
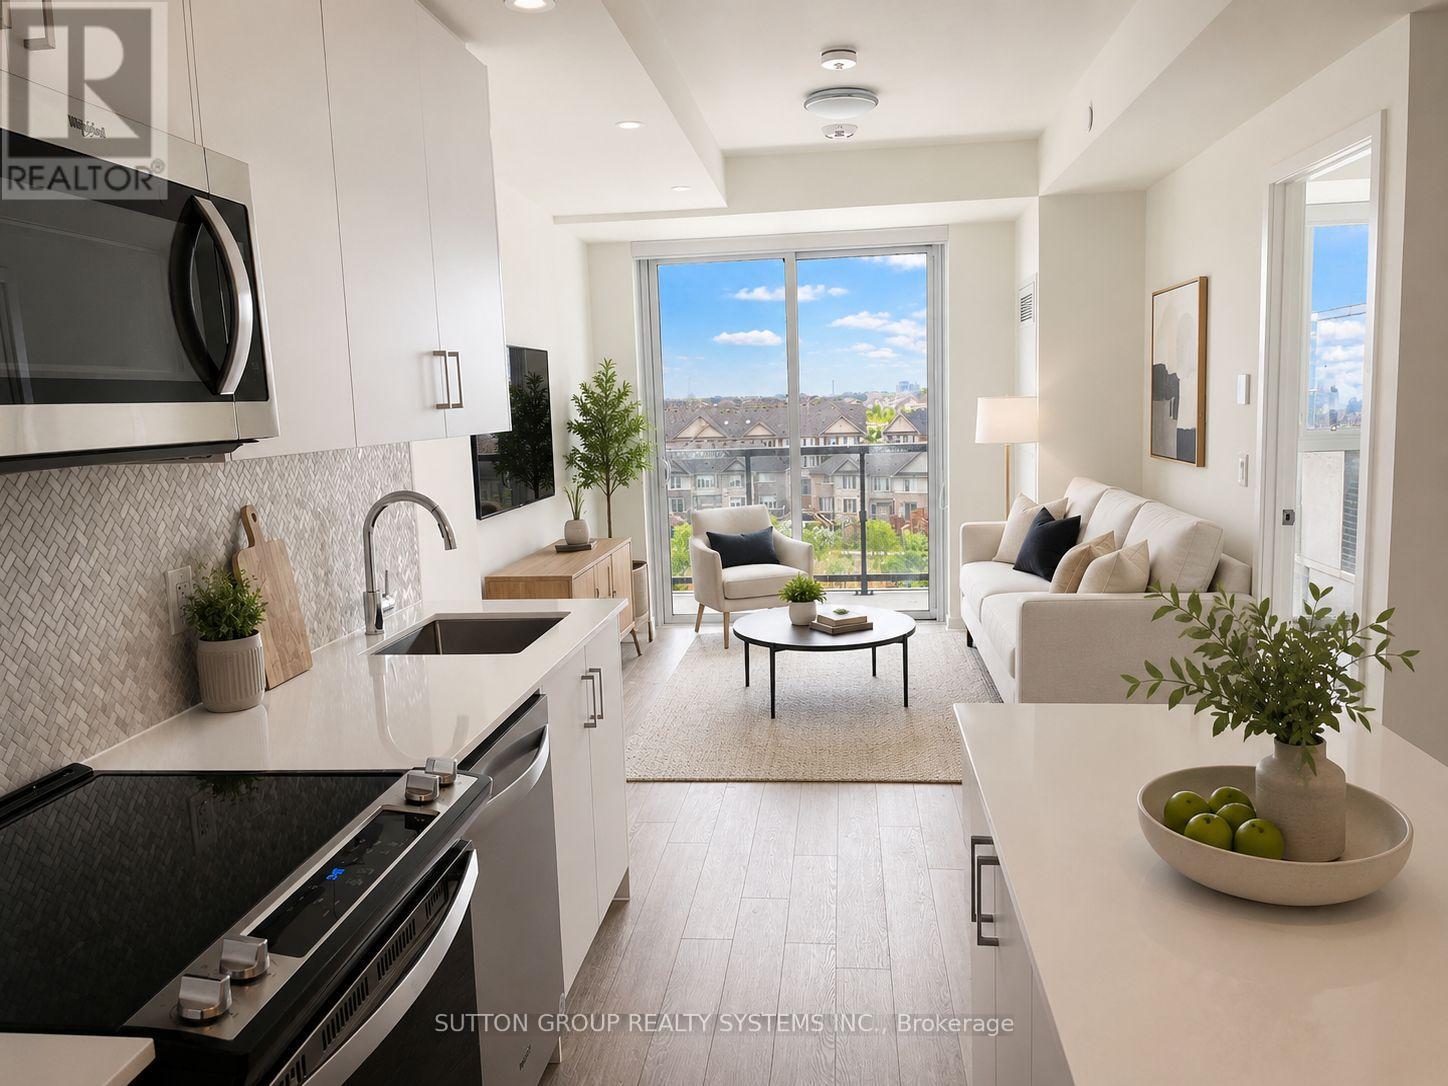
618 - 335 Wheat Boom Drive
Oakville, Ontario
Beautiful, Bright Open Concept 1 Bedroom Plus Den in Mintos Master Planned Community. Upgraded Vinyl Flooring Throughout. 9' Ceilings, Large Front Entrance, Walk Out to Balcony. Modern Kitchen, With Center Island, Quartz Countertops and Stainless Steel Appliances. Good Sized Den Ideal for Home Office. High Speed Internet is Included in Maintenance. Upgrades include Quartz Countertop, Backsplash, Bathroom Tiles, Blinds and Flooring. Fully Equipped With Smart Home Technology Including Keyless Entry, 2-Way Video Calling And App-Controlled Lighting, Locks, Thermostat And Security System For Added Comfort And Security. State-Of-The Art Condo Amenities Include Plate Recognition For Secure Underground Garage Access, Automated Parcel Lockers, Fitness Center, Rooftop Lounge With Party Room, BBQ Area And Outdoor Terrace, concierge, party room and visitor parking. Easy Access To Highways, GO And Transit Options, Shops, Dining, Schools, Oakville Hospital And Endless Conveniences At Your Doorstep While Surrounded By Parks, Green Spaces And Over 200Km Of Scenic Walking Trails, Here Is Your Opportunity To Own At Oakvillage, Where Luxury Meets Convenience In The Heart Of Oakville's Vibrant Dundas And Trafalgar Community! (id:62616)
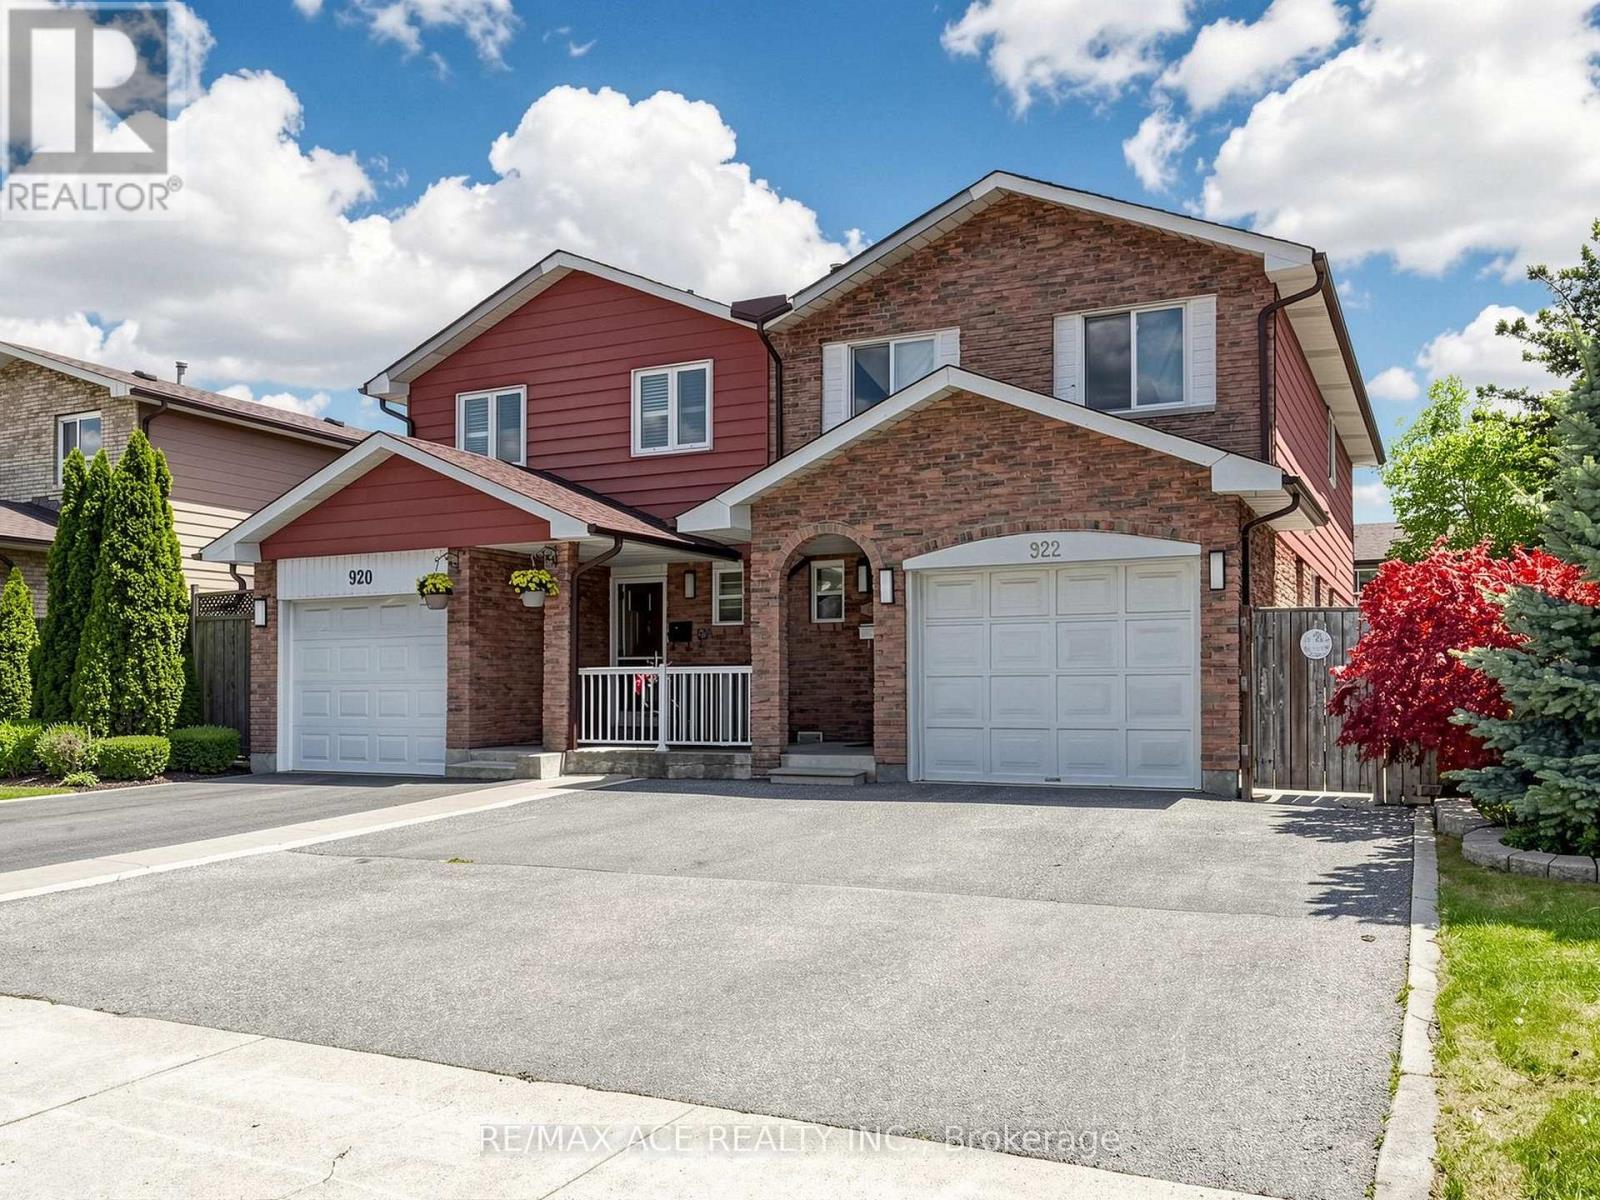
922 Stainton Drive
Mississauga, Ontario
Beautiful Two Story Semi Detached Home Offering 4 Spacious Bedrooms And 2 Bathrooms. nestled in the heart of Erindale - Mississauga one of the city's most desirable, family-friendly neighborhood This Home Features A Separate Entrance To The almost Finished Basement, With Framing And Rough Ins Already Completed, Offering Great Potential For Additional Living Space Or Future Customization. The Property Features A Spacious And Private Backyard Perfect For Family Enjoyment Or Entertaining. Conveniently Located Close To Schools, Parks, Shopping, Transit, And Major Highways. A Great Opportunity For Families Or Investors. Feels Like A Detached Home. (id:62616)
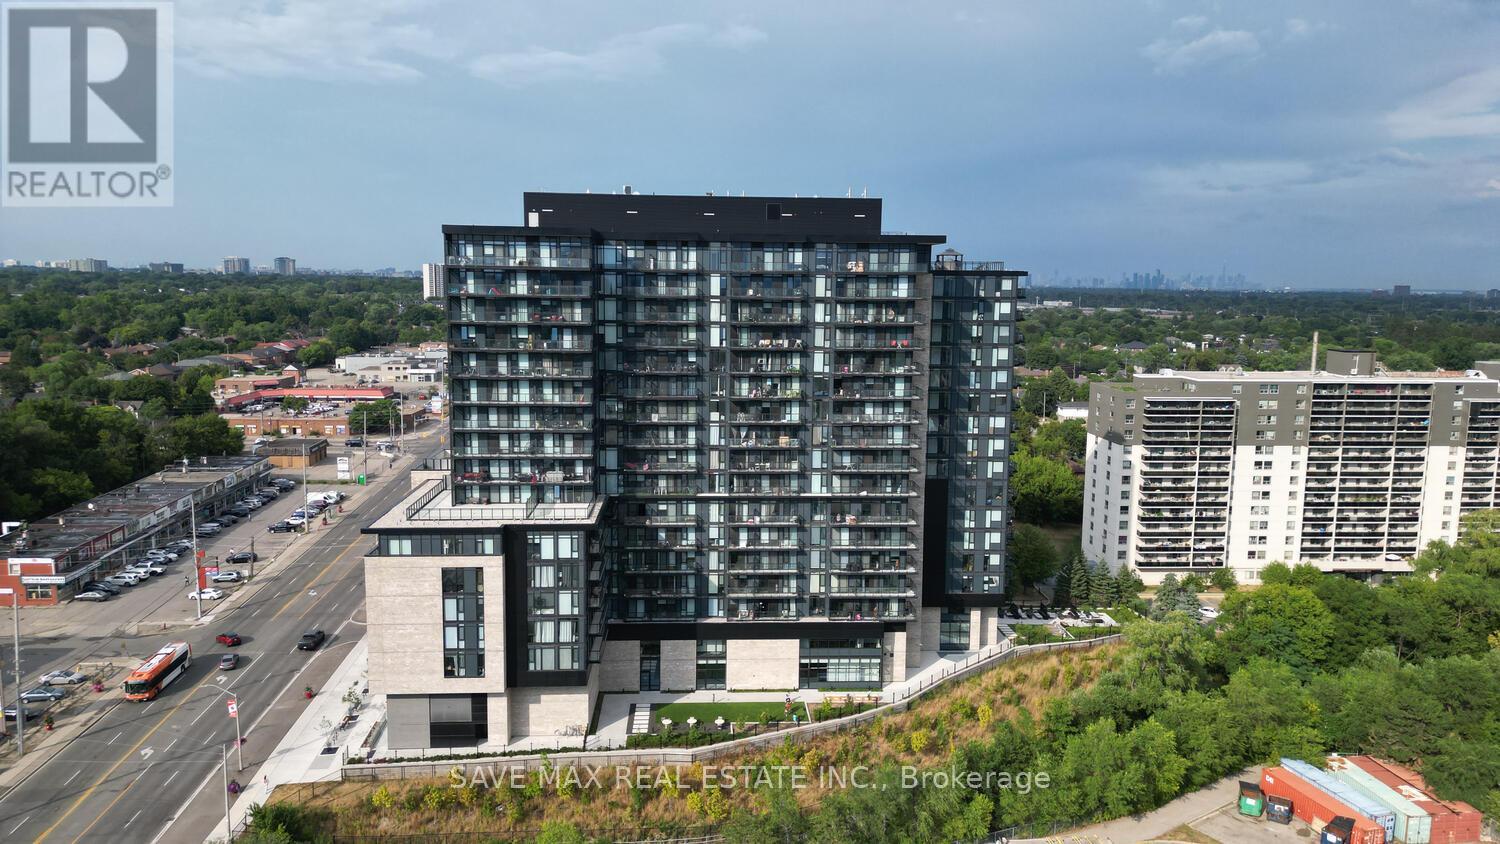
916 - 86 Dundas Street E
Mississauga, Ontario
Corner 2-Bedroom + Den Unit with River Views at Artform Condos! Modern 682 sq. ft. suite + 133 sq. ft. balcony. Features 2 spacious bedrooms, 2 baths (incl. ensuite), open-concept layout, 9-ft ceilings, floor-to-ceiling windows, built-in appliances, quartz counters, new light fixtures & window coverings. Includes 1 parking & locker. Enjoy unobstructed views, steps to future LRT/BRT, mins to Square One, Sheridan, UTM & major highways. Amenities: concierge, gym, party room, terrace, BBQs & more! (id:62616)
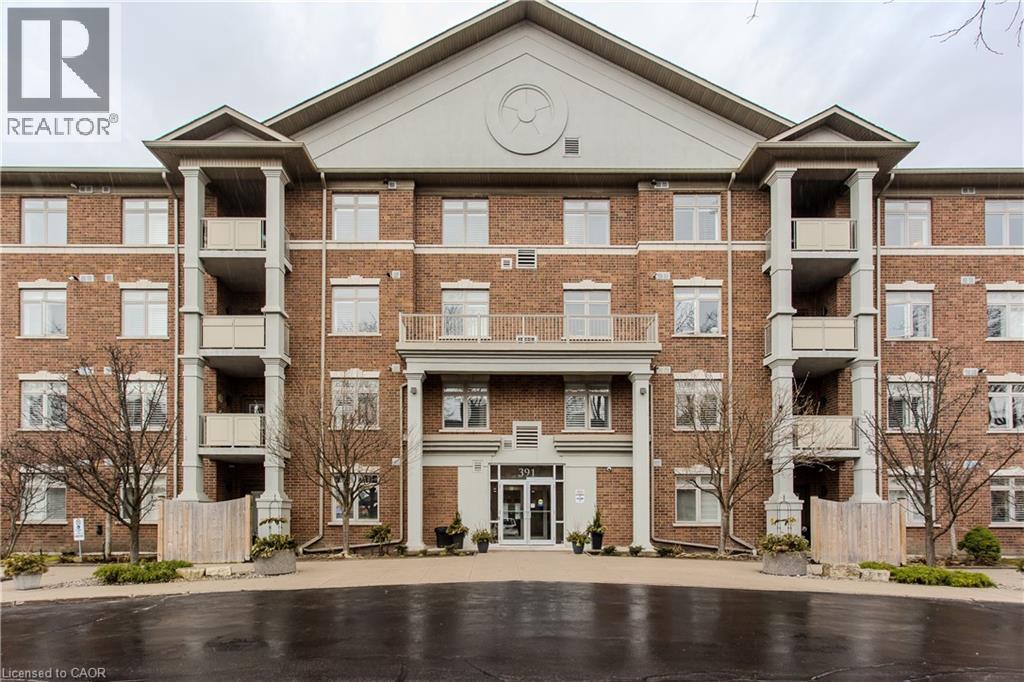
391 Plains Road E Unit# 412
Burlington, Ontario
Welcome to this beautifully designed condo in The Dovercourt, a well-maintained low-rise building nestled in the sought-after Aldershot community. Offering one of the larger custom layouts in the building, this customized suite blends space, functionality, and style in a prime location—just mins to the GO Station, QEW, Royal Botanical Gardens, Burlington Golf & Country Club, and everyday amenities. Step inside to discover a bright and inviting open-concept layout, with hardwood flooring throughout the main living areas. The kitchen is a true focal point, featuring quartz countertops, an oversized breakfast bar perfect for casual dining or gathering with guests, a stylish tile backsplash, black stainless steel appliances, and ample cabinetry to meet all your storage needs. Overlooking the main living space, it connects beautifully to the dining and living areas. The spacious living room is filled with natural light and showcases a tray ceiling with a beam accent, along with walkout access to a private balcony. A versatile den offers the potential to convert into an additional bedroom, while a separate home office with French doors provides the ideal work-from-home setup. The primary bedroom is generously sized and designed as a private retreat, complete with dual closets and a well-appointed 3-piece ensuite featuring an oversized granite vanity and a walk-in shower. A second bedroom also offers direct access to the balcony, creating a bright and airy space for family or guests. A 4-piece main bathroom adds further convenience. Additional features include a storage locker and two parking spaces—one underground and one surface. Residents enjoy access to a party/media room within this well-managed building. This is a rare opportunity to own a spacious, move-in-ready condo with a flexible layout in one of Burlington’s most convenient and connected locations—perfect for professionals, downsizers, or those seeking low-maintenance living without compromising on space. (id:62616)
664 Concession 3 Road
Fisherville, Ontario
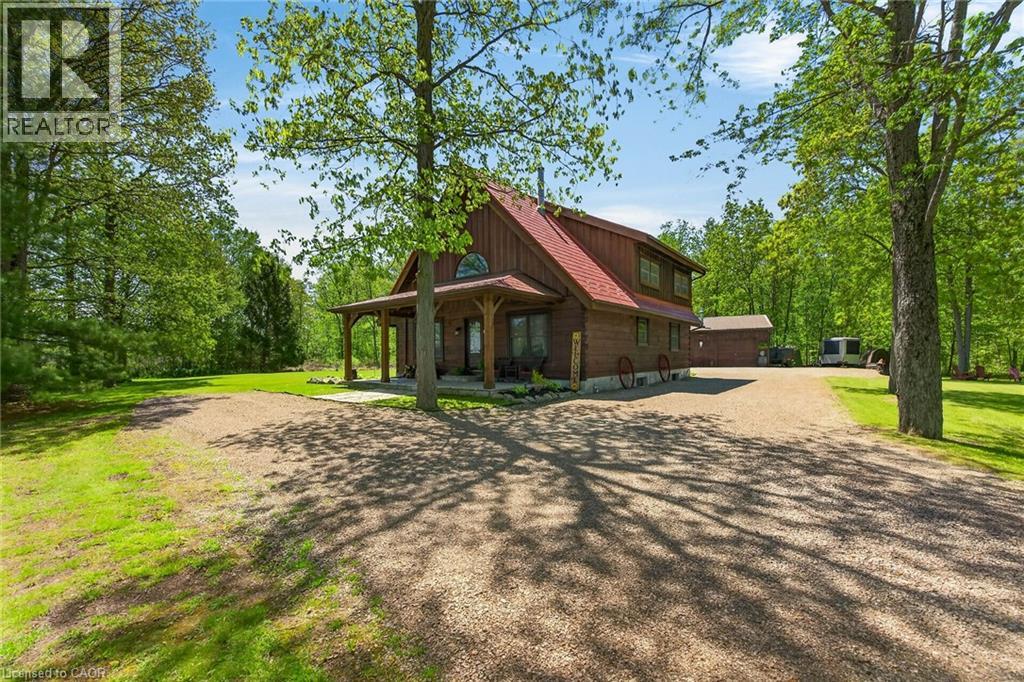
This picturesque property offers a peaceful escape from city life. Experience natural privacy as you enter the winding driveway leading to a secluded 1-acre property surrounded by forest and frequented by deer, wild turkeys, rabbits, squirrels and various bird species. The solid log construction blends natural wood, flagstone, and expansive windows for an elegant, welcoming atmosphere. Highlights include a sought-after 24’x30’ garage/mancave with metal-clad interior, wood stove, and forced-air heat; a 24-ft saltwater pool with elevated deck and gazebo; a stocked pond; 2 car shelters; a storage trailer box; and 2 covered flagstone patios. The open-concept main floor features a cedar cathedral ceiling, hickory hardwood and flagstone floors. The dinette and kitchen offer beamed ceilings, 4 skylights, hickory cabinetry, quartz countertops, and stainless-steel appliances. The spacious living room opens to a formal dining area with a cozy cast-iron wood stove fireplace. A spacious primary bedroom and 4-pc bathroom complete the main floor. Upstairs, a second primary bedroom (formerly 2 bedrms) includes a loft that is ideal for a home office. The basement; professionally finished in 2022, includes 2 more bedrooms, a large recroom, and a 3-pc bathroom featuring a glass shower with a massage jet tower. Notable amenities include an efficient outdoor wood boiler/electric furnace system, central air, a ~10,000-gallon cistern, septic system, and 200-amp hydro. The property is surrounded by serene forest, vibrant perennial gardens, landscaped grounds, and a large driveway with space for multiple vehicles and a boat or RV. This cottage-like retreat is perfect for outdoor enthusiasts and showcases beautiful 4-season scenery. Conveniently located near Cayuga and Dunnville, with 30-60-minute commutes to Hamilton and Niagara. Combining rural charm with nearby-town convenience, this Muskoka-inspired property is a standout sanctuary where cherished memories are just waiting to be made. (id:62616)
96 Second Road E
Stoney Creek, Ontario
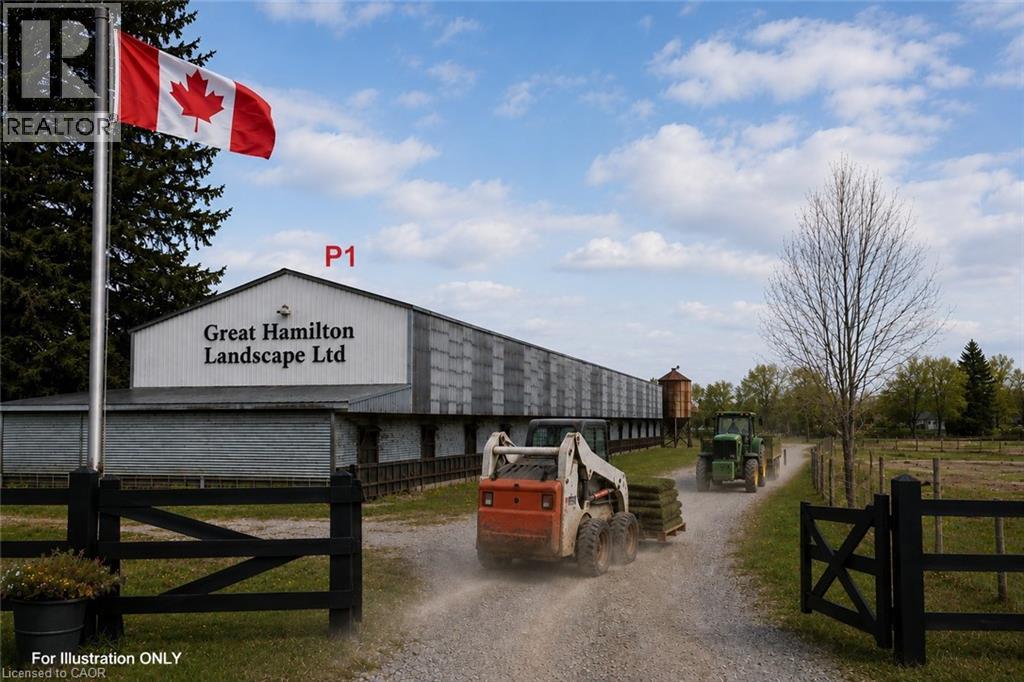
A rare opportunity to launch or expand your business at an exceptionally low startup cost! Located on Second Rd East in Stoney Creek, directly across from a future urban development area and only minutes to the city, this unique property offers excellent exposure and access to over 500,000 potential customers in the surrounding communities. Flexible leasing options available — lease one section or the entire property depending on your business needs. P1: Approx. 6,000 Sq.Ft. former poultry barn, ideal for indoor farming, pet daycare/training, landscaping storage, warehouse use, antique storage, contractor space, small animal farming and many other commercial or agricultural uses. P2: Approx. 2 acres fenced land with greenhouse/hoop house materials already on site. A fantastic opportunity for greenhouse farming, vegetable growing, nursery operation, garden centre or farm market business with strong income potential. P3: Approx. 2 acres open land suitable for business expansion, outdoor storage, parking, farming operations, equipment storage or contractor use. To support startups and growing businesses, the landlord may offer special introductory incentives for qualified tenants, including possible rent as low as $1/month for an initial period. Property is leased in “as-is” condition. Tenants may improve or customize the property based on their business needs and will be responsible for utilities, permits, repairs and operational setup. Application requirements include completed rental application, credit and financial verification, proof of income or business income, and references. Rare opportunity with huge future growth potential in a rapidly developing area. Contact today to arrange a private viewing and secure this exceptional business opportunity before it’s gone! (id:62616)
36-38 - 2730 North Park Drive
Brampton, Ontario
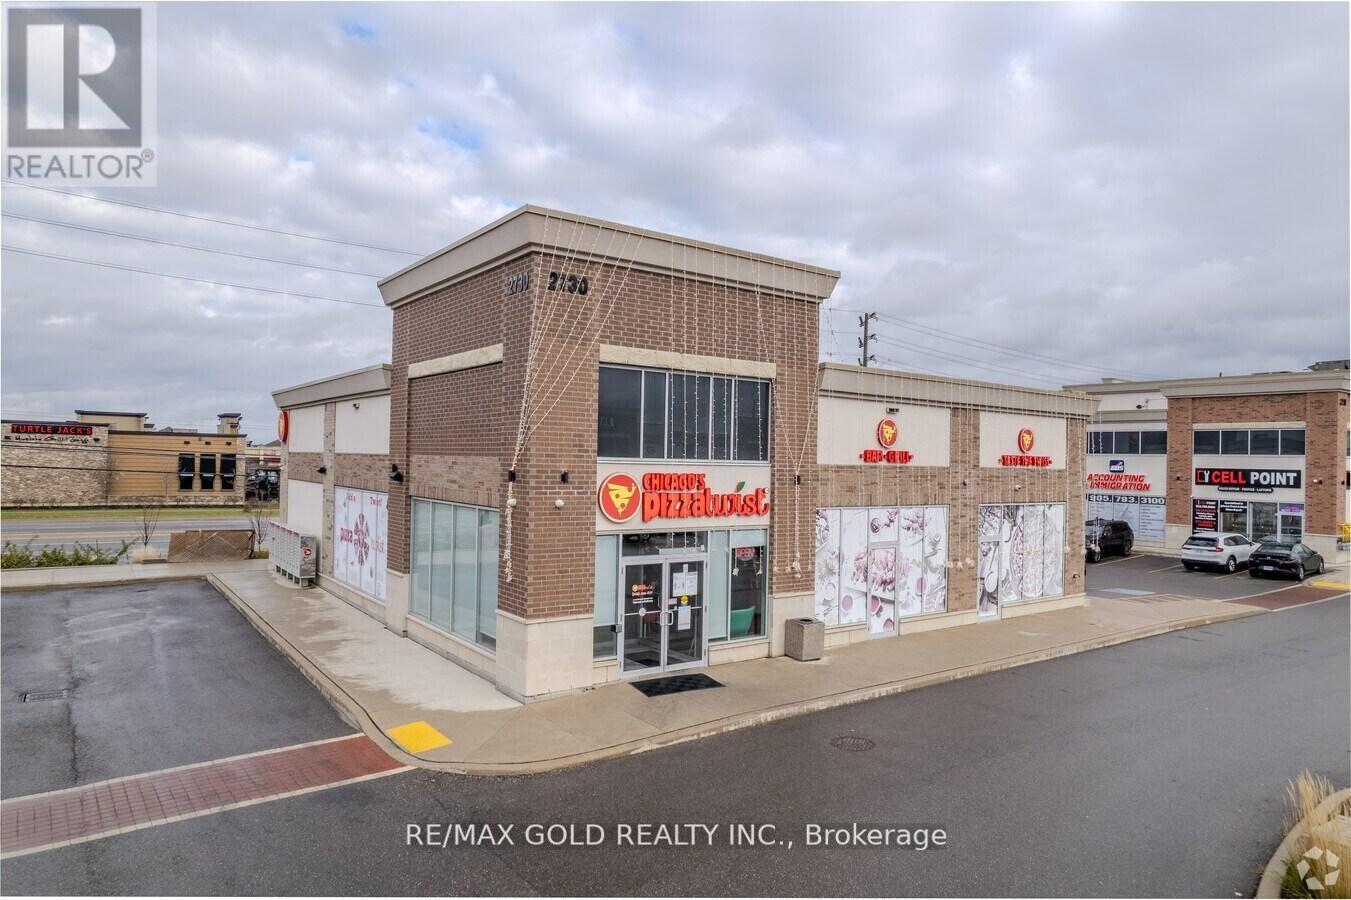
Sale of Business - Upscale Dining Destination in Prime Brampton Location, Exceptional opportunity to acquire a fully operational pizza and restaurant in a high-visibility location facing Airport Road ( Free Standing Unit) . This well-established business features approximately 3,832 sq. ft., 110 seats, a LLBO licence, and a dedicated bar area., Operating for nearly 6 years, the restaurant has built a loyal repeat clientele and benefits from special events and strong local presence. Fully licensed and turnkey, the space allows you to continue with the existing concept or introduce your own (non-Indian) cuisine.Thousands have been invested in high-end finishes, top-of-the-line equipment, and premium fixtures. A full list of chattels is available. Significant upside potential to further increase revenue.Ideal for owner-operators or experienced restaurateurs looking for a prime, ready-to-go location. (id:62616)
261 Nautical Boulevard
Oakville, Ontario
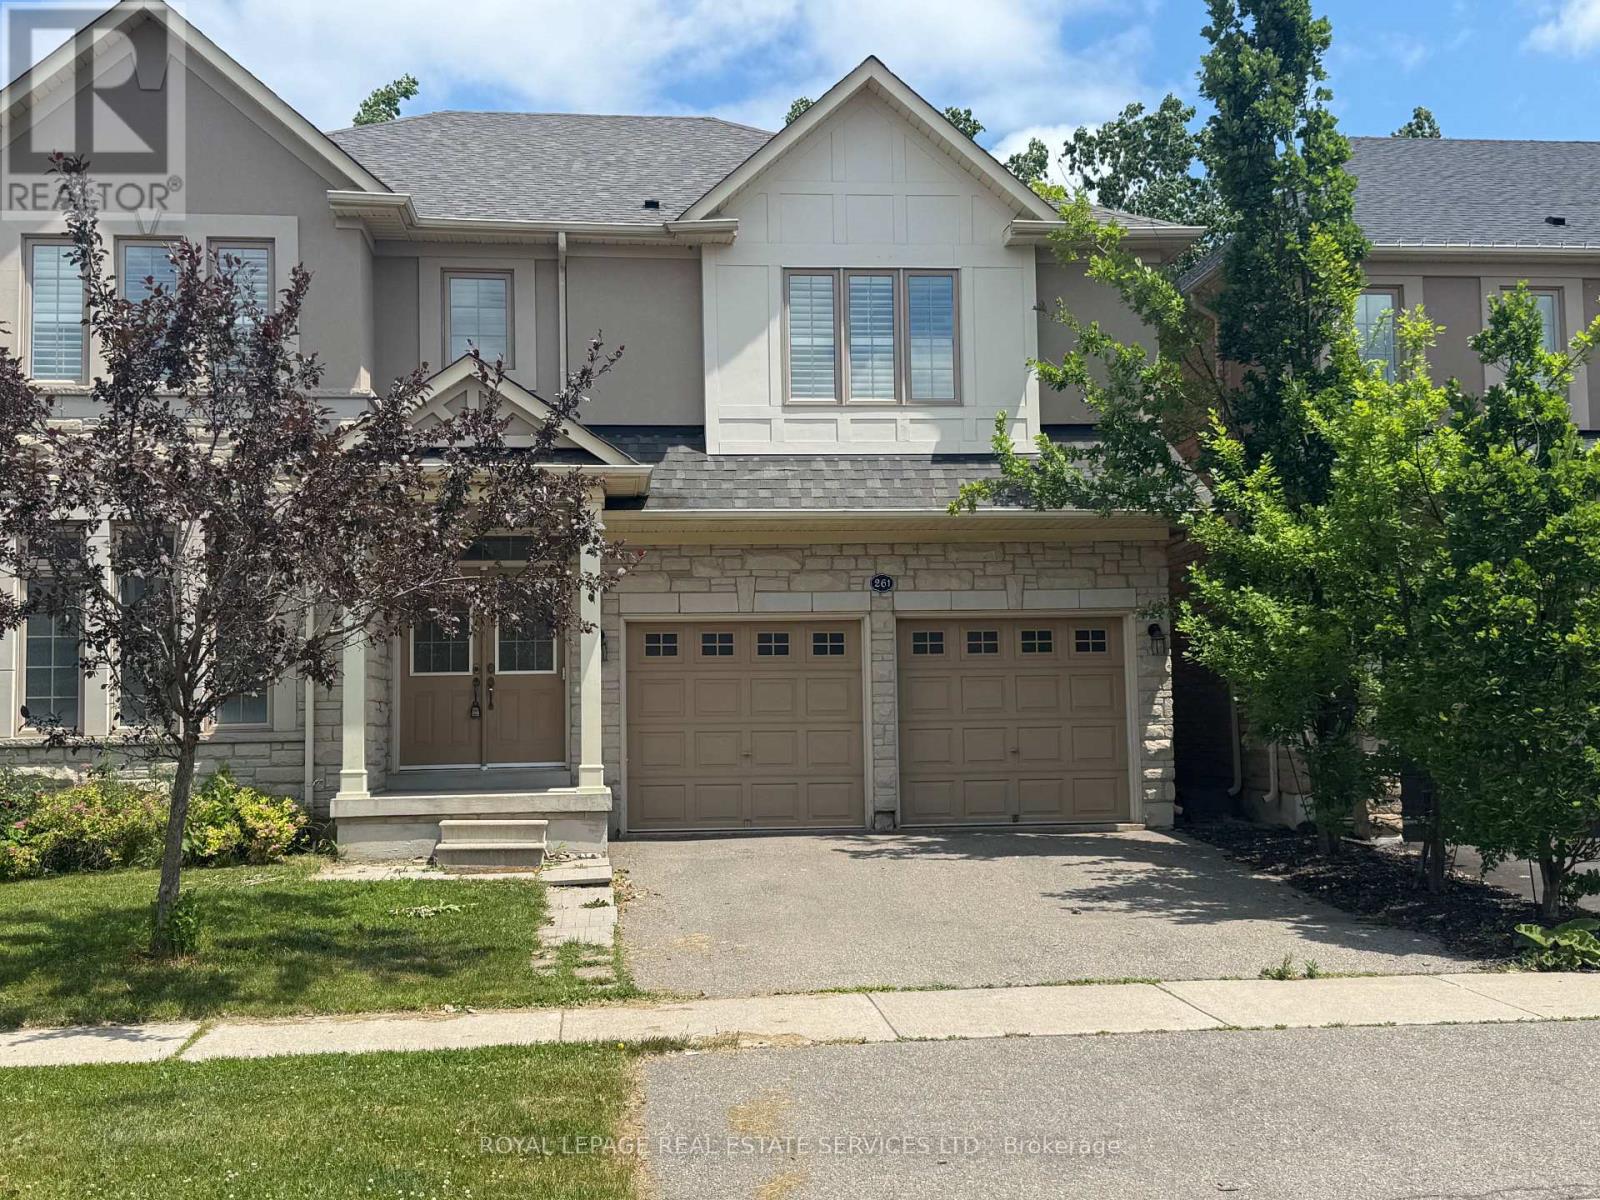
Welcome to 261 Nautical Blvd, a stunning executive residence nestled in the prestigious Lakeshore Woods community of South Oakville. This elegant 4-bedroom, 3.5-bathroom home offers an exceptional blend of luxury, comfort, and functionality just moments from the lake and scenic waterfront trails. Featuring spacious principal rooms, soaring ceilings, and a dramatic open-to-above family room filled with natural light, this home is designed to impress. The gourmet open-concept kitchen with stainless steel appliances and breakfast area flows seamlessly into the inviting family room with gas fireplace, creating the perfect setting for everyday living and entertaining. The upper level features generously sized bedrooms, including a luxurious primary retreat with spa-inspired ensuite and walk-in closet. Enjoy a premium lifestyle close to Bronte Village, parks, top-rated schools, shopping, GO Transit, and major highways. A rare opportunity to lease an executive home in one of Oakville's most desirable lakeside neighbourhoods. (id:62616)
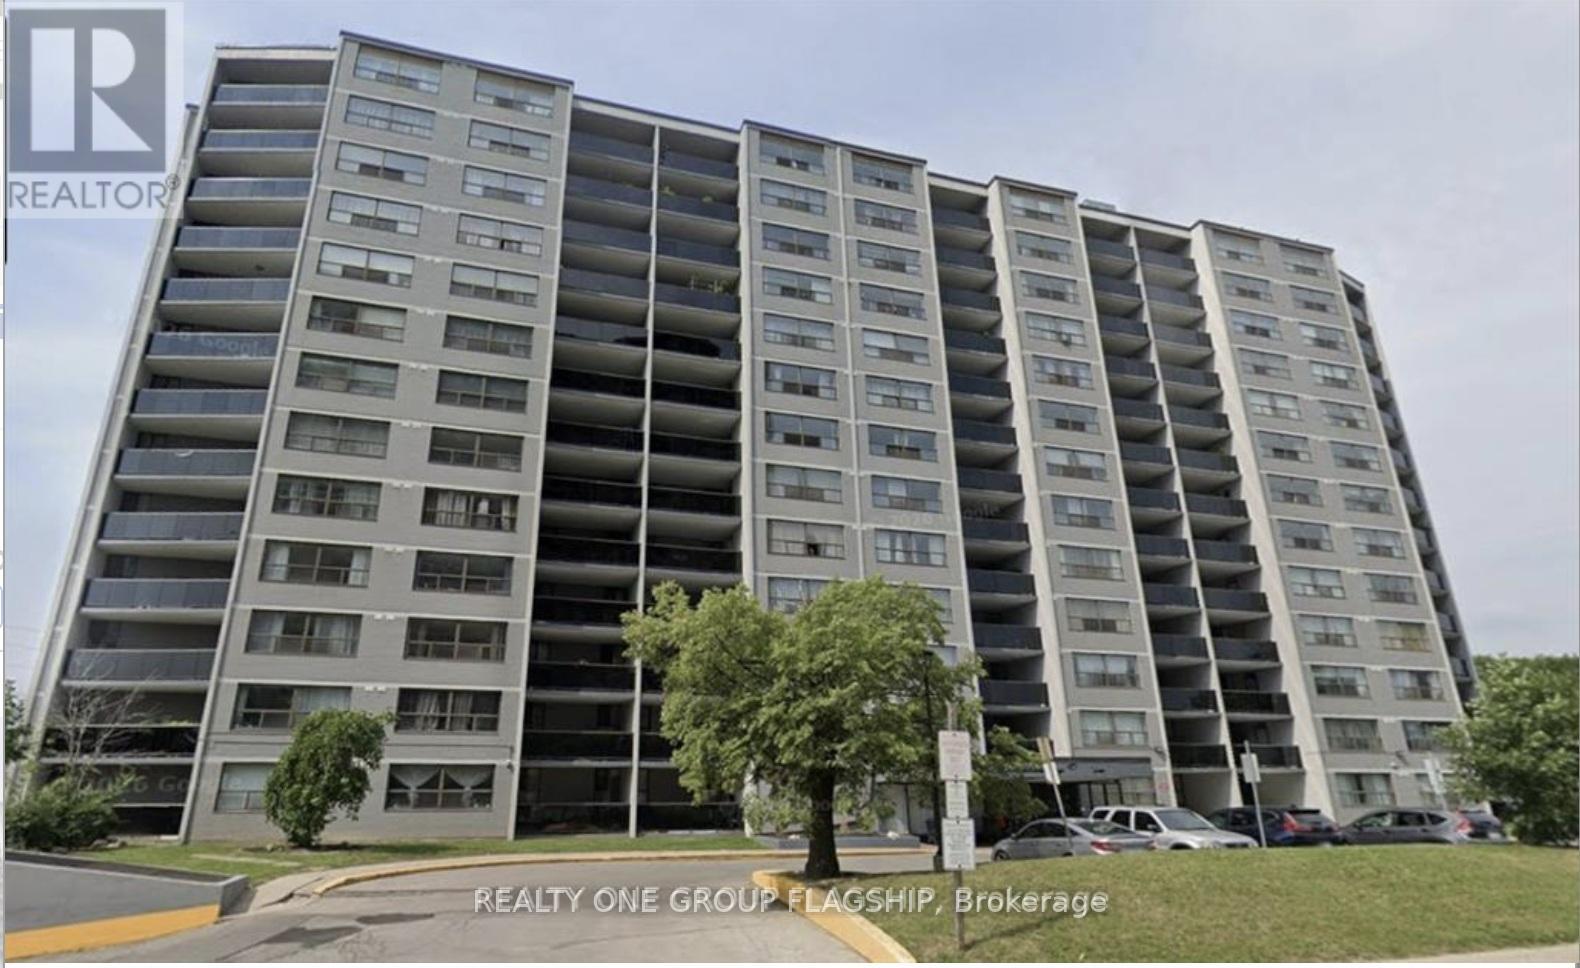
904 - 10 Tobermory Drive
Toronto, Ontario
Beautiful naturally lit updated 2 large beds plus den / study / locker ensuite and one bathroom with brand new flooring and will be freshly painted Steps to new LRT, York University, Shopping, Highways, Schools and many more. 872 sq feet plus an oversized balcony for you to just move in and enjoy ! Note photos are before the painting (id:62616)
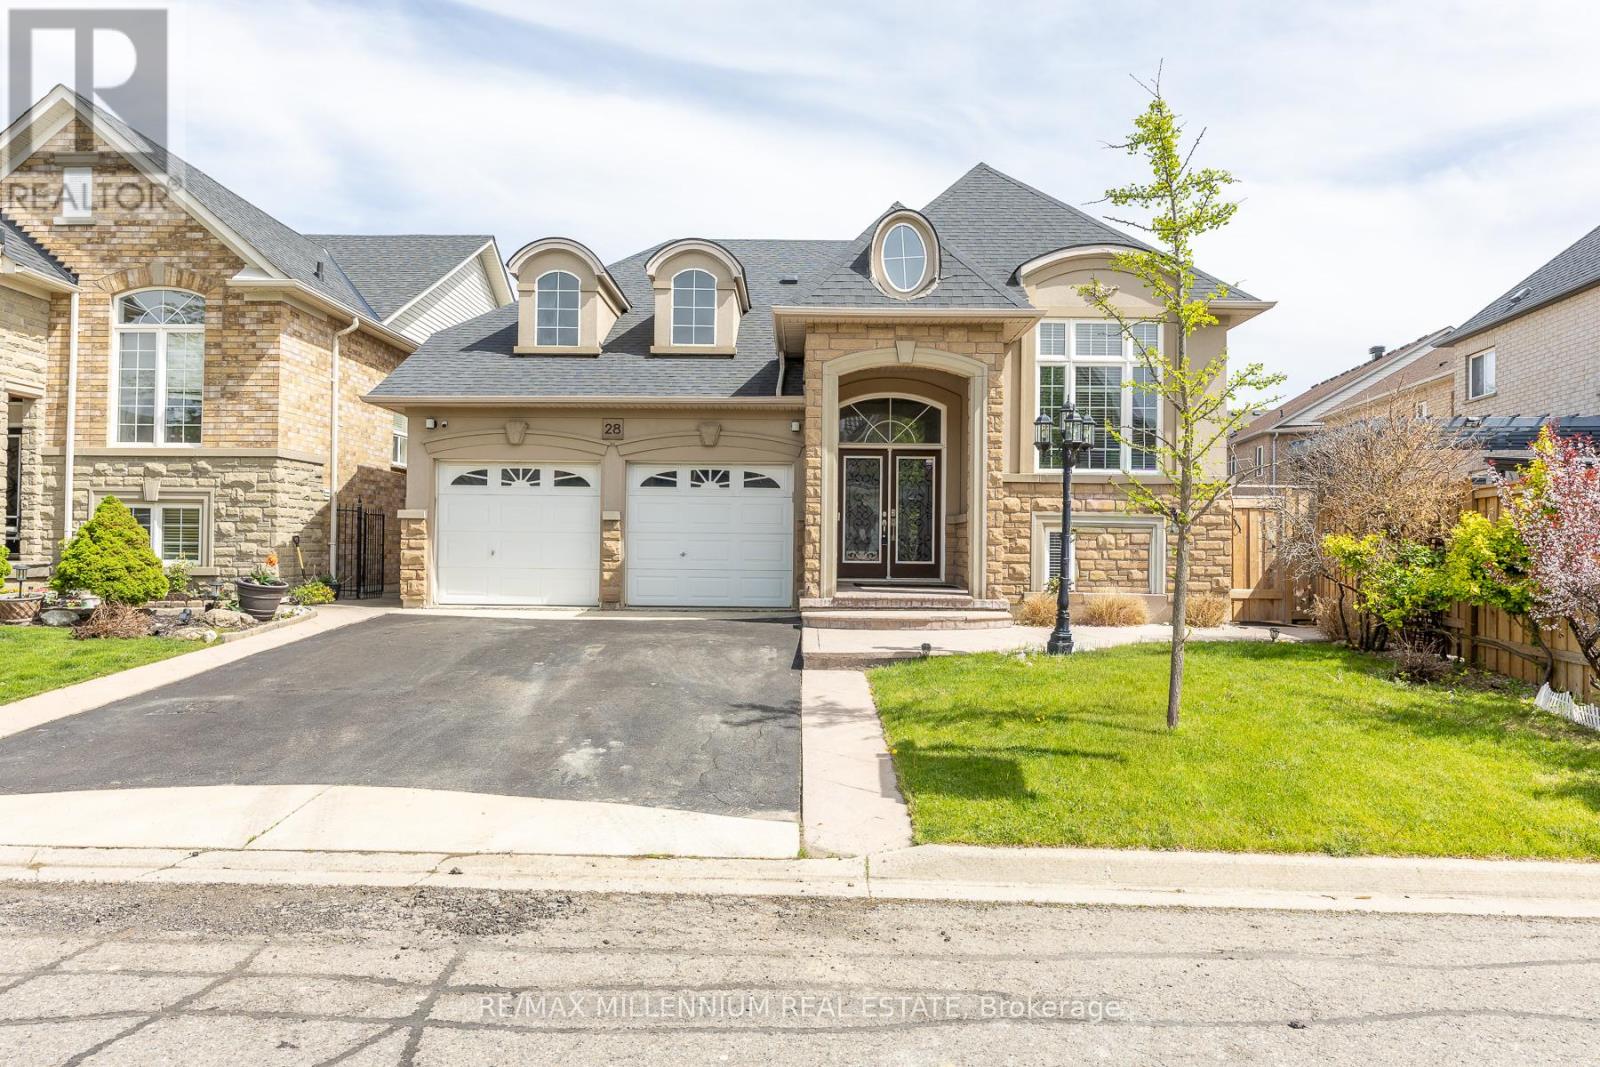
28 Donherb Crescent
Caledon, Ontario
Welcome to this beautifully upgraded, turnkey raised bungalow located in one of South Caledon's most desirable communities, offering over 2,300 sq ft of finished living space with 9-ft ceilings, Kitchen with Diamond Laid Ceramic Floor, Custom Backsplash Medium Maple Cabinets W/Rich Granite Counters. Hardwood flooring throughout (no carpet) and a bright open-concept layout. Featuring spacious principal rooms and a cozy fireplace; this home includes 4 generously sized bedrooms (2 up, 2 down) and 3 full bathrooms including a 4-piece ensuite in the primary bedroom, while the bright, light-filled raised basement apartment with 2 bedroom ,walk-up entrance and big windows, its provides excellent income potential or multi-generational living; enjoy finished upper and lower decks on a well-sized lot, plus roof shingles replaced approximately 5 years ago for added peace of mind, All conveniently located in a prime location on the Brampton border, close to schools, parks, scenic trails, shopping, and just minutes from Hwy 410-offering the perfect blend of comfort and convenience for families and commuters alike. A rare opportunity not to be missed. (id:62616)
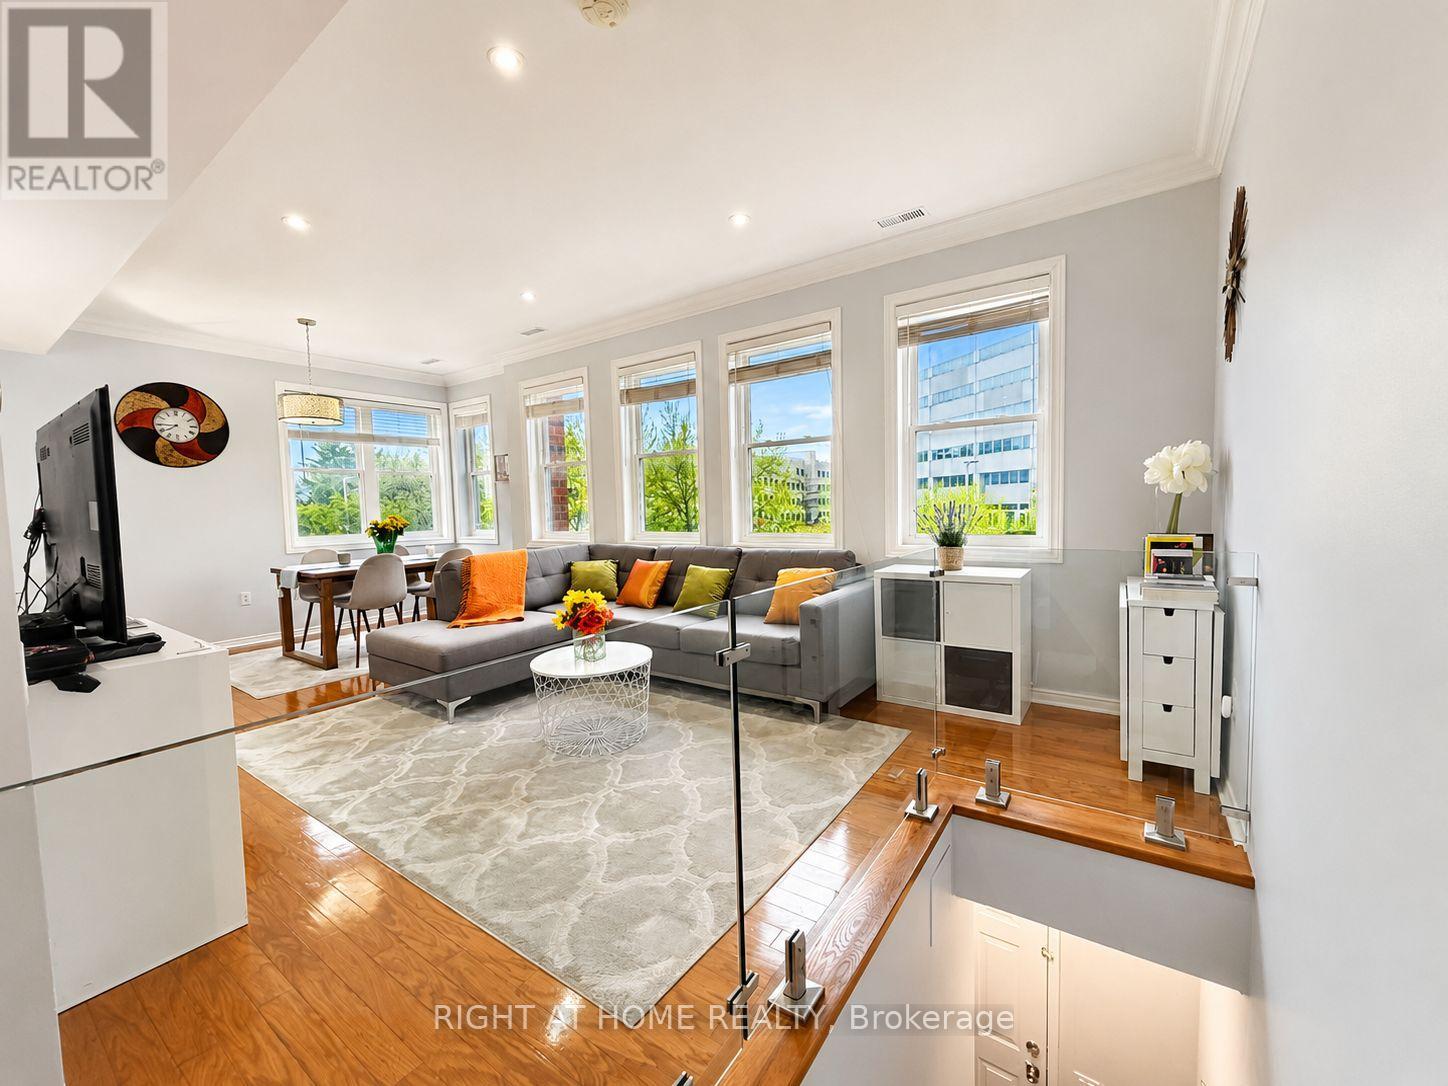
221 - 760 Lawrence Avenue W
Toronto, Ontario
Rare CORNER Largest Unit (1,255 sf), 3 Bedrms & 3 Baths, and 300+ sf Private Roof-Top Terrace *Unobstructed View *TWO Parking & Locker *Open-Concept Main Floor with 9-Ft Ceiling, Pot Lights, Sun-Filled with Lots of South-East Exposure Windows *Totally Renovated Kitchen (2021) featuring Extended Deeper Waterfall Breakfast Bar, Counters, Stainless Steel Electric Stove (Gas Line Capped), French-Door Fridge with Ice/Water Dispenser, Dishwasher (2025) *Glass Guard Wall/Railing on Main Flr *Updated Bathrooms with Glass Enclosures *Roof (2024) *Gleaming Hardwood Flr Throughout *Large Kitchen with Breakfast Area & Plenty of Storage Overlooking Living & Dining Rms Perfect for Entertaining or Quiet Family Dinners *Upper Level Study Ideal for Working from Home or Studying *Enjoy Outdoor Living On The Approx. 300 Sq.Ft. Rooftop Terrace with Gazebo, Water Outlet & Storage - Perfect For BBQs, Entertaining, Urban Gardening & Relaxing With Panoramic View *SMART Home Features Include NEST Door Bell Camera, Wireless Thermostat Control, CO2 & Smoke Detectors *Laundry/Utility Rm Offers Extra Storage *Conveniently Located: Steps to Buses, 10-Minute Walk to Lawrence Subway, Minutes to Allen Expressway & Hwy 401, 5-Minute Walk To Lawrence-Allen Mall with Supermarket, Cdn Tire, Banks, Shops... Short Drive to Yorkdale Mall *Next Door to Shoppers Drug Mart & Medical Clinic *Quiet Complex next to Parkette, Yet Walkable to so many Amenities! *Updated, Clean & Move-In Condition! (id:62616)
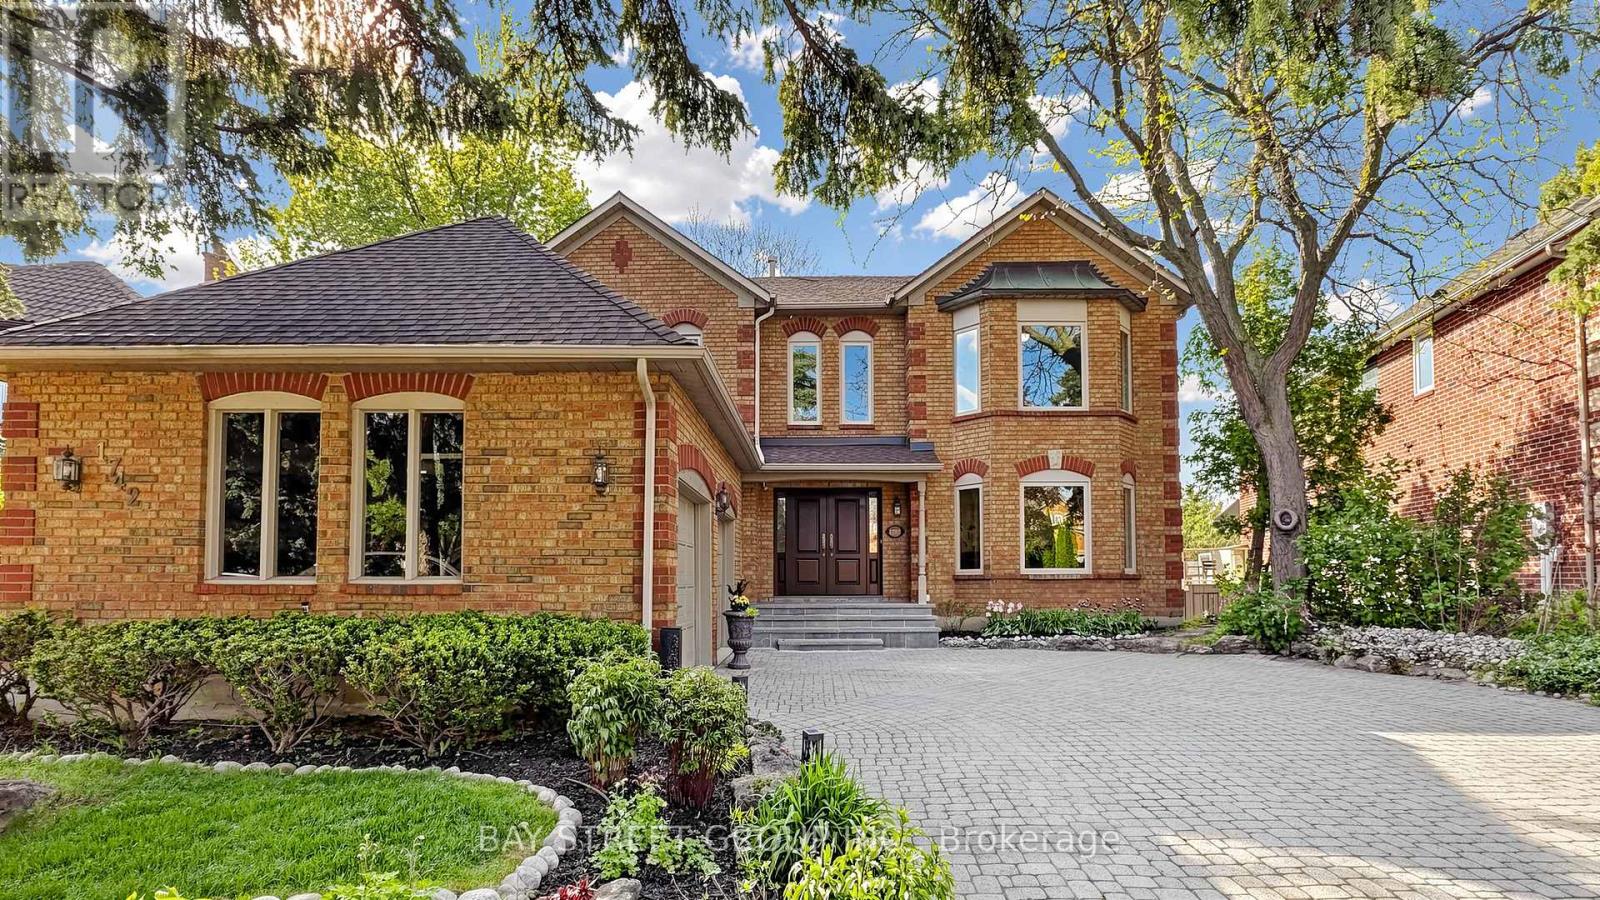
1742 Sir Monty's Drive
Mississauga, Ontario
Elegant Estate Residence Overlooking Parkland & The Credit River! Nestled On A Spectacular 200' Deep Pie-Shaped Ravine Lot Expanding To An Impressive 108' Across The Rear, This Grand Executive Home Offers Exceptional Privacy, Breathtaking Views & Resort-Like Outdoor Space. Tucked Near The End Of A Quiet Family-Friendly Court.This Rare Estate Property Seamlessly Blends Timeless Elegance, Luxury Living & Functional Family Design.This Prime Location Offers Exceptional Convenience. Walking Distance To River Grove Community Centre, Heartland Town Centre & Erin Mills Town Centre Are Just Minutes Away. Commuters Will Appreciate The Short Drive To Streetsville GO Station, While Historic Streetsville Village Offers A Charming Collection Of Restaurants, Cafés & Boutique Shops.Featuring 4+1 Spacious Bedrooms And Over 5,400 Sqft Of Beautifully Finished Living Space, This Exceptional Residence Is Perfect For Large, Growing Or Multi-Generational Families Seeking Both Comfort & Sophistication. Flooded With Natural Light Through Stunning Floor-To-Ceiling Bay-Shaped Windows, Every Room Feels Bright, Warm & Inviting. Grand Principal Rooms, Elegant Architectural Details, Multiple Walk-Outs On All Levels & An Exceptional Layout Create The Perfect Setting For Both Everyday Living & Large-Scale Entertaining.The Stunning Renovated Kitchen Features Extensive Cabinetry, Generous Counter Space, Quality Finishes & Seamless Flow Into The Main Living & Dining Areas. The Dramatic Floating Spiral Oak Staircase Serves As A Striking Architectural Centrepiece, While 9' Ceilings On The Main Floor Further Enhance The Spacious & Airy Feel Throughout The Home.Enjoy Multiple Walk-Outs Leading To Beautiful Outdoor Spaces Perfect For Relaxing, Entertaining Or Taking In The Peaceful Ravine Setting. The Expansive Backyard Offers Incredible Space For Children, Family Gatherings, Gardening Or Future Outdoor Enhancements While Maintaining Exceptional Privacy From Surrounding Mature Trees. (id:62616)