

25 Sir Lancelot Court
Caledon, Ontario
Welcome to the home you've been waiting for, ideally located in the prestigious South Hill community of Bolton. This beautifully upgraded 4-bedroom, 4-bathroom residence offers the perfect blend of elegance, comfort, and functionality for modern family living. Step into a grand foyer that create an impressive first impression. The open-concept living and dining areas feature hardwood flooring, smooth ceilings, and pot lights throughout-perfect for entertaining and hosting family gatherings. The renovated kitchen showcases upgraded cabinetry, quartz countertops, and sleek black stainless-steel appliances, offering a modern and sophisticated space. The adjoining family room features a cozy gas fireplace, creating the perfect setting to relax and unwind. An elegant maple staircase with wrought iron spindles adds a striking design element. Upstairs, you'll find four spacious bedrooms, including a primary retreat with hardwood flooring, a walk-in closet, and a private 4-piece ensuite. The additional bedrooms offer generous space, large closets, and plenty of natural light. The finished basement provides excellent versatility with a separate recreation area, a full kitchen with stainless steel appliances and granite countertops, a full bathroom, and a cantina-ideal for extended family or entertaining. Situated on a quiet private court with minimal traffic, this home is perfect for families. The expansive concrete pad extends into the backyard, offering the ideal space for outdoor entertaining and summer gatherings. The driveway accommodates up to six vehicles, including a two-car garage. Located in one of Bolton's most desirable neighbourhoods, close to schools, parks, shopping, and transit-this is a home you don't want to miss. (id:62616)
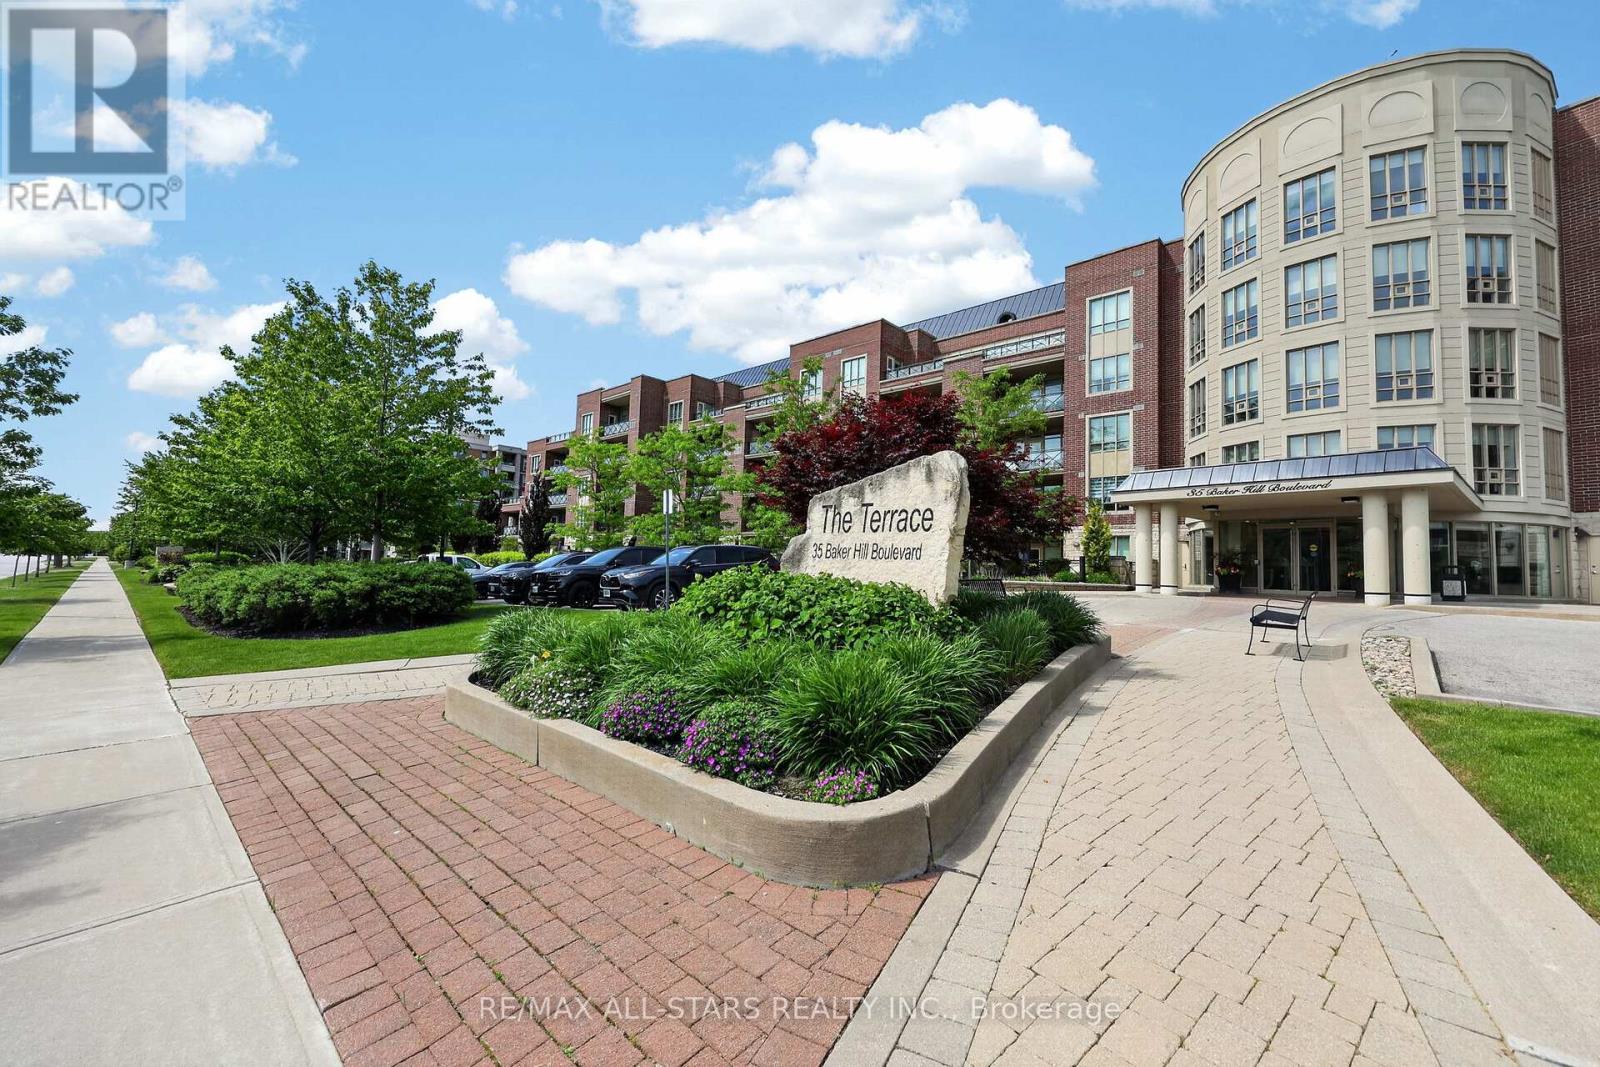
115 - 35 Baker Hill Boulevard
Whitchurch-Stouffville, Ontario
One of the Most Sought-After Condos in the GTA - The Terraces on Rouge Creek- Welcome to this exceptional boutique low-rise condominium in one of Stouffville's most desirable communities. Rarely offered, this stunning main-floor suite boasts coveted western exposure, providing breathtaking sunset views and a peaceful outlook over the property's conservation lands, ravine, and beautifully landscaped grounds.Step outside to your spectacular 680 sq. ft. private terrace, a true outdoor retreat featuring concrete flower beds, lush gardens, and ample space for entertaining, relaxing, and enjoying the serene surroundings. Overlooking water features, walking paths, and manicured gardens, this is undoubtedly one of the finest locations within the entire complex.Inside, the impeccably maintained 1,175 sq. ft. suite showcases quality upgrades and elegant finishes throughout. The welcoming foyer features marble flooring, while floor-to-ceiling windows flood the home with natural light. Additional highlights include Hunter Douglas blinds, high baseboards, crown moulding, and custom built-in shelving with under-cabinet lighting in the living room.The versatile den is enhanced with French doors and custom built-in cabinetry, offering the perfect space for a home office, bar area, or reading room. The upgraded kitchen features quartz countertops, a breakfast bar, and newer appliances.The spacious primary bedroom offers direct access to the terrace, a walk-in closet with custom organizers, and a 3-piece ensuite. Both bedrooms include quality closet organizers for optimal storage.The true showpiece of this home is the extraordinary terrace and its unparalleled setting. Whether you're an avid gardener, entertainer, or simply someone who appreciates privacy and spectacular sunsets, this outdoor oasis is sure to impress.Take time to stroll the grounds during your visit and you'll quickly understand why this is considered one of the most sought-after locations in the entire property! (id:62616)
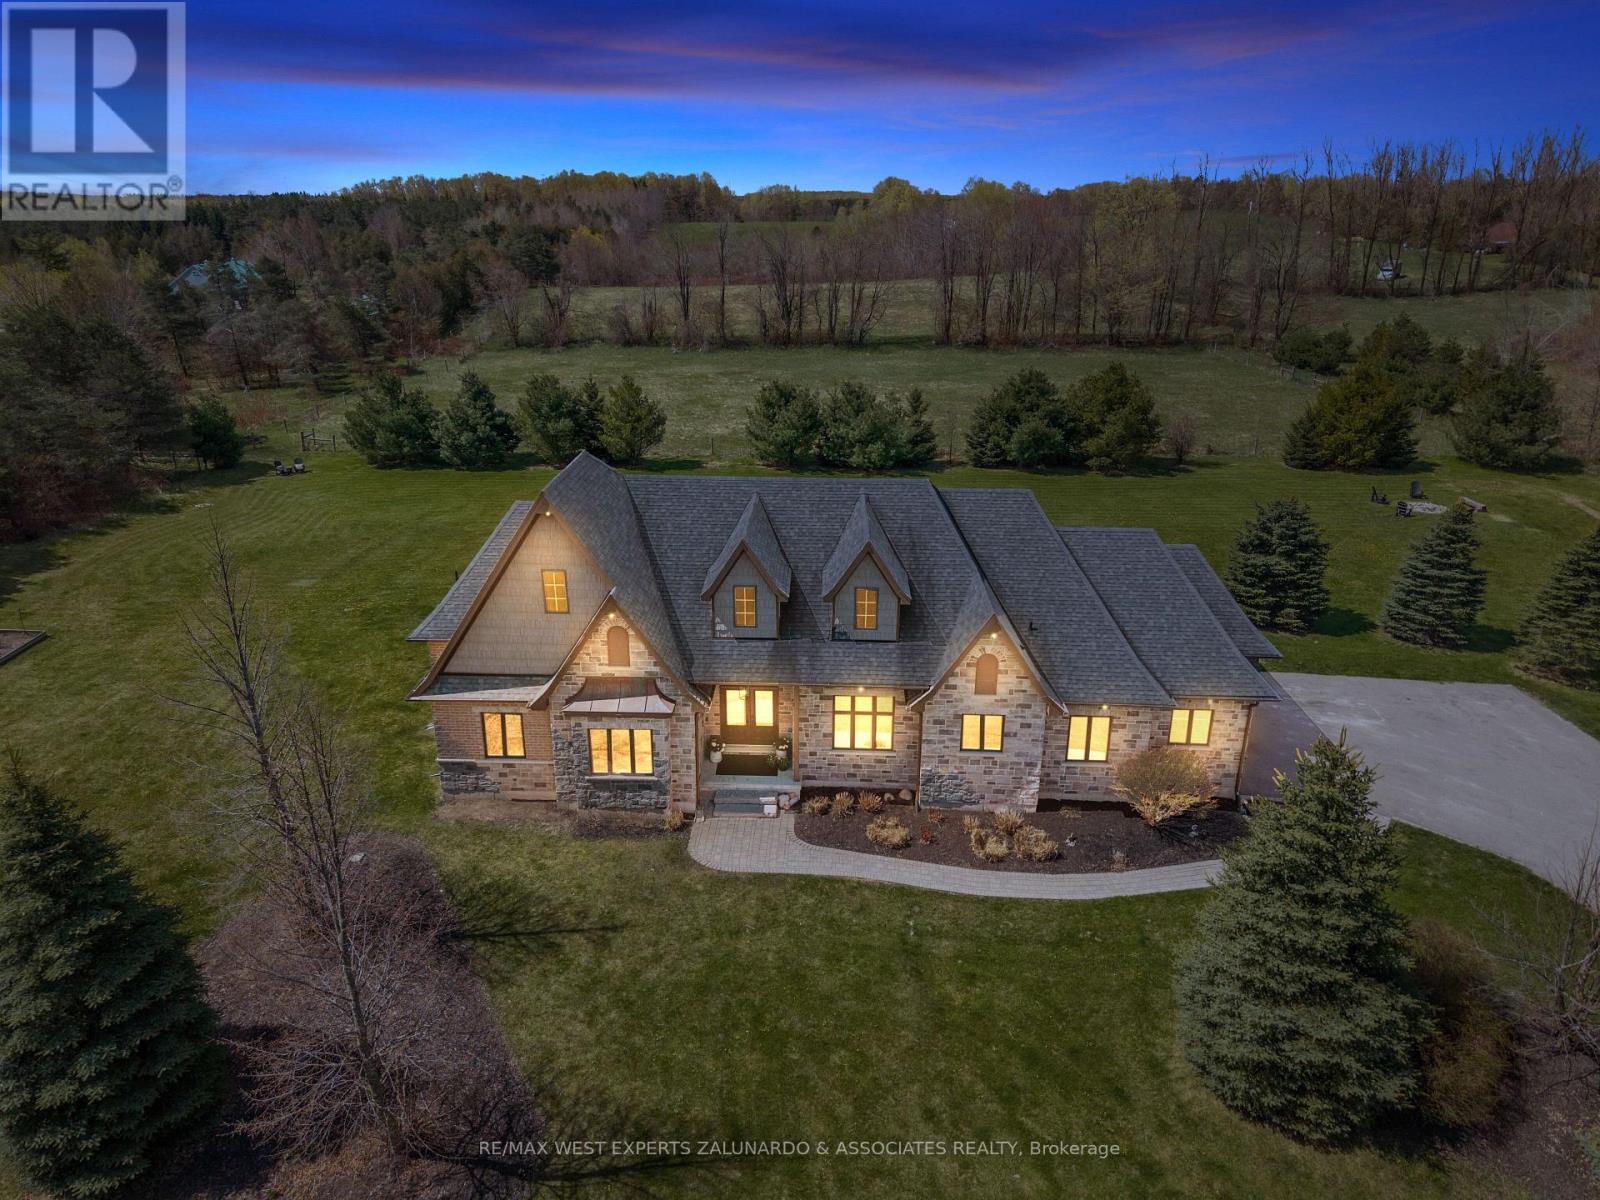
5840 Tenth Line
Erin, Ontario
Tucked Away On Nearly 2 Acres Of Perfectly Manicured, Level Grounds In The Heart Of Erin, This Stunning 2,546 Sq-Ft Bungalow Isn't Just A Home It's A Lifestyle. From The Moment You Arrive, The Curb Appeal, The Space, And The Sheer Presence Of This Property Stop You Before You Even Reach The Front Door. Inside, An Extraordinary Wall Of Windows Floods The Open Concept Main Floor With Natural Light, Drawing You Through The Welcoming Living Room And Into A Beautifully Appointed Kitchen That Opens Directly Onto A Composite Deck Overlooking Your Own Private Paradise. 3 Bedrooms Plus 2 Below, 4 Bathrooms, And A Layout So Thoughtfully Designed That Every Square Foot Has A Purpose, Entertaining Feels Effortless, Family Life Flows Naturally, And The Space Adapts To However You Want To Live In It. The 3 Car Garage With Soaring Ceilings Handles Everything You Need It To, But It's What's Downstairs That Will Genuinely Stop You In Your Tracks. A State Of The Art Theatre Room With A Projector, Surround Sound, And Tiered Theatre Seating. A Fully Equipped Gym, A Sauna, A Bar Area Built For Entertaining. Step Outside And The Experience Only Gets Better, Soak In The Hot Tub, Gather Around The Fire Pit, And Take In The Kind Of Peace And Quiet That's Getting Harder And Harder To Find. Nearly 2 Acres Of Manicured Land With An Invisible Dog Fence Wraps Around Entire Property, Giving You The Space, The Silence, And The Privacy That Most People Only Dream About. This is The One You've Been Waiting For! (id:62616)
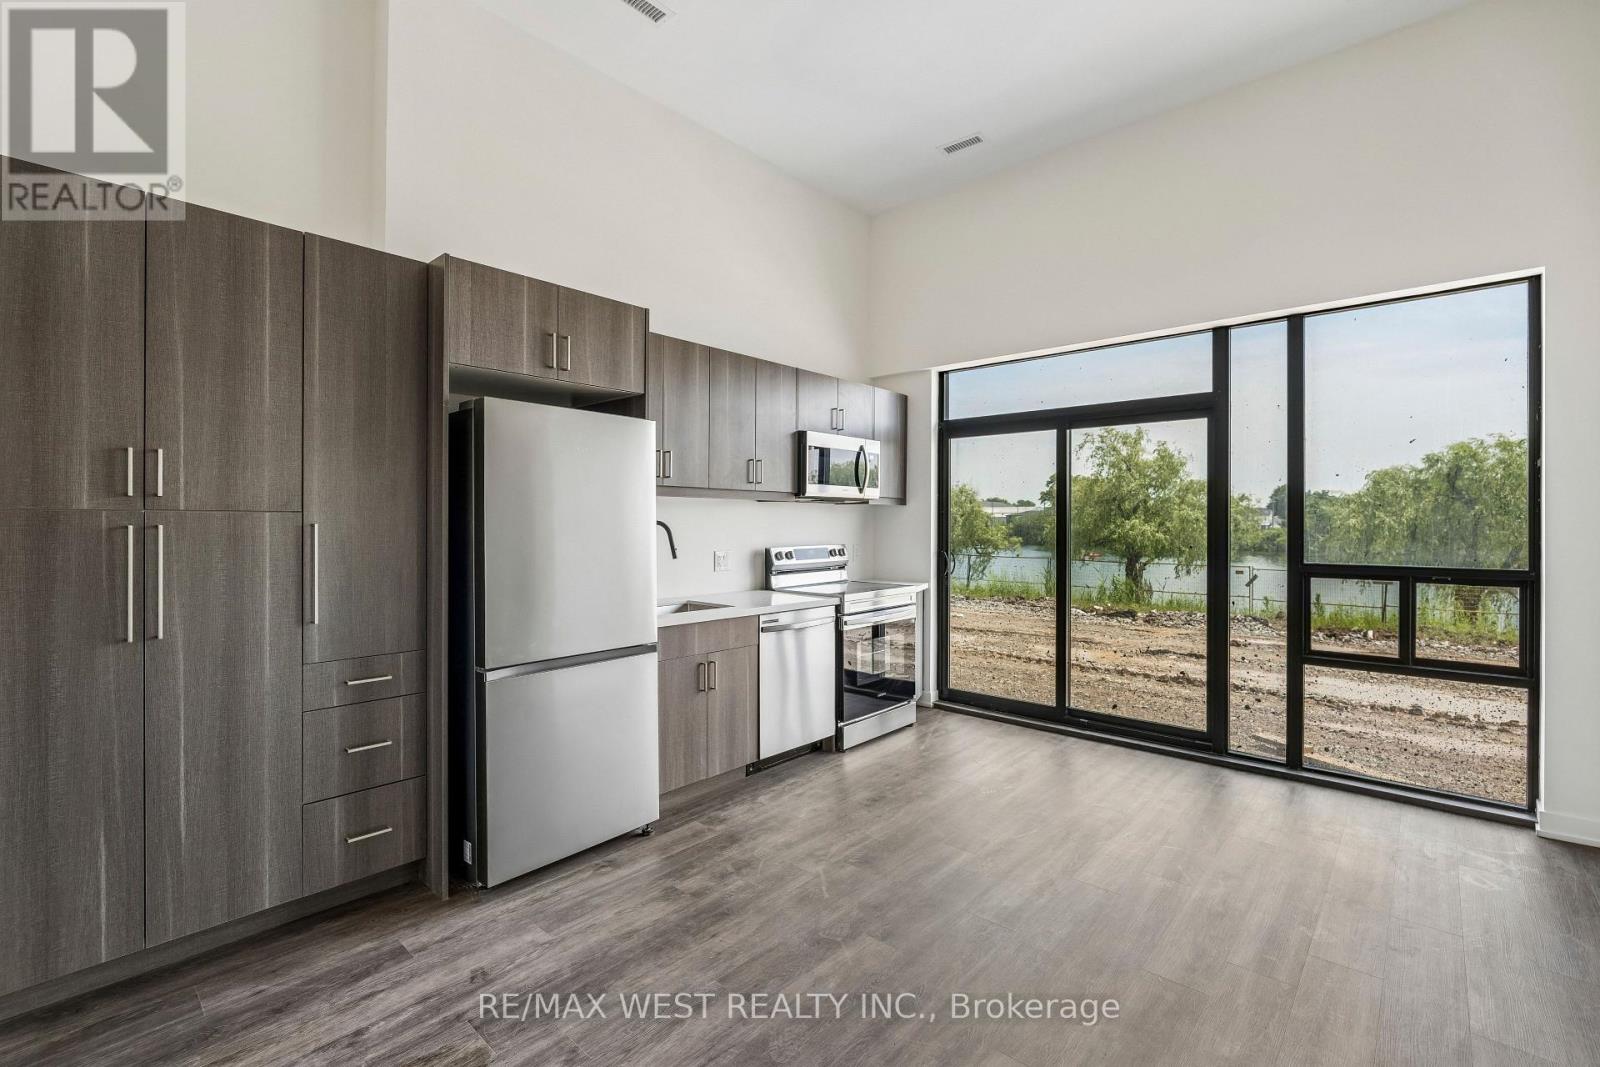
114 - 350 Prince Charles Drive S
Welland, Ontario
Brand new 2 bedroom condo offering the feel of a townhome in one of Welland's most unique waterfront communities. Designed for those seeking peace, tranquility, and an active outdoor lifestyle, this bright ground floor unit features soaring 12 ft ceilings, laminate flooring throughout, floor-to-ceiling windows, and a modern open concept layout filled with natural light. The kitchen is equipped with brand new Samsung stainless steel appliances. The spacious living area opens to a private patio (under construction) with direct walk-out access to the Welland Canal. BBQs permitted, creating an ideal outdoor retreat. Located beside the Welland Recreational Canal, this area attracts rowers, paddlers, kayakers, scuba divers, swimmers, skaters, and outdoor enthusiasts year-round. Residents enjoy canoe storage and immediate access to the Canal Trail, part of the Great Trail network, offering kilometres of scenic walking, running, and cycling paths. Available immediately. (id:62616)
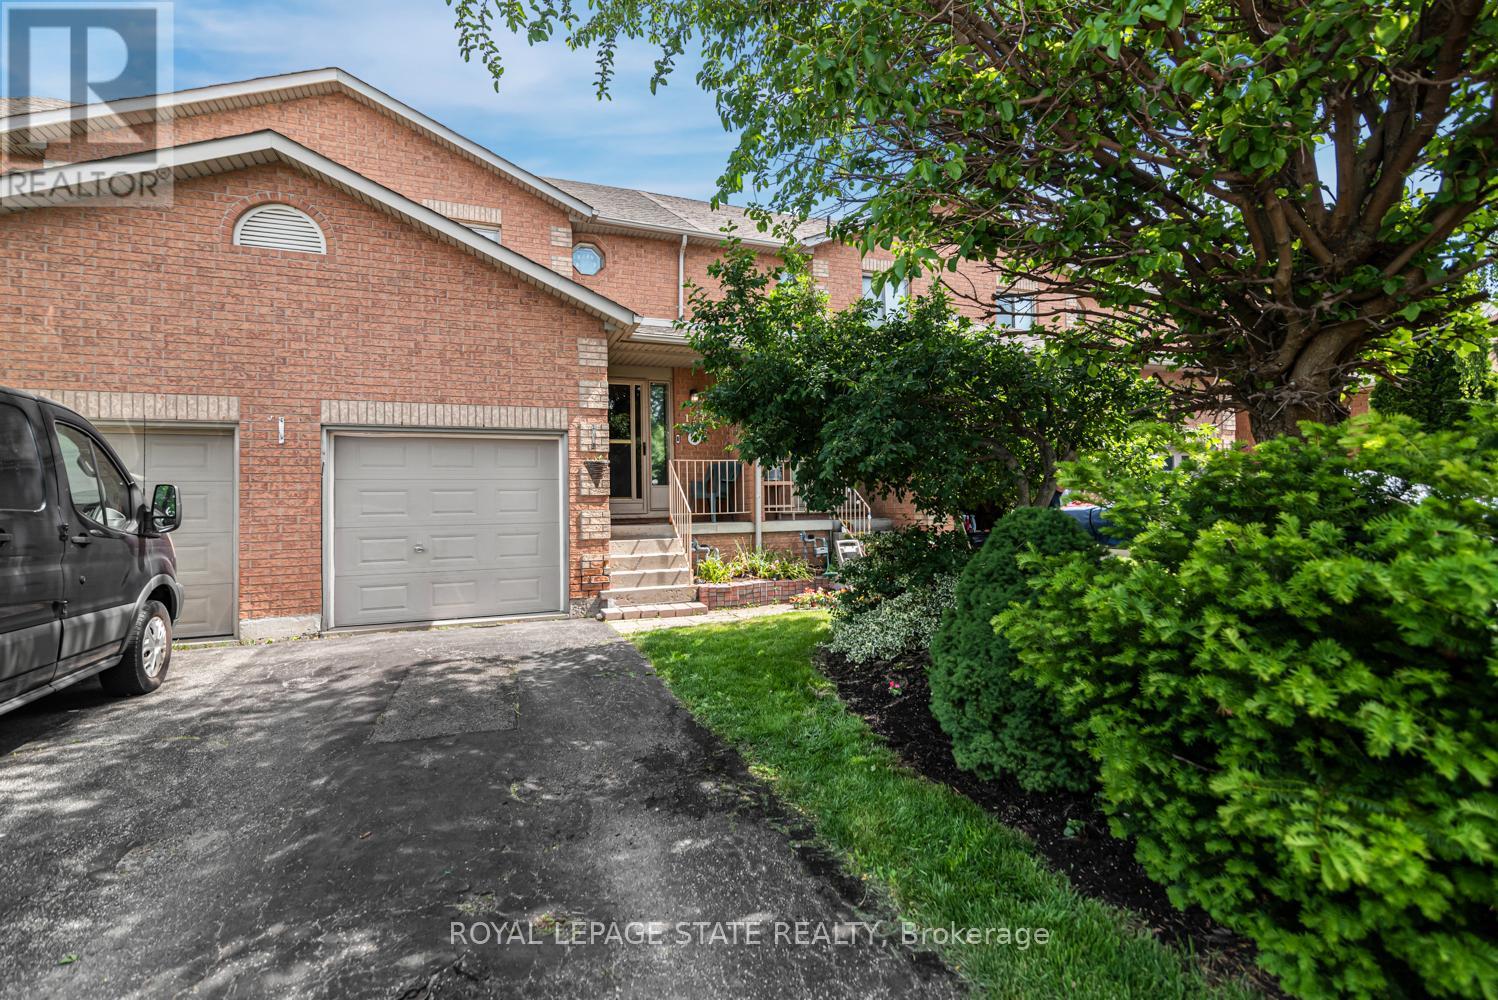
127 Terni Boulevard
Hamilton, Ontario
Welcome to 127 Terni Boulevard! This beautiful 3 bedroom freehold town house is located in a prime location on Hamilton Mountain. Enjoy your wonderful kitchen while overlooking your spacious family room. This open concept home creates a wonderful opportunity to entertain in your formal dining room and then stroll to your family room overlooking the back patio. This layout is perfect for many different sized families. Your upstairs has 3 spacious bedrooms and a wonderful oversized washroom. All the bedrooms are a nice size and for those smaller families one bedroom could be your office. The fully finished basement offers a fun time for those movie nights or create your own personal gym. So many possibilities. This home is located on a quiet street across from a park. This allows a wonderful opportunity for children to play or just enjoy a nice evening stroll. This home is priced to sell and will not last! (id:62616)
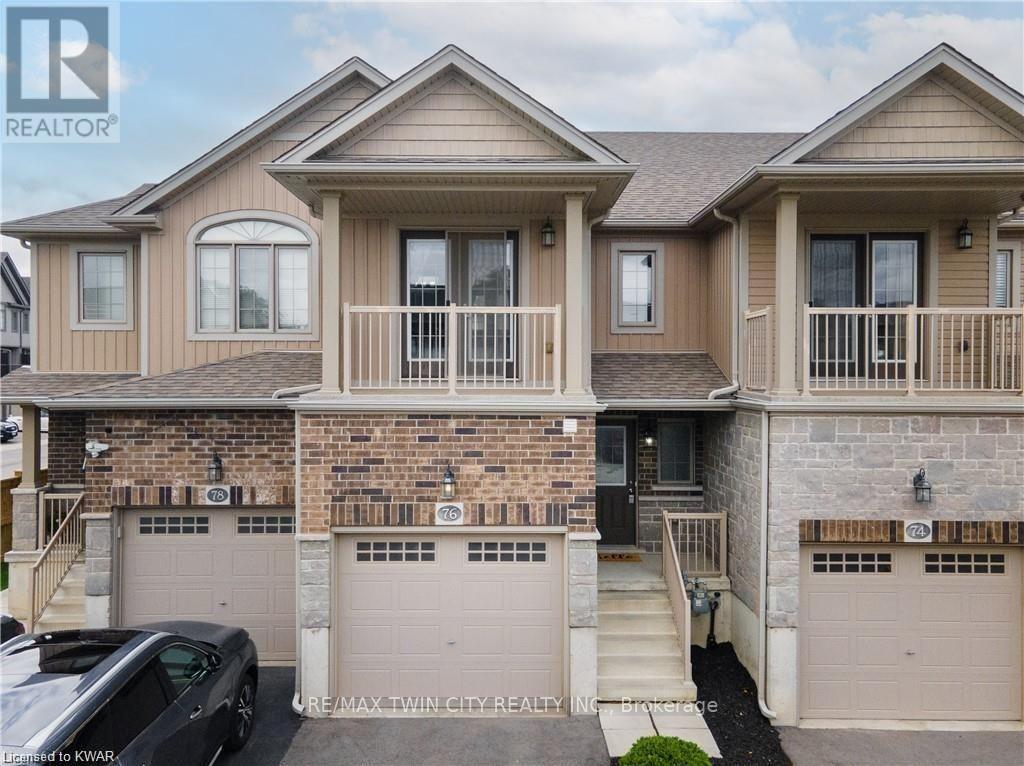
76 Meadowridge Street
Kitchener, Ontario
Welcome to Unit 209 at 1333 Weber Street E: a stunning brand-new, never-lived-in 1-bedroom +Den, 1-bathroom condominium located in a highly desirable neighborhood. Perfect for young professionals, singles, couples, or anyone seeking a low-maintenance lifestyle, this modern residence offers comfort, convenience, and exceptional living. Situated on the second floor, this bright and airy unit is filled with natural light throughout. The thoughtfully designed open-concept layout features a beautiful upgraded kitchen complete with stainless steel appliances, ample cabinetry, generous counter space, and a spacious dining area-perfect for everyday living and entertaining. The inviting living room showcases a wall of windows and provides direct access to the private balcony, where you can relax and unwind while enjoying the views after a long day. The spacious bedroom features a large walk-in closet for all your storage needs. Additional conveniences include in-suite laundry, multiple storage closets, and a well-appointed 4-piece bathroom. This unit comes with underground parking and is located within walking distance to shopping, restaurants, parks, public transit, and many other everyday amenities. Residents will appreciate the ease of condo living with no worries about snow removal or lawn maintenance. Don't miss this opportunity to lease a beautiful brand-new home in an exceptional location. Book your private showing today and make Unit 209 at 1333 Weber Street E your next address before it's gone! (id:62616)
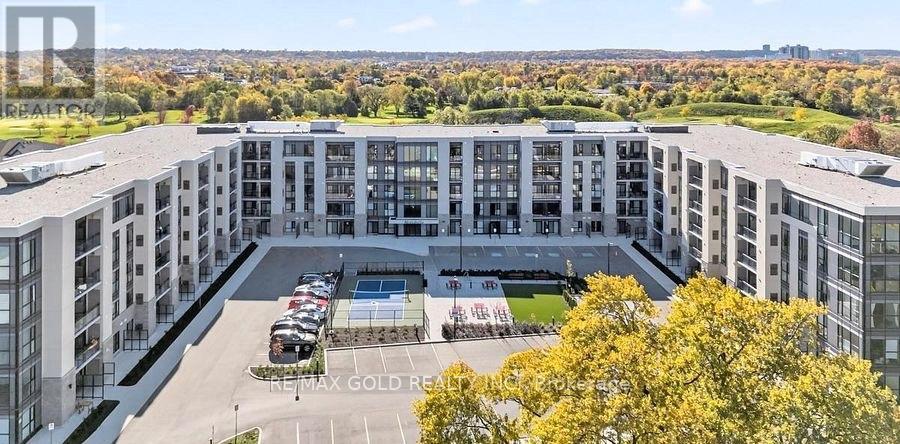
50 Herrick Avenue
St. Catharines, Ontario
Welcome to Montebello Condos at 50 Herrick Avenue, Unit GL05!Experience luxury living in this new Emerald 2A model, thoughtfully designed with premium upgrades and the latest smart home technology. This beautifully appointed ground-level suite features a spacious terrace overlooking a tranquil greenbelt and offers unobstructed views of the manicured Garden City Golf Course-an ideal setting for relaxing or entertaining.Enjoy the convenience of controlling your home's lighting and features directly from your smartphone, bringing comfort and modern living together seamlessly.Residents have access to exceptional building amenities, including a stylish party room with a full kitchen, a social and games lounge, a fully equipped fitness centre, an outdoor BBQ area, and a pickleball court.Ideally located just minutes from major highways, shopping, restaurants, wineries, Niagara-on-the-Lake, GO Transit, the marina, Garden City Golf Course, hospitals, and scenic hiking and cycling trails. (id:62616)
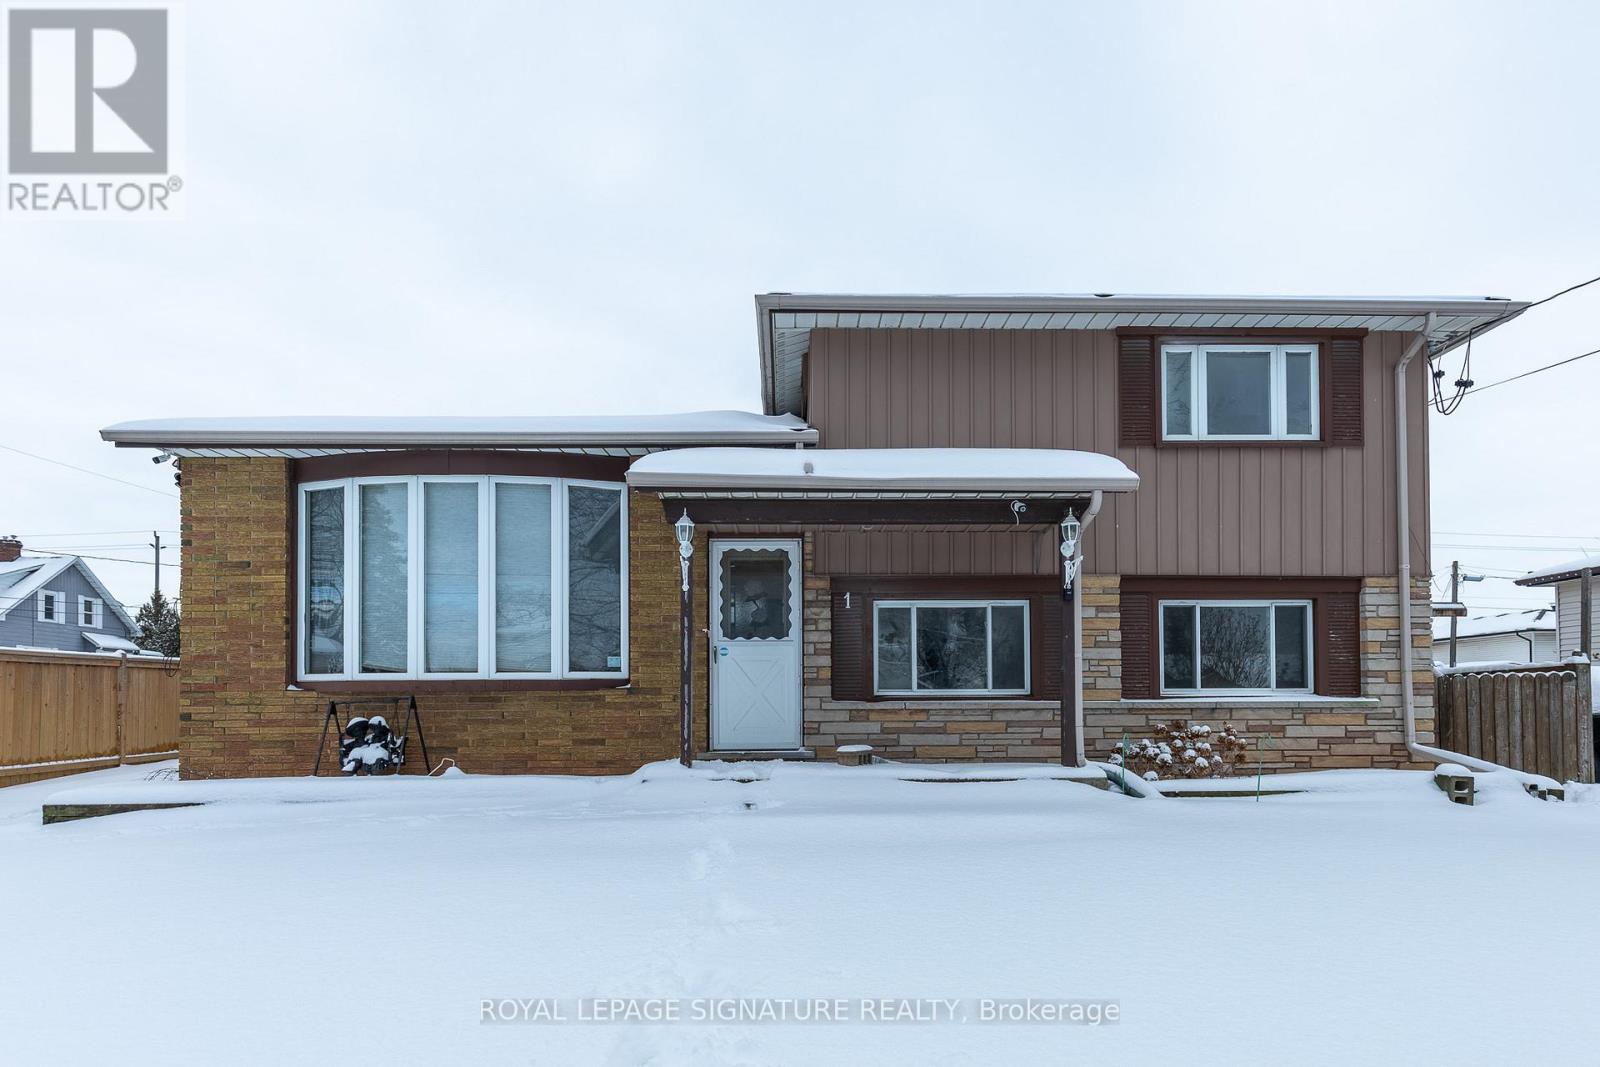
Main - 1 Eldrid Court
Grimsby, Ontario
Bright & Spacious 3-Bedroom Main Floor Unit In A Prime Grimsby Location! This Well-Maintained Home Features A Functional Layout With Generous Living Space, Eat-In Kitchen, Ensuite Laundry & Walk-Out To Backyard Deck, Perfect For Relaxing Or Entertaining. Second Floor Offers 3 Bedrooms & 2 Bathrooms Including A Primary Bedroom With Private Ensuite. Separate Entrance & 2 Driveway Parking Spaces Included. Situated On A Quiet Court With Easy Access To QEW, Grimsby Marina, Schools, Parks & Public Transit. Tenant To Pay 65% Utilities. No Pets Preferred. (id:62616)
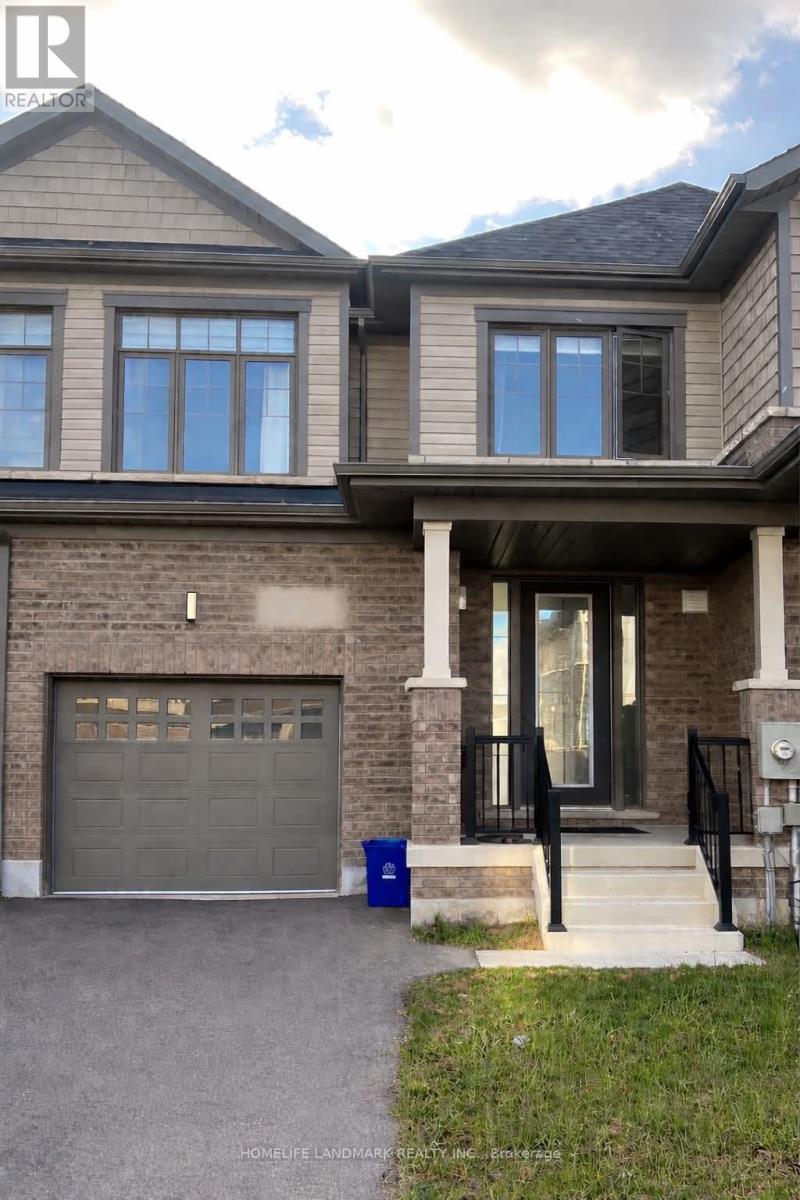
88 Freedom Crescent
Hamilton, Ontario
Modern 3 bed, 2.5 bath townhome (2-story) in Mount Hope, Hamilton (built 2022) on freedom crescent. Unfinished basement* Quartz countertops throughout* Upgraded stainless steel appliances* Open-concept main floor* 9 ft ceilings on both floors* Primary bedroom with ensuite + walk-in closet* A/C* Basement laundry* Garage + driveway parking* No rear neighbours - great open view from living and master bedroom* Non-smoking, no pets. Available August 22, 2026.$2,850/month + utilities (id:62616)
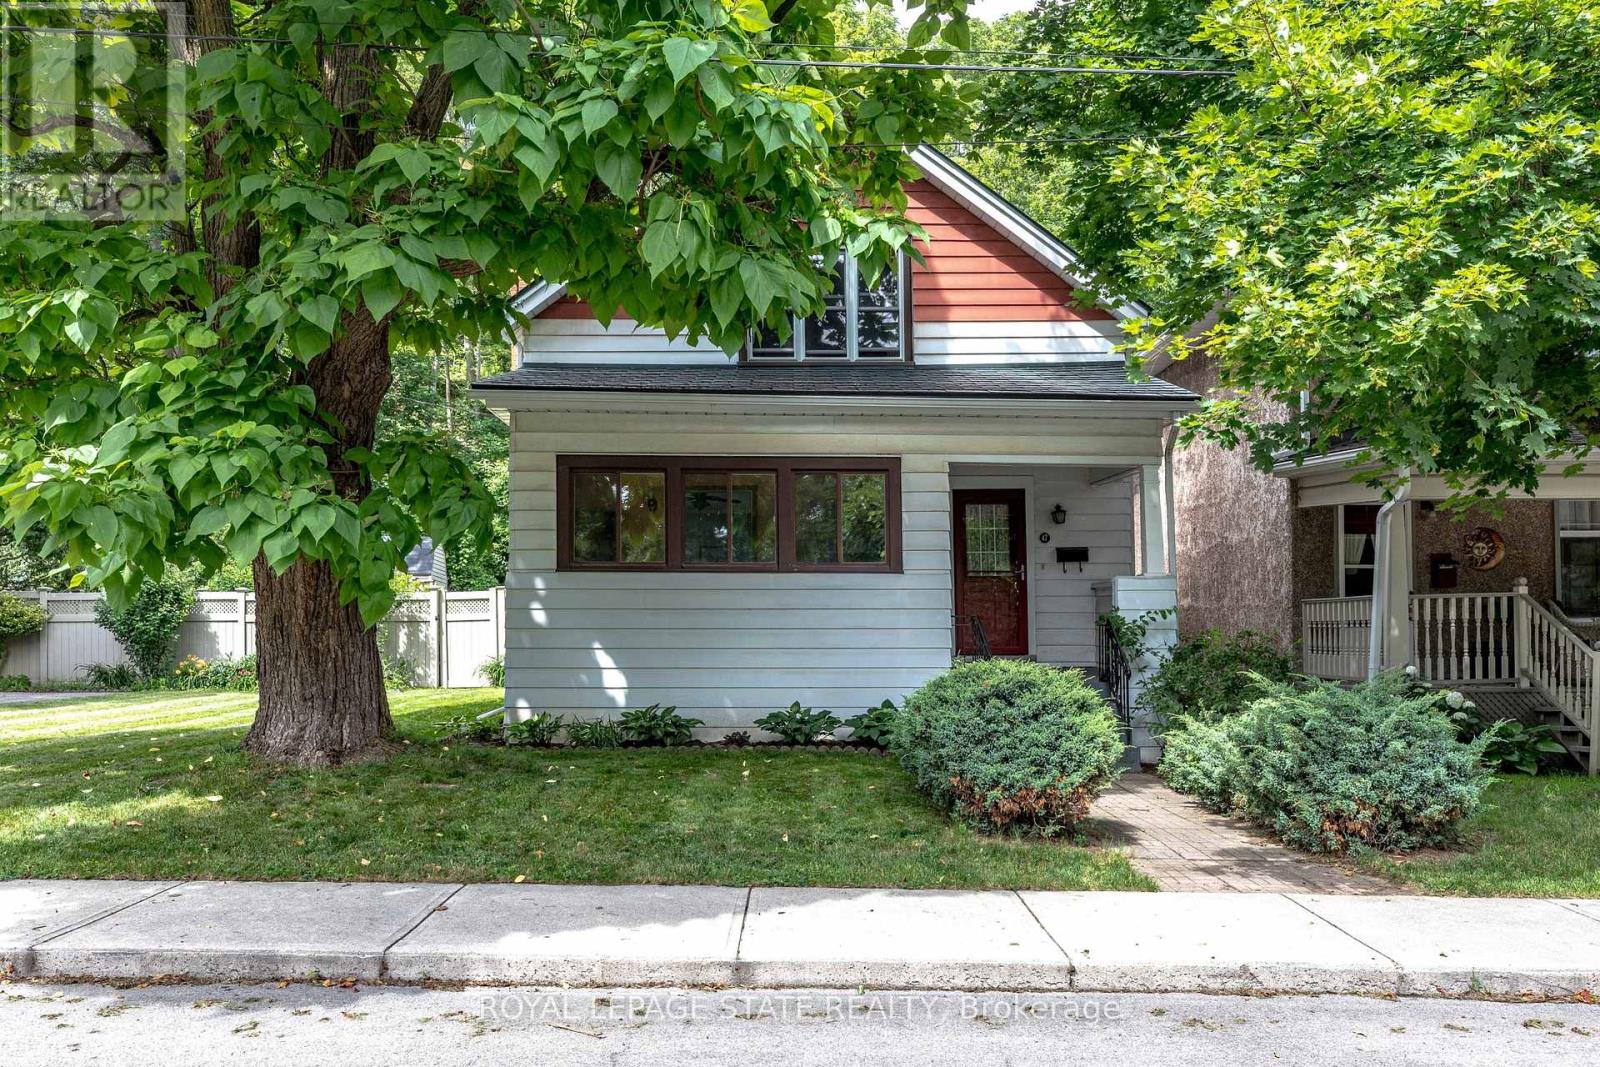
47 Witherspoon Street
Hamilton, Ontario
Same owners for almost 50 years! This loved home has been well maintained and cared for over the years. Situated on an extra wide lot in one of Dundas' most sought-after neighbourhoods. Tucked away on a quiet street with no rear neighbours, this property provides a fully fenced backyard built for entertaining with a large deck, gazebo and above ground pool. Main floor laundry. Walk to parks, schools, churches, bus routes and all the shops, restaurants and amenities that make Dundas such a special place to call home. (id:62616)
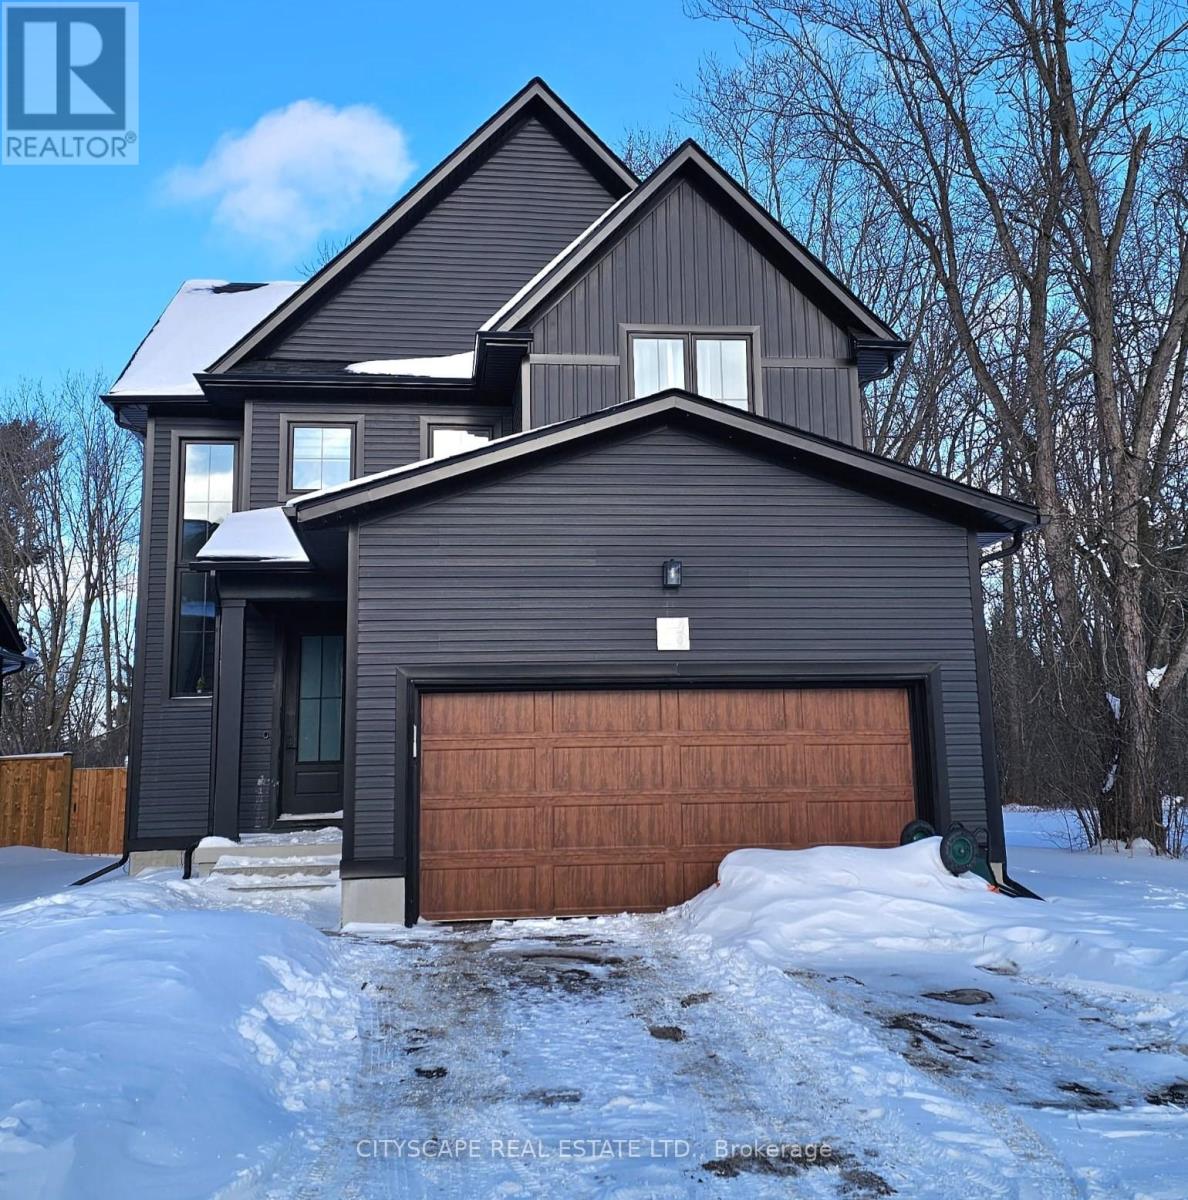
20-297 Whiting Street
Ingersoll, Ontario
Available for Lease, Detached home in Ingersoll: Welcome to 20-297 Whiting street a beautifully built detached home located in an exclusive boutique community of just 20 residences, completed in 2023. Perfectly positioned beside the Ingersoll Golf Course, this exceptional home offers modern living in a peaceful setting. Boasting nearly 1,900 sq. ft. of thoughtfully designed, carpet-free living space, the bright open-concept main floor is ideal for both everyday living and entertaining. The contemporary kitchen features abundant cabinetry, a large centre island, and overlooks the spacious living and dining areas, creating a warm and inviting atmosphere. The second floor offers three generously sized bedrooms, including a spacious primary suite complete with a walk-in closet and a private ensuite bathroom. Designed with comfort and energy efficiency in mind, this Net Zero-ready home features triple-pane windows and quality construction that helps reduce energy costs while providing year-round comfort. Additional features include: Carpet-free throughout Electric vehicle charging rough-in Triple-pane energy-efficient windows Premium location on a quiet cul-de-sac Steps from a pond, park, and the Ingersoll Golf Course Built in 2023 with modern finishes throughout Enjoy an unbeatable location just 5 minutes from Highway 401, offering convenient access to Woodstock (15 minutes), London (35 minutes), Kitchener (45 minutes), and only 30 minutes to the new Volkswagen manufacturing facility in St. Thomas. If you're looking for a modern, energy-efficient home in a quiet, family-friendly community with excellent commuter access, this exceptional lease opportunity is not to be missed. (id:62616)
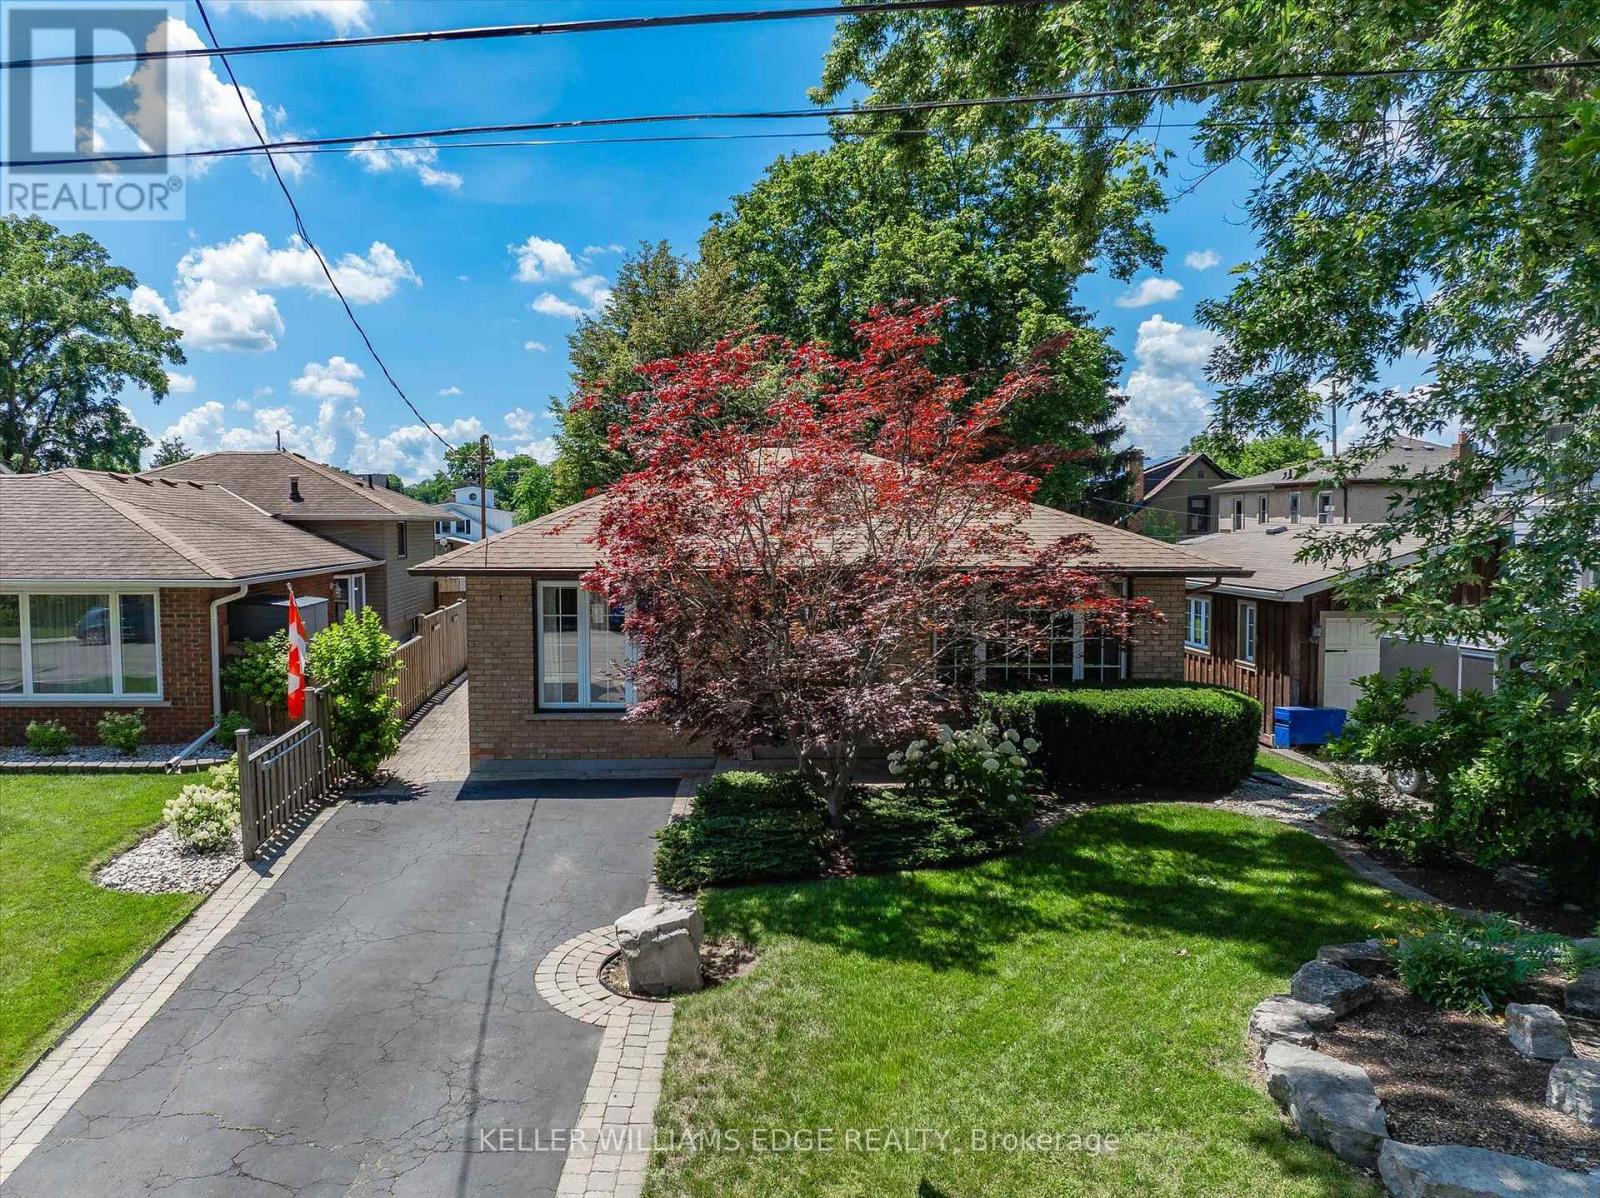
38 James Street
Hamilton, Ontario
Welcome to the beautiful, charming town of Dundas! Experience the warmth of a welcoming town known for its local events, farmers' markets, and festivals. Within walking distance, you can stroll through the charming downtown filled with unique boutiques, cafés, and restaurants, or explore the nearby scenic trails, conservation areas, and breathtaking waterfalls. Nestled on a mature 43' x 157' lot, this 3+1 bedroom, 2 full bathroom home offers a wonderful blend of comfort and space. A spacious foyer with a double closet leads into the combined living and dining room, where a large front window overlooks the front yard. The eat-in kitchen boasts updated cabinetry, granite countertops, an undermount sink, stainless steel appliances, and a large bay window bringing in lots of natural light. Upstairs, you'll find three comfortable bedrooms and a 4-piece bathroom. The lower level offers even more living space with a spacious recreation room, a fourth bedroom, and a full bathroom with a shower-ideal for overnight guests, extended family, or a teenage retreat. The basement is impressive, featuring a bright laundry room complete with an abundance of white storage cabinetry, a built-in stainless steel sink, a countertop for folding, and deep freezer. A huge workshop/hobby room provides endless possibilities for DIY enthusiasts or additional storage. Outside, the beautifully landscaped property showcases stunning rock gardens in both the front and backyard, while the fenced yard offers plenty of green space for children or outdoor entertaining. The driveway accommodates two vehicles and is enhanced with an interlock brick border, complemented by a side walkway leading to both the side and rear patios. Other updates: furnace (2020), hot water tank (2020), 100-amp breaker panel, backflow water valve, and some updated windows. This home truly offers the perfect balance of small-town charm, natural beauty, and everyday convenience. (id:62616)