

Upper - 3893 Manatee Way
Mississauga, Ontario
Spacious and bright 3-bedroom, 3-bathroom upper-level unit in the highly sought-after Churchill Meadows community. Enjoy hardwood floors on the main level, a large kitchen with breakfast area. The primary bedroom includes a den ideal for a home office or reading space . It also comes with a 4-piece ensuite and walk-in closet. Other two bedrooms are good size and have their own closet. One of them features its own private balcony, offering extra comfort and charm. Located just a short walk from May Meadow Park, Churchill Meadows Community Centre, Stephen Lewis Secondary School. Minutes away from HWY 401 and 407. (id:62616)
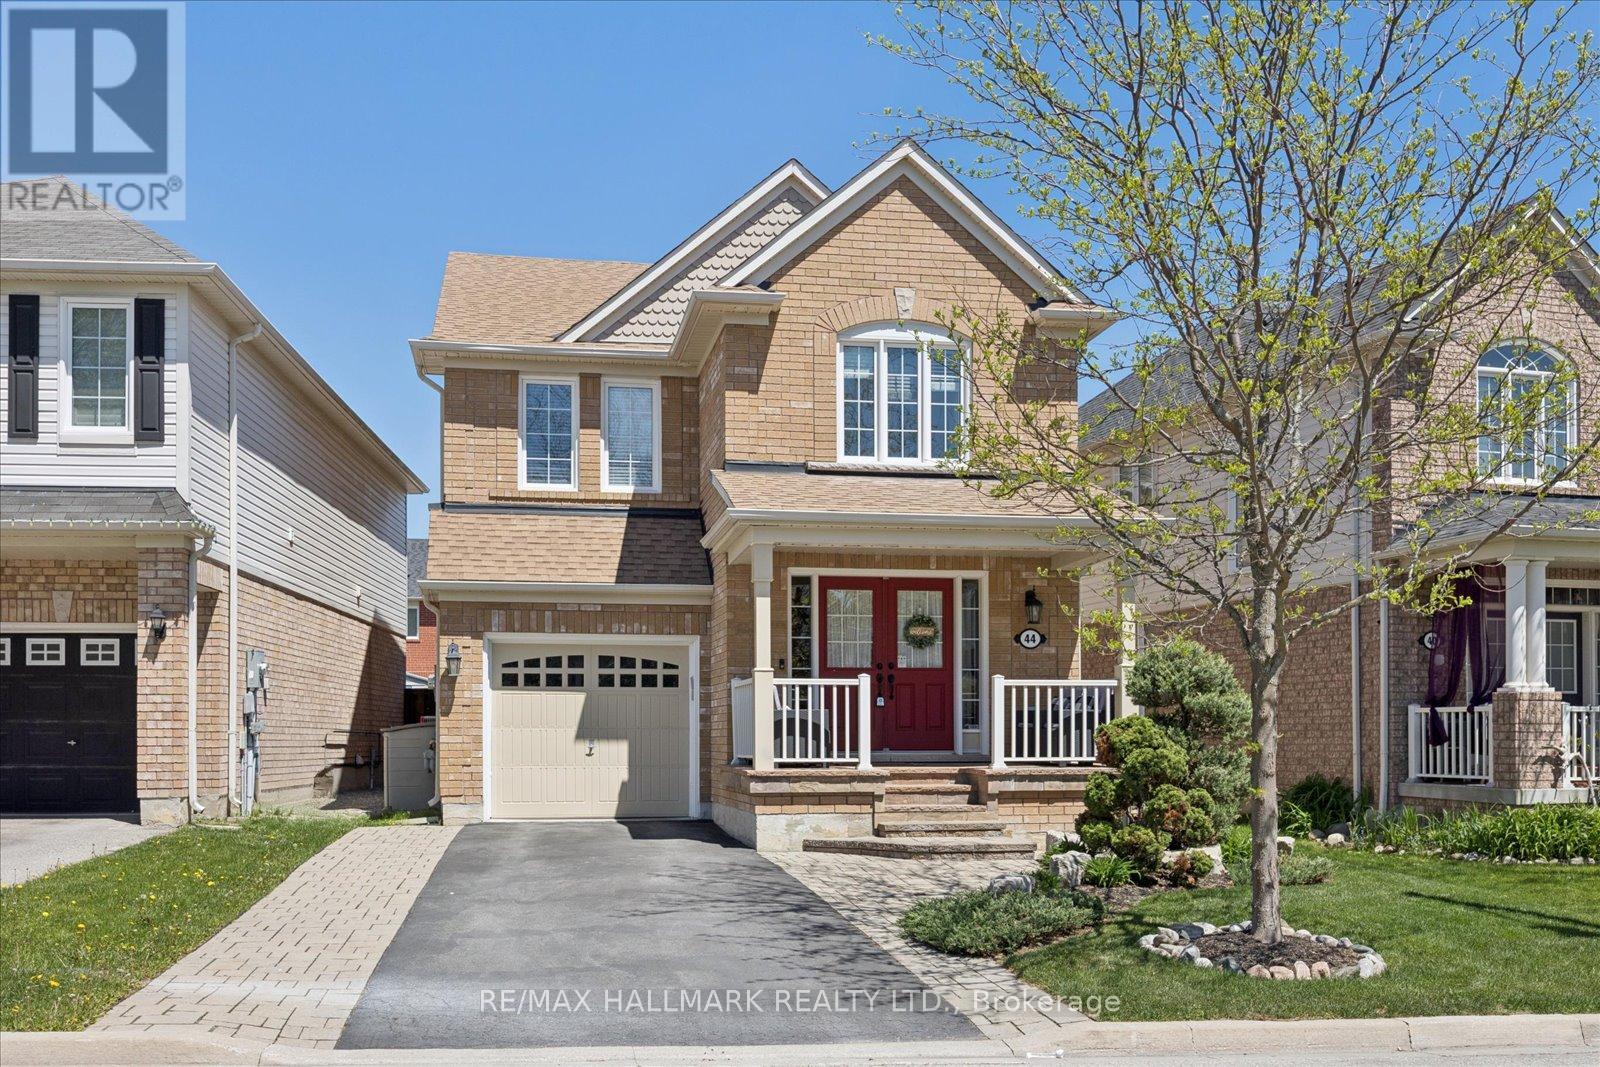
44 Fred Silvester Road
Whitchurch-Stouffville, Ontario
Welcome to 44 Fred Silvester Road-this is the home you've been waiting for. Sleek, stylish, and move-in ready, it's perfectly located in one of Stouffville's most coveted family neighbourhoods. Boasting approximately 1,900 square feet above grade, plus a professionally finished basement, this home is all about elevated living. Picture gleaming hardwood floors on both the main and second levels, a bright, open-concept layout, and a chef's kitchen with stainless steel appliances, stone countertops, and a walk-out to your backyard oasis. Upstairs, a grand primary retreat awaits-with a spa-like 5-piece ensuite and a walk-in closet. And don't miss the professionally finished basement-perfect for a home office, a game room, or cozy movie nights in. Outside, enjoy a flagstone porch, an extended driveway, and a lush backyard with an in-ground sprinkler system and a large, professional shed. All of this, just steps from top-rated schools, memorial park, public library, GO Staton, community centre with indoor swimming pool, and the charm of Main Street Stouffville. This isn't just a home; it's the lifestyle you've been dreaming of. (id:62616)
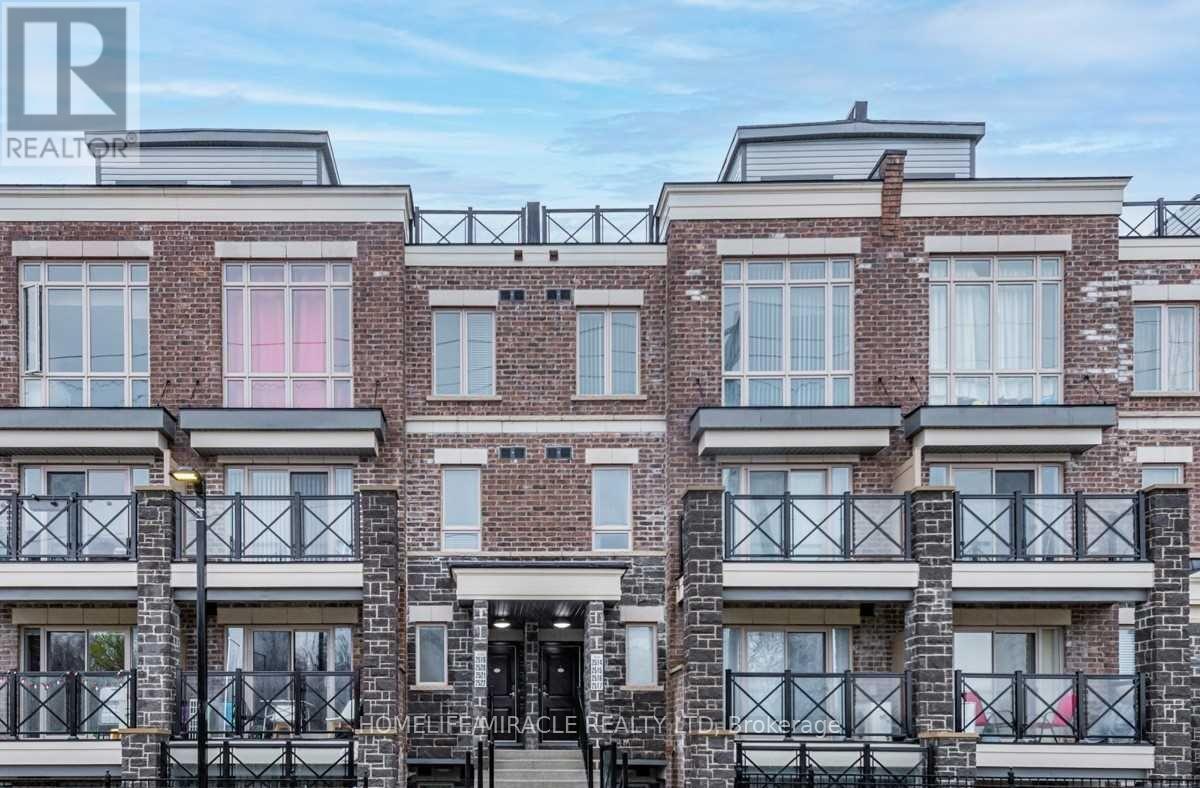
2516 - 30 Westmeath Lane
Markham, Ontario
Amazing Location - Excellent Layout - Fantastic Opportunity To Lease In Markham Cornell Community. This 2 Bdrm W/2 Washrooms Stacked Townhouse Has One Parking And A Locker. Huge Terrace To Enjoy Bbq, Spacious Living Room W/Open Concept, Upgrade Kitchen, Laminate Flooring Throughout, Oakwood Stairs,Close To Cornell Community Center, Public Transit, Go Station Schools, Park, Library, Hospitals, few Minutes To Hwy 407. (id:62616)
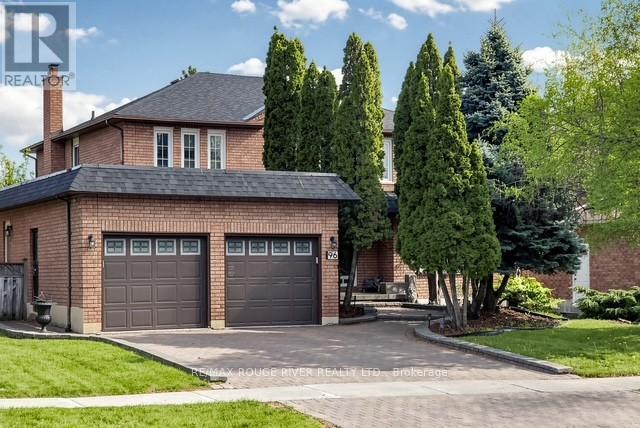
96 Bourbon Street
Vaughan, Ontario
Welcome to 96 Bourbon St. in beautiful East Woodbridge. This 3062 sqft home was built in 1986. This is an estate sale and is being sold "as is". This home boasts an outstanding layout on a 59' x 135' lot, but is in mostly original condition and will provide an excellent opportunity for someone who is prepared to do their own renovations and updates. There are 4 bedrooms upstairs, including a large primary bedroom with 4-pc ensuite, WICC and DCC, a main floor family room with a gas fireplace, huge eat-in kitchen, large living/dining rooms, main floor office/den, finished basement, including a 2nd kitchen and more. Enjoy your tour! (id:62616)
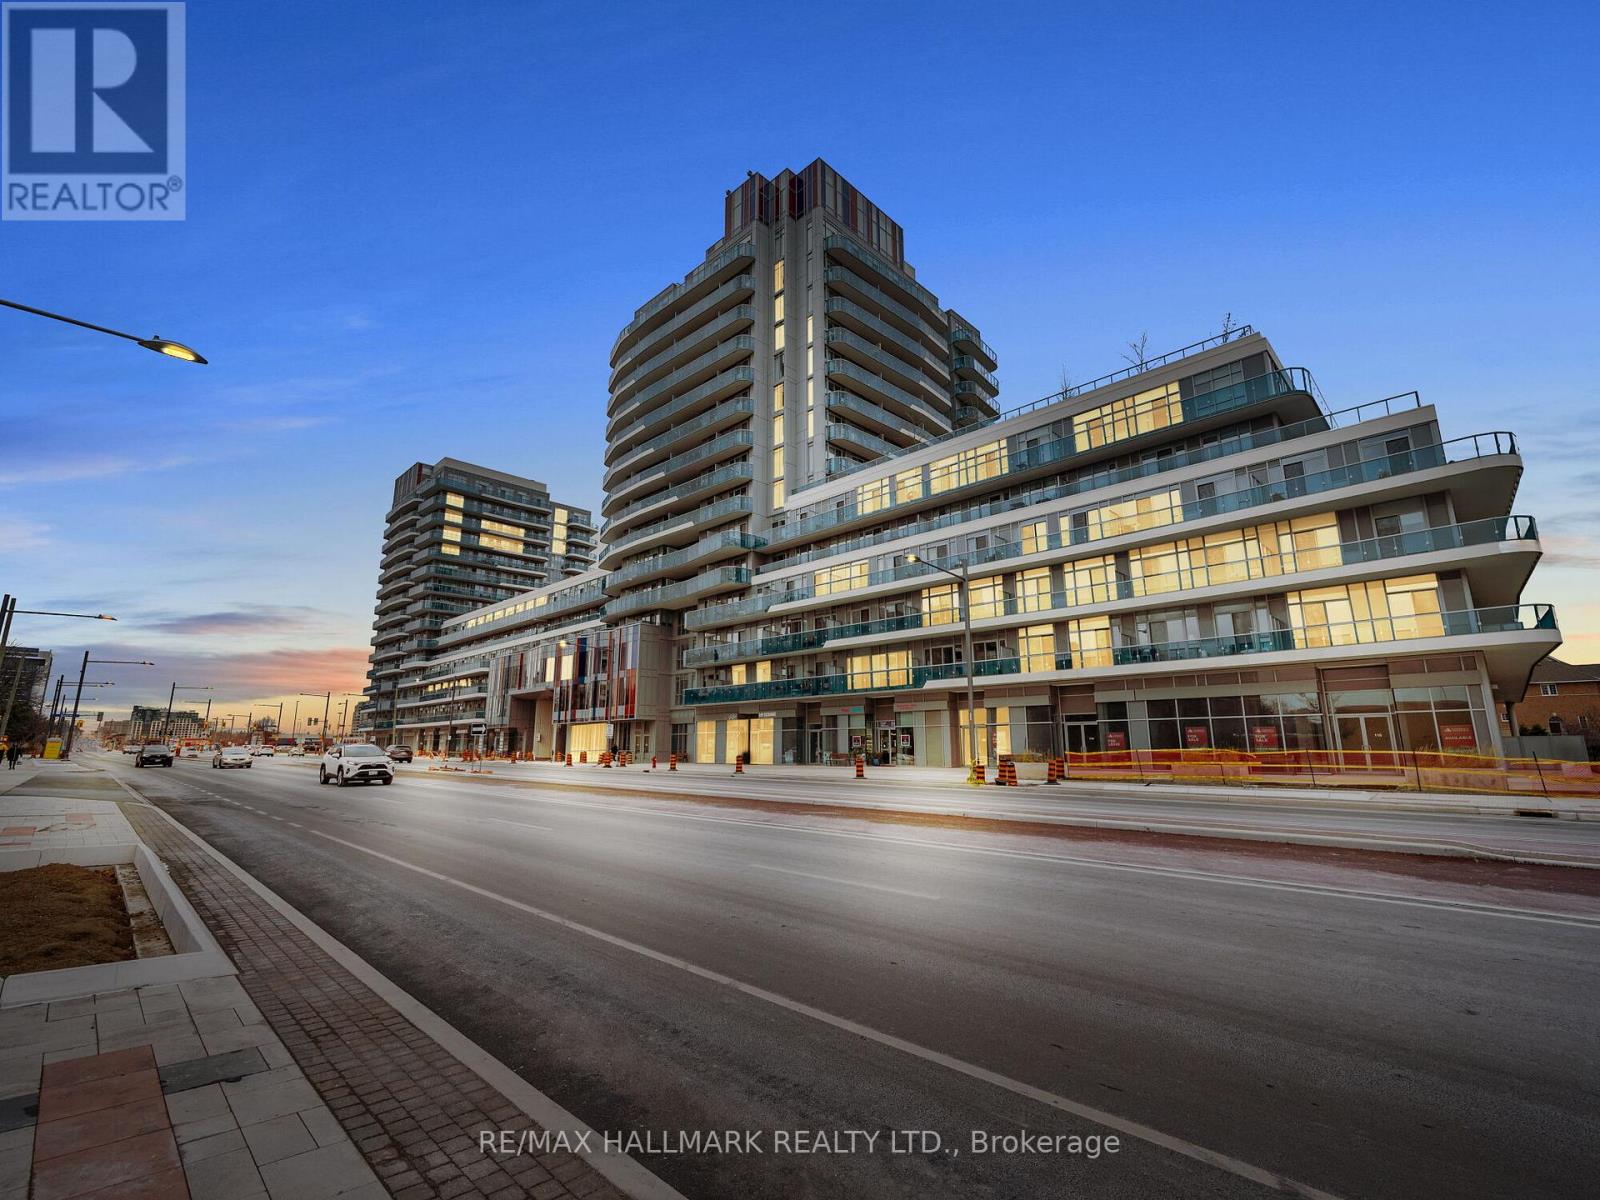
Ph01 - 9471 Yonge Street
Richmond Hill, Ontario
Introducing a New Standard of Style Xpression Condos. Experience a residence that stands out in every way. Xpression Condos offer a level of design and architecture unlike anything else in the area bold, sophisticated, and thoughtfully crafted. This luxurious 1-bedroom + den suite features soaring 10-foot ceilings, top-of-the-line appliances, and a seamless walk-out to a 75 sq.ft. private balcony perfect for relaxing or entertaining. Ideally located across from Hillcrest Mall, with public transit right at your doorstep, you're just steps away from shopping, dining, and everyday conveniences. Live where expression meets elegance. (id:62616)
5 Atwood Court
Barrie, Ontario
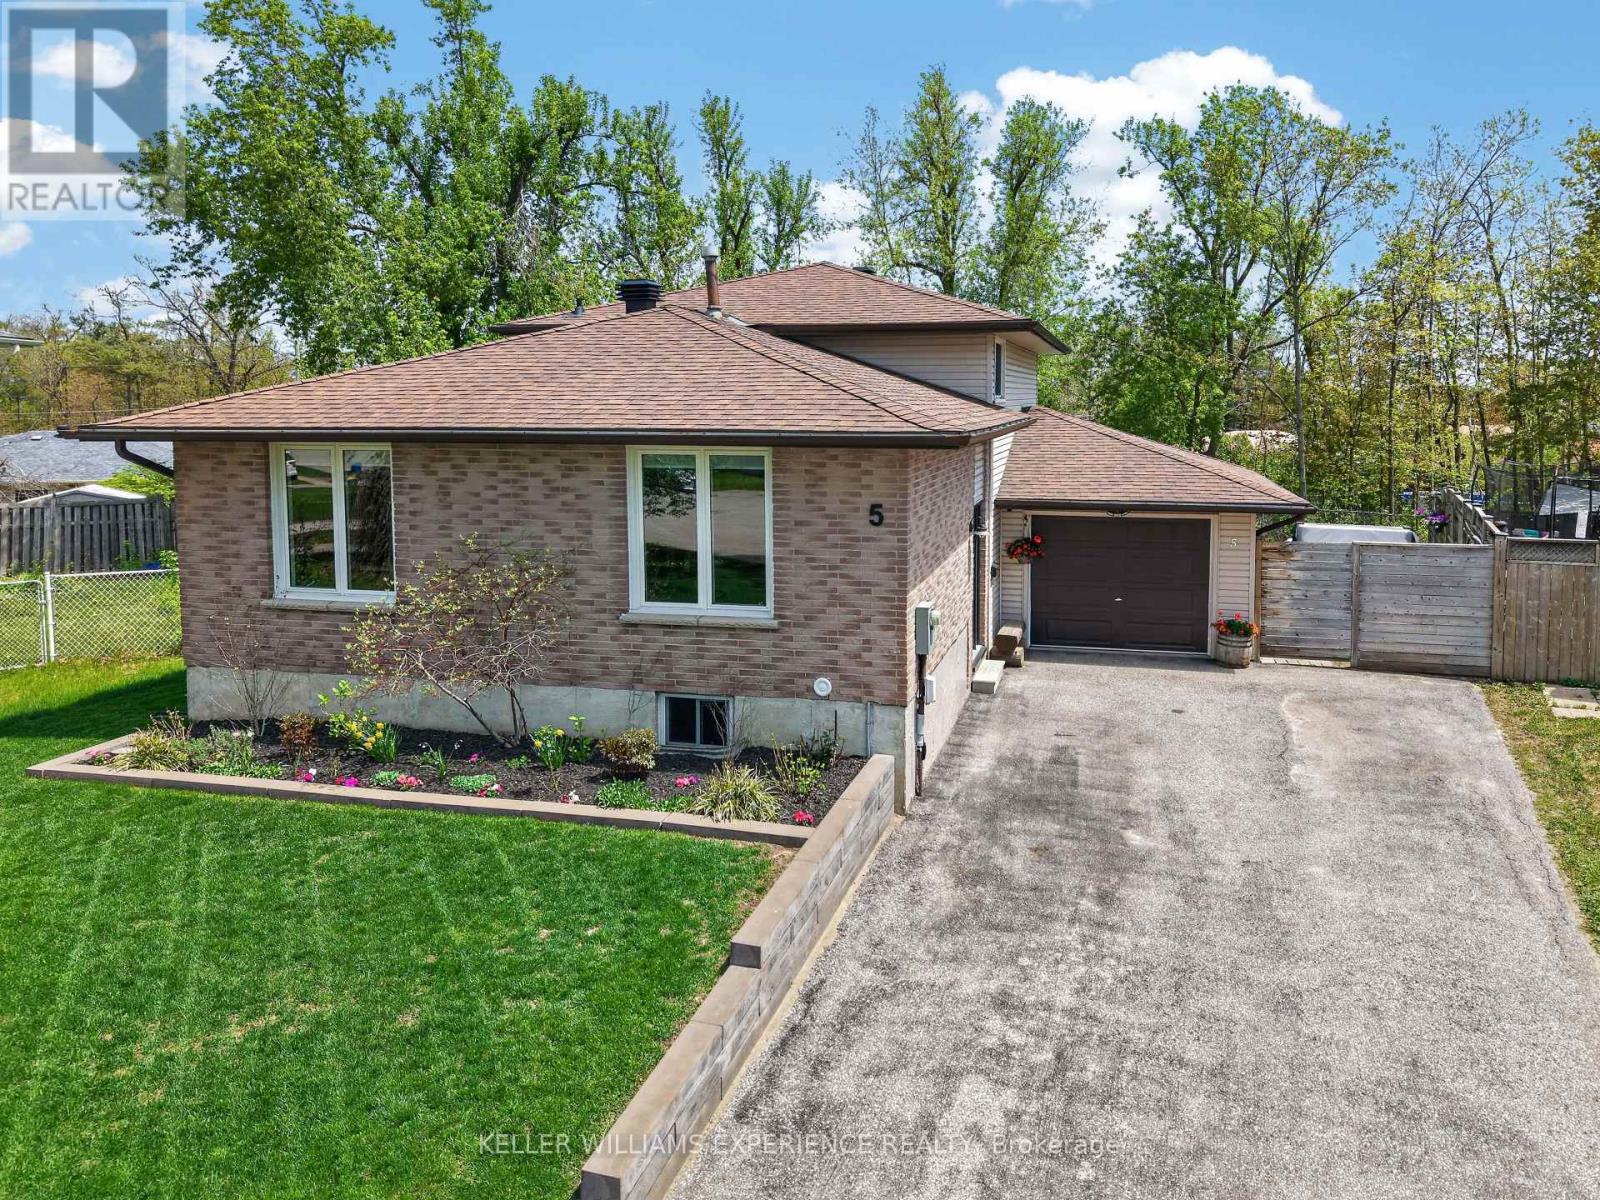
Welcome to 5 Atwood Court, Barrie-situated on a quiet court with ample parking and attractive, thoughtfully cared-for outdoor spaces. This clean, well-maintained and updated home offers 4 comfortable-sized bedrooms (3+1) and a functional layout designed for everyday living. The primary bedroom features a walk-in closet, providing excellent storage and convenience. Enjoy the added comfort of heated floors in the main bathroom. A bright and inviting living room, along with an additional oversized family room, offers plenty of space for relaxing and entertaining. Enjoy seamless indoor-outdoor living with a walkout from the family room to the backyard, where you'll find an inground pool, hot tub, and spacious deck-ideal for summer gatherings and year-round enjoyment. Located in a highly convenient area close to schools, parks, shopping, restaurants, bus routes and minutes to GO transit, this home combines comfort, space, and lifestyle. A perfect place to call home. (id:62616)
21 Pegasus Trail
Toronto, Ontario
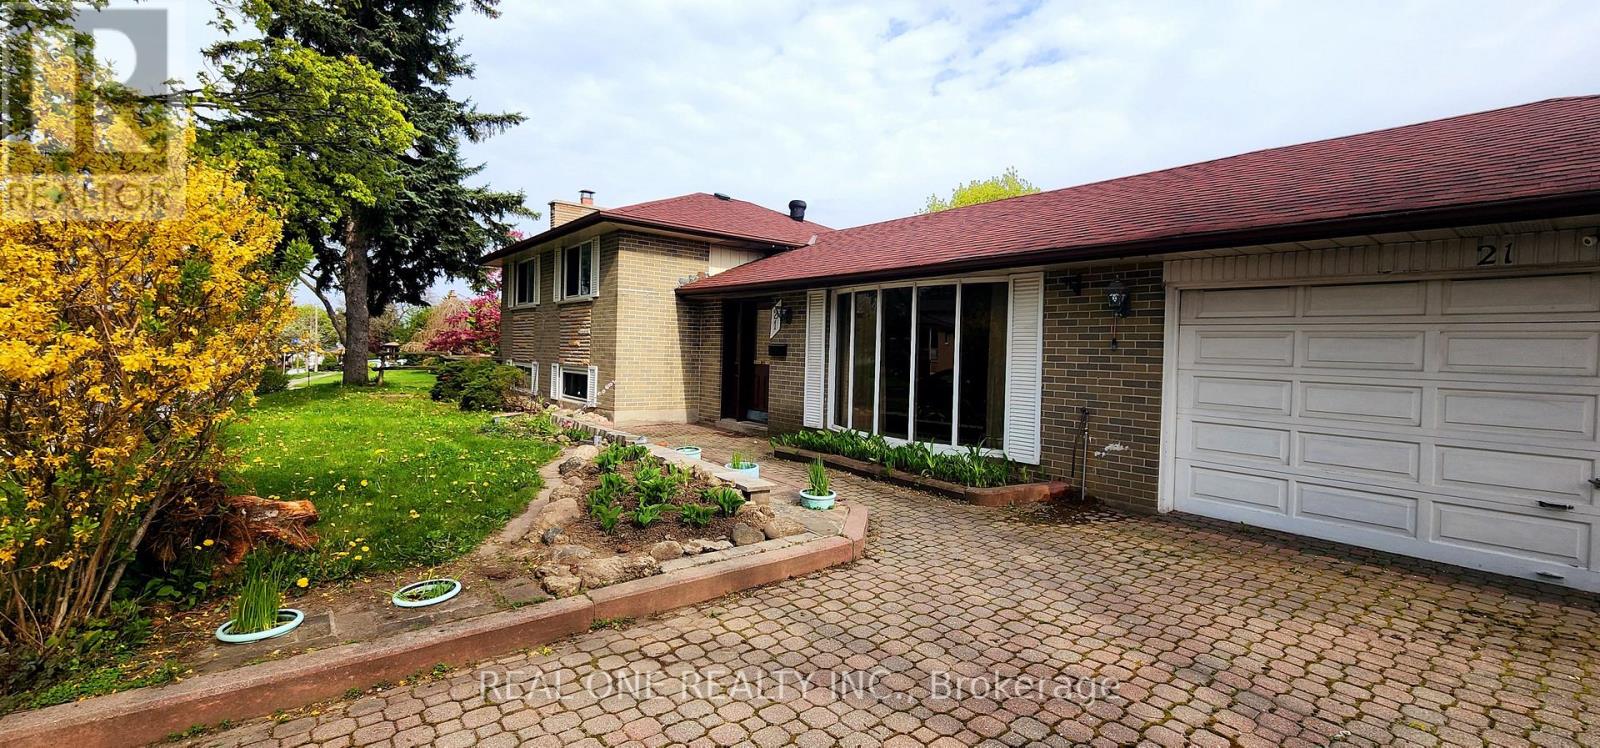
Client RemarksLarge Three Level Sidesplit With 2 Car Garage, Separate Side Entrance To The Finished Basement With 3-Pc Bath, Rec Room, Brick Interlocking Driveway & Walkway, Very Spacious & Clean, Close To Elementary School, Secondary School, Shopping Centre, Ttc, Parks, Easy To Access To Hwy 401,Steps To Centennial College, One Bus To Uts, And More. (id:62616)
255 Keats Way Unit# 606
Waterloo, Ontario
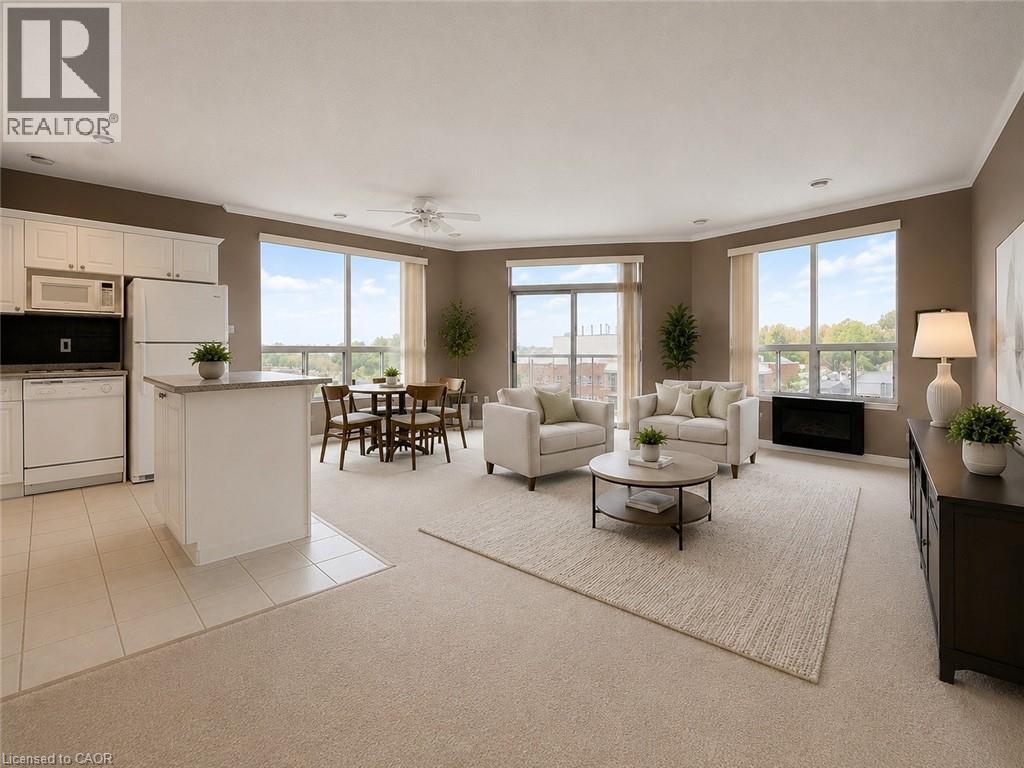
5 Reasons You’ll Love This Home – 255 Keats Way, Unit 606. *Bright Southwest Exposure Located on the 6th floor with a desirable southwest-facing view, this unit enjoys abundant natural sunlight throughout the day, creating a warm and inviting atmosphere. *Spacious and Functional Layout Featuring 2 generous bedrooms, this unit offers excellent flexibility for a home office, study space, or additional storage. *Fully Furnished and Move-In Ready Comes fully furnished with beds, living room furniture, computer desks and chairs, making for a seamless move-in experience. *Parking Included Enjoy the convenience of an included parking space, offering easy and stress-free daily living. *Prime Waterloo Location Situated in one of Waterloo’s most desirable neighbourhoods, just minutes from University of Waterloo, Wilfrid Laurier University, Costco, T&T Supermarket, shopping, parks, and public transit.(Unit is virtual staging) (id:62616)
192 Concession 14
Puslinch, Ontario
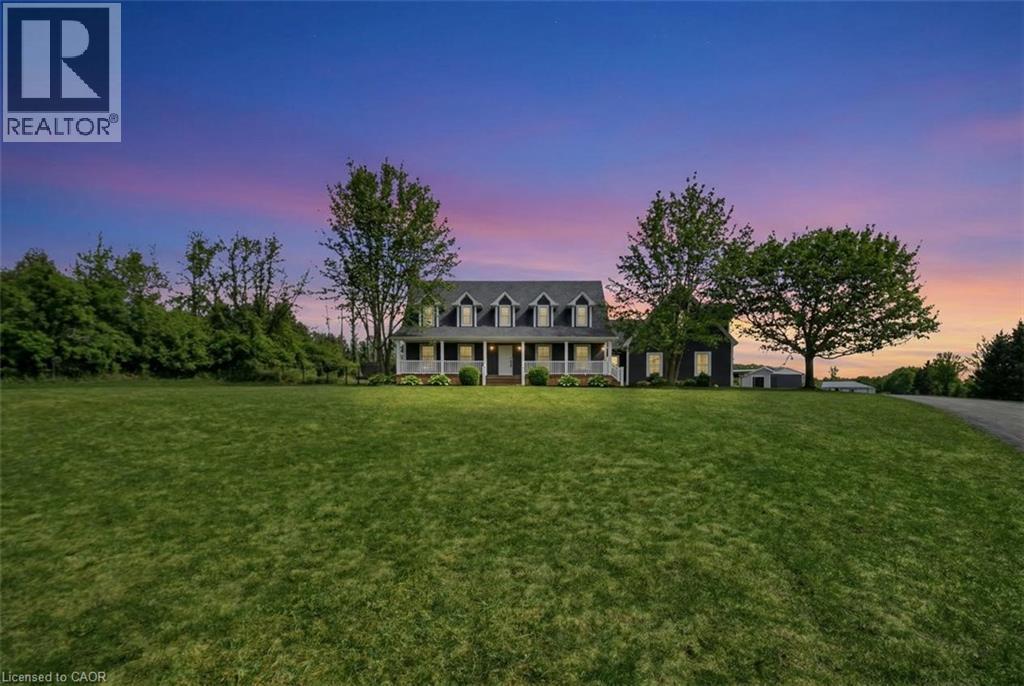
Tucked away on a beautiful 1.08-acre lot, this charming Cape Cod home is filled with character and thoughtful updates. From the pretty dormers to the inviting covered porch, the curb appeal is undeniable. Inside, a spacious and welcoming foyer with a walk-in front closet sets the tone for a well-designed floor plan. The living room features a cozy propane fireplace, while the formal dining room is perfect for hosting family and friend dinners and holiday gatherings. The updated, character-filled family room offers a wood-burning fireplace, built-ins, ceiling beams and access to a covered deck overlooking the private, serene backyard and pool. The eat-in kitchen includes a walk-in pantry and the main level also features a large laundry room with a laundry sink and space for an extra fridge or freezer. The oversized garage offers inside entry to the home and features a propane heater and an upper-level loft area, providing excellent storage or workshop space. Upstairs, you’ll find 3 generous-sized bedrooms while the finished basement adds a 4th bedroom, a rec room with egress window, a 3-piece bathroom and ample storage space. Outside, the incredible outdoor living space truly shines with a 20' x 40' heated saltwater pool with an 8' deep end, hot tub, armour stone, paver stones surrounding the pool and a convenient pool shed, all set within a peaceful, private and serene setting. Numerous updates include siding in 2018, roof in 2020, covered porch and front walkway in 2020 and fascia, soffit, eaves and pot lights in 2021. This is all set in a quiet, beautiful location buyers will love. Don’t be TOO LATE*! *REG TM. RSA. (id:62616)
34 Helen Street
Dundas, Ontario
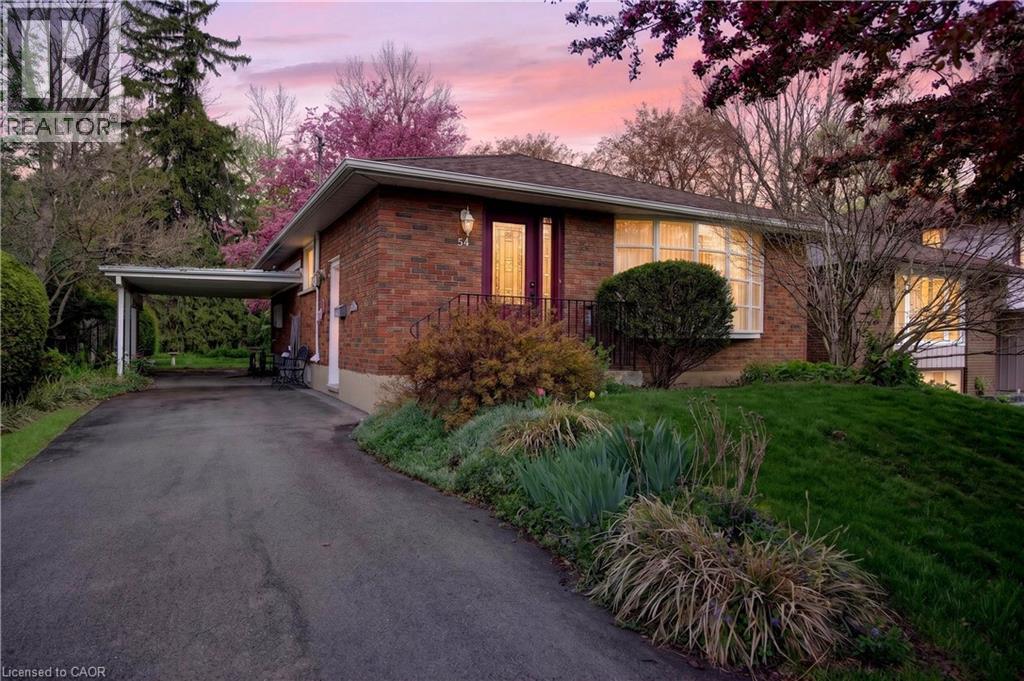
Welcome to 34 Helen Street, a charming brick bungalow ideally situated in the heart of the picturesque town of Dundas. Set on an expansive 50’ x 179.22’ property (irreg) surrounded by mature trees and lush greenery, this lovingly maintained home offers exceptional outdoor space and a peaceful setting rarely found this close to the vibrant downtown core. Opportunities on this quiet, established street are uncommon, making this a truly special offering in one of Dundas’ most desirable neighbourhoods. An updated front door with sidelight welcomes you into a functional foyer w/ convenient storage closet, opening to a bright and inviting living room filled with natural light from a large bay window & hardwood flooring. The functional eat-in kitchen provides a practical and welcoming environment for preparing meals & family dining. The main level also features 3 spacious bdrms, each complete with hardwood flooring. A well-appointed 4-pc bath with a shower/tub combo offers convenience and functionality. A side-door entrance adds flexibility w/ direct access to both the main and lower levels. The p-fin lower lvl expands the living space w/ a large rec rm perfect for relaxing, hobbies, or entertaining. A den currently utilized as a 4th bdrm, along with laundry facilities & storage/utility space round out the lower lvl. Outside, the deep mature yard provides a private outdoor retreat framed by established foliage. The property also offers impressive parking w/ surfaced parking for 6+ vehicles w/ a convenient carport. Ideally located just minutes from downtown Dundas, residents enjoy easy access to charming boutiques, cafés, restaurants, schools, & everyday amenities. The nearby Dundas Driving Park is a beloved local destination featuring playgrounds, sports fields, tennis, picnic areas, and more. A rare opportunity to own a meticulously maintained home on a deep property in one of Dundas’ most established and sought-after neighbourhoods. (id:62616)
1403 - 65 Spring Garden Avenue
Toronto, Ontario
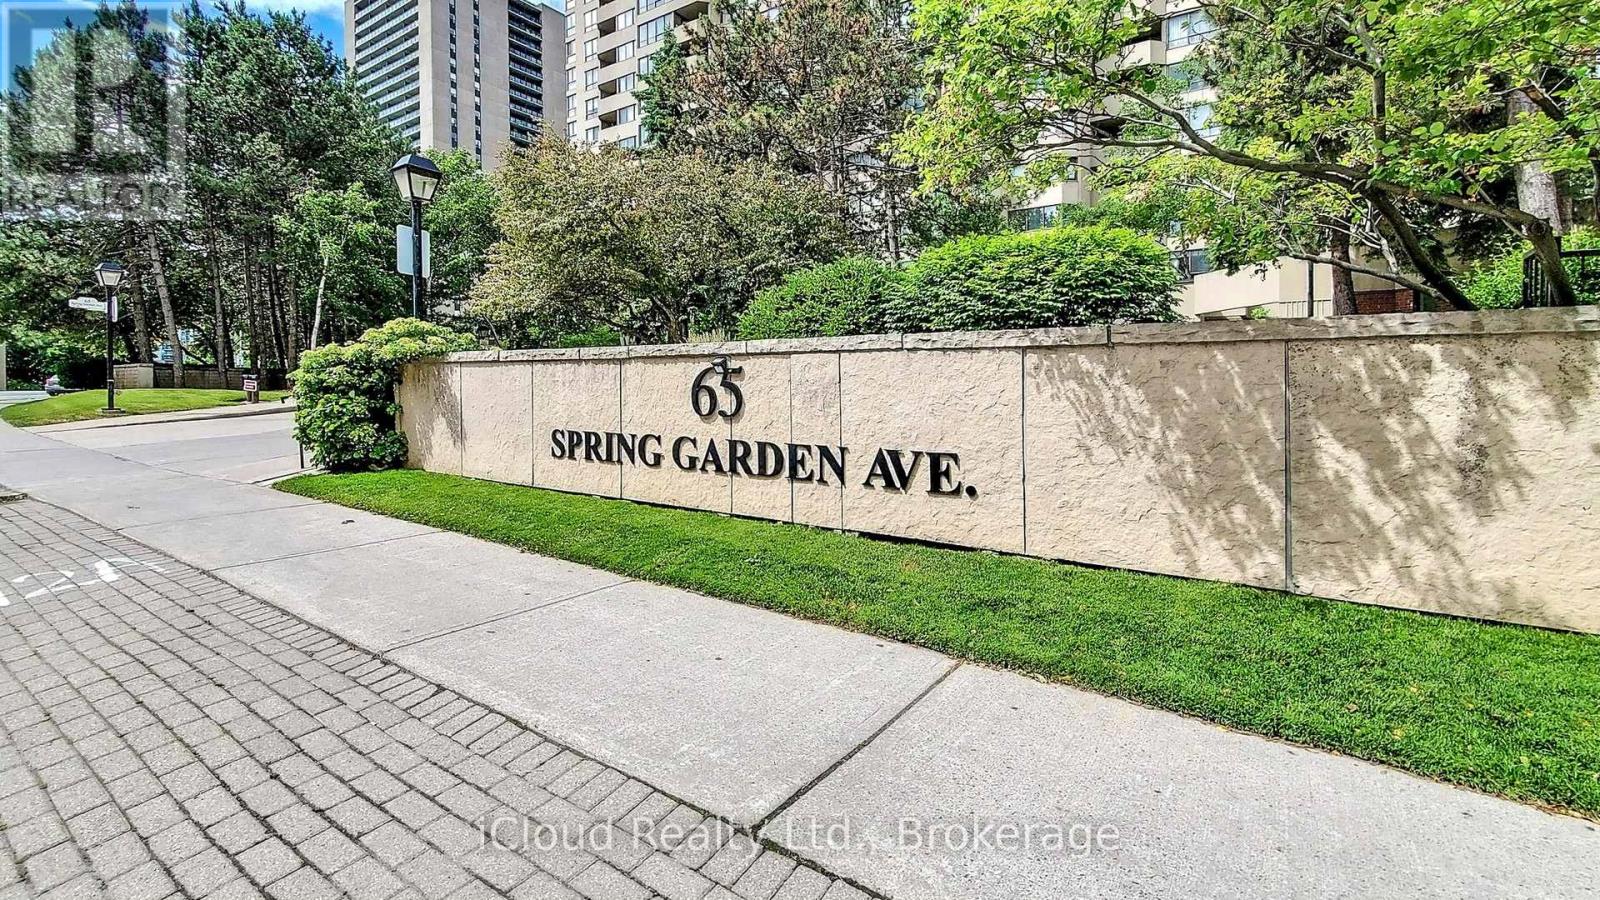
Welcome to this well maintained and fully renovated 2+1 bedroom in an award winning residence at Atrium II with unobstructed gorgeous east exposure that provide natural light through out a day in one of North York's most sought-after building .Spacious 2 bed plus large sun filled solarium walkout to balcony .Primary bedroom with a walk in closet and five piece bathroom.2nd bedroom with double closet and walkout to balcony. Modern custom build kitchen with break fast area & quartz backsplash. Ensuite laundry with stainless steel utility sink .New engineering wood flooring and new appliances(Stove , Over -the -range Microwave with Hood ,Dishwasher and Washer-Dryer).A NEW FAN COIL SYSTEM,ALONG WITH ALL NEW ACCESS PANEL DOORS AND SUPPLY GRILLES AND THERMOSTAT HAS BEEN PURCHASED AND IS SCHEDULED FOR INSTALLATION IN JUNE. Enjoy outstanding and all inclusive maintenance fees and access to 24-houre concierge, indoor pool, fitness center, squash and basketball courts, party and meeting rooms and guest suites +visitor parking and a spectacular Japanese garden. Just stepway from Sheppard subway station, Yonge street and local restaurants and grocery stores and direct access to highway 401. Within walking distance to top-rated public and private schools. (id:62616)
361 Roehampton Avenue
Toronto, Ontario
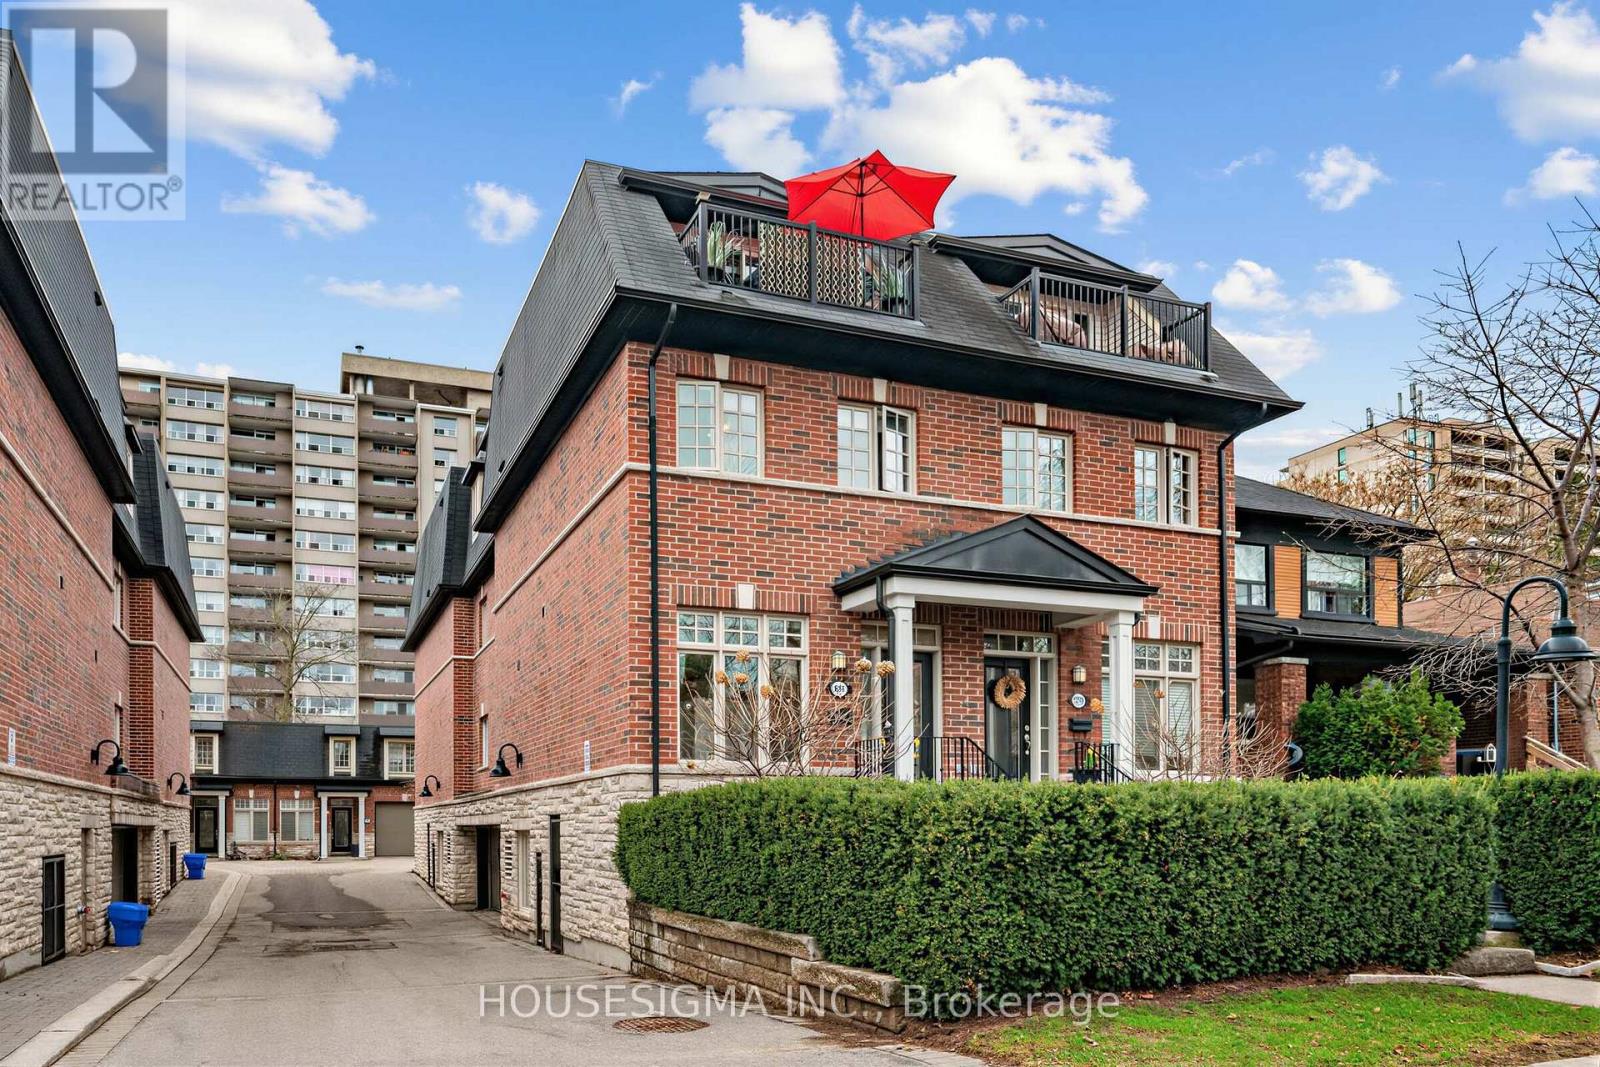
Welcome to this beautifully renovated executive end-unit townhome in the highly sought-after Mt. Pleasant Village, offering a rare blend of modern design and peaceful midtown living. Filled with natural light, this home was thoughtfully updated with high-end finishes and exceptional attention to detail throughout.The open-concept main floor features a stunning gourmet kitchen with Bosch stainless steel appliances, a quartz waterfall island with seating, Built in custom coffee bar., wine fridge, and a custom built-in banquette perfect for everyday dining. Elegant touches include hardwood flooring throughout, pot lights, ceiling speakers, crown moulding, and a sleek electric fireplace.Upstairs, the spacious primary retreat offers a true spa-like ensuite with heated floors, a steam shower with rainfall head, freestanding soaker tub, and refined marble finishes. Four generously sized bedrooms, two-and-a-half bathrooms, and custom built-ins including a full wall closet provide both comfort and functionality.Enjoy outdoor living with a landscaped front garden and a private upper terrace surrounded by mature trees - a rare urban escape. Two side-by-side underground parking spaces add convenience.Ideally located steps to the newly opened Mt. Pleasant Crosstown LRT station, as well as top-rated schools, transit, and vibrant neighbourhood amenities. Surrounded by green spaces including Sherwood Park, Blythwood Ravine, Mt. Pleasant Cemetery, and Sunnybrook.A turnkey home offering style, space, and location in one of Toronto's most desirable communities. (id:62616)