
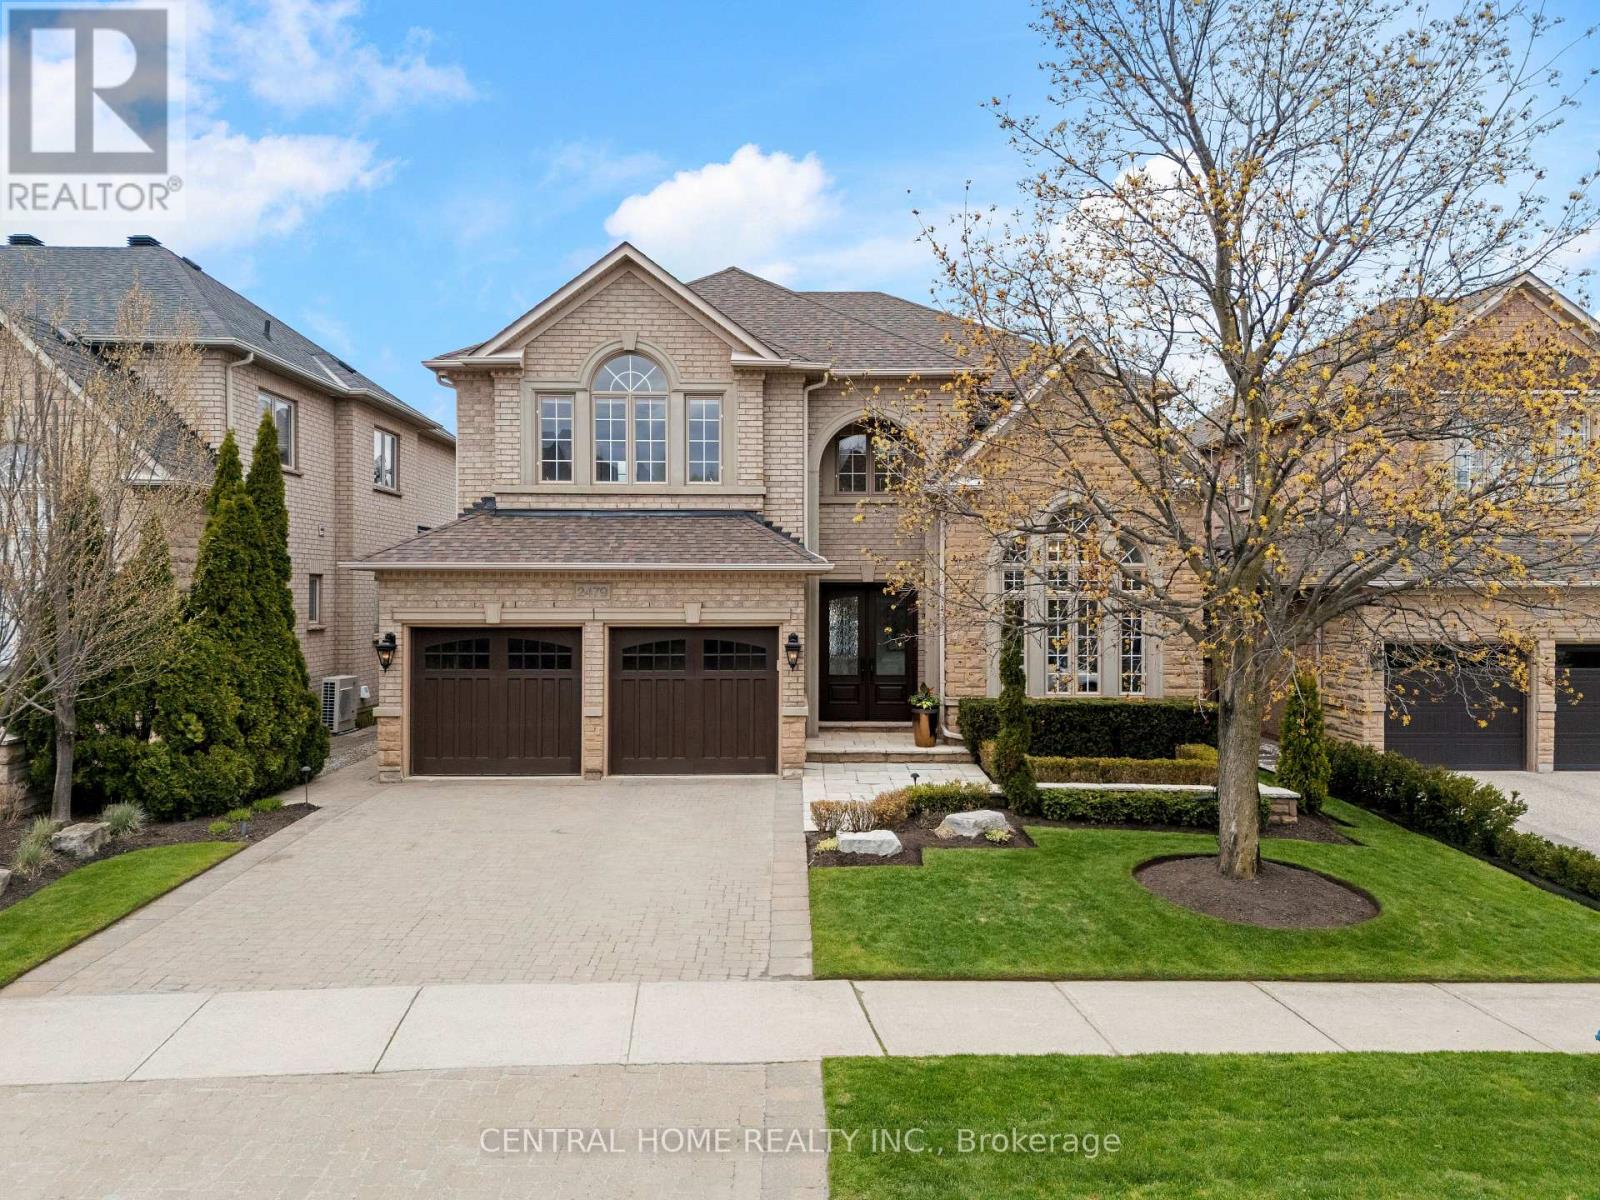
2479 Bon Echo Drive
Oakville, Ontario
Absolutely spectacular Fernbrook-Wedgewood home offering above 5,000 sq. ft. of total living space with over $600K spent on premium upgrades. This immaculate, move-in-ready property offers a rare combination of luxury finishes, smart-home technology, and beautifully designed indoor/outdoor living. Features include Control4 whole-home automation, 11-camera security system, built-in Niles and KEF speakers, Juno pot lighting, smooth 9'-18' ceilings, gleaming oak hardwood floors on the main and second levels, and an open-tread oak staircase with iron pickets. The upgraded gourmet kitchen features granite counters, a centre island, new backsplash, new handles, new kitchen valance, new dishwasher, Wolf oven, and new Samsung fridge. Fresh Benjamin Moore paint, a new chandelier, customized new blinds, and 4 custom Berber area rugs add warmth and elegance throughout. The primary ensuite shower also features therapeutic stones, adding a spa-inspired touch to the home. The exterior is just as impressive, with approximately $150K in architect-designed landscaping, electronic irrigation, new Weber BBQ, patio furniture, and custom umbrella. Custom garage finishes with motorized storage provide added convenience. Additional highlights include a custom built-in audio/video cabinet in the family room, stainless steel appliances, new LG steam washer and dryer, all electric light fixtures, and basement provisions for a sauna, wood stain change, and 5th washroom. See brochure/feature sheet for full upgrades, chattels, floor plans, survey, and Control4 automation video. (id:62616)
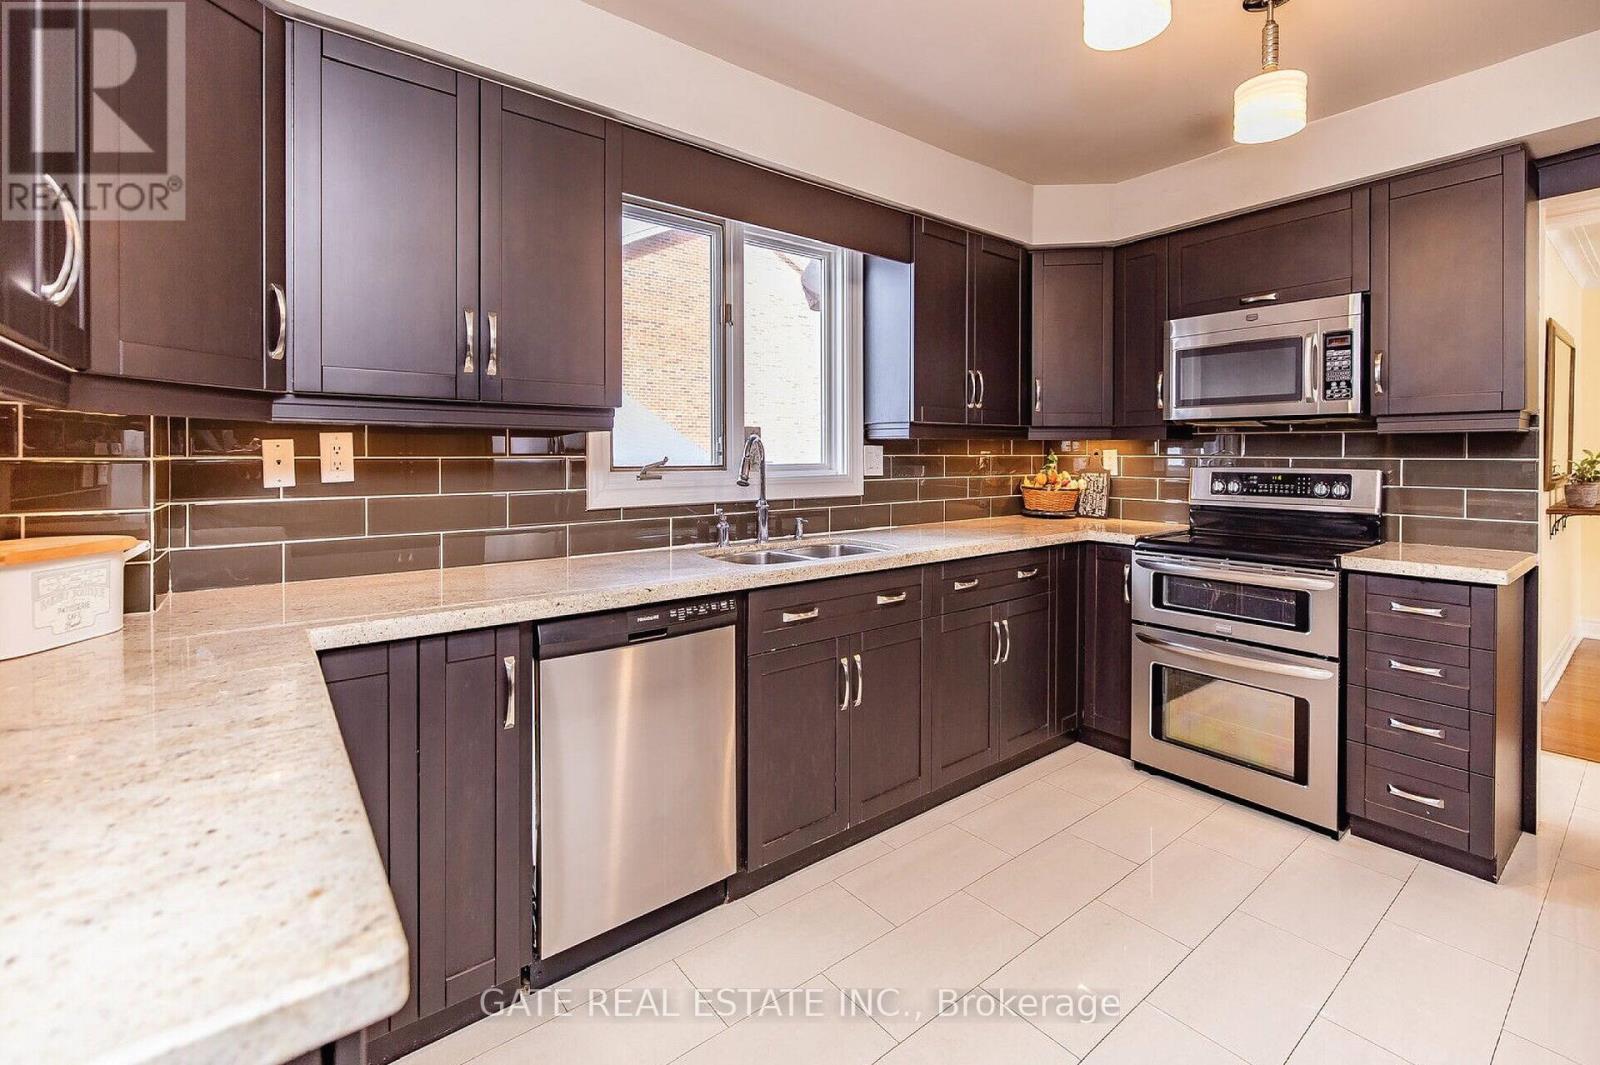
60 Scott Street
Brampton, Ontario
Client RemarksA RARE property!!! Not to MISS!!! A Large Corner Private Lot with Enclosed Front Garden and Rear Garden!!! Exposure Frontage Scott St- 85ft frontage, 76ft frontage on Church St E. Beautiful Curb Appeal, Large overgrown Trees, Flagstone Entry, Walkways, Concrete Double Car Garage with Private Driveway for 6 Cars !!Custom Built !!All Brick Detached Home!! Located In Downtown Brampton, Large, Bright, Spacious, 4+1 Bdrm, 4 Bath, Main Floor Laundry, Pot Lights, Crown Moldings, Large Windows With Garden Views, Upgraded Modern Kitchen With Large Pantry and S/S Appliances, Hardwood Throughout, Separate Entrances to RENTED Bsmnt with Kitchen, Liv/Dine, Washroom, Fireplace, Laundry, Gym & Library!!! A luxury Living with Investment Potential and LEASE to OWN Option!!!! (id:62616)
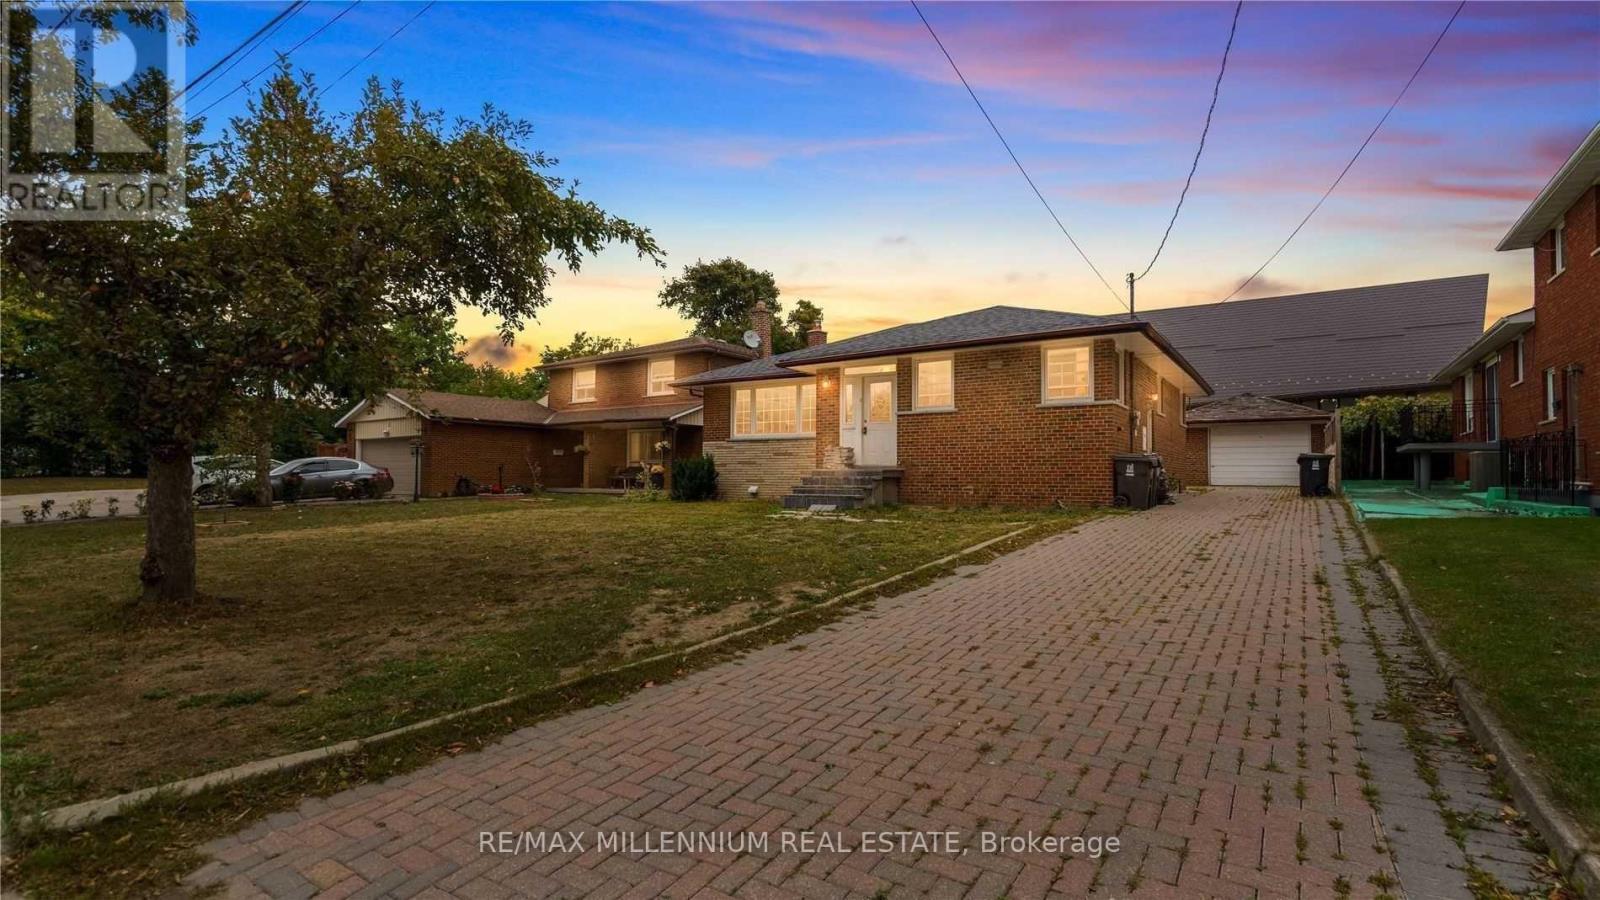
3 Jasmine Road
Toronto, Ontario
Beautiful Single Family Home Newly Renovated With Large Size Kitchen. Close To Highway 401Excellent Location To Raise A Family. Nearby School. Large Size 3+3 Bedrooms. Near To All MajorShopping Centres. Extra Large 9 Car Driveway Must See!! New Kitchen aid Appliances Upstairs. NewBuilt In Wall Unit!! Large Windows Overlooking The Quiet Neighborhood. Bonus - Renovated WithPot Lights Throughout The House And New Appliances, New Kitchen Quartz Countertop With NewlyPainted Cabinets. Come See Opportunity,You Won't Be Disappointed!!! Basement Separate. (id:62616)
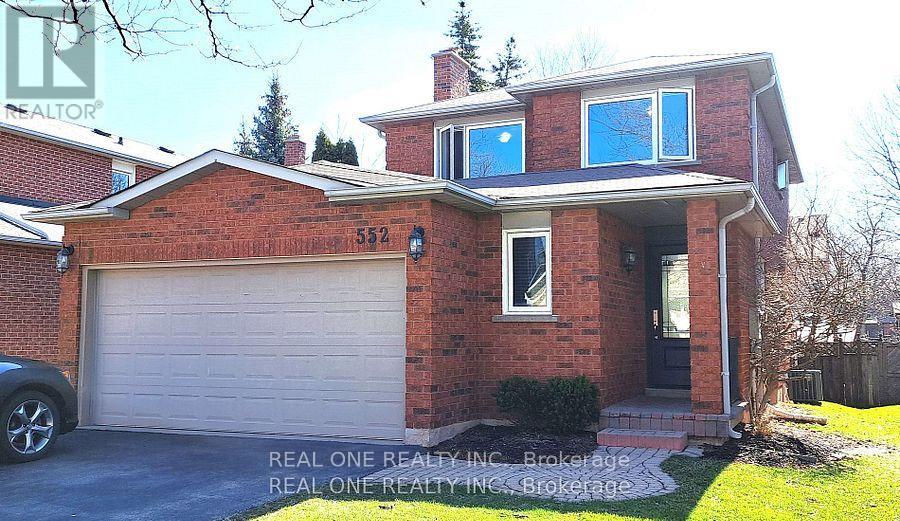
552 Marlatt Drive
Oakville, Ontario
Welcome to 552 Marlatt Dr, located on one of River Oaks quiet & mature, tree-lined streets. This 2-storey, 5 bed, 4 bath home welcomes you in, with a bright & spacious foyer, leading into a cozy living room with fireplace, plus an additional family room, and large dining room area. The eat-in kitchen, features a walk-out to the newly landscaped backyard. The upper floor boats a large primary bedroom, with updated ensuite bathroom, plus 3 more generously sized bedrooms, and a renovated 4-pc bathroom. The basement is fully finished, with a 5th bedroom & 3 pc bathroom, making this space the perfect hangout for teenagers, or additional room for in-laws or guests. This home's prime location offers the best of both worlds - peaceful and quiet neighbourhood, but just steps away from parks, walking trails, within minutes of the hospital, public transit, 407, QEW, great schools and all required amenities. (id:62616)
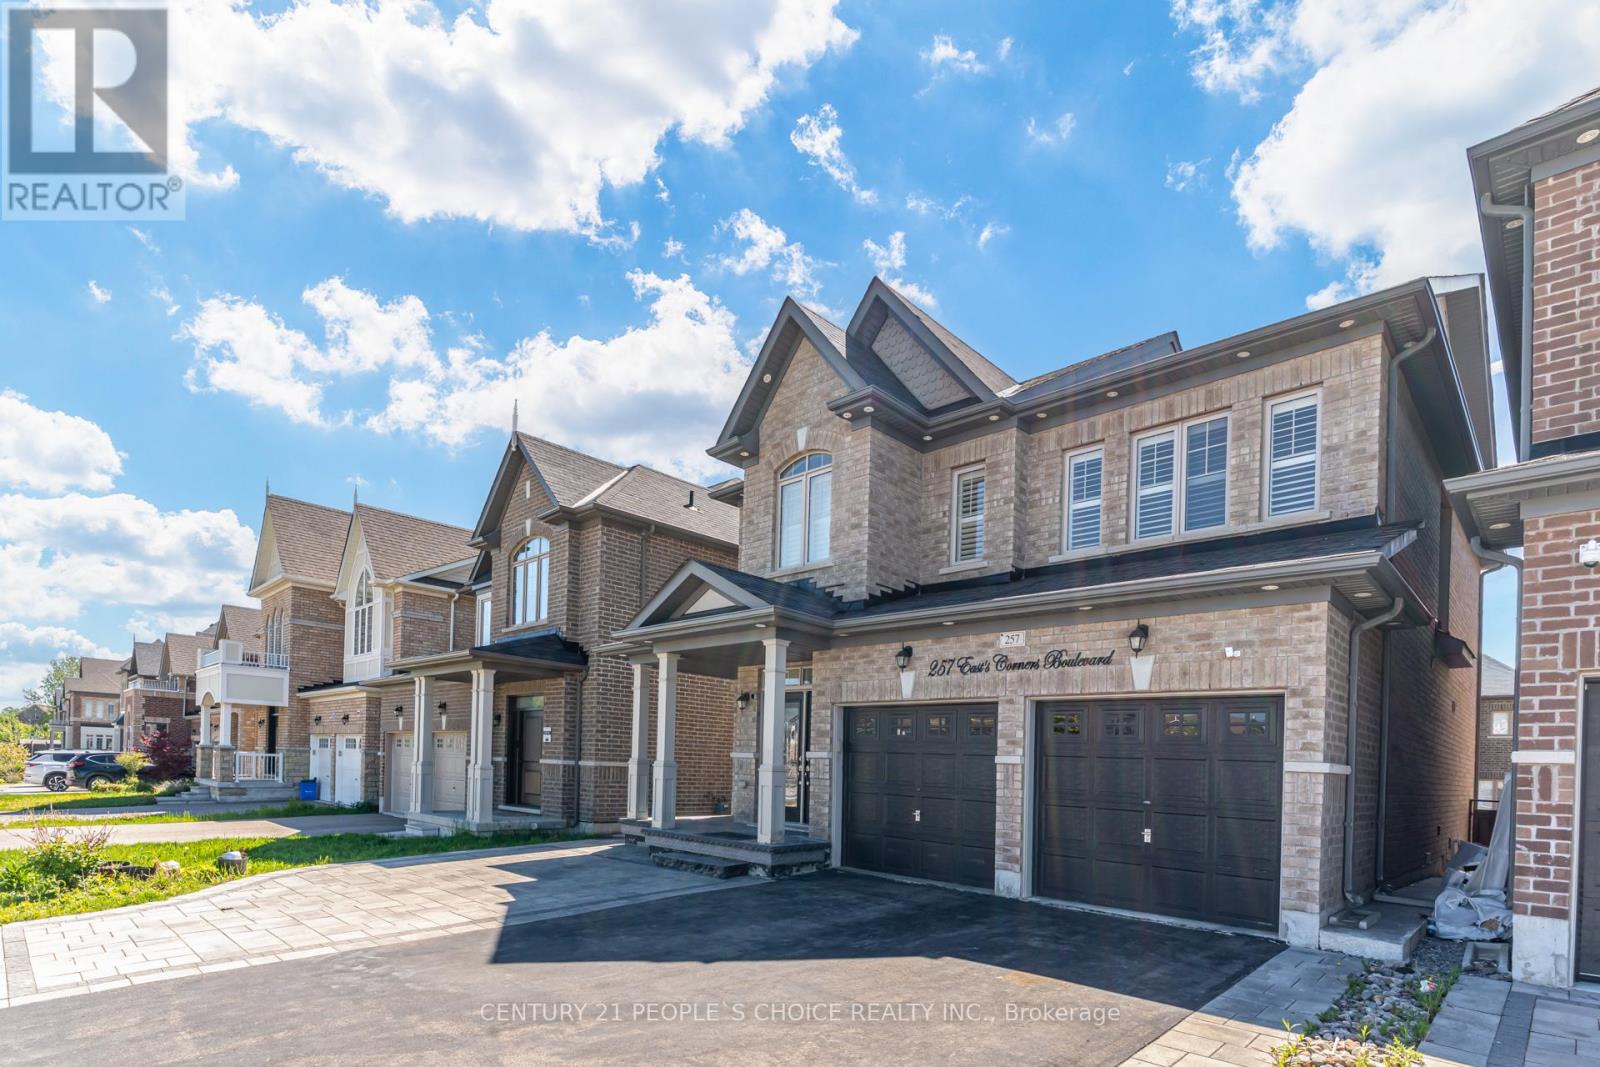
257 East's Corners Boulevard
Vaughan, Ontario
Welcome to 257 East's Corners Boulevard, a 4+2 bedroom, 5 bathroom home with a fully legal basement apartment. Offering the perfect blend of luxury, comfort, and versatility in one of Kleinburg's most desirable family-friendly communities. Thoughtfully designed with modern finishes and spacious living throughout, this beautifully maintained property is ideal for growing families, multi-generational living, or savvy buyers seeking additional income potential.From the moment you step inside, you're welcomed by a bright and elegant open-concept layout featuring oversized windows, stylish finishes, and soaring high cabinetry that adds both sophistication and functionality to the heart of the home. The spacious kitchen flows seamlessly into the main living and dining areas, creating the perfect setting for everyday living and effortless entertaining.Upstairs, you'll find four generously sized bedrooms including a stunning primary retreat complete with a spa-inspired ensuite and ample closet space. Every room has been designed with comfort and practicality in mind. Step outside to a fully finished backyard deck, perfect for hosting summer gatherings, enjoying quiet mornings, or relaxing with family and friends. Newly planted landscaping adds fresh curb appeal and enhances the home's welcoming presence.Ideally located close to excellent schools, parks, shopping, restaurants, transit, and major commuter routes 400, 427,407, this home delivers the perfect balance of convenience and lifestyle. A rare opportunity to own a move-in-ready property that truly checks all the boxes. (id:62616)
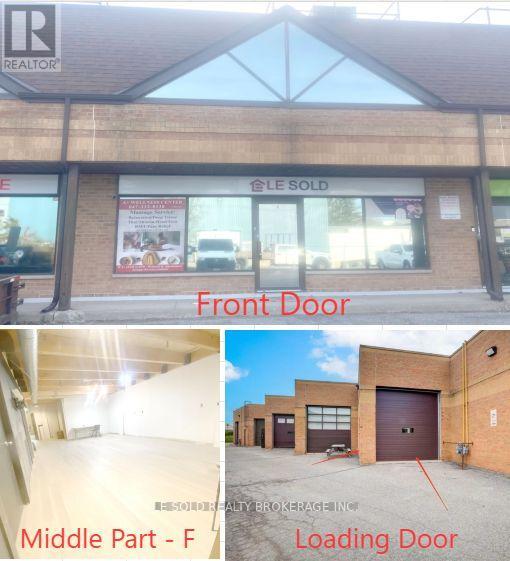
Unit 4 - F & Warehouse - 117 Ringwood Drive
Whitchurch-Stouffville, Ontario
1st Floor Commercial & Industrial Space for Lease. About 1,500 sqft. An open room in the middle part with one kitchenette and one 3-piece bathroom included. Warehouse area with one drive-in loading door. Located In The Heart Of Stouffville. Ample Public Parking. 3 Mins Drive To Hwy 48. 5 Mins Walk To The Bus Stop. Suitable For Professional Office, Studio, E-Commerce, Etc. Ebp(14) Zone, permitted uses included: Retail Store, Business Services, Office, Commercial School, Recording Studio, Warehouse, etc. (id:62616)
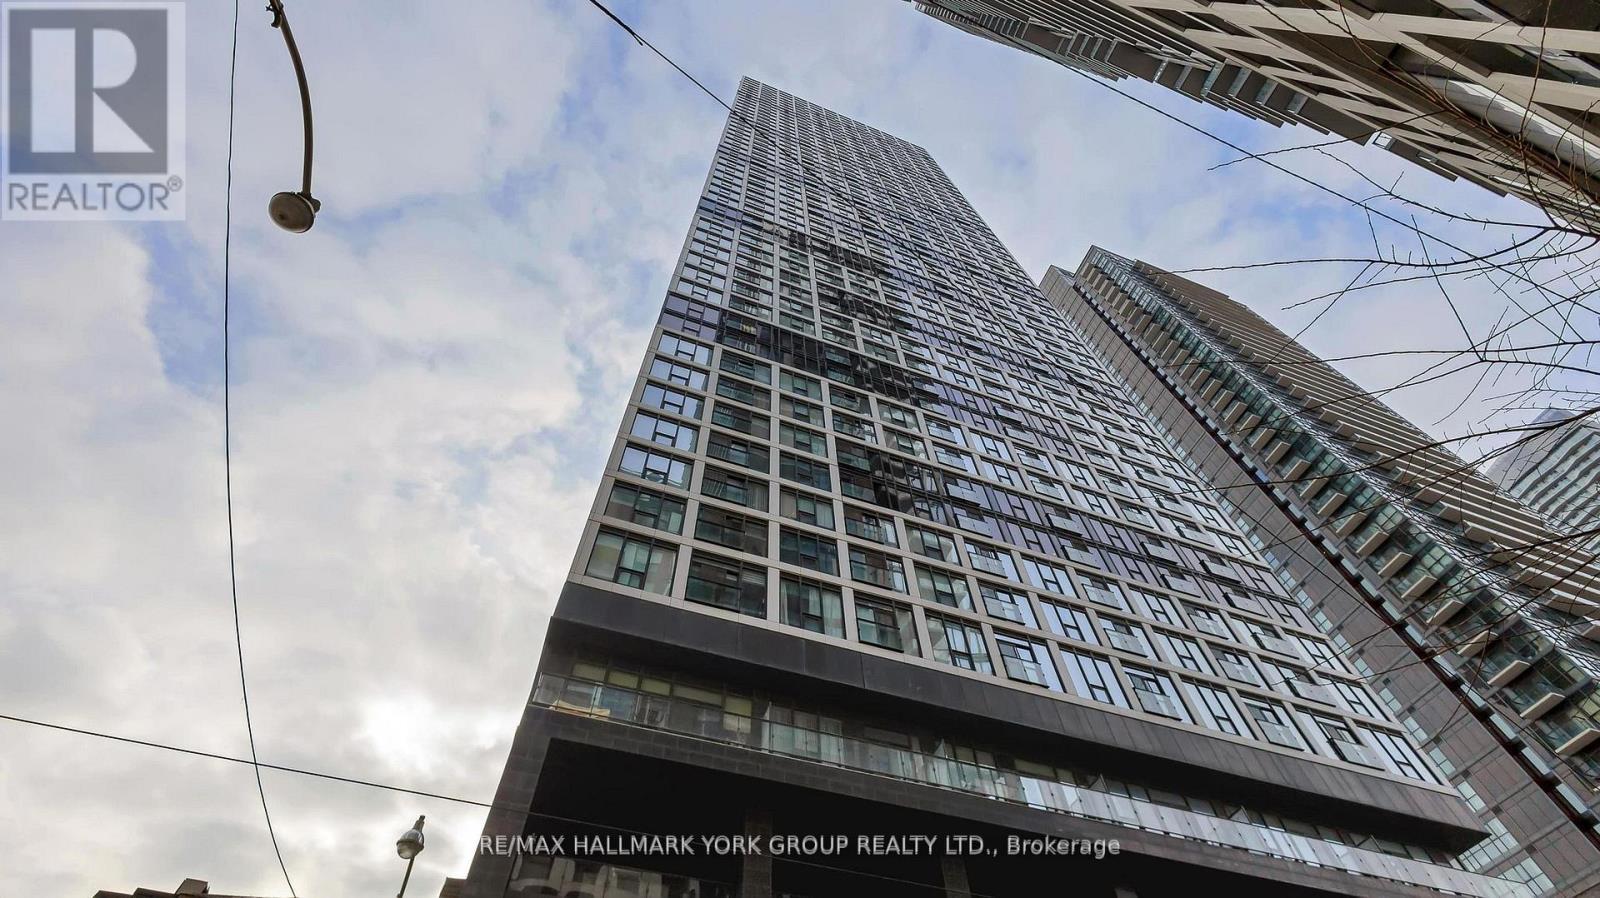
5206 - 181 Dundas Street
Toronto, Ontario
Furnished Private Den/ Shared Kitchen & Bathroom in a 1+1 Bedroom Condo Unit In the desired Neighbourhood with Spectacular South view, 24- Hrs Security, Wonderful Amenities Including Gym, Study, & Party Room. Roof Deck Tenant is responsible for 50% of utilities including WIFI($100/ Month). Walking distance to Eaton Centre, Subway, close to TMU ( Formerly Ryerson University))+ Much more! (id:62616)
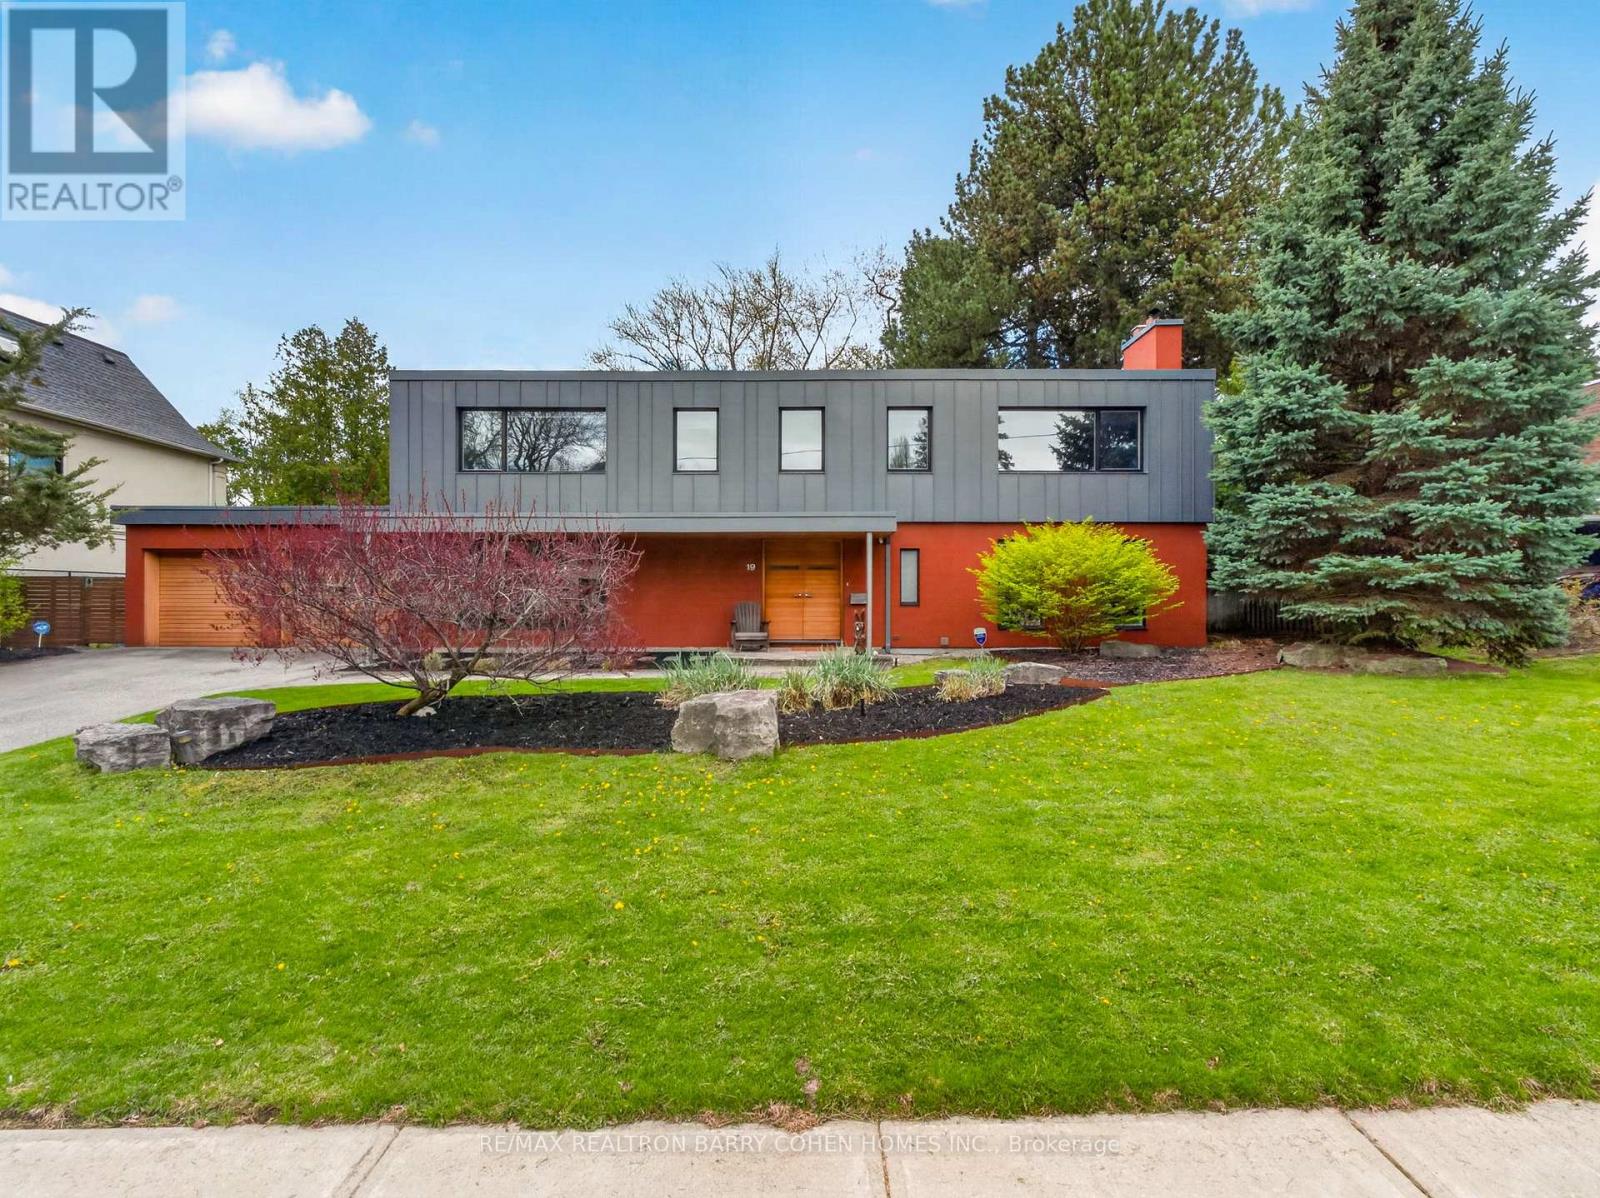
19 Saintfield Avenue
Toronto, Ontario
Contemporary Mid-Century Modern-Inspired Residence Featuring Its Own Architectural Pedigree, Enhanced By VM Zinc Exterior Panels Imported From Germany, Delivering A Sleek And Sophisticated Aesthetic. Rich In Solid Douglas Fir Wood Accents, This Home Has Been Meticulously Re-Envisioned By Famed Architect Jillian Aimis (Formerly Of Hariri Pontarini Architects. Set On An Expansive 100-Foot Frontage With A South-Facing Rear Garden Oasis, This Exceptional Property Is Located Within Prestigious The Bridle Path Exclusive Glenorchy Community. Striking Curb Appeal! The Residence Features Hardwood Floors And Custom Built-Ins Continue Throughout The Refined Interior, Featuring A Gourmet Kitchen With Breakfast Area, Generously Sized Sun-Drenched Principal Rooms, And A Dramatic Central Staircase Overlooking The Rear Garden's Gunite Pool And Two-Tiered Stone Terrace. The Primary Retreat Offers A Tranquil Bedroom Suite With Walkout To A Private Terrace, Alongside A Spa-Inspired Ensuite Featuring A Luxurious Steam Shower And Custom Zebrawood Cabinetry Throughout. The Lower Level Showcases A Sprawling Recreation Room With Exposed Brick Walls, A Full Bar, And A Natural Wine Cellar Designed For The Most Discerning Connoisseur. Ideally Located Just Minutes From Edwards Gardens, Top-Ranking Public And Private Schools, Renowned Golf Courses, Upscale Shops, And Fine Eateries. Amidst Many Newly Built Estates, This Community Remains Rich In Character And Tranquility, Defined By Expansive Frontages And Mature Trees. Whether Enjoyed As-Is Or Reimagined, This Property Also Serves As The Perfect Palette For A Future Custom-Built Residence, If So Desired. (id:62616)
2005 - 161 Roehampton Avenue
Toronto, Ontario
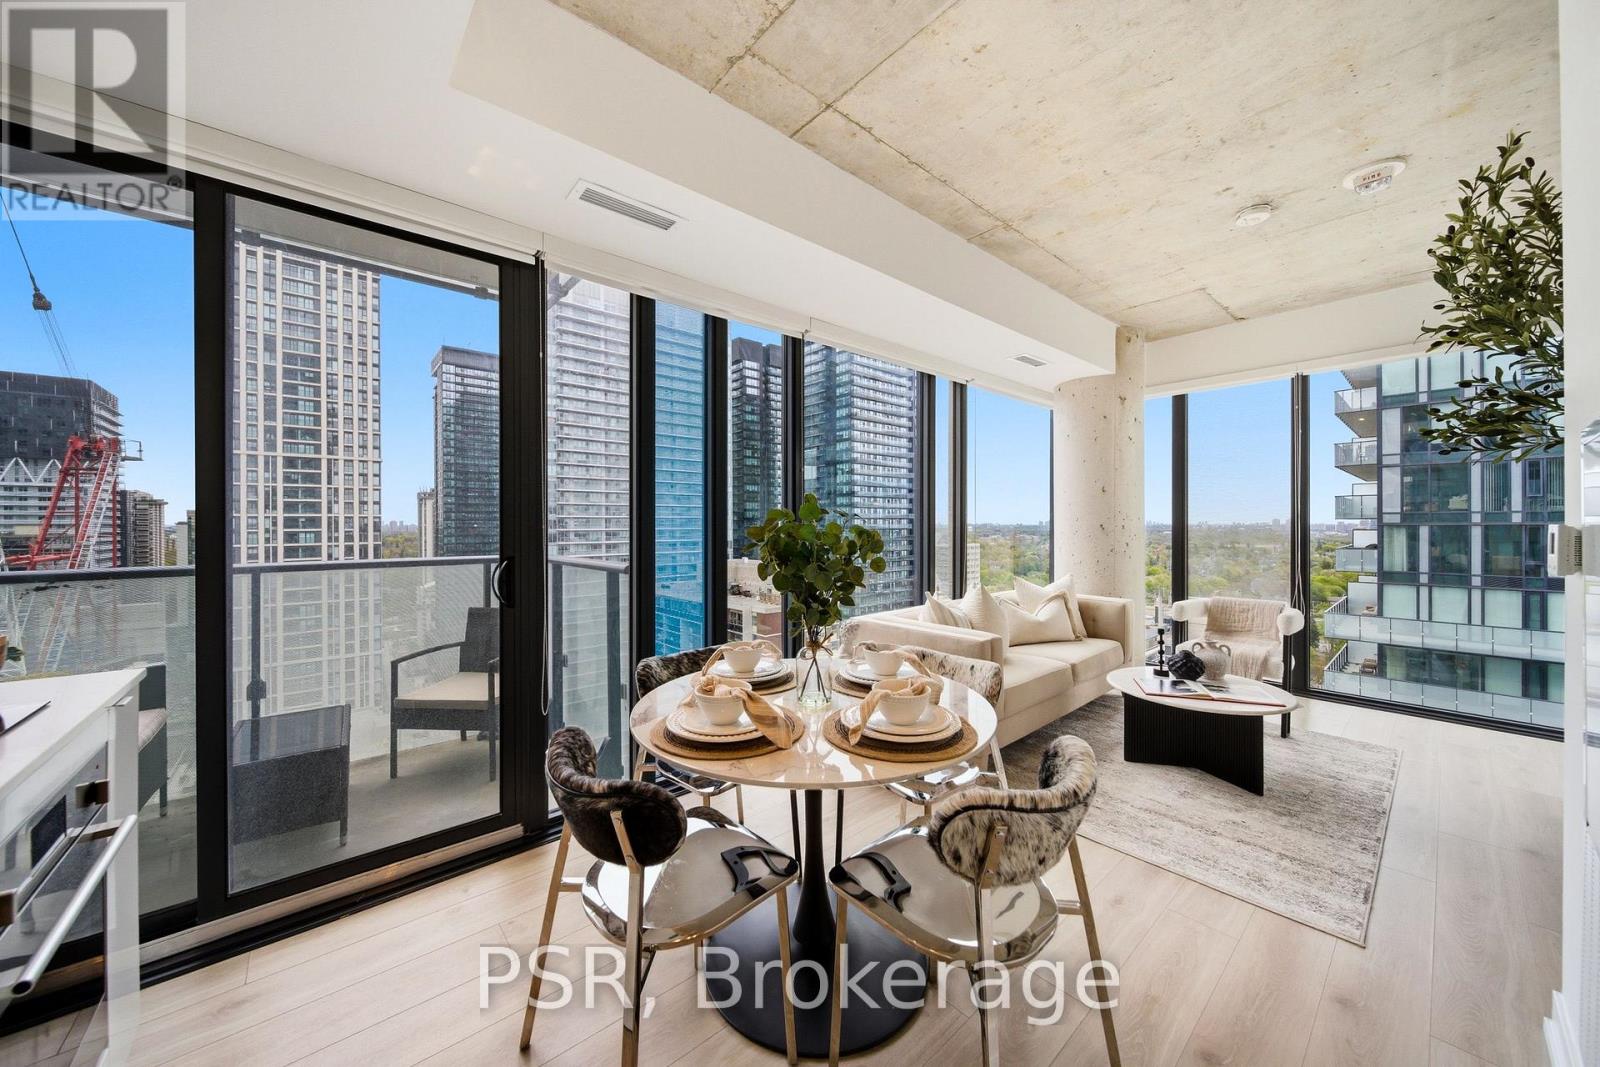
An exceptional one-bedroom residence in the heart of Yonge & Eglinton, offering a rare corner layout filled with natural light through expansive floor-to-ceiling windows. The freshly painted suite features laminate flooring throughout, a modern kitchen that connects seamlessly with the living and dining areas, and a private balcony. Residents enjoy an impressive selection of building amenities, including a gym and rooftop infinity pool. Ideally situated just steps to Sherwood Park, grocery stores, banks, the LCBO, movie theatre, cafés, restaurants, boutique shopping, and convenient TTC/subway access, this is an exceptional opportunity to enjoy one of Midtown Toronto's most vibrant neighbourhoods. (id:62616)
2809 - 89 Mcgill Street
Toronto, Ontario
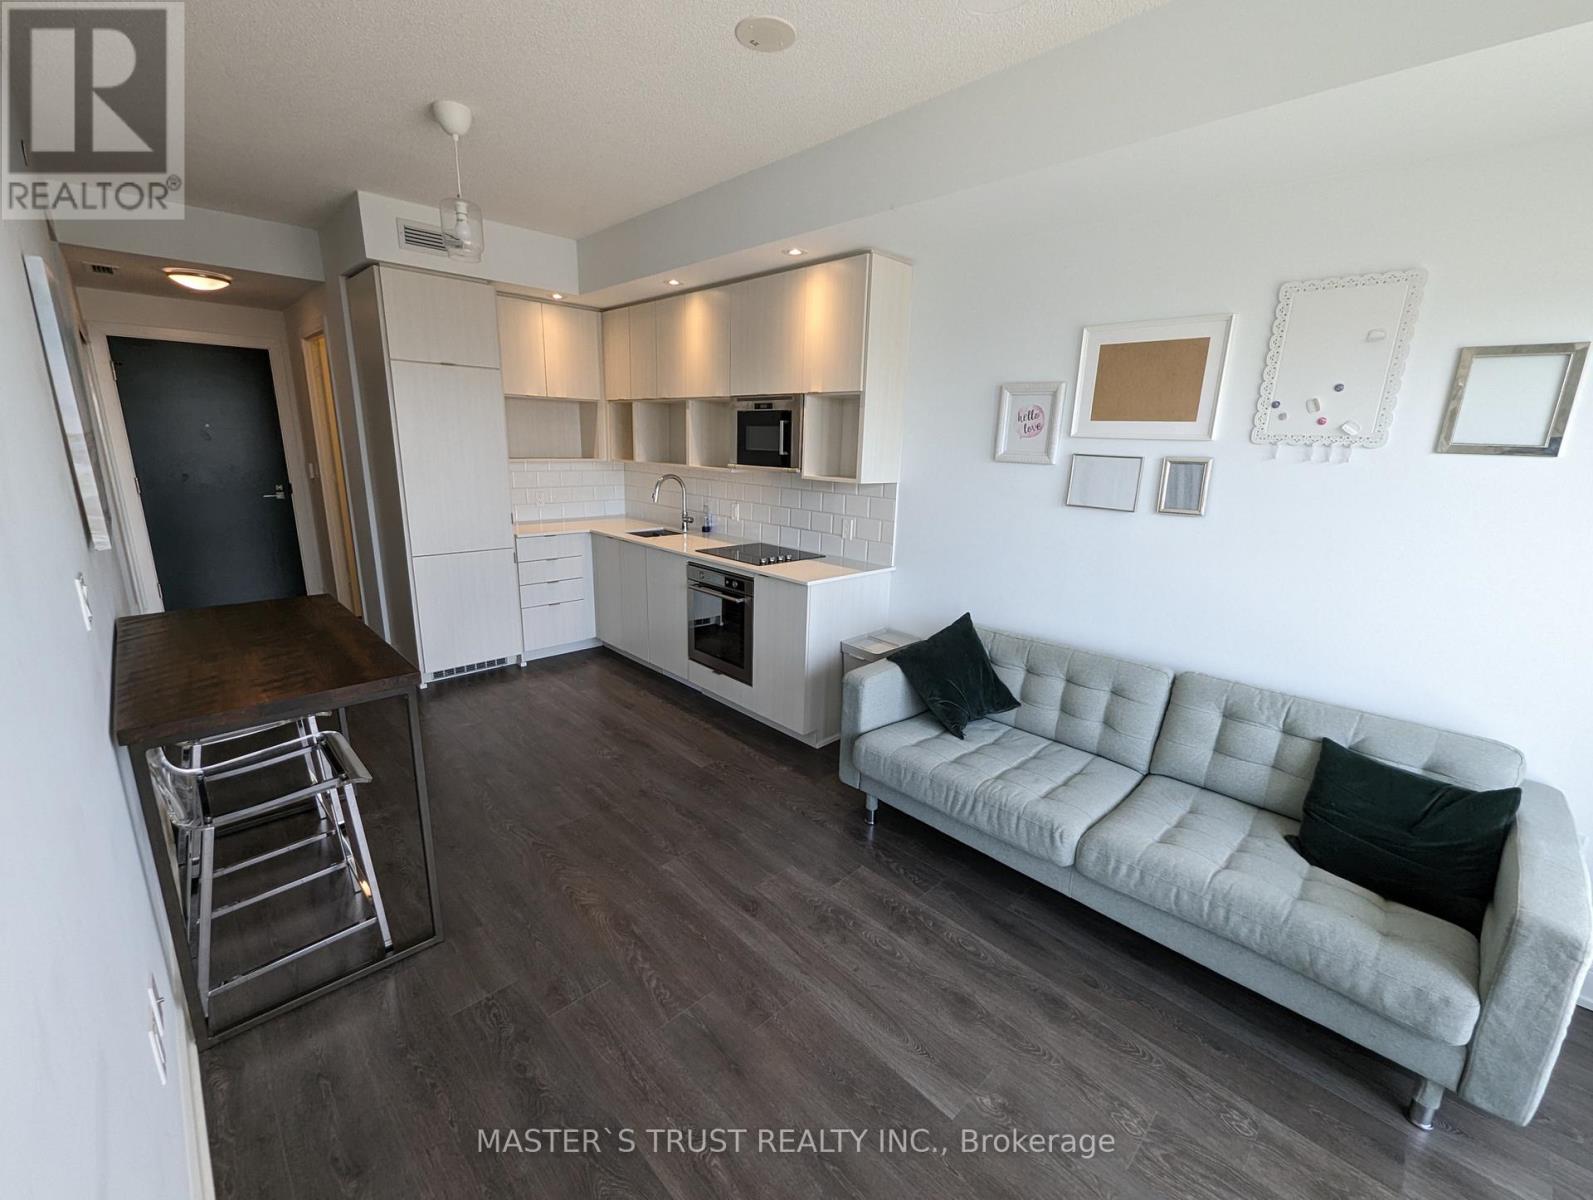
Bright, luxurious and fully furnished 1 Bedroom + Den, 1.5 Bath suite at Tridel's sought-after Alter Condos in the heart of downtown Toronto. This spacious south-facing unit features floor-to-ceiling windows, CN Tower views, laminate flooring throughout, a designer kitchen with sleek cabinetry, fridge, stovetop, oven, microwave hood/vent, in-suite washer/dryer, blinds, and excellent natural light all year round. Functional den is ideal for a home office, guest space, or bonus flex space. Rare full bathroom plus powder room layout adds extra comfort and convenience. Enjoy unbeatable downtown living steps to College Subway Station, streetcars, TMU, Loblaws, Eaton Centre, hospitals, shops, restaurants, and the vibrancy of Yonge Street. Building high-speed internet is included in rent. Unit is furnished, with flexibility for the landlord to remove furniture if not required by tenant. Premium building amenities include 24-hour concierge, fitness centre, yoga studio, wet lounge with whirlpool/hot tub, sauna, steam room, outdoor rooftop pool, BBQ terrace and lounges, theatre room, party room, and free underground visitor parking. A stylish, bright suite in a modern Tridel building with exceptional convenience, views, and amenities. Don't miss this rare south-exposure gem! (id:62616)
216 - 338 Albert Street
Waterloo, Ontario
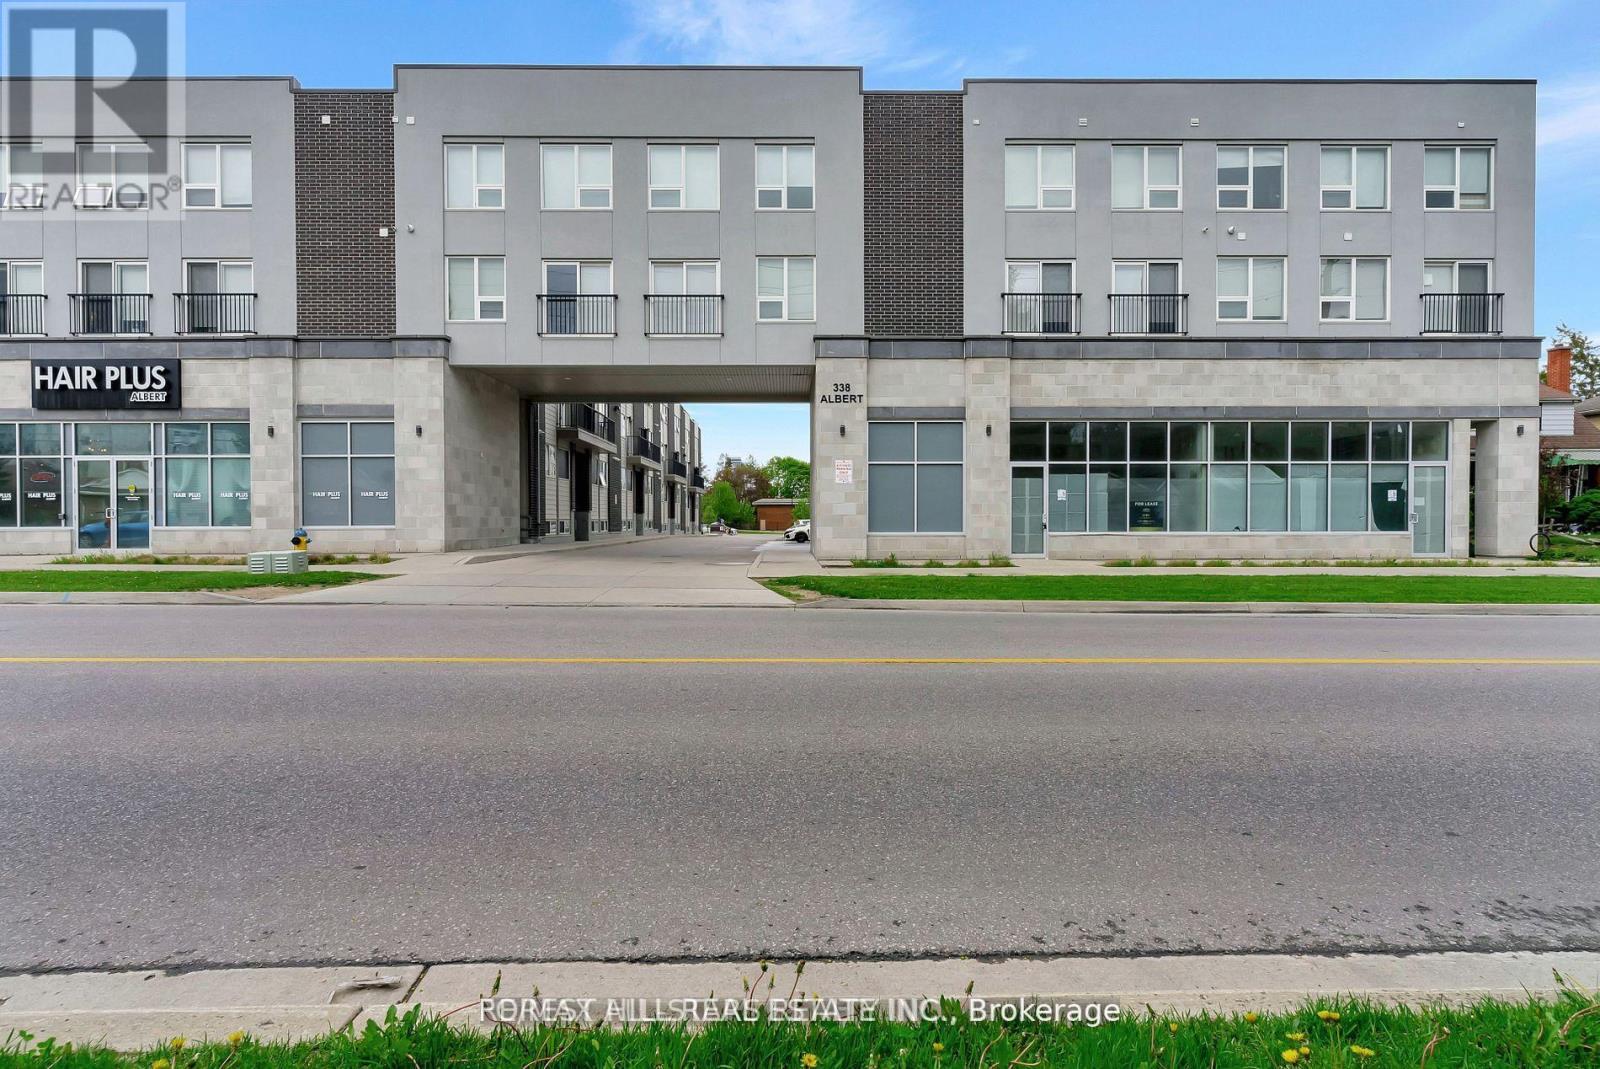
Experience the perfect blend of modern comfort, convenience, and investment potential in this spacious upper-level stacked condo at Ivy Towns 3 by IN8 Developments. Offering 1,777 sq. ft. across two thoughtfully designed levels, this 3-bedroom, 3-bathroom home-complete with a versatile den that can easily serve as a fourth bedroom-caters beautifully to investors, students, and professionals alike. The main floor features durable porcelain and laminate flooring, a bright open-concept living and dining area, and a stylish kitchen with stainless steel appliances and granite countertops, complemented by two private balconies for added outdoor enjoyment. Upstairs, you'll find three generously sized bedrooms and two full four-piece bathrooms, providing ample space and comfort. Additional perks include in-suite laundry, 9 ft ceilings, and an exclusive surface parking spot conveniently located near the entrance. Built in 2018 and exceptionally well maintained, this fully furnished unit offers a true turnkey opportunity with strong rental appeal. Ideally situated within a 10-minute walk to Wilfrid Laurier University, the University of Waterloo, Conestoga College's Waterloo campus, Uptown Waterloo, Waterloo Park, Conestoga Mall, and the LRT at UW Station, this property delivers unmatched accessibility and lifestyle convenience. (id:62616)
Upper - 33 Keele Street
St. Catharines, Ontario
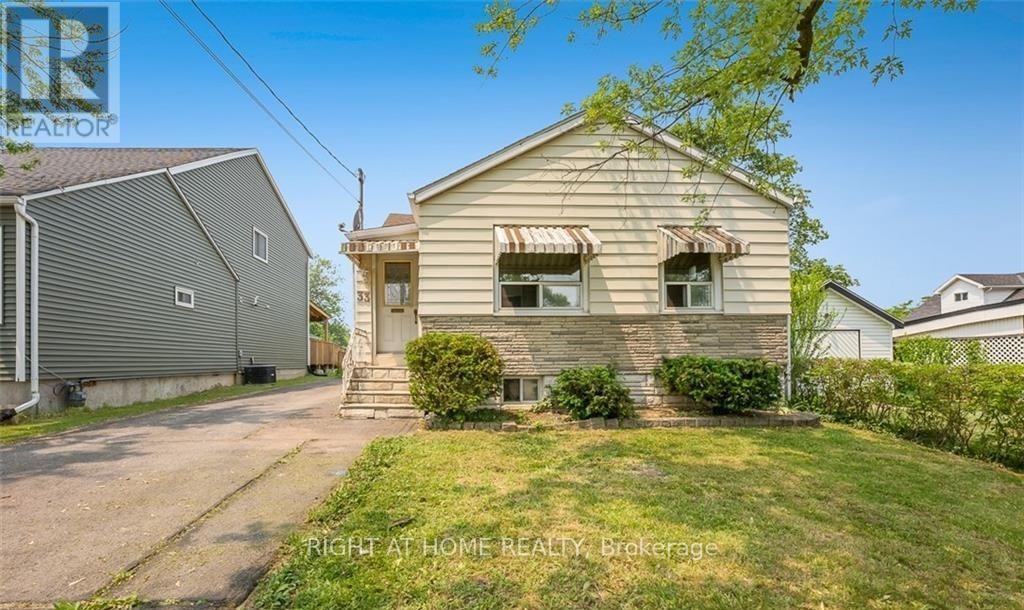
Renovated Detached Bungalow shows like new from inside. Main floor only with 2 bedroom and 1 full with another powder room and ensuite laundry with 2 tandem parking on driveway is available for lease . Backyard is included for the exculsive use. Available immediately (id:62616)