
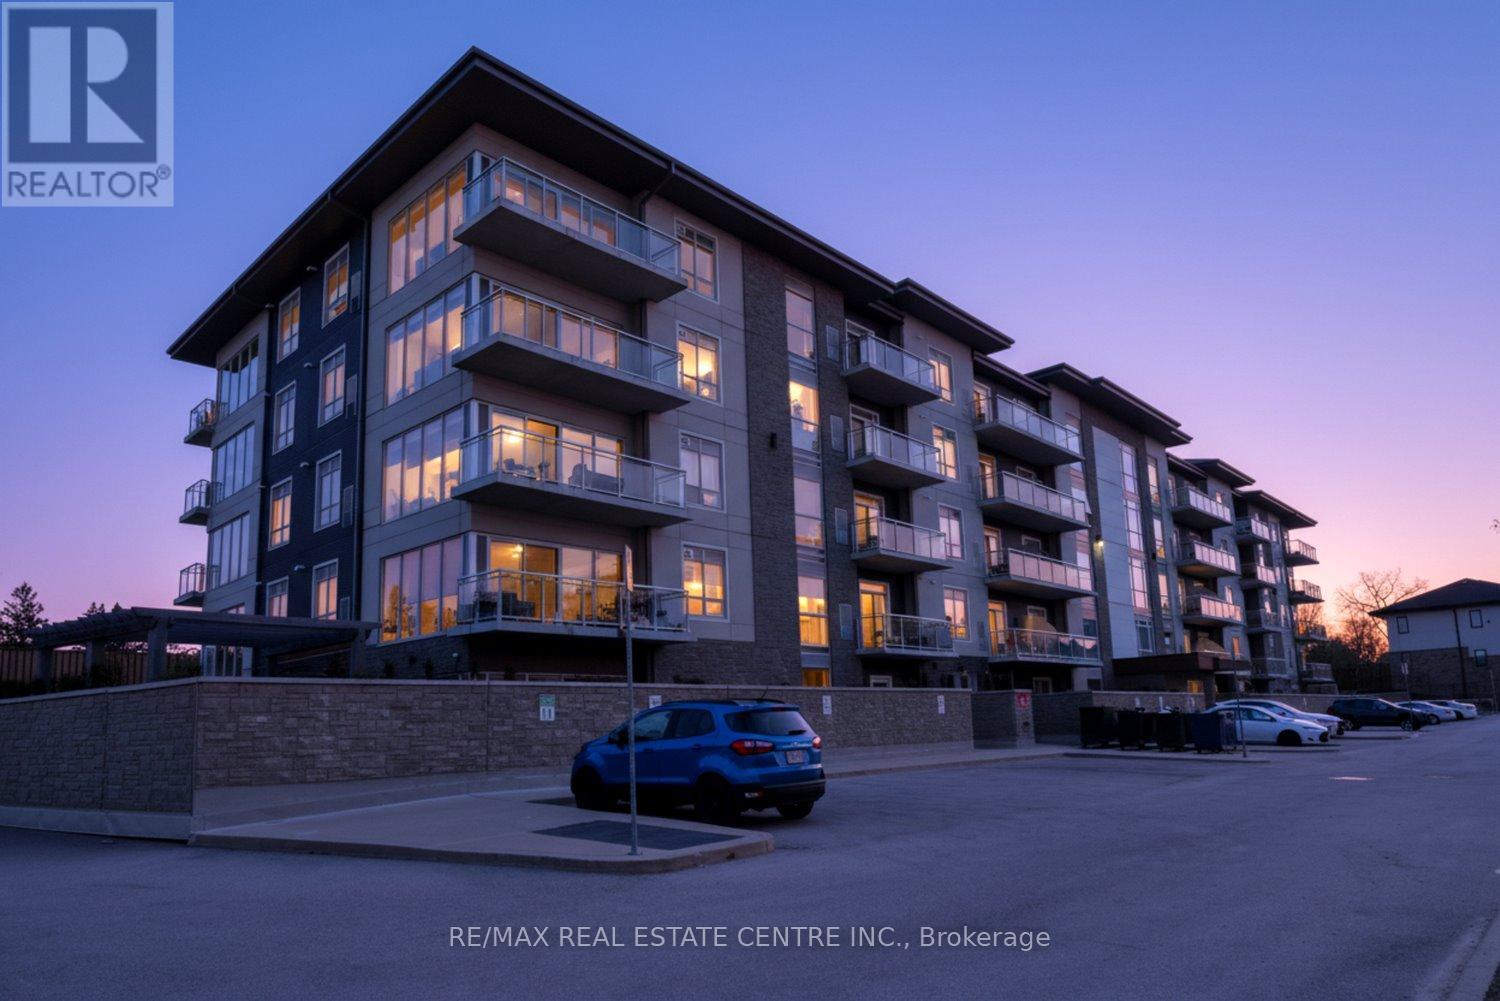
111 - 16 Markle Crescent
Hamilton, Ontario
Rare Opportunity: Upgraded Main Floor Unit in Desirable Ancaster This impeccably maintained 2-bedroom, 2-bathroom residence offers over $20,000 in strategic builder upgrades and a bright, airy floor plan. The modern kitchen features quartz surfaces and stainless appliances, opening into a spacious living area that extends to a private patio. The primary bedroom features a large closet and 3-piece ensuite, complemented by a second full 4-piece bathroom. Uniquely positioned, this unit provides same-floor access to the building's premier amenities, including a gym, party room, and an outdoor terrace with BBQ facilities and a fire pit. Key Features: Built only 6 years ago. Includes underground parking and storage locker. Prime location with immediate access to Hwy 403, shopping, and restaurants. Perfect for downsizers or first-time buyers seeking a turn-key lifestyle. (id:62616)
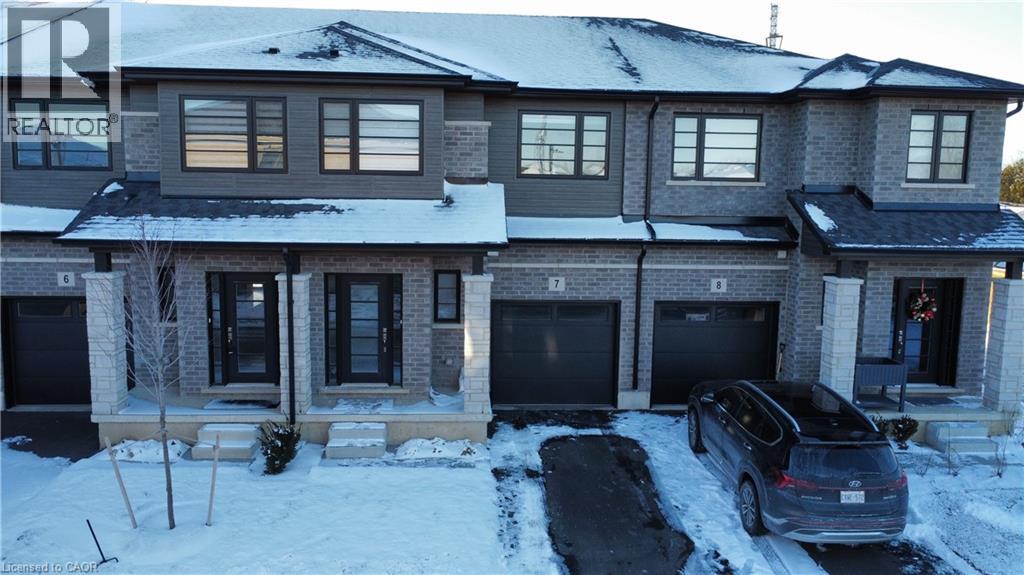
520 Grey Street Unit# 7
Brantford, Ontario
Welcome to this amazing modern design executive townhome in a great and very convenient neighbourhood. This property is located near schools, community centre, shopping, various trails and is just minutes to the hwy .Looking for AAA tenants for this beauty. No pets/smoking. Rental App., proof of income, LOE, recent full credit report, 3 recent pay stubs, references, copies of driver license required. Minimum 1 million tenant insurance required. Tenant pays all utilities and water heater/HRV rent. (id:62616)
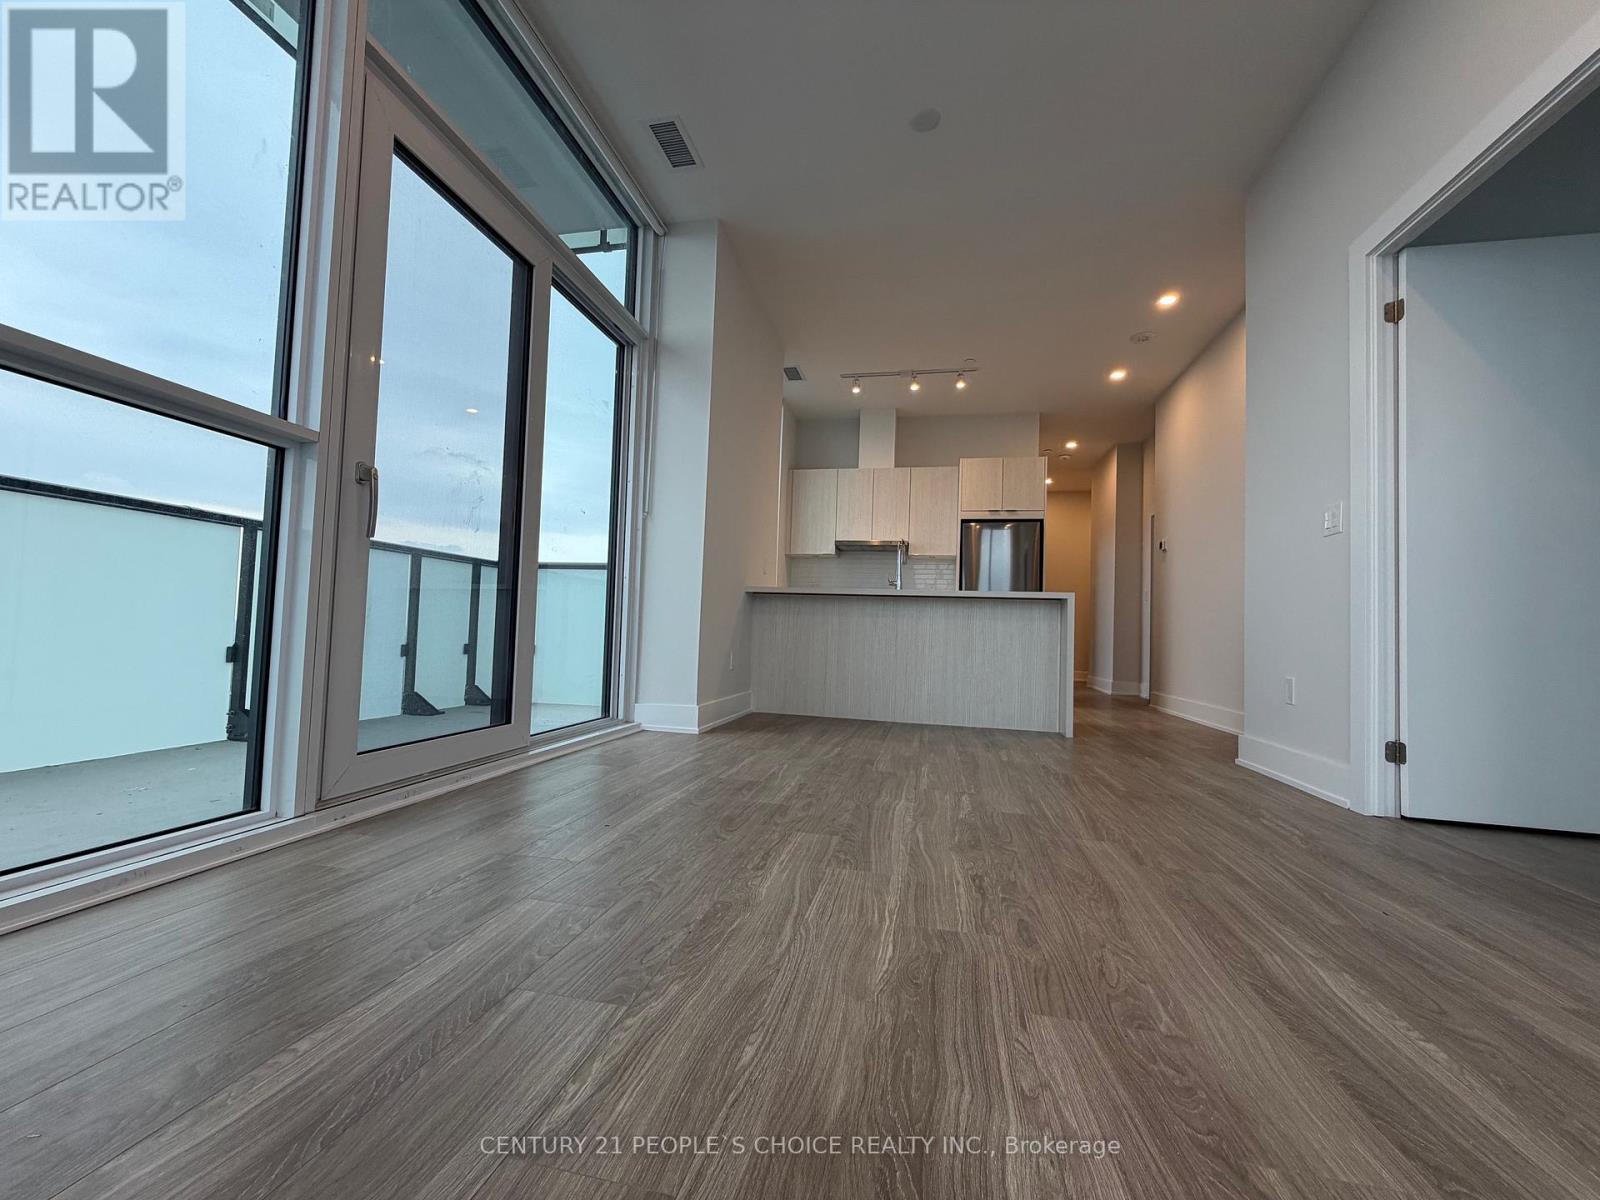
Ph 05 - 430 Square One Drive
Mississauga, Ontario
PENTHOUSE!!! for Lease Welcome to this bright and beautifully appointed penthouse corner suite in the heart of Mississauga's vibrant City Centre, just steps from Square One Shopping Centre. This stunning 2-bedroom, 2-bathroom residence offers breathtaking, unobstructed views of Lake Ontario and the downtown Toronto skyline. Featuring a highly functional layout, this sun-filled unit boasts 9-foot ceilings and windows throughout, flooding the space with natural light. The open-concept living and dining area is ideal for entertaining and seamlessly walks out to a private balcony-perfect for enjoying spectacular sunset and city views. The modern kitchen is equipped with quartz countertops, built-in appliances, and gleamy finishes, combining style and practicality. The spacious primary bedroom features generous open closet space for his and her and a private ensuite, while the second bedroom is perfect for a growing family, guests, or a home office. Enjoy premium building amenities including a fitness centre, media and games rooms, rooftop deck/garden, visitor parking, and 24-hour concierge. Grocery Shopping right under the building Unbeatable location within walking distance to Mississauga Celebration Square, Living Arts Centre, Sheridan College, transit (MiWay & GO), restaurants, and entertainment, with easy access to Highways 403, 401, and QEW. Surrounded by cultural attractions such as the Art Gallery of Mississauga and Opera Mississauga, and endless dining and recreation options. This location offers a dynamic urban lifestyle. Perfect for professionals, families, and investors-there's always something to see and do in this thriving community, pictures taken earlier. AAA tenant, tenant to pay all the utilities and tenant insurance. Easy showing Lock BOX (id:62616)
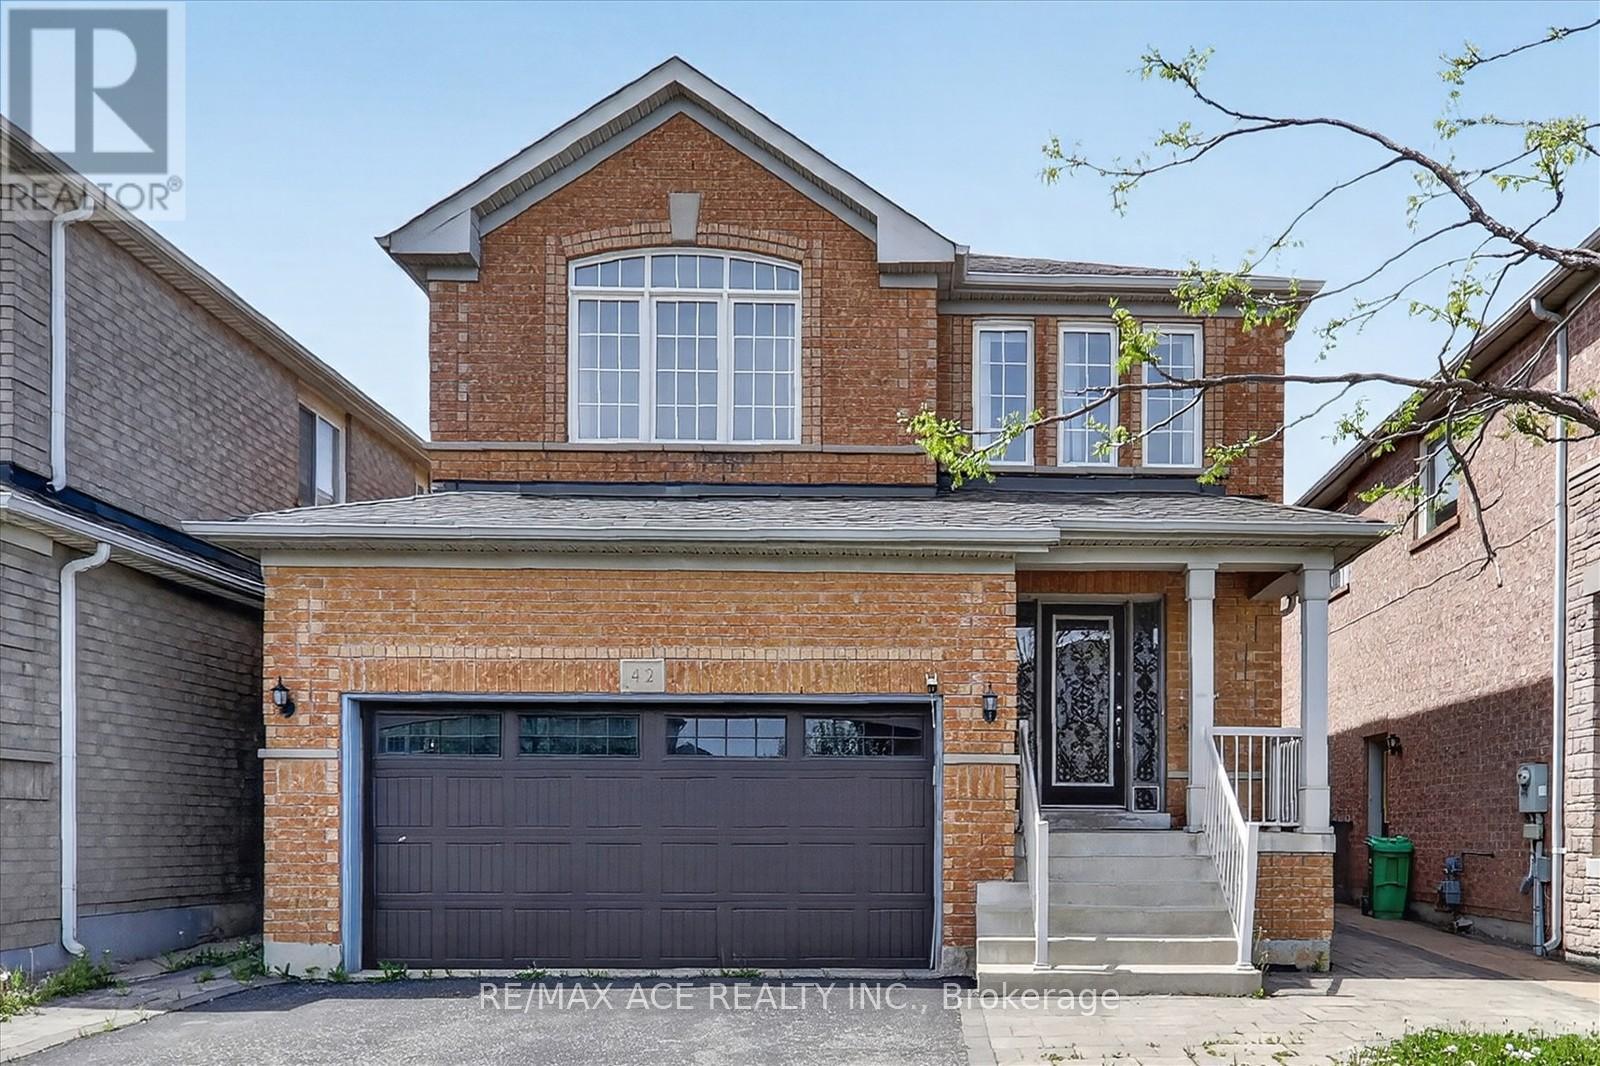
42 Feather Reed Way
Brampton, Ontario
Offering 3 +1 Bedroom Home with fully Renovated Finished Basement in Prime Brampton Location Lovingly maintained by the original owner, this home offers ample parking, This bright and spacious home offers hardwood flooring throughout . Upgraded kitchen, and new flooring and freshly painted on main level. Family room with a gas fireplace, main-level laundry, and garage access, The front and back are interlocking. Step outside to professionally landscaped front and back yards, Offering unmatched convenience. Immaculately Maintained & Truly Shows Pride Of Ownership. Excellent Opportunity For Families Or Investors Seeking Luxury Living With Rental Income Potential. A TRULY A MUST SEE PROPERTY! (id:62616)
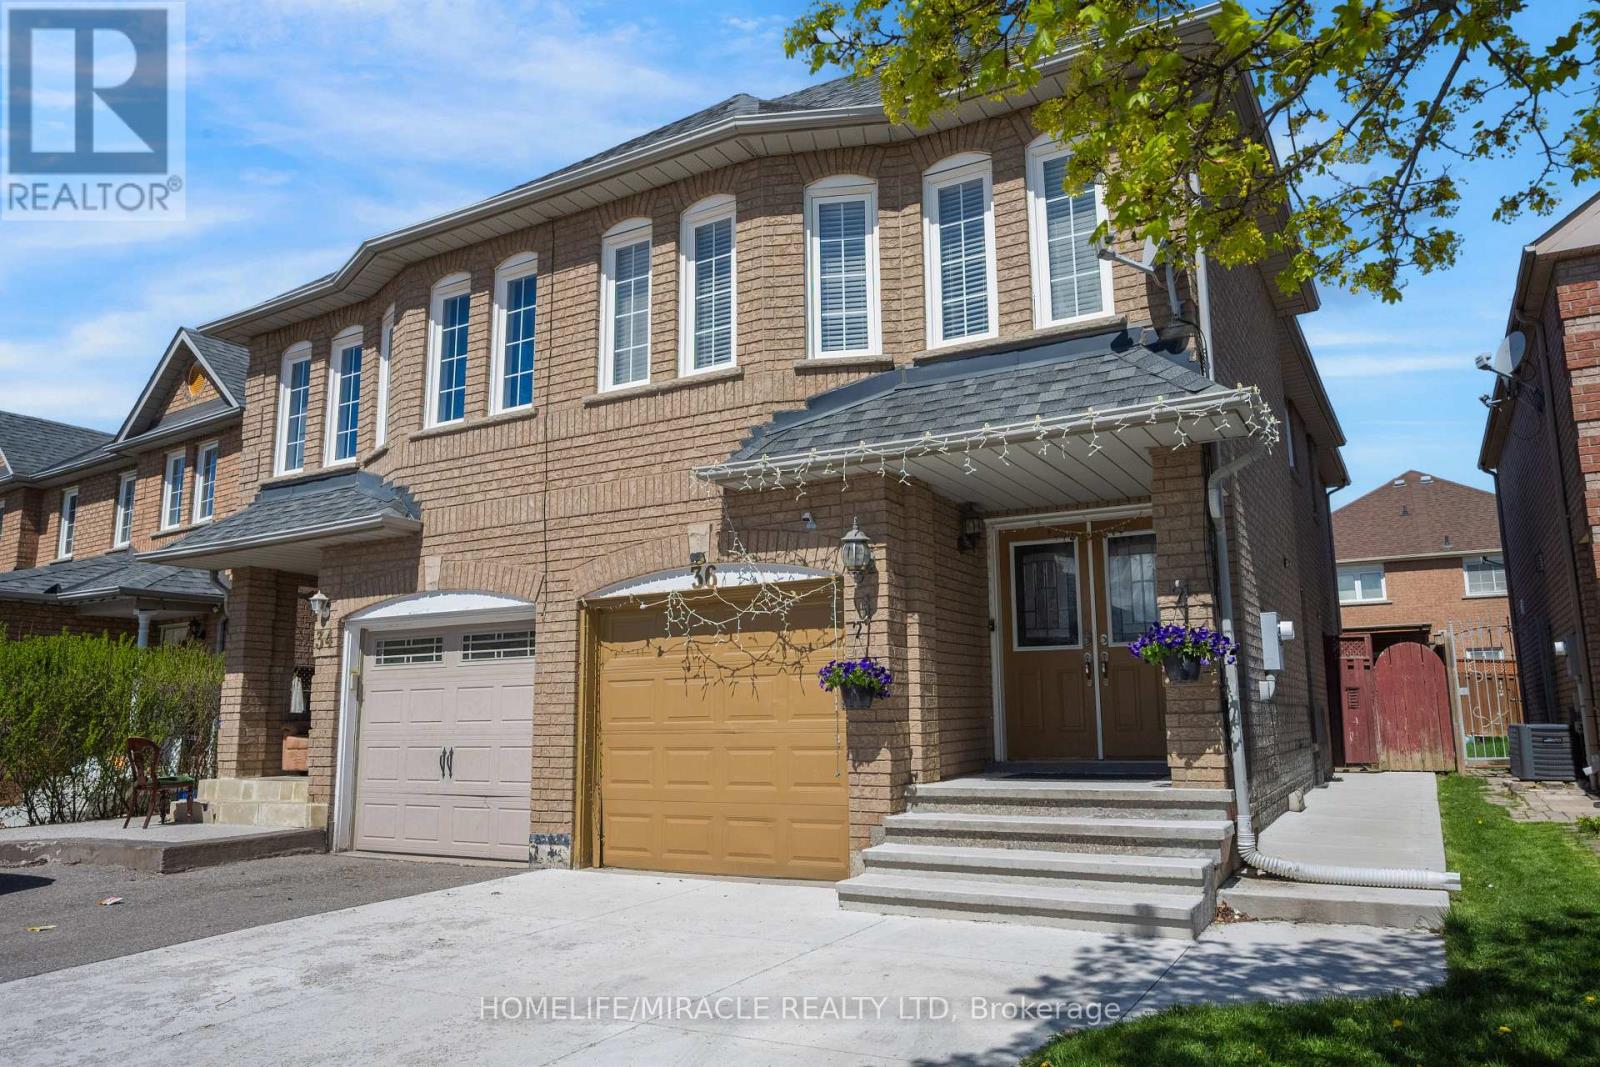
36 Herkes Drive
Brampton, Ontario
Welcome to this beautifully upgraded 3+1 bedroom, 4-bathroom semi-detached home located in one of Brampton's most desirable family-friendly communities near Chinguacousy Rd & Queen St W. Perfect for GTA first-time buyers, growing families, or savvy investors, this move-in ready property offers the ideal combination of modern upgrades, functional living space, and excellent income potential. Situated in a prime location close to top-rated schools, major highways, public transit, shopping plazas, grocery stores, restaurants, and parks, this home delivers the convenience and lifestyle today's GTA buyers are looking for. Thoughtfully upgraded throughout, the home features a newer roof (2015), extended driveway (2024), newer windows, hardwood flooring throughout (completely carpet-free), elegant hardwood staircase with modern metal pickets, fresh paint, and pot lights throughout. The modern kitchen is designed to impress with stainless steel appliances, quartz countertops, and a stylish backsplash perfect for family living and entertaining alike. The fully finished basement offers valuable additional living space with great potential for extended family accommodation or future rental income. Whether you're entering the GTA housing market, upsizing for your growing family, or searching for a strong investment opportunity with income potential, this upgraded Brampton semi-detached home is one you don't want to miss. (id:62616)
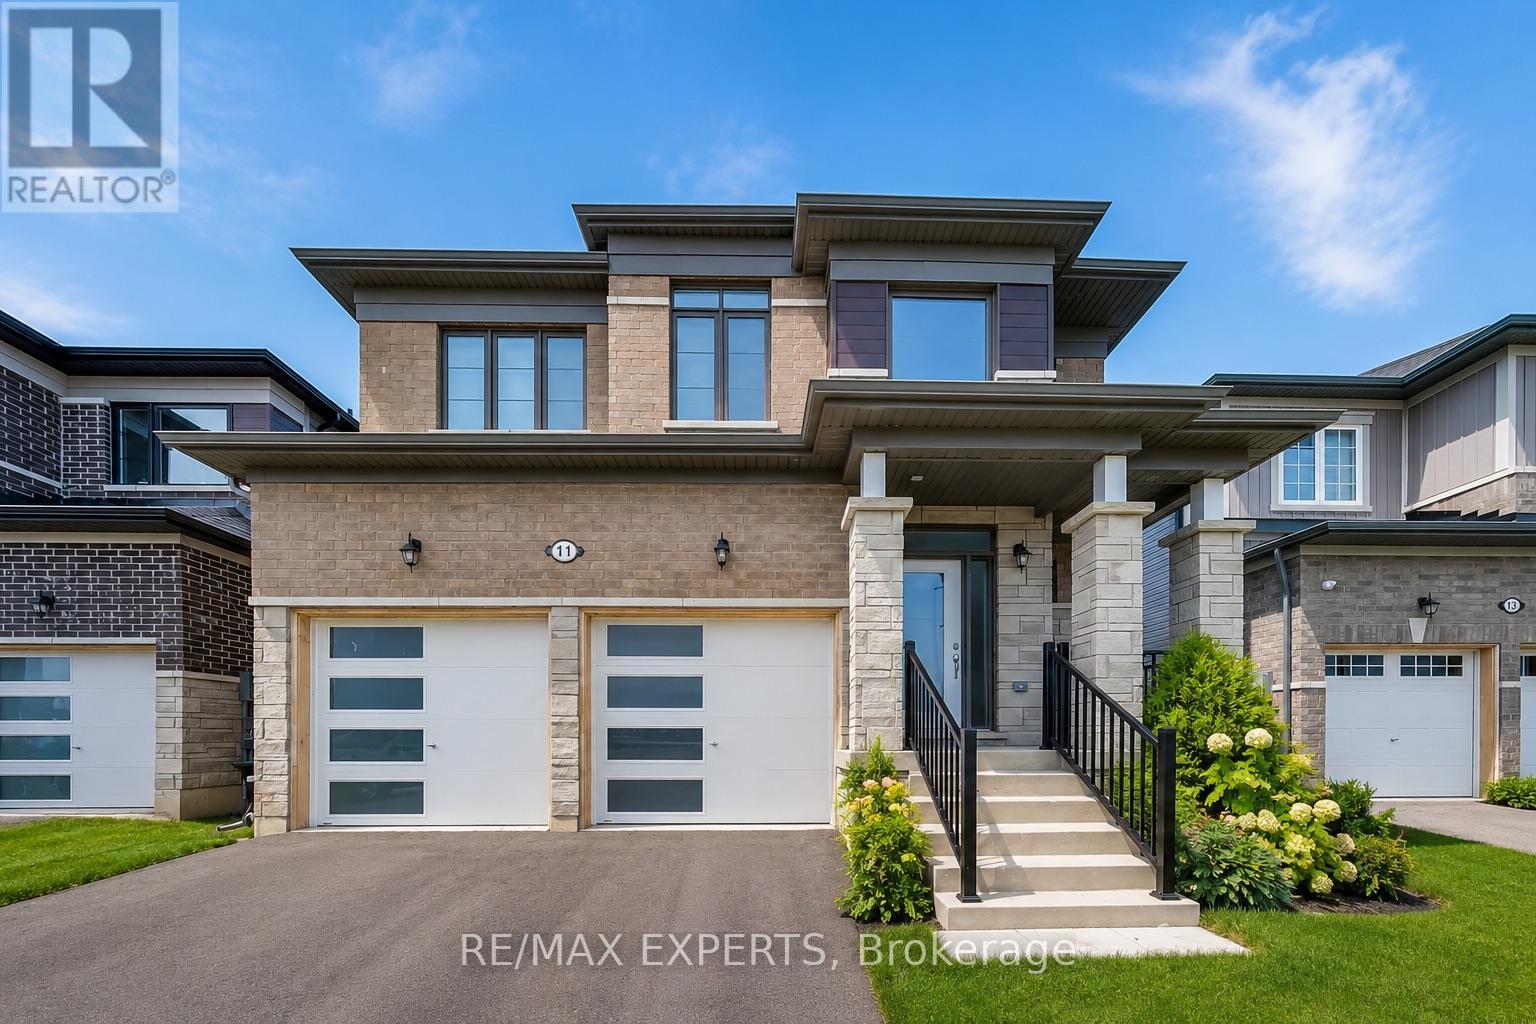
11 Union Boulevard
Wasaga Beach, Ontario
Location, Lifestyle & Convenience! Welcome to this beautiful 2-storey home in the master-planned Sunnidale community by Redberry Homes, located near the worlds longest freshwater beach in Wasaga Beach! This newly built 4-bed, 2.5-bath home offers a bright, open-concept layout with stainless steel appliances, stained staircase, garage access to home, and blinds installed throughout. Enjoy the convenience of second-floor laundry and a prime location just minutes to the beach, shops, and restaurants. Some photos virtually staged. Don't miss this opportunity! (id:62616)
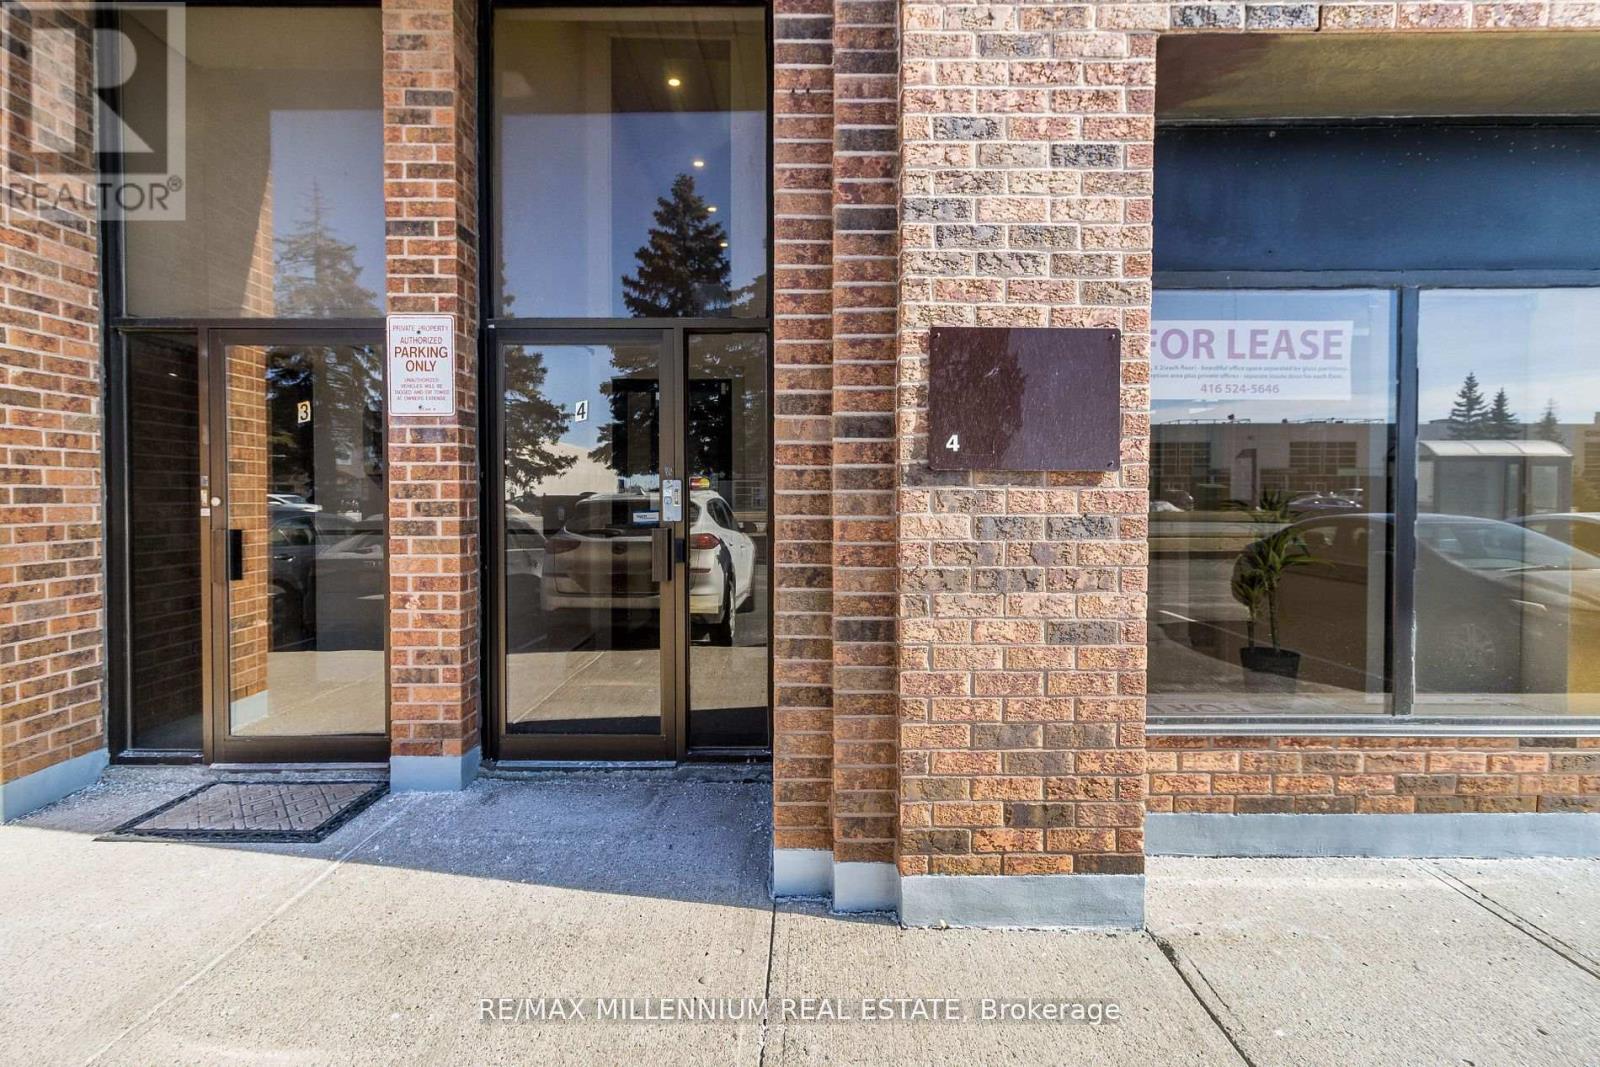
4 - 259 Edgeley Boulevard
Vaughan, Ontario
Great Location, laminated floors, Frontage to main Street, Walking Distance to Metropolitan Subway Station, Near Highway 400, main level about 800 sq of Office Space, divided with 3 offices plus a reception area, a kitchen, and washroom, the second level with separate entrance, has around 700 SF, with 2 offices, plus large space for boardroom, with kitchen and a washroom, parking available. Utilities are paid by the tenant. (id:62616)
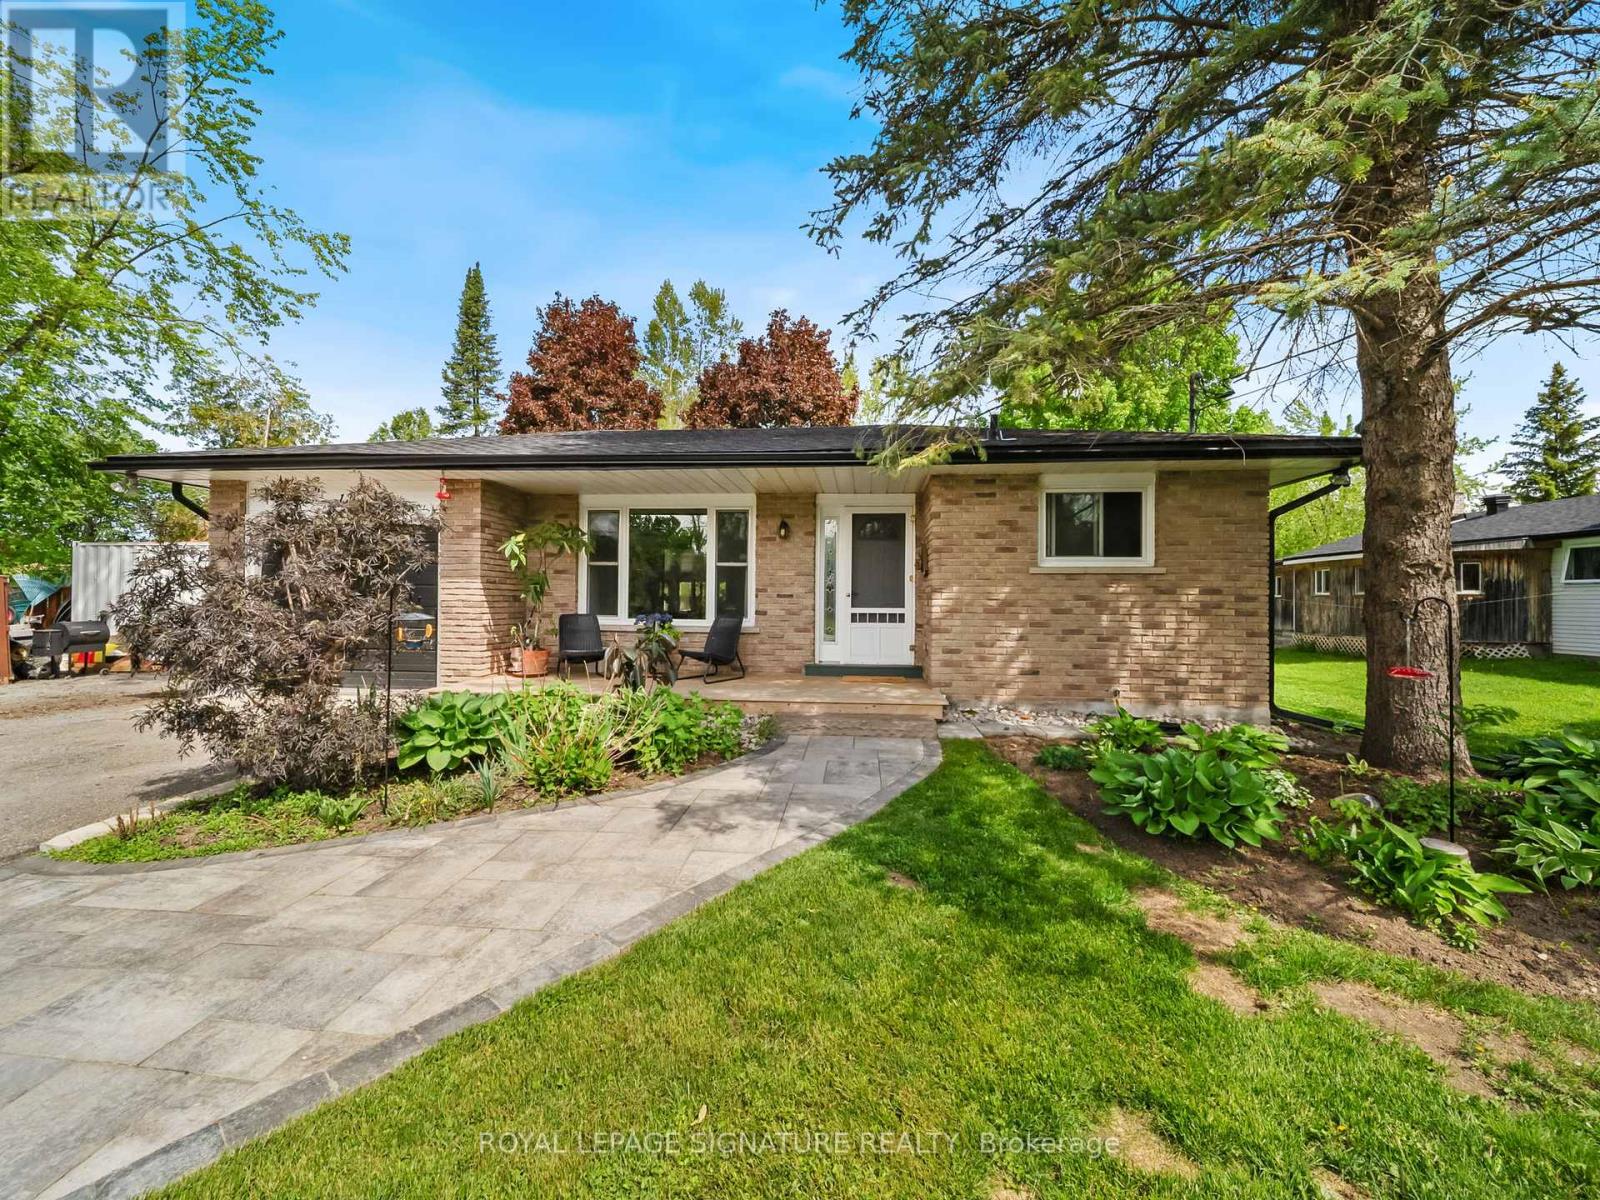
12 Easy Street
Georgina, Ontario
LAKE SIMCOE LIVING | Renovated 3-Bedroom Bungalow with Private Pool & Outdoor Kitchen. Enjoy the best of both worlds with this updated move-in-ready 3-bedroom bungalow. Upgrades include a new furnace, outdoor kitchen, interlock patio, and a finished basement with laundry and a cozy fireplace. Perfectly located just steps from the shores of Lake Simcoe, this home offers a relaxed lifestyle with an easy, direct commute to Toronto-the ideal setup for those looking to escape the city without leaving it behind. Built for hosting and family fun, the backyard is your own private retreat. Spend your weekends firing up the custom outdoor kitchen (2024),complete with a natural gas BBQ hookup and a large interlock patio that wraps around a newly lined, sparkling clean pool. The interior of this home has been beautifully updated and feels fresh and bright, from the cozy sunroom to the updated kitchen featuring a counter-depth fridge(2023) and breakfast nook. For even more room, the cozy finished basement provides the perfect spot for a second recreation area and plenty of extra storage. It also offers easy, organized access to your utilities, including the new furnace and hot water tank. You're just minutes away from local marinas, beaches, golf courses, and snowmobile trails, making this a perfect spot for year-round fun. Key Updates & Improvements: High-Efficiency Comfort: New Gas Furnace & Central Air (2023). Outdoor Entertaining: Custom Outdoor Kitchen & New Interlock (2024). Fresh Interior: New Paint (2025), LED Lighting, & Renovated Bathroom (2025. Finished Basement:Additional living space, storage, and easy utility access. Easy Maintenance: New Eavestroughs(2023) Roof Shingles Replace (2023) This is a great opportunity to own a fully updated home ina friendly lakeside community! (id:62616)
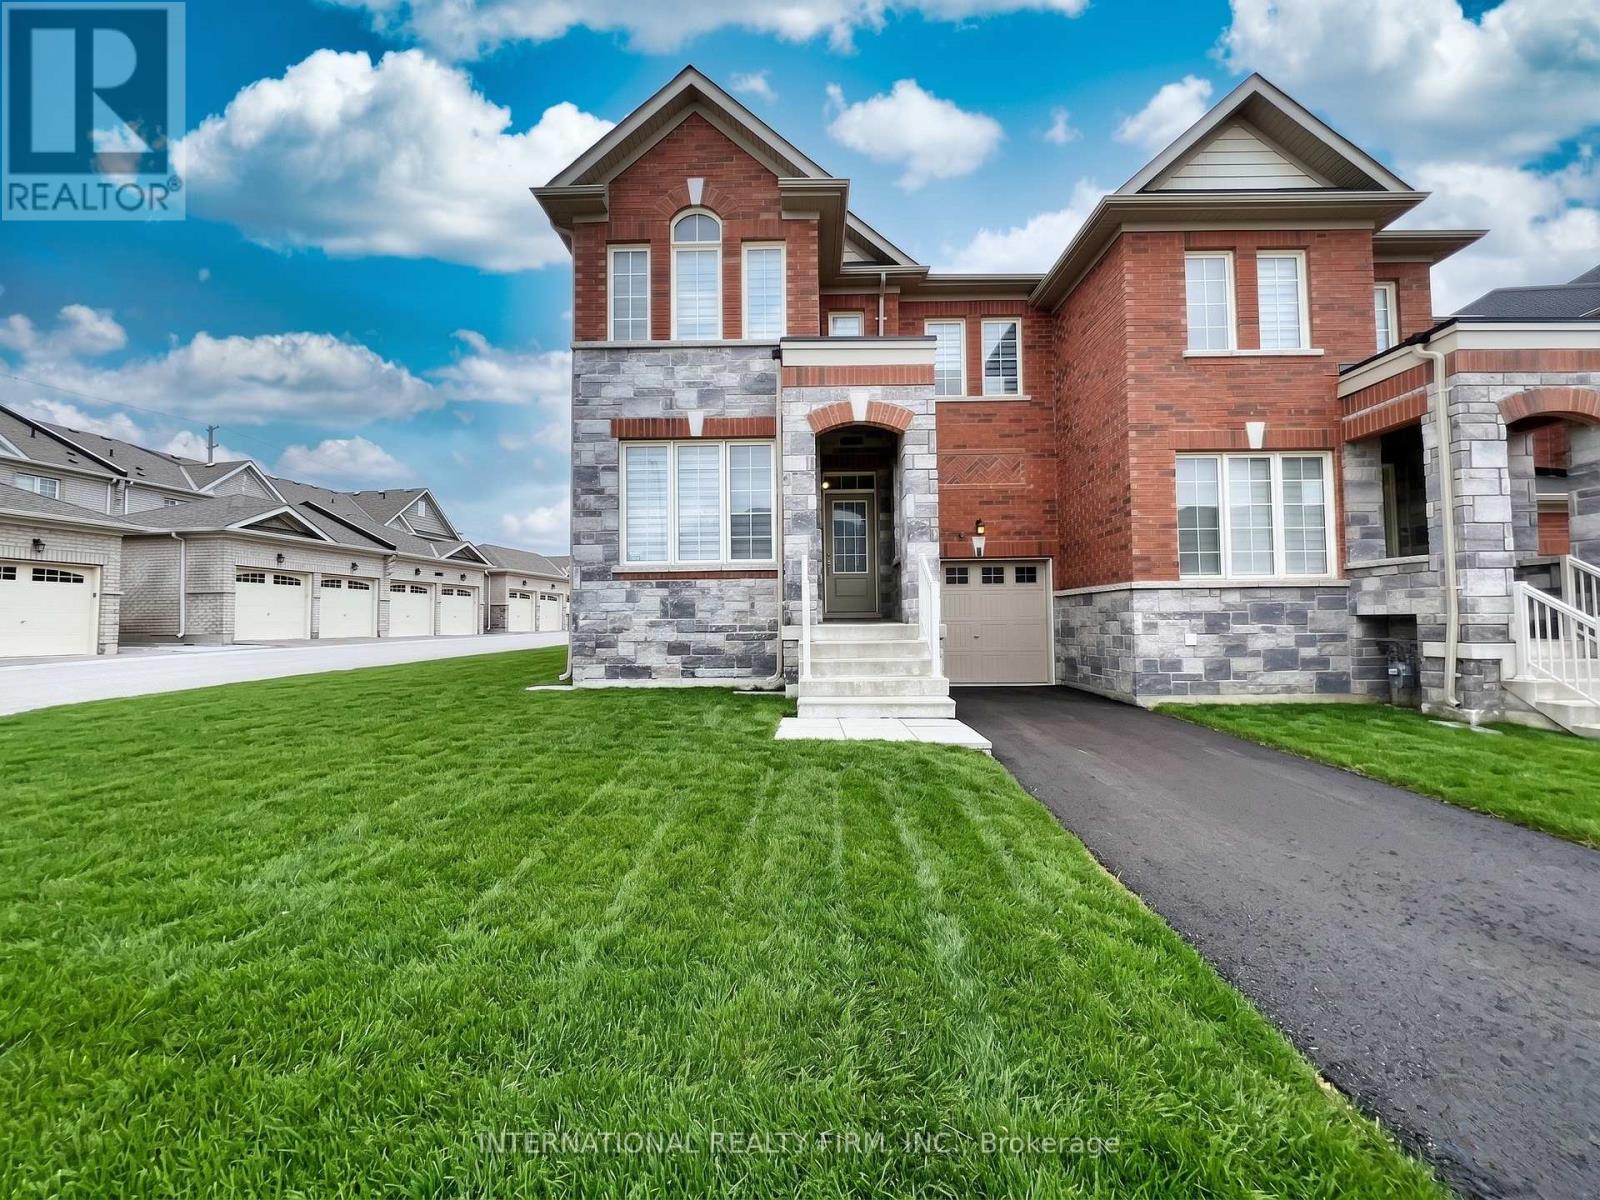
1 Frederick Pearson Street
East Gwillimbury, Ontario
Gorgeous 4 Br Corner Unit approx. 2,000 Sq Ft. 9 Ft Ceilings. Full of natural light and lots of windows, Spacious Family Room With W/O To Backyard. Master With Large W/I Closet And 4 Pc Ensuite With Glass Shower And Free Standing Tub. Oak Stairs With Iron Pickets For Railings. Close To Amenities: Shopping, Schools, Parks, Go Transit, Rec Center, Lake & Hwy 404. (id:62616)
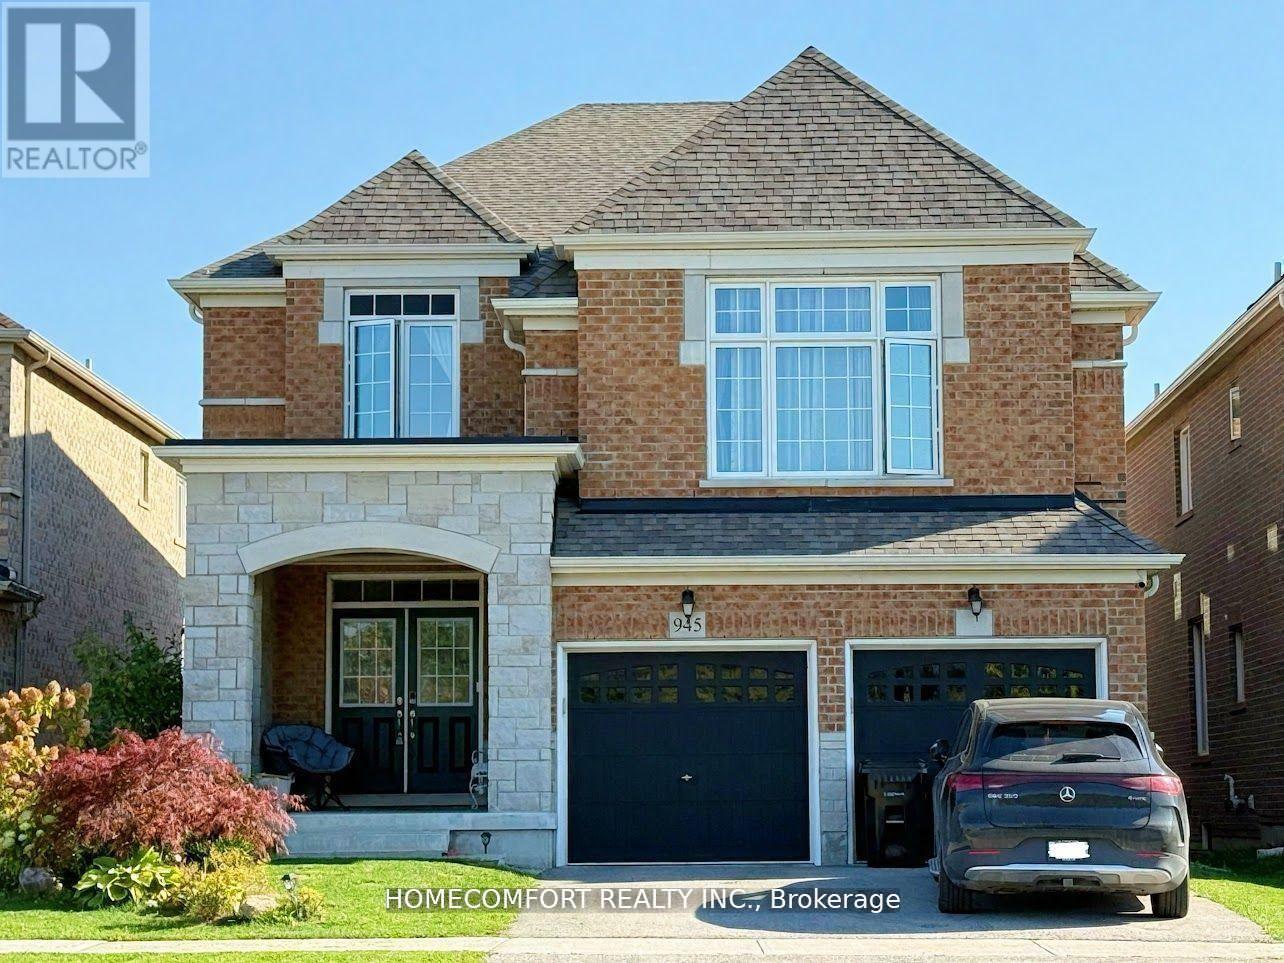
945 Langford Boulevard
Bradford West Gwillimbury, Ontario
Experience a fantastic opportunity to own this exquisitely upgraded detached home located in Summerlyn Village. This stunning 4-bedroom home in Bradford offers over 3,200 square feet of luxurious living space. Set on a spacious lot, the front view is unobstructed by other homes, providing a wide, open vista. At the same time, vehicle access is very convenient, and there is ample parking for visitors. The home features an en-suite bedroom on the second floor, a family-sized kitchen with a center island and stainless steel appliances. The main floor boasts 9-foot ceilings, large basement windows, and two separate staircases, each leading to the second floor. The home is full of many upgrades, with a double door entry and main floor laundry. Relax by the double-sided gas fireplace in the family room or office. Beautifully landscaped front and back gardens create a perfect outdoor retreat. Conveniently close to schools, shopping, and with easy access to Hwy 400, it's just a short walk to elementary, B.H. secondary schools, and parks. Don't miss this incredible chance to make it yours. (id:62616)
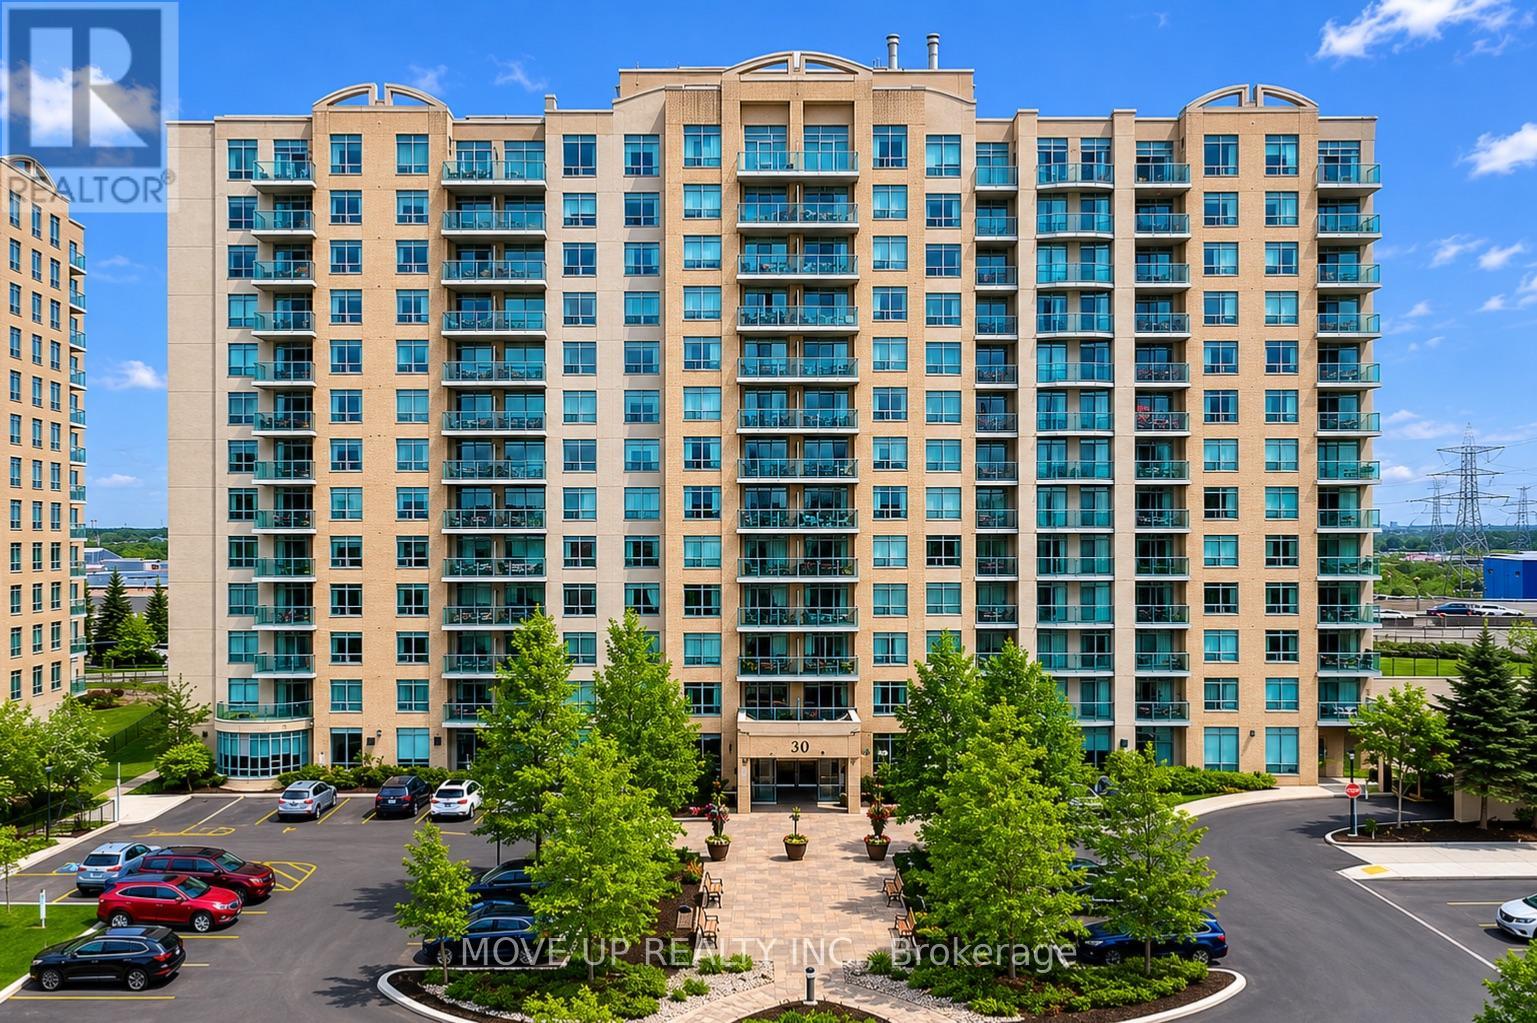
#901 - 39 Oneida Crescent S
Richmond Hill, Ontario
Beautiful Open Concept 1-Bedroom Suite Featuring An Unobstructed South View In The Heart Of Langstaff! Bright & Spacious Layout With Open Concept Kitchen And Functional Living Space. Enjoy Fantastic Building Amenities And An Unbeatable Location Just Steps To Schools, Community Centre, Cineplex, Walmart, The Home Depot, Canadian Tire, Shopping, Restaurants & Transit. Walking Distance To GO Transit Langstaff GO Station With Easy Access To Hwy 407 & 404. 585 sq.ft. (id:62616)
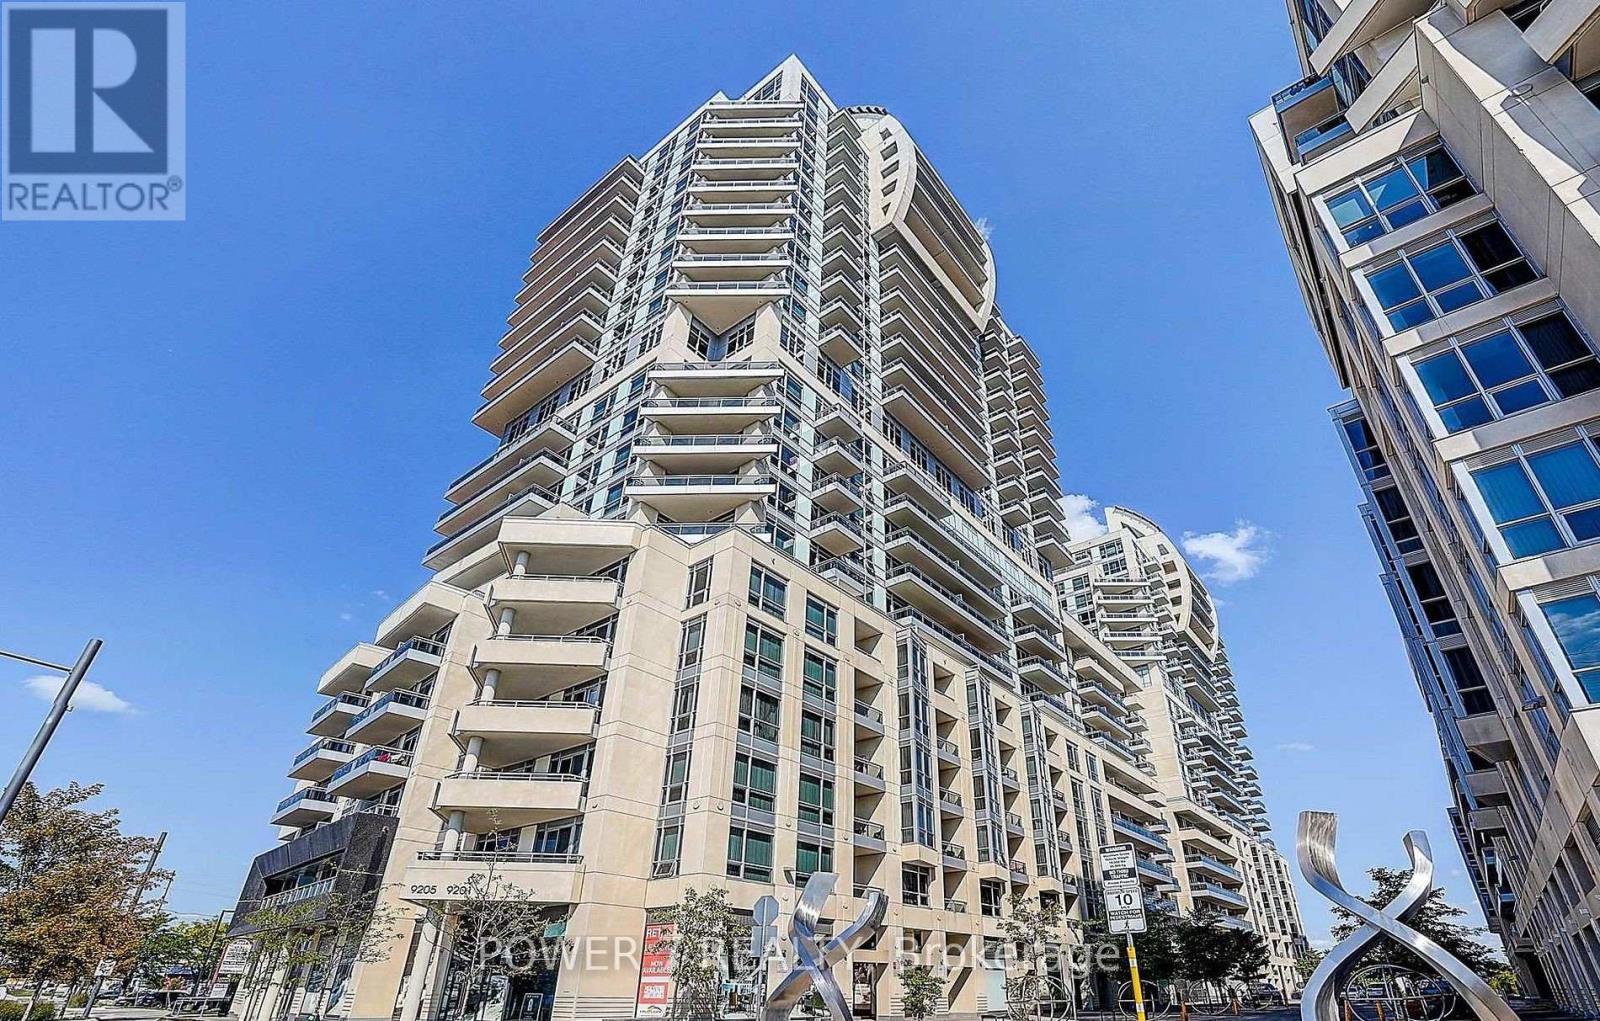
NW 314 - 9201 Yonge Street
Richmond Hill, Ontario
Prime Richmond Hill Location At Yonge/16th! Exceptional 2 Bedroom & 2 Bath Condo At the Prestigious "Beverly Hills" Condos! Approx. 938 Sq Ft With Ideal Split Bedroom Layout For Privacy. Bright & Airy Open Concept Floorplan - Living Room/Dining Room Combined With The sleek & modern kitchen, equipped with stainless steel kitchen appliances, granite countertops and a stylish backsplash - ideal for everyday living or entertaining guests. Engineered Hardwood Floors Thru, Primary Bedroom With 2 Sliding Closets & 3Pc Ensuite. A well-proportioned 2nd bedroom & Second full bath, 1 underground Parking Space & 1 Locker included. As a resident of The Beverly Hills, enjoy world-class resort amenities including indoor and outdoor pools, fully equipped fitness centre, yoga studio, hot tub and sauna, rooftop terrace with BBQs, movie theatre, party room, guest suites, and 24-hour concierge service. Steps away from Hillcrest Mall, top-rated restaurants, grocery stores, and transit, with easy access to Langstaff GO Station and Hwys 404/407. This is luxury condo living at its finest - don't miss your opportunity! (id:62616)