
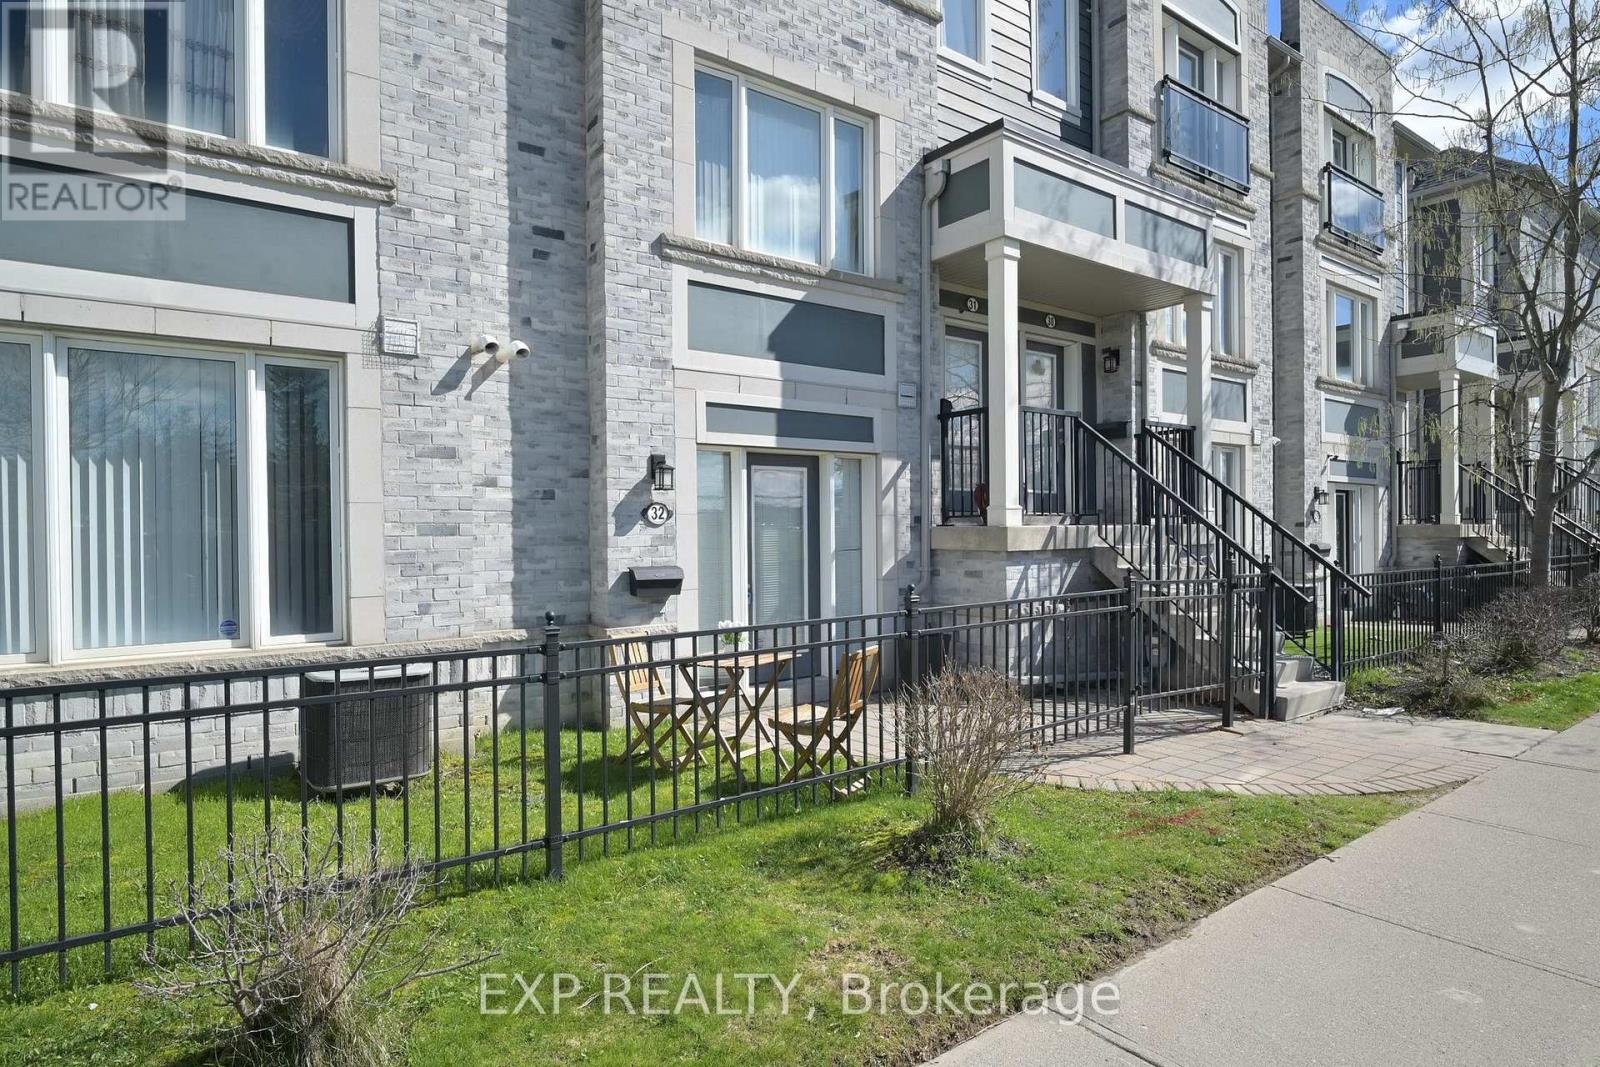
32 - 60 Fairwood Circle
Brampton, Ontario
GROUND FLOOR TOWNHOUSE FOR FIRST-TIME HOME BUYERS ** PERFECT FOR DOWNSIZERS, RETIREES, OR INVESTORS ** ** PRIME SPRINGDALE LOCATION - NORTH WEST FACING GROUND FLOOR TOWNHOME IN BRAMPTON ** APPROX. 662 SQ. FT. ** 1 BEDROOM * 1 WASHROOM * MAIN FLOOR LIVING * NO STAIRS * EASY ACCESS & CONVENIENT LIFESTYLE ** FUNCTIONAL OPEN-CONCEPT LAYOUT WITH BRIGHT & SPACIOUS LIVING AREA ** NEWLY PAINTED & WELL-MAINTAINED HOME WITH MODERN FINISHES ** UPGRADED KITCHEN WITH GRANITE COUNTERTOPS * BACKSPLASH * ISLAND * AMPLE CABINETRY ** ENSUITE LAUNDRY FOR ADDED CONVENIENCE ** 2 PARKING SPACES - 1 GARAGE + 1 DRIVEWAY * DIRECT WALK-IN ACCESS FROM GARAGE INTO HOME ** WASTE PICKUP FROM DRIVEWAY - EVERYDAY EASE ** PRIVATE FENCED PATIO WITH FRONT LANDSCAPED AREA - IDEAL FOR KIDS, PETS & ACTIVE SENIORS ** ENJOY THE FEEL OF A HOME WITH YOUR OWN GARAGE & FRONT YARD - WITHOUT STAIRS & WITHOUT EXTERIOR MAINTENANCE OR SNOW REMOVAL ** WALKOUT TO FRONT PATIO BACKING ONTO SCHOOL GROUNDS - NO DIRECT NEIGHBOURS BEHIND ** FRONTS ONTO OPEN SPACE - NO HOMES IN FRONT * BRIGHT NATURAL LIGHT THROUGHOUT ** PRIME LOCATION CLOSE TO SCHOOLS * PARKS * SHOPPING * RESTAURANTS * LIBRARY * FITNESS CENTRES & PUBLIC TRANSIT ** MOVE-IN READY - GREAT OPPORTUNITY IN A FAMILY-FRIENDLY COMMUNITY ** (id:62616)
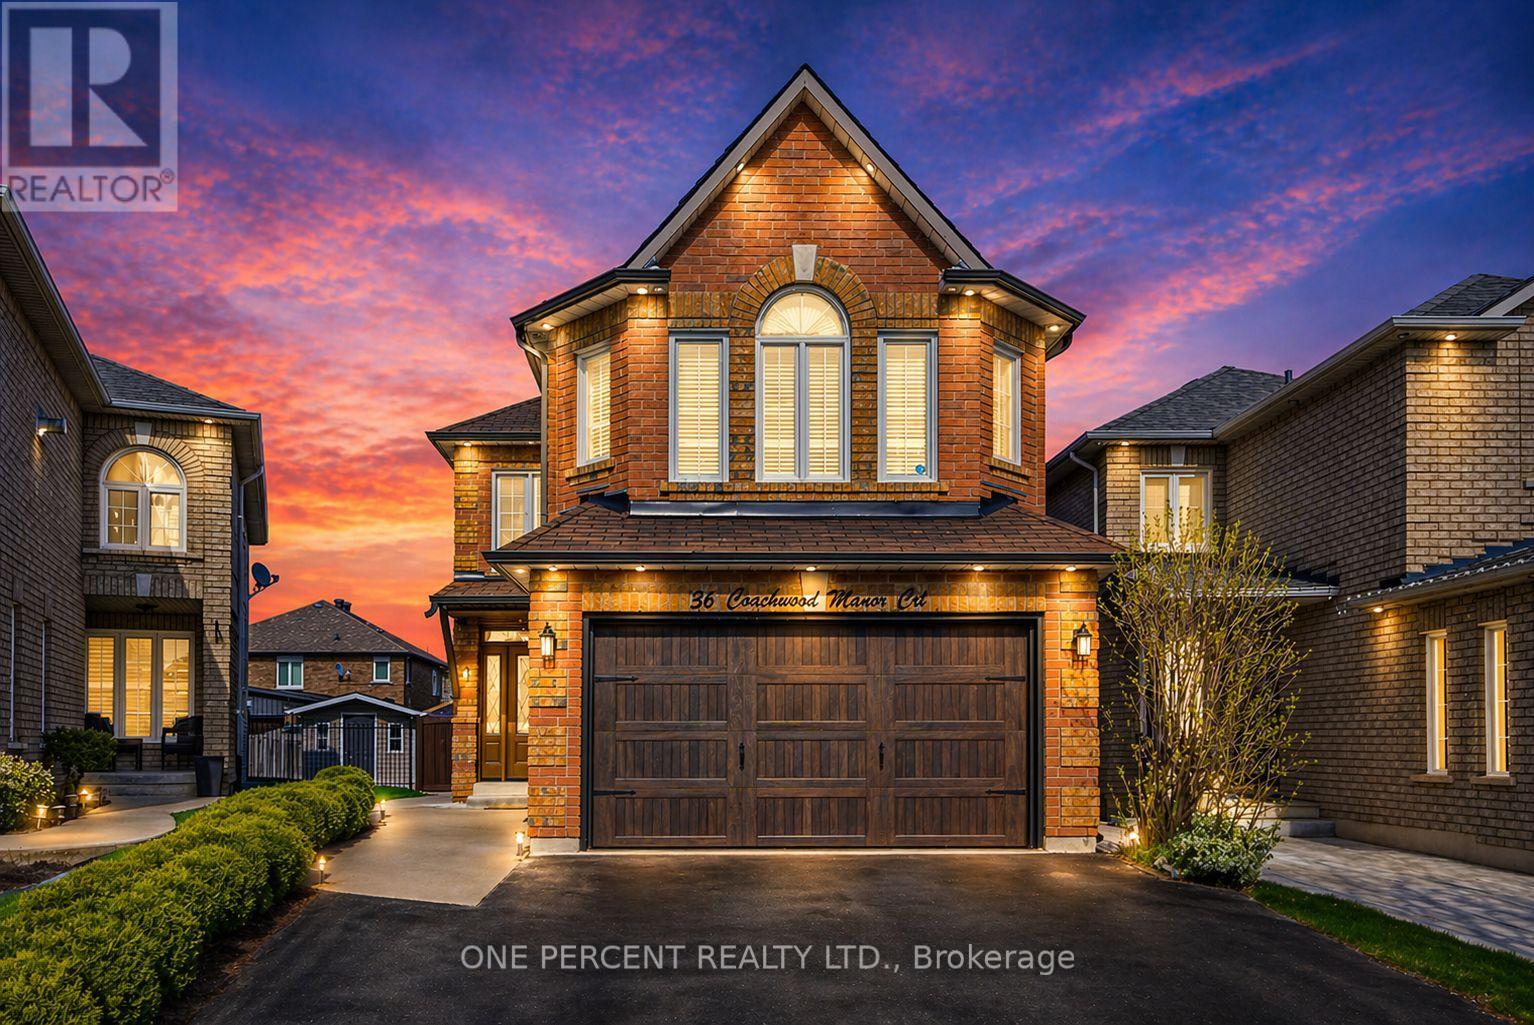
36 Coachwood Manor Court
Caledon, Ontario
***OPEN HOUSE SUNDAY, MAY 31 - 2:00-4:00PM*** Located on a quiet dead-end court in one of Bolton's sought-after neighbourhoods, this fully renovated home offers a combination of modern design and everyday functionality. Designed with custom finishes throughout, it's a must-see for buyers looking for something truly turnkey. The main level showcases a bright living room and a beautifully designed kitchen featuring a large island, elegant white cabinetry with gold accents. Enjoy direct walk-out access to the fully fenced yard where a large gazebo, perennial gardens and a beautiful fruit tree create a charming outdoor setting. The deck has been finished with waterproof paint for added durability and lasting enjoyment. An impressive upper-level family room creates a separate gathering space, complete with elevated ceilings, large windows, and a stunning fireplace that adds warmth and character. The bedrooms are thoughtfully situated off a separate staircase and are generously sized. The feature wall headboards add both visual appeal and smart functionality. The finished lower level extends the home's versatility. The kitchenette and impressive 4-piece bathroom are perfectly suited for multi-generational living, a guest suite or additional living space. With just minutes away to recreation, shopping, schools, and many more local amenities, location truly sets this home apart. Don't miss your chance to make it yours! (id:62616)
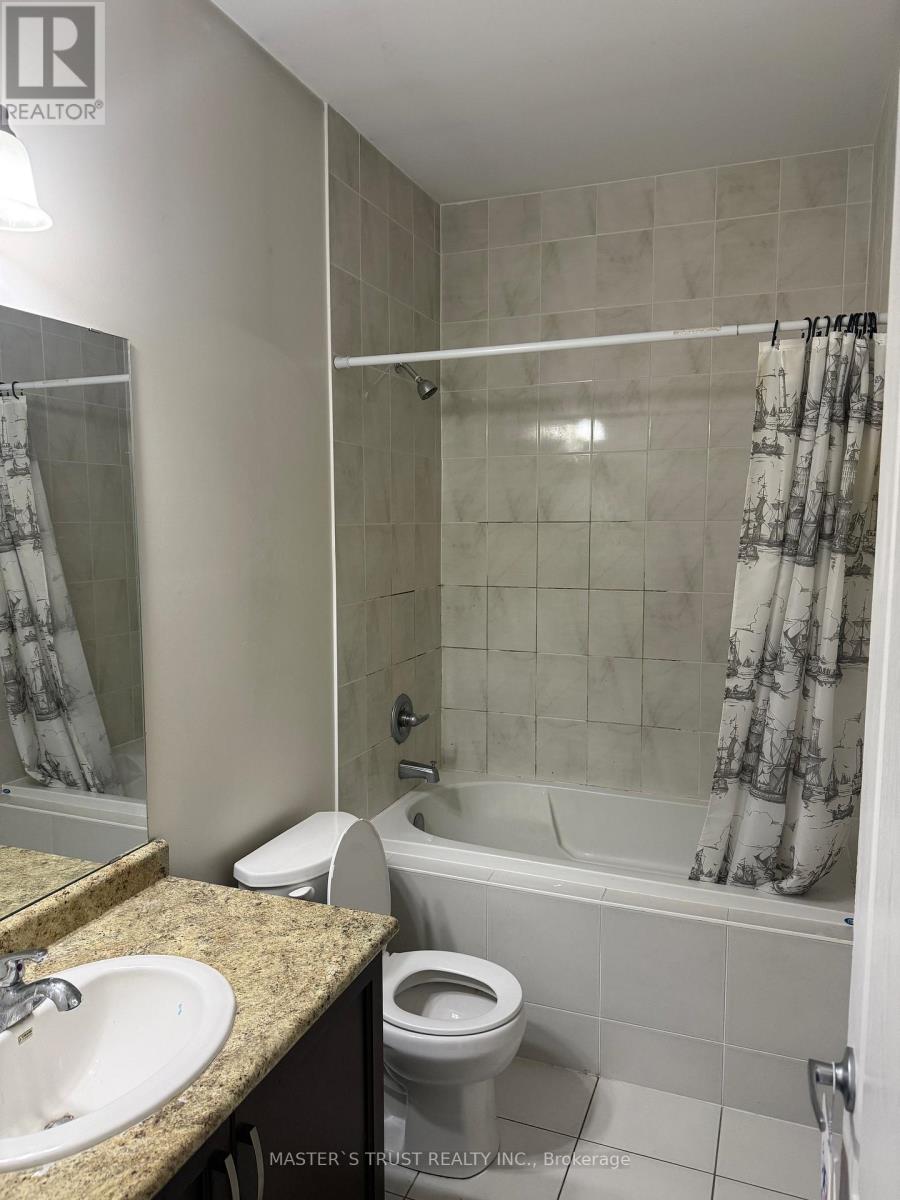
5 Country Wide Crt Court
Vaughan, Ontario
Spacious, Beautiful And Clean 1 Bedroom at 2nd floor ,One Parking Spot, Fridge, Washer, Dryer**Non Smoking ** less cooking, No Pet. Close To Park, School, Transit. Tenant share Of Utilities ,Tenant Personal Contents & Liability Insurance Is Required. (id:62616)

963 Northern Prospect Crescent
Newmarket, Ontario
Nestled on a quiet crescent in prestigious Stonehaven, this home combines elegance, comfort, and a prime location in one of the areas most sought-after neighborhoods. Inside, soaring 9' ceilings, hardwood floors throughout, and dramatic French-style stretch ceilings create a welcoming, sophisticated atmosphere. Entertain in style with an expansive formal dining room, a large family room complete with a cozy gas fireplace, and a bright, open-concept kitchen featuring sleek quartz countertops and floor tiles. A striking accent staircase adds a touch of grandeur to the main floor. Upstairs, a smartly designed layout separates the luxurious master suite from three additional bedrooms and a bonus family room, offering privacy and convenience.The Finished Walkout Basement offers a private 1-bedroom suite with large windows and a full bath - perfect for a nanny, in-law, or guest retreat. Outside, your private oasis awaits with an inground pool, large deck off the kitchen, a covered relaxation area overlooking the pool, and a stone wood-fired oven perfect for entertaining family and friends. The home is enhanced by natural stone facade and a wide interlocking stone driveway, offering impressive curb appeal and ample parking. Recent updates include a new AC (2024), Furnace (2023) and EV Charger. With friendly neighbors, elegant design, and a functional layout in a premier location, just minutes from a highly rated school, this home offers the perfect setting for comfortable and versatile living. (id:62616)
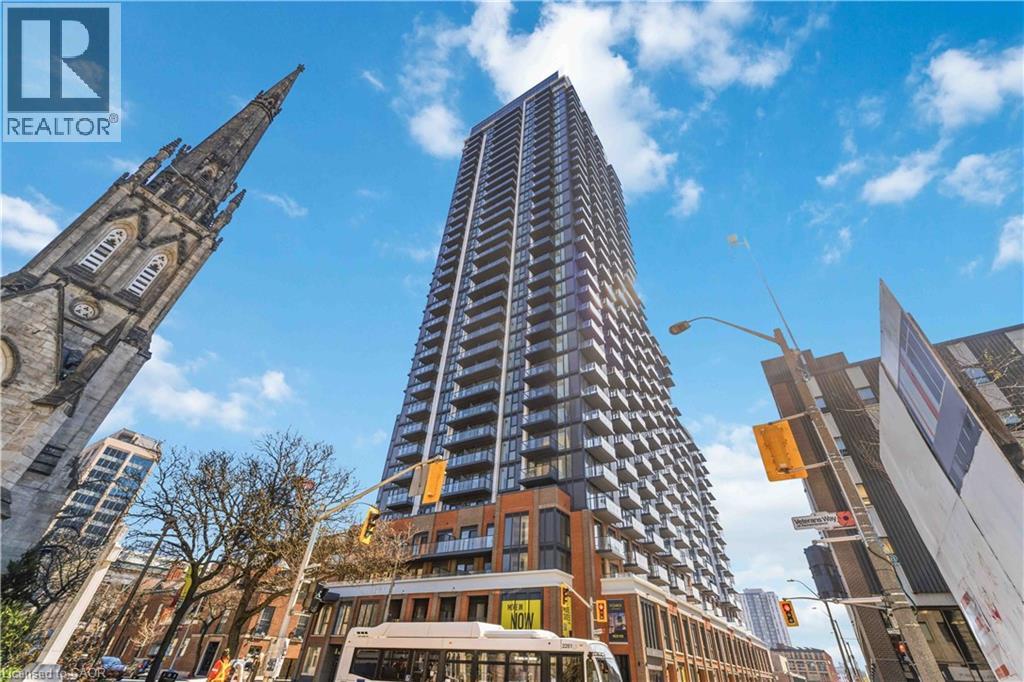
75 James Street S Unit# 1522
Hamilton, Ontario
Its your chance to live at downtown Hamilton’s premier urban address- 75 James Street. Situated on the 15th floor, this brand new 2-bedroom, 1-bath unit enjoys southwest-facing views of the City extending towards the green mountains. Enjoy the rare bonus of Two Private Balconies—one off the living area and one from the bedroom. The suite also includes 1 Underground Parking Space and 1 Locker for added convenience. Inside, the unit offers a sleek, modern kitchen with stainless steel appliances, convenient In-Suite Laundry, and a smart layout designed for comfortable everyday living. Set in the core of downtown Hamilton, the location is hard to beat. Walk to McMaster University's Downtown Campus in minutes, reach the Hamilton GO Station in just 2 minutes, and be within a short walking distance to St. Joseph’s Hospital. Gore Park, shops, cafes, restaurants, and daily essentials are all just steps away, while Mohawk College is a short transit ride. Residents have access to an impressive collection of amenities, including Concierge Service, a fully equipped Fitness Centre, Spin Studio, Yoga and Meditation Rooms, Co-working and tech spaces, gaming and theatre lounges, kids zone, and stylish event spaces with dining and entertainment areas. A fantastic opportunity to lease a modern suite in one of Hamilton’s most connected and vibrant communities—ideal for professionals, students, or families seeking convenience, lifestyle, and views all in one! (id:62616)
2007 James Street Unit# 405
Burlington, Ontario
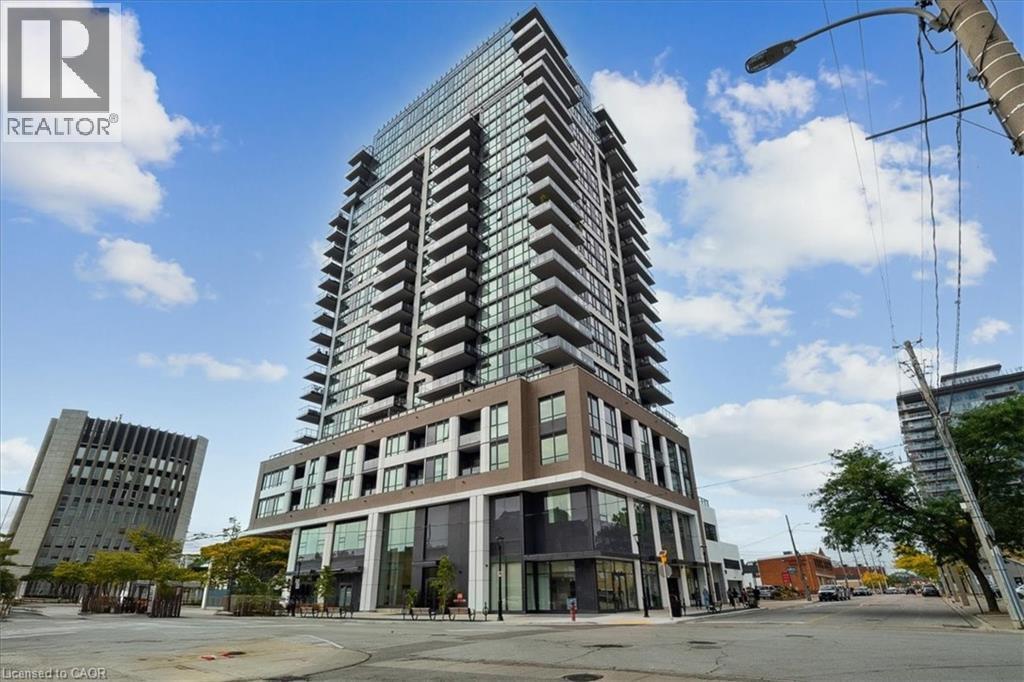
A rare and stylish 2-bedroom, 2-bathroom “Portrait” model offering 825 sq. ft. at the sought-after Gallery Condos & Lofts in the heart of downtown Burlington. This contemporary 22-storey building is ideally located across from Burlington City Hall and just steps to Spencer Smith Park, the waterfront, restaurants, cafés, shops, transit, and major highways. This thoughtfully designed loft-style suite features soaring ceilings, an open-concept layout, and modern finishes that create a bright, airy feel throughout. The functional split-bedroom floor plan offers both privacy and flexibility for everyday living. The sleek kitchen overlooks the spacious living and dining area, ideal for entertaining. Large windows and sliding doors provide abundant natural light and feature energy-efficient, noise-reducing technology, along with electric remote-controlled blinds for added comfort and convenience. Additional features include in-suite laundry, 1 underground parking space, and 1 storage locker. Residents enjoy access to 14,000 sq. ft. of exceptional indoor and outdoor amenities including a 24-hour concierge, indoor bike storage, party room, lounge, games area, indoor pool, fitness studio, guest suite, indoor/outdoor yoga studio, and a stunning rooftop terrace with BBQ stations, lounge seating, and beautiful views of Lake Ontario. (id:62616)
1 - 565 Kennedy Road
Toronto, Ontario
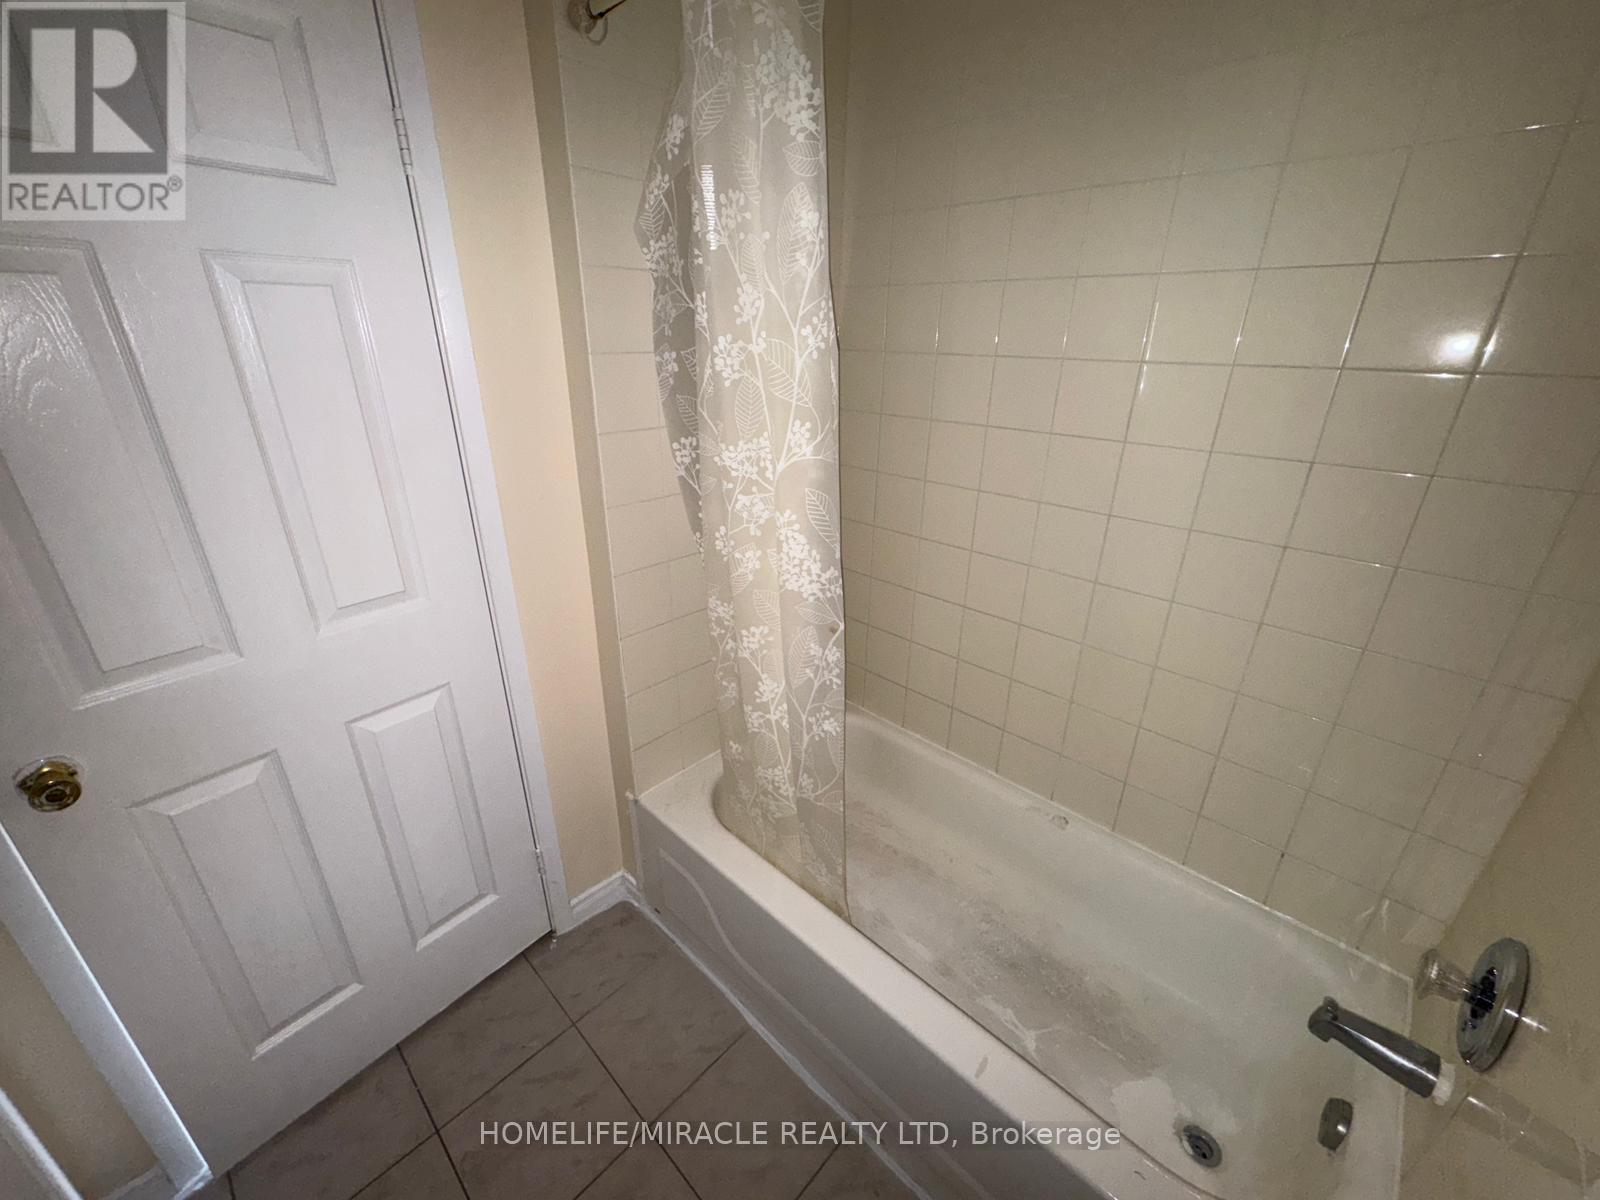
Spacious and beautifully laid out 1-bedroom condo offering approximately 834 sq. ft. of comfortable living space in a highly convenient location. Features a modern kitchen, separate dining area, bright neutral décor, ensuite laundry/utility room, and central air conditioning. Well-maintained and renovated building with excellent amenities. Conveniently located close to the subway, TTC at your doorstep, and walking distance to shopping, restaurants, and everyday conveniences. Includes 5 appliances. Fantastic opportunity in a fabulous location! (id:62616)
1705 - 2221 Yonge Street
Toronto, Ontario
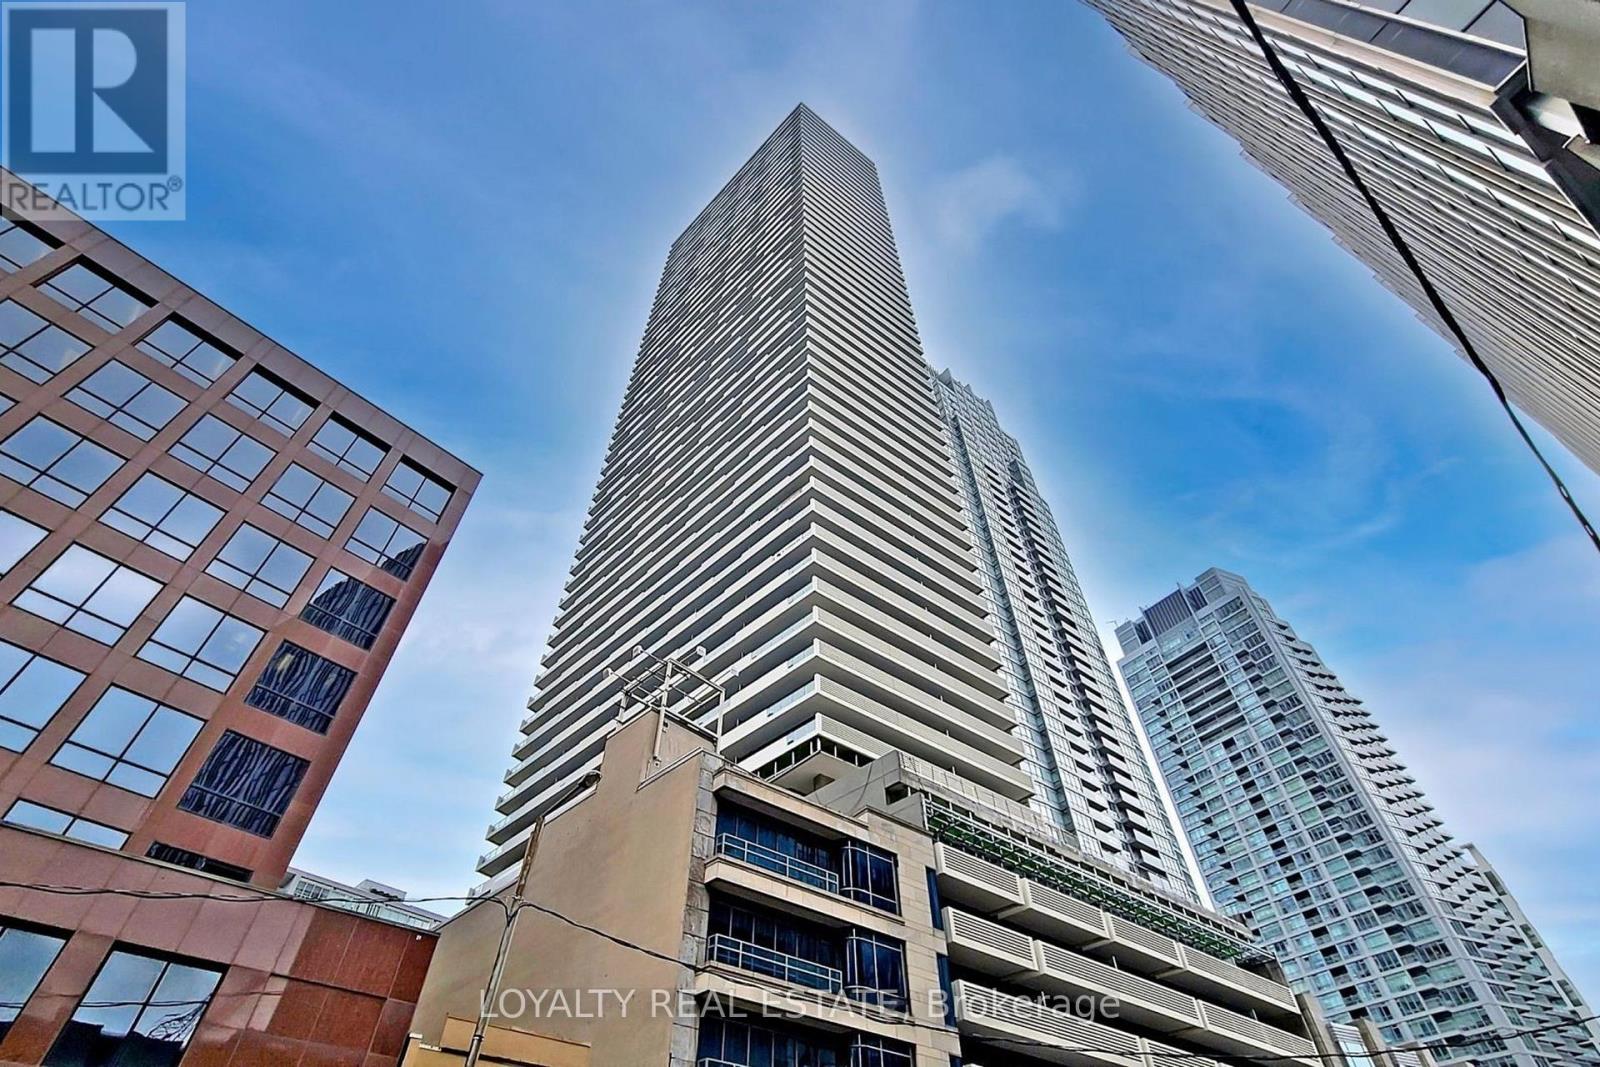
Few Years New Mid-Town Landmark Building. S/E Corner Of Yonge & Eglinton. 1Min Walk To Eglinton Subway And Further Lrt.1+1 Den Media, Very Functional Layout, South Facing, Floor To Ceiling Windows With Lots Of Sunshine. One Of The Best Communities In The Town. Life On The Yonge St, Close To Supermarket, Bank And All The Things You Need. (id:62616)
153 Wilmot Road
Brantford, Ontario
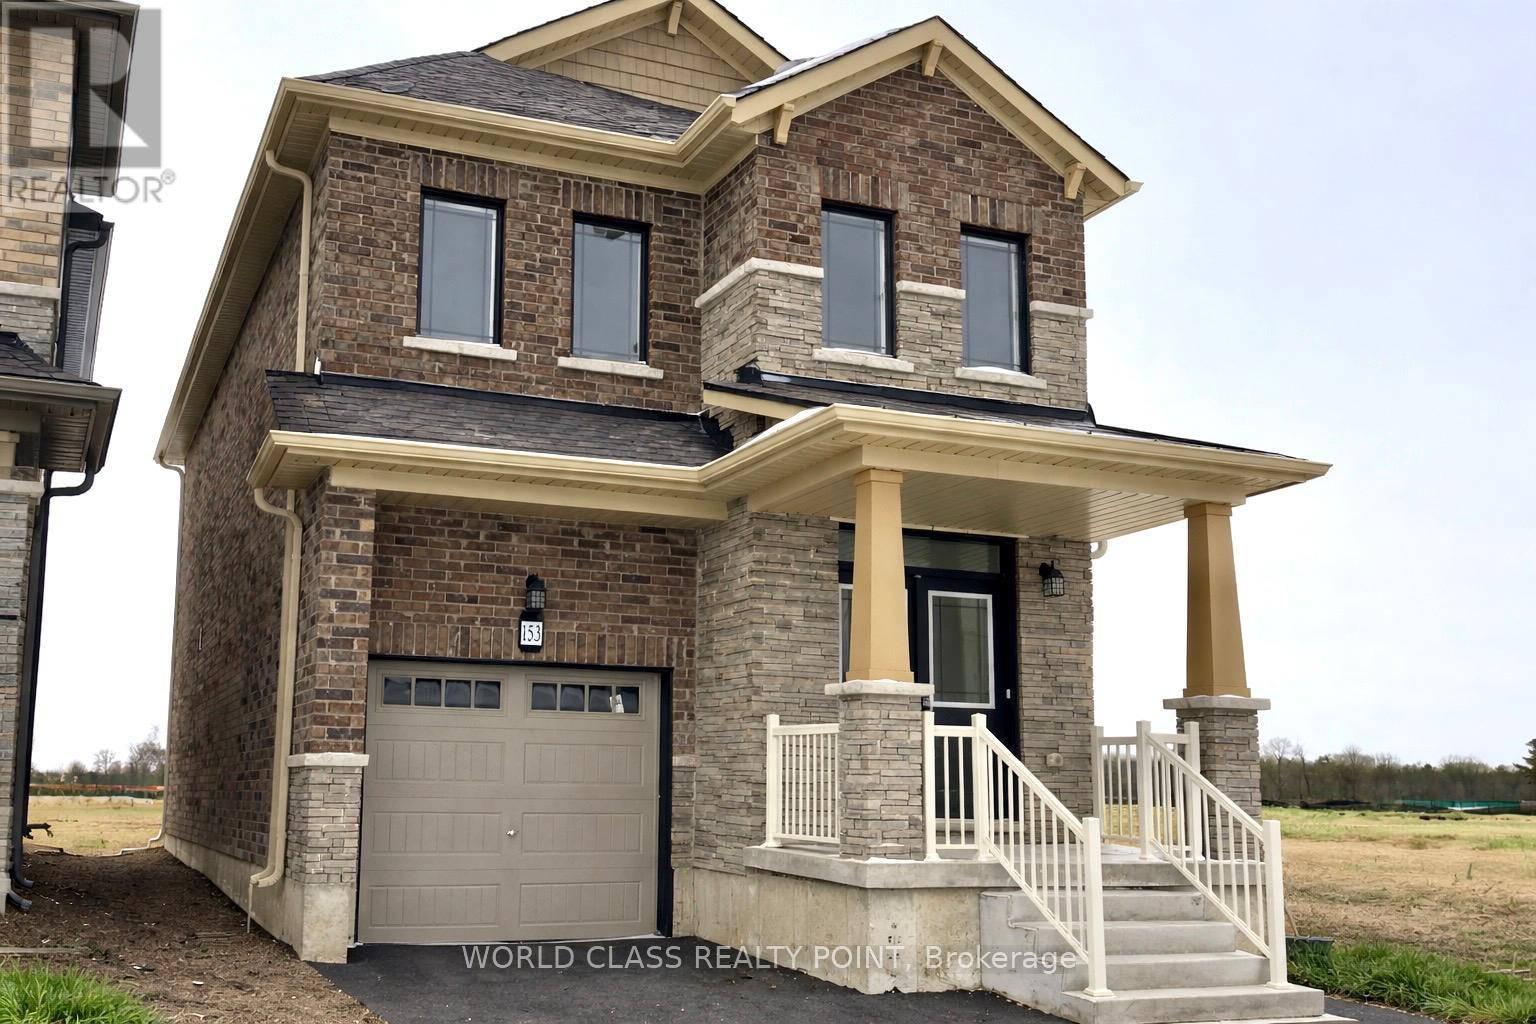
Brand-new and never lived in, this exceptional 1,874 sq ft (MPAC) detached home at 153 Wilmot Rd in Brantford is set in a growing, family-friendly community surrounded by peaceful views. Thoughtfully designed for modern living, the main floor features a bright open-concept layout with upgraded smooth ceilings and a stylish, spacious kitchen complete with upgraded cabinetry, quartz countertops, a double sink, and a generous breakfast area. The inviting great room with a cozy fireplace seamlessly connects to sliding doors leading to a large backyard - perfect for entertaining or unwinding outdoors. Convenient inside access to the garage enhances everyday functionality. A hardwood staircase with sleek metal pickets leads to the upper level, offering four generously sized bedrooms, including a luxurious primary retreat with a large walk-in closet and a 4-piece ensuite featuring a tub and separate shower. Upper-level laundry adds convenience, while the unfinished basement presents incredible future potential. Close to schools, parks, plazas, walking trails, and everyday amenities, this beautifully upgraded home is a rare opportunity to own brand new in one of Brantford's most desirable and rapidly growing neighbourhoods. (id:62616)
313 - 120 Carrick Trail
Gravenhurst, Ontario
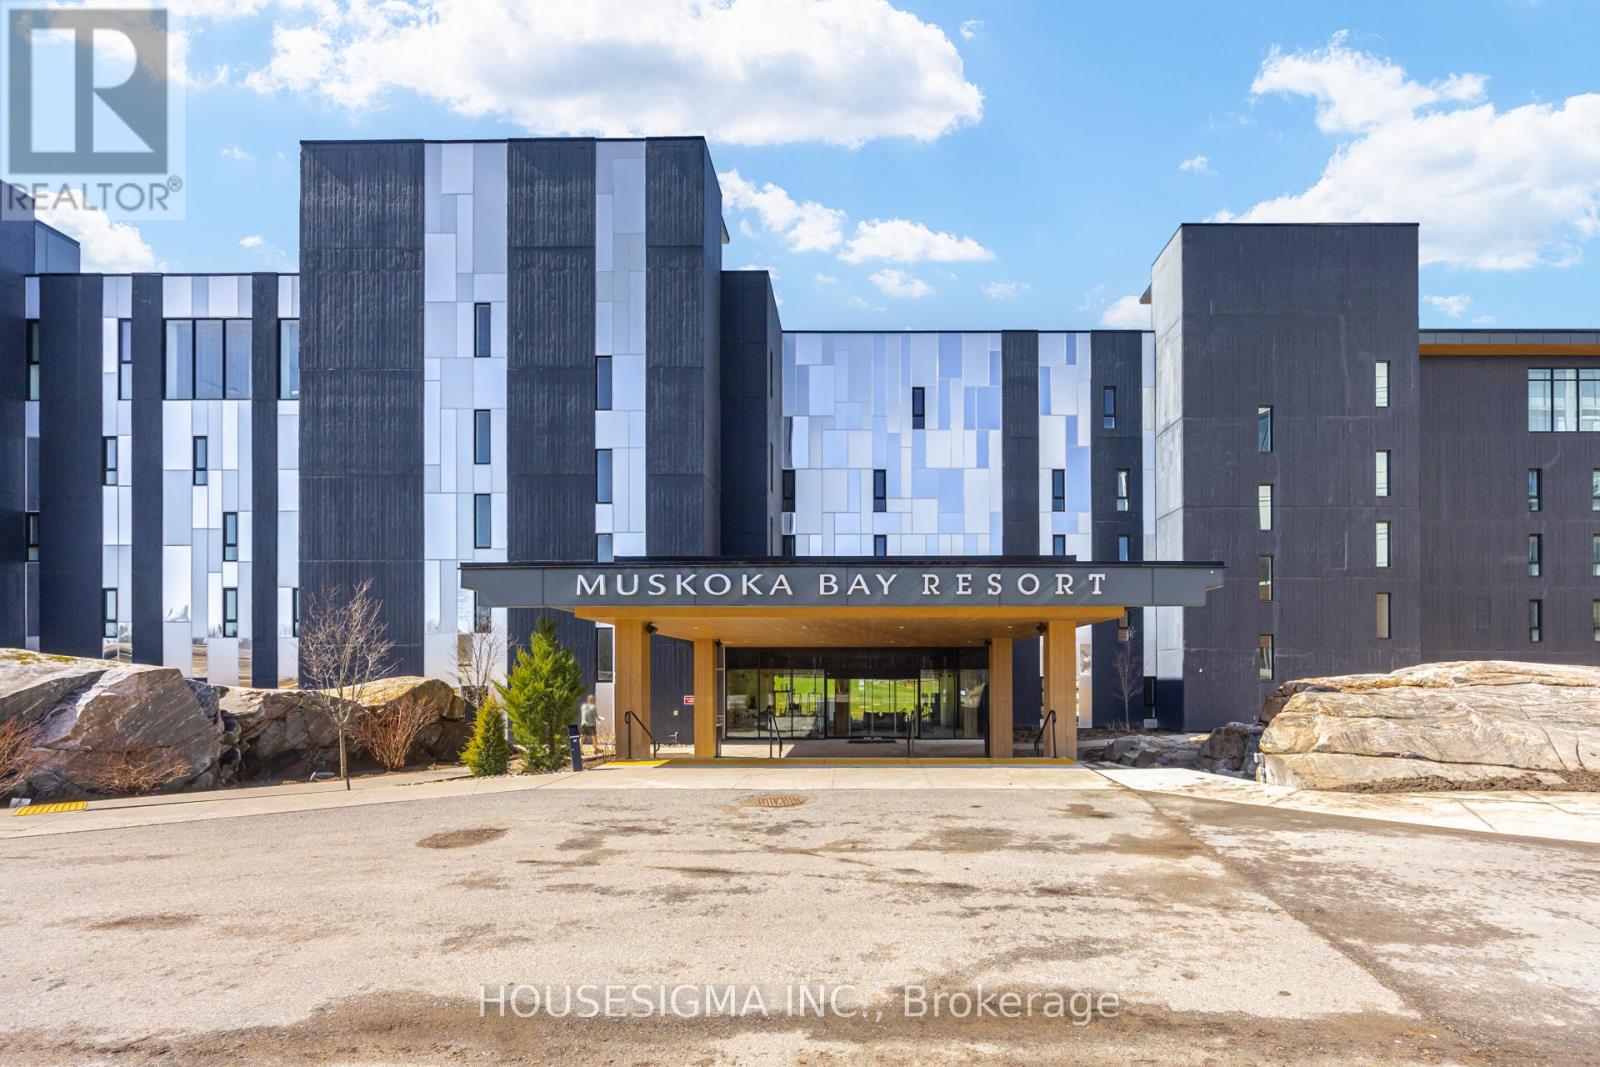
Nestled within the natural beauty of Muskoka Bay Resort, this one-bedroom plus den unit is a perfect balance of privacy, comfort, and scenic views overlooking the 13th fairway. Offered fully furnished, it is ideal as a year-round home, weekend retreat, or investment property, this suite delivers an effortless Muskoka lifestyle.The thoughtfully designed open-concept layout features a bright kitchen, dining, and living area-perfect for both relaxing and entertaining. The kitchen is equipped with ample cabinetry, a moveable central island, and built-in appliances, blending style and functionality.The spacious primary bedroom showcases a large window with tranquil views of the golf course and surrounding forest. Step out to your private balcony to enjoy peaceful mornings or unwind in the evening with stunning sunset views. Additional highlights include a versatile den with an added wall for more privacy for guests or a home office, en-suite laundry, and a well-appointed four-piece bathroom.Ownership includes the opportunity to join the resort's fully managed rental program-an excellent option for those looking to generate income while enjoying personal use. A Golf or Social Membership initiation is also included, unlocking access to premium resort amenities. As part of the Muskoka Bay lifestyle, residents enjoy two outdoor pools, a state-of-the-art fitness studio, games room, outdoor sauna and a top-ranked golf experience. The cliffside clubhouse offers exceptional dining, from upscale cuisine to casual bites, all complemented by sweeping panoramic views.Whether you're searching for a weekend escape, an investment property, or a place to call home, this is Muskoka living at its finest. (id:62616)
192 Concession 14
Hamilton, Ontario
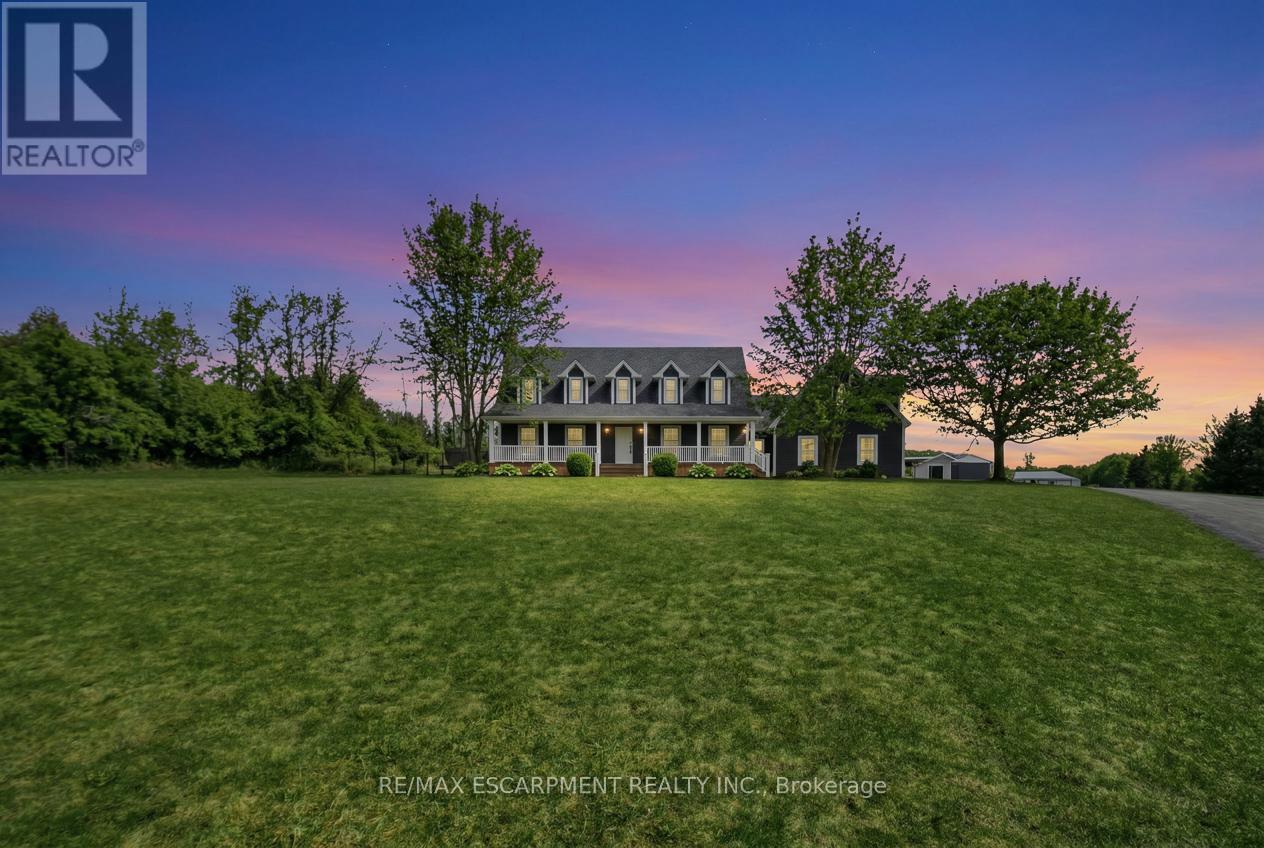
Tucked away on a beautiful 1.08-acre lot, this charming Cape Cod home is filled with character and thoughtful updates. From the pretty dormers to the inviting covered porch, the curb appeal is undeniable. Inside, a spacious and welcoming foyer with a walk-in front closet sets the tone for a well-designed floor plan. The living room features a cozy propane fireplace, while the formal dining room is perfect for hosting family and friend dinners and holiday gatherings. The updated, character-filled family room offers a wood-burning fireplace, built-ins, ceiling beams and access to a covered deck overlooking the private, serene backyard and pool. The eat-in kitchen includes a walk-in pantry and the main level also features a large laundry room with a laundry sink and space for an extra fridge or freezer. The oversized garage offers inside entry to the home and features a propane heater and an upper-level loft area, providing excellent storage or workshop space. Upstairs, you'll find 3 generous-sized bedrooms while the finished basement adds a 4th bedroom, a rec room with egress window, a 3-piece bathroom and ample storage space. Outside, the incredible outdoor living space truly shines with a 20' x 40' heated saltwater pool with an 8' deep end, hot tub, armour stone, paver stones surrounding the pool and a convenient pool shed, all set within a peaceful, private and serene setting. Numerous updates include siding in 2018, roof in 2020, covered porch and front walkway in 2020 and fascia, soffit, eaves and pot lights in 2021. This is all is all set in a quiet, beautiful location buyers will love. RSA. (id:62616)
Full - 39 Mallard Trail
Hamilton, Ontario
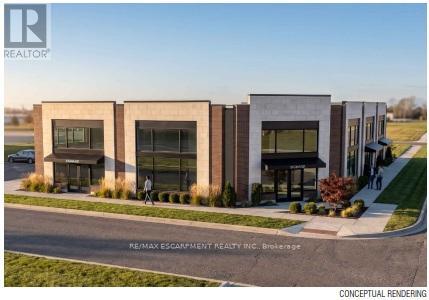
39 Mallard Trail is a new Plaza construction located in heart of the growing neighborhood of Waterdown South. Delivery will be in 12-18 months - so, if you act fast, there is time to request plan changes to customise to your requirements. Permitted uses include clinics (dental, physicians, phiso, pharmacy, etc. ), place of recreation, restaurant, convenience or fast food, financial institutions and more. 13 parking spots available but lots of designated on-street parking in this forward-thinking pedestrian-designed community. Place your business in the middle of Waterdowns best demographics ! TMI estimated at $10.00 psf. Tenant pays separately metered utilities (id:62616)