
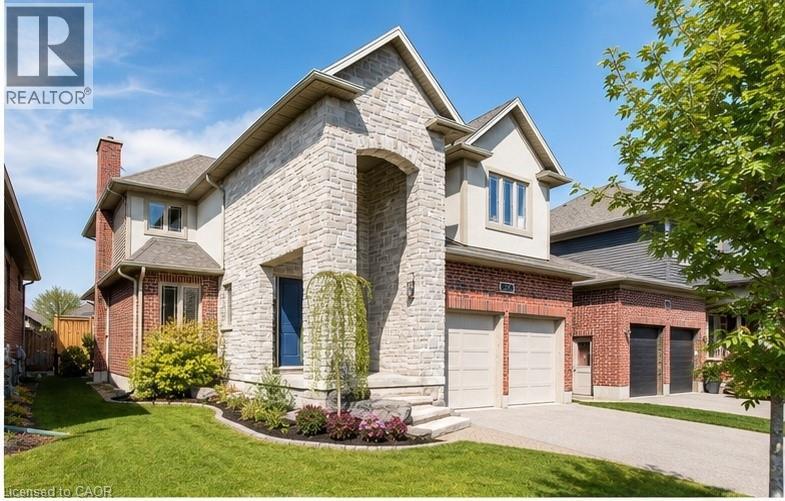
157 Ridgeview Drive
Drayton, Ontario
You've outgrown your place. The kids need room? The kitchen isn't cutting it anymore, and you want something that actually works without a renovation project attached? This is it!! Built in 2017 by Duimering Homes — Drayton's premier local builder — and rarely offered for resale, this home sits on one of the quietest streets in the subdivision. The kind where kids still play outside and neighbours actually wave. Everyone knows the dogs by name and safety and security are felt always. Inside, soaring ceilings and natural light set the tone from the moment you walk in. The great room anchors the main floor with a real wood-burning fireplace - not a gas insert, the real thing. The kitchen is the star: gorgeous finishes, tons of cabinetry, an oversized pantry, and a butcher block island with a hidden pull-out workspace. This was designed to be the homework station, craft corner, tiny chef HQ. It works as hard as you do and a special peice of this home. Upstairs, two kids' rooms are currently connected (perfect for young siblings) and can easily be separated back into two private rooms when the time comes. The primary suite is a proper retreat, with an ensuite that won't disappoint. Storage is built in throughout, so nothing feels like an afterthought and everyhting has a place. The fully finished lower level adds the flex space every growing family needs. A place for guests, a teen hang, home office, or all three. Step outside to a fully fenced yard and a neighbourhood with an easy commute to Guelph or Kitchener/Waterloo. Small town feel, without giving anything up. Big space. Smart design. Low maintenance. Drayton Ridge doesn't give these up often. (id:62616)
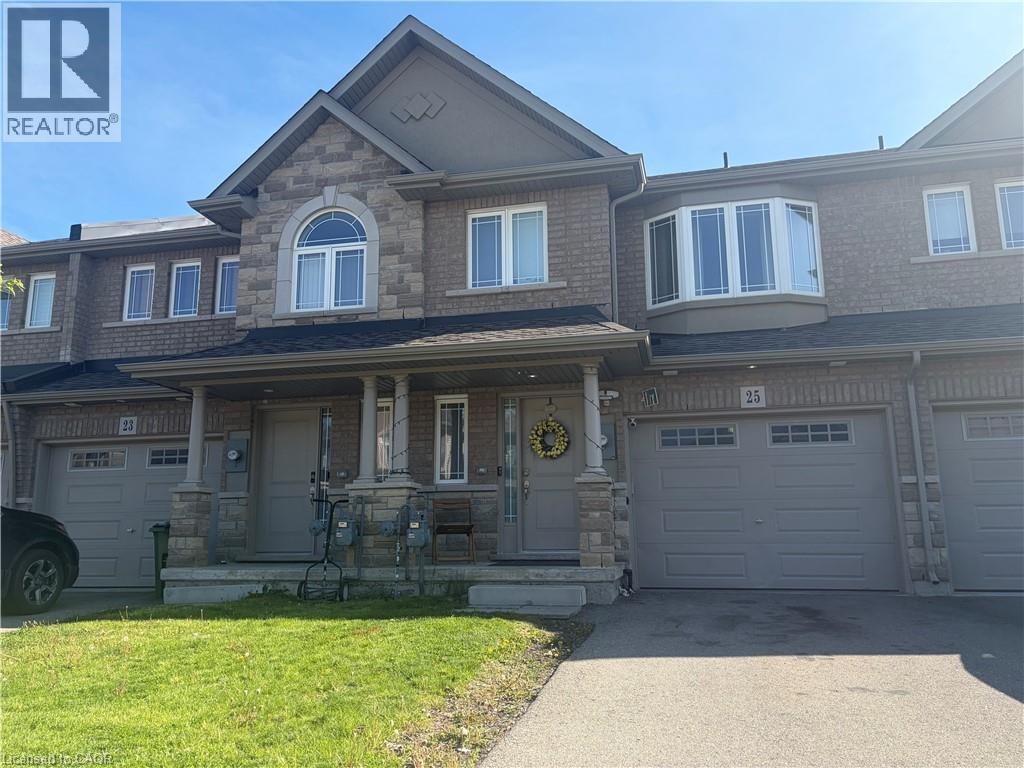
25 Bethune Avenue
Hamilton, Ontario
This stunning 3-bedroom, 2 1/2 bath townhouse in Stoney Creek offers a spacious and modern living experience. The main floor features a huge great room with an open concept kitchen, dining, and breakfast area, perfect for entertaining or relaxing with family. The kitchen boasts stainless steel appliances and stylish finishes. This beautiful home with a unique design will offer plenty of privacy with the master on its very own level, complete with an ensuite and walk-in closet. The top-level is just a few steps up and has an additional 2 bedrooms, 4-pc washroom, and laundry. In the midst of great schools, parks, shopping and situated behind the Walmart Plaza off Rymal Road, with easy access to Linc, QEW and public transit. Landlord prefers long-term A+ tenants. 24 hours notice for showings. (id:62616)
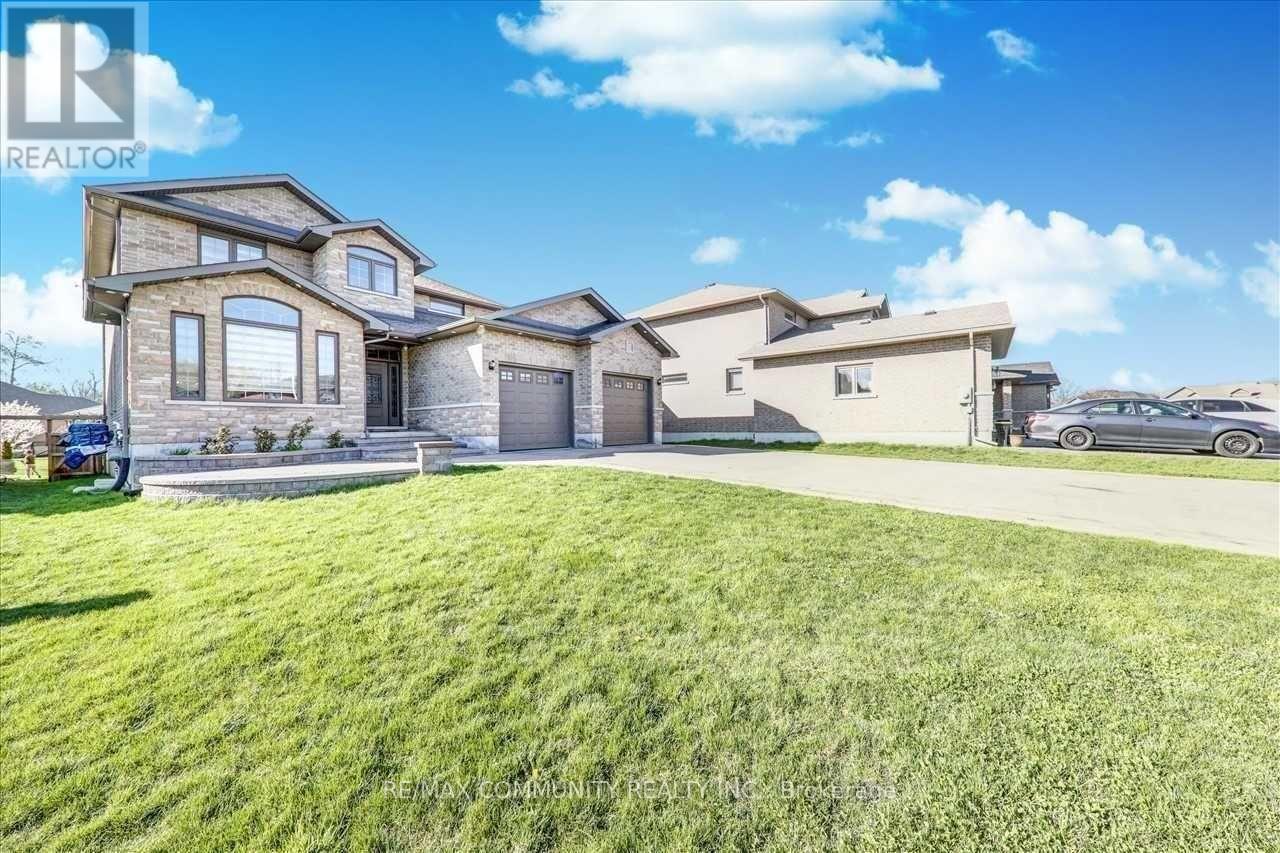
23 Blossom Court
Quinte West, Ontario
All Brick Staikos Built Home On Desirable West End! 4Bed With 9 Ft Ceilings, Oak Staircase, Open Concept, Upgraded Kitchen And Quartz Counter, Patio Door To Deck. Main And 2nd Floor Engineered Hardwood. Smooth Ceiling Throughout. Porcelain Tiles In Kitchen, Baths And Entryways. All utilities paid by Tenant including How water tank rental ( Hot Water Tank Rental $64.16) (id:62616)
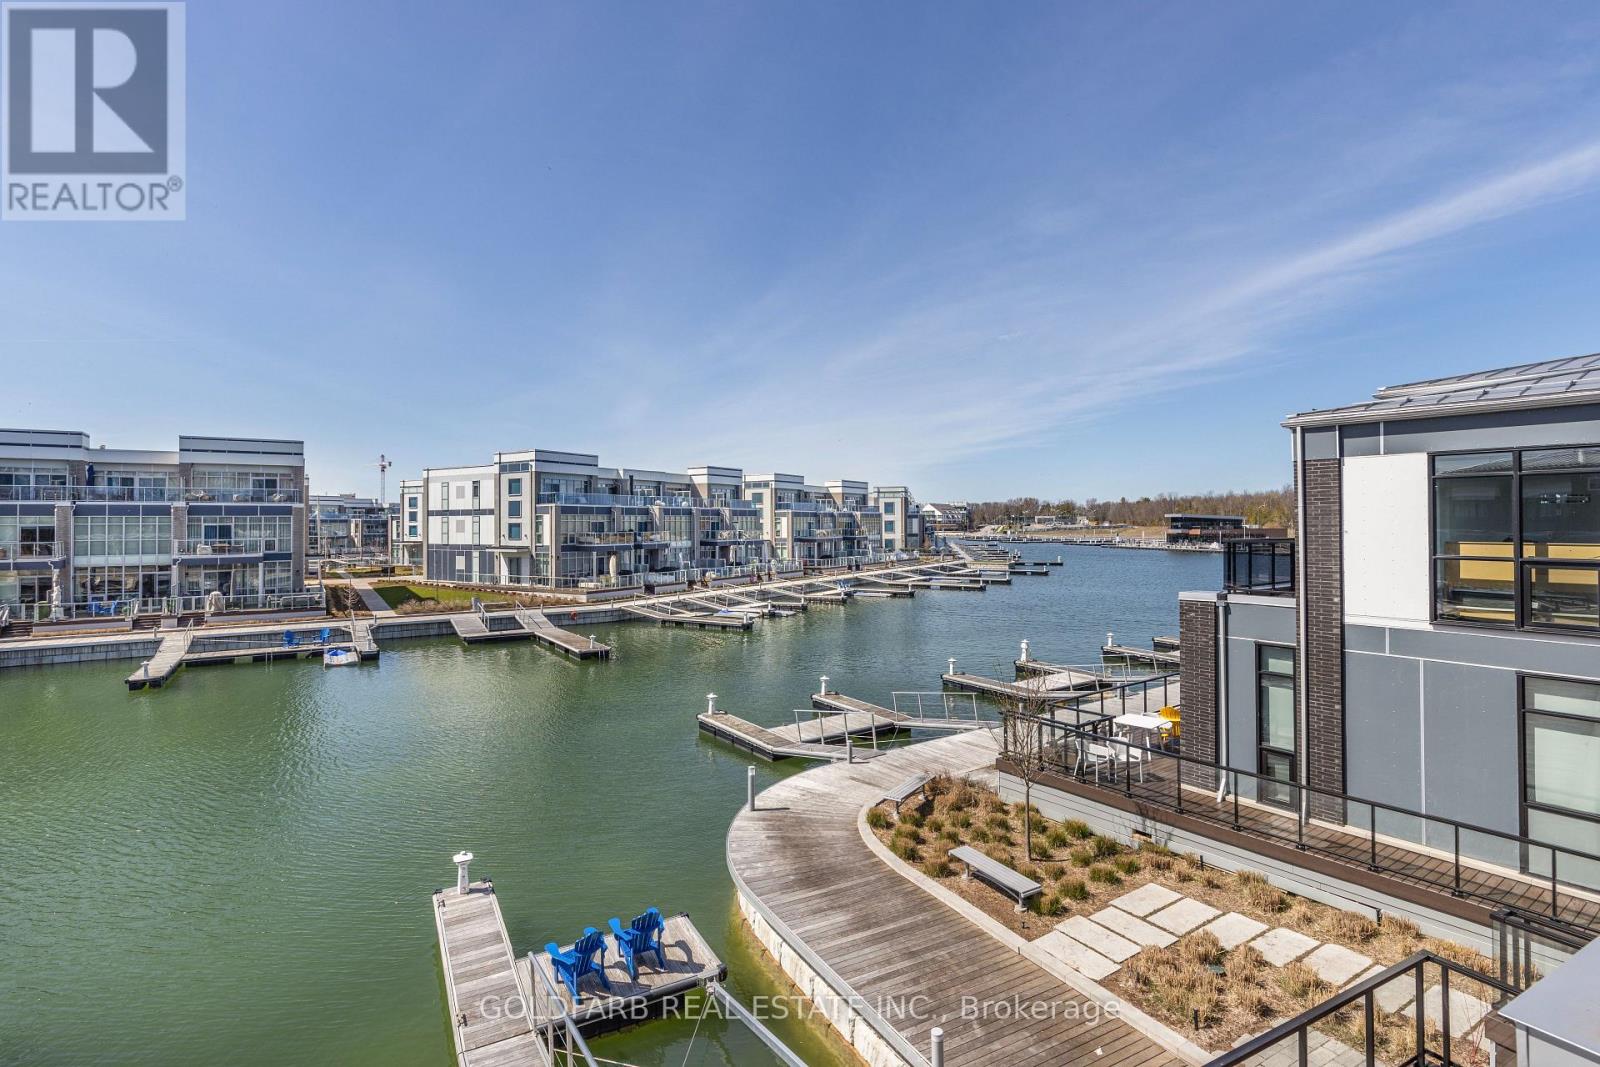
3547 Riva Avenue
Innisfil, Ontario
Experience one of the most peaceful locations in the marina community-offering a rare open water channel view toward the Harbour Master, with nearly immediate access to Lake Simcoe, all within a quiet, destination-only setting. This upgraded Marina Town offers nearly 1,600 sq ft of waterfront living, designed to capture natural light and uninterrupted views. The northwest exposure delivers long afternoons of sun and sunset views over Friday Harbour - a rare combination. The main living level is anchored by floor-to-ceiling windows, creating a direct connection to the marina. The open-concept kitchen, dining, and living areas are both functional and refined, featuring high-end appliances, an integrated bar fridge, double-stacked cabinetry, upgraded hardware, and clean, modern finishes. Rare interior upgrades set this home apart: engineered hardwood flooring throughout and extremely rare 8-foot door frames, adding scale well beyond typical Marina Towns. A staircase with upgraded treads leads to the upper level, where the bedrooms and bathrooms reflect the same level of finish. Step outside to a spacious, private waterfront deck-ready to be customized as your outdoor retreat. For boating enthusiasts, a private, individual dock (not shared) includes a dedicated boat slip with power, water, and lighting pedestal. Additional features include integrated digital blinds with wall mounted controls throughout, a central vacuum, and a fully finished garage with epoxy flooring, paneled walls, and built-in storage. A rare opportunity to own a waterfront property combining location, exposure, and meaningful upgrades - few properties within the marina deliver this combination of position, lifestyle, and quality finishes. Extra: Enjoy full access to all Resort amenities with as many as 8 member access cards. Lake Club Fee $269.03/month. Annual Basic Fee $3,389.36/yr. Entry Fee: 2% of purchase price + HST (one time only). (id:62616)
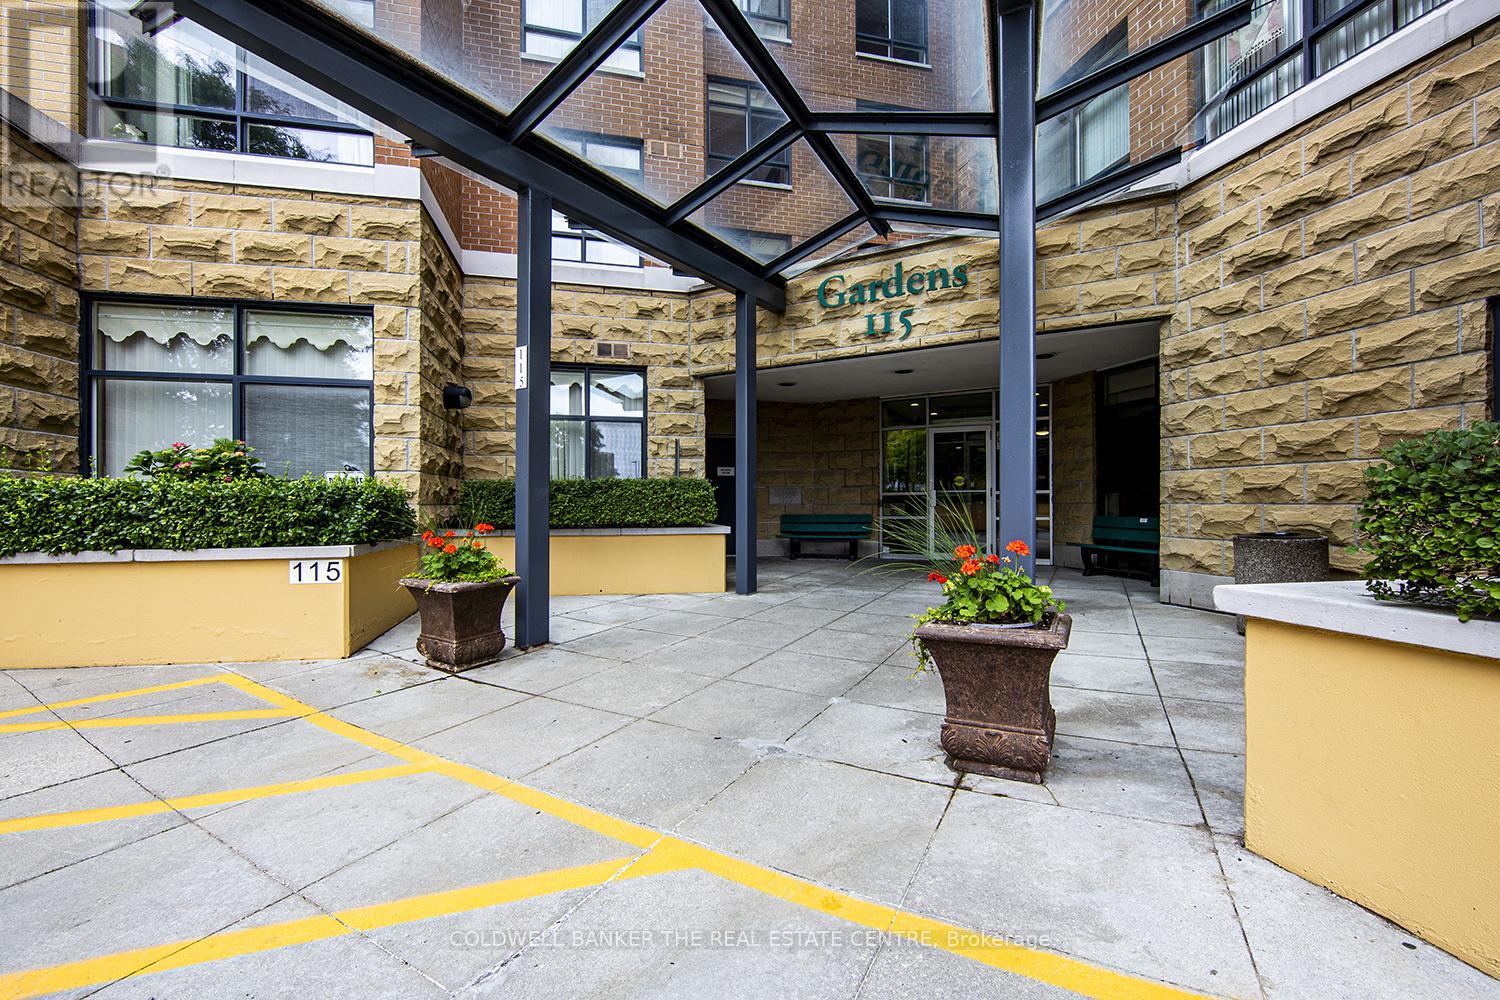
408 - 115 Bonis Avenue
Toronto, Ontario
***MUST SEE - RENOVATED TWO BEDROOM*** Welcome to vibrant, living in the highly sought-after Sheppard Village Life Lease Community (age 65+), a warm and welcoming community known for its peaceful setting, safety, and active social lifestyle. This bright and spacious Marigold Plus suite offers 1,018 sq ft of thoughtfully designed living space. The generous primary bedroom easily accommodates full size furniture and features a beautifully renovated 3 piece ensuite (January 2025), complete with a walk in shower, grab bar, new flooring, new vanity, medicine cabinet, and pot lights, designed with both comfort and accessibility in mind. A second bedroom provides a bright and flexible space for guests, hobbies, or a home office, along with a large closet. The well maintained 4 piece main bathroom includes a raised toilet, large linen closet, and updated flooring (September 2025).Freshly painted throughout (September 2025), the suite also features a brand new Whirlpool stove with air fryer functionality, in-suite laundry, and a dedicated storage room with stackable washer/dryer and standing freezer included. Enjoy the added convenience of one underground parking space and a private locker. Residents of Sheppard Village enjoy an exceptional lifestyle with access to a library area, meeting and recreation rooms, games rooms (floors 4 & 5), and an exercise room (floor 6). Optional membership provides access to the indoor saltwater pool and fitness centre for a fee, while the café in the Manor Building is available to residents at no charge. A full calendar of social events, day trips, and activities makes it easy to stay active and connected. Ideally located near library, shopping, everyday essentials, and with quick access to Hwy 401. (id:62616)
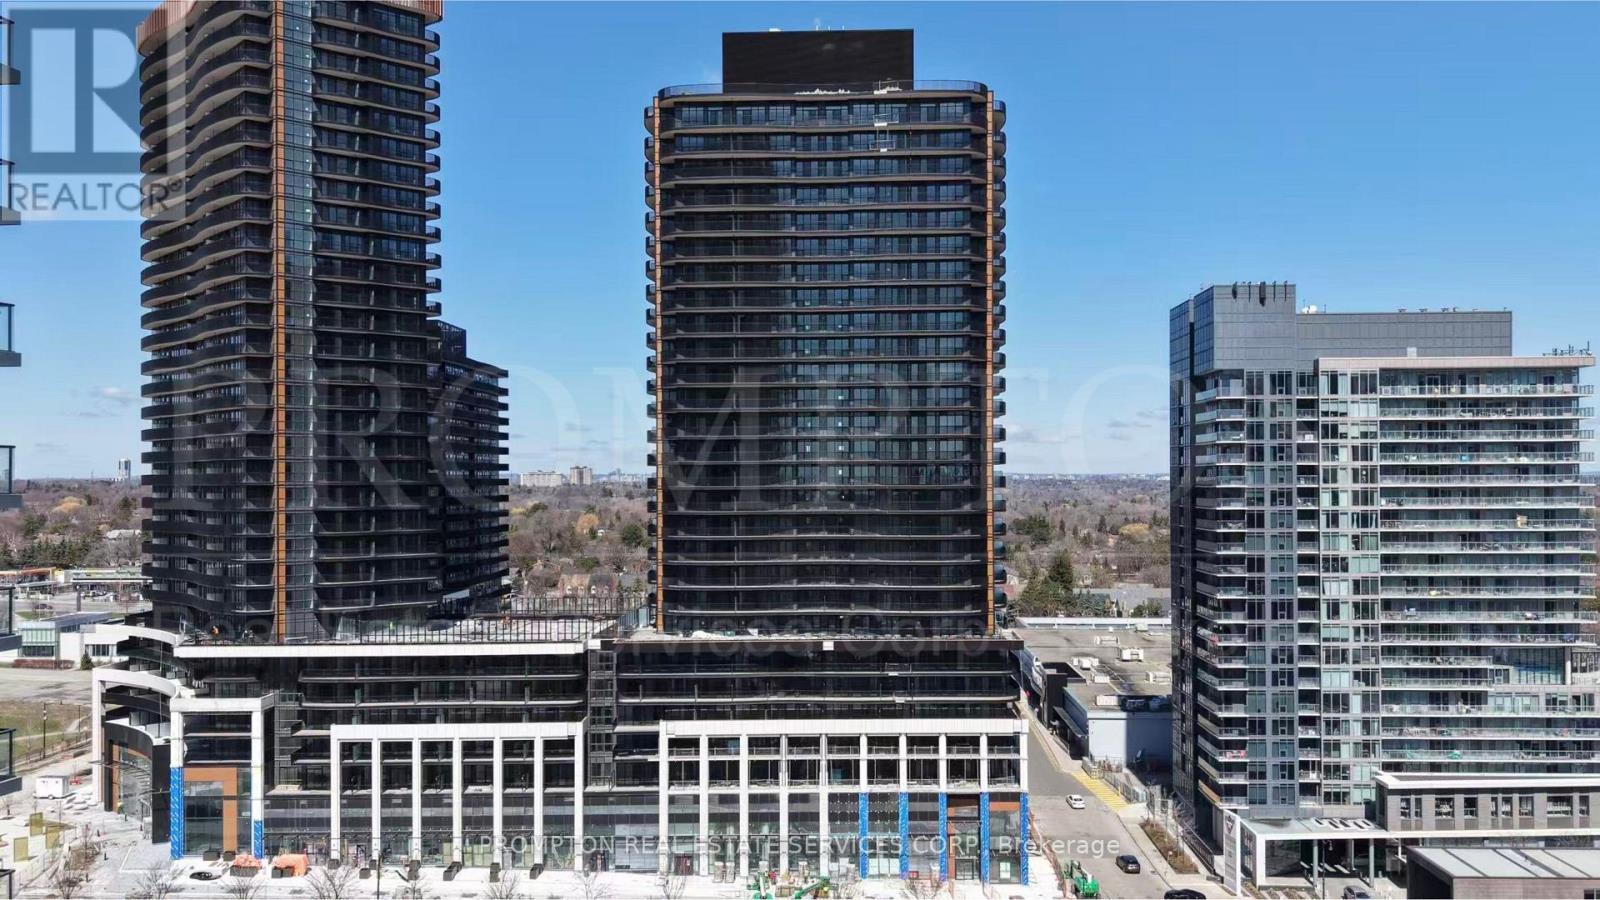
1212 - 18 Esther Shiner Boulevard
Toronto, Ontario
Welcome to King's Landing by Concord - a brand-new luxury residence in one of North York's most prestigious master-planned communities. This beautifully designed fully furnished 1-bedroom suite offers approximately 490 sq.ft. of interior living space plus a spacious 135 sq.ft. east-facing balcony, perfect for enjoying morning sunlight and open views.Featuring a highly functional layout with modern finishes throughout, the unit boasts floor-to-ceiling windows, an open-concept kitchen and living area, premium built-in Miele appliances, sleek cabinetry, quartz countertops, and spa-inspired bathroom finishes. The spacious bedroom offers excellent natural light and direct balcony access, creating a bright and comfortable living environment.Move-in ready and fully furnished for added convenience. Residents enjoy luxury in-building amenities including a state-of-the-art fitness centre, yoga studio, indoor golf simulator, squash court, elegant party room, touchless automatic car wash, outdoor landscaped gardens, and beautifully designed outdoor recreational spaces. The surrounding community also offers exceptional lifestyle amenities including parks, community centres, swimming pools, basketball courts, libraries, and more.Ideally located just minutes to Highway 401, TTC subway stations, IKEA, Canadian Tire, parks, restaurants, community centres, hospitals, and a wide variety of shopping and entertainment options. (id:62616)
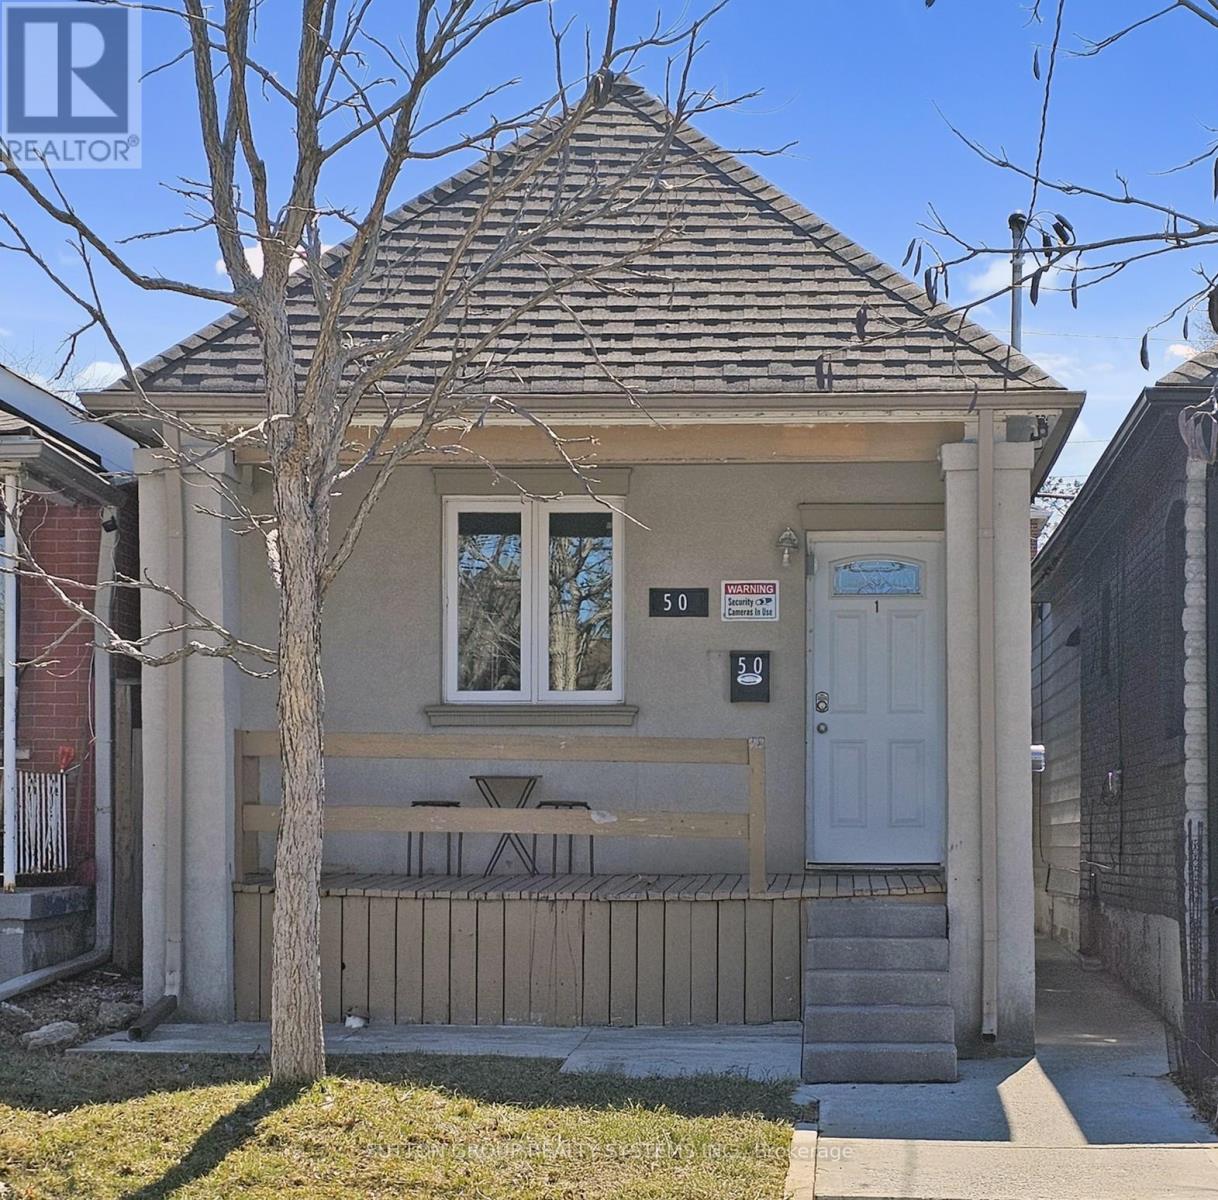
50 Brownville Avenue
Toronto, Ontario
Welcome to 50 Brownville Avenue! Located in a prime area just steps to the Eglinton Crosstown LRT, this property offers exceptional convenience within walking distance to shops, restaurants, supermarkets, and all essential amenities. This fully detached bungalow has been extensively renovated throughout and features a functional layout with 2 bedrooms and 2 bathrooms on the main floor. The lower level offers 2 self-contained bachelor apartments, each with private entrances, making it an excellent income-generating opportunity. Upgrades include high-efficiency heating, heated walkway, new roof, and completely updated systems with new drywall, insulation, flooring, wiring, and plumbing. Additional features include circuit breakers, digital/number locks, surveillance cameras, and a shared laundry area. Exterior highlights include 2-car parking via laneway access. Main Floor Owner Occupied, Basement apartments are currently operated as Airbnb units generating approximately $3,000 per month. A turnkey investment or ideal live-and-rent opportunity in a rapidly growing transit-oriented neighbourhood. Vacant Possession on Closing (id:62616)
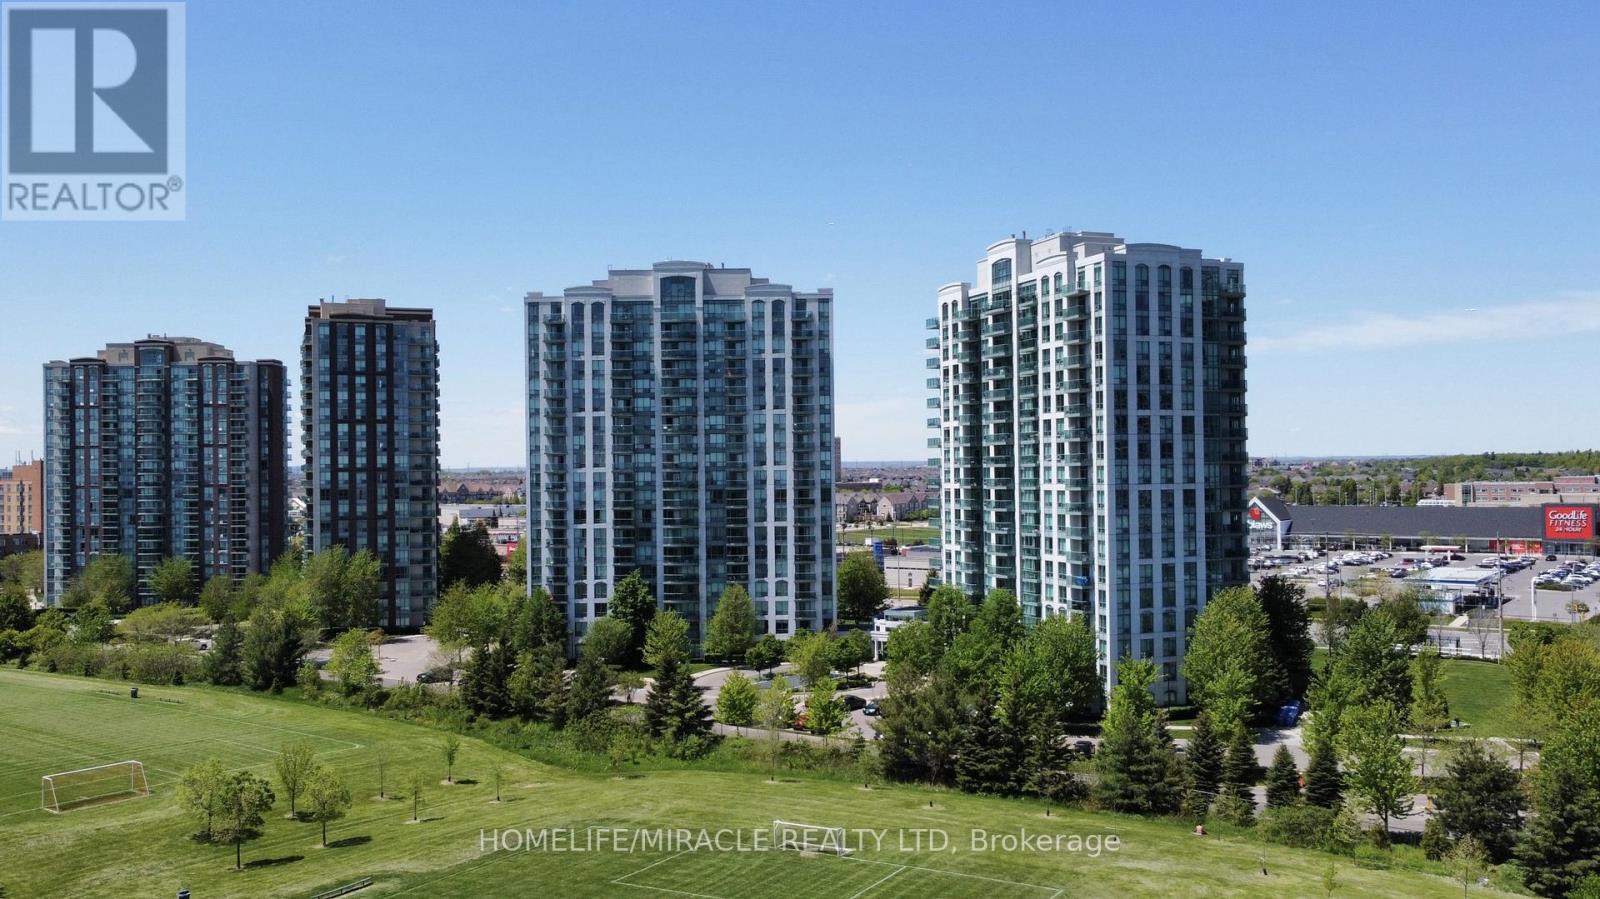
401 - 4850 Glean Erin Drive
Mississauga, Ontario
Discover this beautiful, bright condo nestled in the highly sought-after Erin Mills community-a perfect place for tenants seeking comfort, convenience, and style. Whether you are a first-time renter or looking for a refined living space in a vibrant neighborhood, this opportunity is tailored for you. Minutes From Erin Mills Town Centre, Entertainment, Credit Valley Hospital And Great Restaurants. Conveniently Close To Hwy 403. Minutes away from University of Toronto, Mississauga. (id:62616)
526 - 86 Dundas Street E
Mississauga, Ontario
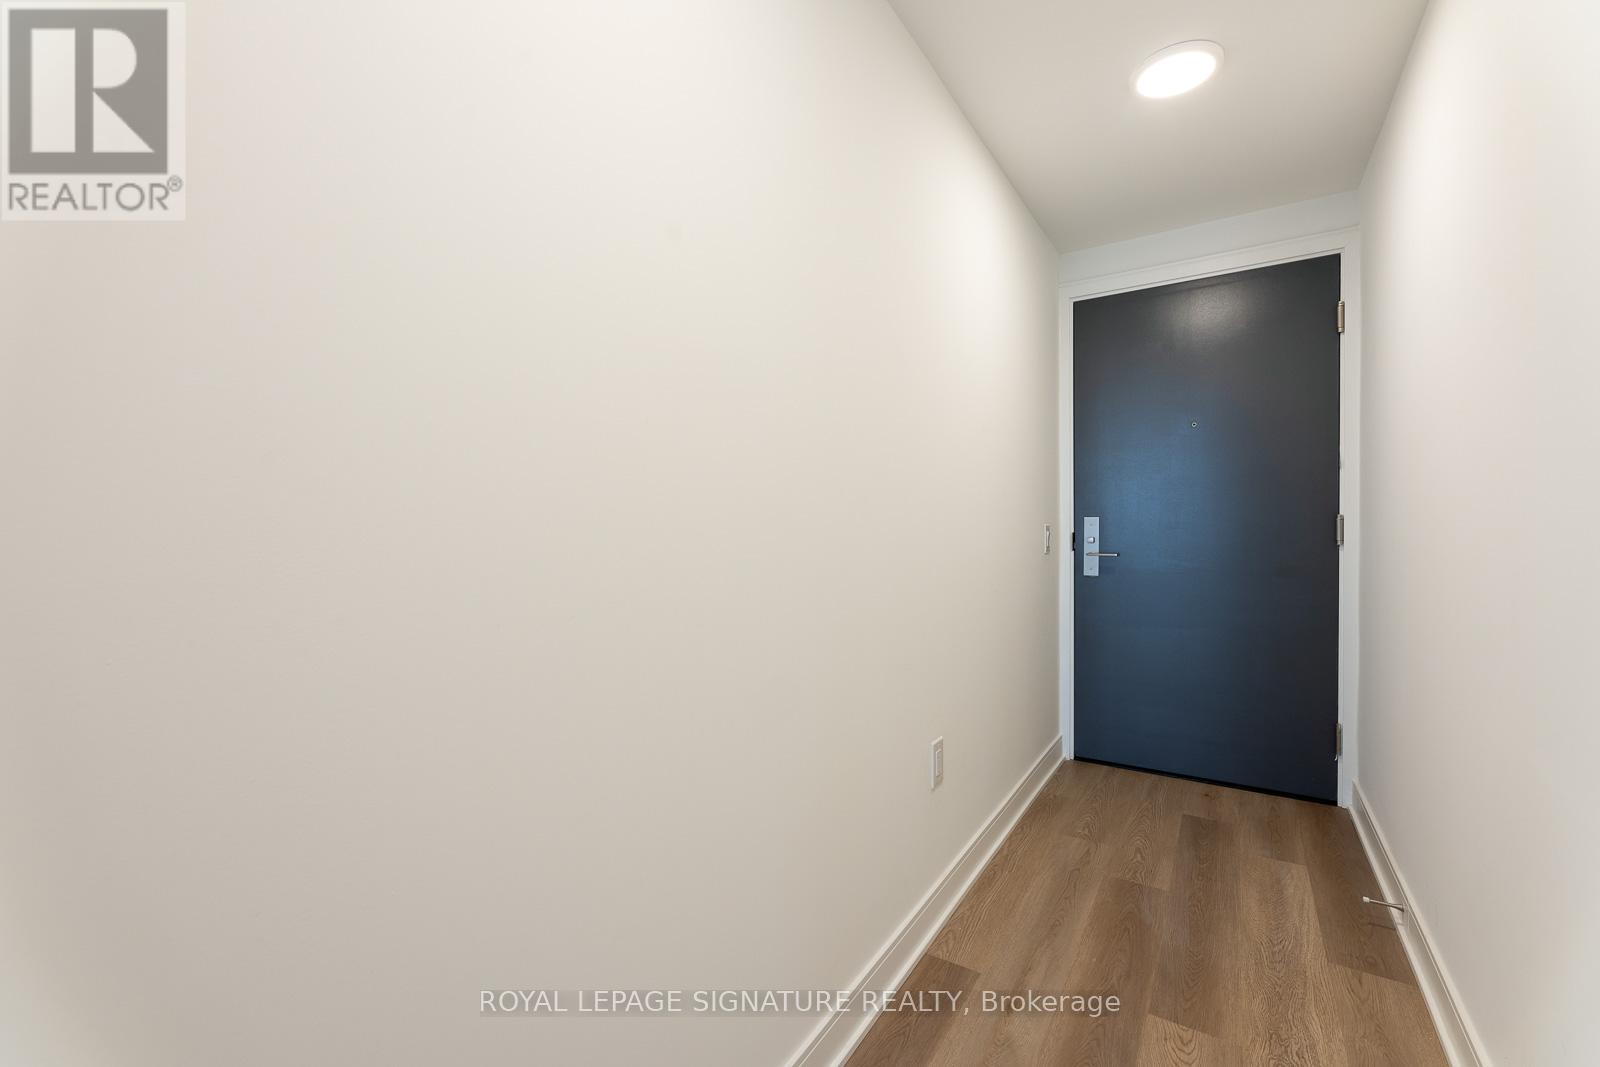
Bright, West-Facing Suite Offering Approximately 750 Sq Ft Of Thoughtfully Laid-Out Living Space, Complete With A Locker. This 1-Bedroom + Oversized Den (Easily Used As A Second Bedroom) Features Two Full Bathrooms-An Ideal Setup For Professionals, Small Families, Or Shared Living.The Open-Concept Kitchen Is Finished With Quartz Counters, Stainless Steel Appliances, And Ample Cabinetry, Flowing Seamlessly Into A Sun-Filled Living Area With A Walkout To A Private Balcony. Floor-To-Ceiling Windows Bring In Plenty Of Natural Light And Showcase Unobstructed Southwest Views.Quality Finishes Throughout Include Laminate Flooring, A Modern Colour Palette, And Generous Storage Options. Ensuite Laundry Adds Everyday Convenience. Residents Enjoy Access To A Full Range Of Amenities Including A 24-Hour Concierge, Fitness Centre, Party Room, Bike Storage, And A Rooftop Terrace.Situated In The Heart Of Cooksville, Just Steps To The Upcoming Hurontario LRT, Transit, Shopping, Restaurants, And Daily Essentials. Minutes To Square One And Sheridan College. A Well-Connected, Functional Space In A Highly Convenient Location. (id:62616)
271 Pressed Brick Drive
Brampton, Ontario
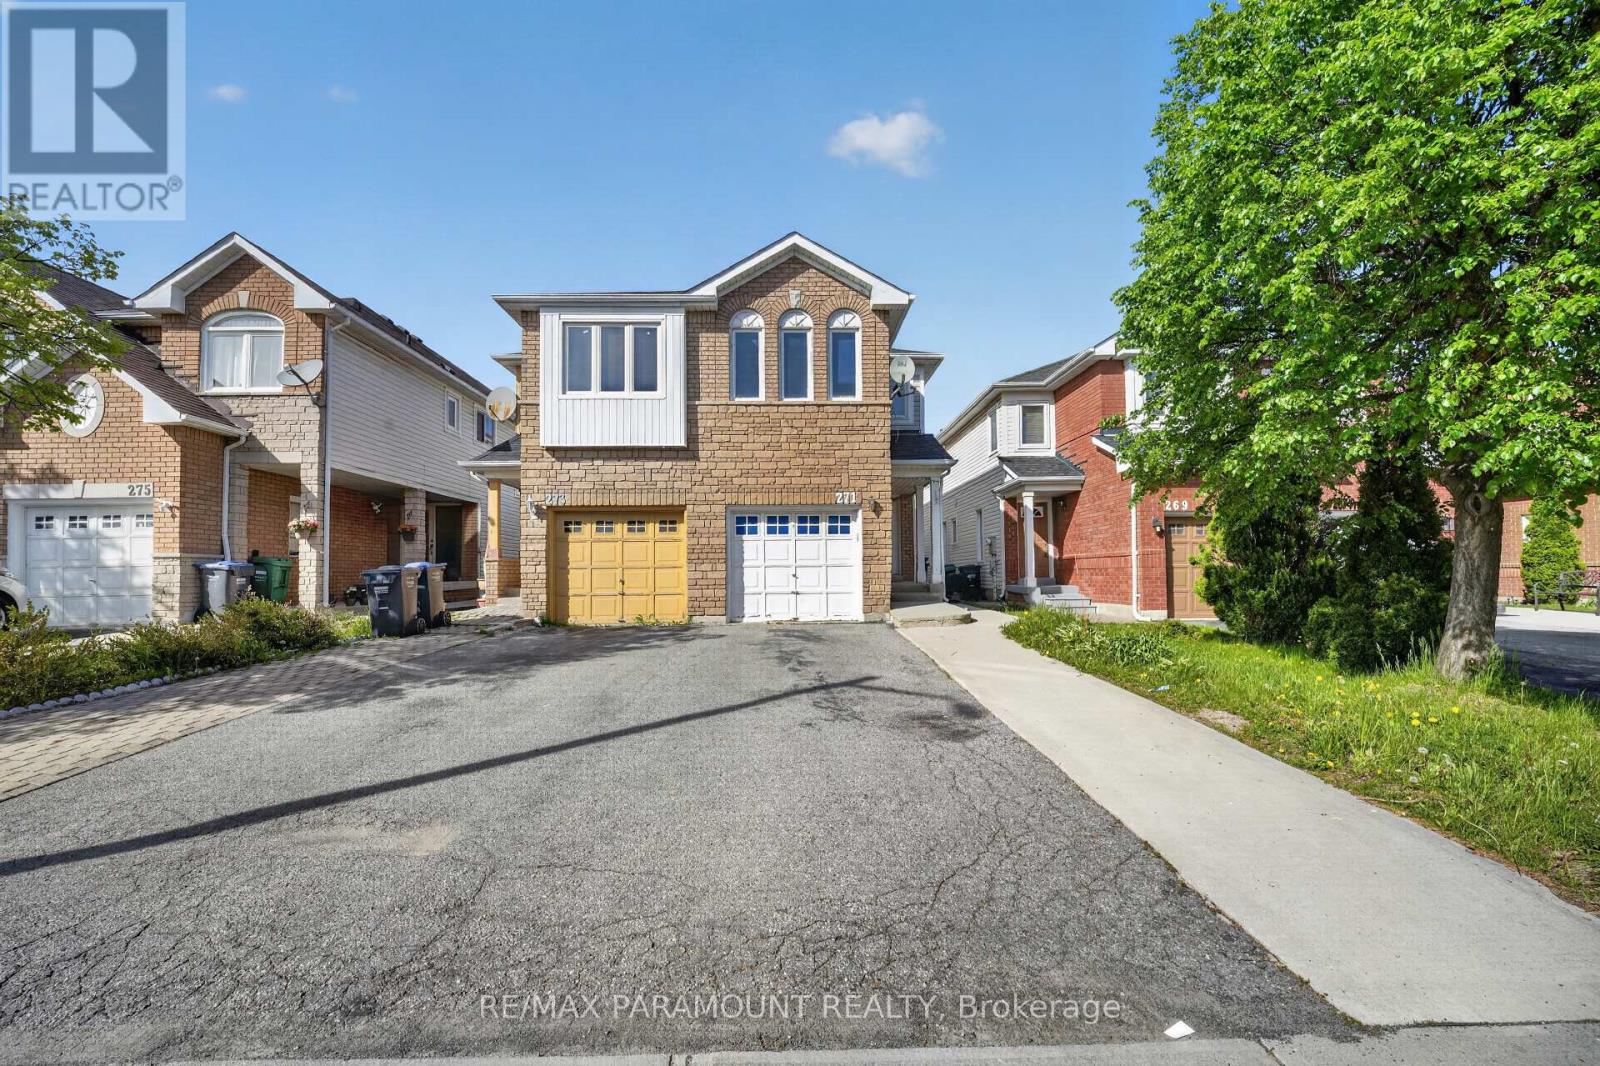
Experience modern family living in this stunning 3-bedroom, 3.5-bathroom home at 271 Pressed Brick, Brampton. This property features an expansive, open-concept design highlighted by a recently upgraded kitchen complete with sleek built-in appliances and premium stone countertops. The living room flows seamlessly into the dining space, creating an ideal layout for entertaining and daily life.In addition to the spacious main levels, the home includes a fully finished basement, offering flexible square footage perfect for a home office, media room, or play area. With three generously sized bedrooms and plenty of storage. Ideally situated in one of Brampton's most convenient neighborhoods, this home is just minutes from major highways, top-rated schools, beautiful local parks, and the hospital. Offering a perfect blend of style, comfort, and prime accessibility, this move-in-ready residence is an exceptional opportunity. (id:62616)
503 - 10 Malta Avenue
Brampton, Ontario
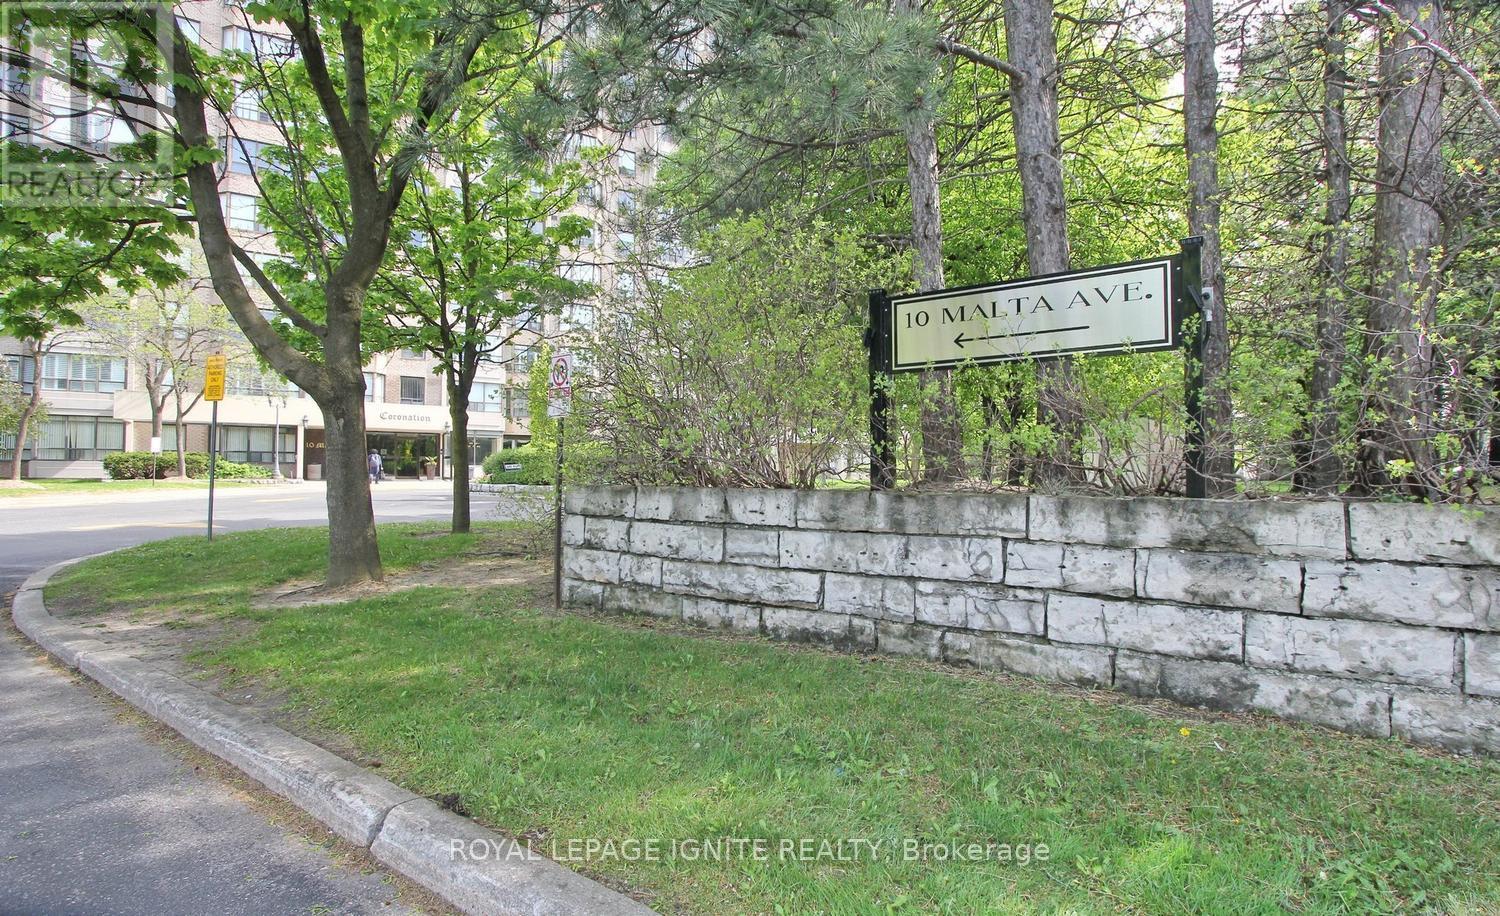
Rarely offered 3-bedroom plus solarium suite with THREE underground parking spaces, including a tandem parking arrangement ideal for larger vehicles, in the highly sought-after "The Coronation" in Brampton. Offering approximately 1,416 sq. ft. of functional living space, this spacious residence is ideal for growing or multi-generational families seeking comfort, convenience, and exceptional value.Ideally located minutes from Highways 407, 401, and 410, and with the upcoming Hurontario LRT nearby, this location provides outstanding connectivity for commuters and everyday living. The thoughtfully designed layout features expansive living and dining areas, 3 generously sized bedrooms plus a bright solarium, a large primary bedroom with private ensuite featuring separate tub and shower, and balconies accessible from two bedrooms.The kitchen includes a breakfast area along with refrigerator, stove, microwave, and a separate laundry room with washer and dryer. The rare three parking spaces provide unmatched practicality and flexibility seldom found in comparable condominium offerings.Residents enjoy an exceptional lifestyle with 24/7 on-site security personnel in addition to a comprehensive building security camera surveillance system. Outstanding amenities include an indoor swimming pool, sauna, fitness centre, squash court, tennis court, billiards room, table tennis room, party room, library, barbecue area, walking trails, and beautifully landscaped gardens.The building is known for strong management and a healthy reserve fund, offering added peace of mind for owners. Maintenance fees include hydro, heating, air conditioning, water, building insurance, and common area maintenance. Additional conveniences include garbage disposal from each floor, regular snow removal, exterior window cleaning, and meticulously maintained common areas throughout the building. (id:62616)
3549 Gandhi Way
Mississauga, Ontario
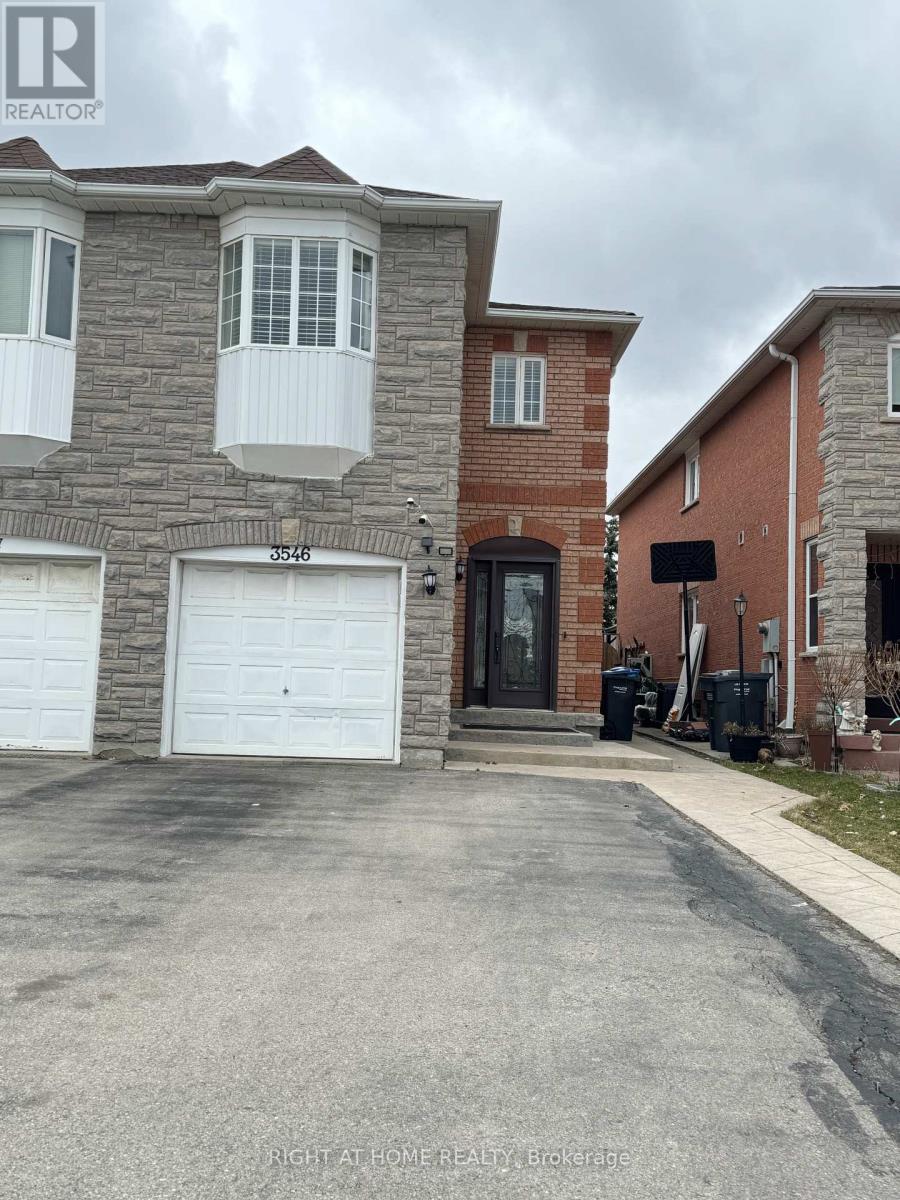
Fantastic Location. Located In the Heart of Mississauga. 4 Bedroom with 3.5 Washroom Home. Close To Cooksville Go Station, Square one Mall. Grocery, And Freeways. This House Is Well Cared By The Owners. Huge Foyer With Access To Insulated And Paneled Garage From The Home. Bright And Well Lighted. Skylight on the Second Floor Provides More Natural Light. Spacious Living And Dining. Plus, Additional Family Room Overlooking The Backyard. Kitchen With Breakfast Area. Letter Plank Staircase Will Take You Upstairs Where You Will Fine 4 Generous Size Bedrooms. Primary Bedroom Comes With Walk In Closet And 5 Piece Ensuite Washroom. Laundry Is On Second Floor For Your Convenience. Finished Basement Offers More Space To Entertain Your Guest. Lots of Storage In The Basement. Long Wide Driveway can park 4 Cars + Additional Parking Space In The Garage. Perfect Place To Call It Your Home.pictures are taken before the tenant moved in . (id:62616)