
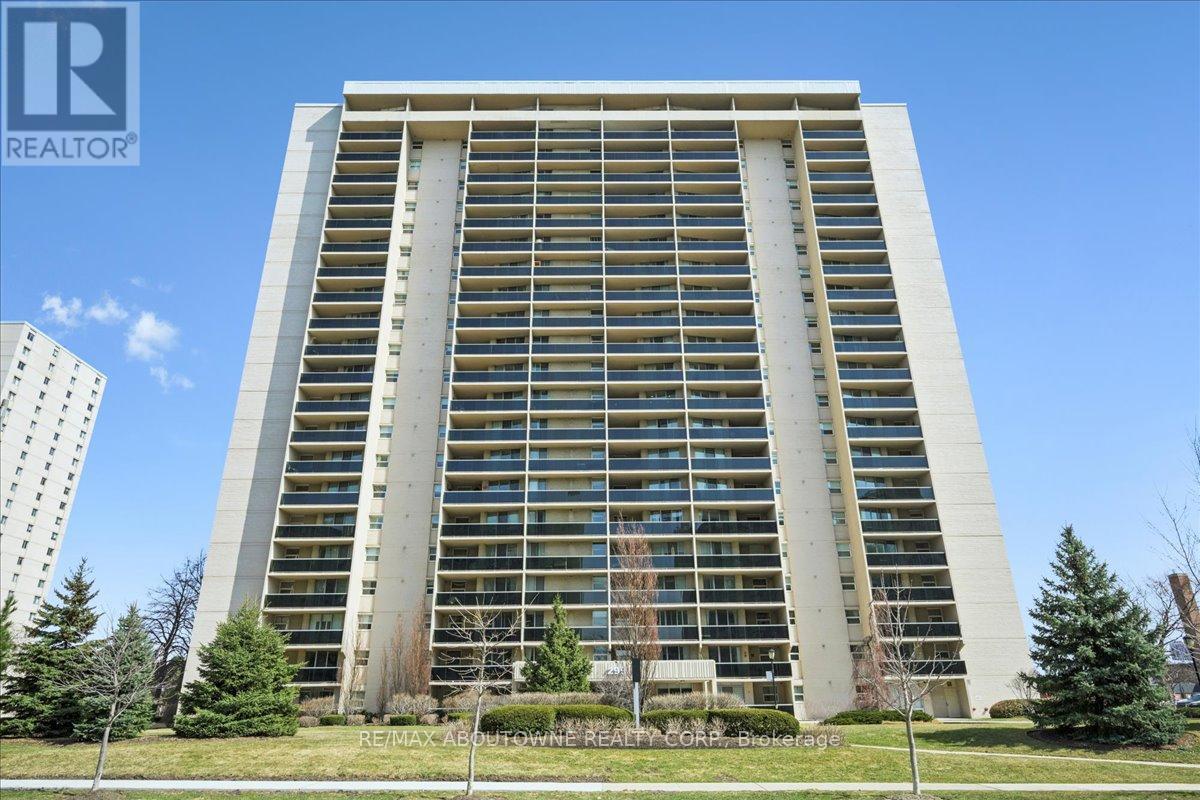
1801 - 299 Mill Road
Toronto, Ontario
Beautifully maintained condo in the heart of Etobicoke. This bright unit offers 2 spacious bedrooms, 2 renovated bathrooms, laundry room, renovated kitchen with plenty of cabinet and counter space, large large in suite storage room, hardwood flooring and spacious den, open to large living and dining area. Walk out to an exceptionally large balcony with panoramic views. There are 2 parking spots with this unit. Impressive amenities include indoor and outdoor swimming pools, fully equipped exercise room, sauna, hot tub, 2 party rooms - One in building and the other is in the Rec Centre, basketball court, squash court, tennis court and an indoor driving range. Convenient commuting with multiple TTC routes just outside your door. Minutes away from top rated schools, Centennial Park, Sherway Gardens, Kipling Station, Kipling Go, major highways and Pearson Airport. This is a well managed building offering comfort, convenience in a sought after location. Look no further, this condominium has it all! (id:62616)
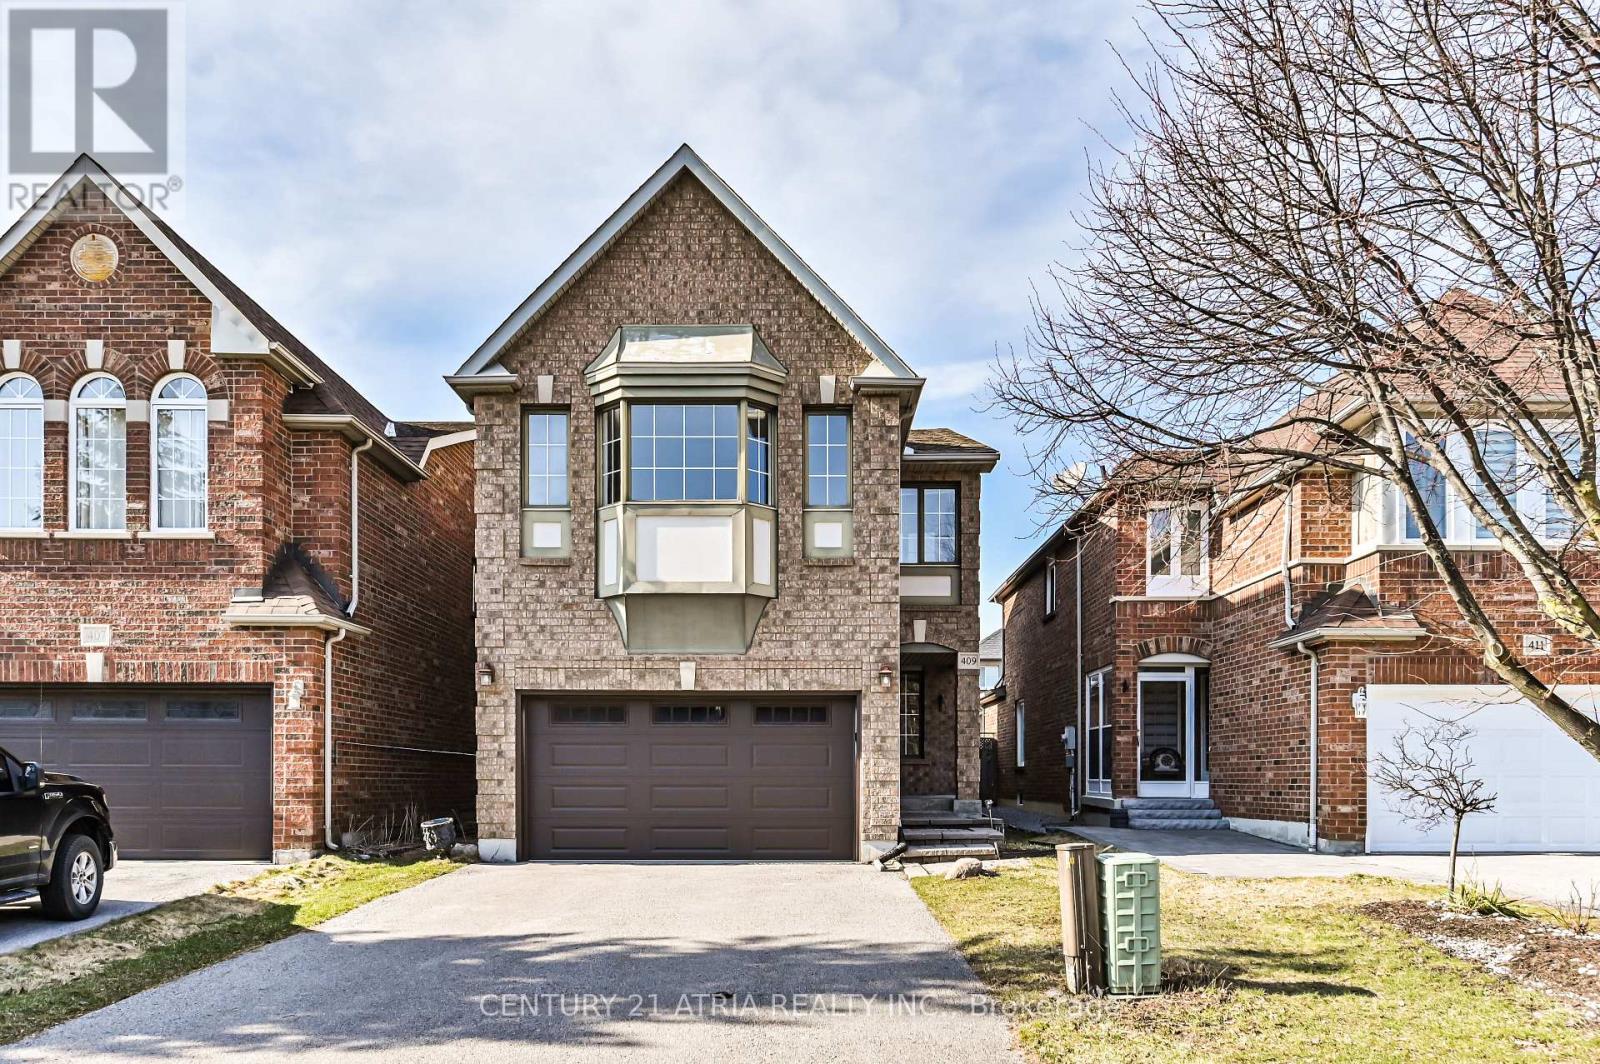
409 Heddle Crescent
Newmarket, Ontario
Welcome to this beautifully maintained and newly renovated south-facing detached home located on a quiet, family-friendly crescent in one of Newmarket's most desirable communities, Stonehaven. This bright and spacious 4-bedroom home offers an open-concept layout filled with abundant natural light throughout. The main living areas feature hardwood flooring and smooth ceilings throughout, complemented by a modern, functional design ideal for both everyday living and entertaining. The stunning family room boasts high vaulted ceilings with skylights, creating an airy and inviting space. The kitchen flows seamlessly into the living and dining areas, enhancing the home's open feel. Upstairs, the oversized primary bedroom offers a walk-in closet and a beautifully updated 4-piece ensuite with a frameless glass shower, providing a comfortable and private retreat. Additional highlights include direct access from the main floor to the garage and a well-maintained interior throughout. Enjoy the convenience of being close to all amenities, top-rated schools, parks, and scenic walking trails, with easy access to Highway 404 just minutes away. A fantastic opportunity to own a move-in-ready home in a highly sought-after neighbourhood. (id:62616)
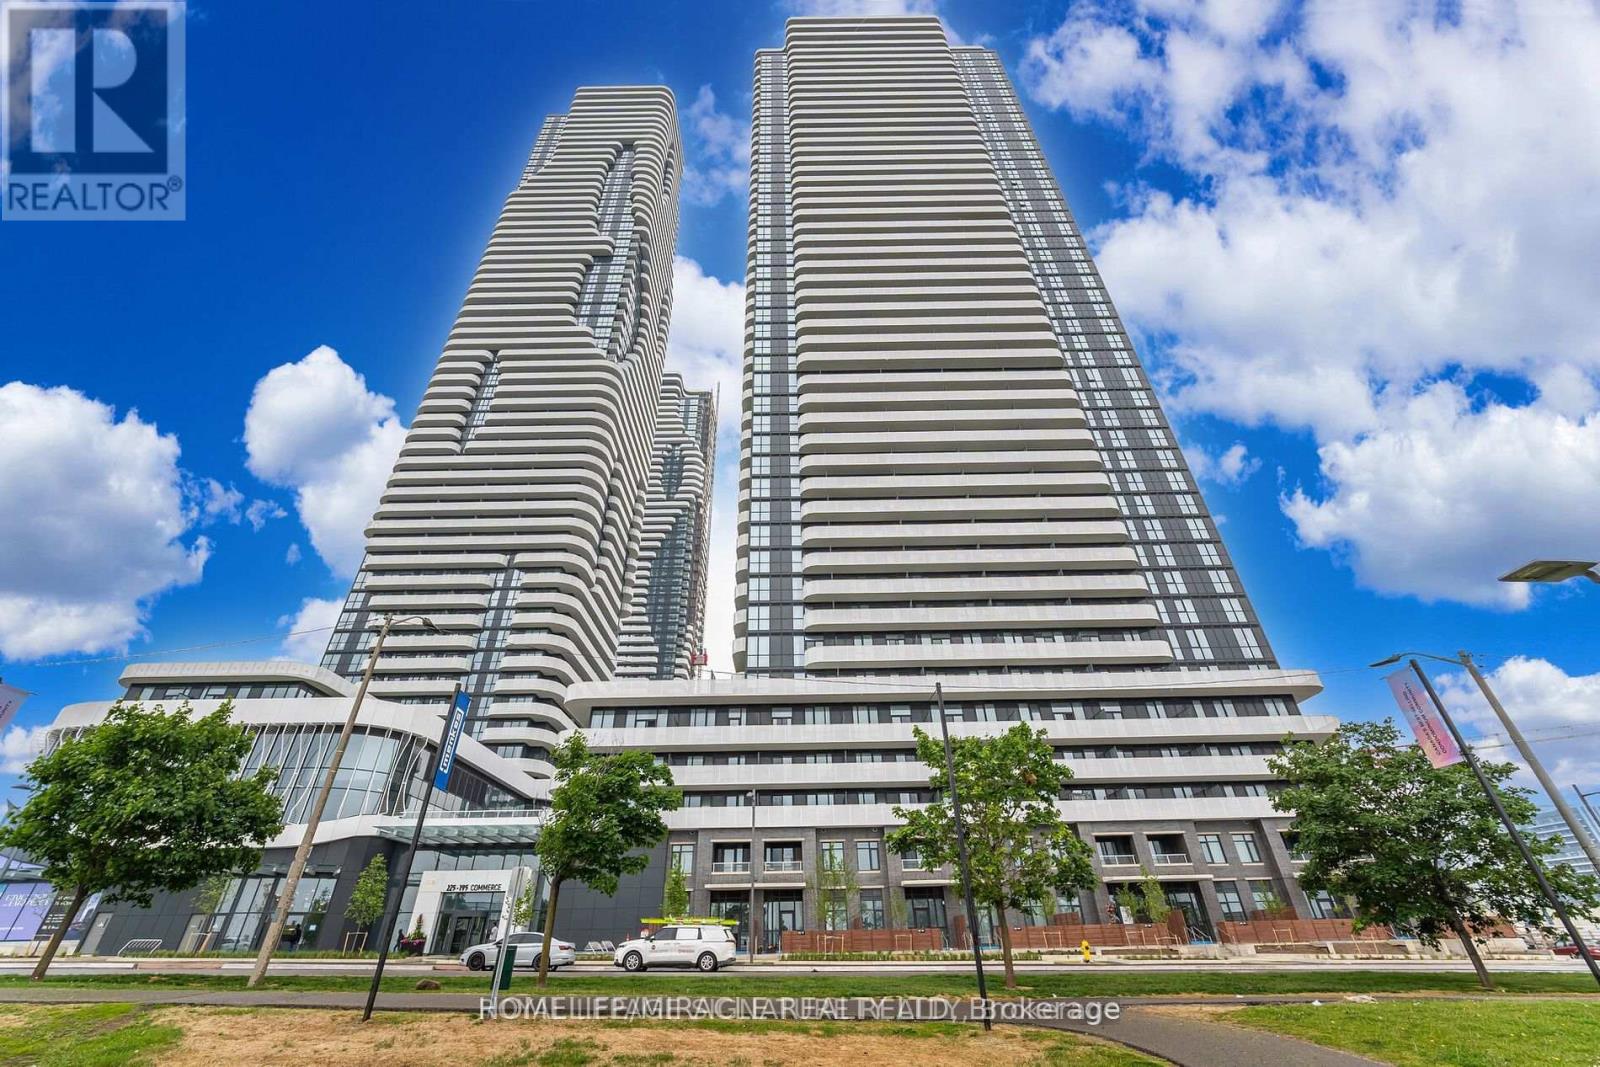
1003 - 195 Commerce Street
Vaughan, Ontario
Experience modern living in this 2-bedroom 2 bathrooms condo in Vaughan Metropolitan Centre. With a bright, open-concept layout and floor-to-ceiling windows, natural light foods the space, creating a warm, inviting vibe. Step out onto the spacious balcony for stunning, unobstructed views ideal for relaxing or entertaining. Located steps from Vaughan Metropolitan Subway Station, this home offers unbeatable convenience. Be among the first to enjoy a master-planned community with 70,000 sqft of amenities, including a swimming pool, basketball court, soccer field, kids' playroom, music studio, farmers' market, and more. Minutes away, you'll find exceptional shopping and entertainment options like IKEA, Costco, Walmart, Cineplex, YMCA, and a variety of restaurants. Don't miss this incredible opportunity to live in the heart of it all. (id:62616)
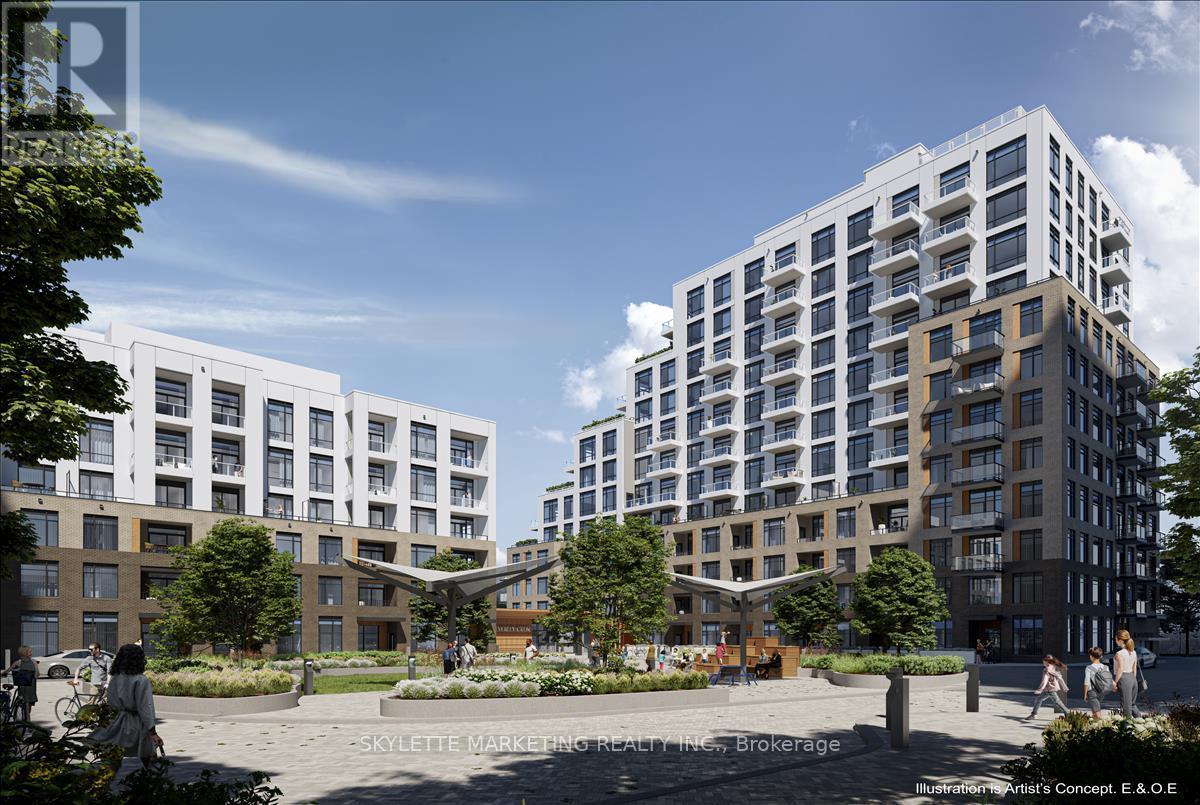
D-321 - 8 Beverley Glen Boulevard
Vaughan, Ontario
Bright and spacious 1 Bedroom + Den suite (640 Sq Ft) with a large 50 Sq Ft balcony, located in a brand-new low-rise condo in the prestigious Beverley Glen community. This well-designed unit features a functional open-concept layout, 9 ft ceilings and large windows throughout. Modern kitchen with quartz countertops, stainless steel appliances, and ample cabinet space. Generous primary bedroom with walk-in closet, plus a versatile den ideal for a home office. Includes 1 parking space and 1 locker. Excellent building amenities include 24-hour concierge, fitness center, yoga studio, indoor basketball court, co-working space, meeting room, party room, outdoor BBQ terrace, kids play area, and pet care facilities. Conveniently located steps to parks and public transit (VIVA/YRT) and minutes to Highways 7, 400, 404 & 407. Close to Promenade Mall, shopping, restaurants, and daily conveniences. Ideal for professionals. AAA tenants preferred. (id:62616)
1149 Secretariate Road
Newmarket, Ontario
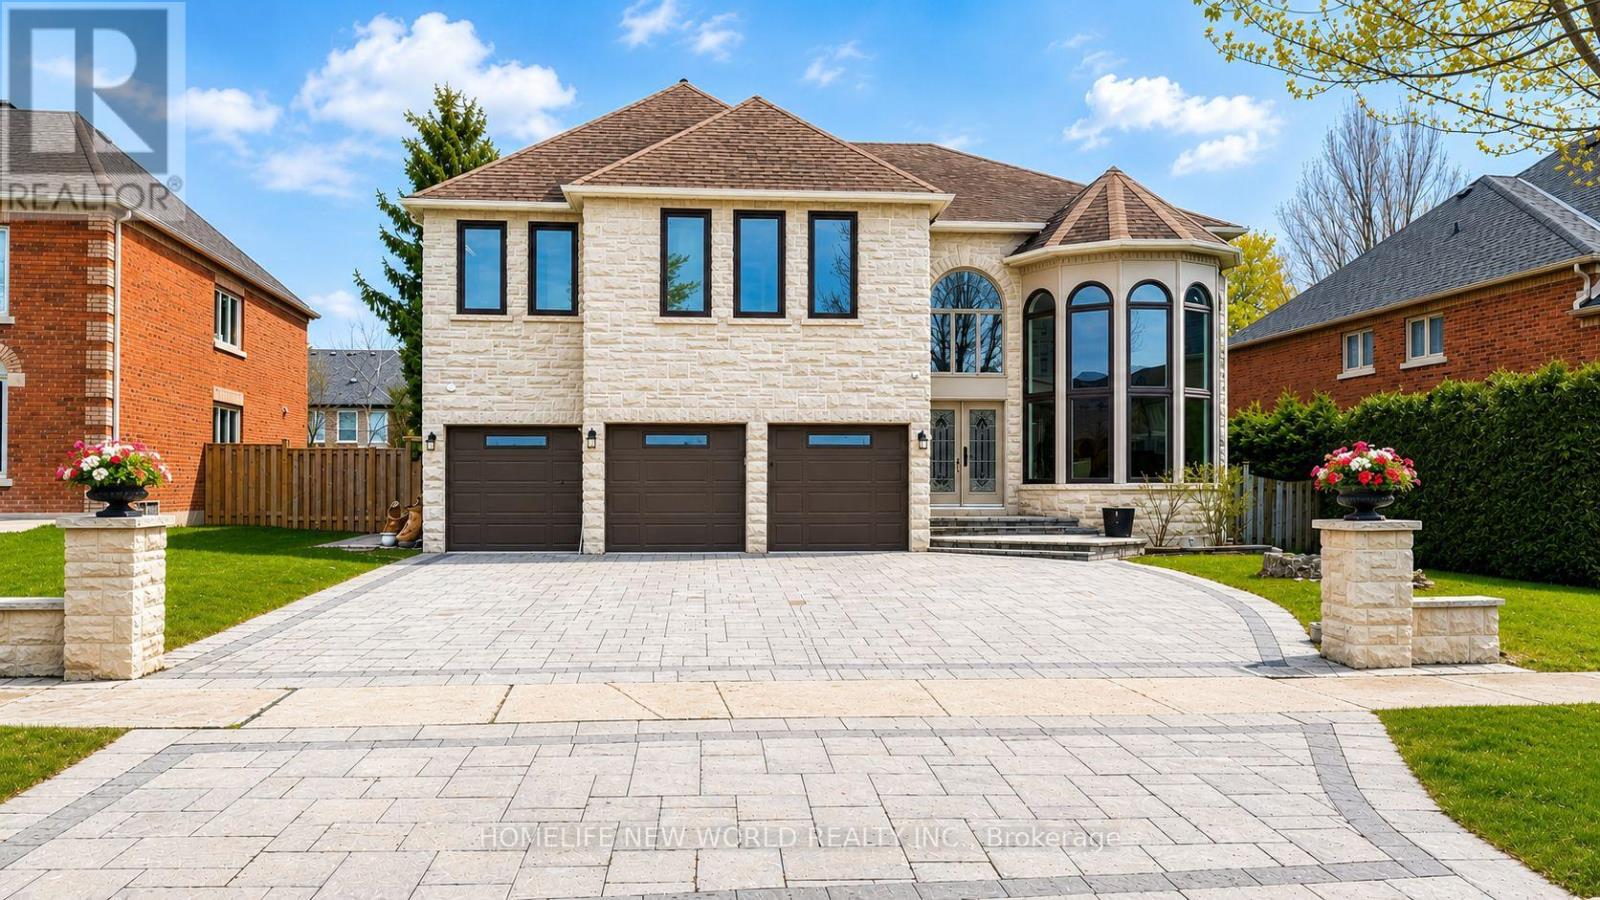
Rare Grand Estate on the Legendary Secretariate Rd - A Winner's Sanctuary Discover the Epitome of Luxury in Stonehaven. Nestled on a prestigious street named after the legendary Triple Crown champion, 1149 Secretariate Rd brings the same spirit of luck, power, and excellence to its next owners. This custom-caliber residence sits on a sprawling 69' x 135' lot, offering a lifestyle of unrivaled scale and sophistication.The Ultimate Layout: Scale & OrientationBoasting the most coveted North-South orientation, this home is a masterclass in light. A grand, 20-foot soaring ceiling in the foyer creates a breathtaking first impression. The heart of the home-the expansive kitchen and Great Room-faces South, flooding the living space with brilliant, natural sunlight all day long.Exquisite Multi-Generational LivingWith total near 7000 sq+/-. ft. above grade plus a professionally finished basement, the space is as functional as it is grand:The Upper Level: Features 4 oversized Ensuites, each with its own private bath, plus a dedicated 2nd-floor office-ideal for modern professional life.The Main Floor: Includes a rare and private Senior Suite (5th Ensuite), perfect for multi-generational families, or convert to a formal library and 3-car garage.The Lower Level: A massive 2,200 sq+/-. ft. entertainment hub with a potential bar, lounge, and for a 6th Ensuite.Outdoor Mastery & PrivacyThe front and rear grounds have been completely hardscaped for low-maintenance elegance. The backyard is a serene, private sanctuary, shielded by majestic mature trees that offer total seclusion for your summer gathering (id:62616)
71 Burke Street
Georgina, Ontario
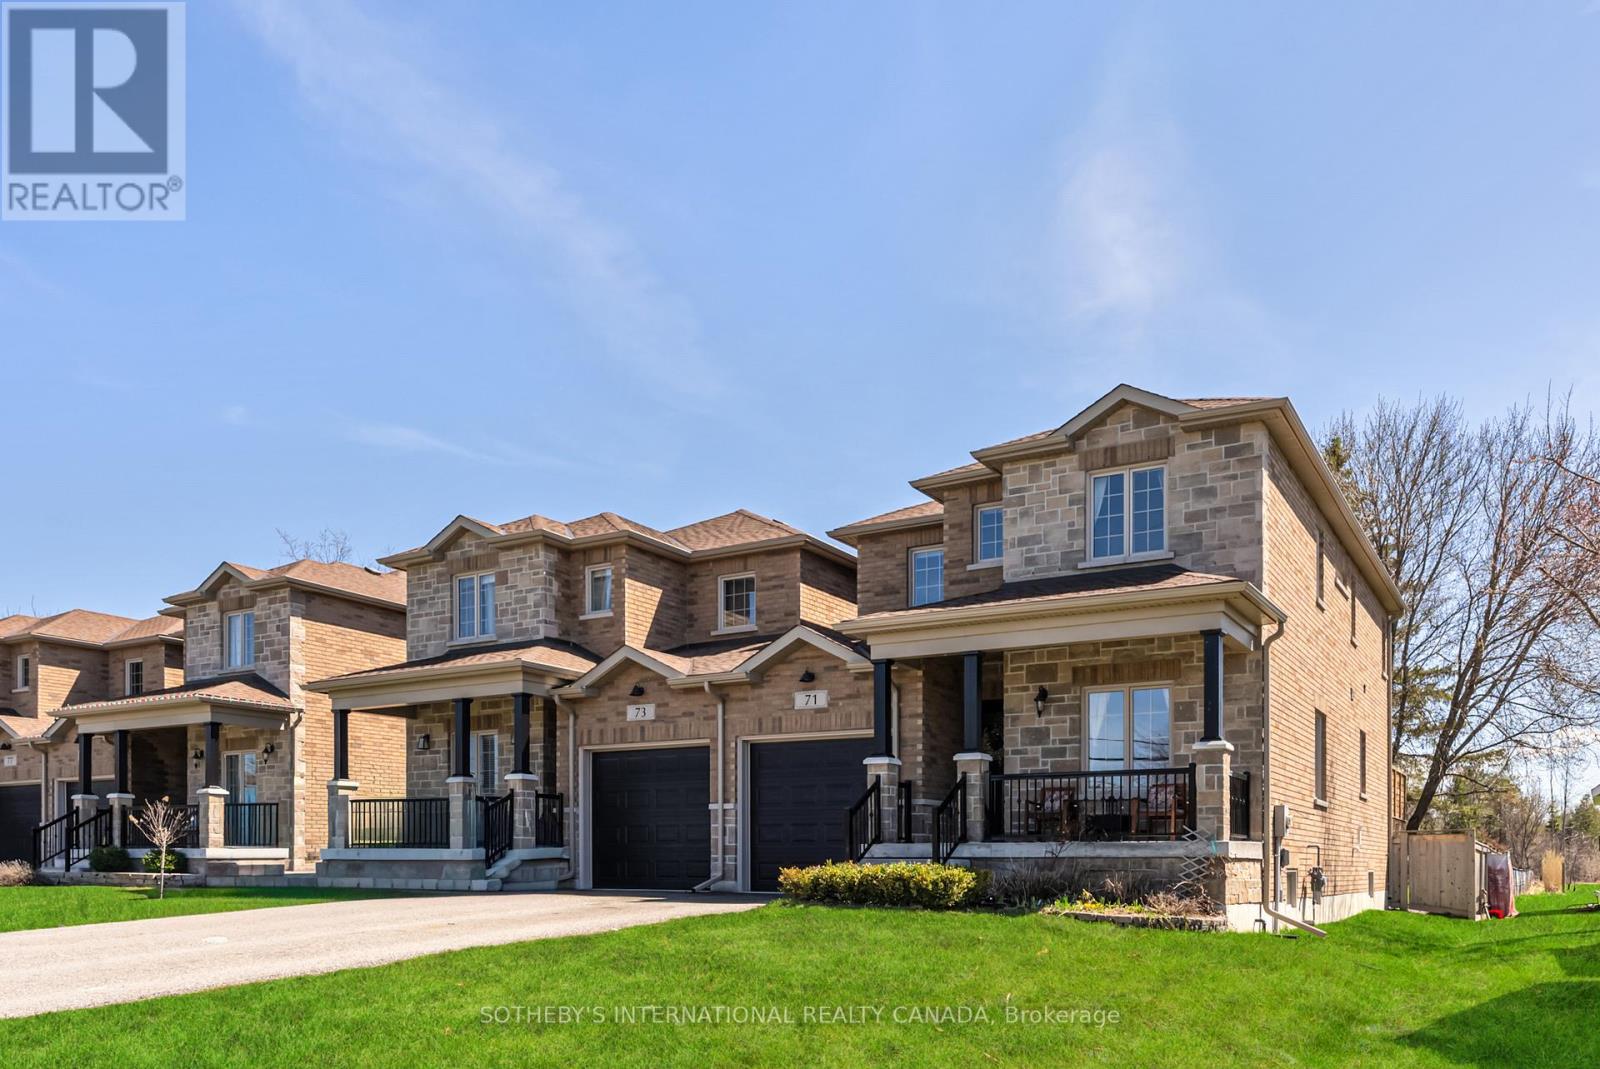
Tucked within the heart of Sutton West, this beautifully crafted semi-detached resides on a quarter acre deep lot. Thoughtfully designed from the ground up, this is not simply a home - it is a masterclass in intelligent, elegant living. From the moment you step inside, the distinction is immediate. The formal front living room welcomes you with soaring coffered ceilings and an air of quiet sophistication - a space that sets the tone for everything that follows. The main living area opens into a generous sun-filled sanctuary anchored by a stunning culinary kitchen, a breakfast bar for casual conversation, and a spacious dining area that extends effortlessly to a private sun deck - perfect for al fresco entertaining. The living room is centred around an anchoring gas fireplace - the undeniable heart of the home. A well-appointed powder room completes the main floor. With over 2,100 square feet of above grade living space, three generously proportioned bedrooms await. The principal suite is nothing short of a private retreat complete with a 5 star hotel -inspired five-piece ensuite featuring a deep soaker tub and separate shower. Two additional well sized bedrooms and an elevated laundry room with custom cabinetry, a dedicated sink, stone counters and thoughtful details woven into every corner complete the upper level. The unfinished lower level is roughed in for a bathroom with soaring ceiling heights and endless potential for a recreation room, additional bedroom or the ultimate entertaining space. Your vision, your masterpiece. Outside, a fully fenced backyard offers a safe and private retreat - perfect for little ones, pets, summer gatherings and simply unwinding at the end of the day. Walking distance to Sutton West's charming main street, green spaces, schools and every convenience the community has to offer - this is the address young families dream of finding and never want to leave. This is the home you grow into, and the home you simply never outgrow. (id:62616)
47 Edmund Seager Drive
Vaughan, Ontario
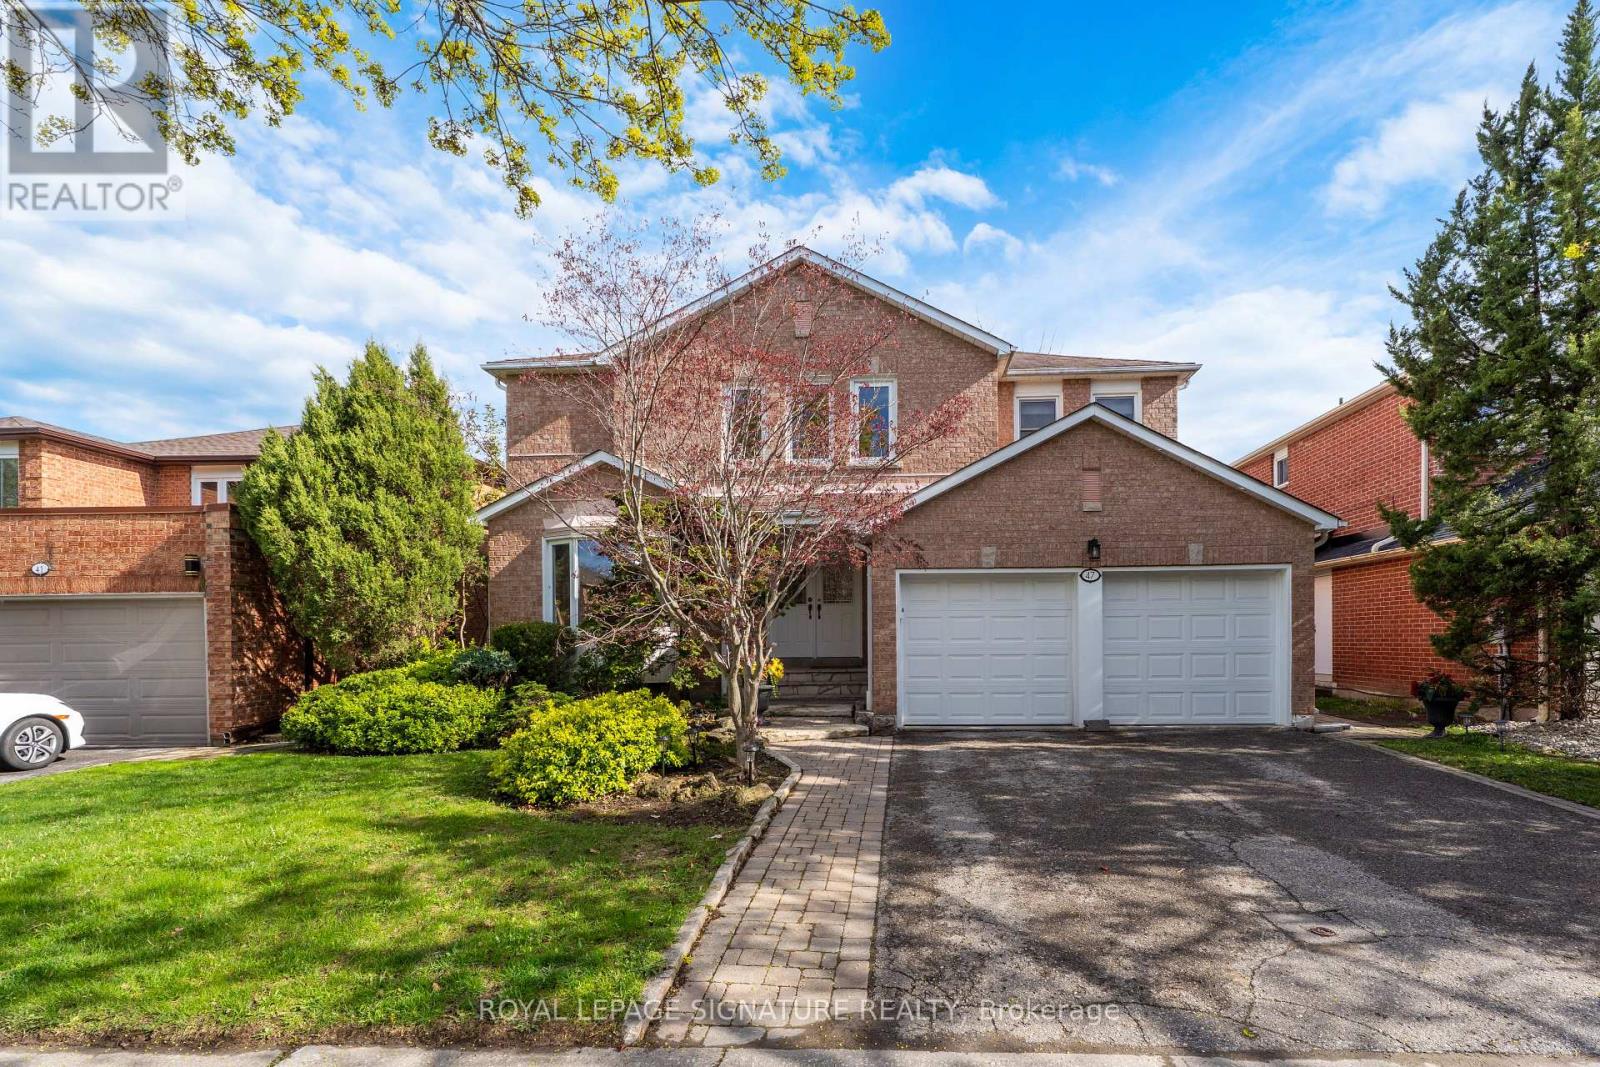
G-O-R-G-E-O-U-S Family Home on a Quiet Street in Thornhill! Extensively Renovated with Approx. $300K-$350K in Upgrades, This Beautifully Maintained Residence Offers 4 Bedrooms, 5 Washrooms, and a Rare Upper-Level Office-Perfect for Today's Work-From-Home Lifestyle.The Main Floor Has Been Completely Renovated (2025) Featuring a Stunning New Kitchen with Electric Stove, Built-In Microwave, Cooktop, Range Hood & Custom Cabinetry. The Second Floor Was Fully Updated (2024) with New Flooring, Ceilings, Pot Lights, Stairs, and Renovated Bathrooms.Enjoy a Grand Circular Staircase and Impressive 2-Storey Foyer, Along with Hardwood Floors, Smooth Ceilings, and Abundant Natural Light Throughout. Main Floor Laundry with Direct Garage Access.Exceptional Walk-Out Basement-Ideal for Entertaining-Featuring a Mini Kitchen/Bar, Mini Fridge, Additional Full-Size Fridge, Second Washer & Dryer, Sauna, Shower, Fireplace & Spacious Game Area.Additional Features Include Central Vacuum and Sprinkler System (2025).Walking Distance to Top-Rated Schools, Parks, and Shops. Located in One of Thornhill's Most Desirable Neighbourhoods. (id:62616)
8 Bayview Park Lane
Richmond Hill, Ontario
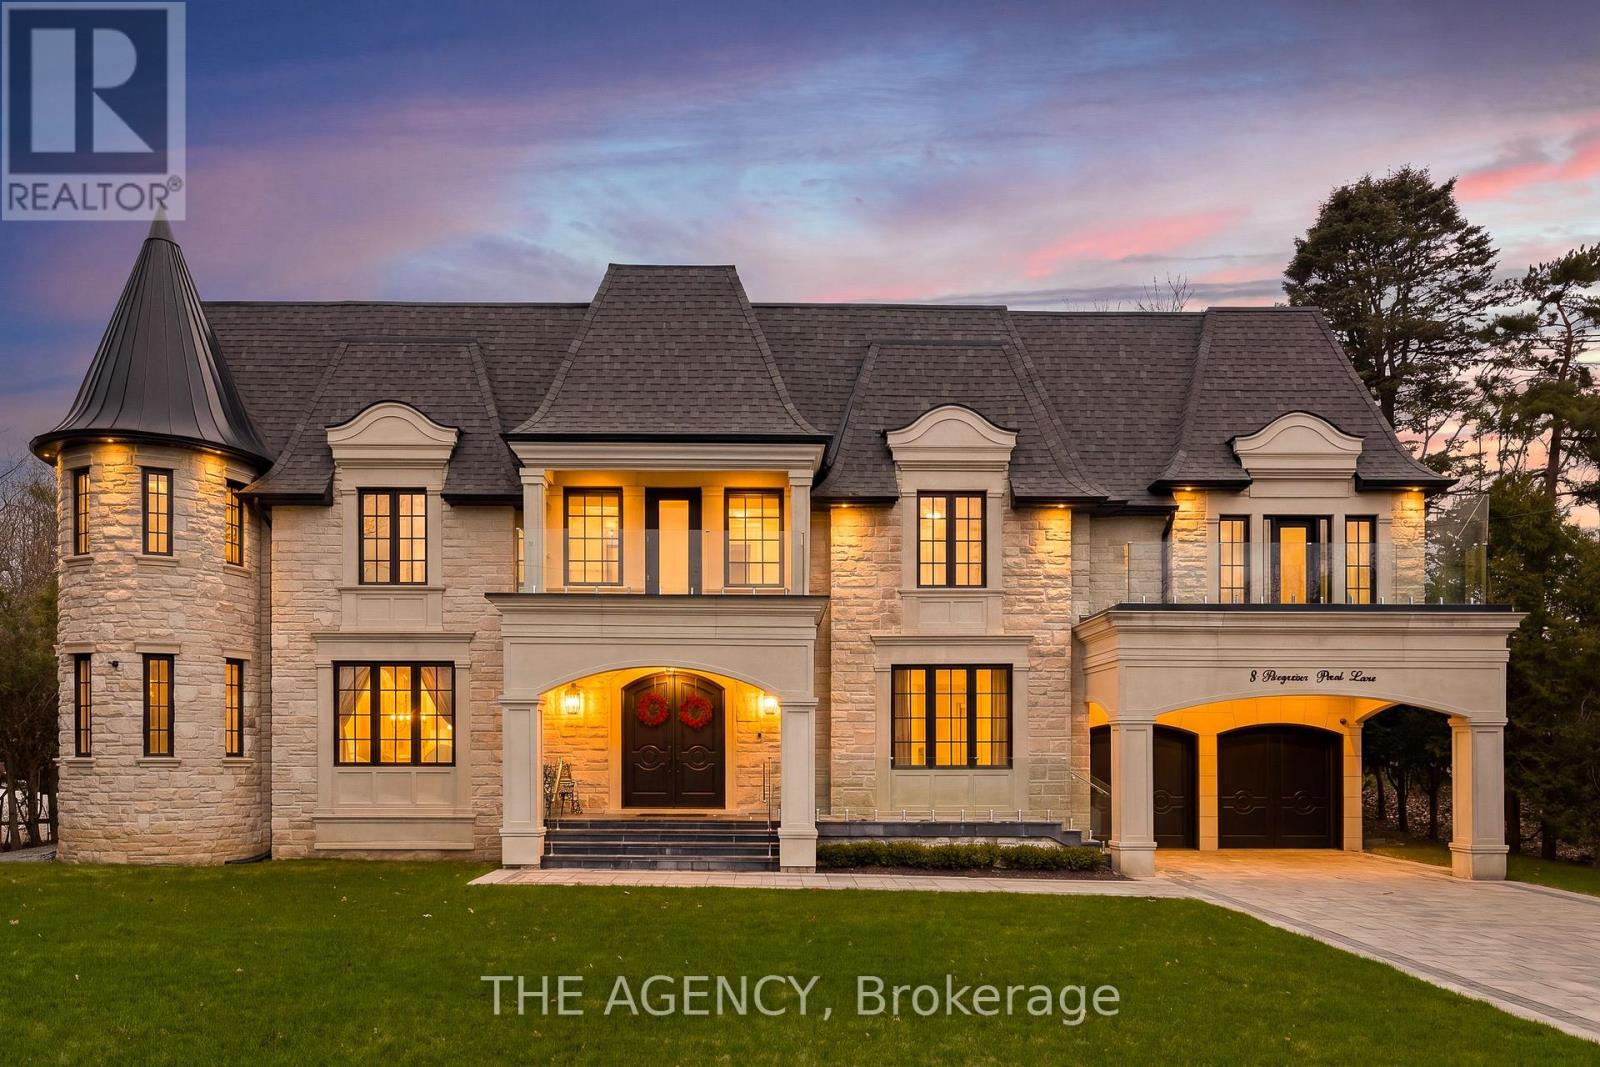
Set within the prestigious Lake Wilcox community and backing directly onto the water, this custom-built 5+2 bedroom residence offers a rare blend of scale, setting, and architectural detail. A grand foyer introduces the home with an ornate double staircase that makes an immediate statement, complemented by an intricate skylight that draws natural light through the space. The main level is thoughtfully designed for both everyday living and formal entertaining, anchored by a well-appointed kitchen featuring premium Miele appliances and seamless flow into the principal rooms. An in-home elevator provides convenient access to all levels. Upstairs, five spacious bedrooms offer comfort and privacy, while the additional two bedrooms in the lower level create flexibility for extended family or guests. The fully finished basement is designed for entertaining, complete with a bar and a walk-up to the backyard. Positioned in one of Richmond Hill's most sought-after neighbourhoods, just moments to Lake Wilcox, parks, and amenities, this is a home that combines a standout location with timeless design. (id:62616)
83 Dawson Manor Boulevard
Newmarket, Ontario
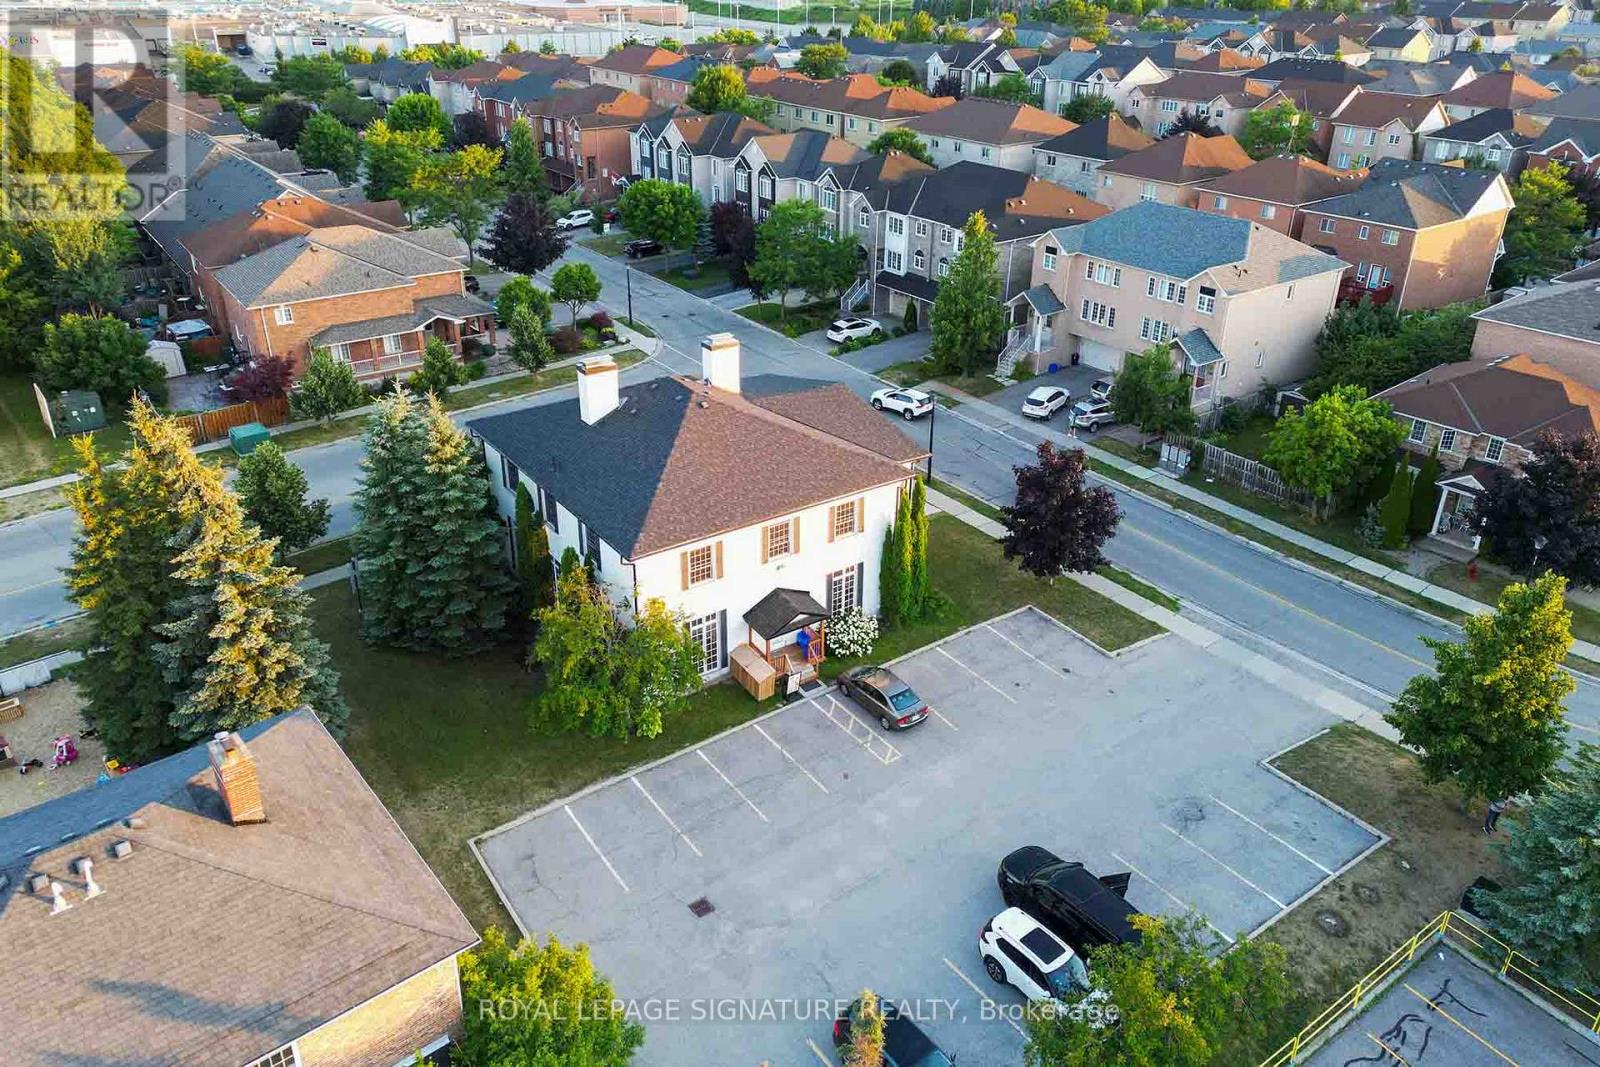
A rare and remarkable opportunity to own the beautifully restored Bonshaw Farmhouse now a fully renovated commercial building, perfectly positioned on one of the busiest, most high-traffic corners in the area. This iconic property offers unmatched exposure and curb appeal,ideal for businesses seeking visibility, distinction, and long-term value.Zoned for mixed use, the building allows for a wide variety of uses including pharmacy, family physician, medical lab, dental or specialty clinics, daycare, school, office, retail, spa, and residential units making it especially appealing for medical professionals and investors alike.Thoughtfully relocated and set on a brand-new foundation, the Bonshaw Farmhouse has been extensively upgraded with all major mechanical systems and modern commercial finishes. Soaring ceiling heights 114 on the main floor, 99 upstairs,and 83 in the lower level combined with oversized windows createbright, airy interiors throughout.Currently, the second floor is tenanted by a highly reputable, well-established spa, bringing immediate value and a complimentary wellness presence to the building.The property also features 19 on-site parking spaces, an exceptional asset and tasteful renovations throughout, including tile flooring and designer upgrades, with tens of thousands of dollars invested.This is a standout investment opportunity in a landmark location,where heritage charm meets modern commercial versatility. (id:62616)
55 Russell Hill Road
Markham, Ontario
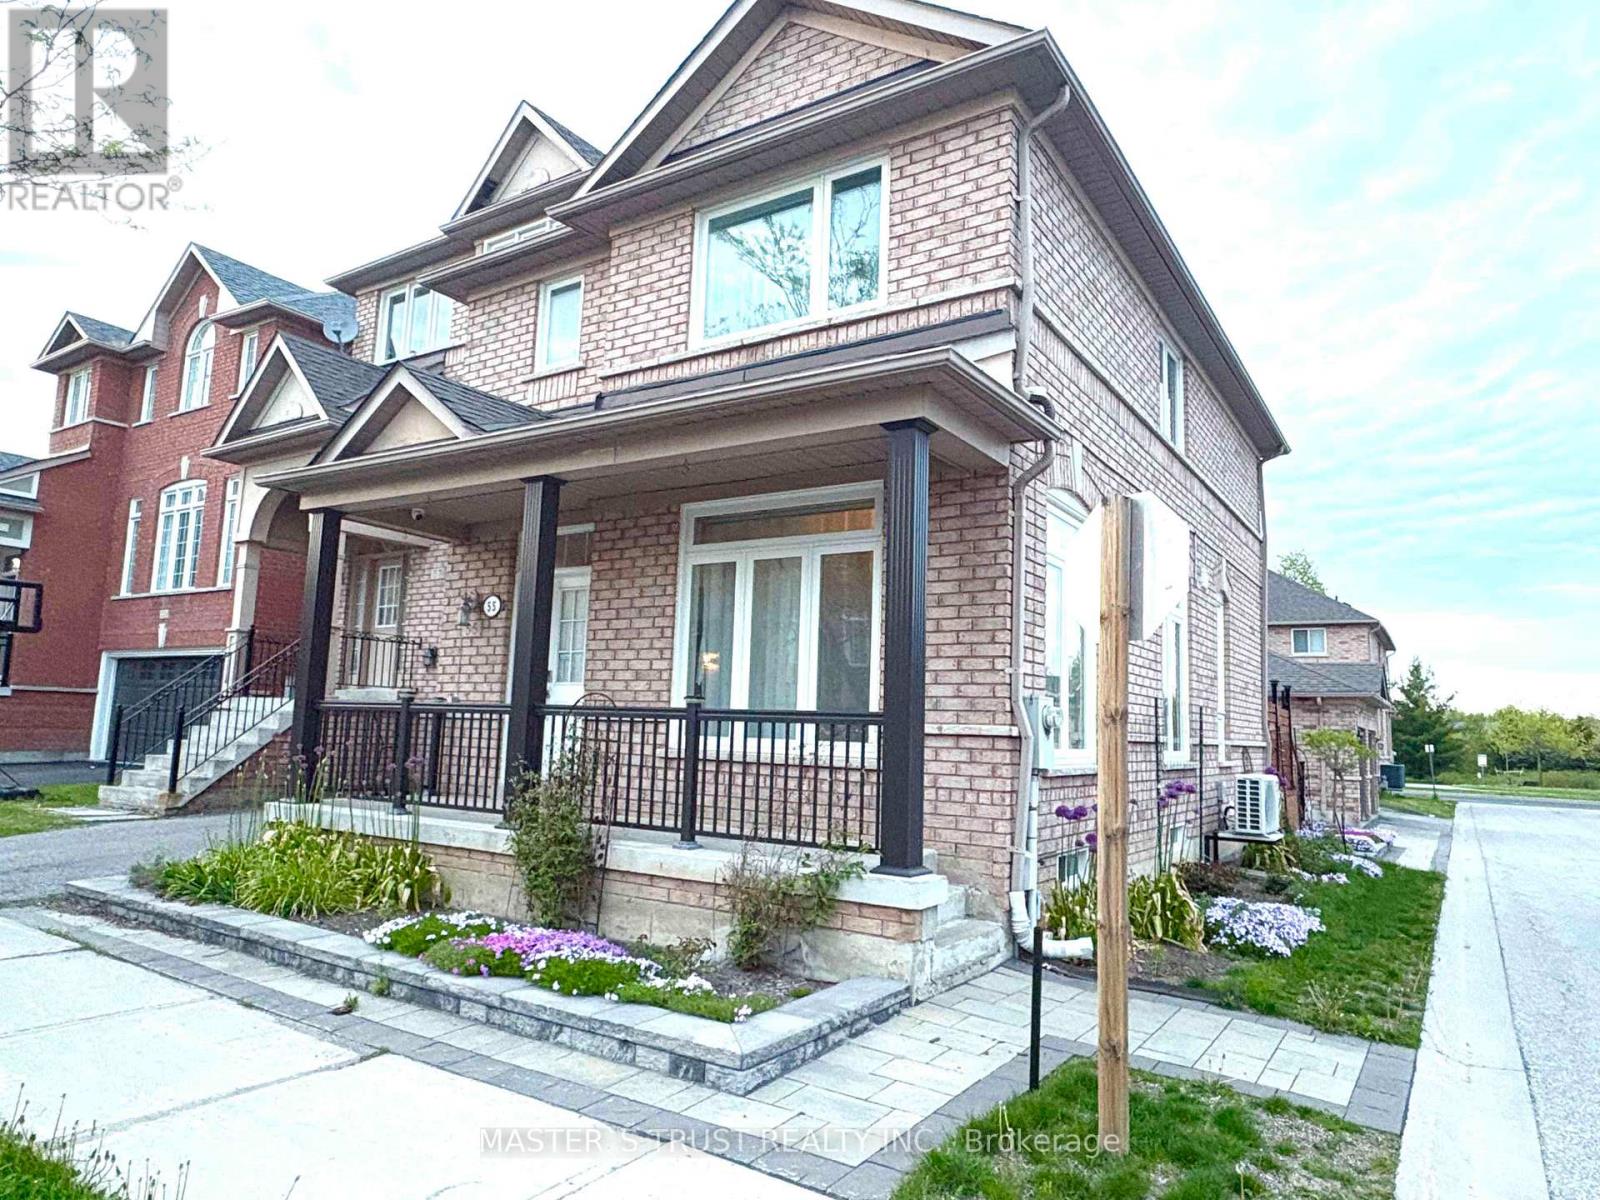
Great Location for Families, Close to Berczy Park, Schools, Walking Trail, Transit. Semi-Detached with 9Ft Ceiling on Main Floor. Three Sides Exposure to Sunshine. Spacious Open Concept Kitchen with a lot of Upgrade in Recent Years. Cozy Primary Bedroom with Remarkable Upgraded Ensuite. Private Large Deck. Outstanding Garden in the Neighbourhood. A Well Maintained Home that You Must See. (id:62616)
520 - 25 Austin Drive
Markham, Ontario
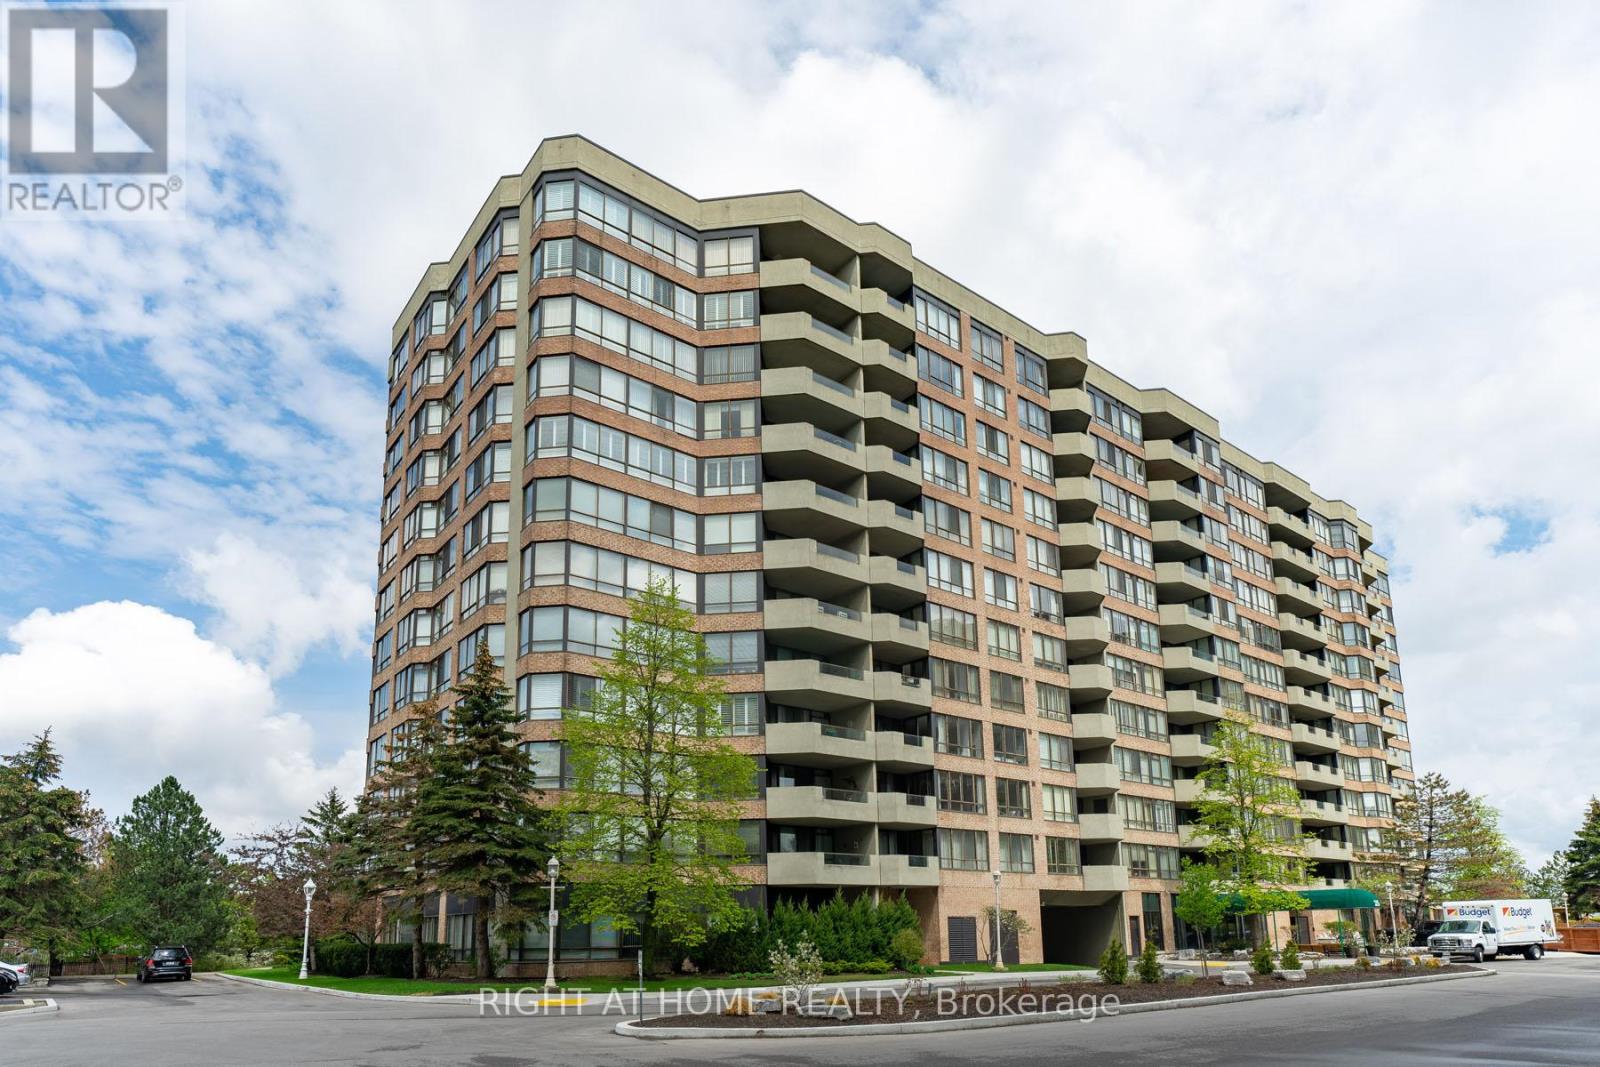
Welcome to this amazing suite 1721 sf.ft. Tridel built - Walden Pond 2, one of the most desirable condominium complexes. This bright & spacious unit is one of the largest in the building & features the largest balcony 23' x 7', a split bedrooms, large kitchen with breakfast area & w/o to balcony, spacious open concept living/dining rooms with wainscoting & crown moulding. Primary bedroom has updated 5pc ensuite bathroom with soaker tub, w/i glass shower, double sink and his/hers walk-in closets. The second bedroom with a sliding doors leading into the bright and cozy solarium. The unit has additional 4pc. bathroom with glass shower, ensuite laundry and a large storage room. Enjoy beautiful views from huge balcony that can be accessed from the living room, breakfast area, primary bedroom & solarium. Two underground parking, ensuite storage room + locker. All-inclusive maintenance fee. Phenomenal Building Amenities: 24 Hr Gatehouse Security, Indoor Pool, Whirlpool, Sauna, Exercise Rm, Party Rm, Table Tennis & Billiards, Games & Gathering Rooms, Library, Hobby Rm, Guest Suites, Tennis Courts, BBQ, Visitor Parking & More. Convenient Location: Walk To Markville Mall, Groceries, Cafes, Restaurants, Walking Trails & Scenic Pond, Parks, Rouge River, Centennial Community Centre, Medical Offices Across The Street, Close To Unionville, Hwy 7 & 407, Viva * York Bus, G.O. Bus & Train. ***No Dogs Are Allowed In The Building!**** (id:62616)
14 - 1255 Bridletowne Circle
Toronto, Ontario
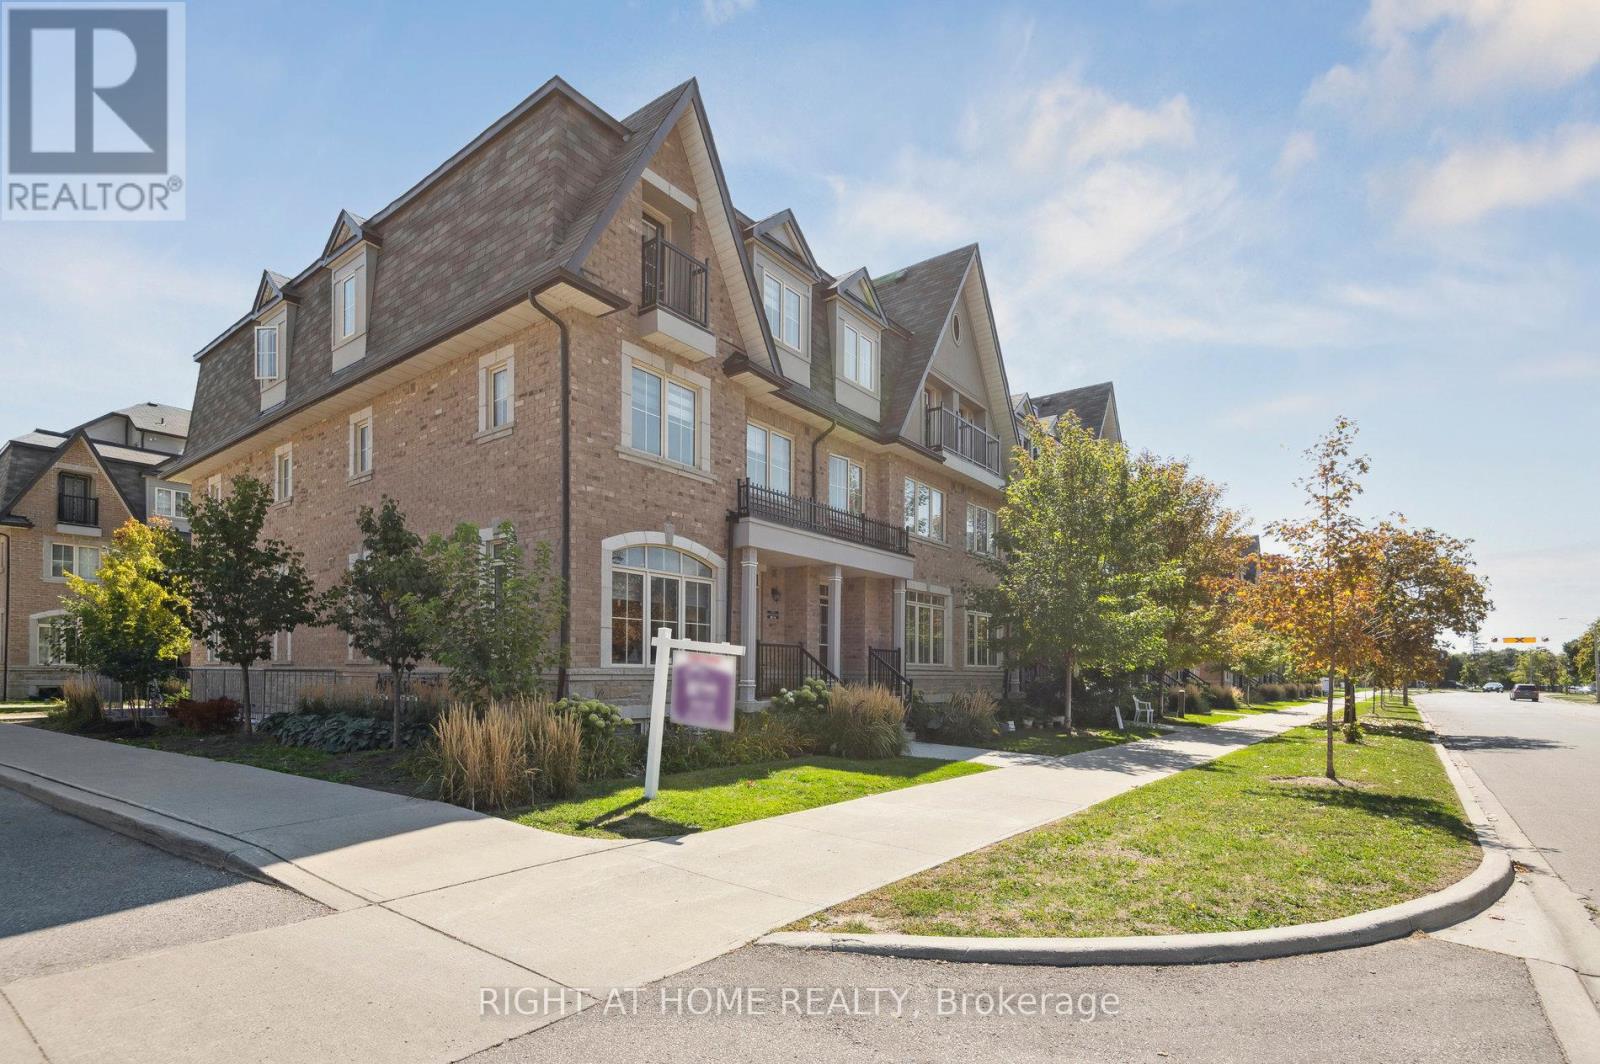
Freehold end-unit townhouse with extravagant 4 bedrooms and 5 bathrooms PLUS 2 underground parking spaces, and ample space! One fully equipped bathroom for each bedroom! Comfortable home that can accommodate an intergenerational family, guests, visiting friends, and various rental options. Or, create your own home office(s), and finish the basement for an extra space of comfort and leisure! Elegant lifestyle with high-end finishes: Soaring 9 ft ceilings, upgraded kitchen featuring a breakfast bar, elegant tile backsplash, modern sink, and custom cabinetry. On the 3rd floor, enjoy a private walk-out balcony from a primary bedroom, and the gorgeous rooftop terrace, complete with a natural gas line ready for your BBQ gatherings. 2 parking spaces maintenance fee - $82.20/month (separately charged from the POTL fee.) (id:62616)