
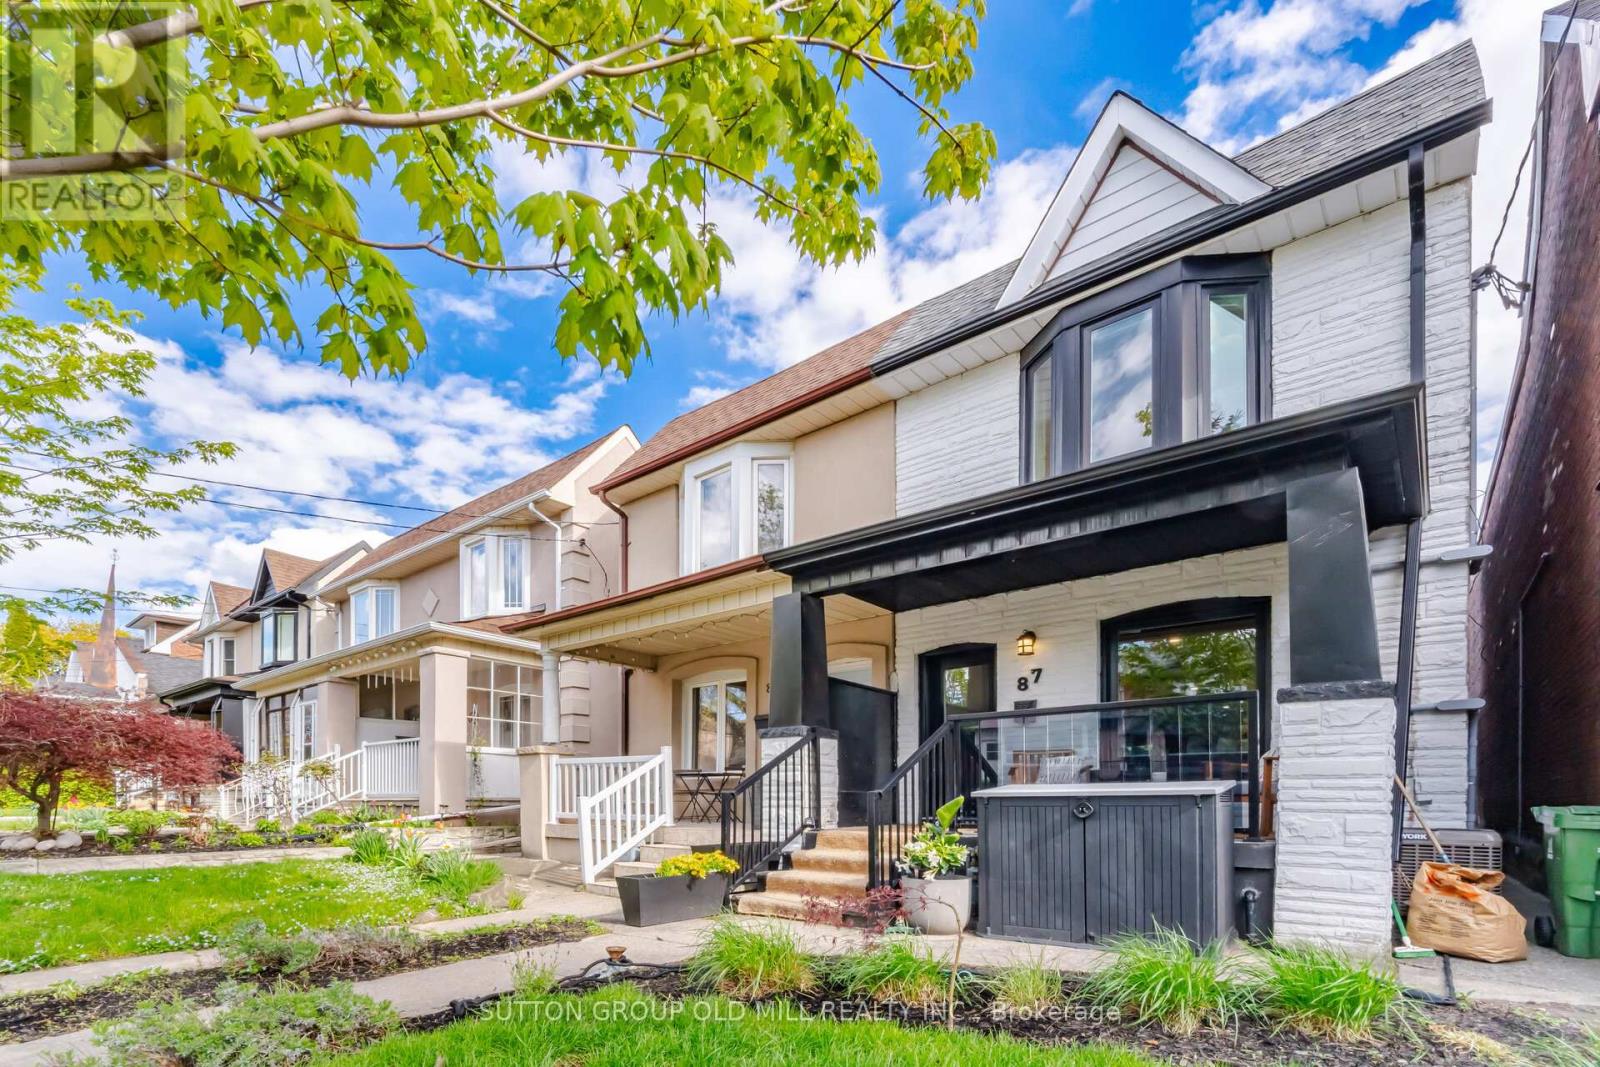
87 Mackay Avenue
Toronto, Ontario
Welcome to one of Toronto's - Corso Italia - where charm, community, and convenience come together effortlessly This beautifully renovated 3-bedroom, 2-bathroom home with parking is truly move-in ready and designed for modern living. The open-concept main floor is flooded with natural light, featuring oversized windows, sleek glass railings, pot lights and a stunning exposed brick wall that adds the perfect touch of character. The kitchen is a showstopper with high-end appliances, including a full-height wine refrigerator - perfect for entertaining - while the seamless walkout leads you to your own private backyard oasis, complete with a patio and hot tub. Upstairs offers three generously sized bedrooms, ideal for growing families, while the fully dug-out basement with a separate entrance and roughed-in kitchen provides incredible potential for an in-law suite or additional living space. Both bathrooms feature heated flooring. Situated on a quiet street in a tight-knit, family-friendly community, you're just steps to some of the city's best restaurants, local favourites like Tre Mari Bakery, great schools, and convenient transit. This is the perfect blend of style, space, and location - all wrapped into one incredible opportunity. Ready to move in and enjoy (id:62616)
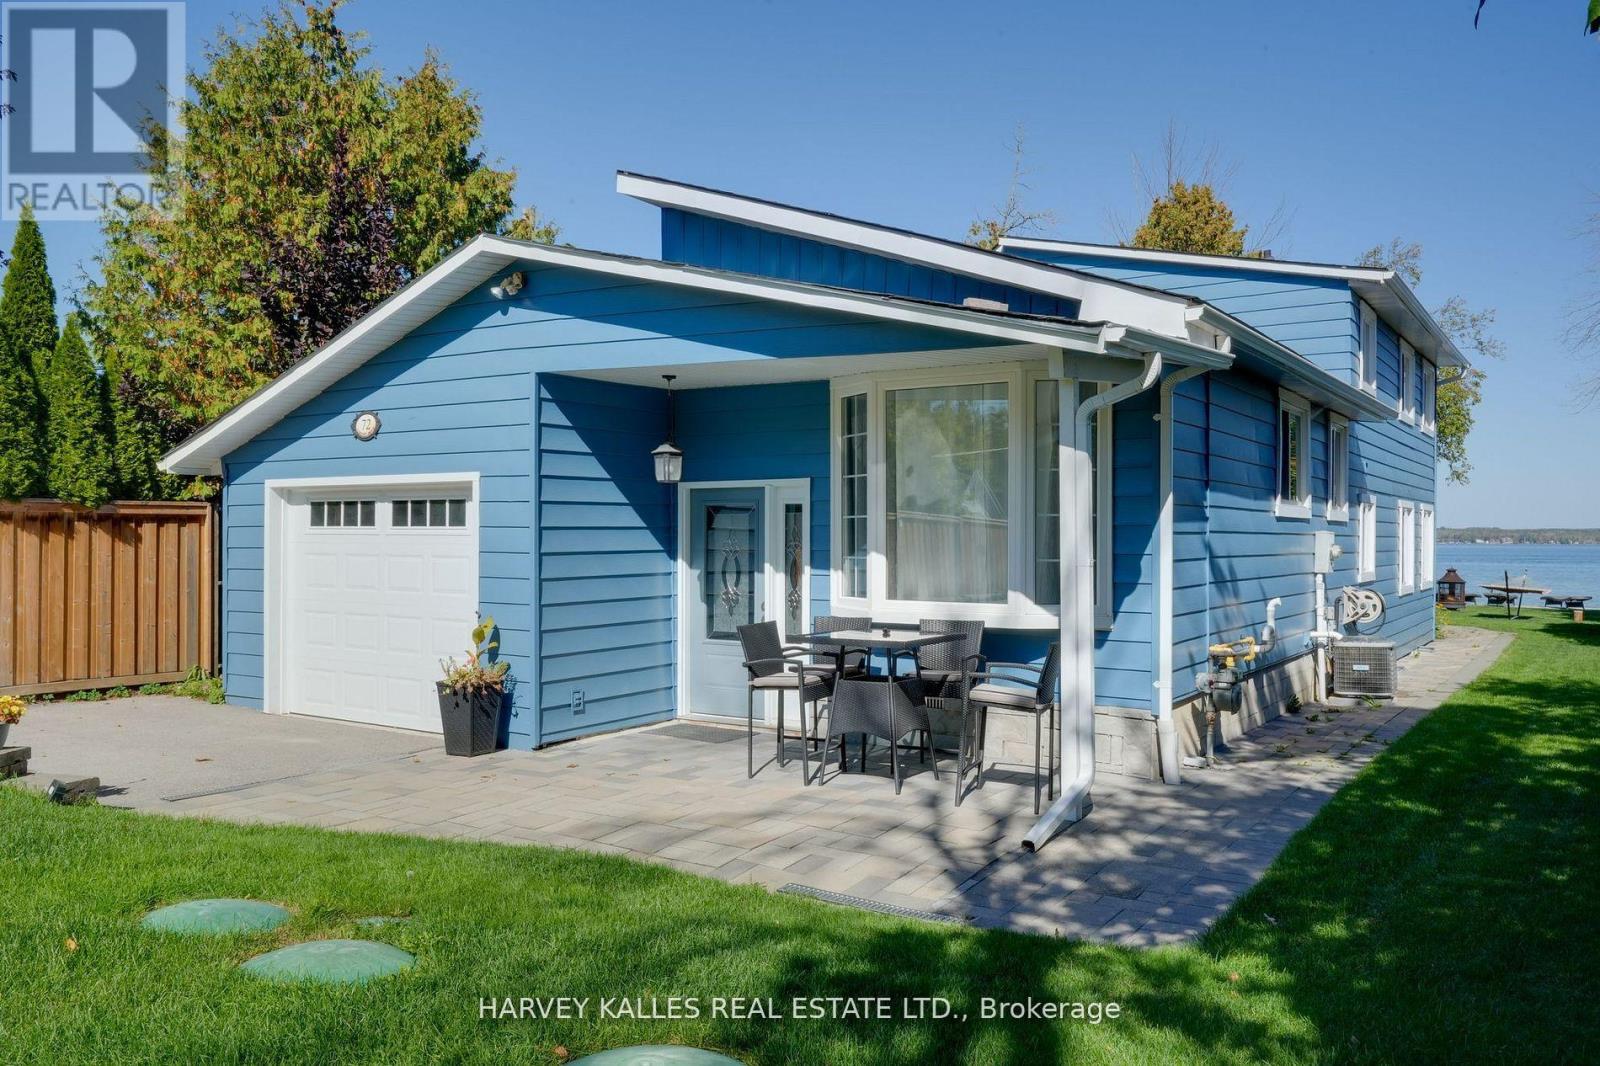
72 Lakeside Drive
Innisfil, Ontario
Prime Location in much sought after Big Bay Point, down the street from Friday Harbour Resort. Only 1 hr from Toronto. Fantastic opportunity to own fully furnished lake front property on the south shore of Kempenfelt Bay boasting spectacular sunsets, a beach area for children & private dock. This spacious 4 bedroom home floor plan is ideal for large groups giving many areas to escape for privacy or join in the large entertaining spaces. The large great room which overlooks the Bay features sliding glass doors leading out to your outdoor living space with dining area, BBQ, firepit and lounging area to enjoy your summer to the fullest, or gather indoors around the large wood burning fireplace for those cool evenings .Both bathrooms have been tastefully and completely renovated with modern finishes. The property is being sold fully furnished with attention paid to each living space to maximize its use and providing tasteful, solid furniture that will last years. Over 100K spent on up grades such as2019-Septic Tank & Bed, all floors, both bathrooms, all sidewalks & patio, fence both sides, driveway,2020-AC, 2022-water softener, 2025-Sofit, fascia & eavestrough, water heater, well pump, furnace, full exterior paint, new sod. All windows have been replaced with no maintenance vinyl sliders. Over the past several years the property has been used as a seasonal vacation short term rental property generating an impressive return. Walk to local corner store, Davidsons Country Restaurant , join the BBP private golf course, or experience Friday Harbour with its selection of wonderful restaurants, Starbuck, LCBO, Marina, 18 hole gold course & nature trails. (id:62616)

5 - 100 Ringwood Drive
Whitchurch-Stouffville, Ontario
Franchise Tutoring business for sale. It offers personalized K12 tutoring, from early learners to advanced or exceptional students. (id:62616)
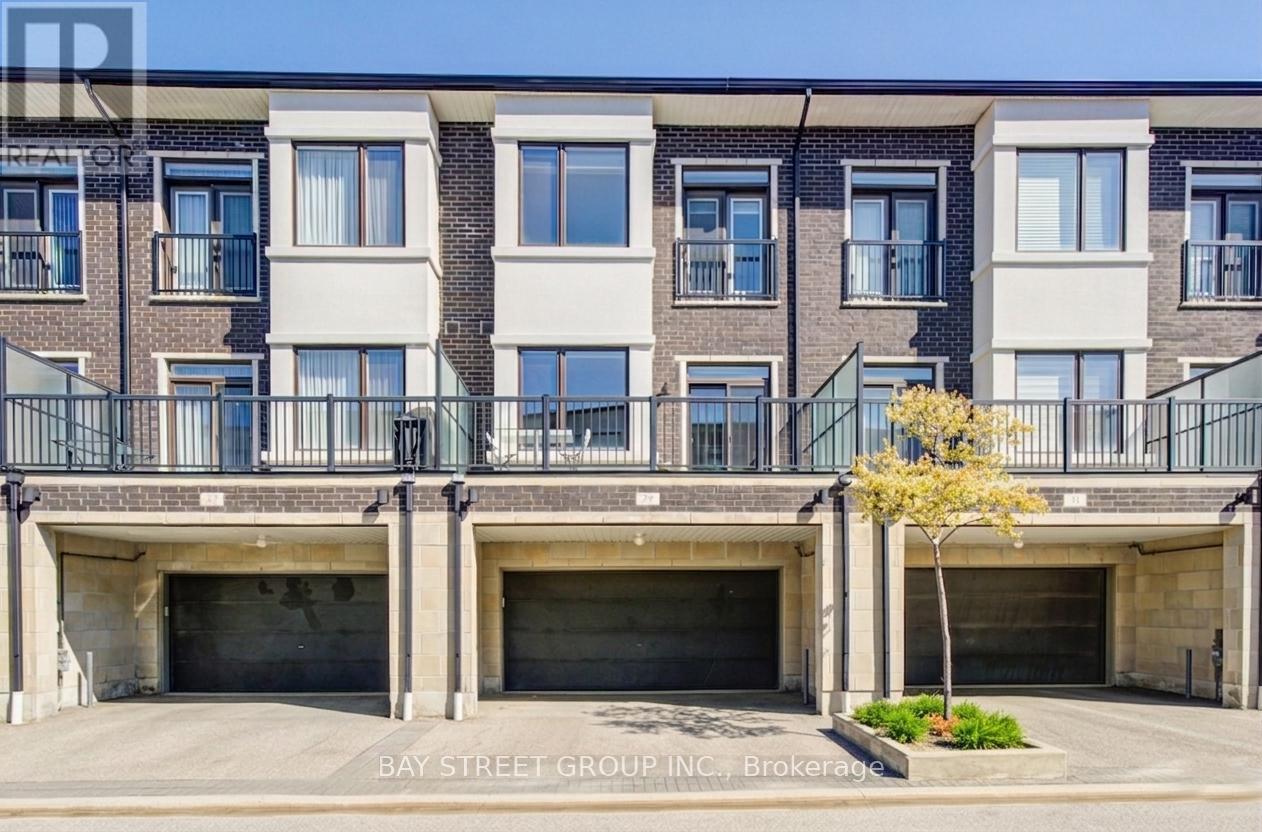
29 Lafferty Lane
Richmond Hill, Ontario
Rarely Offered Double Garage Luxurious Urban Townhouse, 2,019 SF Per Builder's Floor Plan, Bright & Spacious. Open Concept, Functional Layout. 10' Smooth Ceiling On Main & 9' on 2nd Floor. Freshly Painted. Gourmet Kitchen With Large Granite Center Island, S/S Appliances & Hood Fan, Over Sized Window W/ Unobstructed Park View. Spacious Master Bedroom With Walk In Closet. Home Surrounded By Top Ranking Schools including Bayview S.S With IB Program, Crosby HTS P. S. With Gifted Program, Beverley Acres PS With French Immersion. Genuine Double Garage And Driveway Can Park Up To 4 Cars. Ample Visitor Parking. Close To Highways, Public Transit, Go Station, Shops & All Amenities. A Must See! (id:62616)
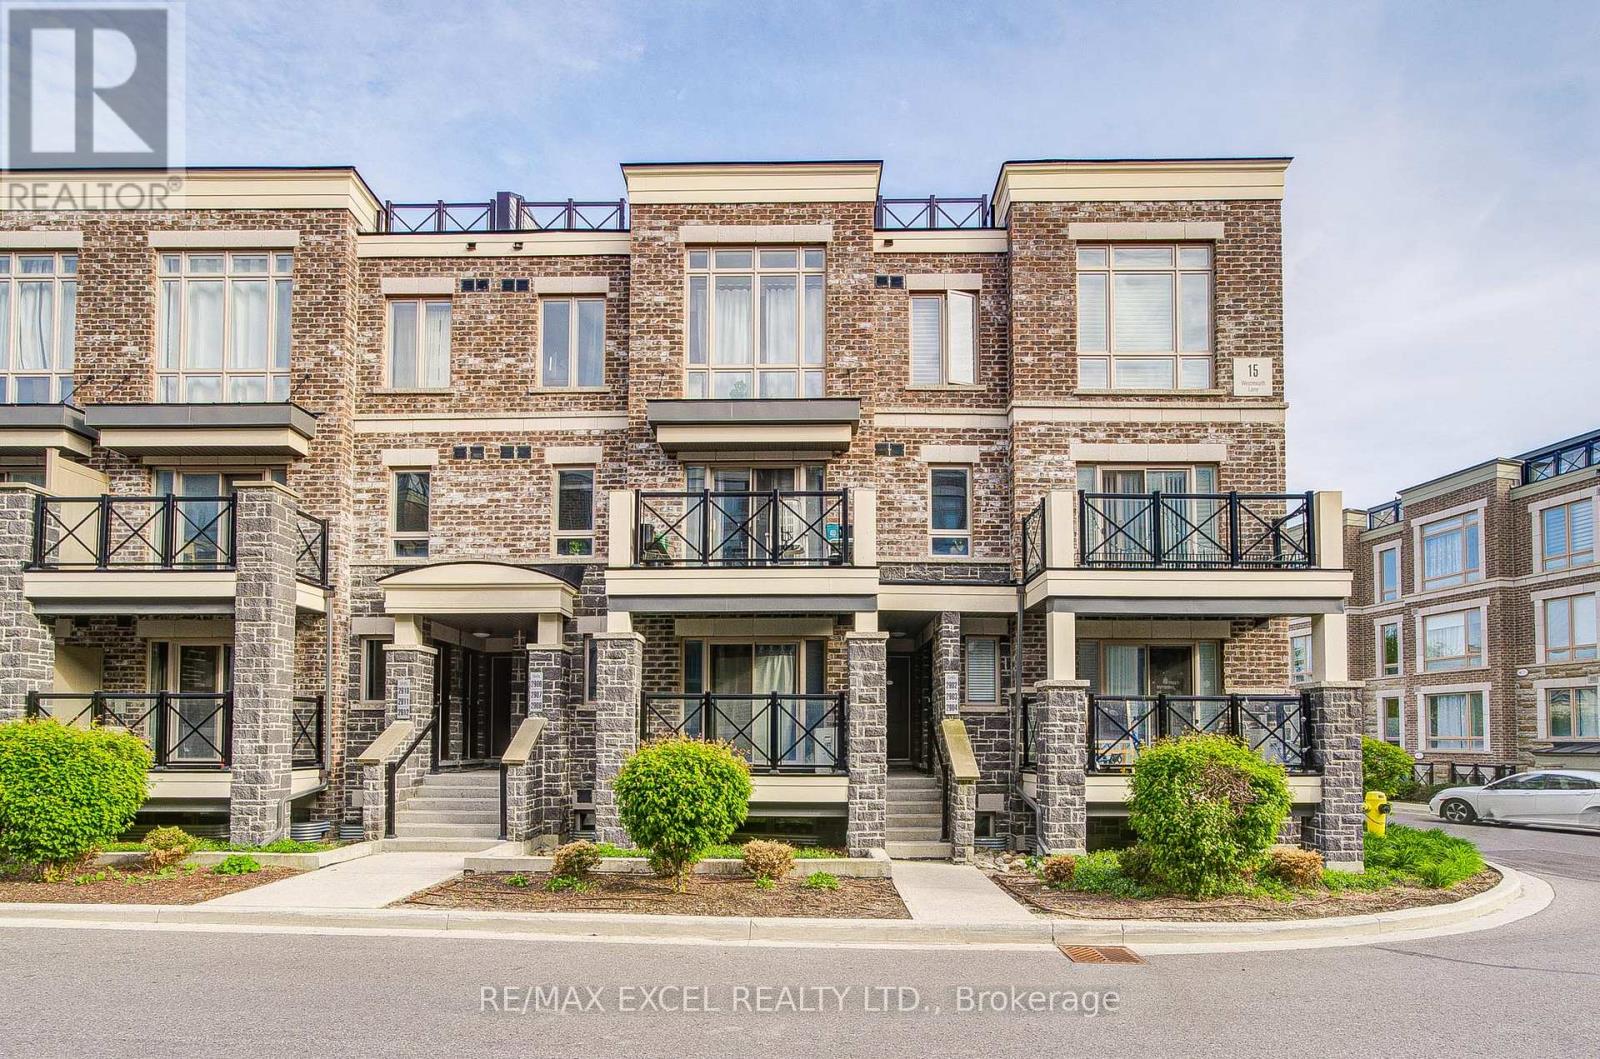
2904 - 15 Westmeath Lane
Markham, Ontario
Location! Upper Level South Facing, 2 Br. Condo Town House With Huge Roof Terrace. Open Concept Living And Dining With Walk OutBalcony, Kitchen With Breakfast Bar, High Quality Laminate Floor, Stainless Steel Appliances, Oak Staircase, Minutes To Highway 407, Markville Mall,Stouffville Hospital (id:62616)
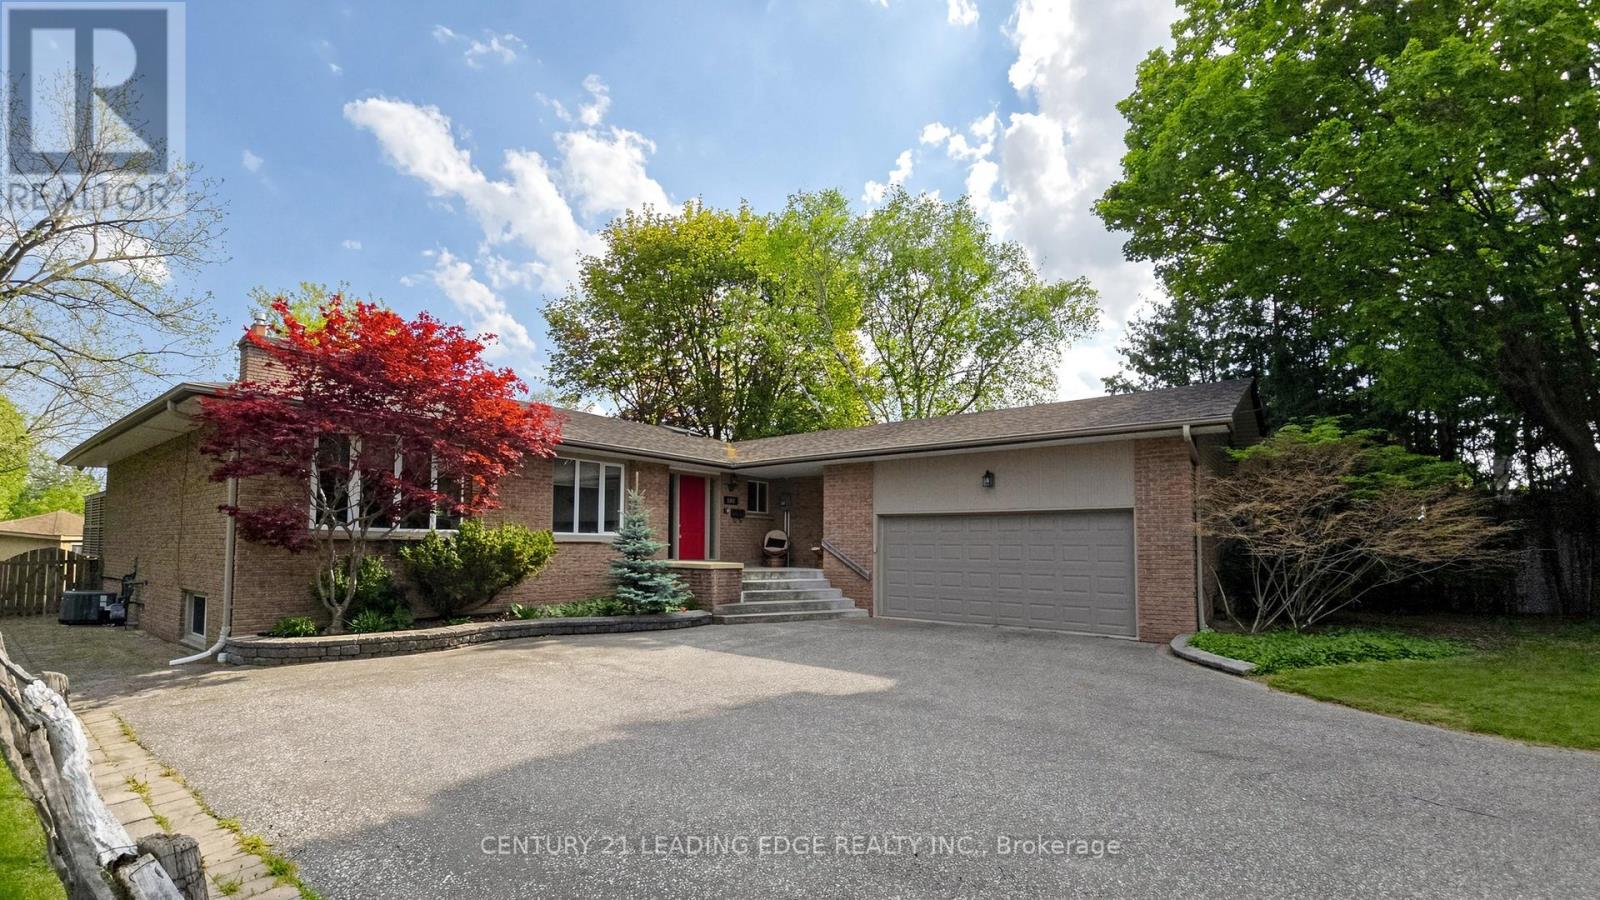
103 Robinson Street
Markham, Ontario
Located in the highly desirable Bullock community of Markham, this Ranch Bungalow offers exceptional space, comfort, and privacy on an impressive approximately 64 ft x 140 ft lot with approximately 4,326 sq.ft. of total living space. Nestled in a calm and quiet neighborhood surrounded by mature trees, this beautifully maintained home is perfect for family living and entertaining.The main floor features hardwood flooring throughout, a spacious sunken dining room with fireplace, and a large eat-in kitchen with its own fireplace, gas stove, S/S fridge (approx. 4 years), S/S dishwasher (approx. 5 years), and an island bar with seating overlooking the family room. The family room offers direct access to the backyard deck, while a separate laundry room off the kitchen adds convenience.The oversized primary suite features a walk-out to a private second deck, walk-in closet, and 3-piece en-suite with skylight. The other two bedrooms share a 5-piece bathroom with jetted tub. The finished lower level offers incredible flexibility with a separate entrance from the garage, 3pc bathroom, recreation room, exercise room, wine cellar, wet bar, fireplace, storage rooms, 1 bedroom, and an office that can easily be converted into an additional bedroom. On the exterior, enjoy beautifully landscaped grounds with an in-ground sprinkler system, two backyard decks, gas BBQ hookup, hot tub wiring, mature trees, double car garage, and an oversized driveway that fits at least 5 vehicles. The large backyard deck features an approximately 11 ft x 10 ft retractable awning, perfect for outdoor dining and relaxing. All three levels of the backyard decking are finished with maintenance-free plastic wood, offering durability and easy upkeep for years to come. Additional updates include the roof, eaves, and leaf gutter protection replaced in 2024. A rare opportunity in one of Markham's most established and sought-after communities. (id:62616)
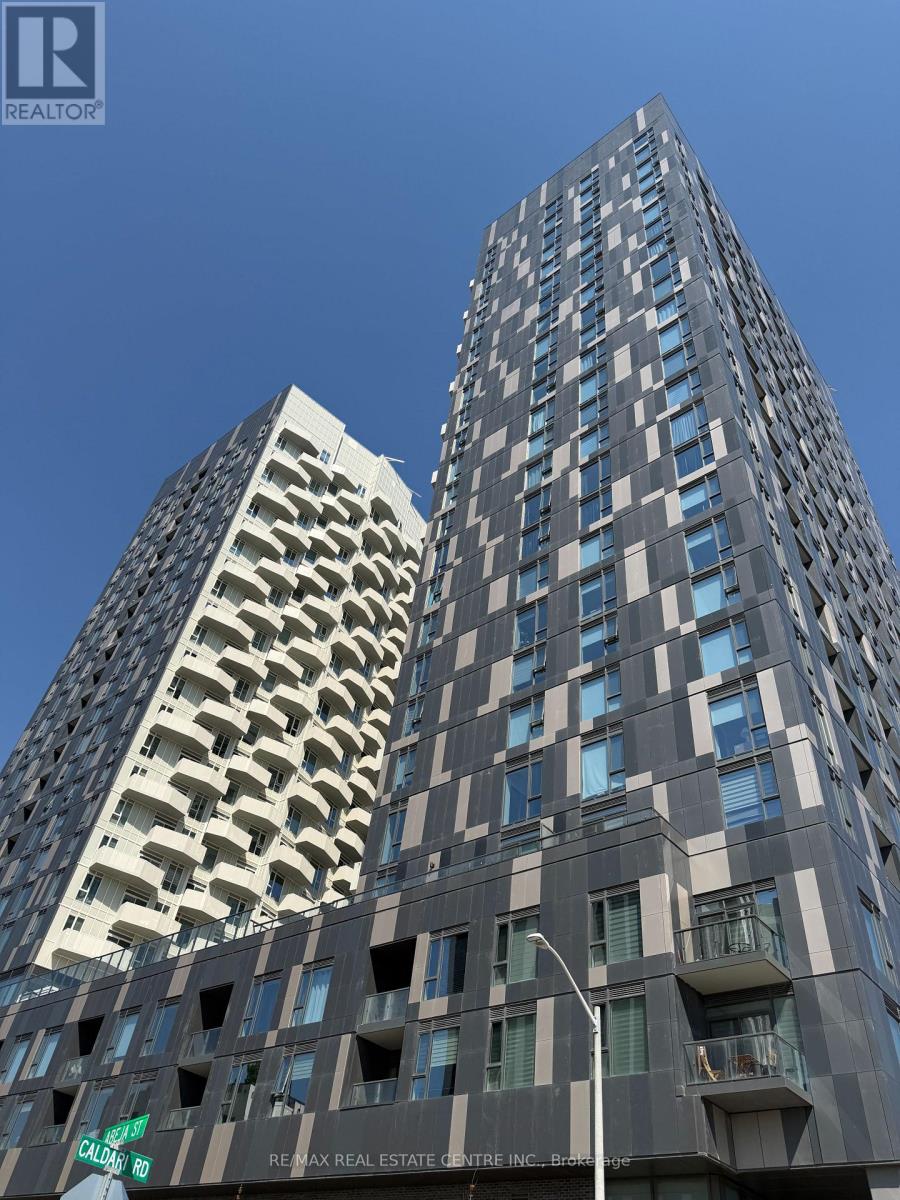
725 - 498 Caldari Road
Vaughan, Ontario
One of the best sought after locations in the heart of Vaughan at Jane and Rutherford. Steps to Vaughan Mills, Hwy 400,Hwy 407, Cortellucci Hospital, Public Transit, VMC, Wonderland and Schools. This 1 Bedroom and Den unit is a combination of luxury living and convenience. Very functional and spacious layout. Sunfilled with floor to ceiling windows. Living rooms opens to Balcony. Functional Open-Concept Kitchen, Combined Living/Dining Area. Upgraded kitchen with Built In Stainless Steel Appliances. Ensuite Laundry. Residents Enjoy Premium Amenities Including 24 hour Concierge, Gym, Yoga room, Party/Meeting Rooms, Co working lounge, roof top terrace, landscaped outdoor spaces, pet spa And More. (id:62616)
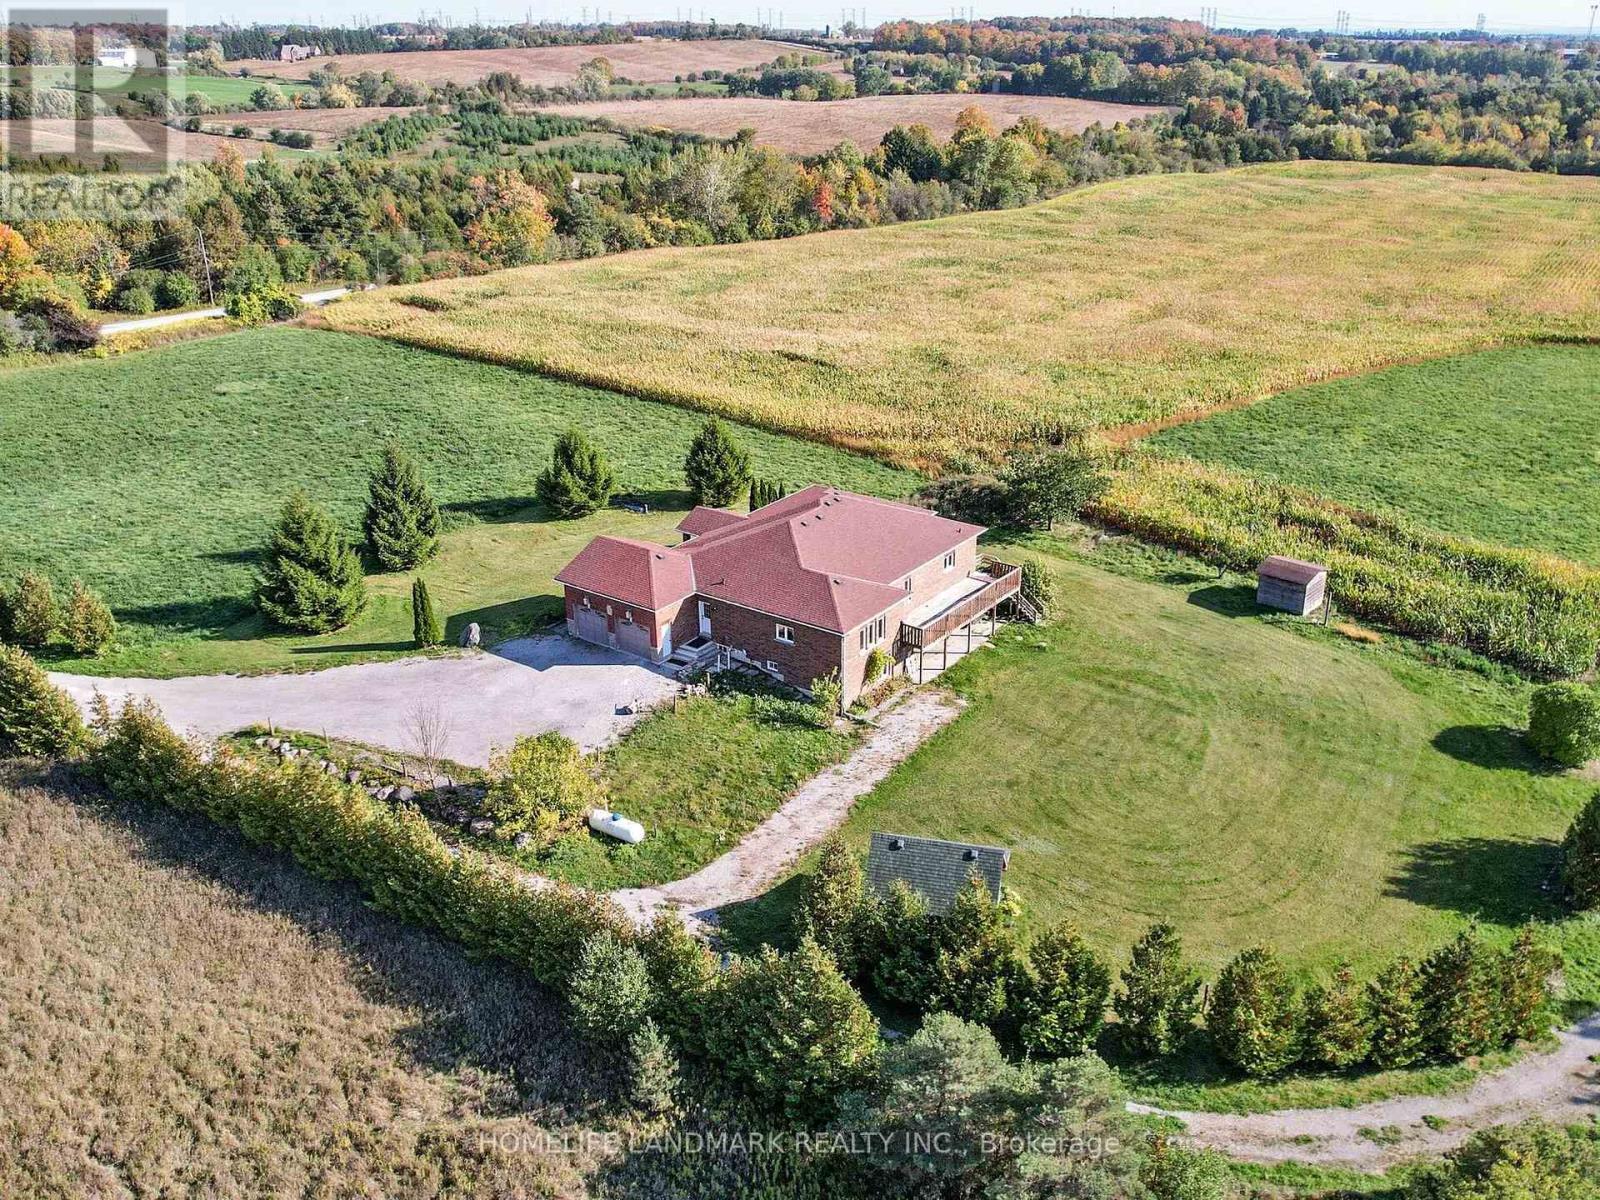
3668 Harmony Road N
Oshawa, Ontario
Stunning detached house nestled on over 46 acres of lush, workable farmland, offering both tranquility and convenience with 2 Street address numbers. This exquisite property is strategically located near Highway 407 and easy access to hwy 412/401, providing easy access to urban amenities while maintaining a serene rural atmosphere.Custom Built 3+1Bedrooms Bungalow W/Walkout Basement Located On Harmony Street N With workable farmland, Pond, Apple Trees & Spring; Huge Deck Overlooking Ravine; Spent $$$$ Upgrading In New Roof, New Furnace, Surrounded By Picturing Farmland, Enjoy Country Living With All Of The Conveniences, Close To Community Centre, Shopping Mall. Just 6.5KM away from Costco & a Few Mins To All Amenities & Only 3 Minutes To HWY 407! Great Investment Opportunity With This Beautiful Property with Big Land & So Much Potential! (id:62616)
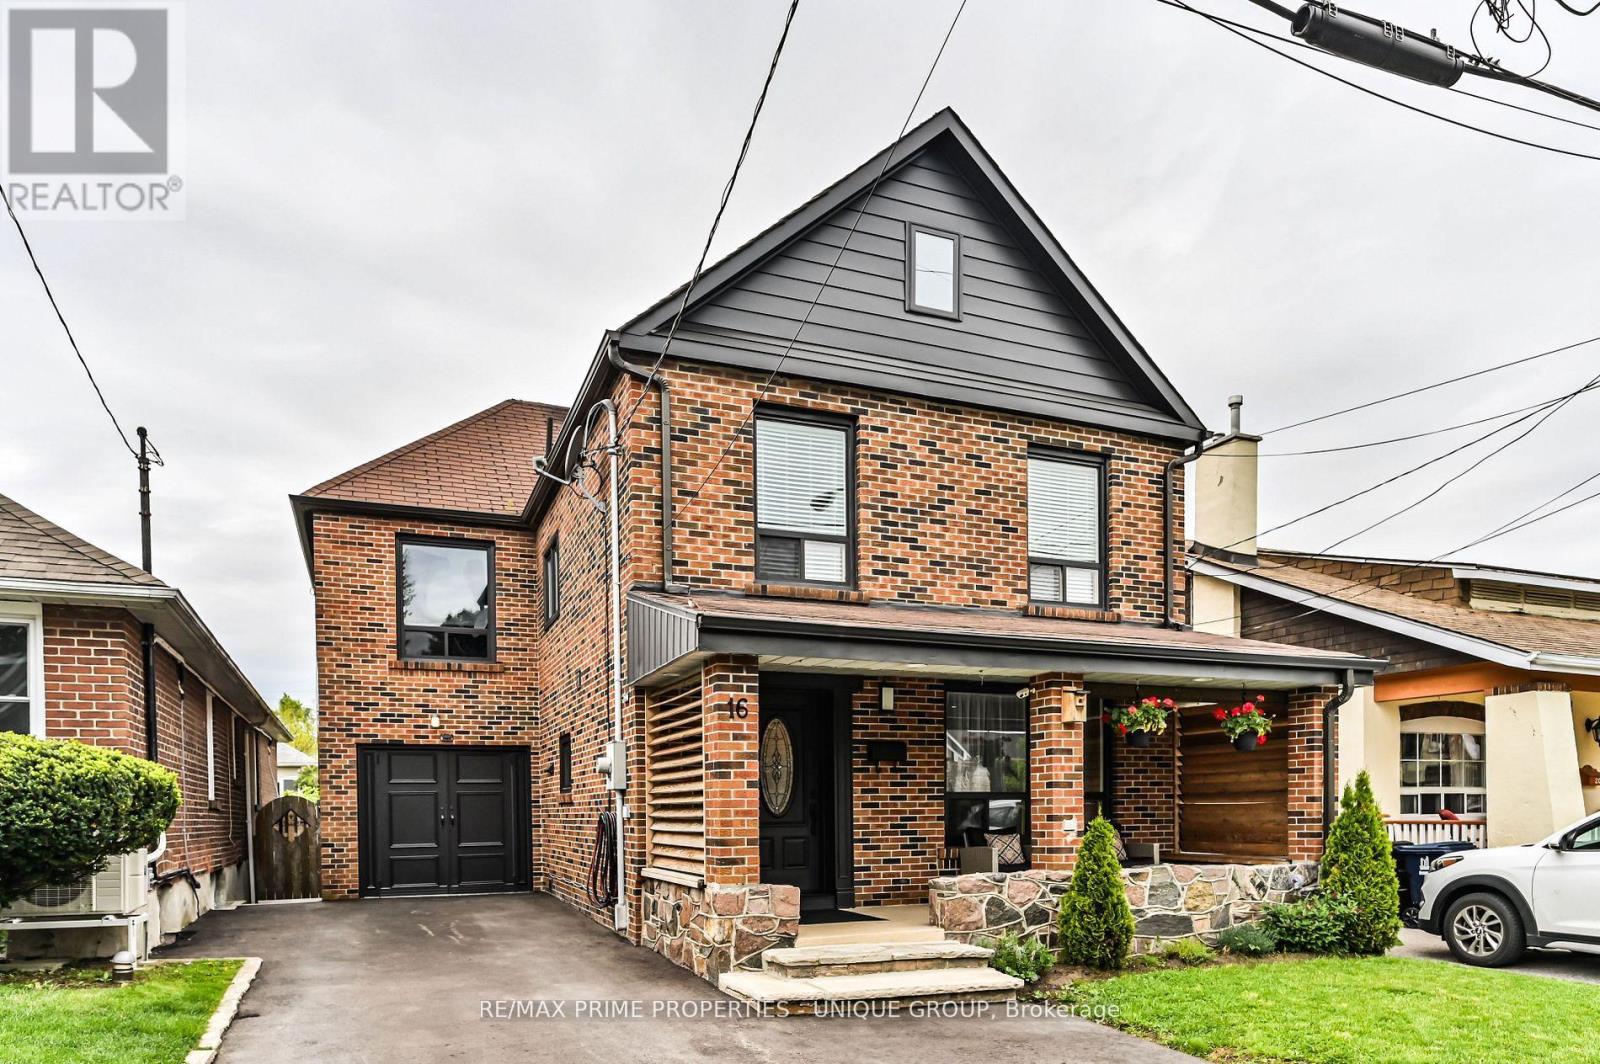
16 Eastwood Avenue
Toronto, Ontario
BIRCHCLIFFE VILLAGE * Seldom available 2 storey/ 4 Bedroom/ In Law Lower Level One Bedroom Suite/ Fully Enclosed Outside Patio * Walking Distance to Schools, Community Centre, New Hockey Arena, and Beaches * Nearby Two TTC Bus Lines/ Warden Subway Station * Close Proximity to Scarborough Bluffs and Rosetta McClain Gardens * House Has Been Exceptionally Maintained and Recently Updated * Existing Garage Has Been Converted Into The Fourth Bedroom/ Can Be Easily Converted Back * Enjoyable Front Porch Sitting Area Overlooking Nicely Landscaped Front Yard/ New Asphalt Private Drive * Exceptional Enclosed Outside Back Extension/ Second Family Room * Backyard Features Quiet Gazebo Sitting Area * Potential Special Feature is Extension to the Open Attic Area (Stairs in Existence) * House Has Been Loved with the Same Family for Over 50 Years * (id:62616)
124 Nortonville Drive
Toronto, Ontario
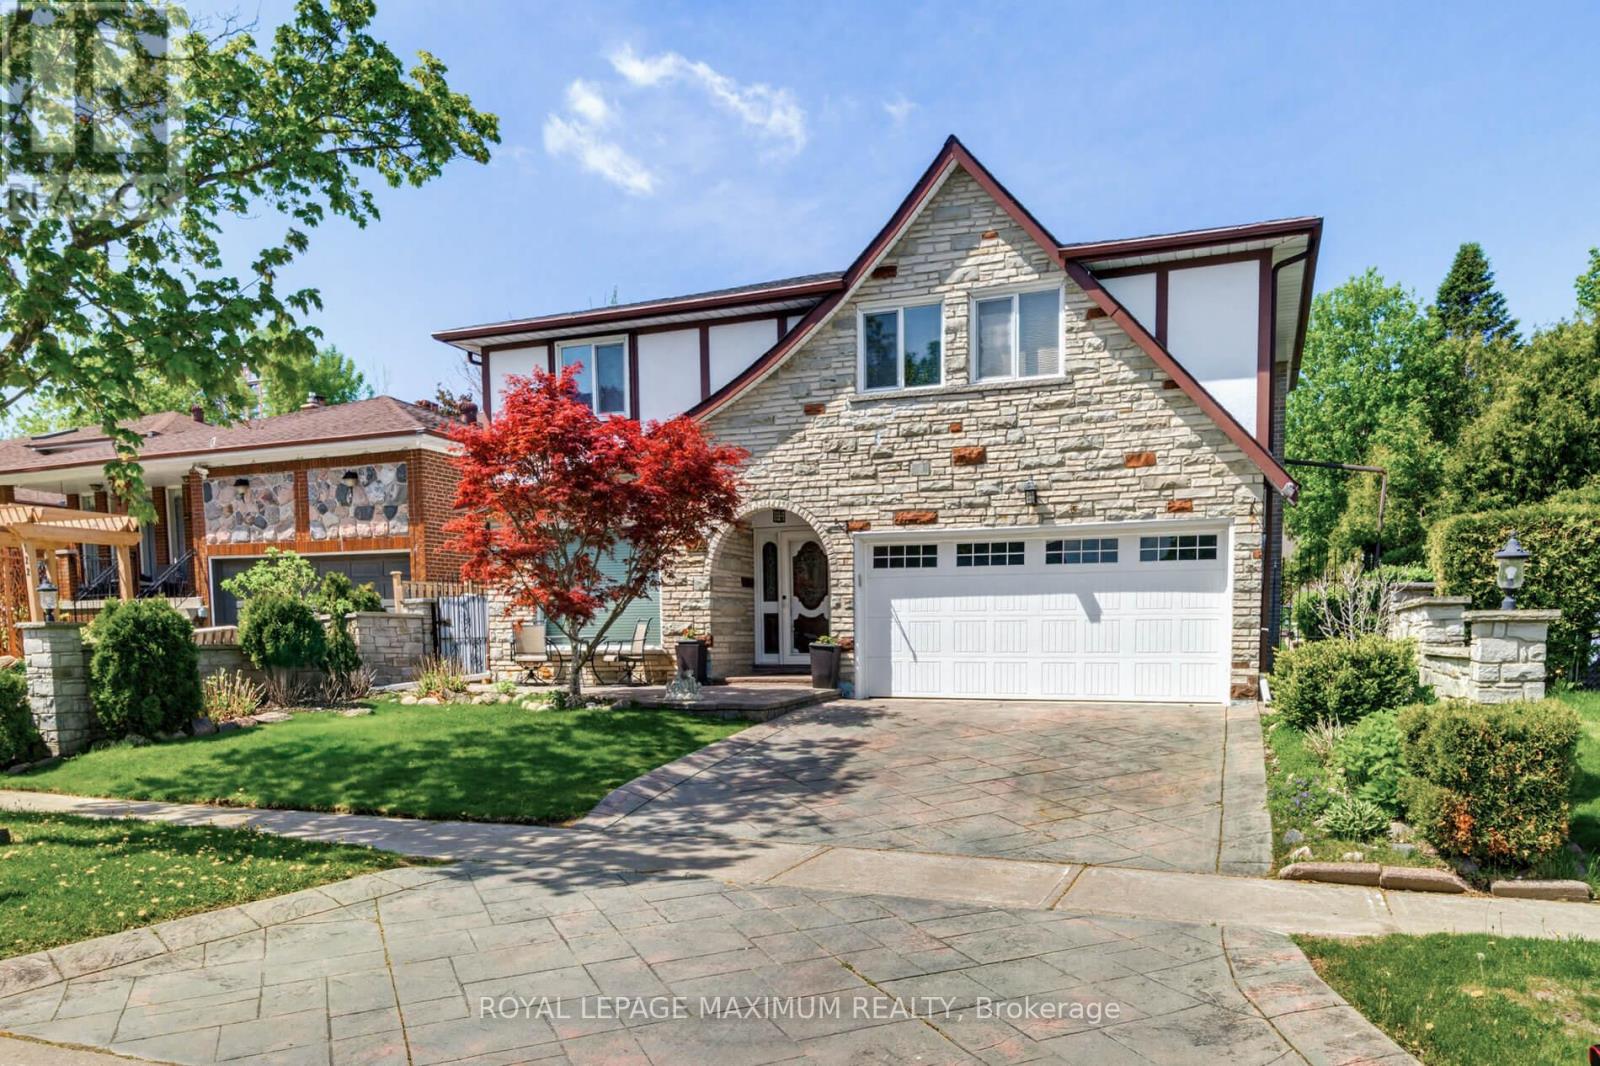
Nestled on a quiet, mature tree-lined crescent south of Huntingwood Road in one of the area's most desirable child-safe neighbourhoods, this rarely offered home is a true gem! Situated on a premium 50-foot lot, this sun-filled 4-bedroom detached residence with a double garage reflects exceptional pride of ownership and has been meticulously maintained inside and out. Step inside to spacious principal rooms filled with natural light, gleaming oak hardwood flooring, and rich solid wood trim throughout, creating a warm and timeless elegance. The inviting living room features a large picture window, while the generous dining area is perfect for family gatherings and entertaining. The beautifully maintained eat-in kitchen showcases tall maple cabinetry and granite countertops. Designed for both relaxation and entertaining, the professionally landscaped backyard features a covered patio, two BBQ gas connections, a custom stone table, lush gardens, creating your own private outdoor oasis. Impressive marble-covered backyard patio, perfect for stylish outdoor seating. The spacious family room with a cozy gas fireplace and walkout seamlessly blends indoor and outdoor living. Additional highlights include a beautifully maintained patterned concrete driveway, timer-controlled exterior lighting, and two separate backyard entrances for added convenience. The primary bedroom offers a private 2-piece ensuite bath and generous closet space. The fully finished basement provides exceptional additional living space with a huge recreation room, second kitchen, 4-piece bathroom, and abundant storage, ideal for extended family or future potential.Perfectly located close to top-rated schools, parks, shopping, TTC, Hwy 401/404, and all essential amenities. A rare opportunity to own a lovingly cared for home in an outstanding fam-friendly community known for its wonderful neighbours and welcoming atmosphere. Move in and enjoy everything this exceptional home and neighbourhood have to offer! (id:62616)
586 Central Pk Boulevard N
Oshawa, Ontario
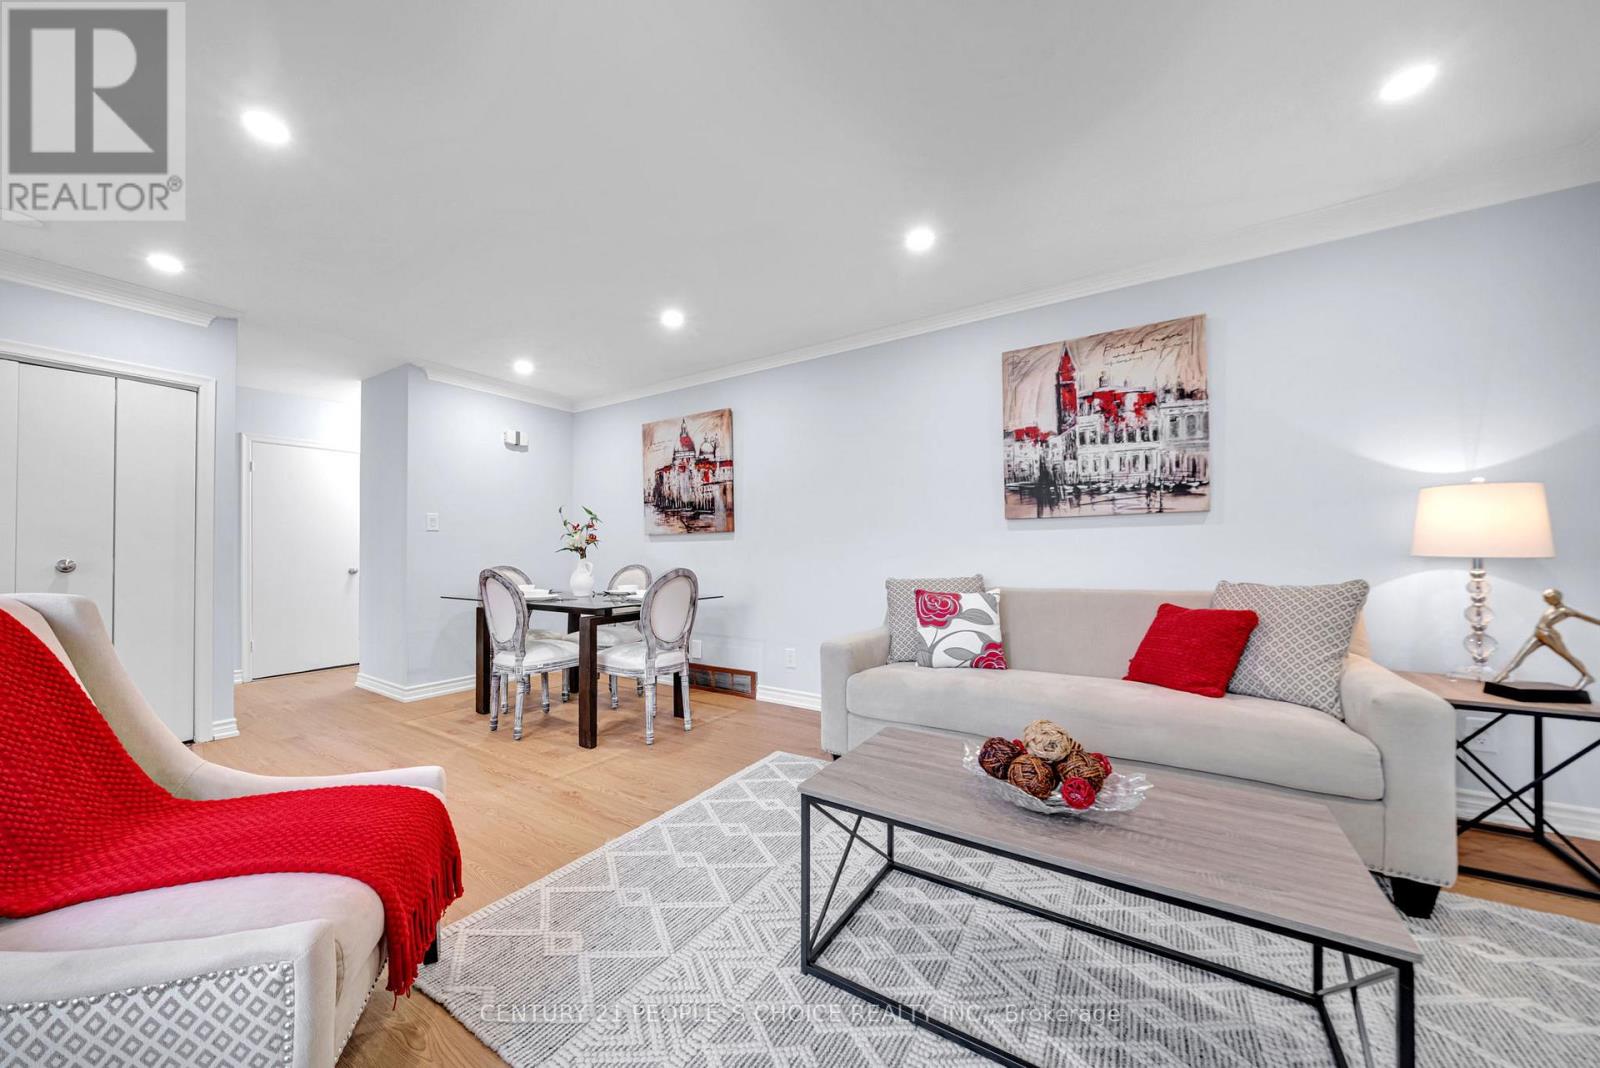
All-brick 3+1-bedroom bungalow set on a spacious 52 x 100 ft lot, with parking for 6-8 vehicles. The main floor features new vinyl flooring, fresh custom paint, pot lights, and the convenience of main floor laundry. The updated kitchen is equipped with stainless steel appliances, quartz countertops, and a stylish backsplash. The finished basement offers excellent additional living space, including a large bedroom, 3-piece bathroom, and a separate entrance with its own laundry-ideal for extended family. Conveniently located near Highway 401, hospital, Costco, schools, and shopping. Feature sheet attached. (id:62616)
42 Lake Trail Way
Whitby, Ontario
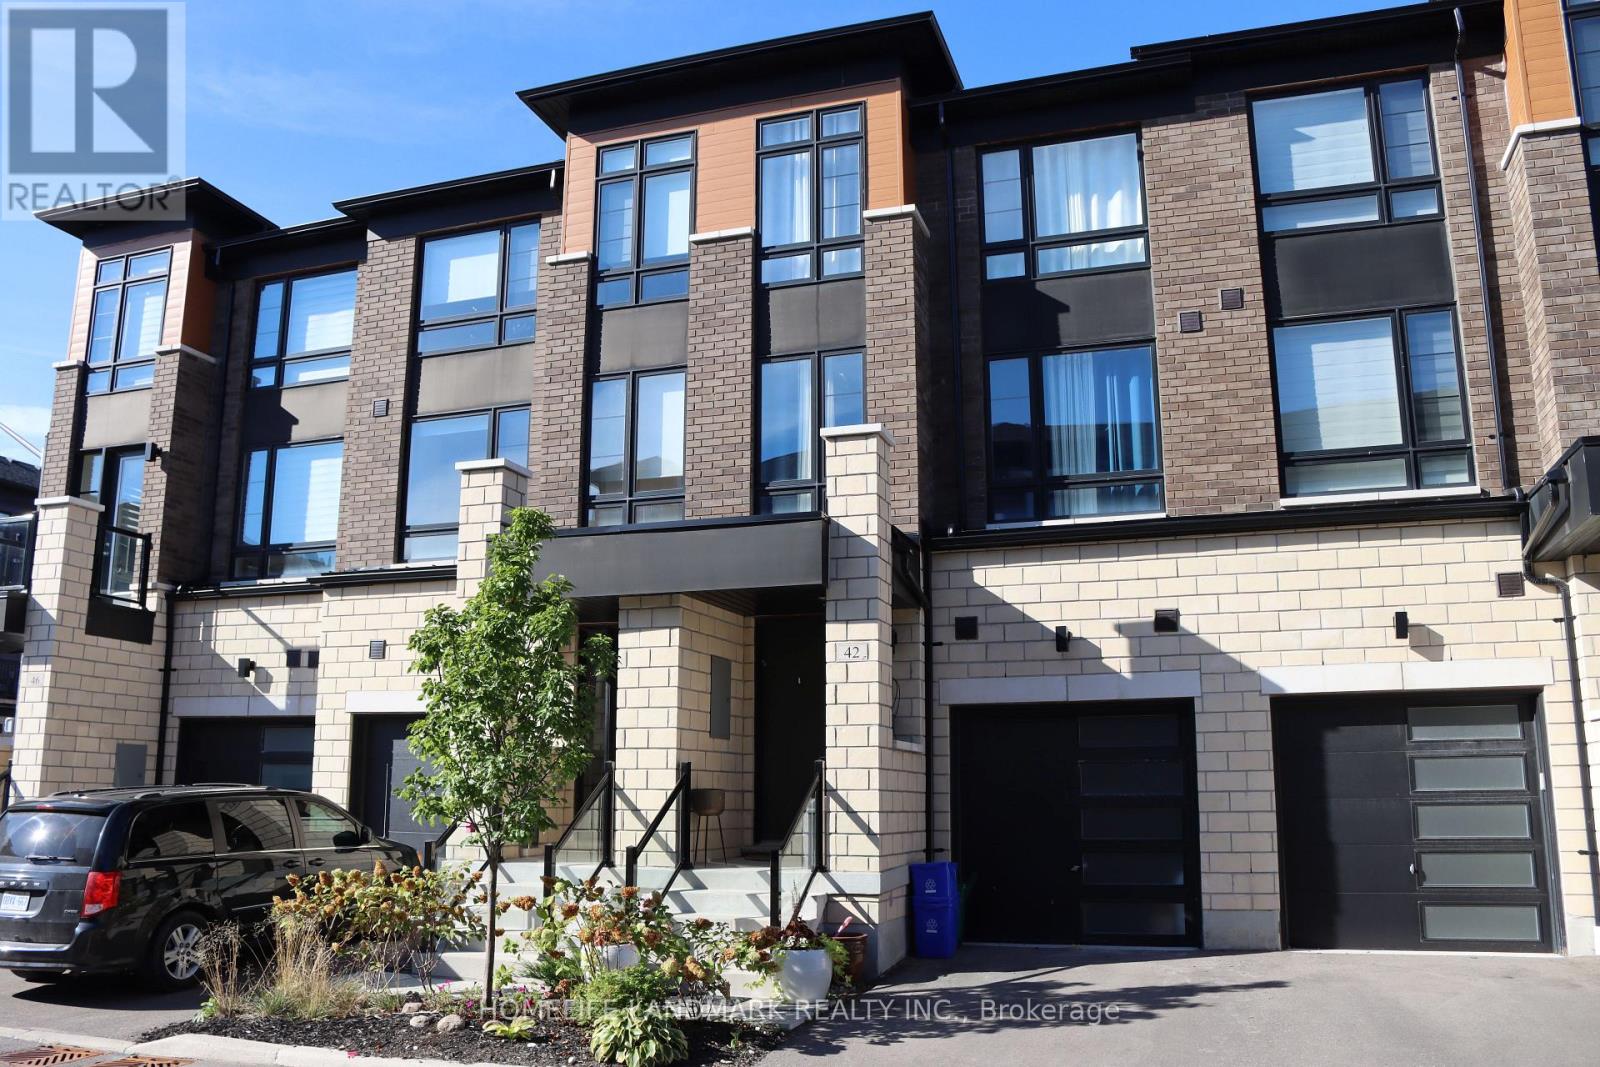
Stunning 3-year-old townhouse located in the highly sought-after Brooklin community! You can fence your backyard and close it for your pricacy! This home offers the perfect blend of modern elegance, functional living, and unmatched convenience. Simply move in and begin enjoying the Brooklin lifestyle.Step into a sun-filled, open-concept main floor with large windows that brighten the space and highlight the beautiful hardwood flooring throughout. The gourmet kitchen features sleek quartz countertops, upgraded stainless steel appliances, ample cabinetry, and is ideal for both family meals and entertaining.Thoughtfully upgraded throughout, the home includes an elegant electric fireplace in the living room, upgraded interior doors, and oversized marble tile flooring. The primary bedroom is a true retreat, complete with a luxurious 5-piece ensuite featuring a Roman bathtub, a $2,500 custom walk-in closet, and a private walkout to the patio. The laundry room also features premium marble tile flooring.With upgraded appliances-including fridge, stove, dishwasher, washer, and dryer-this home offers both style and convenience. Additional features include an unfinished basement, perfect for storage or future customization, and a spacious backyard, ideal for outdoor enjoyment.You'll also appreciate the convenience of ground-floor laundry with direct access to the garage-no carrying baskets up the stairs!Pristine, fresh, and meticulously maintained, this home is truly move-in ready. Just unpack and settle in! (id:62616)