
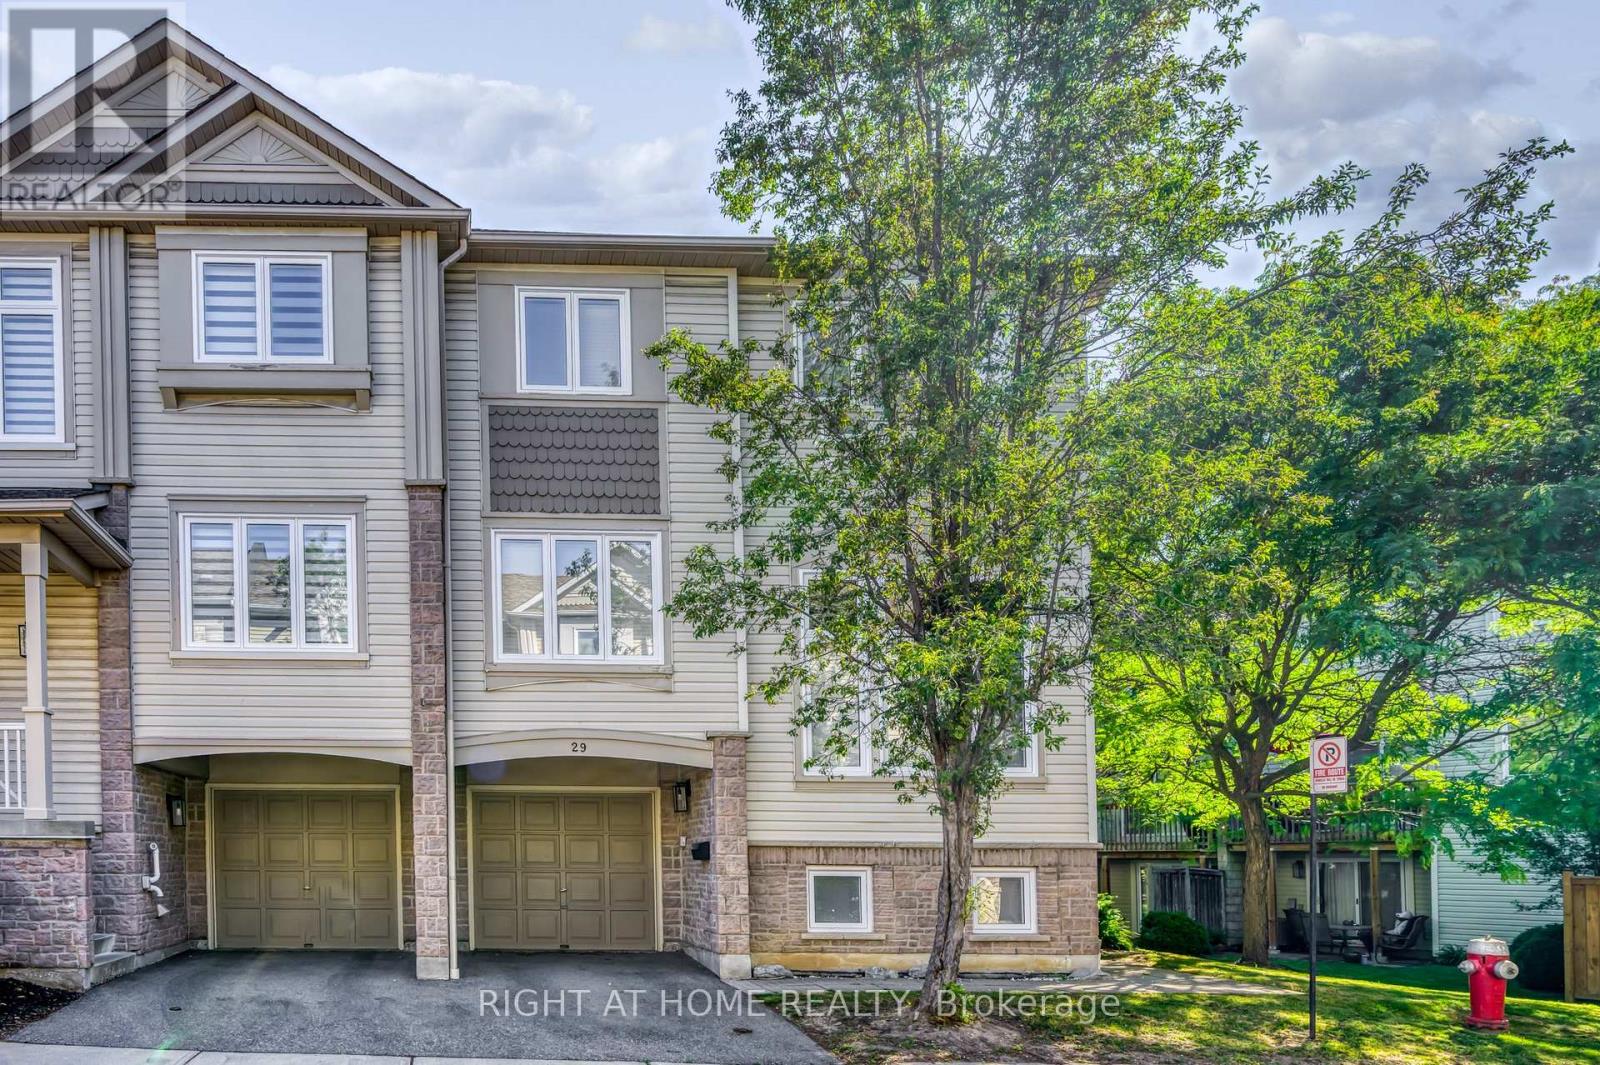
29 - 7101 Branigan Gate
Mississauga, Ontario
This sun-filled 3 bedroom corner townhouse features a spacious living room with high ceilings, large windows, and hardwood floors, creating a bright and inviting main living space. The separate kitchen area offers a walkout to the deck, perfect for outdoor enjoyment. The finished basement features large windows and is ready to use as a rec room, play area, home office or additional living space. A great option for families seeking more space than a condo apartment. Located in the desirable Meadowvale Village community, this home is near Levi Creek Public School and St. Barbara Elementary School, and close to parks, trails, and major highways including Hwy 401 and 407. The nearest bus stop at Derry Rd and Atwood Lane is approximately a 5-minute walk away, with Meadowvale GO Station, Heartland Town Centre, and Meadowvale Town Centre all approximately a 10-12 minute drive away. (id:62616)
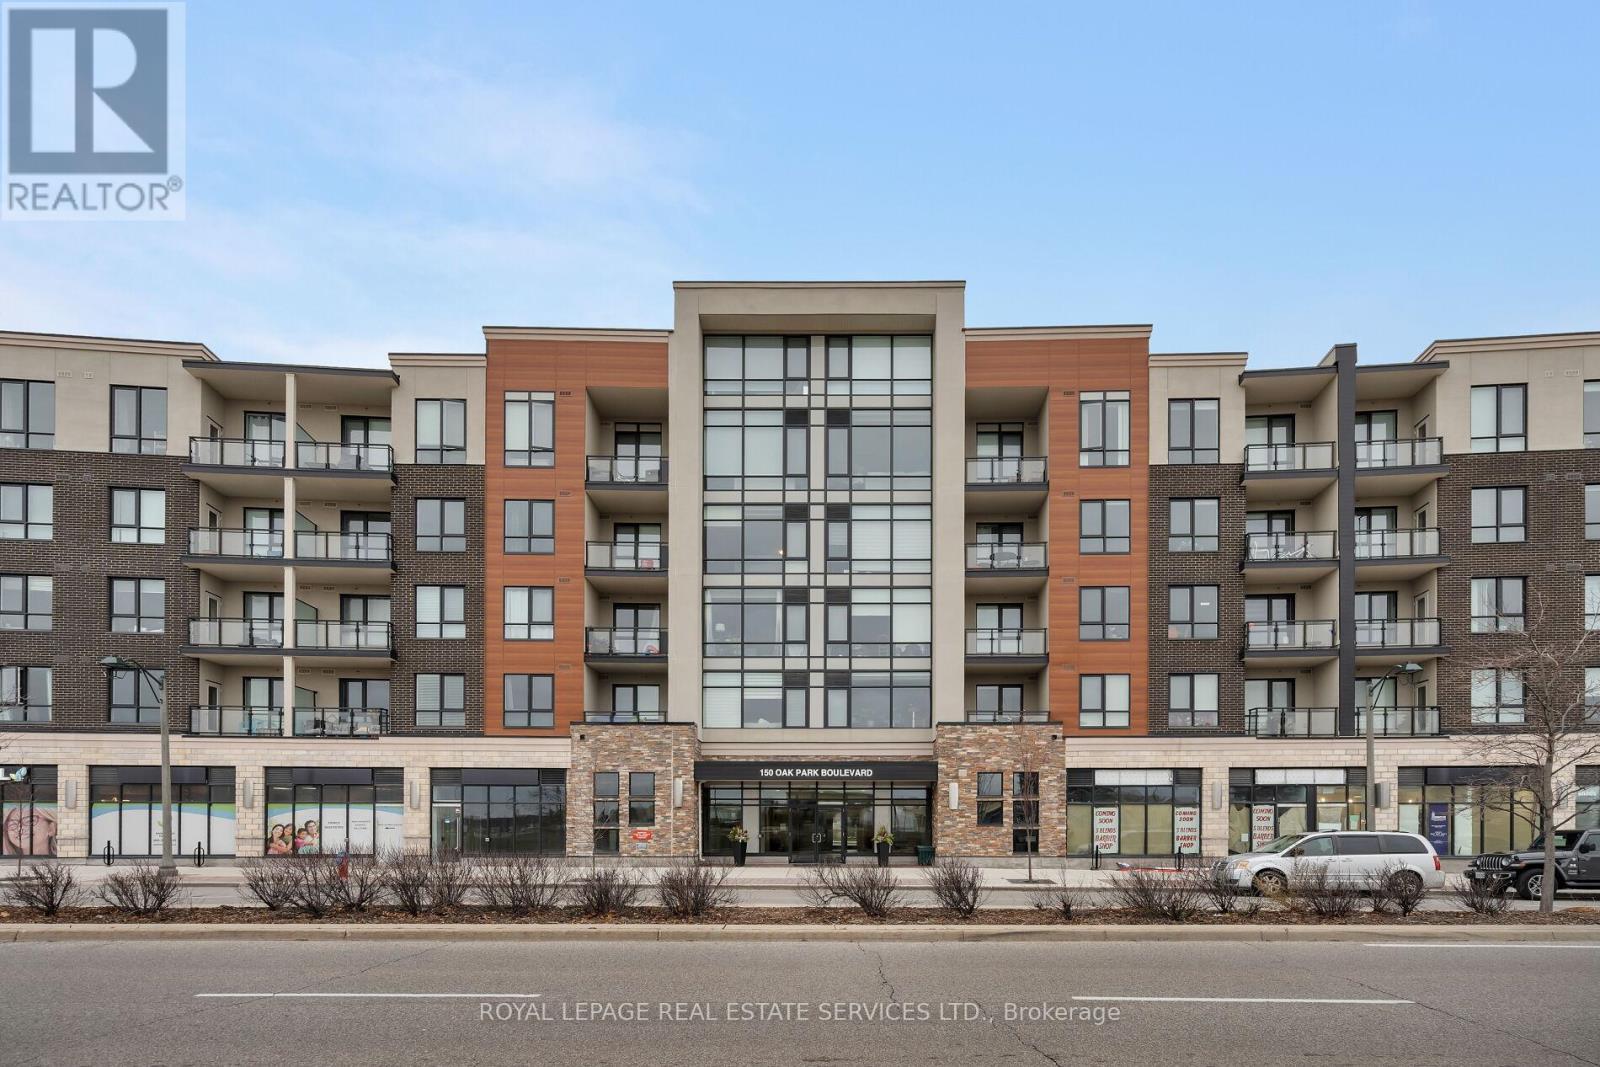
420 - 150 Oak Park Boulevard
Oakville, Ontario
Experience refined urban living at Cosmopolitan Condos Oak Park in the heart of Uptown Core, one of Oakville's most vibrant, walkable communities. Steps to restaurants, pubs, shopping, and daily conveniences, including the Uptown Core Bus Terminal, with quick access to the QEW, 403 and Highway 407 ETR. Sheridan College and Oakville Trafalgar Memorial Hospital are just minutes away. This stunning top-floor condo by Ballantry Homes offers 2 spacious bedrooms, 2 full bathrooms, a versatile den, and an expansive open-concept layout ideal for modern living and entertaining. Featuring 9-ft ceilings, wide-plank flooring, and oversized windows that fill the interior with natural light. The massive living/dining room opens to a 101 sq. ft. balcony with sweeping city views and glimpses of the lake. The stylish white kitchen boasts granite countertops, stainless steel appliances, abundant cabinetry, and a large island with seating for four. Recharge in your oversized primary retreat featuring a walk-in closet and spa-like ensuite with an enormous glass shower. A generous second bedroom, a second full bath with a soaker tub/shower combination, an in-suite laundry area, an underground parking space and a storage locker complete this chic penthouse suite. Residents enjoy boutique-style amenities, including a fitness centre, party/meeting room with a kitchen and patio access, an elegant lobby with a fireplace, dual elevators, and an on-site car wash-delivering a sophisticated, low-maintenance lifestyle in a prime Oakville location. (id:62616)
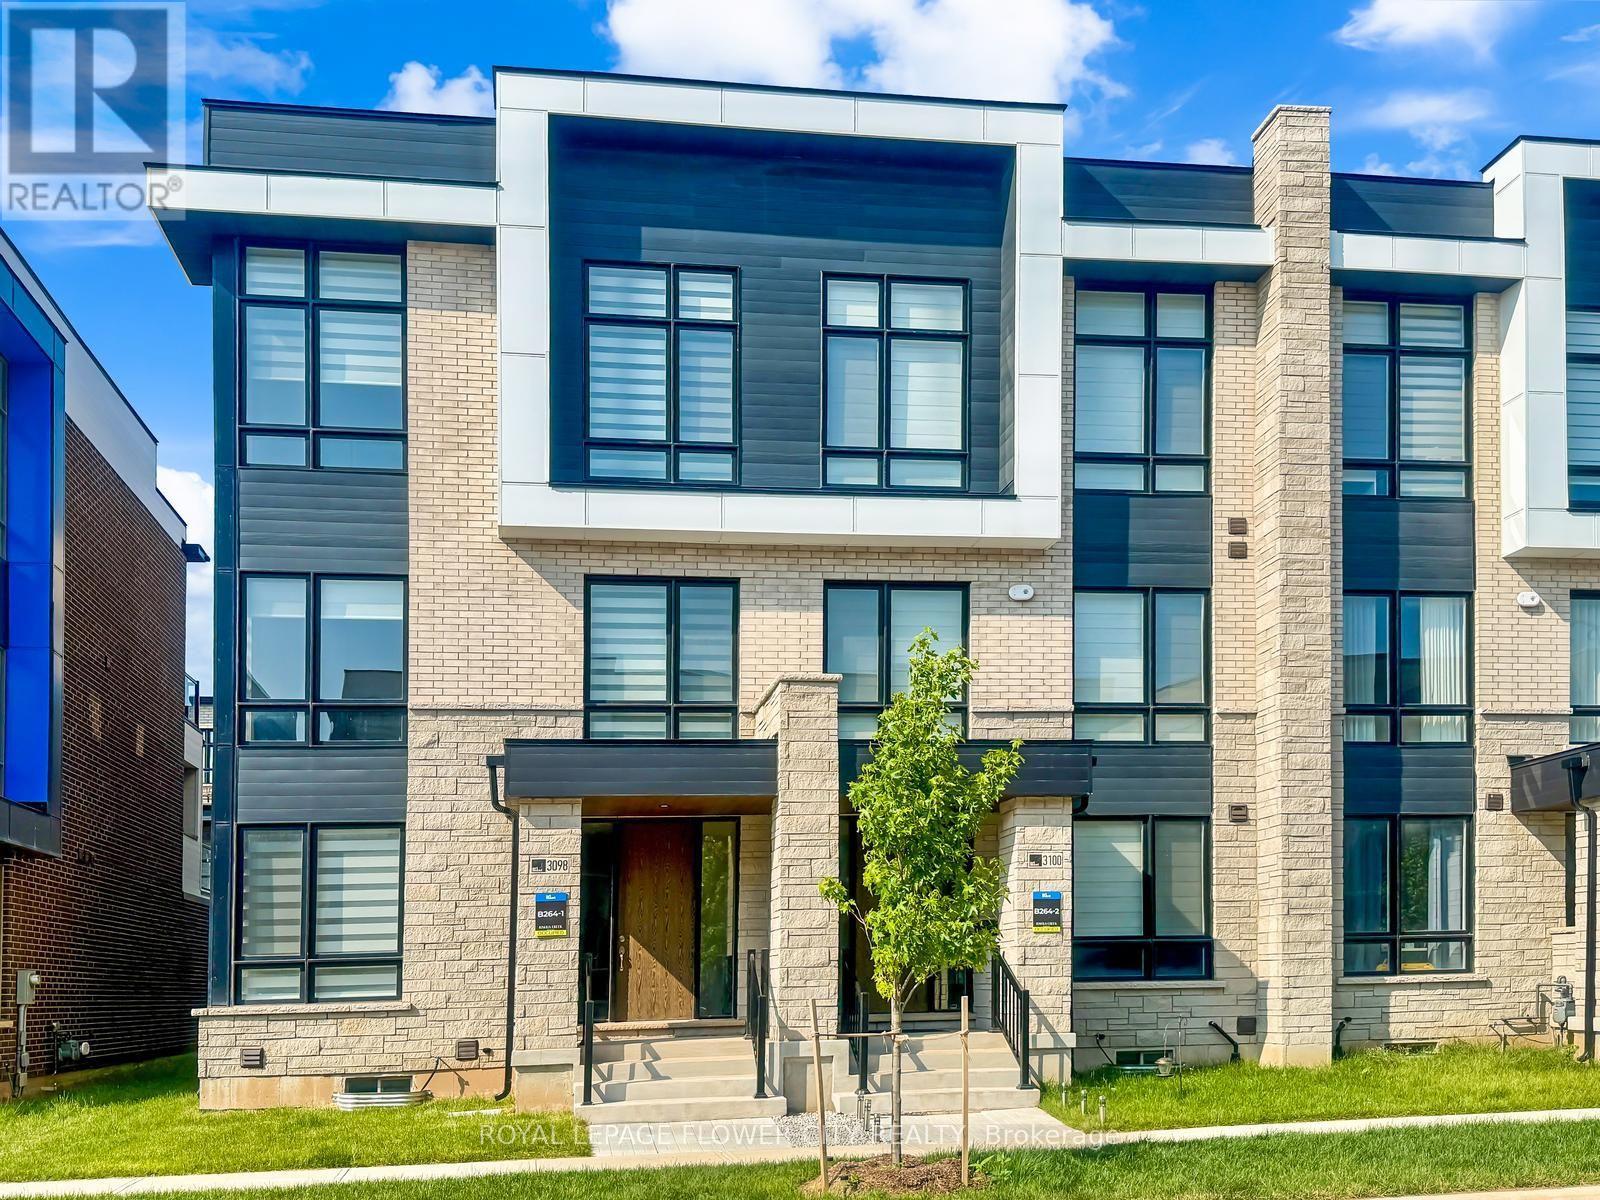
3098 Meadowridge Drive
Oakville, Ontario
Take Pride in Living in One of North Oakville's Most Desirable and Fast Growing Communities of Joshua Creek. Spanning Almost 2400 Sq. Ft., This Meticulously Designed and Spacious 3-Storey End-Unit Townhouse Which Feels Like a Semi, Features 4 Bedrooms and 4 Bathrooms. Step Into an Open-Concept Main Level Featuring an Upgraded Kitchen with Extra Long Centre Island/Breakfast Bar, Granite Countertops, Stainless Steel Appliances, and Extended Cabinetry for Ample Storage, All These Seamlessly Flow into a Spacious Family Room with Walk-Out to Balcony, Separate Living and Dining Area Perfect for Entertaining, Enhanced by Large Windows that Flood the House with Natural Light. A Separate Enclosed Den on the Main Level is Perfect to Work-From-Home or Kids Play Area. Discover Smooth Ceilings Throughout all Levels with 9-Ft. on the Ground Level, 10-Ft on Main and Second Floors and Unbelievable 12-Ft. in Two Bedrooms. Natural Oak Hardwood Floors Run Seamlessly on the Main Level with Oak Staircase from Top to Bottom. Upper Level Offers Master Bedroom Which Serves as a Private Retreat, Walk-out to a Private Balcony, Walk-in Closet and Luxurious 5-Pc Ensuite With Stand-Alone Soaker Tub, Glass Enclosed Shower & Double Sinks. Two Additional Well-Sized Bedrooms Shared a Common Bathroom with a Bathtub. Finished Ground Level Features 4th Bedroom/Guest Suite with its Own 3-pcEnsuite. Additional Features Include a Garage with an Opener and Double Garage with Parking. Situated in a Prime Location, This Home Offers Quick Access to Major Highways, Schools, Parks, Shopping Centers, and Dining Options, Ensuring Everything You Need is Just Moments Away. Don't Miss The Chance to Lease This Stunning Townhome That Perfectly Blends Style, Functionality, and Convenience. Built by Primont, a 5-Star Builder Known For Quality and Craftsmanship. Book Your Private Showing Today and See it for Yourself. (id:62616)
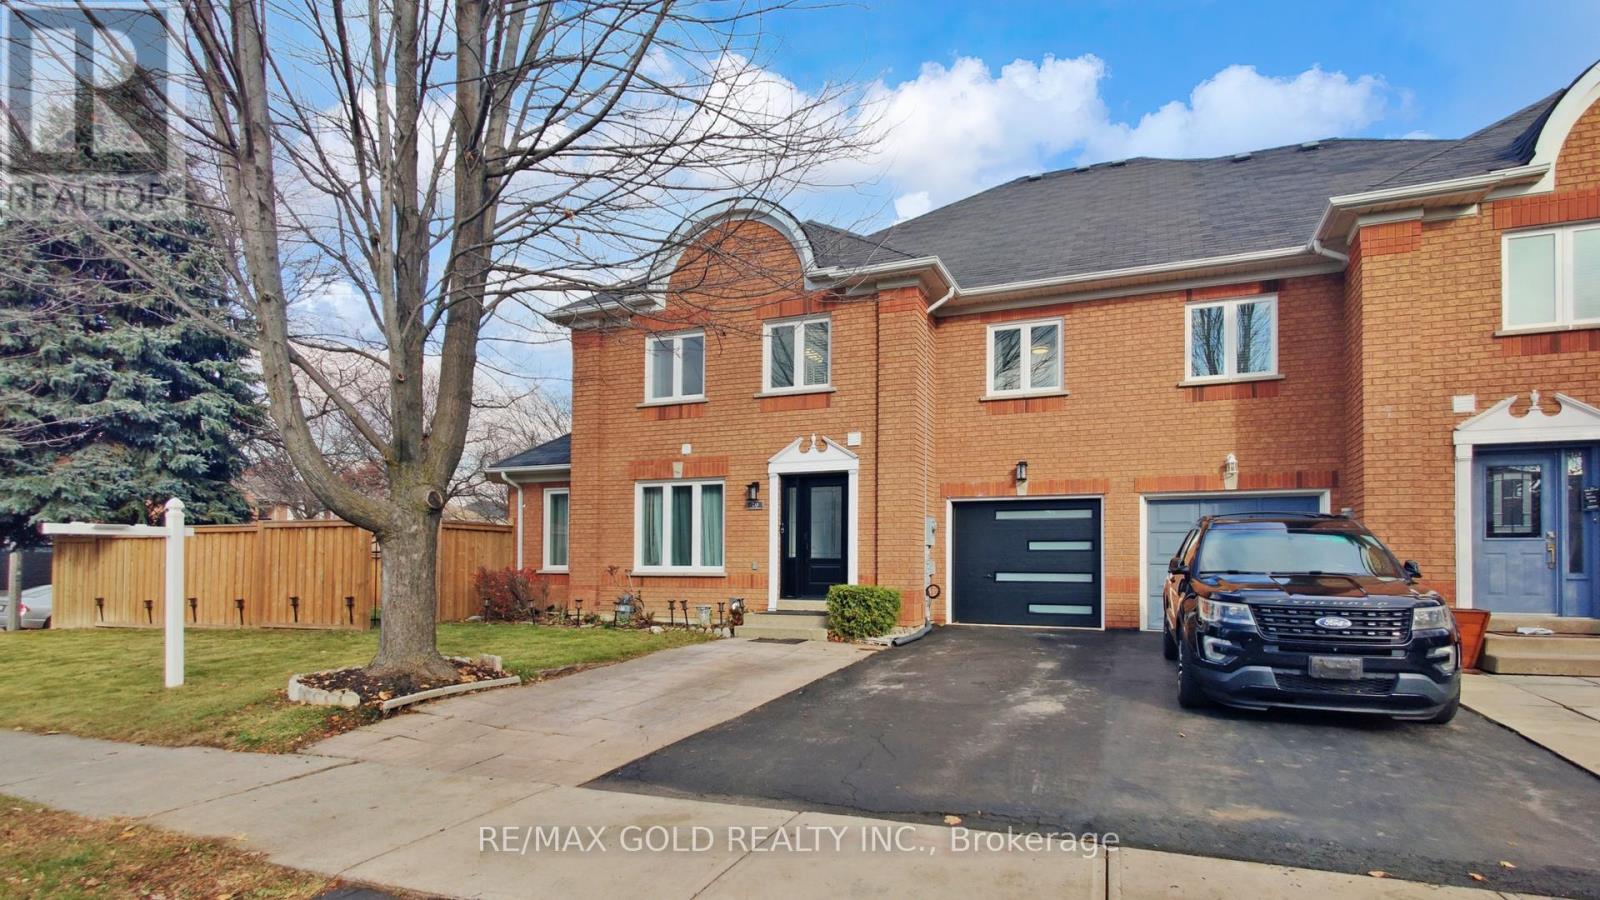
20 Clover Bloom Road
Brampton, Ontario
Discover this exceptionally spacious Freehold Quad-Townhouse-a rare find that lives and feels like a semi, offering over 2,200 sq. ft. of beautifully designed living space in the highly desirable Sandringham-Wellington community. Perfectly located within walking distance to Brampton Civic Hospital and the serene Professor's Lake, this home delivers comfort, convenience, and outstanding value. Step inside to a bright, move-in-ready residence featuring sun-filled, generous rooms and an inviting open concept living and dining area complete with gleaming hardwood floors. The upgraded modern kitchen shines with quartz countertops, pot lights and stainless-steel appliances including a gas range, dishwasher, and fridge. Upstairs, you'll find three spacious bedrooms, including two with walk in closets and abundant natural light, complemented by a stylishly updated 3-piece bathroom. Enjoy one of the largest lots in the neighborhood, enhanced with a brand-new fence, offering excellent privacy and ample space for gardening, children's play, and outdoor entertaining. The open-concept finished basement provides exceptional versatility, perfect as a recreation room, family space, or guest suite-with a 3-piece bathroom, laundry area, and plenty of storage with potential for a future side entrance. The garage features a finished flex space with additional storage as well. With new windows (2023), thoughtful upgrades, a superior layout, and generously sized rooms-this home stands out from others in the area. Close to top schools, shopping, public transit, and major highways, it offers the lifestyle and location buyers dream of. This home truly reflect spride of ownership. Come see it, fall in love and make it yours. (id:62616)
203 - 400 The East Mall E
Toronto, Ontario
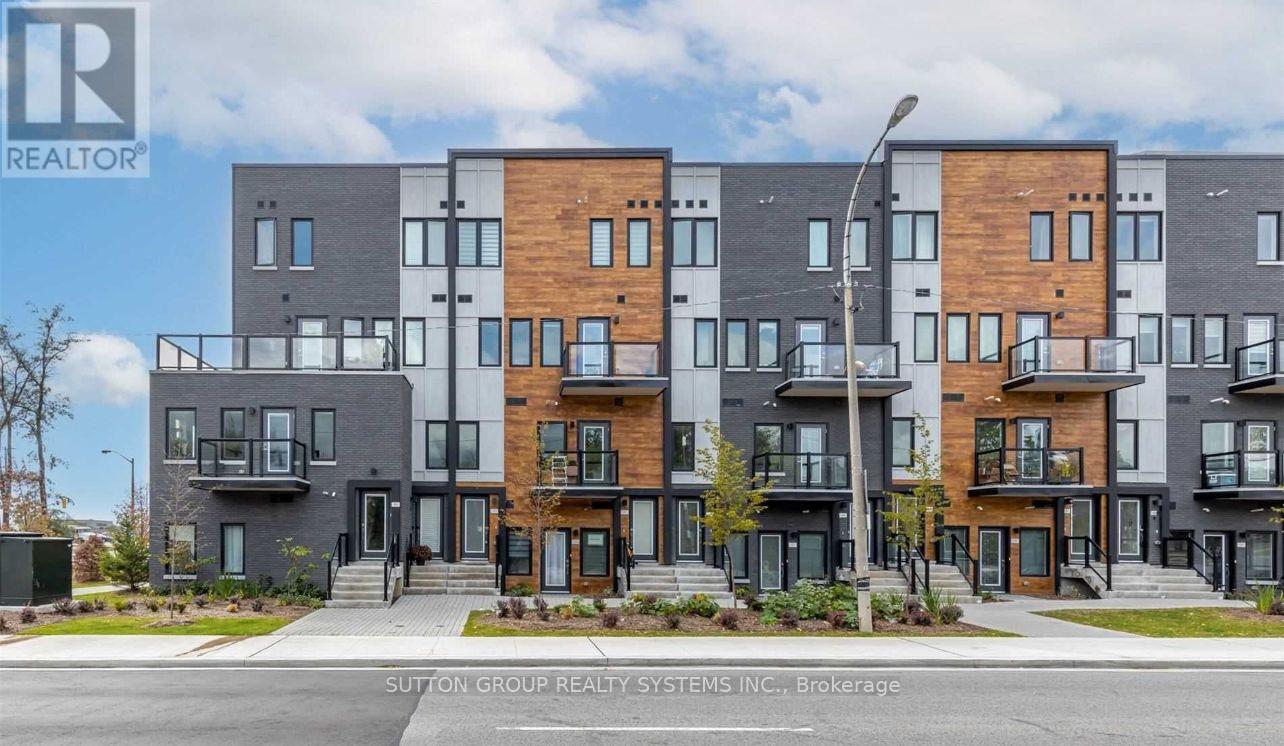
Welcome to this bright townhome, offering a perfect blend of comfort, style, and convenience. Ideal for first-time buyers, young professionals, or investors, this low-maintenance home features an open-concept layout. Located in a highly desirable neighbourhood, you'll appreciate easy access to major highways, making commuting a breeze. Just minutes from shopping centres, grocery stores, restaurants, parks, and everyday amenities, everything you need is within easy reach. Whether you're looking to enter the market, downsize, or add to your investment portfolio, this move-in-ready townhome offers exceptional value in a convenient location. (id:62616)
10 Woodmere Court
Toronto, Ontario
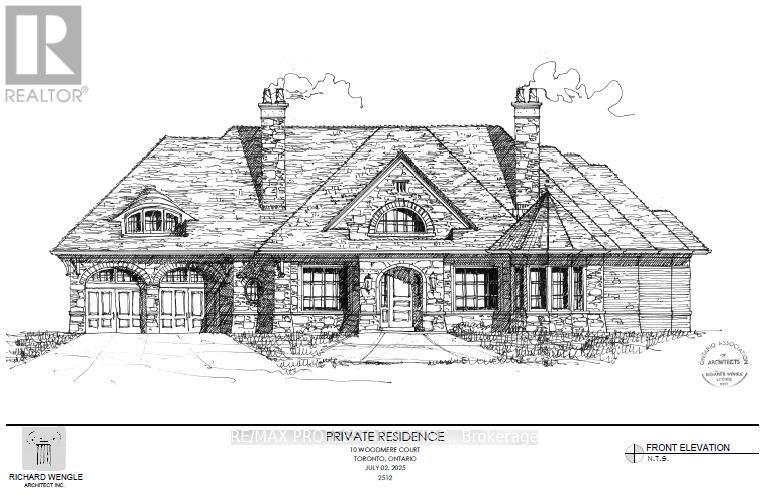
Building permit has been issued to Seller and may be assigned subject to conditions. Unmatched privacy, setting the stage for a masterpiece residence tailored to your lifestyle! A very rare opportunity indeed presents itself at Ten Woodmere Court. Arguably the most exclusive cul-de-sac in the city's west end. This exceptionally large south-facing vacant building lot comes with plans and permits already in place for a luxurious Richard Wengle creation. The lot's unique rear characteristics offer additional privacy during 3 seasons of the year from a small grove of mature hardwoods separating the back of the residence and the golf course. Here awaits the perfect canvas for your dream home in this serene setting bordering one of the country's most prestigious golf courses. The location is irreplaceable, surrounded by nature and estate homes. Seize this rare opportunity to create the home you've always envisioned in a setting that defines luxury living. (id:62616)
Unit 11 - 605 Shoreline Drive
Mississauga, Ontario
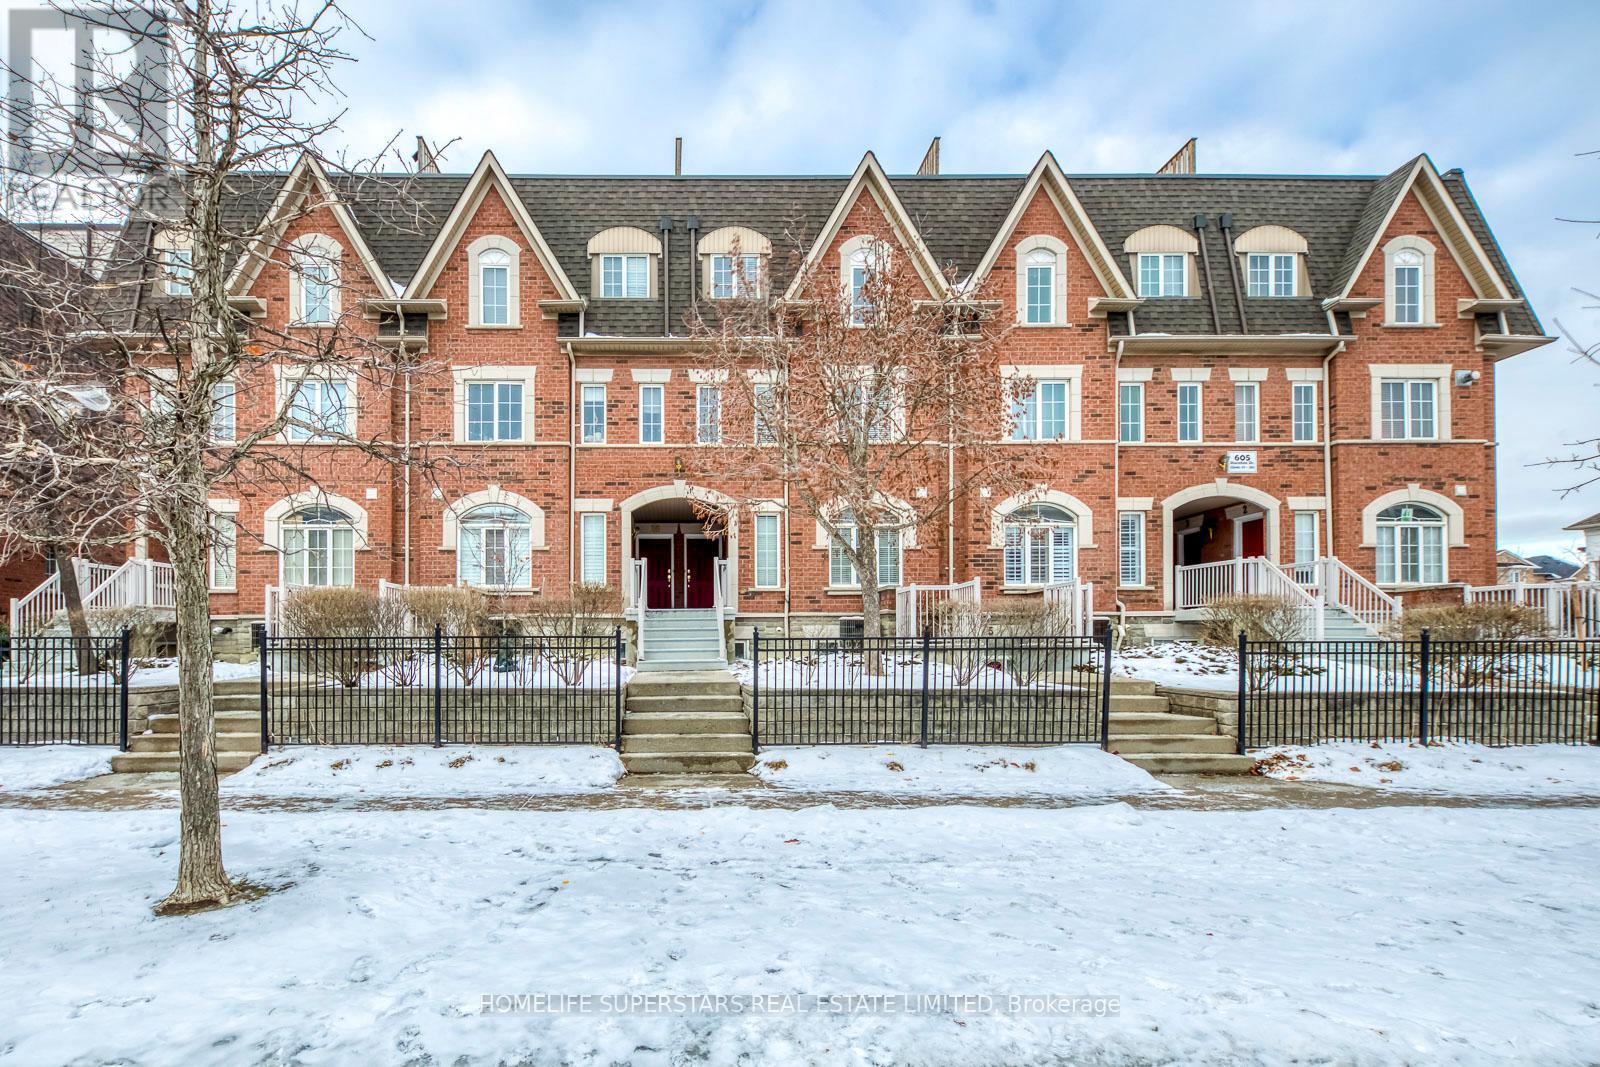
Beautiful 2 Bedroom/1 Bath Townhome , approximately 999sf, located in the popular Mavis/Dundas Area. Comes With 2 Parking Spots (Garage And Driveway) And Private Rooftop Terrace. Conveniently Located Close To Everything: Public Transit,Cooksville Go Train, Hwy 403/407/401/Qew, Great Restaurants And Shopping - Loblaws, Lcbo, Canadian Tire, Banks, And Much More. (id:62616)
2340 Bloor Street W
Toronto, Ontario
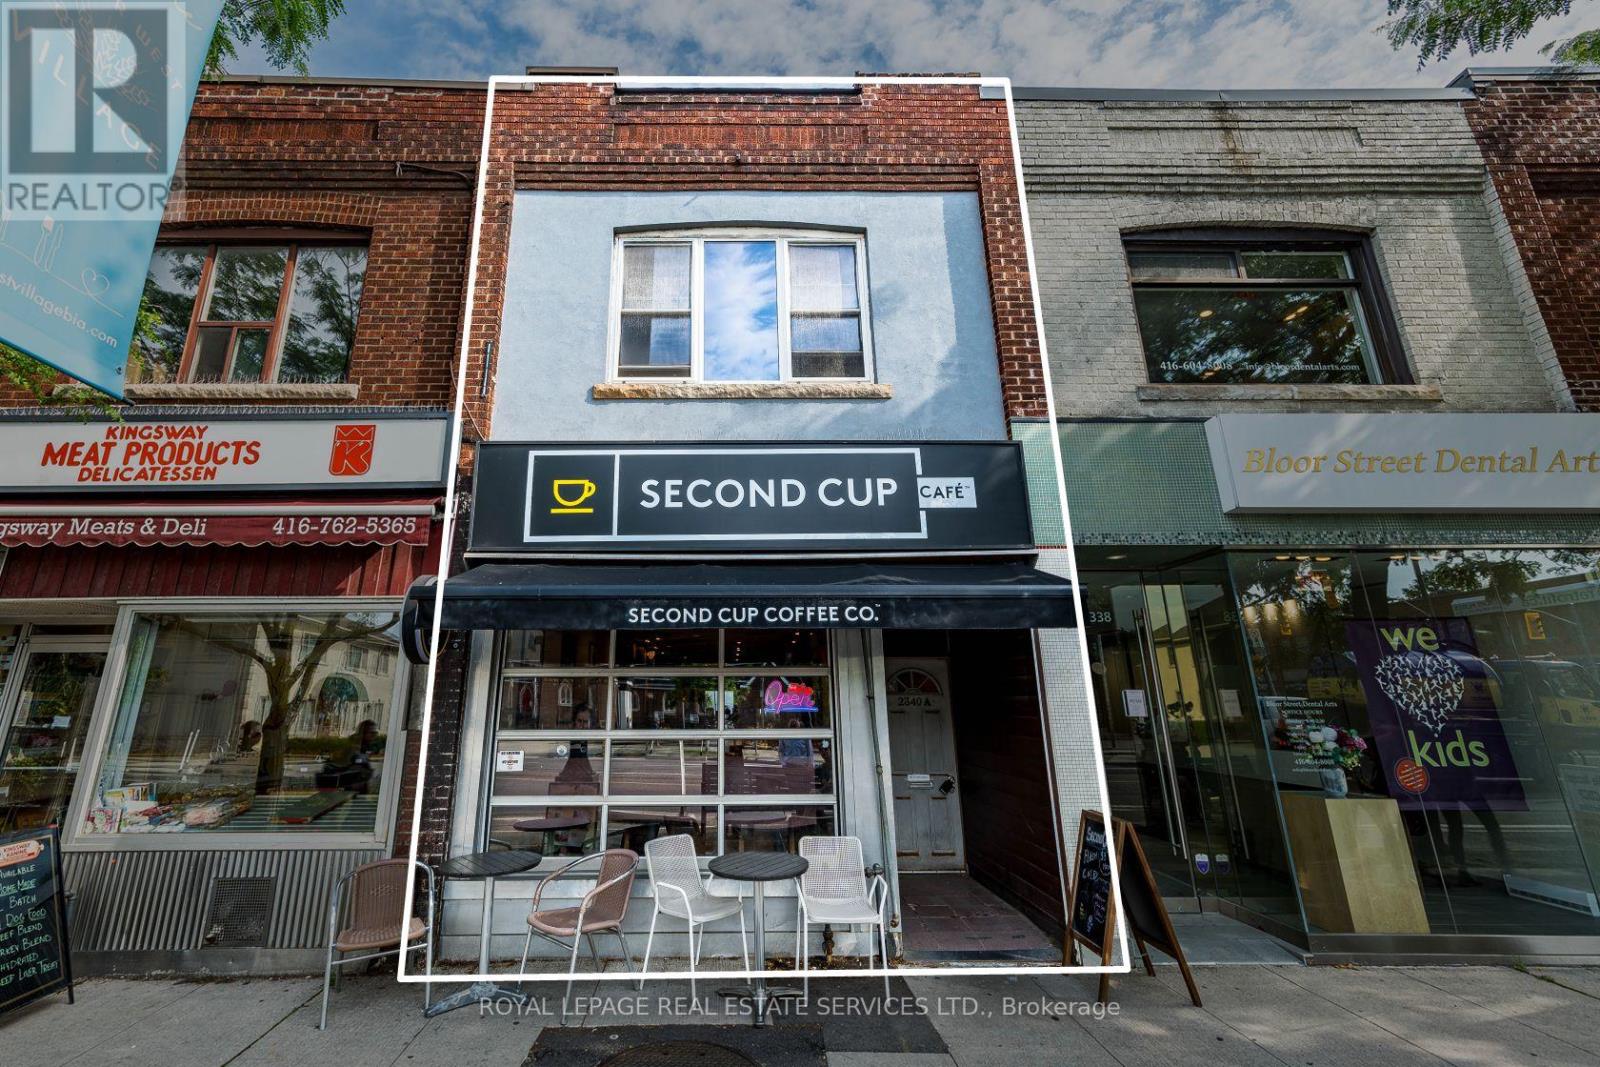
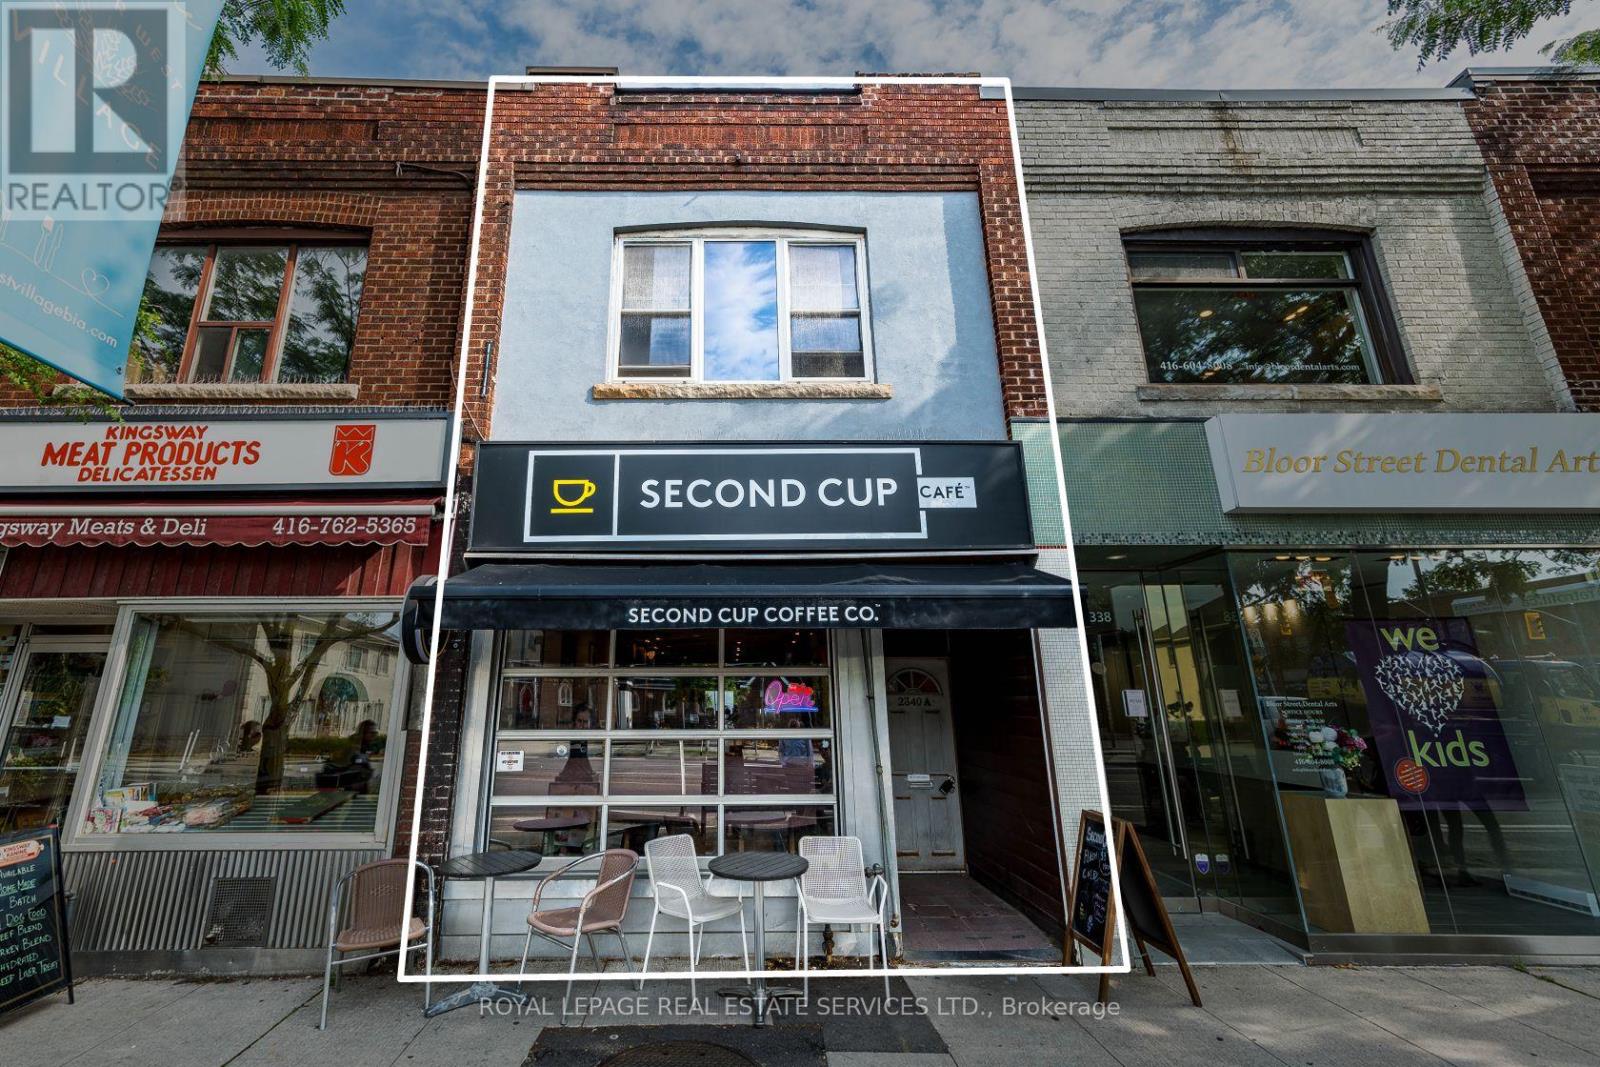
Prime Bloor West Village Mixed-Use Asset with Proven Stability & Immediate Upside. Exceptional opportunity on one of Toronto's premier retail corridors with high visibility and incredible pedestrian traffic. This two-storey building features a 962 sq. ft. main-floor retail unit currently occupied by a AAA tenant (Second Cup) with a highly secure 40+ year tenancy history in the 2nd year of a 10-year lease. Value-add potential lies in the vacant 1,002 sq. ft. 3-bedroom upper apartment with a projected market rent of $3,000/month. Plus, a spacious rear patio space for an additional seating area and 2 dedicated parking spaces. Ideally zoned CR (Commercial Residential), it provides exceptional flexibility for a variety of mixed-use applications and long-term redevelopment opportunities. The perfect acquisition for investors seeking a well-established commercial asset in the highly desirable Bloor West Village market. Rarely available opportunity and first time on the market in 50+ years! (id:62616)
2340 Bloor Street W
Toronto, Ontario
Prime Bloor West Village Mixed-Use Asset with Proven Stability & Immediate Upside. Exceptional opportunity on one of Toronto's premier retail corridors with high visibility and incredible pedestrian traffic. This two-storey building features a 962 sq. ft. main-floor retail unit currently occupied by a AAA tenant (Second Cup) with a highly secure 40+ year tenancy history in the 2nd year of a 10-year lease. Value-add potential lies in the vacant 1,002 sq. ft. 3-bedroom upper apartment with a projected market rent of $3,000/month. Plus, a spacious rear patio space for an additional seating area and a dedicated parking space. Ideally zoned CR (Commercial Residential), it provides exceptional flexibility for a variety of mixed-use applications and long-term redevelopment opportunities. The perfect acquisition for investors seeking a well-establishedcommercial asset in the highly desirable Bloor West Village market. Rarely available opportunity and first time on the market in 50+ years! (id:62616)

6 Twenty Fifth Street
Toronto, Ontario
Indulge in Lakeside luxury at this newly built custom property, where contemporary design meets serene natural beauty. Bright expansive floor-to-ceiling windows frame panoramic views, flooding the space with natural light. The main floor boasts an open-concept layout, adorned with bright, contemporary decor & high-end finishes throughout. With five bedrooms, including a primary room nestled in the loft, comfort & privacy abound. The modern kitchen designed with top-of-the-line appliances & sleek finishes, while the living room features a striking stone wall with a fireplace, perfect for cozy evenings. Convenience meets sophistication with remote-controlled blinds on the main floor & automatic blinds upstairs. A separate entrance leads to a spacious basement apartment with living room, kitchen, two bedrooms and full bathroom. While the large backyard beckons for outdoor enjoyment. Dual furnaces & AC units ensure climate control throughout. This residence harmoniously blends luxury, comfort & natural beauty, offering a serene retreat near the water's edge. (id:62616)
82 Marilyn Street
Caledon, Ontario
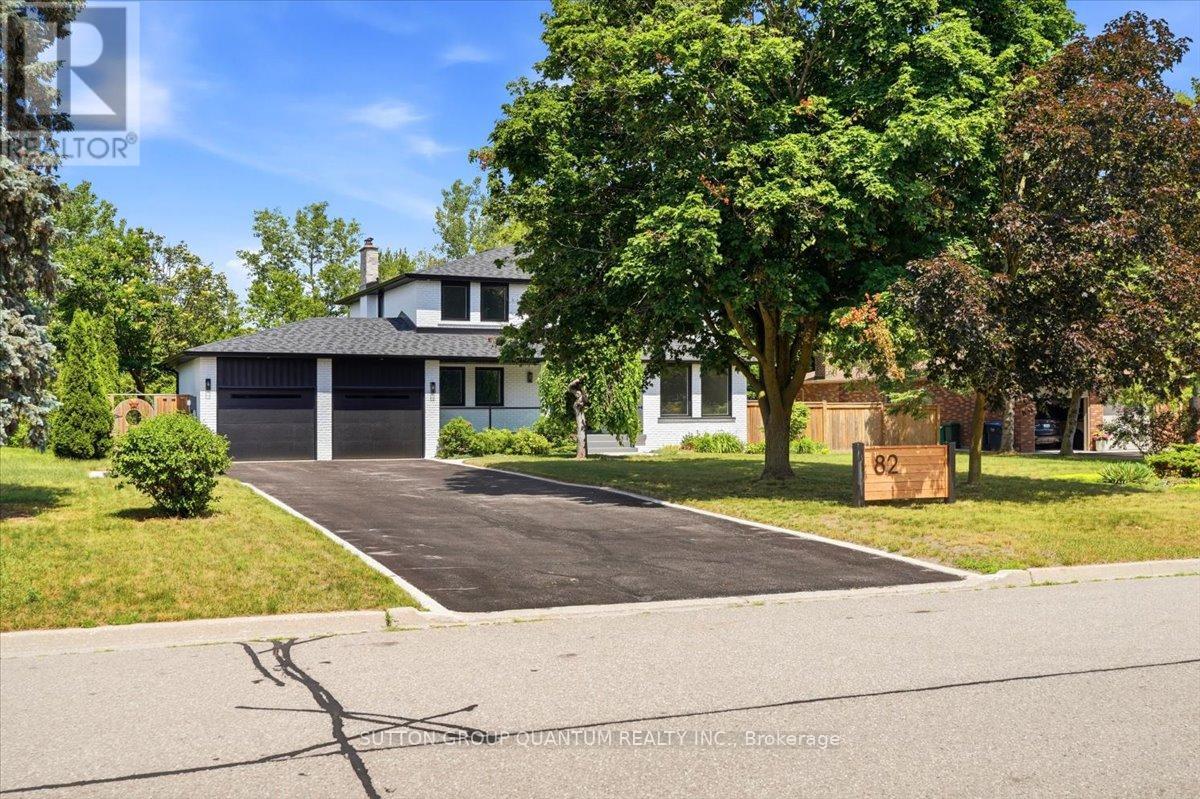
Welcome to 82 Marilyn St. Situated on a highly sought after lot backing on to Caledon East Green spacewith a meandering creek. This 2 storey, four bedroom home with in-law suite has been meticulouslyupdated. Upon entering the home, you will see the owner has added an entirely new stair case with accentlighting. 6" White Oak Hardwood has been Used. 6" Engineered white oak hardwood planks throughout themain and Second Floor. The main floor has been updated to an open concept kitchen and Family RoomDesign with Island seating. This new Chef's kitchen provides a Miele centric cooking experience. The 36"Gas cooktop and hood along with a Miele double wall oven. The Bosche SS Refrigerator, integratedDishwasher, built in Microwave and KitchenAid Wine Cooler round out this beautiful kitchen. The familyroom has a beautiful Open Gas Oak Log Set complete with walnut Mantle. The main floor has a convenientOversized Laundry area just off the garage. On the second floor, the Primary bedroom and 5 pc ensuitewhich also contains a very large highly functional Walk-in Closet. In the basement, 5" Engineered WhiteOak Hardwood forms the base for the new owners special In-Law Suite with added 3pc bathroom. There isalso a large recreation room with Fireplace. The New Windows, Doors, Riobel Faucets, Roof and HVAC willprovide the new owners with years of comfort. (id:62616)
52 Carlton Drive
Orangeville, Ontario
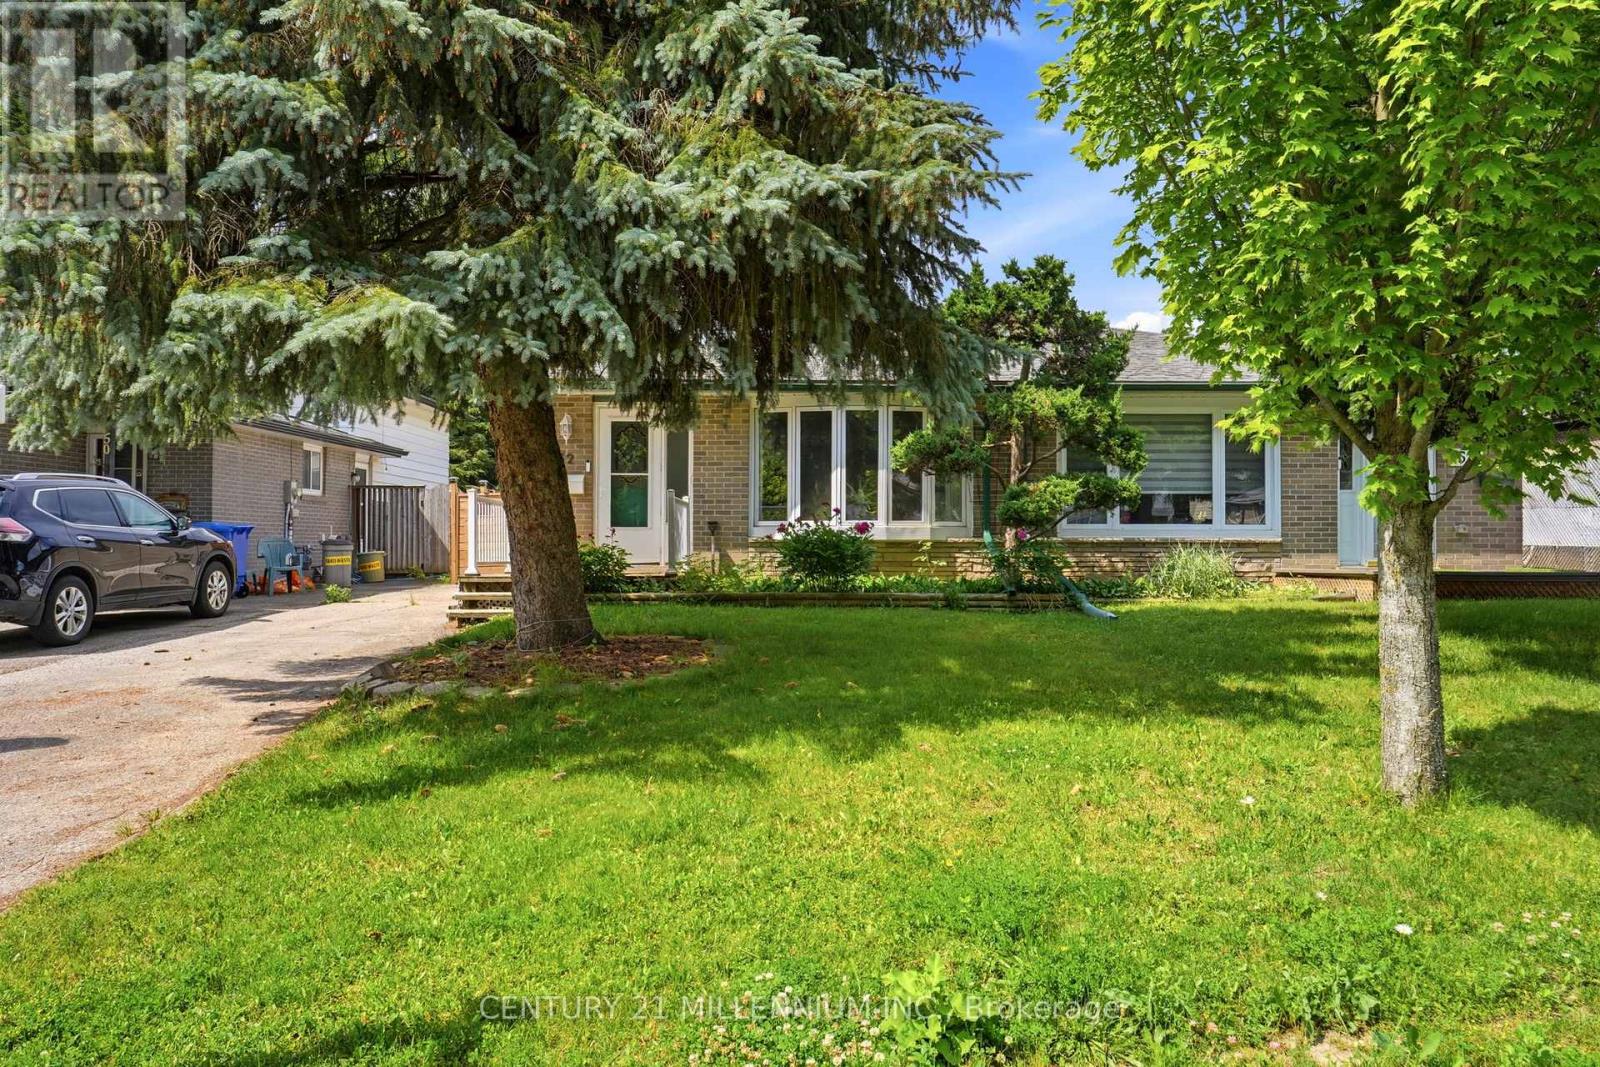
Welcome to this move-in ready home perfect for first time buyers or downsizers! Situated in a quiet neighborhood within walking distance of Parkinson Centennial Public School (elementary), parks, shopping & transit, this home is ready for it's next owners. You will notice the stylish engineered hardwood flooring throughout the main and upper levels. The large bay window in the living room offers tons of bright natural light. The kitchen was renovated with quartz counter tops & stainless steel appliances (2024) and has space to prep, cook and eat. There is a convenient side entrance that connects to this level as well. The Upper level has 3 comfortable bedrooms and a 4pc bath. Use one of the bedrooms for work from home office space if desired. Put your creative ideas to use and design the Lower level as you wish. A few steps down from the Main level is an open concept area with another finished 4pc. bath. Above-grade windows brightens up this level. The rental Hot Water tank was replaced in 2025. The Washer & Dryer were replaced in 2022. A large fenced in back yard has lots of potential for gardening and entertaining with a shed for ample storage. The long driveway fits up to 3 cars. Come enjoy the community of Orangeville with all amenities within a few minutes, as well as Hwy 10 only about a 5 minute drive that connects you to the big cities. (id:62616)