
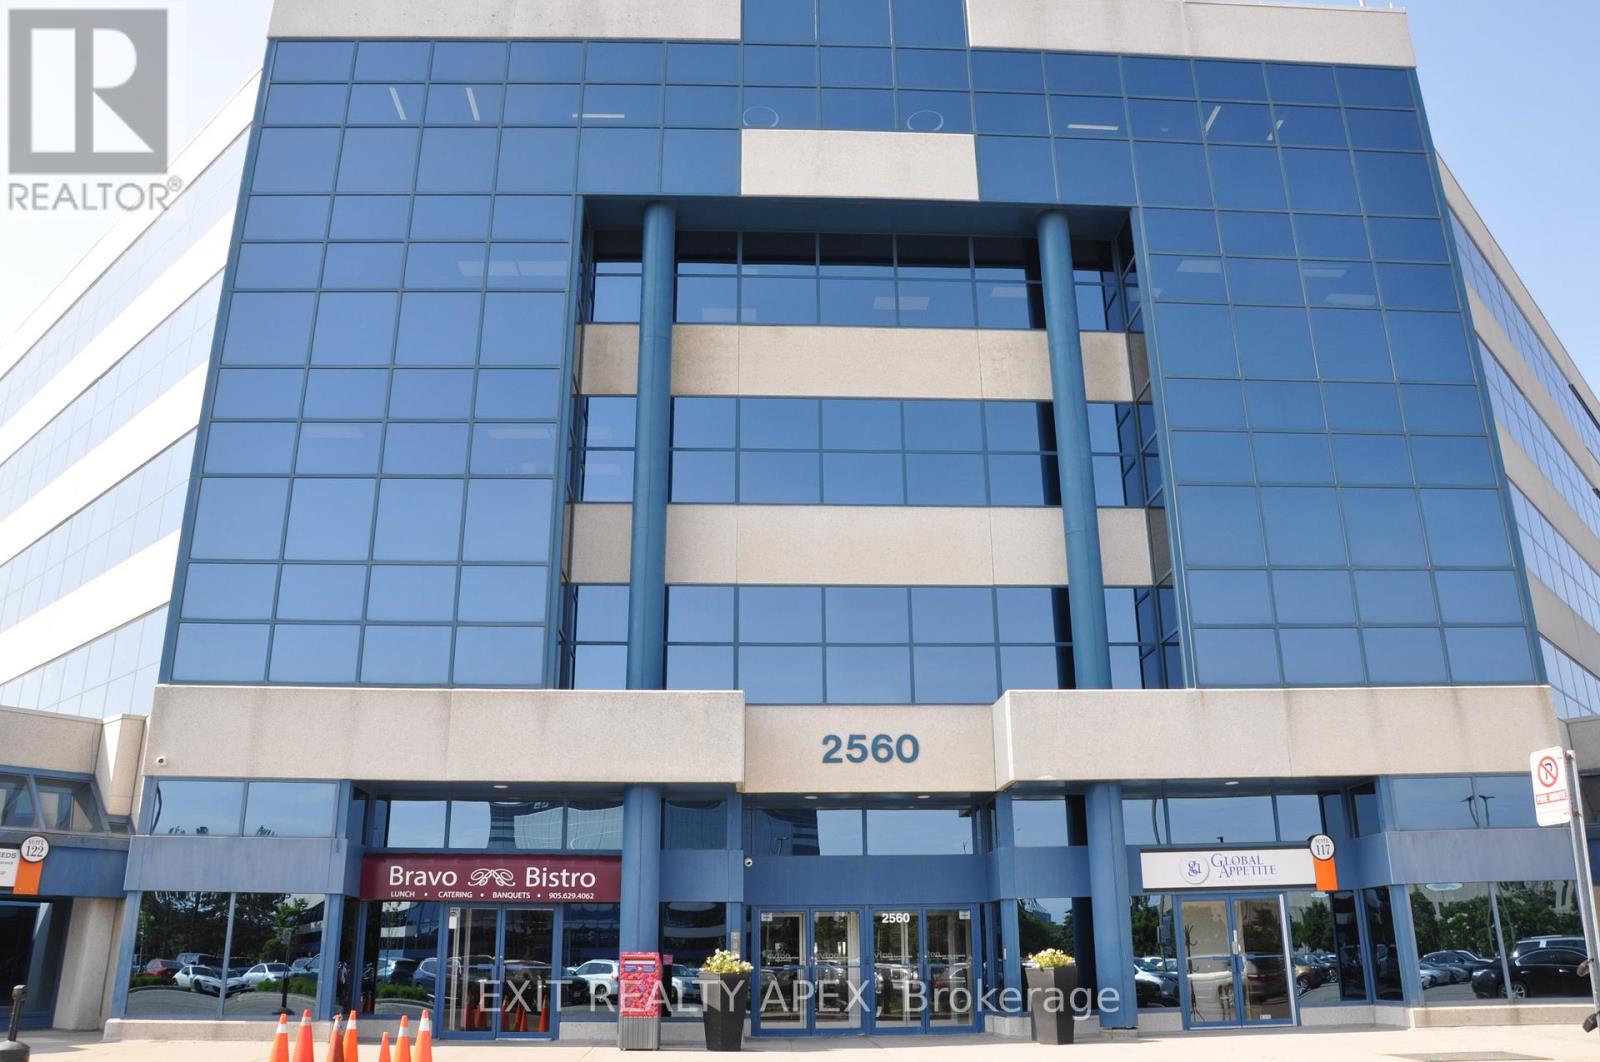
217-219 - 2560 Matheson Boulevard E
Mississauga, Ontario
Exceptional opportunity to own a turnkey professional office condominium in Mississauga's highly sought-after Airport Corporate Centre. This well-appointed office space features 11 private offices, 13 cubicles, a spacious boardroom, a fully equipped kitchen, and a functional layout designed to support a wide range of professional and corporate operations. Large windows throughout provide an abundance of natural light, creating a bright and productive work environment. Ideal for law-firms, accounting practices, mortgage and insurance brokerages, consulting firms, engineering companies, medical professionals and other growing businesses seeking a move-in ready office solution. Located in a professionally managed office complex with ample surface and underground parking, an on-site restaurant, and convenient access to Highways 401, 403, 410, and 427, Toronto Pearson International Airport, and public Transit. A rare opportunity to acquire a spacious and efficient office space in one of Missssauga's premier business districts, perfect for both owner-users and investors. (id:62616)
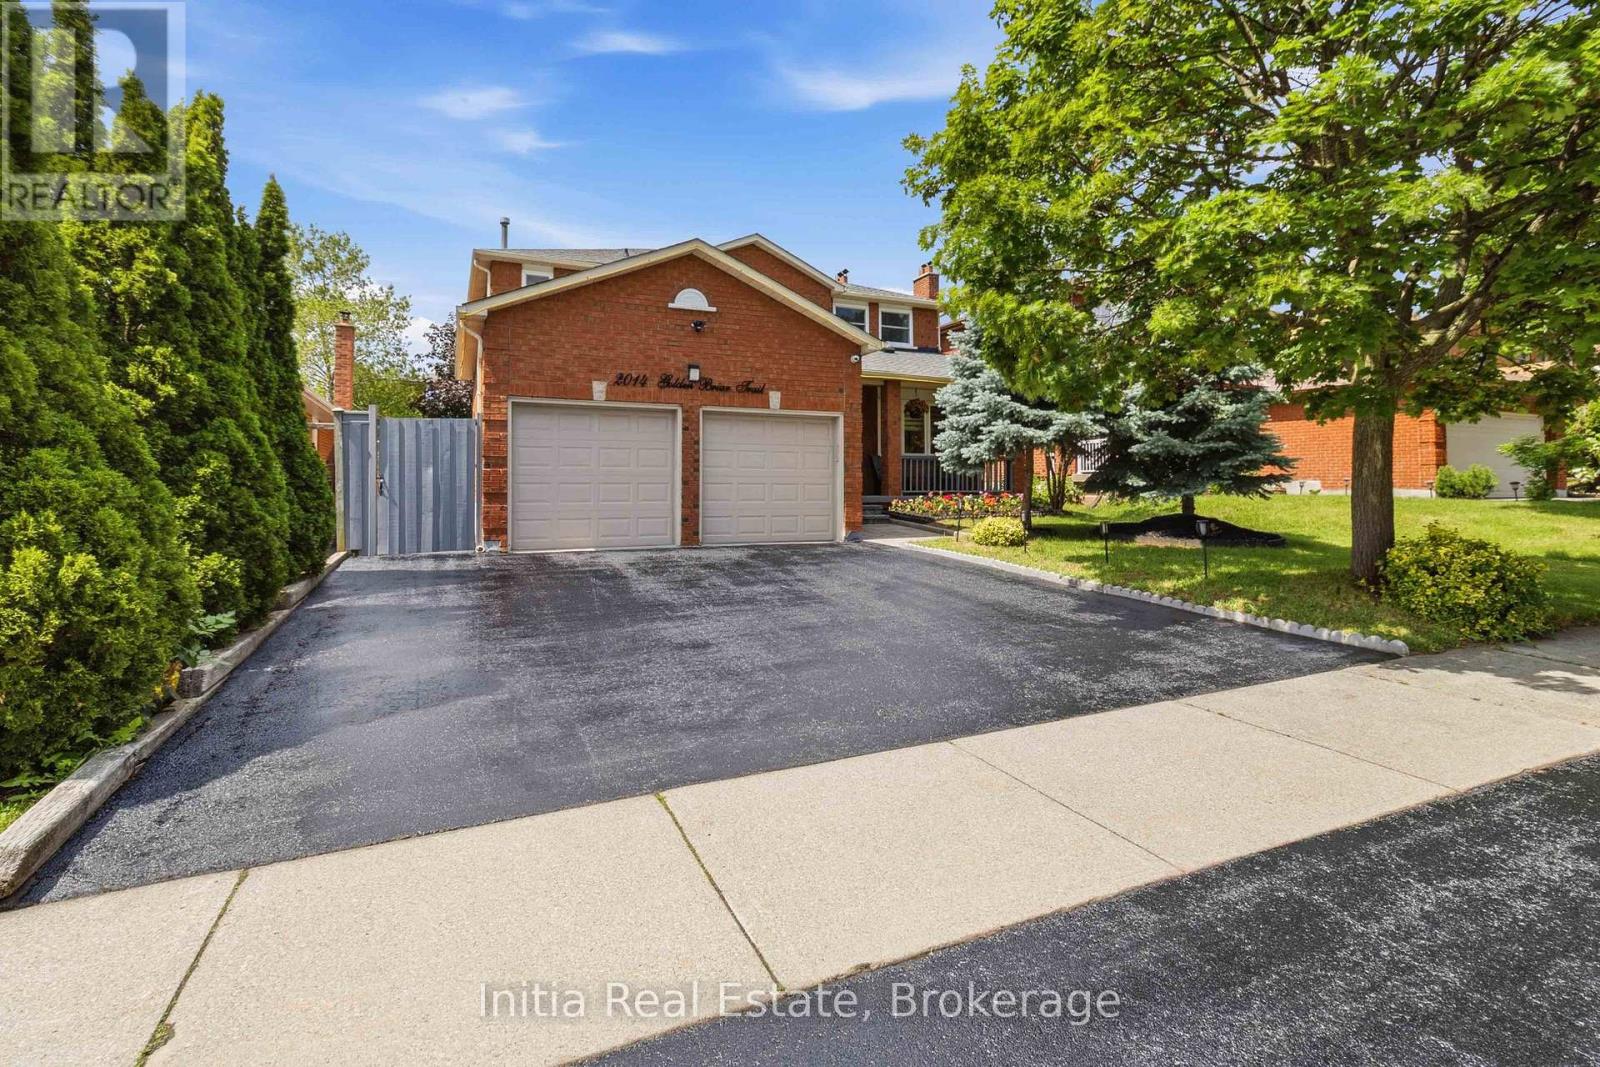
2014 Golden Briar Trail
Oakville, Ontario
Steps to **Sheridan College** with a **Separate Entrance Legal Basement Apartment**, Previously Rented for $4000! A Golden Opportunity in Oakville's Wedgewood Creek. Exceptional Curb Appeal & Pride of Ownership Visible All Around! Spanning almost 3800 SqFt of Finished Living Space, Step Inside The Grand Entrance with Ceramics, Full Foyer, & Circular Oak Stairs. Sun-Kissed Open Concept Kitchen & Breakfast Area with Stainless Steel Appliances(2022), **Premium Gas Range**, Granite Counters, & Walk-Out to Picturesque, Private, Treed Backyard Oasis with Rope-Lighted Gazebo Deck & BBQ, Hot Tub, Shed(2023), & Gala Lighting. Cozy Family Room + Fireplace, Separate Pot-Lighted Living Room, Chic Dining Room + Main Floor Laundry Room(Washer 2020). Massive Primary Bedroom with 5 Piece Ensuite & Walk-In Closet + 3 Large Bedrooms & Bathroom. Fully Finished Basement Apartment with 2 Large Bedrooms, Full Bathroom + Separate Laundry(2021), Eat-In Kitchen with Built-in Microwave(2023), Rec Area, Office, & Tremendous Theatre Room. 200 Amp Electrical(2022) + Hard-Wired for Ethernet & CCTV Cameras On All Levels. Newer Roof, Triple Car Driveway, & Stone Walkway(All 2020). Family-Friendly Neighborhood with Top Schools like Iroquois Ridge High School & Falgarwood Public Elementary. Private Schools like Walden International & Oakville Christian School, as well as French Immersion, AP, & IB Schools Situated Around. Parks & Public Transit Nearby. Artery Street with Priority City Snow Removal. Excellent Community & Connectivity with Oakville GO, 403/QEW, Trafalgar Memorial Hospital, & Upper Oakville Shopping Centre. (id:62616)
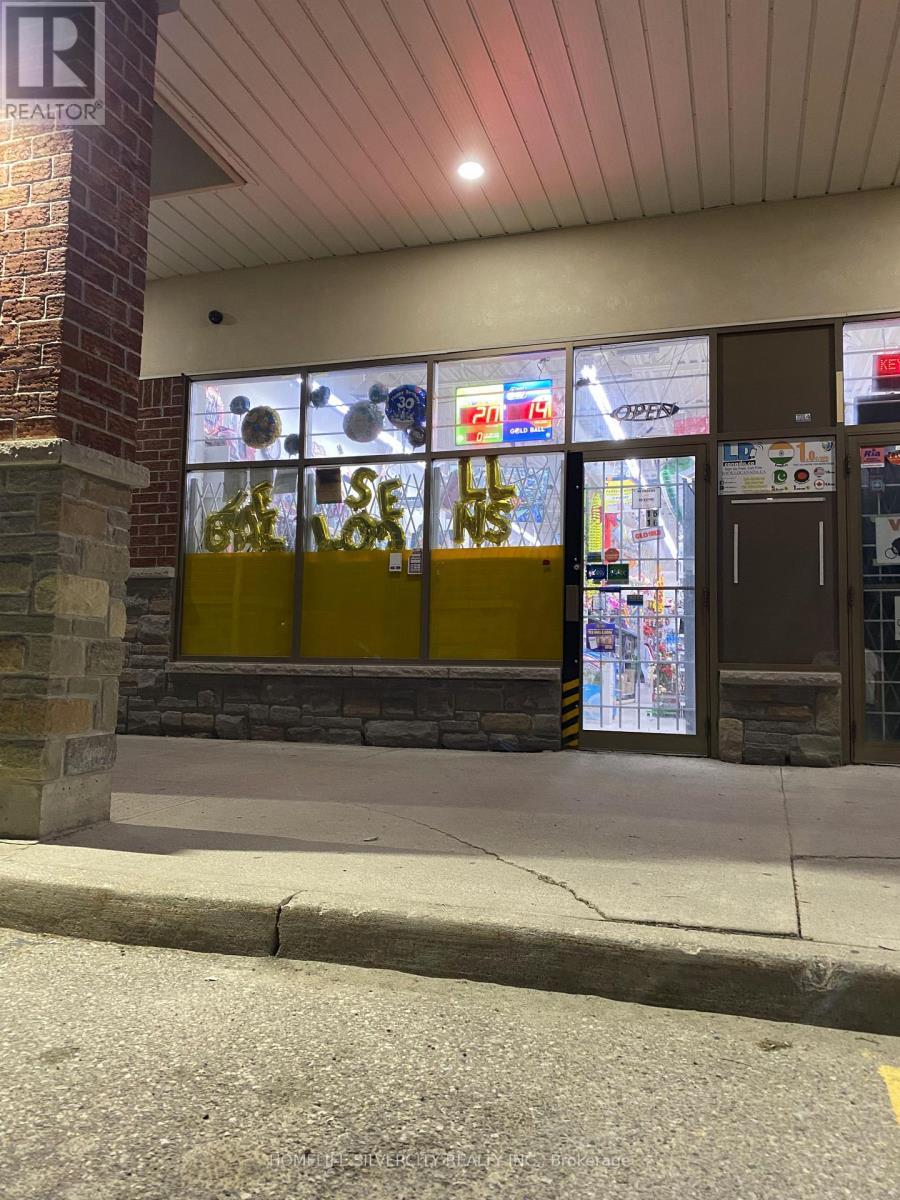
16 - 3078 Mayfield Road
Brampton, Ontario
A RARE Find Small Unit In a Prime Location To Start Your Own Business at Mayfield Rd/Hwy 10 Commercial Retail Plaza (Mayfield Rd Exposure). A very Busy and well Established Location. Anchor Tenants include KFC, IDA Pharmacy, Domino's, Lazeez etc.Priced to Lease Appx. 1100 sq. ft. with possibilities to open as Mortgage/Real Estate/Law office, Travel Agency, Movie Rental/Music Store, Bakery, Restaurant, Grocery Store, Walk-in Clinic, Cheque Cashed/Western Union, Cellular/Wireless/Computer/Electronics, Dance/Driving School, Med. Lab, Employment Agency, Martial Arts/Tae-Kwon-Do or whatsoever not in Plaza. (id:62616)
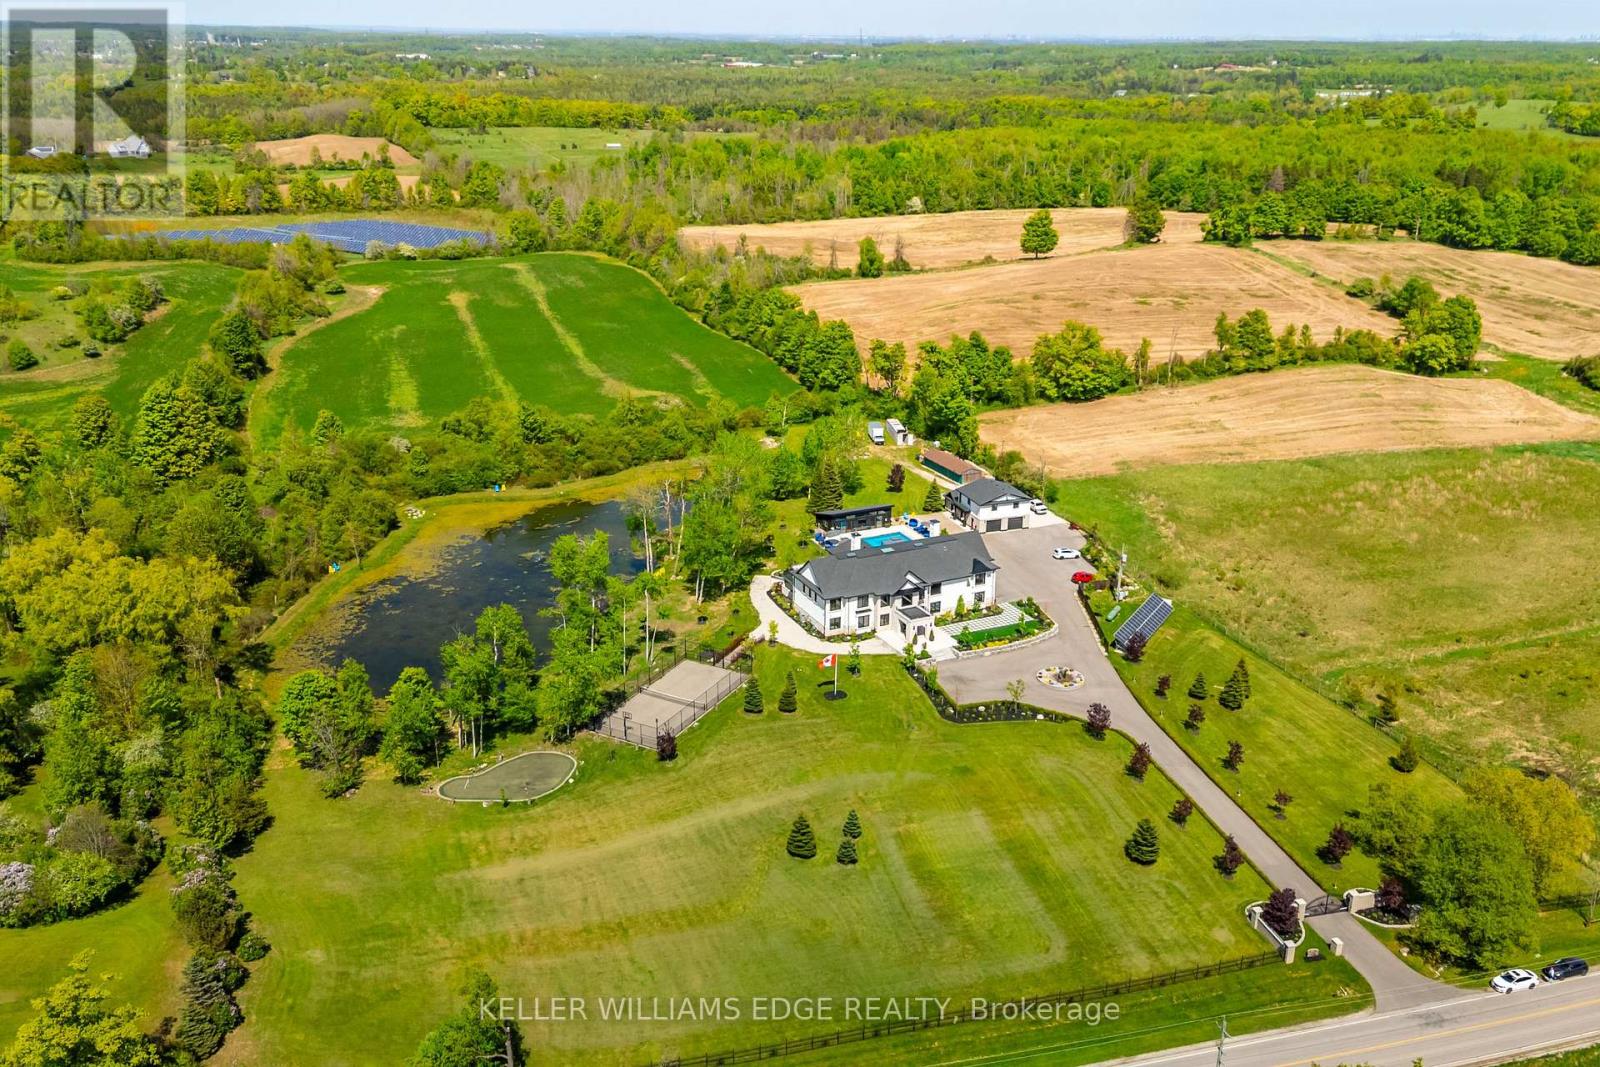
13311 Sixth Line
Milton, Ontario
A Rare Executive Estate. Unmatched Privacy. Limitless Possibilities. Set on 5.76 acres of private, tree-lined grounds, this custom-built estate offers a secluded retreat just minutes from the GTA. Meticulously crafted by its original owners, the home perfectly balances architectural presence with everyday livability, delivering space, privacy, and quality that is nearly impossible to replicate. Step inside to a dramatic 22-foot foyer with a floating staircase, where floor-to-ceiling windows frame serene natural views and flood the home with sunlight. Designed for both grand-scale entertaining and family living, the heart of the home is a chef's kitchen with dual oversized islands seating up to 14, premium appliances, and effortless flow to the sunroom and outdoor kitchen-perfect for gatherings year-round. Indulge in resort-style amenities: a private spa with a 10-person jacuzzi, steam room, and sauna, a fully equipped home theatre, gym, games area, and full bar, plus a private elevator for ultimate convenience. A three-bedroom guest suite above the garage offers flexibility for extended family, live-in support, or visitors. The outdoors is equally spectacular: heated saltwater pool, two fire pit areas, tennis and basketball courts, walking trails around a private pond, and multiple terraces for entertaining or quiet reflection-all in total privacy. Sustainably built with solar and geothermal systems, full smart-home integration, and dual septic systems, this estate blends luxury, efficiency, and enduring value. This is a rare legacy property offering privacy, land, lifestyle, and unmatched proximity to urban centres. Don't miss your chance-show your clients this extraordinary estate today. (id:62616)
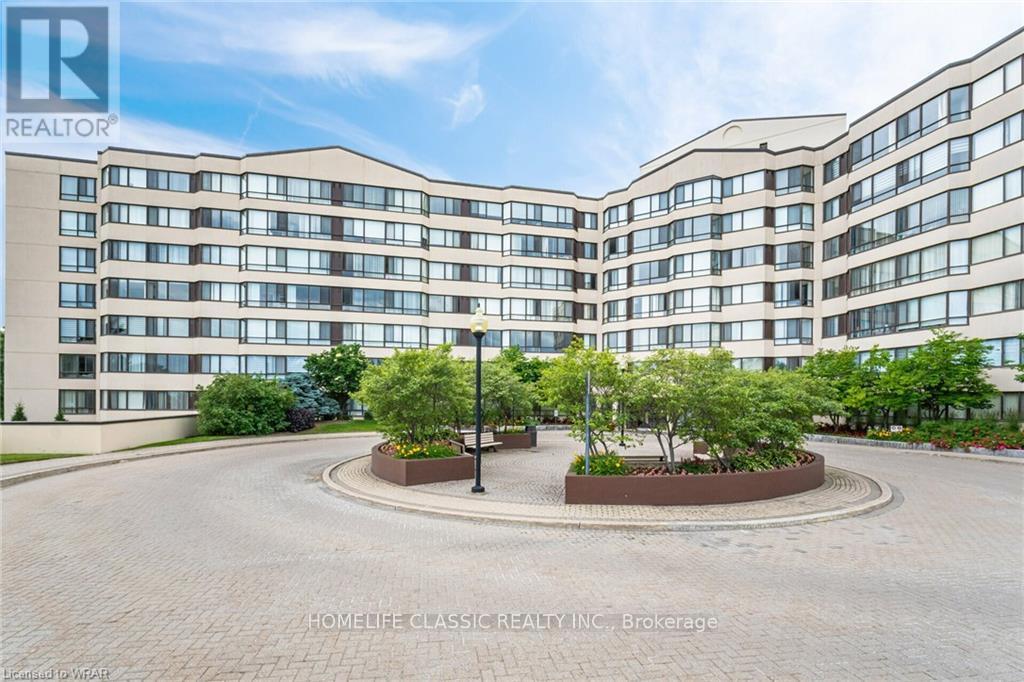
617 - 1001 Cedarglen Gate
Mississauga, Ontario
Welcome to this beautifully updated condo in the highly sought-after Erindale community. Bright, spacious, and thoughtfully designed, this suite offers comfortable living with generous room sizes, large windows, and a functional layout perfect for both everyday living and entertaining. Enjoy the convenience of a well-managed building, excellent amenities, and a prime location close to parks, shopping, transit, and major highways. A wonderful opportunity for first-time buyers, downsizers, or anyone looking for a move-in-ready home in a fantastic neighbourhood. Welcome Home! (id:62616)
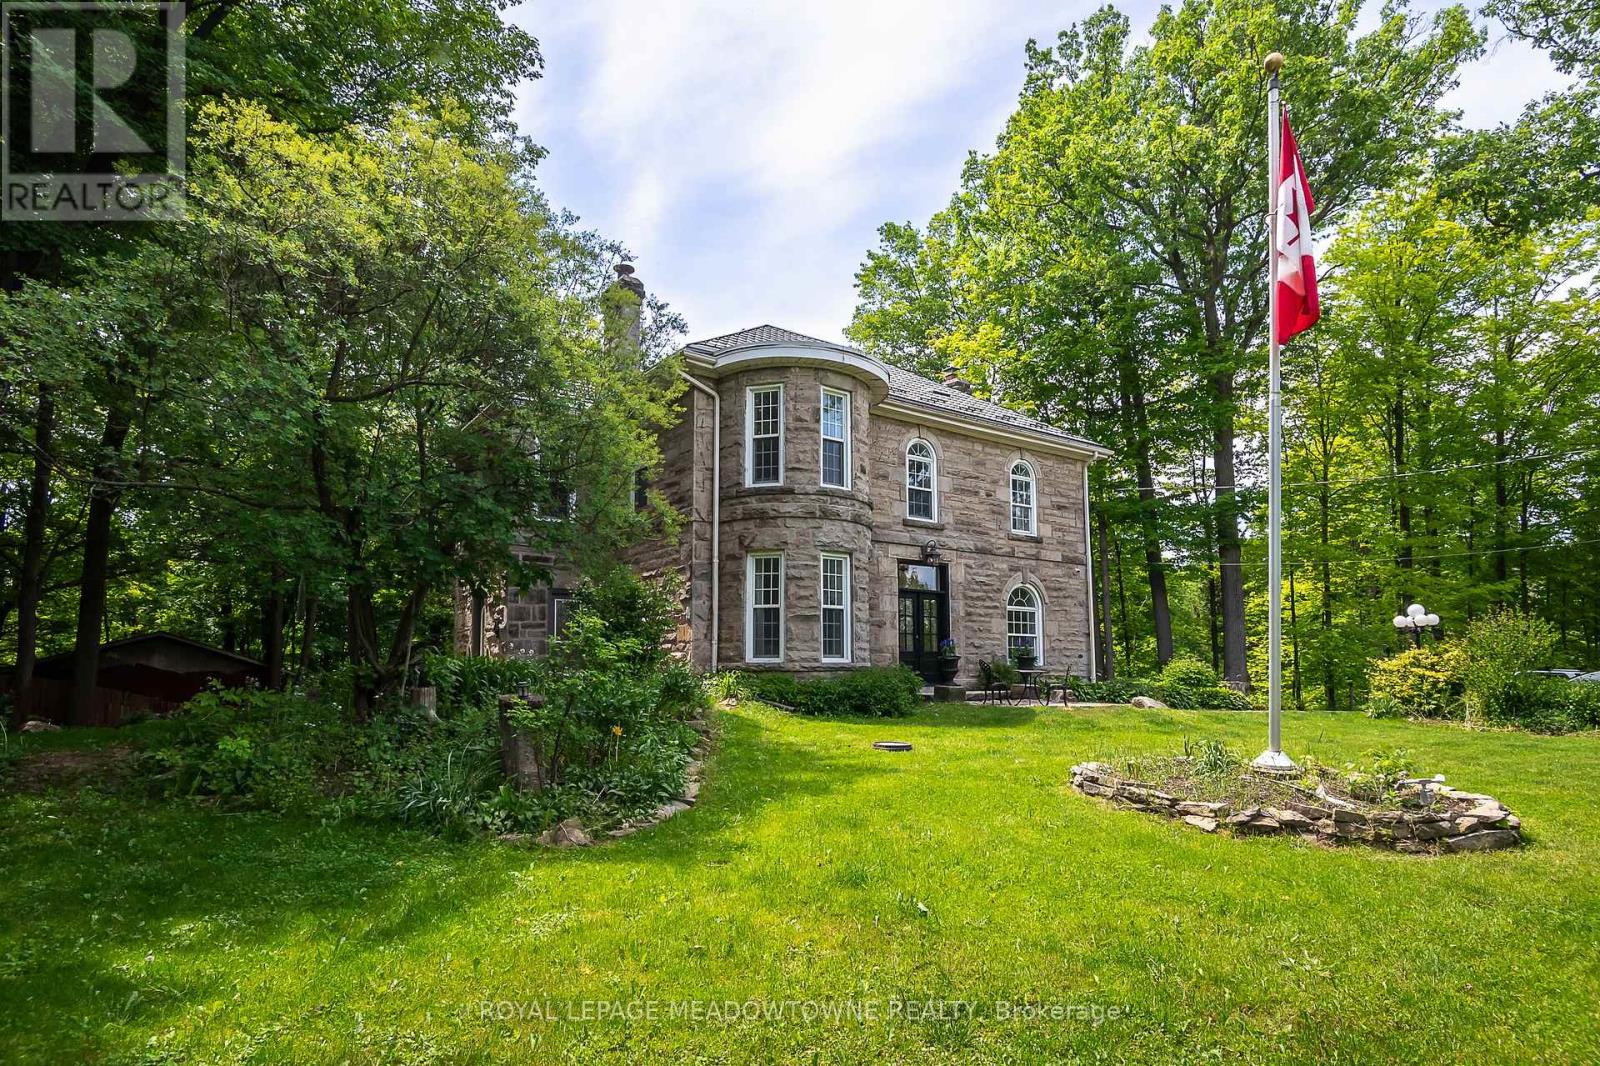
9920 Regional Road 25 Road
Halton Hills, Ontario
Situated on a 4.1-acre property in desirable Rural Halton Hills, this notable solid cut-limestone century home (c. 1890s) offers the perfect blend of historic charm, modern updates, and exceptional privacy just five minutes from Milton and Highway 401. Backing onto a protected ravine, the picturesque setting features scenic views, mature trees, multiple outbuildings including a workshop, woodshed, garden sheds, and a garage equipped with an EV plug, plus a second driveway providing convenient access for maintenance vehicles and the workshop. Inside, over 3,200 sq. ft. of beautifully maintained living space showcases original millwork, hardwood flooring throughout, elegant light fixtures, and freshly painted interiors in a soft neutral palette. The heart of the home is a bright kitchen with black granite countertops, a large island, stainless steel appliances, and views of the surrounding grounds. Separate living, dining, and family rooms offer abundant space for entertaining and everyday living, with direct access to the backyard deck. The home features five spacious bedrooms and three bathrooms, including a private third-floor retreat complete with its own 4-piece ensuite and vessel tub. Additional highlights include a brand-new electric heat-pump HVAC system (2026), custom front door (2025), new basement exterior door (2026), invisible perimeter dog fence with dedicated dog run, a partially finished basement, and exceptionally low annual property taxes. This is the dream home we know you have been waiting for! (id:62616)
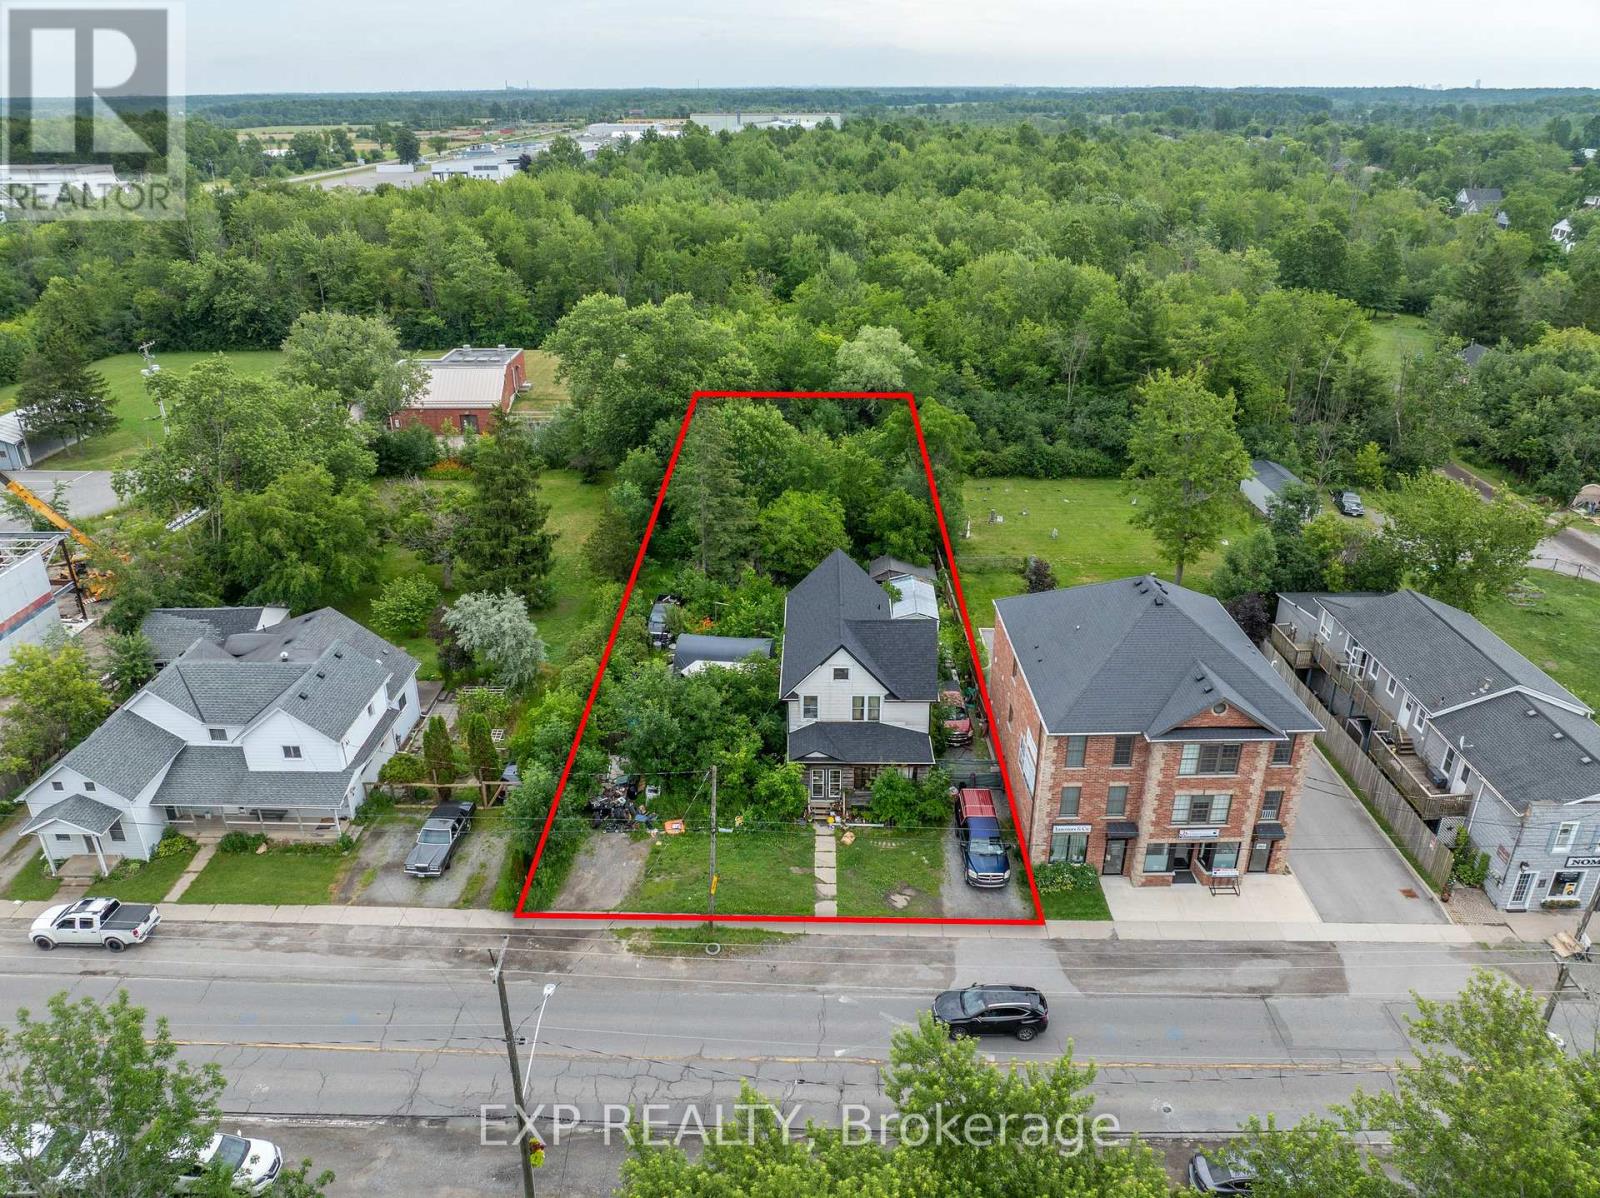
2632 Stevensville Road
Fort Erie, Ontario
Attention developers, builders, and investors! This is an opportunity to acquire a 77 x 206 ft property with CMU5 zoning in the growing Stevensville community. Offering significant frontage and depth, this property is well-positioned for future redevelopment potential (buyer to complete their own due diligence regarding permitted uses and approvals). The existing home is being sold in as-is, where-is condition. Conveniently located near major transportation routes, local amenities, and the Peace Bridge, this is an excellent opportunity to secure a well-located development site. (id:62616)
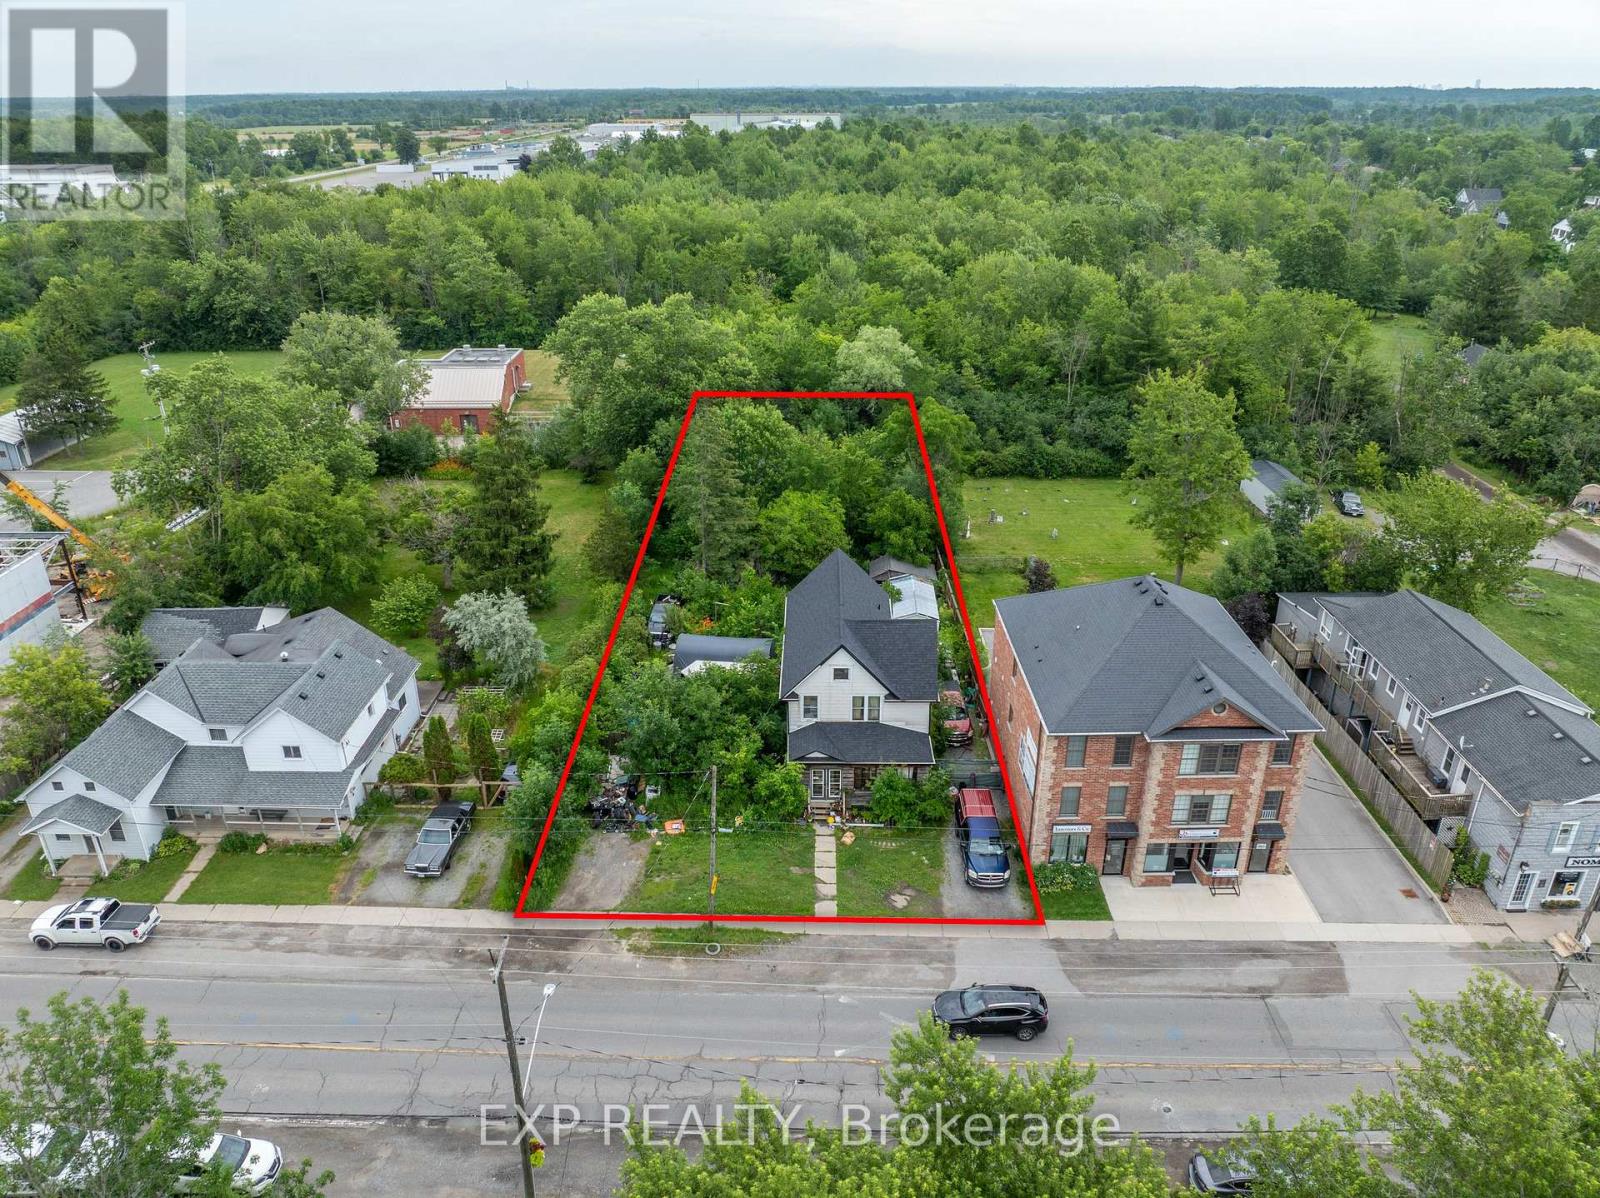
2632 Stevensville Road
Fort Erie, Ontario
Attention developers, builders, and investors! This is an opportunity to acquire a 77 x 206 ft property with CMU5 zoning in the growing Stevensville community. Offering significant frontage and depth, this property is well-positioned for future redevelopment potential (buyer to complete their own due diligence regarding permitted uses and approvals). The existing home is being sold in as-is, where-is condition. Conveniently located near major transportation routes, local amenities, and the Peace Bridge, this is an excellent opportunity to secure a well-located development site. (id:62616)
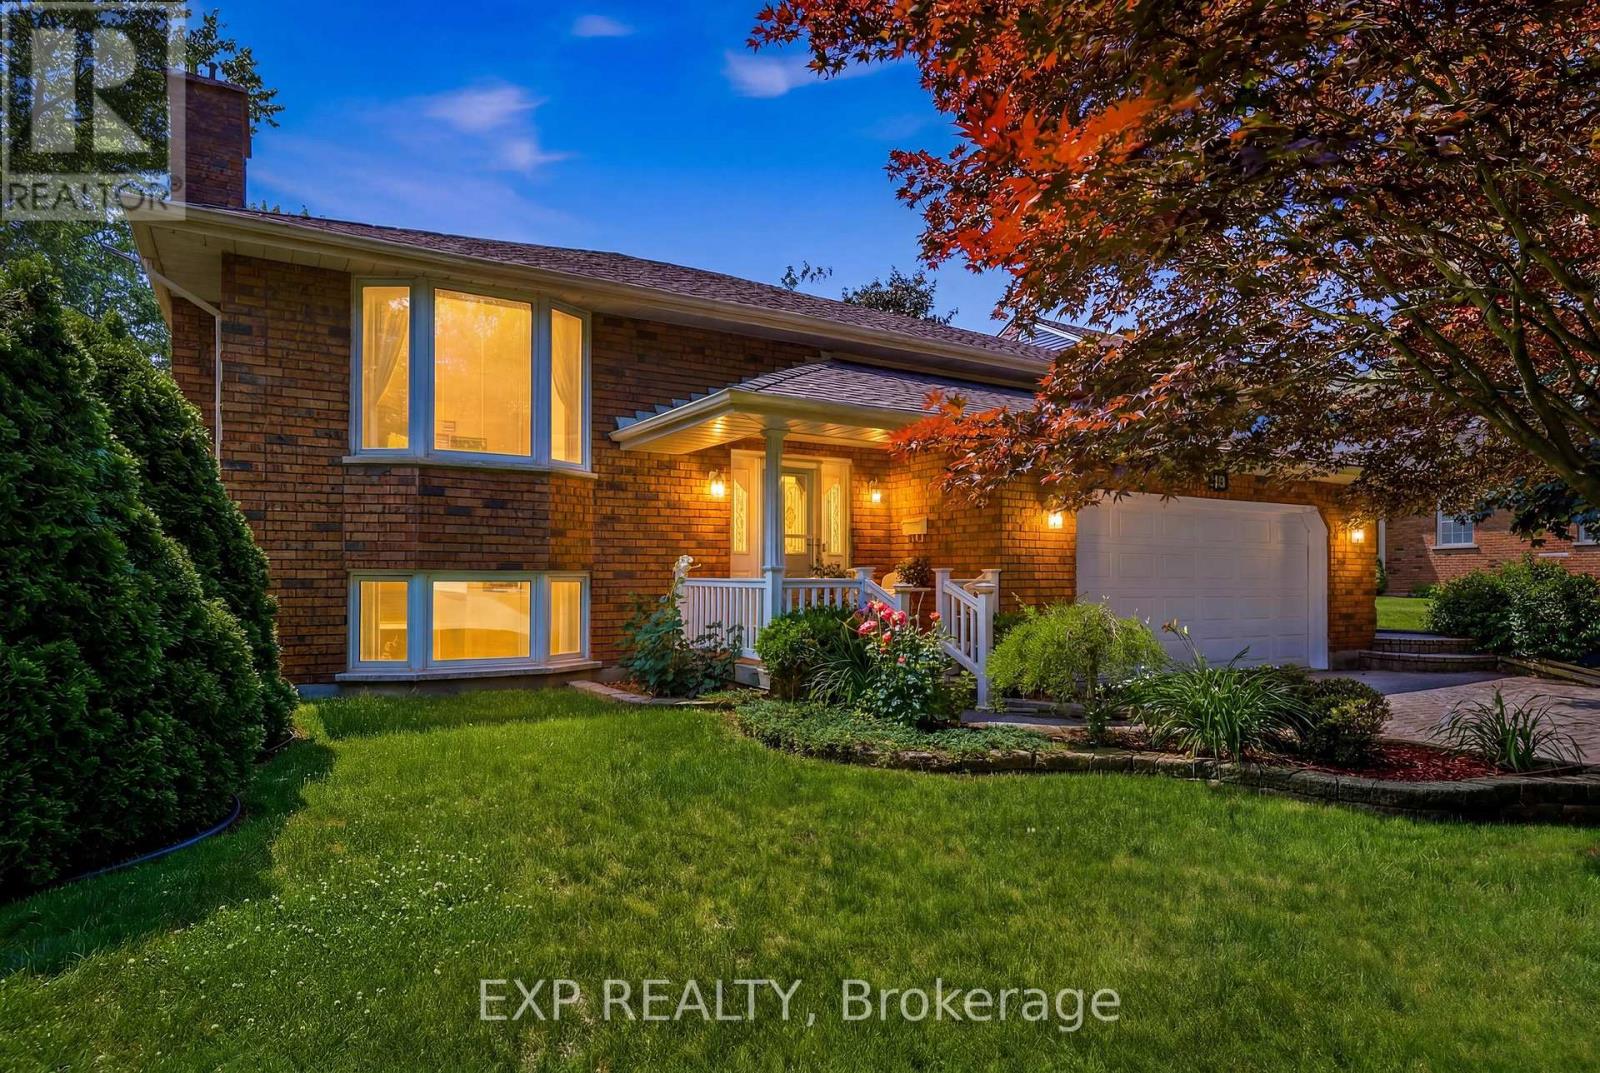
12 Fern Gate
Pelham, Ontario
Two Kitchens. Four Bedrooms. One Roof for the Whole Family. 12 Fern Gate is built for the family that needs space to spread out - and the layout to make it work. Proudly owned and meticulously maintained by the original owner, a feature that's becoming harder to find. This 3+1 bedroom, 2.5-bath home offers 1,818 sq. ft. above grade with a finished lower level complete with a fully equipped second kitchen making it ideal for growing or multi-generational families, creating flexible space for extended family, guests, or independent living. Major mechanical updates include a new furnace (2024) and owned hot water tank (2020), giving buyers confidence where it matters most. The finishes reflect a timeless style, offering a solid foundation to enjoy as-is or personalize over time. Set on a 148 ft x 60 ft lot in one of Pelham's most sought-after neighbourhoods, you'll enjoy excellent schools, nearby parks, and the charm of small-town living with everyday amenities just minutes away. If you've been waiting for a home with generous space, and the opportunity to make it your own, this is one worth seeing. (id:62616)
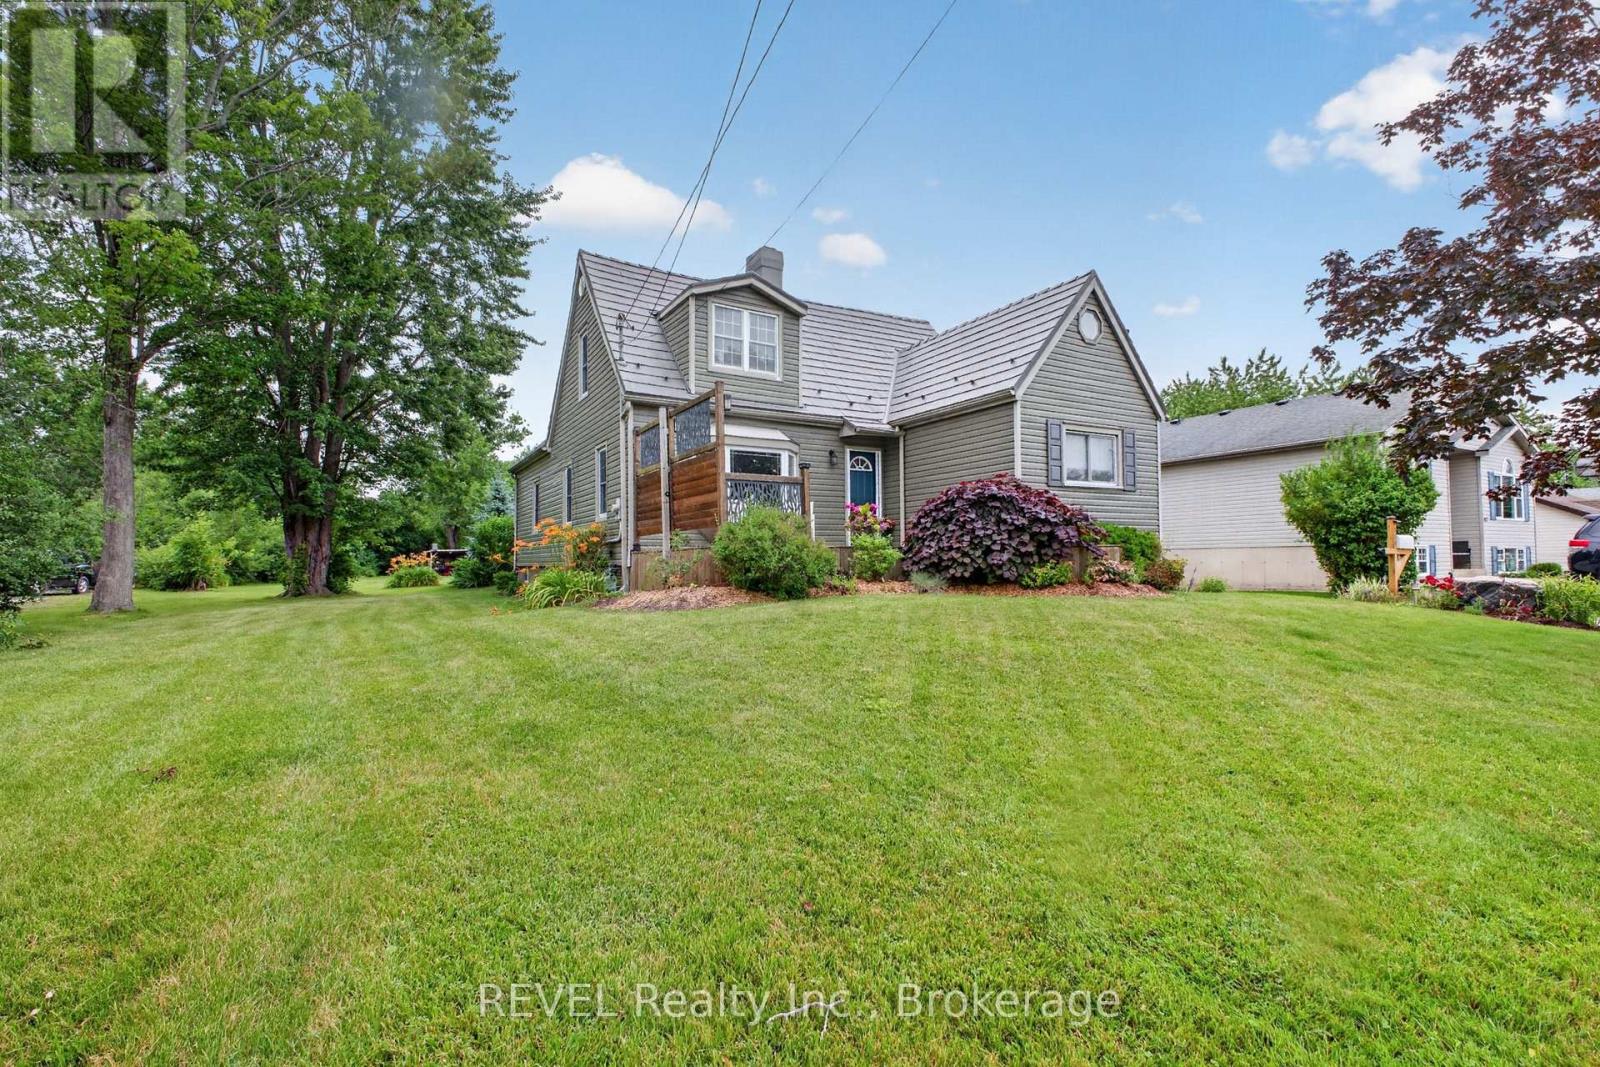
316 Leask Avenue
Fort Erie, Ontario
Character-filled family home located just steps from Waverly Beach and Friendship Trail. Set on a deep beautifully landscaped lot, this property offers exceptional outdoor living with a tranquil pond, spacious deck, natural gas BBQ hook up, charming bunkie, and extra large lofted storage shed. Updated windows and metal roof with transferrable warranty for added peace of mind. A/C split system (2026). All kitchen appliances were updated in 2023. Paved driveway provides ample parking and easily accommodates an RV, boat, or multiple vehicles. Inside the functional floor plan offers excellent flexibility for the growing family with extra large bedrooms upstairs, laundry chute and the potential to create a main floor bedroom for added convenience. A sound proofed basement appeals to the music enthusiast, gamer or surround sound movie lover! Enjoy the perfect blend of character, outdoor space and desirable location. Well maintained, friendly neighbours and outdoor enthusiast approved!!! (id:62616)
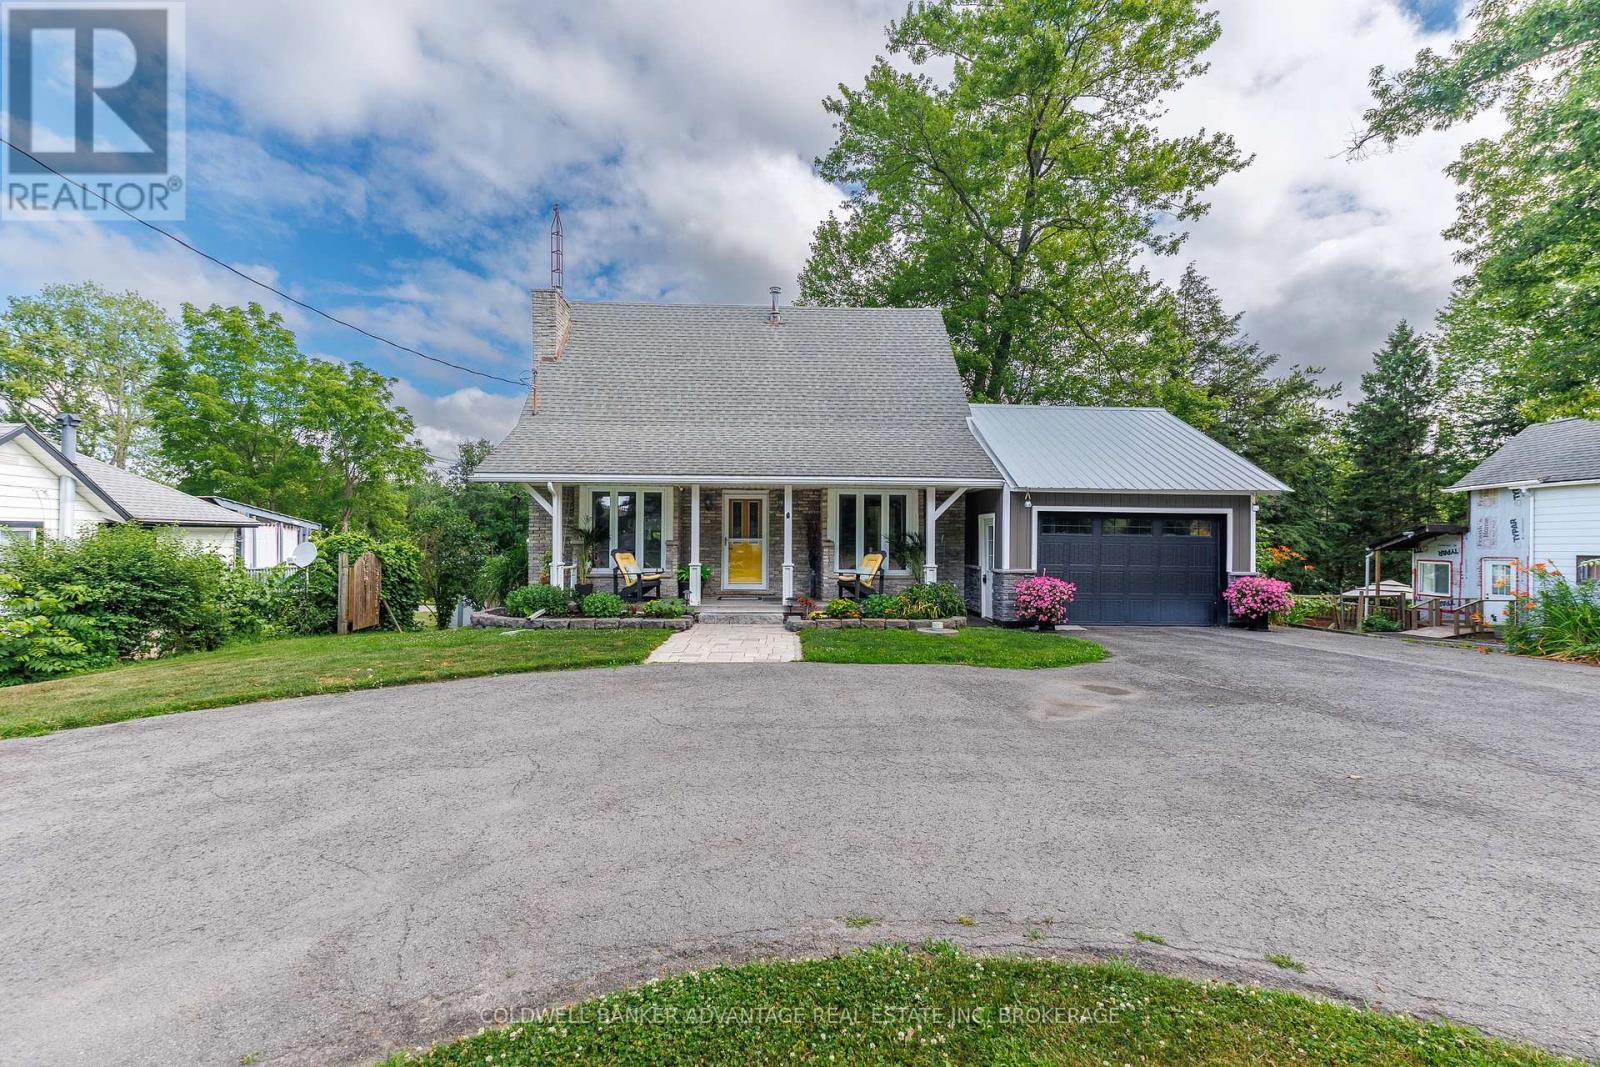
10448 Lakeshore Road W
Wainfleet, Ontario
It's all here for you! This 2-storey home sits on a beautiful 70 ft x 300 ft deep lot offering privacy galore, a private stream, an attached 1.5-car garage, a detached 24 ft x 42 ft shop, and an additional shed. Enjoy a covered private deck off the main floor, plus a full on-grade walkout from the basement to the hot tub, fire pit area, and spiral staircase. The kitchen features upgraded cabinetry, quartz countertops, and backsplash. The attached garage is finished with a steel lifetime roof, and the shingles, furnace, and A/C are all approximately 10 years old. (id:62616)
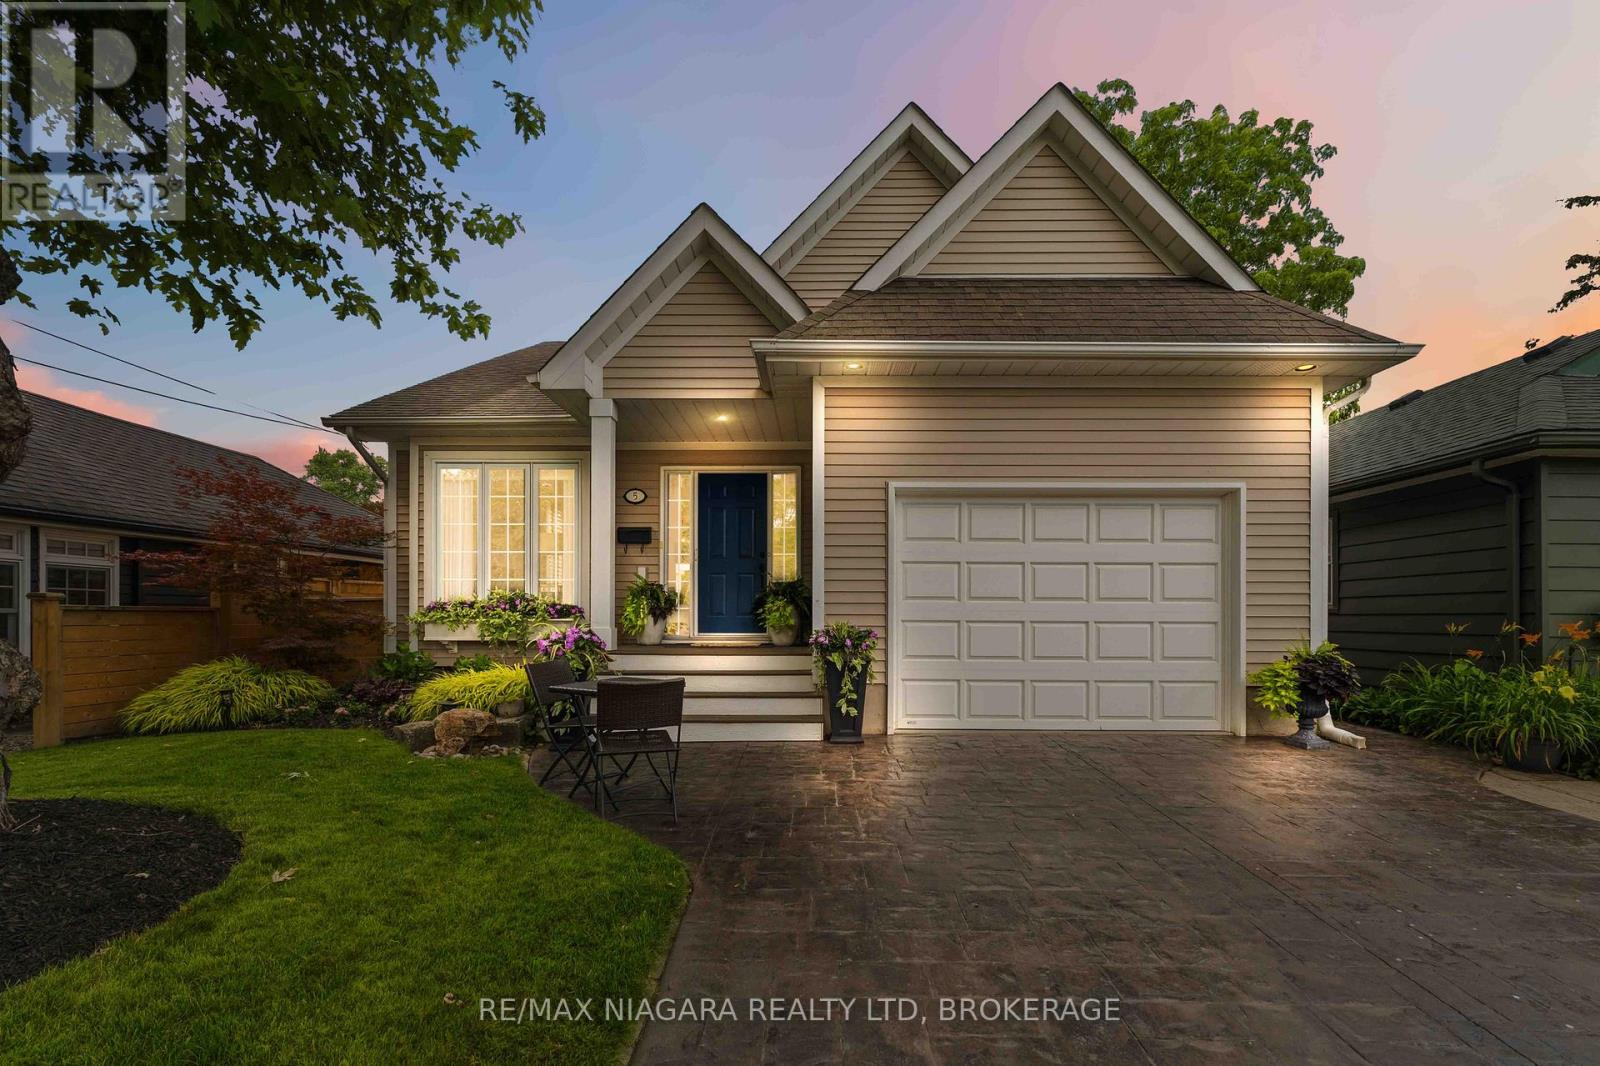
5 Graham Avenue
St. Catharines, Ontario
Experience the charm of lakeside living in this beautifully maintained bungalow, nestled in one of Niagara's most coveted neighbourhoods of Port Dalhousie! Incredibly well maintained over the years with quality finishes throughout, just move in and enjoy easy main floor living with lake access at the end of your street. Gorgeous natural light throughout with 9' ceilings, crown moulding, 7.5' baseboards & gas fireplace. The eat-in kitchen features granite countertops, stainless steel appliances, ample cabinetry & a breakfast bar. Double doors lead to your backyard oasis with a pergola covered deck. Large & dreamy primary bedroom with two double closets. Spa-like bathroom with jetted tub + separate glass shower. Follow the open staircase to the lower level where you are met with a wine nook at the bottom of the stairs. The spacious family room features custom built-in bookshelves, a stunning stone accent wall, and hand-sculpted white oak plank flooring in a rich coffee bean finish. A gas fireplace serves as the focal point, creating a warm and inviting atmosphere perfect for relaxing. The 3rd bedroom has ensuite privilege to the 3pc bathroom. The exterior has been thoughtfully landscaped with mature gardens, creating beautiful curb appeal and a tranquil outdoor setting. Extra deep garage & stamped concrete double drive. Stroll down the street to watch the sunset over Lake Ontario or stroll to Lakeside Park, the marina + restaurants. Easy access to QEW. Don't miss your chance to call one of Niagara's most desirable lakeside neighbourhoods home! Furnace & AC 2018. (id:62616)