
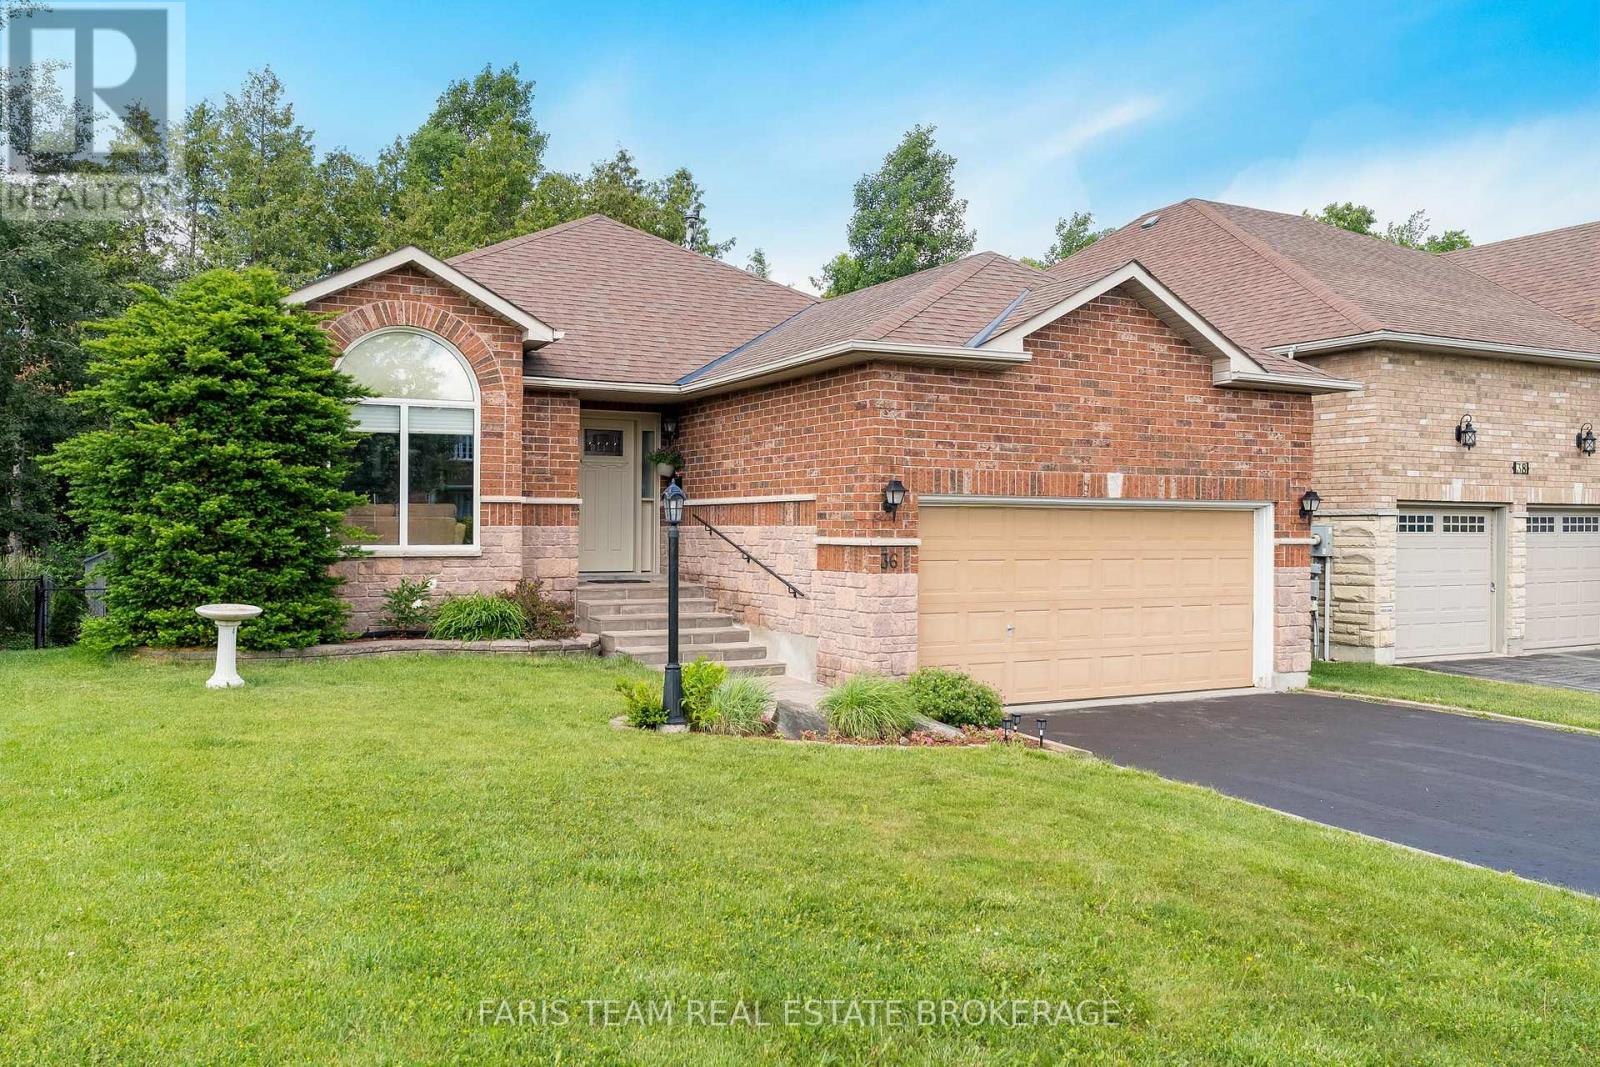
36 Bayshore Boulevard
Barrie, Ontario
Top 5 Reasons You Will Love This Home: 1) Ideally located in Barrie's coveted Bayshore neighbourhood, this home places you just steps from Tyndale Beach Park, Dock Road Park, waterfront access, scenic walking trails, and Algonquin Ridge Elementary School, with both Catholic and public secondary schools conveniently nearby 2) Set on a quiet, family-friendly street, this all-brick bungalow boasts exceptional curb appeal with a double-car garage, spacious driveway, and stunning new interlock front steps that create a warm and welcoming first impression 3) Backing onto a protected treed greenspace and no-cut zone, the private backyard delivers a peaceful escape with a large deck, beautiful natural views, and no direct rear neighbours, creating the perfect setting for relaxing or entertaining outdoors 4) Thoughtfully designed for comfortable main level living, the home features 9' ceilings, convenient main level laundry, inside garage access, spacious principal rooms, and a bright eat-in kitchen with a walkout to the deck, while the primary suite hosts a walk-in closet and a beautifully renovated ensuite with double sinks, updated tile, glass shower, and modern vanity, complemented by a second bedroom and full bathroom on the main level 5) Offering exceptional value and versatility, approximately 75% of the lower level has been professionally finished to include a large recreation room with a cozy fireplace, an additional bedroom, a 3-piece bathroom, and generous storage space, while numerous major updates including the furnace and air conditioner (2021), windows (2021), insulation (2020), appliances (2022), owned tankless water heater (2023), doors (2025), water softener (2021), and more, providing peace of mind for years to come. 1,521 above grade sq.ft. plus a partially finished basement. *Please note some images have been virtually staged to show the potential of the home. (id:62616)
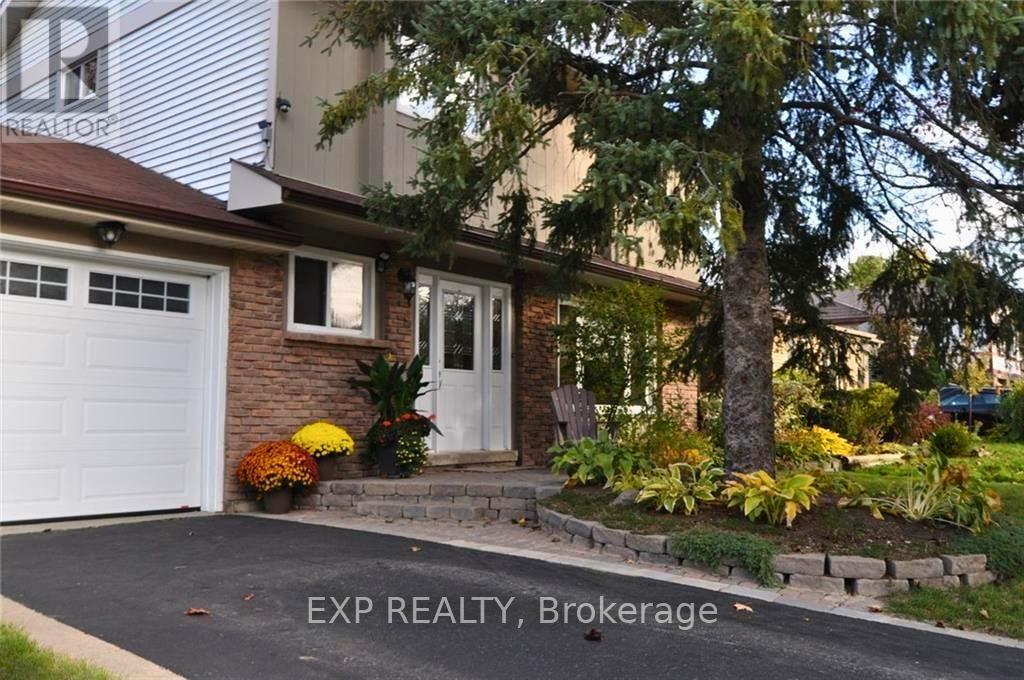
113 Oren Boulevard
Barrie, Ontario
Beautifully maintained family home in Barrie's desirable Sunnidale neighbourhood featuring a functional layout and a private backyard retreat perfect for everyday living and entertaining. Bright living and dining spaces filled with natural light, spacious principal rooms, and a finished lower level offering additional living space for the family. Enjoy a beautifully landscaped backyard with an inviting patio and peaceful outdoor setting. Conveniently located close to Sunnidale Park, shopping, schools, public transit, and everyday amenities. A move-in ready home showing exceptional pride of ownership. (id:62616)

327 Quebec Street
Clearview, Ontario
Take Advantage of The New Proposed HST Rebate if applicable*** of Buy Direct From Builders Inventory!! Discover Modern Living In This 1849 Sq. Ft. Brand-New Home on extra deep lot, Situated In The Charming Town of Stayner. The Main Floor Welcomes You With Hardwood Flooring, Creating A Warm And Inviting Atmosphere. Retreat To The Comfort Of The Carpeted Bedrooms, Each Featuring A Spacious Walk-In Closet. The Stylish Kitchen Is Designed With Quartz Countertops, Offering Both Elegance and Functionality. In The Cozy Family Room, Relax by The Fireplace and Enjoy Quality Time With Loved Ones. The Property Boasts Ample Parking Available and a Large Yard Perfect For Outdoor Enjoyment. Upstairs, The Bathrooms Include Convenient Linen Closets, Providing Additional Storage Space. A Separate Entrance Leads To The Basement, Which Is Already Roughed In For A Bathroom. Don't Miss The Opportunity To Call This Beautiful House Your New Home In The Friendly Town Of Stayner! Very long driveway!! **LISTED MLS Pricing is PURCHASE PRICE NET OF HST REBATE. Please note Agreement of Purchase and Sale price is $677,989. Rebate to be adjusted on closing if applicable** (id:62616)

345 Quebec Street
Clearview, Ontario
Take Advantage of The New Proposed H.S.T. Rebate if applicable *** Buy Direct From Builders Inventory!! Discover Modern Living In This 1849 Sq. Ft. Brand-New Home on extra deep lot, Situated In The Charming Town of Stayner. The Main Floor Welcomes You With Hardwood Flooring, Creating A Warm And Inviting Atmosphere. Retreat To The Comfort Of The Carpeted Bedrooms, Each Featuring A Spacious Walk-In Closet. The Stylish Kitchen Is Designed With Quartz Countertops, Offering Both Elegance and Functionality. In The Cozy Family Room, Relax by The Fireplace and Enjoy Quality Time With Loved Ones. The Property Boasts Ample Parking Available and a Large Yard Perfect For Outdoor Enjoyment. Upstairs, The Bathrooms Include Convenient Linen Closets, Providing Additional Storage Space. A Separate Entrance Leads To The Basement, Which Is Already Roughed In For A Bathroom. Don't Miss The Opportunity To Call This Beautiful House Your New Home In The Friendly Town Of Stayner! Very long driveway!! **LISTED MLS Pricing is PURCHASE PRICE NET OF HST REBATE. Please note Agreement of Purchase and Sale price is $677,989. Rebate to be adjusted on closing if applicable** (id:62616)
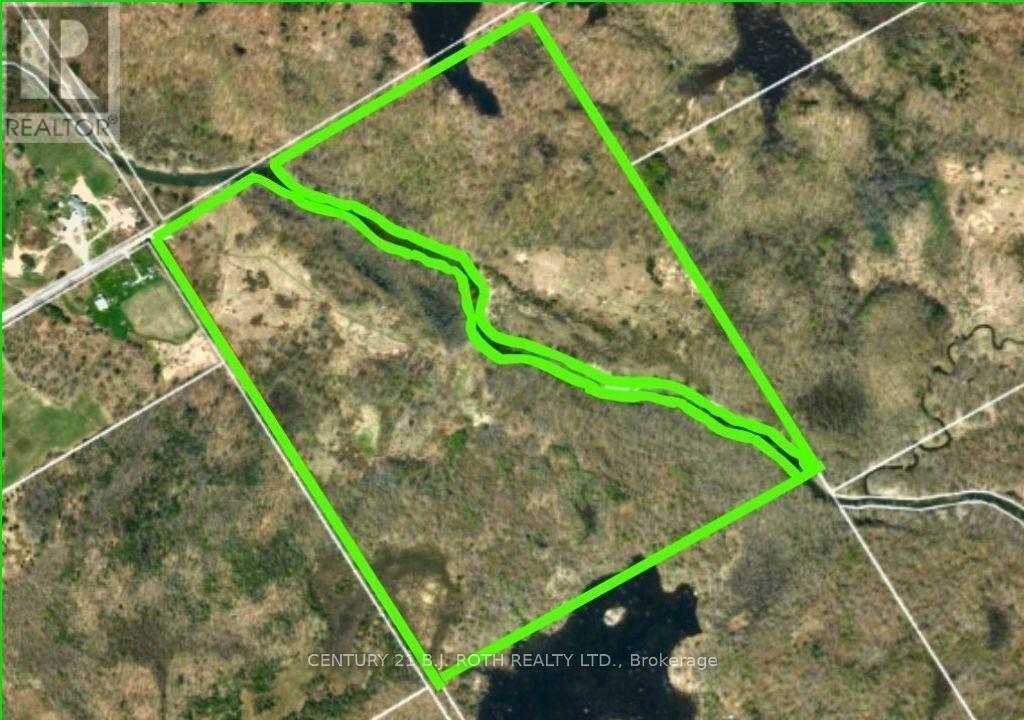
1007 Mount Stephen Road NE
Severn, Ontario
Two exceptional parcels of land await at the quiet end of a township road in Severn, offering a rare blend of privacy, natural beauty, and potential. Divided by the gentle flow of the North River, these properties create a unique opportunity to own both sides of a picturesque landscape.Each parcel features a rich mix of mature hardwood and softwood trees, providing a well-established forest canopy, seasonal color, and a sense of timeless tranquility. Towering maples, pines, and cedars create natural shelter and privacy, while open fields offer space for building, recreation, or agricultural use. The varied terrain lends character and flexibility, whether you envision a secluded retreat, a family estate, or a long-term investment. Positioned at the very end of the road, the properties benefit from minimal traffic and a peaceful, undisturbed setting. The North River serves as both a scenic centerpiece and a natural boundary, enhancing the sense of separation while offering opportunities for enjoyment of the waterfront environment.These parcels present a rare chance to secure sizable, well-treed land with open clearings in a desirable rural setting-ideal for those seeking space, quiet, and connection to nature without sacrificing accessibility. This beautiful piece of nature is located 20 minutes from the City of Orillia with a hospital, university and a Costco. (id:62616)
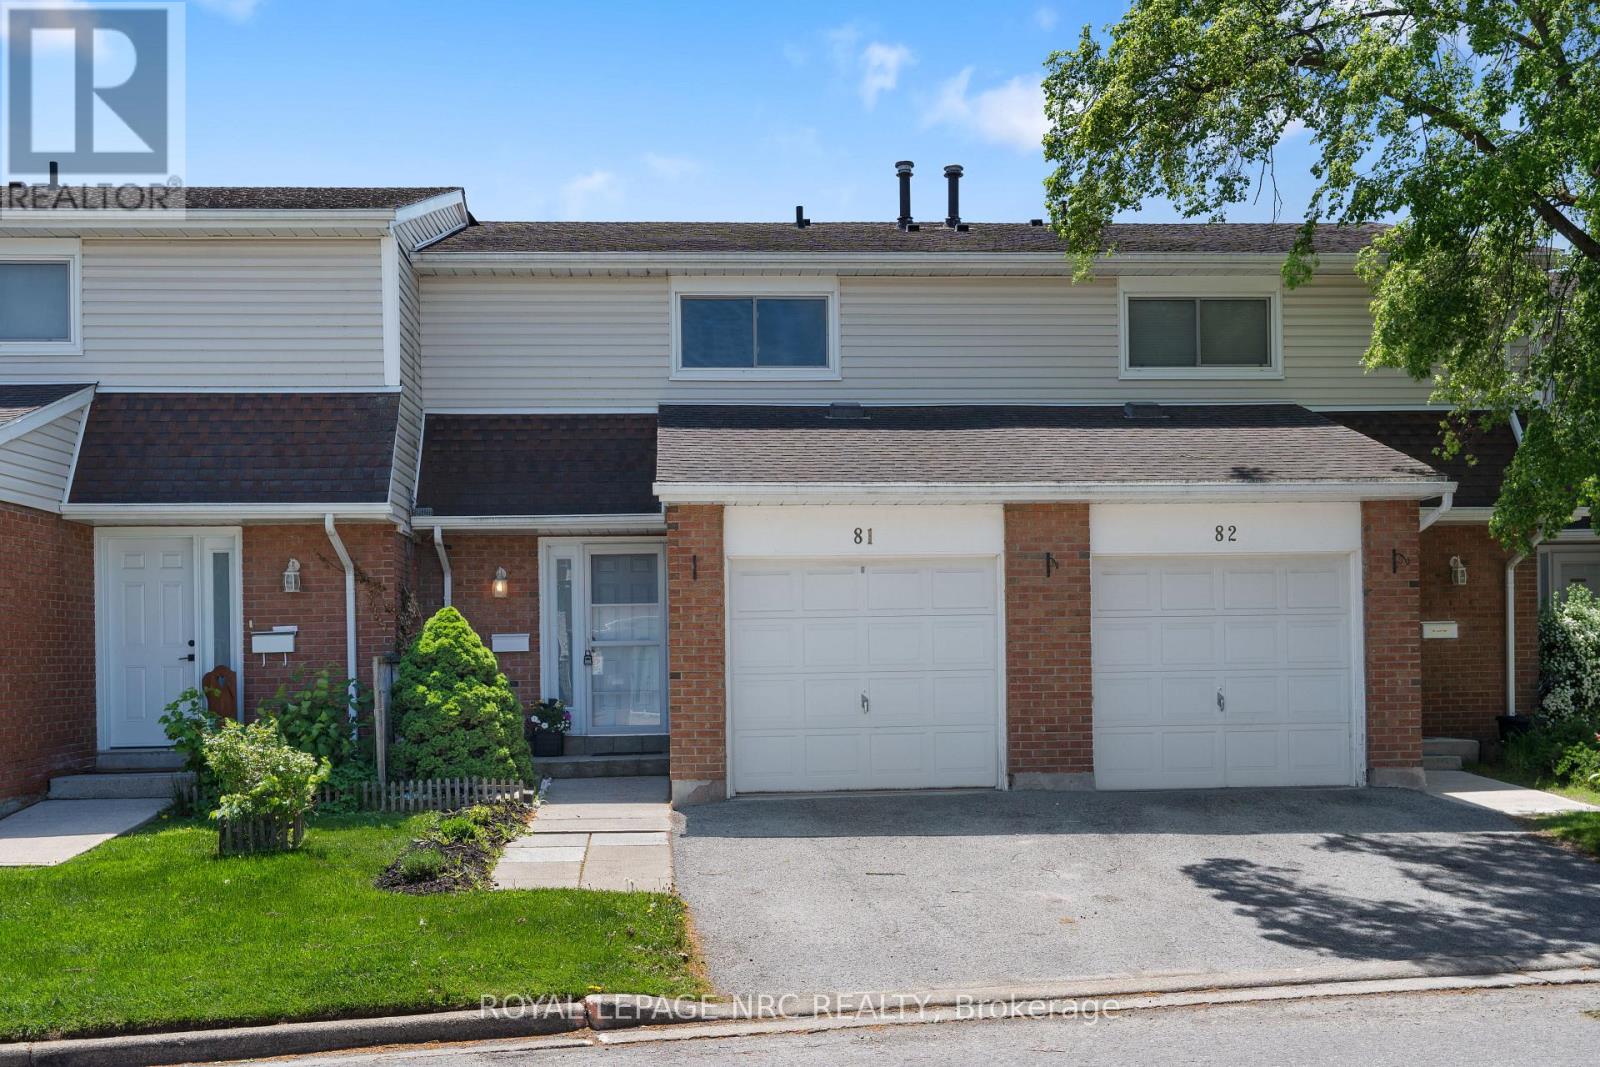
81 - 286 Cushman Road
St. Catharines, Ontario
AFFORDABLE AND MOVE-IN-READY! Welcome to Unit 81 at 286 Cushman Rd. in the north end of St. Catharines, an affordable, comfortable and convenient 2-storey townhome close to shopping, the QEW, and the Welland Canal Trail. Freshly painted throughout, this 2-bedroom, 2-bathroom home offers low-maintenance condo living with an attached garage, private driveway, and fully fenced backyard.The bright main floor features a welcoming foyer with closet, a functional kitchen with ample cupboard space and dishwasher, a spacious dining area, and an inviting living room with sliding doors leading to your private patio and garden area, perfect for relaxing or entertaining.Upstairs, the freshly painted staircase and newly carpeted hallway lead to two generously sized bedrooms, each with its own walk-in closet, along with a 4-piece bathroom. The finished lower level provides additional living space with a recreation room, 2-piece bathroom, laundry area, and extra storage closets.Enjoy the convenience of nearby visitor parking and an onsite playground, while condo services including lawn care and snow removal help make everyday living easy. Located just minutes from the Welland Ave shopping district, highway access, and scenic canal-side walking and biking trails, this home is ideal for first-time buyers, families, downsizers, or investors alike. (id:62616)
28 Arbour Glen Drive
St. Catharines, Ontario
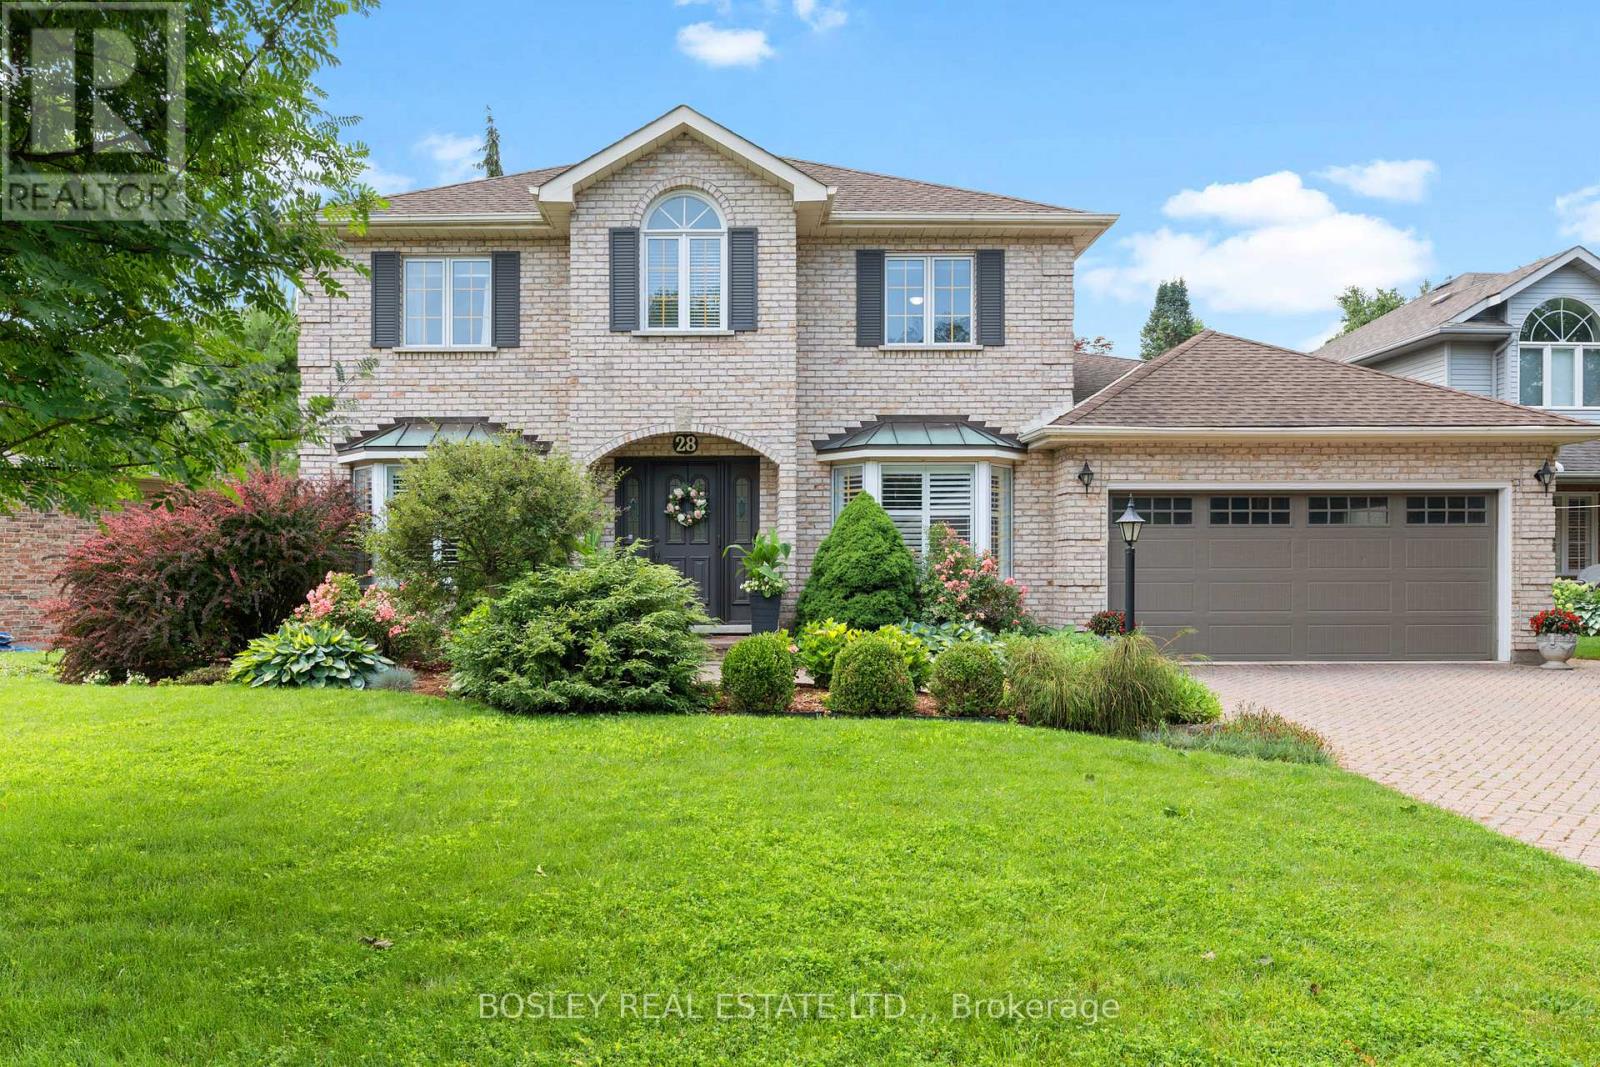
Welcome to 28 Arbour Glen Drive, situated in one of the most desirable neighbourhoods in St. Catharines. This lovely family home offers over 2,500 sq. ft. of comfortable living space, plus a finished basement. The functional main floor features a traditional layout with a separate living room, main floor laundry, a powder room, and an office right off the front foyer. Across the back, you'll find the heart of the home: a beautiful kitchen with stone counters and a marble backsplash, which opens directly into a spacious family room with a gas fireplace. From the breakfast area, step directly out to a covered deck overlooking the yard. Upstairs, you will find four spacious bedrooms highlighted by beautiful white oak engineered hardwood, including a primary suite with a 4-piece ensuite bathroom. The fully finished basement adds excellent functional space with a large rec room, an additional playroom, a 3-piece bathroom, and ample storage and utility space. Complete with a double car garage and a double brick driveway, you'll love the convenience of the location. Hop in your car and you're minutes away from top retail options, the hospital, downtown, Port Dalhousie, and both the 406 and QEW. Visit the REALTOR website for further information about this Listing. (id:62616)
18 Castille Crescent
Georgina, Ontario
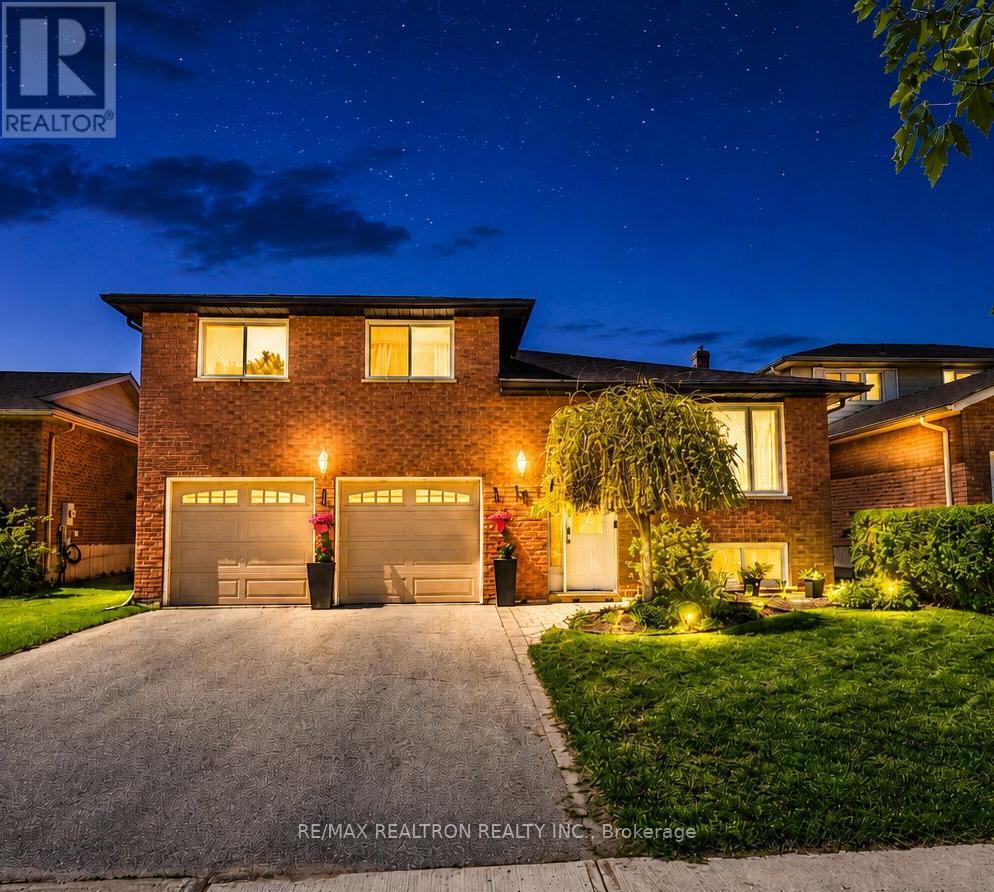
Welcome to a beautifully maintained 3 Bedroom , 2 Baths, double car garage family home nestled in one of Keswick's most desirable communities! Featuring a bright open-concept layout, spacious bedrooms, and a private backyard perfect for summer entertaining. Enjoy the comfort of modern living while being just minutes to Lake Simcoe, parks, schools, shopping, restaurants & easy Hwy 404 access.Whether you're upsizing, downsizing, or searching for the perfect family home - this one checks all the boxes (id:62616)
6569 Frederica Street
Niagara Falls, Ontario
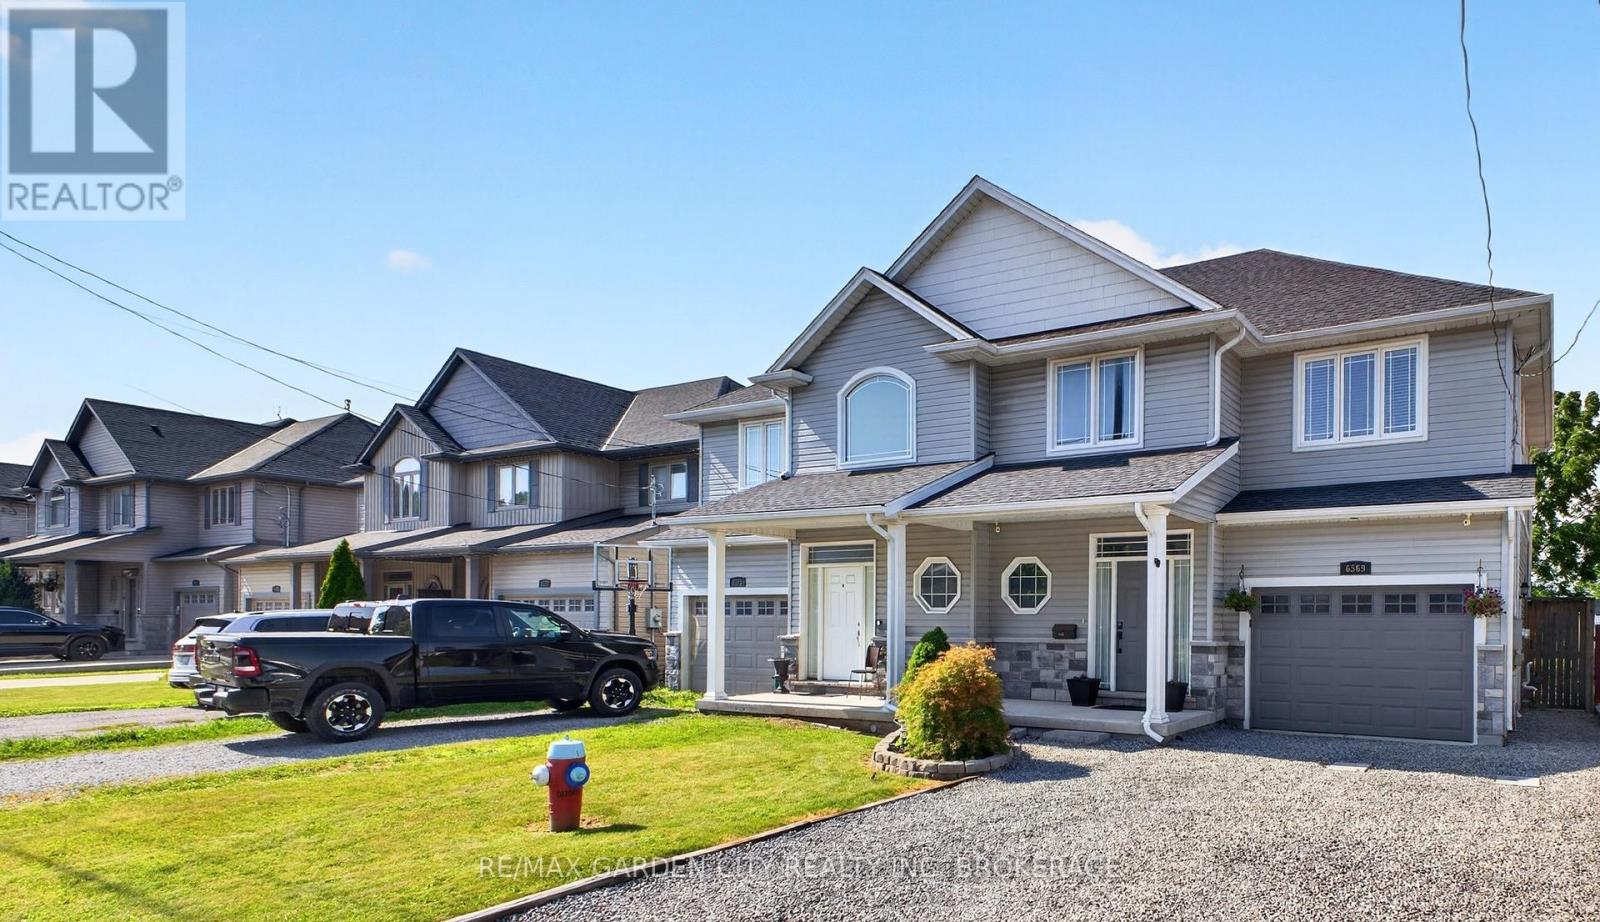
Beautiful 1,500 sq. ft. semi-detached home built in 2016, set in a quiet, well-kept neighbourhood where you can enjoy a slower pace of life without giving up modern comfort. From the moment you walk in, the cathedral ceilings and open-concept layout create a bright, airy feel that makes the home feel larger than expected.The main living space is designed for everyday living and perfect for entertaining, with hardwood flooring, plenty of natural light, and a welcoming kitchen featuring maple cabinetry, tile backsplash, under-cabinet lighting, and large-format tile flooring. Whether it is busy family mornings or hosting friends for dinner, this is a space that feels comfortable, functional, and easy to enjoy.Upstairs, you will find three bedrooms, including a spacious primary retreat complete with a walk-in closet and private ensuite-a quiet place to unwind at the end of the day. Central air conditioning and an HRV system add year-round comfort, while the rear deck and landscaped garden beds create a peaceful outdoor space to relax, barbecue, or enjoy a morning coffee.A move-in-ready home with the right mix of warmth, space, and modern finishes in a desirable location. (id:62616)
#1608 - 9090 Yonge Street
Richmond Hill, Ontario
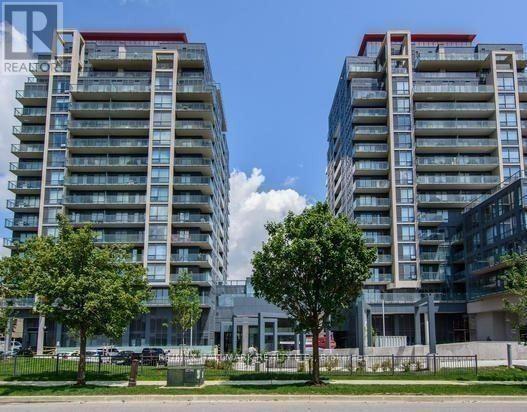
Open Un-Obstructed Views from Balcony on High Floor. Corner Unit, South East Open View of the City along Yonge St. The Luxury Condo Living and enjoy this Gorgeous, Spacious 2 Bedrooms 2 Baths. Centrally Located Right In The Heart Of Richmond Hill. Popular Well-known Yonge St. High Demand & Convenience South Richvale Community. Short Distance To Everything: Public Transit, 1Bus To TTC Subway, HWYS 7/407 Access, Hillcrest Mall, Shops, Schools, Daycare, Parks, Restaurant, Theatre, Library, Hospital & Much More... (id:62616)
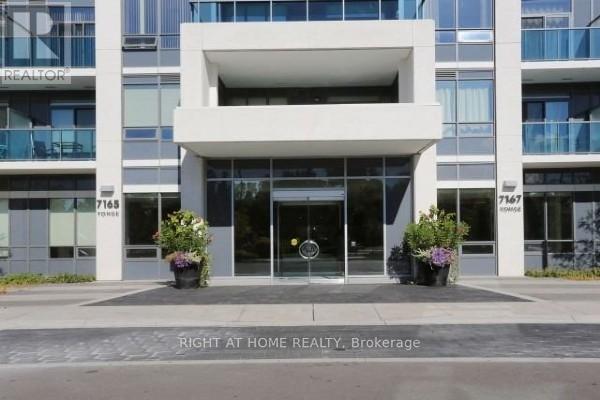
1901 - 7165 Yonge Street E
Markham, Ontario
Great exposure , very Bright & Spacious !, Well maintained , One Of The Best At Luxurious World On Yonge., Direct Access To Shopping Mall And Food Court, Modern, Open Concept Kitchen, Den Can Be Used As 2nd Bedroom Or Office, Indoor S/S Appliances, Fridge, Stove, Washer, Dryer, Dishwasher, Microwave, One Parking Is Included. Pool, Gym, Party Room, Visitor Parking And Much More ! (id:62616)
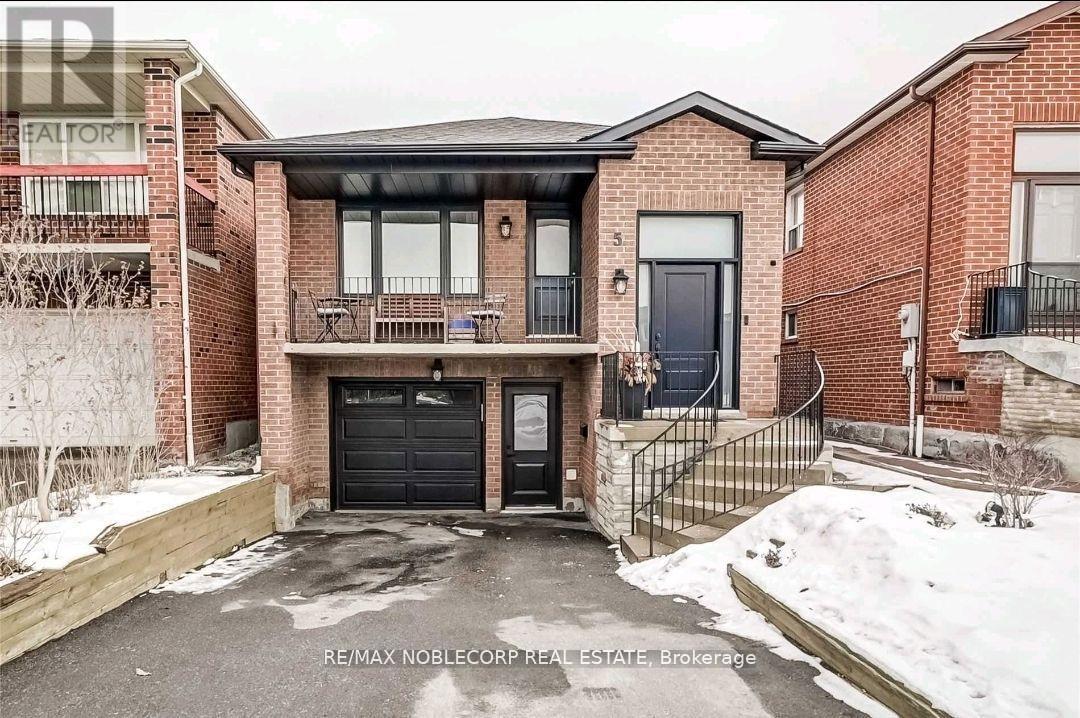
Lower - 5 Twinberry Crescent
Vaughan, Ontario
Discover the ideal space for your needs in this Stunning 9 Ft Ceiling 1 bed + Den Basement Apartment for LEASE in The Best Area of Woodbridge! Very Bright, Big Windows, Immaculate and Spacious Separate Entrance, Close to public transportation and major highways, Safe and family-friendly. Don't miss out on this opportunity to lease a functional and well-maintained basement space. Welcome home to your new space! Tenant pays 35% Utilities. (id:62616)