
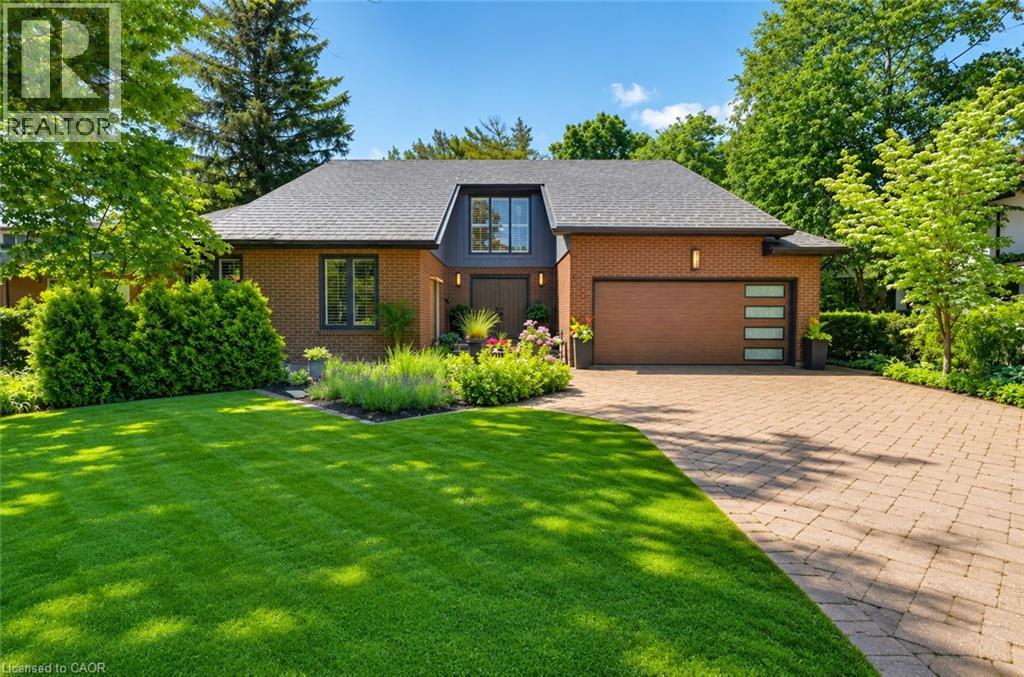
7106 Woodgate Street
Niagara Falls, Ontario
Five bedrooms, 3.5 baths, 3,187 sqft, & a backyard that rivals a private resort — one of the most complete executive packages in Niagara Falls. Set on a quiet cul-de-sac on a deep 60 x 218.75 ft lot w/ no rear neighbours, this 2-storey opens to a grand foyer w/ soaring ceilings, heated travertine tile, & an open staircase that sets the tone the moment you arrive. Inside, life revolves around entertaining. The showpiece kitchen anchors it all — custom Millbrook cabinetry in crisp white, a 12-ft granite island w/ gas cooktop & built-in wine fridge, & bar seating that keeps guests close. Double wall ovens, a full fridge & freezer column pair, & a coffee bar station complete a kitchen built for hosting. It opens to the hickory hardwood living room & flows to the dining room. The main floor primary suite offers hardwood flooring & an ensuite bathroom w/ a frameless glass walk-in shower, double granite vanity, & a custom walk-in closet. Main floor laundry & mud room w/ direct garage entry. Four additional upper bedrooms w/ California shutters share a renovated bath w/ double granite vanity & stone tile tub surround. An open landing w/ two skylights connects the upper floor to the foyer below. The finished walk-up basement adds a wet bar w/ cherry millwork, a games & recreation area w/ soundproofed ceiling, a two-sided gas fireplace, & a French door office — built for hosting, working, & unwinding. Outside is where this property truly distinguishes itself. The backyard unfolds like a private resort: a kidney-shaped saltwater pool refreshed in 2025 w/ a new liner, heater & salt system, a hot tub, built-in BBQ, & a pergola-covered dining patio. The lot stretches nearly 219 ft deep into a canopied, landscaped retreat — mature pines, a Japanese maple, stone garden paths, & a fire pit, all backing onto a hydro corridor w/ no rear neighbours & no future development. Furnace, central vac, garage & front door (‘22). Irrigation (‘23). Steel roof (2006). (id:62616)
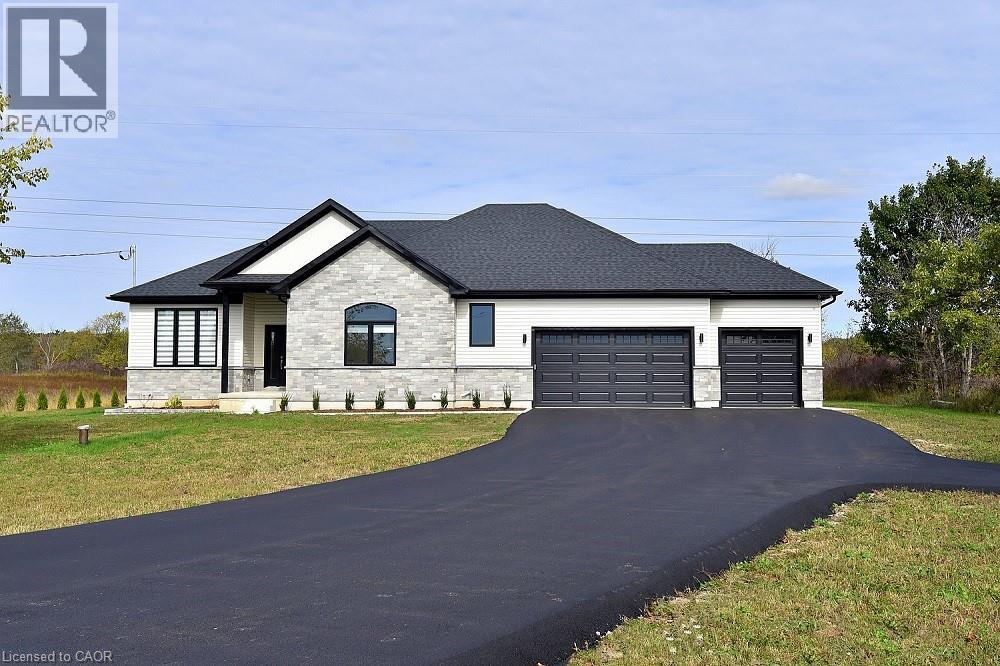
8373 Silver Street
Caistor Centre, Ontario
Welcome to 8373 Silver Street, Caistor Centre. Discover this newly built 2,500 sq. ft. bungalow situated on a picturesque 4.39-acre lot in the heart of Caistor Centre. This stunning home offers a seamless blend of modern design and country charm, featuring 4 spacious bedrooms. The open-concept kitchen, dining, and living area is ideal for entertaining, complete with hardwood floors throughout and a fully custom Barzotti kitchen and vanities. Step outside and enjoy the newly landscaped grounds, offering plenty of space for outdoor living and farming. The unfinished basement was thoughtfully designed with a separate walk-up entrance, providing the potential for an in-law suite. It's been roughed in and ready for your finishing touches- Additional highlights include a top-of-the-line water filtration system and high-end finishes throughout. This property offers luxury, privacy, and endless potential-a perfect place to call home. (id:62616)
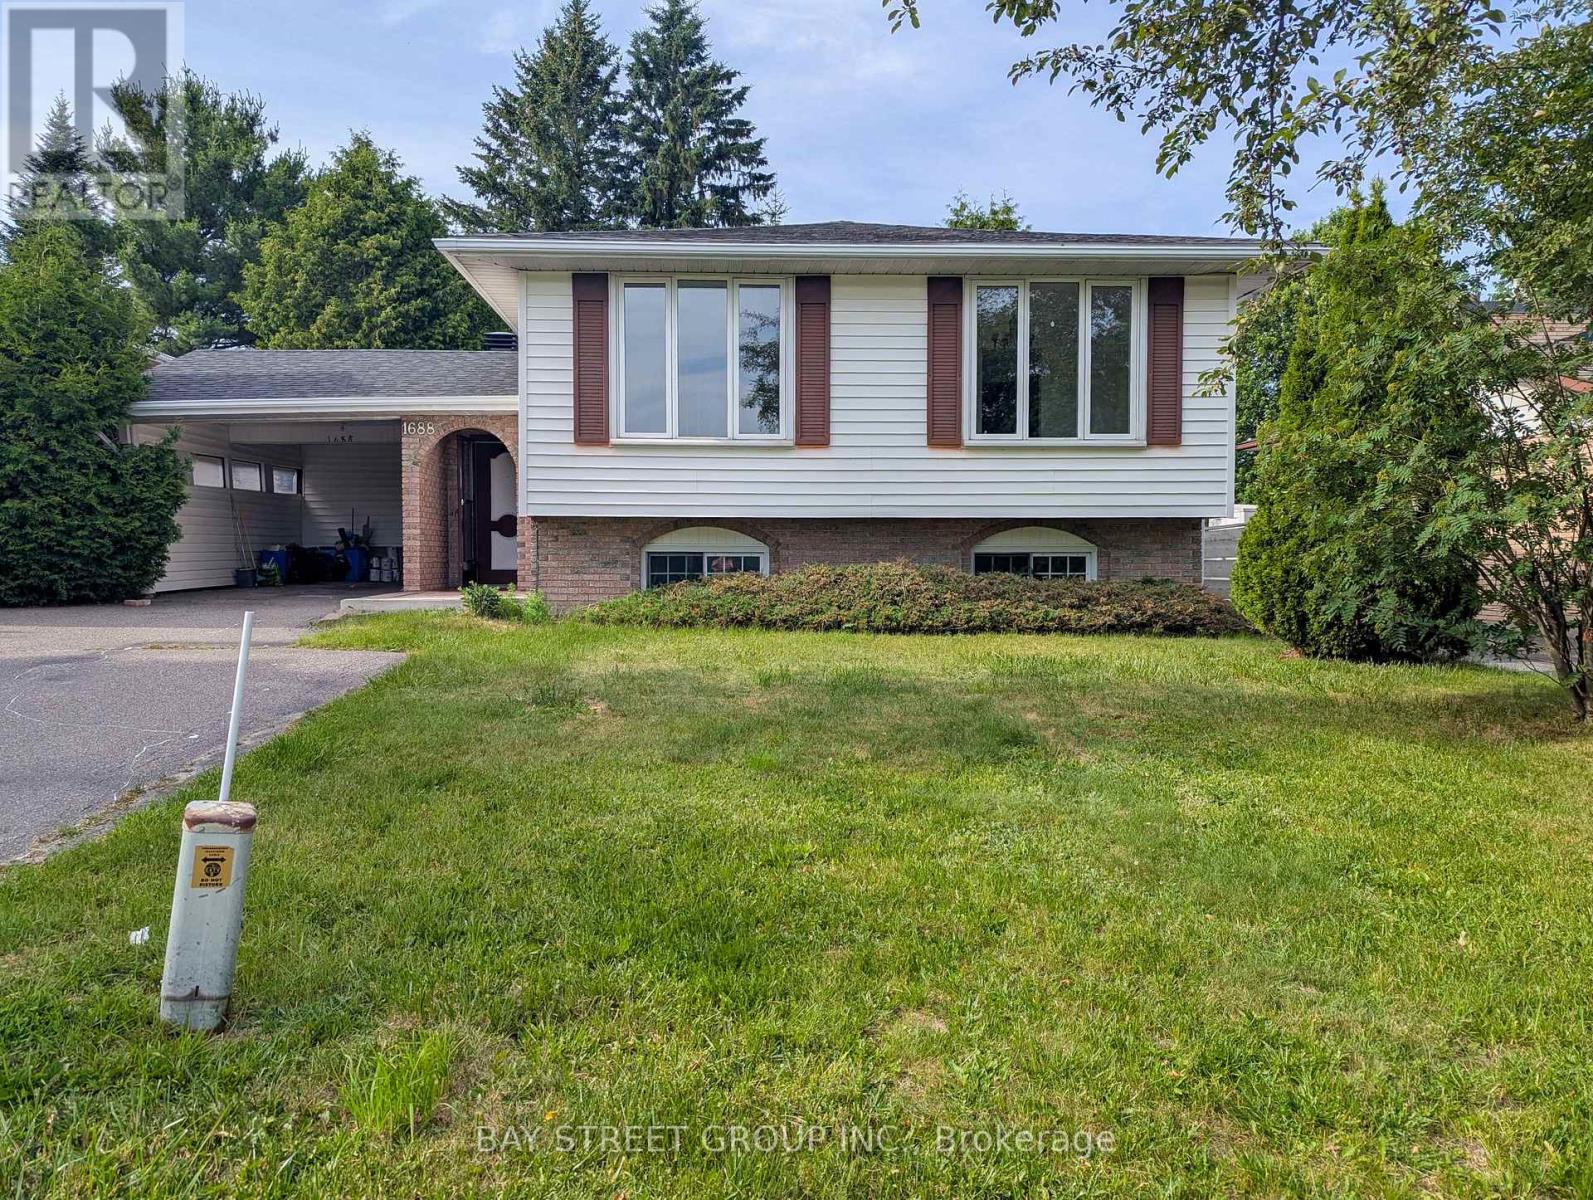
1688 Lamothe Street
Greater Sudbury, Ontario
Welcome to this well-maintained detached home in the desirable New Sudbury neighbourhood. The main floor features 3 spacious bedrooms, a bright living room, a functional kitchen, and a full bathroom. The finished lower level offers 2 additional bedrooms, a full bathroom, and extra living space, providing plenty of room for a growing or multi-generational family. Conveniently located close to Costco, Walmart, New Sudbury Centre, Cambrian College, schools, parks, restaurants, public transit, and all major amenities. Don't miss this great opportunity to own a family home in one of Greater Sudbury's most desirable neighbourhoods. Book your showing today! (id:62616)
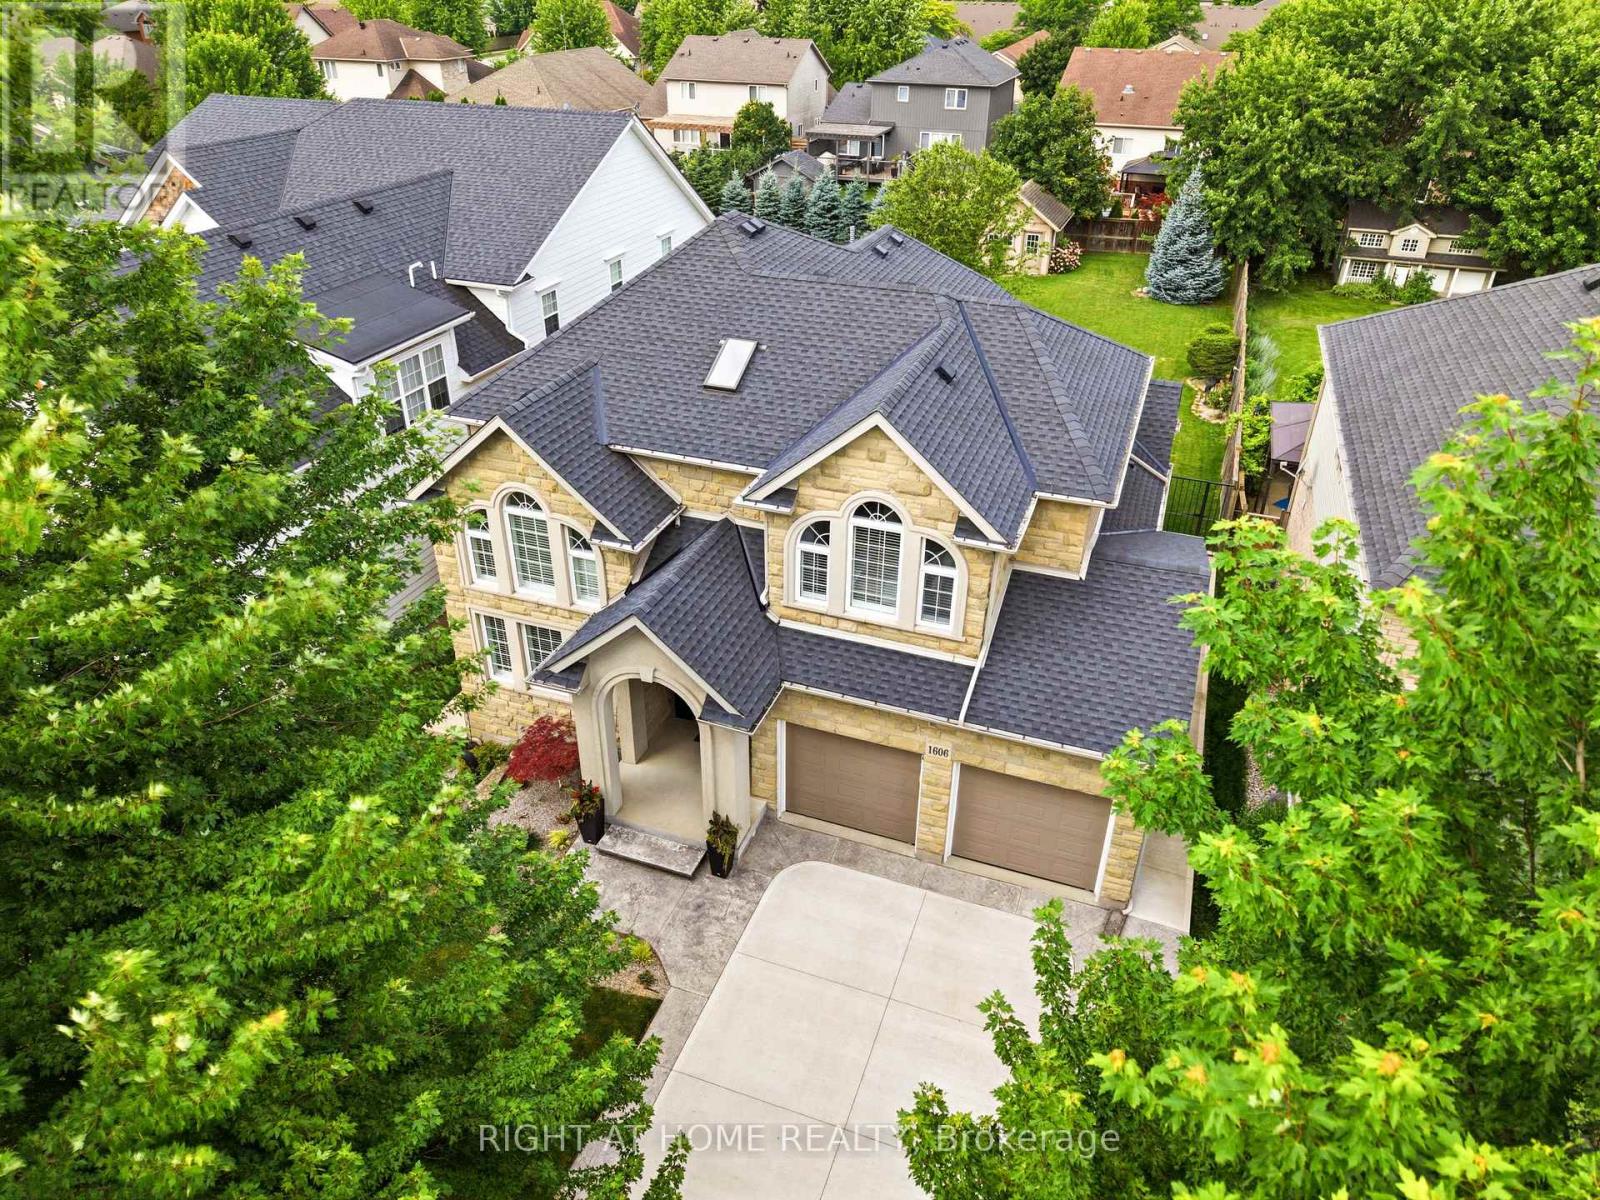
1606 Concession 4 Road
Niagara-On-The-Lake, Ontario
Welcome to 1606 Concession 4 Rd. In the quaint Village of Virgil, this stunningly updated executive custom 2 storey home with over 3700 sq ft of finished living space has been meticulously maintained and lovingly cared for. Sitting only a stones throw from Old Town, Niagara on the Lake where the world class wineries, quaint shops and incredible parks along the lake can fill your days with wonder. The main floor takes your breath away the moment you enter when you are met with soaring high ceilings and a showstopping spiral staircase. The newer kitchen is the immaculate hub of the family focused main floor. Coming complete with a charming breakfast nook, formal dining room, and spectacular family room with cozy gas fireplace this open concept layout optimizes your family time like never before. A second living space is on this floor as well. Heading up the gorgeous staircase your private time is valued in the 3 large bedrooms. The primary suite is the jewel of the 2nd floor with a walk-in closet and ensuite oasis that features double sinks, a large soaker tub and a walk out to a new glass balcony that completes your relaxation time overlooking your dream backyard. Entertaining is a breeze when you couple the completely finished basement, that offers a large rec room, cold cellar wine room, office and 3 pc bathroom, with the large wooden deck built only 2 years ago and fully fenced park like backyard, the picture of the lifestyle you've always desired becomes reality. Some updates include A/C 2025, Furnace 2018, Roof 2021 and so many others, this home is everything you could've dreamed of! See for yourself! (id:62616)
188 Blackstone Lake, Water
The Archipelago, Ontario
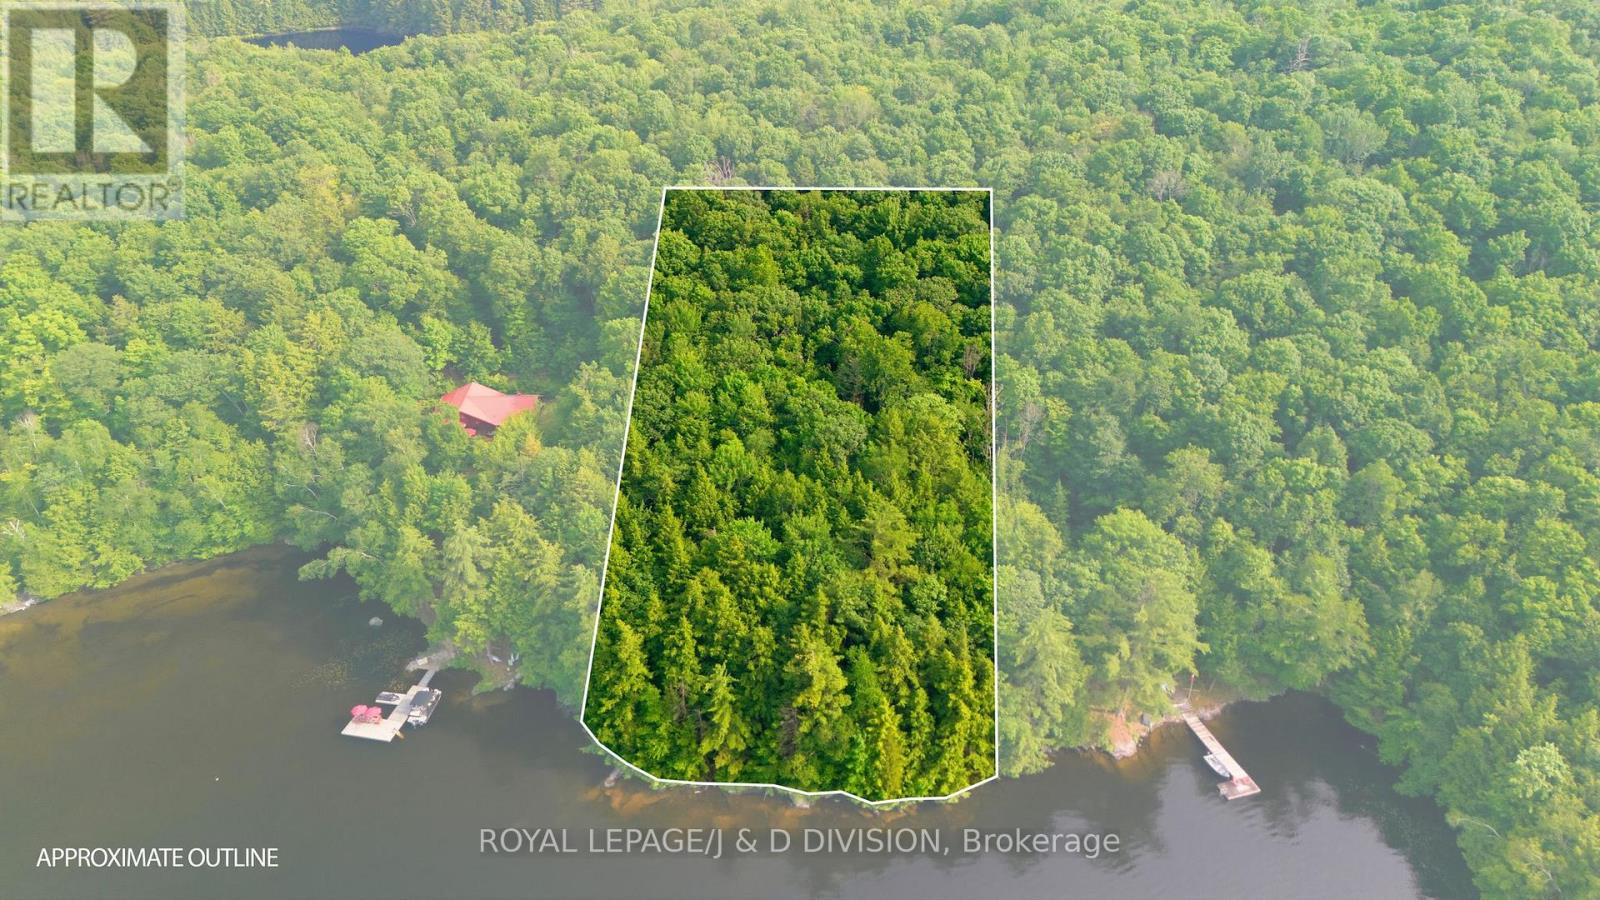
Discover an unparalleled opportunity to build your dream legacy retreat or secure an exclusive estate footprint on premium Blackstone Lake. Located at 188 Blackstone Lake, this pristine, water-access vacant parcel boasts a commanding 275 feet of clean, untouched shoreline and 1.88 acres of beautifully forested terrain. Presenting a perfect mix of privacy, rugged granite topography, and classic windswept pines, this property offers a magnificent blank canvas with excellent setback depth to design a custom cottage. Blackstone Lake is highly coveted for its low density, crystal-clear deep waters, and extensive protected Crown land, ensuring your investment remains insulated within an elite micro-market. For the ultimate real estate acquisition, this property can be purchased alongside the architectural masterpiece next door at 186 Blackstone Lake. Combining these two parcels creates a spectacular, generational compound spanning over 4 acres of complete privacy and an incredible 560 feet of contiguous shoreline. Whether you are an ambitious builder looking for a premier, un-replicable canvas on one of the Archipelago's finest waterbodies, or an investor seeking the ultimate privacy buffer to guarantee your views next door, 188 Blackstone Lake represents an increasingly rare tier of recreational real estate. (id:62616)
37 Mcconnell Crescent
Bracebridge, Ontario
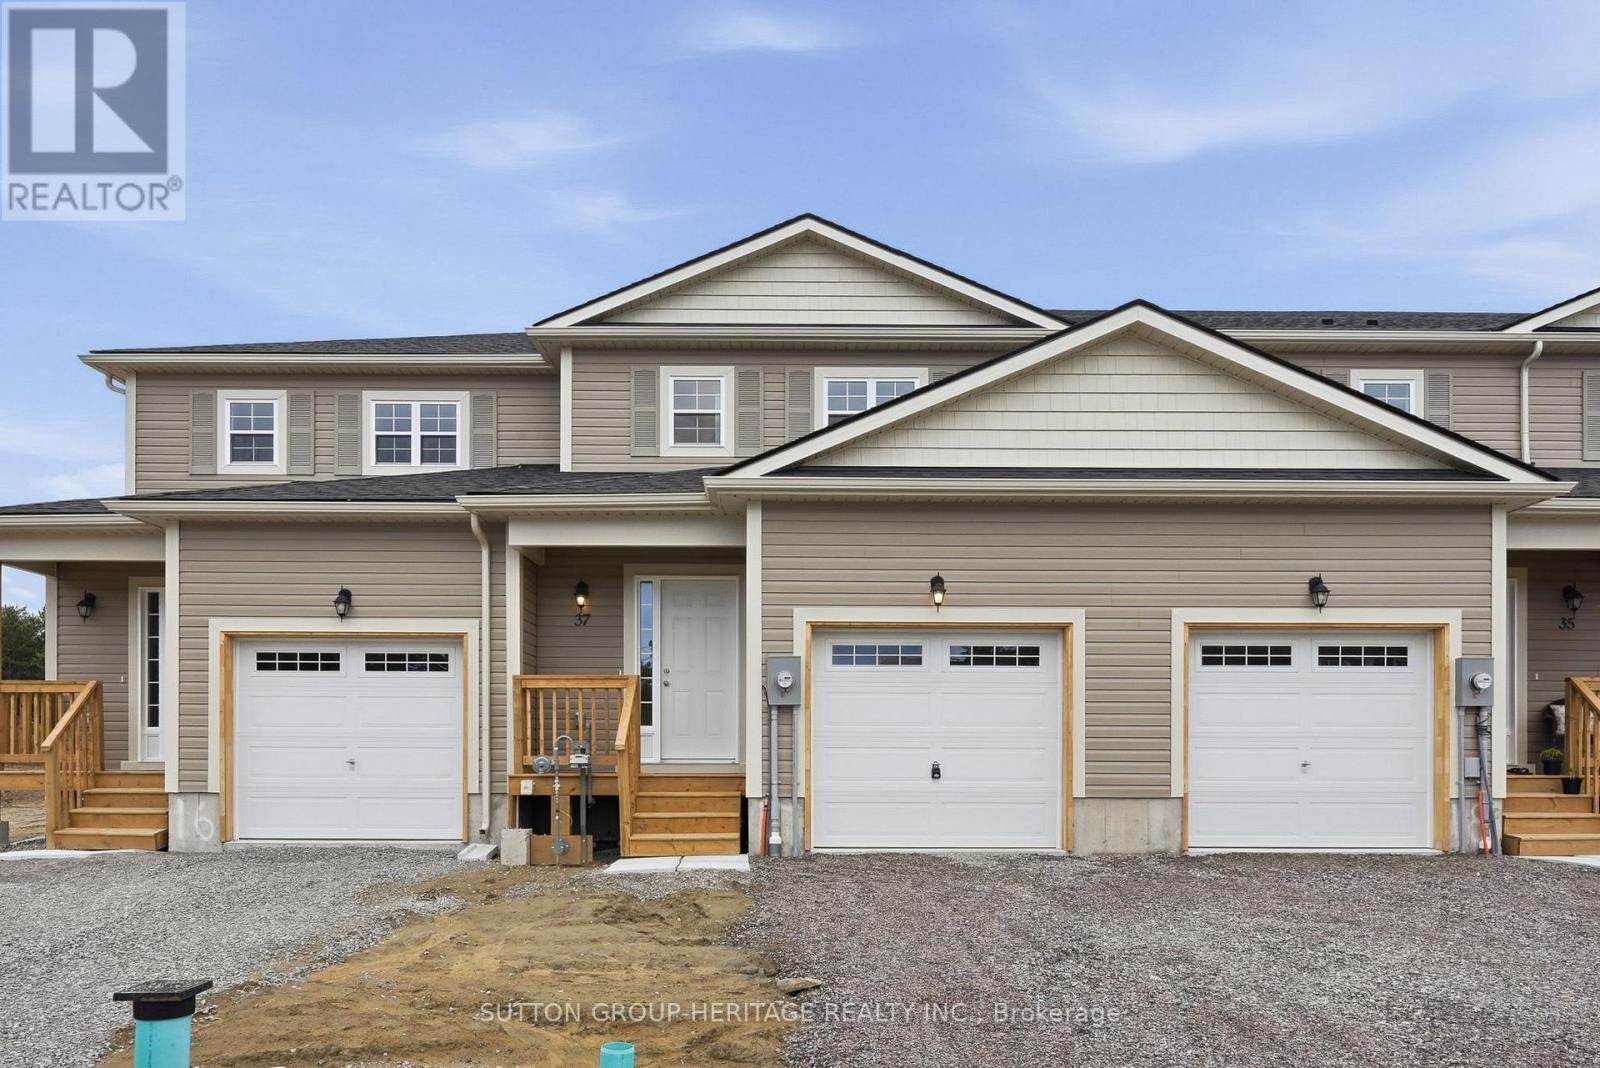
Welcome To Effortless Modern Living In The Heart Of Bracebridge!! This Newly Built Freehold Townhome Is Move-In Ready And Offers The Perfect Blend Of Style, Function, And Everyday Convenience-Ideal For First-Time Buyers, Families, Or Anyone Looking For A Turnkey Lifestyle. Step Inside To A Bright, Open-Concept Main Floor Featuring Smooth Ceilings, Upgraded Laminate Flooring, And Sleek, Modern Finishes Throughout. The Thoughtfully Designed Kitchen Is Loaded With Builder Upgrades, Including A 24" Pantry, Soft-Close Drawers, Pot & Pan Storage, A Microwave Cabinet With Recessed Plug, And An Enlarged Island With Extended Countertop - Perfect For Cooking, Entertaining, Or Casual Family Meals. Upstairs, You'll Find Three Spacious Bedrooms, Including A Primary Retreat Complete With A Walk-In Closet And Private Ensuite. With 2.5 Well-Appointed Washrooms, There's Plenty Of Space For Growing Families Or Guests. Additional Highlights Include Brand New Stainless Steel Kitchen Appliances, Brand New Washer And Dryer, Central Air Conditioning, And Convenient Garage Access. The Unfinished Basement Offers Excellent Potential, Complete With An Egress Window-Ideal For Future Living Space, A Home Office, Or Recreation Area. Enjoy Peace Of Mind With The Full Tarion New Home Warranty. Outside, The Builder Will Complete The Deck And Sod, While Driveway Paving Costs Are To Be Assumed By The Buyer. Located Just Minutes From Everyday Essentials And Lifestyle Amenities, With Quick Access To The Sportsplex, Bracebridge and Muskoka Lakes Secondary School, Community Pool, Shops, Restaurants, Golf, Parks, And Scenic Trails-This Is Muskoka Living With Urban Convenience. Please Note That Some Photos Have Been Virtually Staged. (id:62616)
1003 - 299 Mill Road
Toronto, Ontario
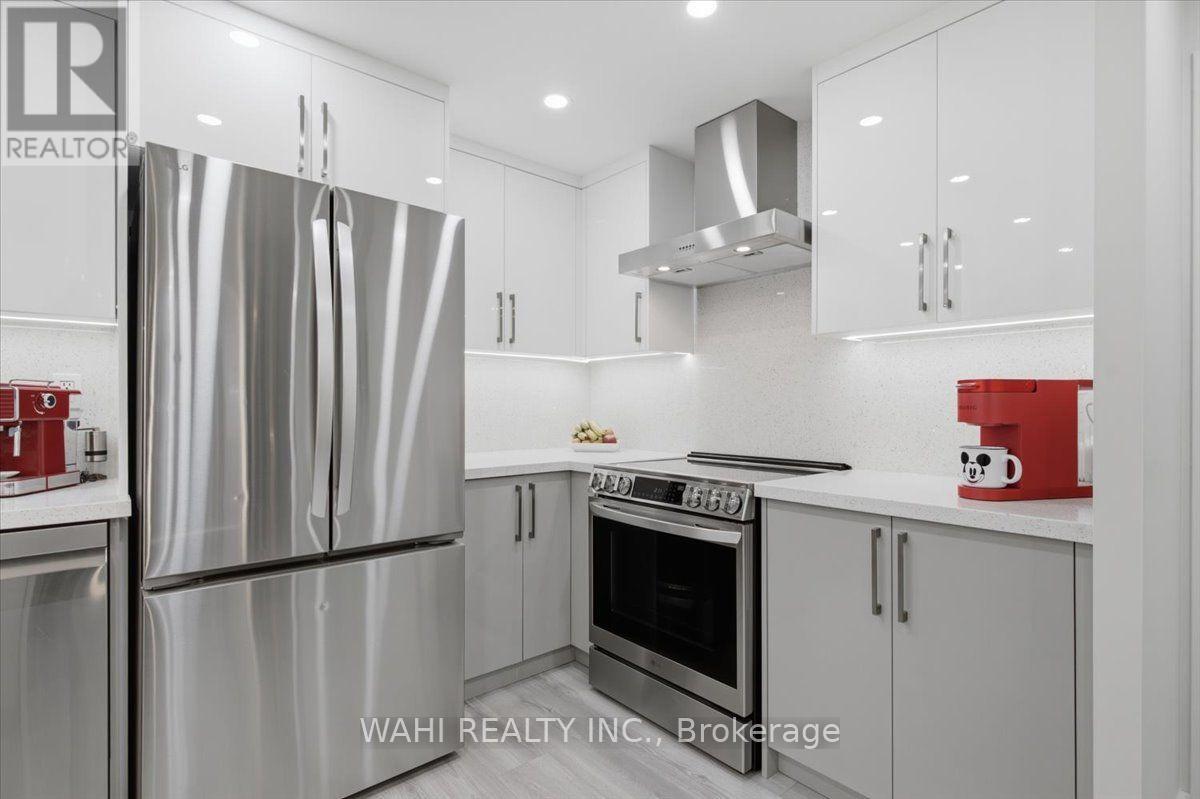
Stunning, fully renovated 3-bed, 2-bath 2 garage spots condo in sought-after Markland Wood! This exceptional home features a bright open-concept layout with high-end finishes throughout - laminate flooring, pot lights, flat ceilings, custom closets and doors, and elegant bathrooms with luxury touches. The combined living and dining areas are perfect for entertaining, enhanced by a modern fireplace and designer wallpaper accents. The custom kitchen impresses with stainless steel appliances, quartz counters and backsplash, and LED lighting. Extra details include a decorative wall with LED mirrors, fluted panels, and remote lighting. Enjoy two parking spots, an ensuite locker (or small office), and a balcony overlooking green space. Outstanding building amenities: indoor/outdoor pools, gym, jacuzzi and more. Don't look any further - welcome home! (id:62616)
1502 - 208 Enfield Place
Mississauga, Ontario
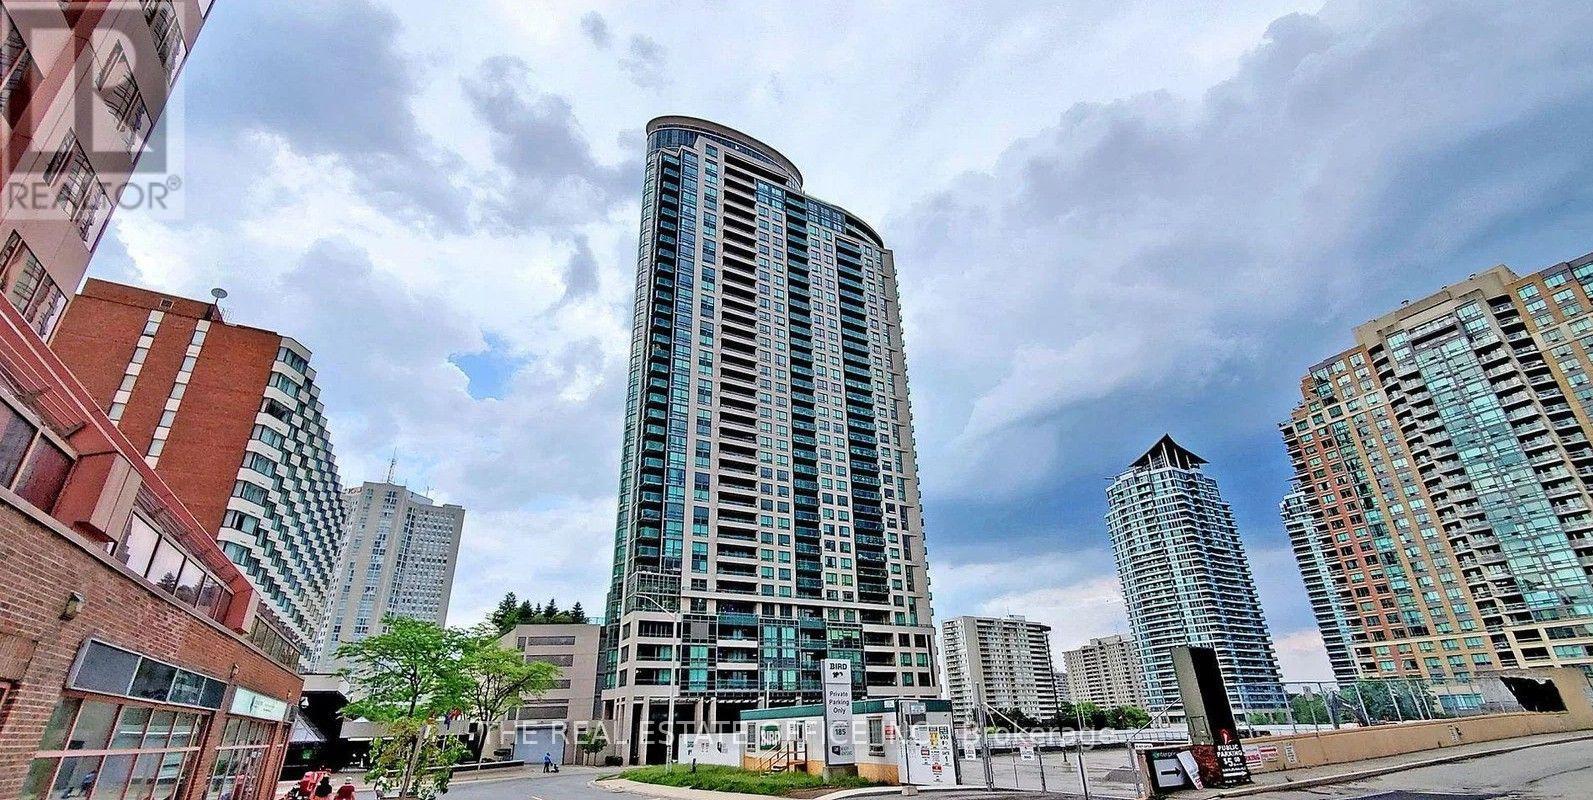
Excellent Location In The Heart Of The Square One Area! Steps To Cooksville Go. Bright And Spacious 1-Bedroom + Den Unit Featuring High Ceilings And A Wide And Highly Functional Open-Concept Layout, And A Beautiful Terrace View. The Versatile Den Is Ideal As A Home Office, Guest Area, Or Additional Living Space. Modern Open-Concept Kitchen With Upgraded Granite Countertops And Stainless Steel Appliances. Excellent Layout With Abundant Natural Light Throughout. Conveniently Located Near Public Transit, Square One Shopping Centre, Supermarkets, Library, Banks, And The Lrt Line, With Easy Access To Highways 401, 403, And Qew. Perfect For Comfortable Urban Living. (id:62616)
402 - 80 Orchard Point Road
Orillia, Ontario
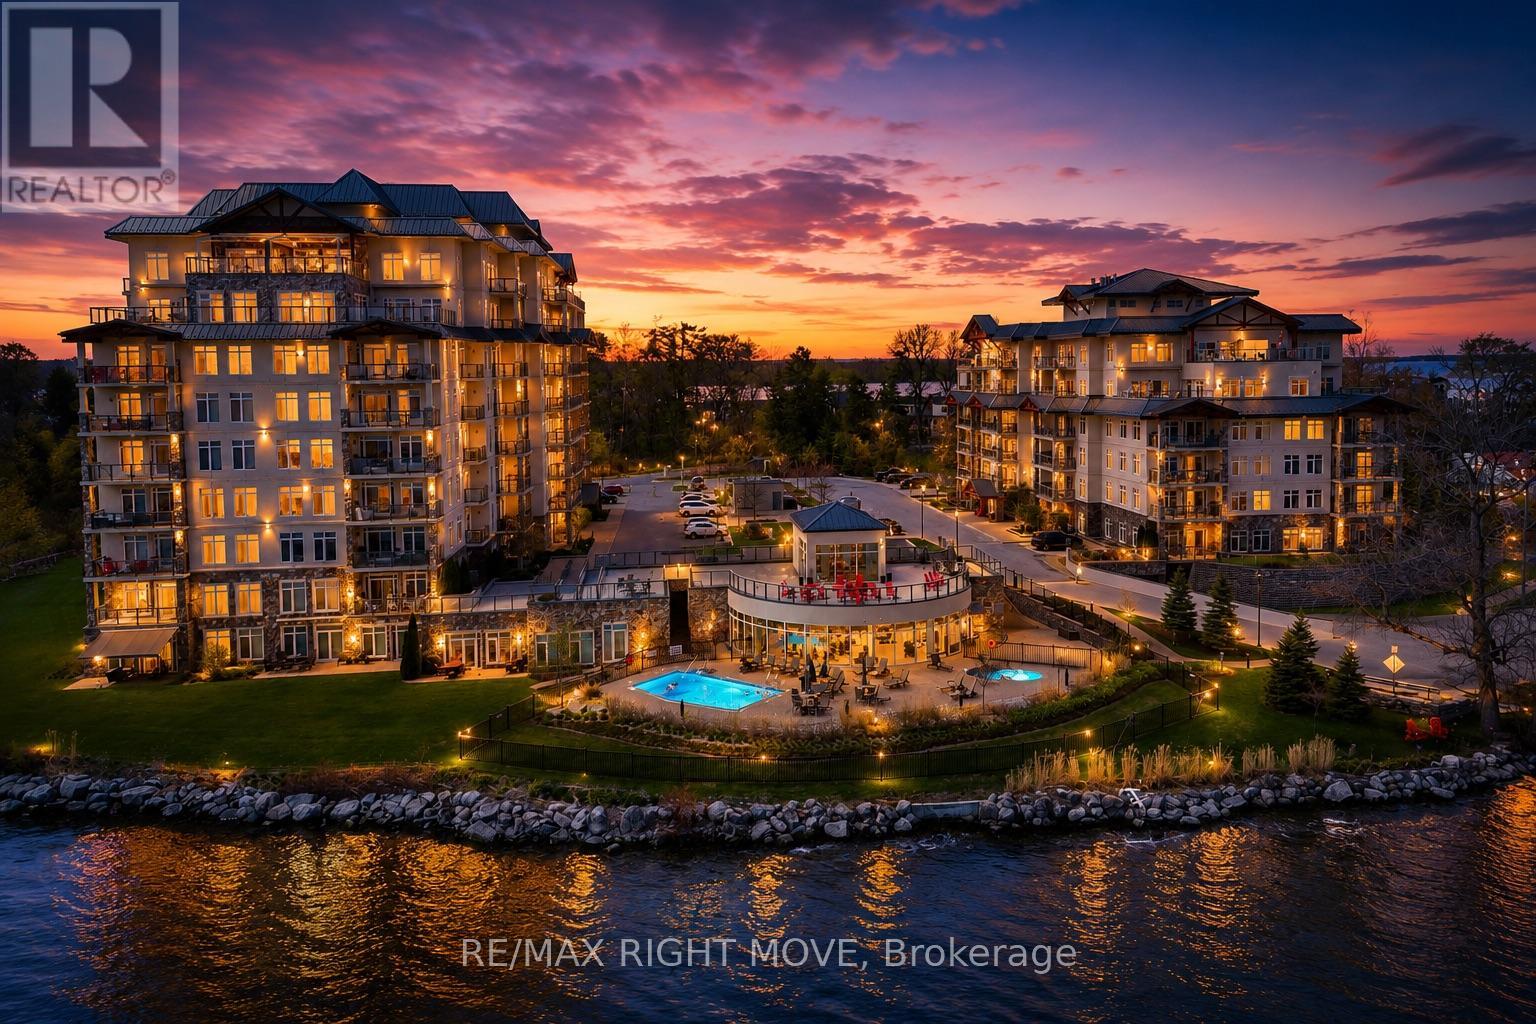
Welcome to Orchard Point-widely regarded as Orillia's most prestigious waterfront condominium address. This is where the view takes over.From the moment you step inside, your attention is drawn straight to the water. With southeast exposure, this residence captures expansive views over Lake Simcoe and the Narrows-blending open lake vistas with the character of the channel.Spanning over 1,600 sq ft, this 2-bedroom + den layout is designed to maximize both space and sightlines. Expansive windows flood the open-concept living and dining area with natural light, creating a seamless connection to the waterfront. The kitchen is both functional and refined, featuring stainless steel appliances and generous prep space. The primary bedroom is positioned to embrace the view-wake up to the water each day-complete with a spacious layout, double closet, and private 5-piece ensuite. A second bedroom offers comfortable accommodations for guests, while the den provides flexibility for a home office or additional living space. Step outside to a large covered balcony with southeast exposure-an extension of your living space and one of the most usable outdoor settings in the building. Enjoy morning sun, protected evenings, and uninterrupted views over Lake Simcoe and the Narrows year-round.This unit includes one underground parking space and a private locker.Ownership at Orchard Point is about lifestyle. Residents enjoy a waterfront outdoor pool and hot tub, fitness centre, sauna, billiards room, library, party room with kitchen, guest suite, and a private marina offering boat slip opportunities (subject to availability). Surrounded by waterfront dining, nearby restaurants, and scenic bike trails starting at the Narrows Bridge and leading into downtown, this location offers the perfect balance of relaxation and connection. Located just off Atherley Road, minutes to downtown Orillia and Highway 12, this is a rare opportunity to own in a building that consistently stands above the rest. (id:62616)
33 Terrain Court
East Gwillimbury, Ontario
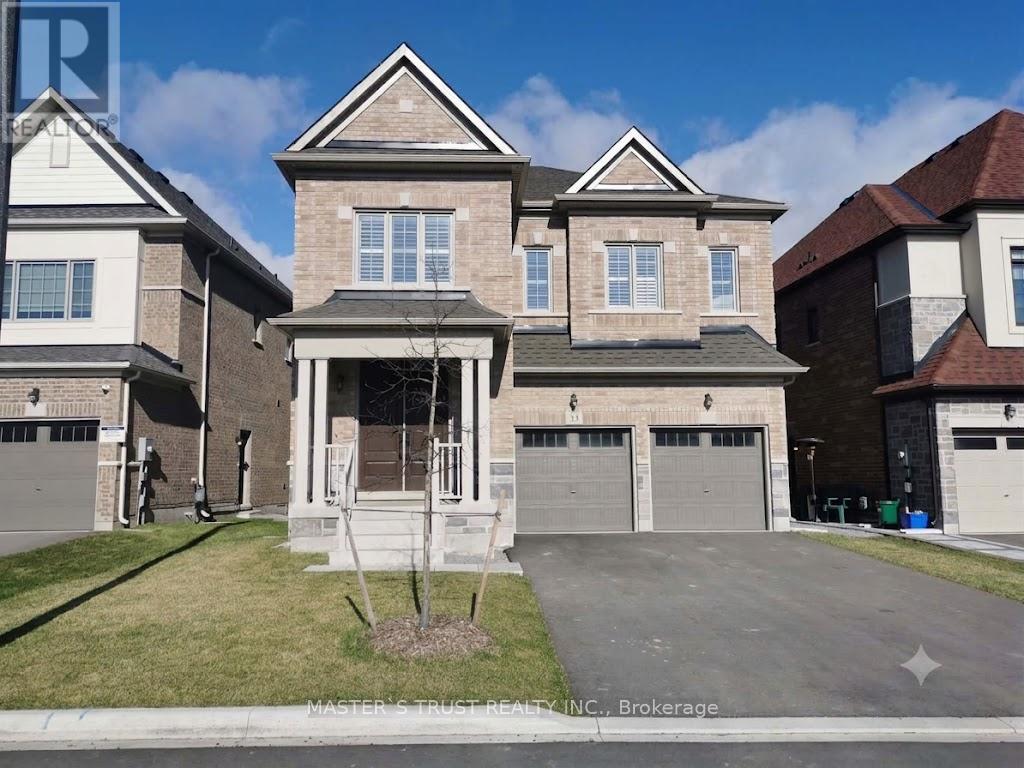
Only 4-Year 4+1Bedroom 5Washroom Detached House! Each Bedroom on 2nd floor has bathroom inside. Main + 2nd Flr Interior Sq Footage 3335ft2. 4 Bedroom + Office Can Be 5th Bedroom with closet. 9 Ft Ceilings On Main, Modern Upgraded Hardwood Main Floor, Eat In Kitchen, Family Rm W/Fireplace. Close To 404/400, Go Station, Supermarket(Costco, Superstore, Walmart...Etc.), Upper Canada Mall, Park, Restaurants, Cineplex. Ready to move in and enjoy! (id:62616)
Unit A Bsmt - 110 Robinson St Street
Markham, Ontario
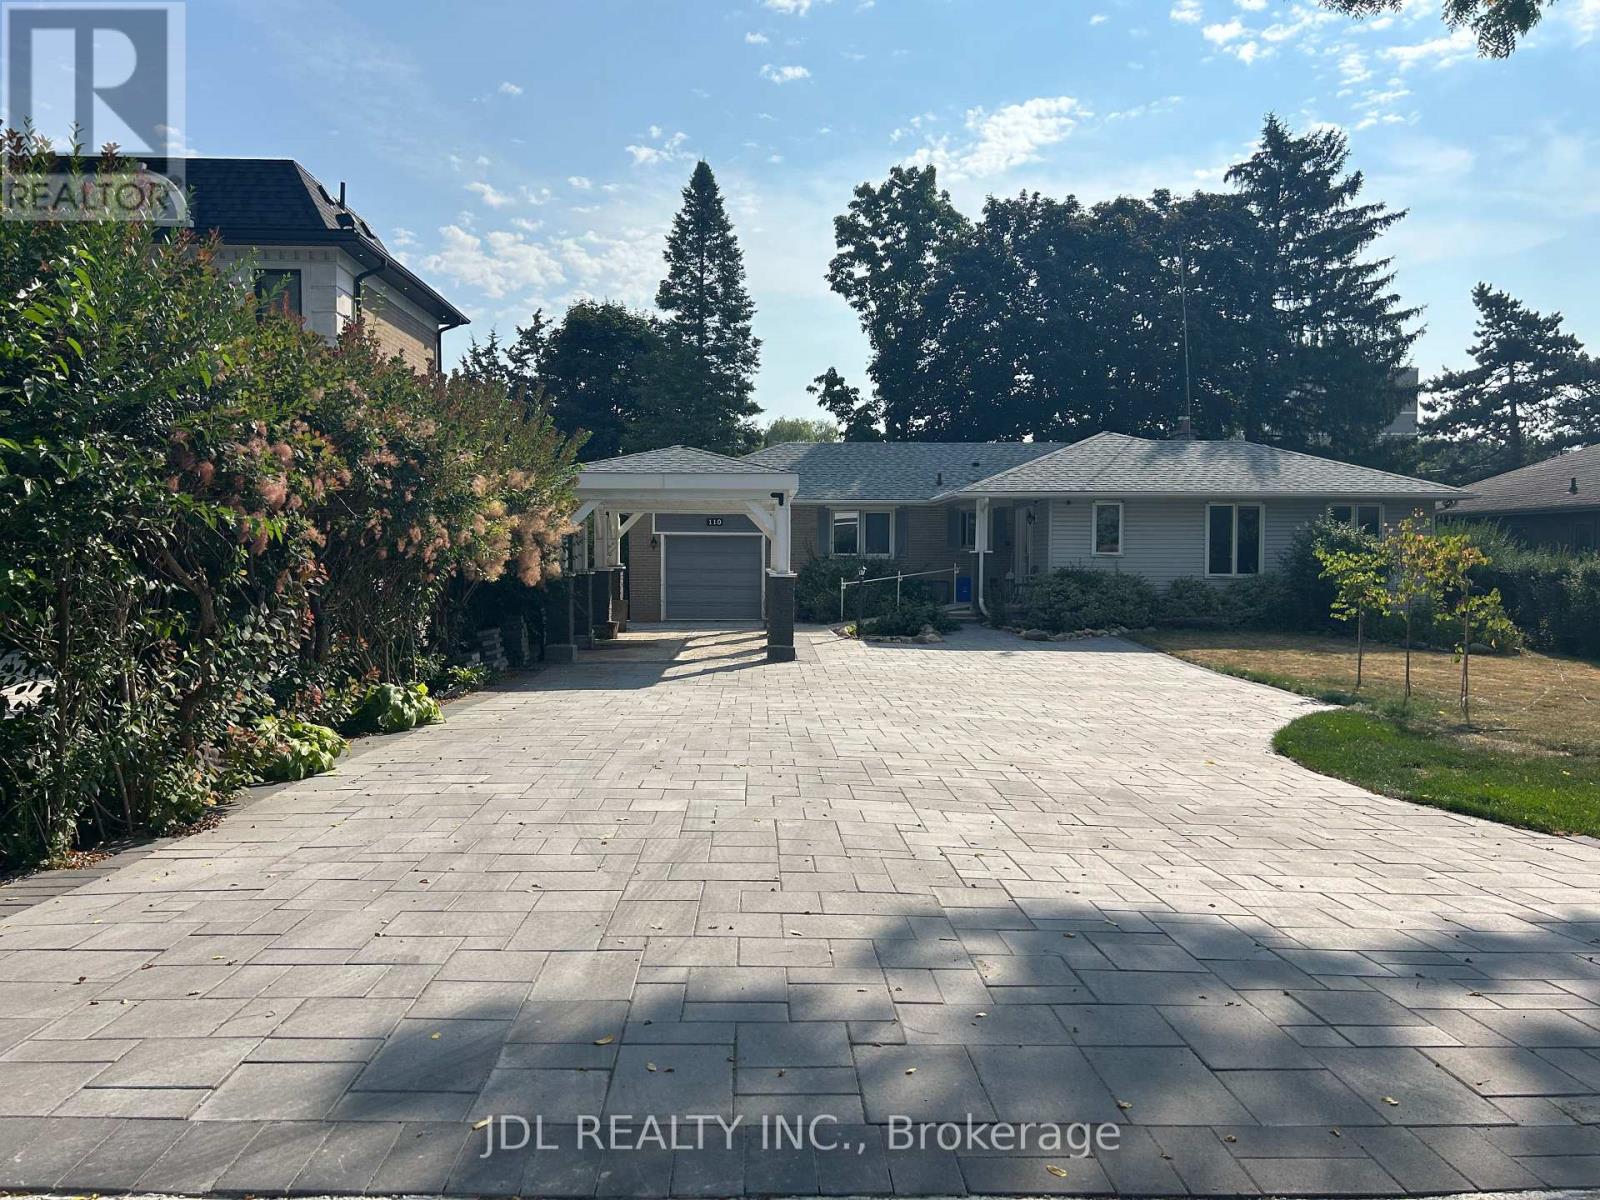
Fully Renovated! Well Furnished! Free Internet! Unique Location! Very Close To All Amenities!shared kitchen/bath. extra utility/parking fee. Thanks A Lot! (id:62616)
950 North Shore Boulevard
Burlington, Ontario
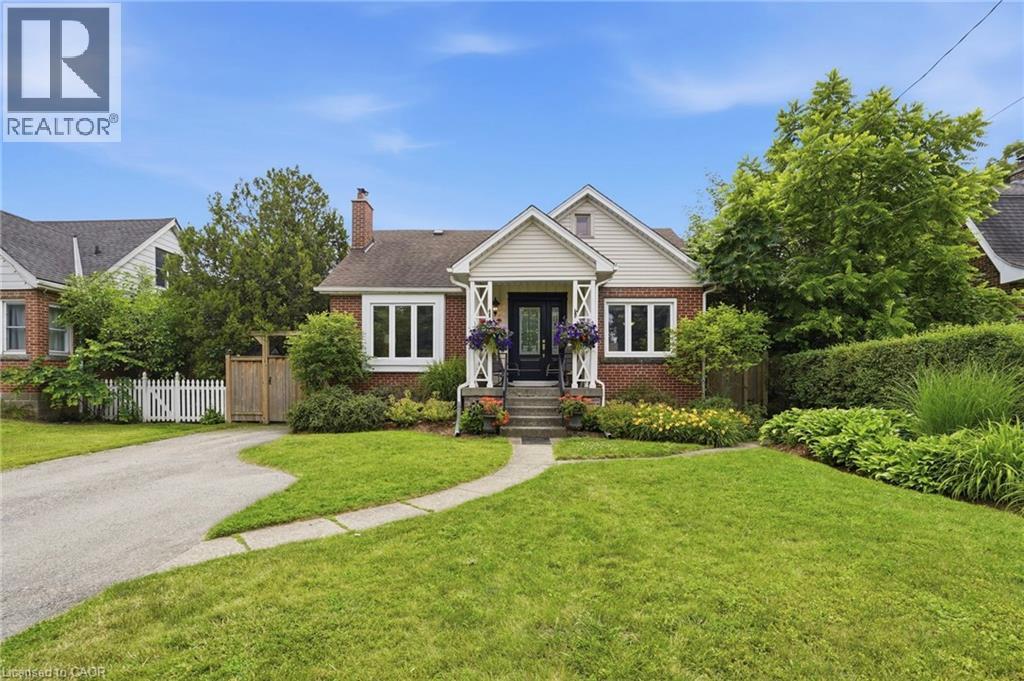
Welcome to this beautifully maintained three-bedroom, two-bathroom home offering approximately 1,500 square feet of finished living space in one of Burlington's most sought-after areas. Just moments from the lake, Spencer Smith Park, the Royal Botanical Gardens, Burlington Golf & Country Club, scenic waterfront trails and vibrant downtown Burlington, this location perfectly blends convenience with an exceptional lifestyle. Inside, you'll find a beautifully updated kitchen with quality cabinetry, granite countertops, hardwood flooring, and spacious principal rooms filled with natural light. The lower level features a separate entrance, offering excellent potential for an in-law suite or private living space. Step outside to your own backyard retreat featuring an in-ground pool, hot tub, expansive stone patio, and mature landscaping—perfect for relaxing or entertaining all summer long. This is a rare opportunity to own a character-filled home in one of Burlington's most desirable neighbourhoods. Don’t be TOO LATE*! *REG TM. RSA. (id:62616)