
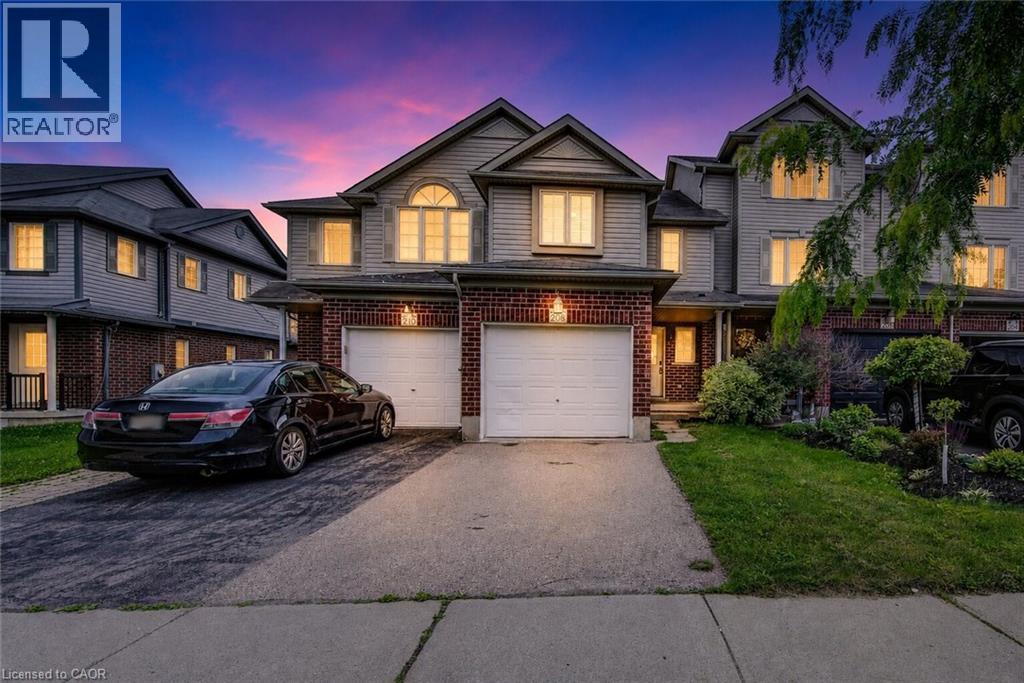
208 Featherstone Crescent
Kitchener, Ontario
Welcome to this beautifully finished freehold townhome in the sought-after Huron Park community. Offering 3 bedrooms and 4 bathrooms, this home delivers a smart layout with plenty of space for comfortable family living. Freshly painted throughout, the home offers a bright, clean, and move-in-ready feel. The main floor features a bright open-concept design with a functional kitchen, dedicated dining area, and a welcoming living room with large sliding doors leading to the deck and fully fenced backyard. With no rear neighbours, the outdoor space offers added privacy and is perfect for relaxing or entertaining. Upstairs, you will find a generous primary bedroom complete with a large walk-in closet and private 3-piece ensuite. Two additional well-sized bedrooms and a 4-piece bathroom complete the upper level. The main floor is carpet-free, while the upstairs features carpet throughout. The fully finished basement adds even more living space with large windows that bring in great natural light, newer laminate flooring, a spacious rec room, and a newly finished 3-piece bathroom with a tiled walk-in shower. Additional features include a single-car garage and a convenient location close to schools, parks, shopping, everyday amenities, and quick access to Highway 401 and Highway 7/8. A great opportunity to own a move-in-ready home in one of Kitchener’s growing communities. (id:62616)
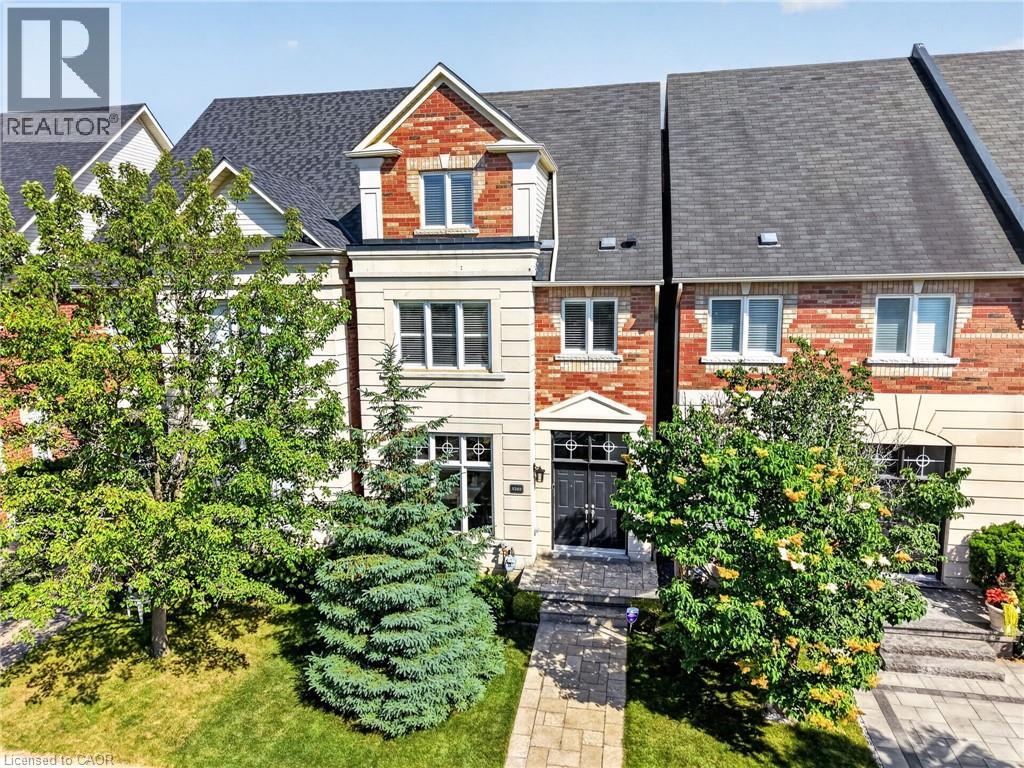
5203 Preservation Circle
Mississauga, Ontario
Spectacular Executive Luxury Freehold Townhouse nestled on a quiet, child-safe cul-de-sac with no through-traffic in the prestigious neighbourhood of Churchill Meadows. This unique 3-storey executive townhome offers nearly 3,000 sq. ft. of luxurious living space, distinguished by soaring 11-foot ceilings on the main floor, elegant crown moulding, modern pot lights, and low-maintenance tile flooring that creates a pristine, sophisticated ambiance. The open-concept layout flows effortlessly into a chef's dream kitchen complete with tall cabinetry and premium built-in appliances, making it ideal for grand entertaining and family gatherings. The second floor features two large bedrooms and two full bathrooms plus living space to allow for an office or lounge area offering ultimate convenience. The entire third floor is dedicated to a private master suite loft, showcasing dramatic cathedral ceilings, large windows, a generous walk-in closet, a spa-like 4-piece ensuite with a soaker tub, and a private terrace perfect for morning coffee. Below, the finished basement boasts a massive, versatile family room with a 2-piece bathroom and tons of storage space - the ideal setup for an in-law suite or recreation hub. The property is complete with a fully fenced backyard featuring a premium stone deck and patio area, leading to a double car garage accessed via a quiet back lane. Superbly located just minutes from top-rated schools, the Churchill Meadows Community Centre & Sports Park, Credit Valley Hospital, Erin Mills Town Centre, Highway 403, and the Streetsville GO Station, this rare home perfectly blends massive scale, luxury, and unmatched accessibility. (id:62616)
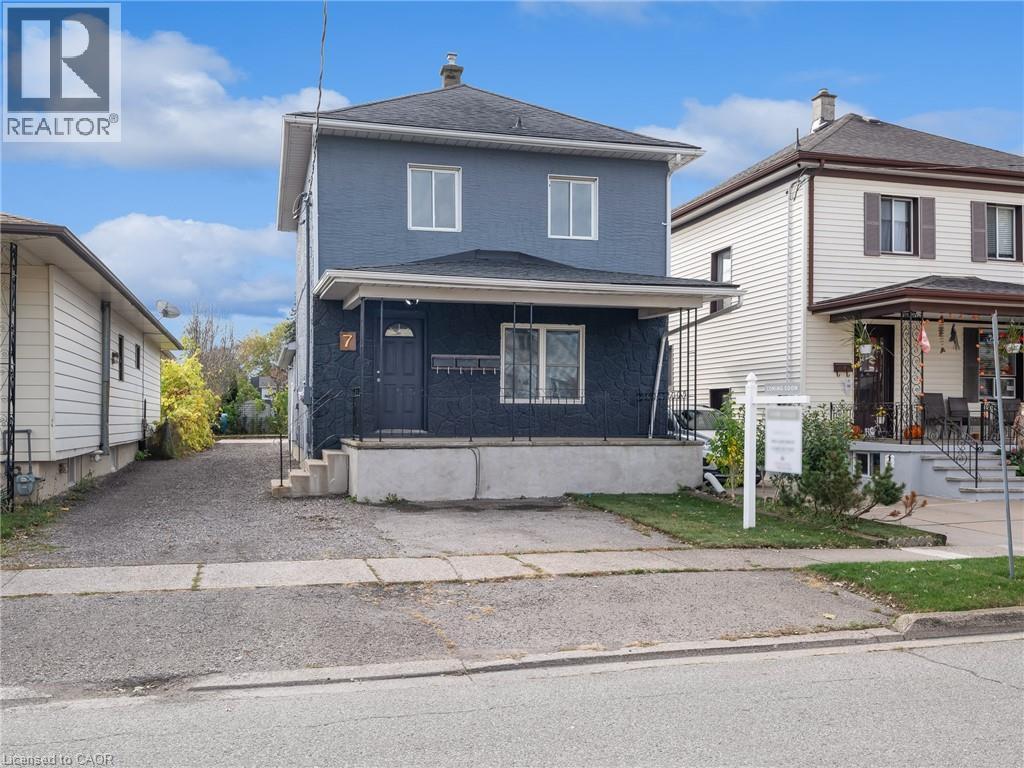
7 Maitland Street Unit# Upper
Thorold, Ontario
FOR LEASE! Welcome to 7 Maitland Street located in the desirable downtown area of Thorold, with close proximity to various amenities, Brock U, 406 & QEW highways, and more! This beautiful 1 bed, 1 bath upper unit is equipped with your own private entrance & shared laundry. Tenant to pay Hydro. Available September 1st. (id:62616)
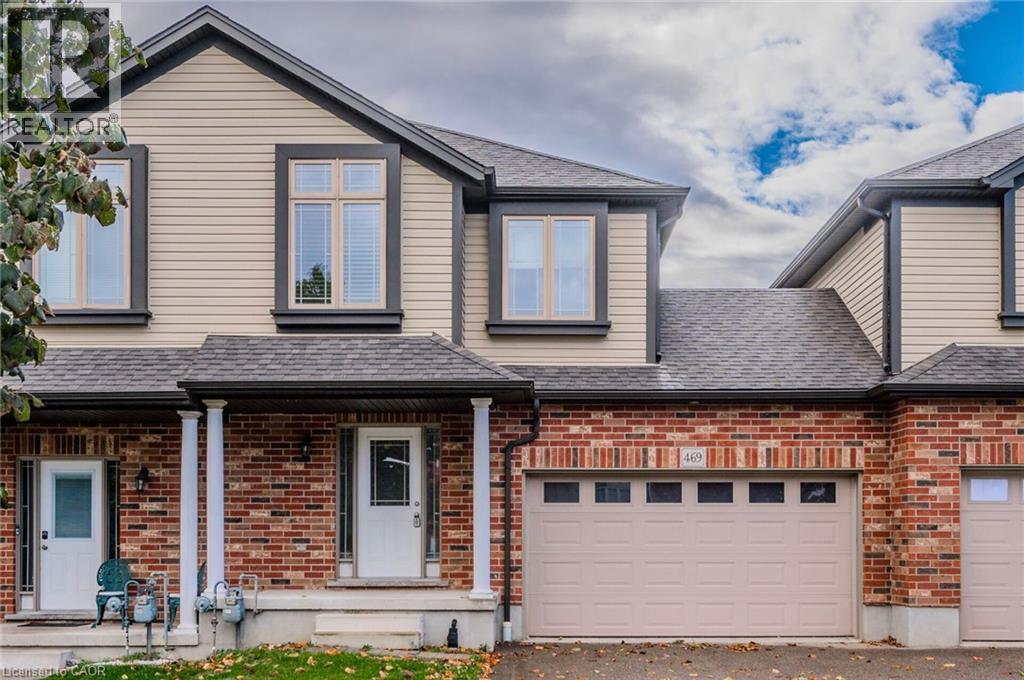
469 Bronco Crescent
Waterloo, Ontario
MOVE IN READY & RENOVATED *** AVAILABLE FOR SEPTEMBER OCCUPANCY *** NON SMOKERS, NO PETS *** STEPS TO PARKS AND TRAILS! APPROX 1600 SQ.FT. 3 BEDROOM, 3 BATHROOMS. Features include; DOUBLE CAR GARAGE, luxury vinyl flooring, quartz countertops in kitchen and baths, custom kitchen with breakfast bar. Second floor features a HUGE MASTER BEDROOM with a large en suite. Main bathroom with tile tub/shower combo. Modern move in ready home. SECOND FLOOR LAUNDRY for the added bonus. Close to the highway, schools, shops, plus restaurants. NON SMOKERS AND NO PETS. Photos from when home was vacant. (id:62616)
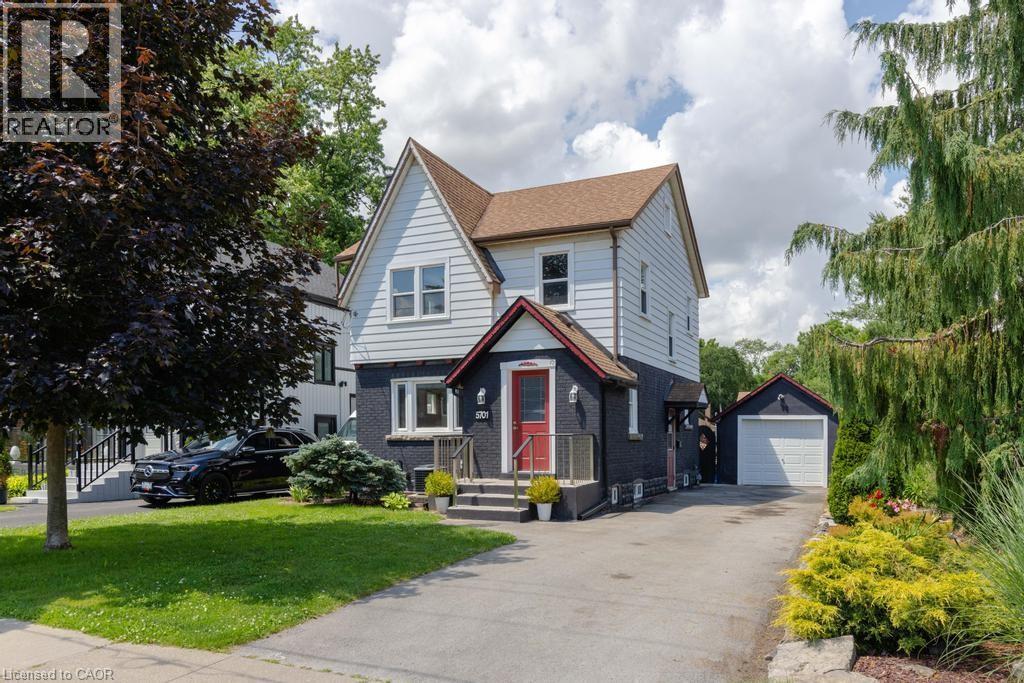
5701 Dorchester Road
Niagara Falls, Ontario
Welcome to 5701 Dorchester Road—a beautifully renovated two-storey home offering timeless character, modern updates, and exceptional versatility in one of Niagara Falls' most convenient locations, just minutes from Dorchester Road and Lundy's Lane. This inviting 3-bedroom, 2-bathroom home features a bright and spacious main floor with a sun-filled living room complete with a cozy fireplace, a formal dining room perfect for entertaining, and an updated kitchen designed for everyday family living. Upstairs, you'll find three generous bedrooms and a beautifully appointed full bathroom. Adding to the home's appeal is the finished lower level with a separate private entrance, offering excellent potential for an in-law suite or additional living space. The third-floor loft provides endless possibilities—create a stunning primary retreat, home office, studio, or playroom to suit your lifestyle. Recent updates include the roof (2018), furnace (2022), and central air conditioning (2022), providing peace of mind for years to come. Outside, enjoy impressive curb appeal with a manicured front yard and unwind in the private backyard oasis featuring an enclosed deck, perfect for relaxing or entertaining. A detached garage and parking for up to four vehicles complete this exceptional property. Ideally located close to major highways, shopping, restaurants, schools, and everyday amenities, this move-in-ready home offers the perfect blend of comfort, flexibility, and convenience—making it an excellent choice for families, multi-generational living, or commuters seeking the very best of Niagara living. (id:62616)
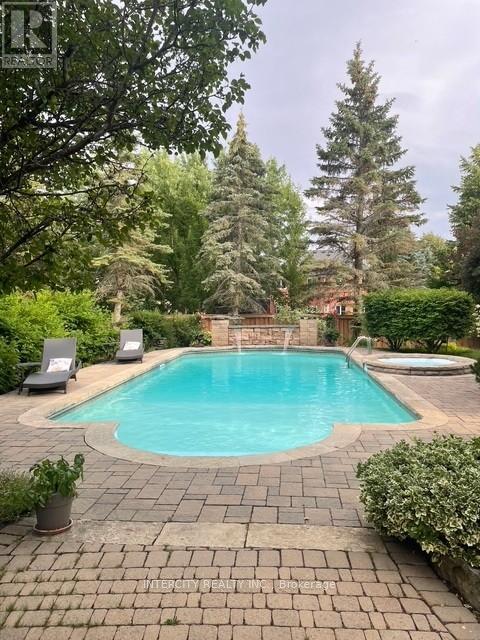
21 Capner Court
Vaughan, Ontario
Welcome to 21 Capner Court, Kleinburg to a 2 storey, 4 bedroom, 5 bathroom family home on a huge lot 66 ft x 195 ft with mature trees and gardens. Large open foyer, double closet. Open concept Kitchen and breakfast area with Family room and walk out to yard. Kitchen has centre island with sink. Granite countertops and B/I appliances, Stainless steel fridge, double wall oven, cooktop stove, dishwasher, hood fan, double Kohler sink, pot and pan drawers, LED valance lighting, pot lights, backsplash, pantry and garburator. Cozy Family room with gas fireplace, open concept to the Kitchen area and over looks the backyard, pot lights and crown moulding. Combined Living and Dining Room with surround sound, wainscotting in dining and living has large bay window. Home office with separate side entrance and crown mouldings. Primary bedroom has double door entry with 2 walk- in closets (his & hers) with organizers, 5pc ensuite bath and b/I cabinetry. 2nd & 3rd bedrooms share catwalk and share main bath, 4th bedroom has 4 pc ensuite bath. Lower level has large foyer with storage room, cantina, rec-room with pot lights and surround sound. Media/Entertainment room with wet bar, wine cooler and double oven. 4 pc bath with whirlpool tub and separate shower. Large salt water pool with waterfall feature, spill over pool, cabana/change rooms, irrigation system, pool lighting, garden lights. The fully landscaped gardens and privacy trees create a serene, private retreat. (id:62616)
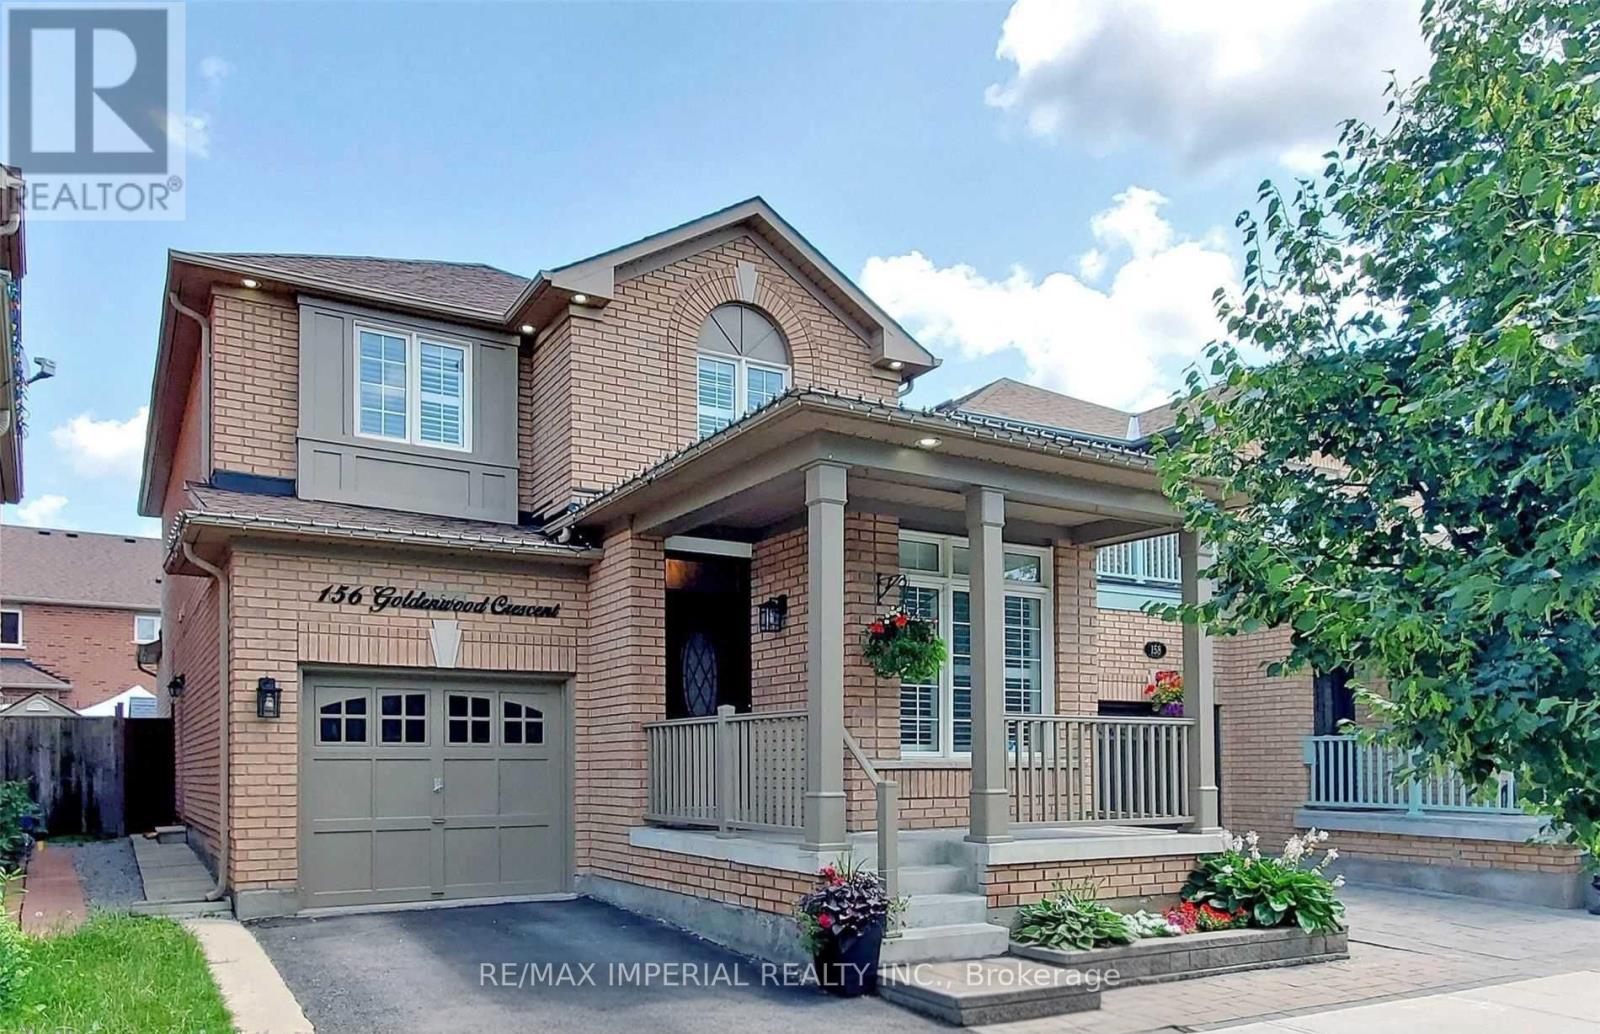
156 Goldenwood Crescent
Markham, Ontario
Desirable Greensborough Fully Upgraded Single Detached Home, Main Floor Office, Seperate Side Basement entrence to self-contained Basement apartment. Excellent Curb Appeal, 9" Ceiling, Spacious Open concept with Hard wood Flooring, Potlights, California shutters, Gas Stove Range, Large Kitchen with Pantry, Granite Backspash, Tall cabinets, Stainless Steel Appliances. Newly Renovated Ensuite(2025), Huge Walk-in, Sizable Bedrooms with New Built-in Closet Organizers. Laundry with Storage, Garage Access. Professional Finished Basement Apartment. A Must See! (id:62616)
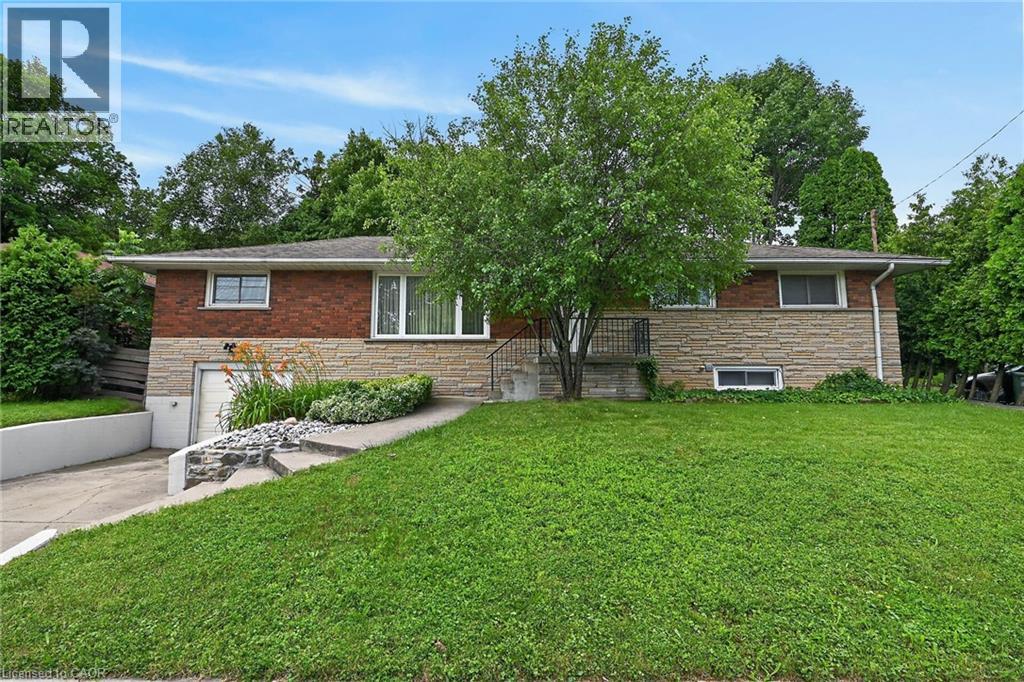
27 Ainslie Avenue
Hamilton, Ontario
Very spacious all brick ranch with attached garage, in prime Ainslie Woods neighbourhood, mins to McMaster, Hospital, & amenities. Offering 10 bedrooms, 2 kitchens, 2.5 Bathrooms & 2 laundry areas. Always fully leased, which allows for an exceptional investment opportunity. Separate entrance to lower level 4 bedroom unit. Could suit multigenerational families as well. Fantastic location for student demand. Existing leases to April/27. (id:62616)
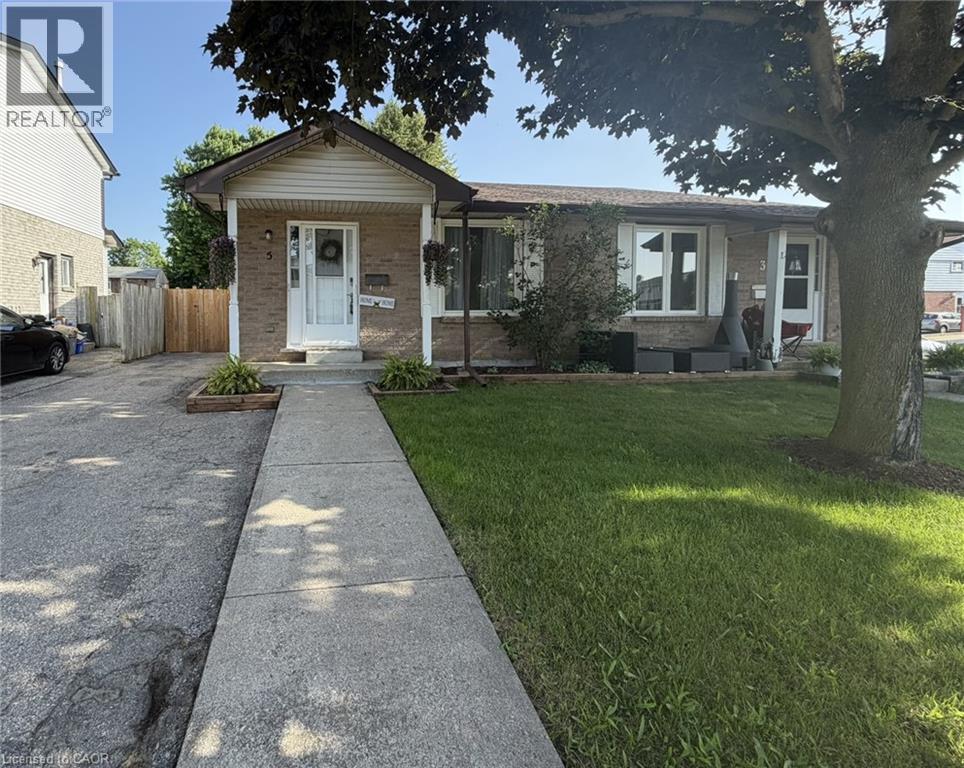
5 Harmony Court
Cambridge, Ontario
Welcome to 5 Harmony Court, nestled on a quiet court in a family-friendly neighbourhood. This spacious bungalow offers 3 bedrooms on the main floor plus 2 additional bedrooms in the finished basement, along with a large rec-room, providing plenty of space for growing families, guests, or multi-generational living. The Harmony Court area is known for its mature neighbourhood feel, convenient access to schools, parks, shopping, public transit, and easy highway access for commuters. Whether you're a first-time home buyer, down-sizer looking for main floor living, or an investor seeking great potential, this home offers flexibility and opportunity. (id:62616)
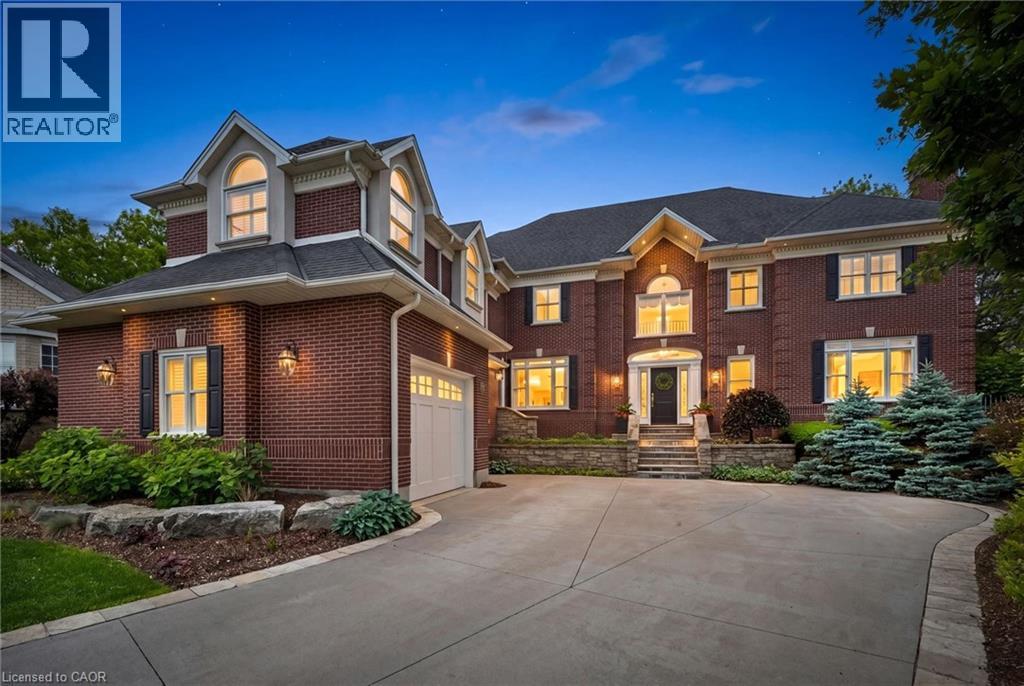
248 The Lion's Gate
Waterloo, Ontario
A rare offering in Beechwood, this distinguished executive residence occupies one of the community's most desirable lots on a quiet cul-de-sac, backing onto mature greenery and just steps from the amenities of the Beechwood Park Homes Association. Custom-built by Bob Loebsack and meticulously maintained by its original owners, the home showcases exceptional craftsmanship, custom millwork, and timeless architectural design. The grand foyer opens to a dramatic double-height living room featuring soaring windows, French doors, and a fireplace. The custom kitchen is appointed with antique-white cabinetry, granite countertops, premium appliances, dual islands, and a distinctive breakfast area surrounded by windows. An elegant dining room with coffered ceilings and custom wainscoting provides the perfect setting for formal entertaining. A stunning main-floor library, inspired by traditional English manor homes, features floor-to-ceiling custom cabinetry, a rolling library ladder, coffered ceilings, and a fireplace, creating an exceptional home office. Upstairs, four spacious bedrooms are complemented by three full bathrooms. The luxurious primary suite offers a gas fireplace, walk-in closet, spa-inspired ensuite, and a private loft of approximately 450 sq. ft., ideal as a sitting area, or family lounge. Professionally finished by Country Lane Builders, the lower level features a family room with fireplace, bar area, fitness room, and flexible multi-purpose space. Set on approximately one-third of an acre, the backyard is designed for both recreation and entertaining, featuring a fully equipped outdoor kitchen, gas fireplace, in-ground hot tub, basketball court, and professional landscaping. Beechwood residents enjoy access to top-rated schools, extensive trails, recreation facilities, shopping, and close proximity to everyday amenities. A rare opportunity to own a home of exceptional quality, and enduring craftsmanship in one of Waterloo's premier communities. (id:62616)
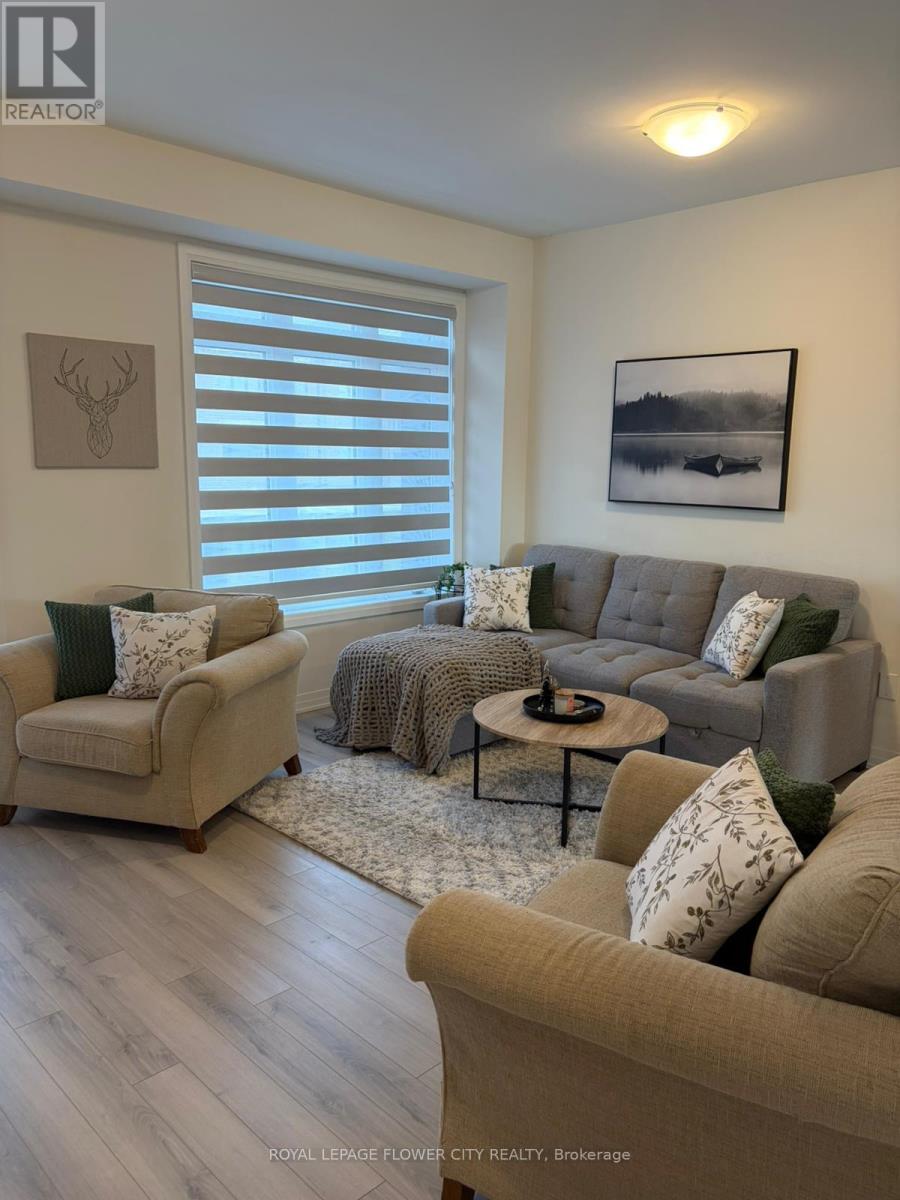
205 - 585 Colborne Street W
Brantford, Ontario
Beautiful Executive Townhouse Expertly Crafted by Cachet Homes and exceptionally well maintained. Featuring a modern open-concept layout, this stunning 3-bedroom, 2.5-bathroom home is filled with natural light throughout. Enjoy contemporary finishes, an eat-in kitchen with a spacious island and walk-out to the terrace, and laminate flooring on the main and second levels. The private primary suite boasts a luxurious ensuite bathroom and its own balcony, offering comfort and style. Conveniently located just minutes from banks, shopping centres, schools, parks, and other everyday amenities, this home is ideal for young families or professionals seeking upscale living in a vibrant community. Don't miss the opportunity to own this exceptional home! (id:62616)
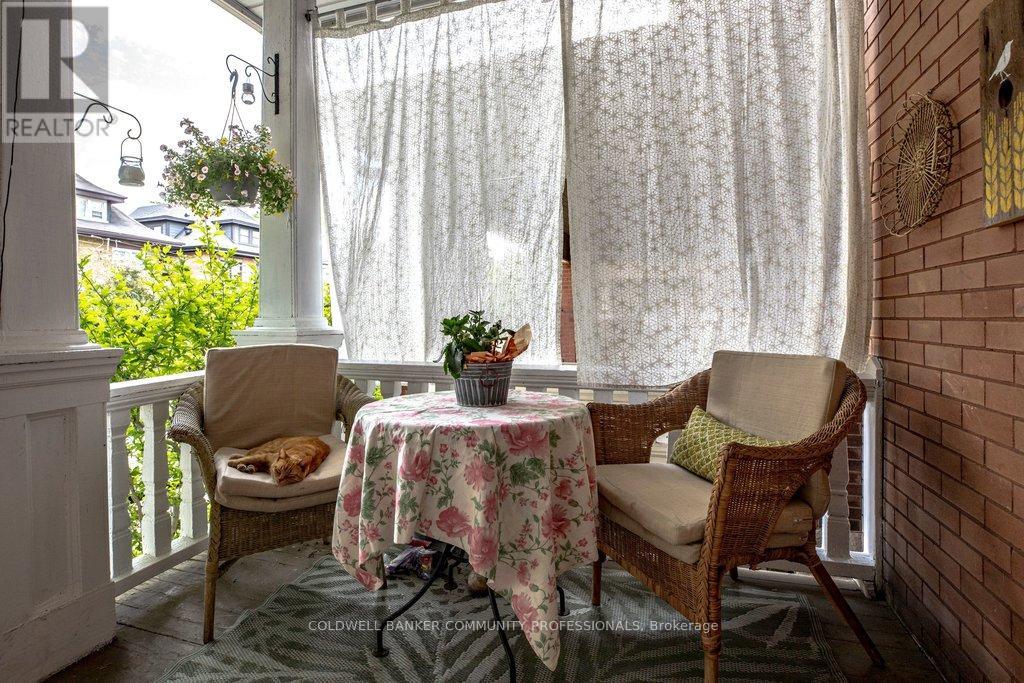
111 Spadina Avenue
Hamilton, Ontario
A stately home rich in old-world charm, timeless craftsmanship, & the kind of space today's buyers dream of-a home to grow into, make your own, & cherish for years to come. Filled with original character & beautifully preserved details. From the moment you step inside you will be in awe of the unspoiled wood accents, rich hardwd flrs,elegant pocket doors, coffer ceiling & two incredible original fireplace mantles (one featuring a functioning gas fireplace). A double staircase to the 2 nd lvl adds to the appeal. Unwind in the inviting den, cozy up by the fire in the living rm, host memorable dinners in the formal dining rm, or prepare family favourites in the functional galley kitchen. Just beyond, a bonus pantry rm adds incredible practicality with extra storage,sink, & additional counter space. Upstairs, the 2 nd lvl offers four bedrms & a full bathrm complete with clawfoot tub. The primary bedrm features access to a rear balcony-an ideal spot to enjoy a quiet morning coffee or unwind at day's end. The finished attic provides even more space, ready to suit your lifestyle as a studio, home office, or private escape complete with another full bathroom. Downstairs, the partially finished basement boasts ample storage, workshop potential, & a 3-piece bathrm ready for a thoughtful refresh. This is more than just a house-it's a home with soul ready for its next chapter and for a new owner to make it their own while preserving the beauty of its remarkable past. RSA (id:62616)