
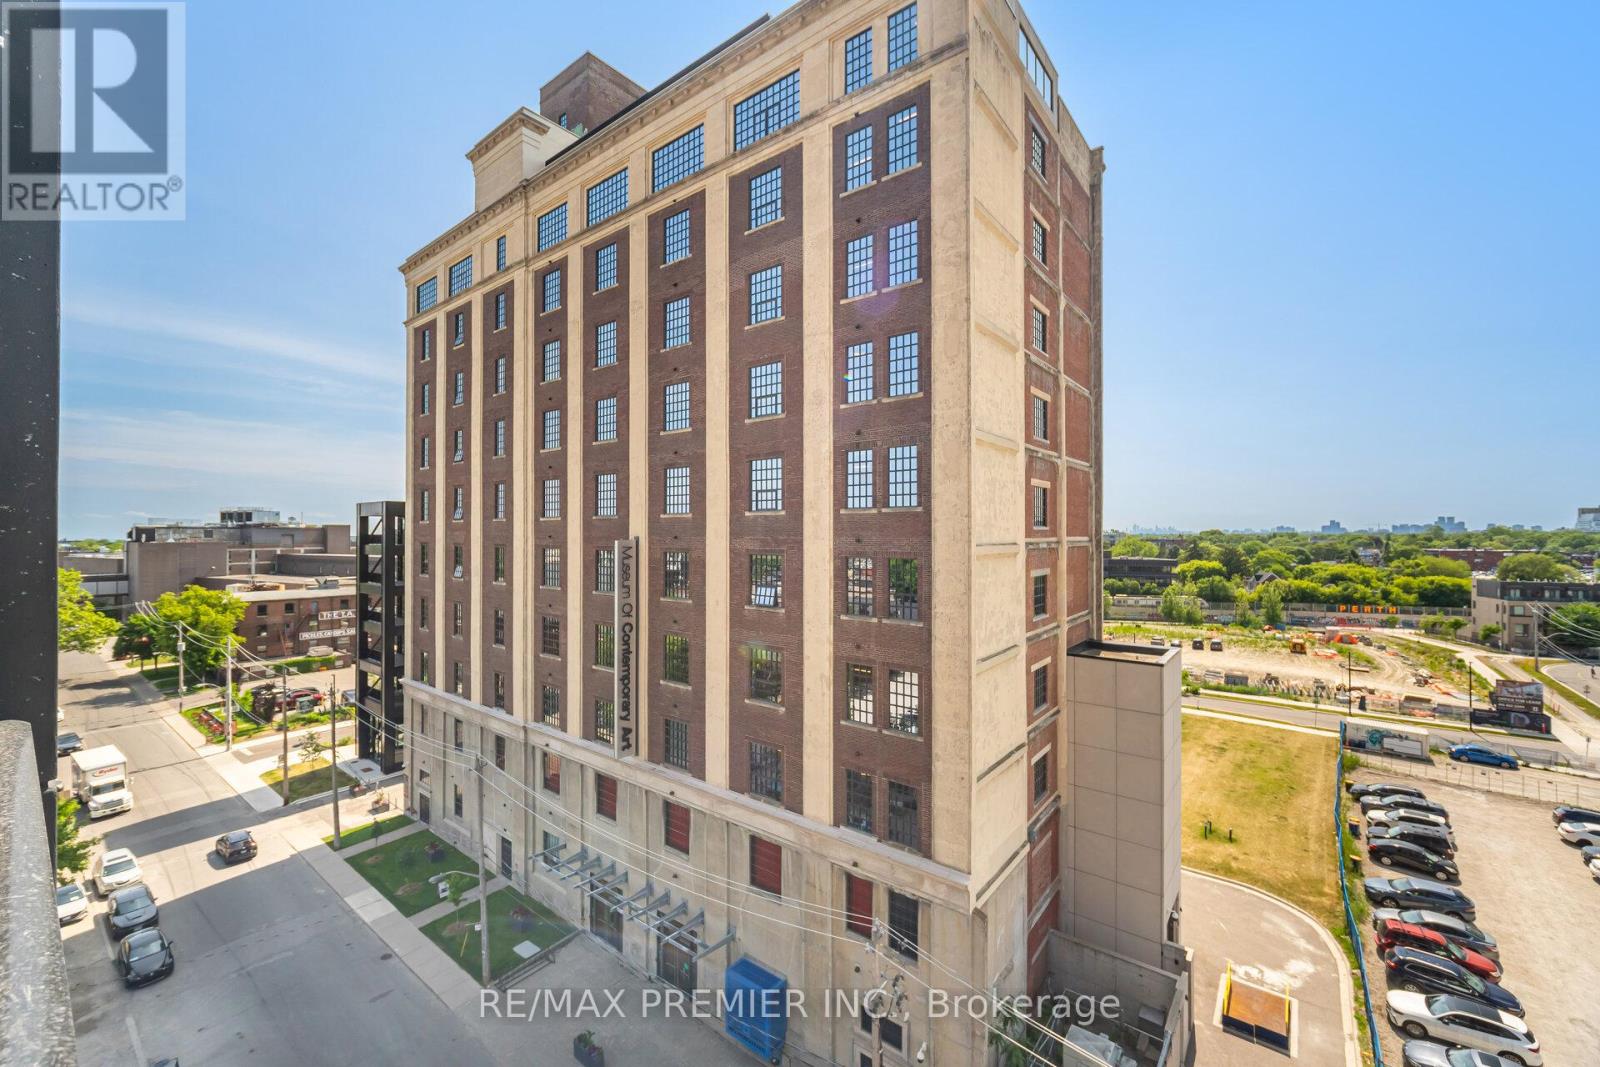
708 - 181 Sterling Avenue
Toronto, Ontario
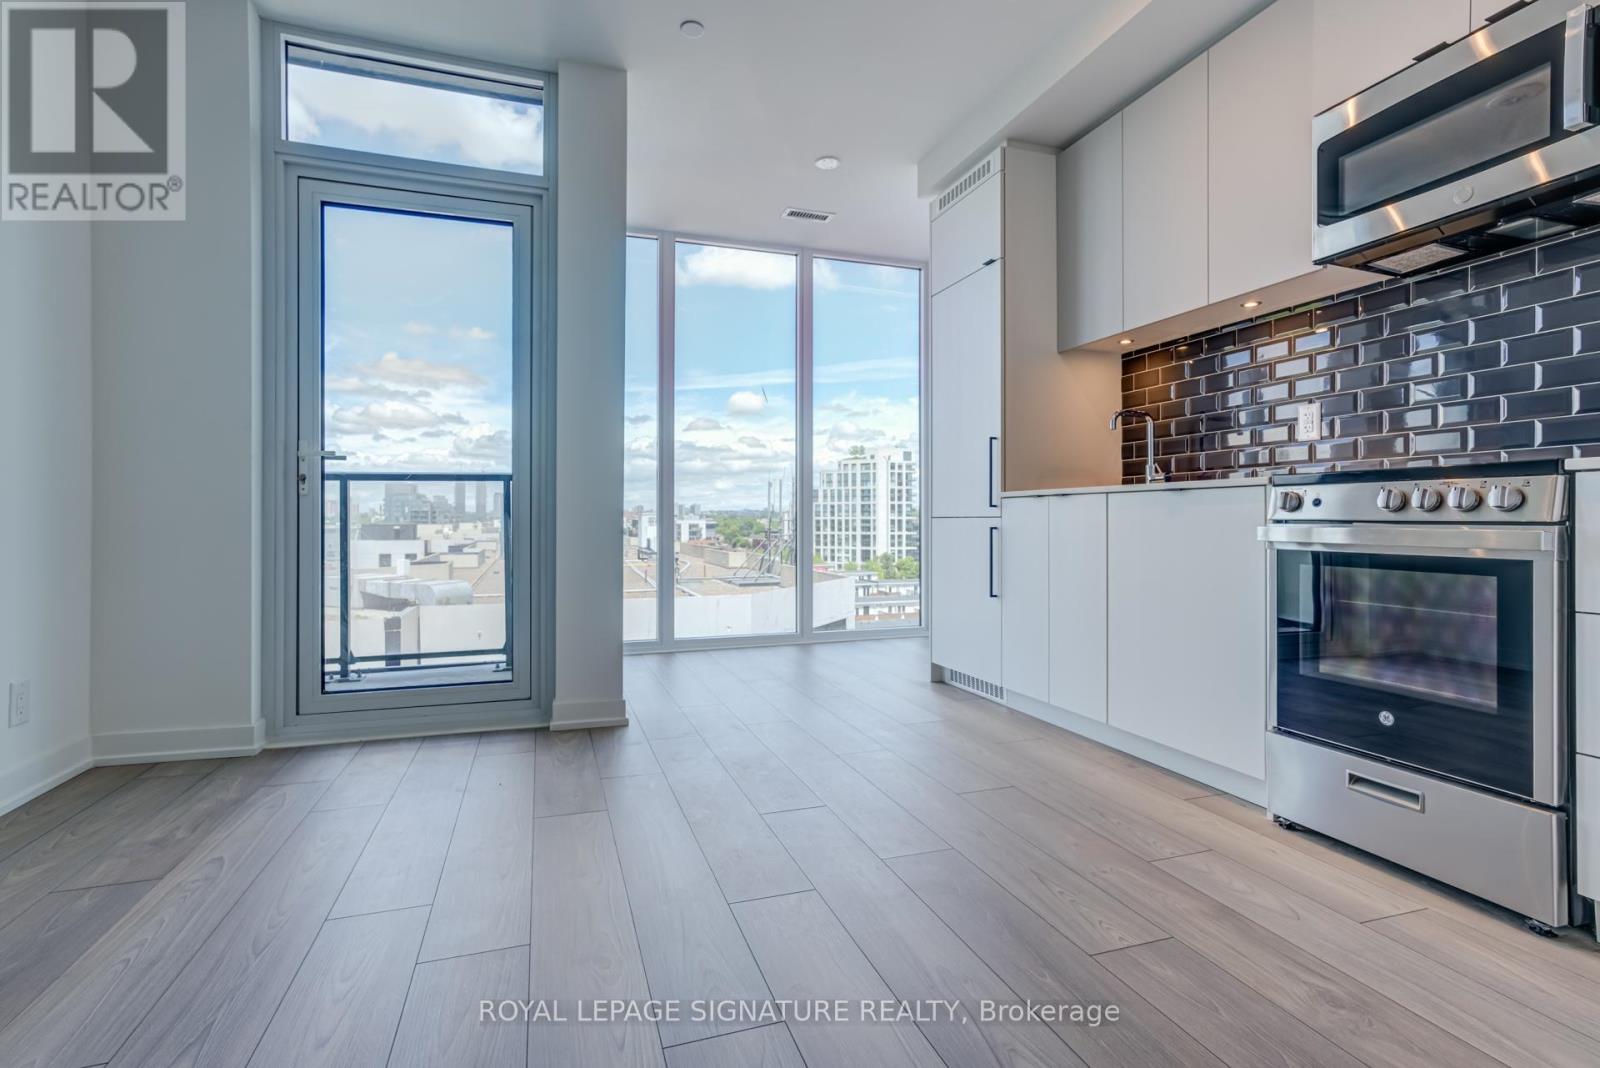
Welcome To 181 Sterling Rd A Beautifully Finished One Year New, One-Bedroom Condo For Lease In Toronto's Creative Core. This Spacious, Open-Concept Suite Features Brand-New Contemporary Finishes, A Sleek Kitchen With Quartz Countertops, Stainless Steel Appliances And Integrated Dishwasher, A Bright, Airy Layout Ideal For Modern Urban Living. Nestled In The Vibrant Junction Triangle, Just 5 Minute Walk To Nearest Street Car Stop At Bloor St West & Sterling Rd. You're Just Steps From The Museum Of Contemporary Art, The UP Express, Bloor Go, Bloor Subway Line. Surrounded By Eclectic Cafes, Breweries, And Art Spaces, This Location Blends Convenience With Culture In One Of The City's Most Dynamic Neighbourhoods. Exceptional Building Amenities Include Internet, A Fully Equipped Gym, Yoga Studio, Rooftop Terrace, And A Co-Working Lounge. (id:62616)
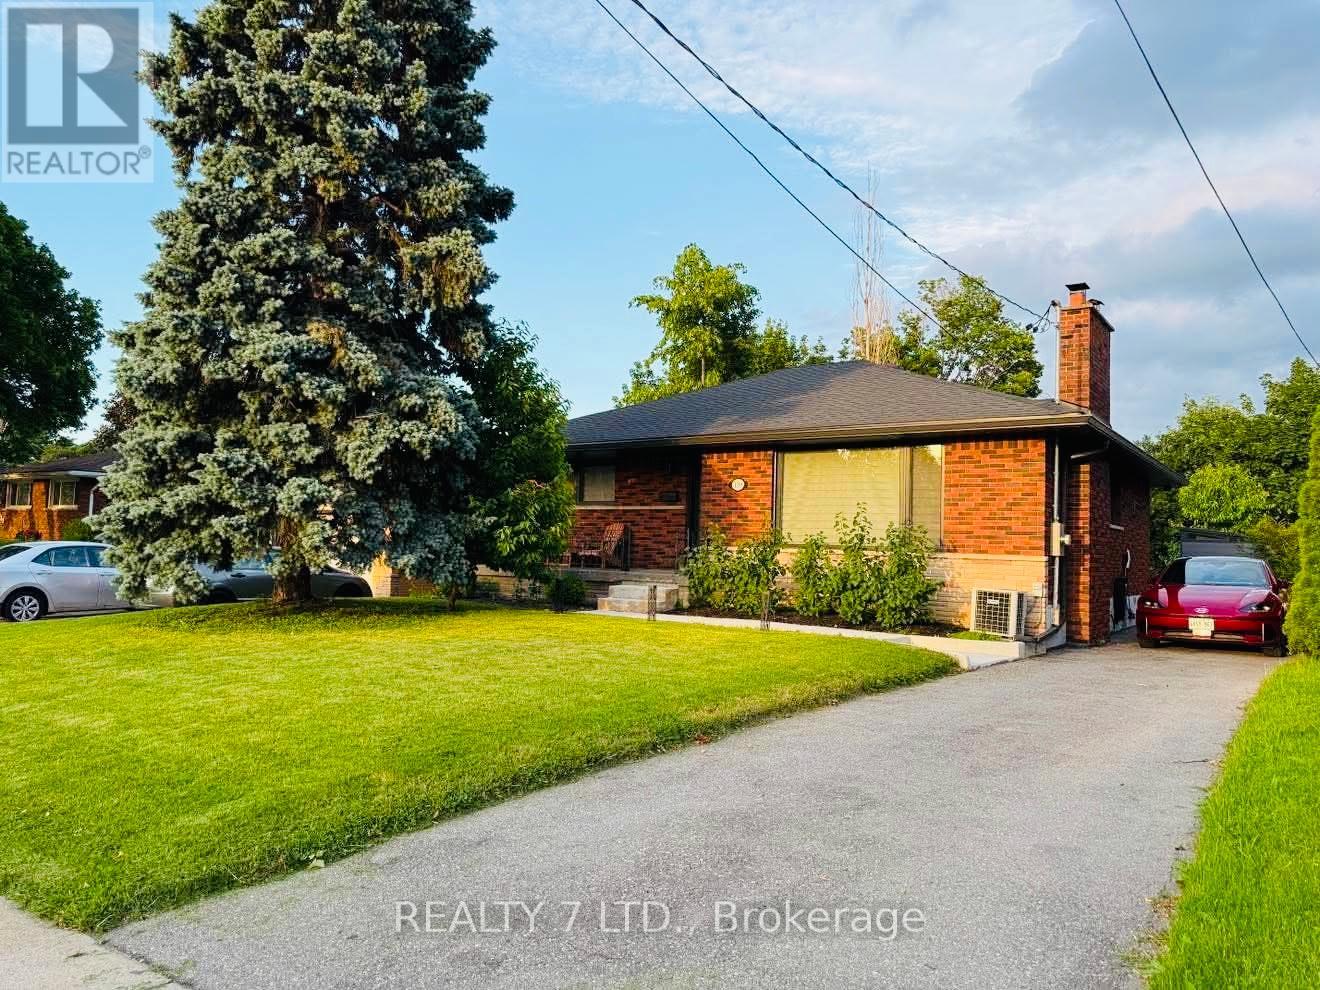
139 Sunrise Drive
Hamilton, Ontario
Recently updated all-brick bungalow in one of Hamilton's most desirable locations. Offering 3+1 bedrooms and 2 bathrooms, this charming home features a separate entrance from the spacious backyard to the lower level, a long private driveway, and a large front veranda perfect for relaxing. The recent updates include: heated floors in every bathroom, smart home, EV charger, and exterior security cameras. Conveniently located next to the school and kindergarten, close to main highways, and all amenities. (id:62616)
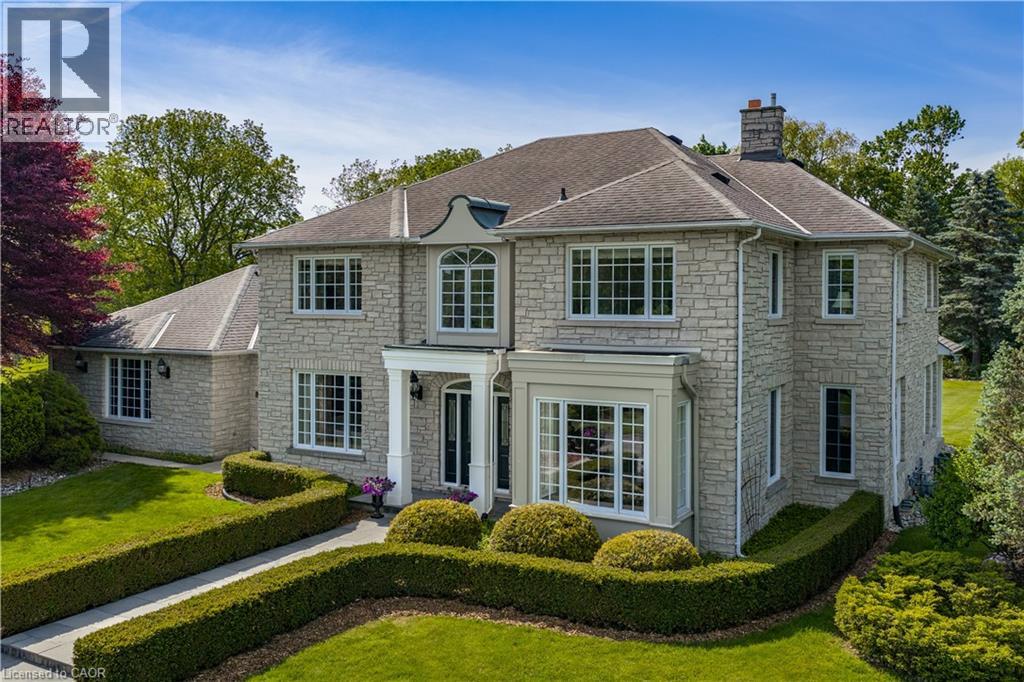
938 Governor's Road
Dundas, Ontario
Commanding the corner of Governor’s and Sulphur Springs Roads, 938 Governor’s Road is a landmark, known for its exceptional location, sweeping views, and memorable home, beautifully set on a meticulously maintained property. Behind its striking exterior is a residence that captures the essence of family living and warm gatherings. Carefully planned and impeccably maintained by its original owners, the home reflects thoughtful attention to detail both inside and out. The 10 thick Quarried Ontario stone exterior combines impressive curb appeal with low maintenance. The gracious entrance hall establishes an immediate sense of warmth and sophistication. elegance from the moment you arrive. The formal dining room was made for memorable dinner parties, holiday feasts, and cherished family celebrations. At the heart of the home, the beautifully appointed kitchen flows seamlessly into the sunken family room, creating a welcoming space where daily life unfolds with ease. The corner windows provide expansive views of six stunningly landscaped acres and the extensive pool and patio area, including al fresco dining and a covered lounge and fireplace. The laundry off the back entry includes a 3-piece bath, easy access to the 3-car garage, as well as direct to the patio and pool, or the second staircase to the lower level. The five bedrooms on the second story include a generous primary suite with fitted walk-in closet and 5-piece ensuite, along with two further full baths. With municipal water and natural gas service the house this is a rare find. Outfitted with a whole home generator to provide additional peace of mind. Just minutes from both Dundas and Ancaster, the home offers convenient options for work with a well-appointed office, excellent schools and just minutes from McMaster University. (id:62616)
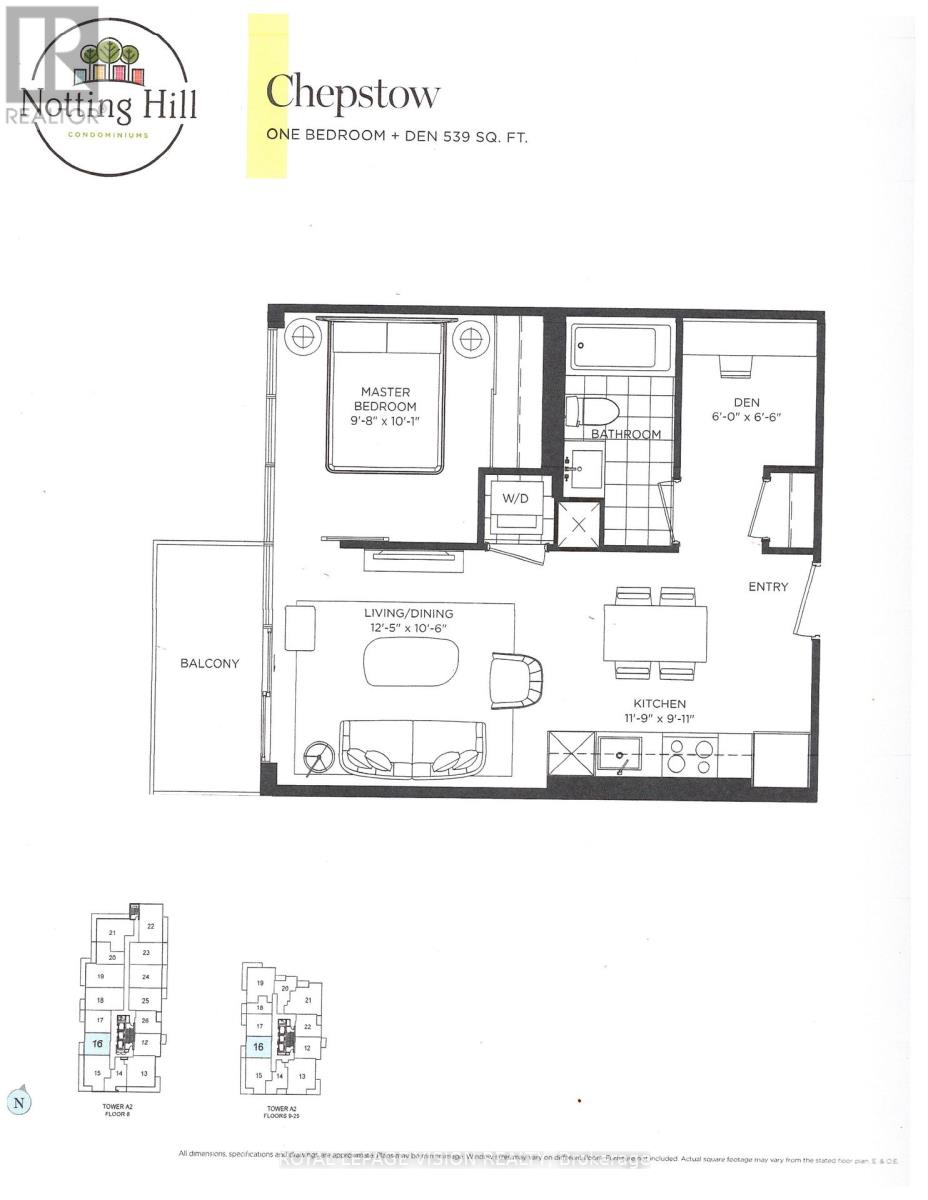
816 - 4010 Eglinton Avenue W
Toronto, Ontario
Rent from floorplan and pics, New never lived in no wasted space 539 sq ft per builders floorplan one bedroom and seperate room den ( that can be used as an additional sleep area ) with podium rooftop swimming pool direct views ( when complete ), all wood / ceramic floors no carpet, modern kitchen with S/S appliances and granite tops, one parking spot included ( no locker ). Building and amenities under construction ( Attached builder renderings illustrates when site is complete in 2027 ), across from a park / Royal York rd TTC stop and future Royal York rd LRT stop ( LRT phase 2 ). Proposed park also on site and ground floor retail in 2028. (id:62616)
728 - 285 Dufferin Street W
Toronto, Ontario
Welcome to XO2 Condos at King & Dufferin, completed in 2025. This 1 bedroom plus open-concept den offers nearly 500 sq. ft. of stylish, functional living space in one of Toronto's most exciting west-end communities. The residence features 9" ceilings, smooth-finish detailing, a modern open-concept layout, and a versatile den area perfect for a home office or added storage. Enjoy access to over 18,000sq. ft. of thoughtfully curated amenities designed for modern city living, from fitness and social spaces to areas made for relaxing, entertaining, and taking in the views. Unbeatable location with a transit score of 100, just steps to TTC, GO Transit, parks, Lake Ontario, shopping, cafés, restaurants, and everything King West, Queen West, Liberty Village, and the waterfront have to offer. (id:62616)
2910 Oka Road
Mississauga, Ontario
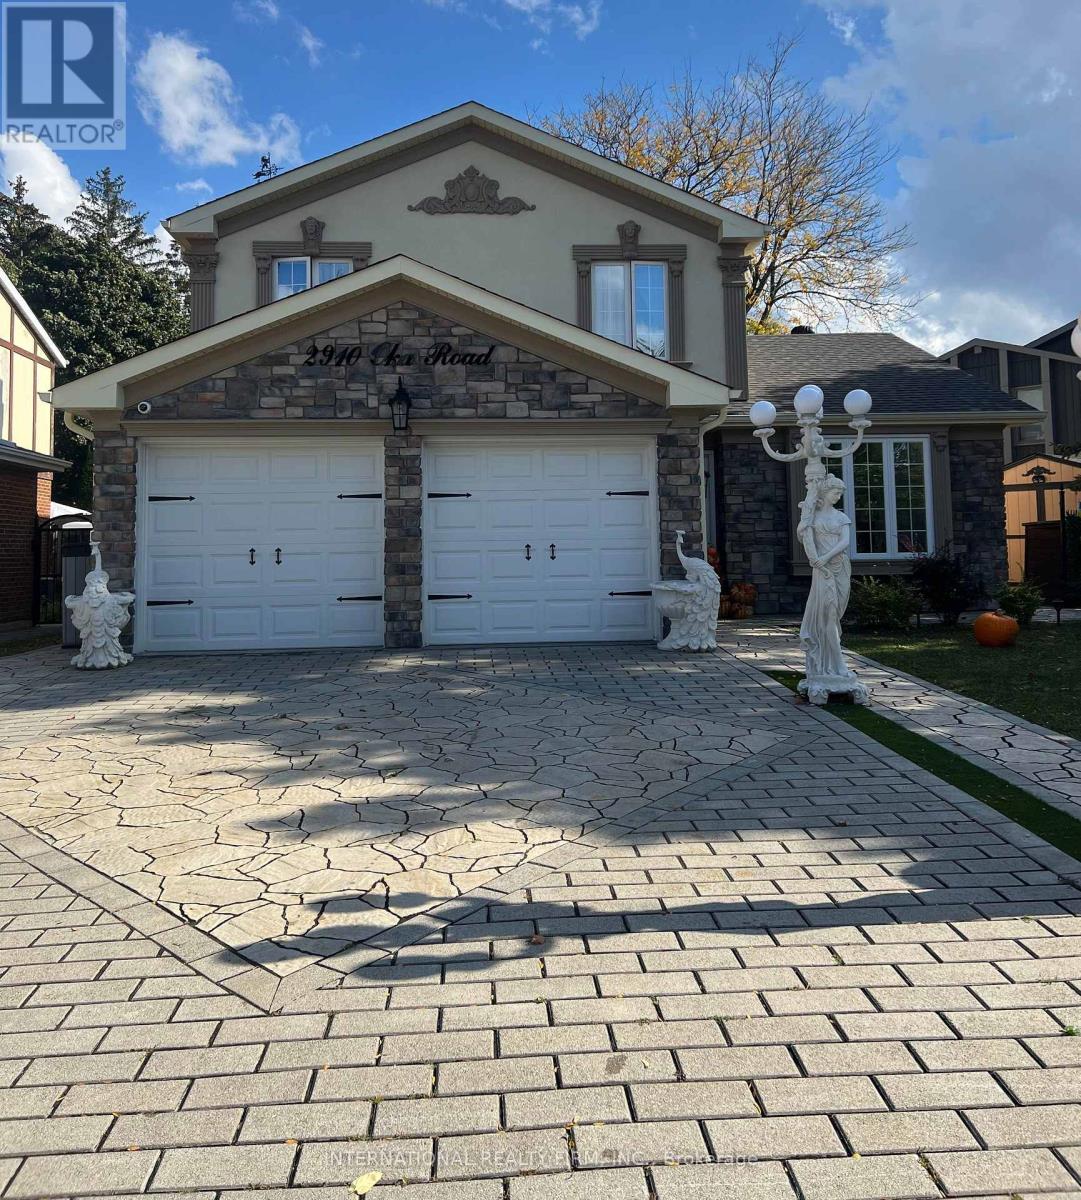
Renovated 4-bedroom detached home on a premium pie-shaped lot backing directly onto a bike path and green space for exceptional privacy. Features hardwood floors on the main and second levels, new ceramic tile in the foyer/hall/powder room, and a solid wood staircase. Updated eat-in kitchen with a large window overlooking the backyard. Cozy family room with fireplace and walkout to the patio, plus convenient interior access to the garage and side yard.The primary bedroom includes a 2-pc ensuite and walk-in closet, with an updated 4-pc main bath serving the upper level. Large windows throughout provide great natural light.The finished basement offers two recreation rooms and a separate furnace/laundry room for added functionality.Major upgrades include security window film (PET safety film) on the backyard glass door, advanced exterior security cameras, updated sewer pipes, a new roof, and an upgraded furnace/HVAC system.*Bonus: All backyard patio furniture and both BBQs are included, making the outdoor space move-in ready.Located mid-way between Hwy 403 and 401/407, with a bus stop on the corner and 5 minutes to Streetsville & Meadowvale GO Stations. Walk to schools, parks, churches, shops, and amenities. (id:62616)
Lower - 21 Davis Road
Aurora, Ontario
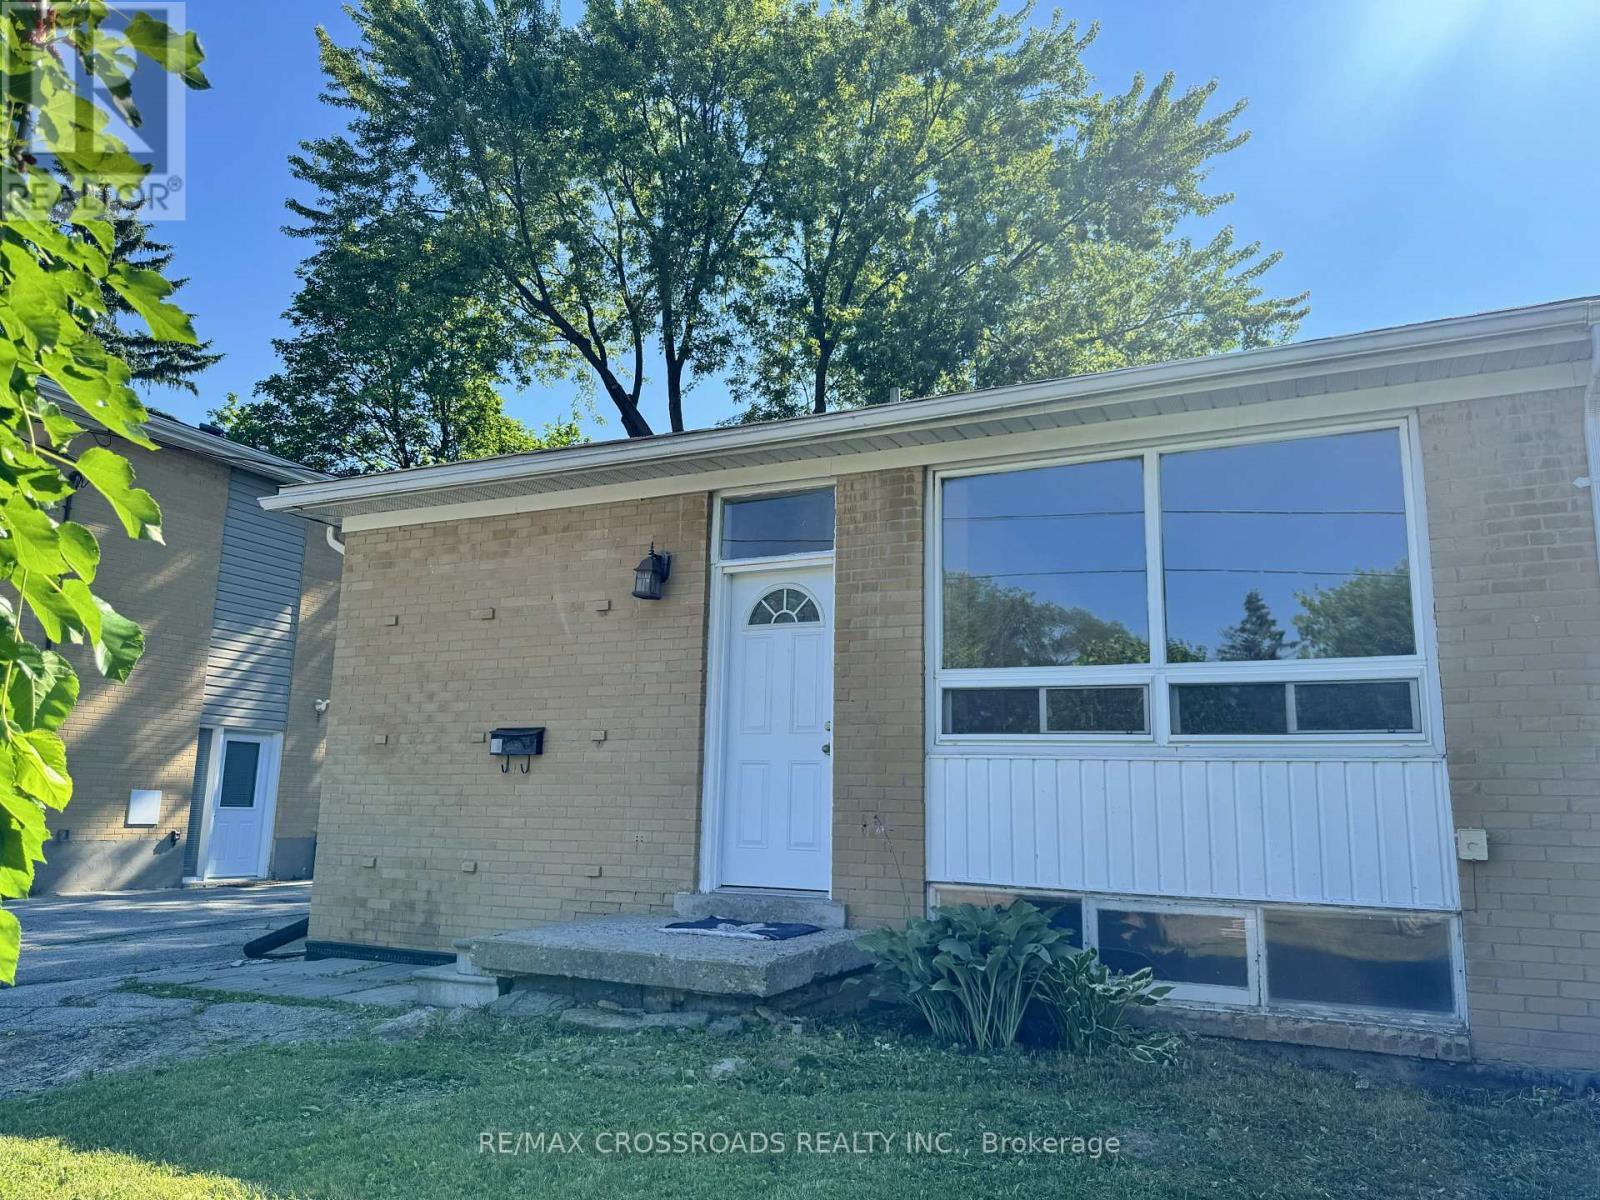
Appro 800 sqf. Living room combined with dinning. 2 bedrooms, each with large closet. above grade windows. laminate floors. Steps To Yonge St, Transit, Schools. Has own laundry. Responsible for 1/3 of utilities (id:62616)
93 - 200 Mclevin Avenue
Toronto, Ontario
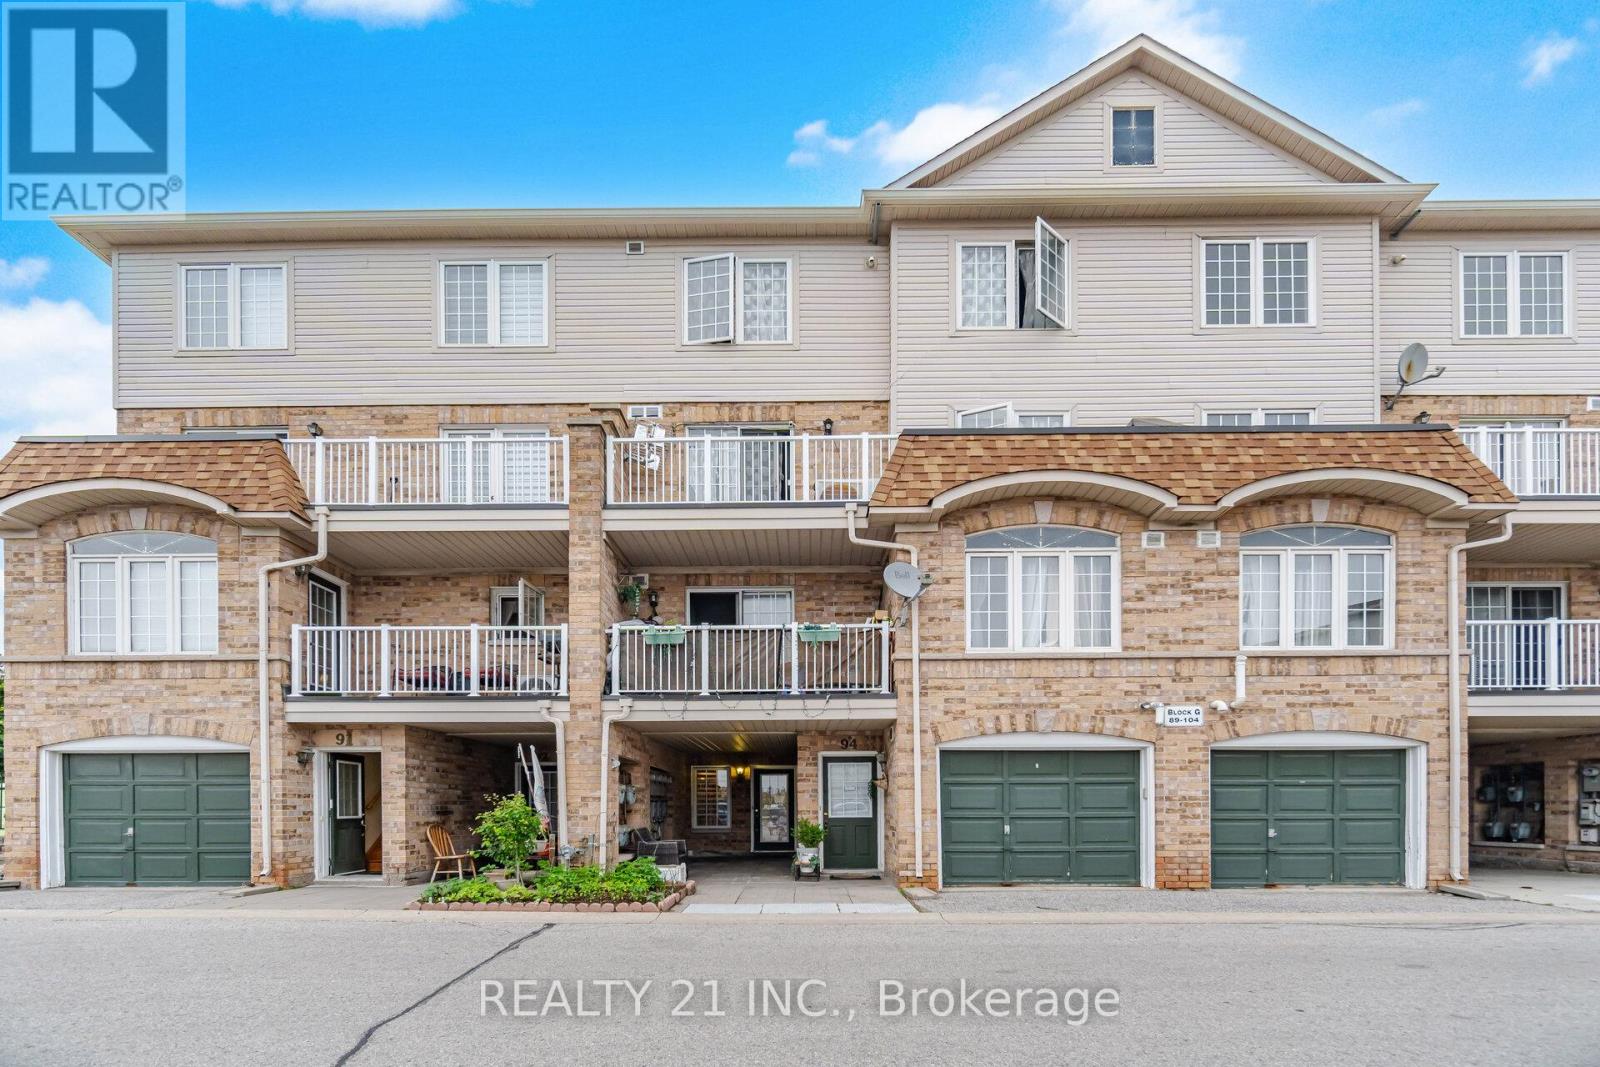
Beautiful 2-Bedroom Townhouse in the Heart of Malvern, Scarborough. Key Features : Spacious Master Bedroom - Comfortable, well-lit rooms ideal for families, couples, or investors. Attached Garage - Direct access for convenience, security and Storage space Brand New Washroom - Recently renovated for a fresh, modern feel Freshly Painted Throughout - Move in ready with a clean, updated look New Curtains Installed - Adds warmth and privacy Owned Tankless Water Heater - Energy efficient and cost-saving Prime Location :Located in a vibrant, family-friendly neighborhood: Step to: TTC Transit, Nofrils, Shoppers Drug Mart Close to: Shopping Centre, School, Library, Community Center This home is perfect for first-time buyers, downsizers, or investors looking for a low-maintenance property in a well-connected area. (id:62616)
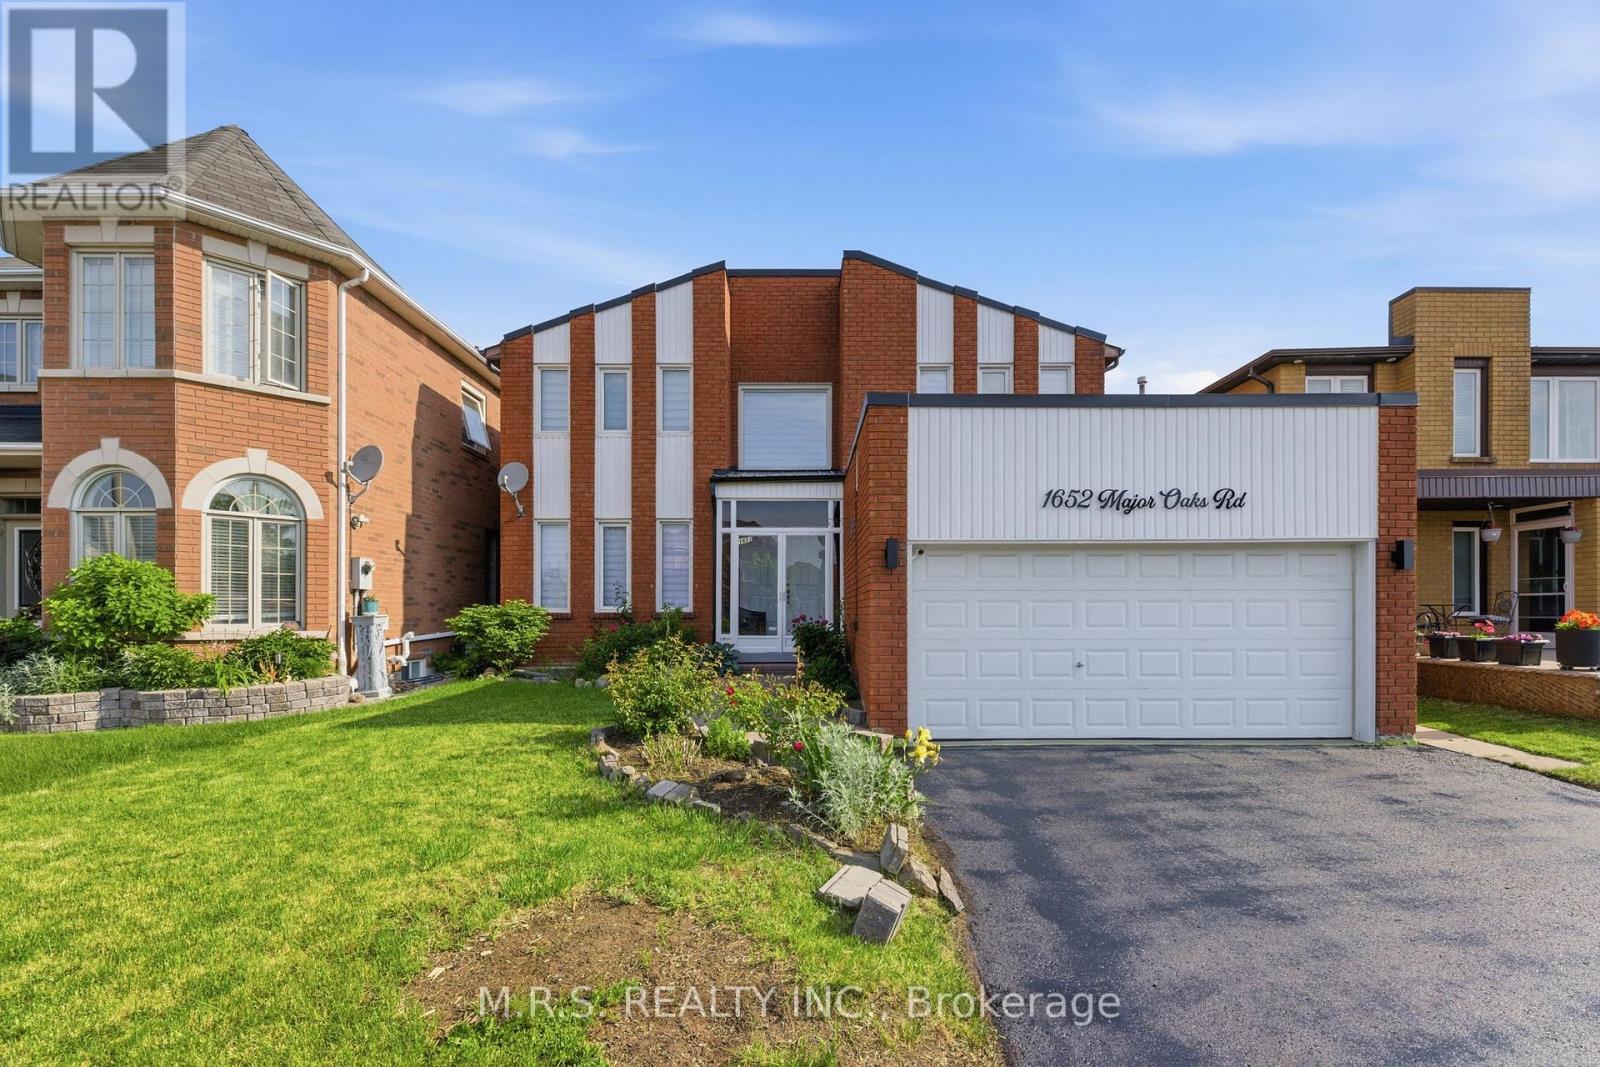
Bsmnt - 1652 Major Oaks Road
Pickering, Ontario
Price Includes All Utilities! Beautifully Upgraded 3-Bed/2-Bath Basement For Lease. Includes Private Sheltered Entrance & Features Modern Appliances W/Combined Living Areas. Bedroom 1 Features It's Own Private 3pc Ensuite Bath. Includes (1) Driveway Parking Space. Laundry Is Shared. Tenant Responsible For Their Own Internet. (id:62616)
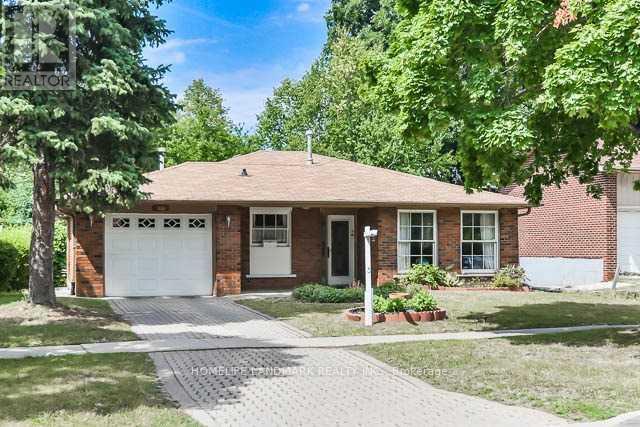
166 Mcnicoll Avenue
Toronto, Ontario
*Welcome To This Bright And Spacious 4 Bedroom Detached Home*New Painted Wall And New Windows W/ Back-Splash*Finished 1 Bedroom And Living Room Basement Apartment With Sep Entrance*Walking Distance To Ttc, Top Ranked Hillmount Ps,Ay Jackson Ss, And Seneca College, Park* (id:62616)
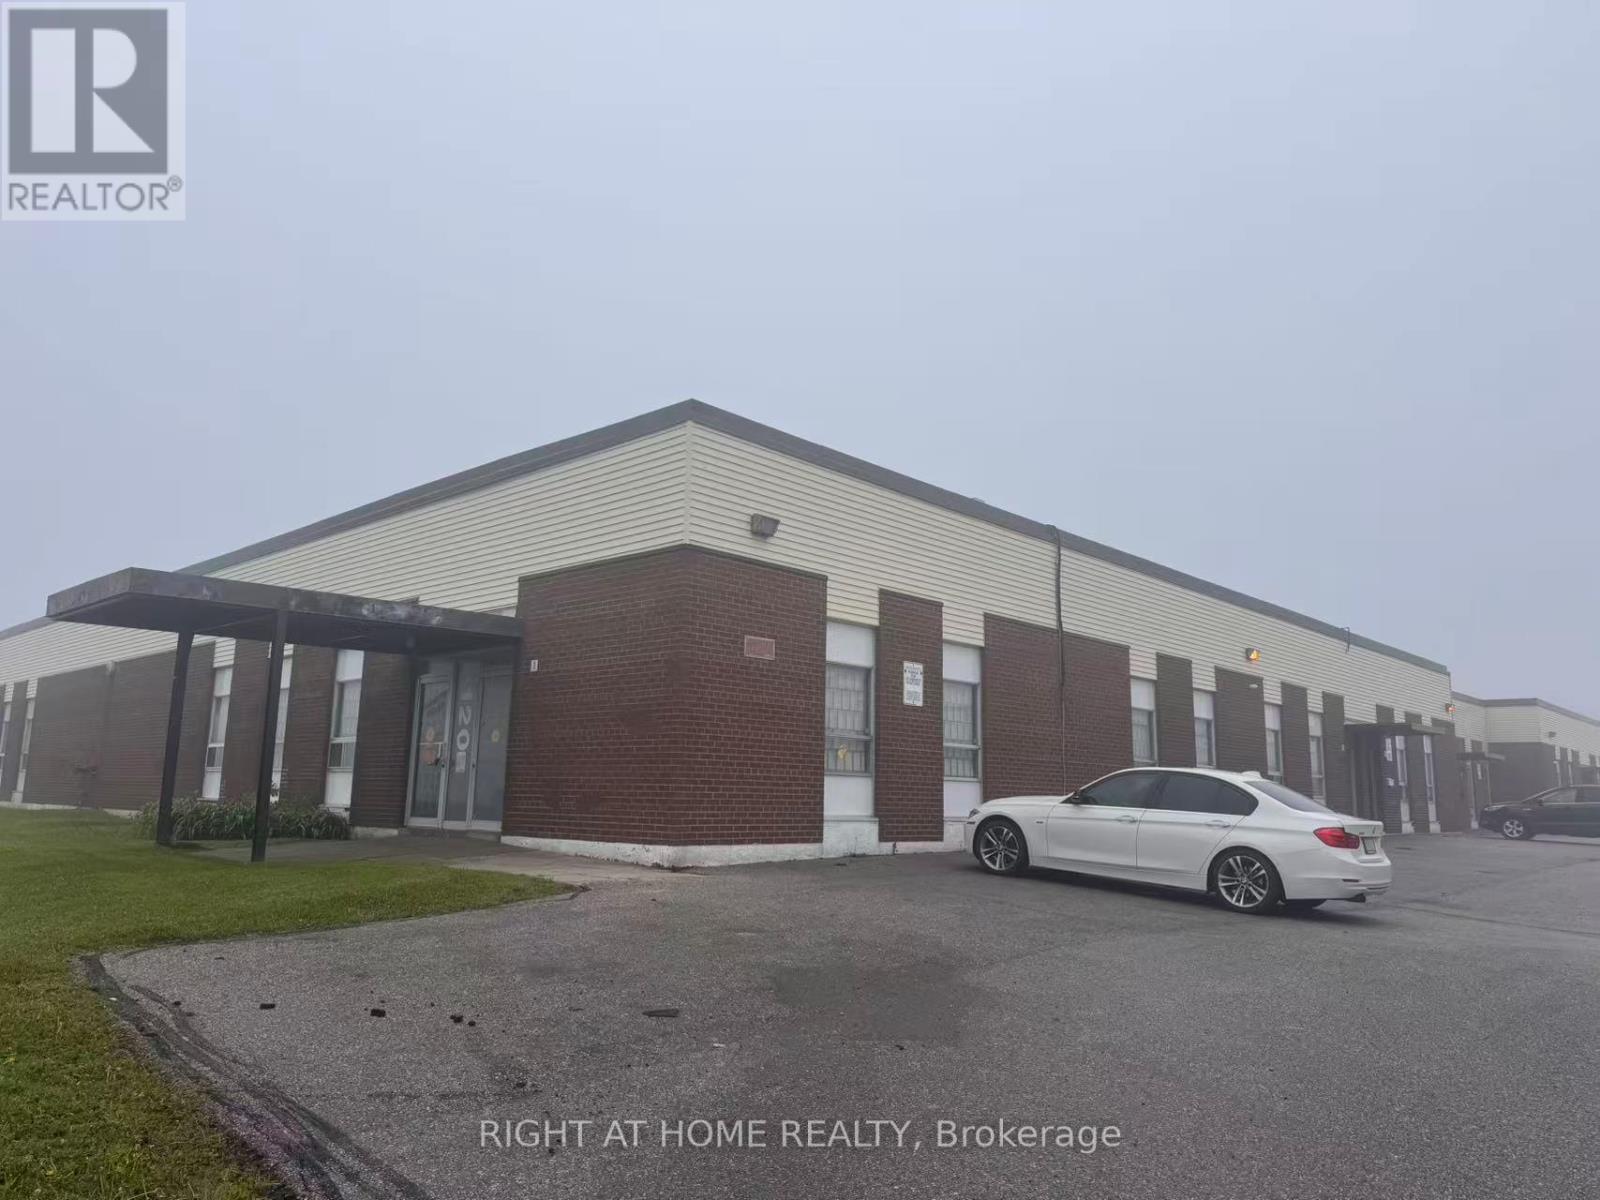
1-2 - 120 Midwest Road
Toronto, Ontario
Immaculate & bright warehouse space w/ abundant natural light. Prime location conveniently steps to Hwy 401 & Scarborough Town Centre. Easy access w/ 1 Truck-Level (TL) shipping door. Open concept office area ideal for flexible workspace or showroom. Various configurations avail to suit tenant needs. Bonus mezzanine offers extra storage (not incl in total sqft). Move-in ready. Available for immediate possession! (id:62616)
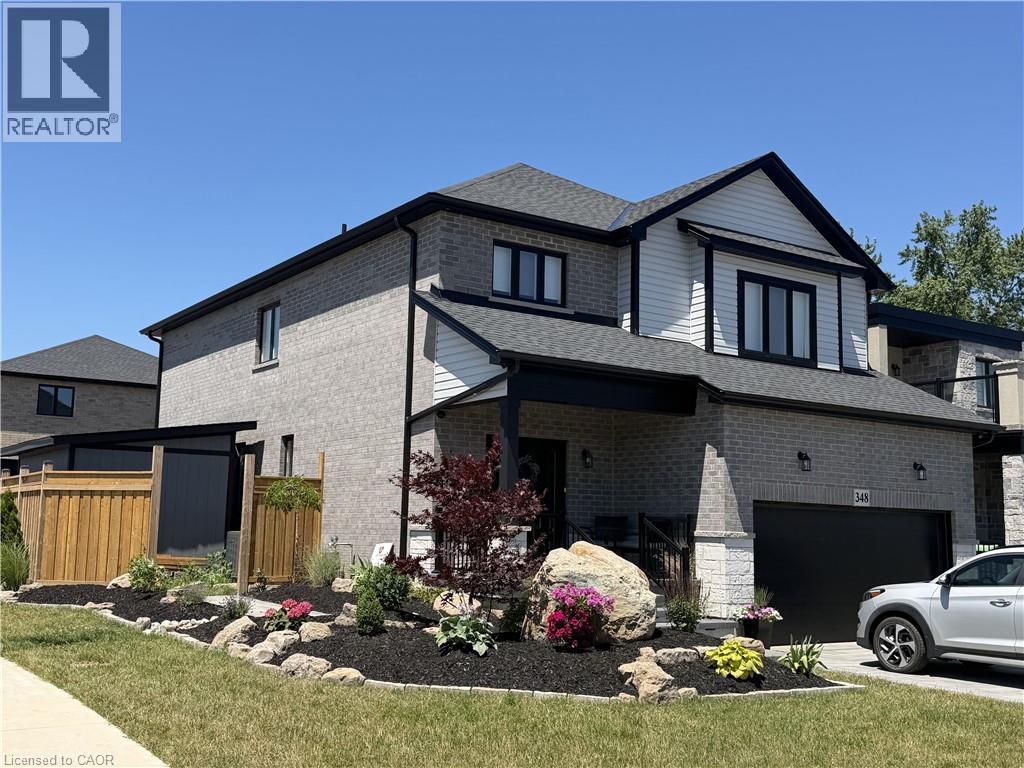
348 Springbrook Avenue Unit# Bsmt
Hamilton, Ontario
Welcome to this stunning newly finished basement suite offering comfort, convenience, and modern living in a prime location! Featuring 2 bedrooms and a 3 piece bathroom, the unit is designed with large windows that let in plenty of natural light, creating a bright and welcoming living space. The apartment comes fully furnished and includes new appliances along with in-suite laundry, making it completely move-in ready. Enjoy the privacy of your own separate entrance and the ease of ample street parking. Located in a quiet friendly neighbourhood, you'll be just minutes away from two elementary schools, Redeemer University, Mohawk College, and shopping is also conveniently nearby. High-speed internet is included, so you can work or study from home with ease. With its modern finishes, thoughtful layout, and unbeatable location, this bright and beautifully updated basement apartment is a must see! Don't miss out on this fantastic leasing opportunity - schedule a showing today and make this beautiful space your next home! (id:62616)