
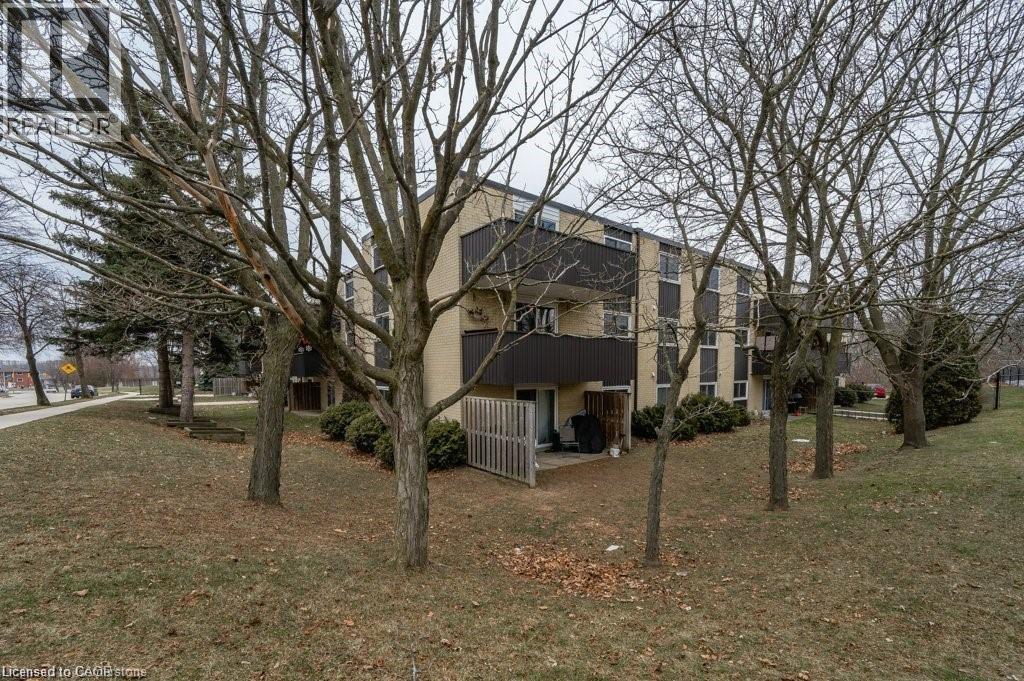
75 Hazelglen Drive Unit# 308
Kitchener, Ontario
LOW CONDO FEE INCLUDES HEAT, HYDRO & WATER!!! An exceptional opportunity for first-time homebuyers and astute investors, this charming 2-bedroom condominium is nestled in the Victoria Hills community central to everything in Kitchener- Waterloo. The low condo fees include all utility expenses, ensuring effortless living. This well-appointed apartment boasts a spacious living and dining area, complemented by two generously proportioned bedrooms and a large 4-piece bathroom. This unit is move-in-ready and has been nicely renovated including flooring, kitchen, built-in cabinetry & bathroom. This is one of the largest layouts in the building. There is also a private balcony off the sliders in the living area. One exclusive parking space is included, with an additional parking spot available for a small fee of $40 per month. Residents appreciate the convenience of on-site pay-as-you-go laundry facilities, a seasonal storage room, and a spacious recreation room. Conveniently located close to everything including the expressway, Universities, shopping and in close proximity to great schools, major retail centres, public transit, picturesque parks, and scenic trails, and more! This condo has it all! (id:62616)
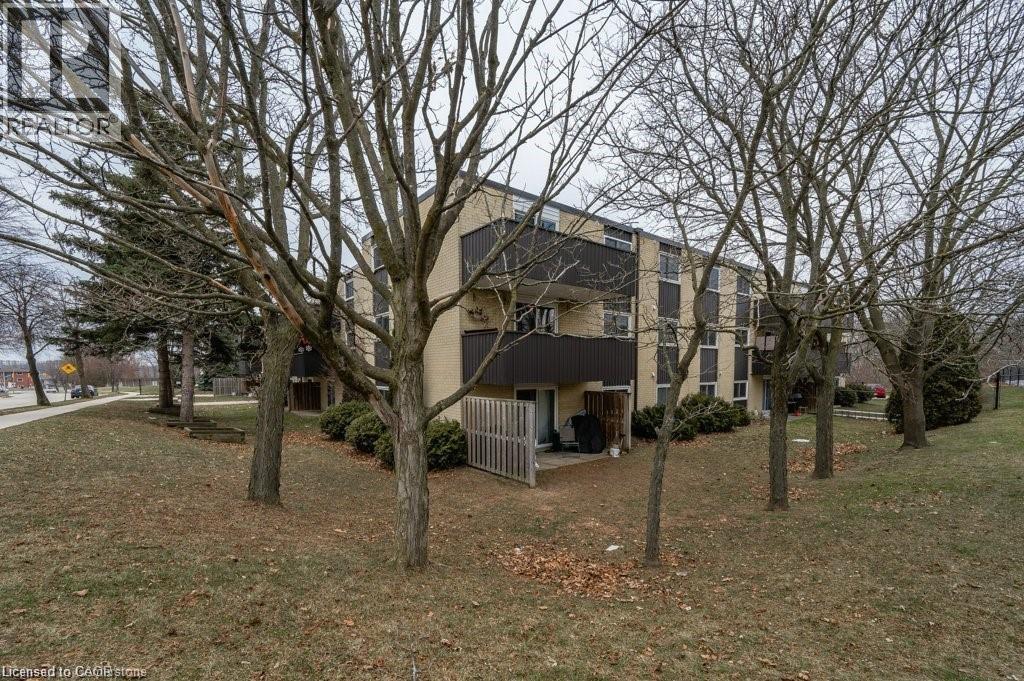
75 Hazelglen Drive Unit# 308
Kitchener, Ontario
An exceptional opportunity for first-time homebuyers and astute investors, this charming 2-bedroom condominium is nestled in the Victoria Hills community central to everything in Kitchener- Waterloo. ALL INCLUSIVE RENT, ensuring effortless living. This well-appointed apartment boasts a spacious living and dining area, complemented by two generously proportioned bedrooms and a large 4-piece bathroom. This unit is move-in-ready and has been nicely renovated including flooring, kitchen, built-in cabinetry & bathroom. This is one of the largest layouts in the building. There is also a private balcony off the sliders in the living area. One exclusive parking space is included. Residents appreciate the convenience of on-site pay-as-you-go laundry facilities, a seasonal storage room, and a spacious recreation room. Conveniently located close to everything including the expressway, Universities, shopping and in close proximity to great schools, major retail centres, public transit, picturesque parks, and scenic trails, and more! This condo has it all! (id:62616)
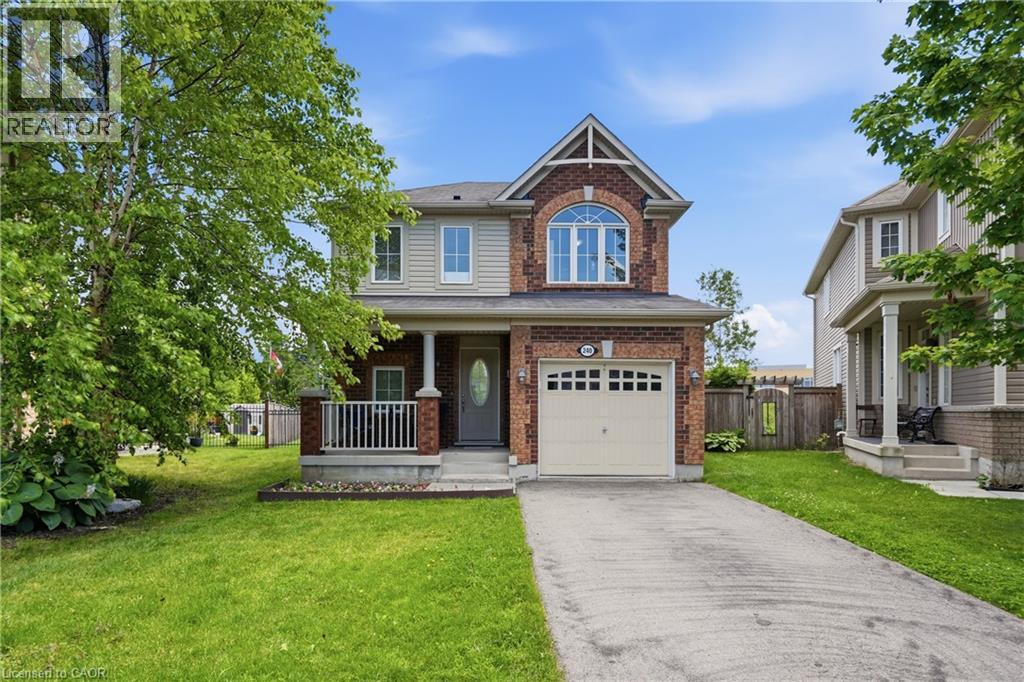
240 Emick Drive
Hamilton, Ontario
Rare Meadowlands Gem on an Incredible Premium Pie-Shaped Lot! Welcome to this beautifully maintained 3-bed, 3-bath home, ideally situated in one of Ancaster's most sought-after Meadowlands neighbourhoods. Set on an exceptional premium pie-shaped lot, this property offers an extraordinary combination of space, privacy & outdoor living that is rarely found. Step outside into your own private backyard oasis, backing onto school grounds with no rear neighbours. Enjoy a sparkling 14'x28' in-ground saltwater pool, a spacious outdoor gazebo & expansive outdoor living space—perfect for relaxing, entertaining family & friends, or creating lasting memories in complete privacy. Inside, you'll find a bright & functional layout with generous principal rooms designed for comfortable everyday living. The spacious primary bed features its own private ensuite, creating the perfect retreat at the end of the day. Large windows throughout fill the home with natural light & create a warm, welcoming atmosphere. Perfectly located on a quiet, family-friendly street, you'll enjoy walking distance to schools, parks, shopping, restaurants, banks & everyday amenities. Commuters will appreciate the quick & convenient access to Hwy 403 & the LINC, making travel throughout the Greater Hamilton Area effortless. Properties like this are truly rare. A premium oversized pie-shaped lot, exceptional backyard privacy, no rear neighbours, a saltwater pool, and one of Meadowlands' most desirable locations combine to create an outstanding opportunity for your next home. Move in and start enjoying everything this exceptional property has to offer. Included for the new owner's enjoyment are the outdoor gazebo, all saltwater pool equipment and filtration system, robotic pool cleaner, pool storage box with cleaning tools, two wall-mounted garden hose reels, & garage door openers. This is a home where you can enjoy the feeling of country-like privacy while remaining just minutes from every modern convenience. (id:62616)
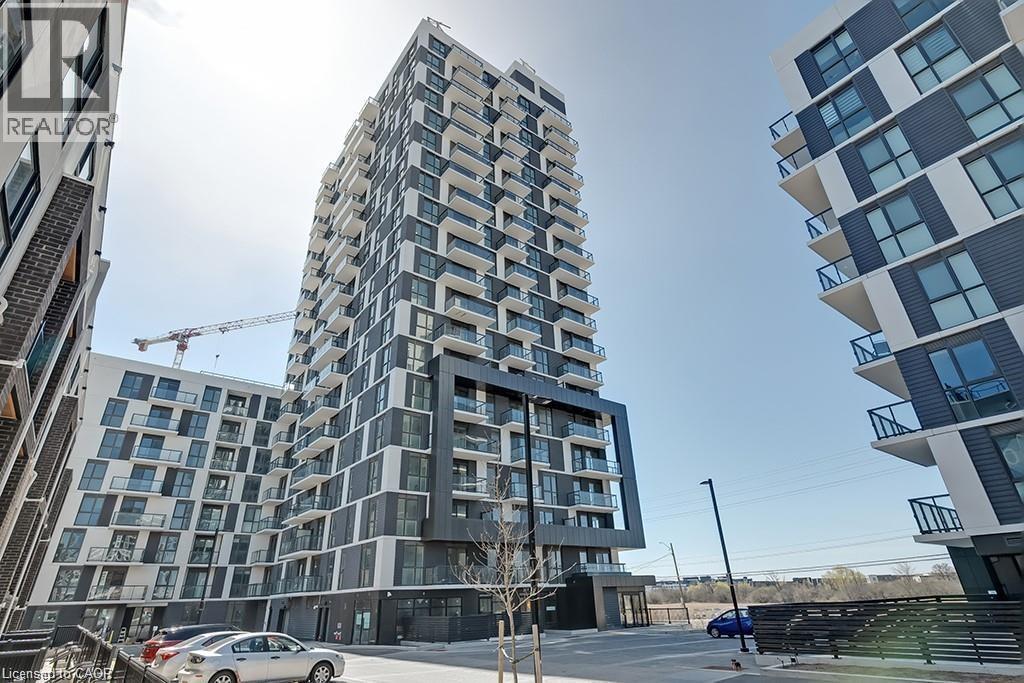
335 Wheat Boom Drive Unit# 409
Oakville, Ontario
Bright, open concept living in one of the more unique floor plans at the Oakvillage Condo by Minto. Walking distance to shops, restaurants and parks in Trafalgar's uptown core. Minutes to major highways, schools, public transit and more. RARE 2 UNDERGROUND PARKING SPOTS, full size appliances including fridge, stove, microwave, dishwasher, washer and dryer. Walkout to oversized balcony with unobstructed view, primary bedroom with walk in closet and modern finishes throughout. High speed internet included. 1+1 Bedrooms, 1 Bathroom, 1 Locker. (id:62616)
W322 - 485 Perth Avenue
Toronto, Ontario
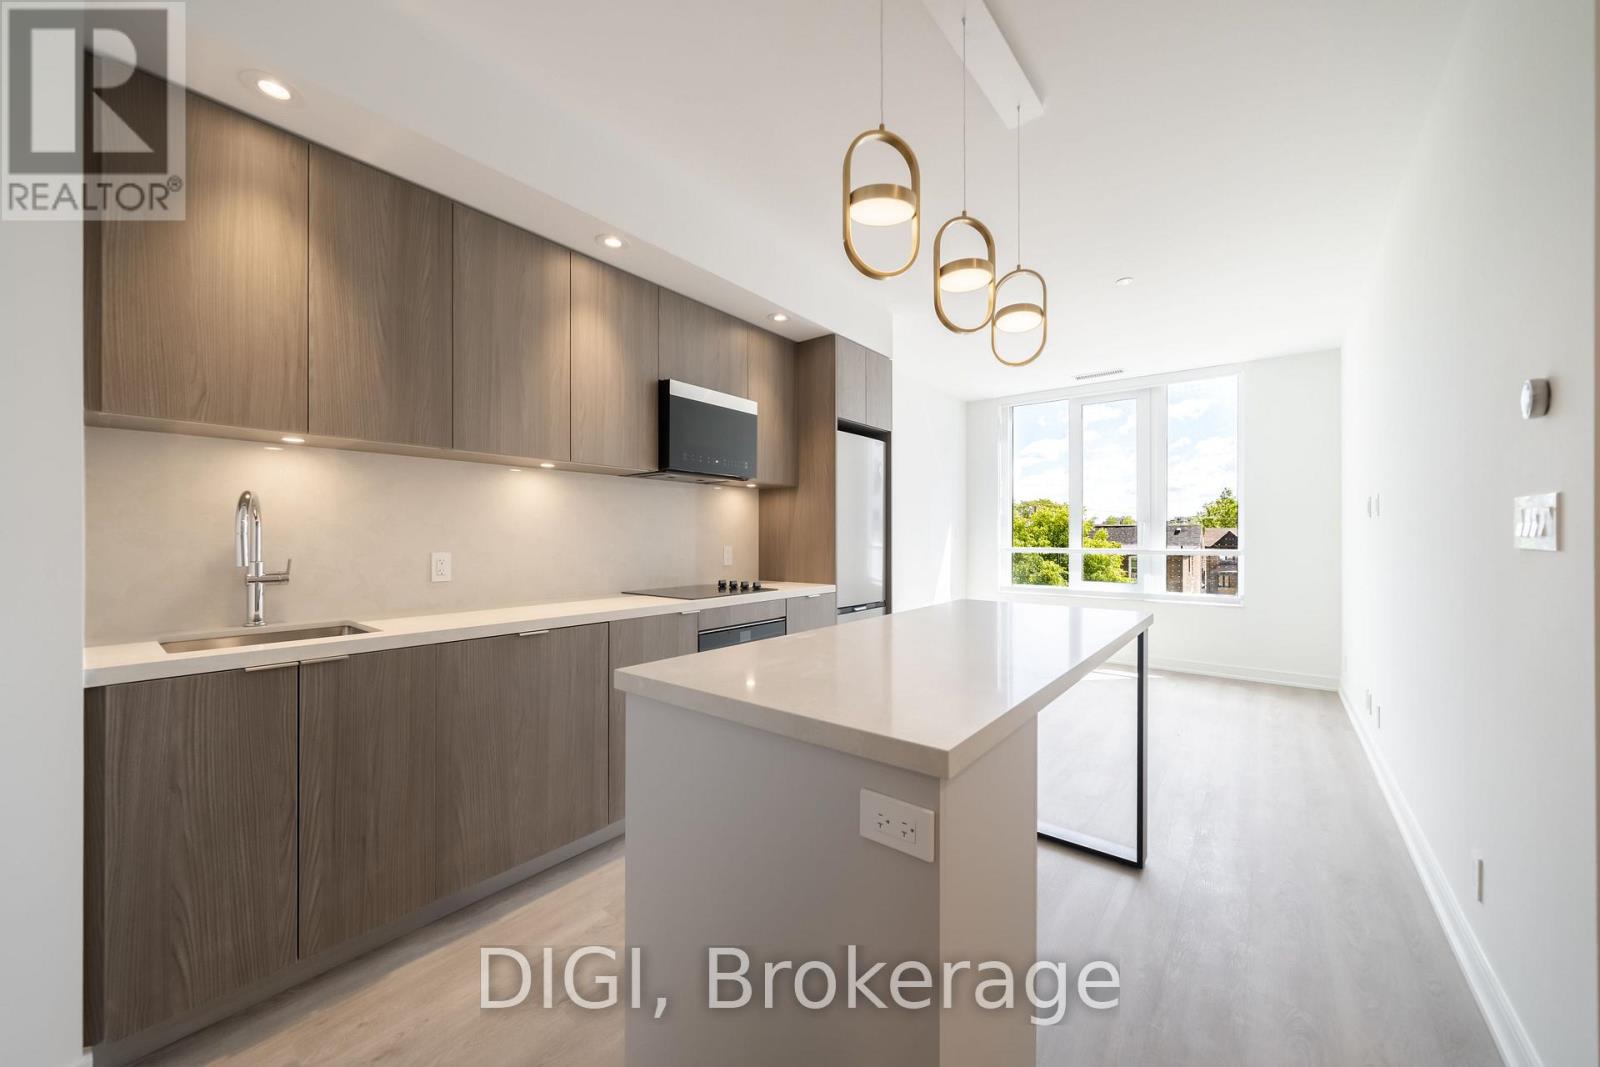
**2 MONTHS FREE RENT PROMO** Welcome to The Spoke, a brand-new purpose-built rental community in Toronto's vibrant Junction Triangle. This 2-bedroom, 2-bathroom suite offers 714 sq. ft. of thoughtfully designed living space with a bright, open-concept layout that maximizes comfort and functionality. The modern kitchen features premium stainless steel appliances, quartz countertops, contemporary cabinetry, a centre island with seating, and a full-size appliance package. The spacious living and dining area flows seamlessly to a Juliet balcony, while the bedroom offers ample closet space. Additional suite features include in-suite laundry, individually controlled heating and cooling with a Nest thermostat, luxury vinyl plank flooring, roller blinds, keyless entry, and high-speed internet availability. Residents enjoy an exceptional collection of amenities, including a resort-style outdoor pool, fully equipped fitness centre, coworking spaces, resident lounges, games room, rooftop terraces with BBQs, pet-friendly amenities, secure parcel lockers, bicycle storage, controlled building access, and professional on-site management. Located in the sought-after Junction Triangle, The Spoke is just steps to Bloor GO Station, the UP Express, TTC transit, local cafés, restaurants, breweries, parks, and everyday conveniences. Enjoy quick access to downtown Toronto, Pearson Airport, High Park, Roncesvalles, and The Junction, making this an ideal location for commuters and those seeking a vibrant urban lifestyle. (id:62616)
E438 - 485 Perth Avenue
Toronto, Ontario
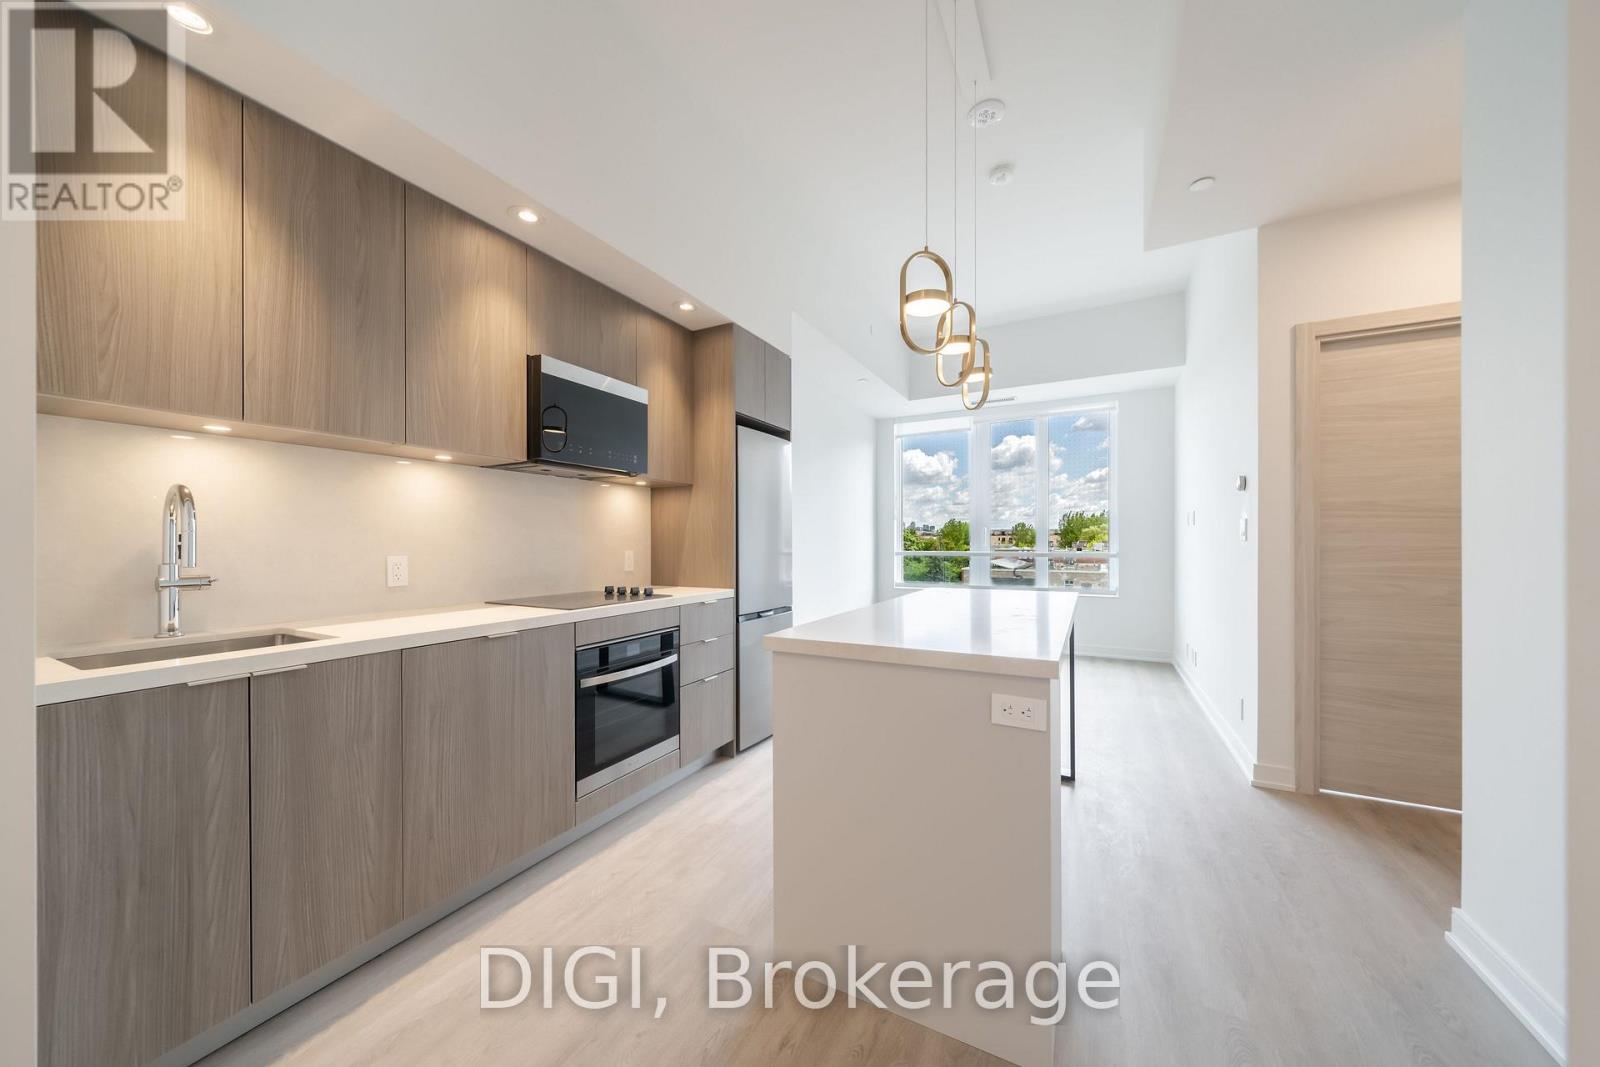
**2 MONTHS FREE RENT PROMO** Welcome to The Spoke, a brand-new purpose-built rental community in Toronto's vibrant Junction Triangle. This 1-bedroom, 1-bathroom suite offers 545 sq. ft. of thoughtfully designed living space with a bright, open-concept layout that maximizes comfort and functionality. The modern kitchen features premium stainless steel appliances, quartz countertops, contemporary cabinetry, a centre island with seating, and a full-size appliance package. The spacious living and dining area flows seamlessly to a Juliet balcony, while the bedroom offers ample closet space. Additional suite features include in-suite laundry, individually controlled heating and cooling with a Nest thermostat, luxury vinyl plank flooring, roller blinds, keyless entry, and high-speed internet availability. Residents enjoy an exceptional collection of amenities, including a resort-style outdoor pool, fully equipped fitness centre, coworking spaces, resident lounges, games room, rooftop terraces with BBQs, pet-friendly amenities, secure parcel lockers, bicycle storage, controlled building access, and professional on-site management. Located in the sought-after Junction Triangle, The Spoke is just steps to Bloor GO Station, the UP Express, TTC transit, local cafés, restaurants, breweries, parks, and everyday conveniences. Enjoy quick access to downtown Toronto, Pearson Airport, High Park, Roncesvalles, and The Junction, making this an ideal location for commuters and those seeking a vibrant urban lifestyle. (id:62616)
Upper - D - 284 Dunlop Street W
Barrie, Ontario
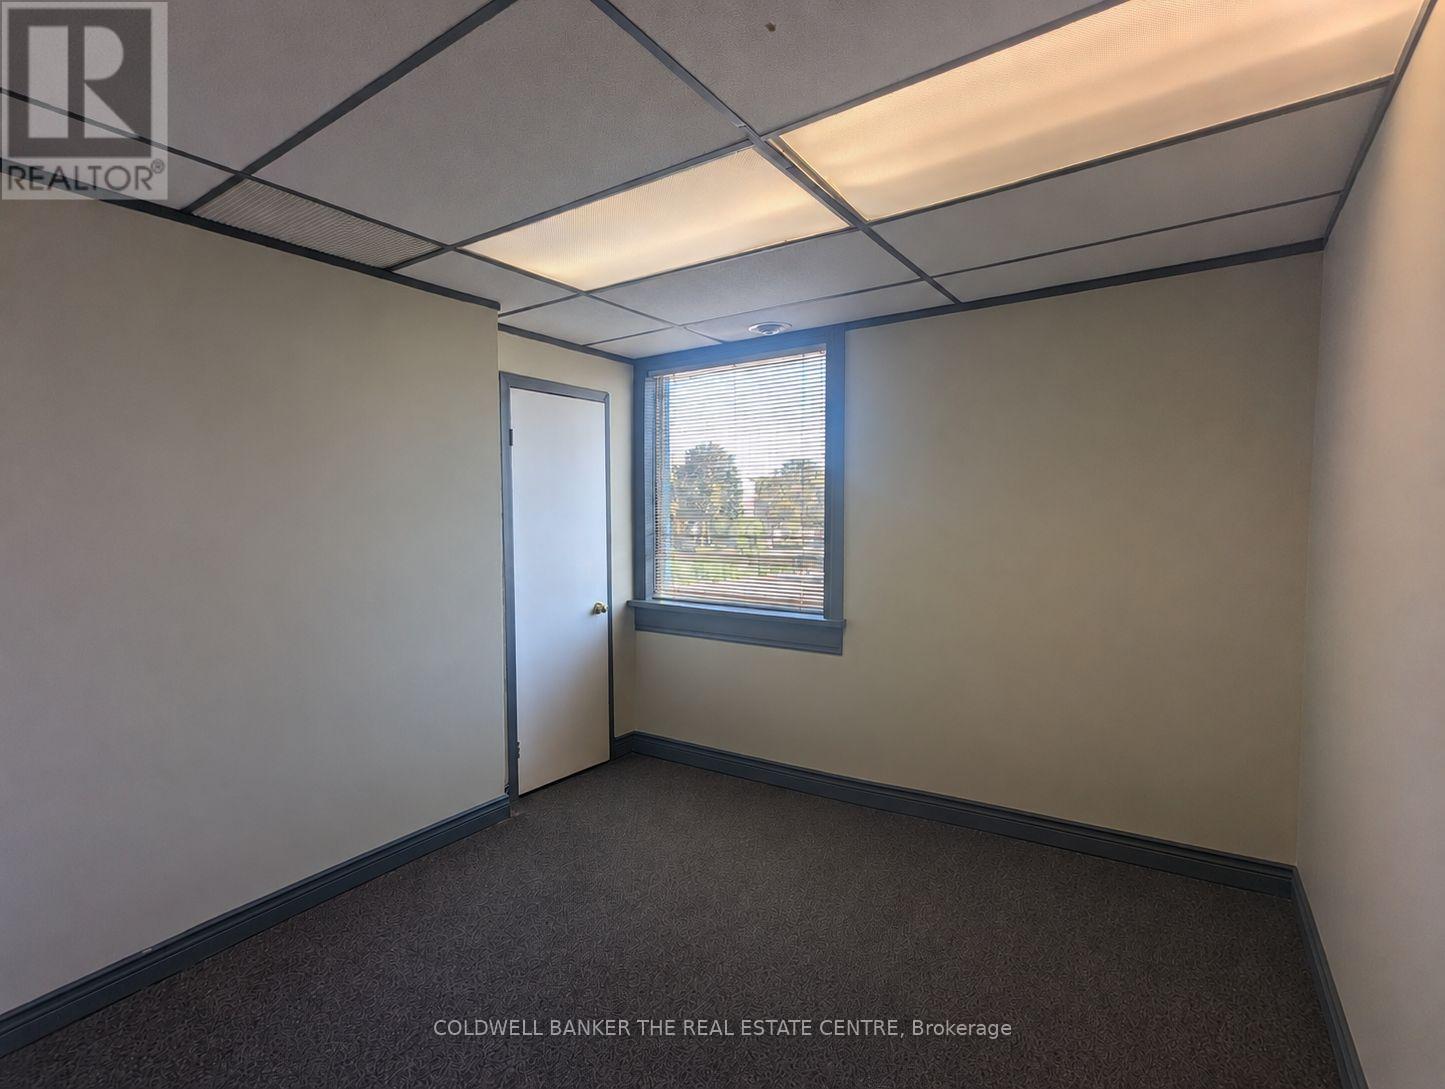
Now available, professional office space offering great commuter access conveniently located next to Hwy 400. Private office space to run your small business that includes utilities, boardroom access, mail handling, WI-FI service and free parking. The option to set up your own dedicated phone line and internet service is also possible. A great opportunity to pursue your business endeavors with printing services on a pay-per-use basis and a welcoming reception area for your clients to be greeted. Other office options are also available at this location. (id:62616)
460 Queens Quay Way Unit# 803e
Toronto, Ontario
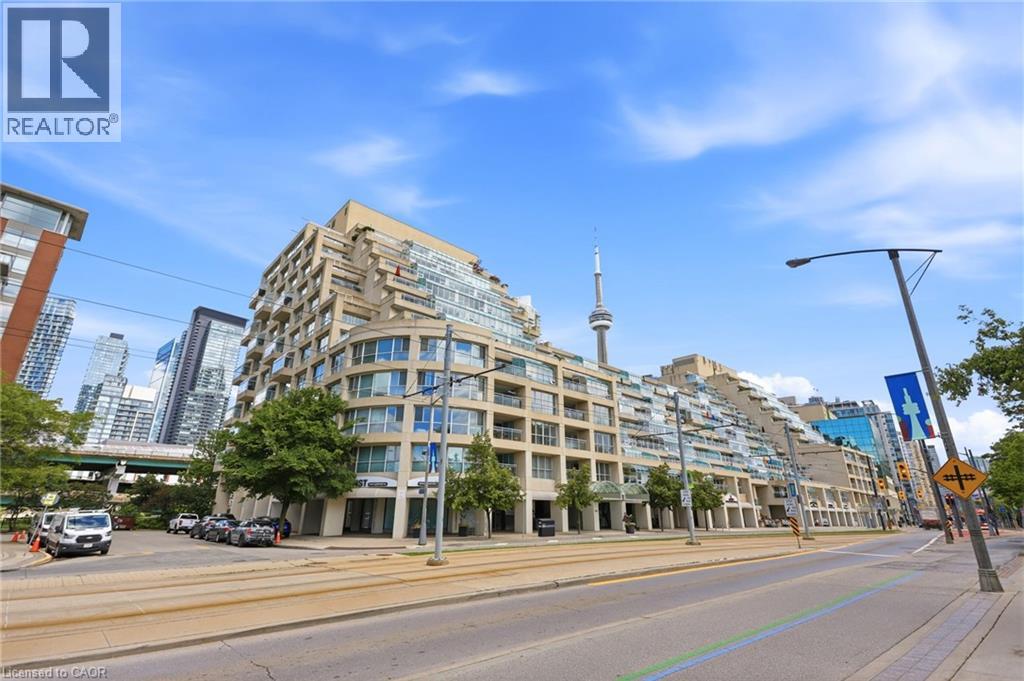
Welcome to Suite 803E at 460 Queens Quay West, an exceptional waterfront residence offering nearly 1,800 sq. ft. of impeccably renovated living space. This stunning south-facing suite features 2 bedrooms, 2 full bathrooms, & breathtaking unobstructed views of Lake Ontario, the Toronto Islands, & the city’s vibrant waterfront from virtually every room. Designed for both comfort and sophistication, the expansive principal living spaces flow seamlessly to a large private terrace, creating the perfect setting to relax or entertain while enjoying panoramic lake views. The custom-designed chef’s kitchen showcases premium Miele appliances, elegant cabinetry, and a striking waterfall island. The luxurious primary retreat features a spa-inspired five-piece marble ensuite, a walk-in closet with custom solid walnut built-ins, & a private sitting area overlooking the water. The versatile second bedroom offers atrium-style windows, a built-in Murphy bed, dedicated office space, and direct terrace access. Extensive upgrades throughout include engineered hardwood flooring, custom wood doors, pot lighting, & a built-in entertainment centre with fireplace. Residents enjoy an outstanding collection of resort-style amenities, including an indoor pool, saline hot tub, fitness centre, outdoor tennis court, driving range, beautifully landscaped terraces with skyline and waterfront views, & multiple BBQ areas. This pet-friendly building is ideally situated directly across from the Music Garden & the Martin Goodman Trail, providing endless opportunities to enjoy Toronto’s renowned waterfront lifestyle. Just steps from waterfront restaurants, cafés, and entertainment, & within walking distance to the Rogers Centre, Scotiabank Arena, Exhibition Place, the new Ontario Place, & seasonal water taxis to the Toronto Islands. With convenient access to transit, downtown attractions, & FIFA World Cup festivities, this is waterfront living at its finest. (id:62616)
1 - 455 Welland Avenue
St. Catharines, Ontario
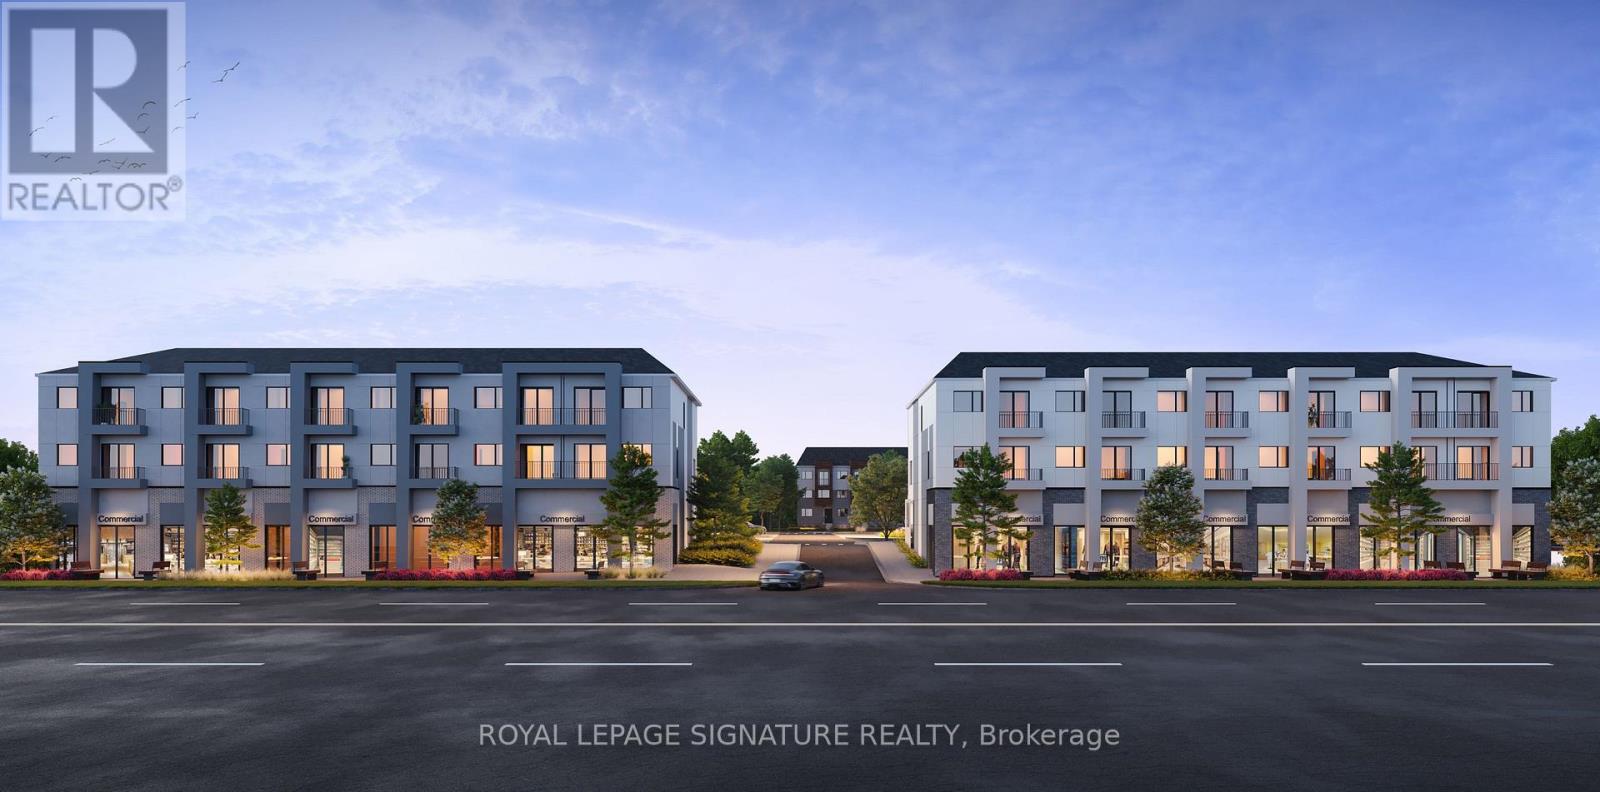
Prime Retail/Commercial Corner Unit Available For Lease At 455 Welland Ave In The Heart Of St. Catharines. Located Within A Brand-New 248 Modern Urban Townhomes Development, This Exceptional Opportunity Offers Excellent Exposure In A Rapidly Growing Area. Available In "Vanilla Box" Condition, The Space Is Ideal For A Variety Of Retail, Professional, Medical, Service, Or Office Uses And Can Be Divisible Up To 3,088 Sq. Ft. To Suit Tenant Requirements. Strategically Positioned Just Seconds From The QEW, This High-Visibility Location Benefits From Strong Traffic Exposure And Easy Accessibility. Surrounded By Established Residential Neighbourhoods And Just Minutes From The Welland Canal, Lake Ontario, Shopping, Dining, And Everyday Amenities. A Rare Opportunity To Establish Your Business In A Vibrant And Expanding Community With Excellent Growth Potential. (id:62616)
50 Balladry Boulevard
Stratford, Ontario
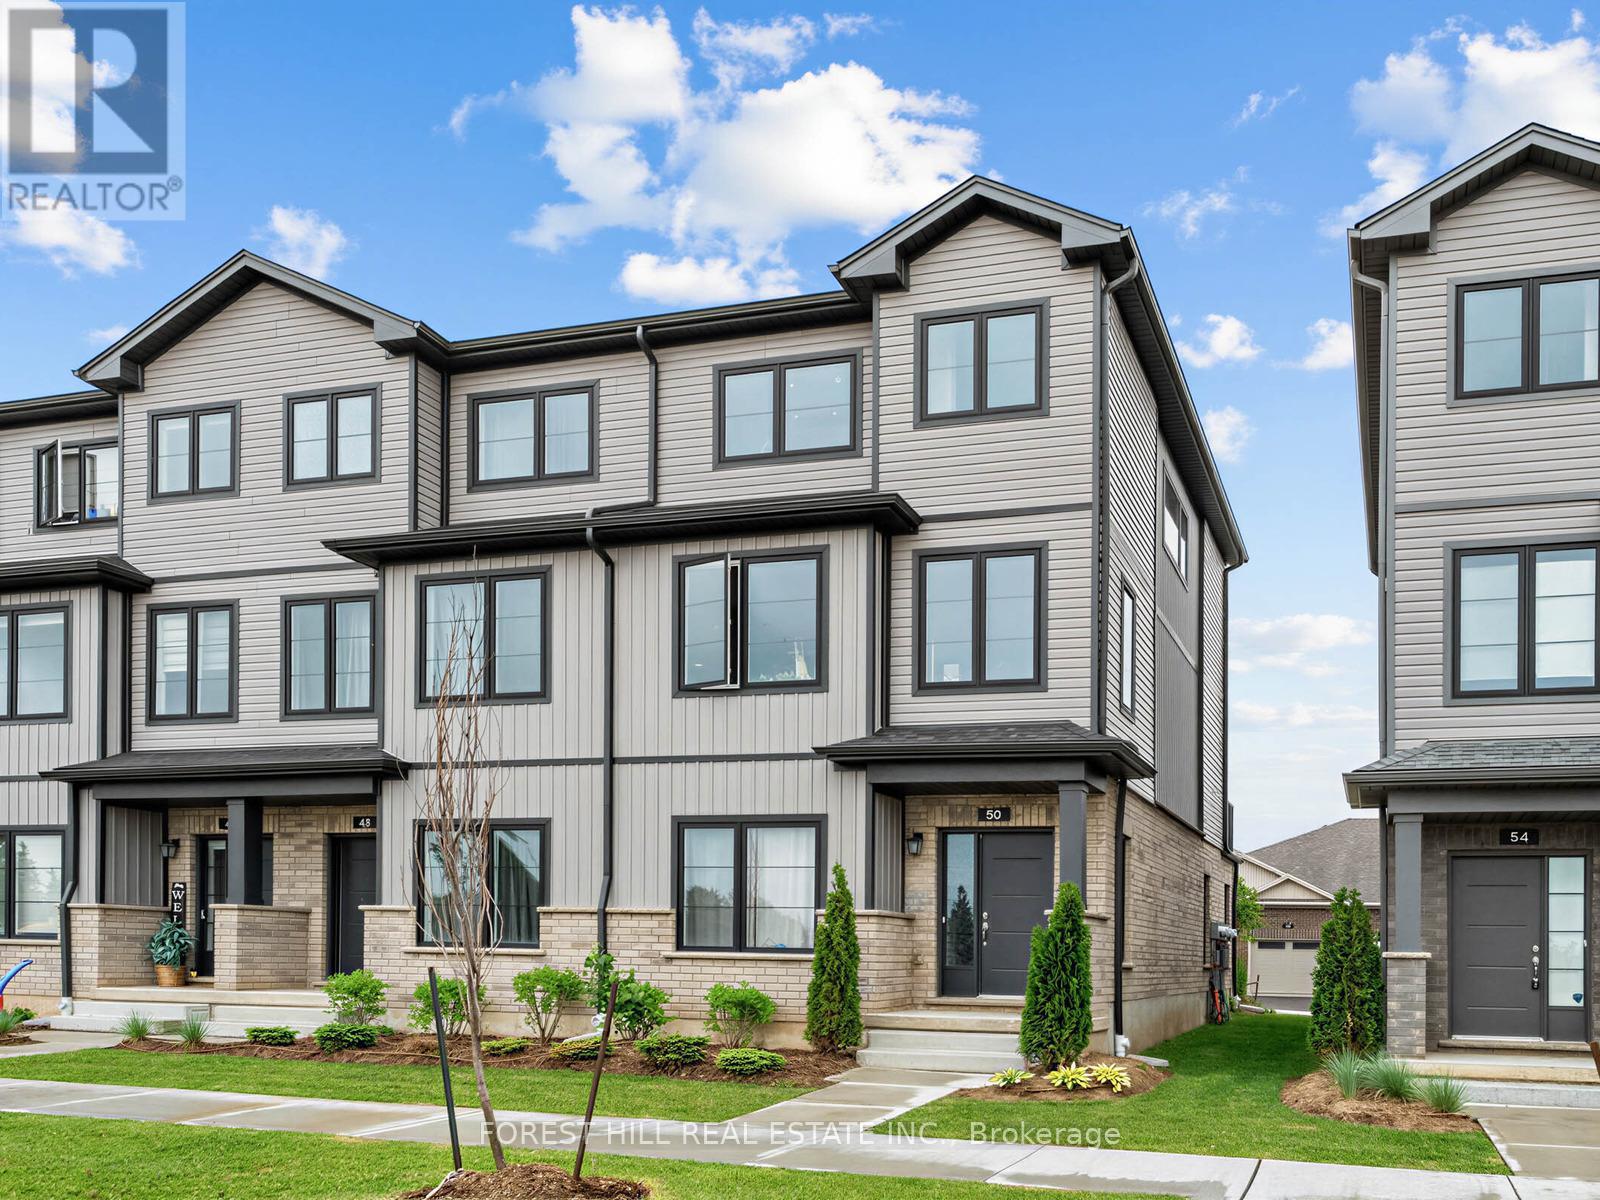
Welcome to this beautifully maintained 3-bedroom, 4-bathroom townhouse in Stratford's sought-after Poet & Perth community. Thoughtfully designed with contemporary finishes and a bright, functional layout, this home offers three levels of comfortable living. The ground level features a private bedroom with its own ensuite and interior access to the attached garage. The second level boasts 9' ceilings, a modern kitchen with stainless steel appliances, spacious open-concept living and dining areas, and a powder room. The upper level is home to the primary suite with a walk-in closet and private ensuite, a third bedroom, another full bathroom, and upper-level laundry. Complete with an attached garage and driveway parking, this home offers low-maintenance living and is ideally located close to parks, schools, shopping, restaurants, and everyday amenities. Available for lease beginning August 1. (id:62616)
35 Finton Lane
Hamilton, Ontario
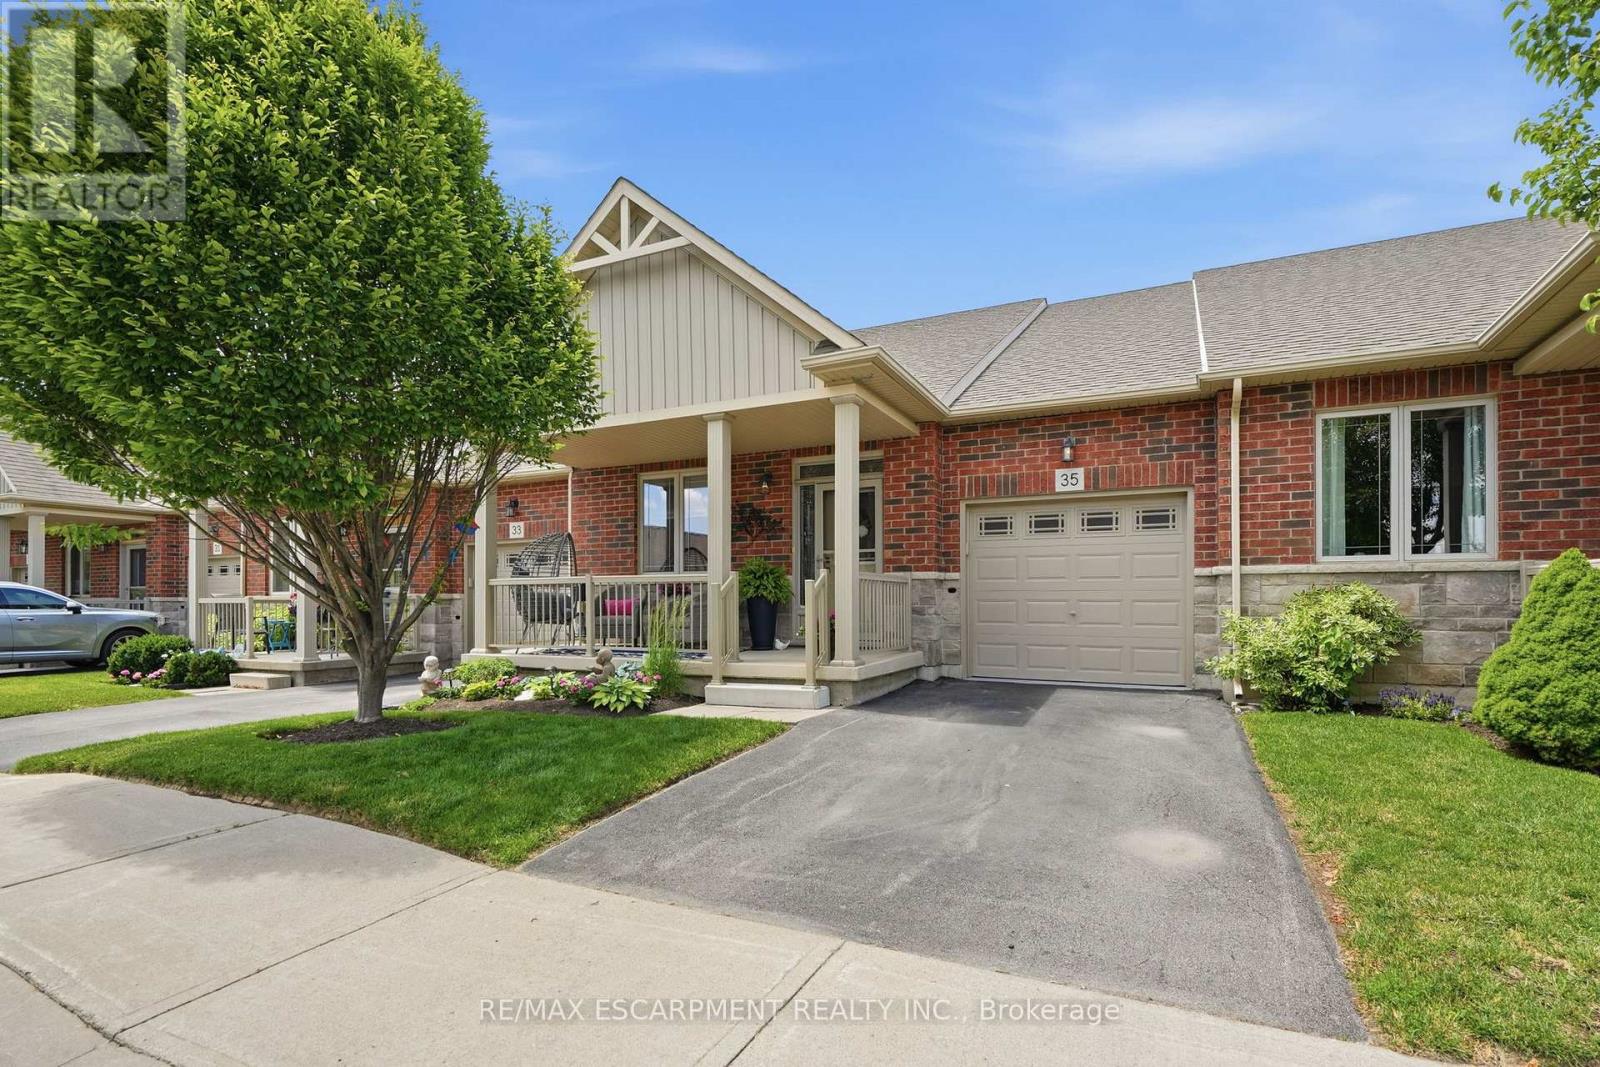
Welcome to 35 Finton Lane, a quality-built bungalow townhome by John Bruce Robinson Homes in Binbrook, offering convenient one-floor living with an open-concept main floor layout. The kitchen features stainless steel appliances, a tiled backsplash, and a large walk-in pantry, opening to a bright living room with gas fireplace and patio doors leading to a private composite deck and yard. The main level includes a spacious primary bedroom with walk-in closet and 3-piece ensuite, plus a den that can serve as a second bedroom right next to a 2-piece bath, along with a finished basement offering additional living space and storage, a 3-piece bath, attached garage with inside entry, and private driveway parking. (id:62616)
A3 - 795 Laurelwood Drive
Waterloo, Ontario
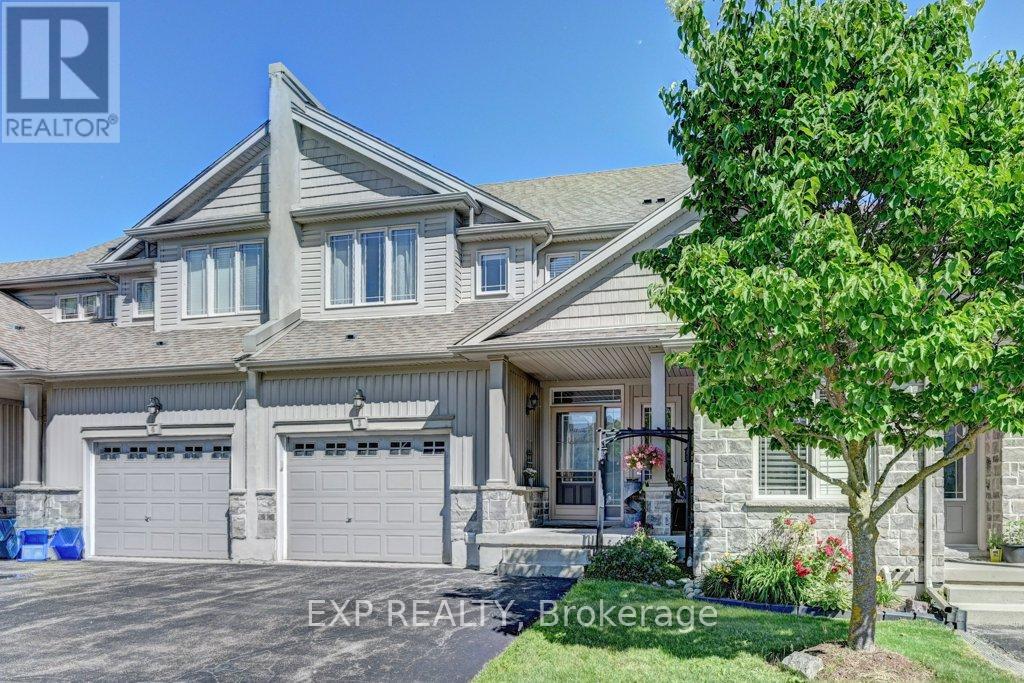
Beautiful family home offers spacious layout throughout with a extra large living area. Situated in a quiet cul-de-sac with privacy surrounded by mature trees and landscaping. Beautiful curve appeal complex. This unit really good size 3 bedrooms upstairs with a cozy study or a tv room. This home has extra large garage compared to other units in the complex with tall ceiling to create more storage. The laundry room spacious behind the kitchen and there is a spacious separate pantry. The kitchen has stainless steel appliances, a quartz counter top is a deep and large single sink. The island has a breakfast bar with a separate dining area. Large sliding glass doors lead to the deck, cozy for reading or entertaining during summer evenings. The basement is fully finished and very spacious that can be used as a suite or a large rec room.with a full bathroom and large open areas which can be separated into bedrooms. One of the most desired school zones, walking distance to highly rated Abraham Erb public school and Laurel Heights Secondary school, Food basics and Shoppers drug mart. Within 7 min drive to University of Waterloo, Costco, YMCA, and The Boardwalk. Many all season walking trails around the neighbourhood.. The complex is a close community with small number of units. Very safe and welcoming... Equally good for anyone downsizing or starting a new family. This unit is larger than some detached homes in the neighbourhood at 1925 sqft. (id:62616)