
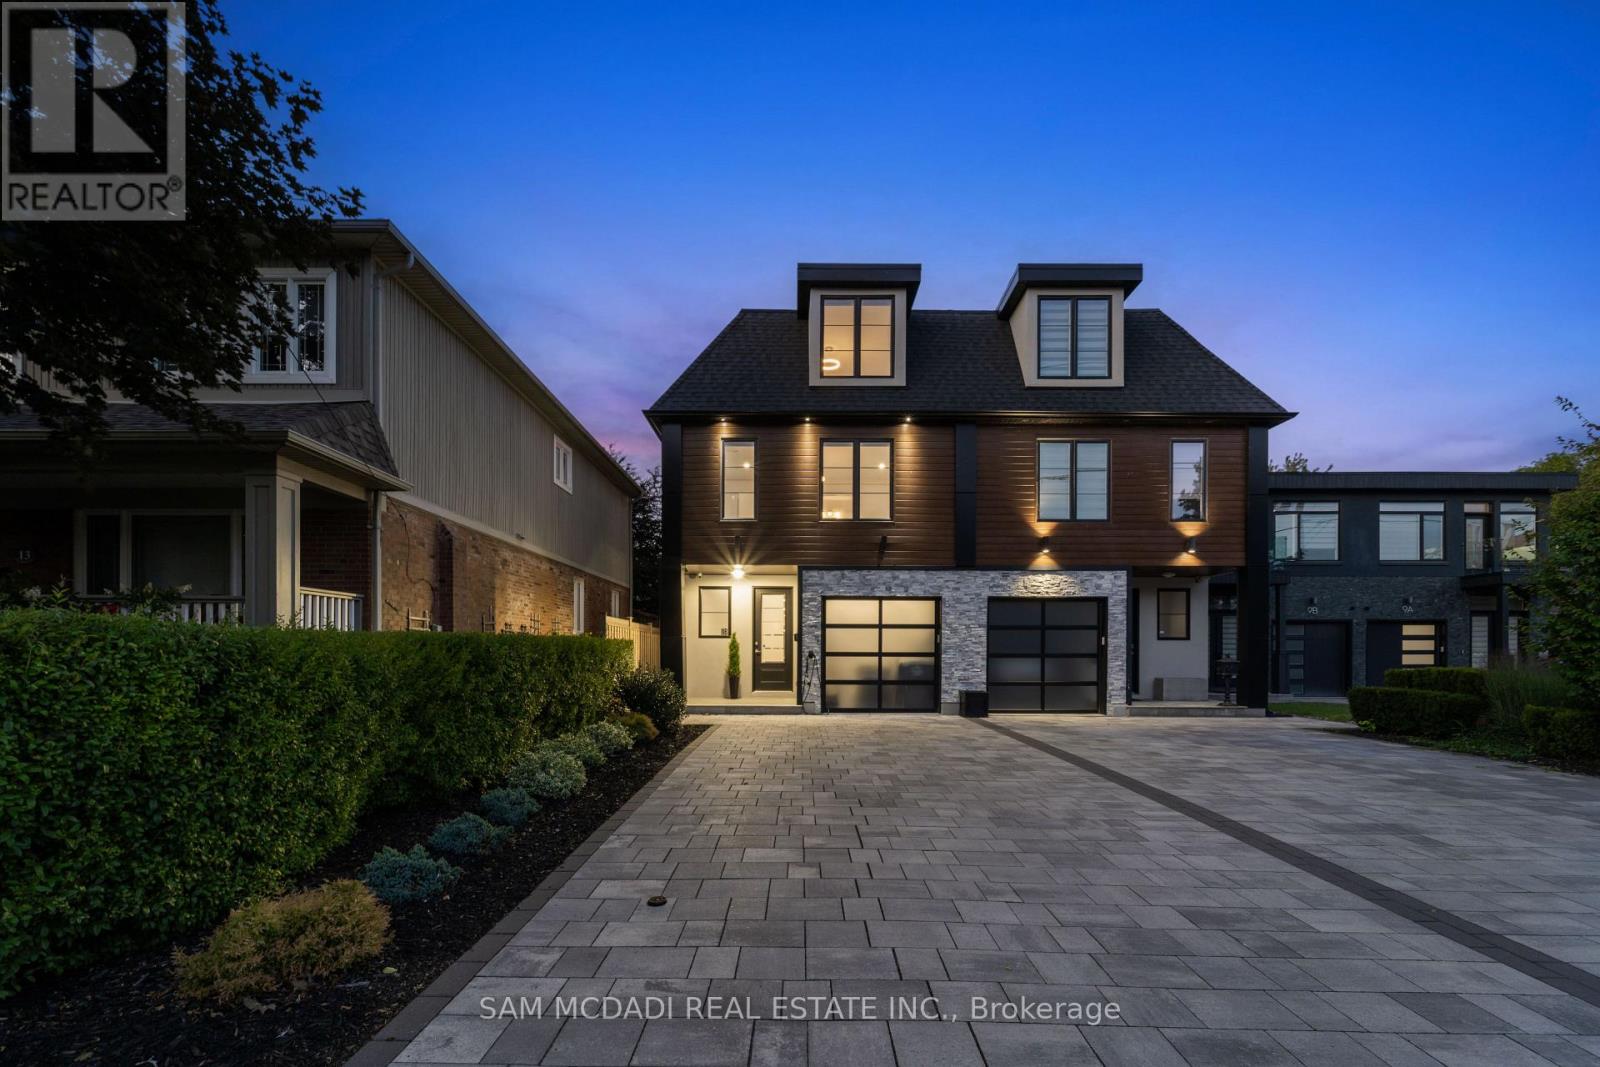
11b Maple Avenue N
Mississauga, Ontario
Offering over 4,400 sq. ft. of modern living for just under $500 per sq. ft.! Seldom found and rarely offered, 11B Maple Avenue N sits on a deep 149-foot lot in one of Mississauga's most prestigious lakeside communities. This expansive semi offers nearly 3,500 sq. ft. above grade and makes a striking impression from the moment you enter, with a private elevator providing access to all floors. You won't find another home like this in Port Credit. The sun-drenched main floor showcases soaring tray ceilings, wide-plank light oak hardwood floors, and expansive windows that fill the space with natural light. A stunning marble fireplace anchors the living room, setting the tone for both cozy nights in and refined entertaining. The charismatic kitchen is effortlessly functional and designed for connection. Enjoy a large quartz island, high-end appliances, and seamless flow to the dining area. Oversized glass doors lead to a private, landscaped backyard with a wood deck and gas BBQ hookup, perfect for alfresco dining. Above, the primary suite is a true retreat with dual walk-in closets, a spa-like ensuite, and a skylit hallway. Each additional bedroom includes its own walk-in closet and ensuite, ideal for family and guests. The third level adds flexible living space with two more bedrooms and a bright home office. The fully finished lower level features oversized windows, a 3-piece bath, a Finnleo sauna, and rough-ins for a second kitchen and laundry, ideal for a media lounge, home gym, or future rental income suite. Additional highlights include a monitored smart home system, power blinds, EV-ready epoxy garage, and premium finishes throughout. This one-of-a-kind home is superbly located just steps from Port Credit's vibrant waterfront, boutique shopping, parks, dining, and effortless commuting via GO Transit or the QEW. (id:62616)
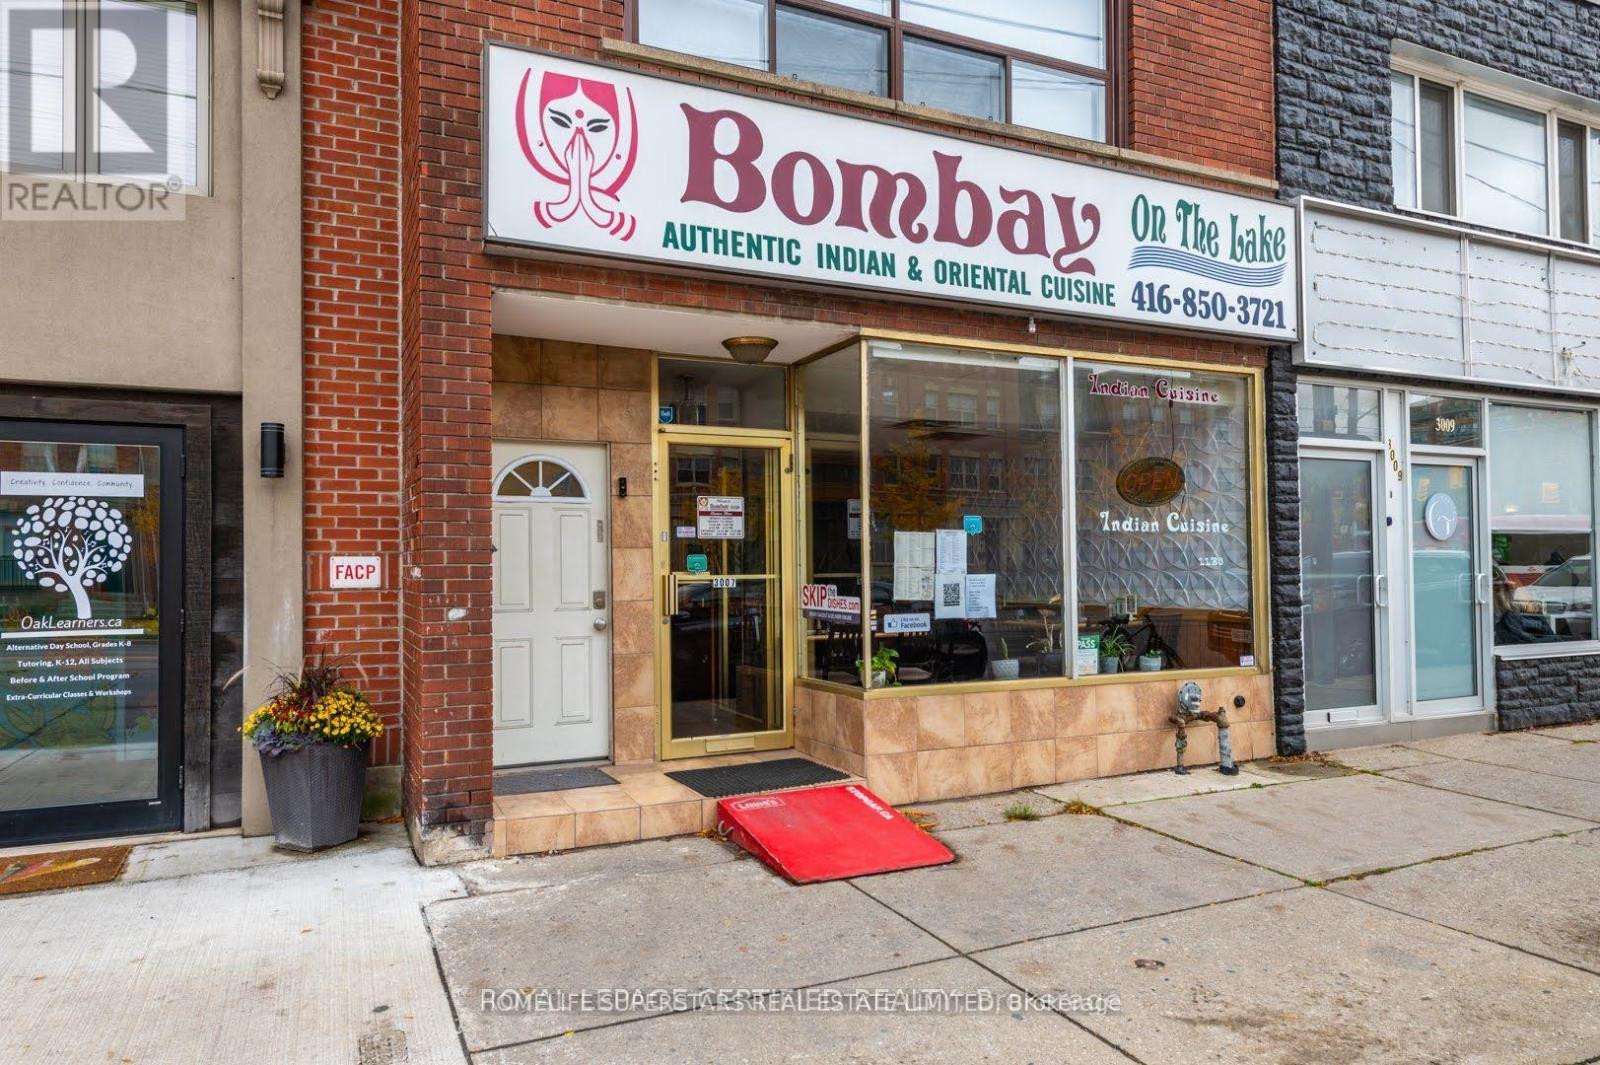
3007 Lake Shore Boulevard W
Toronto, Ontario
Successfully Operating Restaurant for 19 years, Winner of Readers Choice Award for the last 10 Years. fully renovated and equipped with commercial kitchen and storage space in the basement. ## Licensed with LLBO, turn key operation with existing clientele, . Seller willing to train the new buyer. (id:62616)
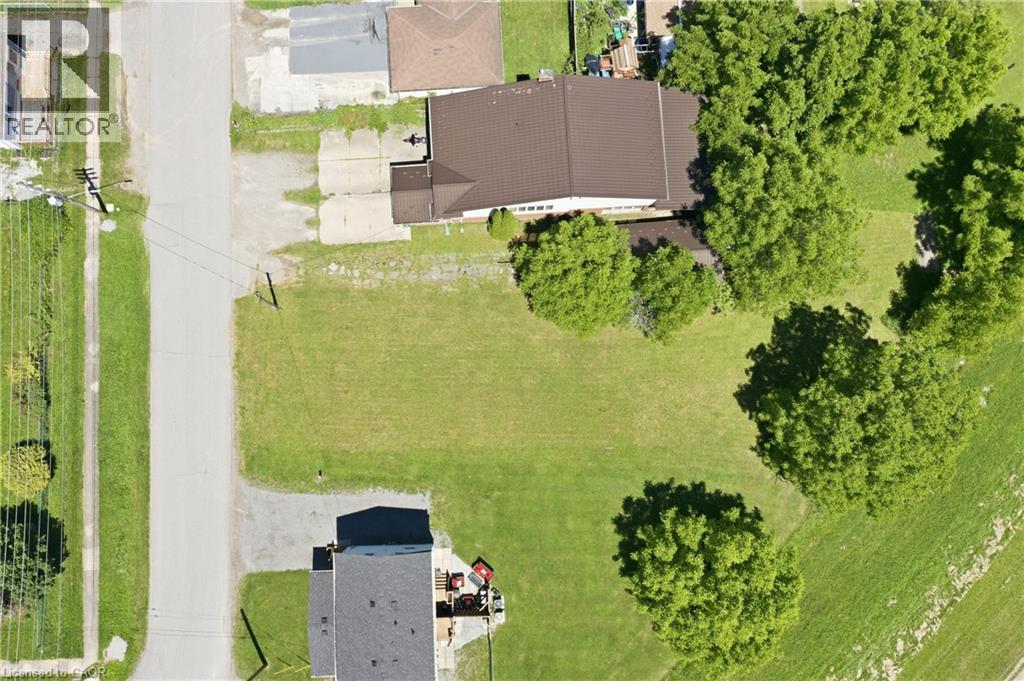
120 Queen Street S
Thorold, Ontario
Discover the potential of this generously sized 57 x 163 ft residential lot in Thorold, zoned R3 to support a variety of development options. Tucked away on a peaceful dead end street, the property offers a low traffic setting. A detached garage is also located on the property. With easy access to the 406, nearby shopping, and public transportation, this location offers both convenience and practicality. A great opportunity for builders or buyers looking to bring their vision to life. (id:62616)
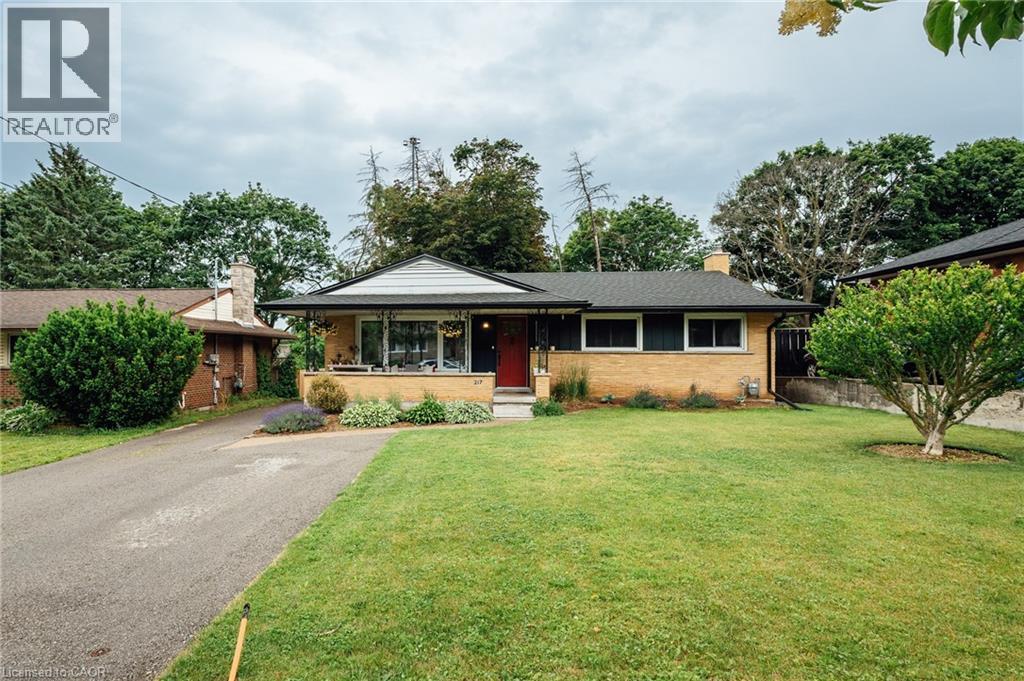
217 Dixon Street
Kitchener, Ontario
Welcome to 217 Dixon Street, a charming home nestled in Kitchener's established Rockway neighbourhood. This inviting property offers the perfect blend of character, comfort, and convenience, making it an excellent opportunity for first-time buyers, downsizers, or investors. Enjoy a functional layout filled with natural light, a private backyard ideal for entertaining or relaxing, and a location that's hard to beat. Situated just minutes from Downtown Kitchener, parks, schools, shopping, restaurants, and major commuter routes, you'll love the convenience of urban amenities while enjoying the feel of a mature residential community. Whether you're looking to move right in or add your own personal touches, this home offers outstanding value in one of Kitchener's most desirable central locations. Don't miss your opportunity to make 217 Dixon Street your next home! (id:62616)
939 Strasburg Road
Kitchener, Ontario
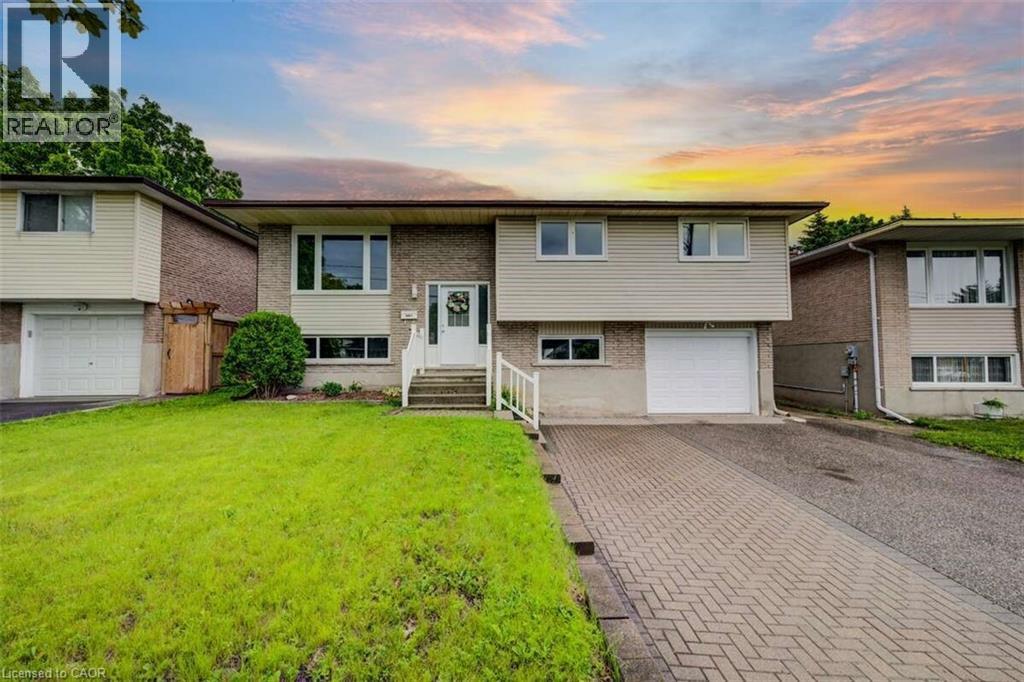
For more info on this property, please click the Brochure button. Welcome to this well-maintained and versatile family home, thoughtfully designed to offer comfort, space, and exceptional flexibility. The main level features three bright and inviting bedrooms, a full bathroom, and an efficient layout enhanced by new windows, central heating, air conditioning, and main-floor laundry—ensuring year-round comfort and energy efficiency. The fully finished basement offers a separate entrance, private in-law suite complete with one bedroom, a full bathroom, a kitchen, a second laundry area, and additional living space. Ideal for extended family, guests, or investors, the basement presents excellent income potential. Additional highlights include a one-car garage and a large backyard, perfect for entertaining, gardening, or simply relaxing outdoors. Situated in a highly walkable neighborhood, this home is just steps from grocery stores, shops, and a variety of dining options—providing everyday convenience without compromising space or privacy. Move-in ready and thoughtfully laid out, this property offers separate yet connected living spaces, making it an excellent choice for families, multi-generational households, or buyers seeking flexibility, comfort, and long-term value. (id:62616)
310 - 1000 Portage Parkway
Vaughan, Ontario
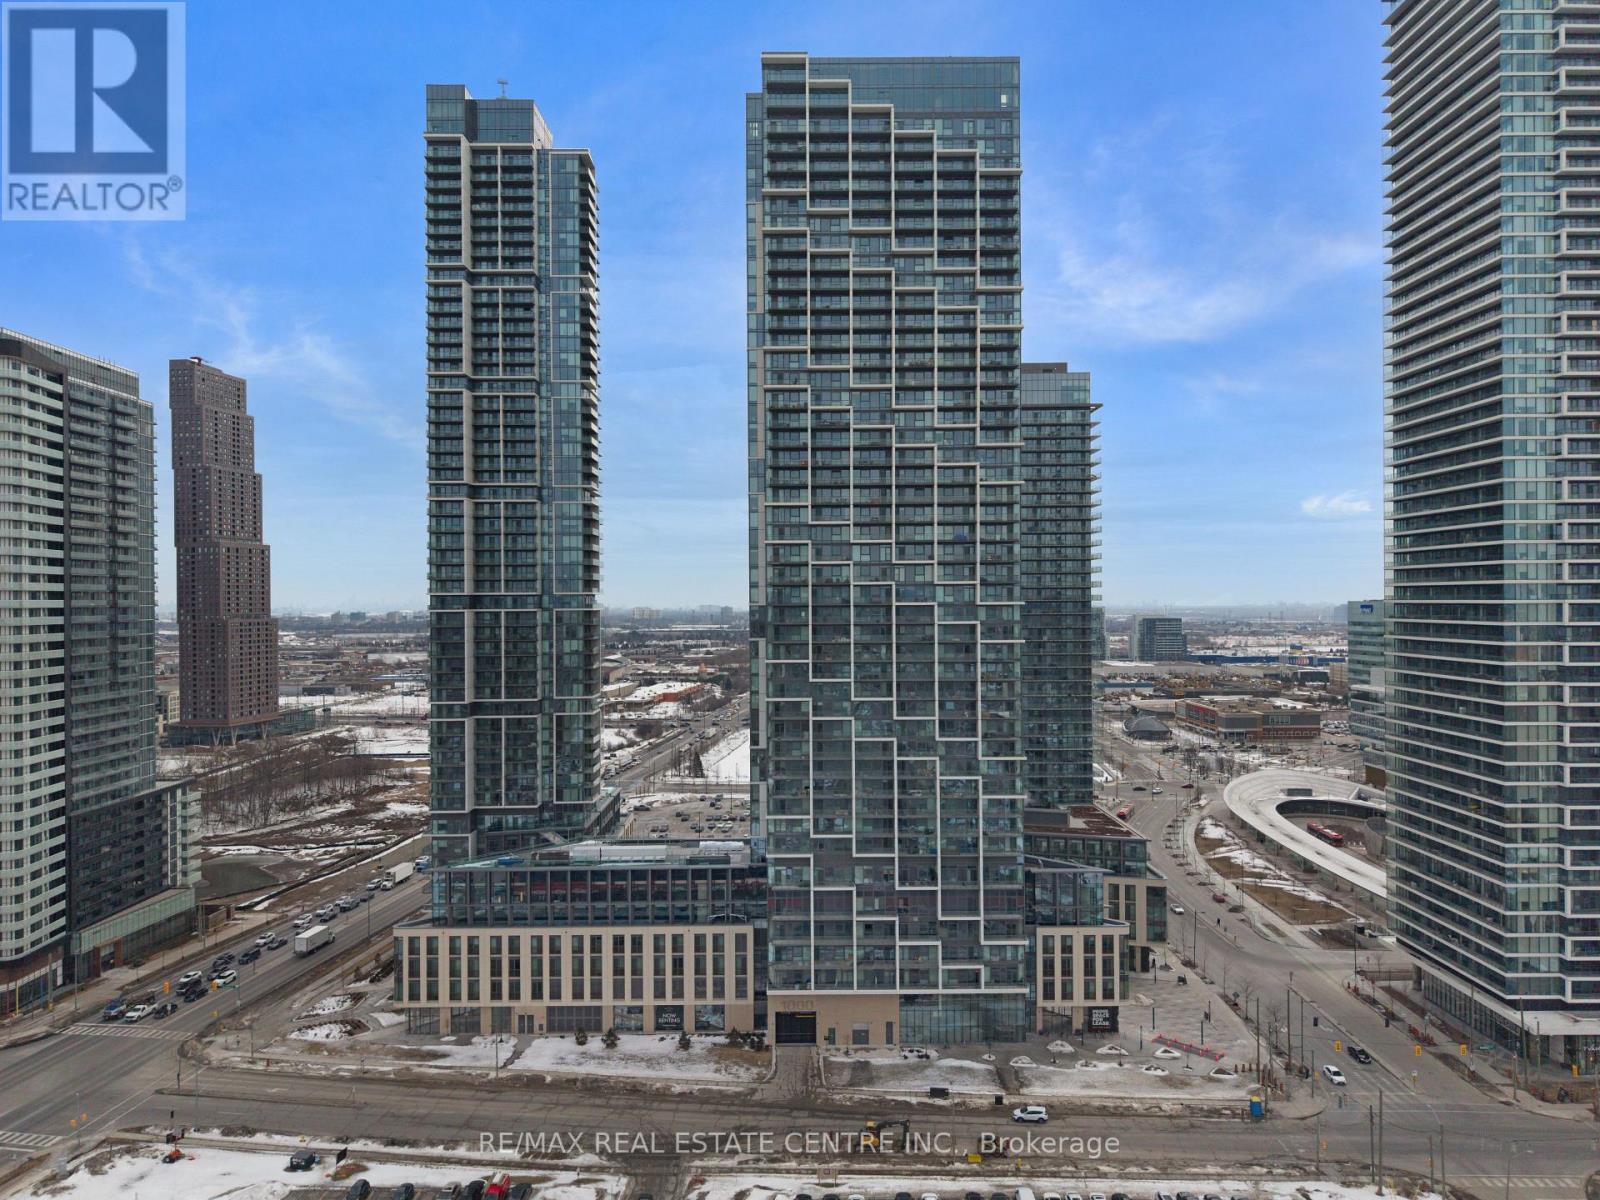
Welcome to Unit 310 at 1000 Portage Parkway, a stunning corner suite filled with natural light and a sophisticated French-inspired layout designed for both style and functionality. This beautifully designed residence offers expansive windows, an open and airy living space, and elegant finishes that create a warm yet modern atmosphere.The thoughtfully planned corner configuration allows sunlight to pour in throughout the day, highlighting the seamless flow between the living, dining, and kitchen areas-perfect for entertaining or relaxing in comfort.Residents enjoy access to resort-style amenities rarely found in condominium living, including an indoor running track, state-of-the-art cardio and training zone, yoga studios, half basketball and half squash courts, rooftop pool, party room, games lounge, BBQ terrace, and a grand hotel-style lobby with 24/7 concierge and security. Additional conveniences include bike storage and secure building access.Located steps from the Vaughan Metropolitan Centre, this home offers direct transit connectivity through the Toronto Subway Line 1, providing quick access to downtown Toronto and the entire GTA.Enjoy being surrounded by the vibrant urban energy of Vaughan Metropolitan Centre, with the beautiful VMC Central Park just steps away-a stunning 9-acre green space perfect for recreation and relaxation.The location is ideal for families and professionals alike, with excellent nearby schools and convenient access to major highways, shopping, dining, and Toronto Pearson International Airport.Whether you're a first-time buyer, investor, or someone looking to experience modern city living, this boutique corner condo offers exceptional value in one of Vaughan's fastest-growing communities. (id:62616)
1005 - 9088 Yonge Street
Richmond Hill, Ontario
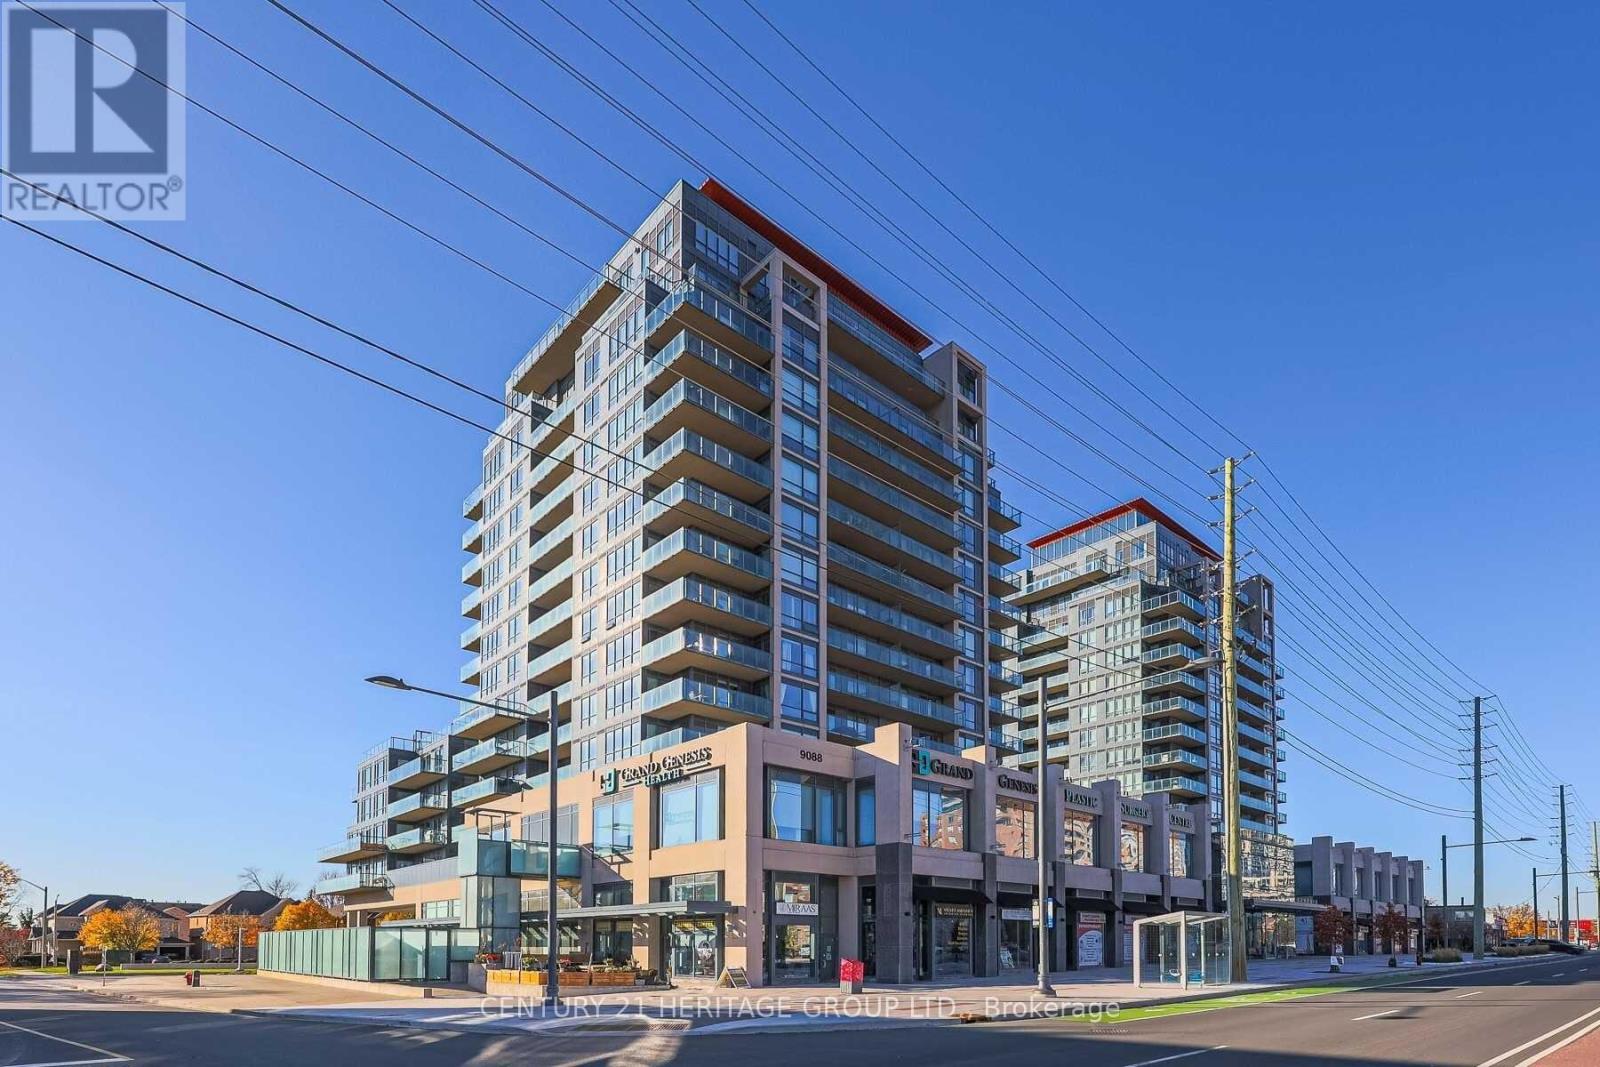
Discover the charm of South Richvale, Richmond Hill, in this beautiful 2+1 bedroom home with high ceilings (9') and lots of natural light (Corner Unit). Step out onto the spacious balcony and enjoy the view. It's easy to get around with public transportation nearby and highways 407& HWY7 close by. Plus, you're conveniently located close to Hillcrest Mall and grocery stores. Inside, you'll find granite countertops and laminate floors, giving the home a modern feel. Plus, there's a Swimming pool, Gym, Guest suites, Party/Meeting room, Game room, Visitor parking, and 24-hour security for added convenience. It's the perfect place to call home! (id:62616)
911 - 9225 Jane Street
Vaughan, Ontario
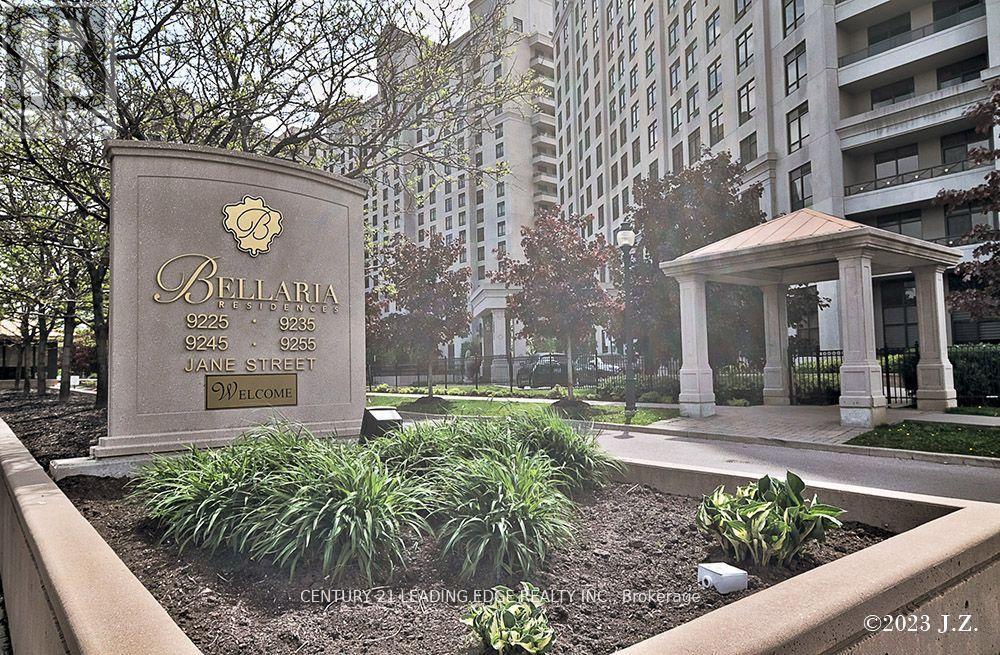
Luxurious One Bedroom Plus Den In The Sought After gated Bellaria Condos. CLEAR EAST VIEWS! Condo is Fully Renovated With Oak Laminate Floors, Brand New LG Fridge, new washer and dryer. Enjoy your Spacious Den With 9 Ft Ceilings. Living And Dining Room combined giving beautiful open space concept. Granite countertops, Feel Good Breakfast Bar, Great Location Next To Top Rated Schools, Restaurants, 5 Minutes From Vaughan Metropolitan Center Station And The New Mackenzie Hospital. Close To Transportation, Vaughan Mills Shopping Center, Canadas Wonderland. Beautiful Balcony Looking On To Green Space And Nice Trails To Walk And Enjoy Daily. Parking And Locker Included. (id:62616)
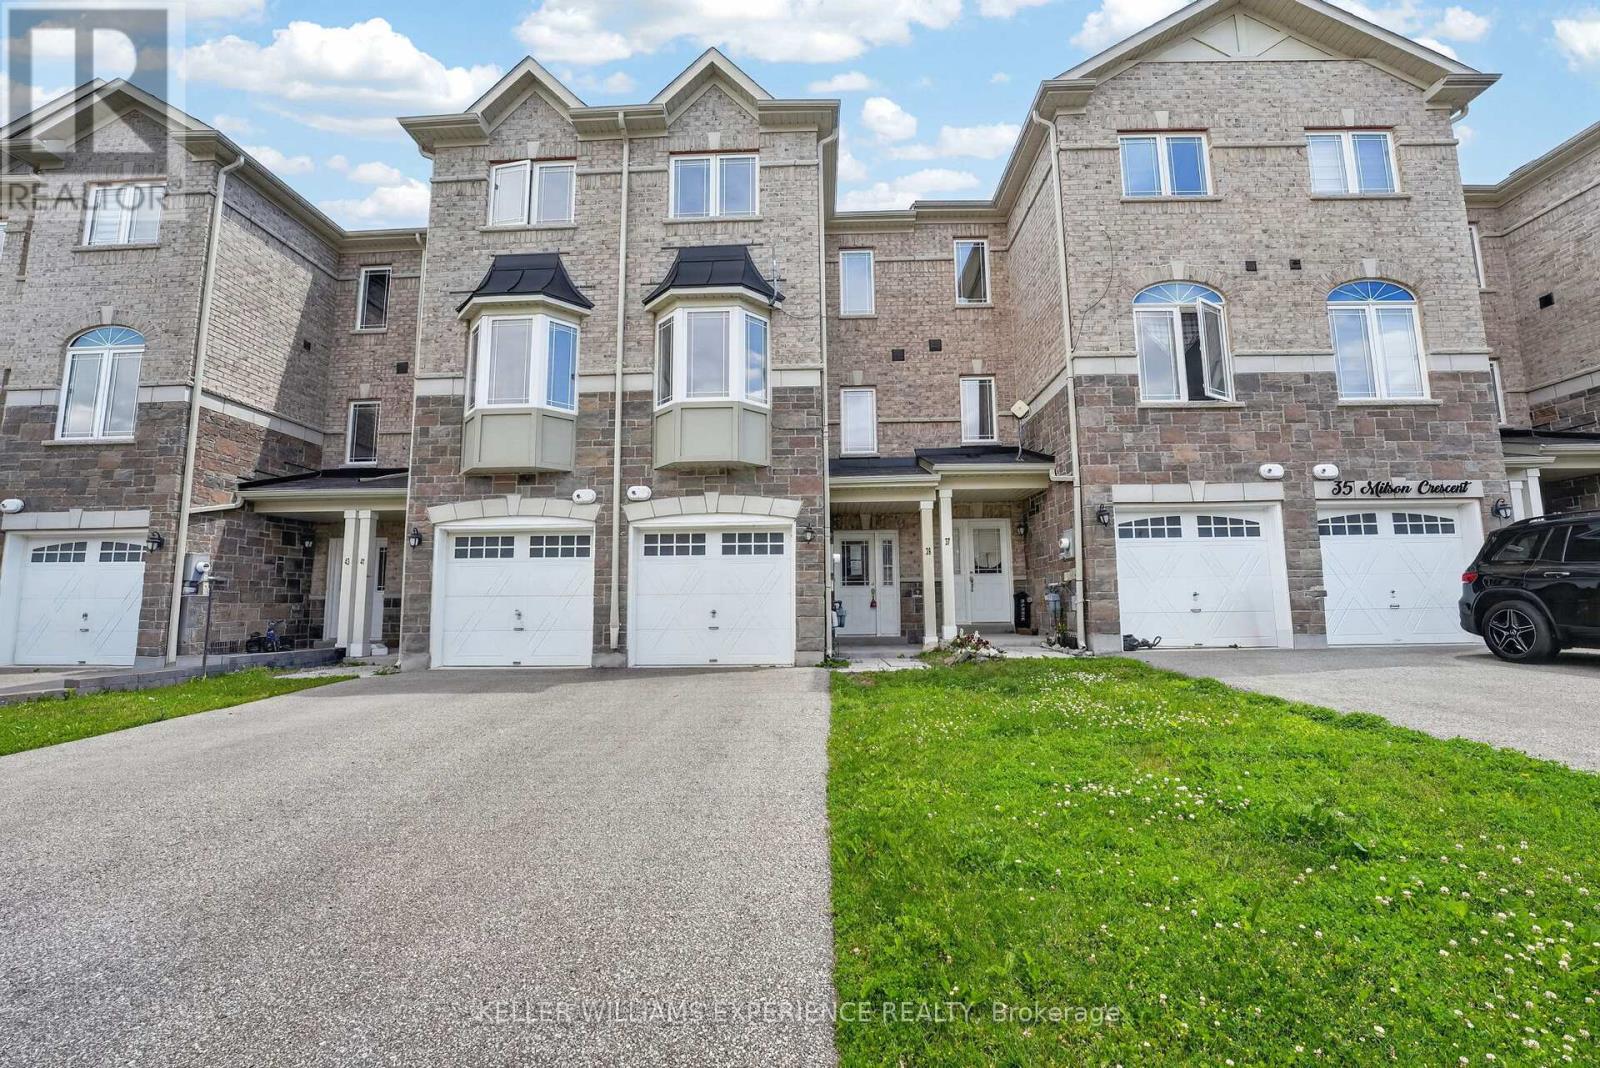
39 Milson Crescent
Essa, Ontario
This home is located in popular Milson Crescent and offers a modern built home over three story's. The home is slab-on-grade, and you enter directly into what some may call a basement. However, this townhome is the perfect set-up for a home business, as that entrance way leads to what could be bedroom #4, or an office and next to that is a small basement-like room that could also be an office. In addition, there is a 2-piece bathroom on this level, completing the ideal office set-up. The main floor is fairly open, and you will immediately obtain a feeling of space with a good-sized living room and dining area, with laminate flooring. The kitchen is also a generous size for a townhome, with space for a small kitchen table and sliding doors leading to the rear garden, which is laid to grass. The upper level contains three bedrooms, with the principal benefiting from a 3-piece ensuite bathroom and a walk-in closet. Two other bedrooms and a 3-piece family bathroom complete this modern, bright home. Bring your imagination to turn this home into a fine home for you and your family. (id:62616)
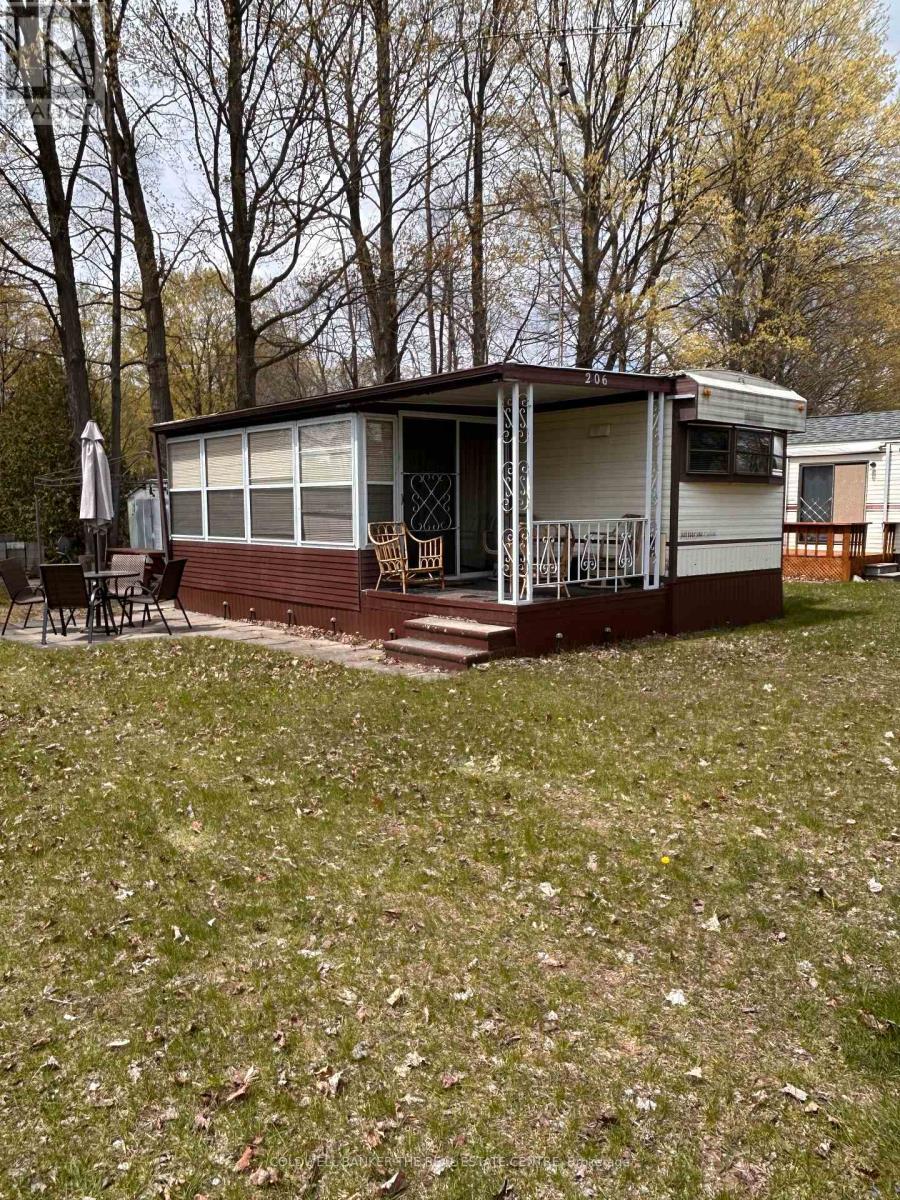
206 - 285 Crydermans Side Road
Georgina, Ontario
Welcome to Lyndhurst Golf & Park for seasonal enjoyment! This is your chance for an affordable getaway close to the city and 10 minutes from Lake Simcoe. This spacious and sun lit seasonal home offers a reasonable alternative to escape to nature, backing on to Black River, in your own place. This two bedroom, one bathroom home features ample living space, a walkout to the sunroom with new vinyl flooring and an open kitchen with room for a dining table including a full size stove and fridge, and ample cupboard space. Storage galore in this home with built-ins in the living room, bedroom, linen closet. Access To Park Amenities, Including An 18-Hole Golf Course, Outdoor Pool, Dog Park, Trails and access to the Black River along with access to the Clubhouse With Social Activities. April 25 - October 25 Landlease fee $3855, plus HST, Includes Road Maintenance, Water & Septic. Buyer's subject to Lyndhurst Park Approval and a Landlease transfer fee of 5% of purchase price. Shower is "as is" and has never been used by Sellers. Own your own vacation retreat! (id:62616)
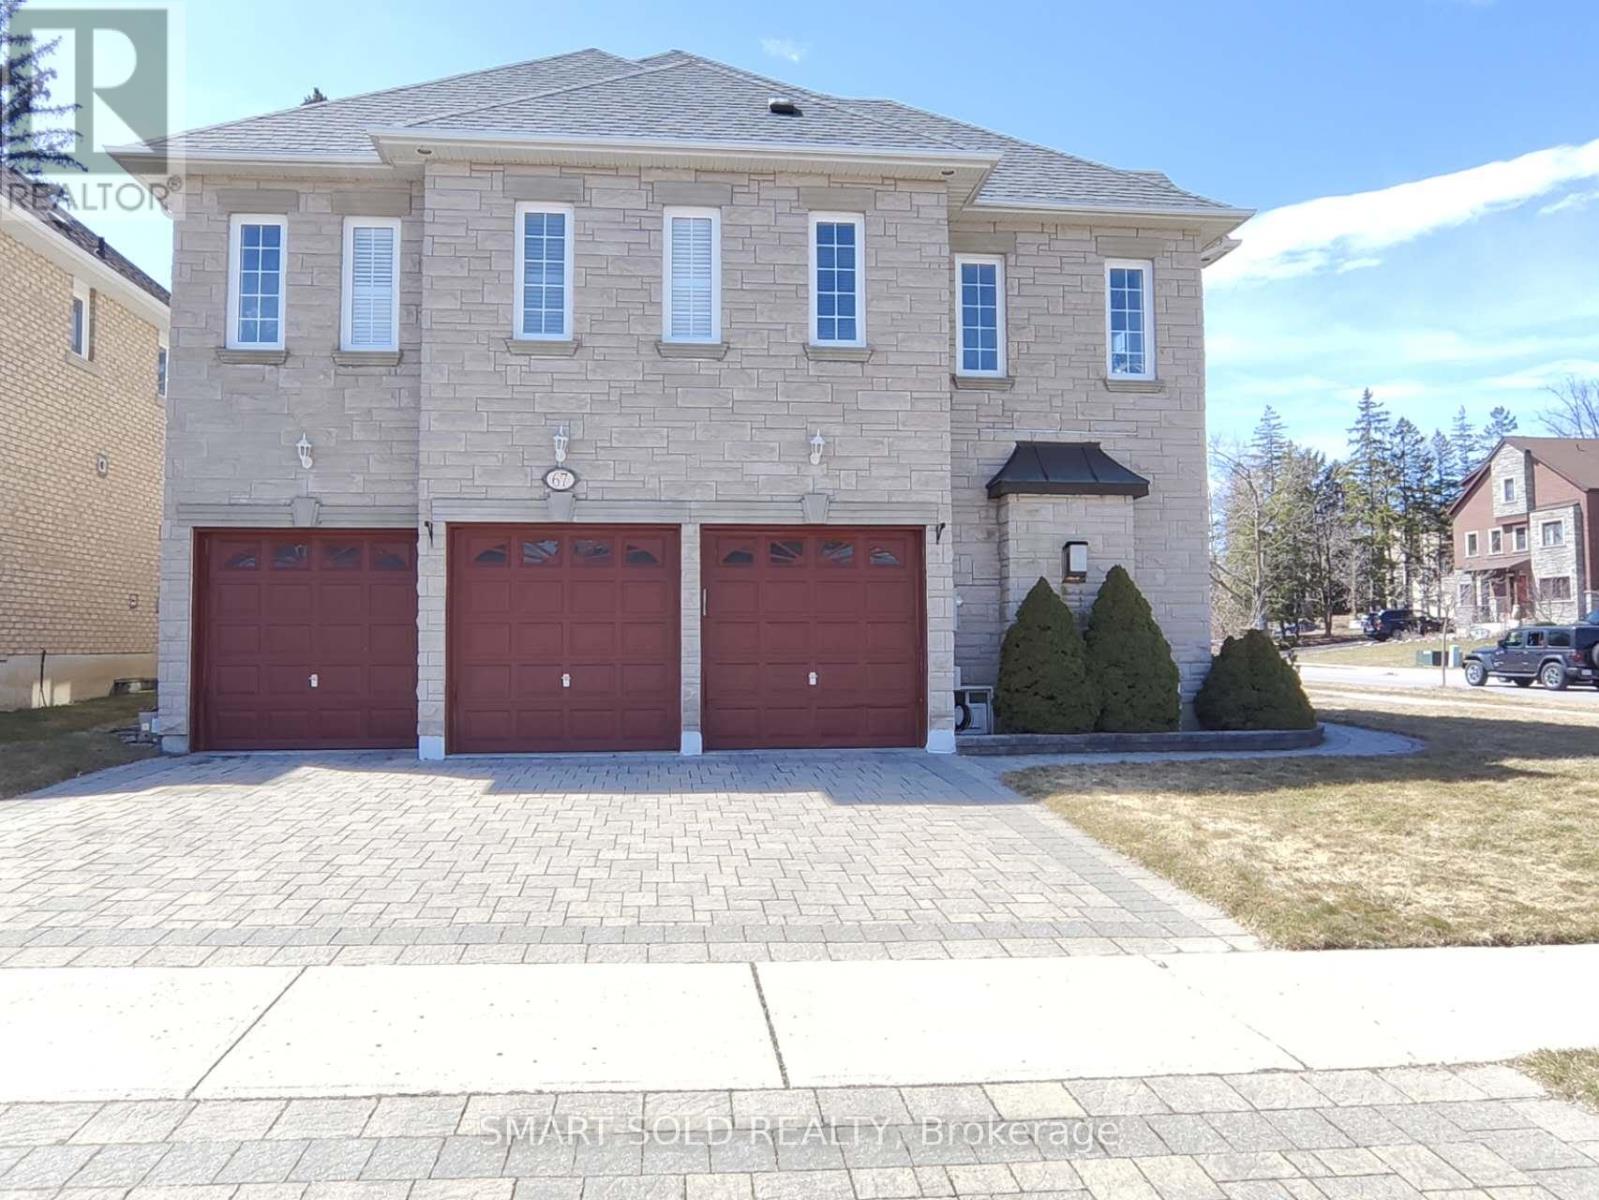
67 Chantilly Crescent
Richmond Hill, Ontario
Not just a house of stones and beams, but a lucky home with dreams. Rare Opportunity in the Prestigious Westbrook Community with top schools and a friendly neighbourhood. Premium corner irregular lot with deep length and plenty of windows and sunlight, approx. 4200 sq ft. above ground, over $100k spent on upgrades. 3-car garage with Interlock Driveway and Walkway, Stone Exterior. 5 spacious bedrooms and open-to-below hallway leading to magnificent 18ft main entrance. Mouldings, California shutters, real-wood cabinets plus formal living and dining rooms both with double French doors, which can be converted to elder-friendly bedrooms on the main floor. Finished basement with 3 bedrooms, 3 pieces bathroom and Sauna. Private yard with iron fence and Interlock Patio. All hardwood floors on the main and second floors. (id:62616)

242 - 333 Sunseeker Avenue
Innisfil, Ontario
BRAND NEW - Never lived in One Bedroom with COURTYARD view. Enjoy State of the Art Ameneties with the latest Vibrant Residences at Friday Harbor. Spacious Open Concept, Modern Kitchen with Large Island including Plenty of Modern cabinets and Quartz Counters, Stylish contemporary finishes with warm tones to suit your style and comfort. Come....... enjoy the ameneties at Sunseeker - this New Building features: Outdoor Hot Tub and Pool, Golf Simulator, Games Lounge including Pool table and Card Gaming Tables, Theatre Room, Elegant Party Room, Pet washing stations, Scenic Nature Preserve, Diamond Elite Marina and much more! This convienient unit is ready for move in. Upgrade your lifestyle with a wealth of recreational options for your comfort and lifestyle - Enjoy Nature walks at the 200 acre Nature Reserve, Set Sail in the 1,000 slip Marina, Golf at The Nest,. Biking/walking Trails, Fitness Centre, Sauna, Pools, Shops, Restaurants and all other Resort Style Experiences. Stress Free Comfort and Convienience at this World Class Resort Style living! Start enjoying life at the one and only Friday Harbor Community. Book your appointment today! (id:62616)