
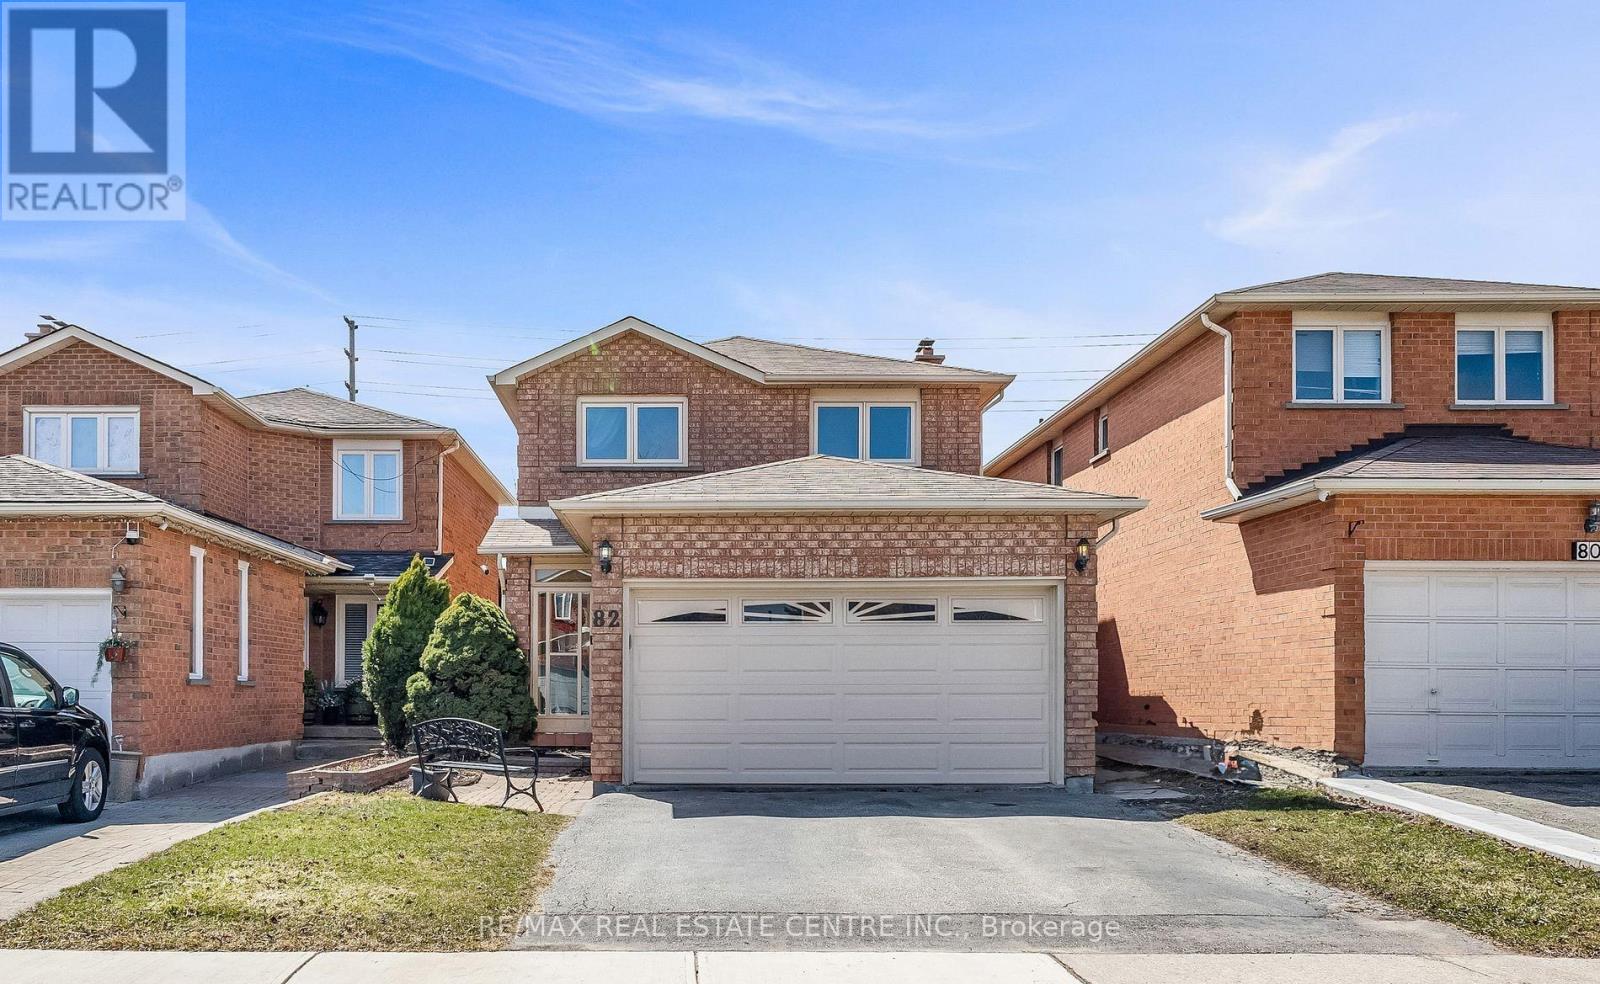
82 Candy Crescent
Brampton, Ontario
Discover An Exceptional Offering In Highly Sought-After Northwood Park. This Stately All-Brick Home Combines Space, Comfort, And Timeless Design With 4+1 Bedrooms, 3+1 Bathrooms, And A Warm, Inviting Family Room Highlighted By A Classic Wood-Burning Fireplace. The Elegant Cherry Wood Kitchen, Complete With Granite Countertops And Stainless Steel Appliances, Serves As The Heart Of The Home. Upstairs, Four Generous Bedrooms Provide Room For Every Family Member, Including A Primary Suite With Double-Door Entry, Walk-In Closet, And A Luxurious 4Pc Ensuite. The Finished Lower Level Features A Full In-Law Suite With A Separate Entrance, Offering Flexibility For Multigenerational Living. Outside, A Private Fenced Yard With No Rear Neighbors Creates A Peaceful Retreat, Complemented By Ample Parking. Ideally Located Close To Renowned Schools, Parks, Shopping, Transit, And Major Highways, This Home Delivers A Lifestyle Of Convenience And Comfort. (id:62616)
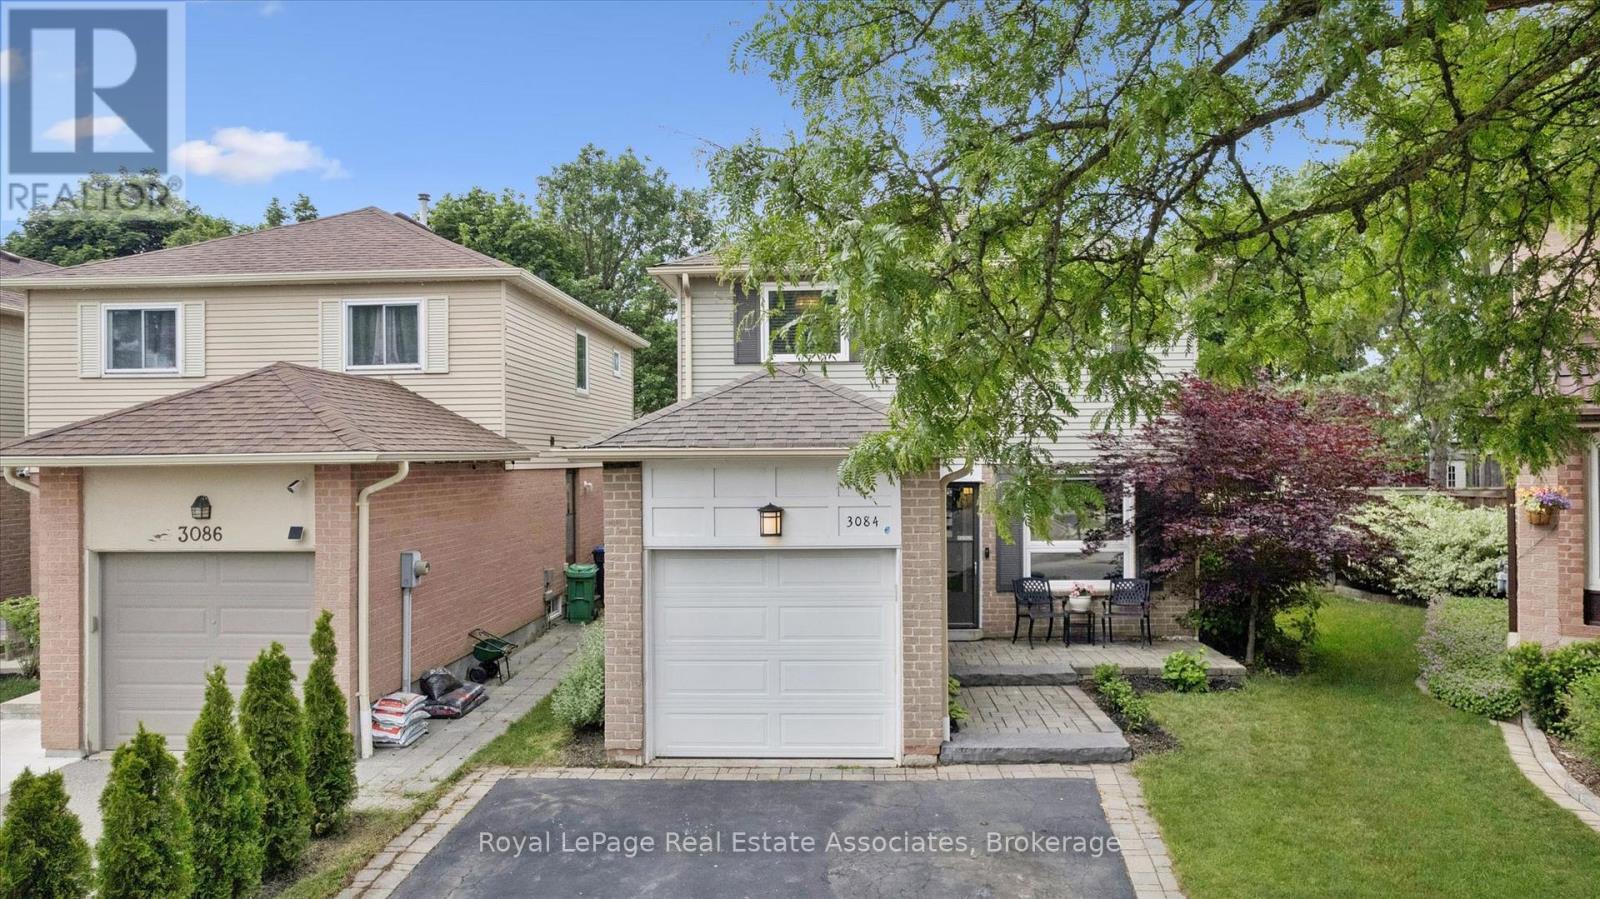
3084 Kilbride Crescent
Mississauga, Ontario
Perfect for families with young children, one-of-a-kind, beautiful **open-concept** fully updated home on a serene, tree-lined street. Positioned on a **private corner lot**, this carpet-free home strikes the ideal balance between practicality and charm. The interior boasts pot lights, custom oak staircase, and site-stained charcoal hardwood flooring framed by 7" baseboards. The custom cloud-white kitchen features **quartz countertops**, a gas cooking stove, and stainless steel appliances. Upstairs, the primary suite includes a large **walk-in closet**. Both full baths offer a spa-like retreat with glass showers, rain heads, Riobel faucets, and Toto toilets, and a separate tub in the main bathroom. The fully finished basement is upgraded with spray foam insulation, **pot lights**, a rec room with **built-in surround sound**, and a laundry room with a quartz counter, massive storage closet, and cast-iron utility sink. The crown jewel is the **fully fenced** oversized pie-shaped backyard with a **64-foot rear span** and awning-style window in kitchen. It offers exceptional privacy, a large grass area, a garden shed, and a massive entertainment deck with an included sun shelter/gazebo-perfect for family gatherings. Complete with an attached garage and 2-car driveway, it is steps from Miller's Grove Park and Milgrove Trail, near Wabukayne and Lake Aquitaine trails, and a short walk to elementary and middle schools. (id:62616)
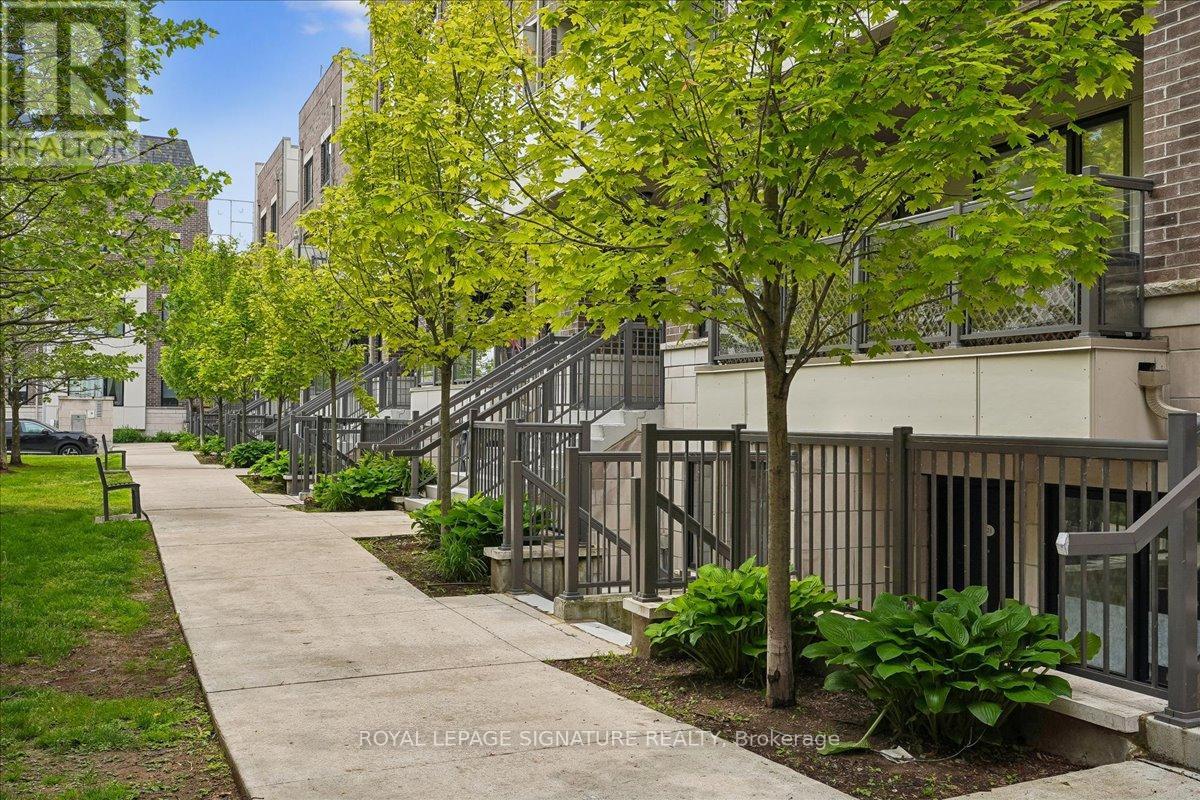
420 - 8 Drummond Street
Toronto, Ontario
Beautifully upgraded townhouse in the highly sought-after Mimico community, offering modern finishes, smart-home features, exceptional outdoor space, and convenient transit access. The bright and inviting main floor features pot lights throughout, California shutters, fresh paint, and a custom built-in entertainment unit with fireplace, creating a warm and stylish living space. The refreshed kitchen includes a new refrigerator, new dishwasher, updated backsplash, and upgraded island façade. All three bathrooms have been fully renovated from top to bottom with contemporary finishes. The spacious primary bedroom features a brand-new sliding door providing direct access to a private balcony and plenty of natural light. A standout feature of this home is the exceptional outdoor living space. Composite decking has been installed on all three balconies, including a spectacular rooftop terrace. Perfect for entertaining, the rooftop terrace is equipped with two dedicated gas lines-one for a BBQ and one for a gas fire table. Whether you're enjoying your morning coffee, hosting guests, or relaxing at sunset, this private rooftop retreat offers a lifestyle rarely found in the city. The home is equipped with smart-home technology, including a Google Nest thermostat, Nest doorbell, and Nest smoke and carbon monoxide detectors for added convenience and peace of mind. Located just a 5-minute walk to Mimico GO Station and a 10-minute bus ride to Royal York Subway Station, commuting throughout Toronto is quick and easy. Enjoy nearby parks, waterfront trails, restaurants, shops, and all the amenities that make Mimico one of Toronto's most desirable neighbourhoods. Two parking spaces are included (Owned) Move-in ready and thoughtfully updated throughout, this townhouse combines comfort, style, outdoor living, and an unbeatable location. (id:62616)
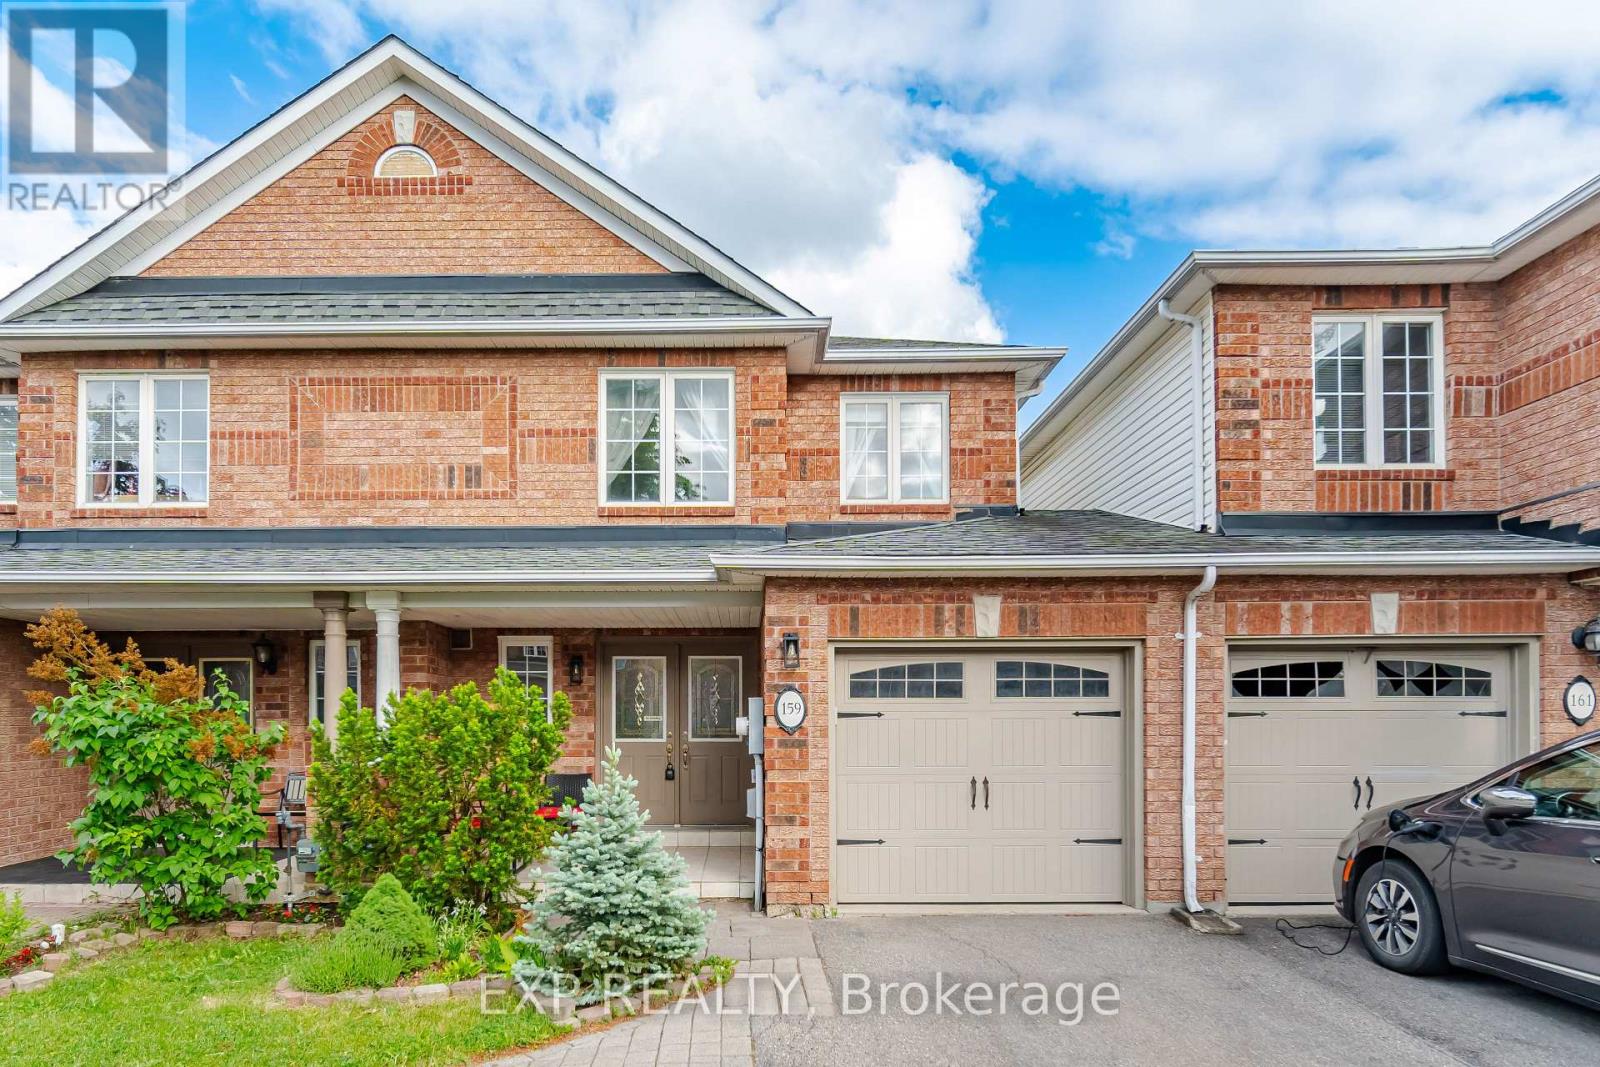
159 Hanton Crescent
Caledon, Ontario
Welcome to this beautifully maintained freehold townhome that feels more like a semi-detached! Offering a functional and spacious layout, this home is designed for comfortable family living and effortless entertaining. The bright, open-concept living and dining area creates a warm and inviting space to gather, while the generously sized kitchen offers room for an eat-in breakfast area and walks out to a fully fenced backyard. Featuring a low-maintenance flagstone patio, the outdoor space is perfect for summer barbecues, relaxing evenings, and entertaining family and friends. Upstairs, you'll find an extra-large primary bedroom complete with a walk-in closet and two large windows that fill the room with natural light, creating a bright and airy retreat. Two additional well-sized bedrooms provide plenty of space for family, guests, or a home office. The spacious main bathroom has been refreshed. Excellent storage can be found throughout the home. Freshly painted throughout, this home is move-in ready. The finished basement adds even more versatile living space, featuring a large recreation room, a dedicated office or craft room, and a massive storage/laundry area that's perfect for staying organized. With parking for 3 vehicles (garage plus 2 driveway), a peaceful family-friendly neighbourhood, and close proximity to schools, parks, shopping, and everyday amenities, this is a fantastic opportunity to own a home that offers the perfect balance of space, functionality, and lifestyle. A wonderful place to call home! (id:62616)
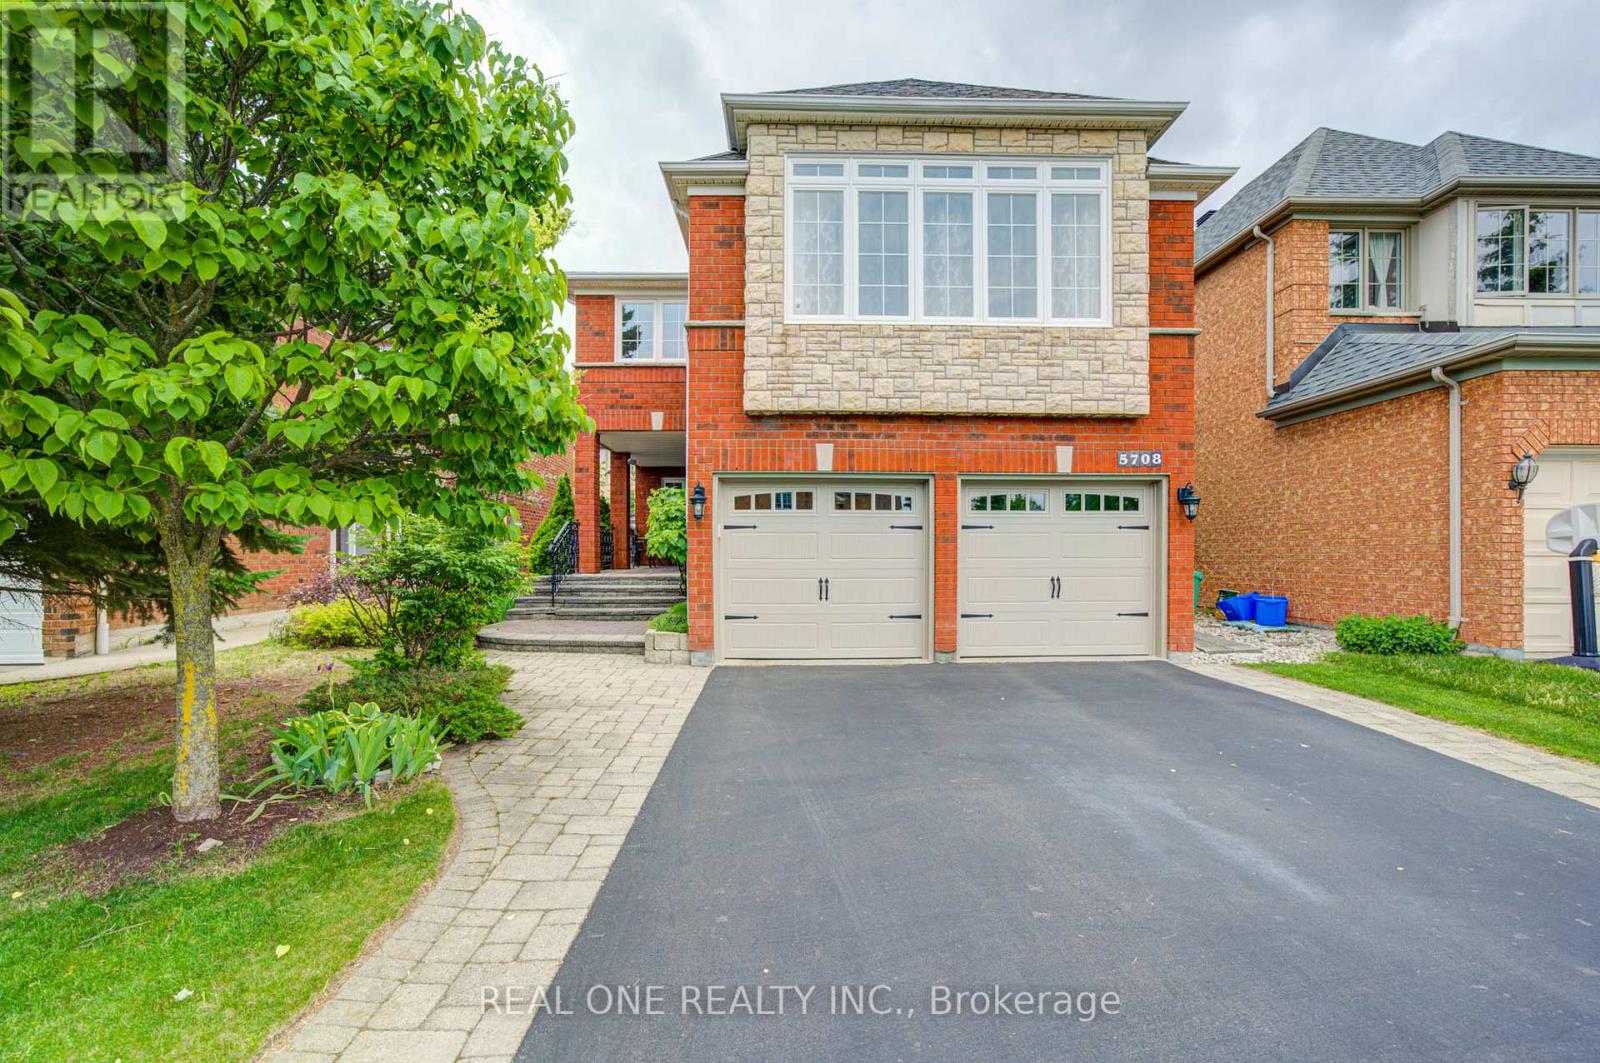
5708 Greensboro Drive
Mississauga, Ontario
Welcome to this elegant and lovingly maintained 4+1 bedroom, 4 bathroom family home in the highly sought-after Erin Mills community. Featuring beautiful curb appeal with interlocking stone landscaping and wrought iron accents, this spacious home offers a functional layout designed for comfortable family living. The bright eat-in kitchen boasts granite countertops and beveled glass sliding doors leading to a raised patio overlooking the backyard. The impressive family room features a soaring cathedral ceiling, while hardwood flooring and crown moldings add warmth and character throughout. The professionally finished basement includes an additional bedroom and a 3-piece bathroom with a large ceramic shower, providing excellent space for extended family, guests, or a home office. Ideally located within walking distance to Longo's, shopping, restaurants, pharmacy, and everyday conveniences. Enjoy easy access to Erin Mills Town Centre, Credit Valley Hospital, top-rated schools, parks, trails, and the popular Castle green Meadows toboggan hill. Conveniently situated near major highways including the 403, 407, and QEW, as well as MiWay and GO Transit connections, making commuting throughout the GTA a breeze. (id:62616)
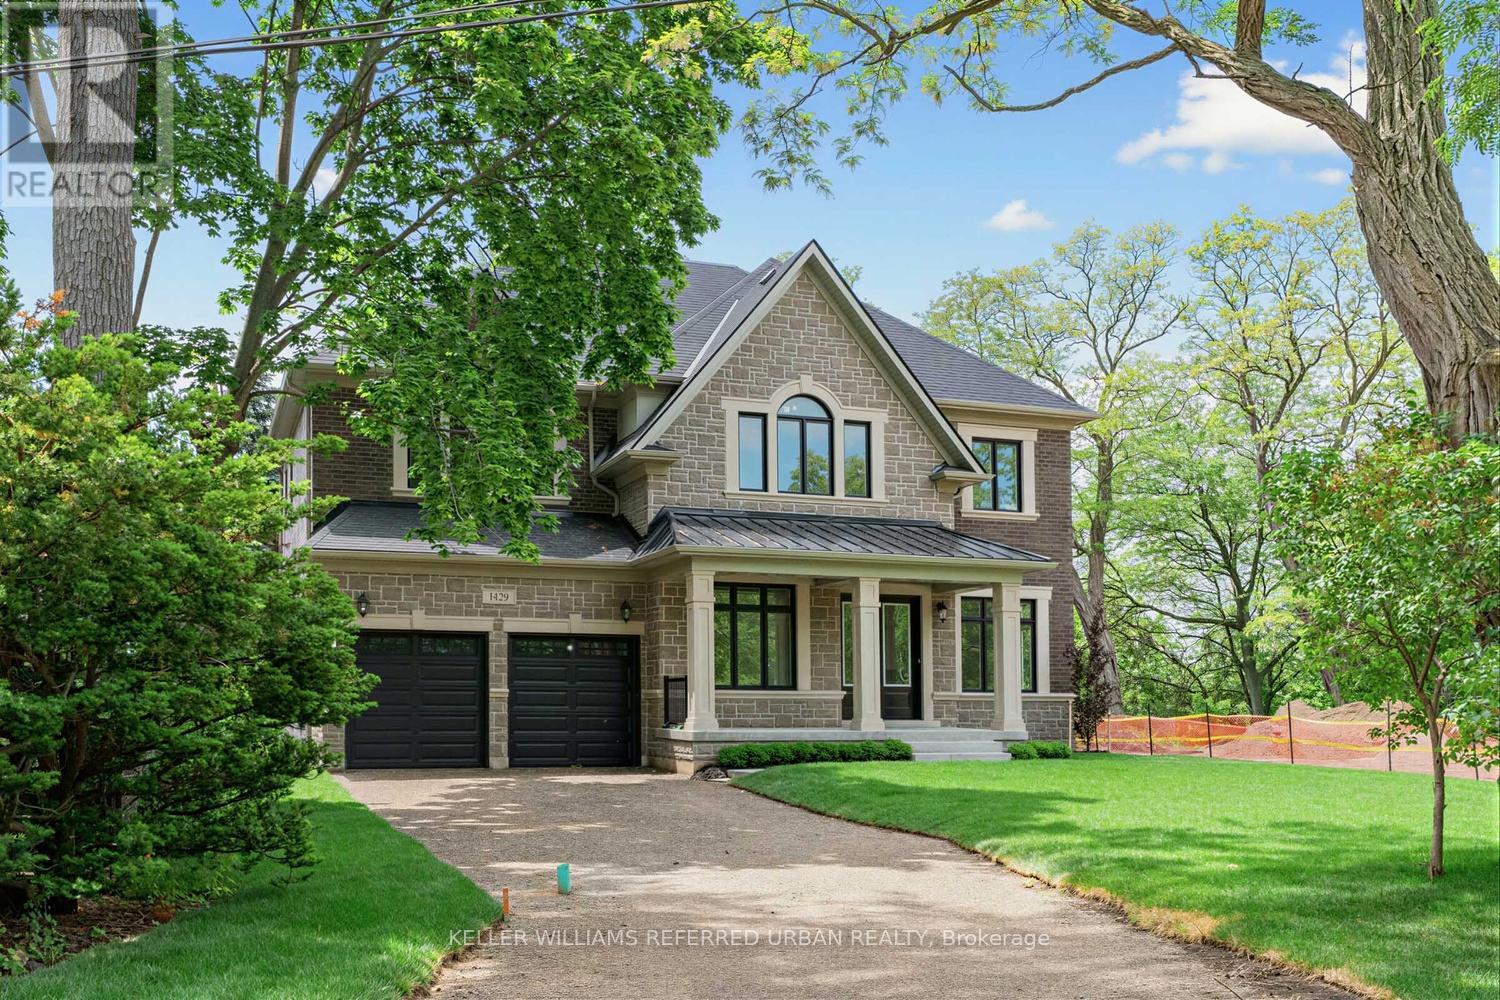
1429 Dundas Crescent
Mississauga, Ontario
Brand new and never lived in! This custom built home with a full Tarion Warranty has been beautifully finished and it ready to move into. Nestled behind the expansive beauty of Erindale Park and situated on a private, tree-lined ravine lot at the end of an exclusive dead-end street, this residence offers over 4,000 sq. ft. of refined living space, plus a walk-up basement with endless possibilities. Enjoy direct access to scenic trails, the Credit River, and acres of protected green space while remaining moments from top-rated schools, amenities, and major commuter routes. This impressive all-brick and stone home features soaring 11-foot ceilings on the main floor that flood the interior with natural light, thoughtfully designed luxury finishes throughout including white oak flooring, large format tiles, spa like baths, a luxurious kitchen with stone counters and a rare 3-car tandem garage. A truly exceptional blend of modern luxury and nature-inspired living. (id:62616)
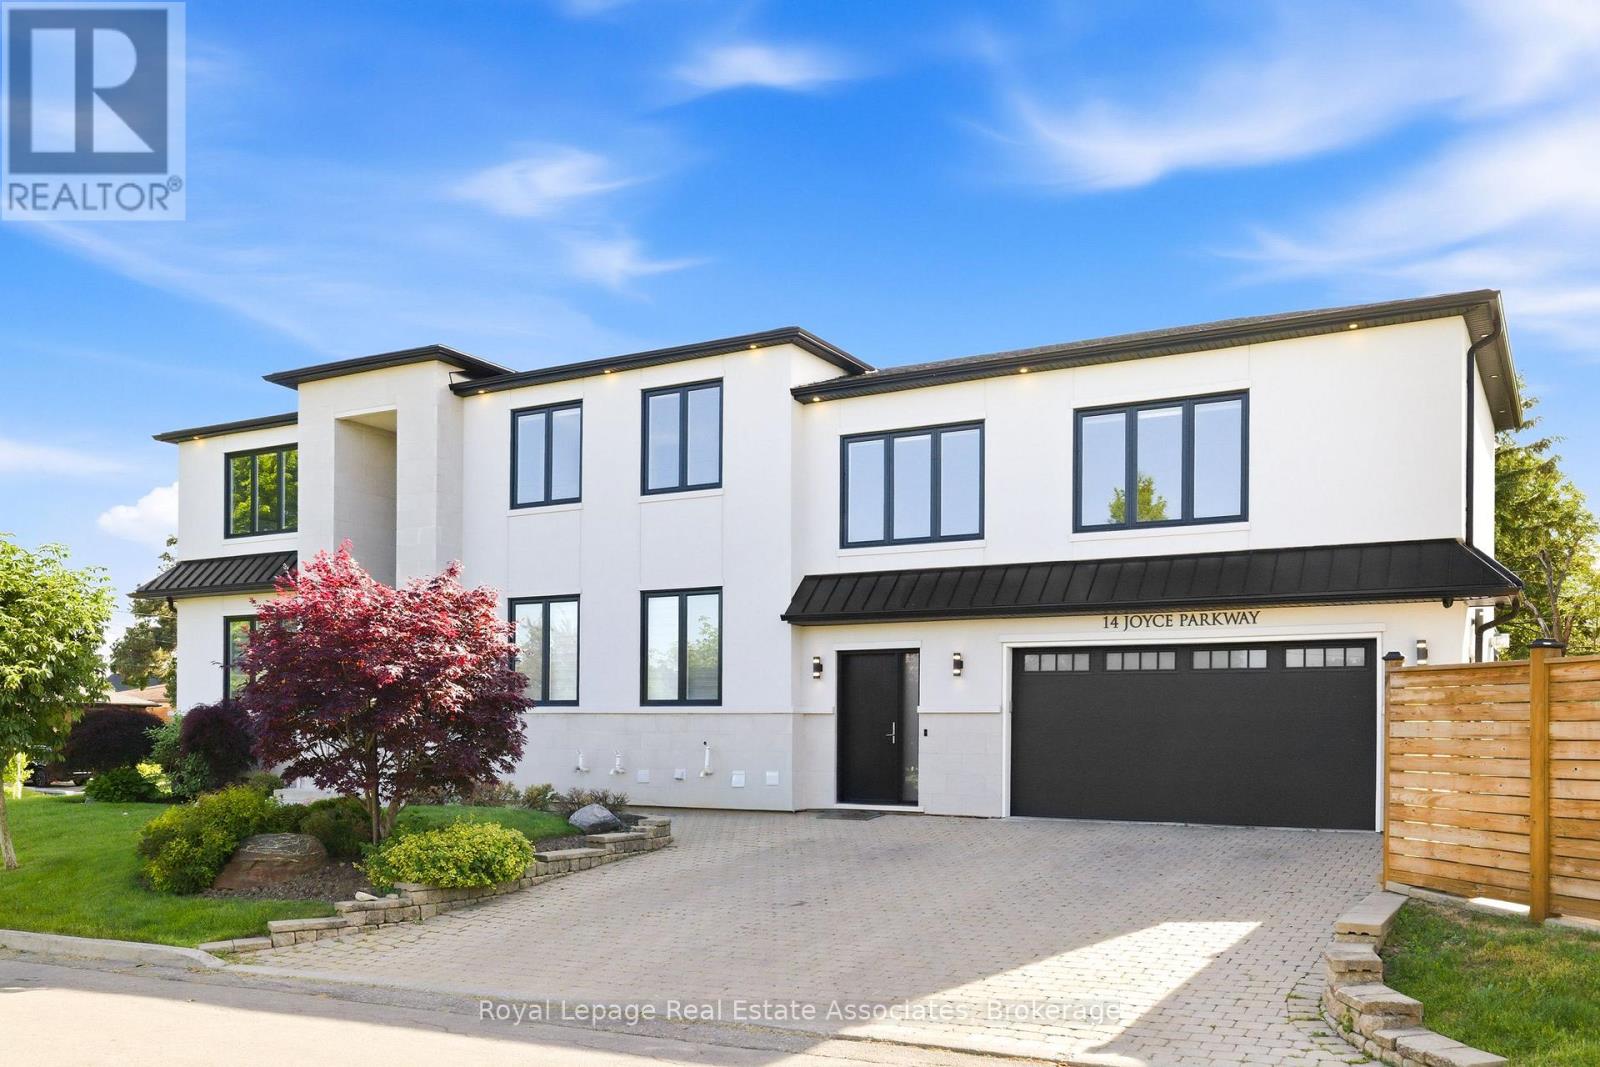
14 Joyce Parkway
Toronto, Ontario
An exceptional custom-built luxury residence showcasing over 5,000 sq. ft. of meticulously crafted living space, where sophisticated design meets uncompromising quality. Featuring 5 bedrooms, 6 bathrooms, heated floors, integrated surround sound, custom millwork, designer lighting, a heated double-car garage, irrigation system, and premium finishes throughout. The chef-inspired kitchen is the heart of the home, showcasing built-in Wolf and Sub-Zero appliances, an integrated panelled refrigerator, custom ceiling-height cabinetry, quartz countertops and backsplash, and an oversized waterfall island. Designed for elevated living and entertaining, the principal rooms showcase illuminated coffered ceilings, ambient cove lighting, floor-to-ceiling porcelain feature walls, sleek linear gas fireplaces, custom built-in display shelving, designer pendant lighting, oversized windows, and custom window coverings. The exceptional finished lower level features a spacious family room with gas fireplace, floor-to-ceiling stone feature wall, custom built-ins, integrated surround sound, large-format tile flooring, pot lights, a full second kitchen, custom wet bar with wine storage, dedicated fitness room, sauna rough-in, and multiple access points. A flexible poolside room with an adjacent 3-piece bathroom provides endless possibilities while offering convenient access to the backyard and pool area. Step outside to your private backyard oasis featuring a saltwater swimming pool, cabana, and beautifully designed outdoor living spaces perfect for entertaining. Ideally located just minutes from Yorkdale Shopping Centre, Highway 401, Allen Road, transit, schools, parks, trails, community centres, and everyday amenities. Surrounded by emerging custom homes in one of Toronto's evolving neighbourhoods, this is a rare opportunity to own a luxury custom residence where no detail has been overlooked. (id:62616)
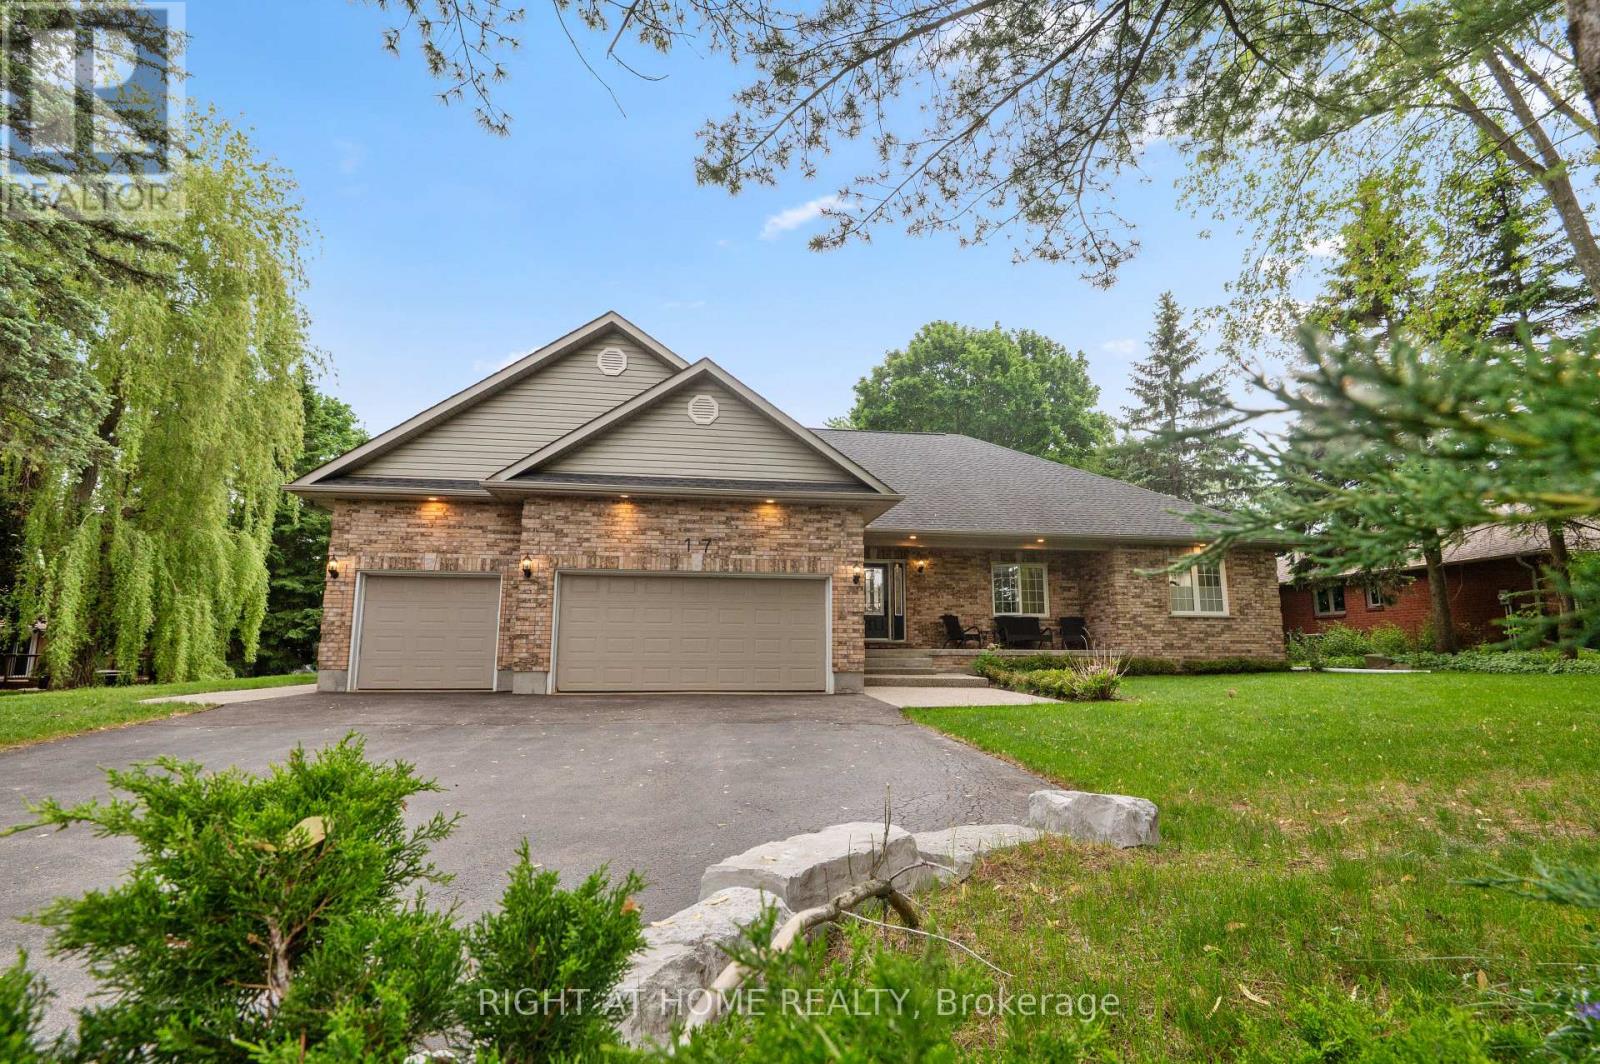
17 Alanavale Road
Caledon, Ontario
Set on a half-acre lot in Caledon Village, 17 Alanavale Road is one of the few homes in this market to pair a custom-built bungalow with a 3-car attached garage and a finished lower level set up as a complete secondary space. 3+2 bedrooms, 3 bathrooms, two kitchens, and approximately 2,500 sq ft above grade. The main floor is open-concept and bright, with 9 ft ceilings, a gas fireplace, and no popcorn anywhere. The 3-car garage with high ceilings is a standout, the kind of space few bungalows in this area offer. The lower level lives as a complete second home: separate entrance, full kitchen, 3-piece bath, two additional rooms, and a large cold room. Ideal for multi-generational living, an in-law setup, or older kids who want their own footprint. Mechanicals are turn-key: PEX plumbing throughout, newer furnace and AC (within 5 years), tankless water heater, new water softener, and a recently rebuilt deck. The Eco Flo advanced septic comes with an active Premier Tech maintenance contract that transfers to the new owner. Out front, a large driveway, no sidewalk to shovel, and soffit lighting frame the curb appeal, all on a 0.54-acre lot with 98 ft of frontage. The kind of quiet, country-residential setting that brings buyers to Caledon Village in the first place. Book your showing and check out the virtual tour. (id:62616)
3739 St. Laurent Court
Mississauga, Ontario
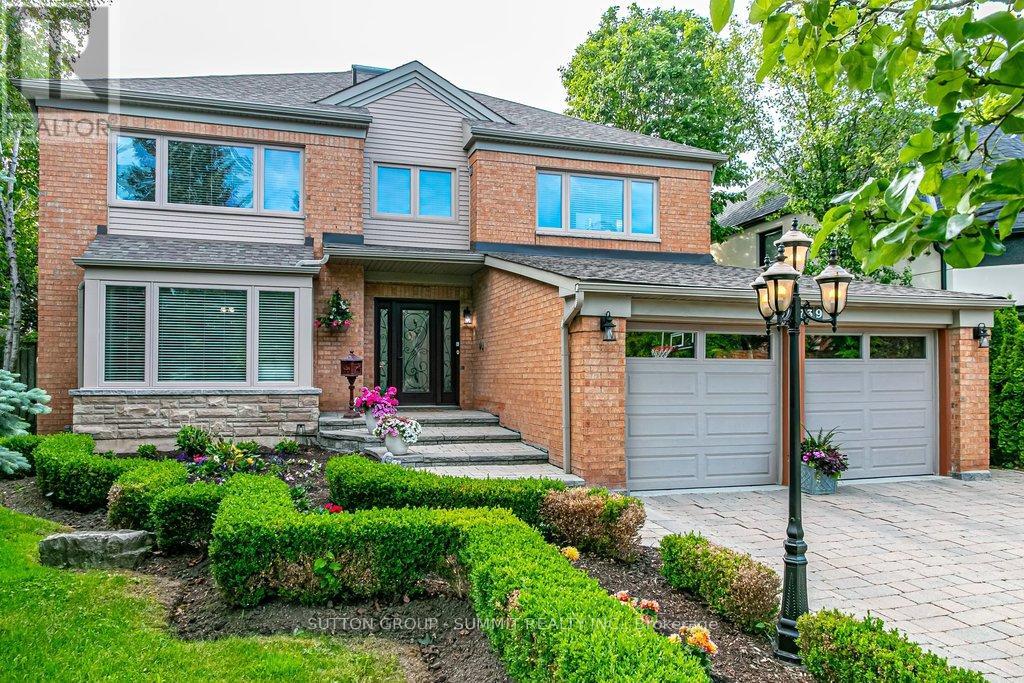
Looking for something very unique? This is the home for you! This exceptional residence is situated on a coveted street in one of Mississauga's most sought-after neighbourhoods. Exquisite interior measuring 5170 sq. ft total space, unparalleled craftsmanship and style. $175,000 spent in last couple of years in upgrades. Picture yourself stepping into your front entrance to a most unique layout, breath taking atrium and an open concept layout with an abundance of natural light. Formal sunken living and dining rooms offer a generous inviting space, the perfect place to gather with friends and family to host elegant gatherings and family celebrations. A spacious kitchen with extensive granite counter space ample maple cabinets and a large eat-in area that comfortably fits 10. The open concept family room features a built-in sound system, wood burning fireplace, a perfect place to put your feet up and relax. Additional space on the main floor is a functional mudroom with side and garage entrance. Heading upstairs, the primary bedroom features a luxurious 5-piece ensuite with free-standing tub and luv that custom make-up station. Has a large walk-in closet, fireplace and separate seating area. 3 more bedrooms and renovated washroom surround the atrium in this unique layout.The basement features a high ceiling and open concept L-shaped room to suite all your entertainment needs. Plenty of extra storage space rooms and a 2-pc washroom, Situated on a premium pool sized lot measuring 64x163 it features a double garage with dual EV chargers & a 4 car driveway with no sidewalk. Meticulously maintained grounds with backyard patio ideal for outdoor entertaining. Easy care in-ground sprinkler system. Your dream backyard oasis will provide ample space for outdoor enjoyment. A perfect place to gather with family & friends.Walking distance to transit, easy access to 403, 407, QEW. Top rated schools, parks, & shopping. (id:62616)
32 Green Lanes
Toronto, Ontario
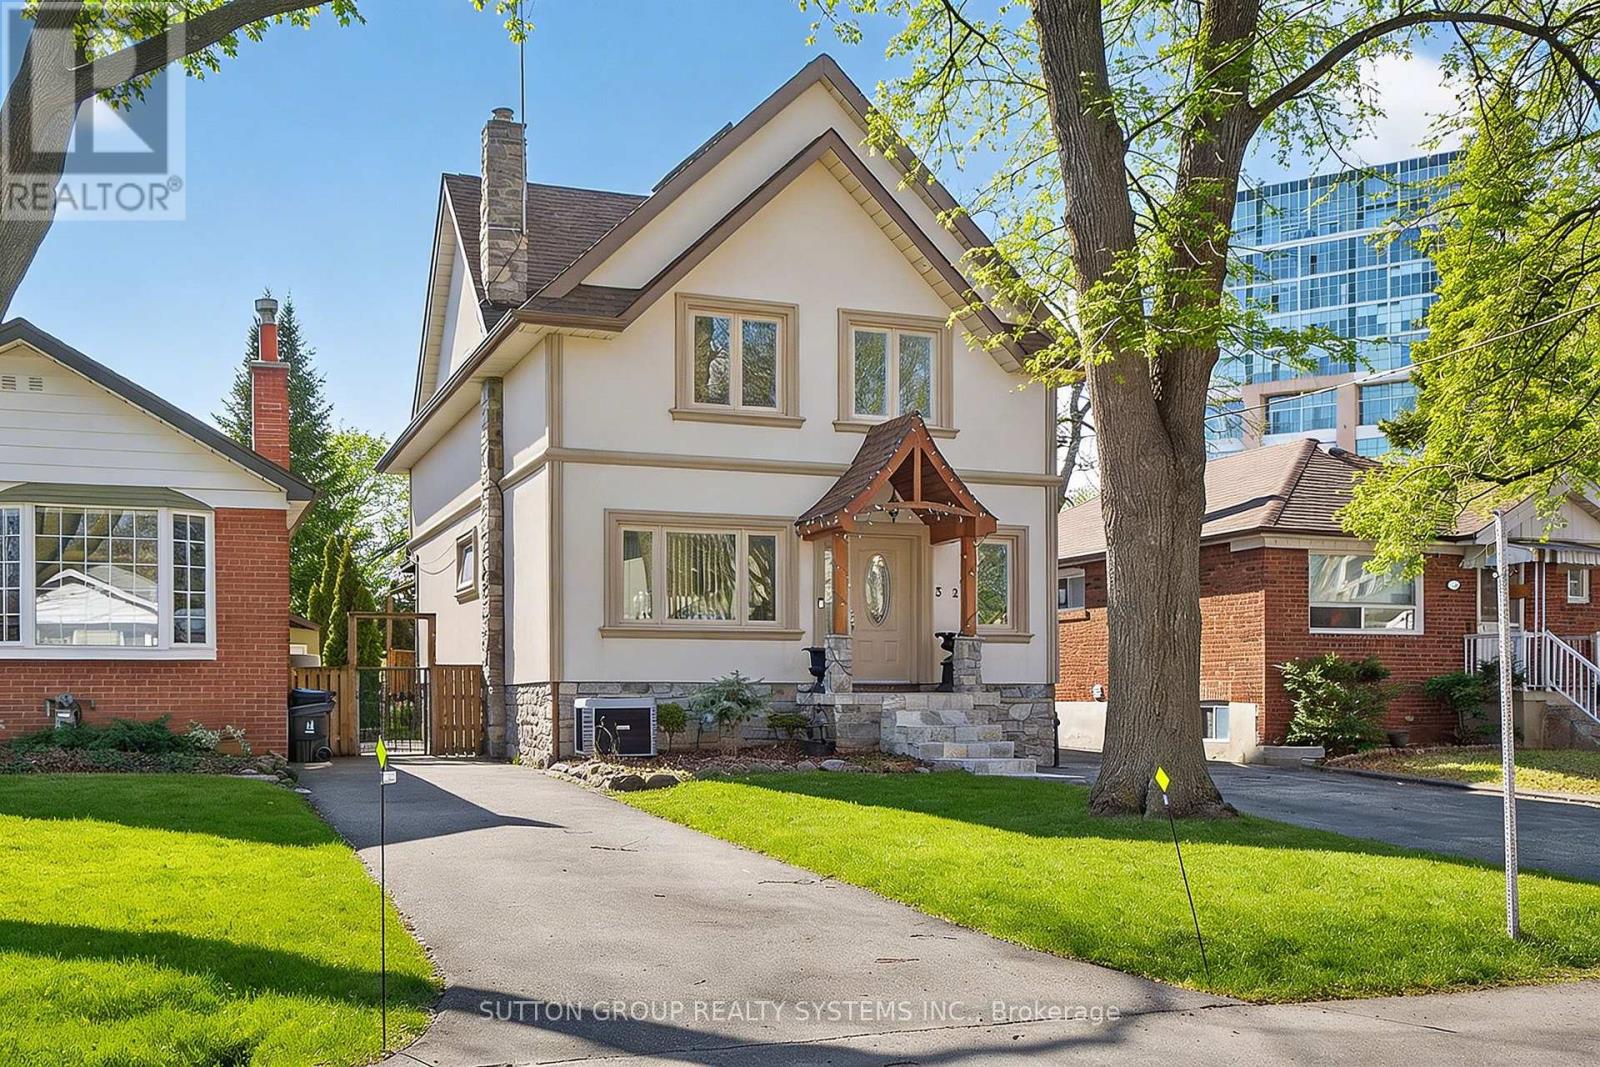
Spacious 2.5-storey home, a perfect blend of classic charm and modern versatility. This home offers an expansive layout with five bedrooms above grade, plus a fully equipped three-bedroom basement apartment with a separate walk-up entrance, ideal setup for an in-law suite or rental income. Main floor features an inviting open-concept design, perfect for entertaining. Modern island kitchen w/walk-out to backyard. Large primary bedroom complete with a 4-piece ensuite, walk-in closets, and a private balcony. Third level offers two additional bedrooms with cathedral ceilings and skylights, providing lots of natural light. Practicality meets comfort with upper-level laundry, central air, and a private driveway with ample private parking for six vehicles. Prime location, short walk to Islington Subway Station, steps to Bloor St. This property offers a rare combination of space, income potential, and an unbeatable lifestyle location. Don't miss the opportunity to make this versatile home your own. (id:62616)
14 Cairnmore Court
Brampton, Ontario
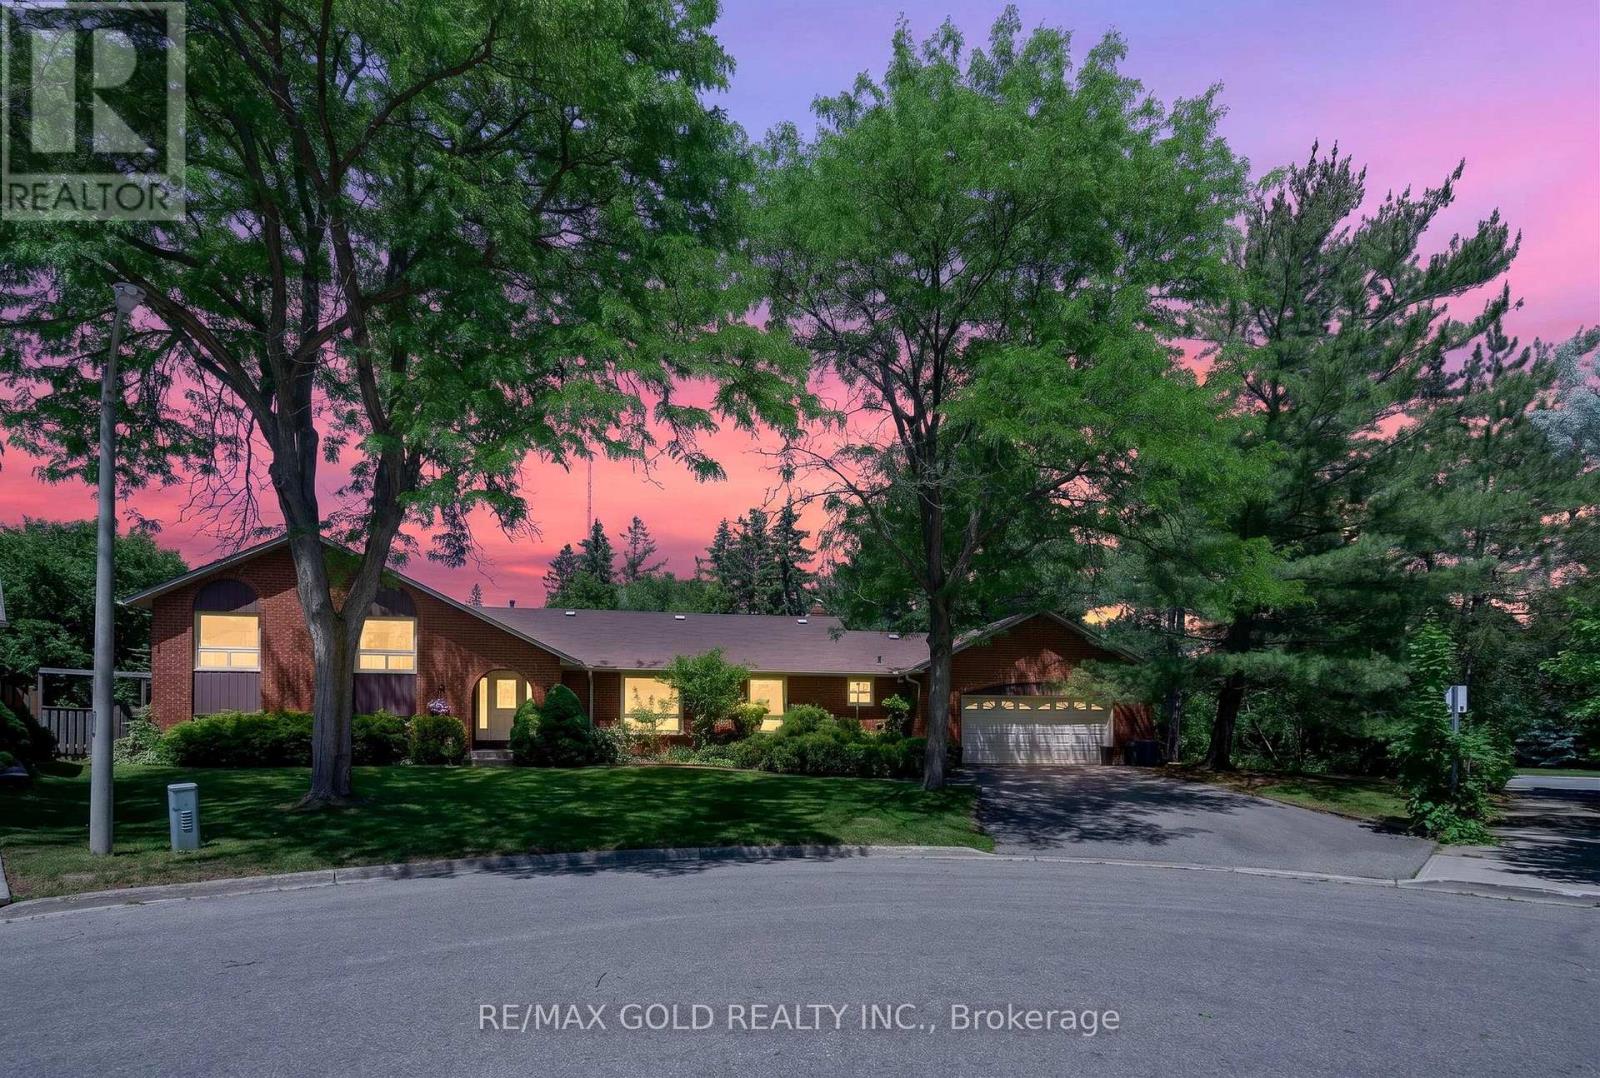
Rarely offered, this impressive 4+2 bedroom, 4 bathroom multi-level home offers a unique opportunity to own a spacious property in one of Brampton's most established and desirable communities. Situated on a large pie-shaped lot at the end of a quiet cul-de-sac, this residence delivers over 4,000 sq. ft. of finished living space designed to accommodate large or growing families with ease. Upstairs, the generously sized bedrooms offer comfort and privacy for the whole family. The lower levels add incredible flexibility with two large recreation spaces ideal for a games room, home office, gym, media lounge, or additional guest accommodations. A bright and spacious entryway welcomes you into a functional layout featuring expansive principal rooms and versatile living areas throughout. The oversized eat-in kitchen flows seamlessly into the sunken family room, where a wood-burning fireplace and walk-out to the backyard create a warm and inviting atmosphere. Separate living and dining areas provide the perfect backdrop for entertaining guests and hosting memorable gatherings. Step outside and discover a private backyard escape complete with a heated in-ground pool, mature landscaping, fruit trees, and plenty of room for outdoor dining, entertaining, and family enjoyment. A double-car garage with interior access and direct entry to the backyard adds everyday convenience. Located close to excellent schools, parks, shopping, recreation facilities, major highways, and transit options, this property combines exceptional space and a premium location. Whether you're looking to move in and enjoy immediately or renovate and customize to suit your personal style, this property presents outstanding value and unlimited potential in a prestigious family-friendly community. A one-of-a-kind place to call home where lasting memories are waiting to be made. Don't miss this rare opportunity to own a home with space, character, and endless potential in an unbeatable location. (id:62616)
26 - 7101 Branigan Gate
Mississauga, Ontario
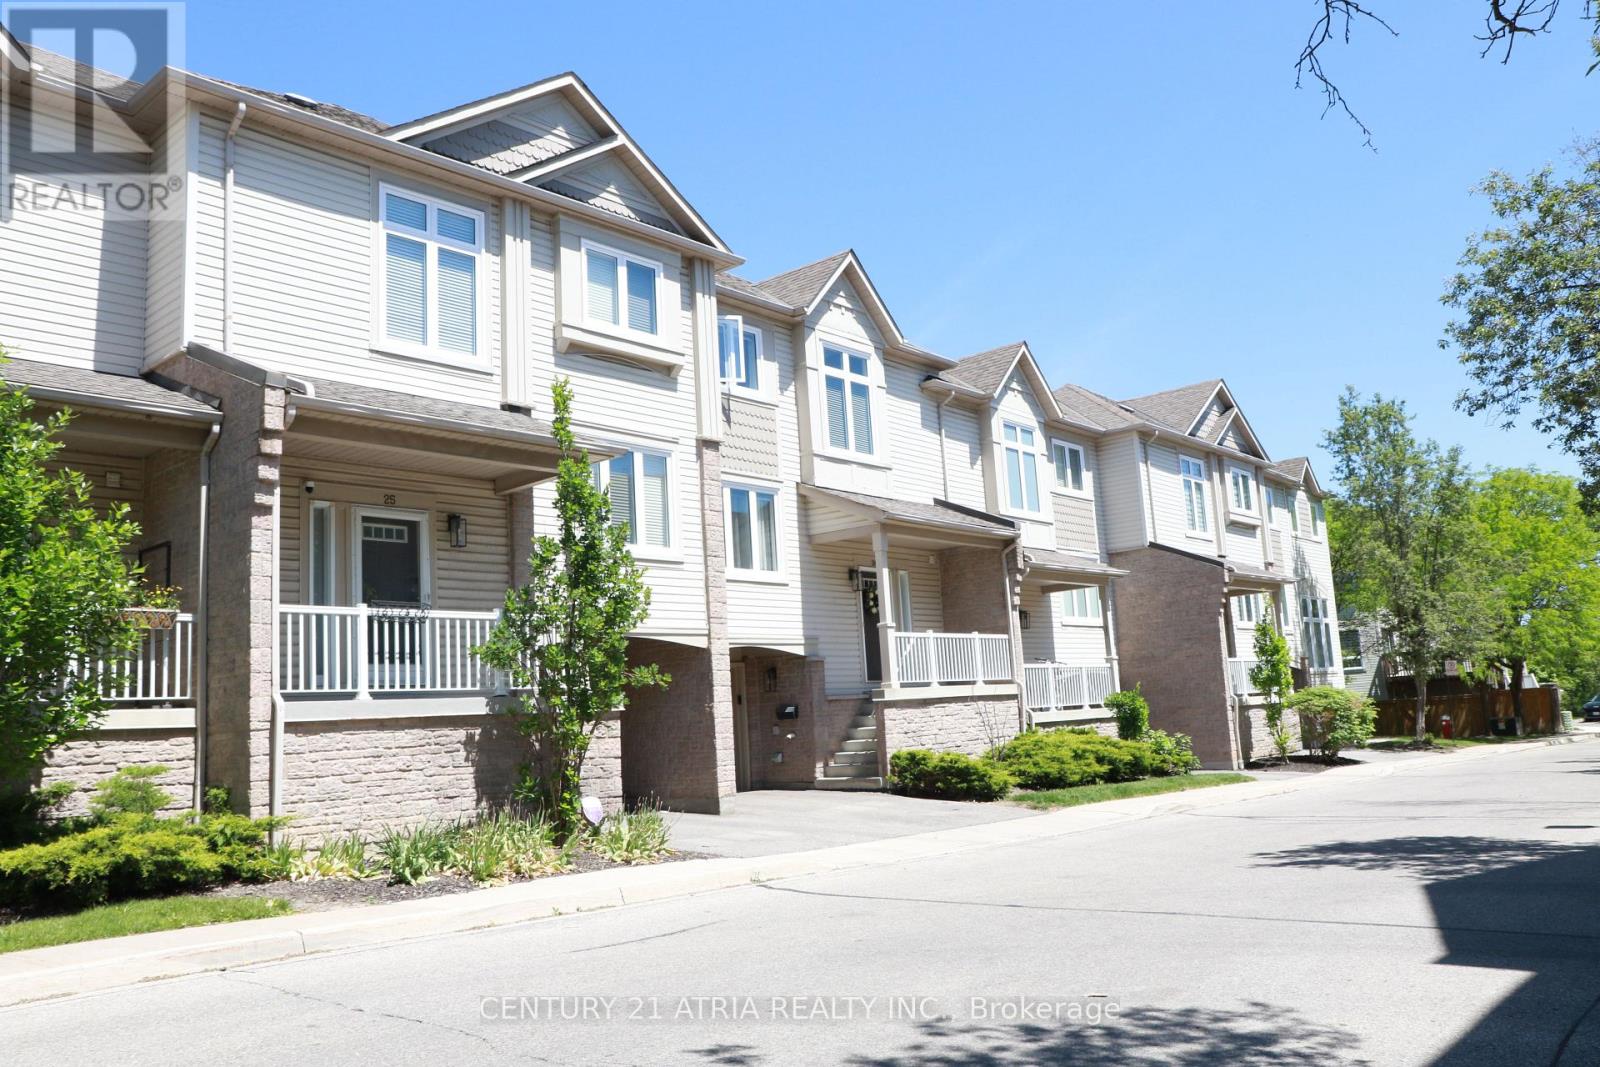
Stunning Executive Daniels-Built Townhome in Prestigious Levi Creek. Rarely offered and beautiful upgraded, this exceptional executive townhome features a spacious open-concept layout designed for comfortable family living and effortless entertaining. Filled with natural liht from oversixed windows, the home showcases a spectacular open-to-above living room with soaring ceilings, creating an impressive and airy atmosphere. The updated kitchen is equipped with quartz countertops, stainless steel appliances, and modern finishes, while elegant hardwood flooring and upgraded light fixtures ad style throughout. Walk out from the main living area to a private deck and patio - perfect for relaxing or hosting guests. Additional upgrades include a new furnace and air conditional system (2022), offering peace of mind and energy efficiency. Located in a child-friendly complex within a highly sought-after school district, this home is conveniently close to Highways 401, 407 and 410, as well as shopping centres, parks, and everyday amenities. A rare opportynity to own a beautifully maintained executive townhome in one of Levi Creek's most desirabe communities. (id:62616)