
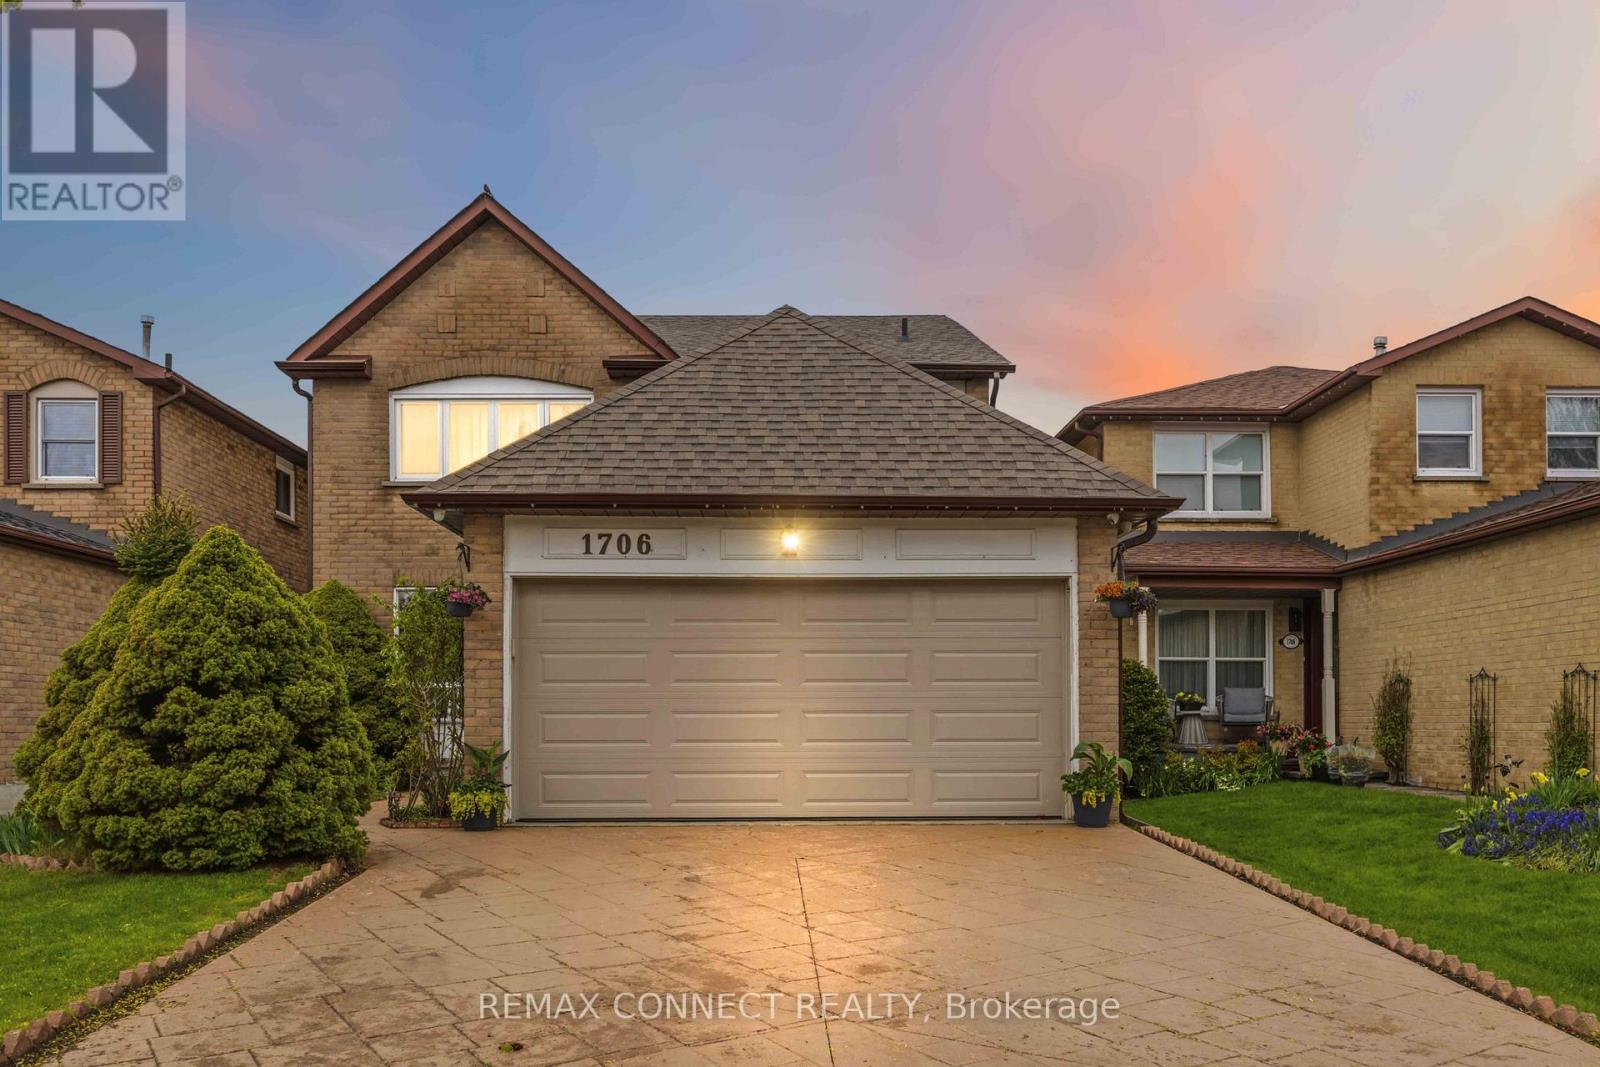
1706 Woodside Lane
Pickering, Ontario
Located in the heart of Pickering's prestigious Amberlea community, this beautifully maintained detached home offers more than 3,000 sq. ft. of comfortable, thoughtfully designed living space-perfect for families of all sizes. The second floor features four generous bedrooms with hardwood flooring, along with a refreshed main bathroom (2017) and a stylishly updated primary ensuite (2023).The main floor underwent an extensive renovation, creating a bright, open atmosphere that connects the kitchen and family areas seamlessly. Double French doors give the den a quiet, functional feel. Downstairs, the fully finished basement-with its own full bathroom and separate laundry room-adds even more room for gatherings, hobbies, or extended family. A sump installation in 2023 provides an added layer of assistance and protection to the foundation. Outside, stamped concrete enhances the driveway and front walkway, while the backyard offers a cozy space to unwind, complete with a vegetable garden and gas BBQ hookup. Security cameras and motion detectors around the home provide added comfort and peace of mind. With a double-car garage (including loft storage) and parking for four more vehicles, there's plenty of room for everyone. Surrounded by parks, schools, shopping, and community amenities, this move-in-ready home is truly designed for modern family living. (id:62616)
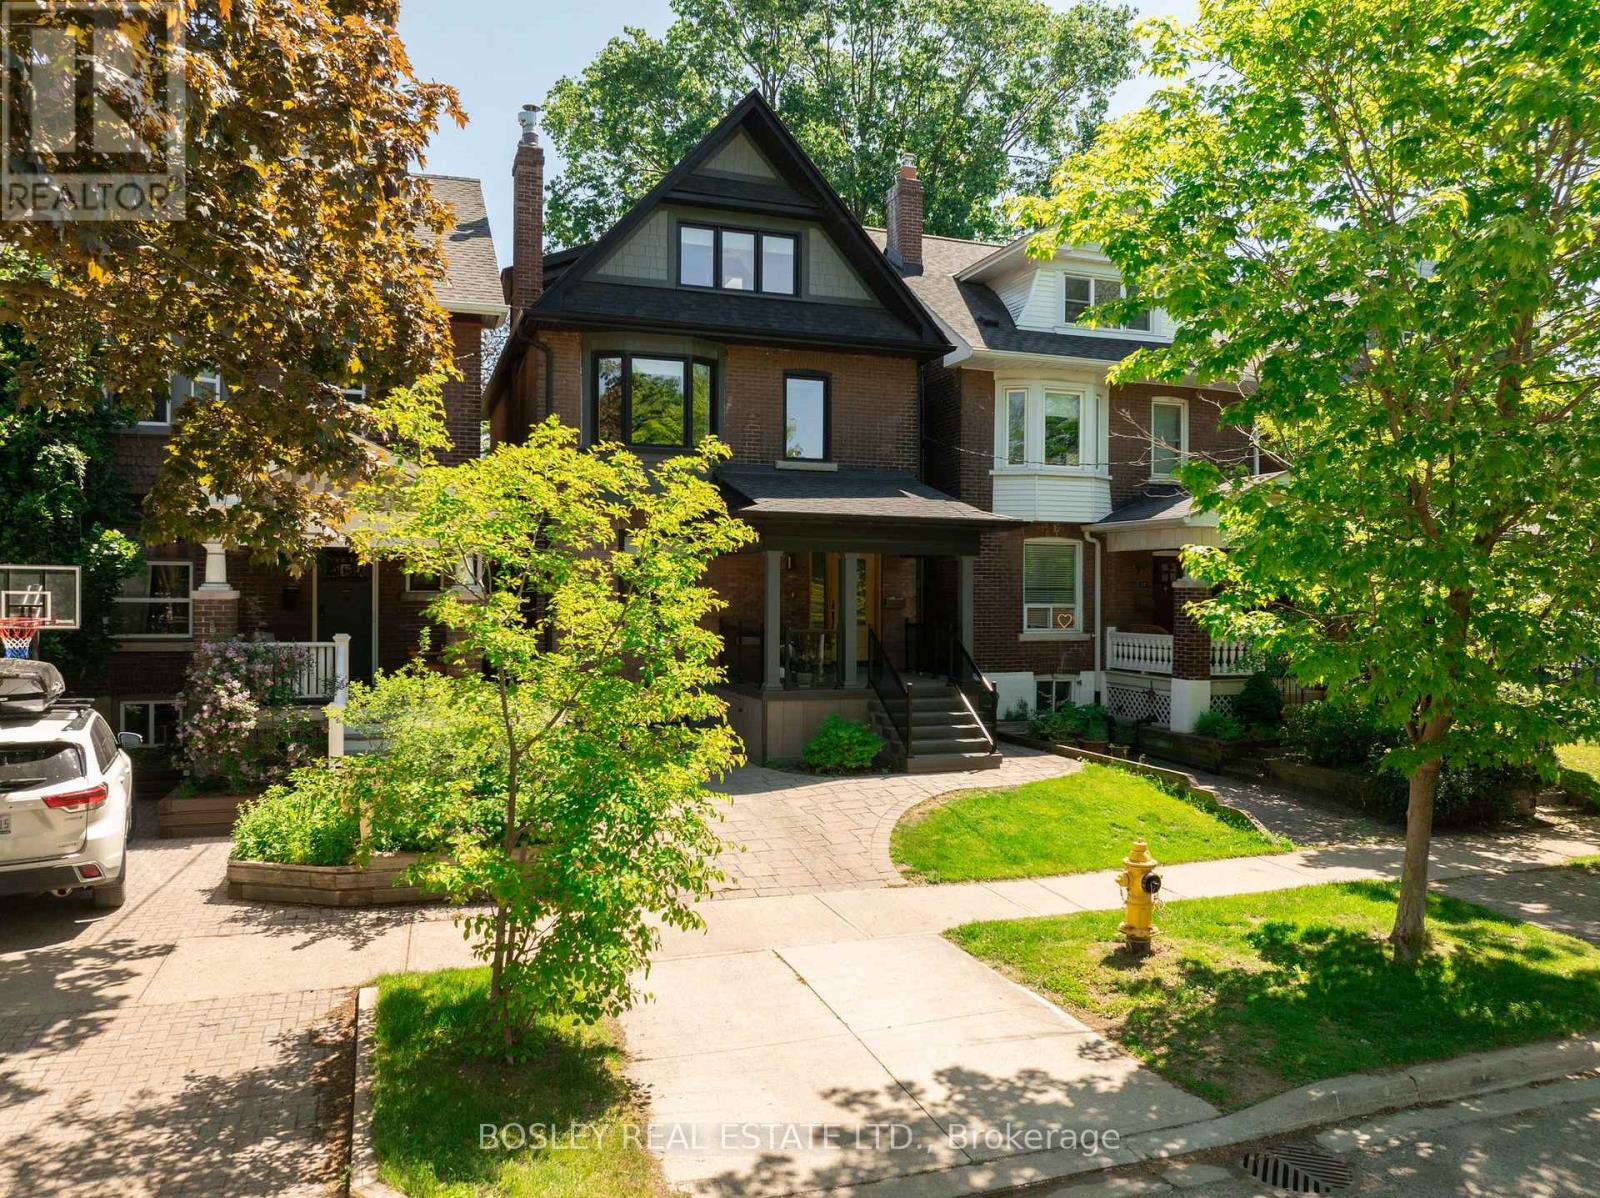
19 Lark Street
Toronto, Ontario
There's a reason families fall so hard for The Beaches. Maybe it's the stroll to school. The weekends spent by the water. The neighbourhood parks filled with familiar faces. Or perhaps it's the feeling that life simply moves a little differently here. Slower, easier, and more connected. Nestled within the coveted Kew Beach Junior Public School catchment, this beautifully reimagined detached home offers the kind of space, functionality, and charm that families constantly search for but rarely find. Thoughtfully renovated from top to bottom, this is the rare opportunity to skip the projects and move straight into the good part. The main floor was designed for real life. The kind where homework happens at the kitchen island while dinner simmers on the gas range. Where friends gather around the oversized island long after dessert is finished. Where sightlines stay open, conversations flow easily, and everyone feels connected. Upstairs, the primary suite feels like a true retreat, complete with a wall to wall closets and ensuite, spacious second bedroom and a dedicated home office that creates the perfect space for work calls, creative projects, or a quiet moment with a coffee. The third floor offers two additional bedrooms, a full bathroom, and a private deck that's overlooking the beautiful private backyard. Downstairs, the finished lower level adds even more room to spread out, featuring custom built-ins, a wet bar, and the ideal backdrop for movie nights, game days, or sleepover headquarters. Outside, the fully fenced backyard is designed for easy living and even easier entertaining, with turf, a patio, and plenty of space for kids, dogs, and summer evenings under string lights. Complete with parking, a main-floor powder room, wainscoting, a fireplace, and thoughtfully layered finishes throughout, this is the kind of home that feels good the moment you walk in. And in a neighbourhood like The Beaches, that's exactly what home should feel like. (id:62616)
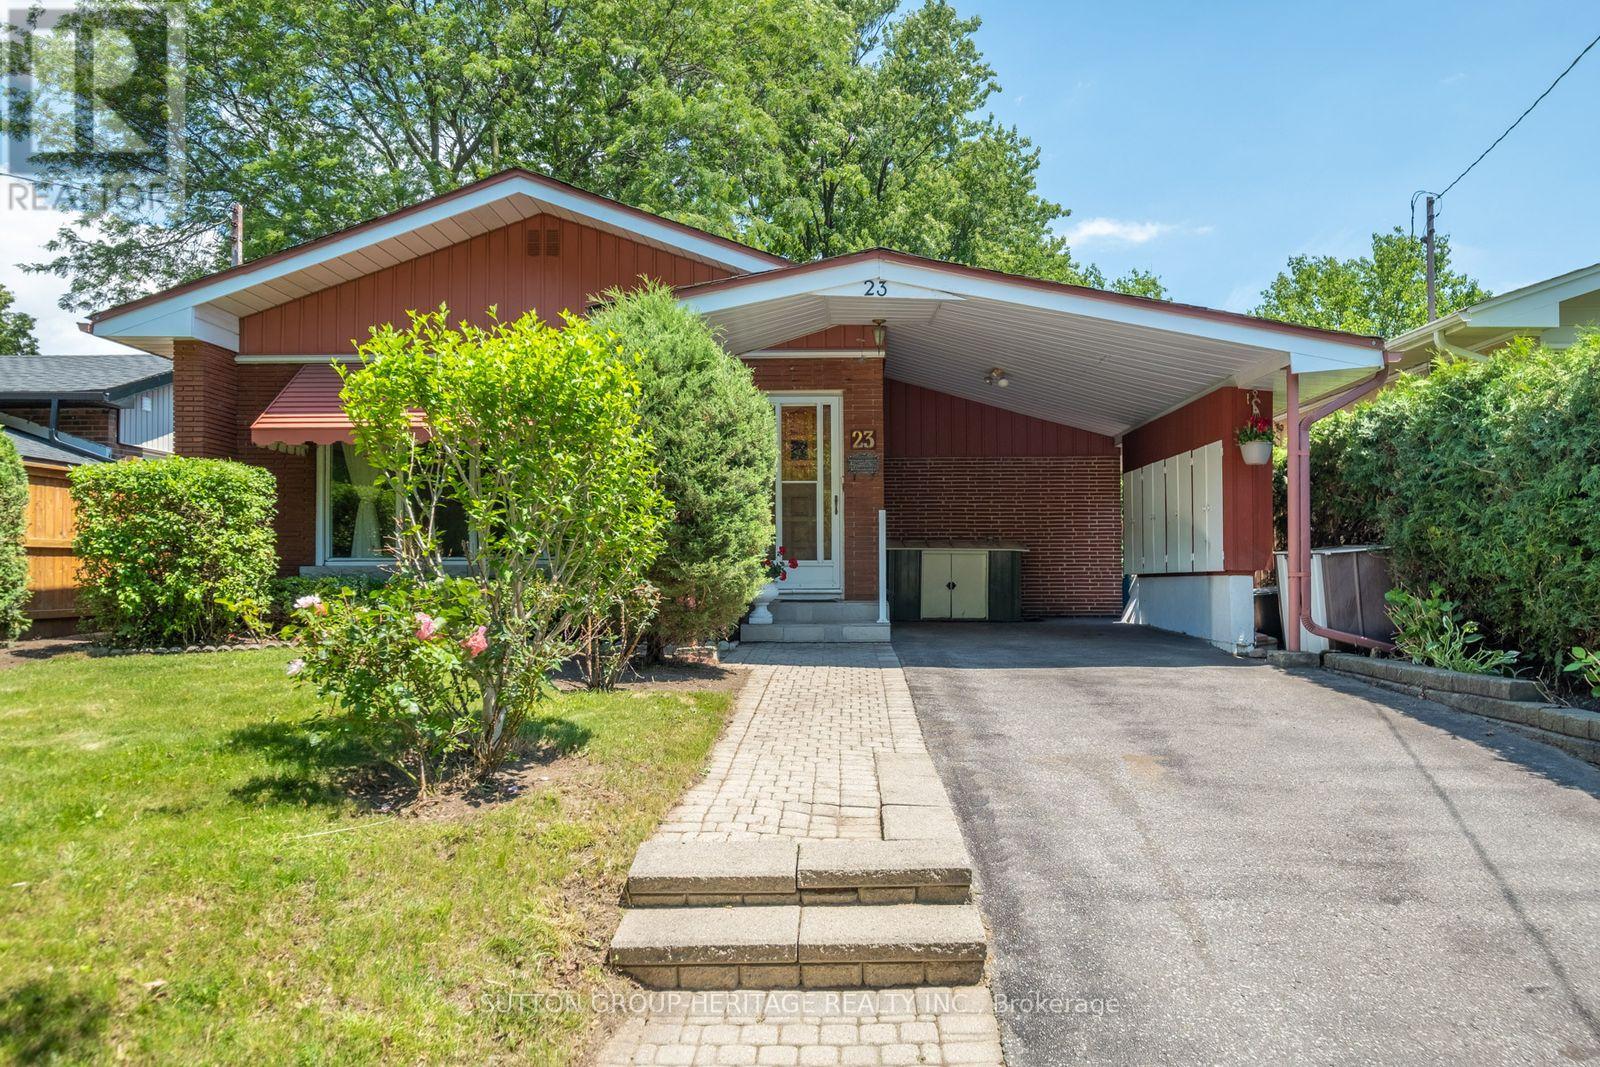
23 Gaiety Drive
Toronto, Ontario
Welcome to 23 Gaiety Drive. This beautifully maintained 4-Level Backsplit offers the perfect blend of space, comfort and style in a sought after neighborhood. Thoughtfully designed for family living and entertaining, this inviting home features three (3) bedrooms , two (2) bathrooms and a versatile layout that adapts to your lifestyle. Step inside to discover warm hardwood flooring and a bright open-concept living and dining areas filled with natural light. Brand new kitchen (2026) is both stylish and practical, showcasing quartz countertops and backsplash, ample cabinetry and a convenient walk-out to an inviting solarium (new flooring 2026)) that is ideal for outdoor dining, summer barbecues and seamless indoor-outdoor living. The upper level features three freshly painted generously sized bedrooms, each offering excellent closet space and large windows along with a 4 piece bathroom designed for everyday comfort. The lower level provides additional living space, perfect for growing families. This area creates a cozy setting for gatherings with its' built-in bar. Just beyond the recreation room offers endless possibilities for an office or an additional bedroom. This solid, spacious home is a rare-opportunity in a quiet family friendly area where all the amenities are close by. The perfect balance of convenience and community. (id:62616)
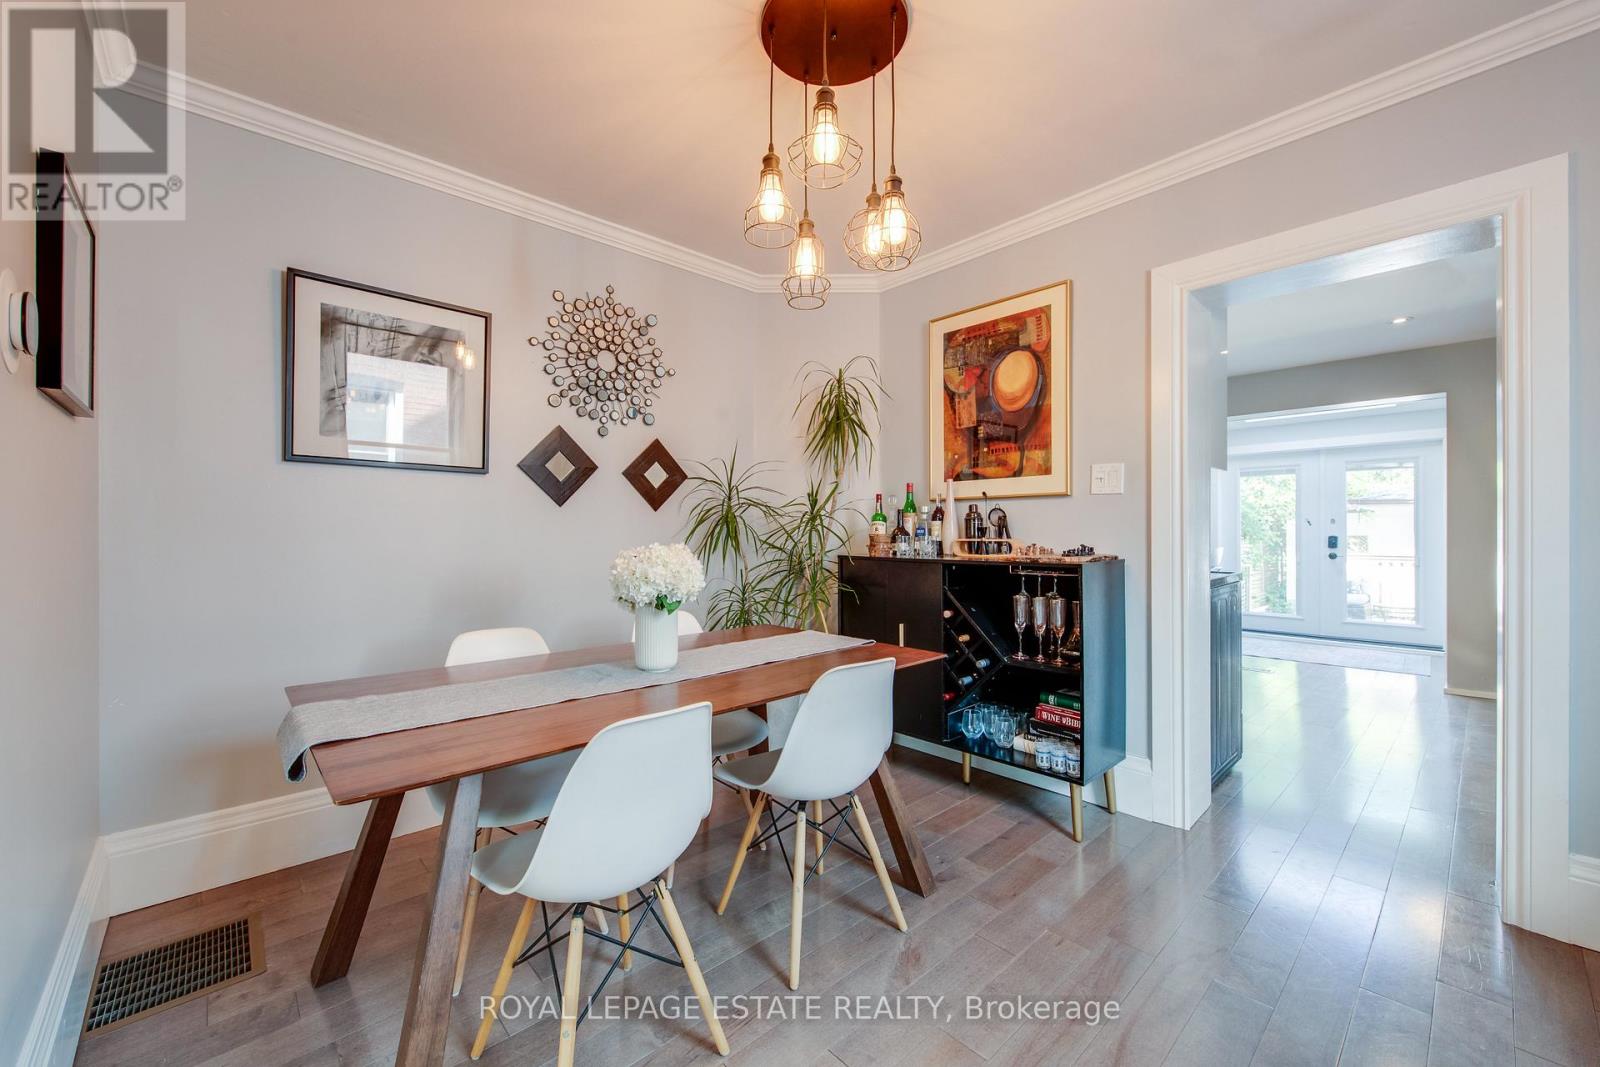
138 Woodmount Avenue
Toronto, Ontario
OFFERS ANYTIME! YES, THIS REALLY IS THE PRICE! Yes, you can buy a detached home in a prime Danforth location! This updated home even has a garage with added storage! Yes, the driveway and garage fit a Rav4! Wait, there's more... a main floor powder room, and in-law suite potential! Will you use the sun filled main floor addition as a home office, a den, convert back to laundry (hook ups are there!), or expand the kitchen, so many options! Beautiful Maplewood floors throughout, and a modern kitchen that boasts Quartz counters and plenty of storage with a big pantry. The basement rec room has heated floors, and the laundry room was previously a kitchen with laundry that could easily be restored. The separate side entrance could be restored just by removing the drywall covering it, and putting up a wall at the top of the stairs to create a completely separate basement living space. The primary bedroom offers a full wall of closets with built-in organizers, while the large third bedroom features a Murphy bed perfect for using the space as a guest room and second home office. Enjoy your maintenance-free backyard with a gas line for your BBQ, and if you need more space to run, you are a hop skip and a jump away from one of the greatest east end parks at East Lynn. Better yet, relax on the covered front porch and take in this family-friendly street and appreciate you never lose packages with the smart design of the porch! All within walking distance to the coveted RH McGregor School, TTC, parks, shops, cafes, restaurants and all Danforth has to offer! (id:62616)
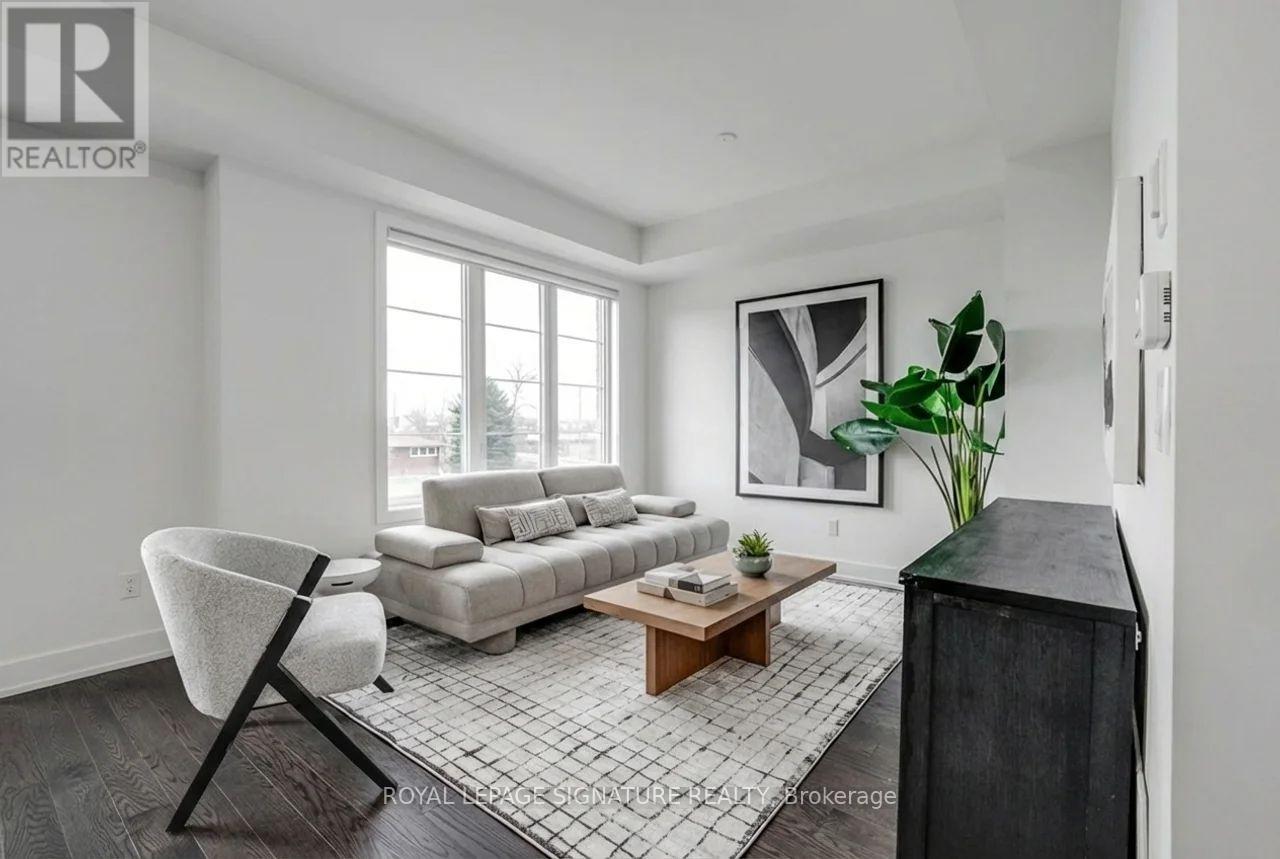
10 Sobczak Drive
Whitby, Ontario
Welcome to this 3-storey, 3-bedroom, 2.5-bath freehold townhome where everyday living feels easy and well balanced. Set in a family-friendly Whitby neighbourhood, this home is just minutes from the lake, waterfront trails, parks, and conservation areas - perfect for morning walks, weekend outings, and unwinding close to nature. With quick access to Whitby GO Station, public transit, and major highways (401, 407, and 412), commuting is seamless while still enjoying the calm of suburban living. Surrounded by top-rated schools and everyday conveniences, this is a place where comfort, lifestyle, and connection come together. (id:62616)
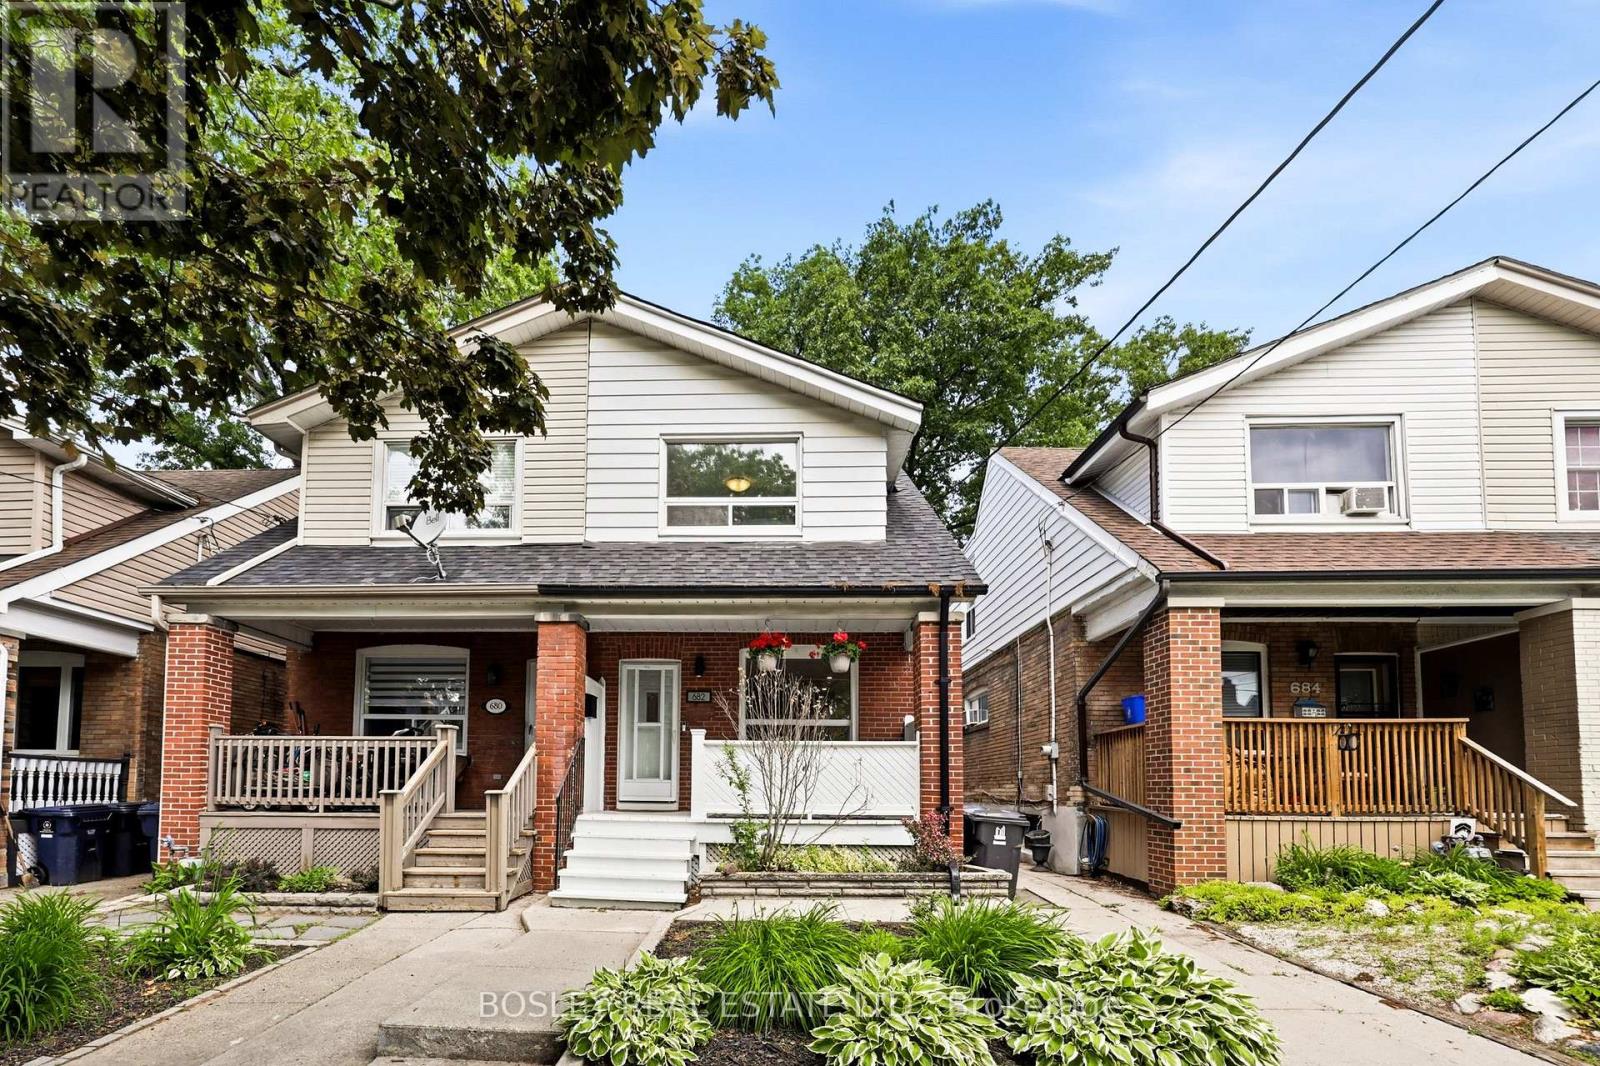
682 Milverton Boulevard
Toronto, Ontario
Thoughtfully updated and full of natural light, this bright and airy 3-bedroom, 2-bathroom semi-detached home offers an ideal blend of comfort and functionality. The open-concept main floor features a family room off the kitchen, perfect for everyday living and entertaining. A finished basement provides valuable additional living and storage space, while the extra-deep backyard offers plenty of room for family activities, gardening, or outdoor gatherings. Situated on a quiet, wide, tree-lined street, this exceptional home is just steps from Woodbine Station and all the shops, restaurants, parks, schools, and amenities that make The Danforth one of Toronto's most vibrant neighbourhoods. (id:62616)
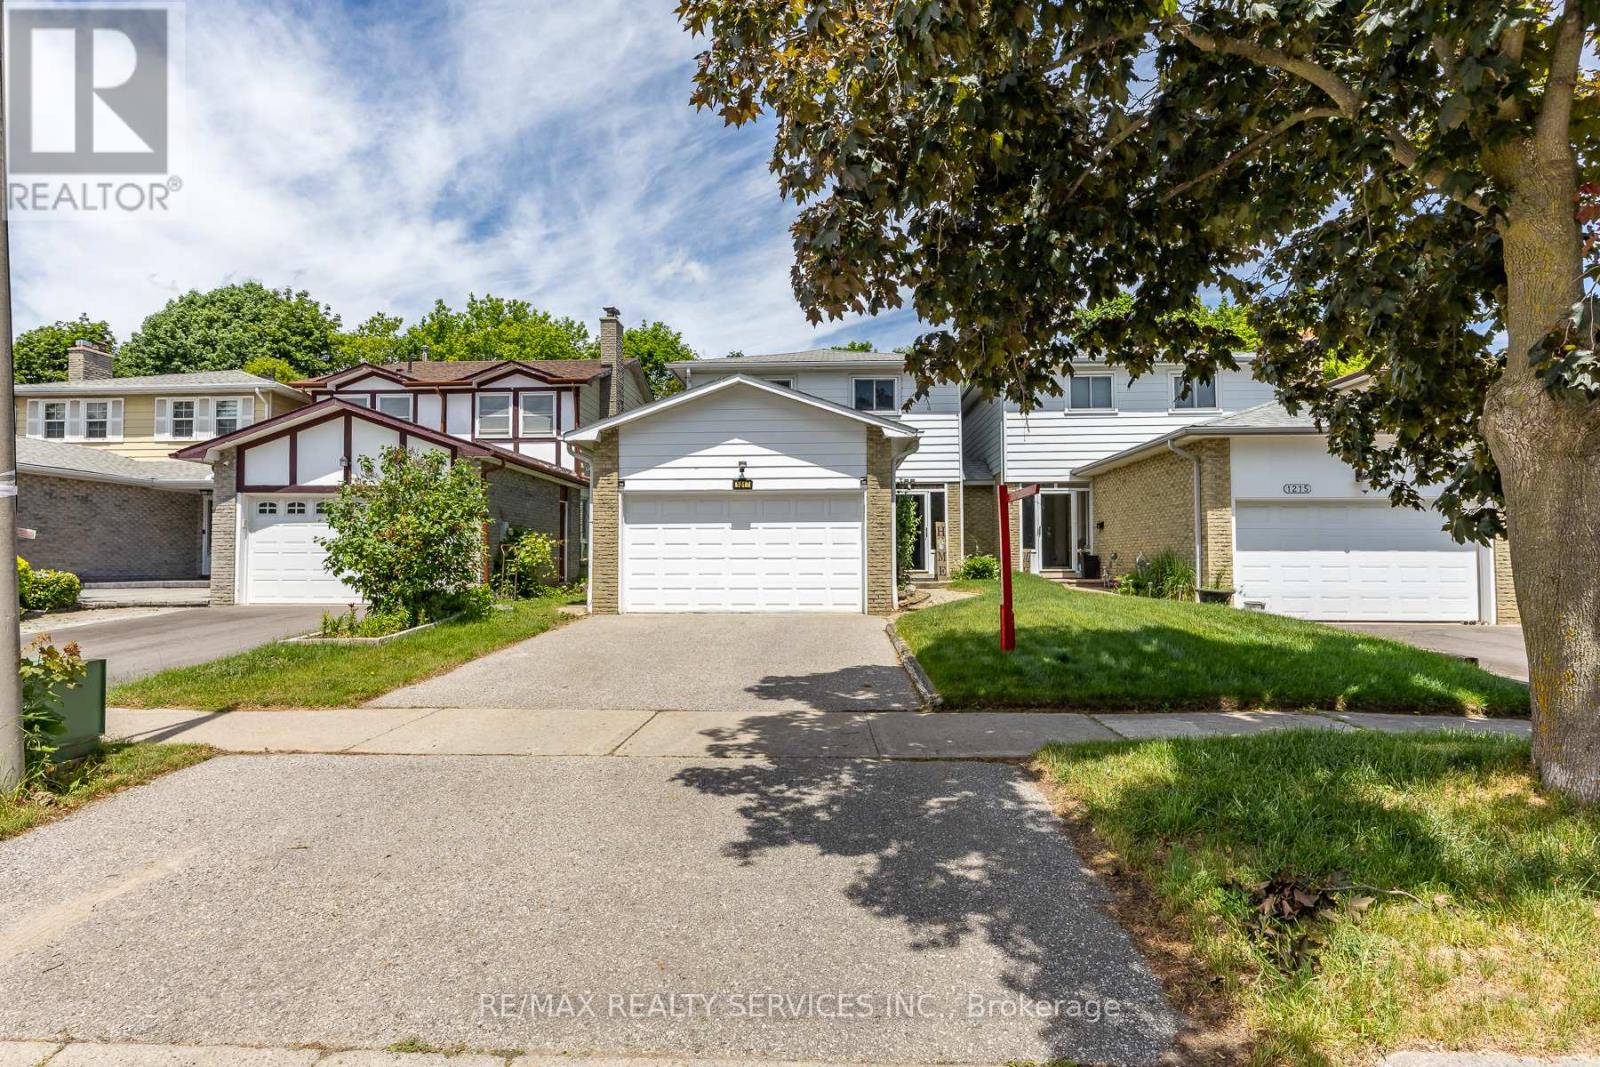
1217 Gloucester Square
Pickering, Ontario
Welcome to this beautiful and spacious premium lot Detached house in really desired Liverpool community of Pickering. Great functional layout with Living, Dining, and Family room for perfect blend of comfort, style, and convenience which is ideal for families with newly updated kitchen and newly painted. The second floor offers decent size 4 bedrooms and closets in every room and 2 washrooms. The finished basement for extended families, in-laws or perfect blend of entertainment. On the top in summer enjoy the large backyard featuring an inground pool, spacious deck, and lounge area all set in a private, open setting with no homes behind. Close to Highway 401, 407 top-rated schools, shopping centres, parks and more located in one of Pickering most sought-after neighbourhoods. (id:62616)
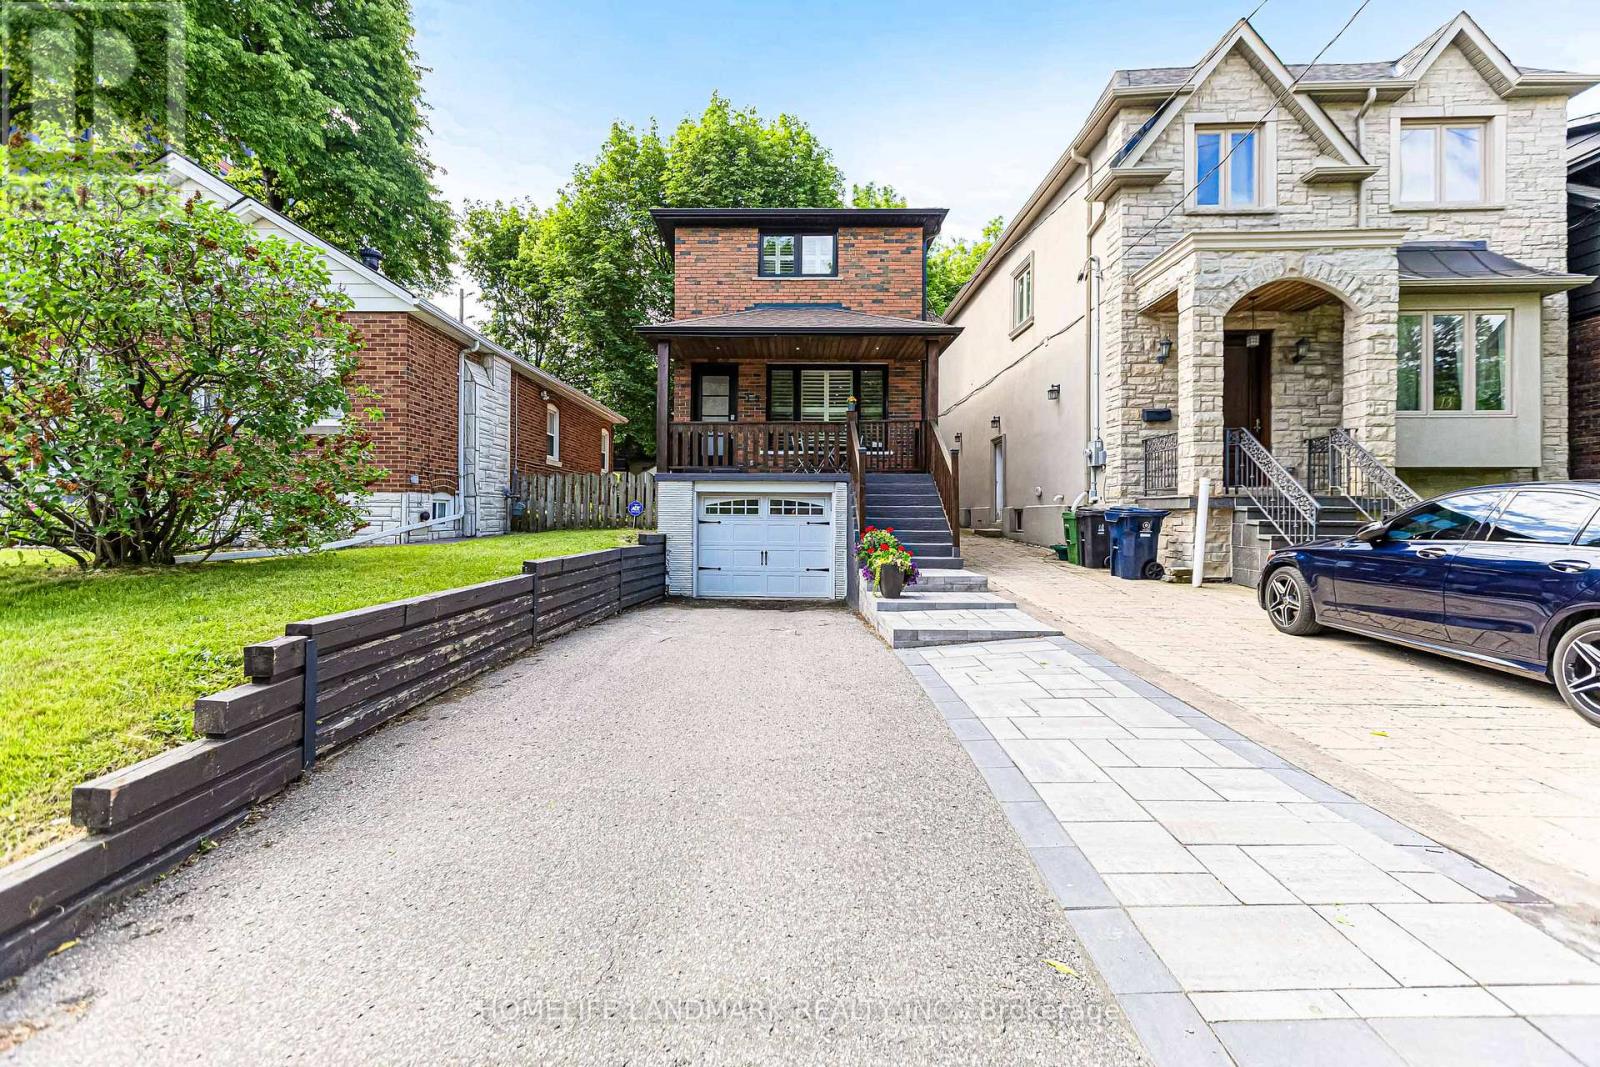
15 Denton Avenue
Toronto, Ontario
Rare Opportunity in Highly Sought-After Danforth Village! This beautifully updated all-brick detached 2-storey home offers the perfect blend of charm, functionality, and modern upgrades. Featuring 3 spacious bedrooms, a bright and inviting layout, and a separate side entrance to a finished basement with excellent in-law suite potential. The renovated kitchen walks out to a large deck, ideal for entertaining family and friends, while the professionally landscaped backyard provides a private outdoor retreat.Recent updates include newer windows and doors, renovated kitchen, updated main and basement bathrooms, finished basement, hardwood flooring through out the house, fresh paint throughout, California shutters, upgraded front walkway, backyard landscaping and fencing, water softener system, and Moen Flo smart water monitoring system. The owned furnace and central air conditioning have also been replaced.Complete with a built-in garage and ample parking. Exceptional location just steps to the subway, parks, schools, community centre, golf course, shopping, restaurants, and all the amenities Danforth Village has to offer. (id:62616)
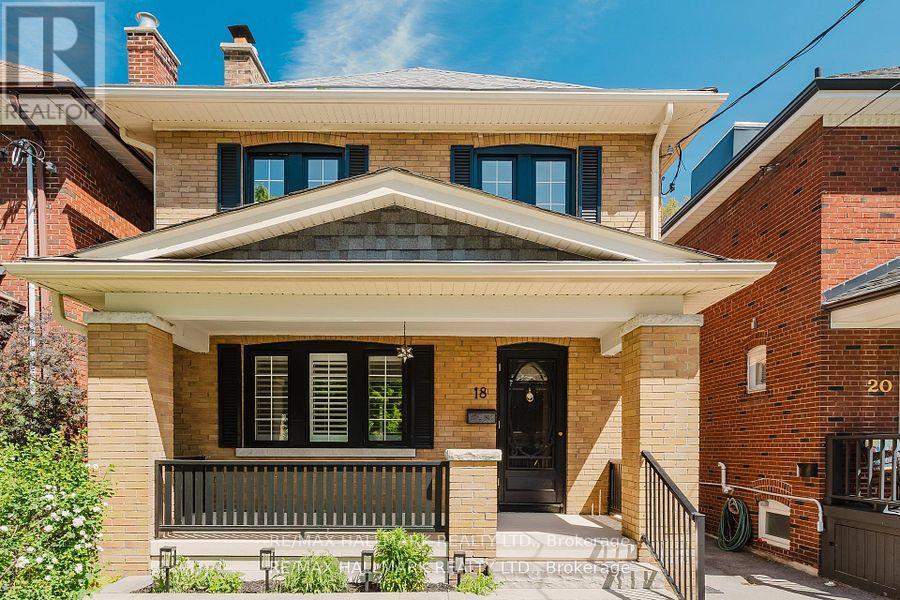
18 Glen Stewart Avenue
Toronto, Ontario
Welcome Home to 18 Glen Stewart Avenue. Nestled in the heart of the Beach, this exceptional 3+1 bedroom, 2-bathroom home beautifully combines classic charm with thoughtful modern renovations. Located just steps from some of the neighbourhood's best schools, Williamson Rd, Glen Ames and Malvern School District and located just minutes from the GO train, Glen Stewart Ravine, Beach and Kingston Rd Village, boutique shops, parks, and the lake, this is a rare opportunity to enjoy one of Toronto's most sought-after neighbourhood.The main, second and basement floors have been extensively renovated, featuring a custom-designed kitchen with quality cabinetry and new stainless steel appliances, beautifully updated second-floor bathroom. New flooring through out. Additional upgrades include refreshed surface cabinetry in the lower-floor bathroom, professionally painted, creating a move-in-ready home with style and functionality throughout.The exterior is equally impressive, showcasing professional landscaping, elegant interlock stonework and a generously wide mutual driveway to the rear detached 2 sided door parking garage with extra opening to the laneway. Roof (2020), Rental Tankless heater (2020). With its flexible 3+1 layout, this home offers outstanding potential for growing families who are looking to build a laneway home for extra income or guest accommodation, Don't miss this incredible opportunity, a family legacy in a truly special Beach neighbourhood. (id:62616)
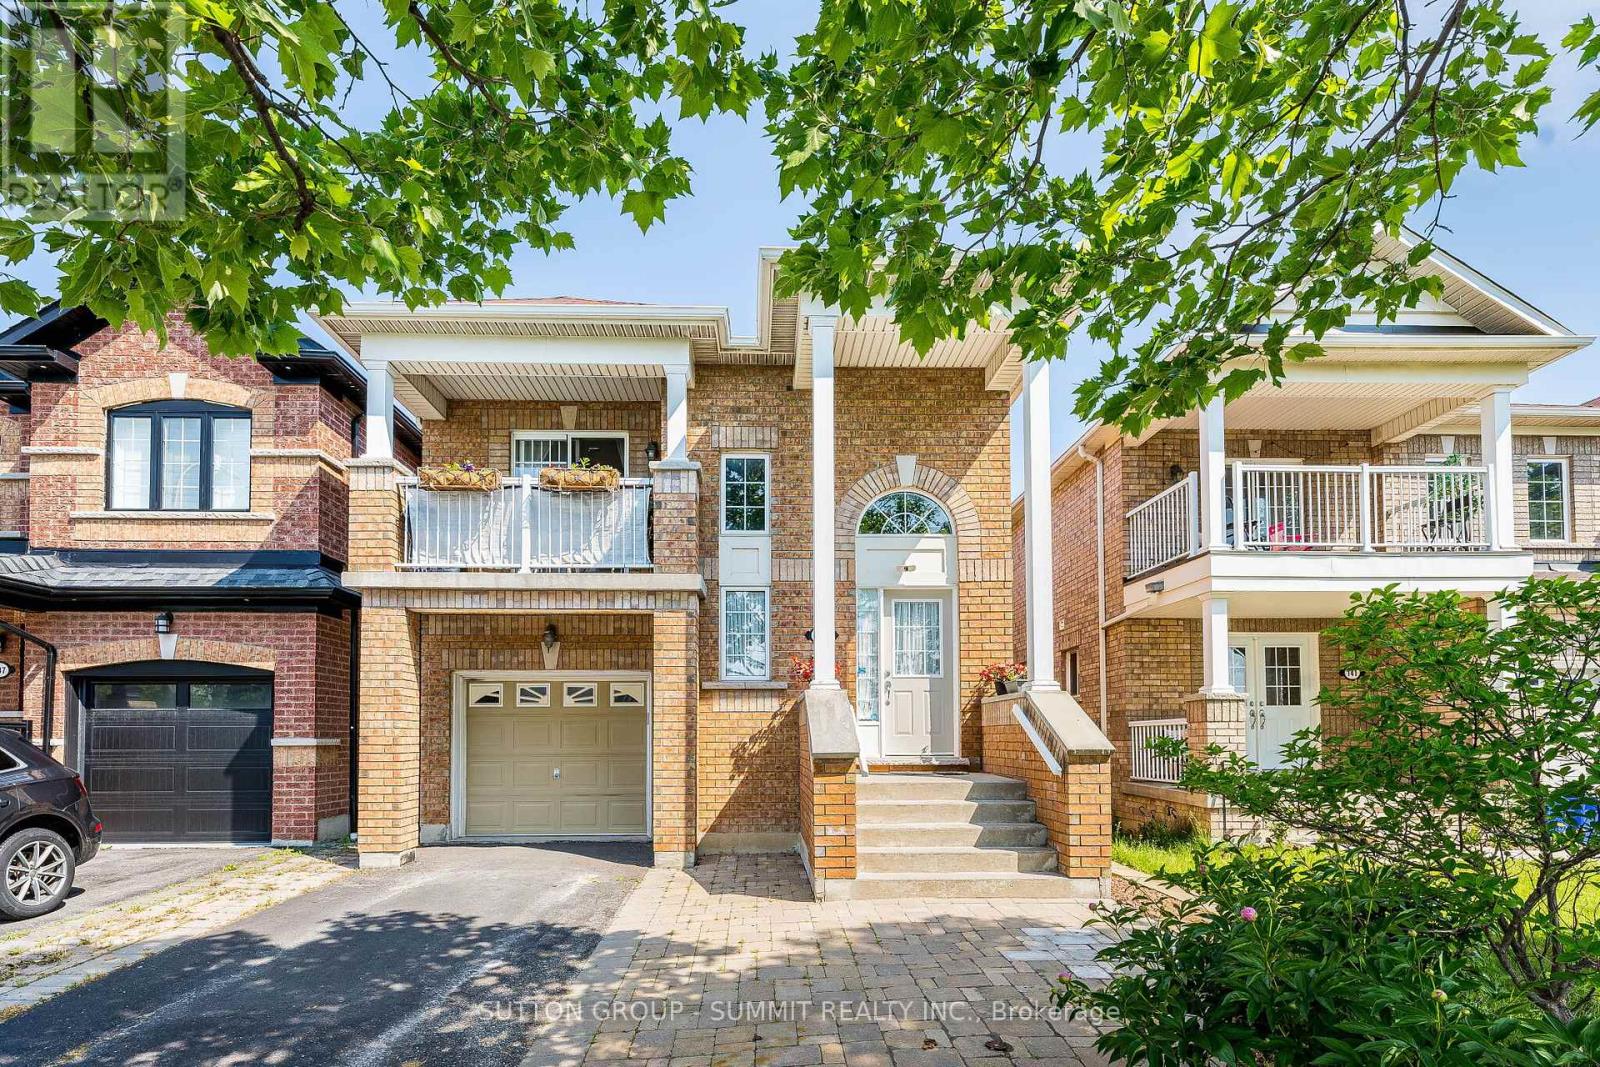
139 Oceanpearl Crescent
Whitby, Ontario
Beautiful Family Home located in quiet, desirable neighbourhood and move in ready! 3 bedroom 3 bathroom Raised Bungalow with walkout lower level to a pergola covered patio. Entering the main entrance of the home, The hardwood staircase takes you to the main floor where you find yourself in the open & spacious great room with Hardwood floors, great for entertaining. A large eat-in kitchen boasts Granite Countertops, Stainless Steel Appliances And Breakfast Bar. From the dining area of the kitchen there is a W/O to a relaxing south facing balcony over looking Oceanpearl Park with a pond, park and play area for the kids. In the Large Primary Bedroom you will find a walk-in closet, 4pc ensuite with Jacuzzi Tub & Separate Shower. A second bedroom overlooking the backyard & a second 4pc bathroom completes the main floor. The above grade lower level, which has in-law suite potential, consists of a over sized foyer W/separate entrance from the outside of the home along with another entrance from the B/I garage. This level also boasts the Third Bedroom of the house, a 4pc bathroom, separate laundry room and a large great room. Walkout from the great room leads to fully fenced backyard with pergola,relaxing outdoor TV viewing area for entertaining and a cedar tiki bar shed that is definitely worth viewing can be used as a garden shed, a bar or just a relaxing quiet place. Beautiful gardens and no maintenance artificial grass complete the backyard. Location can't be beat:Quiet Family friendly Street, Close to Whitby Mall, Groceries, Transit, Go Station & Oshawa Center. ** This is a linked property.** (id:62616)
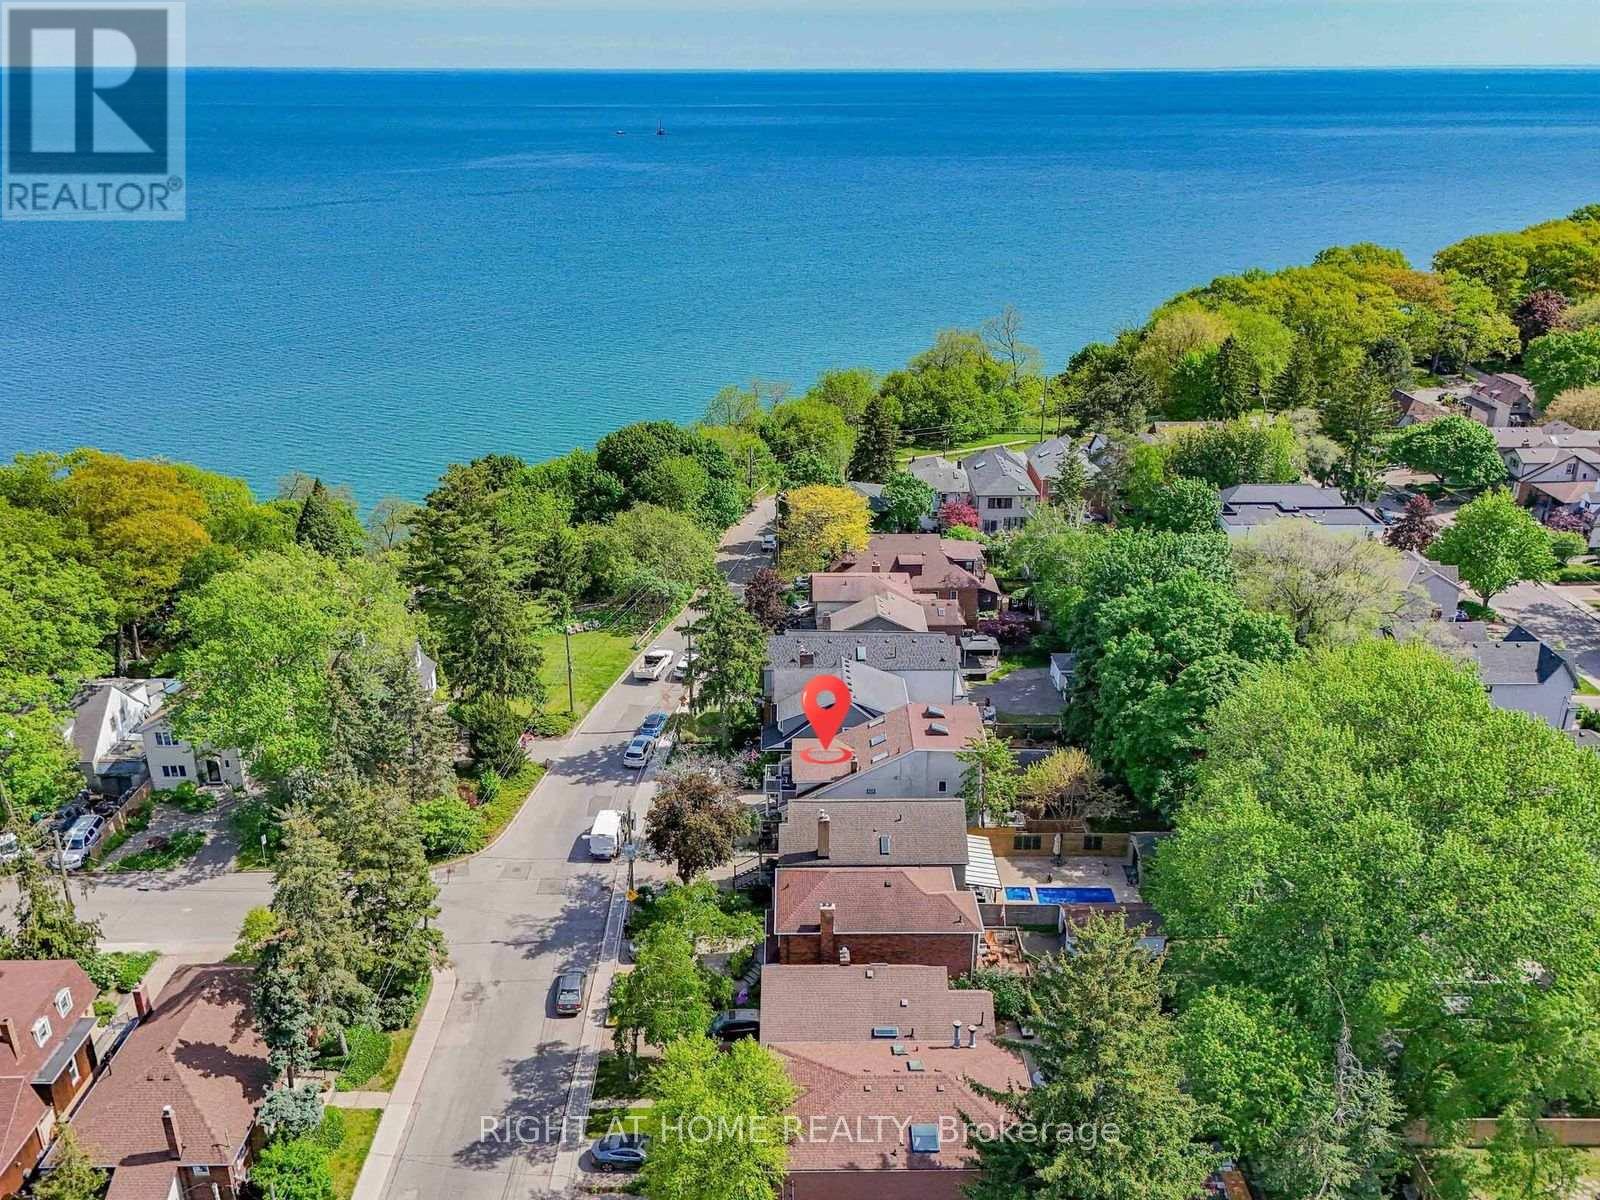
20 Kildonan Drive
Toronto, Ontario
Some homes offer more bedrooms. Some offer a better location. Few offer both. Steps from the Lake Ontario waterfront in sought-after Birchcliffe-Cliffside, 20 Kildonan Drive delivers exceptional space and flexibility on a generous 30 x 130 ft lot. This rare detached 2.5-storey residence offers 2,622 sq. ft. across the main, second and third floors, plus a fully finished basement apartment - over 3,800 sq. ft. of total finished living space. The sun-filled main home features 5 bedrooms and 3.5 bathrooms, ideal for growing and multi-generational families. The expansive main floor flows seamlessly between the living, dining and family rooms, with the family room overlooking the backyard. The second floor hosts a private primary retreat with ensuite, walk-in closet and an impressive 18-ft balcony, plus two additional bedrooms and convenient second-floor laundry. The third level adds two more generous bedrooms, a full bath and a bright skylit sunroom - perfect as a reading nook or work-from-home escape. Adding even more versatility: a fully self-contained 1,186 sq. ft. 2-bedroom basement apartment with separate entrance, full kitchen and its own laundry - ideal for extended family, independent living or income potential. Outside, a private backyard with multiple seating areas awaits summer evenings with family and friends. Walk to the Waterfront Trail, Crescentwood Park, Rosetta McClain Gardens and Hunt Club Golf Course. Kingston Road cafés, restaurants and shops are nearby, while excellent schools, TTC access and convenient commuting routes keep you connected. Updated with a tankless water heater (2026), A/C (2023), and new fridge and stove (2022), this move-in-ready home is a rare find in one of Toronto's most desirable lakeside neighbourhoods. (id:62616)
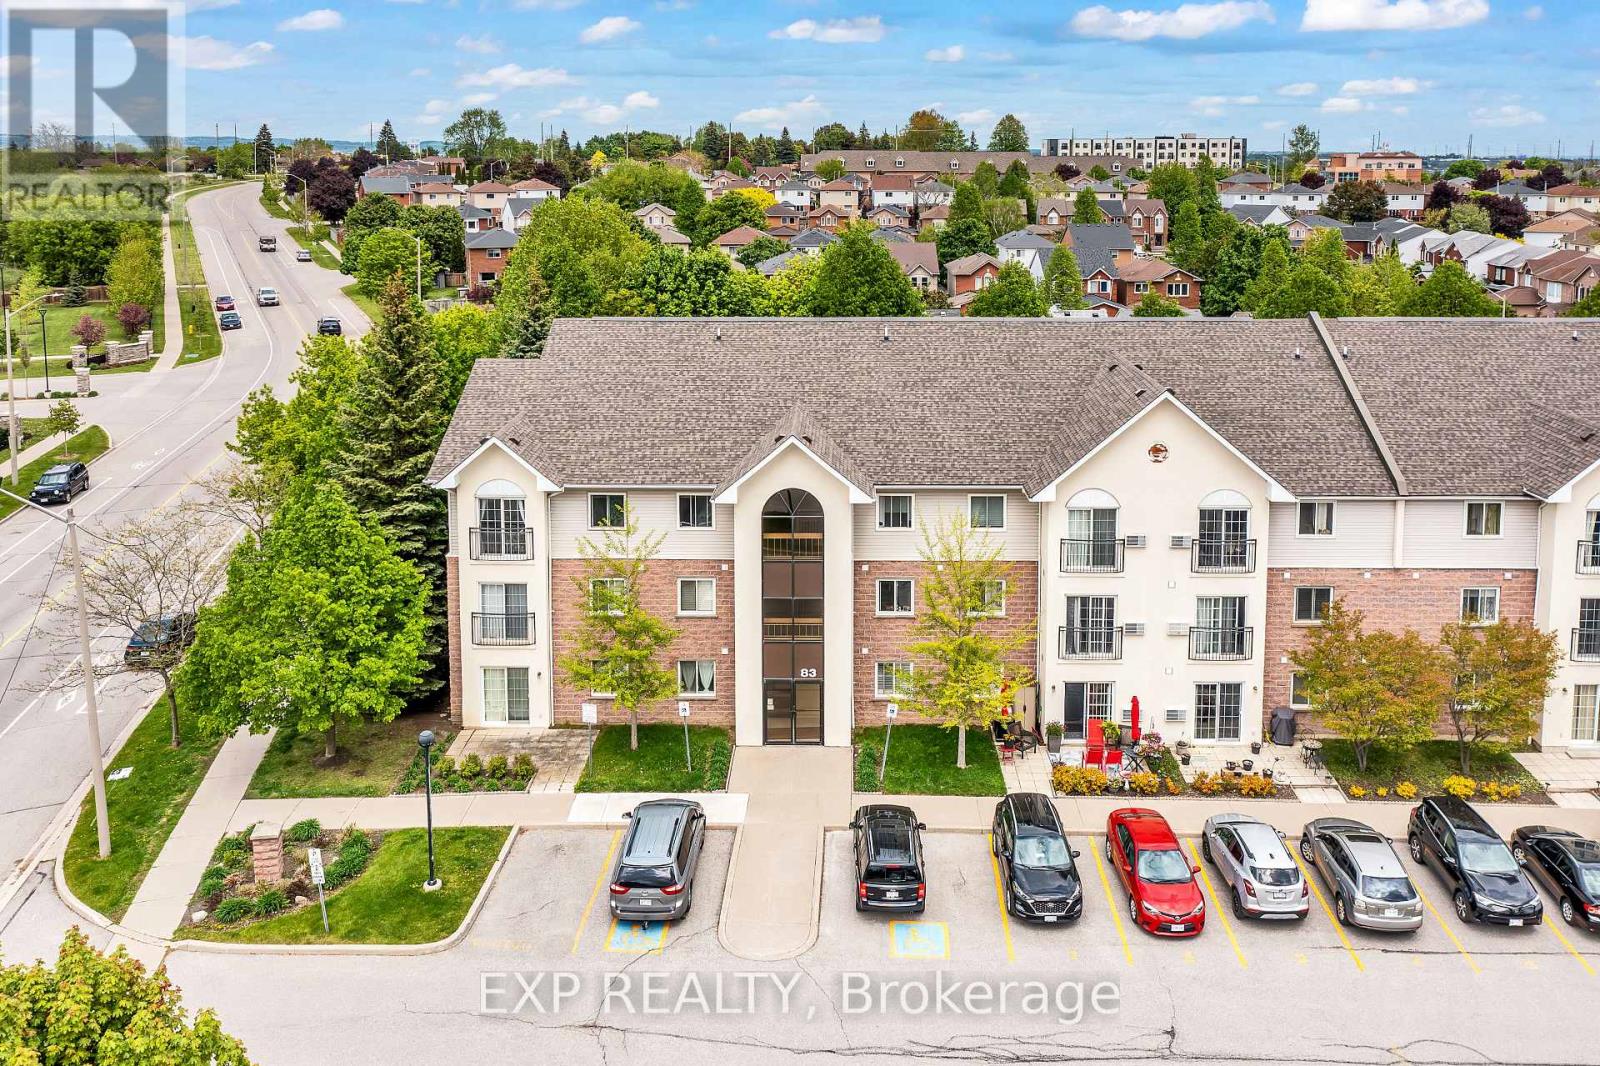
208 - 83 Aspen Springs Drive
Clarington, Ontario
Welcome to 208-83 Aspen Springs Drive, a beautifully maintained condo located in one of Bowmanville's most desirable communities. This bright and spacious 2-bedroom, 1-bathroom unit is perfect for first-time buyers, downsizers, or investors looking for a turnkey opportunity. From the moment you step inside, you're greeted by an open-concept layout that seamlessly blends the kitchen, dining, and living areas ideal for both everyday living and entertaining. Large windows flood the space with natural light, creating a warm and welcoming atmosphere throughout. The kitchen offers plenty of cabinetry and counter space, making meal prep a breeze. Both bedrooms are generously sized with ample closet space and natural light, offering comfortable and private retreats at the end of the day. The unit also includes convenient ensuite laundry and a dedicated surface parking spot. Located just minutes from schools, parks, shopping, restaurants, public transit, and Highway 401, this home offers unbeatable accessibility. Whether you're enjoying a quiet evening in or heading out to explore all that Bowmanville has to offer, this location provides the perfect balance of tranquility and convenience. Don't miss your chance to own a stylish, low-maintenance home in a fast-growing neighborhood this one checks all the boxes! (id:62616)