
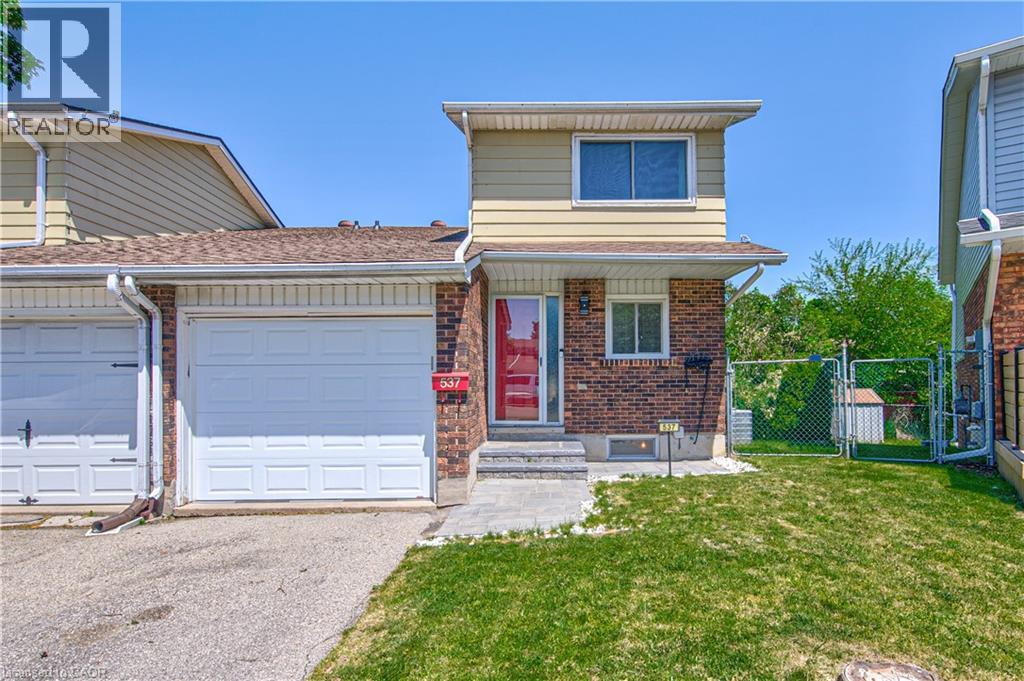
537 Shingle Bridge Place
Cambridge, Ontario
Welcome to 537 Shingle Bridge Place, a spacious freehold semi-detached home nestled in a quiet, family-friendly neighbourhood in Cambridge. Offering 3 bedrooms, 2 bathrooms an attached garage and a fully fenced backyard, this home combines comfort, functionality and convenience—perfect for growing families, first-time buyers, and commuters alike. Ideally located close to schools, parks, shopping, everyday amenities and with quick access to Highway 401 you'll enjoy both a peaceful residential setting and excellent connectivity. Inside, the main floor features a well-appointed kitchen with ample counter space and abundant cabinetry providing plenty of room for meal preparation and storage. Just steps away, the bright and inviting family room offers a comfortable space to gather and unwind, complete with a walkout to the backyard deck. Upstairs, you'll find two generously sized secondary bedrooms, a 4-piece bathroom and a spacious primary bedroom that serves as a relaxing retreat at the end of the day. Step outside to the fully fenced backyard, offering privacy and space for children and pets to play. The deck is ideal for summer barbecues, outdoor dining or enjoying your morning coffee in a peaceful setting. The attached garage provides additional storage and everyday convenience. Don't miss your opportunity to own this wonderful home in a desirable Cambridge location. Schedule your private showing today. (id:62616)
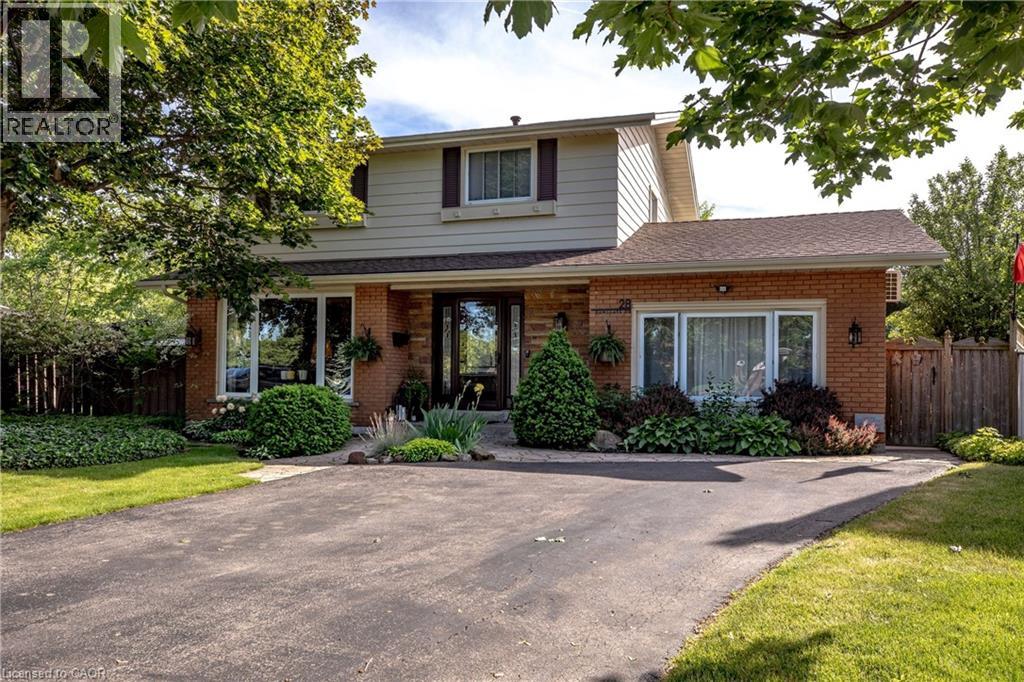
28 Ramsgate Drive
Stoney Creek, Ontario
Welcome to 28 Ramsgate, a beautifully maintained family home located in one of Stoney Creek's oldest and most sought-after neighbourhoods. Set on an impressive pie-shaped lot of nearly 6,000 sq. ft., this home offers a rare combination of privacy, space, comfort, and style. From the moment you arrive, the attractive curb appeal stands out with its landscaped front garden and double driveway that comfortably accommodates up to four vehicles. Originally converted from the garage, the home provides additional living space that enhances its family-friendly layout. Inside, you'll find bright and welcoming principal rooms, including a spacious living room, dining area, and kitchen designed for everyday living and entertaining. The thoughtfully renovated family room is a standout feature, offering direct access to the backyard along with year-round comfort thanks to its dedicated split unit for heat and AC and cozy gas fireplace. The upper level features four generously sized bedrooms with beautifully maintained flooring throughout. The finished basement extends the living space even further, (with its own fireplace) providing a stylish retreat perfect for relaxing, entertaining, a quiet office, or enjoying family time. Step outside to a private backyard oasis where summer memories are waiting to be made. Surrounded by mature trees and ample outdoor space, the impressive 22' x 39' in-ground pool, with an approximate depth of 12 feet, becomes the centrepiece of a backyard designed for entertaining, relaxation, and enjoying time with family, friends and staples of the neighbourhood that you'll get along with. Lovingly cared for and move-in ready, 28 Ramsgate is the perfect family home. Don't believe me, see for yourself! (id:62616)
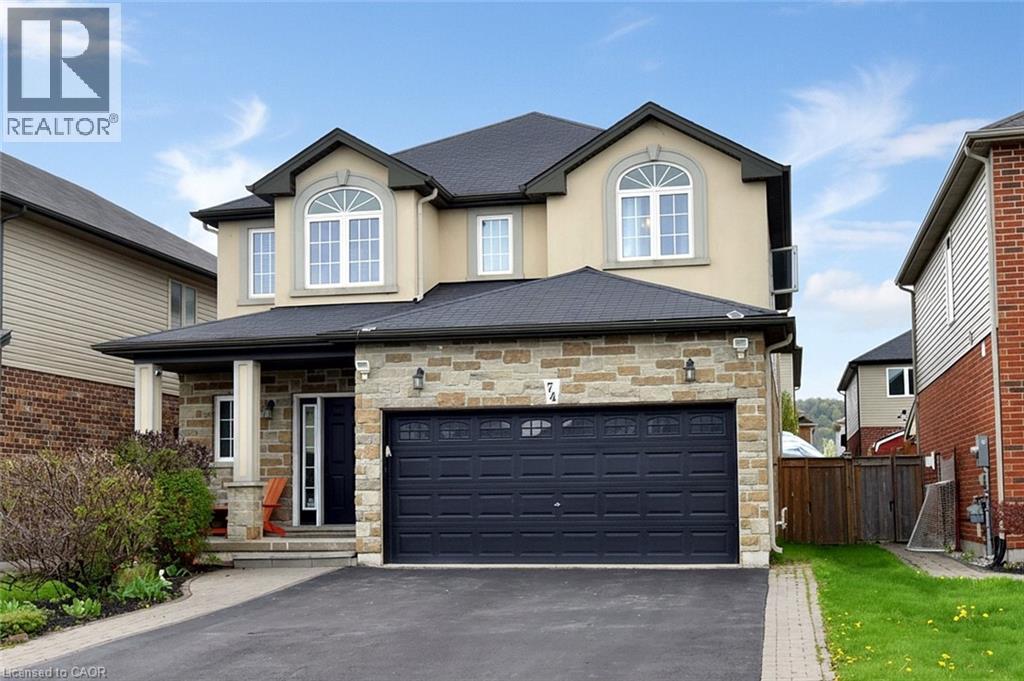
74 Lampman Drive
Grimsby, Ontario
Welcome to this exceptional family home where elegance, space, and entertainment come together seamlessly. From the moment you step inside, you're greeted by a grand foyer, stylish finishes, and a bright open-concept layout filled with natural light from oversized windows throughout. The main floor showcases beautiful hardwood and ceramic flooring, modern pot lights, and two inviting gas fireplaces that create the perfect atmosphere for both relaxing and entertaining. A sophisticated formal living room offers an elegant space for hosting guests, while the stunning Great Room flows effortlessly into the upgraded chef-inspired kitchen and dining area. Designed for everyday living and unforgettable gatherings, the kitchen features premium granite countertops, abundant cabinetry, and expansive prep space that will impress any home chef. Upstairs, you'll find four generously sized bedrooms and multiple full bathrooms, providing comfort, privacy, and room for the whole family. The fully finished lower level is a rare find, featuring a second full-sized kitchen, a full bathroom, and an expansive recreation area—perfect for multi-generational living, an in-law suite, or the ultimate entertainment space. Step outside and discover your own private backyard retreat. Enjoy summer days by the pool, unwind in the hot tub, or entertain under the large gazebo—your personal staycation destination awaits. Additional highlights include a double-car garage, parking for up to six vehicles, and an unbeatable location just minutes from the QEW, shopping, dining, and the Costco plaza. Homes offering this level of space, luxury, and versatility rarely come to market. (id:62616)
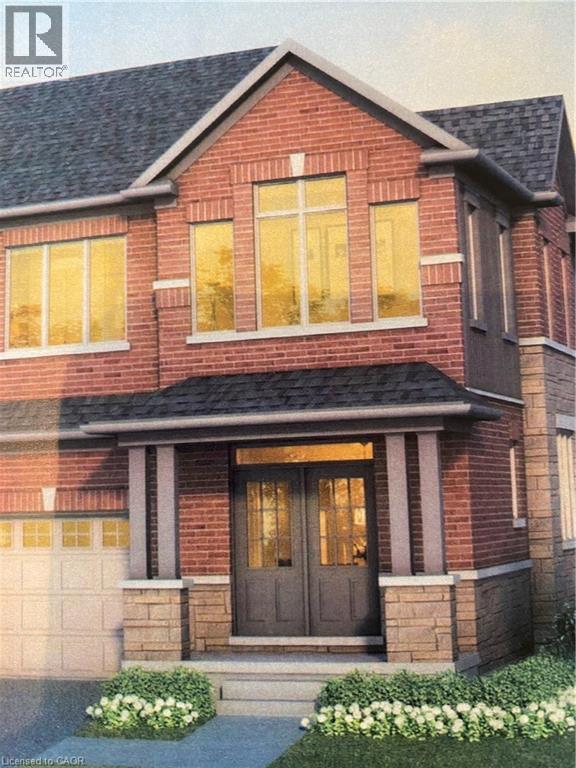
406 Robert Woolner Street
Ayr, Ontario
The list price represents the base purchase price, excluding HST. HST will be determined when the purchaser signs the Agreement of Purchase and Sale, taking into account any existing and proposed HST Rebates as announced by provincial and federal governments. Any rebates that have been proposed remain subject to government approval, relevant legislation, and the purchaser's individual eligibility. The advertised price represents the effective net price on the assumption that all proposed rebates are enacted, the purchaser is eligible for them, and the rebates are assigned to the Vendor upon closing. Should any of the proposed rebates be unavailable at closing, or should the purchaser be ineligible for them, the purchaser will be required to complete the transaction at the full price inclusive of applicable HST and subject to the application of the existing HST New Housing Rebate where the purchaser qualifies and with any subsequent rebate recovery by the purchaser being dependent on their eligibility and the government process in place at that time. Executive Townhomes available. FREEHOLD- NO FEES. This large 1,987 square foot (other plans available) 3 bedroom, 3 bathroom home has a huge unfinished basement which includes a 3 piece rough in, Central Air Conditioning, and 5 Appliances. The double door entrance opens to a spacious open concept main floor layout with sliders off the kitchen and a two piece bathroom. Upstairs has the convenient laundry room and 3 large bedrooms with two full bathrooms. Access from garage into home and access from garage to your backyard. Parking for 3 cars, one in the oversized garage and two in the double length driveway. A family oriented community nestled within a residential neighbourhood. Closings Summer 2027. Pictures could be from similar model, may include upgrades. Open Saturday and Sunday from 1:00-4:00 at 294 Robert Woolner St, or by private appointment. TOTAL $60,000 DEPOSIT (id:62616)
58 Routley Street
Kitchener, Ontario
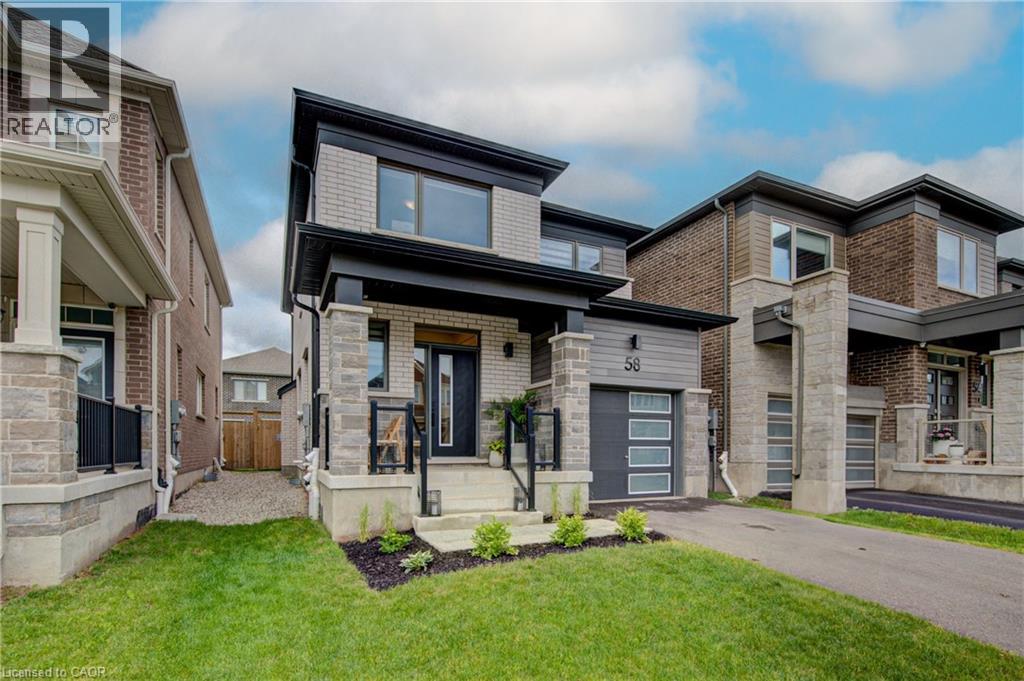
Welcome to where contemporary design meets everyday comfort. Built in 2022 by Mattamy Homes and impeccably maintained, this exceptional home offers the perfect balance of style, functionality, and move-in-ready convenience. From the moment you step inside, you’ll appreciate the bright and airy atmosphere created by the impressive 9-foot ceilings and thoughtfully selected high-end finishes throughout the main floor. Designed for effortless entertaining and everyday living, the open-concept layout flows seamlessly into a beautifully appointed kitchen with updated stainless steel appliances and timeless finishes. Upstairs, you’ll find three generously sized bedrooms and two full bathrooms, including a tranquil primary retreat complete with a private ensuite bath, creating the perfect space to unwind at the end of the day. Every detail has been carefully considered to provide both comfort and practicality for today’s modern family. The partially finished basement extends your living space and offers endless possibilities, whether you envision a home gym, recreation room, office, or additional family area. Complete with a three-piece bathroom rough-in, the lower level provides flexibility and future potential to suit your evolving needs. Outside, enjoy the peace of mind that comes with owning a newer home, allowing you to spend less time on projects and more time enjoying the lifestyle this incredible location has to offer. Conveniently situated close to parks, trails, shopping, restaurants, and everyday amenities, this home is also surrounded by excellent schools, including W.T. Townshend Public School or Holy Trinity Catholic School making it an outstanding choice for growing families and discerning buyers alike. Modern, sophisticated, and thoughtfully designed, 58 Routley Street is more than just a house—it’s a place to call home. (id:62616)
6 Woodcroft Crescent
Waterdown, Ontario
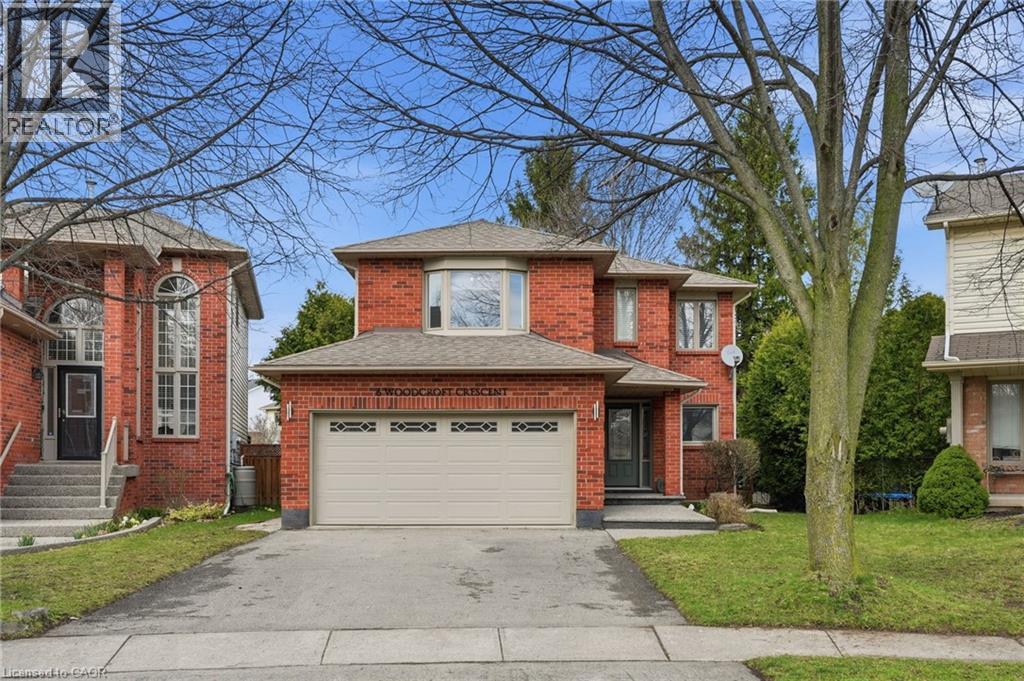
Step into a beautifully maintained three-bedroom, two and a half-bathroom, five-level backsplit in one of Waterdown’s most sought-after west-end neighbourhoods, offering a perfect blend of comfort, style and versatility for modern family living. The main floor features a bright, white kitchen with quartz countertops and a French door leading to a spacious deck, ideal for outdoor dining and entertaining, along with a formal dining room with hardwood flooring, convenient main-floor laundry with garage access and a beautifully updated powder room (2026). A few steps up, the inviting living room showcases vaulted ceilings, a cozy natural gas fireplace and an open view over the kitchen and dining areas, creating a warm, light-filled atmosphere. Upstairs, the generous primary suite includes a five-piece ensuite and walk-in closet, complemented by two additional bedrooms and a refreshed four-piece main bathroom. The lower level offers large above-grade windows and a bright, flexible space currently used as a home office, perfect as well for a family room or play area, while the unfinished basement provides ample storage and potential for additional living space. Set on a fantastic pie-shaped lot (35.07 x 141.93), the oversized backyard is lined with mature cedar trees for exceptional privacy and features a large wood deck perfect for relaxing or entertaining. Situated on a quiet crescent in a family-friendly community, this home is within walking distance to schools, the YMCA, parks, shopping and everyday amenities, making it an exceptional opportunity for anyone seeking both convenience and lifestyle. Don’t be TOO LATE*! *REG TM. RSA. (id:62616)
4014 Jarvis Crescent
Burlington, Ontario
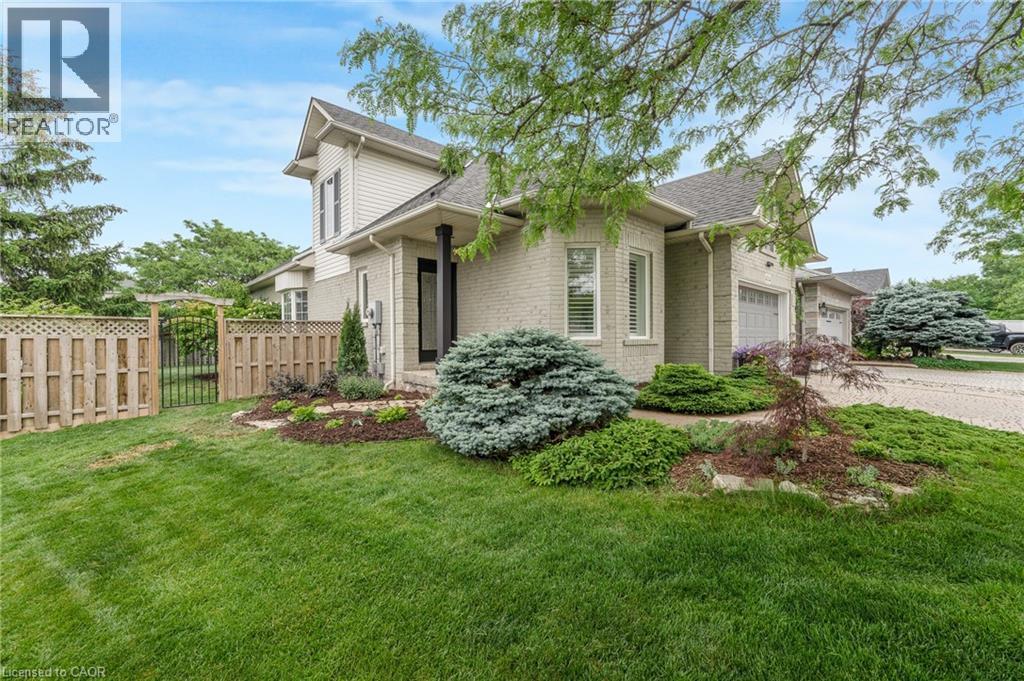
Welcome to this beautifully renovated bungaloft, where thoughtful design, quality craftsmanship, and modern comfort come together to create an exceptional living experience. Extensively updated throughout, this stunning home offers stylish finishes, premium materials, and a bright, functional layout designed for today's lifestyle. The inviting main floor features a spacious primary retreat with a beautifully updated ensuite, providing convenience and privacy for everyday living. The upper level has been thoughtfully reconfigured to add a third bedroom and an oversized walk-in closet, creating exceptional space and functionality while also featuring a full bathroom. The heart of the home is enhanced by all-new appliances (2023), contemporary finishes, and an abundance of natural light that fills every room, creating a warm and welcoming atmosphere. The true highlight of this property is the incredible outdoor living space. Set on an oversized lot, the backyard has been transformed into a private retreat featuring a newly built poured concrete patio, a covered gazebo, fireplace insert, and TV—creating the ultimate setting for entertaining, relaxing, and enjoying outdoor living throughout the seasons. Whether hosting gatherings with friends and family or unwinding after a long day, this backyard offers a rare extension of the home's living space. Located in the highly sought-after Millcroft community, you'll enjoy convenient access to parks, shopping, dining, golf, and everyday amenities, along with some of Burlington's highest-rated schools. This is more than just a home—it's a lifestyle. Welcome home. (id:62616)
27 Ludlow Crescent
Brantford, Ontario
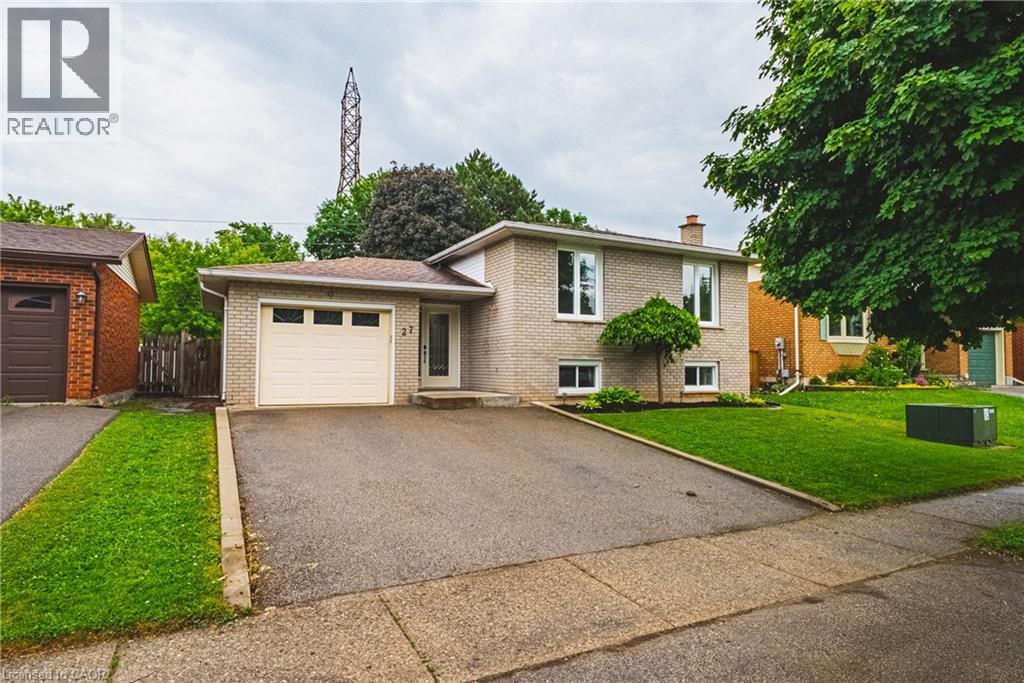
Nestled in a desirable family-friendly neighbourhood, this beautifully maintained 3+1 bedroom home offers the perfect blend of comfort, space, and privacy. Backing onto peaceful green space with no rear neighbours, you'll enjoy tranquil views and a serene setting right from your own backyard. The spacious and functional layout features bright principal rooms, generous-sized bedrooms, and a versatile lower-level bedroom that is ideal for guests, a home office, or growing families. The private backyard provides the perfect space for entertaining, relaxing, or enjoying nature year-round. Conveniently located close to schools, parks, shopping, and major commuter routes, this home presents an exceptional opportunity for families, professionals, and investors alike. Don't miss your chance to own this fantastic property in one of Brantford's sought-after communities! (id:62616)
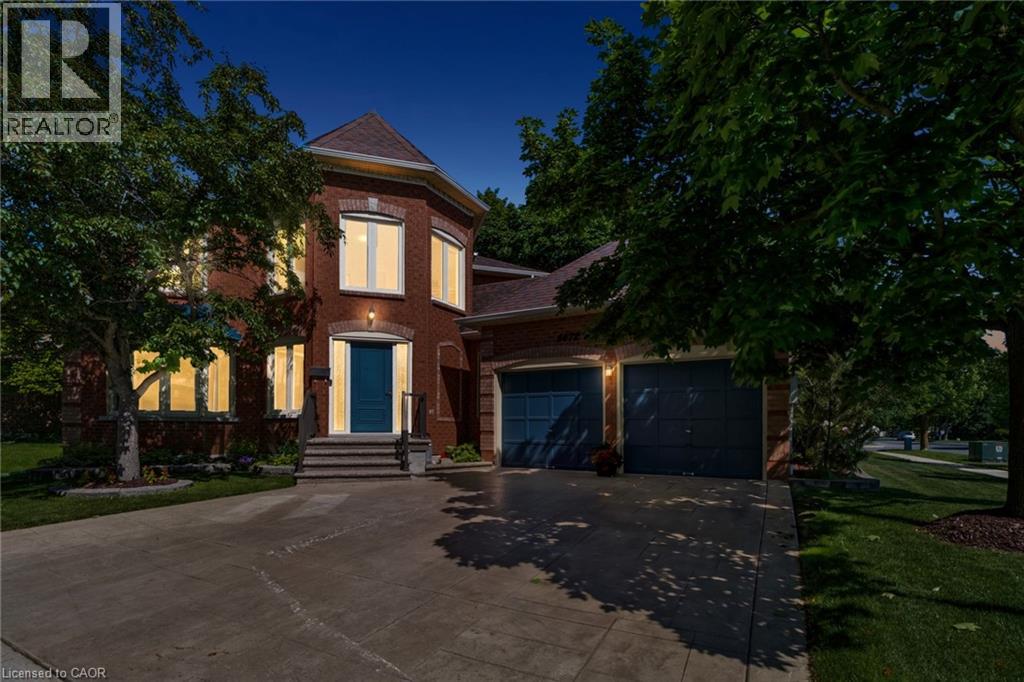
6672 Mockingbird Lanes
Mississauga, Ontario
Welcome To 6672 Mockingbird Lane, Nestled On A Quiet Cul-De-Sac In The Highly Sought-After Lisgar Community Of Mississauga. Offering An Impressive 3,477 Sq Ft Of Finished Living Space, This Beautifully Maintained 4+2 Bedroom, 5 Bathroom Home Provides Exceptional Space For Growing Families, Multi-Generational Living, Or Those Seeking In-Law Suite Potential. Situated On A Desirable Corner Lot, The Home Features A Double Car Garage, Stamped Concrete Driveway, And Parking For Two Additional Vehicles. Inside, The Functional Layout Offers Elegant Formal Living And Dining Rooms, A Dedicated Main Floor Office, And A Spacious Family Room Highlighted By A Cozy Wood-Burning Fireplace. The Bright Eat-In Kitchen Features Granite Countertops, Stainless Steel Appliances, A Built-In Pantry, And Walkout Access To The Backyard. Upstairs, The Primary Retreat Offers A Walk-In Closet And Luxurious 5-Piece Ensuite With Soaker Tub And Double Vanity, While Three Additional Bedrooms And A Well-Appointed Main Bathroom Complete the Upper Level. The Finished Basement Expands The Living Space With A Second Kitchen, Dining Area, Recreation Room, Two Additional Bedrooms, Multiple Bathrooms, And Excellent In-Law Suite Capability. Step Outside To Enjoy The Fully Fenced Pie-Shaped Backyard Featuring An Interlock Patio And Hot Tub, Creating The Perfect Space For Relaxation Or Entertaining. Ideally Located Close To Top-Rated Schools, Parks, Trails, Shopping, Public Transit, Lisgar GO Station, And Major Highways For An Easy Commute Throughout The GTA And To Toronto Pearson International Airport, This Exceptional Home Offers The Perfect Blend Of Space, Functionality, And Location. (id:62616)
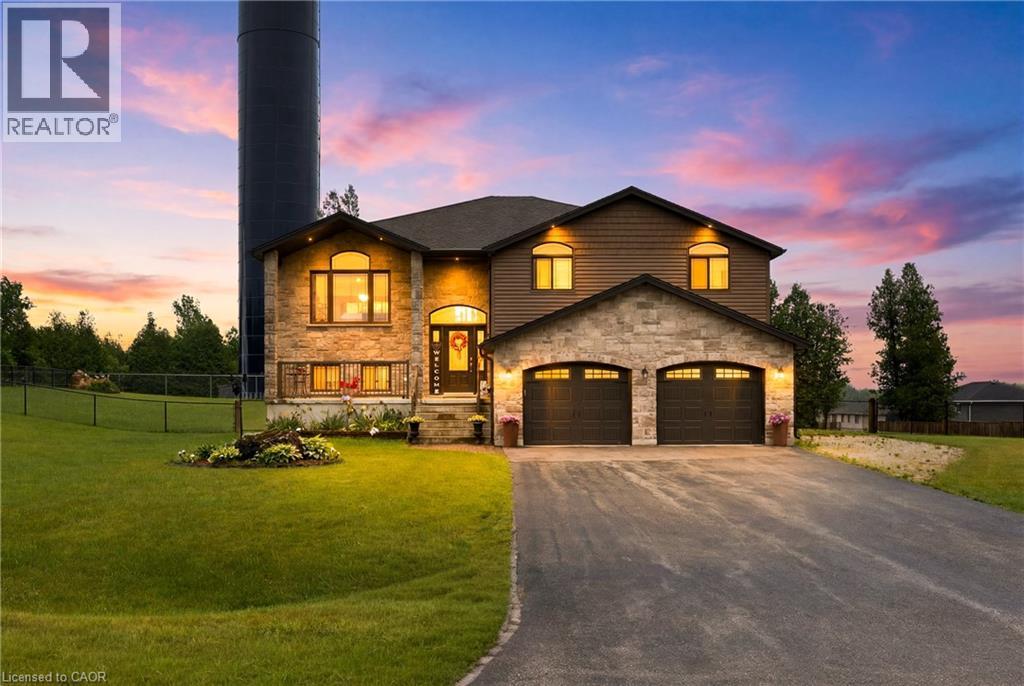
206 Meredith Way
Grey, Ontario
Custom-built in 2018, this stunning raised bungalow offers nearly 2,100 square feet of thoughtfully designed living space on a picturesque 0.88-acre lot. Featuring 3 spacious bedrooms and 2.5 bathrooms, the home combines modern comfort with peaceful country surroundings. The bright, open-concept main level is filled with natural light and showcases quality finishes throughout. A walk-out lower level provides additional living space and seamless access to the backyard, making it ideal for entertaining, family enjoyment, or multi-generational needs. Step outside to one of the home's standout features—an elevated, covered patio spanning the entire rear of the home, offering the perfect place to relax, dine, or entertain while taking in the private, tree-lined views. The oversized lot provides ample outdoor space while maintaining a sense of privacy and tranquility. Complete with a 2-car garage and a driveway that can accommodate an additional 6 cars, this exceptional property offers a desirable blend of indoor and outdoor living and delivers modern country living at its finest. (id:62616)
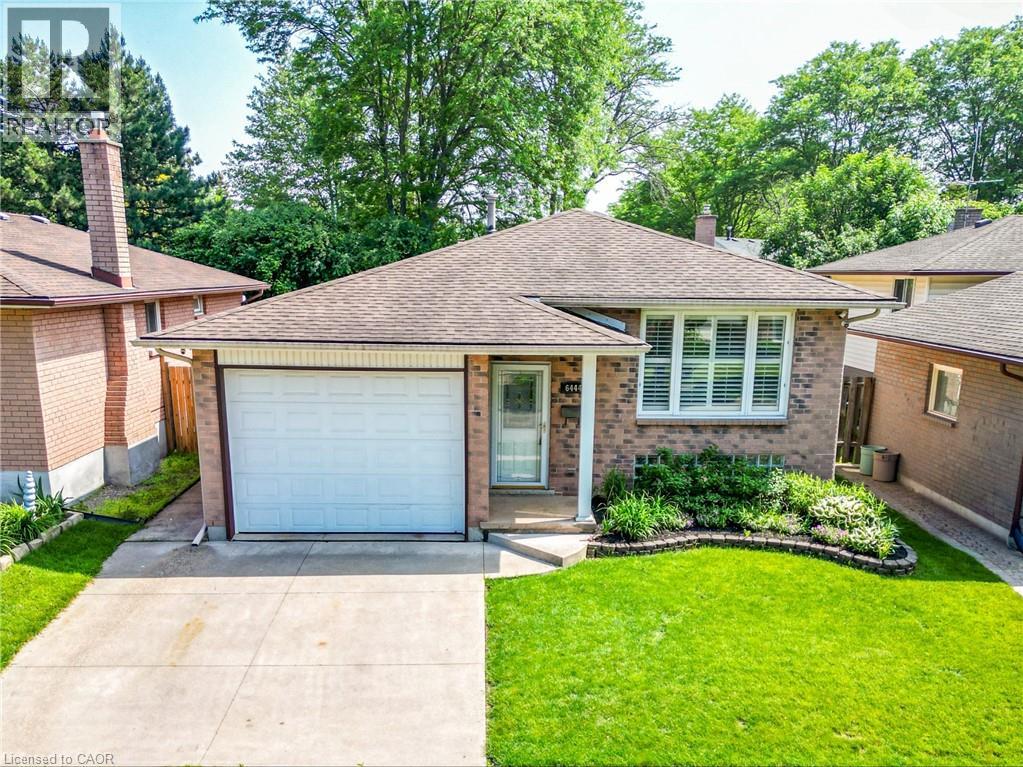
6444 Armstrong Drive
Niagara Falls, Ontario
FAMILY-FRIENDLY LIVING…Located in a family-friendly Niagara Falls neighbourhood close to schools, public transit, shopping, major highways, Costco, and everyday amenities, 6444 Armstrong Drive is a well-maintained BRICK RAISED BUNGALOW offering 3 bedrooms, 2 bathrooms, an attached garage, concrete double driveway, and a fully fenced backyard. The bright main level features laminate flooring throughout the living room, hallway, and bedrooms, complemented by California shutters and updated light fixtures. The spacious eat-in kitchen is designed for both everyday living and entertaining, showcasing GRANITE countertops, peninsula for additional seating & workspace, some stainless steel appliances, built-in microwave, and a large bay-window that fills the space with natural light. Three well-sized bedrooms are serviced by a 4-pc bathroom featuring a relaxing JETTED TUB. The finished lower level adds valuable living space with an oversized family room complete with a gas fireplace insert with brick surround, plus a built-in bar area ideal for hosting family and friends. This level also includes a 3-pc bathroom, laundry and storage areas, and an EXTRA-LARGE cedar-lined bonus room currently used as an office, offering flexibility for a home business, hobby room, gym, or additional recreation space. Additional features include updated vinyl windows, smart Ecobee thermostat, self-monitored camera security system, owned hot water tank, sprinkler system, and roof (2014). Step outside to enjoy the FULLY FENCED backyard featuring lush green space, a side patio, and garden shed - perfect for children, pets, gardening, or summer gatherings. Combining practical updates, flexible living space, and a convenient location, this charming home is ready for its next family to enjoy. Some images have been virtually staged. CLICK ON MULTIMEDIA for virtual tour, drone photos, floor plans & more. (id:62616)
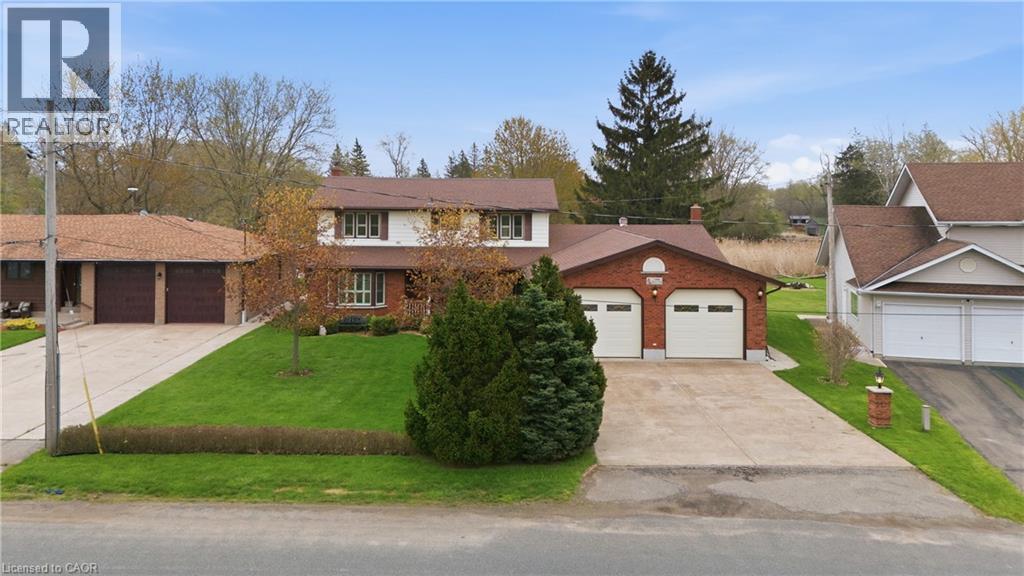
3466 River Trail
Fort Erie, Ontario
Welcome to 3466 River Trail — a rare 2,000+sq ft waterfront home offering deeded water rights, a feature seldom found in today's market and a true game-changer for buyers who want full enjoyment of the river. Boaters, fishermen, and waterfront enthusiasts will appreciate the freedom to launch, dock, fish, and unwind directly from their own backyard. With the Black Creek which leads to Niagara River as your daily backdrop, every season delivers something different — from morning casts and quiet paddles to summer cruising and sunset views over the water. Equally exceptional is the oversized four-car garage, built on a true double-wide, double-deep footprint. Square footage of this scale is virtually impossible to replicate, providing room for multiple vehicles, the boat, the trailer, and all the recreational toys waterfront living invites all while keeping them warm with gas heating. A separate rear entrance and from the garage leads to a fully equipped basement workshop featuring built-in air compressor lines — a serious, year-round workspace for the hobbyist, restorer, tradesperson, or collector who needs a setup that actually works. Waterfront homes occasionally come to market. Waterfront homes with deeded water rights, a four-car garage of this footprint, and a dedicated workshop are an entirely different tier of rare. 3466 River Trail is a one-of-a-kind offering for the buyer who refuses to compromise on the water, the space, or the lifestyle. Properties built around this combination of features simply do not come available — opportunities like this are measured in years, not months. (id:62616)