
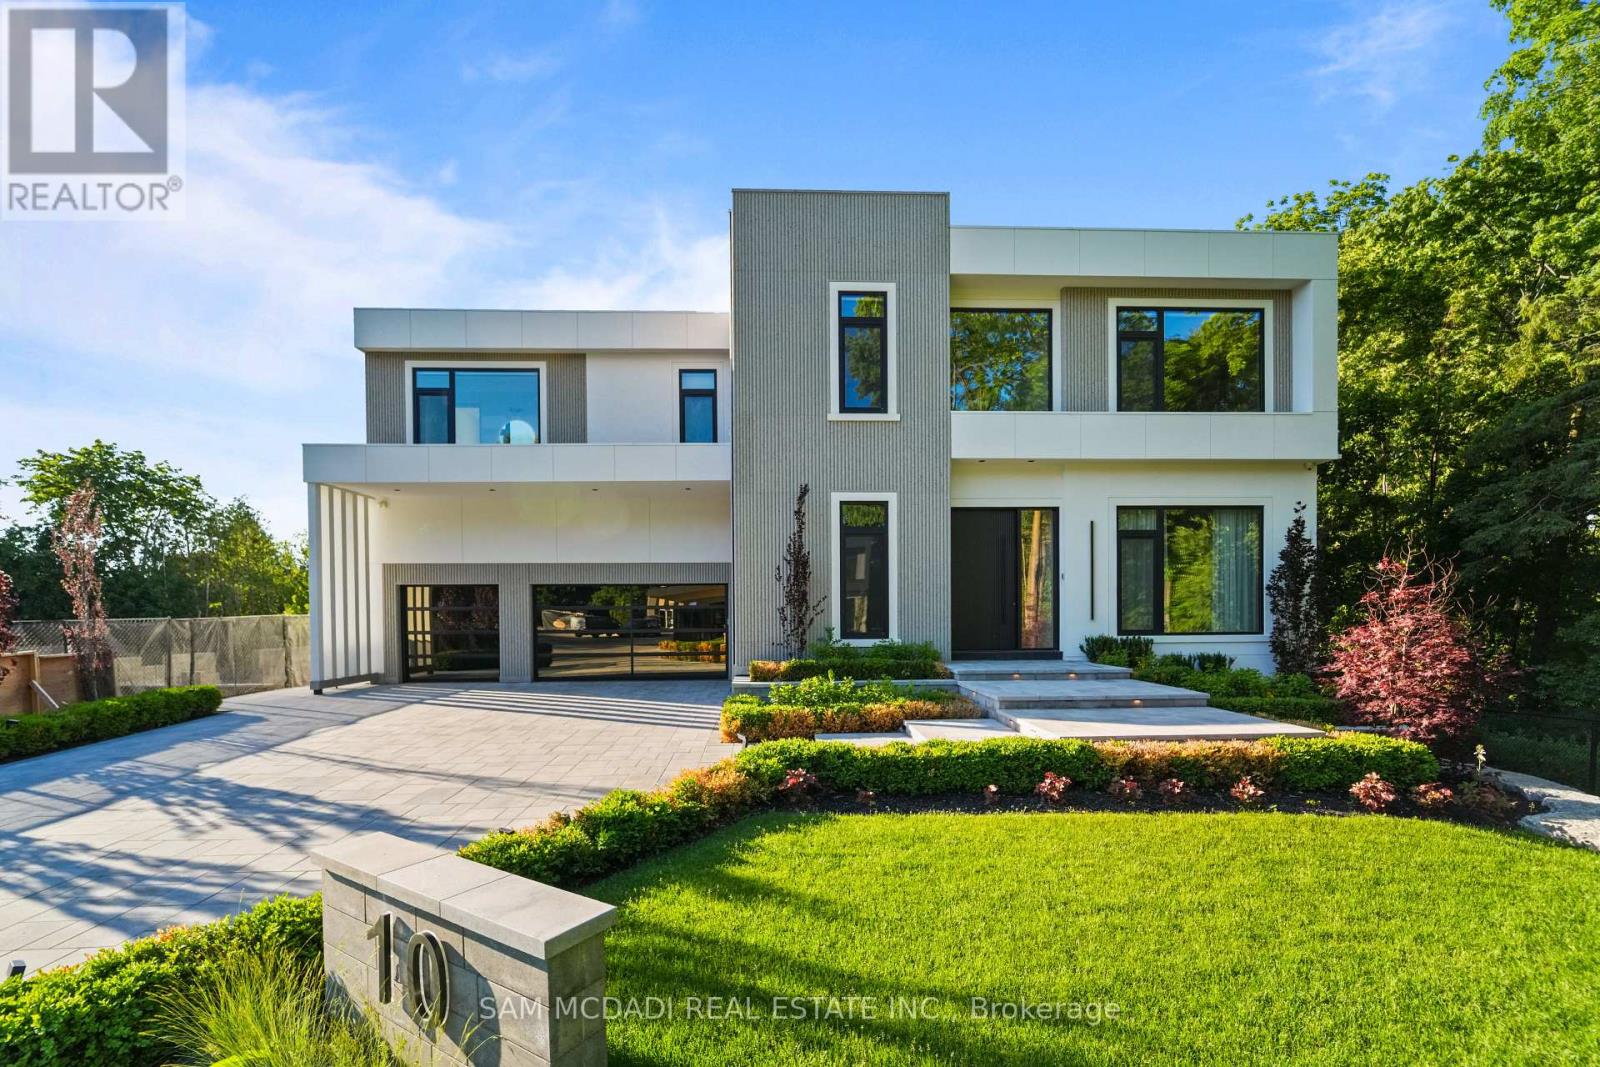
10 Peter Morse Way
Vaughan, Ontario
Nestled on a quiet cul-de-sac, this extraordinary custom-built estate offers over 7,000 SF of impeccably designed living space. Showcasing approx. 10' ceilings on the main & second levels, dramatic open-to-above spaces, expansive aluminum windows & designer finishes throughout, the light-filled interior is thoughtfully crafted for elegant entertaining & everyday living. Herringbone hardwood floors, custom millwork & seamless principal rooms create an atmosphere that is both sophisticated & inviting. The gourmet kitchen is a masterclass in design, featuring sleek countertops, premium Gaggenau & Miele appliances, an oversized centre island, dedicated servery & separate prep kitchen.The adjoining living & dining spaces overlook the private grounds, creating a seamless connection between indoor & outdoor living. A private main-floor office provides an exceptional work-from-home setting, while the elevator offers effortless access to all levels. Above, the spectacular primary retreat features a private lounge, double-sided fireplace, custom dressing area & spa-inspired ensuite w/ terrazzo flooring, freestanding soaker tub, oversized shower & tranquil treetop views. Three additional bedrooms, each w/ a private ensuite, offer exceptional comfort & privacy. Designed for wellness & recreation, the lower level features a private gym, media lounge, expansive recreation room, guest suite & versatile entertaining spaces. The covered outdoor kitchen is ideal for effortless summer entertaining. Beyond the home, the resort-inspired backyard showcases an approx. 39' x 13' vinyl pool, expansive stone terraces, multiple lounging areas, beautifully landscaped gardens & a peaceful woodland setting along the side property line.Completing this remarkable offering is a spacious three-car garage w/ exceptional ceiling height & potential for a vehicle lift, integrated smart-home technology, heated floors & a level of craftsmanship rarely seen. Created for those who expect the extraordinary! (id:62616)
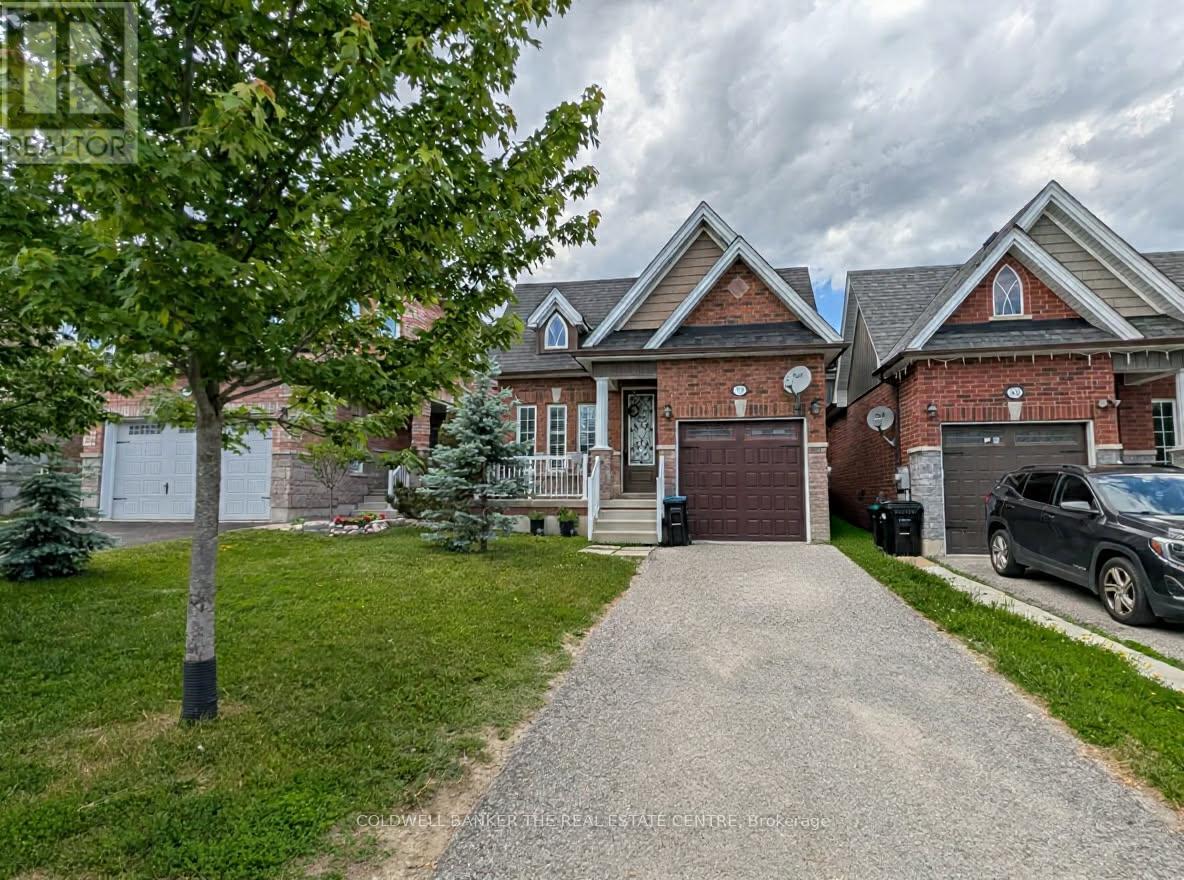
1848 Lamstone St Street
Innisfil, Ontario
Welcome home to this fully detached 3+1 bedroom and 3 bath home in the community of Alcona. The entire home is available for August 1st and features many updates including: hardwood flooring, granite counter tops in the kitchen, 9 foot ceilings, California shutters and inside access to the garage. This family friendly neighbourhood is located close to many amenities including, parks, schools, shopping and a short drive to Lake Simcoe. Requirements include: 1 year lease, credit check, application, employment letter and proof of income. ** This is a linked property.** (id:62616)
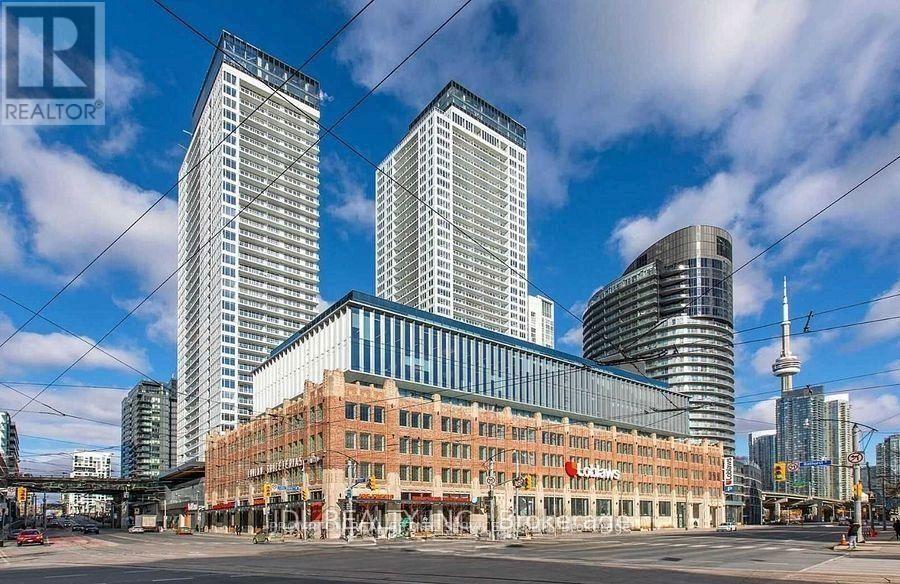
3810 - 19 Bathurst Street
Toronto, Ontario
Bright & Spacious 1 Bedroom Unit In The Vibrant Cityplace Community,9 Foot Ceiling@High Floor With Large Open Balcony, Breathtaking Panoramic East And Lake View, Master Bedroom With Large Picture Window, Modern Open Concept Kitchen, Elegant Marble Bathroom And Dininroller Window Blind, a full range of amenities including 24-hour concierge, indoor pool, fitness centre, yoga studio, pet room, outdoor lounge, playground, and visitor parking. Conveniently located near restaurants, shops, banks, and parks, with Loblaws, Shoppers Drug Mart, and the LCBO just steps away. A practical choice for those seeking comfort and convenience in a vibrant waterfront community. (id:62616)
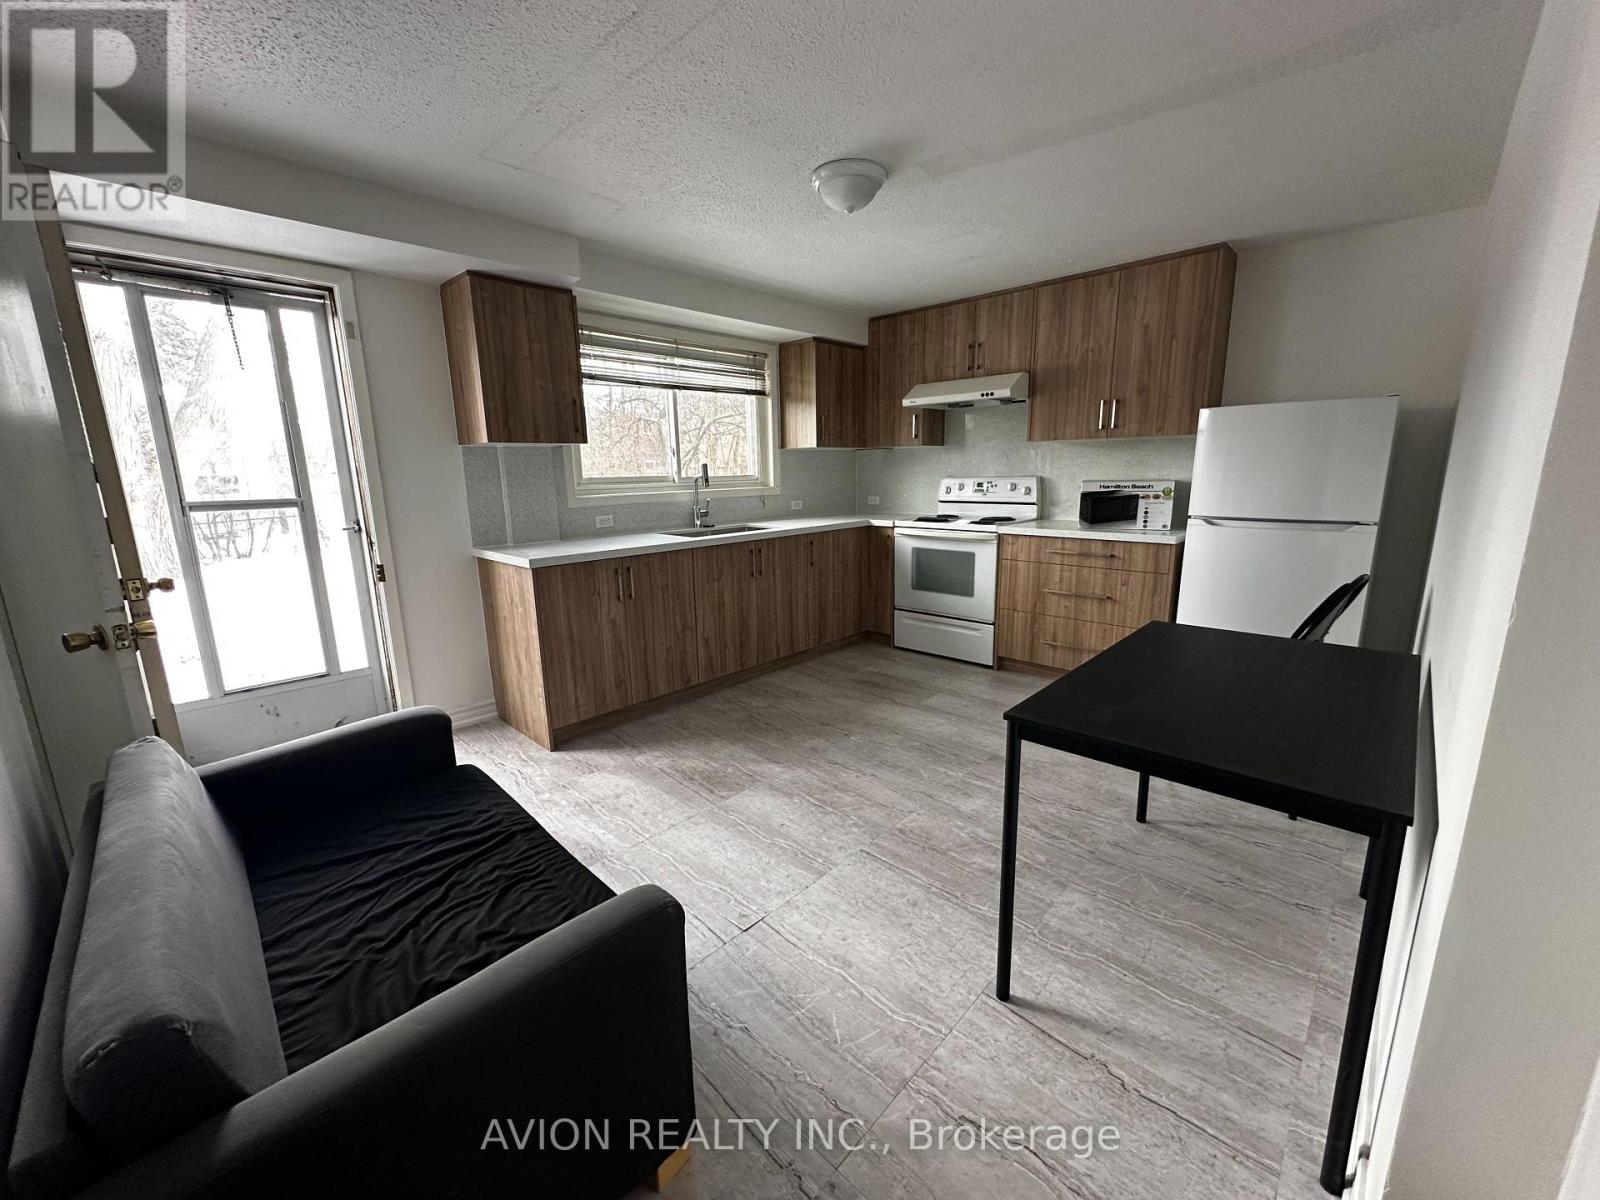
Upper - 53 Brian Drive
Toronto, Ontario
Client Remarks3-Bedroom Detached House for Rent Main & Second Floor. Located in Sheppard/Victoria Park Area. House Features: Spacious and comfortable 3-bedroom detached home Modern kitchen with brand-new stainless steel appliances Large-capacity refrigerator & stove/oven Separate washroom for convenient living Convenient. Transportation: 2-minute walk to TTC bus stop 3-minute drive to Hwy 404/401 10-minute walk to shopping area Close to elementary & high schools, library, community center & shopping mall Near Seneca College & Fairview Mall Quiet and safe neighborhood with a great living environment Rental Details: utilities are including in the lease and 2 parking space . Prime location, perfect for families and students! (id:62616)
Basement - 348 Springbrook Avenue
Hamilton, Ontario
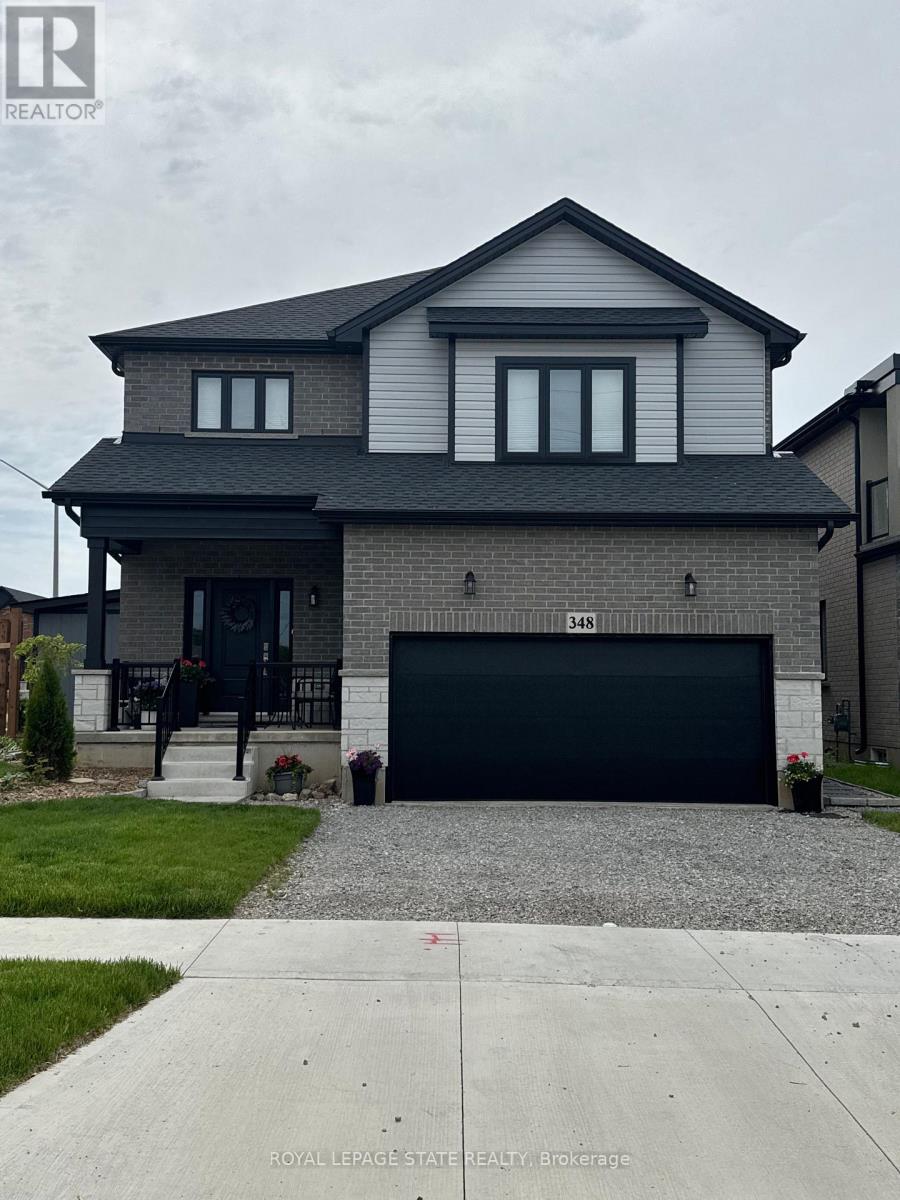
Welcome to this stunning newly finished basement suite offering comfort, convenience, and modern living in a prime location! Featuring 2 bedrooms and a 3 piece bathroom, the unit is designed with large windows that let in plenty of natural light, creating a bright and welcoming living space. The apartment comes fully furnished and includes new appliances along with in-suite laundry, making it completely move-in ready. Enjoy the privacy of your own separate entrance and the ease of ample street parking. Located in a quiet friendly neighbourhood, you'll be just minutes away from two elementary schools, Redeemer University, Mohawk College, and shopping is also conveniently nearby. High-speed internet is included, so you can work or study from home with ease. With its modern finishes, thoughtful layout, and unbeatable location, this bright and beautifully updated basement apartment is a must see! Don't miss out on this fantastic leasing opportunity - schedule a showing today and make this beautiful space your next home! (id:62616)
270 Belanger Street
West Nipissing, Ontario
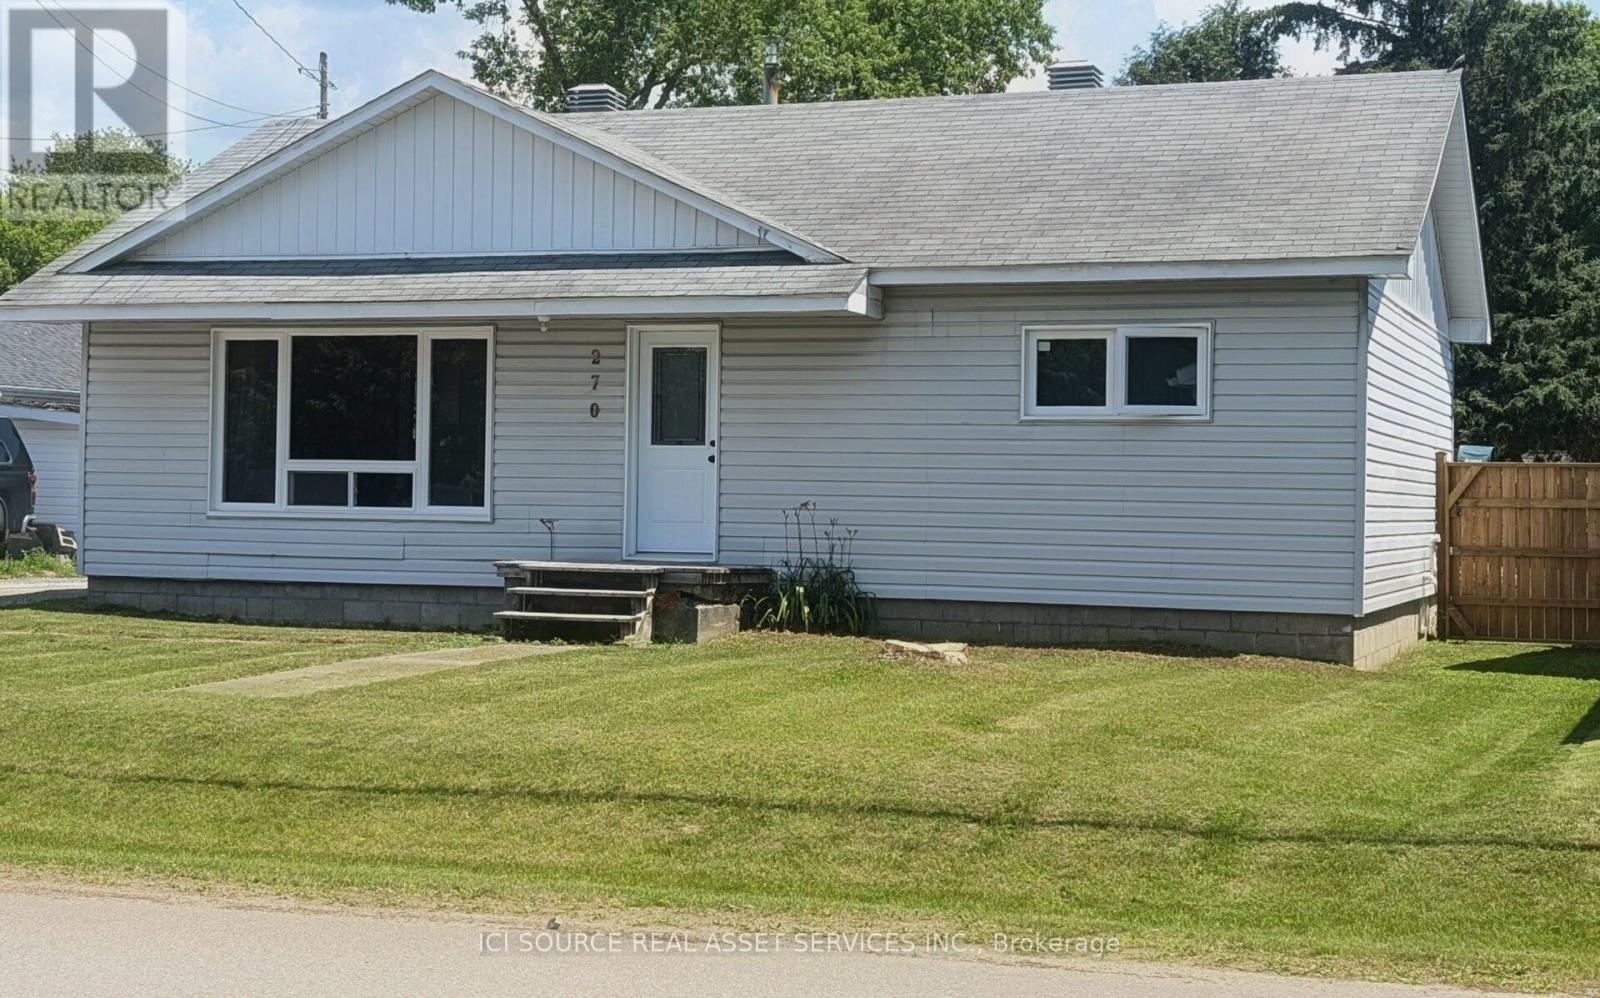
Welcome to 270 Belanger - the perfect family starter home in the heart of Sturgeon Falls. Nestled in aquiet residential neighborhood and close to local amenities, this charming one-storey home offers both comfort and convenience. Inside, you'll find two spacious living areas, providing plenty of room for relaxing or entertaining. Step outside to enjoy the newly installed deck and large fenced backyard, perfect for outdoor gatherings while maintaining your privacy. The yard also features an established 20x40 garden area and a 20x14 garage for additional storage. This home includes two generously sized bedrooms, plus a bonus room ideal for a home office or hobby space. Ample closet and storage space are thoughtfully integrated throughout the home. This house is move-in ready and waiting for your family to call it home. *For Additional Property Details Click The Brochure Icon Below* (id:62616)
Lower - 58 South Kingsway
Toronto, Ontario
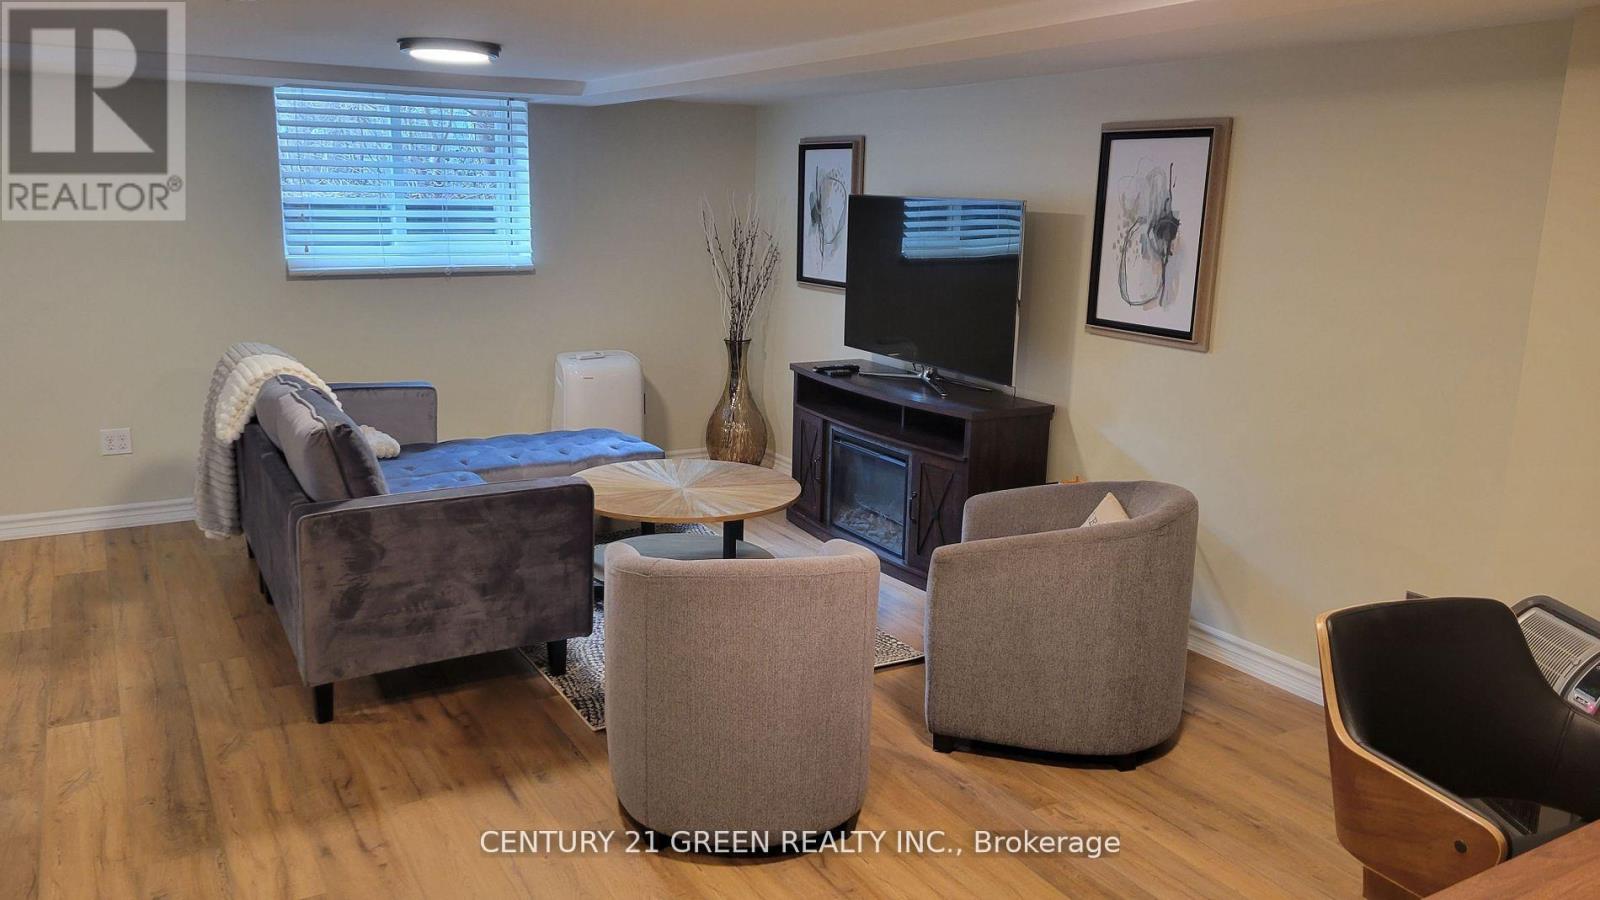
A cozy and stylish renovated, FULLY FURNISHED, Large One plus Den lower-level apartment approx. (800 sq. ft.) in the desirable Swansea/High Park area? Our completely renovated and fully furnished one-bedroom plus den lower-level apartment is suitable for up to two people and has everything you need for comfortable urban living. Located in one of Toronto's most desirable neighborhoods, our apartment is just a short walk away from the stunning High Park, trendy Bloor West Village, and the beautiful Lake Ontario waterfront. With easy access to public transportation (Jane subway station), shops, restaurants, and entertainment, you'll have everything you need right at your fingertips. The apartment features a modern and tasteful design, with high-end flooring everywhere, a fully equipped kitchen, sleek finishes, and plenty of natural light. The kitchen is fully equipped with stainless steel appliances, including a dishwasher, flattop range, microwave, fridge with freezer and coffee maker, as well as all the cookware and utensils you need to whip up a delicious meal. The granite countertop gives an extra nice look. The living room is spacious and comfortable, with a plush sectional, 55in flat-screen TV and an electric fireplace, perfect for relaxing after a long day. The area of the living room is designed as a separate working space and it is equipped with updated working desk and a chair. Beautifully decorated separate master bedroom boasts a comfortable double size bed with individual coil comfy mattress with soft linens and ample closet space. The dining room table and four chairs in the nice finish can be extended for extra space for dinner with friends or family. Amazingly designed full bathroom with shower cabin (stone floor).The apartment also includes a separate private entrance and full-size in-unit laundry for your exclusive use. You will be paying only 40% of the house utilities which comes to approx. $180 per month and that includes high-speed Wi-Fi as well. (id:62616)
2702 - 30 Elm Drive W
Mississauga, Ontario
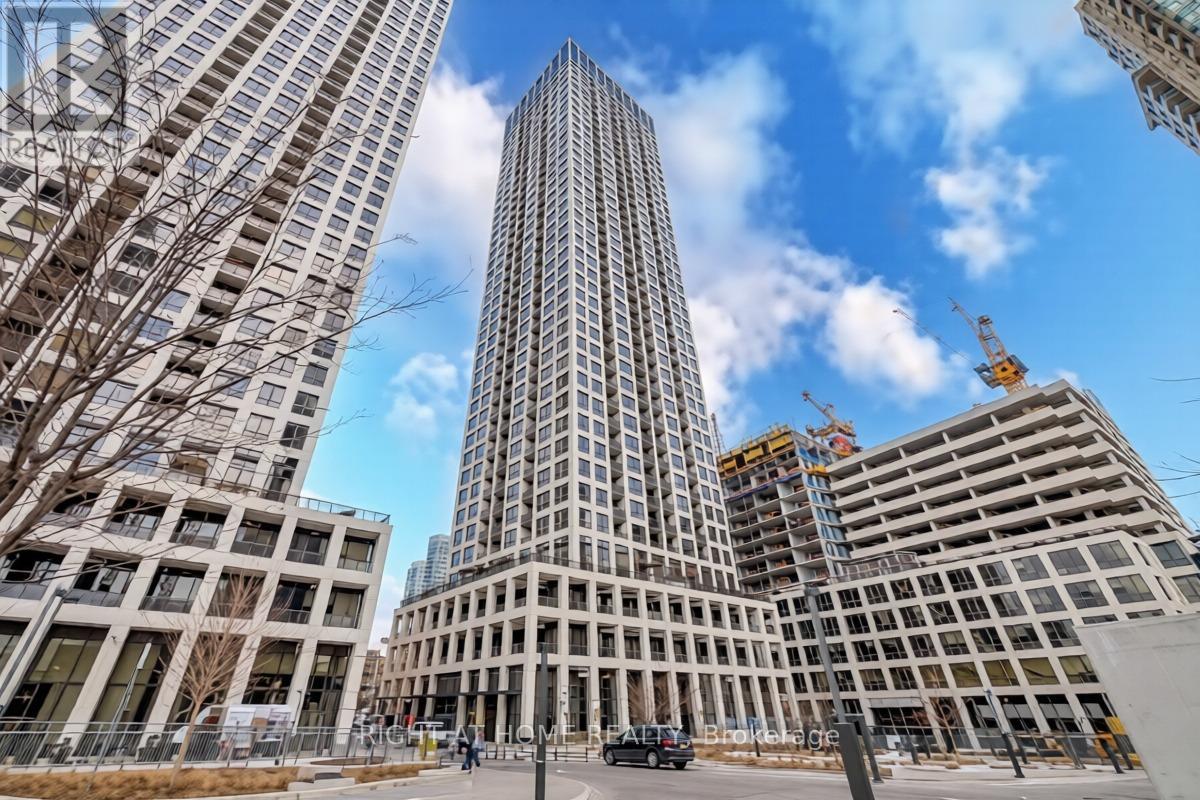
This modern, beautifully maintained 2-bedroom, 2-washroom luxury condo offers premium urban living right in the heart of Mississauga. The unit features sleek 9' ceilings and high-end contemporary finishes throughout, including a designer kitchen equipped with stainless steel appliances, a breakfast bar, and quartz countertops. The bright, open-concept living and dining area flows out to a spacious balcony boasting clear, unobstructed views, while the primary bedroom serves as a quiet retreat with a walk-in closet and 4-piece ensuite. Residents enjoy first-class amenities including a 24-hour concierge, a fully equipped gym, elegant party rooms, and guest suites. Located steps from Square One Shopping Centre, Cooksville GO Station, Sheridan College, and grocery stores, with quick access to Highways 403, 401, and the QEW-this turnkey property is an absolute must-see! (id:62616)
93 Durie Street
Toronto, Ontario
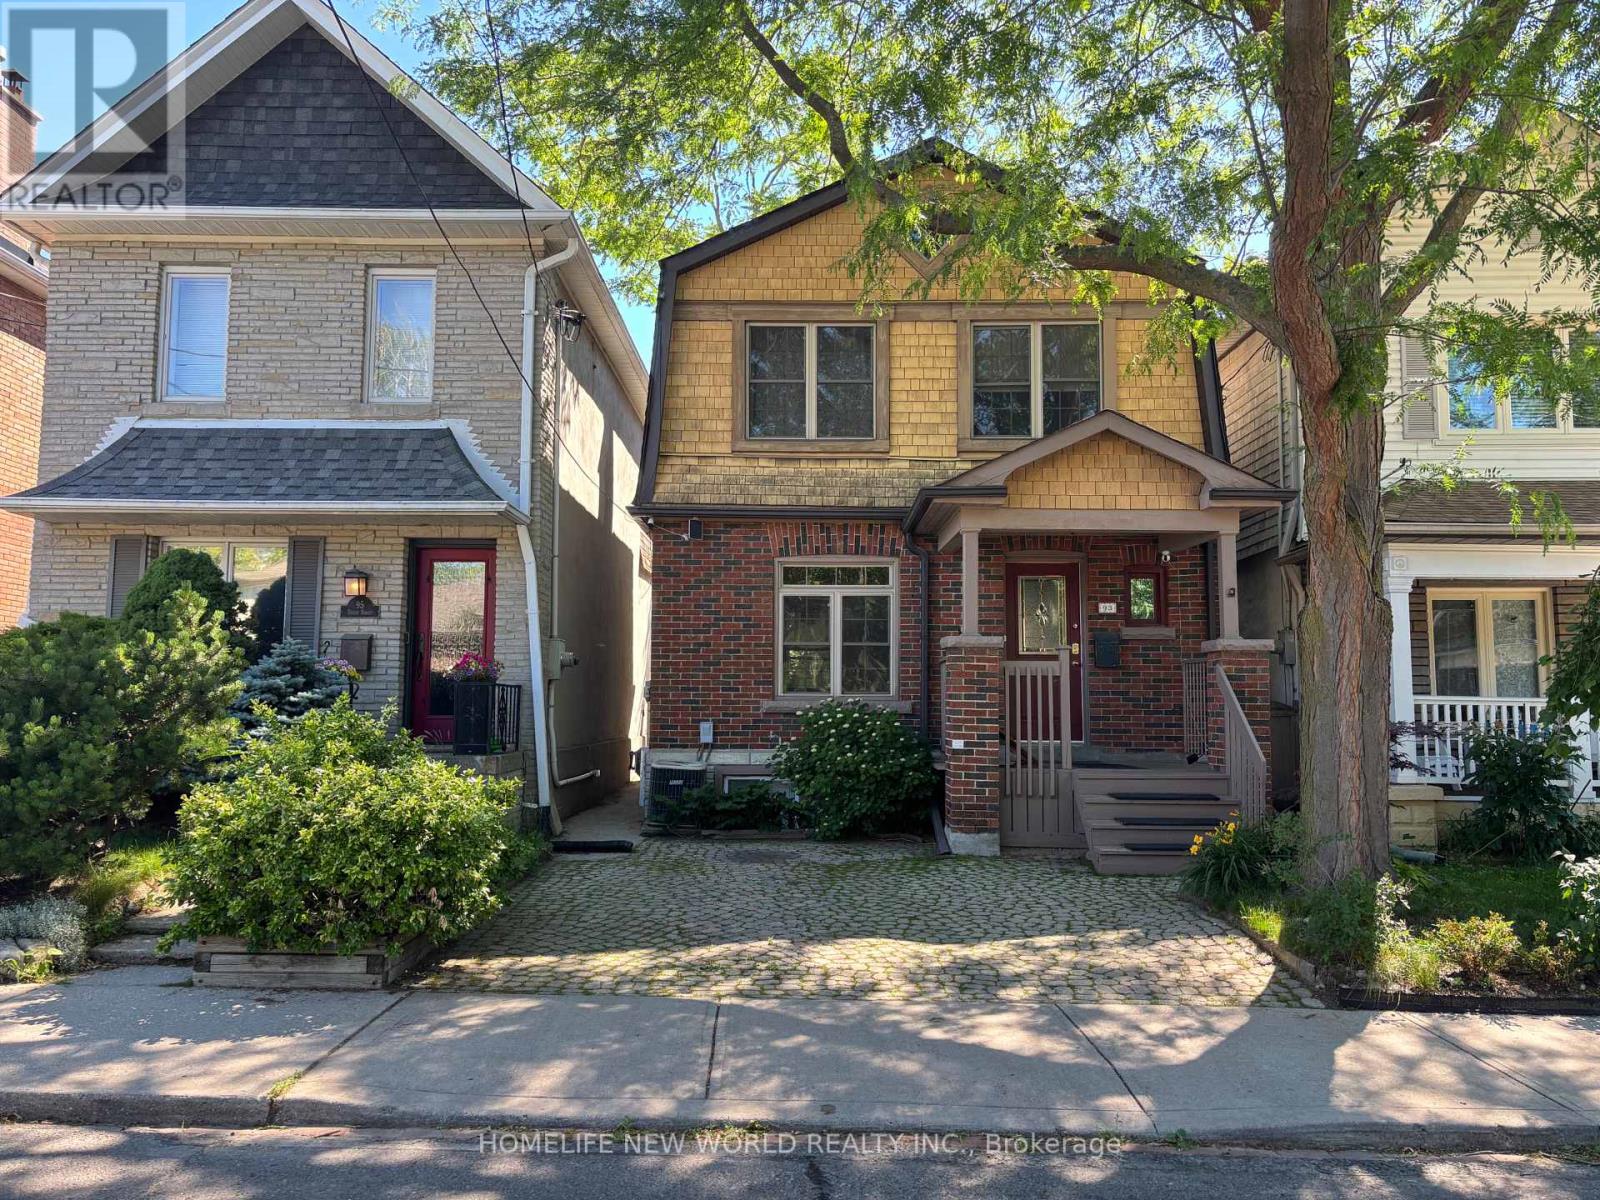
Location, Location, Location! Charming Detached Home On Prime Bloor West St. Cleaning and Well-maintained. Steps to Subway, High Park, Shops, Top-rated Public School & Library , Open-concept Kitchen and Living & Dining Area. Newer S/S Appliances, Quartz Counter top+ kitchen Sink+ Glass Back splash+ Range Hood, Kitchenaid Fridge+ Gas Stove+ Microwave, Legal Front Parking. (id:62616)
405 - 495 Logan Avenue
Toronto, Ontario
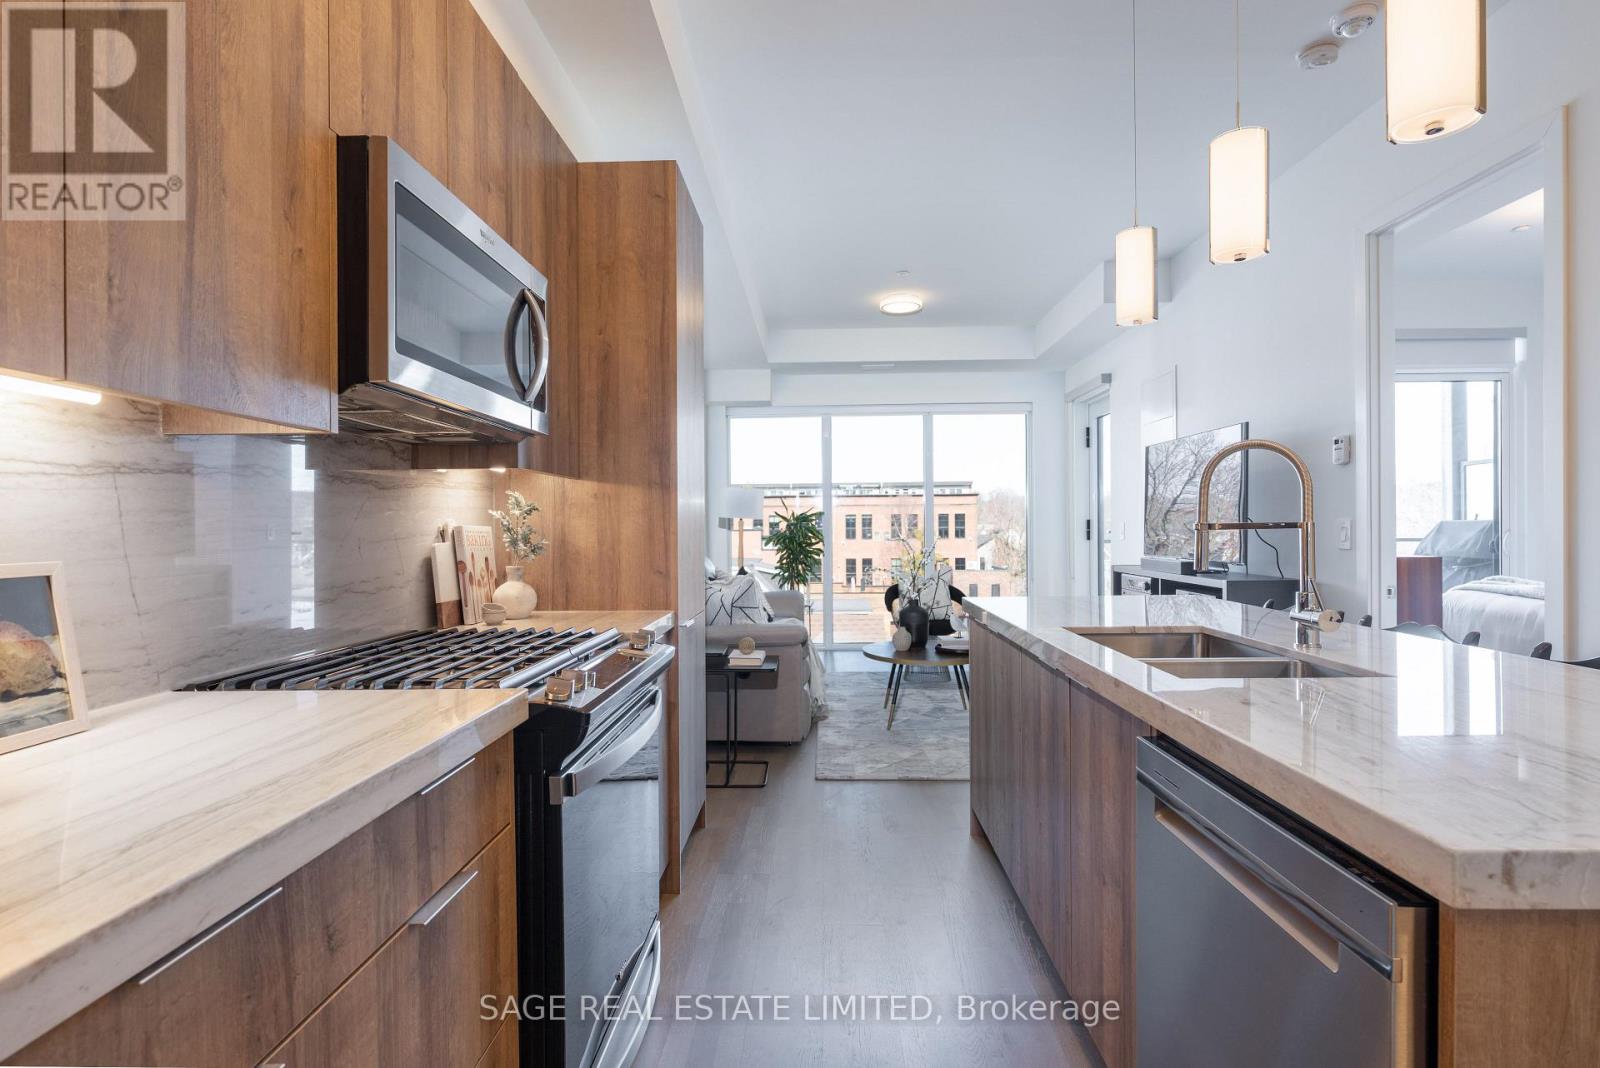
Tucked into the heart of ultra-desirable Riverdale, this boutique condo delivers a level of luxury that sets it apart. With two expansive bedrooms and two beautifully updated bathrooms, the home is defined by its thoughtful upgrades and elevated finishes. Ten-foot ceilings and rich hardwood floors create a sense of openness and refinement, while sunlight fills the open-concept living and dining area, highlighting every detail.The kitchen is a true statement piece, fully upgraded with an integrated fridge, an oversized island perfect for cooking and entertaining, stainless steel appliances, upgraded stone countertops, and a seamless full-stone backsplash for a clean, modern look. Both bathrooms feel spa-inspired, featuring upgraded fixtures and finishes that add comfort and style. The primary bedroom stands out with a custom walk-through closet complete with built-in organizers and a sleek 3-piece ensuite enhanced with premium touches.Your private north-facing balcony offers quiet, peaceful outdoor living and includes a BBQ gas hookup-an increasingly rare feature. Every corner of this suite showcases intentional upgrades that elevate daily living well beyond the standard. Surrounded by Leslieville's boutiques, cafés, and galleries, you're immersed in one of the city's most vibrant, creative neighbourhoods. (id:62616)
7468 Alex Avenue
Niagara Falls, Ontario
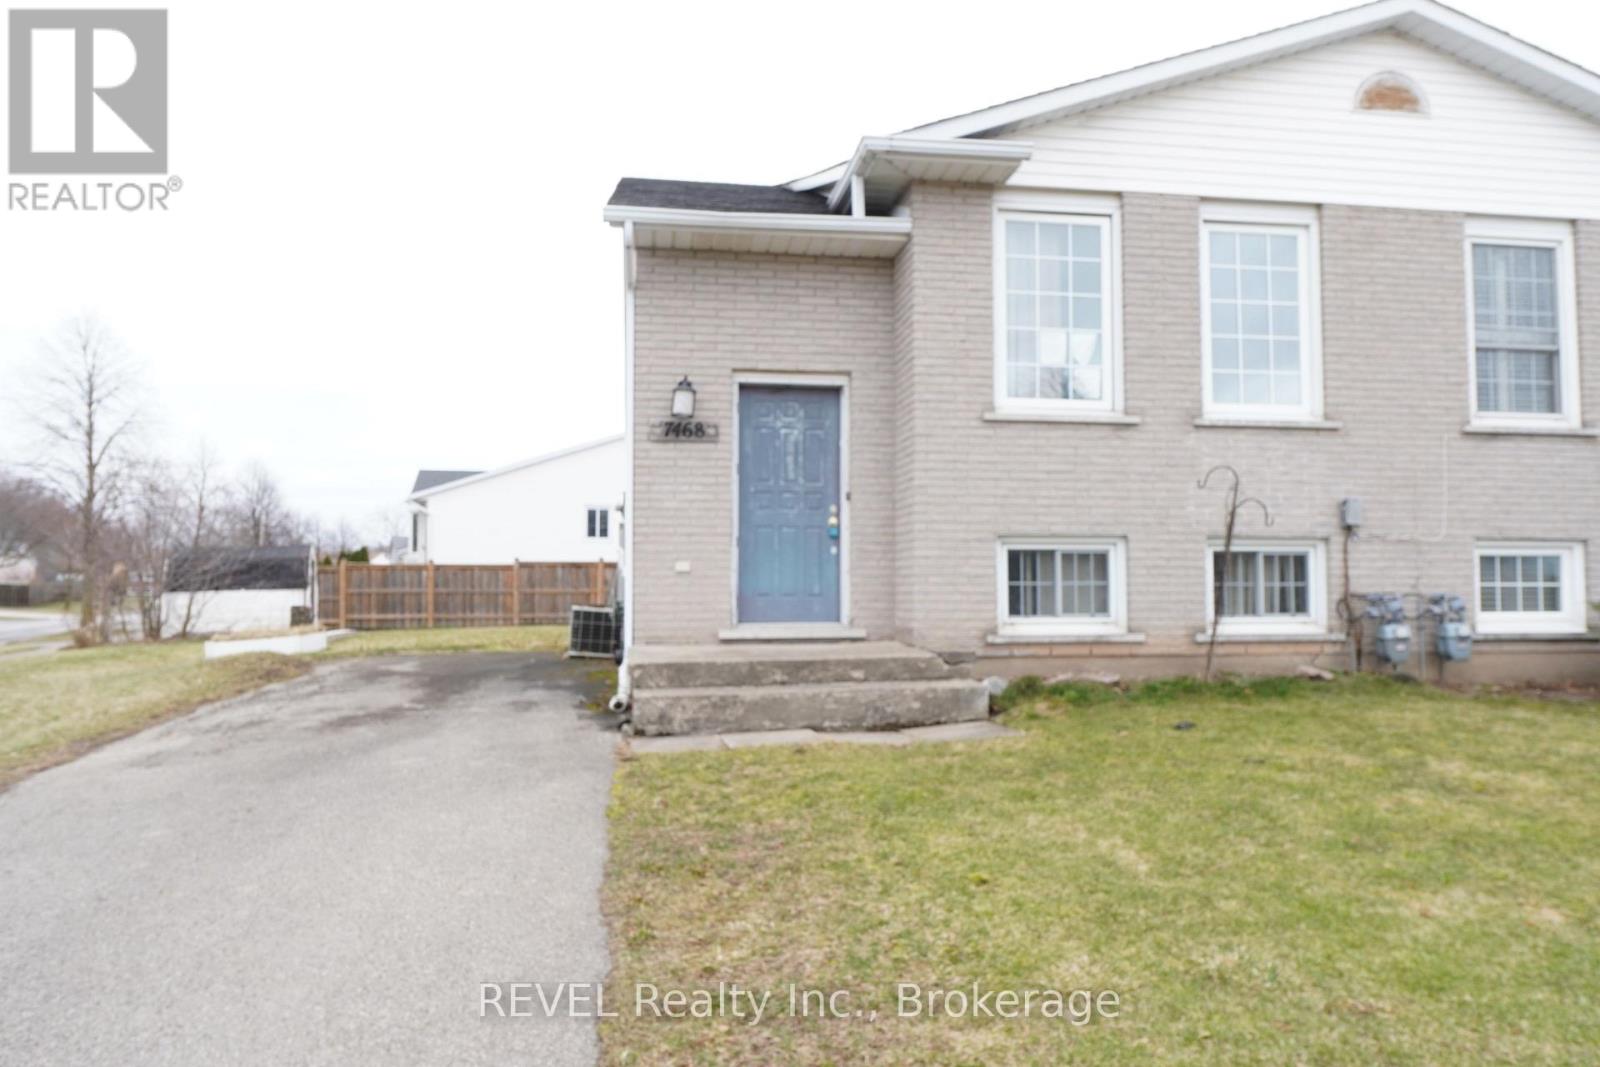
This semi-detached, raised bungalow in the desirable south end of Niagara Falls is an exceptional opportunity for handy investors and first-time buyers! With R2 zoning, this home offers excellent potential for additional income or multi-family living. The main level features a bright and functional layout with spacious living and dining areas, large windows, and plenty of natural light throughout. Downstairs, the walk-out basement expands your living options with direct access to the backyard- perfect for creating a private secondary unit or additional living space. Located in a quiet, family friendly neighbourhood, close to schools, parks, shopping, major amenities and the highway (id:62616)
63 Windward Street
St. Catharines, Ontario
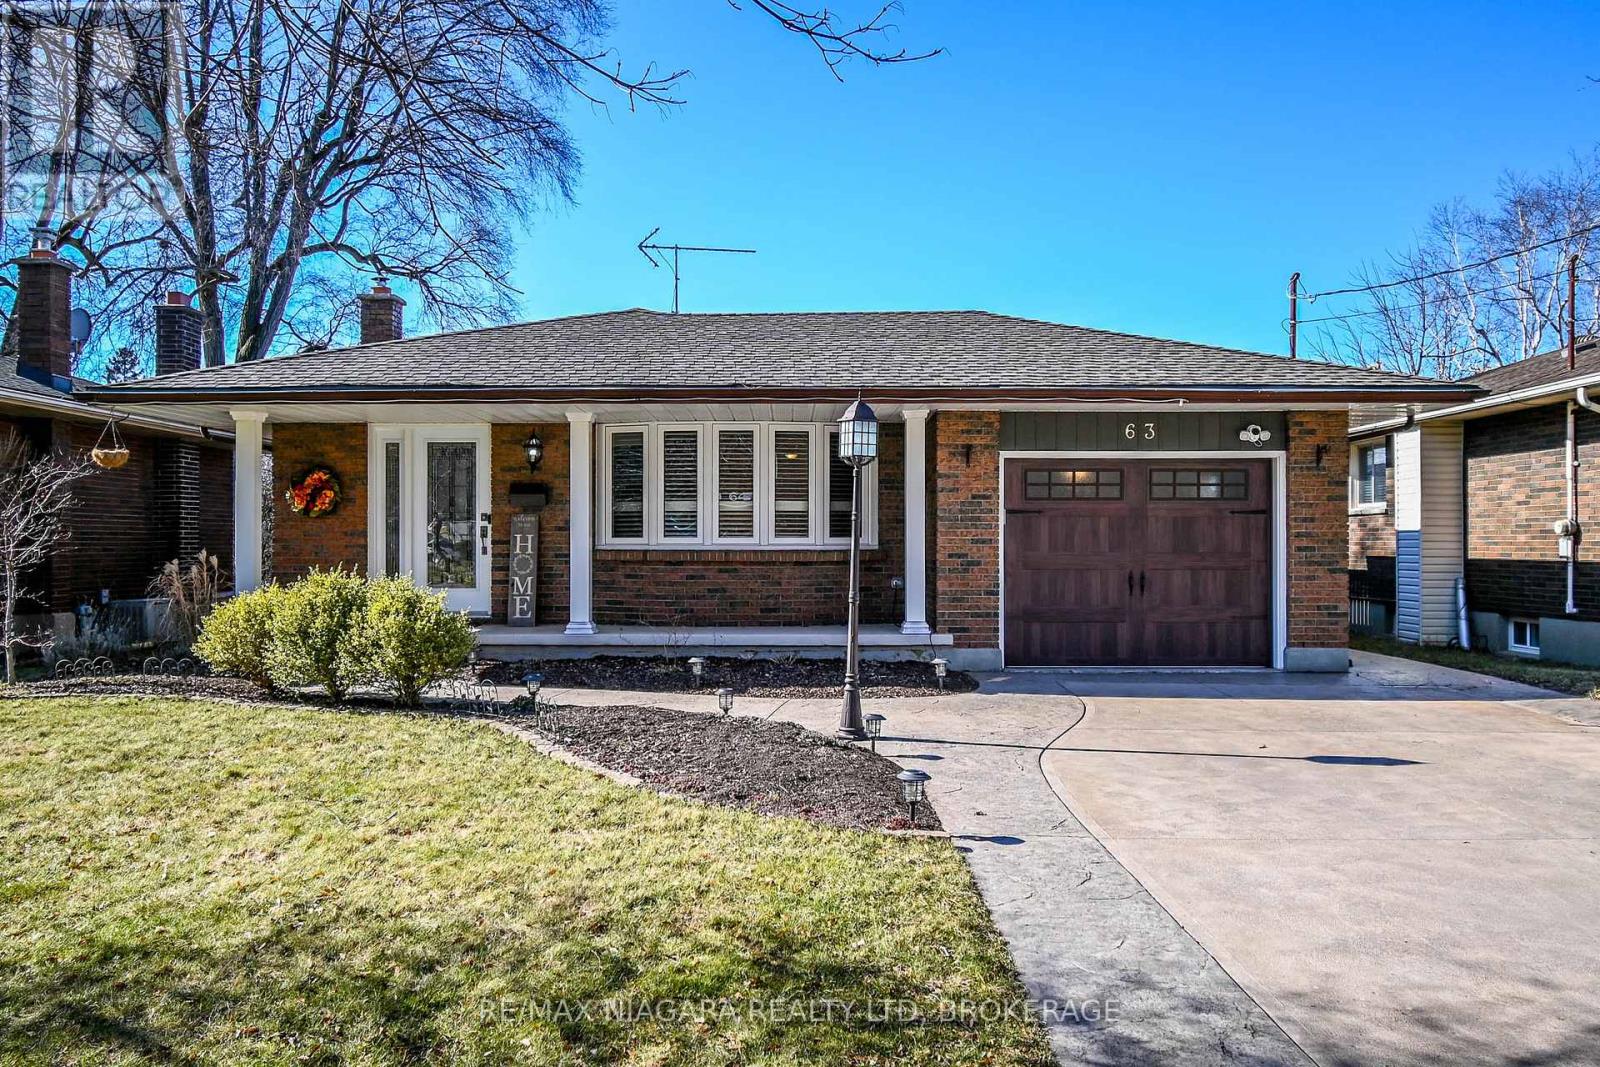
This recently renovated and meticulously maintained 4-level backsplit is nestled in a family-friendly neighborhood, just a stroll away from the canal pathway. The residence showcases updates, inside and out. With 3 bedrooms and 1.5 bathrooms, it boasts a freshly updated eat-in kitchen, a living/dining area adorned with gleaming hardwood floors, a new electric fireplace with a stone mantle, and abundant natural light. Recently installed wood staircase and railings, along with windows from 2015, complemented by stylish new California shutters. The upper level hosts 3 generously sized bedrooms and a modernized 4-piece bathroom. The lower level reveals a sunlit rec room with a walk-up entrance to the backyard, along with a convenient 2-piece bathroom. Additionally, the basement is tastefully finished, offering a spacious open area currently utilized as a home office, complete with a barn door leading to the laundry room and storage space. Outside, your own private retreat awaits, featuring a covered hot tub and a brand-new custom-built shed resting on a sturdy cement pad. Professionally installed gutter guards, a recent concrete walkway and driveway, and extensive landscaping further enhance the property's allure. Conveniently situated near schools, parks, and with easy access to highways, this home beckons its new occupants to move in and enjoy it's multitude of upgrades and exceptional features. (id:62616)