
210 - 676 Richmond Street W
Toronto, Ontario
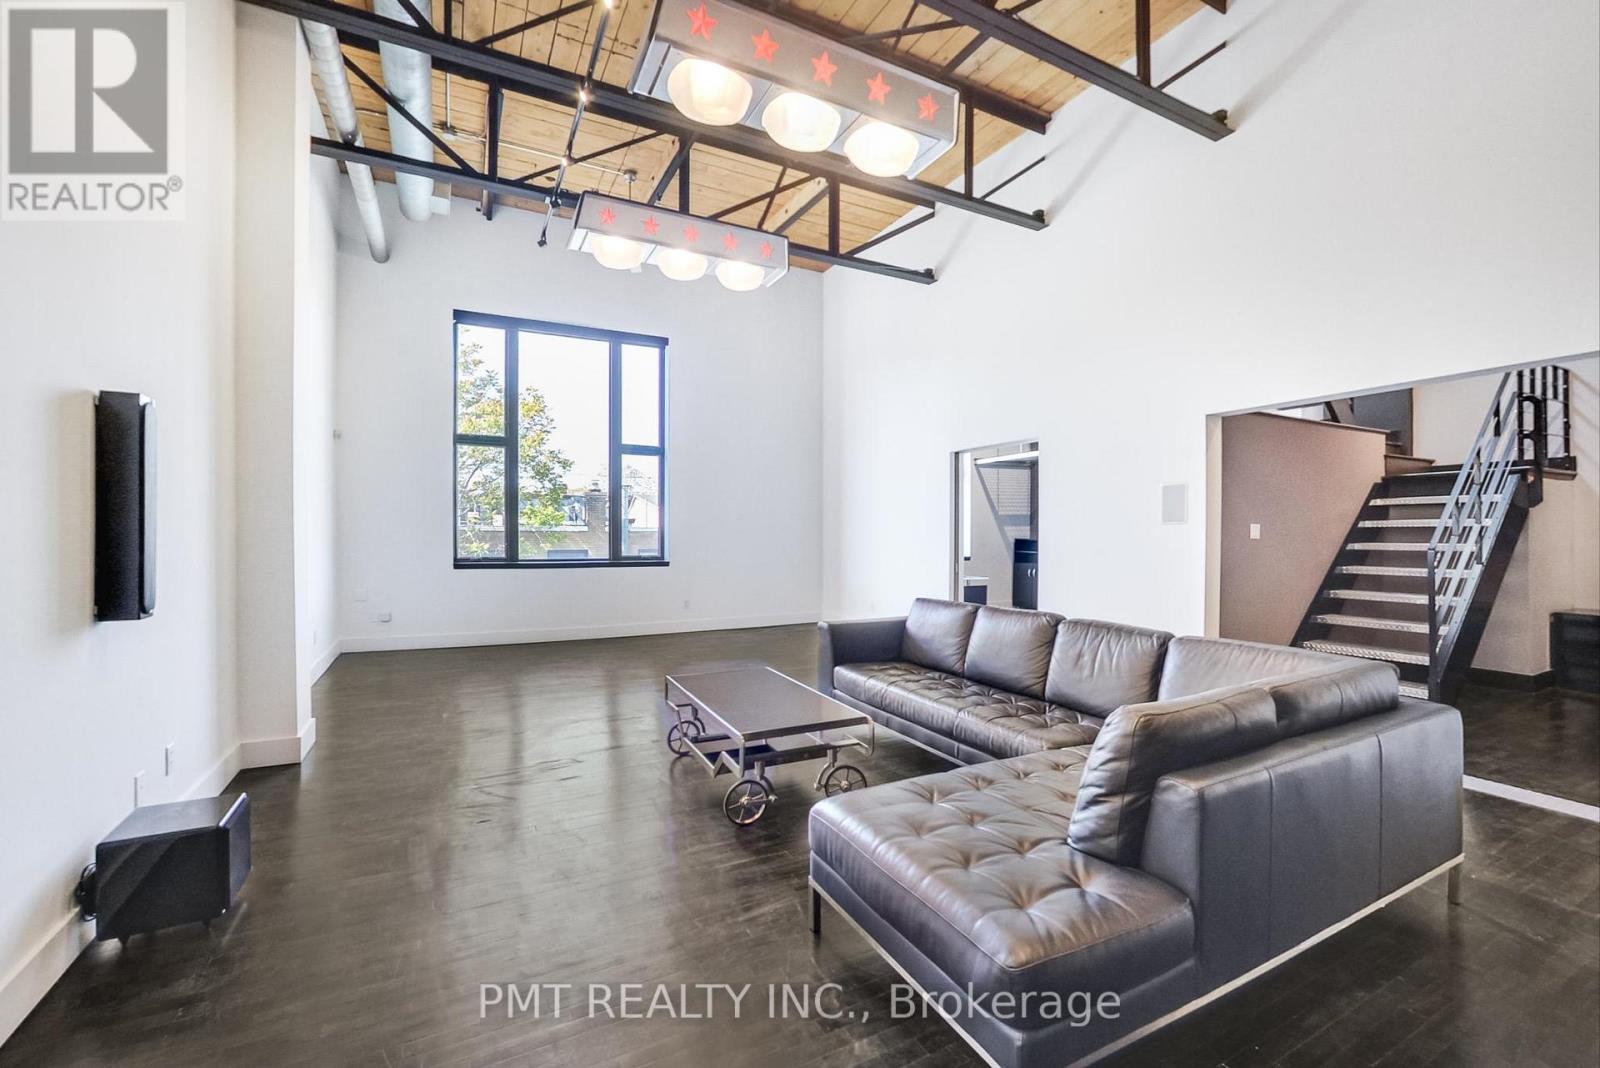
Live at the Iconic Industrial Revolution Lofts - A Truly Exceptional Hard Loft Experience! Discover one of Toronto's most distinctive and sought-after loft residences in the heart of the vibrant Richmond West and Trinity Bellwoods neighbourhoods. This rare and expansive hard loft offers approximately 2,744 sq. ft. of thoughtfully designed living space, blending authentic industrial character with sophisticated modern upgrades. Featuring soaring 20+ foot joist ceilings, exposed ductwork, dramatic skylights, custom staircases, and two wood-burning fireplaces, this residence delivers an unparalleled sense of scale and architectural presence. The chef-inspired corner kitchen is equipped with premium stainless steel appliances and seamlessly connects to the expansive living and entertaining areas. Step outside to a spectacular 415 sq. ft. private terrace complete with a gas BBQ connection - an ideal extension of the living space for outdoor dining and entertaining. Additional highlights include remote-controlled window coverings, custom lighting throughout, walk-in closets, and a stunning built-in bookshelf that serves as both a design feature and functional focal point. The luxurious primary retreat offers a spa-inspired ensuite featuring a Hydromax jet bathtub and a custom walk-in rainfall shower. Extensively renovated and meticulously maintained, this exceptional loft combines timeless industrial charm with contemporary comfort and craftsmanship. Located within an award-winning building and surrounded by some of Toronto's best restaurants, cafés, galleries, and boutique shops, this is a rare opportunity to lease a truly one-of-a-kind residence. Don't miss your chance to call this remarkable 3-bedroom, 2-bathroom loft home. (id:62616)
17 Squirewood Road
Toronto, Ontario
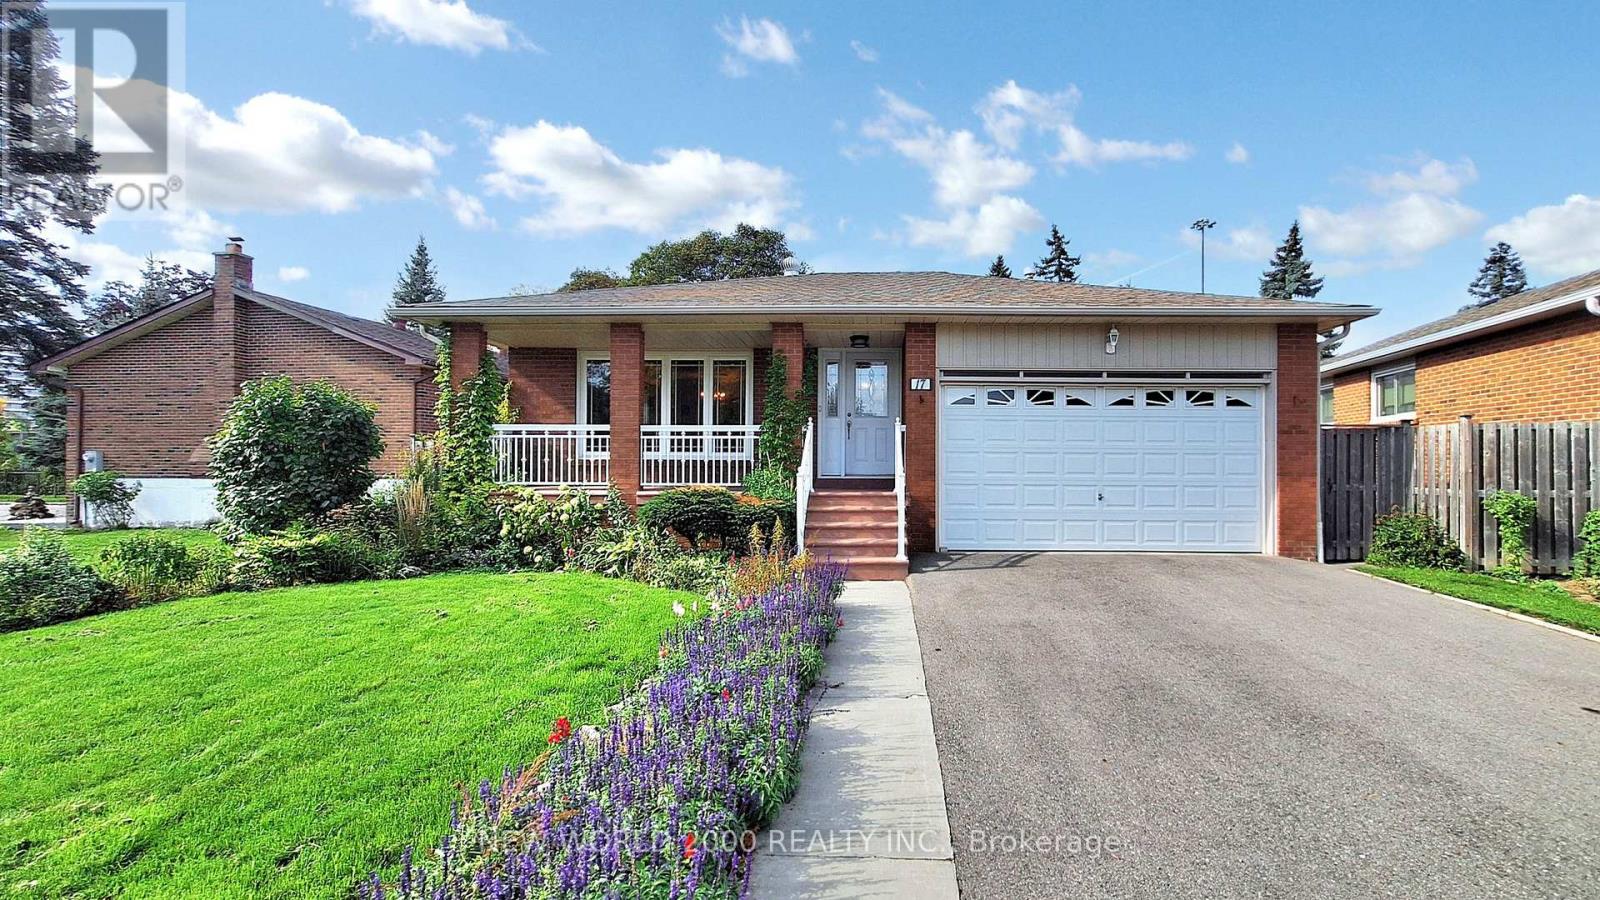
Welcome to 17 Squirewood Rd. This Spacious 3-bedroom bungalow is located in the sought-after neighbourhood of Pleasant View, next to everything you could be looking for and want. Shopping, entertainment, transit, top schools, parks, easy access to 401 and 404, Library, and on a road that sees very little traffic, making it extremely safe for children to be playing outside, all of these make this location very desirable. The fully finished basement has a large recreational area, bedroom, additional full washroom, and plenty of storage. The home and appliances are being sold in an as-is condition sale. (id:62616)
600 Sheldon Drive
Cambridge, Ontario
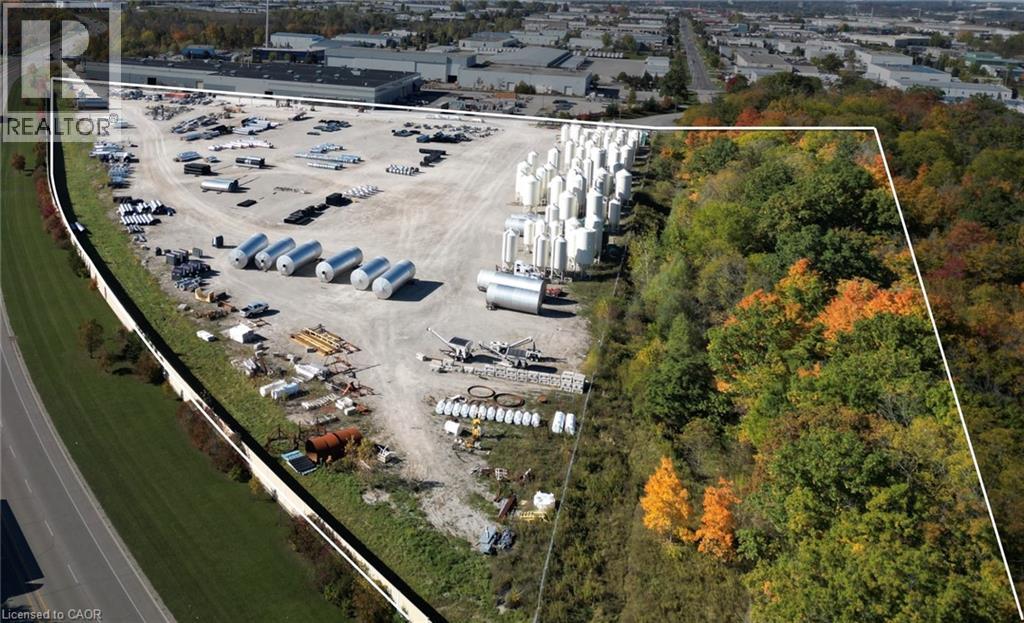
Approximately 15-acre/25 Acre property is Site Plan Approved. Fully engineered industrial site located just 2km from Highway 401 in Cambridge. This property distinguishes itself through its unique corporate history and immediate build-readiness. Formerly owned by BlackBerry and originally designed as a data center, the land features comprehensive backfilling and engineering that eliminates the typical delays and costs associated with site preparation. Previous zoning by-law amendment obtained M2 and M3 Zoning uses to be permitted. With existing site plan approvals in place, the path to building permits is streamlined, offering a distinct shovel-ready advantage over raw land competitors. Whether the intended end-use is a manufacturing facility requiring zoned outdoor storage lands, or a revived data center project, this asset delivers corporate-grade infrastructure and regulatory clarity. (id:62616)
2081 Fairview Street Unit# 1402
Burlington, Ontario
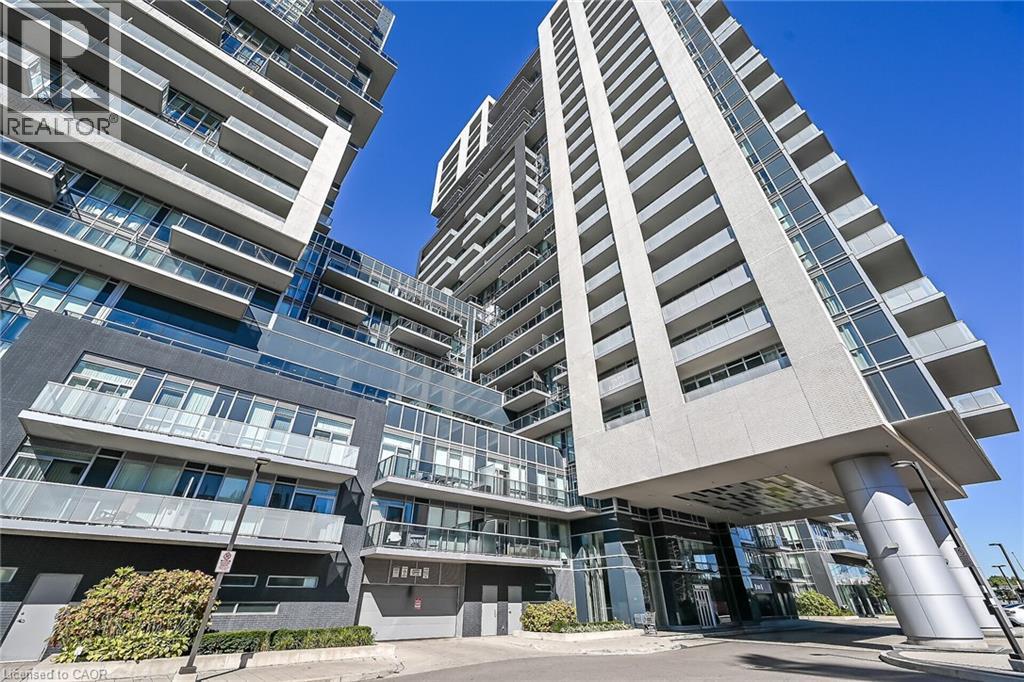
Experience refined urban living in this freshly painted, beautifully appointed 1-bedroom condo, thoughtfully designed with an open-concept layout that feels bright, spacious, and effortlessly elegant. Curated in sophisticated neutral tones, the interior is complemented by high-end appliances and premium finishes throughout. The gourmet kitchen is designed for both style and function, offering abundant storage and generous counter space—perfect for meal prep and entertaining—while flowing seamlessly into the open living area. Unwind in the spa-inspired bathroom, and enjoy the convenience of in-suite laundry and a custom-designed closet organizer in the bedroom. Remote-controlled blinds in both the living and sleeping areas add a touch of modern luxury and everyday ease. Step out onto your private, free-standing east-facing balcony—unattached to neighboring units—featuring stylish floor tiles and offering breathtaking views of the lake and city skyline. Indulge in an exceptional collection of resort-style amenities, including a pool, sauna, hot tub, state-of-the-art fitness centre, elegant party lounge with billiards and TV, private theatre room, children’s play area, half basketball court, guest suites, and a beautifully appointed BBQ area. The rooftop lounge and outdoor terrace provide a stunning setting to take in panoramic lake and skyline views. Perfectly situated just steps to the GO Station and Walmart, with seamless access to major highways. Enjoy proximity to the vibrant waterfront and charming local boutiques, offering the ultimate blend of convenience, lifestyle, and luxury. (id:62616)
181 Golf Links Road
Ancaster, Ontario
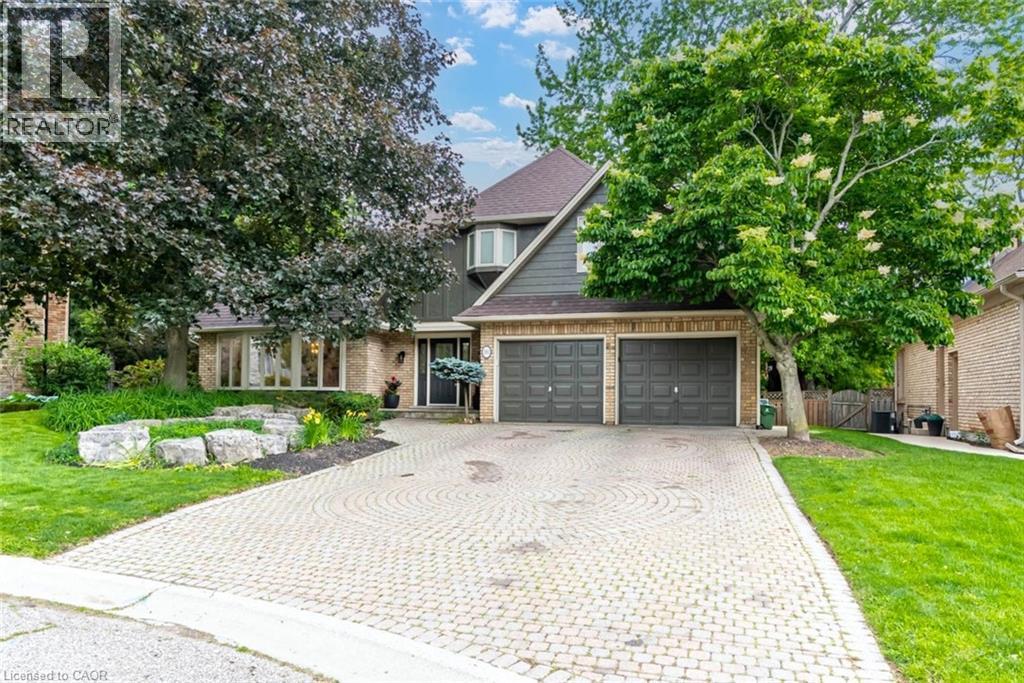
Rarely available opportunity on one of the area’s most coveted, high-demand courts! Tucked away at the quiet end of Golf Links Road, this spectacular 3,200 square foot executive home sits on a highly private, beautifully treed pie-shaped lot spanning nearly 100 feet across the back, complete with an in-ground pool and a covered lounging area perfect for relaxing. Properties on this exclusive court rarely come up for sale, offering a rare chance to live just a one-minute walk from the prestigious Hamilton Golf and Country Club. The main level features a formal living room, separate dining room, massive family room, large kitchen with a chef's pantry, a private office, and a powder room alongside access to the double car garage. Upstairs boasts four large bedrooms and two full baths, including a primary suite with a gorgeous gas fireplace open to the fully renovated ensuite. The huge finished basement offers incredible in-law or entertaining potential with a large family room and kitchen/bar setup, a fifth bedroom, a bonus room, a full bath, and ample storage. With three fully renovated full bathrooms and a main floor powder room, this home is an absolute must-see. (id:62616)
913 Copper Leaf Crescent
Kitchener, Ontario
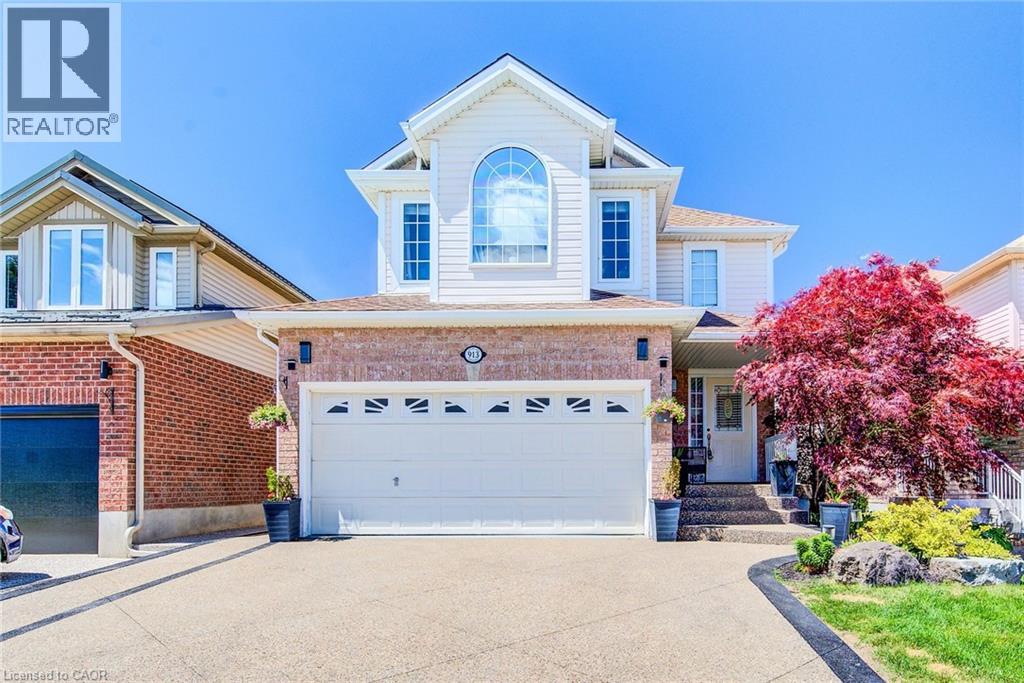
OVER 3,000 SQUARE FEET OF UPGRADED SPACE, WITH DUPLEX POTENTIAL, A MAINTENANCE-FREE BACKYARD, DOUBLE-CAR GARAGE, AND A BRAND-NEW FURNACE REPLACED IN 2025. Welcome to 913 Copper Leaf Crescent, a spacious and beautifully updated family home offering over 3,000 sq. ft. of living space in the highly sought-after Williamsburg neighbourhood. Featuring 5 bedrooms and 4 bathrooms, this home provides the perfect blend of space, comfort, and functionality for growing families. The updated kitchen serves as the heart of the home with modern finishes and ample workspace, while updated flooring throughout adds a fresh, contemporary feel. Multiple living and dining areas provide plenty of room for everyday living and entertaining. Step outside to an incredible backyard oasis, perfect for relaxing, hosting family gatherings, or enjoying summer evenings in your own private retreat. Ideally located close to top-rated schools, parks, walking trails, shopping, restaurants, and all major amenities, with quick access to Highway 7/8 for easy commuting. This is a rare opportunity to own a move-in-ready home that combines size, upgrades, and an exceptional location in one of Kitchener's most desirable family communities. (id:62616)
11 Queen Street Unit# 206
Brantford, Ontario
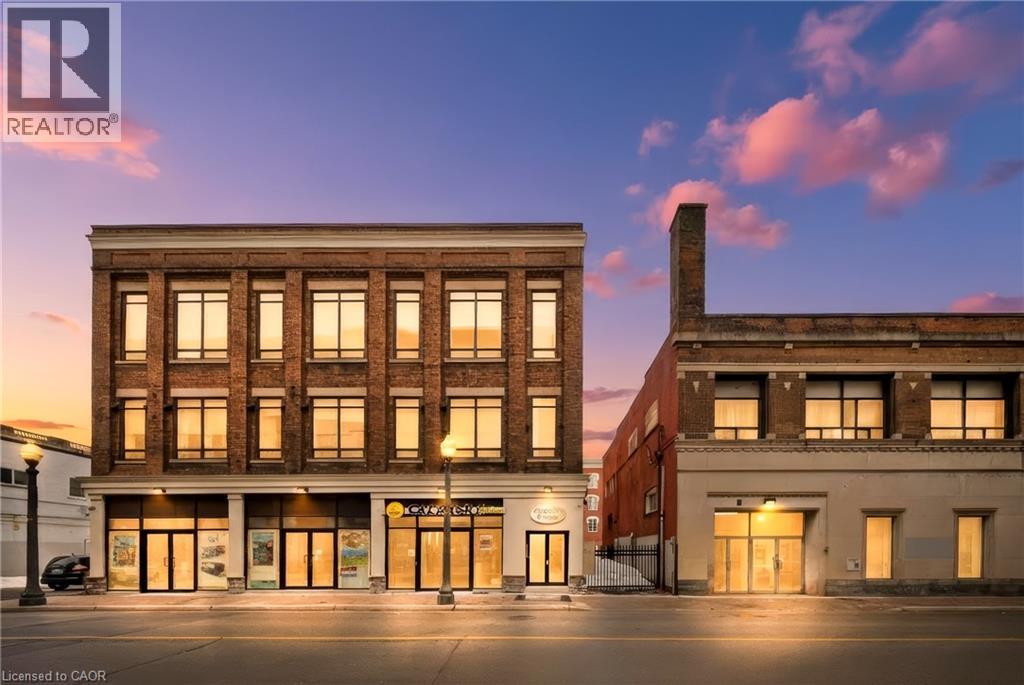
Welcome to 11 Queen Street — a bright, loft-style 2-bedroom, 1-bathroom residence in the heart of downtown Brantford. Located in a fully restored and secure building (completed in 2019), this renovated unit offers modern living with character and style. The open-concept layout is thoughtfully designed to maximize space and natural light, featuring oversized windows, high ceilings, and carpet-free, easy-care laminate flooring throughout. Tasteful upgrades include a sleek, modern bathroom and a practical kitchen equipped with stainless steel appliances, including a fridge, stove, and dishwasher. In-suite laundry adds everyday convenience. The building offers enhanced security with a 24-hour camera system and is ideally situated just steps from the Grand River, parks, trails, restaurants, shopping, and entertainment. Wilfrid Laurier University and Conestoga College are within walking distance, making this an excellent option for students or professionals. Public transit, VIA Rail, GO Bus service, and quick highway access are all nearby. Water and heat included; tenant pays hydro, internet, and tenant insurance. Street parking or nearby city lot parking available. (id:62616)
123 Norfolk Avenue
Cambridge, Ontario
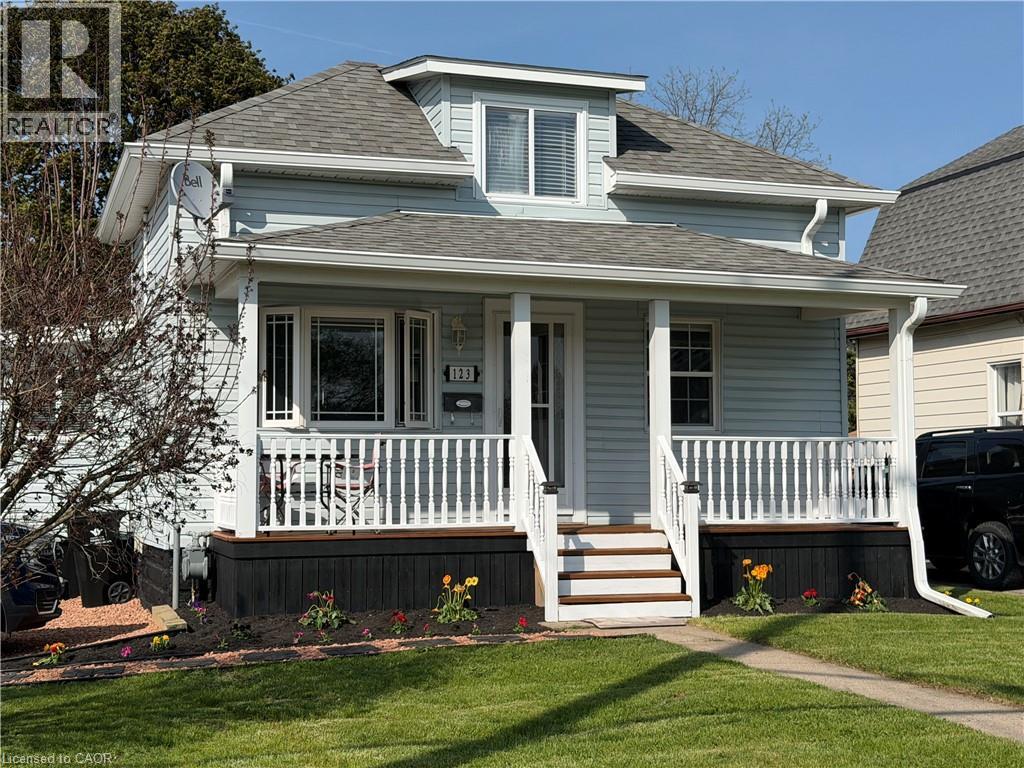
This is one of those rare opportunities. Everyone is saying first time buyers don't have a chance in this market. Well here's your chance. When is the last time you've seen a well maintained detached home, on a large lot, for this price? One bedroom on the main floor and one on the second floor. This home was gutted and rebuilt starting in 2012. New attic insulation, New wiring, new plumbing, new windows, new doors all in 2012, furnace 2021, central air 2014, roof 2015, fence & porch 2015, kitchen cabinet refaced 2026, soffit, fascia, eaves in 2019. Relax and entertain on new deck overlooking large backyard. Fully fenced with a gate at the back corner meant to allow vehicle access for parking in the far back of the yard if needed. Storage shed on concrete pad. Perfectly situated close to schools, public transit, the 401, parks & all major amenities. (id:62616)
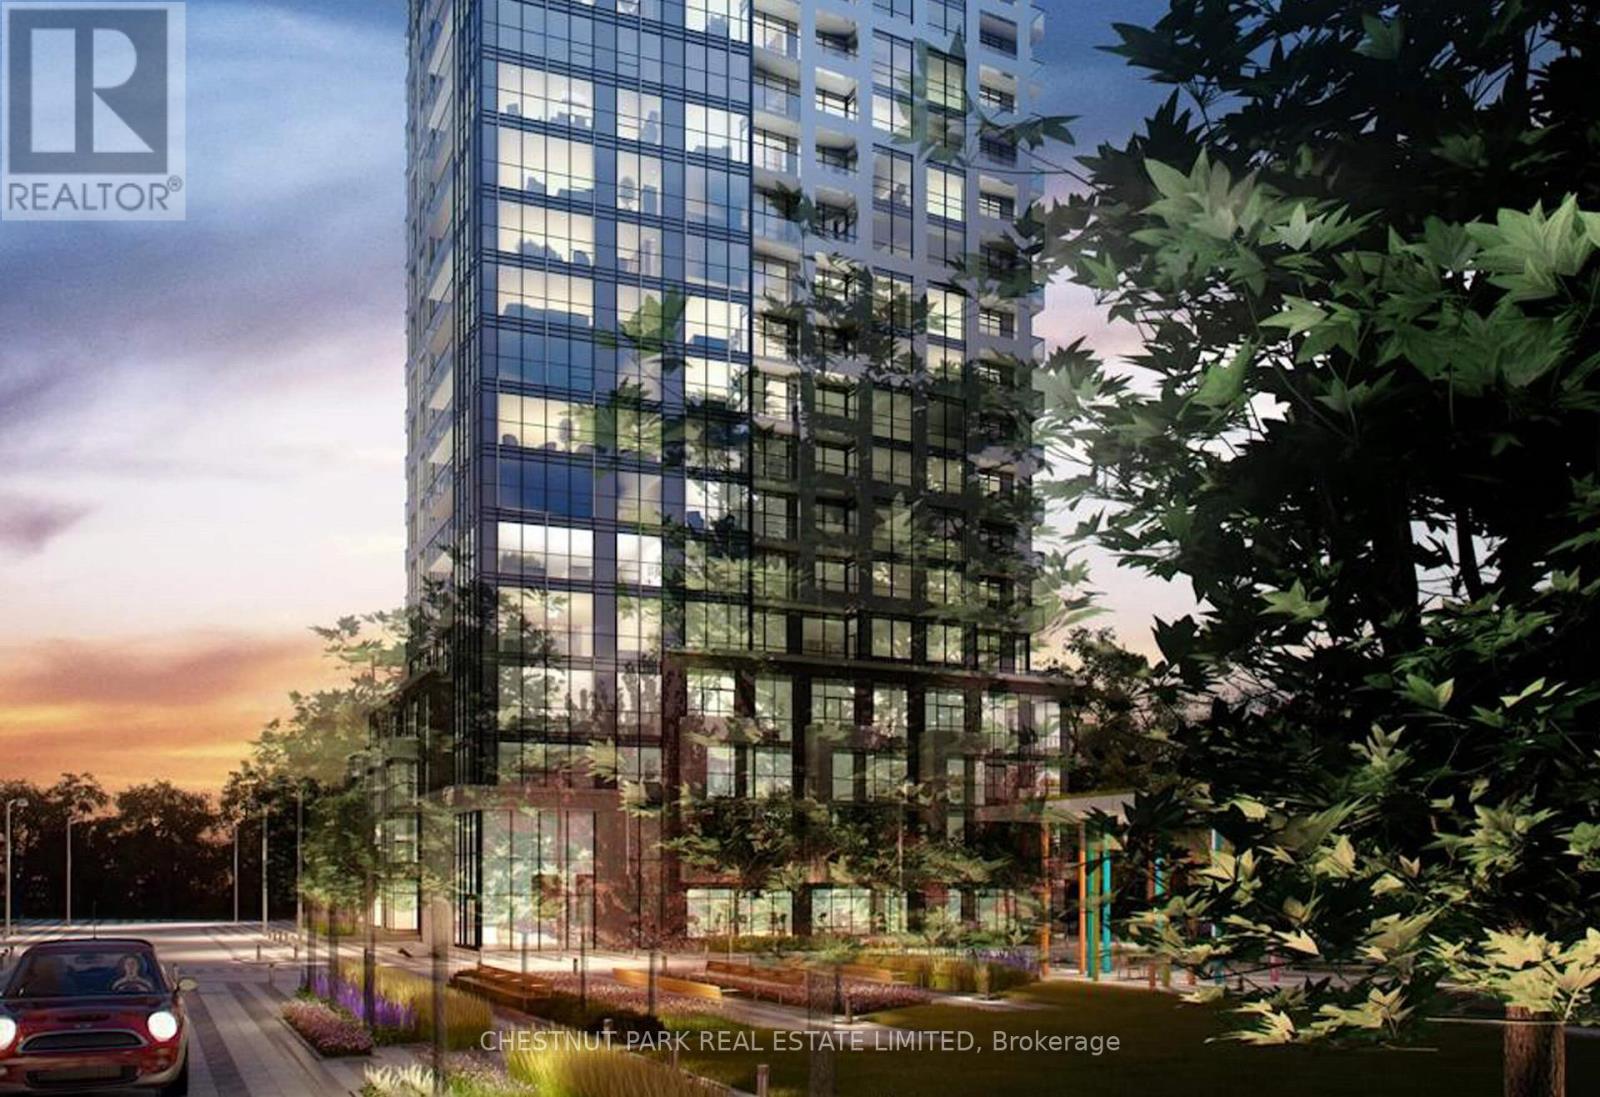
Ph2402 - 30 Samuel Wood Way
Toronto, Ontario
Luxury 2-Bedroom Penthouse Offering 865 Sq.Ft. Of Bright, Functional Living Space With Expansive Panoramic Skyline Views. Freshly Painted And Meticulously Maintained, This Suite Showcases Floor-To-Ceiling Windows, Custom Blinds, Hardwood Flooring And An Exceptional Sense Of Light And Volume Throughout. Thoughtfully Designed Layout With A Generous Foyer/Den Area Ideal For Home Office Or Flexible Use. Spacious Open-Concept Principal Rooms Flow To A Large Private Open-Sky Balcony Accessible From The Living Room And Second Bedroom, Offering Expansive Views Of The City Skyline, Glimpses Of Lake Ontario And Beautiful Sunsets. Primary Bedroom Features Wall-To-Wall Closets And A Private Ensuite Bath. Second Bedroom Includes A Double Closet And Sliding Glass Doors To The Balcony, Enhancing Natural Light And Indoor-Outdoor Flow. Enjoy Convenient Full-Size Ensuite Laundry, Excellent Storage and Storage Locker. Designer Kitchen With Built-In Stainless Steel Appliances, Stone Countertops And Custom Backsplash. Elegant Bathrooms With Contemporary Finishes And Clean, Modern Design. Also Includes Underground Parking For One Vehicle and Visitor Parking. Prestigious Building With 24-Hour Concierge, State-Of-The-Art Fitness Centre, Stylish Party Room, Residents' Lounge, Rooftop Terrace With BBQs, Pet Spa, On-Site Management And A Sleek Designer Lobby Featuring Fireplace Lounge And Meeting Area. Professionally Managed By FirstService Residential. Steps To Kipling TTC, GO Transit And MiWay Transit Hub. Walk To Farm Boy, Starbucks, Restaurants, Parks And Everyday Conveniences. Minutes To Sherway Gardens, Pearson International Airport, Hwy 427, QEW And 401. Exceptional Connectivity Supporting Seamless Access Across The GTA And Beyond. Located Within A Rapidly Evolving Transit-Oriented Node Benefiting From Ongoing Infrastructure Investment And Area Revitalization, Enhancing Long-Term Value And Urban Livability. Ideal For Executives And Professionals Seeking Elevated Penthouse Living. (id:62616)
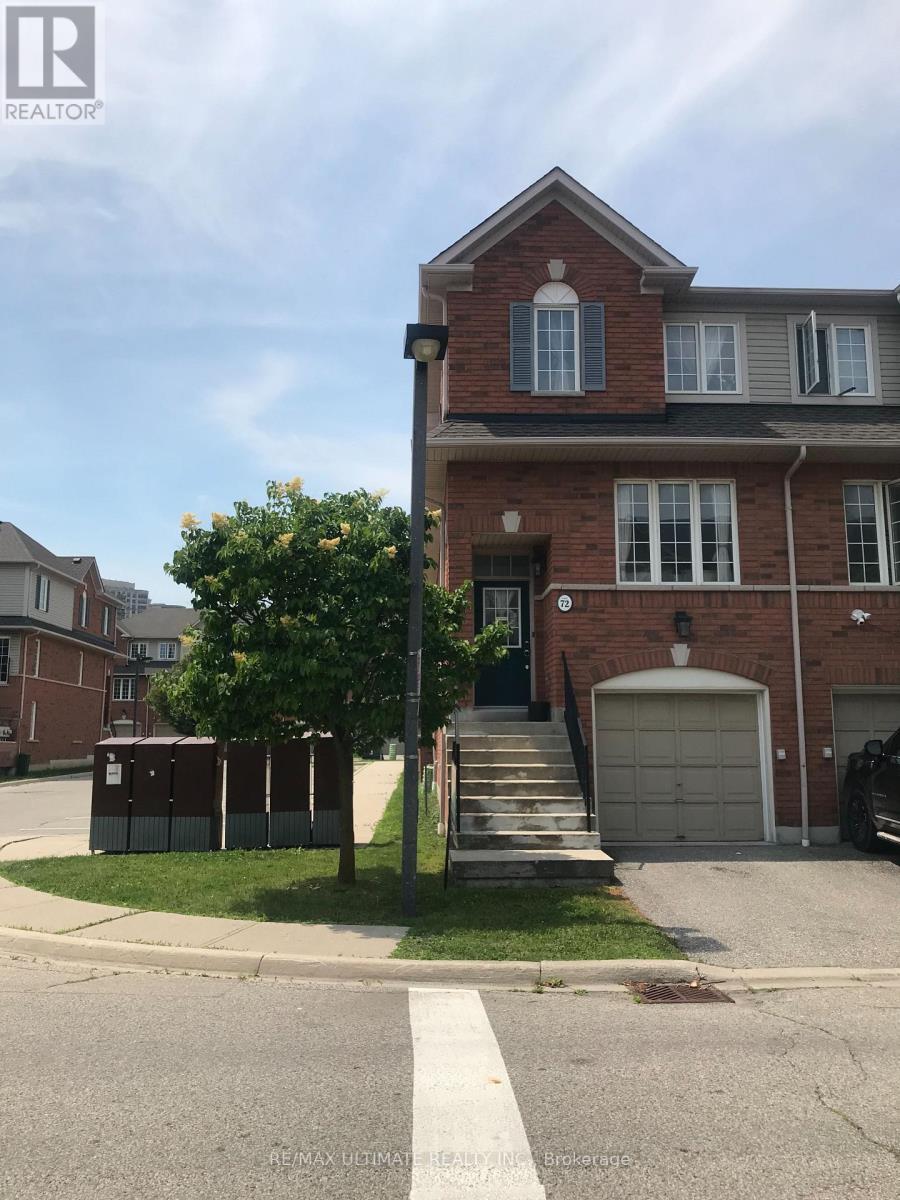
72 - 4950 Albina Way
Mississauga, Ontario
MOVE IN READY, NEUTRAL DECOR, FAMILY ORIENTED NEIGHBORHOOD, CENTRALLY LOCATED IN THE HURONTARIO AND EGLINTON AVE AREA. WALKING DISTANCE TO MISSISSAUGA MARKET PLACE PLAZA, BUS STOPS, GROCERIES, BANKS, RESTAURANTS,HIGHWAY 403, HIGHWAY 401, PEARSON AIRPORT, SQUARE ONE MALL. ALL OFFERS WILL BE GLADLY ENTERTAIN ON JULY 7 AT 7PM. PLEASE REGISTER BY 5PM. (id:62616)
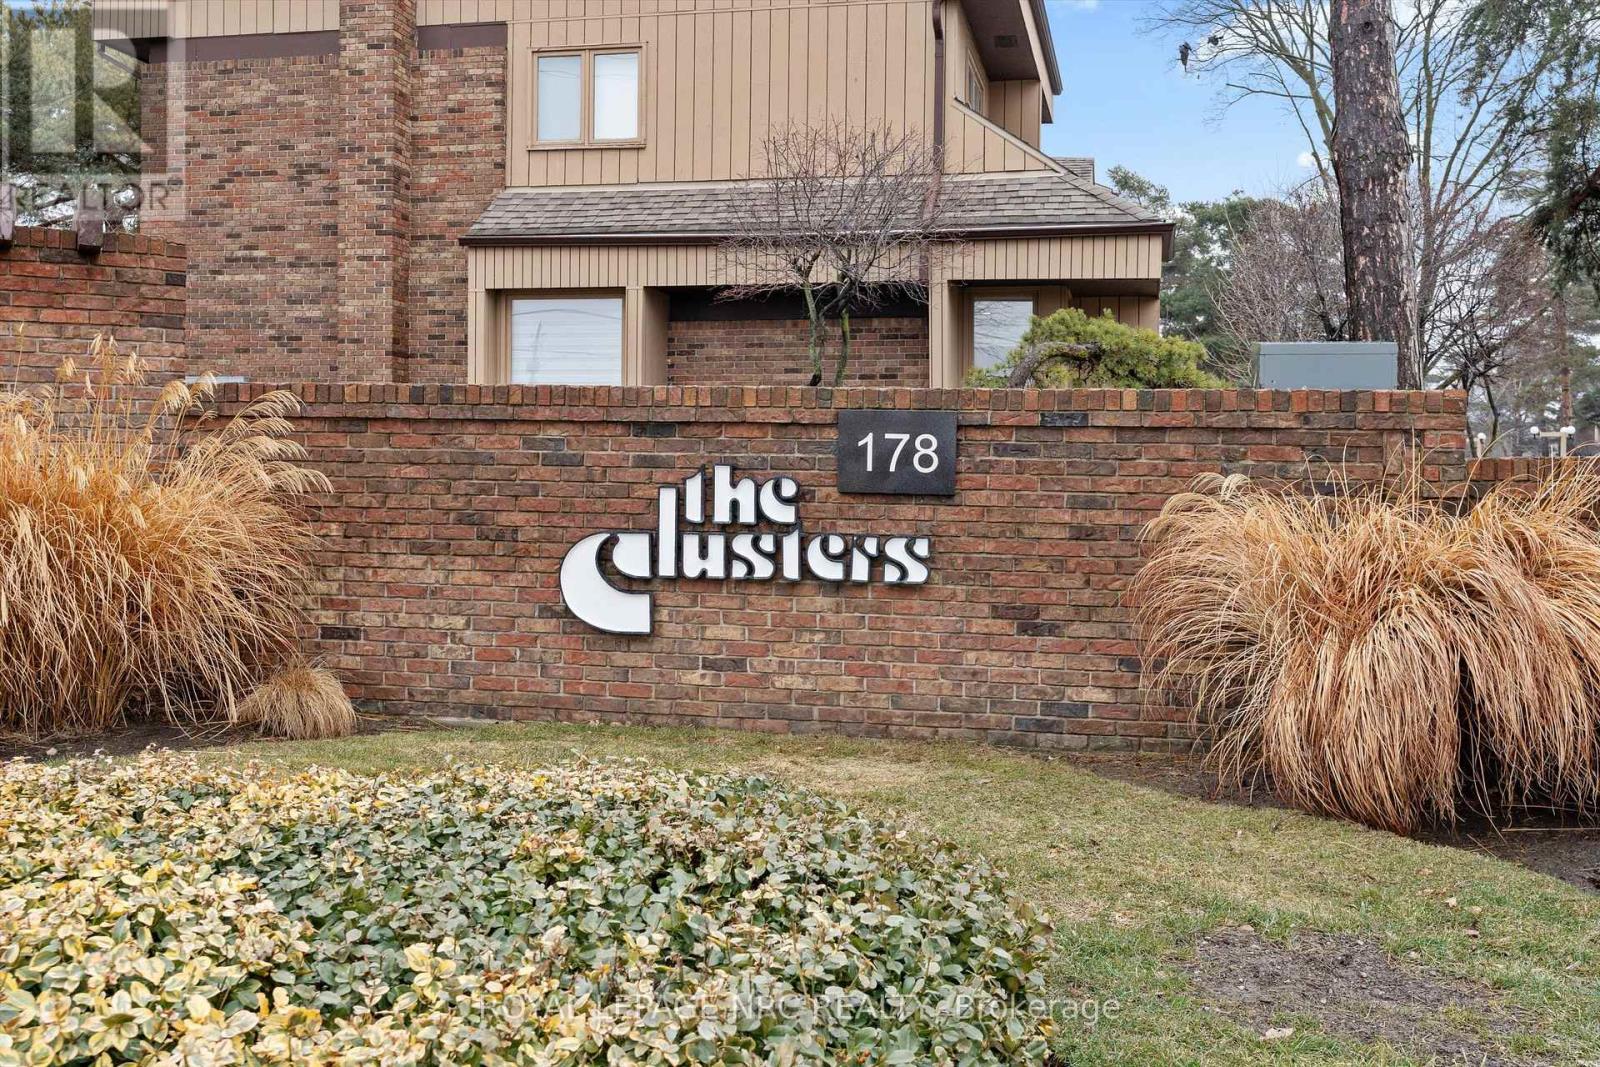
23 - 178 Scott Street
St. Catharines, Ontario
Are you downsizing from your huge family home to a simpler life without property maintenance? Do you have a "turn the key and escape" plan for your seasonal vacations? Welcome to "THE CLUSTERS". This condominium complex was created with a resort-style environment boasting an inground pool and a park-like setting, great for entertaining or just kicking back on your spacious rear deck equipped with a power awning that allows you to temper the atmosphere as your days progress. This 1410 square foot end unit features a fully renovated kitchen with bonus deep pantry cupboards, breakfast bar & stainless steel appliances, an open concept main floor with lots of natural light, gas fireplace (most units in the complex have the fireplace on the basement level) & 2-piece bathroom. The upper floor includes the large primary bedroom with vaulted ceiling & mirrored wall to wall closets, 2nd bedroom and spacious 5-piece bathroom with air tub & separate shower. The lower level includes a walk-through den with laundry closet plus the rec room with direct access to the oversized garage. Updates include newer furnace & AC and replacement windows on the main floor. Conveniently located near local eateries, retail shopping & QEW commuter access. Port Dalhousie is less than ten minutes away offering sunset views, waterfront trails, sandy beach, dining, marina, yacht club & the recently renovated piers. Check it out! (id:62616)
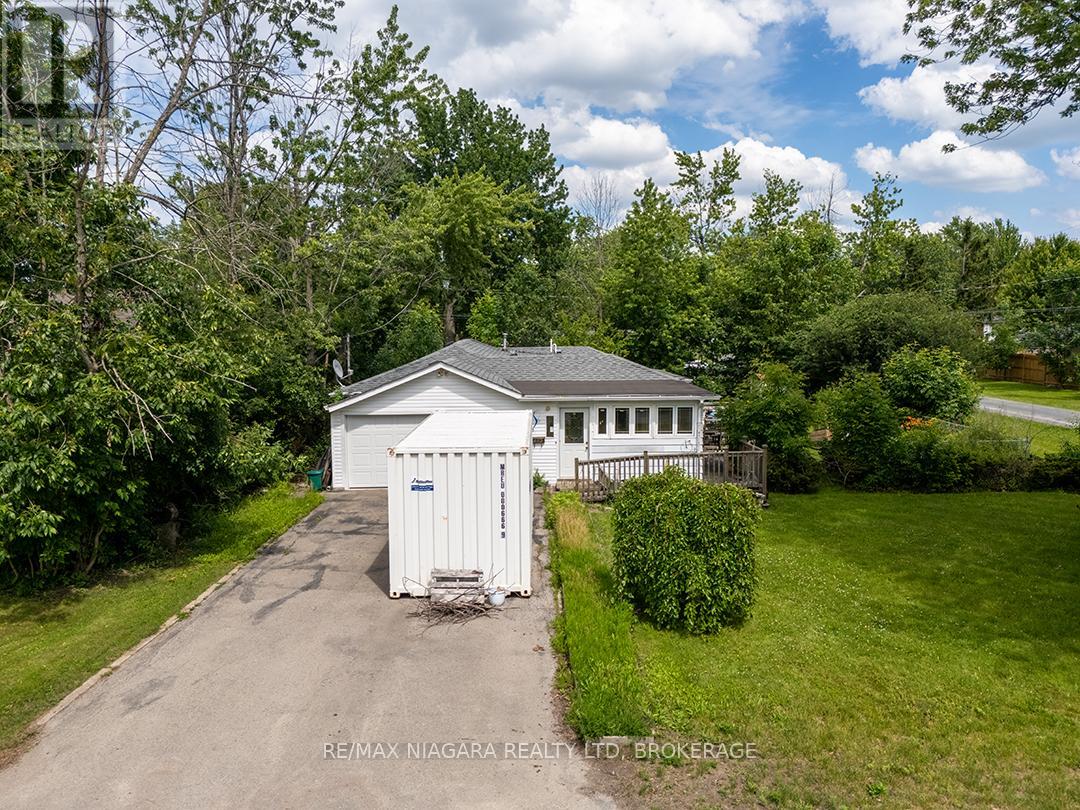
584 Lakeview Road
Fort Erie, Ontario
Great potential in Crescent Park!! Three bedroom, 1.5 bath bungalow with attached garage on large lot in need of repairs & complete makeover. Priced to reflect the work required, this Fort Erie fixer-upper offers an excellent opportunity for contractors, renovators or buyers looking to add value. Located a 2 minute drive to Crescent Beach Park - a beautiful sandy beach on Lake Erie. This home is being sold in 'as-is; where-is' condition with quick possession available. (id:62616)