
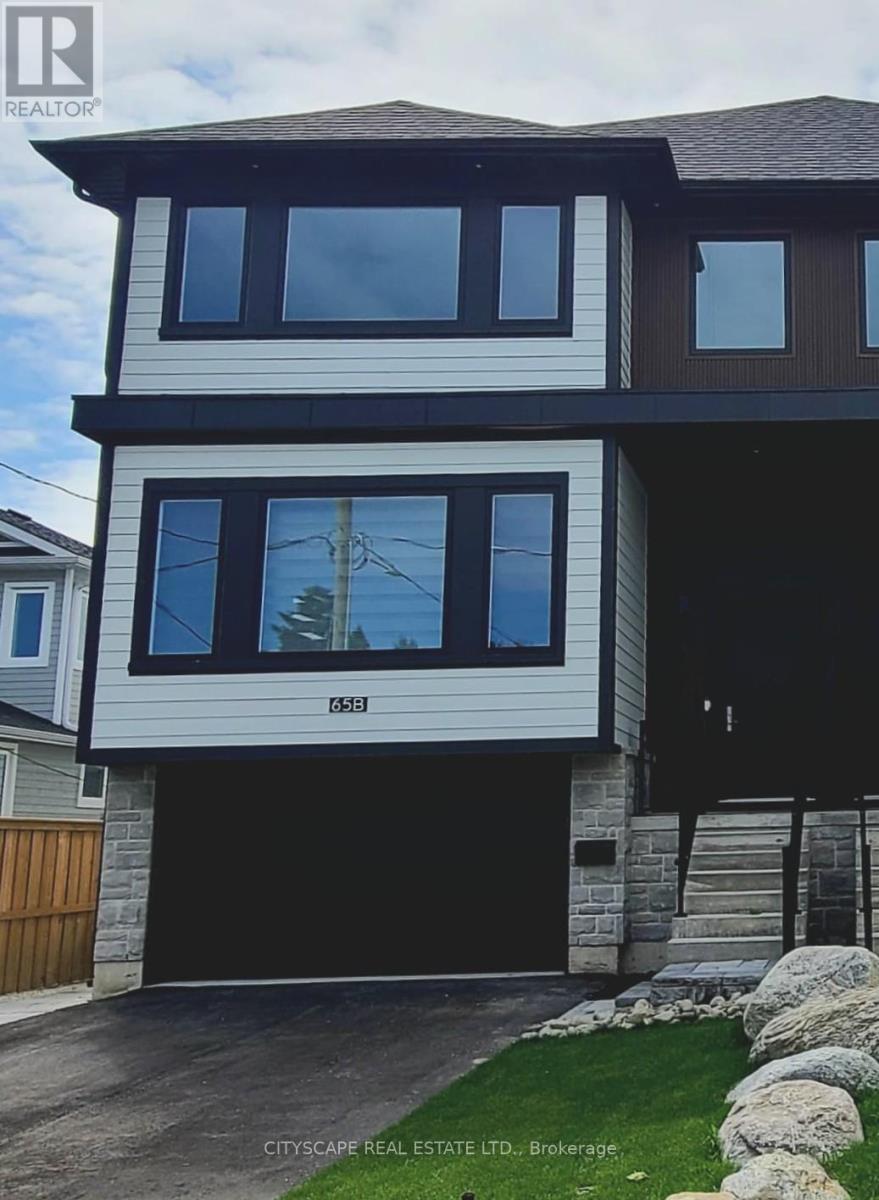
65b St Vincent Street
Collingwood, Ontario
Welcome to 65B St Vincent, a spectacular custom built, modern home offering over 3000 sq ft of living space. This unique design with unparalleled craftsmanship, is like no other home in Collingwood. Step inside to an open concept design with 10-foot ceilings, pot lights and Hardwood floors. This home offers 5 bedrooms and 4 bathrooms, ample space for a growing family. The primary bedroom boasts a built-in electric fireplace, walk-in closet and a stunning 5-piece Ensuite bathroom complete with separate shower and a stand alone tub. Three additional bedrooms with large closets grace the second floor. The heart of this home is the expansive modern kitchen, with quartz countertops and backsplash, + newer appliances. The family room has a built in feature wall and gas fireplace. The lower level offers a one bedroom in-law suite. Fenced backyard and parking for 5 cars. An unbeatable location close to downtown Collingwood and close to ski hills. This property has a total of 3200 sq ft of living space which includes a lower level one bedroom in-law suite complete with kitchen, laundry and separate entrance (id:62616)
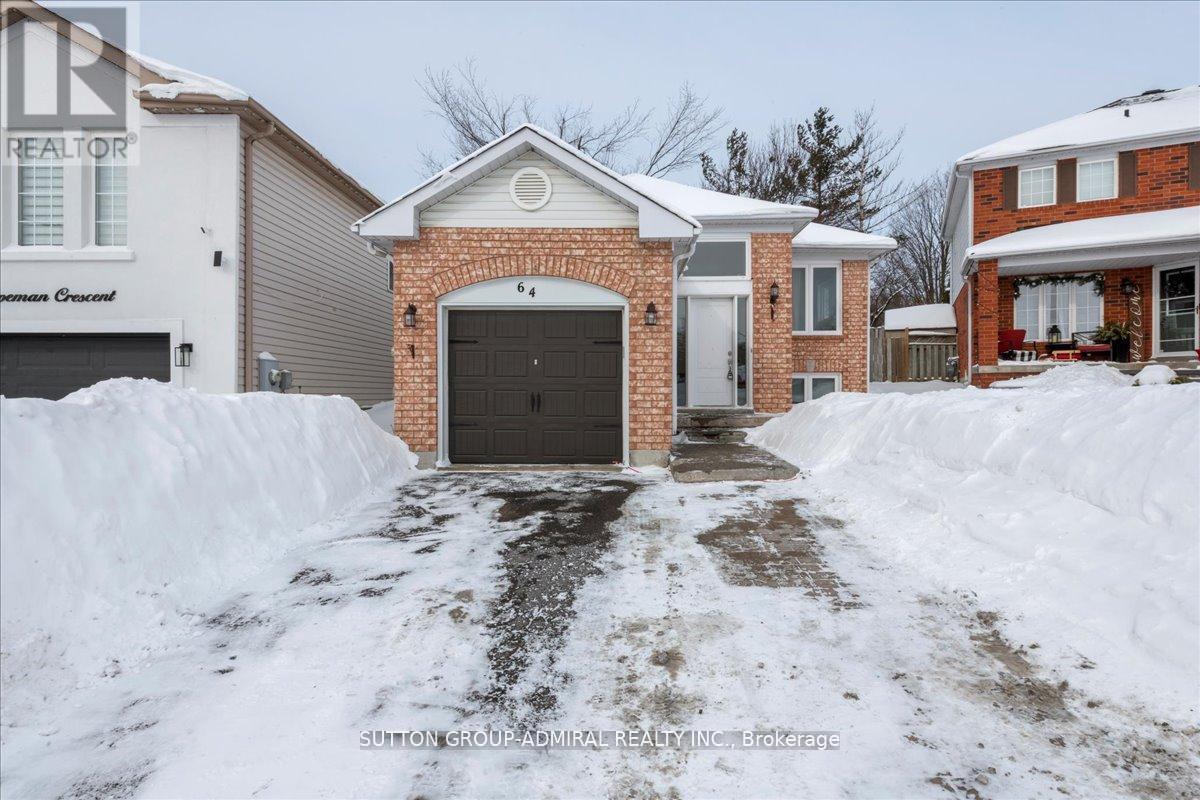
64 Copeman Crescent
Barrie, Ontario
Welcome to 64 Copeman Crescent-Whether you are a family considering multi-generational living or an investor seeking a turnkey income property, this home offering a LEGAL SECOND SUITE checks all the boxes. Ideally located in the commuter friendly neighbourhood of Painswick North, you're just a short drive to the South GO Station and major highways, with schools, parks, and everyday amenities all within walking distance-making it an attractive option for both homeowners and tenants. This well-maintained raised bungalow features 2+2 bedrooms and 2 full bathrooms, along with the convenience of two separate washers and dryers. The main level offers functional kitchen with a walkout to a spacious rear deck and private backyard, perfect for entertaining or relaxing outdoors. The FULLY FINISHED lower level is a registered legal suite offering excellent income potential. Complete with a full kitchen, family room with fireplace, two bedrooms, a 4-piecebathroom, and in-suite laundry, this space is ideal for tenants or extended family. A true turnkey opportunity in a prime location, live in one unit and rent the other, or add a strong performer to your investment portfolio. Don't miss this versatile and value-packed property! (id:62616)
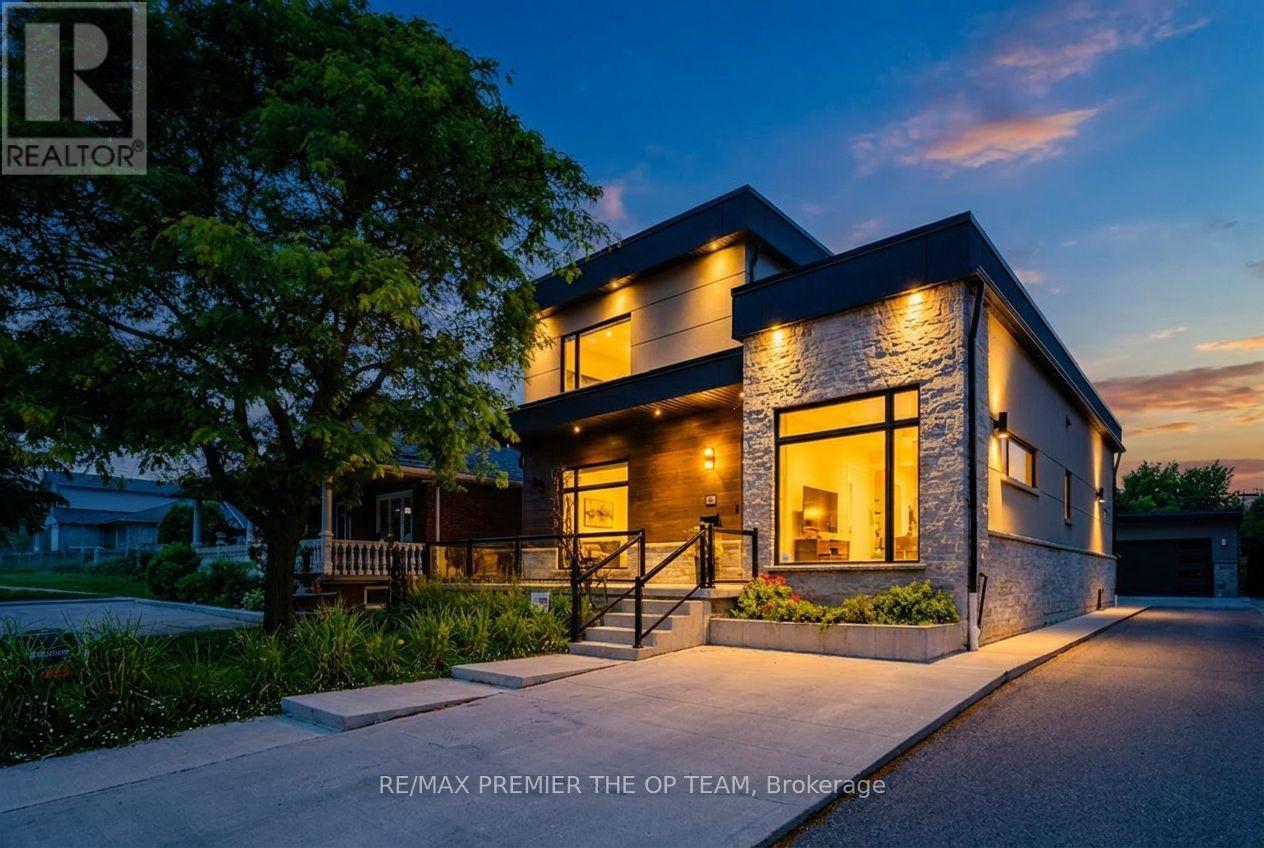
54 Cheltenham Avenue
Vaughan, Ontario
Welcome to 54 Cheltenham Avenue, an exceptional custom-built residence situated on a premium 55 x 140 ft lot in one of Woodbridge's most prestigious and sought-after neighbourhoods. Thoughtfully designed with impeccable craftsmanship and timeless architectural appeal, this remarkable home showcases premium contemporary finishes, sophisticated detailing, and outstanding quality throughout. The spectacular designer chef's kitchen serves as the heart of the home, seamlessly flowing into elegant principal rooms filled with natural light-perfectly suited for both refined entertaining and comfortable everyday living. Luxuriously appointed bathrooms further enhance the home's refined character. The professionally finished lower level, complete with a separate entrance and fully self-contained apartment, offers exceptional flexibility for multigenerational living, guest accommodations, or potential rental income. Outside, the expansive private backyard, detached garage, and extended driveway with ample parking provide the perfect setting for family living and outdoor enjoyment. Ideally located just moments from top-rated schools, parks, shopping, public transit, and major highways, this exceptional residence offers an unparalleled blend of luxury, functionality, and convenience in one of Woodbridge's most desirable communities. (id:62616)
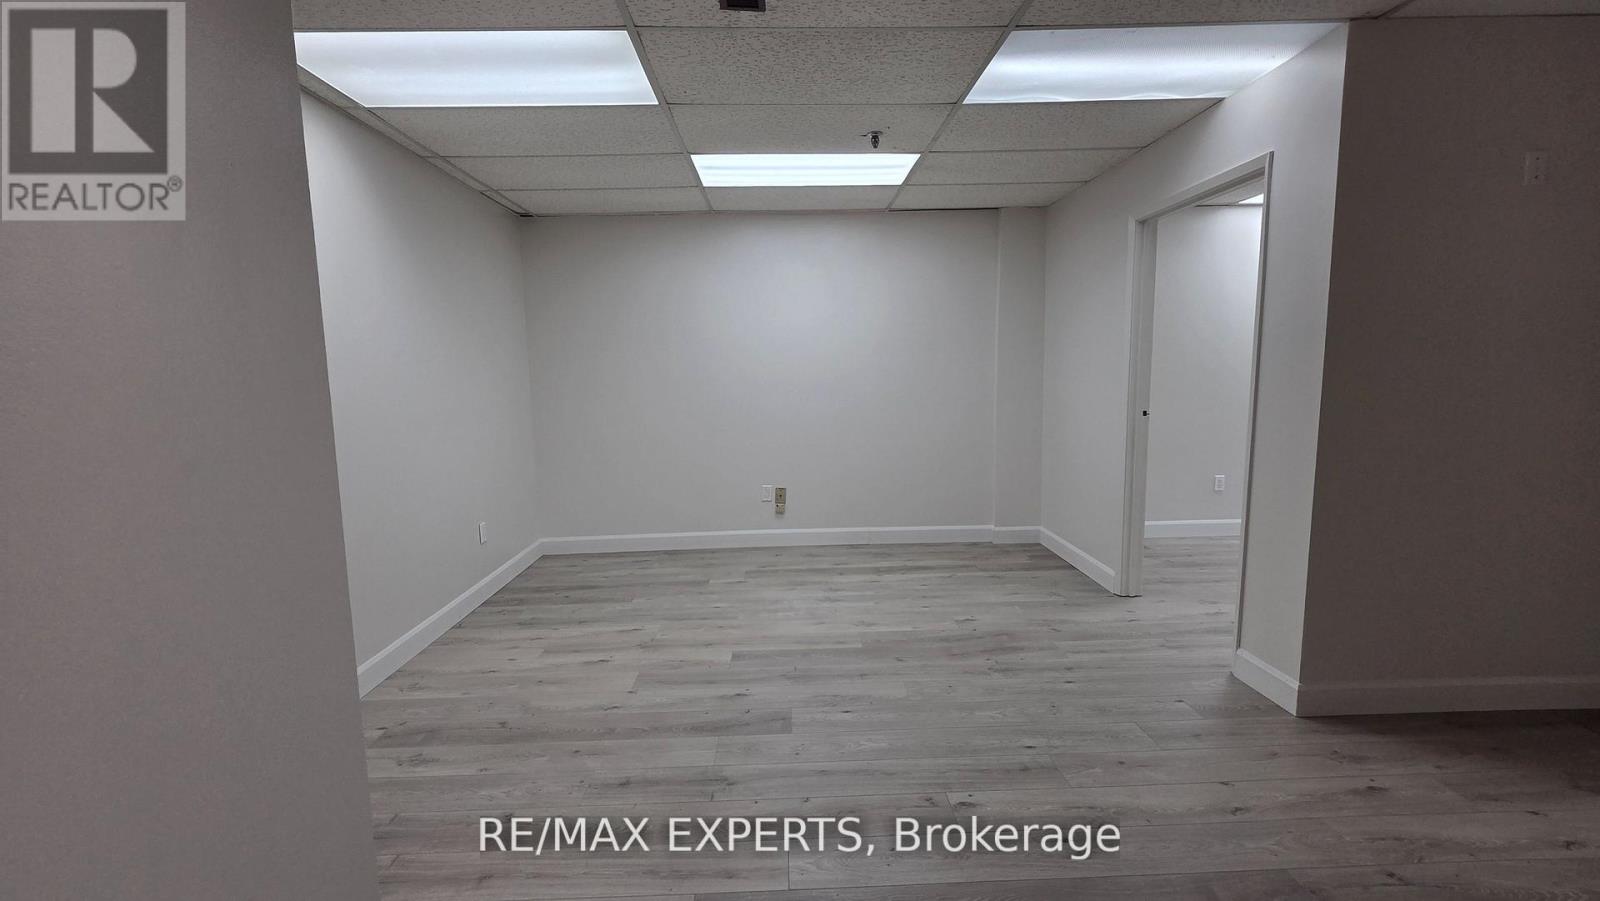
10 - 400 Esna Park Drive
Markham, Ontario
Prime opportunity to lease a clean and functional upper-level office suite featuring two private offices, a dedicated 2pc bathroom with brand new windows and freshly painted! This space is ideal for a variety of professional uses, including consultants, small businesses. Offering a rivate and professional atmosphere, this office provides an excellent opportunity for tenants seeking an efficient workspace in a convenient location. Available immediately. Upper floor only. (id:62616)
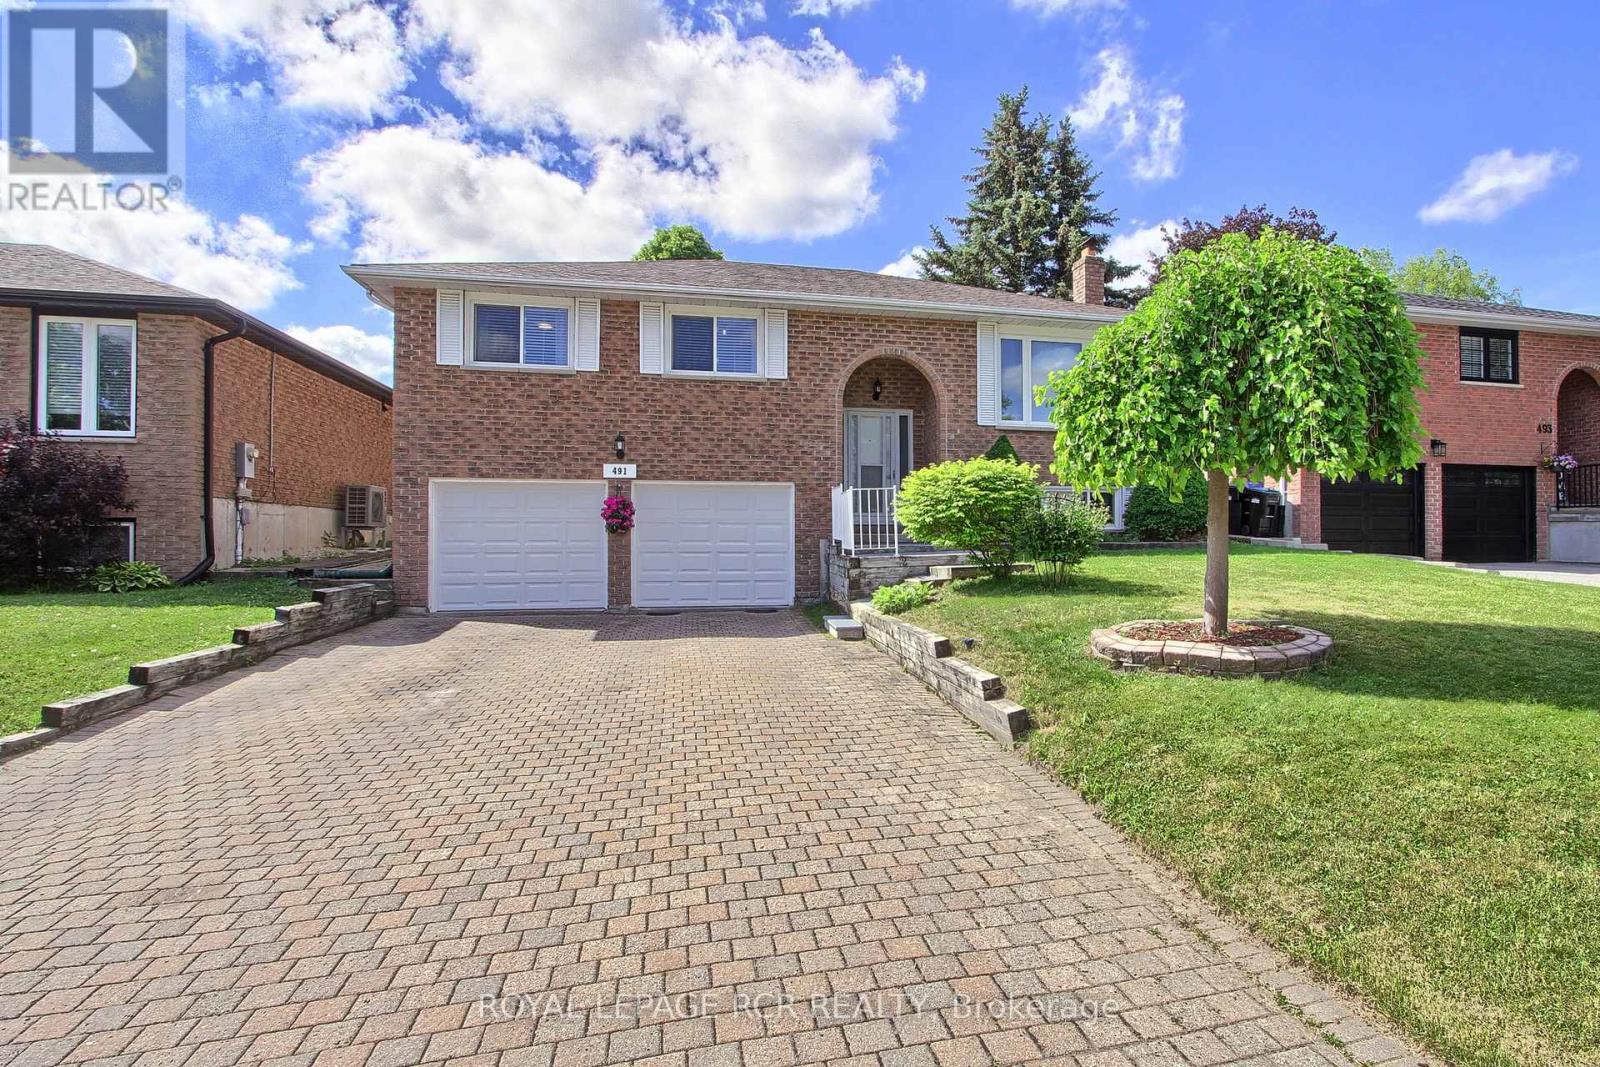
491 Maplegrove Avenue
Bradford West Gwillimbury, Ontario
Welcome to 491 Maplegrove Ave. Bradford...Beautifully Maintained Raised Bungalow On A Spacious 49 X 114 Ft Lot In A Desirable Family Friendly Neighbourhood. Offering Excellent In-Law Suite Potential With A Separate Entrance, This Bright And Inviting Home Features 3+1 Bedrooms, 2 Bathrooms, A Double Car Garage, And Ample Parking On An Interlock Driveway. The Sun Filled Main Level Showcases Neutral Décor, Newer Interior Doors, A Spacious Eat-In Kitchen With Bay Window, And A Walkout To A Spacious Deck With Gazebo Overlooking A Large, Private Backyard With Endless Potential For Outdoor Living, Entertaining, And Creating The Outdoor Space Of Your Dreams. The Finished Lower Level Includes A Large Recreation Room With Electric Fireplace, 4th Bedroom, 3 Piece Bath, Laundry Area, Storage Space, And Convenient Garage Access. Mature Landscaping, Interlock Walkways and Driveway, Backyard Privacy, Updated Roof (2024) And Strong Pride Of Ownership Enhance This Exceptional Property. Ideally Located Within Walking Distance To Schools, Parks, Shopping, Restaurants, And Everyday Amenities. A Fantastic Opportunity For Families, Multi Generational Living, Or Those Seeking Flexible Living Space. (id:62616)
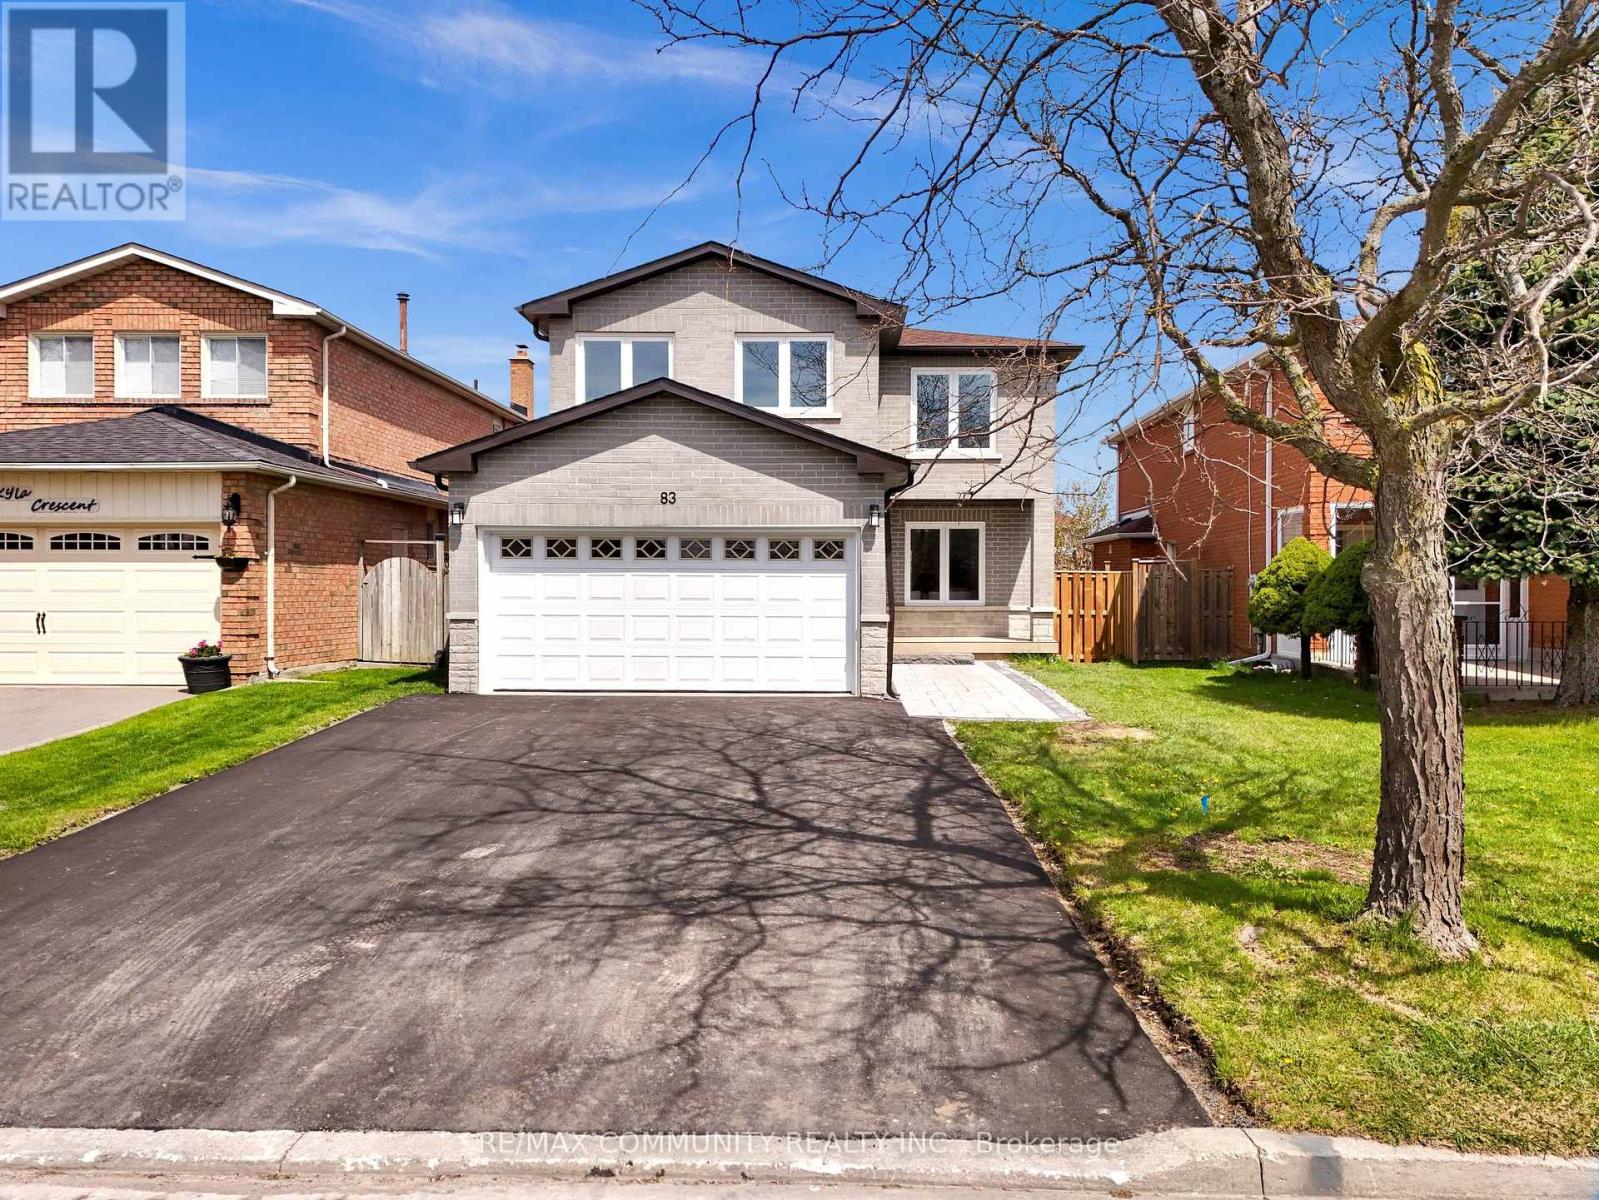
83 Kyla Crescent
Markham, Ontario
Experience modern family living in this beautifully upgraded and newly renovated home offering approximately 2,000-2,500 sq. ft. of elegant living space in one of Markham's most sought-after neighbourhoods. Featuring 4+2 bedrooms and 4 bathrooms, this spacious residence showcases a bright open-concept layout with seamless flow between the living, dining, and kitchen areas - perfect for both everyday living and entertaining.The fully renovated kitchen is thoughtfully designed with modern finishes, ample cabinetry, and functional space for the entire family. A stunning skylight above the staircase floods the second-floor hallway with natural light, enhancing the warmth and elegance throughout the home. Large windows throughout further brighten the interior, creating an airy and inviting atmosphere.The finished basement with 2 additional bedrooms offers endless possibilities for extended family living, guests, recreation, or a home office setup. Over $400,000 has been invested in quality renovations and upgrades, making this home truly move-in ready.Ideally located near top-rated schools, parks, community centres, shopping plazas, restaurants, grocery stores, public transit, and all essential amenities. Convenient access to Hwy 404 & Hwy 407 allows for effortless commuting throughout the GTA.A rare opportunity to own a fully upgraded family home in one of Markham's most desirable communities. (id:62616)
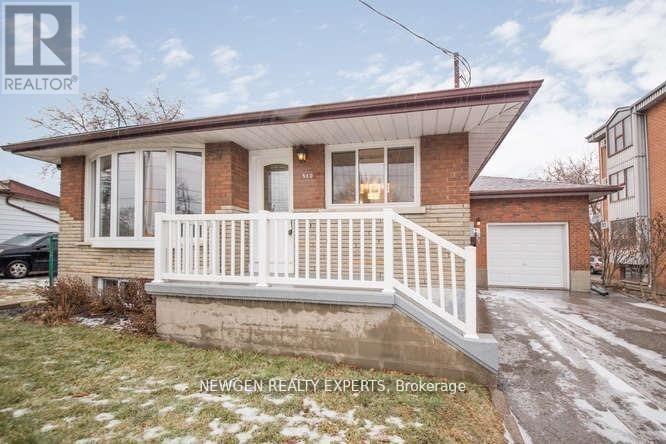
Bsmt - 512 Bloor Street E
Oshawa, Ontario
Great location just 2 minutes to Hwy 401 and close to all amenities and essentials. This unit offers a very practical layout with 2 good-sized bedrooms, a spacious living room, and a separate family room alongside a dedicated kitchen. Enjoy carpet-free living throughout and the added convenience of a private, separate laundry. (id:62616)
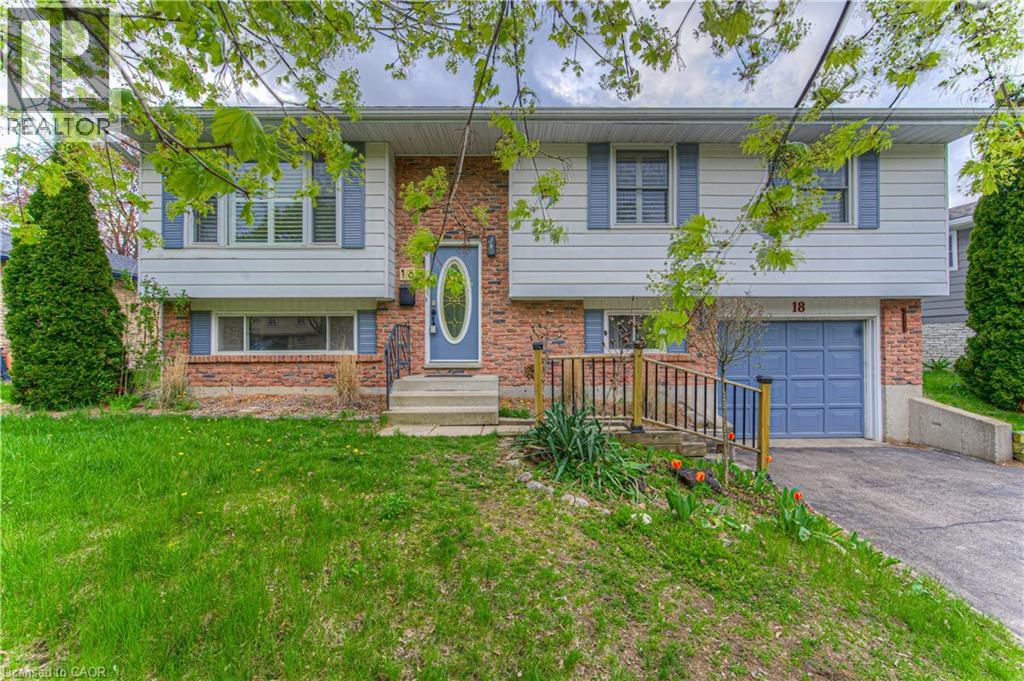
18 Gilston Parkway
Paris, Ontario
SPACIOUS RAISED BUNGALOW WITH A LARGE BACKYARD. Welcome to 18 Gilston Parkway, nestled in the picturesque town of Paris. This well-cared-for raised bungalow combines comfort, practicality, and great outdoor space. The main level offers a bright, open-concept design that connects the living and dining areas, along with a generous kitchen, three well-sized bedrooms, and a shared 4-piece bathroom. The fully finished lower level adds impressive living space, featuring a large recreation room, a 3-piece bathroom, a fourth bedroom, a laundry area, and plenty of storage. With a separate entrance leading directly to the backyard, the basement offers added versatility and potential. Outside, enjoy a spacious, fully fenced yard framed by mature trees for extra privacy. Whether you’re hosting or relaxing, the outdoor space includes a fire pit, a covered deck with stairs, a patio area, and a storage shed. Parking is convenient with an attached single-car garage and a double-wide driveway that fits up to five vehicles in total. Located close to parks, the Grand River, green spaces, Highway 403, shopping, and everyday essentials, this home offers both convenience and charm. (id:62616)
2 - 99 Bellevue Avenue
Toronto, Ontario
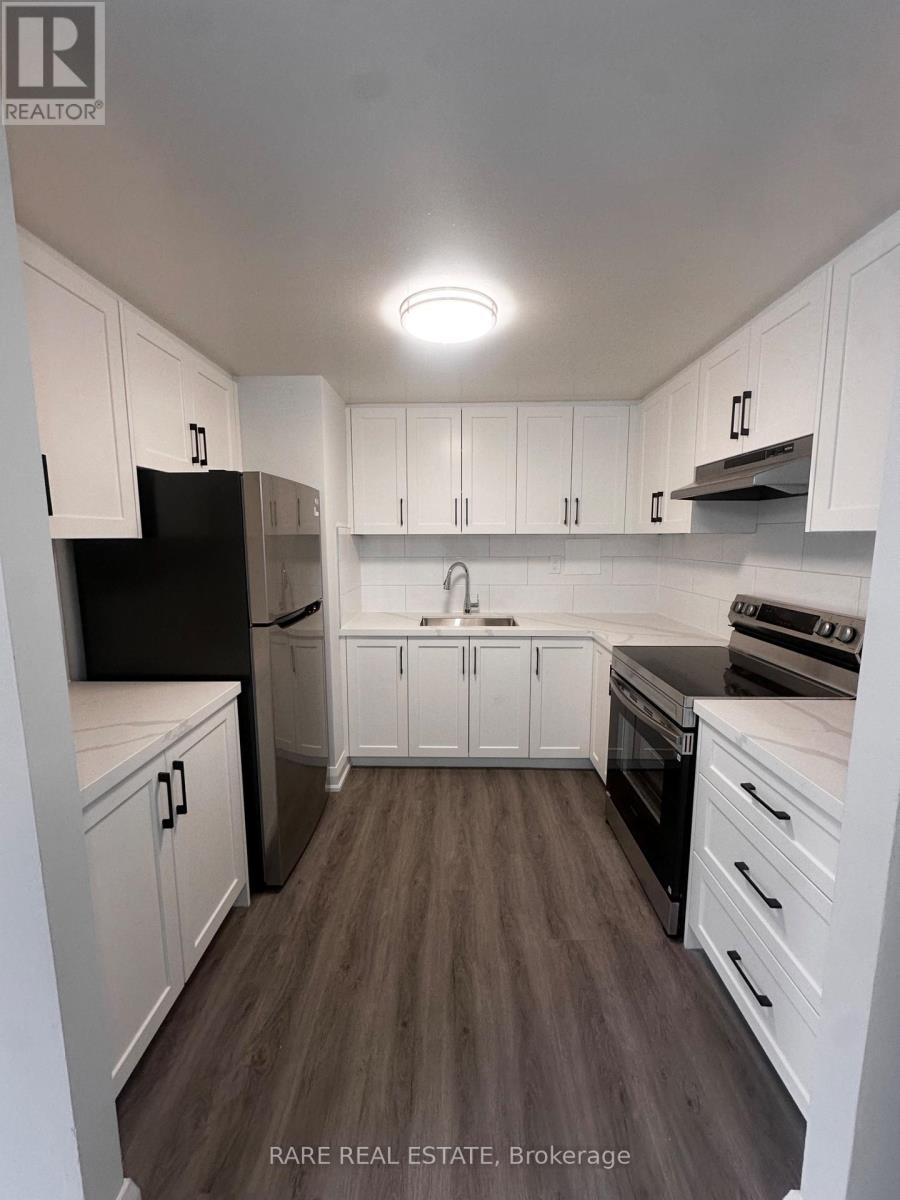
**ONE MONTH FREE** ASK AGENT FOR MORE DETAILS. WILL BE RENOVATED AND READY AUGUST 1, 2026! 3 BEDROOM HOME IN THE HEART OF DOWNTOWN TORONTO! BRIGHT AND AIRY WITH LARGE WINDOWS, FRESH PAINT, AND NEW FLOORS. PERFECT FOR FAMILIES AND STUDENTS, WITH PLENTY OF SPACE TO LIVE, STUDY, AND RELAX. STEPS TO TRANSPORTATION, SHOPS, CAFES, SCHOOLS, UOFT, TMU, KENSINGTON MARKET & MORE! ****Please note that these photos are not of the actual unit. They are of the mirrored unit next door, showcasing the renovations currently being completed. The available suite has the reverse layout and will feature similar finishes upon completion. (id:62616)
1403 - 1360 York Mills Road
Toronto, Ontario
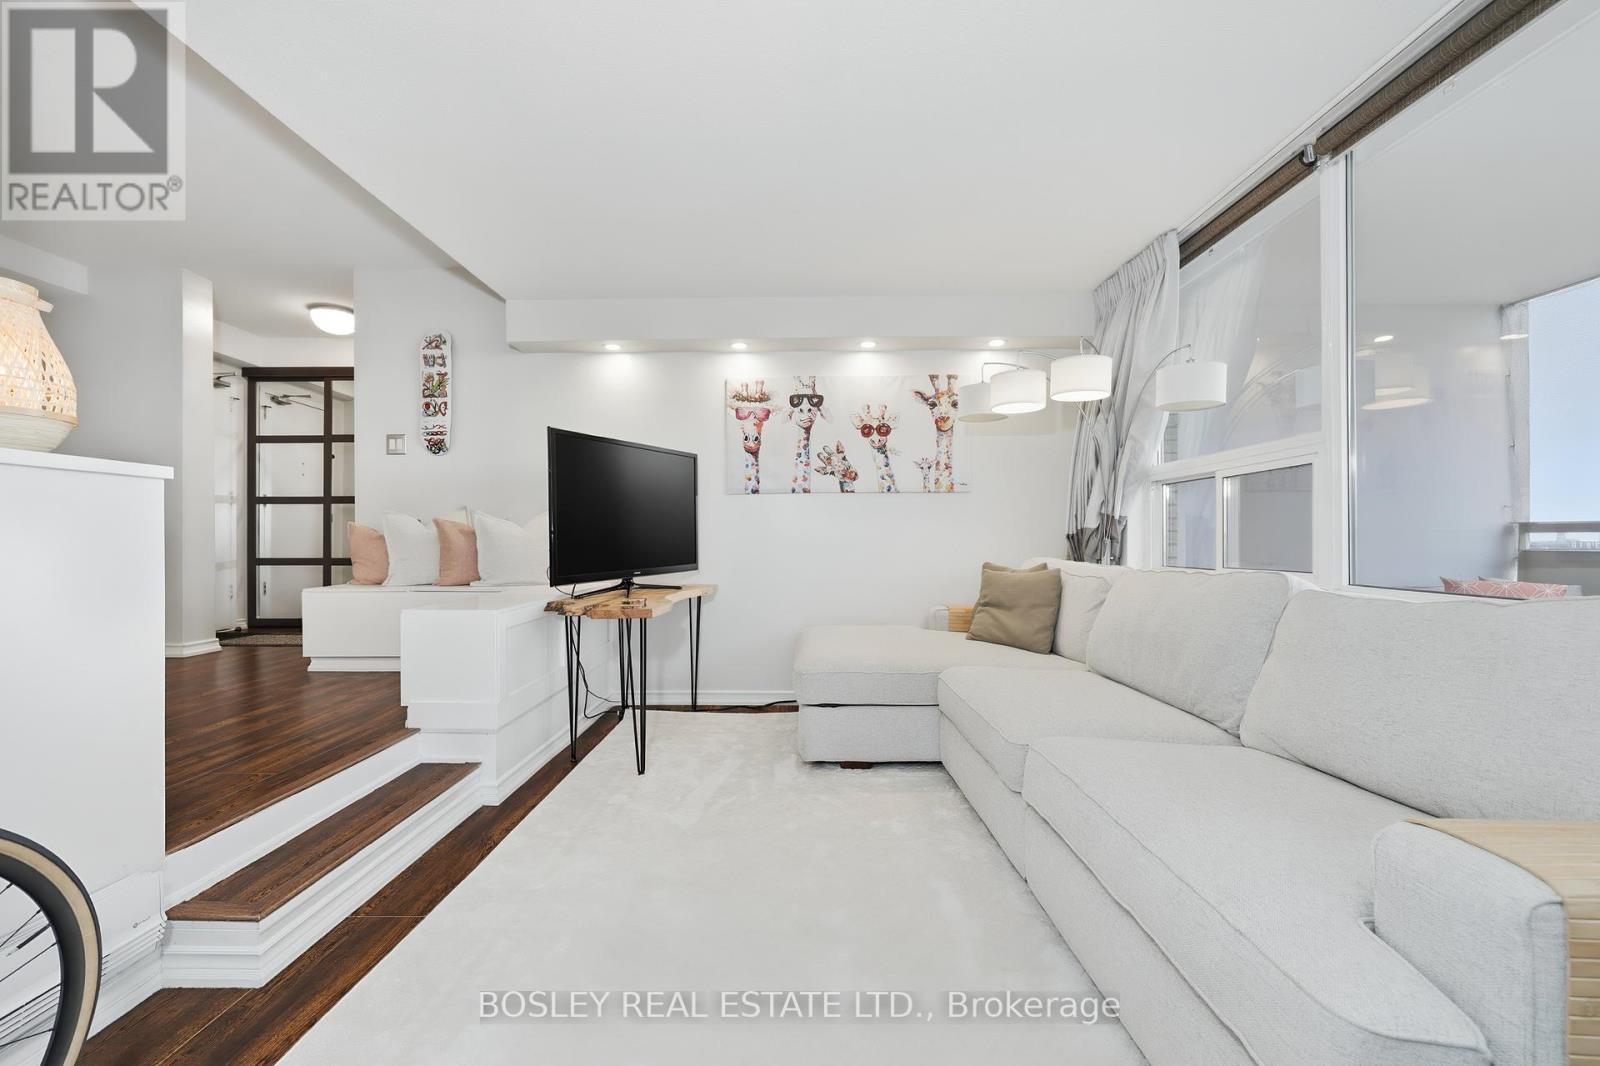
Spacious, stylish and stunning updated 2 bedroom unit, with open concept kitchen and living area! South facing and sunny, the sunken living and dining area include a walk out to a large balcony, with CN tower view. Inside, the kitchen has been updated with quartz counter tops, an oversized sink, live edge shelving, and expanded to include copious storage, and an additional bar area complete with integrated bar fridge. The 2 large bedrooms are also south facing, with upgraded closet doors, and organizers inside. Across the hall is a dedicated laundry room with additional laundry sink, and large storage area. Located in a family friendly and community oriented building, with access to neighbouring tennis courts, soccer field, and football fields at Roywood park. Building amenities include gym, sauna, party room, and 2 outdoor play structures. Ideally located with immediate access to major highways, TTC transit right at your doorstep, and minutes from shopping, parks, and everyday amenities. Best value for this highly desirable floor plan! (id:62616)
234 York Mills Road
Toronto, Ontario
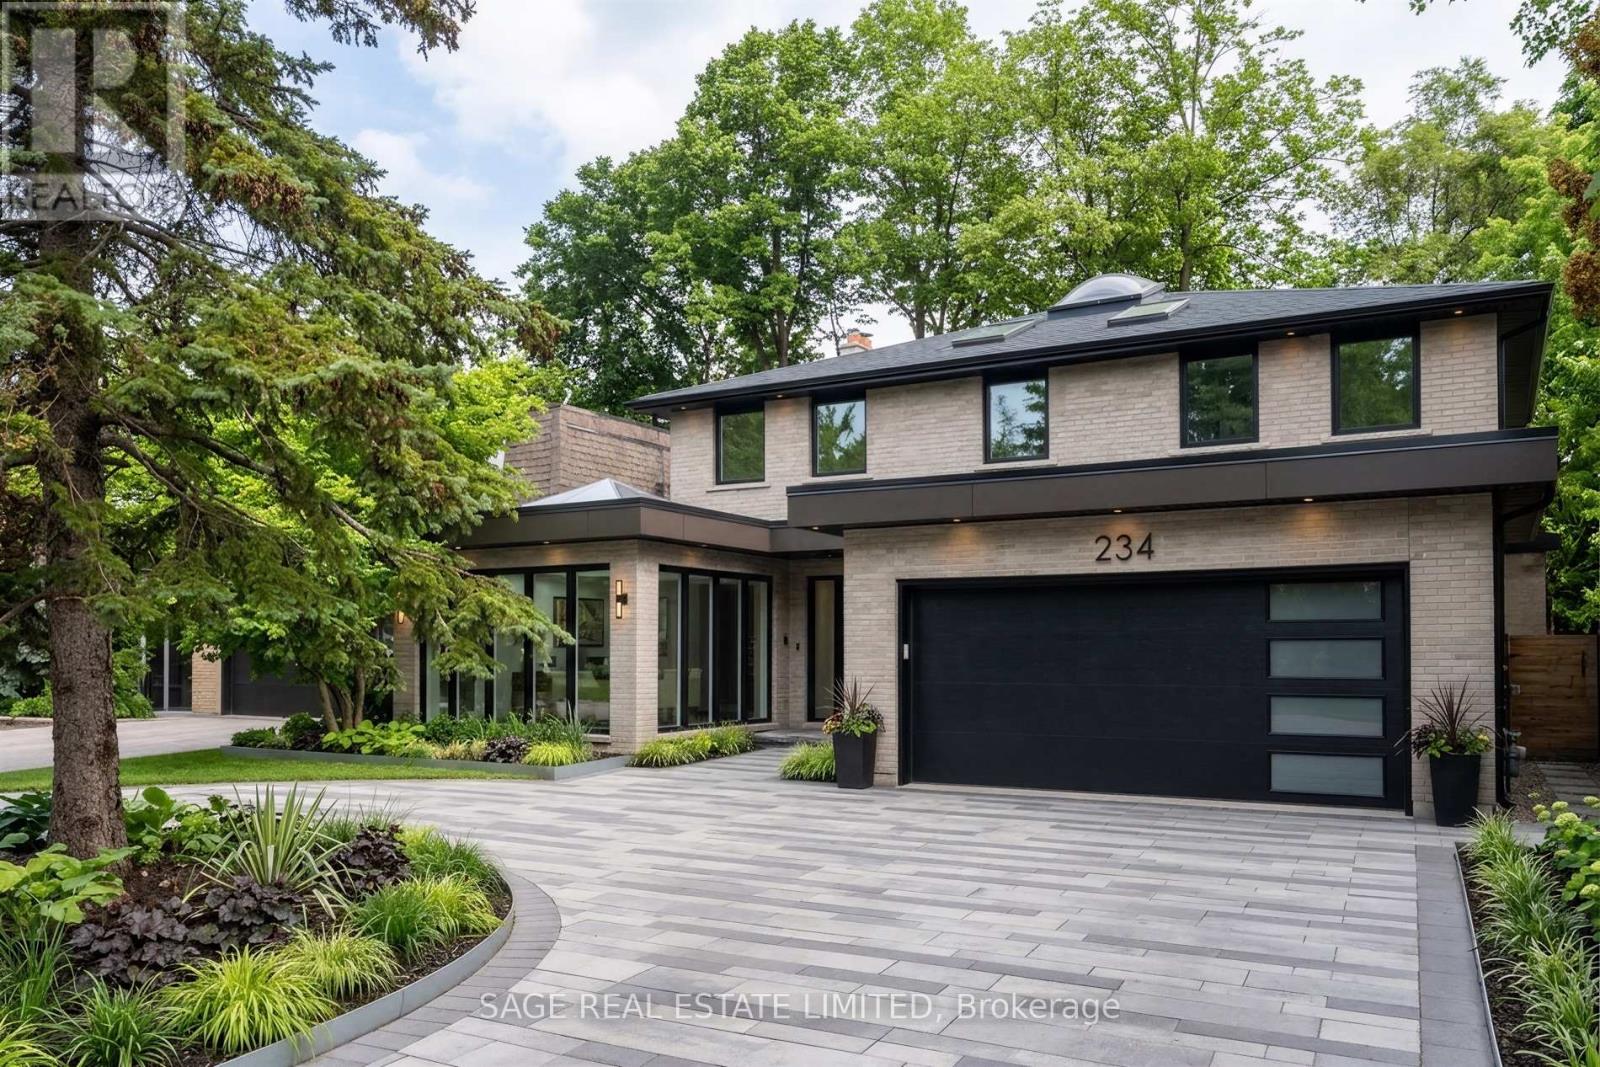
Make it yours! Builders, renovators and dream chasers, York Mills is calling. This is the mid-century detached home on a 50 x 125 foot lot calling for your creativity and best ideas. An executive and ideal 4 bedroom layout with a main floor office, curved staircase, extra large primary bedroom, and circular driveway. A walk-out basement with full sized windows, leading to a private backyard with mature greenery. ***** This is the family home maintained and loved for over 50 years waiting for your personal touch. Or, take advantage of Toronto's EHON program and build multi-units on the property to maximize your ROI. ***** All this placed conveniently at Bayview & York Mills, walkable to grocery stores & shops, and a quick drive to Bayview Village, the Granite Club, Miller Tavern, York Mills subway station, and the 401 to bring you anywhere in the city. *Some photos enhanced to show the home's potential. (id:62616)
3109 - 32 Forest Manor Road
Toronto, Ontario
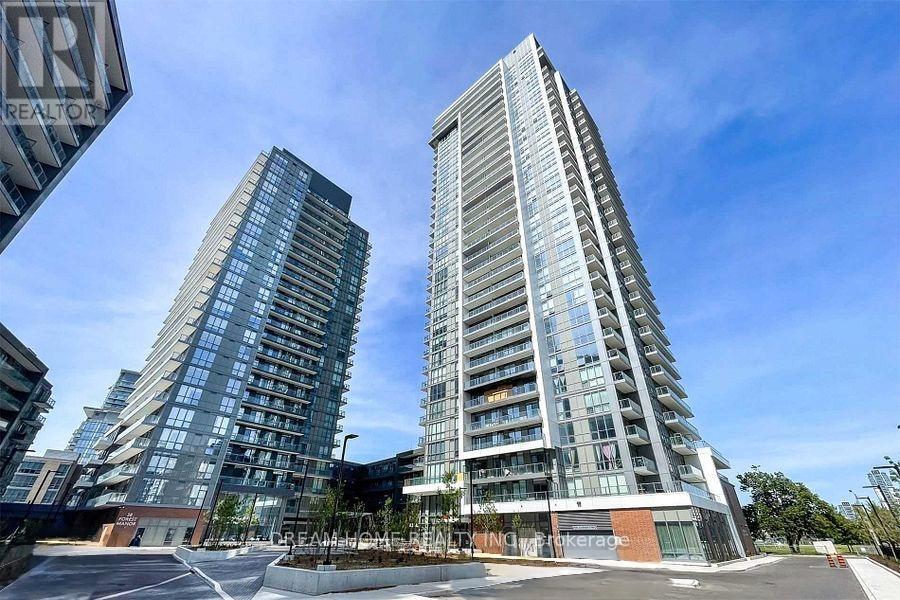
Rarely Offered Over 1,000 Sq.Ft. Luxury Corner Unit On The 31st Floor With Breathtaking Unobstructed Downtown Views! This Bright And Spacious 3 Bedroom, 2 Full Bathroom Suite Features A Functional Open Concept Layout, Large Living/Dining Area, 9 Ft Ceilings, Floor-To-Ceiling Windows, And An Open Balcony. One Bedroom Features A Sliding Door, Perfect For Bedroom, Office, Or Flexible Use. Includes 1 Parking Space. Prime North York Location, Just Steps To Subway Station, Fairview Mall, TTC, Schools, Parks, Shops, And Restaurants. Easy Access To Hwy 401/404. Direct Indoor Access To FreshCo From Underground Parking For Ultimate Convenience! (id:62616)