
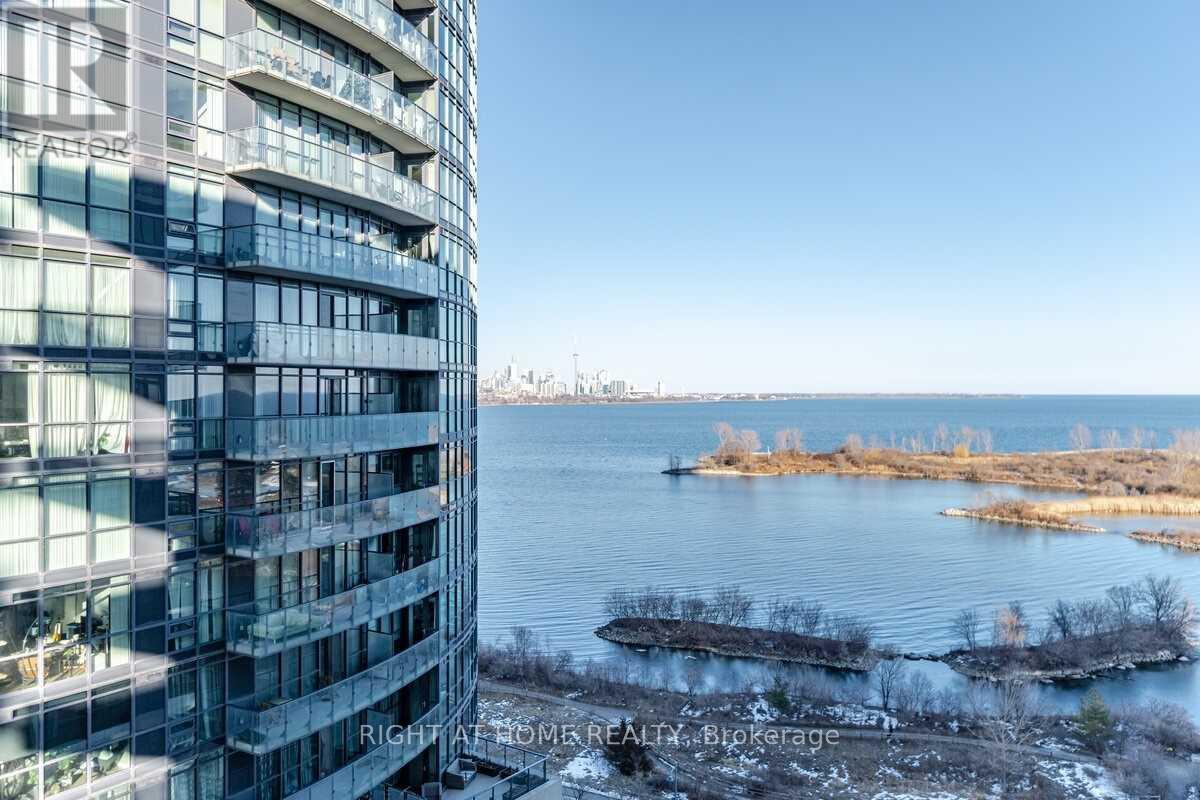
1205 - 65 Annie Craig Drive
Toronto, Ontario
Embrace The Vita Lifestyle! Luxury Boutique Condo & Lakefront Living At Vita Two On The Lake! Features 2 Bed 2 Bath, 9' Smooth Ceilings, Floor To Ceiling Windows, Luxury Vinyl Plank Floors, High End Finishes, Quartz Counters, Under Mount Sinks, S/S & Integrated Appliances, Valence Lighting, Backsplash, Rainfall Shower, Balcony W/ Gorgeous Forever Lake Views! Photo's Virtually Staged and Prior to Current Tenant. (id:62616)
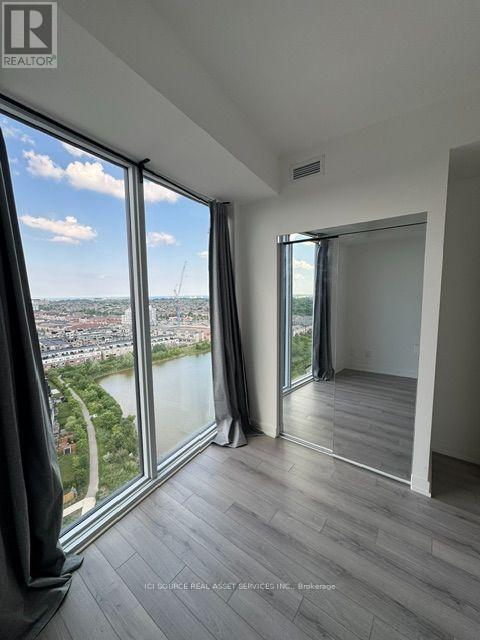
1708 - 3079 Trafalgar Road
Oakville, Ontario
**1 Bedroom Condo for Rent - 3079 Trafalgar Road, Oakville** Modern, newly built 1-bedroom condo in a desirable Oakville location.**Features include:*** Bright and functional 1-bedroom layout * Newly built condo building * High-floor unit with skyline views * Indoor parking included * Storage locker included * Smart suite controls * Modern kitchen with quality finishes * Open-concept living space * Ensuite laundry * Clean, low-maintenance unit * Ideal for a single professional or couple **Prime location near Trafalgar Road and Dundas Street East: *** Close to shopping, restaurants, parks, and everyday amenities * Convenient access to public transit* Near Sheridan College * Easy access to major highways. Tenant requirements: rental application, credit report, employment letter, references, and first and last month's rent. *For Additional Property Details Click The Brochure Icon Below* (id:62616)
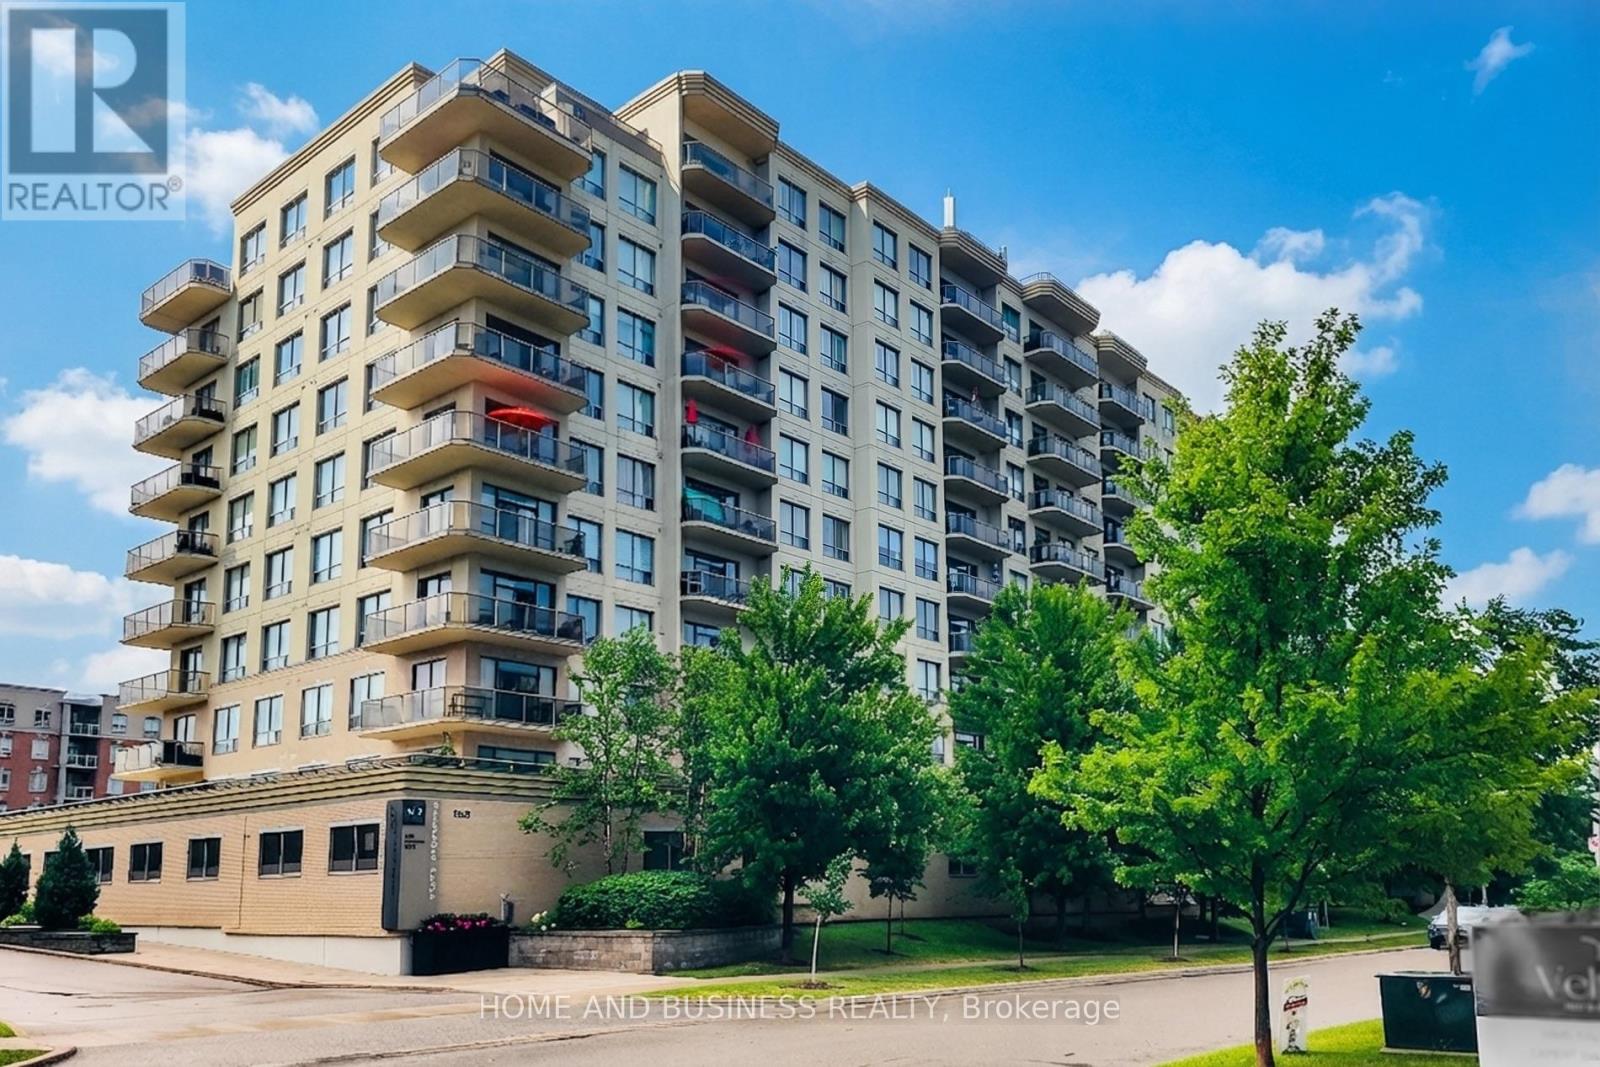
804 - 1998 Ironstone Drive
Burlington, Ontario
Spacious & Bright 2+1 bedrooms corner condo with spectacular views the Lake in a luxury Condominium Building In Uptown Burlington in Millcroft Place. This stylish recently renovated condo has 3 bedrooms, 2 full Bathrooms, 1186 Square Foot, 9-Foot Ceilings, large windows, completely Renovated, no carpet, lots of upgrades Crown Molding, monthly fees includes everything (Hydro, central heat, water, central AC, insurance, access to fantastic amenities, and owned parking) (id:62616)

22 Borden Hill Court
Brampton, Ontario
Welcome to 22 Borden Hill Court, Brampton - a beautifully maintained family home tucked away on a quiet cul-de-sac in the highly sought-after Central Park community. Offering a safe, low-traffic setting that's perfect for children to play and families to enjoy, this rare gem also boasts parking for up to 5 vehicles. Step inside to discover a bright and airy interior filled with natural light from an abundance of windows. The beautifully updated modern kitchen features elegant quartz countertops, stainless steel appliances, pot lights, stylish cabinetry, and plenty of workspace, making it the perfect place to cook, entertain, and gather with loved ones. Enjoy the warmth and elegance of hardwood flooring throughout the main and second levels, complemented by solid hardwood stairs and tastefully renovated washrooms that provide a fresh, contemporary feel. The fully finished basement offers valuable additional living space, complete with a dedicated home office, ideal for today's work-from-home lifestyle, along with plenty of room for recreation, guests, or extended family. Major updates include roof shingles (2021), upgraded windows, patio sliding door and a high-efficiency furnace (2020), providing added peace of mind for years to come. Lovingly cared for and meticulously maintained, this move-in-ready home offers the perfect combination of style, comfort, and functionality. Ideally located in Brampton's desirable Central Park neighborhood, you'll enjoy easy access to parks, excellent schools, shopping centers, public transit, and major highways. This exceptional turnkey home truly offers the ideal blend of modern updates, convenience, and family-friendly living. A rare opportunity to own a beautifully updated home on a quiet court in one of Brampton's most sought-after communities. Don't miss your chance to call 22 Borden Hill Court home! (id:62616)
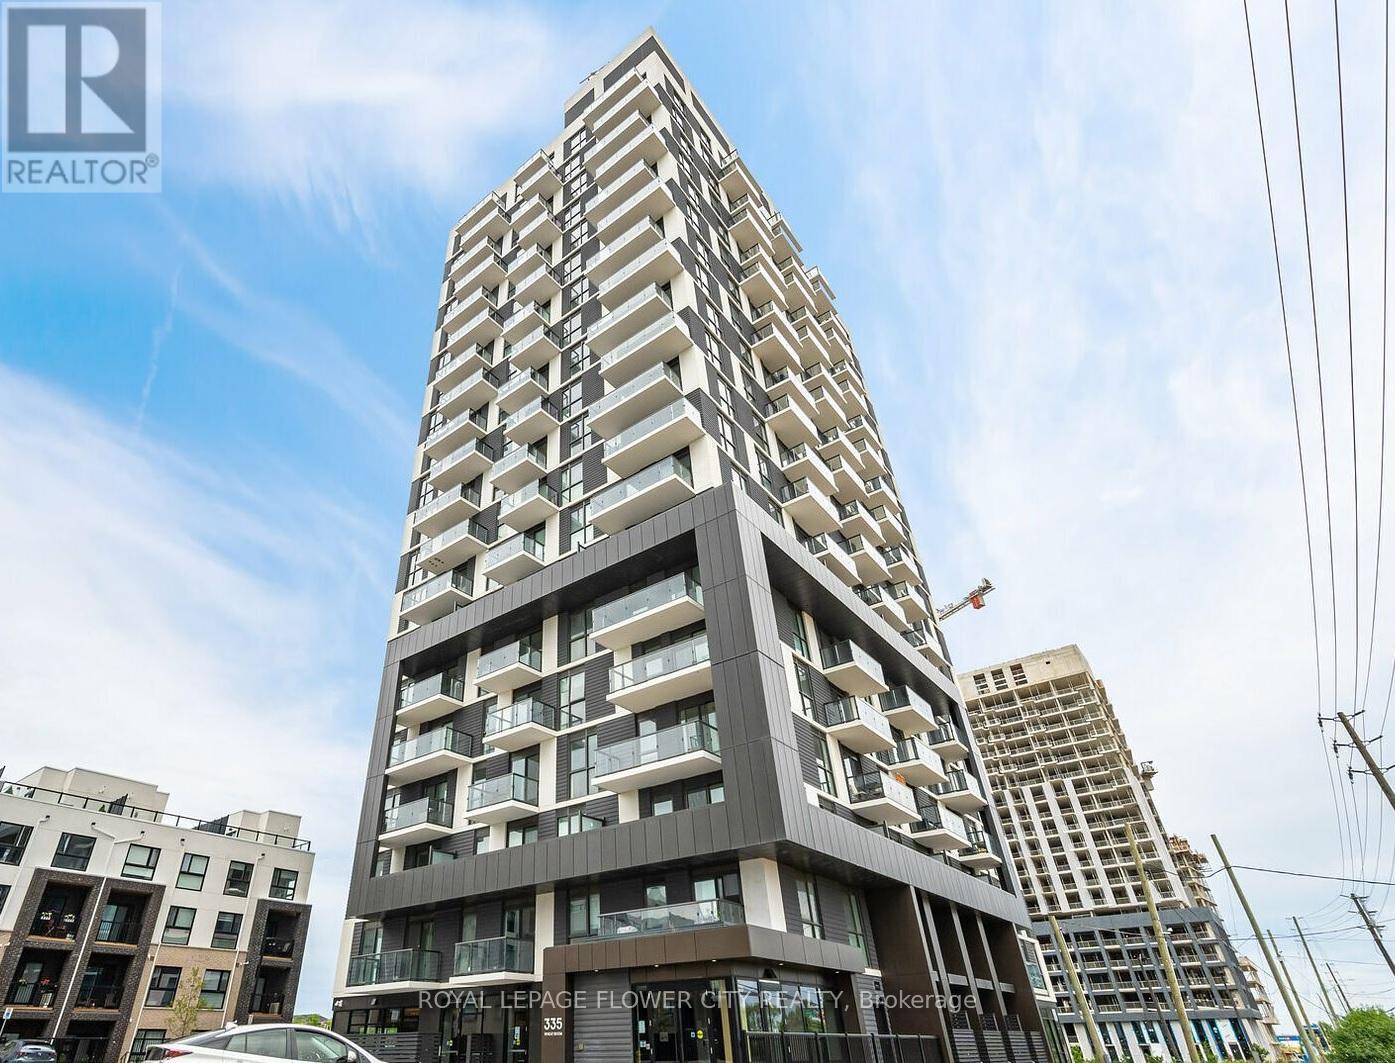
1807 - 335 Wheat Boom Drive
Oakville, Ontario
Bright and spacious 1-bedroom plus den condo featuring 1 parking space, ideally located close to all major amenities. Thismodern open-concept suite offers a stylish kitchen overlooking the living area, complete with stainless steel appliances, 9-footceilings, and floor-to-ceiling windows that fill the home with natural light. The functional layout includes a separate den, perfectfor a home office or additional living space, and laminate flooring throughout.Residents enjoy exceptional building amenities, including a fully equipped fitness centre, party room, outdoor dining area withBBQ facilities, and bicycle storage. Conveniently situated with easy access to Highways 403 and 407, GO Transit, shopping,schools, hospital, golf courses, parks, and scenic walking trails. (id:62616)
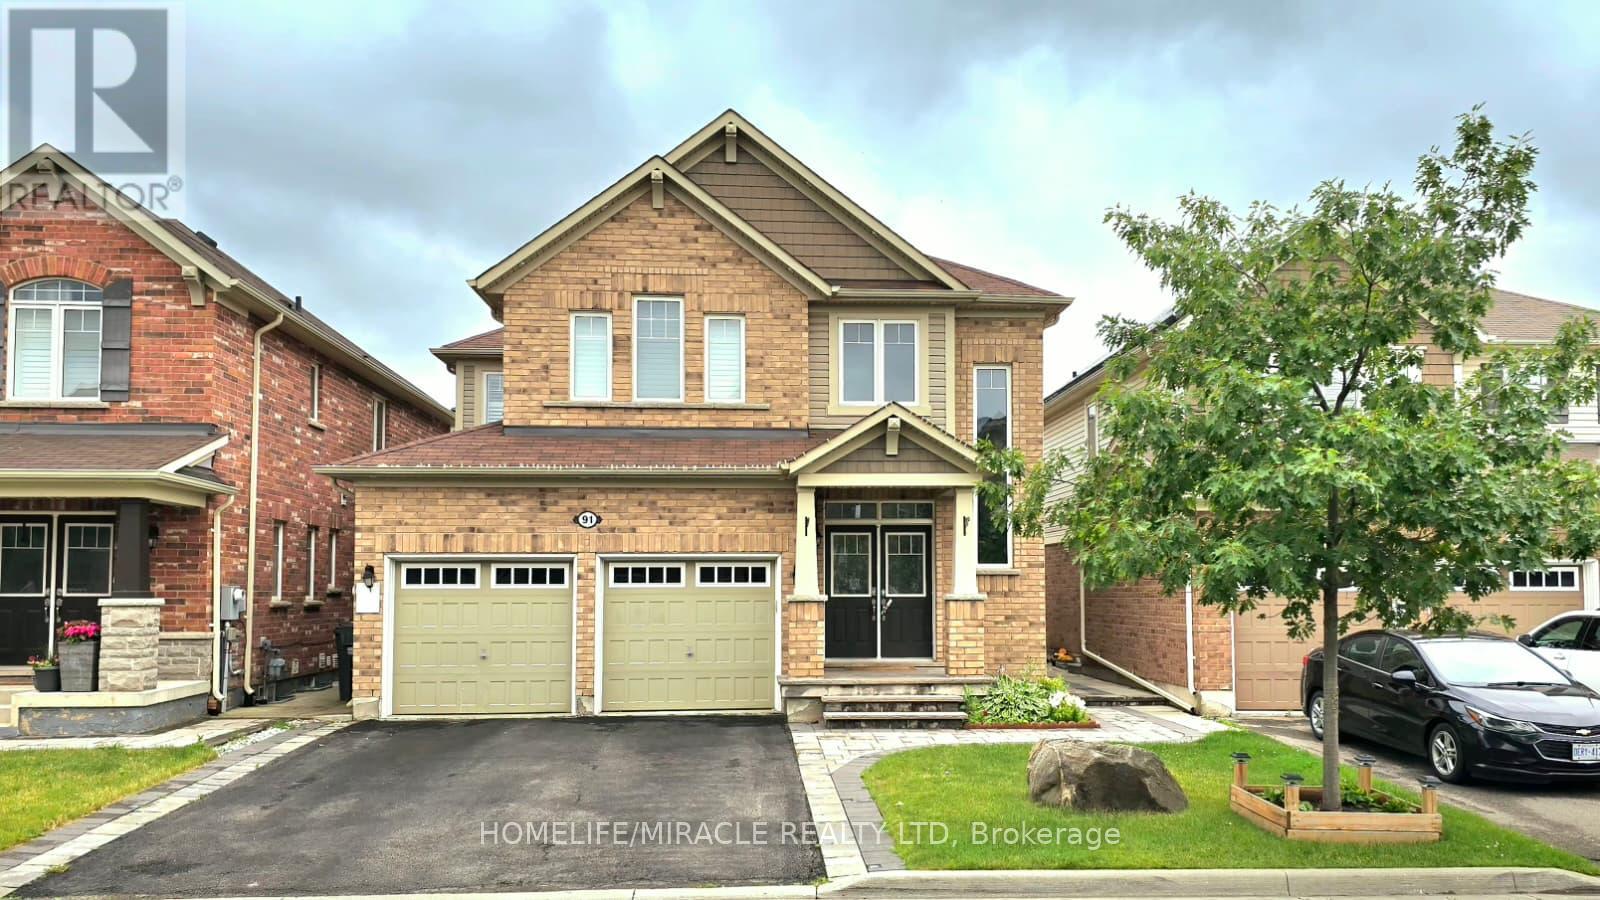
91 Tysonville Circle
Brampton, Ontario
Experience refined living in this exceptional executive detached residence nestled in one ofNorthwest Brampton's most desirable communities. Offering 4 spacious bedrooms, thismeticulously maintained home showcases an elegant open-concept design enhanced by 9-footceilings and rich hardwood flooring, designer pot lights, and California shutters. The stunning gourmet chef's kitchen is thoughtfully designed with premium stainless steelappliances, a gas cooktop, a sleek built-in wall oven, contemporary custom cabinetry, and anelegant quartz countertop paired with a seamless full-height quartz backsplash. Impressive primary suite featuring an ensuite and expansive his-and-her walk-in closets withcustom built-in organizers. Beautifully landscaped front and rear yards showcasing premiumcustom interlocking and a stylish pergola, creating an inviting outdoor space ideal forentertaining or relaxing. Additional highlights include upper-level laundry and a double-car garage. No Sidewalk!!Ideally situated just minutes from Mount Pleasant GO Station, this home offers outstandingconvenience with parks, schools, grocery stores, banks, restaurants, gas stations, shopping,and other everyday amenities all nearby. A rare opportunity to lease a truly turnkey home thatseamlessly blends luxury, comfort, and convenience. (id:62616)
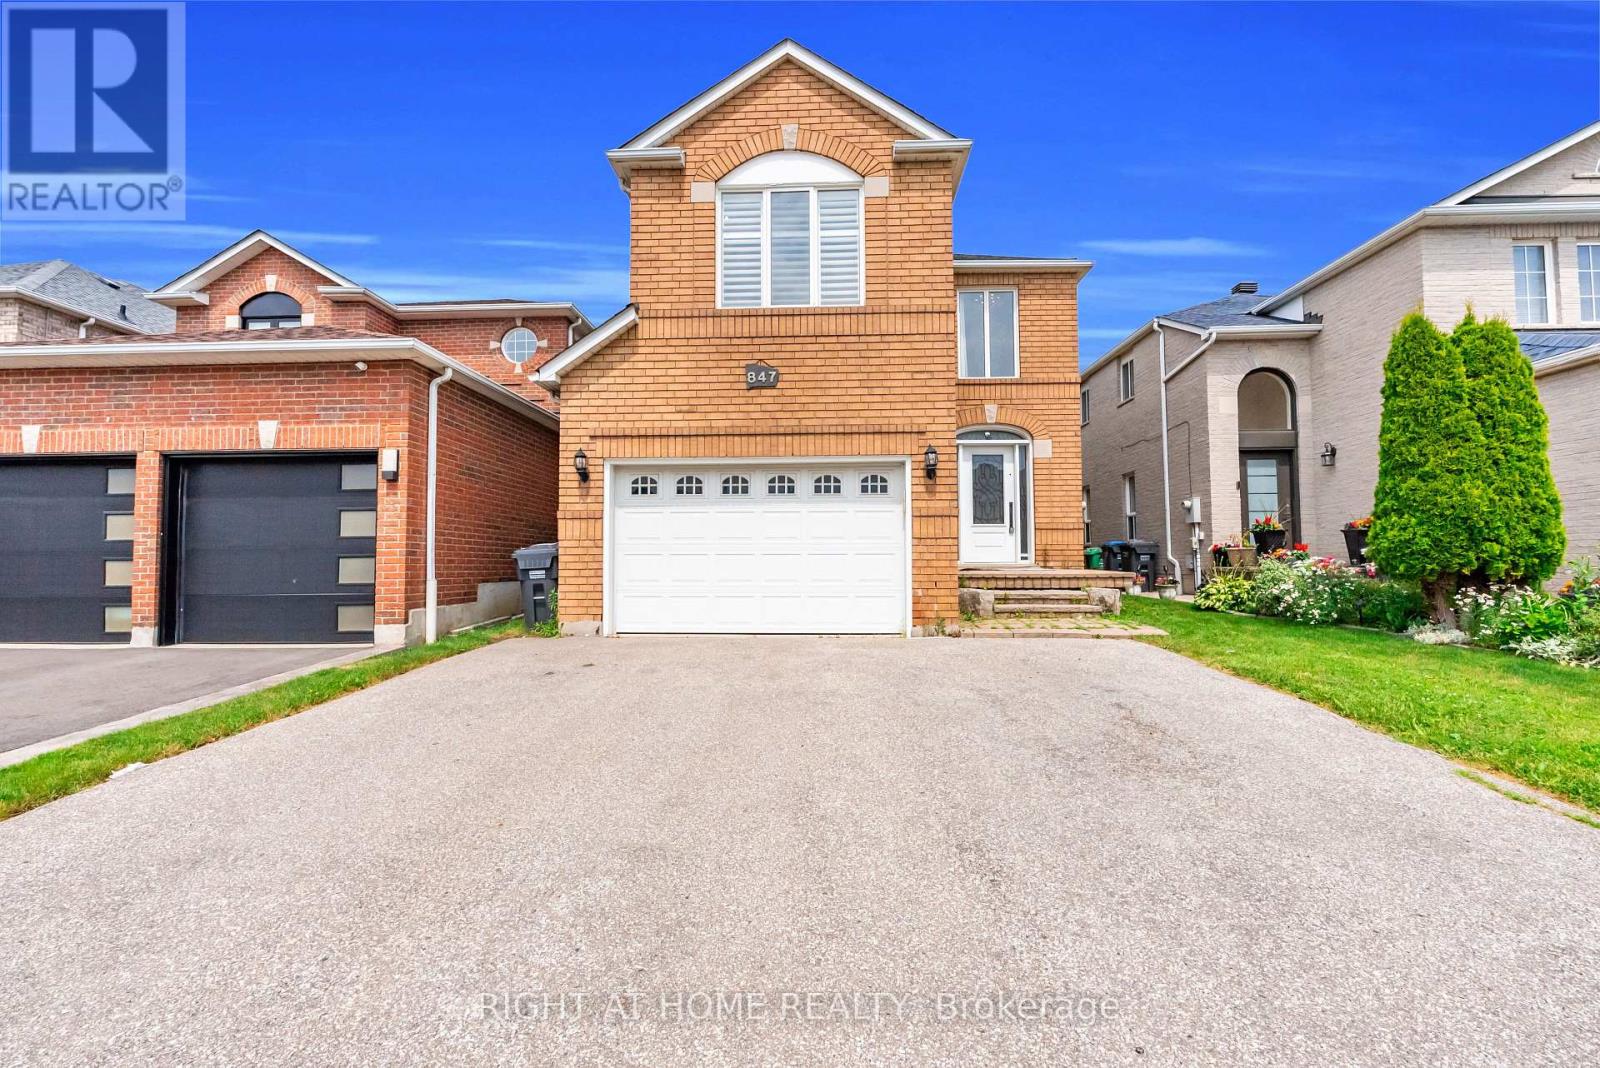
847 Stonebridge Avenue
Mississauga, Ontario
Located in the highly sought-after HEARTLAND community, this beautifully maintained DETACHED home with 4 bedroom, 4 bathroom home offers the perfect blend of comfort, space, and convenience. Step inside to discover over 2,000 sq ft of living space, featuring a thoughtful layout ideal for both family living and entertaining. Upgraded Foyer, CARPET FREE with HARDWOOD across the ground and first floor stands out with UPGRADED kitchen flooring, QUARTZ Counter & Backsplash showcasing modern finishes, ample cabinetry, and a functional design that will impress any home chef. This house features a FIREPLACE, POT LIGHTS & CALIFORNIA SHUTTERS. The upper floor greets with an ACCENT wall, with three generously sized bedrooms, including a SPACIOUS primary retreat, while the fully FINISHED basement adds one additional room -perfect for a home office, guest space, gym, or growing family needs. Situated in a prime location, this home is just minutes from Heartland Town Centre, TOP RATED schools, parks, transit, and major highways (401/403) - making commuting and daily living effortless. Plenty of upgrades done already including NEW FURNACE in 2021, truly a move in ready home! (id:62616)
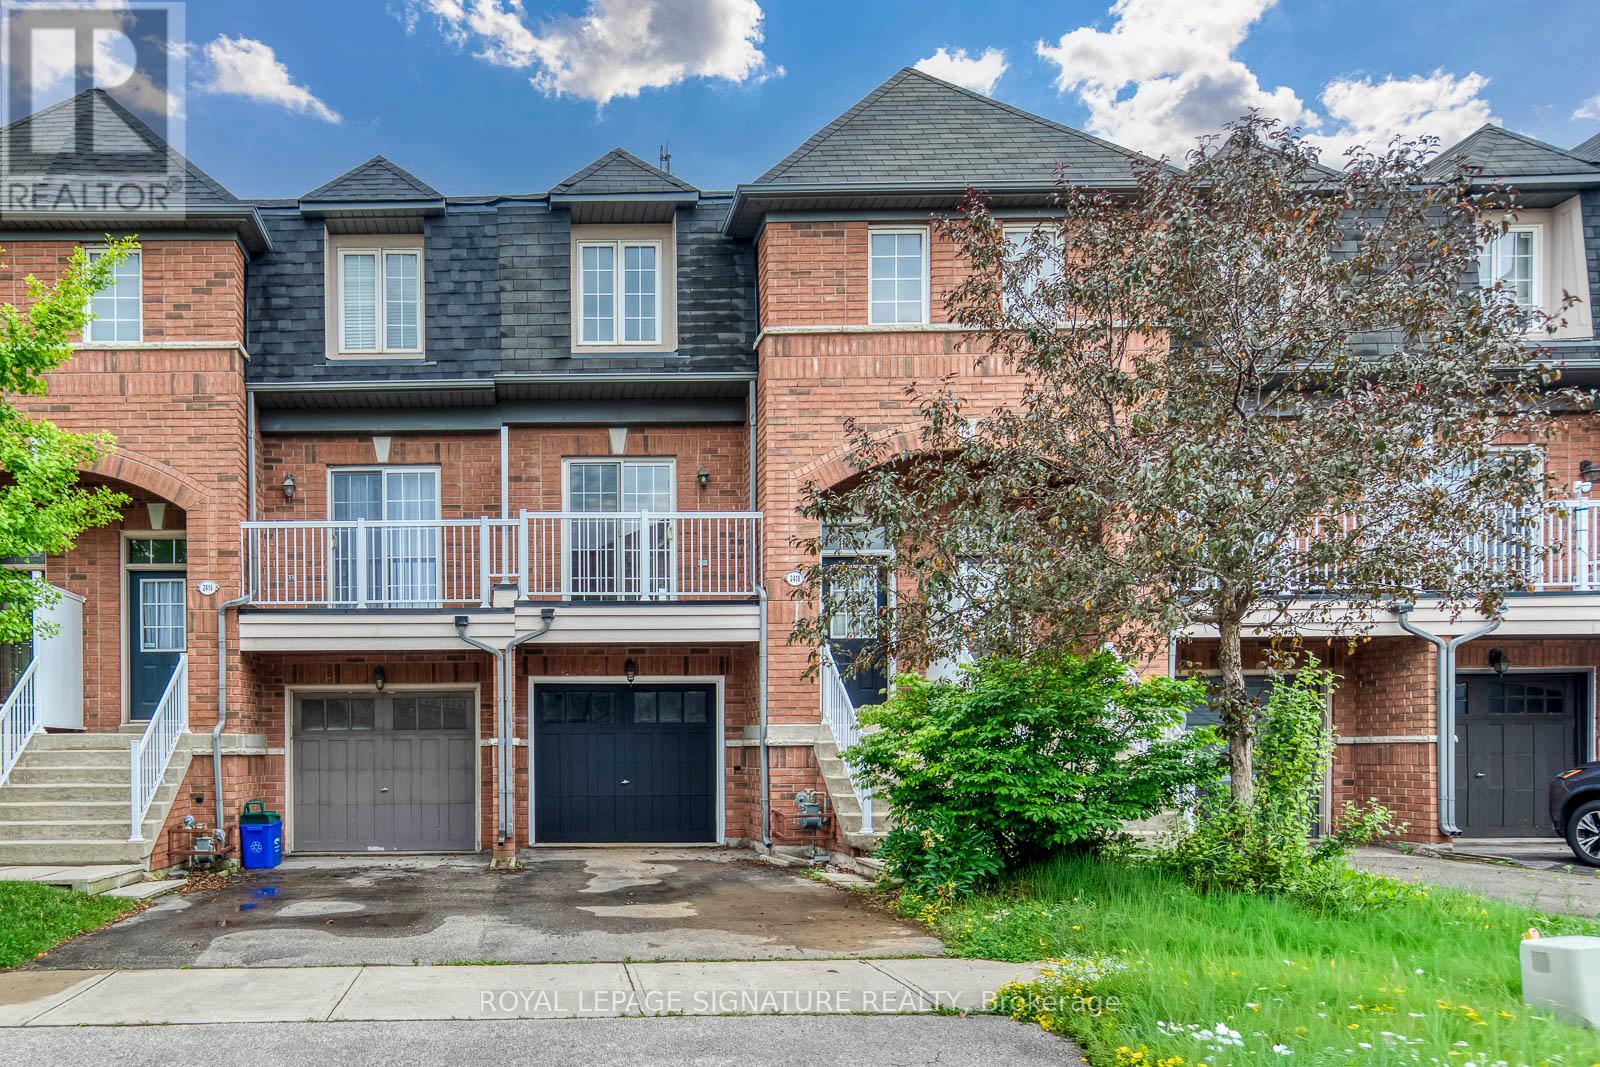
2418 Adamvale Crescent
Oakville, Ontario
1600+ Sq ft Living area. FreeholdTownhome with tons of upgrades. Features: a refreshed kitchen with newly painted cabinets, brand-new stone countertops, a large single sink, plus a new fridge and dishwasher. Carpet-free throughout with dark hardwoods in the 2nd-floor great room and brand-new vinyl flooring in all 3 upper bedrooms.Upgraded bathrooms include a new pedestal sink in the main-floor powder room and new stone countertops in both 3rd-floor baths. **Bonus: the fully above-ground basement features a full bathroom with a shower, offering great potential for a massive private bedroom ensuite or guest retreat.This sun-filled home offers exceptional storage space, a brand-new balcony door, and a fully owned hot water tank (no rental fees!). Located on a family-friendly street close to transit, top schools, parks, and trails. A must-see! (id:62616)
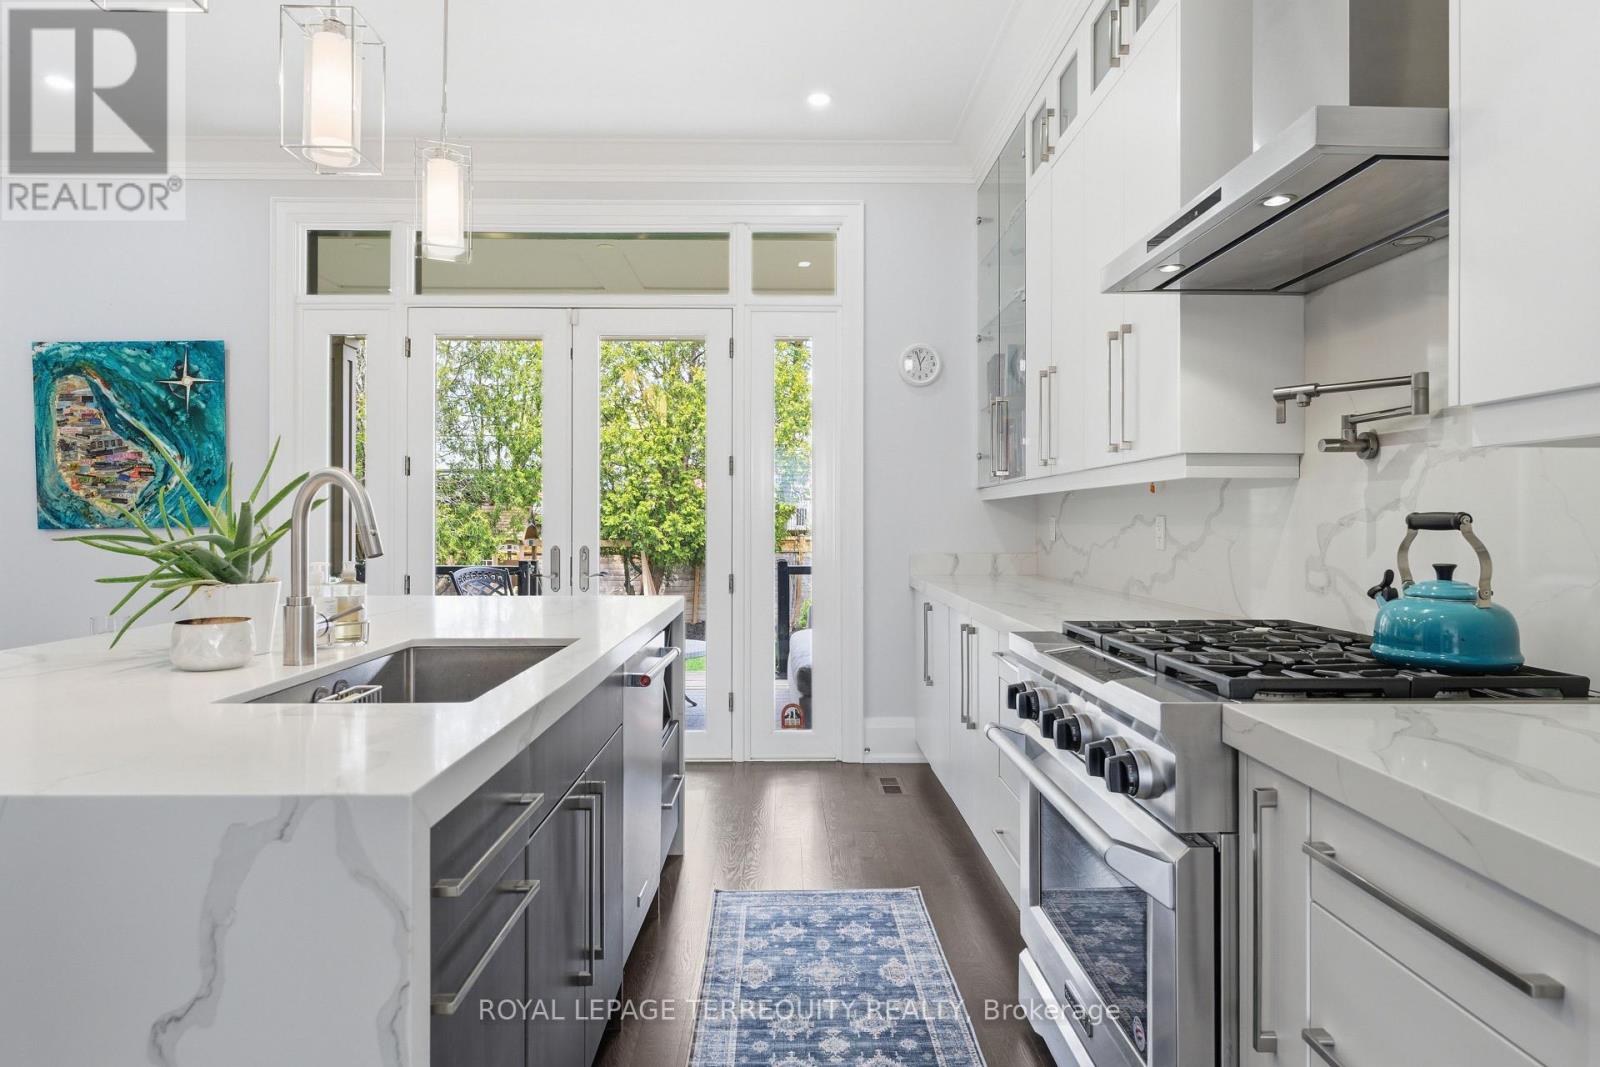
130 Edgecroft Road
Toronto, Ontario
Timeless Architecture. Some homes simply check every box. Others make you pause the moment you walk through the door. This is one of those rare homes that instantly feels like the one - where you can already picture magical winter mornings by the fire, long sun-filled summer evenings on the terrace, and the irreplaceable memories that become the backdrop of family life. Gracefully designed and impeccably crafted, this exceptional custom residence offers nearly 4,000 square feet of beautifully finished living space in the heart of coveted Norseman Heights. Thoughtfully curated with elevated finishes, timeless architecture, and effortless functionality, this 4+1 bedroom, 5-bathroom home strikes the perfect balance between sophisticated design and everyday comfort. From the moment you enter, you're welcomed by soaring 10-foot ceilings, impressive full-height doors, exquisite custom millwork, wide-plank hardwood floors, and an abundance of natural light streaming through expansive windows. Designed for both elegant entertaining and effortless family living, the open-concept great room flows seamlessly into the chef's kitchen, creating a space that feels both grand and intimate. A striking double-sided gas fireplace anchors the principal living area and extends through glass French doors to the covered outdoor terrace, where the flicker of the fireplace transforms every season into an invitation to gather - whether hosting friends, enjoying family dinners, or simply starting the day with coffee in the morning sun. This is more than an exceptional home. It's the kind of place where life's most meaningful moments naturally unfold, and where every season feels like the one you'll never want to leave. Just pack your bags because this home is available fully furnished! (id:62616)
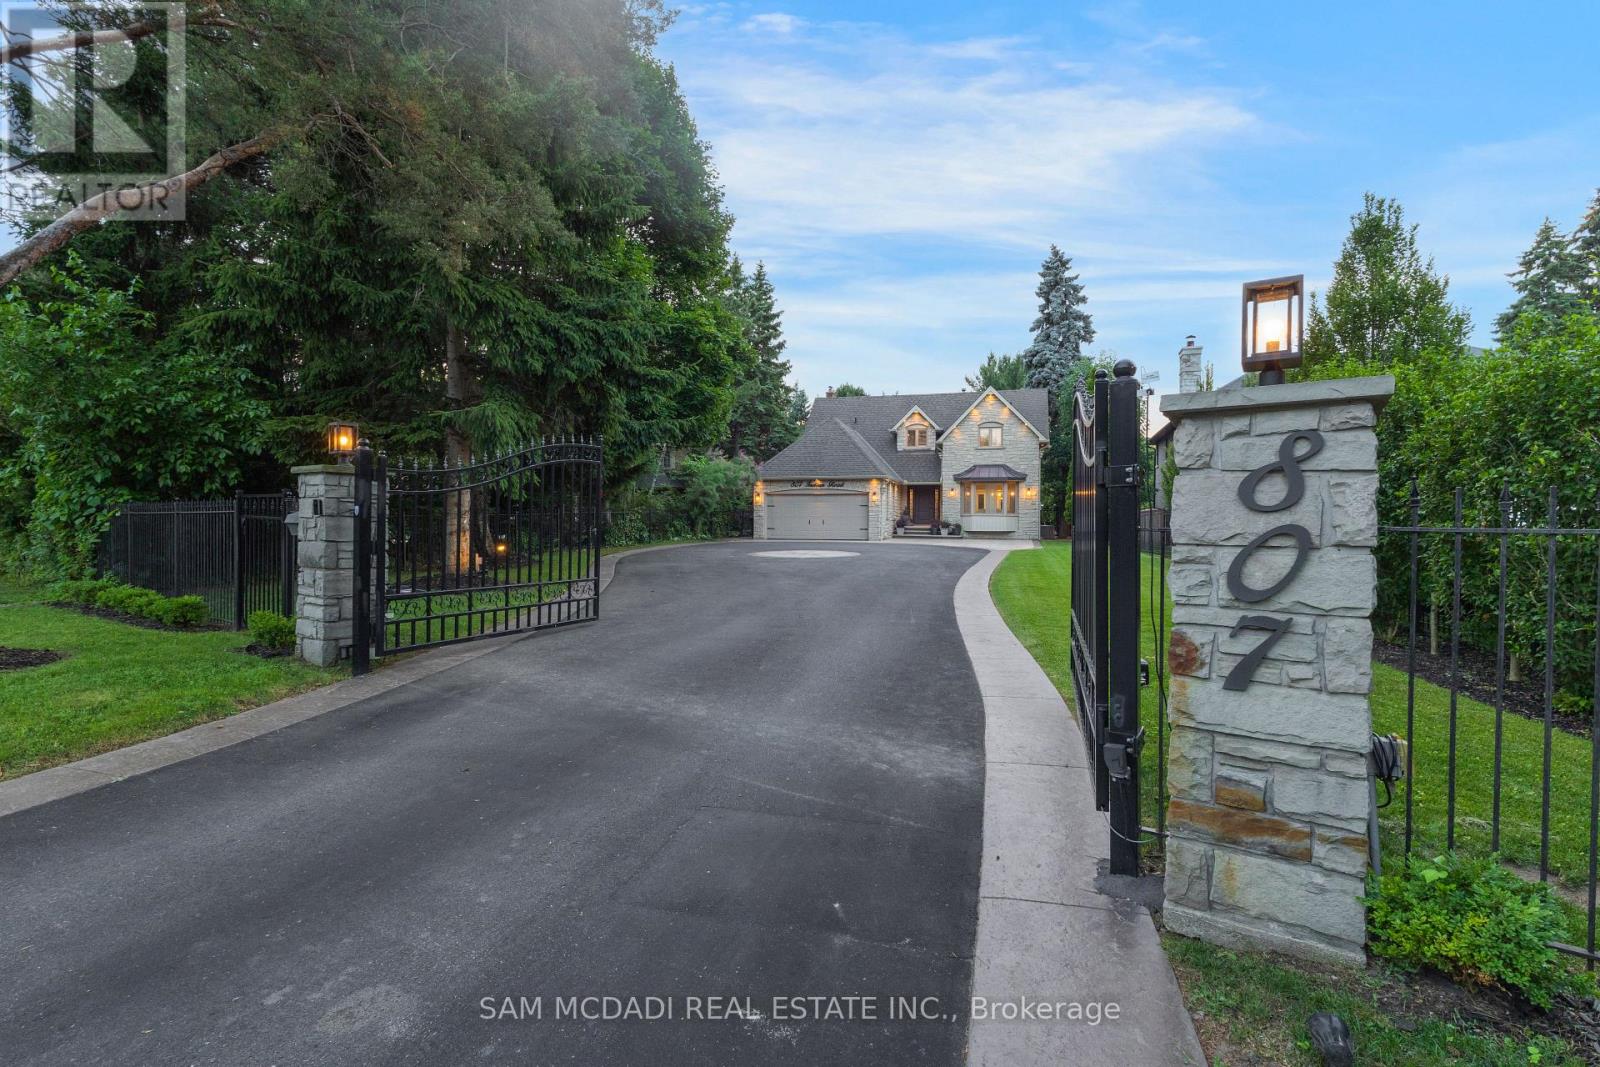
807 Indian Road
Mississauga, Ontario
Welcome to 807 Indian Road, a beautifully appointed residence in the heart of prestigious Lorne Park. Set on an impressive 64 x 244 ft lot, this elegant home offers exceptional privacy, outstanding curb appeal, and a tranquil setting on one of South Mississauga's most desirable streets. A hydraulic iron gate, professionally landscaped grounds, and an extended stone interlock driveway create a striking first impression, with parking for up to 8 vehicles plus a double garage featuring built-in storage and EV charging. Offering over 4600 SF of total living space, this 4+1 bedroom, 4.5 bathroom home was thoughtfully renovated in 2021 to blend modern luxury with timeless comfort. The main level is bright and inviting, featuring oversized windows, light oak wide-plank engineered hardwood flooring, pot lights, and custom built-in storage throughout. The gourmet kitchen is complete with quartz countertops and backsplash, premium Thermador stainless steel appliances, and ample storage. The family room is warm and inviting with custom wood paneling, built-in shelving, and a Napoleon electric fireplace. A graceful round hardwood staircase leads to the upper level, where the spacious primary retreat offers a walk-in closet and spa-inspired ensuite with double vanity and glass-enclosed rainfall shower. A junior suite includes a brand-new 3-piece ensuite with rainfall shower and brass fixtures, alongside two additional bedrooms and a 4-piece bath. The finished lower level features an additional bedroom and bathroom, wet bar, sauna, home theatre setup, rec room with fireplace, and a laundry room with built-in cabinetry. Outdoors, the exceptionally deep backyard is a private oasis complete with full outdoor kitchen, interlocked patio, mature trees, and lush gardens. Perfectly situated near top-rated schools including Mentor College, Lake Ontario, Port Credit, golf clubs, and the QEW, this exceptional home offers refined living in one of Mississauga's most sought-after communities. (id:62616)
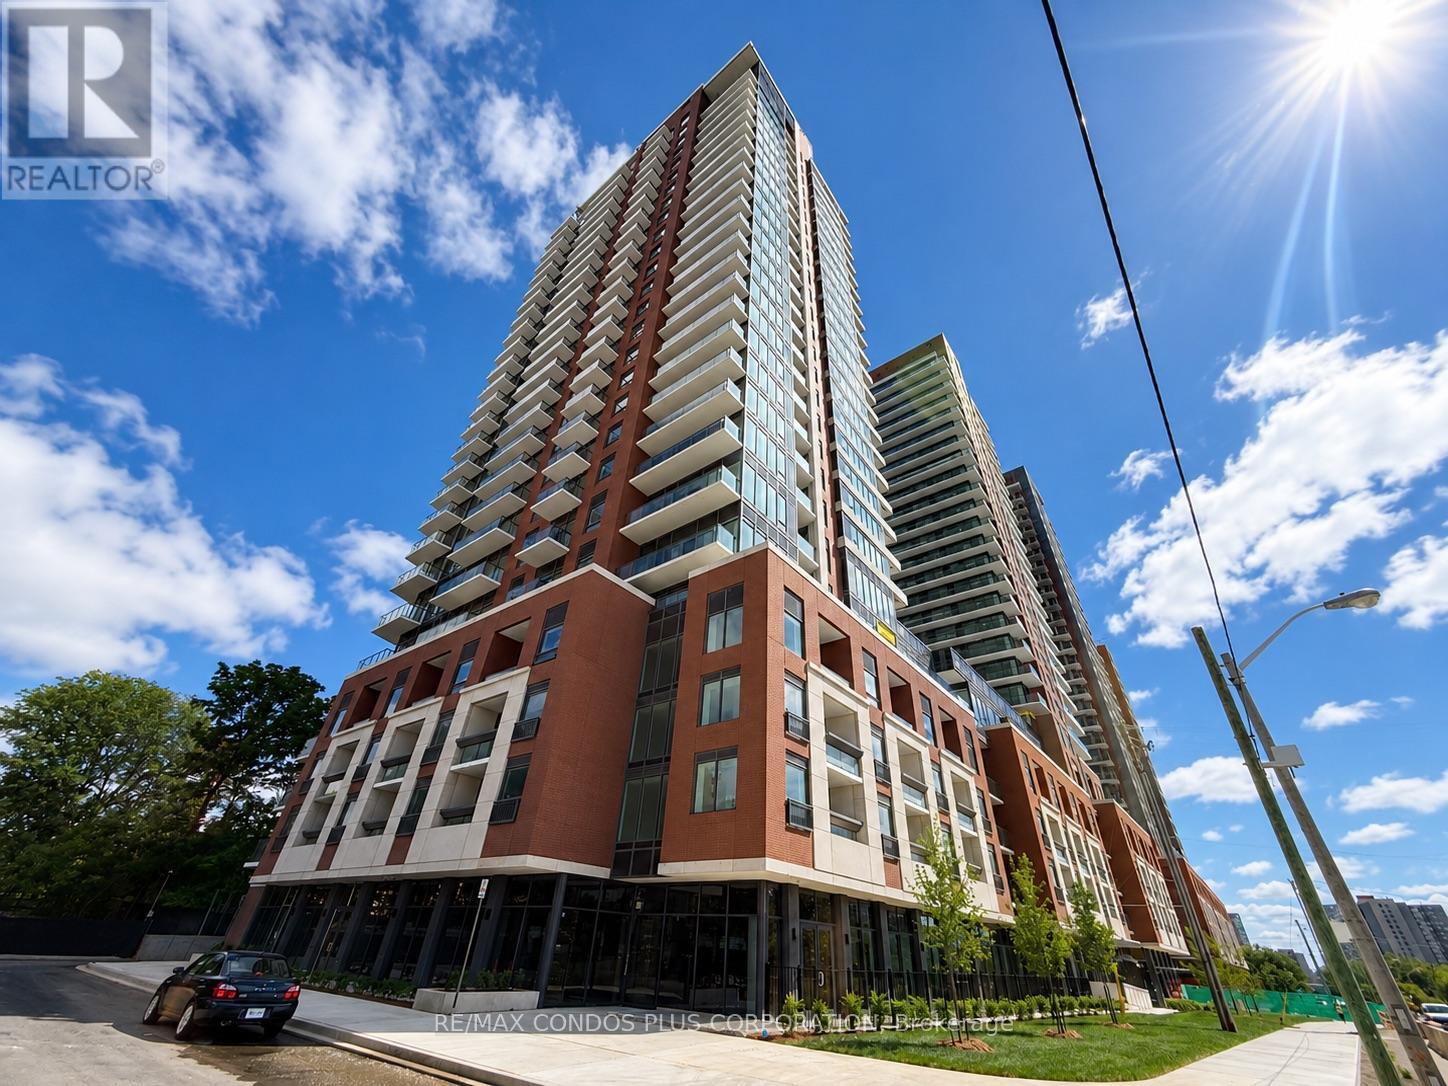
304 - 4010 Eglinton Avenue W
Toronto, Ontario
Welcome to Notting Hill Condos! Brand-new corner suite offering 3 bedrooms, 2 bathrooms, and 931 sq. ft. of bright, functional living space with one parking spot included. Features a modern kitchen with quartz countertops and stainless steel appliances, floor-to-ceiling windows, and an open-concept living and dining area. The primary bedroom offers a private ensuite bath, while contemporary finishes throughout create a clean and modern feel. Ideally located with convenient access to TTC transit, the future Eglinton Crosstown West LRT, Highways 401 & 427, Pearson Airport, parks, shopping, restaurants, and everyday amenities. (id:62616)
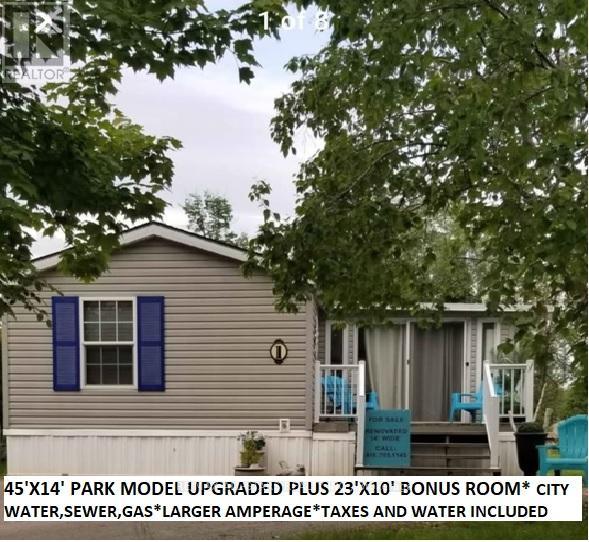
1 Kenora Trail
Wasaga Beach, Ontario
DESIRABLE WASAGA COUNTRY Life. * Rare 14'wide by 45" Plus 23' x 10' bonus room, Possibly largest Park Model Upgraded, Renovated, Waterfront (mini Lake Kenora), .Seasonal. Huge driveway and premium lot. Very private landscaped lot on mini lake Kenora . Huge deck part with roof for shade lovers. two flagstone patios. Like a 3 bedroom. Sleeps 10. Walk to beach, gated community. (see their website). 5 Pools, mini putt, weekend activities, for adults and kids, dances, live music, dances, BBQs, meet the firefighters and trucks, zoo to you, yoga classes, , bingo, plus so many things to do or just a perfect place to relax message to view. Property taxes , water and all resort activities included in lease fees *2 sets of pot and pan drawers and pantry added, Note sewers and town water. Benjamin Moor Paint. discover the perfect seasonal resort , short walk to beach. extensively upgraded. tons of park amenities and activities, adult and kids pools, indoor pool, clubhouse, tons of social events , live bands, dances, BBQs, things like zoo to you, Halloween and Christmas in the summer. tennis court (basket ball), mini putt, bounce area, bingo, etc. etc. SELLER CONSIDER LOAN /MORTGAGe TAKE BACK.note $5990 fees are reflective of a $2000.rebate for a $2000 rebate for each of 3 years reflective (plus hst) (id:62616)