
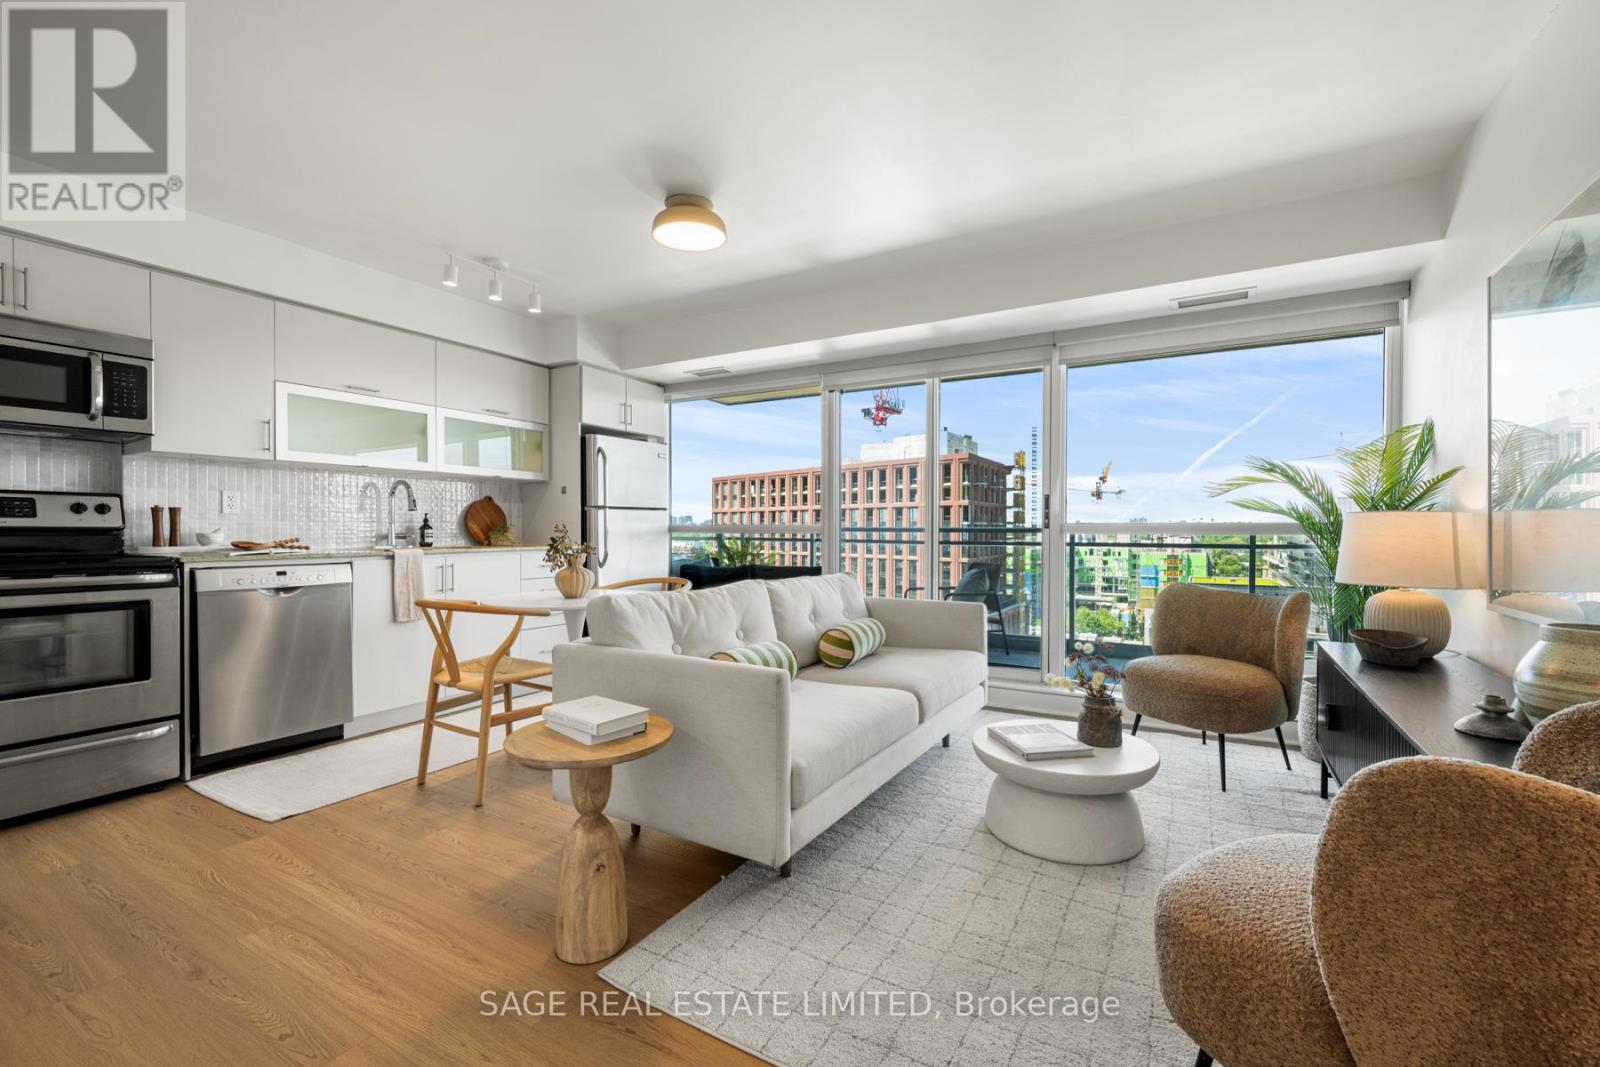
1608 - 100 Western Battery Road
Toronto, Ontario
Welcome to Vibe Condos! Freshly updated with brand new luxury vinyl plank flooring, beautifully refinished cabinetry and designer light fixtures, this bright and spacious 1-bedroom plus den offers the perfect blend of style and function. The open-concept layout is ideal for entertaining, while the separate den is perfect for working from home. Floor-to-ceiling windows fill the suite with natural light and sweeping city views. The modern kitchen features stone counters, stainless steel appliances and abundant storage, while oversized closets throughout provide exceptional in-suite storage. Walk out to the impressive 180 sq. ft. balcony from both the living room and bedroom to enjoy panoramic skyline views. Includes parking and locker. Exceptional amenities include a 24-hour concierge, indoor pool, sauna, access to 3 fitness centres, party room, guest suites, visitor parking and bike storage. Steps to the King-Liberty pedestrian bridge, restaurants, cafés, pubs, shopping, groceries, transit and the off-leash dog park. (id:62616)
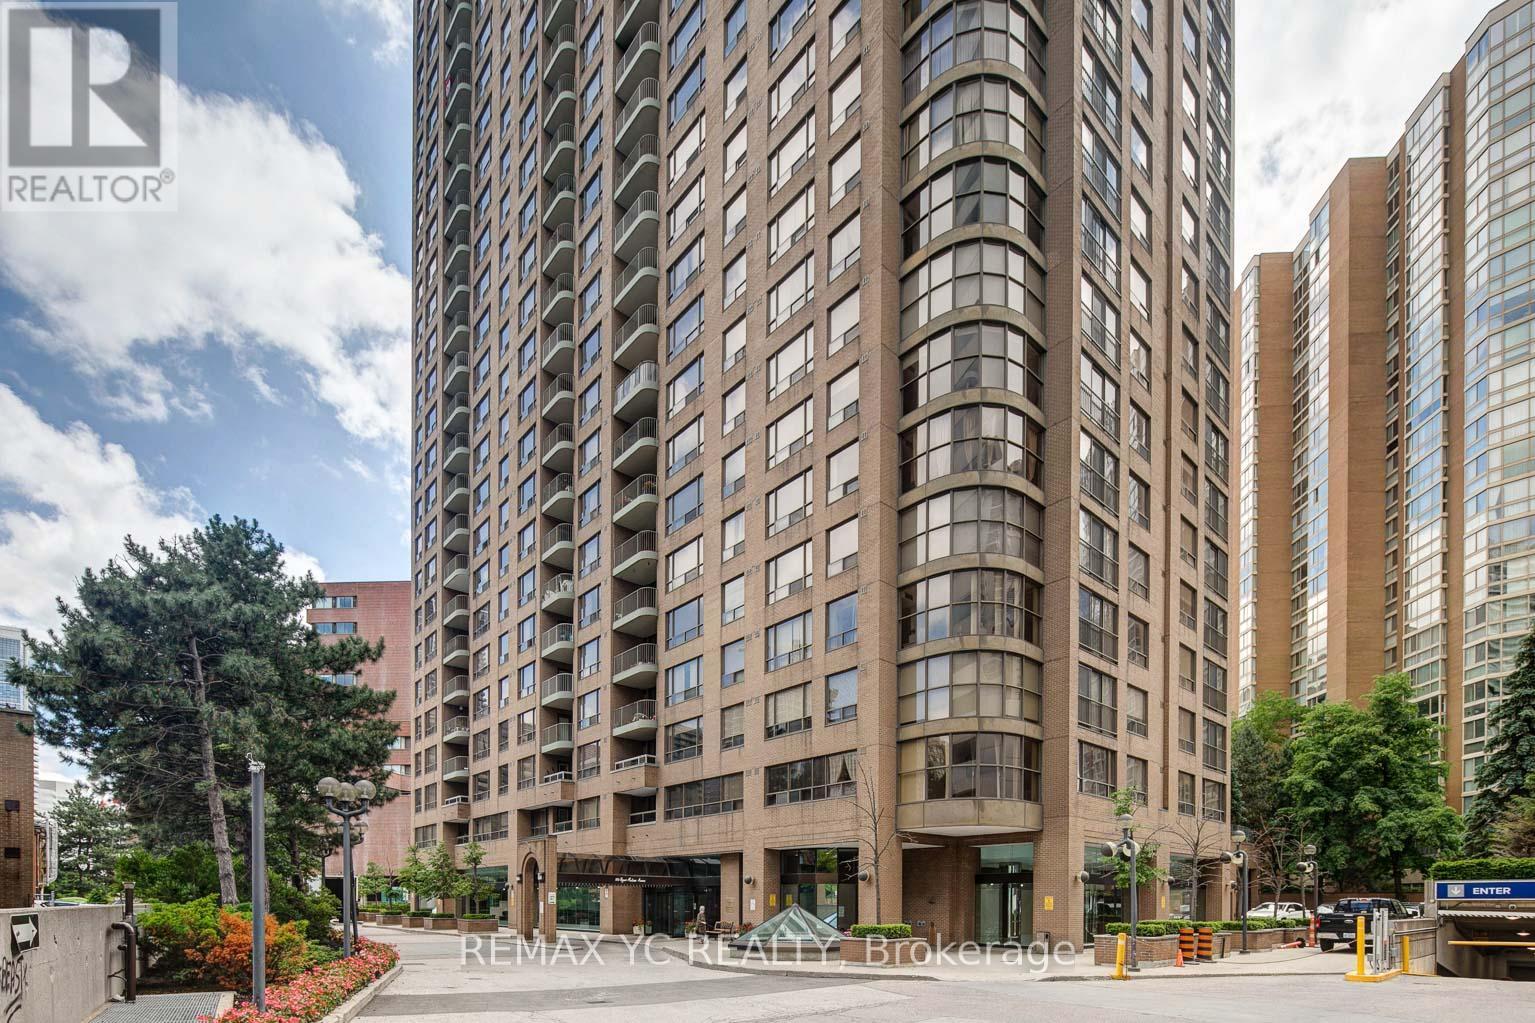
2602 - 100 Upper Madison Avenue
Toronto, Ontario
Welcome to one of North York's most desirable locations! This beautifully upgraded and fully renovated suite offers stunning unobstructed northwest views and an abundance of natural light throughout the day. The spacious and functional layout features a generous living area with a dedicated office space, a separate dining room with large windows, and an eat-in kitchen complete with ample cabinetry and a bright breakfast area. The primary bedroom offers a large walk-in closet and a 4-piece ensuite, while the second bedroom features a large closet and oversized window. Enjoy exceptional building amenities, including an outdoor swimming pool, sauna, fitness centre, squash court, BBQ area, and beautifully landscaped gardens. The building offers direct underground access to Sheppard Centre Mall and Sheppard-Yonge Subway Station, providing unmatched convenience. The unit includes one parking space, two lockers, Bell Fibe Internet, and all utilities are included. An exceptional opportunity to enjoy spacious, worry-free living in a prime North York location. (id:62616)
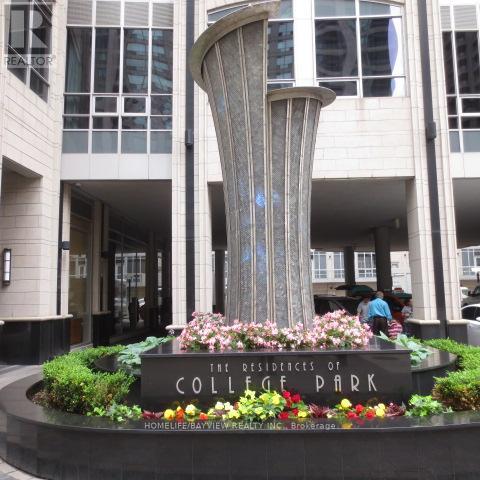
1207 - 763 Bay Street
Toronto, Ontario
Bay Street, College Street and Yonge Street corridor, AAA Location, Jr. One Bedroom at Residences of College Park Condos, Direct access from the building to College Subway, College Park Mall, Food Court and restaurants, shopping. Close to hospitals, University of Toronto, Metropolitan University. Full Recreation facilities, Indoor pool, hot tub, exercise room, wi-fi station, exterior lounge & patio, games room, theatre, guest suites. Sunny side south view of College Park. All utilities are included. Unit will be painted and floors will be repaired after the current tenant leaves. (id:62616)
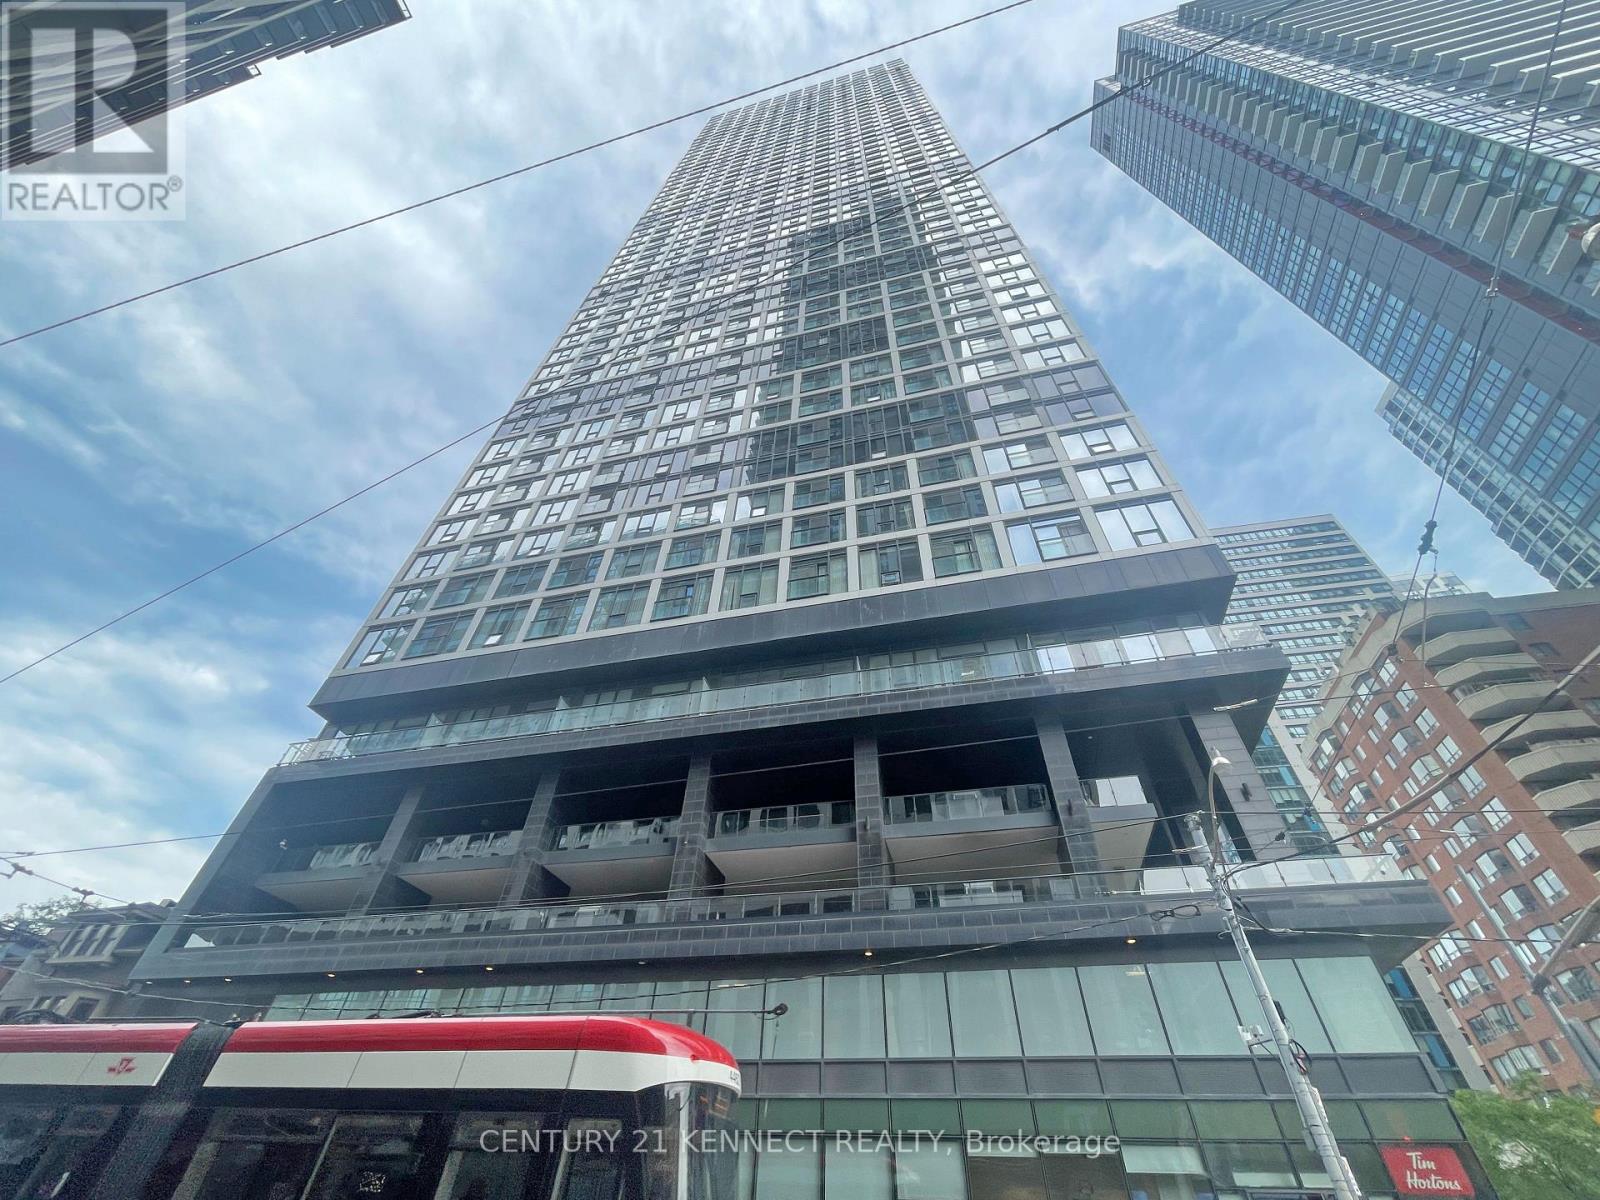
1108 - 181 Dundas Street E
Toronto, Ontario
Spacious 1-bedroom suite at Grid Condos featuring a large open-concept layout, modern kitchen with dining area, and laminate flooring throughout. Conveniently located in the heart of downtown, just steps to Toronto Metropolitan University (formerly Ryerson University), George Brown College, Eaton Centre, Dundas Square, the Financial District, Allen Gardens, restaurants, and theatres. TTC stop conveniently located near the entrance. Enjoy modern building amenities and 24-hour concierge service. (id:62616)
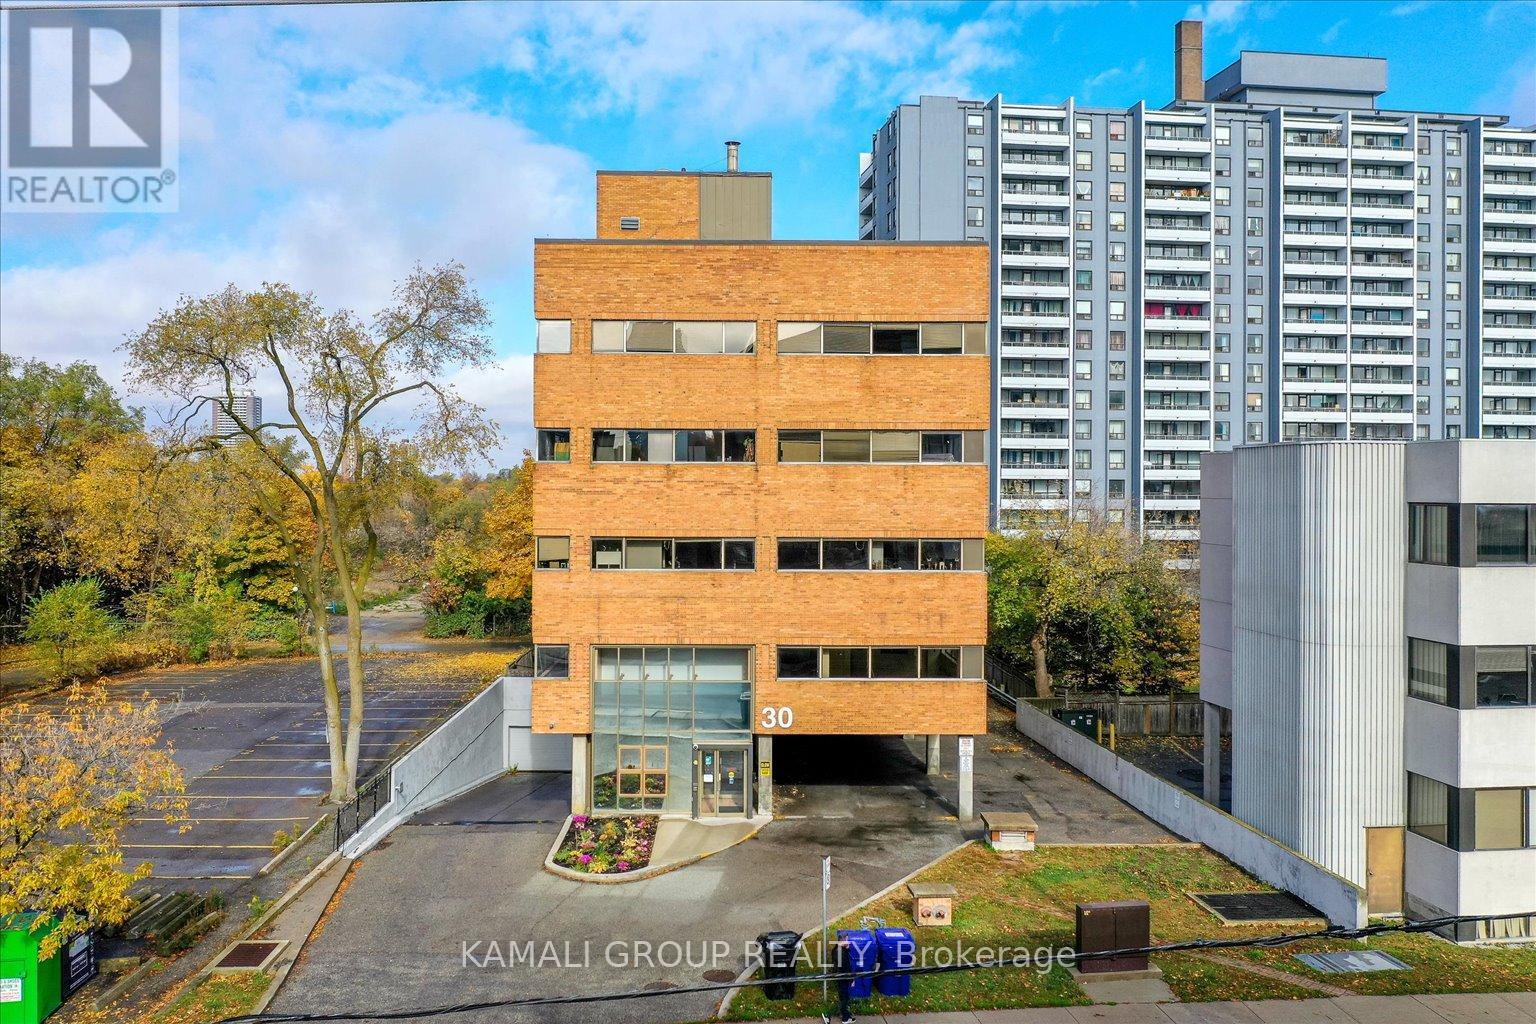
101 - 30 Drewry Avenue
Toronto, Ontario
YONGE & FINCH!! Gross Rent Including Internet & Utilities! Main Floor-Street Facing Unit With Soaring Floor To Ceiling Window, Rider's Paradise-92 Transit Score- 3 Minutes To Finch TTC Subway Station & Coming Soon Yonge Subway Extension & Finch LRT!! 40 Common Above & Below Ground Parking, CR1 Zoning With Loads Of Permitted Uses Including Educational, Financial, Medical Office, Massage, Pet Services & Much More! Drewry Bus Stop At Your Door Step, Easy Access To York Region Transit System, Steps To Restaurants On Yonge St, Minutes To Centerpoint Mall & Highway 401! (id:62616)
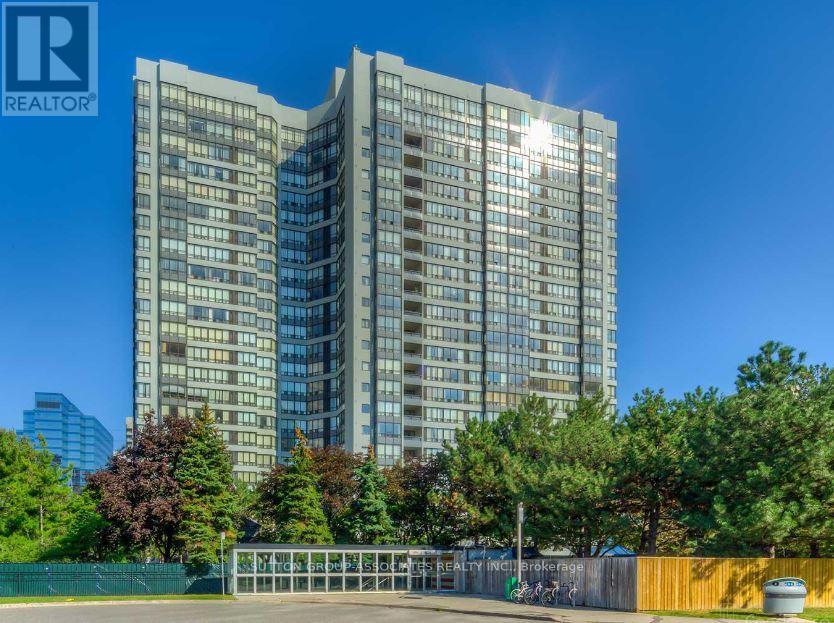
1808 - 7 Bishop Avenue
Toronto, Ontario
Bright and spacious 1-bedroom condo at Yonge and Finch with direct underground access to Finch Subway, GO, and Viva. This freshly painted suite offers laminate floors, a large bedroom with walk-in closet, ensuite laundry, central air, and an unobstructed view. Rent includes all utilities (except internet & home phone) plus 1 parking spot. Enjoy top-tier amenities such as 24/7 concierge, indoor pool, gym, sauna, squash court, rooftop BBQ terrace, party and billiard rooms, guest suites, visitor parking, and more. Steps to groceries, restaurants, parks, and all daily essentials, with quick access to Highways 400, 401, 404, and 407. Pictures inside the unit were taken when vacant. (id:62616)
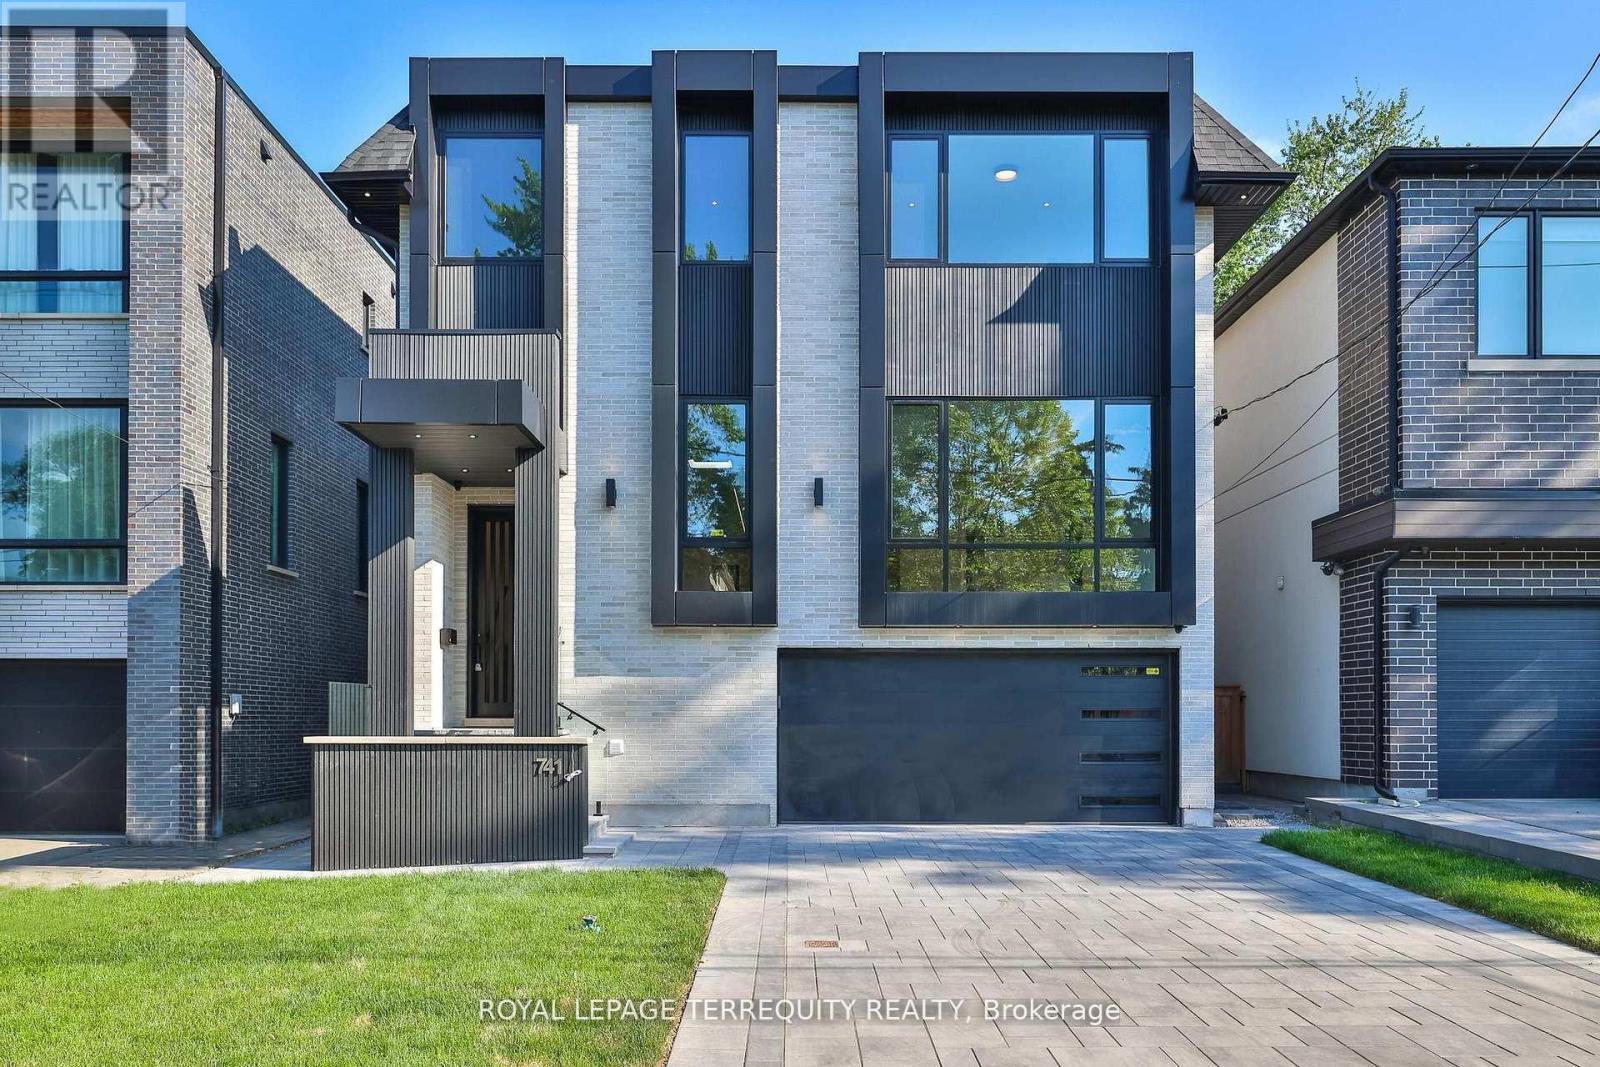
741 Woburn Avenue
Toronto, Ontario
Welcome to this stunning, open concept home with an elevator and office on main floor, perfectly situated just steps from Avenue Roads vibrant shops, TTC, parks, top-rated schools, and more. Designed with elegance and functionality in mind, this home features 4 spacious bedrooms, each with its own private ensuite and walk-in closet. Hardwood floors and pot lights run throughout, adding warmth and sophistication to every corner. The chefs kitchen is equipped with full-size fridge and freezer, premium appliances with high-end finishes, ideal for both daily living and entertaining. A separate butler kitchen on the ground level with gas stove, B/I dishwasher and fridge. The dining room features a built-in wine cellar, adding a sophisticated touch to your hosting space. Downstairs, enjoy a fully finished walk-out basement featuring a large recreation room, additional kitchen, and a nursery room. Heated floors with 3-pc bathroom. don't miss your chance to live in this exceptional, 5000 sq.ft. of living (3620 sq.ft. main & second floors, 1380 sq.ft. lower floor) thoughtfully designed home. (id:62616)
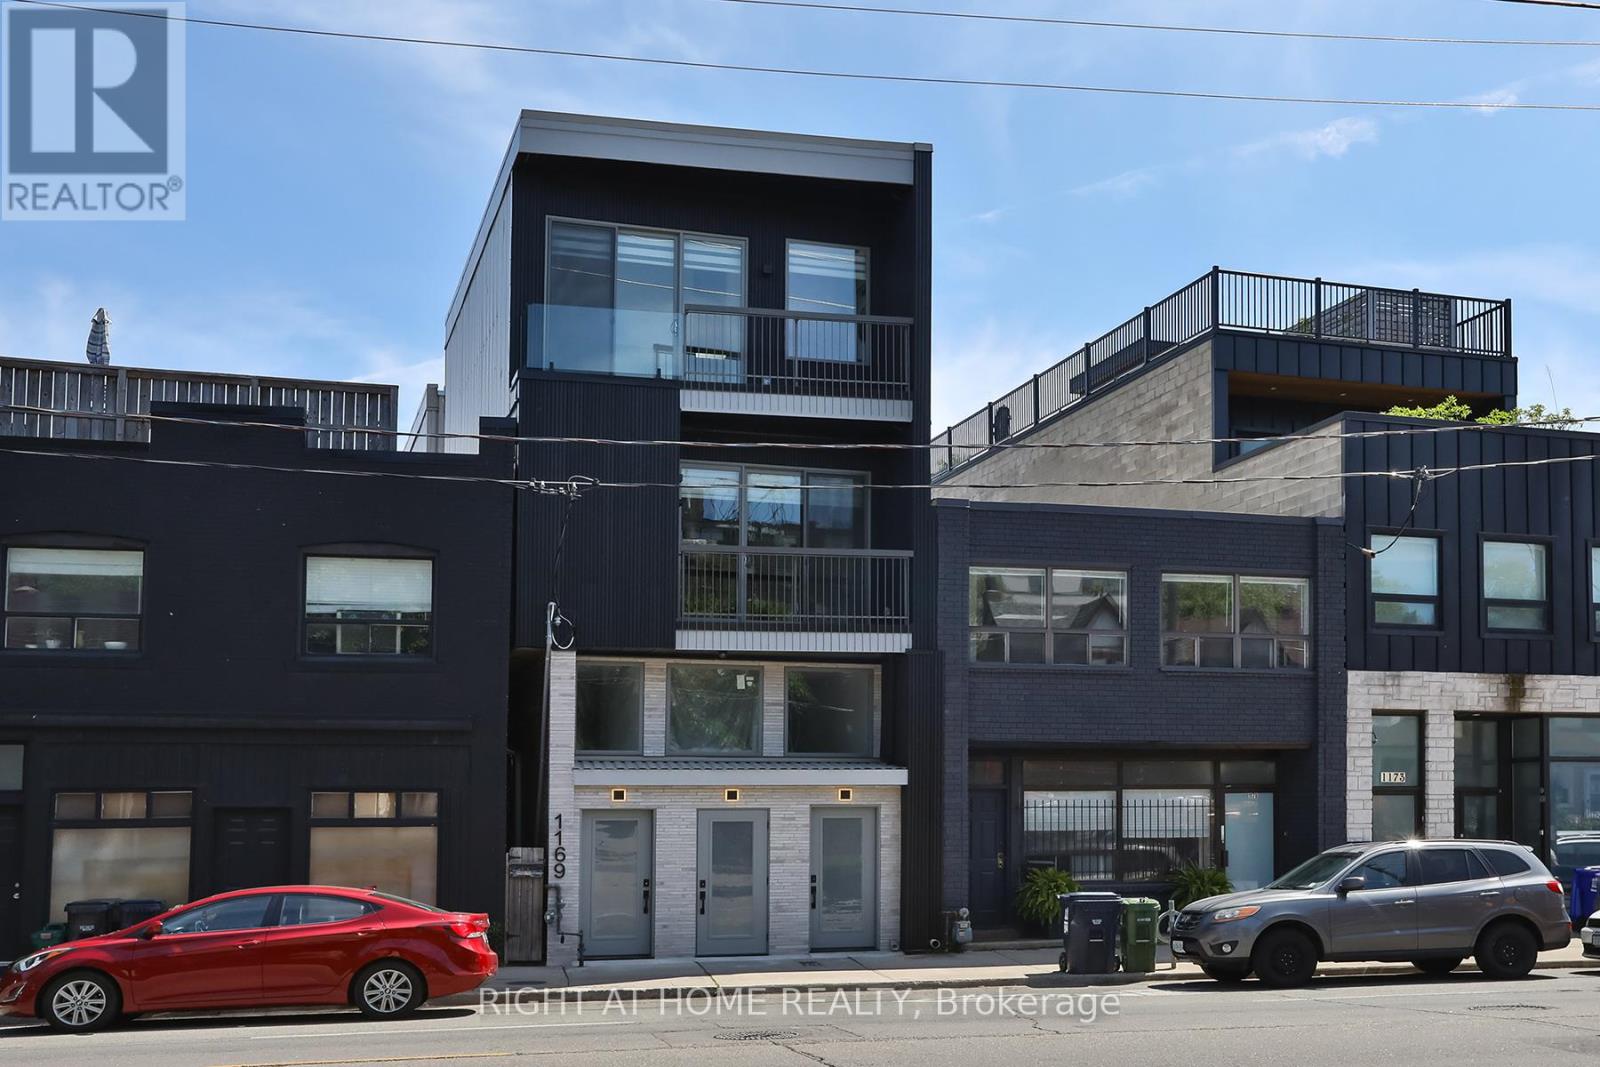
Unit 2 - 1169 Davenport Road
Toronto, Ontario
Newly Built 2 Bedrooms and 2.5 Bathrooms With High-End Finishes. Modern Kitchen With Open Concept Living And Kitchen/Dining Room. High Ceilings, Radiant Heated Concrete Floors On The Lower Level.. Walker's Paradise, Close To Transit And, Parks. (id:62616)
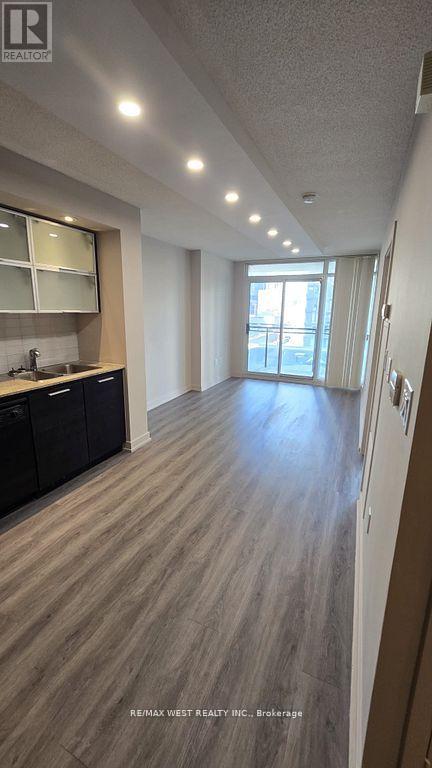
1201 - 25 Capreol Court
Toronto, Ontario
Best Lease Opportunity For A Large One Bedroom In Cityplace With Parking! Open Concept Live/Dine Combination, Granite Counters In Kitchen, New Backsplash, Stainless Steel And Black Appliances, Lots Of Cabinet Space, Floor To Ceiling Windows. East Views From Oversized Sundrenched Balcony. Large 4 Piece Washroom With Soaker Tub. Premium Underground Parking On P1. (id:62616)
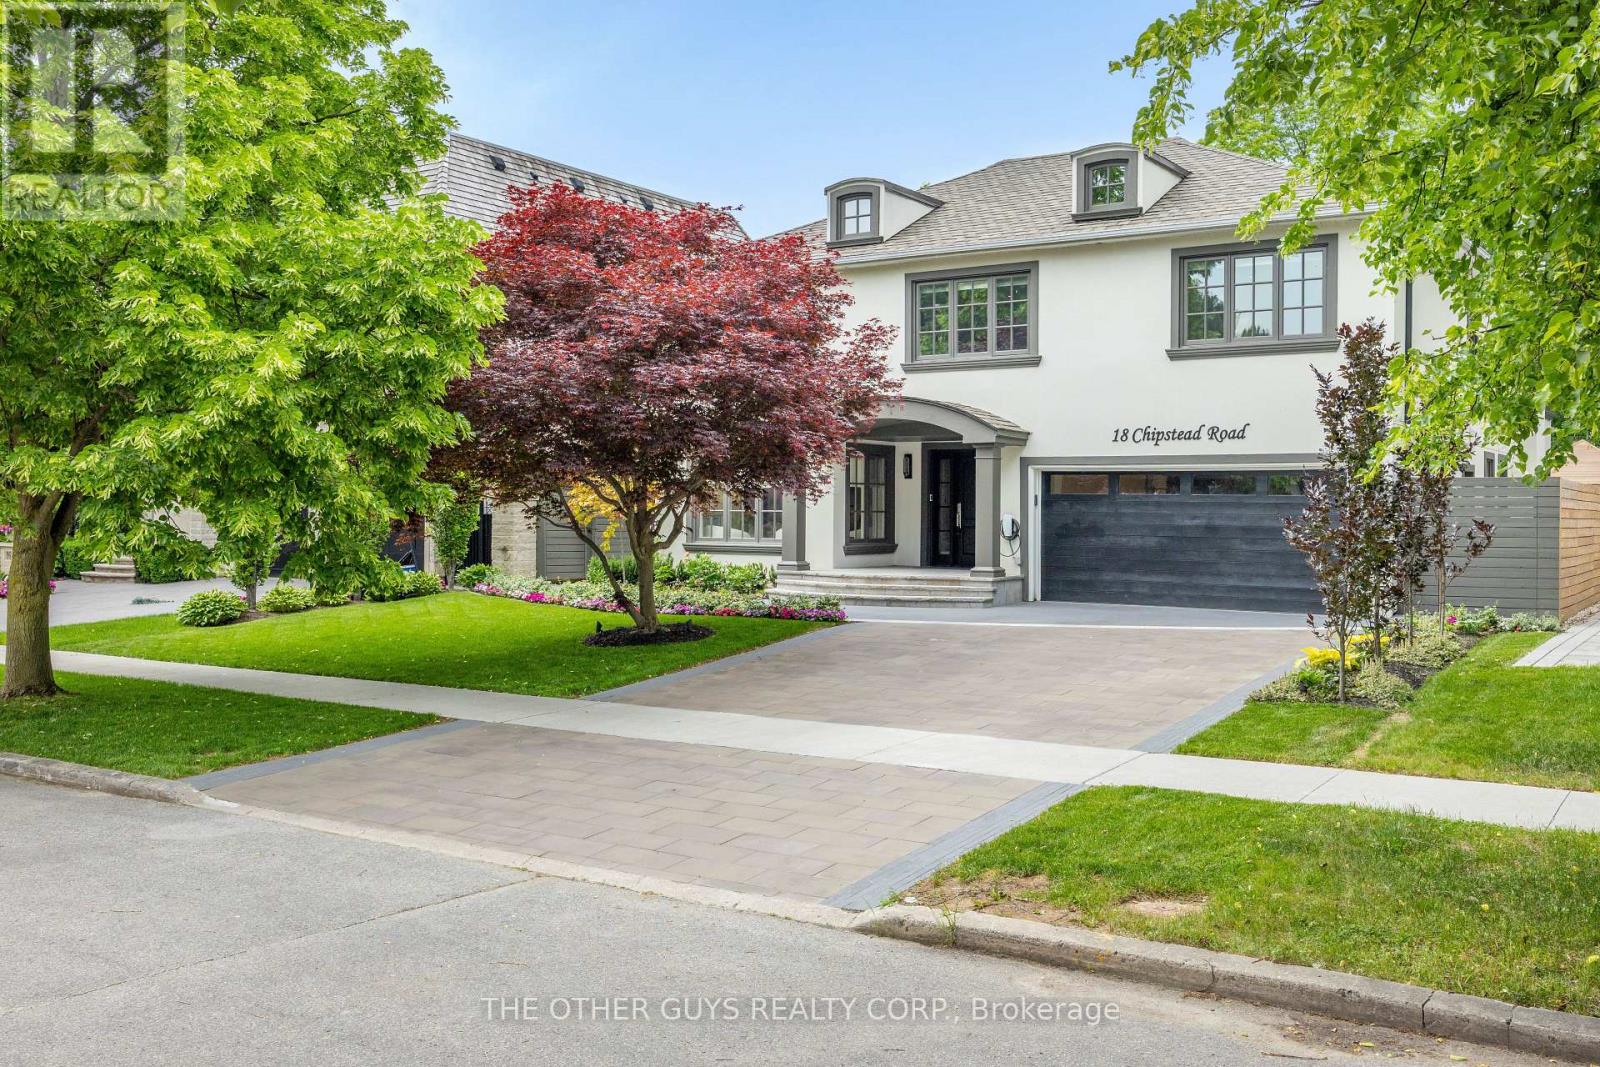
18 Chipstead Road
Toronto, Ontario
Welcome to 18 Chipstead Road, an entertainer's dream home, conveniently located in the heart of Denlow near Bayview and 401 with great schools and lots of local shopping nearby. This fully renovated 4200 + square foot home is one of the nicest homes in the area. Interior designers Jeffrey Douglas and Chantal Philippe contributed to the designs and furnishing choices. Landscape architect Wendy Berger and her team contributed to the landscape architecture. From the moment you walk in the front door, you know this home is calming and special. Super spacious, yet oh so warm and cozy. New custom stairs and railings. Massive 2-story upper hallway with 4 oversized skylights. The brand new open concept custom kitchen/family room has tons of natural light and a new linear Regency gas fireplace. The almost 45-foot-long lounge/living/dining room combination is great for entertaining. The powder room is stunning. The pantry/mud room is off the main hall and has plenty of cupboards and counter space. It also has a separate full-size fridge, wine fridge and dishwasher. The pantry connects to the garage which has polyaspartic floors. The primary suite is an open concept retreat with a coffered ceiling and plenty of natural light. The Regency 3-sided gas fireplace enhances the bedroom and the primary lounge area. The primary bath has a 2-person shower and a separate soaking tub, overlooking the primary upper deck that overlooks the pool. The primary custom backlit closet is expansive with 2 skylights. All other bedrooms are king-size rooms with 2 additional en-suites and custom finishes. The basement has an open concept media area with a gas fireplace and room for a card table, pool table, and multiple workout areas. The backyard oasis has dining under the primary upper deck as well as a lounge area off the pool. (id:62616)
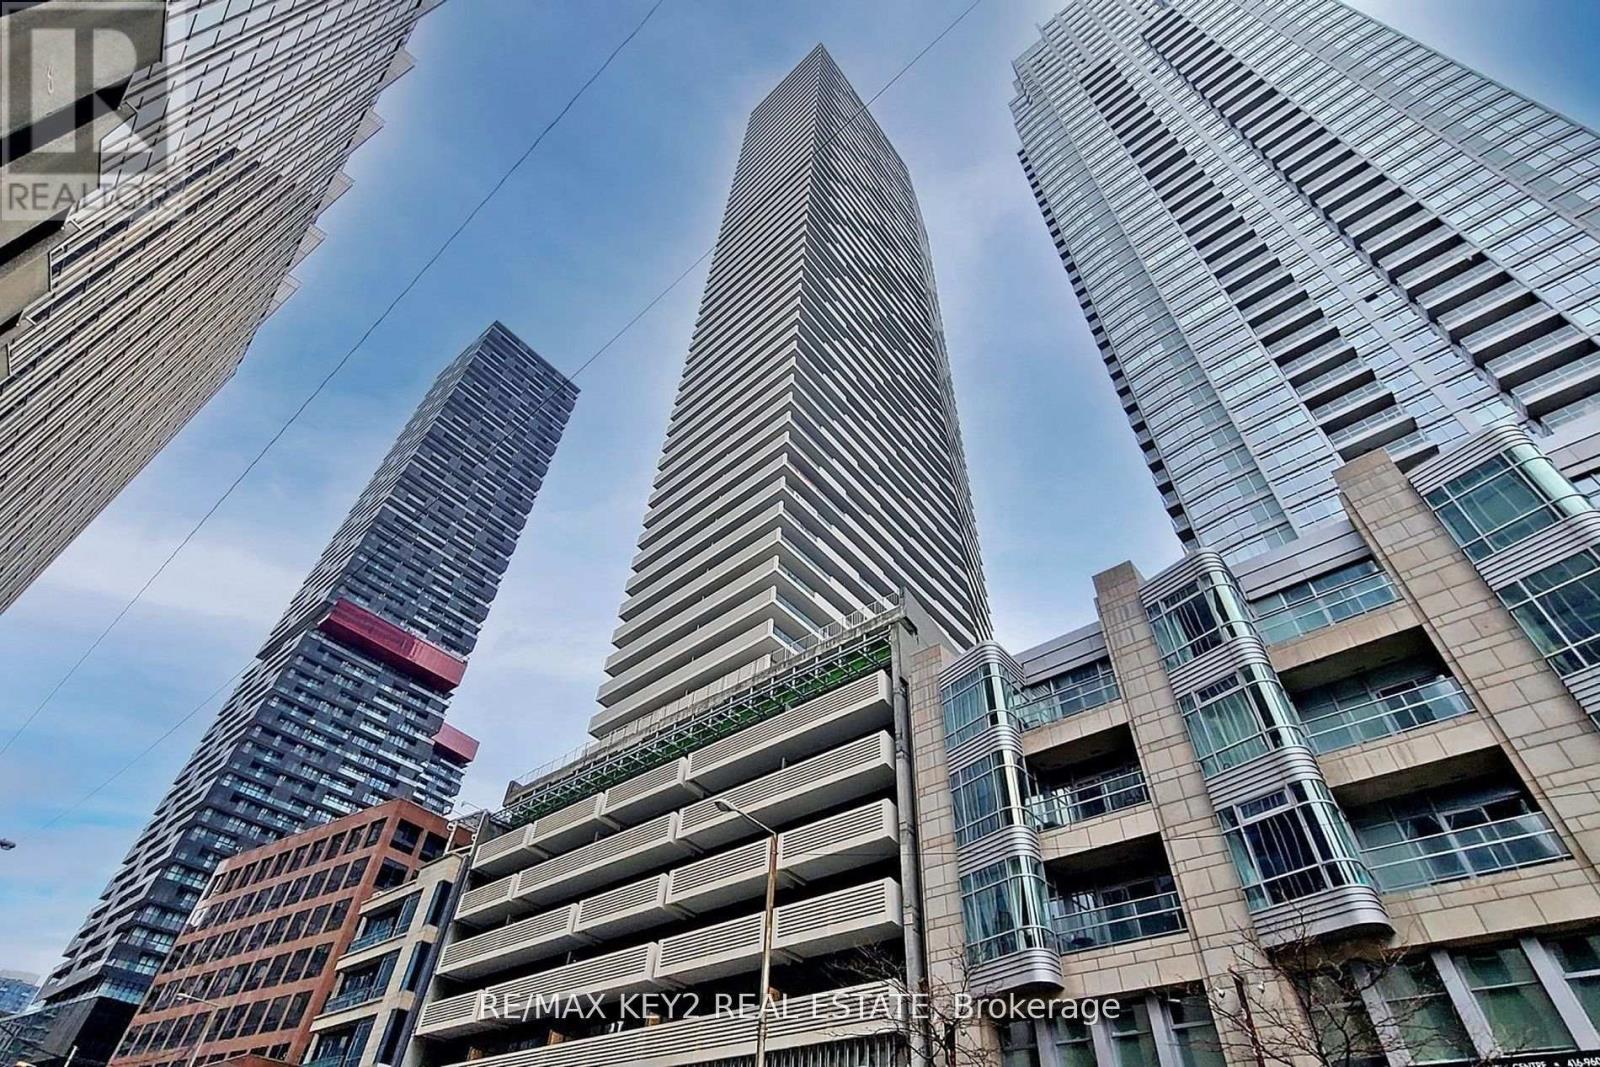
1604 - 2221 Yonge Street
Toronto, Ontario
Experience elevated city living at 2221 Yonge Condos in vibrant Midtown Toronto! This stunning 1-bedroom, 1-bathroom suite boasts floor-to-ceiling windows that flood the space with natural light and offer a bright, airy ambiance. Enjoy a smart, open-concept layout with a modern, functional kitchen, perfect for everyday living and entertaining. Step out onto your private balcony for a breath of fresh air and views of the city skyline. Located just steps from the subway, TTC, and every convenience you could ask for shops, restaurants, cafes, and more. This is urban living at its finest, with style, comfort, and connectivity all in one. (id:62616)
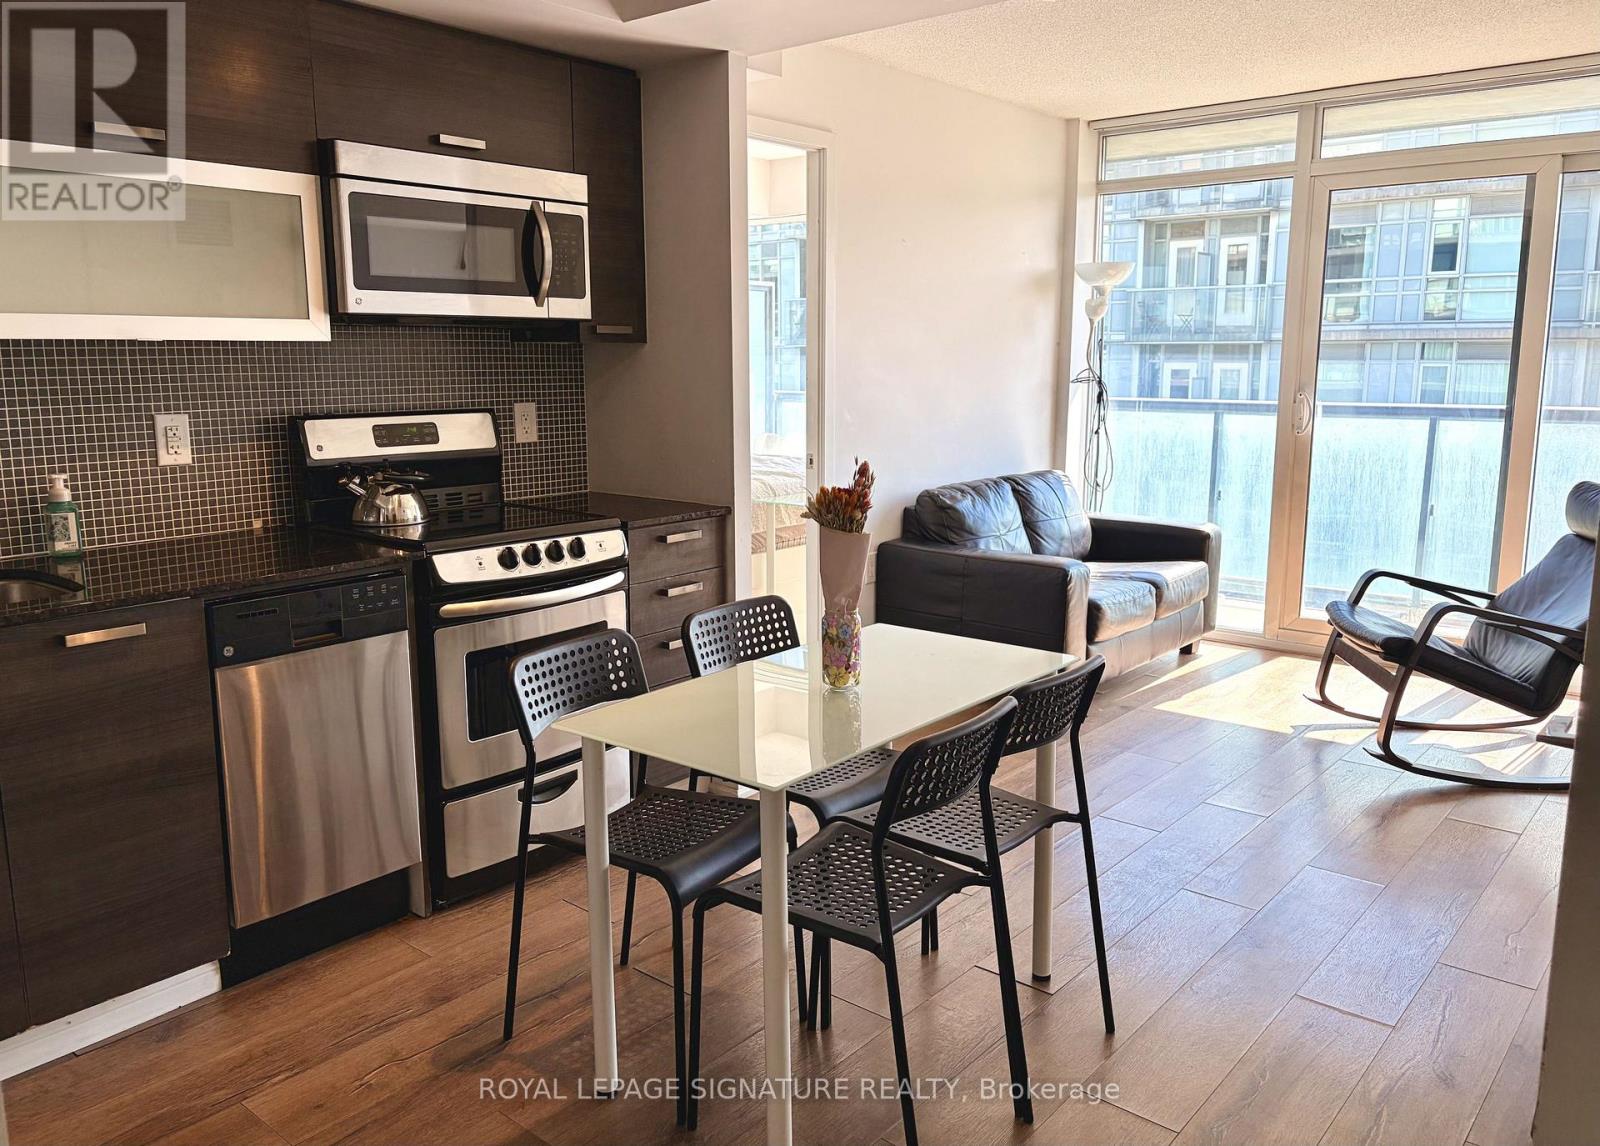
2018 - 36 Lisgar Street
Toronto, Ontario
Welcome to this functional split-layout 2-bedroom, 2-bathroom condo in the heart of Queen West. Offered furnished with queen-sized beds in both bedrooms, 2 desks, sofa, TV, and dining table. The open-concept layout features two full bathrooms, including a 4-piece ensuite in the primary bedroom. Floor-to-ceiling windows in both bedrooms and the living room fill the suite with natural light. The contemporary kitchen is equipped with stainless steel appliances, while the living room walks out to a spacious suite-wide balcony with partial lake views. Ensuite laundry with washer and dryer is included, and hydro is the only utility the tenant is responsible for. Enjoy one of Toronto's most vibrant neighbourhoods, just steps from top restaurants, cafés, nightlife, and shopping. Multiple grocery stores and banking options conveniently located down the block. Commuting is easy with 24-hour TTC service on Queen Street at your doorstep. Building amenities include a fitness centre, 24-hour concierge, party room, games room, guest suites, and more. Green P underground parking and street parking are available for visitors. (id:62616)