
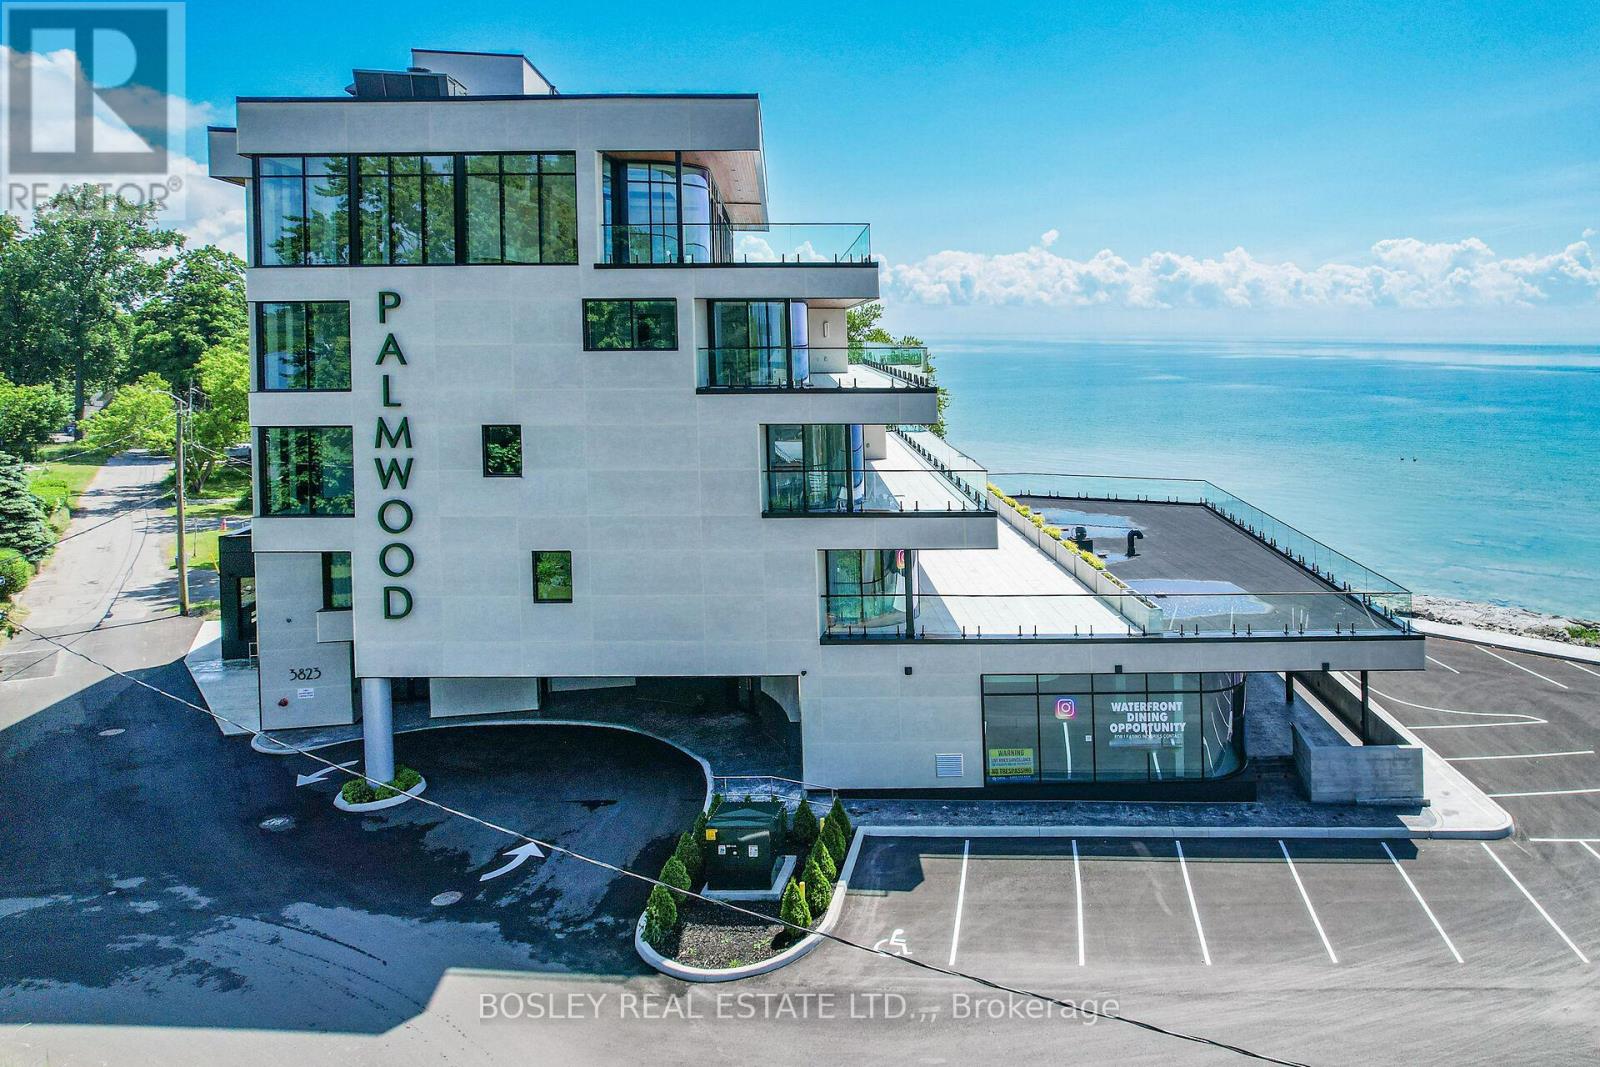
405 - 3823 Terrace Lane
Fort Erie, Ontario
Located in historic Crystal Beach on the shores of Lake Erie - Canada's "South Shore", the suites at THE PALMWOOD offer an incomparable lakeside living adventure only available to six fortunate participants; this is an exceptional once-in-a lifetime opportunity. Designed by ACK Michael Allan with interiors by B.B. Burgess & Associates, they are the perfect blend of sophistication, quality, and understated elegance. Each offers a great-for-entertaining open plan with walkouts to an impressively large private lakeside terrace. Expect a well-appointed galley-styed gourmet kitchen with an abundance of cupboard and counter space, pot-filler and filtered water faucets, lighting, impressive quartz counters with water-fall edge finish, plus 6 Miele Appliances - you won't be disappointed! You will appreciate the practical step-saving amenities including utility / storage room, in-suite laundry with Gorenje Stacking Washer and Dryer and the individually controlled forced air electric heating and cooling with energy saving programable ECOBEE Smart Thermostat and the cozy two-sided fireplace, two bedrooms and opulent spa baths of course. You will have the exclusive use of two assigned parking spaces - one underground and one outdoor. Secure intercom entry with only-to-your-floor elevator service. Come and experience the perfect blend of tranquility and sophistication at THE PALMWOOD. SUITE 405 offers 1520 SQ FT and 573 SQ FT Terrace. The Palmwood is a smoke-free, pet friendly building (id:62616)
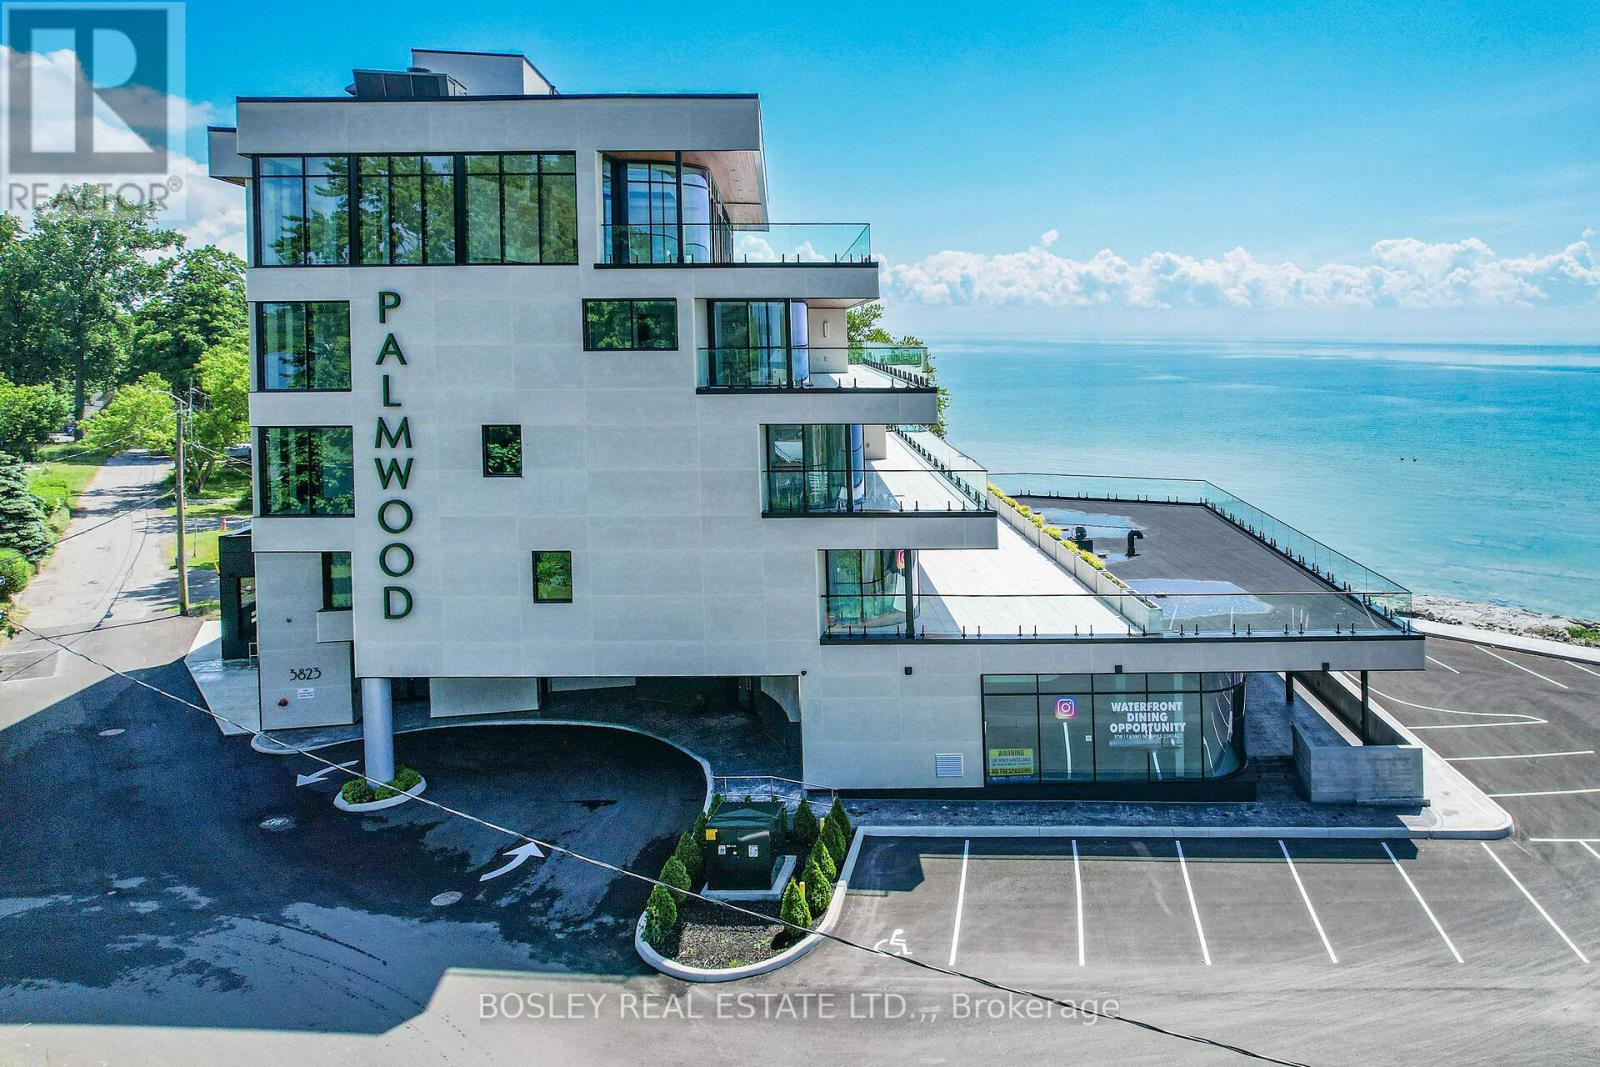
406 - 3823 Terrace Lane
Fort Erie, Ontario
Located in historic Crystal Beach on the shores of Lake Erie - Canada's "South Shore", the suites at THE PALMWOOD offer an incomparable lakeside living adventure only available to six fortunate participants; this is an exceptional once-in-a lifetime opportunity. Designed by ACK Michael Allan with interiors by B.B. Burgess & Associates they are the perfect blend of sophistication, quality, and understated elegance. Each offers a great-for-entertaining open plan with walkouts to an impressively large private lakeside terrace. Expect a well-appointed galley-styed gourmet kitchen with an abundance of cupboard and counter space, pot-filler and filtered water faucets, under-valance lighting, impressive quartz counters with water-fall edge finish, plus 6 Miele Appliances - you won't be disappointed! You will appreciate the practical step-saving amenities including utility / storage room, in-suite laundry with Gorenje Stacking Washer and Dryer and the individually controlled forced air electric heating and cooling with energy saving programable ECOBEE Smart Thermostat and the cozy two-sided fireplace, two bedrooms and opulent spa baths of course. You will have the exclusive use of two assigned parking spaces - one underground and one outdoor. Secure intercom entry with only-to-your-floor elevator service. Come and experience the perfect blend of tranquility and sophistication at THE PALMWOOD. SUITE 406 offers 1782 SQ FT and 464 SQ FT Terrace; Barrier-free accessibility to the second bedroom and main bath. Notice the architectural detail in the coffered ceilings and the indirect lighting, The Palmwood is a no smoking building. (id:62616)
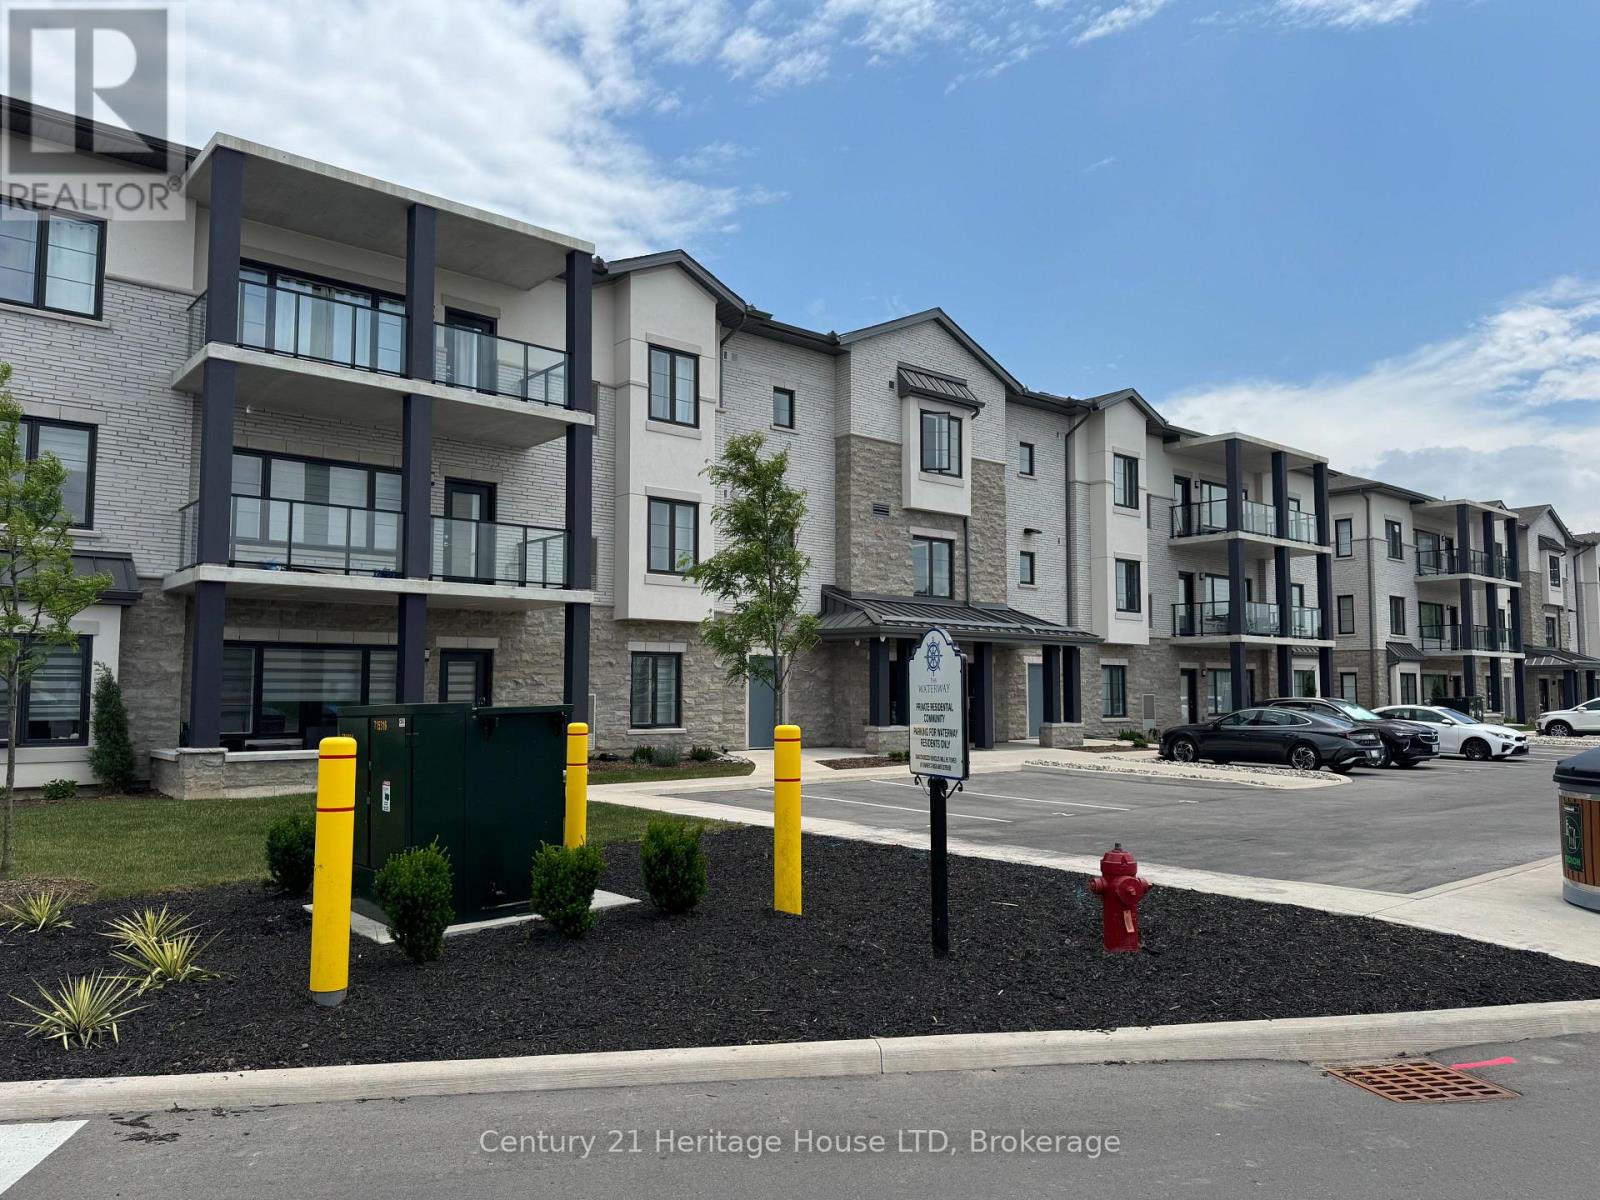
304 - 119 Lincoln Street
Welland, Ontario
FOR LEASE- Beautiful newer high end 2 bedroom 907 sqft apt condo unit located on the 3rd floor in "The Waterways" complex quality built by Rankin construction. This unit has a direct view of the Welland Recreation Waterway from the huge east facing 162 sqft terrace accessed off the kitchen-living/dining area. Offers a modern open concept design with east exposure allowing for plenty of natural light. Designer kitchen with quatrz counters, stainless steel appliances and lots of counter space overlooking the dining/living room with electric fireplace, The lovely main 5 pc bath includes an ensuite privilege, quartz counters. Enjoy a huge laundry/pantry area with in-suite washer & dryer. The bicycle storage room is a nice plus. Access to the 3rd floor is by elevator and of course stairway. The recreational waterway /waterfront park has beautiful views, a boat launch, swimming area and seasonal watercraft rental (see welland.ca for additional info). Conveniently located mins walking distance to amenities, Welland Community Centre and restaurants. (id:62616)
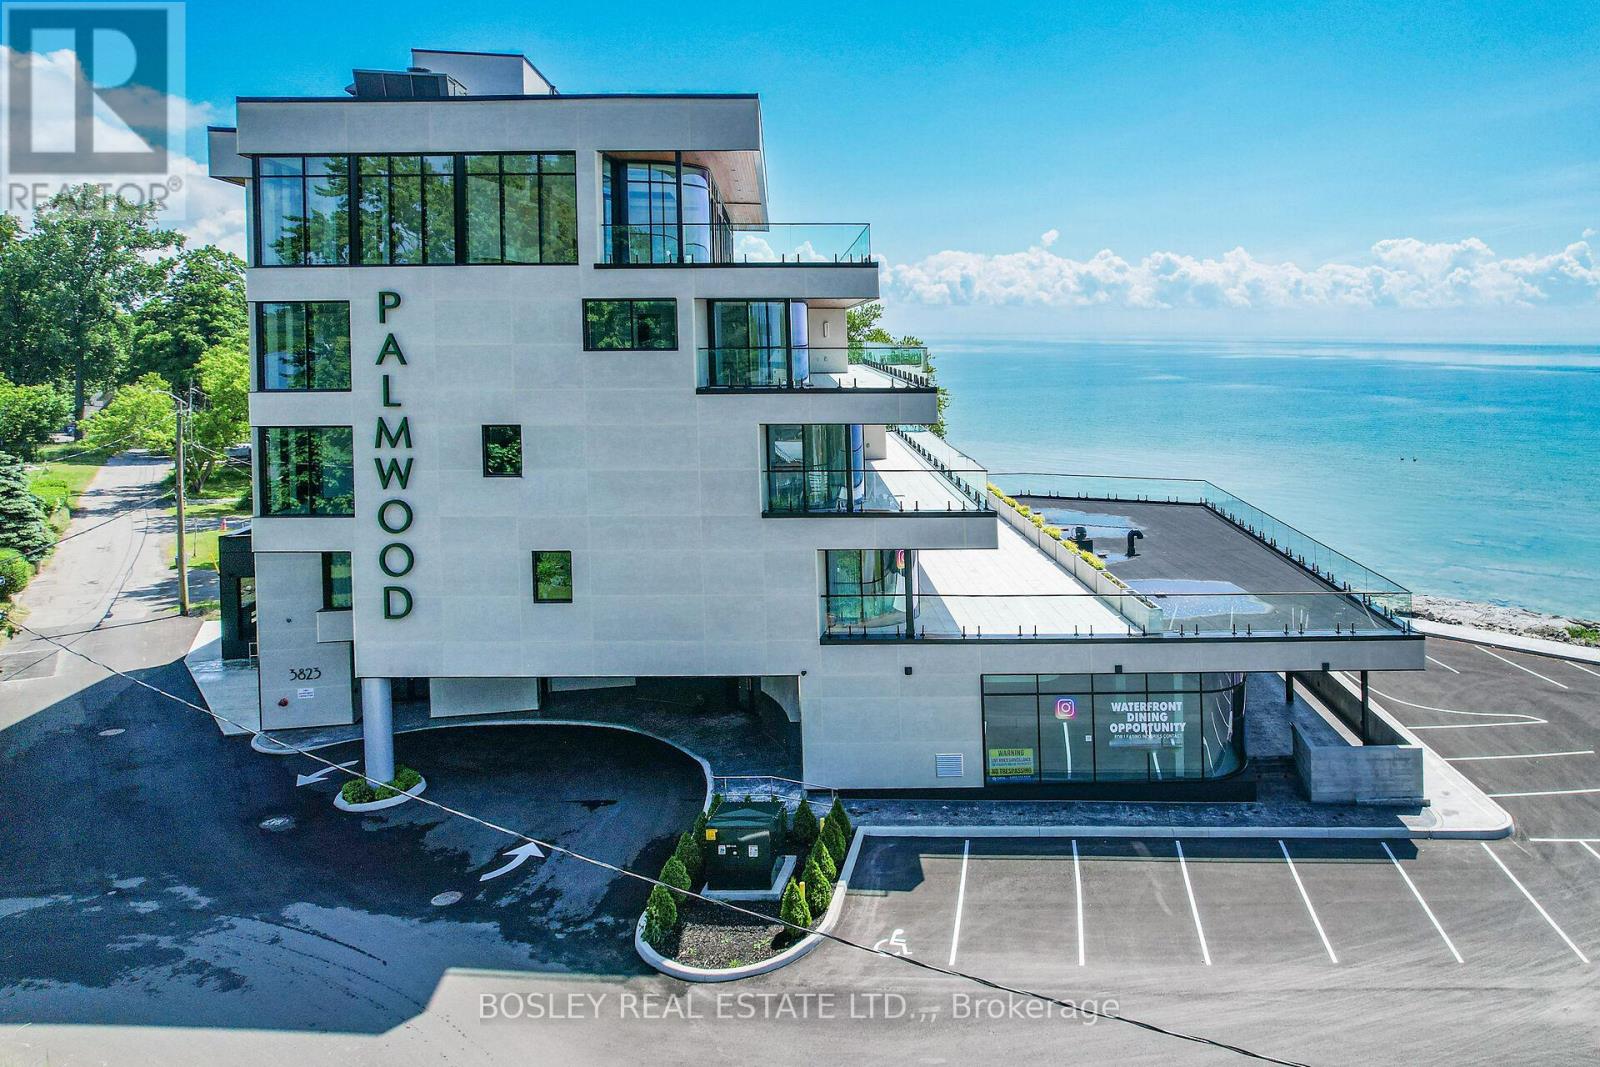
201 - 3823 Terrace Lane
Fort Erie, Ontario
Located in historic Crystal Beach on the shores of Lake Erie - Canada's "South Shore", the suites at THE PALMWOOD offer an incomparable lakeside living adventure only available to six fortunate participants; this is an exceptional once-in-a lifetime opportunity. Designed by ACK Michael Allan with interiors by B.B. Burgess & Associates, they are the perfect blend of sophistication, quality, and understated elegance. Each offers a great-for-entertaining open plan with walkouts to an impressively large private lakeside terrace. Expect a well-appointed galley-styed gourmet kitchen with an abundance of cupboard and counter space, pot-filler and filtered water faucets, under-valance lighting, impressive quartz counters with water-fall edge finish, plus 6 Miele Appliances - you won't be disappointed! You will appreciate the practical step-saving amenities including utility / storage room, in-suite laundry with Gorente Stacking Washer and Dryer and the individually controlled forced air electric heating and cooling with energy saving programable ECOBEE Smart Thermostat and the cozy two-sided fireplace, two bedrooms and opulent spa baths of course. You will have the exclusive use of two assigned parking spaces - one underground and one outdoor. Secure intercom entry with only-to-your-floor elevator service. Come and experience the perfect blend of tranquility and sophistication at THE PALMWOOD. SUITE 201 is fully furnished and accessorized including window treatments offering 1846 SQ FT and 1026 SQ FT Terrace; Barrier-free accessibility to the second bedroom and main bath. Notice the architectural detain in the coffered ceilings and the indirect lighting, The Palmwood is a smoke-free, pet friendly Building (id:62616)
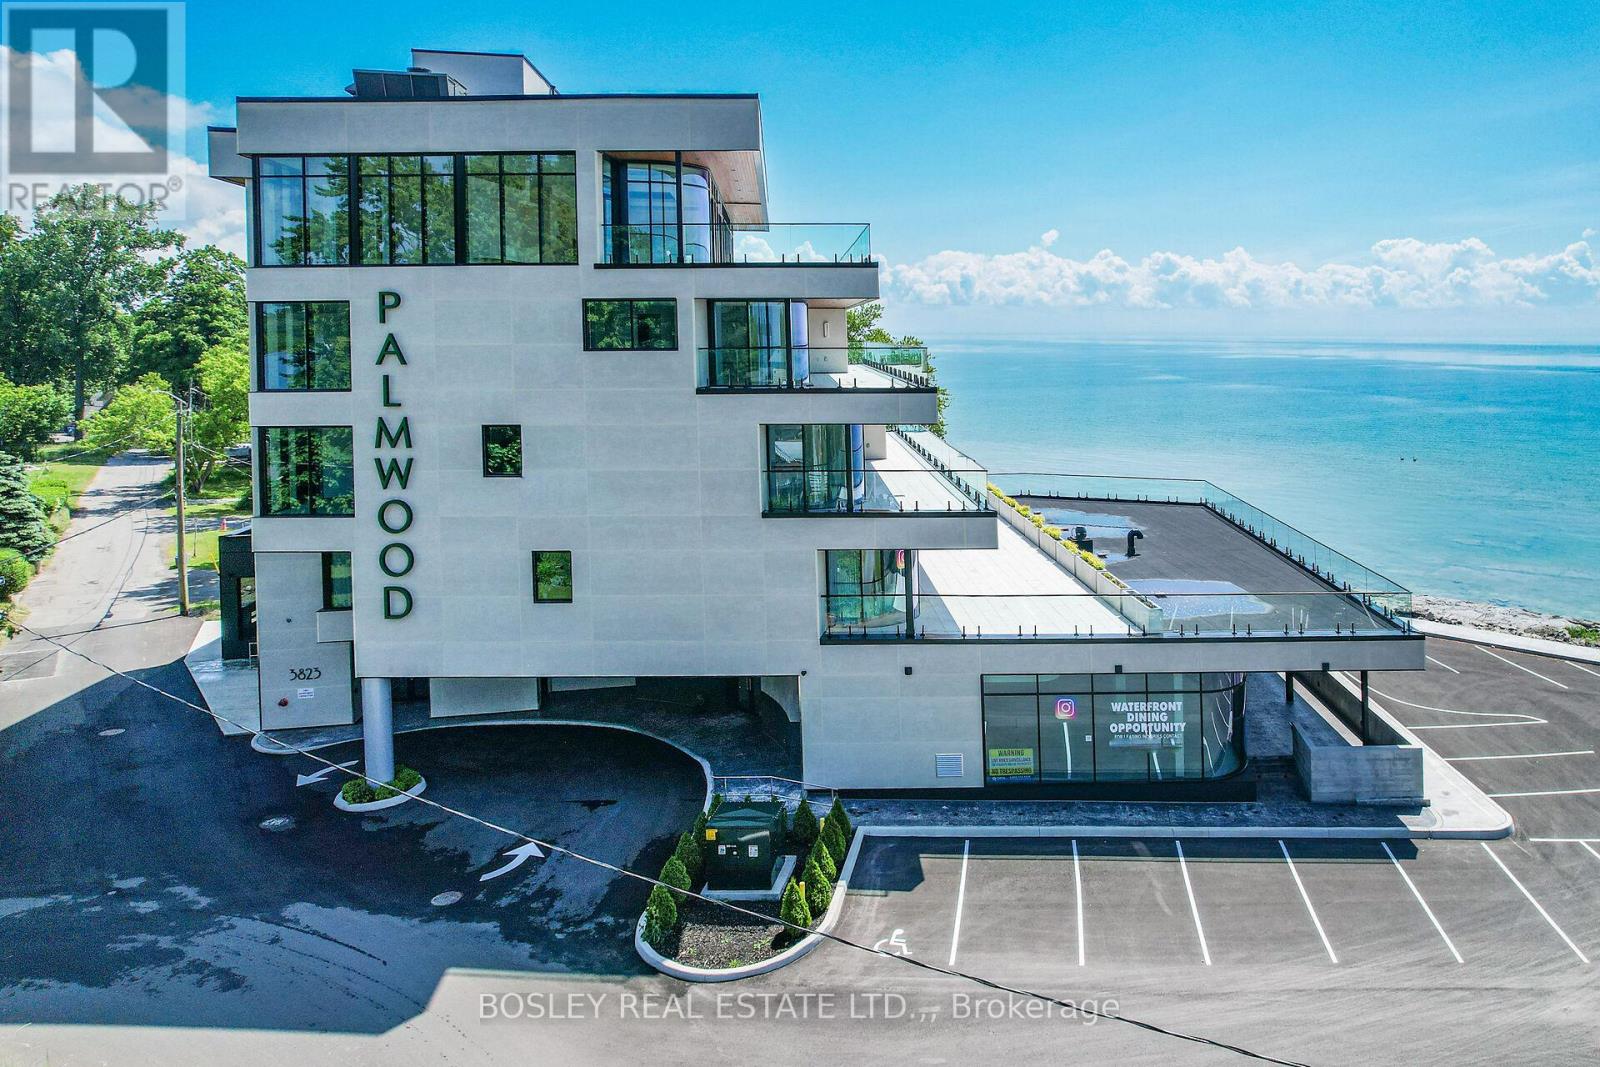
202 - 3823 Terrace Lane
Fort Erie, Ontario
Located in historic Crystal Beach on the shores of Lake Erie - Canada's "South Shore", the suites at THE PALMWOOD offer an incomparable lakeside living adventure only available to six fortunate participants; this is an exceptional once-in-a lifetime opportunity. Designed by ACK Michael Allan with interiors by B.B. Burgess & Associates, they are the perfect blend of sophistication, quality, and understated elegance. Each offers a great-for-entertaining open plan with walkouts to an impressively large private lakeside terrace. Expect a well-appointed galley-styed gourmet kitchen with an abundance of cupboard and counter space, pot-filler and filtered water faucets, under-valance lighting, impressive quartz counters with water-fall edge finish, plus 6 Miele Appliances - you won't be djsappointed! You will appreciate the practical step-saving amenities including utility / storage room, in-suite laundry with Gorenje Stacking Washer and Dryer and the individually controlled forced air electric heating and cooling with energy saving programable ECOBEE Smart Thermostat and the cozy two-sided fireplace, two bedrooms and opulent spa baths of course. You will have the exclusive use of two assigned parking spaces - one underground and one outdoor. Secure intercom entry with only-to-your-floor elevator service. Come and experience the perfect blend of tranquility and sophistication at THE PALMWOOD. SUITE 202 fully furnished and accessorized including window treatments offering 2100 SQ FT and 793 SQ FT Terrace;. Notice the architectural detain in the coffered ceilings and the indirect lighting, The Palmwood is a smoke-free, pet friendly building. (id:62616)
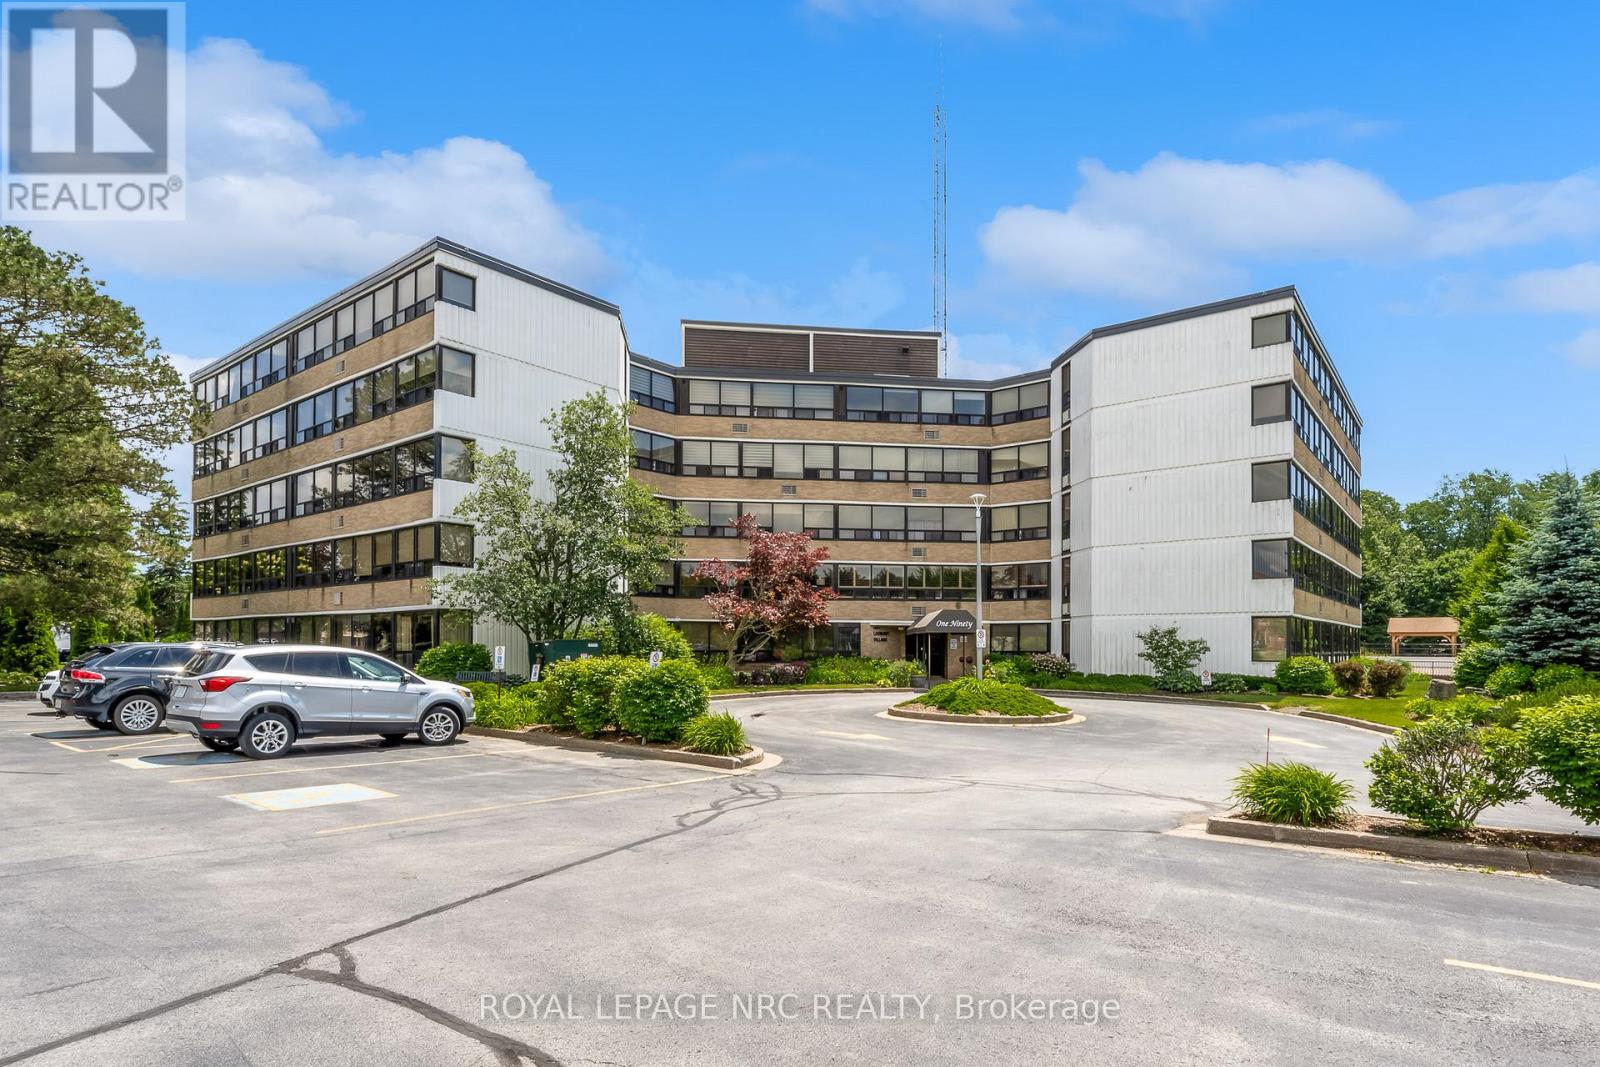
505a - 190 Hwy 20 W
Pelham, Ontario
Life is better in the Penthouse! Welcome to unit 505A at 190 Highway 20 West. This exceptional and rare accessible 3 bedroom, 2 bathroom condo offers over 1900 sq ft of living space and offers spectacular views of beautiful Pelham/Fonthill. Step inside to find seemingly endless windows, gorgeous hardwood floors, spacious living spaces and every convince you could want. The open concept living/dining room is bright, inviting and the perfect place to entertain loved ones. The glassed in sunroom is the perfect place to enjoy a morning coffee/tea or is ready to become an amazing office space. The eat in kitchen features stainless steel appliances, granite counters, glass and oak cabinets. In-suite Laundry is a huge bonus & a rare find. The main bathroom has been outfitted with a new walk-in tub and accessible toilet. The huge primary bedroom is easy to navigate and has its own private ensuite bathroom that has also been outfitted with accessible supports. A in ground pool, bbqs, party room, gym, games room, sauna and gorgeous green spaces/gardens are included in the amenities available to residents. The exclusive locker and underground parking spot are located in the basement not far from the elevator. Easy access to world class golf (Lookout & the Hawk), downtown Fonthill shopping and restaurants, Shorthills Provincial Park and both the QEW and 406. Living an easy condo lifestyle doesn't mean you have to downsize drastically - don't delay! (id:62616)
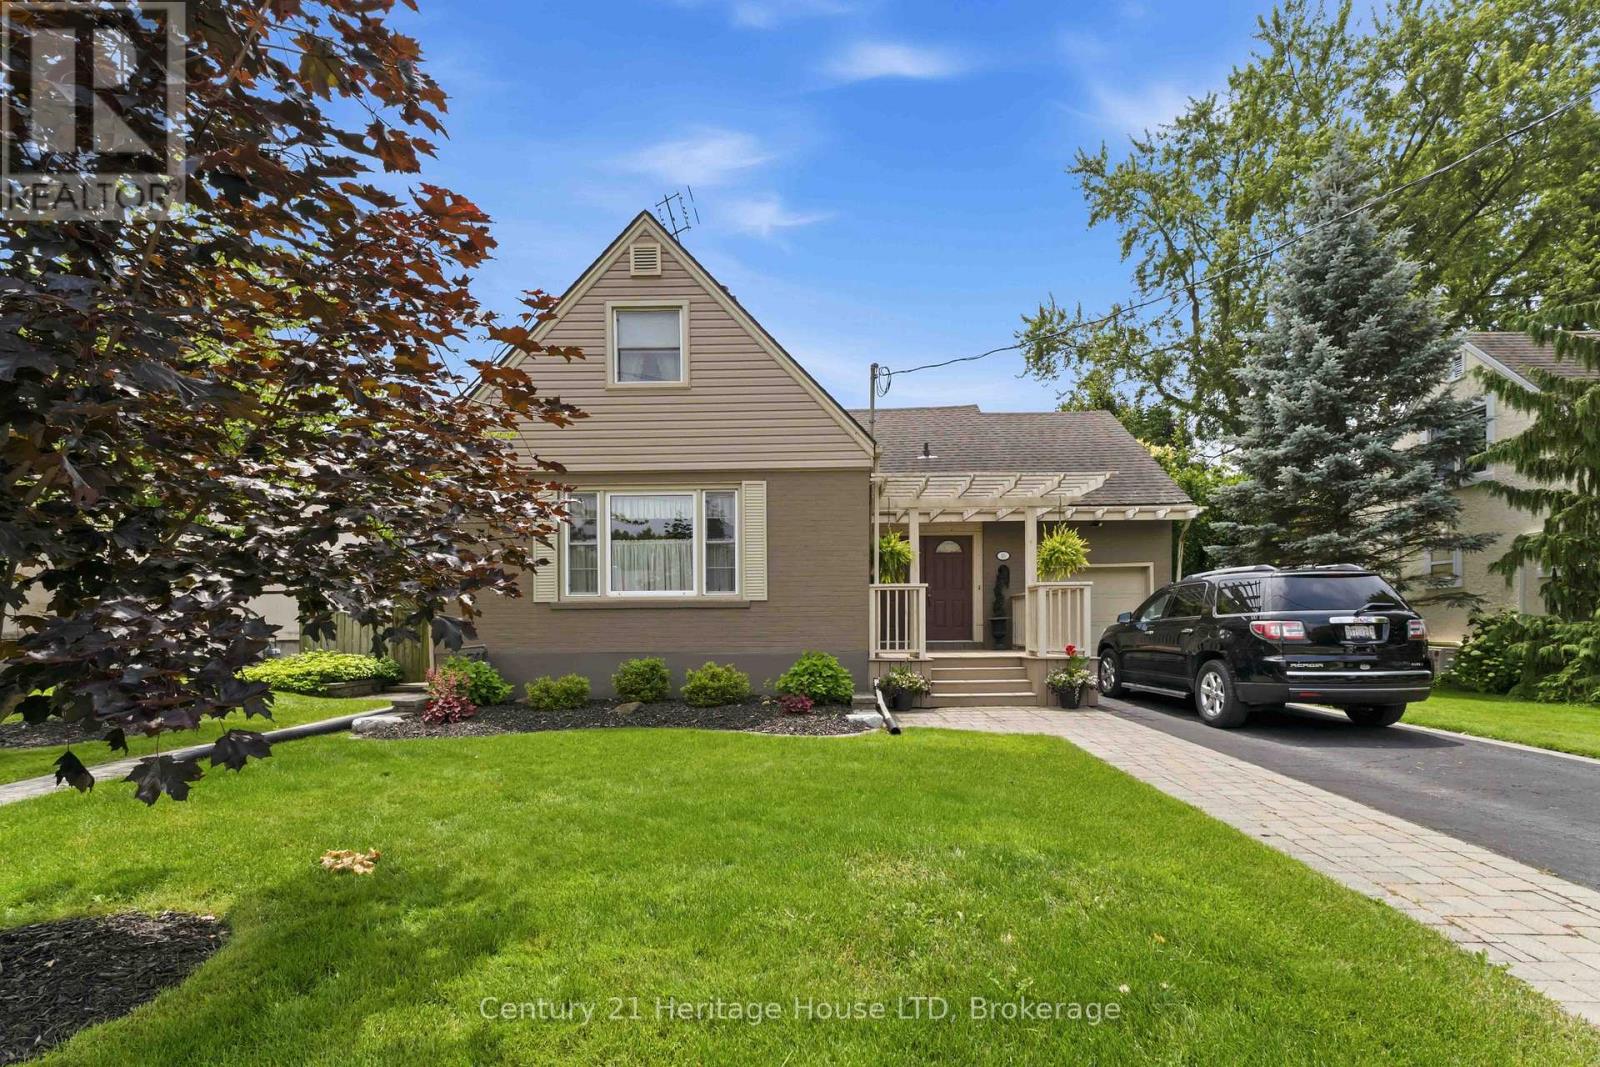
25 Glenview Avenue
Welland, Ontario
Welcome to this beautifully updated 1.5-storey family home, ideally situated in the highly sought-after Chippawa Park neighbourhood. Blending timeless charm with modern comfort, this residence is perfect for growing families and those who love to entertain. Step into an inviting front foyer with tile flooring, leading into a warm and welcoming formal living room featuring large windows that offer serene views of the backyard-an ideal space to relax or gather with guests. The formal dining room provides an elegant setting for hosting, while the eat-in kitchen offers both style and functionality for everyday living. Just off the living room, a ground-level sunroom creates a fantastic additional living space-perfect for family time, entertaining, or cozy movie nights. Expansive windows flood the room with natural light and allow you to keep an eye on the kids as they enjoy the in-ground pool. Upstairs, you'll find three well-appointed bedrooms and a tastefully updated 2-piece bathroom. The partially finished basement offers additional storage space along with a dedicated laundry area. Step outside to your own private oasis, featuring beautifully landscaped front and back yards, a stunning in-ground pool, elegant stonework, and a charming gazebo area-perfect for summer enjoyment. Complete with a single-car attached garage and located in one of the city's most desirable communities, this is a rare opportunity you won't want to miss. (id:62616)
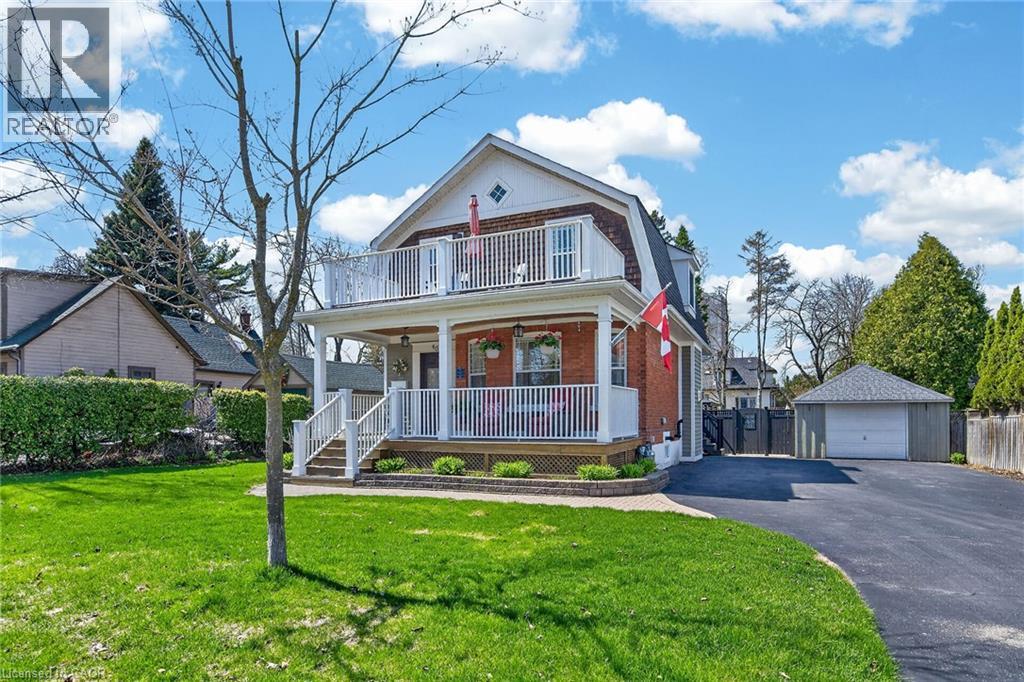
46 Bay Street
Mississauga, Ontario
Welcome to lakeside living in the heart of Port Credit Village. Just steps to the Lake and Credit River, this charming, character-filled family home offers an exceptional lifestyle in one of Mississauga's most coveted neighbourhoods. Originally built in 1910 and completely rebuilt in 2008, this home beautifully blends old-world charm with modern conveniences. A stunning great room addition boasts soaring 16' cathedral ceilings, creating a bright and inviting space. The chef's kitchen features a large centre island, a custom built-in bar, and a walk-out to the deck. Open to the spacious family room, it is an ideal setting for both everyday living and entertaining. The main floor also offers a formal dining room with a stunning stone fireplace, a living room overlooking the porch and a full bathroom. Upstairs boasts three generous sized bedrooms, a full bathroom and a walk-out to the second level balcony overlooking the neighbourhood! Set on a rare 66' wide lot, there is ample room for outdoor enjoyment, with a new tiered composite deck, stone patio and gazebo, surrounded by mature trees and beautifully landscaped gardens, your own private oasis with a refreshing lake breeze. Ideally located in the centre of Port Credit Villages, steps to Port Credit Harbour Marina, PCYC, boutique shopping, fabulous dining, waterfront trails, and year-round festivals. Walk to top-notch schools and the GO Station, with just a 24-minute commute to downtown Toronto. Impeccably maintained with 10+ curb appeal, this picture-perfect home features a welcoming covered front porch, a second level balcony, a detached garage, lush gardens and timeless design throughout. The basement provides ample storage space, a bright laundry room and a bonus area. The list of updates and upgrades since 2008 is extensive and impressive, available upon request. A truly one-of-a-kind opportunity to live by the lake in Port Credit. (id:62616)
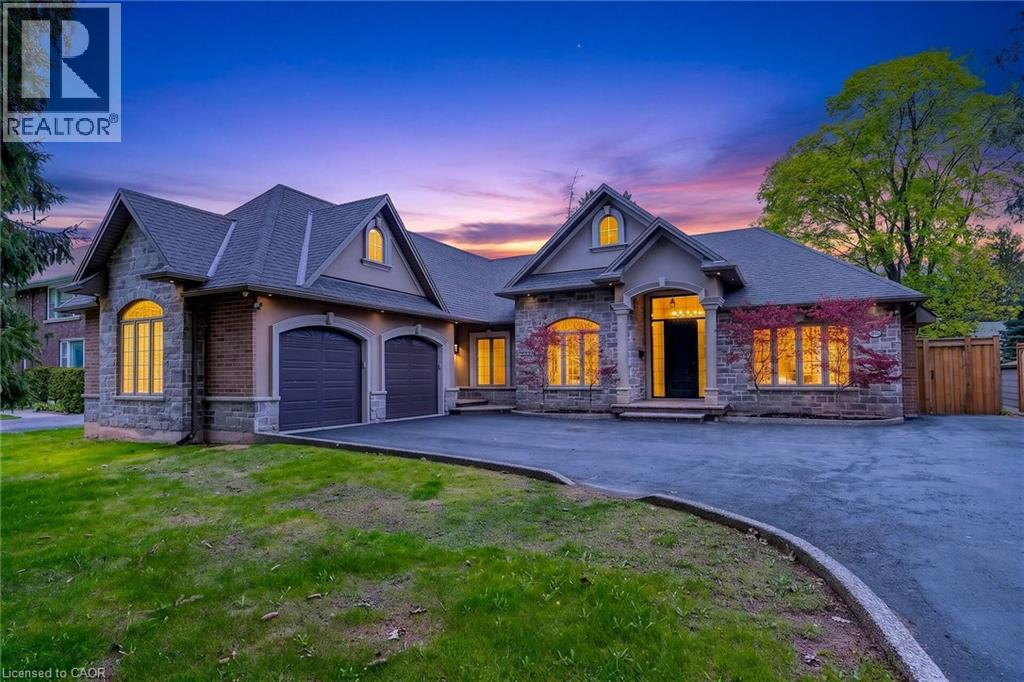
775 King Road
Burlington, Ontario
A rare offering of distinction in coveted South Aldershot. Welcome to 775 King Road. An extraordinary custom bungalow offering 5,400 sq ft of impeccably curated living space. The home's architectural presence is elegant with a blend of natural stone & stucco. Refined rooflines, gables, & a stately covered entry set the tone, while expansive windows invite natural light through every space. Inside, over 2,800 sq ft on the main level unfolds with sophistication. The heart of the home is a breathtaking great room with soaring 12 ft coffered ceilings, custom archways, & a statement fireplace, seamlessly connected to a newly updated chef's kitchen designed for both elevated entertaining & everyday living. Outfitted with premium appliances, a 14 ft natural stone island with waterfall edges & abundant cabinetry, the space is as functional as it is beautiful. The private primary suite offers a serene escape, complete with a spa-inspired ensuite & custom walk-in wardrobe. Additional bedrooms are generously proportioned, while a dedicated office & formal dining space provide flexibility & refinement. Step outside to a resort-inspired backyard designed to impress. A stunning in-ground pool with sun ledge, cascading waterfalls, custom stone work & gas fire features creates a true sense of retreat. Complemented by a composite deck, stone patio, low-maintenance turf, & a 20 x 20 ft pavilion complete with pot lights, gas fireplace & space for a TV. In addition, there is a rough-in for a hot tub. An idyllic space for unforgettable gatherings. The fully finished lower level is equally impressive, offering high ceilings, expansive recreation area, wet bar, built-in aquarium, theatre room, fitness room, 2 additional bedrooms, 3 pc bath & a den. Perfectly positioned just moments from the lake, Burlington Golf & Country Club, marina, shopping, dining, parks, & schools, with convenient access to the GO Train & highways. An exceptional residence. (id:62616)
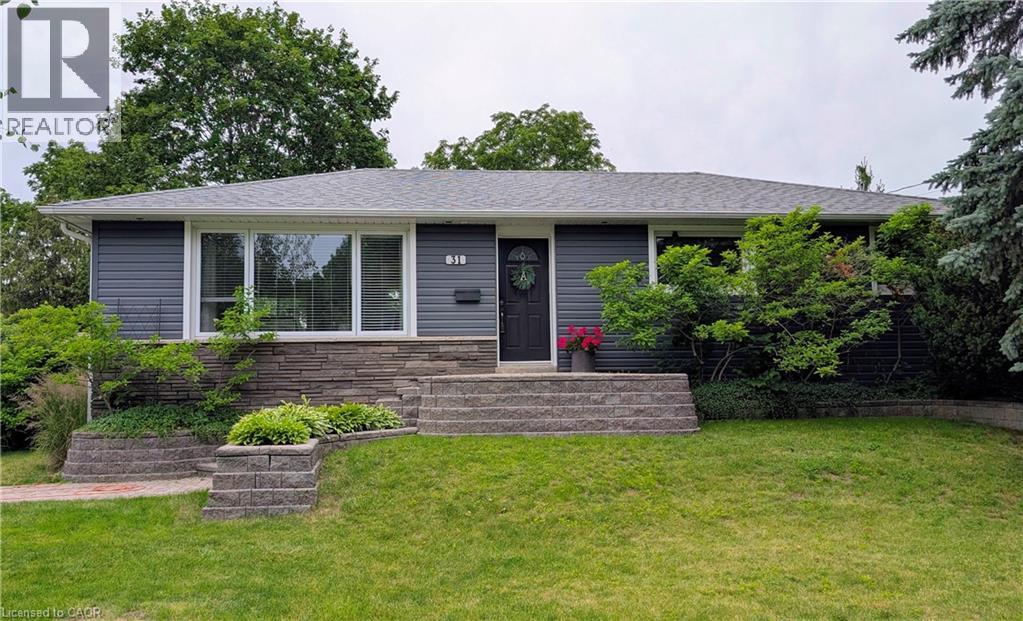
31 Algonquin Avenue
Flamborough, Ontario
Beautifully renovated from top to bottom, this spacious bungalow is tucked away at the end of a quiet dead-end street near the Niagara Escarpment, offering exceptional privacy with virtually no through traffic. The main level features 3 bedrooms, including a stunning primary retreat with a walk-in closet and spa-inspired ensuite. Bright, updated living spaces make this home completely move-in ready. The finished lower level adds a 4th bedroom and a massive workshop, perfect for hobbies, storage or projects. Enjoy the best of country living in a sought-after rural subdivision with an above-ground pool, impressive detached shop, and picturesque backyard backing onto green space, a ravine and the Bruce Trail. A rare opportunity to enjoy peace, privacy and nature while remaining close to everyday amenities. Don't be TOO LATE*! *REG TM. RSA. (id:62616)
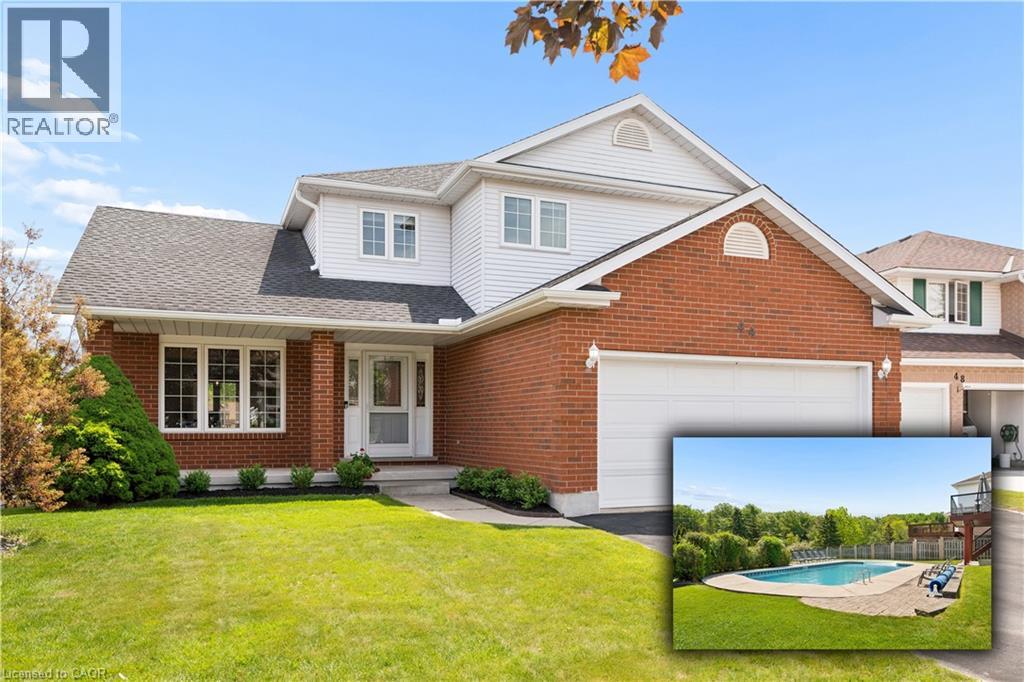
44 Tami Court
Kitchener, Ontario
Welcome to 44 Tami Court, Kitchener, a quality-built family home situated on a premium pie-shaped lot. Exceptionally maintained and offering 5 bedrooms and 3.5 baths, this spacious home is ideal for large families, multigenerational living, or those seeking a comfortable in-law setup. Nestled on a quiet court and backing onto beautiful forest, the home is conveniently located near schools, shopping, Hwy 7,8 & 401, the Grand River, trails, parks, KPL, & more. This 100% carpet-free home is easy to maintain. From the moment you enter, the spacious foyer and thoughtfully designed layout create a welcoming first impression. Living room flows seamlessly into the bright formal dining room. The newer kitchen is done by the quality Bamco Kitchen Group, featuring granite countertops, a large eat-in island, newer stainless steel appliances, and plenty of space for everyday living and entertaining. Just steps away, the inviting family room offers a cozy fireplace, creating the perfect place to relax. The main level is completed by a convenient 2-pcs bathroom and a laundry/mudroom with direct access to the oversized double-car garage. Upstairs, you'll find three spacious bedrooms, two full baths, and a versatile office nook. The primary suite serves as a private retreat, featuring a walk-in closet and a spacious 4-pcs ensuite with double vanities. The fully finished walk-out basement provides excellent additional living space, including a large rec-room with direct backyard access, a kitchen area, two additional bedrooms, a full bathroom & ample storage. Step outside to the fully fenced backyard, designed for both relaxation and entertaining. Enjoy the 40'x20' Fresh Water EcoSmart pool, which requires no chemicals or salt, heated by a heat pump & solar cover, along with a patio, deck & backyard. If you're looking for a quality-built home with room for multiple generations under one roof, this home may be the opportunity you've been waiting for. (id:62616)
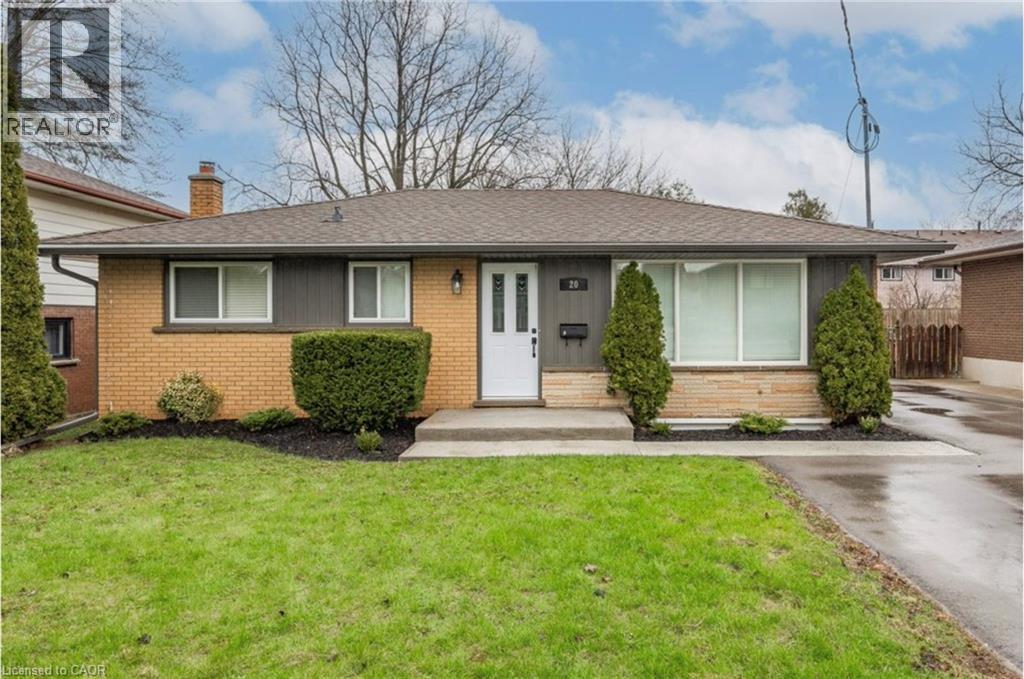
20 Rutherford Drive Unit# 1
Kitchener, Ontario
Welcome to the Upper Level of 20 Rutherford Drive, nestled in the mature and highly desirable Stanley Park neighbourhood of Kitchener! This meticulously and fully renovated home sits on a beautiful, wide lot and is ready for you to move right in. The bright and spacious main floor layout features 3 bedrooms, a sleek modern kitchen complete with premium quartz countertops and a timeless subway tile backsplash, and the ultimate convenience of in-suite laundry. Step through the sliding patio doors to your own private, covered deck—perfect for outdoor dining—overlooking a large, fully fenced backyard. Every detail has been updated for modern comfort (all completed in 2020), including luxury vinyl plank flooring throughout (completely carpet-free), updated lighting, newer windows, and fresh cabinetry. This lease includes 3 dedicated parking spaces: 1 inside the detached single-car garage and 2 on the newly paved driveway. Excellently located just minutes from Highway 8 and premier shopping amenities, while still being a short walk to local parks, scenic trails, and fantastic restaurants. Heat and Water are included in the rent. (id:62616)