
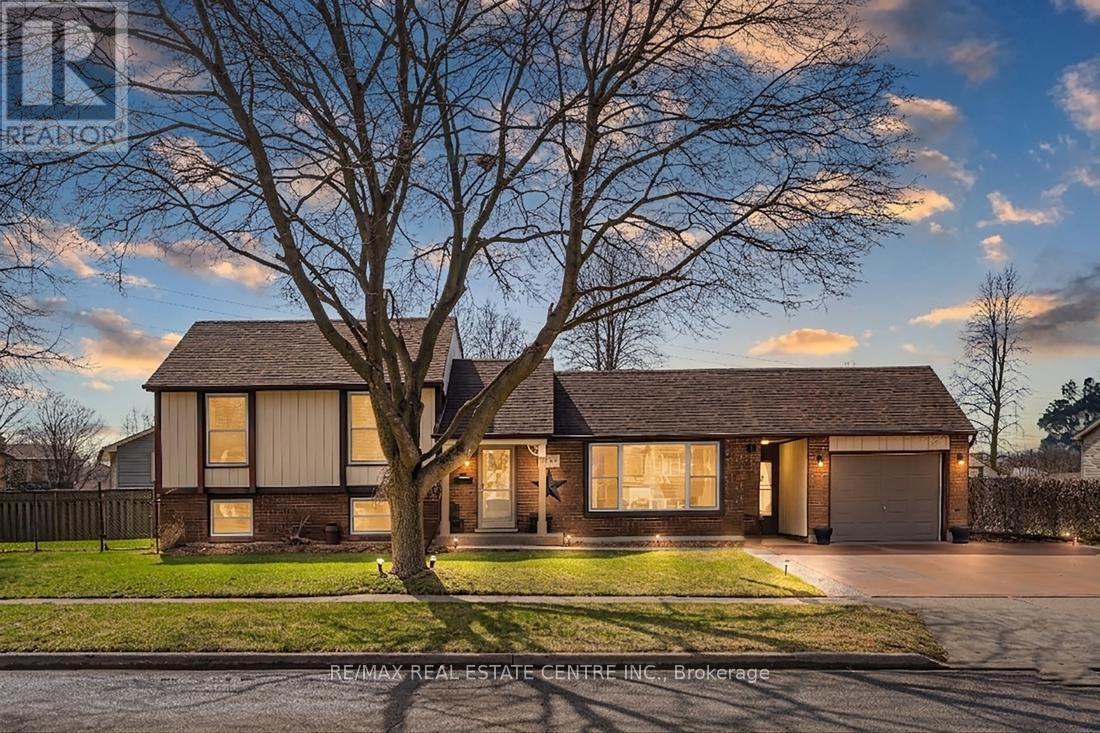
153 The Greenway Way
Cambridge, Ontario
Exceptional Property in a Quiet North Galt Neighbourhood! Pride of ownership shines throughout this beautifully maintained home, ideally situated on a spacious lot along a quiet, low-traffic street. From the impressive curb appeal featuring manicured landscaping, a concrete driveway, and convenient breezeway access to the backyard. Step inside to a thoughtfully designed layout offering bright, inviting living spaces. The spacious living room is filled with natural light from a large front window, while the adjoining dining room provides the perfect setting for family meals and entertaining. The updated kitchen is both stylish and functional, complete with quality appliances, a centre island, tile backsplash, and ample cabinetry. Just a few steps down, you'll find an expansive family room designed for entertaining, featuring a cozy fireplace, pot lighting, wet bar/kitchenette, a convenient laundry room, and a beautifully updated 3-piece bathroom. The upper level offers three generously sized bedrooms and a tastefully renovated 4-piece main bathroom. The mostly finished basement provides even more versatile living space, including a fourth bedroom, a dedicated workout room, a large storage area with potential to be finished into additional living space, and the utility room. Outside, the oversized lot with lots of frontage features a stunning interlock stone patio, beautifully landscaped backyard, attached sunroom, single-car garage, two generous side yards, and a storage shed. The unique lot configuration also offers excellent potential for an Additional Dwelling Unit (ADU), adding future value and income. Located in a highly desirable North Galt neighbourhood, this home is close to parks, schools, shopping, and everyday amenities while offering the peace and quiet of a family-friendly street. This exceptional property is truly move-in ready and must be seen to be fully appreciated. A complete list of updates is available upon request. (id:62616)
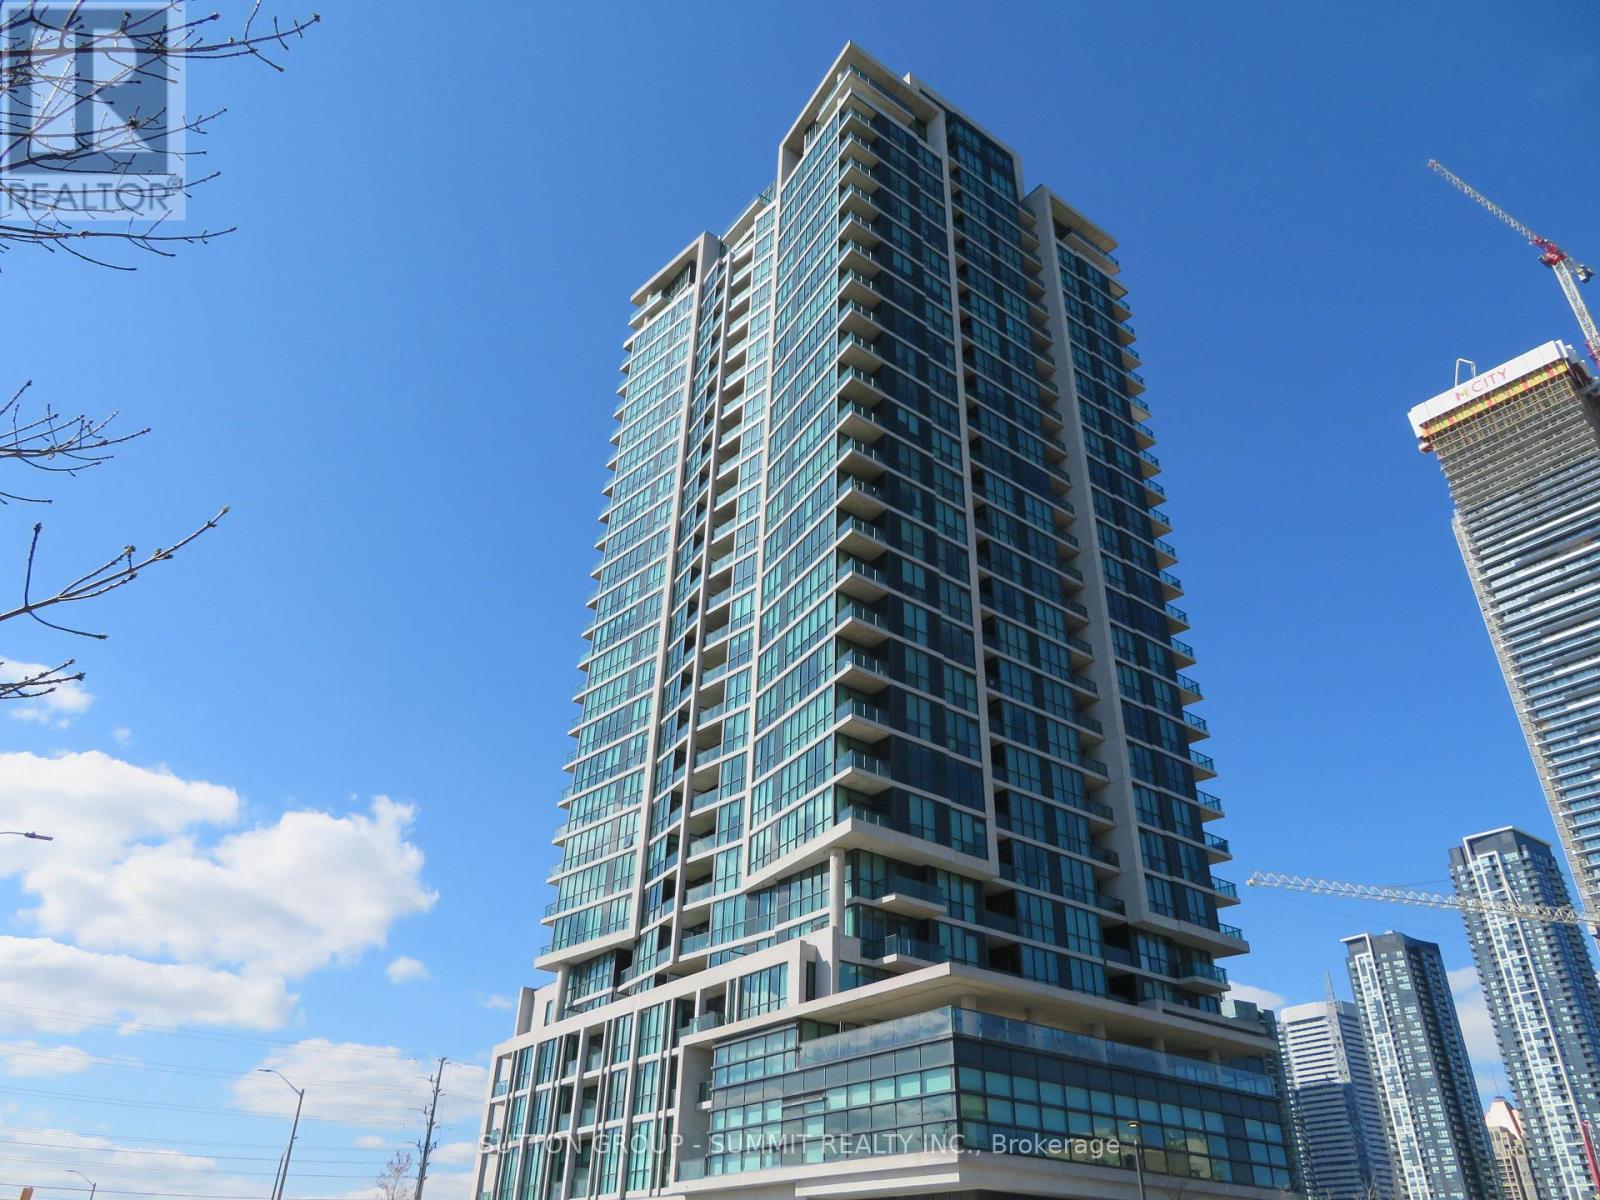
1211 - 3985 Grand Park Drive
Mississauga, Ontario
Mississauga city centre, 9' ceiling, unobstructed view, ceiling to floor windows, 2 closets in 2nd bedroom, walking distance to shopping plaza with Shoppers Drug Mart, Staples Business Depot, T & T supermarket, Winners, restaurants and more, transit to subway and UT Mississauga campus, laminate flooring in bedrooms, move in condition (id:62616)
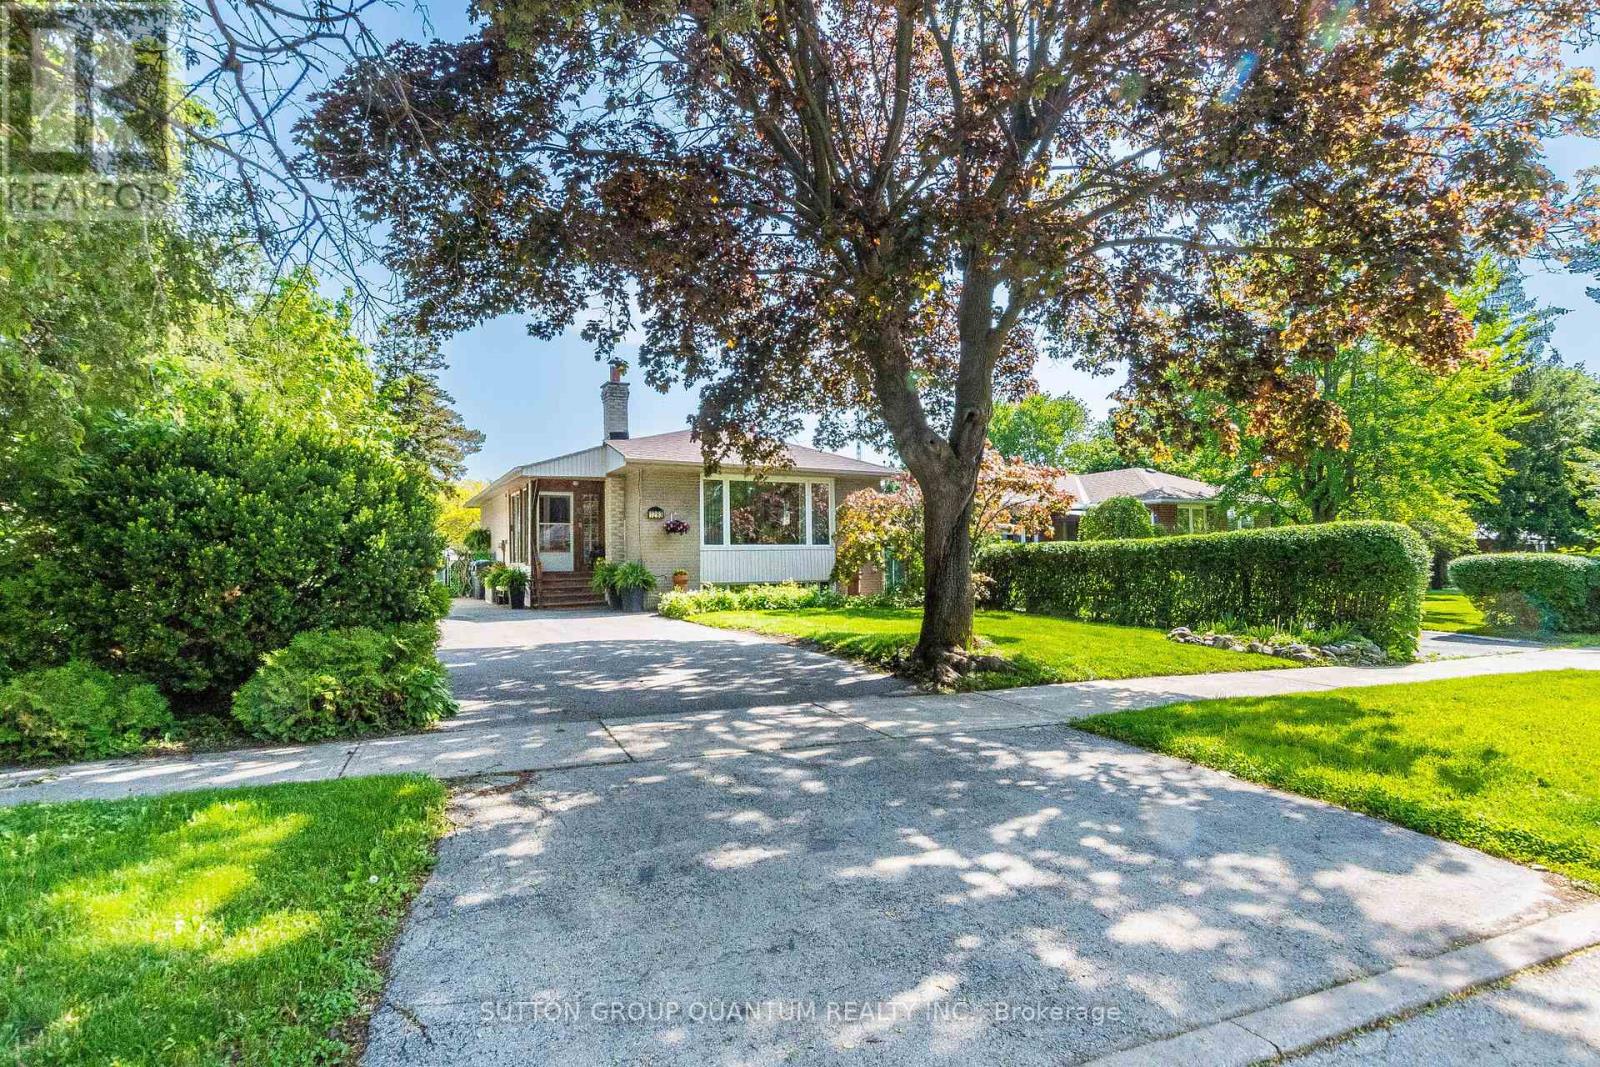
1293 Daimler Road
Mississauga, Ontario
This rare, solid brick, raised bungalow has endless potential. Perfect for first-time buyers who are seeking help in mortgage payments; down-sizers who would like to add some extra income to their pensions; and investors. Bright and clean house, has been well-maintained by the same owners for 40 years. Located in area with excellent schools, parks, walking trails and convenient, short walk- access to GO train, bus, community center and shopping plaza. Just a 20-minute GO ride to downtown Toronto. Situated on a quite street in a family oriented neighborhood. The property offers spacious, private backyard and driveway for 5 cars. It also has a professionally finished basement with a separate entrance. Several options of architectural drawings available for potential additions. (id:62616)
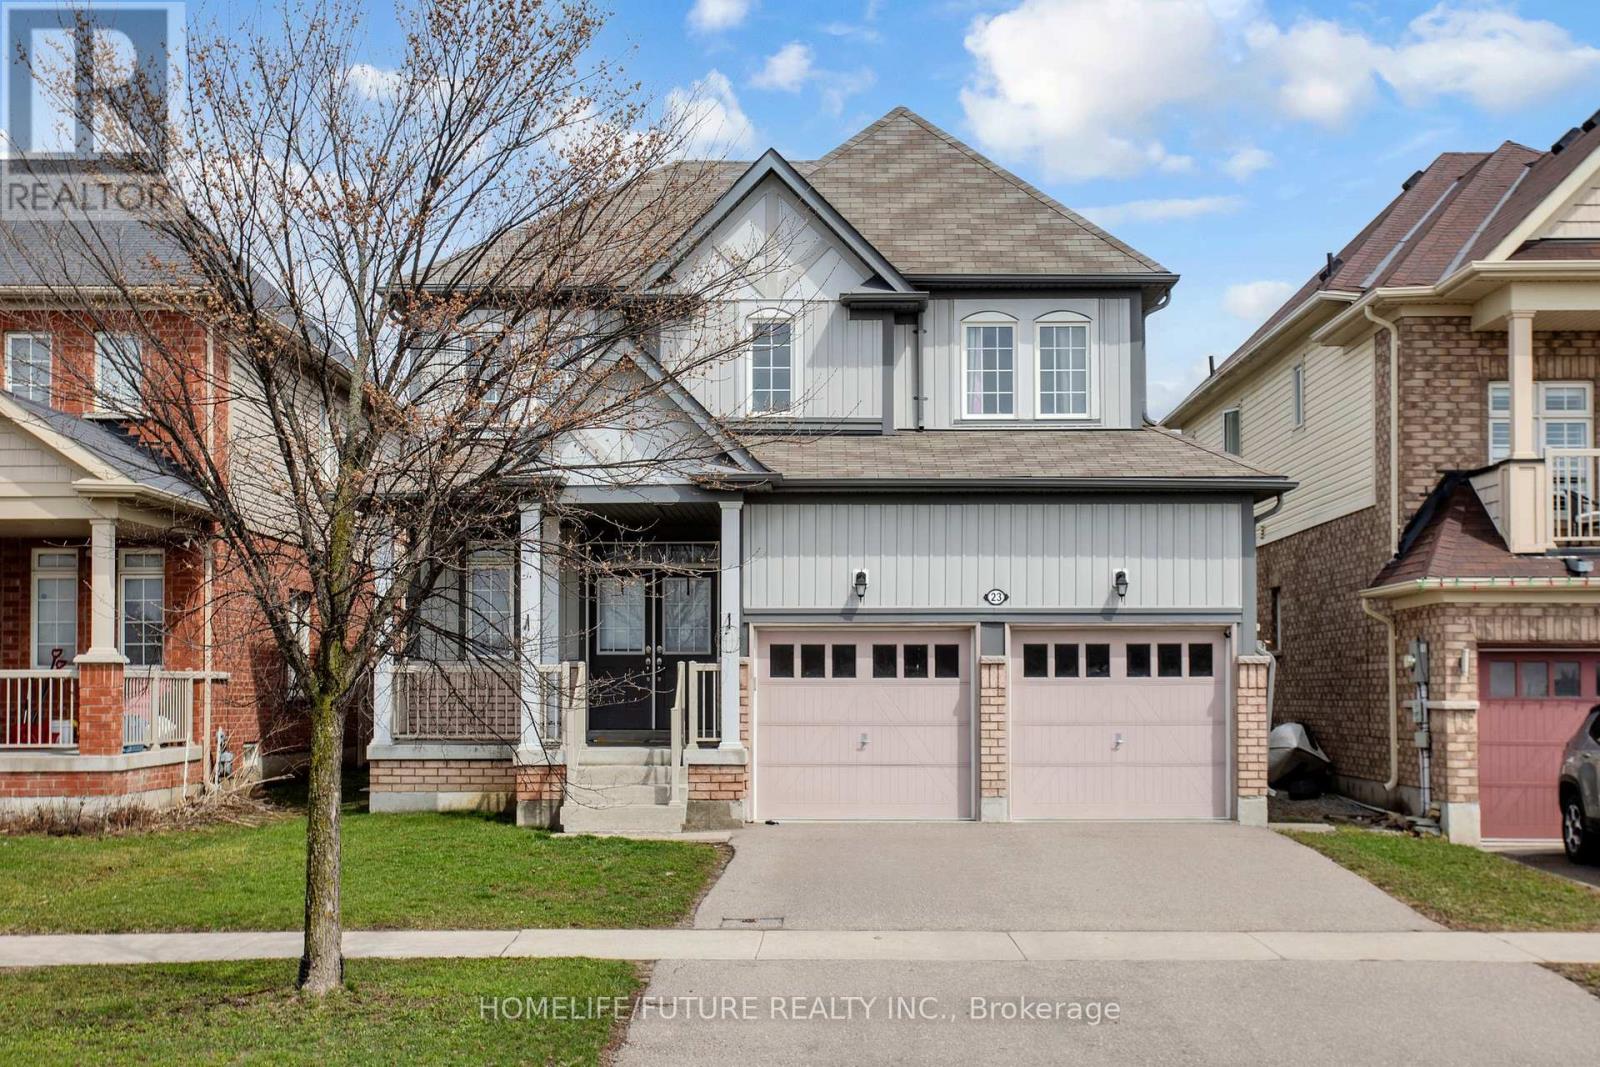
23 Edwin Carr Street
Clarington, Ontario
Welcome To Stunning 4 Bedroom and 3 Washroom Detatched House In The Highly Sought After Location In Bomanville With Easy Access To 401 And 407 Highways. Close Vicinity To Schools, Shopping And Entertainment. Approx 2376 Sq Home In A Family Friendly Neighbourhood. Features Include: Double Door Entry, 9 Ft Ceiling, Large Master Bedroom With 5pc Ensuite. (id:62616)
9 Stott Avenue
Ajax, Ontario
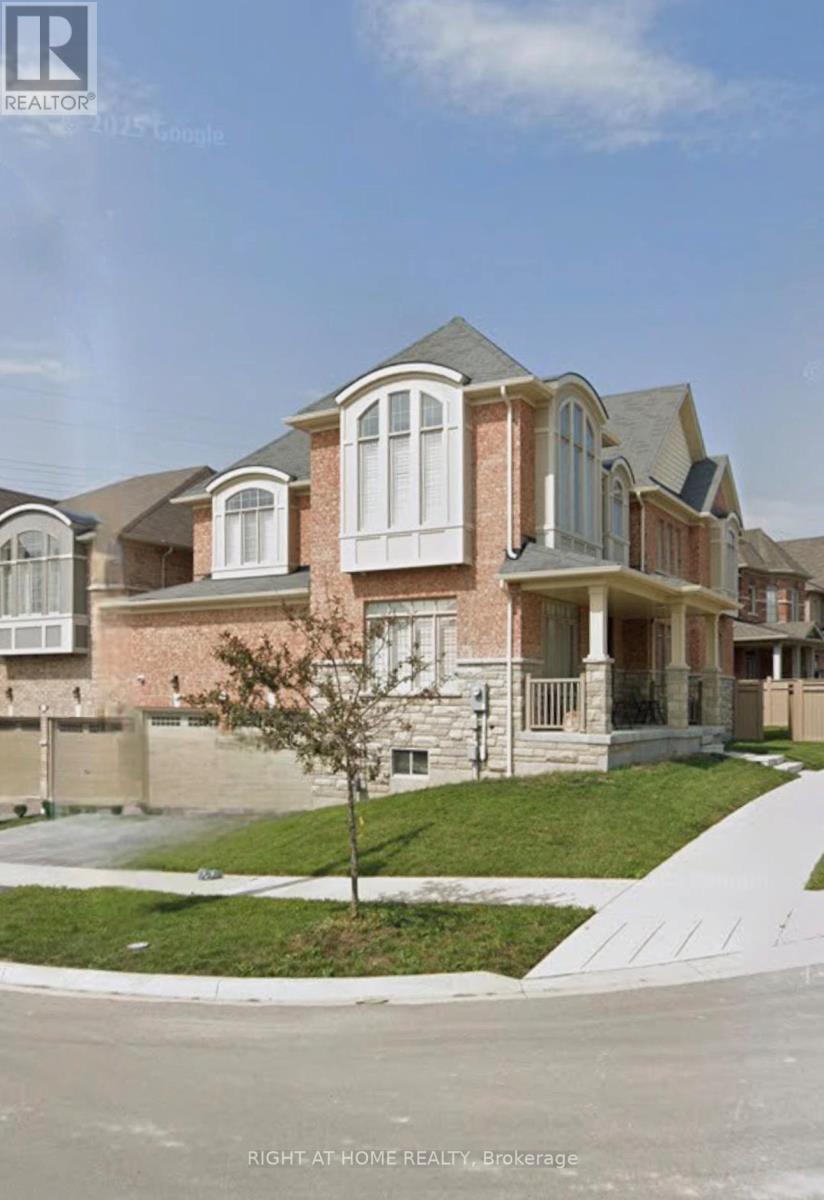
Welcome to this beautifully updated 1-bedroom, 1-bathroom basement apartment nestled in one of Ajax's most desirable neighbourhoods. Bright and inviting, this spacious suite features large windows, soaring 9-foot ceilings, and modern pot lighting throughout, creating an open and welcoming atmosphere.The stylish kitchen offers ample cabinetry and counter space, making meal preparation and entertaining effortless, while the renovated bathroom showcases contemporary finishes and practical built-in storage. Thoughtfully designed with everyday living in mind, the unit also offers generous closet space throughout-providing storage options rarely found in basement apartments. Enjoy the privacy and convenience of a separate entrance and your own in-suite laundry, allowing for comfortable, independent living. Situated in a quiet, family-friendly community, you'll be just minutes from shopping, dining, parks, schools, public transit, Highway 401, and the Ajax GO Station-making commuting a breeze.One parking space is included. Ideal for a professional or couple looking for a modern, well-maintained, and private place to call home, this exceptional apartment offers the perfect blend of comfort, convenience, and location. (id:62616)
23 Crescentwood Road
Toronto, Ontario
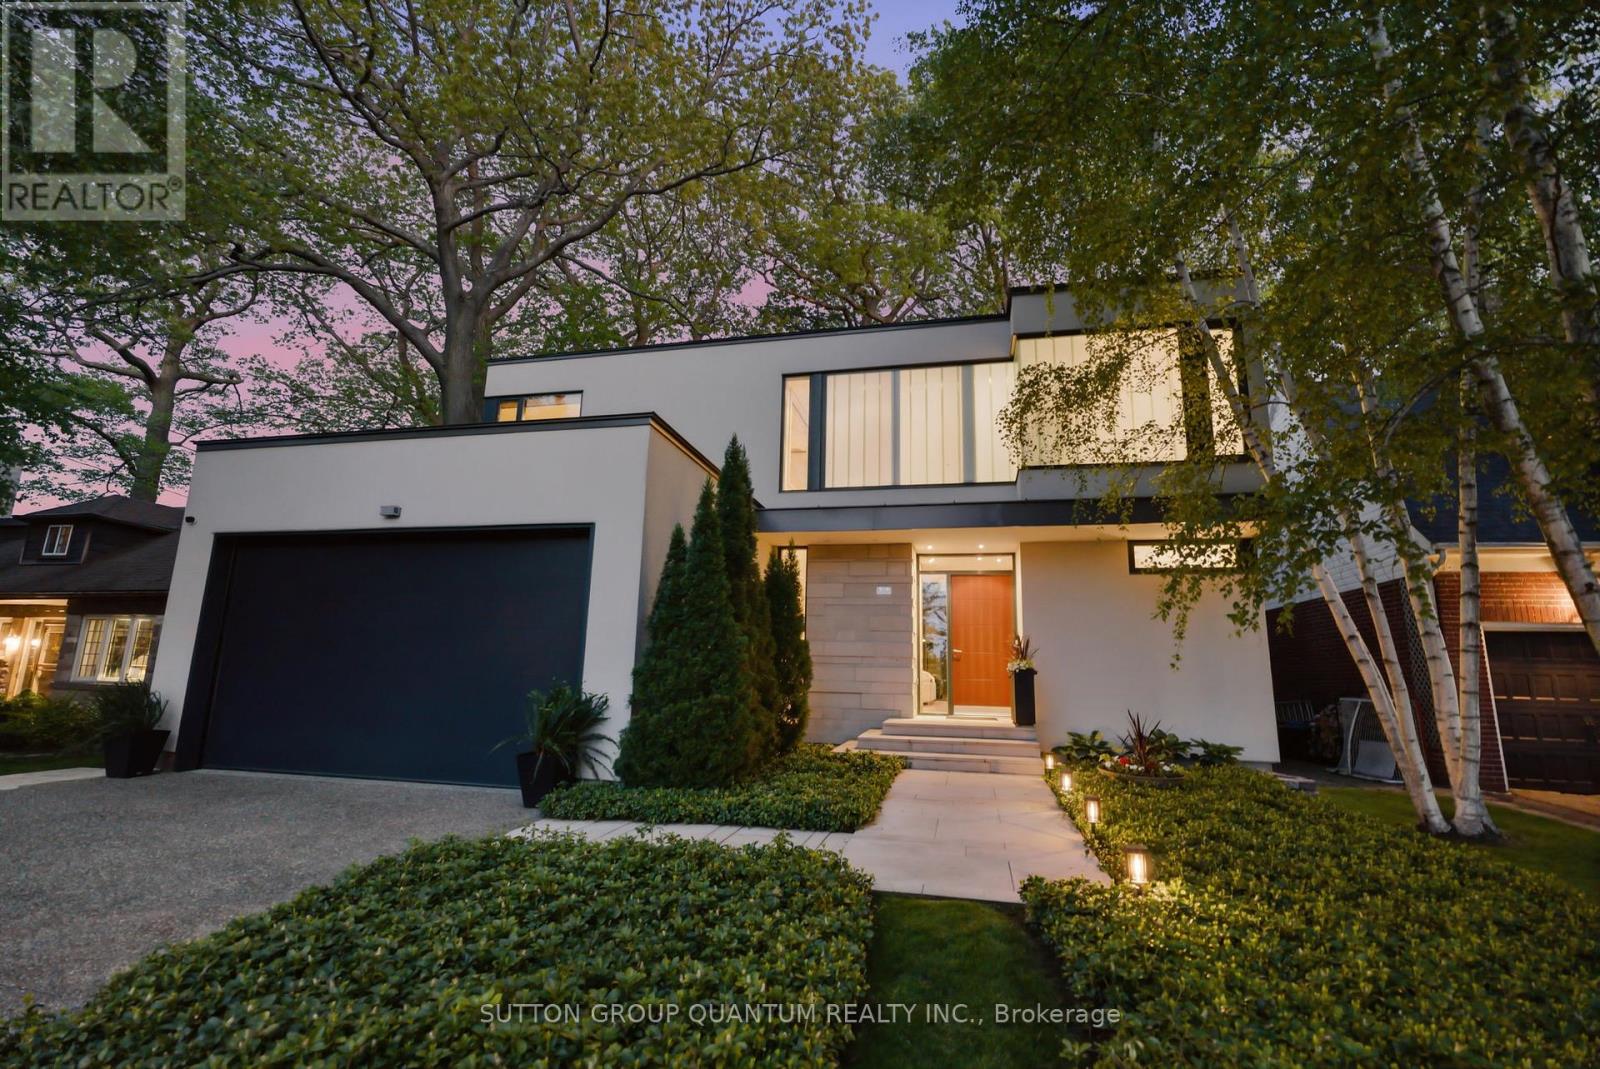
Perched on the edge of the Bluffs, this award winning Michael Taylor Architecture + Design modern home has been carefully designed and curated on the edge of Lake Ontario. This exquisite cliffside property has been in the family for decades. Rarely will a spectacular cliffside home on Crescentwood Rd ever become available in the coveted Birchcliffe - Cliffside neighbourhood. This is one of only 14 lakeside properties nestled between the Hunt Club and Crescentwood Park. Showcasing the dramatic deep green landscaping and blue ribbons of lake and sky through the tall trunks of mature trees just outside your window. Unassuming from the front, a simple stucco box distinguished by a screen of vertical channel glass that provides privacy while allowing diffuse natural light into the staircase, principal and guest bathrooms. The rear of the house faces Lake Ontario with a two storey wall of glass which fills the house with natural light and connects the inside to the outdoors with views through mature trees. The principal bedroom is cantilevered out over the dining room below and offers a private "treehouse" walk out deck overlooking the garden and the Lake. Ontario Algonquin limestone wraps from the front wall around and inside the home establishing a recurring theme of blurring the distinction between outside and inside. Floor to ceiling windows imported from Denmark bring the outside in allowing spectacular views from every room. Enjoy year round spectacular view from this modern cliffside home just minutes from the City. (id:62616)
8 Boldmere Crescent
Toronto, Ontario
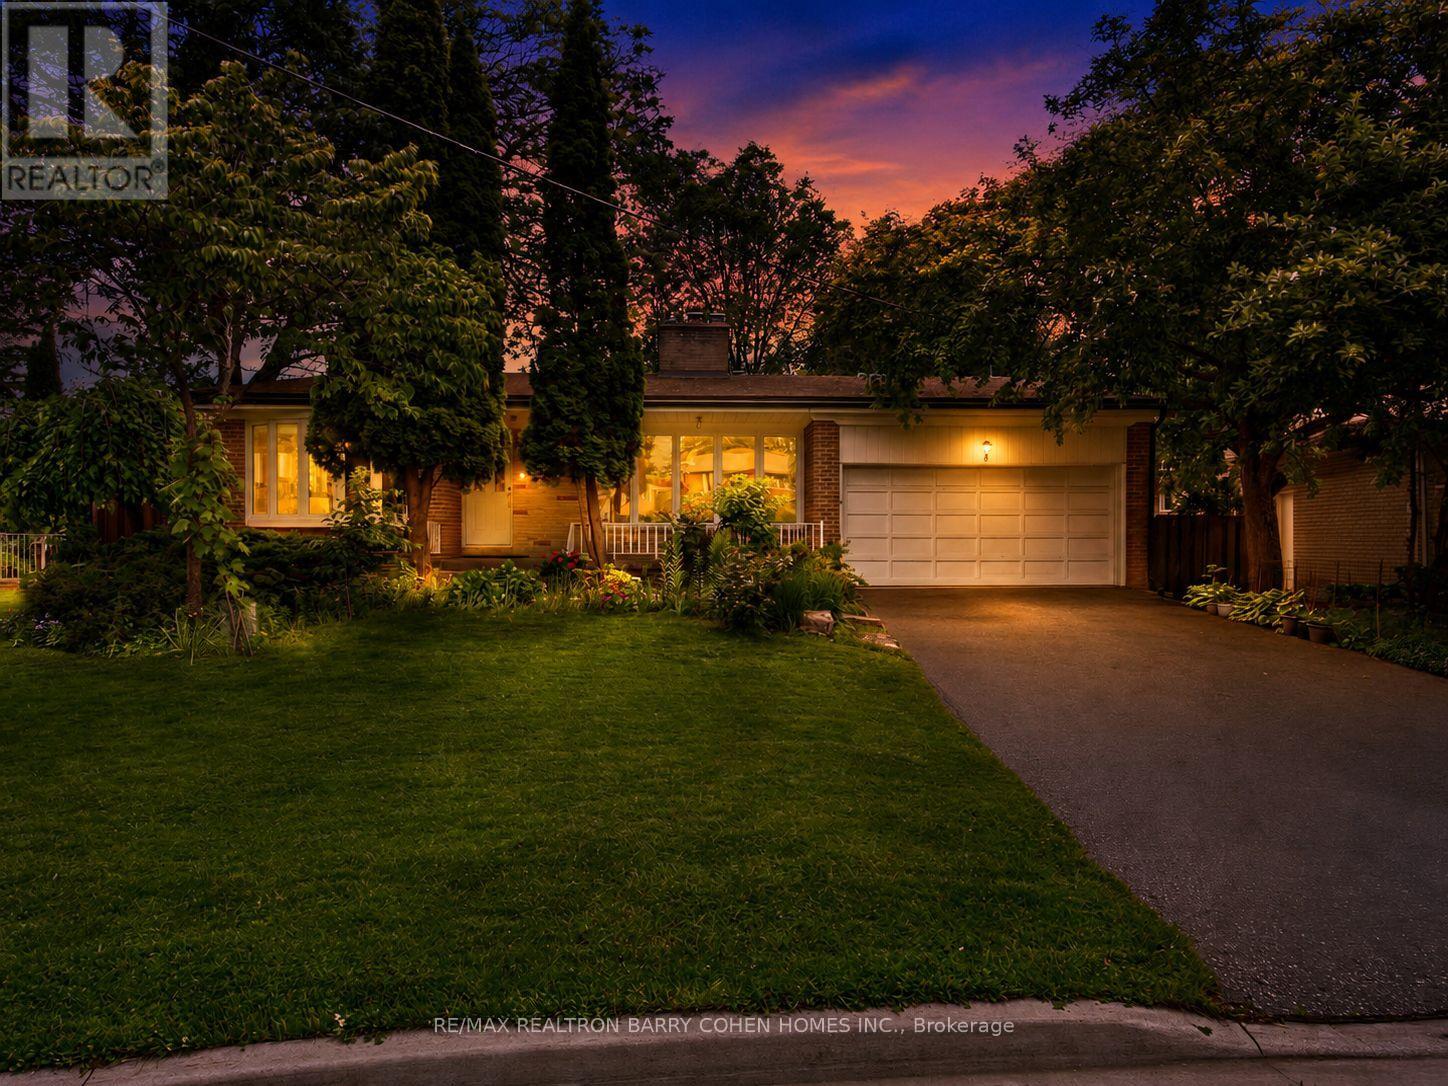
Welcome to 8 Boldmere Road, a beautifully updated 4-bedroom family home tucked away on a quiet, child-friendly cul-de-sac in prestigious Bayview Village and within the highly sought-after Earl Haig Secondary School district. Great Wide Lot Widens To 108 feet Width In Back Very Private. Offering over 3,150 sq. ft. of total living space, this move-in-ready home combines generous proportions, thoughtful updates, and an exceptional family-friendly layout. Sun-filled living and dining rooms feature oversized windows, warm hardwood floors, pot lights, and a cozy fireplace, while the renovated kitchen (2018) showcases quartz countertops, quality cabinetry, and a bright breakfast area with a charming bay window. The expansive family room with a second fireplace walks out to a beautifully landscaped backyard oasis complete with a heated in-ground pool-perfect for summer entertaining and family fun. The spacious primary retreat offers built-in storage, his-and-hers closets, and a spa-inspired 5-piece ensuite with a soaker tub, separate rain shower, and programmable heated floors. Three additional bedrooms, three updated bathrooms, and a fully finished basement provide plenty of space for growing families, guests, a home office, or recreation. Meticulously maintained and ideally located close to top-rated schools, parks, transit, Walk To Ravines and Bayview Village amenities, this is a rare opportunity to own an exceptional family home in one of North York's most desirable neighbourhoods. FEATURES---NEWER KITCHEN WITH QUARTS COUNTERTOPS, NEW BASEMENT FLOORING (LUXURY VINYL), PROGRAMMABLE HEATED BATHROOMS, NEWER ASPHALT DRIVEWAY, HEATED POOL OVERSIZED WINDOWS/BAY WINDOWS AND MORE. MOVE/IN CONDITION. (id:62616)
19 - 849 Broadview Avenue E
Toronto, Ontario
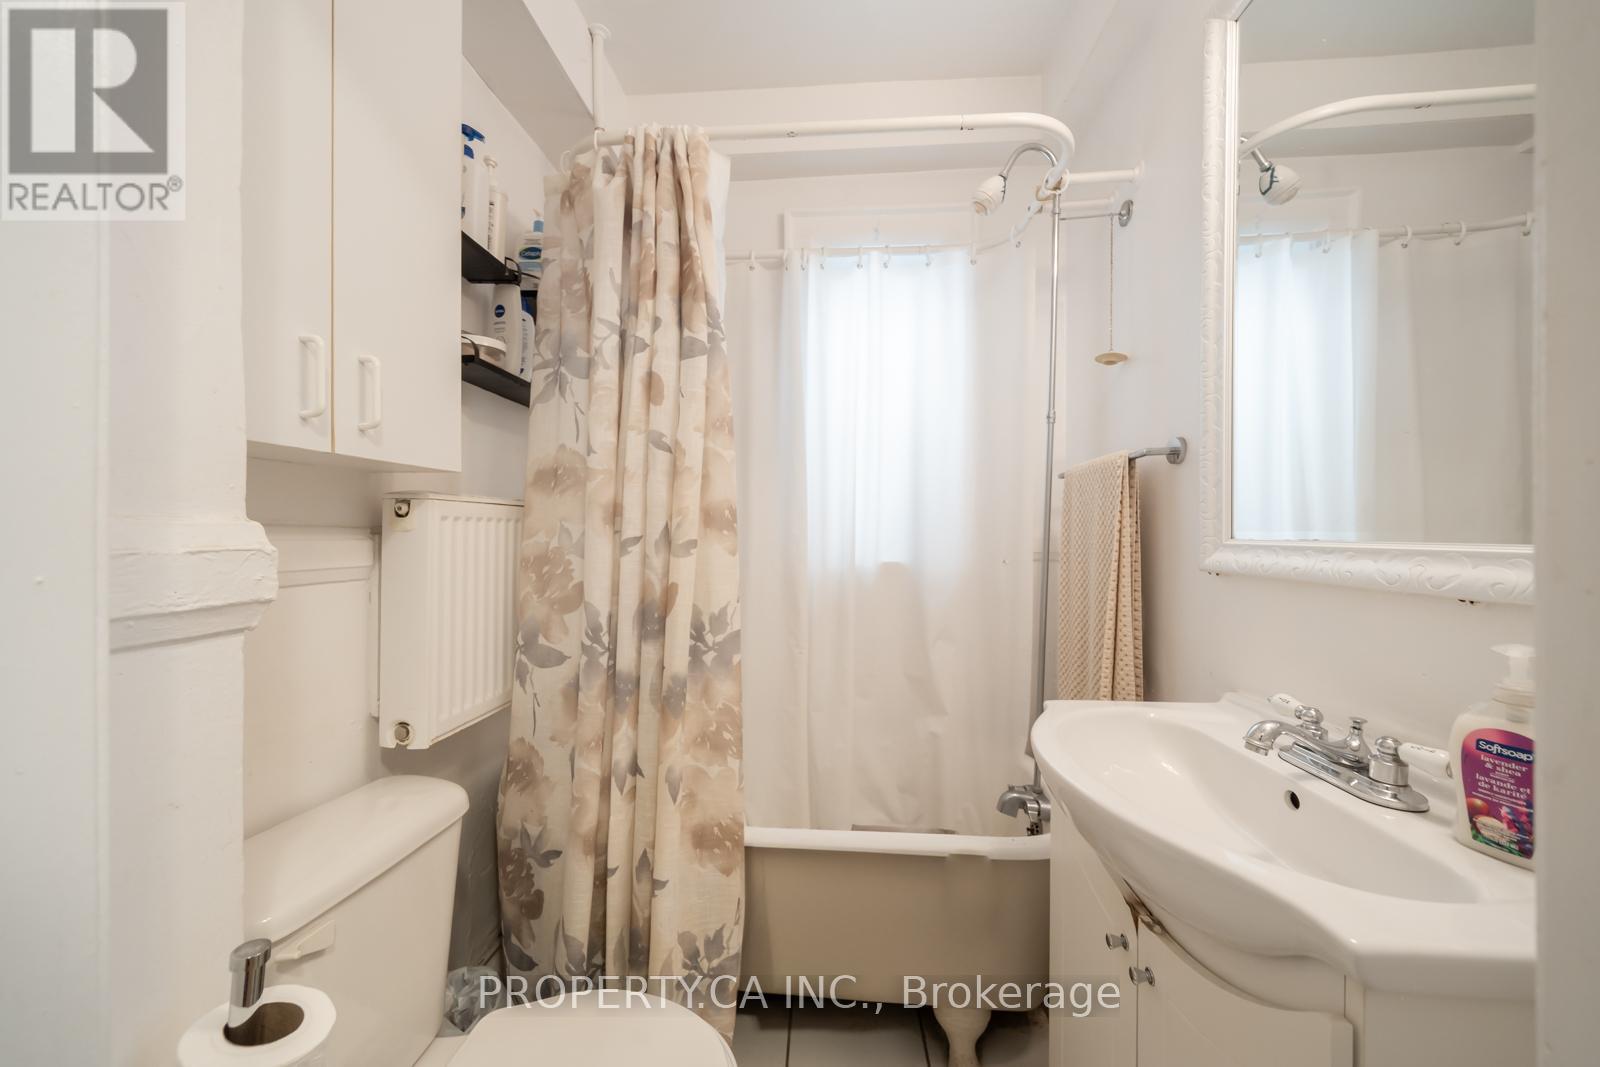
Bright and charming third-floor one-bedroom unit in a fantastic St. Clair West location. Functional layout with great natural light, steps to transit, shops, cafes, and everyday amenities. A great opportunity to live in one of Toronto's most vibrant neighbourhoods. MOVE IN INCENTIVE : $250 Sparkle laundry card given upon acceptance for tenants' use of the on-site laundry facilities. Images shown may not depict the exact unit available but represent a similar floor plan and comparable finishes within the building. (id:62616)
2515 - 470 Front Street W
Toronto, Ontario
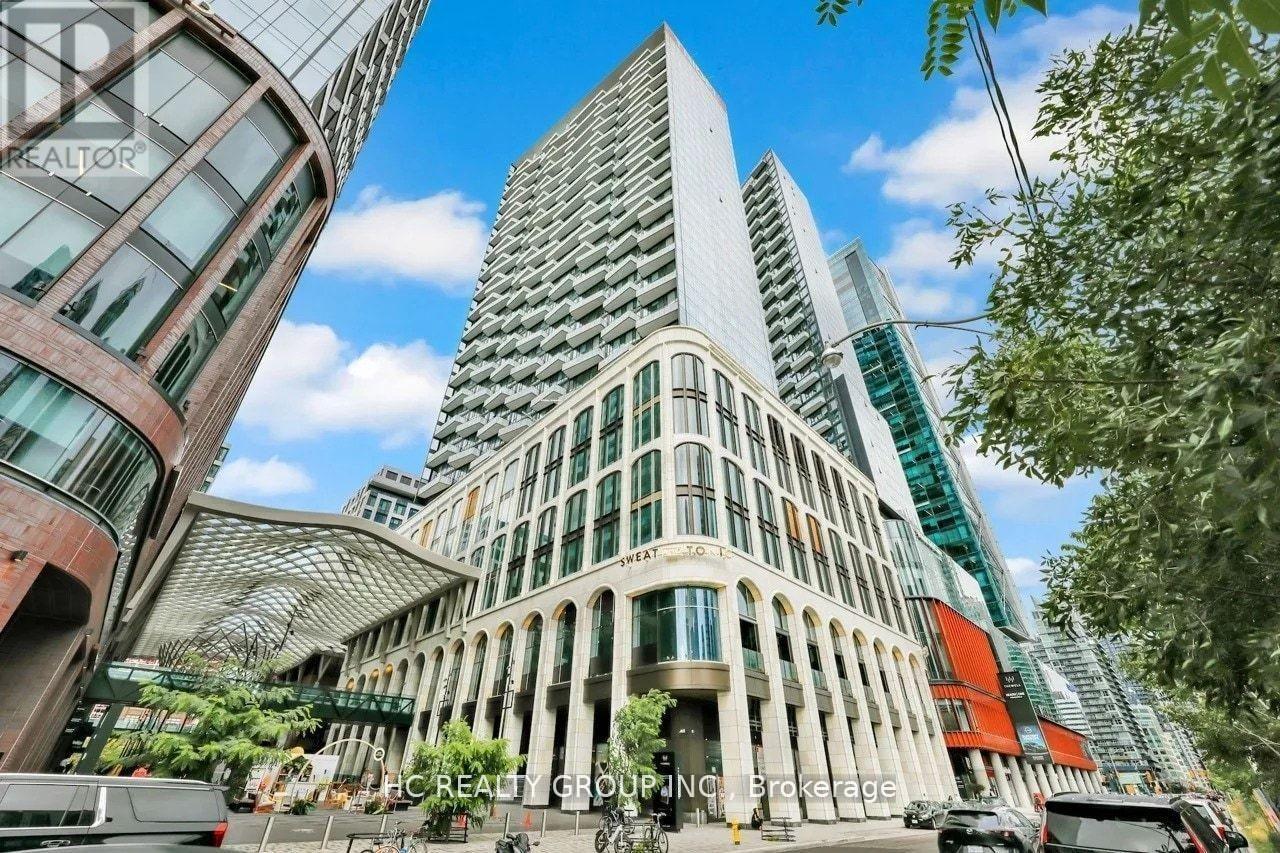
Luxury Split 2-Bedroom, 2-Bath Suite at The Well with One Parking Space! Unobstructed Views and Soaring 10-Ft Ceilings. This Bright and Functional Layout Features Premium Finishes and High-End Built-In Appliances. Enjoy the Ultimate Urban Lifestyle with World-Class Shops, Cafes, and Restaurants Right at Your Doorstep. Exceptional Building Amenities Include a Fully Equipped Fitness Centre, Games & Party Room, Multimedia Lounge, Rooftop Garden, Outdoor Terrace, and Swimming Pool. Situated in Toronto's Prestigious Entertainment District, Just Steps to Public Transit, Fine Dining, the Rogers Centre, the CN Tower, the Metro Toronto Convention Centre, and More. (id:62616)
Lower - 116 Pindar Crescent
Toronto, Ontario
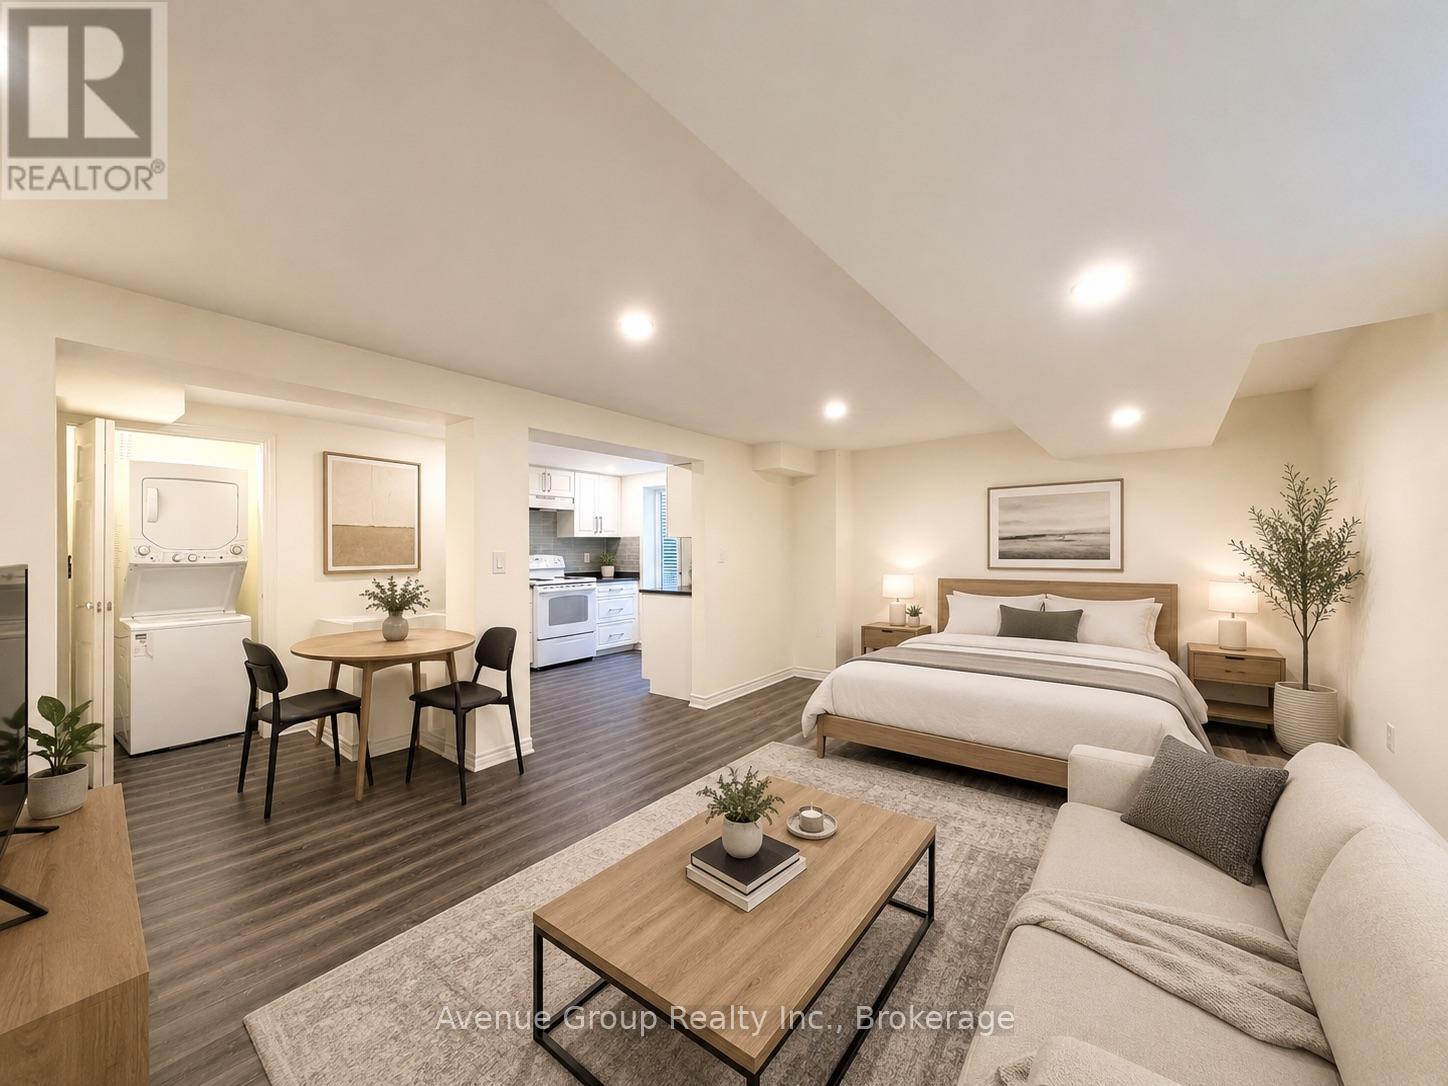
ALL-INCLUSIVE Utilities! Bright and modern basement studio unit featuring an open-concept layout with potlights, contemporary finishes, and ample storage space. Includes ensuite laundry for added convenience. Ideally located with quick access to Highways 401 & 404, and just minutes to CF Fairview Mall, shopping, restaurants, and everyday amenities. Heat, Water and Hydro inclusive within lease price. (id:62616)
1293 Daimler Road
Mississauga, Ontario
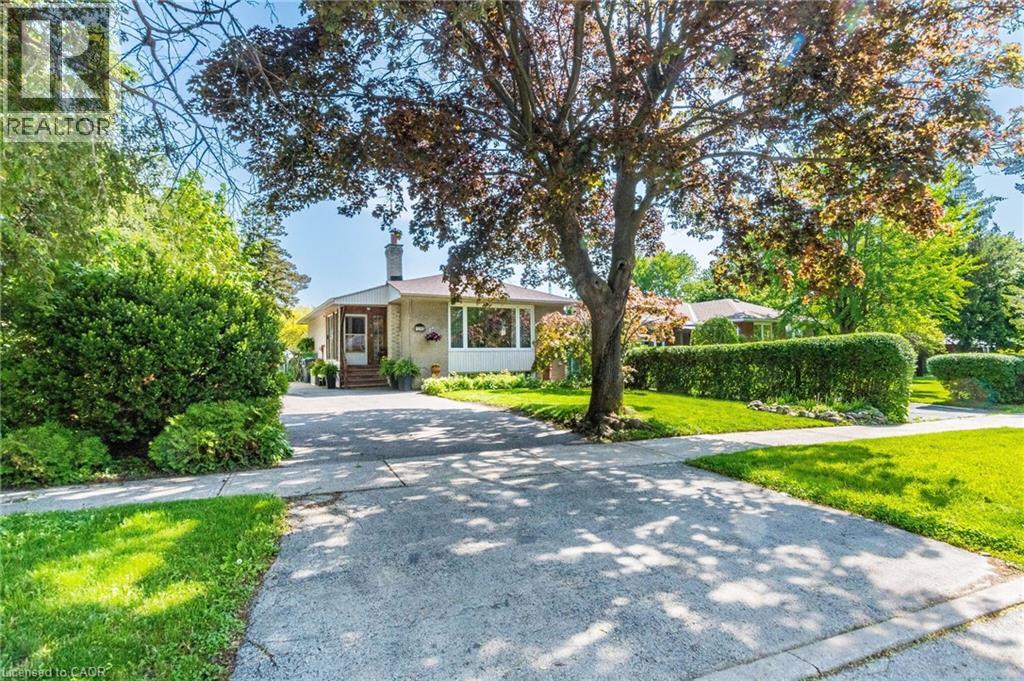
This rare, solid brick, raised bungalow has endless potential. Perfect for first-time buyers who are seeking help with mortgage payments; down-sizers who would like to add some extra income to their pensions; and investors. Bright and clean, has been well-maintained by the same owners for 40 years. Located in area with excellent schools, parks, walking trails and convenient, short walk- access to GO train, bus, community center and shopping plaza. Just a 20-minute GO ride to downtown Toronto. Situated on a quite street in a family oriented neighborhood. The property offers spacious, private backyard and driveway for 5 cars. It also has a professionally finished basement with a separate entrance. Several options of architectural drawings available for potential additions. (id:62616)
105 Sonoma Lane
Hamilton, Ontario
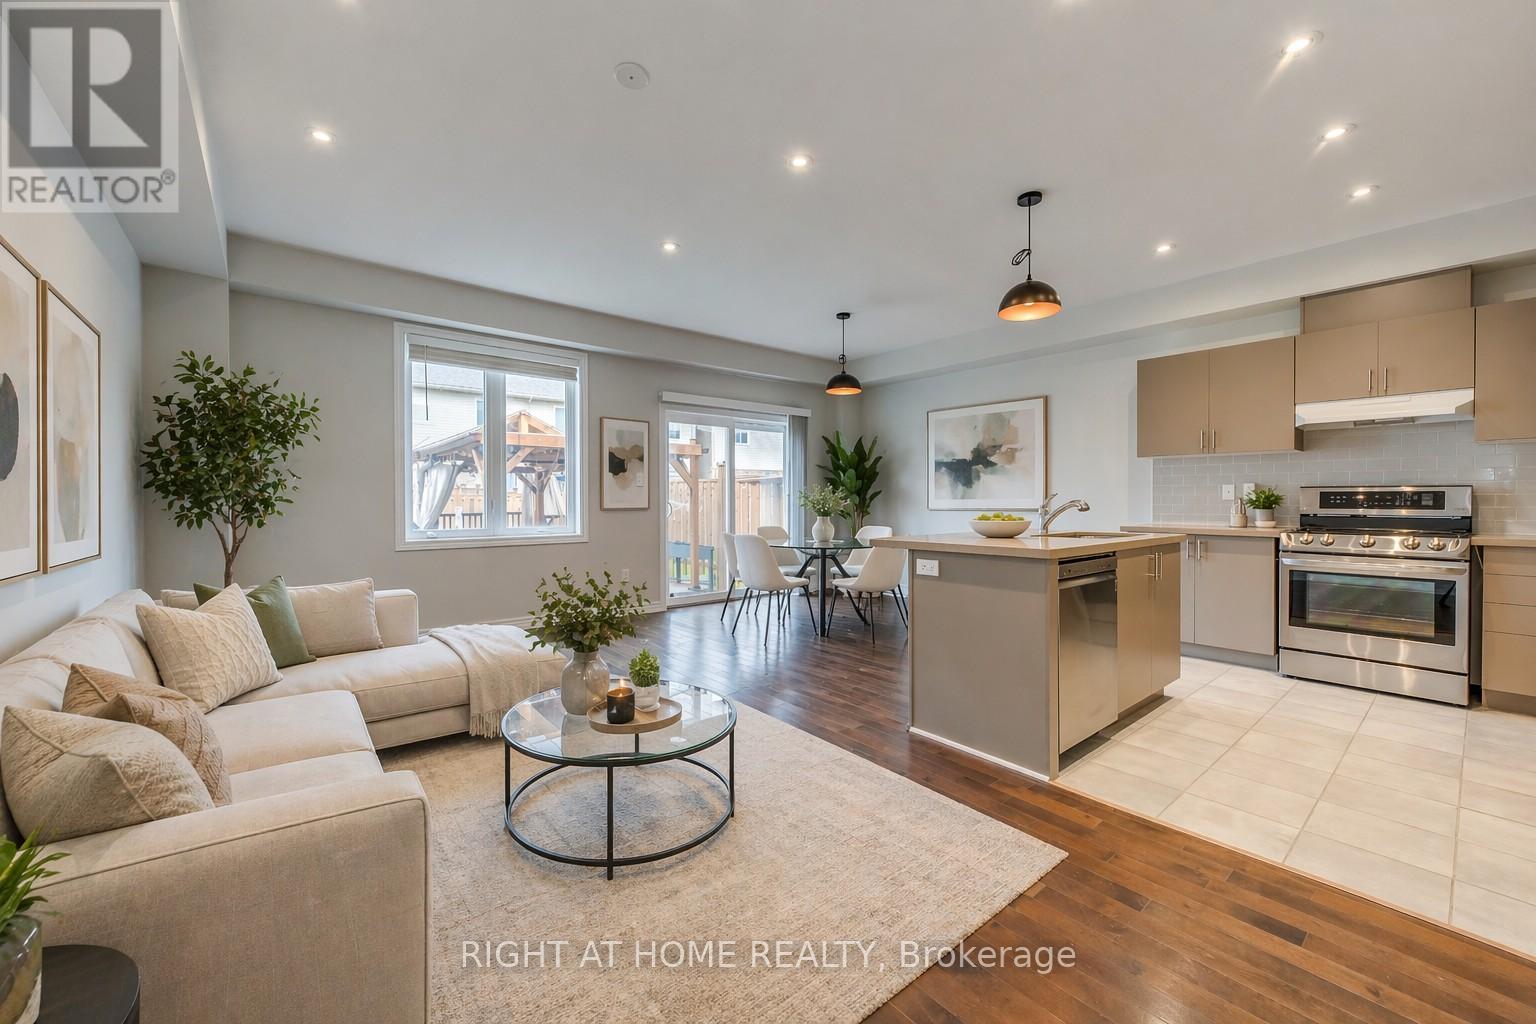
Beautifully upgraded 3-bedroom, 2.5-bath carpet-free freehold townhouse featuring a bright, spacious open-concept layout with high ceilings, hardwood floors on the main and second levels, pot lights in the kitchen and living area, and freshly professionally finished natural décor paint throughout. Modern kitchen with island, quartz countertops, backsplash, upgraded cabinetry, stainless steel appliances, gas line-ready stove, and water line for ice-making fridge. The spacious primary bedroom offers an upgraded 5-piece ensuite with double sinks, a separate soaker tub, and a stand-up shower. The standout "Muskoka in the city" backyard features a large custom-built solid deck with composite grooved boards and a beautifully designed gazebo with privacy curtains and extensive party lighting, perfect for entertaining rain or shine. Fully fenced yard with vegetable garden and a unique apple tree producing four varieties on one tree, two growing peach-producing trees purchased directly from the farm, plus a backyard solar panel system. Convenient side-door access to oversized 1.5 car garage with total parking for 3 vehicles. Prime location just 5 minutes to Lake Ontario with easy access to Costco, Winona Park, Winona Crossing shopping centre, Fifty Point Conservation Area, schools, GO Transit, Hwy QEW & 403, public transit, and all amenities. Pictures are virtually staged. A great place to call home. (id:62616)