
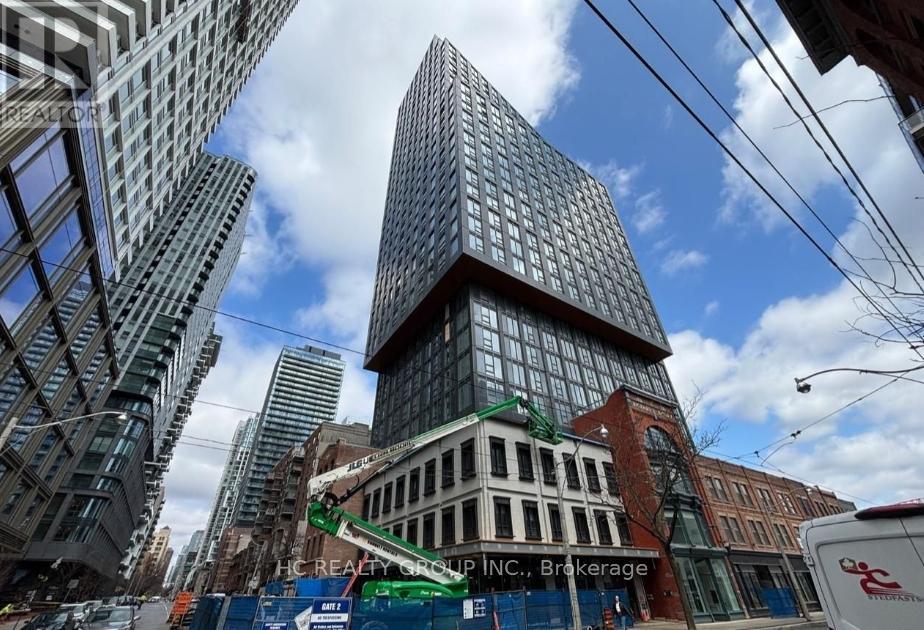
1911 - 100 Queen Street E
Toronto, Ontario
Welcome to Queen Central! Brand-new, never-lived-in 3-bedroom suite in the heart of downtown Toronto's Church-Yonge Corridor. This bright and functional unit features an open-concept layout, floor-to-ceiling windows, and modern finishes throughout. Steps to Queen TTC Station, the PATH, CF Toronto Eaton Centre, Yonge-Dundas Square, St. Lawrence Market, Toronto Metropolitan University, George Brown College, St. Michael's Hospital, and the Financial District. Enjoy premium amenities including a fitness centre, rooftop terrace, party room with private kitchen, co-working space, and pet wash room. Includes 1 parking . A great opportunity for end-users, professionals, students, or investors. (id:62616)
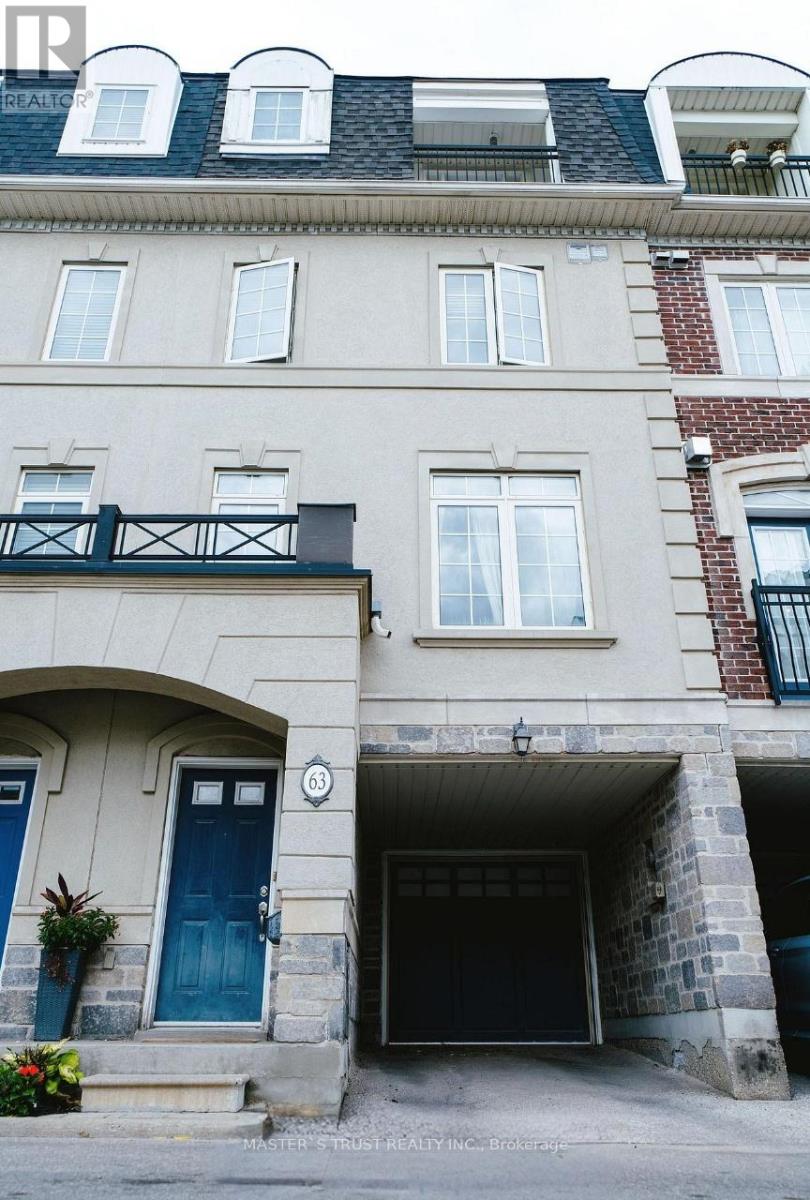
63 Routliffe Lane
Toronto, Ontario
Luxurious freehold executive townhouse in a highly sought-after Yonge & Finch location! Featuring a private backyard, gourmet kitchen with island, granite countertops, and stainless steel appliances. Spacious family-sized breakfast area, 9 ft ceilings in living/dining, hardwood flooring throughout, and elegant pot lights. Convenient direct access from garage . Features 4 spacious bedrooms, second-floor laundry, and a versatile third-floor family room or office with balcony access. Steps to TTC, community center, subway station, restaurants, and shopping. A perfect blend of comfort and urban lifestyle! (id:62616)
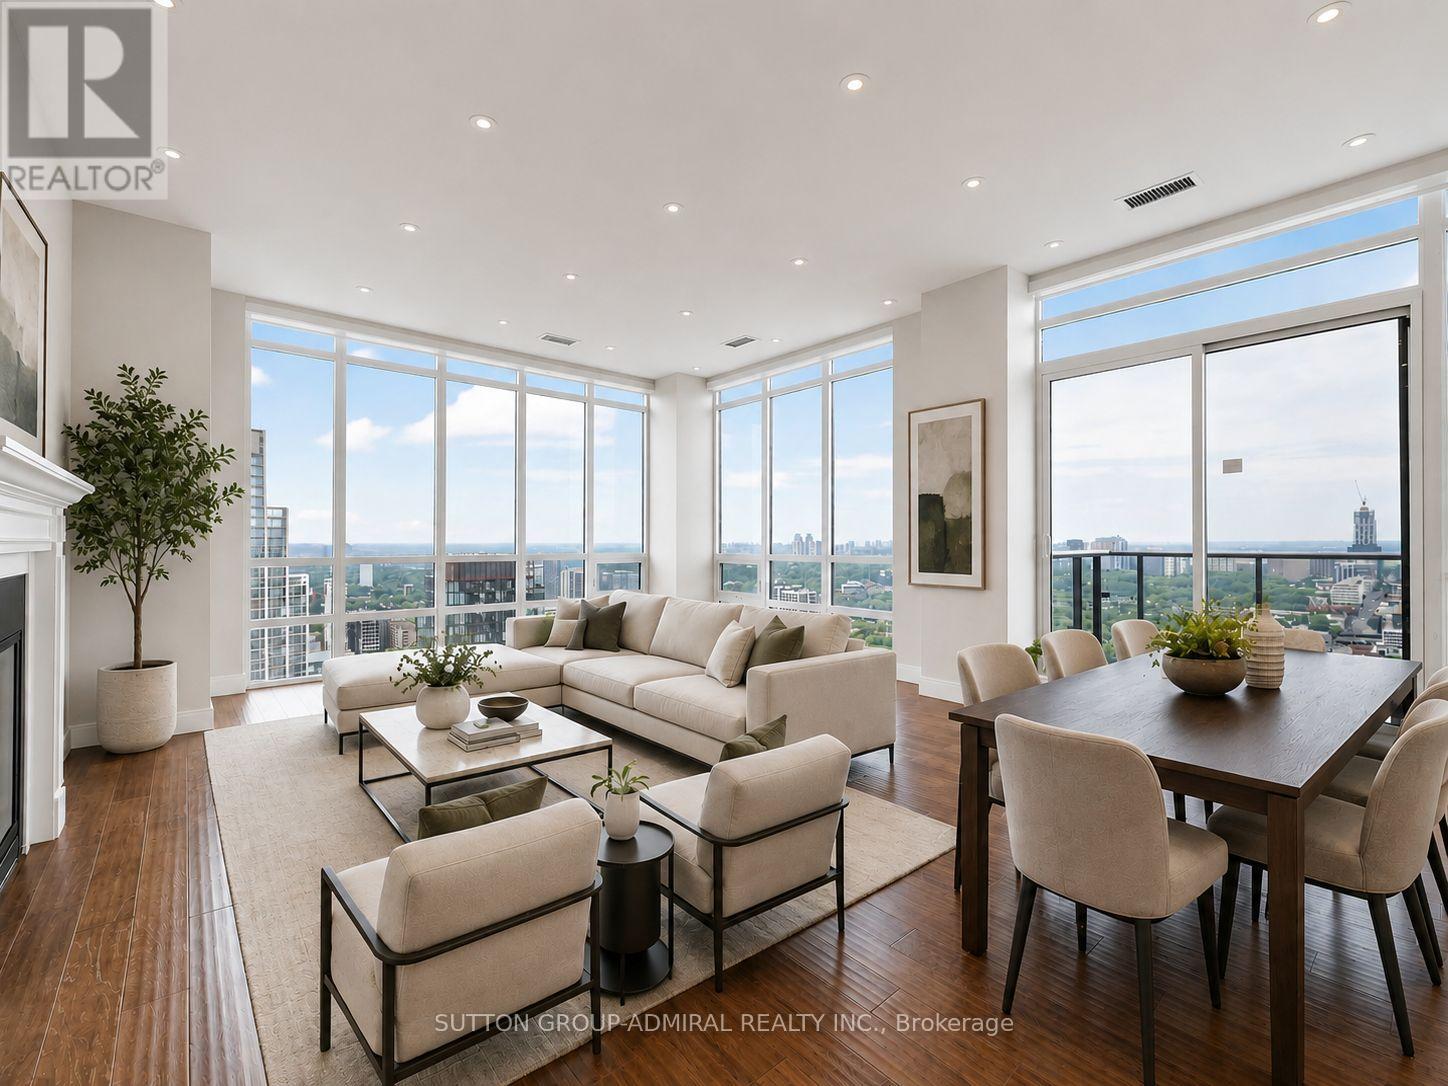
Ph 401 - 825 Church Street
Toronto, Ontario
Spectacular Corner Penthouse Suite With Breathtaking, Unobstructed North-West Views. Oversized Chef's Kitchen W/Large Breakfast Bar, Top Of The Line S/S Appliances, Granite Counters. Open Concept Layout With Floor-To-Ceiling Windows, 10' Ceilings, Engineered Wide Plank Hardwood Floors Throughout, Gas Fireplace, Led Pot Lights, Custom Closet Organizers & Electric Roller Shades.Three Oversized Bedrooms W/Ensuite Bathrooms. Stunning Primary Suite With 5 Pc Marble Bathroom & Oversized Walk-In Closet., Large Balcony. Building Amenities: Spa/Pool/Cabanas/Dining Room, Gym, 2 Guest Suites/Library/Visitor Parking,24 Hr Concierge.2 Parking Spots,1 Locker (id:62616)
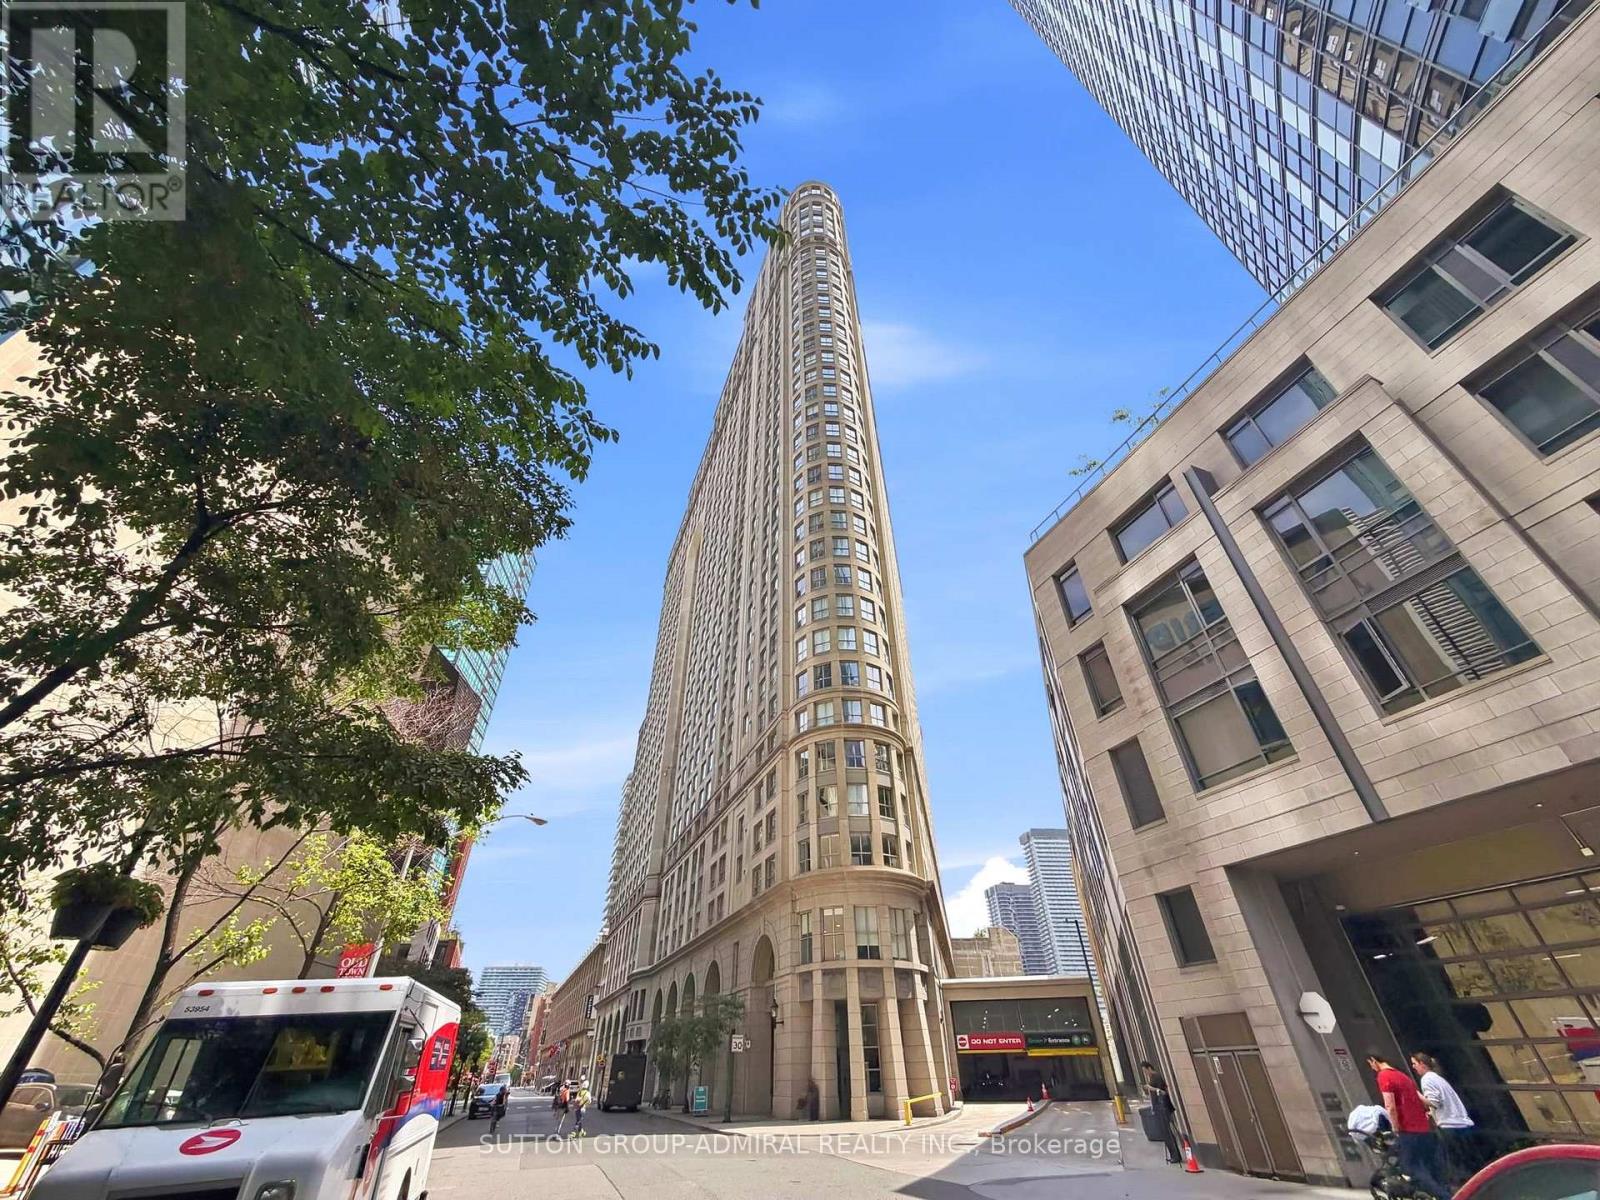
1115 - 25 The Esplanade
Toronto, Ontario
Large 1124 sqft renovated unit at the prestigious 25 esplanade in St. Lawrence market. Open unobstructed south east views, bright and spacious unit. Newly Reno'd Custom Kitchen W/Granite Counters. Freshly Painted. Smooth Ceilings, Crown Moulding. Plenty Of Ensuite Storage. Double Sinks & Glass Shower In Master Wshrm. Custom Blinds. All newer stainless steel appliances and a wine fridge. Amenities Incl: Roof Top Terraces W/Bbq's, 24/7 Concierge/Security Guards & More. Walking Distance To Parks, Grocery, Entertainment, Transit, Waterfront. (id:62616)
2009 - 70 Forest Manor Road
Toronto, Ontario
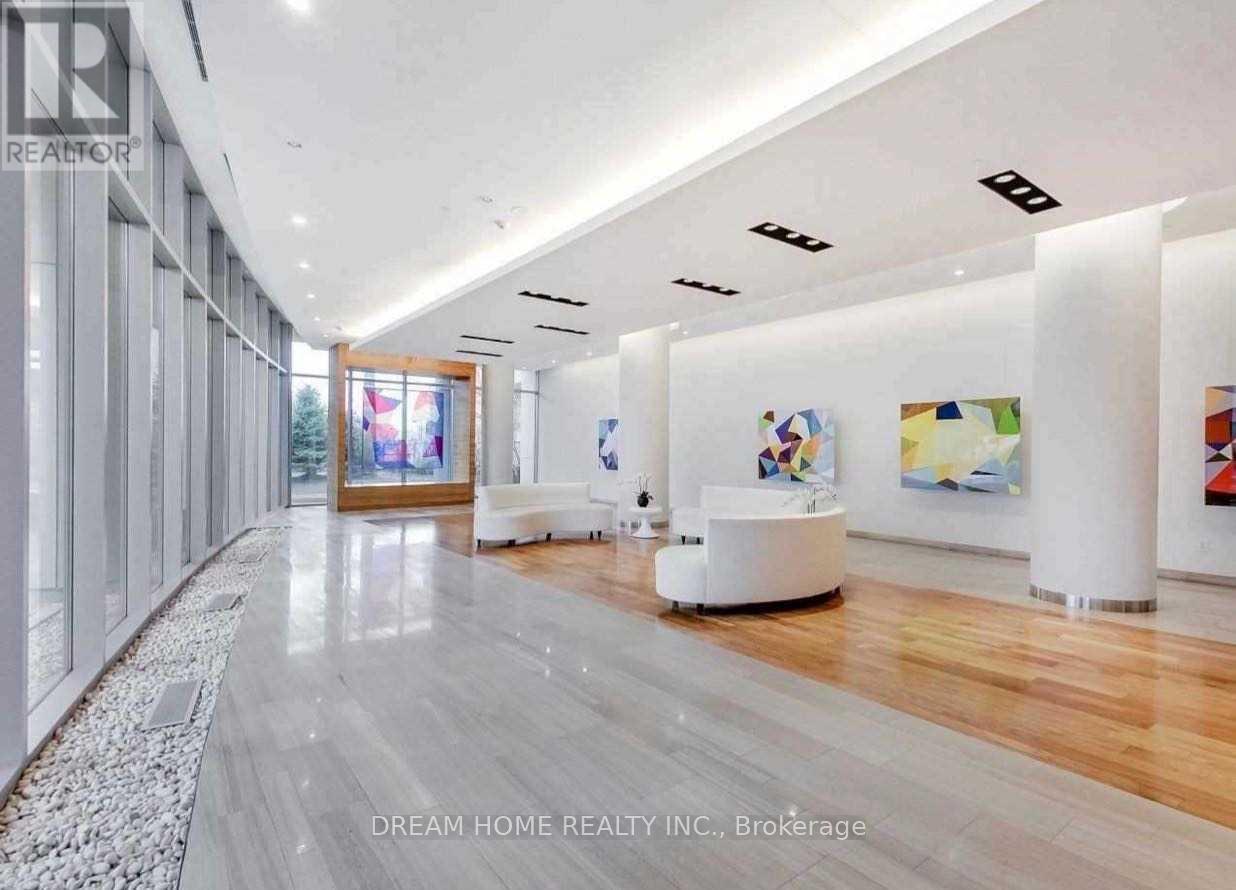
Bright And Functional Layout Of 1 Bedroom Unit At Emerald City. Unobstructed View And Large Balcony Included. Excellent Location With Don Mills Subway Station At Your Door Step And Fairview Mall Right Across The Street.Minutes Away From Highway 404 And 401. Enjoy Fabulous Building Amenities: Indoor Pool, Exercise Room & Party Room, 24 Hours Concierge And Meeting Room.**Some of the Photos Taken Prior to Tenant Occupancy** (id:62616)
603 - 17 Ruddington Drive
Toronto, Ontario
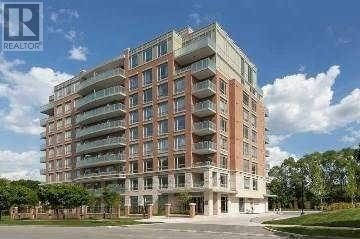
Client RemarksSuper Quiet & Safe Willow Park Community on Bayview Adjacent To Don Valley Ravine, First Owner, 2Bed+Den In Luxury Boutique Condo(Only 73 Units,Private-Like Elevators(Never Crowded),Nicely-Maintained, 9-Foot Ceilings, Over 1000Sf, Wood Floors Through-Out, Stainless Steel Appliances And Granite Counter In Kitchen. Facilities: Exercise Room, Multi-Purpose Room, Guest Suite, Prestigious schools(eg. A.Y. Jacon High School),Hockey Arena, Close To Bayview Golf Park. Showing with 2hrs' nitice from 10am-8pm. (id:62616)
1806 - 181 Dundas Street E
Toronto, Ontario
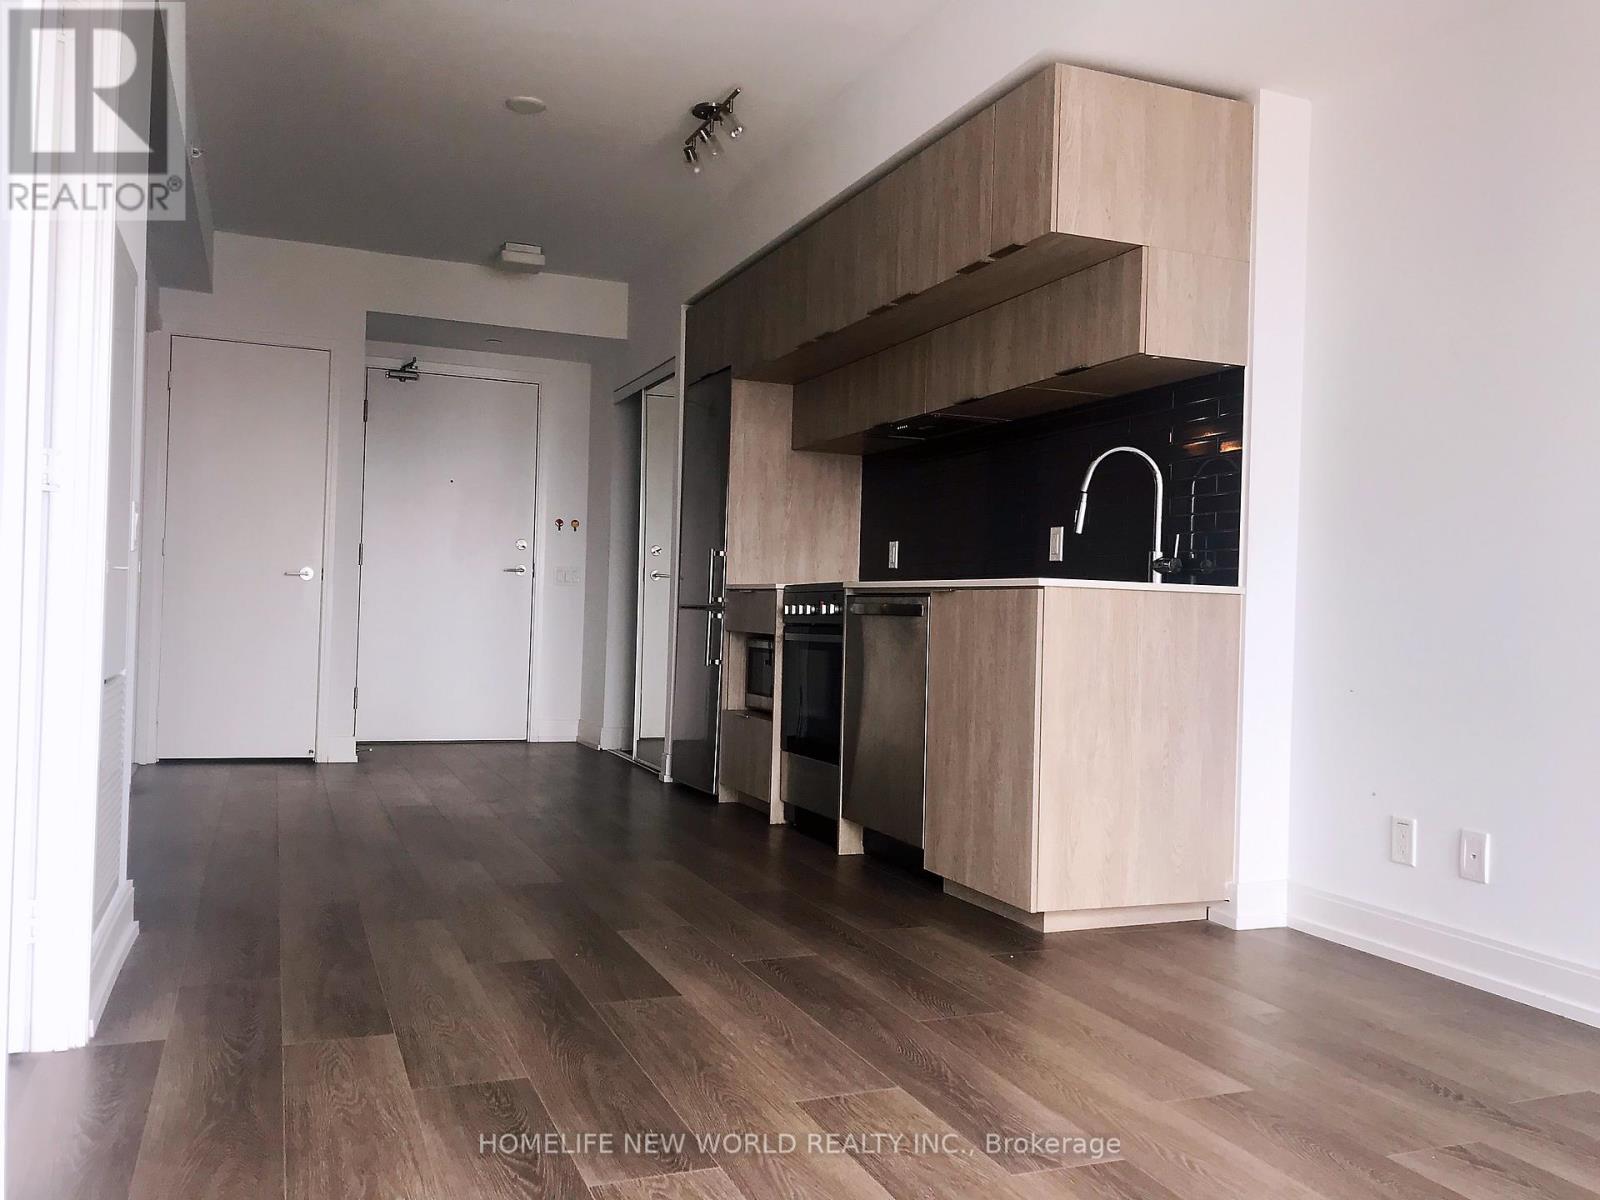
The Grid Condos! Very Bright And Stunning 1+1 Bedroom Unit. Good Size Den With Sliding Door Can Be Used As 2nd Bedroom. 570sf Interior As MPAC. Excellent Layout With Zero Waste Of Space. Floor-to-Ceiling Windows To Enjoy Panoramic View And Fresh Air. Open Concept Modern Kitchen With Quartz Counter Top, Back Splash, and Stainless Steel Appliances. In-Suite Laundry. Premium Downtown Location with 97 Walk Score. Minutes Walk to Dundas Subway, TMU & George Brown College. Close to Dundas Square, Eaton Centre, Restaurants & Entertainment. Exceptional Amenities Includes Huge Learning Centre With Study And Work Area / Private Meeting Rooms / Business Equipment, Full-Size Gym And Yoga Room, Theatre, Outdoor Terrace With BBQ, Cozy Lounge, Guest Suites, Bike Storage, 24 HR Concierge. You Will Love This Unit! (id:62616)
6423 Barker Street
Niagara Falls, Ontario
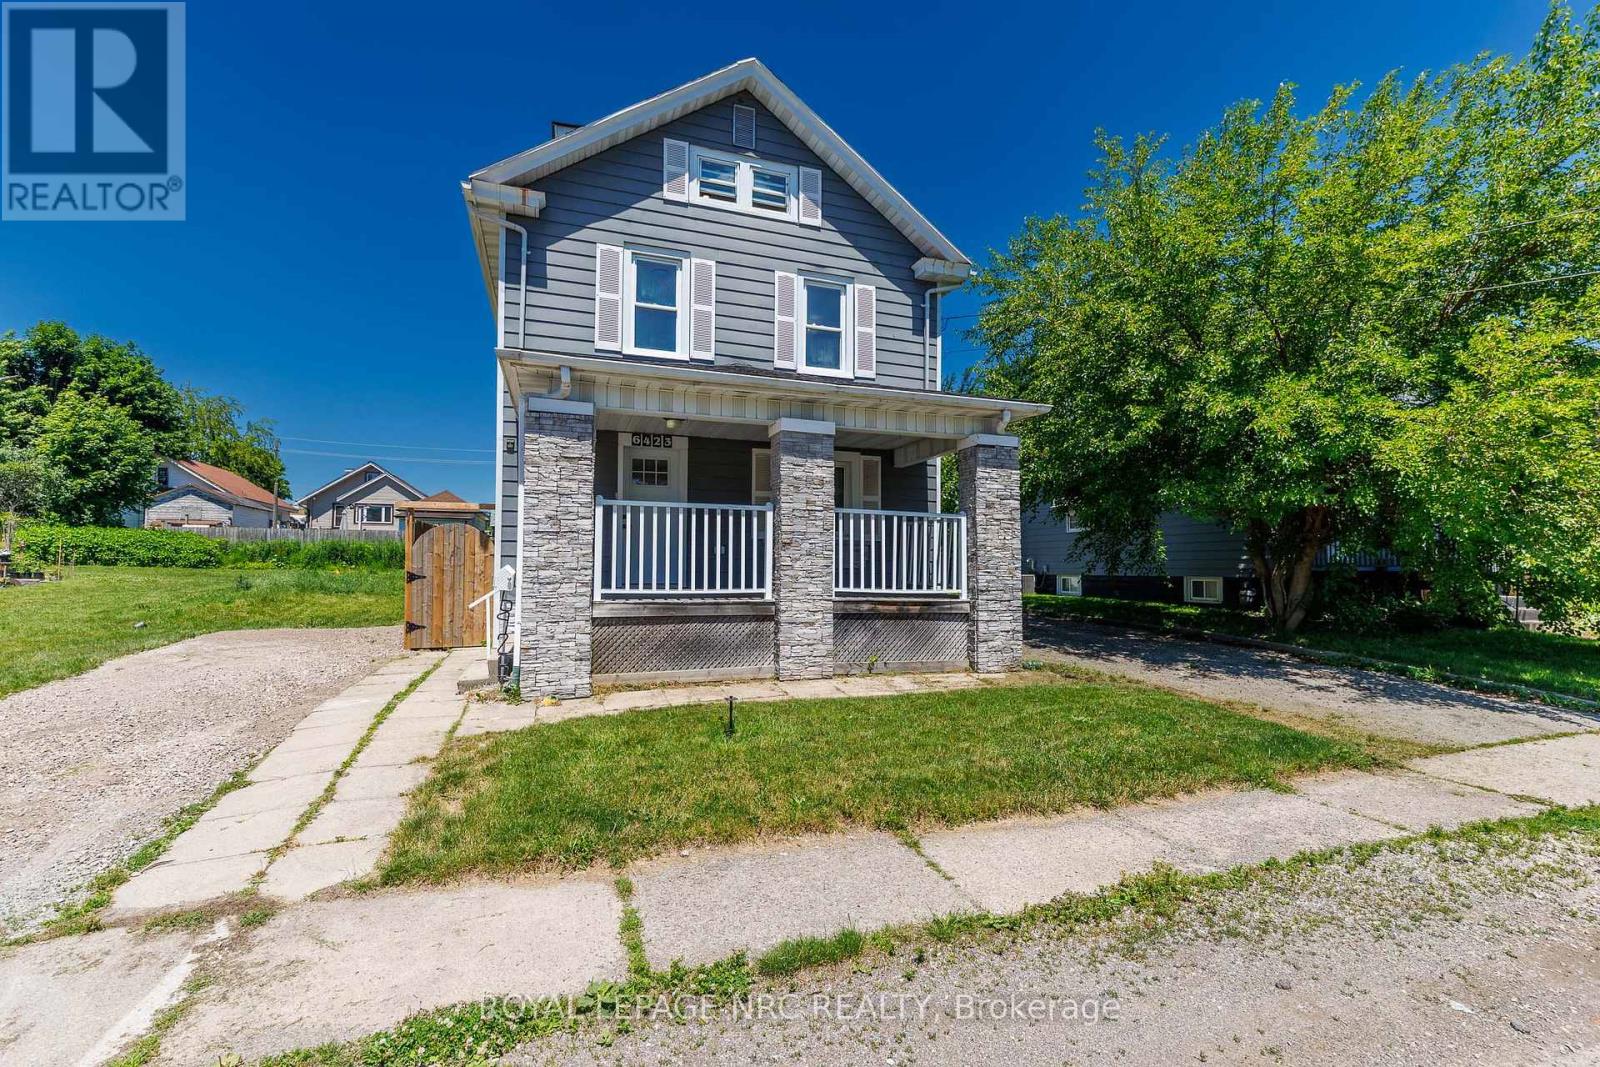
Fantastic 4bed family home with great yard space, separate garage in family neighborhood. This two and half story, freshly updated home offers plenty of open spaces for your family, combined with lots of privacy for all. Main floor living room, 3 beds plus huge deck off second floor, with a private 3rd floor bedroom having 3piece ensuite. Easy to show, easy to buy! Close to schools, grocery, banking... all amenities within walking distance. Come see for yourself! (id:62616)
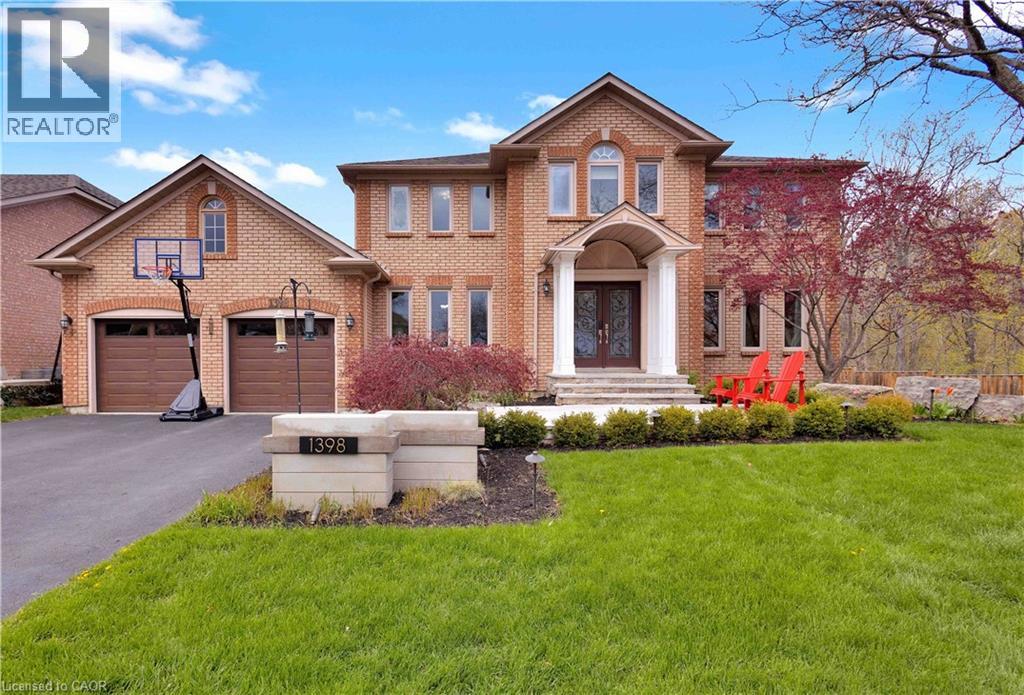
1398 Winterberry Drive
Burlington, Ontario
Welcome to an extraordinary family retreat in the heart of prestigious Tyandaga. Perfectly positioned on a premium lot siding onto a tranquil forest with walking trails and a park, this exceptional home offers the rare combination of luxury, privacy, and space for large families who love to entertain. With over 175 feet of lot line bordering the forest and no neighbours on one side, this is backyard living at its finest. Designed for both everyday comfort and unforgettable entertaining, the main floor features a spacious chef-inspired kitchen with a large island ideal for gathering with family and friends. The bright breakfast area walks out to a spectacular backyard oasis complete with a swim spa, pergola lounge, and multiple entertaining spaces. The main level also offers a formal living room, an oversized dining room ready to host your largest dinner parties, and a warm, inviting family room with custom built-ins and a gas fireplace perfect for cozy movie nights. A private office with peaceful forest views and a powder room complete the main floor. Upstairs, the expansive primary suite overlooks the park and features a walk-in closet and luxurious 5-piece ensuite. Three additional spacious bedrooms and a beautifully appointed main bathroom provide plenty of room for the growing family. The fully finished lower level is an entertainer’s dream, featuring a dedicated movie viewing area with surround sound and video projector, games area, home gym, wet bar, 3-piece bathroom, and abundant storage space. Step outside to your own private resort-style backyard surrounded by mature trees and forest views. Enjoy summer evenings on the large dining deck, unwind beneath the new pergola with elegant tile flooring and custom stone fire feature, or relax year-round in the swim spa with spa and hot tub features surrounded by a custom composite deck. This is a rare opportunity to own a truly exceptional family home in one of Burlington’s finest locations. (id:62616)
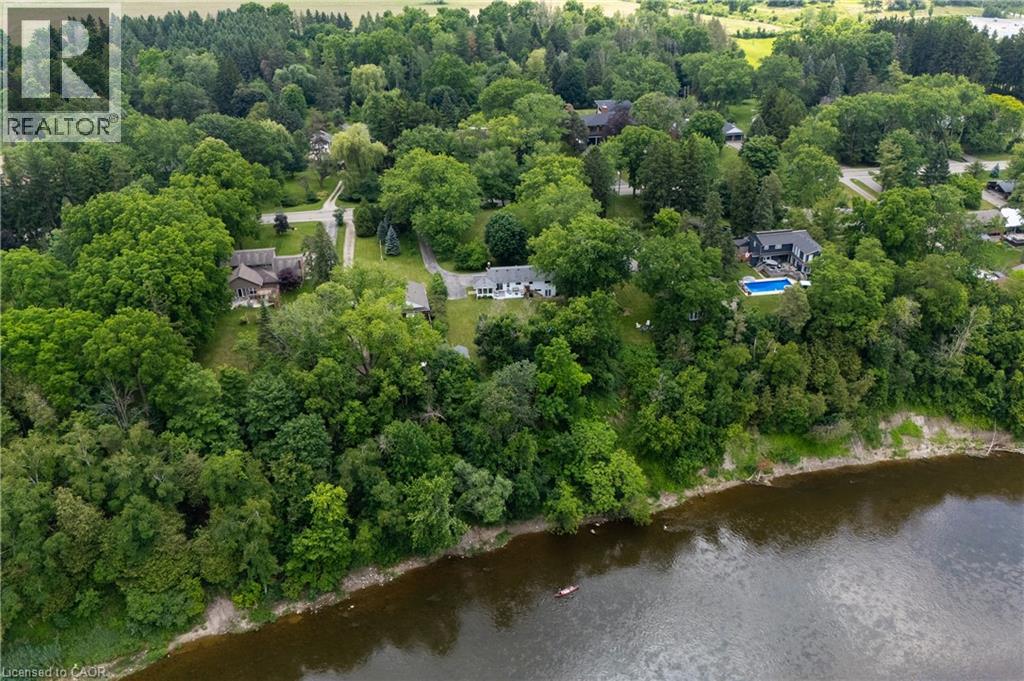
176 Riverbank Drive
Cambridge, Ontario
This property offers the unique potential for severance into two separate lots, allowing for the opportunity to build a new home on this extraordinary, serene 1.06-acre lot or add a second dwelling, with the owner having already initiated the severance inquiries and process. The seller even has a dream house plan ready to go if you’re interested in making this vision a reality! Imagine living on a secluded, tree-lined estate right within the city. 176 Riverbank Drive offers a tranquil sanctuary featuring a 3+1 bedroom bungalow spanning around 2,600 sqft of living space with a fully finished walkout basement. The serene lot gently slopes down to the Grand River, creating a private haven of peace surrounded by lush, mature trees and meticulously landscaped grounds. Step inside to find rich parquet hardwood floors, expansive windows flooding the space with natural light, and a cozy fireplace. Sliding glass doors from the dining room open to a generous deck with stunning views of your private yard. The updated kitchen is a dream, featuring elegant maple cabinetry, granite countertops, a stylish backsplash, and stainless-steel appliances, while a delightful, sun drenched sunroom provides the perfect spot for morning coffee. The home features three spacious bedrooms, including a serene primary suite, and an updated family bathroom. The finished lower level offers a large fourth bedroom, a full bath, an office nook, an oversized laundry room, generous storage, and a garden walkout leading to your backyard retreat. For those with recreational vehicles, the expansive driveway offers ample parking and plenty of room to store a boat or trailer. Conveniently located near major highways, Chicopee Ski & Summer Resort, and Fairview Mall, this property perfectly balances peaceful living with city convenience. Notable updates include the roof (2014), water softener (2011), furnace and AC (2015), updated kitchen/bathrooms, and a Venmar HRV HEPA filter system (2010). Don't miss it! (id:62616)
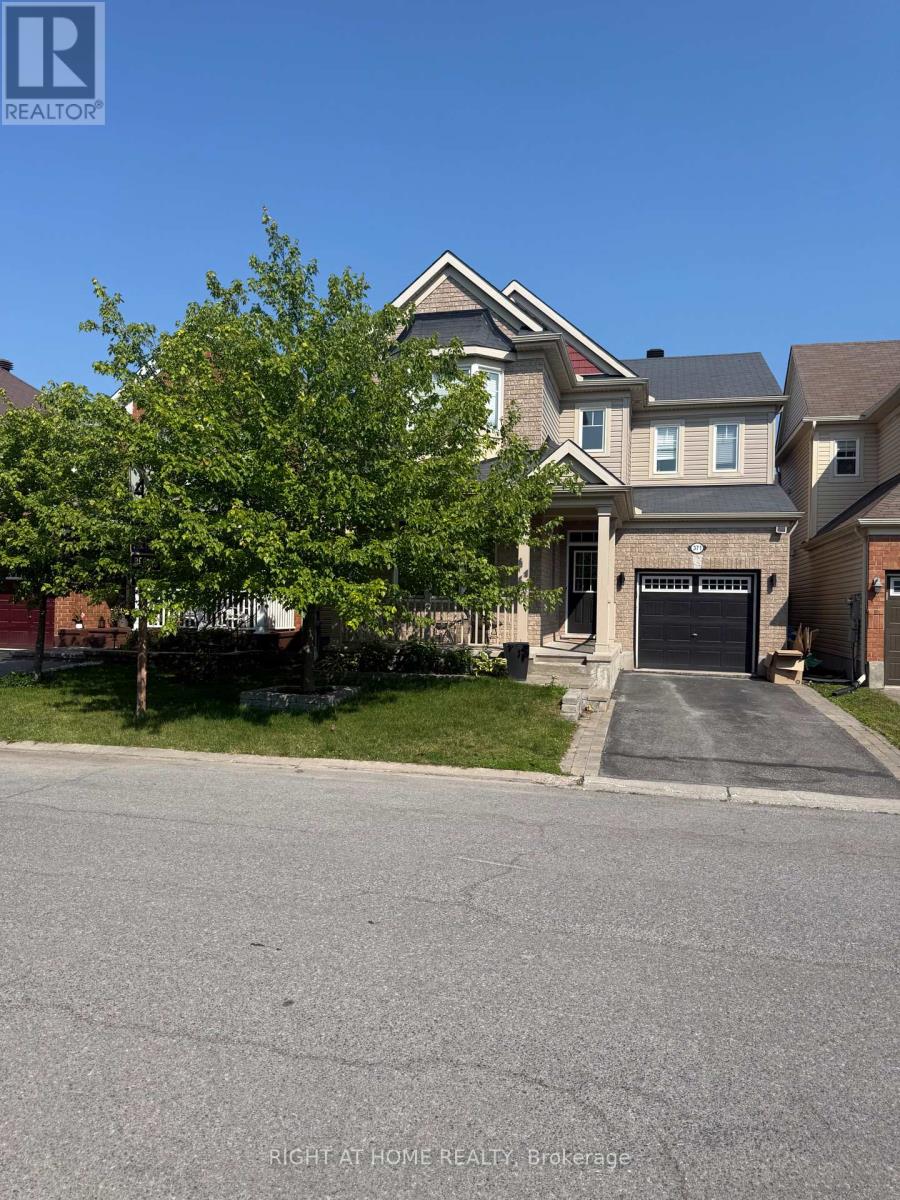
371 Vendevale Avenue
Ottawa, Ontario
Welcome to this stunning two-storey home in the heart of Stittsville, offering 4 spacious bedrooms plus a main-floor den and an impressive list of upgrades throughout. The bright, open-concept main level features 9-foot ceilings, elegant hardwood flooring, a chef-inspired kitchen with an oversized island, and a cozy gas fireplace-perfect for both everyday living and entertaining.Upstairs, you'll find the convenience of second-floor laundry, four generously sized bedrooms, and a full cheater bathroom connecting to the second bedroom. The expansive primary suite offers a peaceful retreat with a luxurious ensuite featuring a soaker tub and a large walk-in closet.Step outside to enjoy the fully fenced backyard complete with a patio, ideal for relaxing or hosting family and friends. Located close to parks, schools, shopping, restaurants, and with easy access to Highway 417, this exceptional home combines comfort, style, and convenience in one of Stittsville's most desirable neighbourhoods. (id:62616)
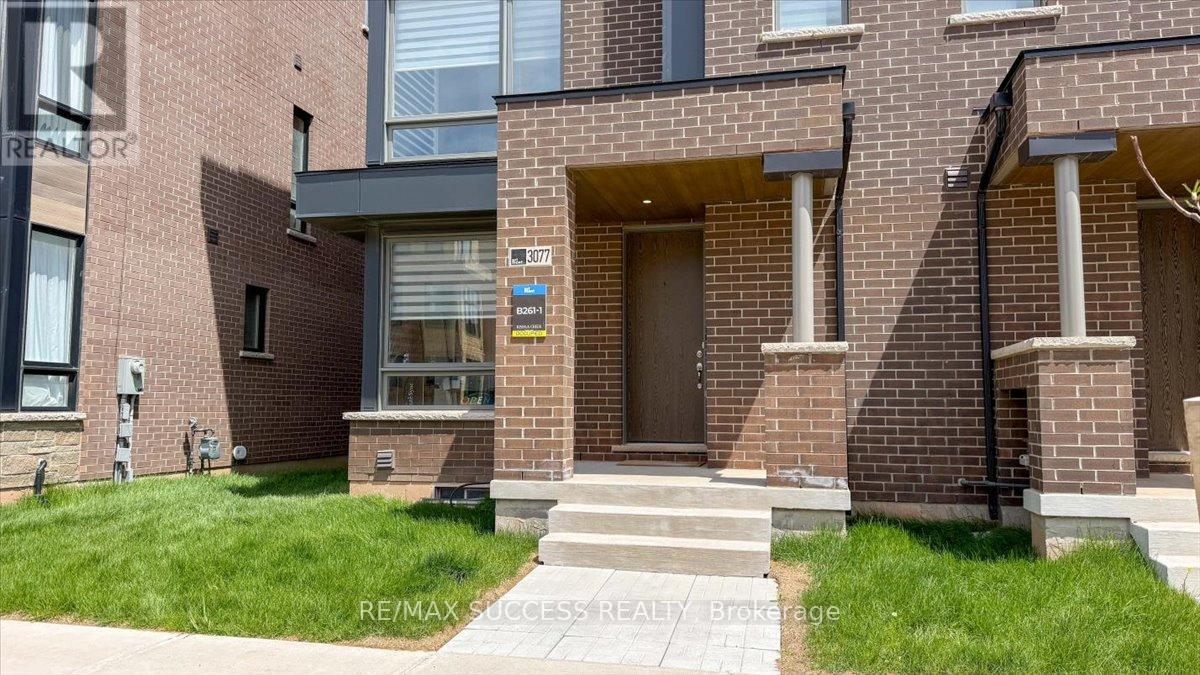
3077 Welsman Gardens
Oakville, Ontario
Bright and unique end-unit freehold townhouse offering 4 spacious bedrooms in the highly sought-after Joshua Creek community, newly built by Primont Homes. This sun-filled home showcases a stunning and functional layout with modern finishes throughout. Elegant kitchen featuring granite countertops, upgraded cabinetry, and ample space for entertaining. Enjoy new zebra blinds throughout, soaring 10-ft ceilings on the upper level, and an impressive 15-ft ceiling in the primary bedroom. Main floor features a spacious bedroom and a convenient 4-piece bathroom, ideal for extended family or guests, along with a laundry room complete with laundry sink. Stunning rooftop terrace perfect for entertaining, plus a private balcony off the second bedroom. Double car garage with garage door opener and built-in ventilation system. Ideally located close to Oakville Trafalgar Memorial Hospital, top-ranking schools, parks, shopping, and major highways. A rare opportunity to own a stylish, bright, and beautifully designed home in one of Oakville's most desirable neighbourhoods. The furniture may be included in the lease for an additional amount, to be discussed and agreed upon with the landlord. (id:62616)