
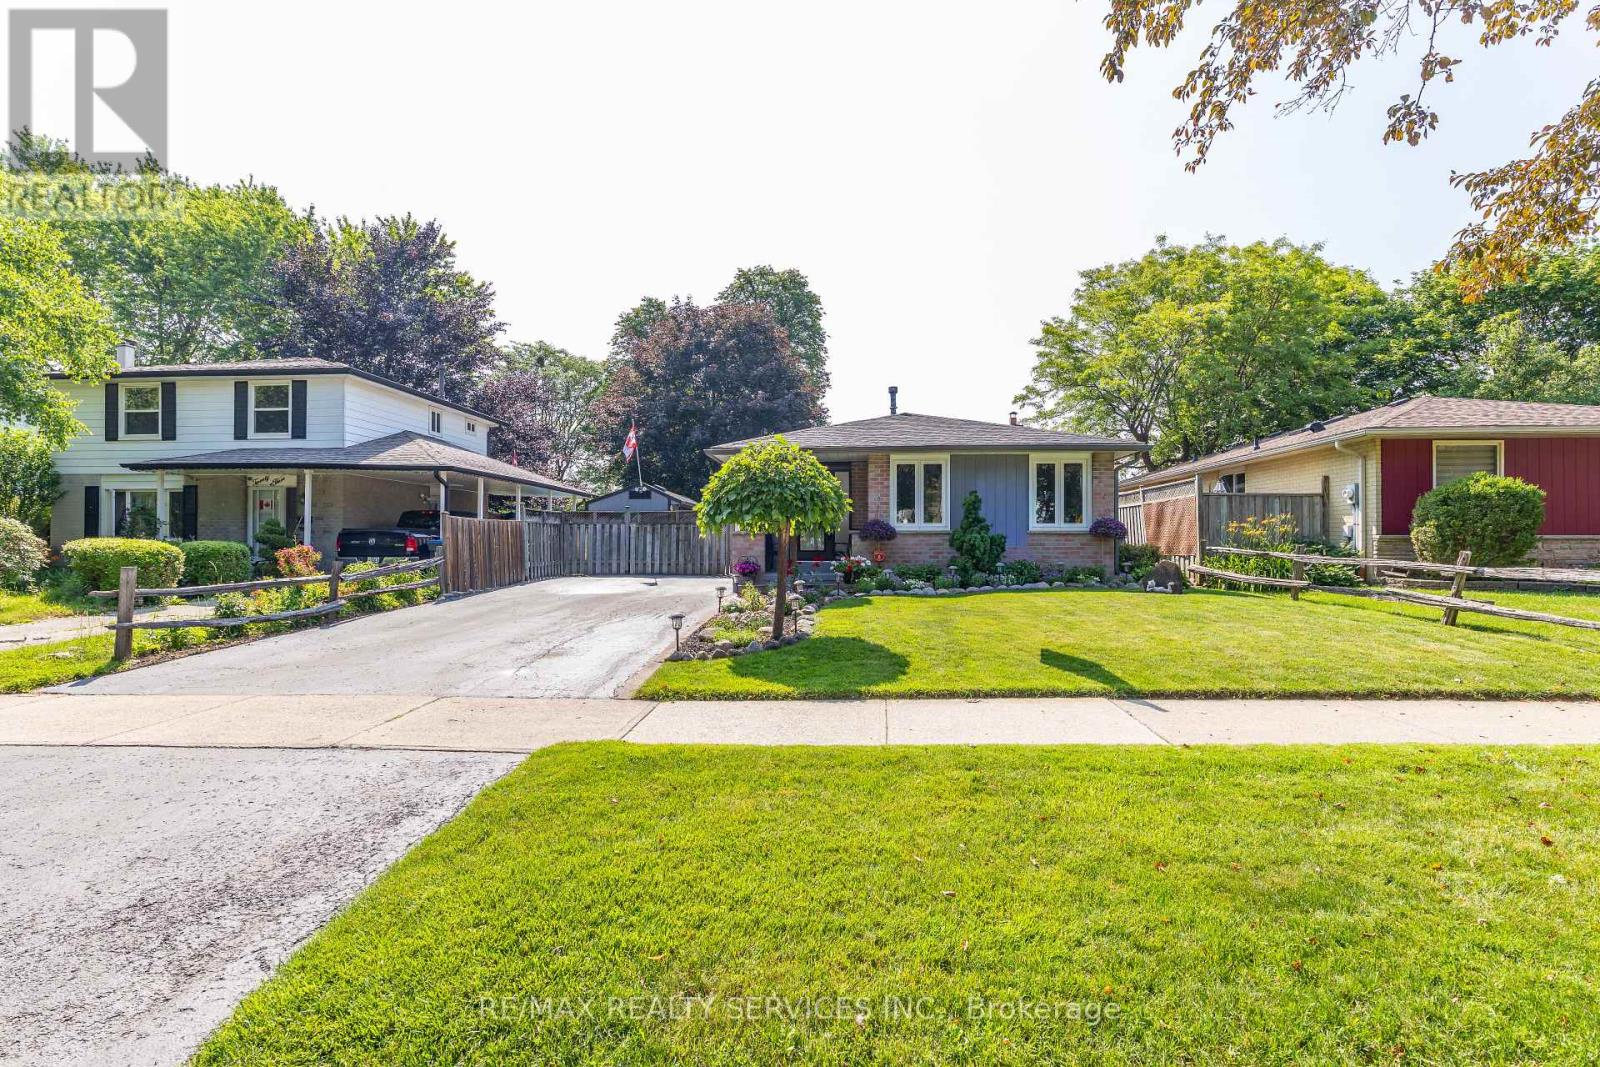
21 Herkley Drive
Brampton, Ontario
Welcome to 21 Herkley Dr: This is the first time this HOME is being offered for sale in over 35 years. Seller shows TRUE PRIDE OF OWNERSHIP. This Home is TRULY in move in condition. Home is located on a quiet street, backs onto parkland and has an incredible list of Upgrades, Features, and Extras. The property was converted from a 3 Bedroom model to a spacious 2 Bedroom model. Primary Bedroom has a walkout to the a two-tier covered deck which measures (25ft x 8ft) that steps into your private inground lap pool which measures (24ft x 12ft x 4ft deep). INTERIOR features include: New front door entrance and doorway, Gleaming Hardwood floors, Newly designed custom designed Kitchen with quartz counter tops, centre island, pot lighting, built in appliances and zebra blinds. Also included, upgraded light fixtures, (wall sconces, ceiling fans, and pot lighting), wood buring fireplace in finished Rec Rm. Exterior features include: Custom built Shed/Workshop (18ft x 8ft) with lighting, as mentioned above Inground pool - (See Schedule C for all pool details and extras), large covered deck, private backyard fully fenced yard backing onto Seaborn Park, small pond, Manicured yard and landscaping with perennial front garden. See Schedule C attached for the incredible list of Extra's which include Upgraded insulation - 2010, High Eff Furnace - 2024, Central Air Conditioner - Daikin - 2015, New roof shingles - 2023, New Front Door & phantom screen - 2023, Many Upgraded windows - 2018, Updated Electrical panel Circuit breakers, Samsung Clothes washer & dryer - May 2026, Built in Microwave -2023, Built in LG dishwasher - 2021. Pool Features include (New liner 2021 - Pump 2021- Solar blanket and roller - New Winter cover ...still in box - all all other related equipment. This is simply the absolute BEST HOME for sale in Brampton at this price point. Put this home at the top of your short list, don't wait or you will miss out. (id:62616)
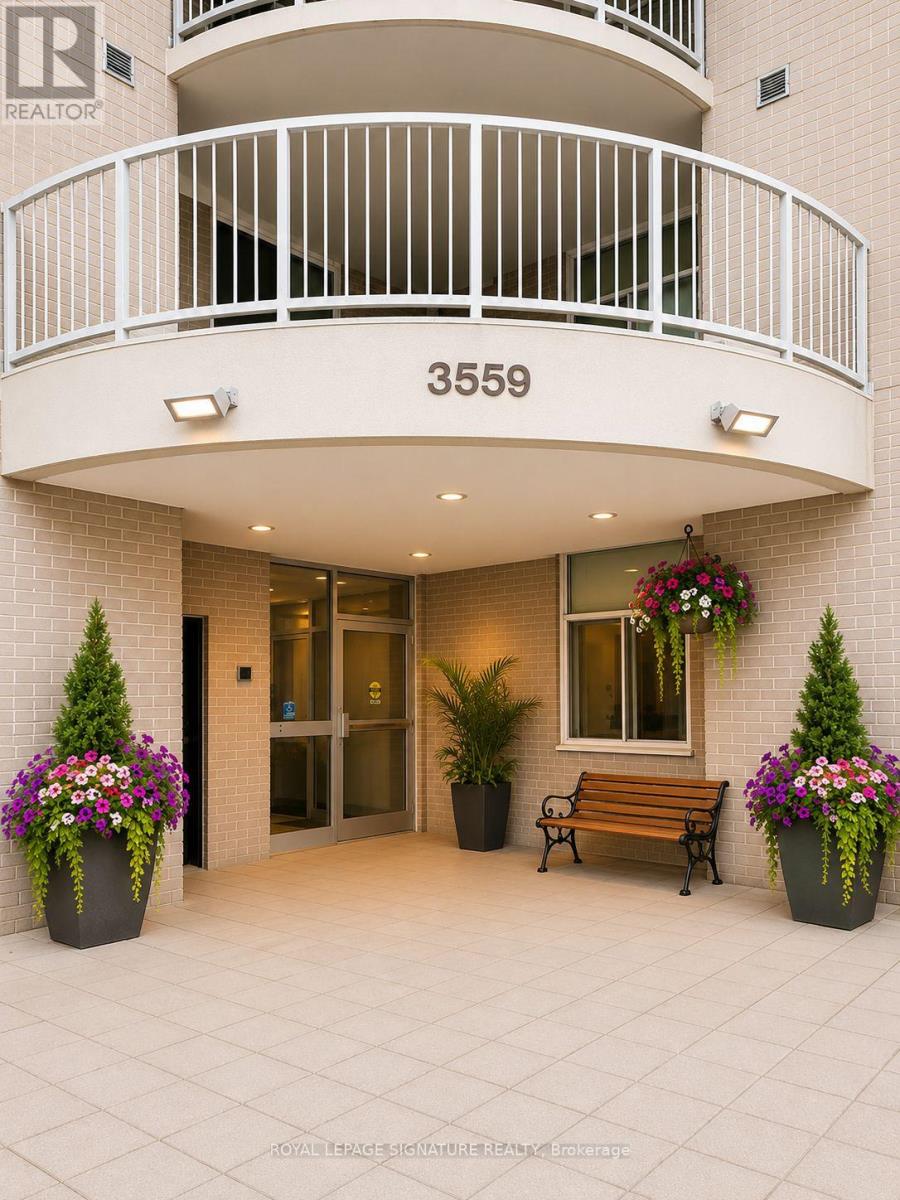
611 - 3559 Eglinton Avenue W
Toronto, Ontario
A rare offering in today's market, this spacious condo features 3 generous size bedroom, 1.5 bathrooms, a Den, perfect for an office and a large private balcony with beautiful views. Perfectly positioned on Eglinton with transit at your doorstep, this location offers exceptional accessibility. Enjoy a lifestyle surrounded by green space, with access to an outdoor pool and park, an ideal combination of urban convenience and relaxed living. Added benefit of all-inclusive rent. Filled with natural light and offering unobstructed views, this well-maintained condo combines space, comfort, and everyday convenience in a highly connected location. Large windows create a bright and inviting atmosphere throughout, while the functional layout offers generous living areas, spacious bedrooms, ample storage, and a private balcony overlooking the city skyline. With subway access just steps from the building, commuting is effortless. Shopping, restaurants, parks, schools, and everyday amenities are all within easy reach. Utilities are included for added value, and the private garage parking space provides an added level of convenience. A bright, comfortable home in a location that keeps you connected to everything the city has to offer. (id:62616)
24 - 3083 Cawthra Road
Mississauga, Ontario
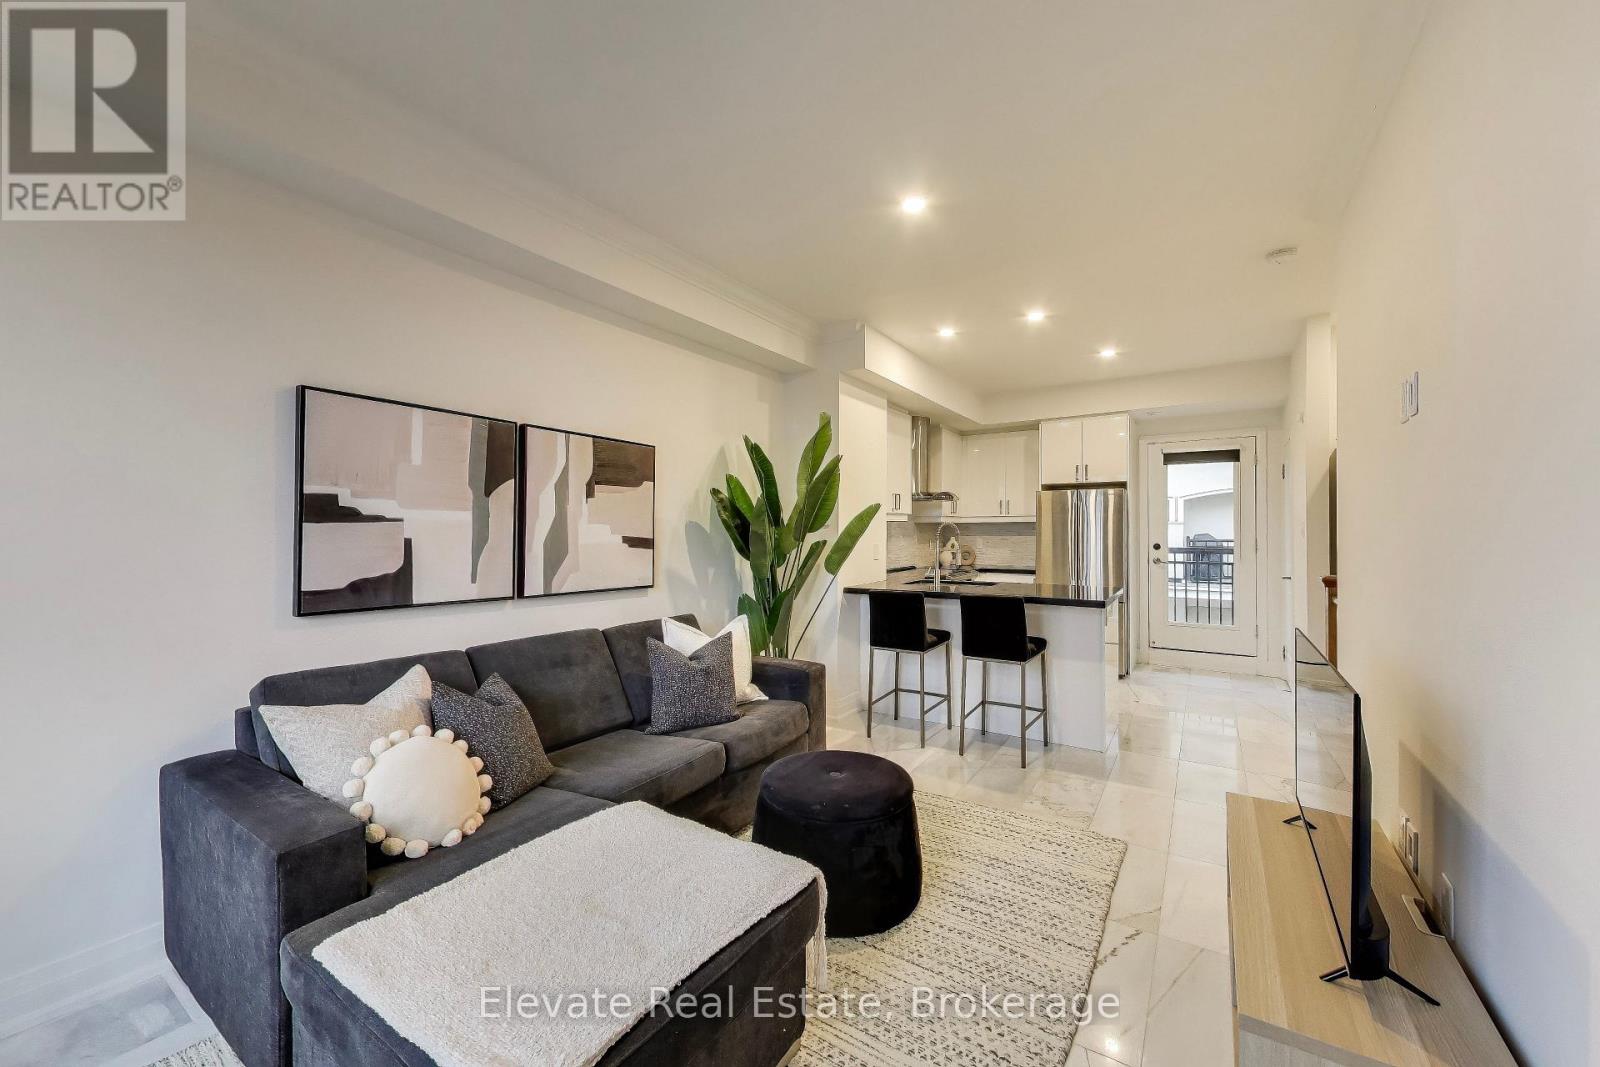
**Exceptional Opportunity in the Heart of Applewood!** Welcome to one of Mississauga's most established and family-friendly neighbourhoods. This bright, south-facing 2-bedroom, 2-bathroom townhouse offers the perfect blend of modern style, functional living, and unbeatable convenience-ideal for first-time buyers, downsizers, investors, or growing families. The open-concept layout seamlessly connects the living, dining, and kitchen areas, creating an inviting space for everyday living and entertaining. Beautiful Statuario marble tile flooring, sleek black quartz countertops, stainless steel appliances, and designer-inspired finishes make this home completely move-in ready. Rare 10-foot ceilings on the second level and 9-foot ceilings on the third create an airy, spacious feel throughout. Enjoy multiple private balconies, perfect for morning coffee or evening relaxation, complete with a gas BBQ hookup for effortless outdoor entertaining. Freshly painted and vacant, this turnkey home offers immediate occupancy, flexible closing, easy showings, and the convenience of two parking spaces. Located in a well-maintained, family-oriented complex with its own private park, you'll enjoy green space just steps from your door. Minutes to Highway 401, the QEW, Square One, Sherway Gardens, top-rated schools, parks, restaurants, and everyday amenities, this location offers exceptional connectivity and lifestyle. Combining stylish upgrades, a sought-after location, and outstanding value, this is a rare opportunity to own a move-in-ready home in one of Mississauga's most desirable communities. Don't miss your chance to call Applewood home! (id:62616)
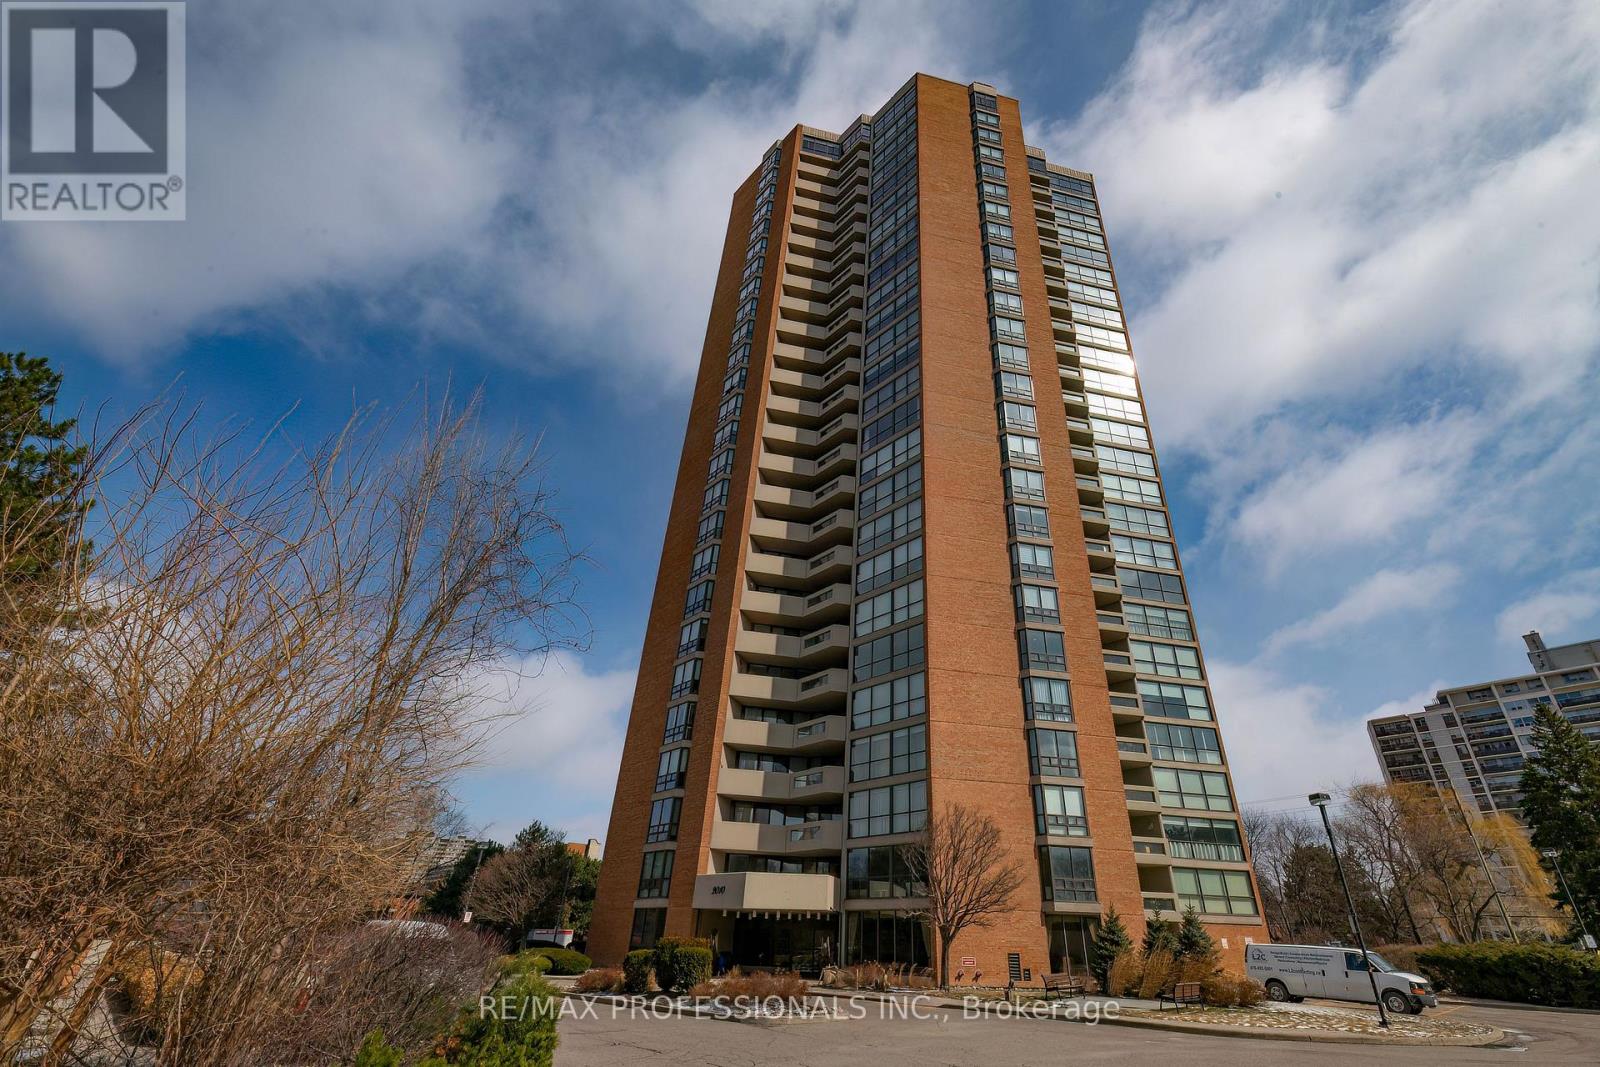
2302 - 2010 Islington Avenue
Toronto, Ontario
Welcome to Suite 2302 in a sought-after Tridel residence, set on expansive, beautifully landscaped grounds with 24-hour concierge and security. With only a handful of suites per floor, this building offers a more private and peaceful living experience. Spanning approximately 1,862 sq ft, this bright and spacious suite features a well-designed open-concept layout that's ideal for both everyday living and entertaining. A large private balcony extends your living space outdoors. The two generously sized bedrooms offer comfort and privacy, including a primary suite with a walk-in closet and its own 4pc ensuite. A versatile den provides the perfect space for a home office or guest accommodations. Enjoy the convenience of ample in-suite storage, two underground parking spaces, and a locker. Maintenance fees cover all utilities-including heat, hydro, water, internet, and cable-making for truly effortless living. Residents have access to an impressive selection of amenities, both indoors and out. The grounds feature a resort-style outdoor pool, tennis and pickleball courts, and a spacious BBQ area ideal for hosting gatherings. Inside, you'll find a saltwater pool, hot tub, sauna, fitness centre, games rooms, and multiple lounges designed for relaxation and socializing. Located in a convenient Etobicoke neighbourhood, you're just steps to shopping and transit, with quick access to major highways and Toronto Pearson Airport. (id:62616)
908 - 940 Caledonia Road
Toronto, Ontario
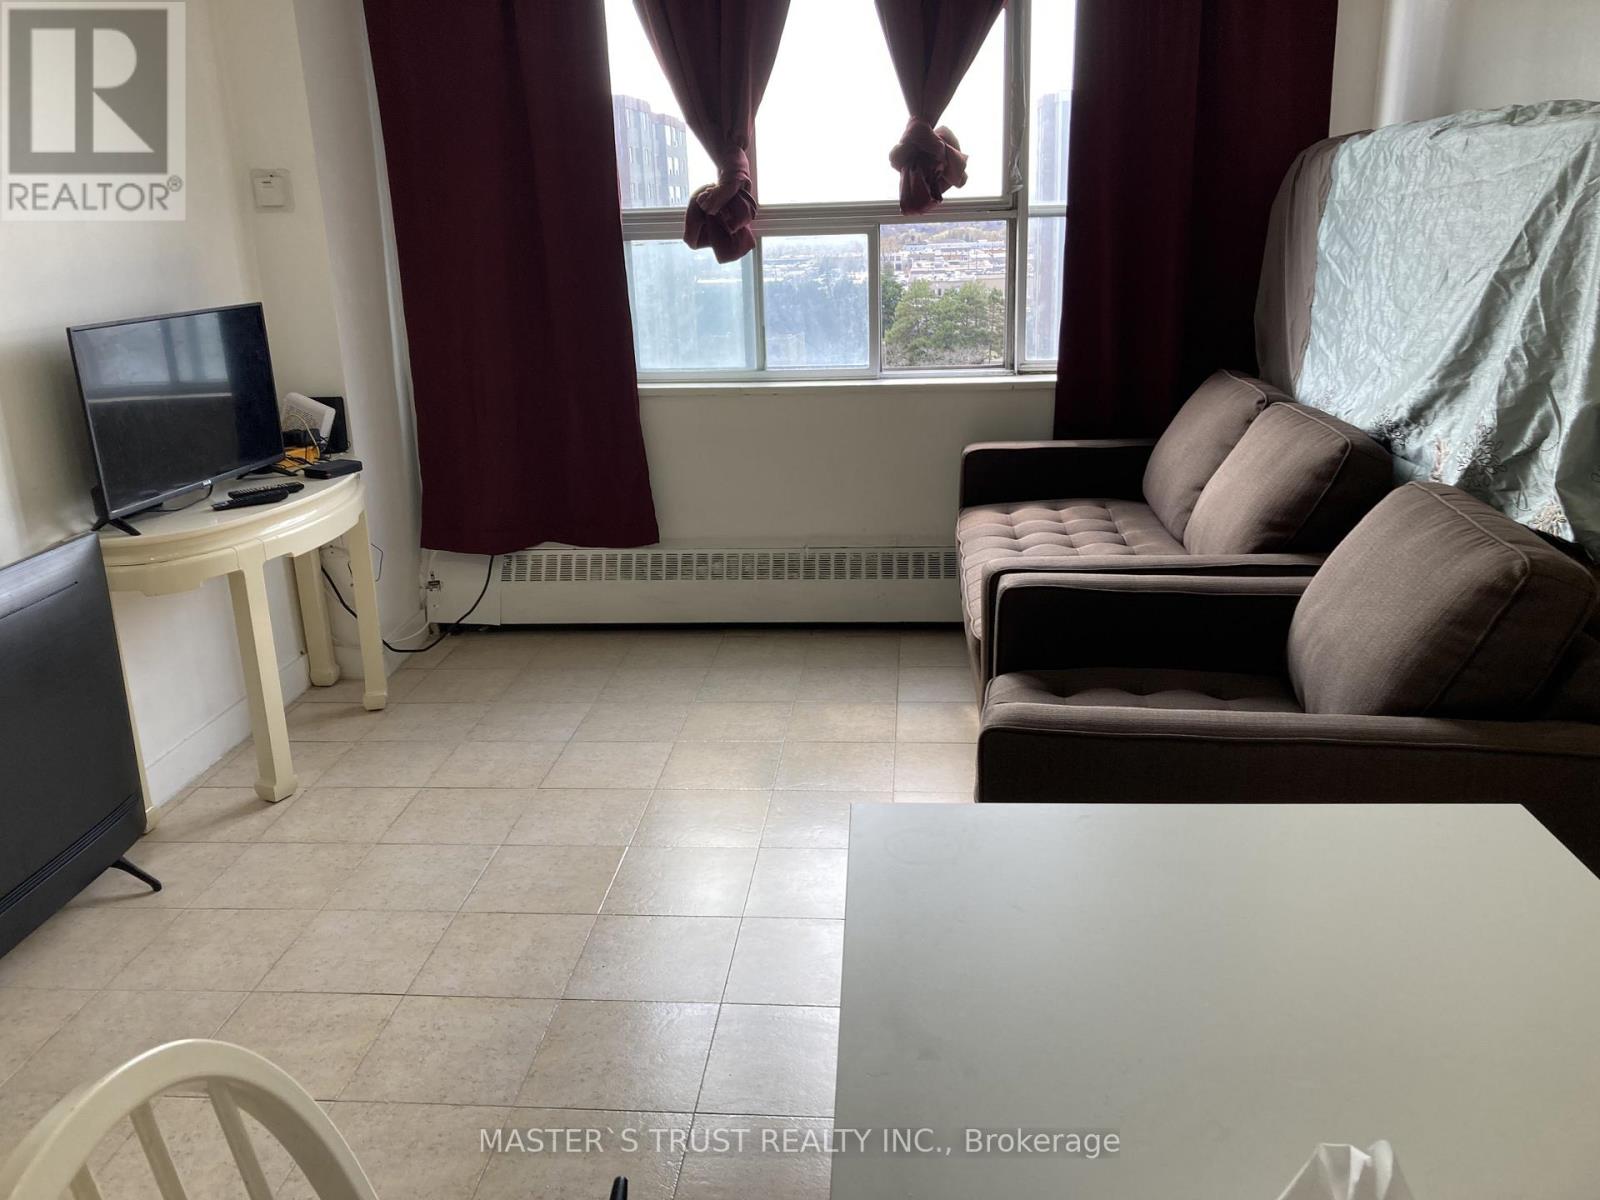
Welcome to this bright and spacious rare 3 bedroom condo in one of North Toronto's most convenient and family-friendly communities! this unit offers an open-concept living area filled with natural light and stunning east views.sunny eat-in area, while all bedrooms are generously sized with ample storage. Enjoy the comfort of in-suite laundry, and a well-maintained interior that's move-in ready.This home includes one underground parking space, and maintenance fees cover all utilities-heat, hydro, and water-offering exceptional value. Residents also enjoy fantastic amenities such as an indoor and outdoor pool, tennis court, basketball court, and party room, along with 24-hour security.Located just minutes from Yorkdale Shopping Centre, major highways 401 & 400, schools, parks, transit, and the upcoming Eglinton-Caledonia subway, convenience is truly at your doorstep. (id:62616)

2247 Van Luven Road
Hamilton Township, Ontario
Beyond the ordinary and steeped in history, this idyllic 66-acre country retreat offers a rare opportunity to experience timeless living in an impeccably preserved Georgian-style stone home dating back to 1858. Framed by rolling countryside and glimpses of Lake Ontario from the forested hilltop, this remarkable property feels as though it belongs to another era. Inside, heritage craftsmanship takes centre stage. Extra-wide natural trim and baseboards, rich wood floors, and a striking newel post create an atmosphere of quiet elegance and authenticity. The bright living room is filled with natural light through inset windows adorned with detailed period casings, while a decorative fireplace and wall sconces add warmth and character reminiscent of a classic country estate. The dining room showcases traditional wainscoting and a detailed ceiling that feels both refined and inviting. At the heart of the home, the kitchen blends function and charm with soaring ceilings and a large window overlooking the grounds. A sun-soaked, informal dining area with walkout is crowned by a beautifully crafted fan-leaf wood ceiling installation. Just beyond, the expansive family room captures the imagination with its cathedral-ceilinged wood panelling, exposed beams, and wainscoting, while remnants of the home's past, including the decorative fireplace with bake oven, preserved wheel relic, and original staircase, speak to its rich heritage. Main floor laundry and a guest bath complete the level. Upstairs, four thoughtfully appointed bedrooms and a full bath offer restful accommodations. Outdoors, a stone patio, perennial gardens, and sweeping green spaces invite peaceful afternoons, while trails wind through meadow, bush, and mature forest. A creek meanders across the southern portion of the property, and historic stone outbuildings, including a stone barn. Located close to amenities and on a bus route, this is more than a home; it is a way of living rarely found & not easily forgotten. (id:62616)
22 Silvercreek Crescent
Barrie, Ontario
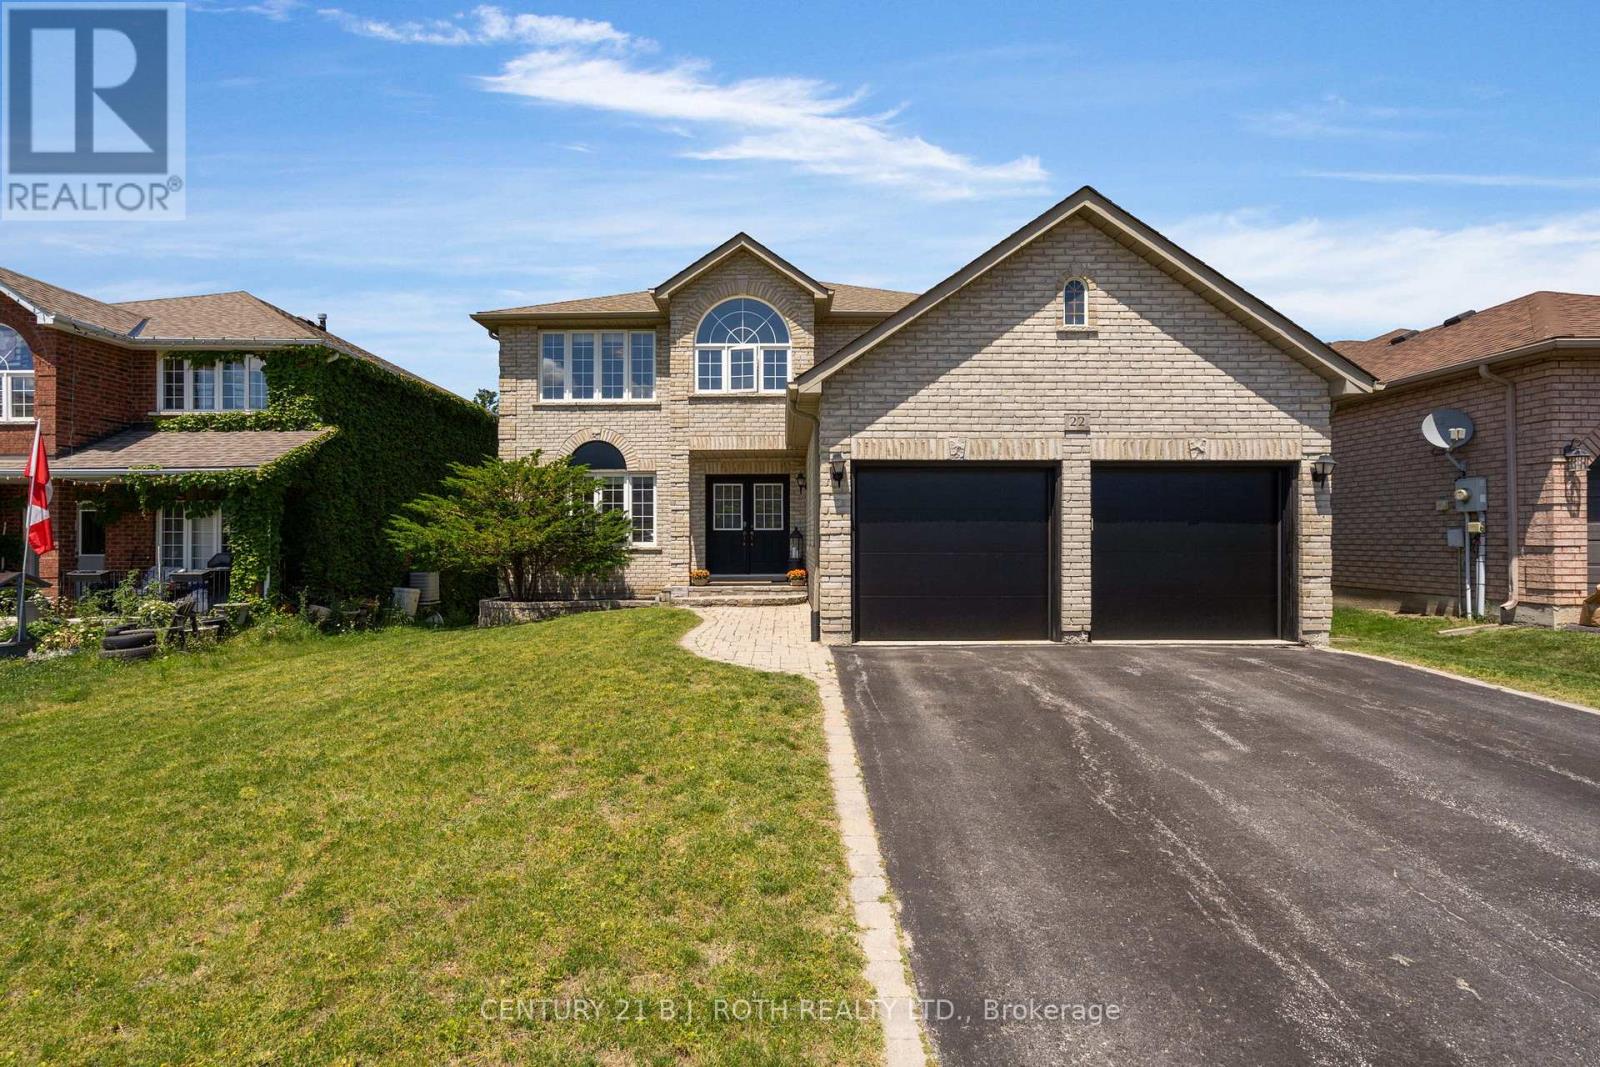
Welcome to 22 Silvercreek Crescent, a beautifully maintained family home in Barrie's highly sought-after Ardagh Bluffs community, offering nearly 4,000 sq. ft. of finished living space. Filled with natural light, this inviting residence features a thoughtfully designed layout that balances everyday comfort with effortless entertaining. A grand foyer welcomes you into the main level, featuring elegant living and dining rooms, a private home office, convenient main-floor laundry, and a warm family room with a gas fireplace. The bright eat-in kitchen walks out to a spacious deck, creating the perfect setting for outdoor dining, summer BBQs, and gatherings with family and friends. The upper level offers four generously sized bedrooms, including a spacious primary retreat complete with a walk-in closet and an oversized ensuite. The fully finished walkout basement extends the living space with a large recreation room, bar, bedroom, gym, full bathroom, and direct access to the private backyard-ideal for entertaining, extended family, or a growing household. Backing onto a school with no direct rear neighbours, this home is nestled on a quiet, family-friendly street just moments from parks, scenic trails, top-rated schools, and everyday amenities. Offering the perfect blend of space, privacy, and convenience, this is a place you'll be proud to call home. (id:62616)
313 - 486 Laclie Street
Orillia, Ontario
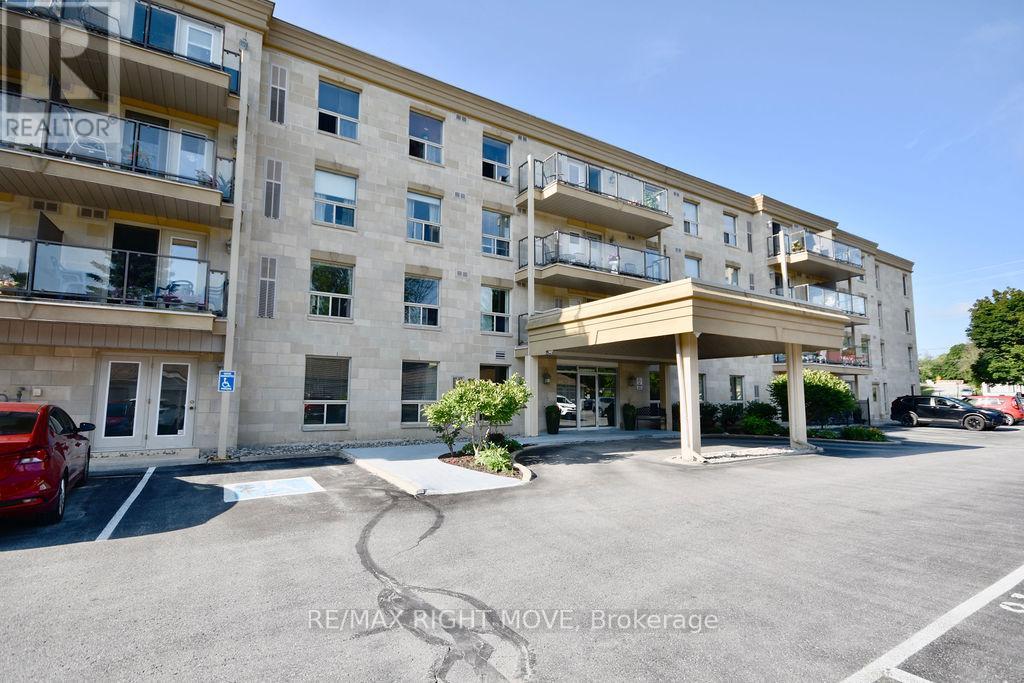
Welcome to a highly sought-after condominium community nestled in Orillia's desirable North Ward, Maple Arbour. This quiet, pet-friendly community offers a perfect blend of comfort, convenience, and connection close to golf courses, trails, parks, shopping, and beautiful Lake Couchiching. This bright, open-concept 2-bedroom plus separate dining room or den, 2-bathroom condo offers approximately 1,230 sq. ft. of thoughtfully designed living space featuring new flooring, updated light fixtures, and neutral paint throughout. The spacious layout includes a separate dining area, kitchen with breakfast bar, and a comfortable living room that opens onto a private balcony. The primary bedroom features a walk-in closet and 3-piece ensuite, while in-suite laundry adds everyday convenience. Residents enjoy access to well-maintained common areas ideal for socializing and hosting gatherings, as well as one outdoor parking space. Whether you're downsizing or seeking low-maintenance living in a welcoming community, Maple Arbour offers the lifestyle you've been looking for. This is a turn key property and ready for you to enjoy. (id:62616)
10152 Yonge Street
Richmond Hill, Ontario
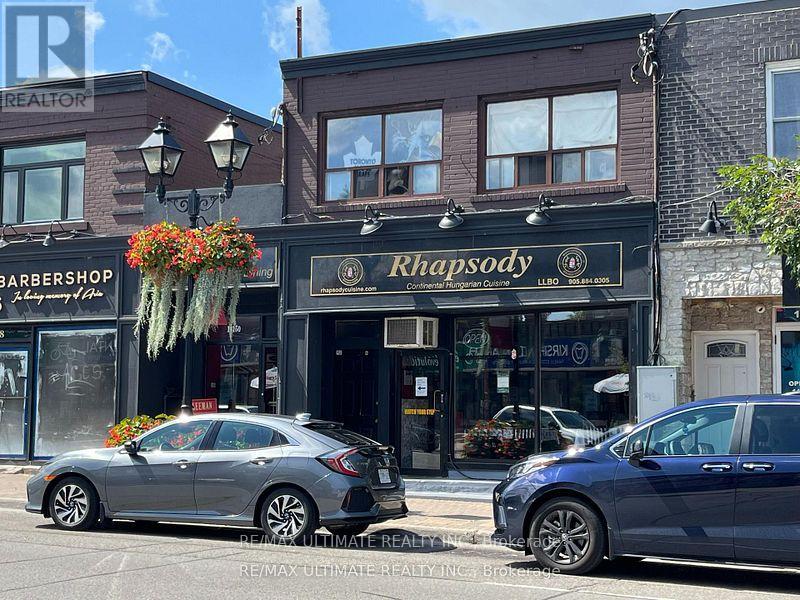
Rarely Offered Well Managed Property On Yonge St Consisting Of Long Term Successful Restaurant & 6 Apartments Comprised Of 1-2 Bedroom Unit, 4-1 Bedroom Units & 1 Bachelor Unit. Fully Leased. Located In A Highly Coveted & Sought After Section Of Yonge St. Excellent Street Exposure Close To All Amenities. Ideal Location. Large Lot With Lots Of Municipal Parking In Area. The Restaurant Occupies 2 Store Fronts. This Gem Offers An Outstanding Investment Opportunity With Continued Rental Growth & Asset Appreciation. Don't Miss This Opportunity. Tremendous Upside **EXTRAS** Tremendous Opportunity On Yonge St. Address is 10150 & 10152 Yonge St. Fully Leased. High Pedestrian/Vehicular Traffic Counts. 4 Parking Spots. Lots Of New Development In Neighbourhood. Well Maintained. True Pride Of Ownership. (id:62616)
Rg05 - 25 Water Walk Drive
Markham, Ontario
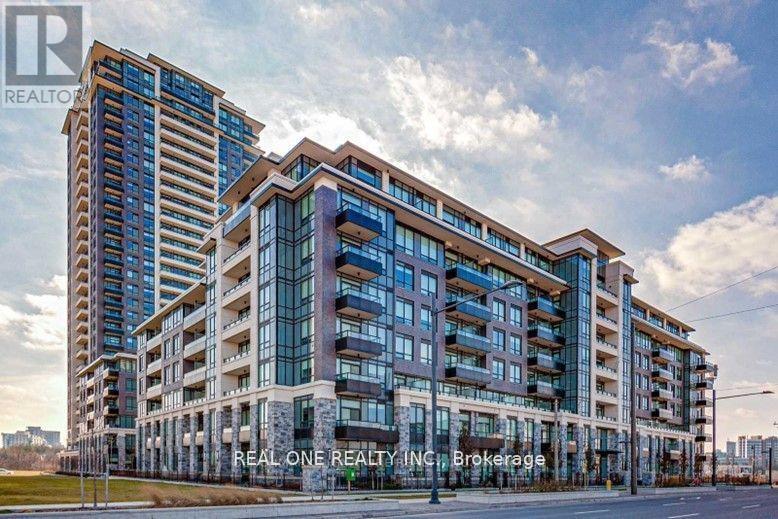
Luxury "Riverside" condo in Uptown Markham featuring 659 sq. ft. of bright south-facing living space with 10' ceilings. Functional sub-penthouse layout with an enclosed den and French doors, ideal as a 2nd bedroom or office. Wood flooring throughout, modern kitchen with under-cabinet LED lighting, and spacious living/dining area. Steps to Viva transit, supermarkets, restaurants, banks, GO Station, Hwy 407 & 404. (id:62616)
1132 - 2 David Eyer Road
Richmond Hill, Ontario
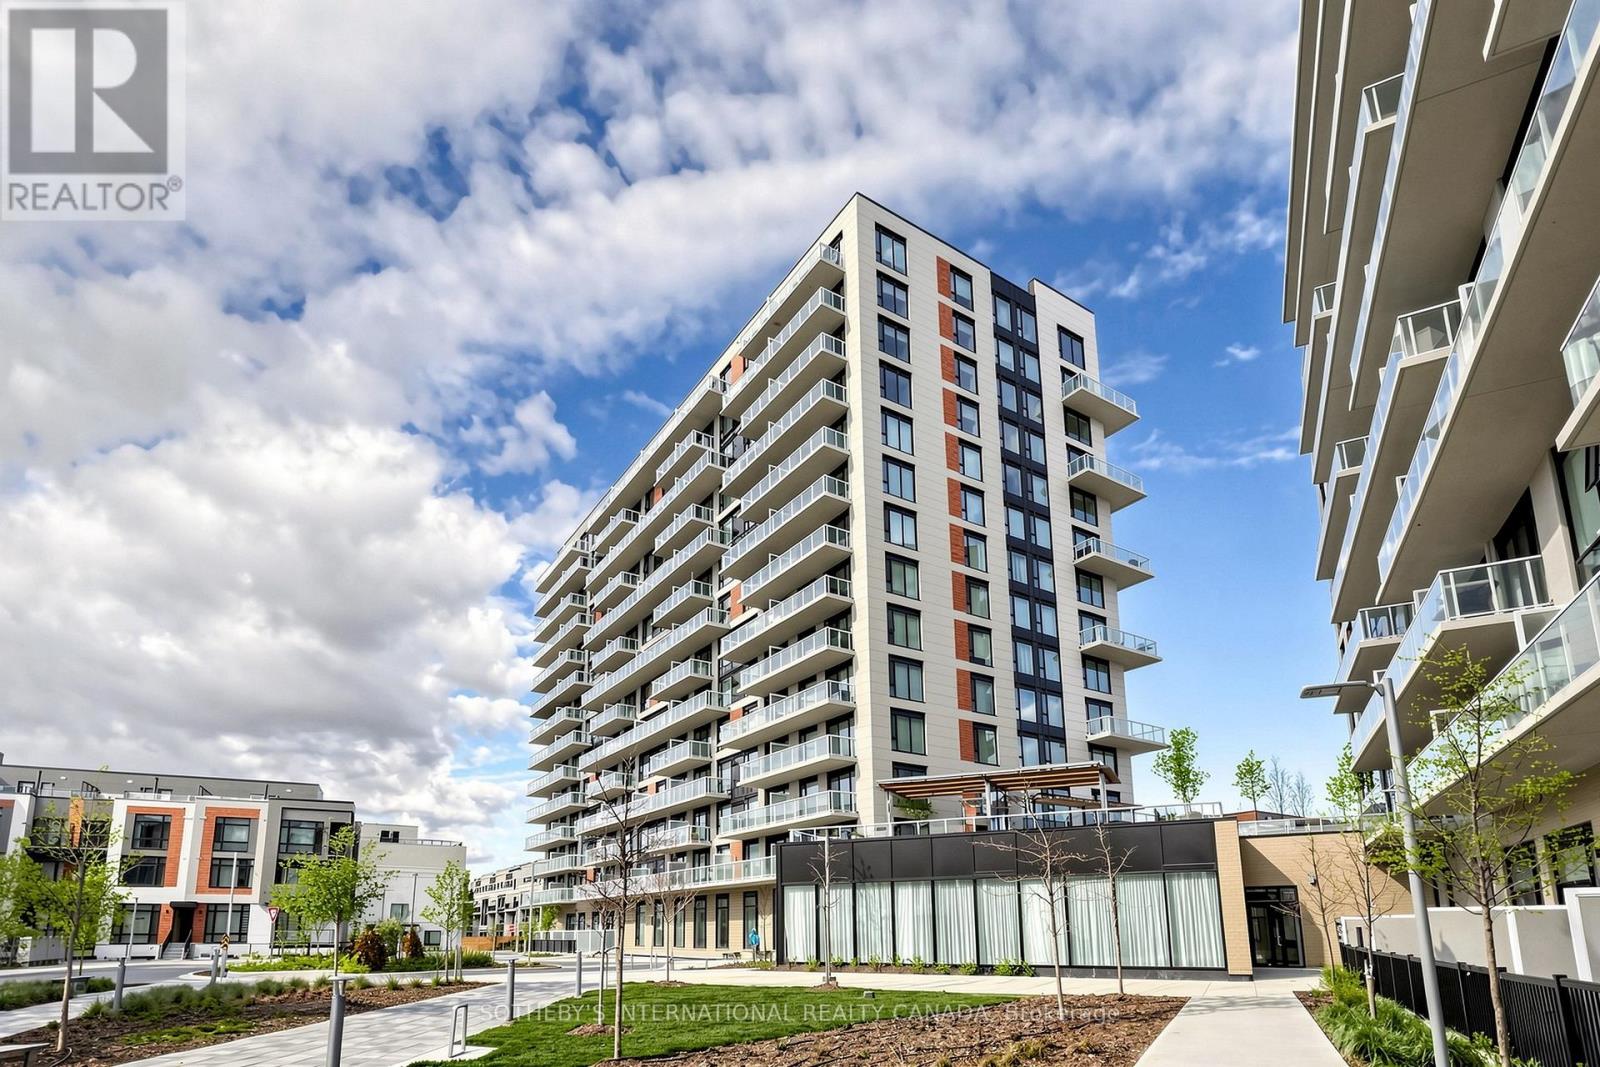
Available immediately. Bright south facing unit with city views. Be the first to live in this new 1 bed +den, 2 baths, condo, as per builder's plan approximiately 650 sq ft + balcony. Includes 1parking, 2 lockers. Condo amenities: gym, kids room, theatre room, business room, games room (with pool table), recreation room, piano room, rooftop area with communal BBQ in summermonths. Tenant pays tenant's insurance and Hydro + Water in addition to monthly rent. No pets.1 year min. Applicants to submit employment letter, gov't photo I.D. Tenants to provide full credit report (landlord may opt to get their own and verify). Video interview required. (id:62616)