
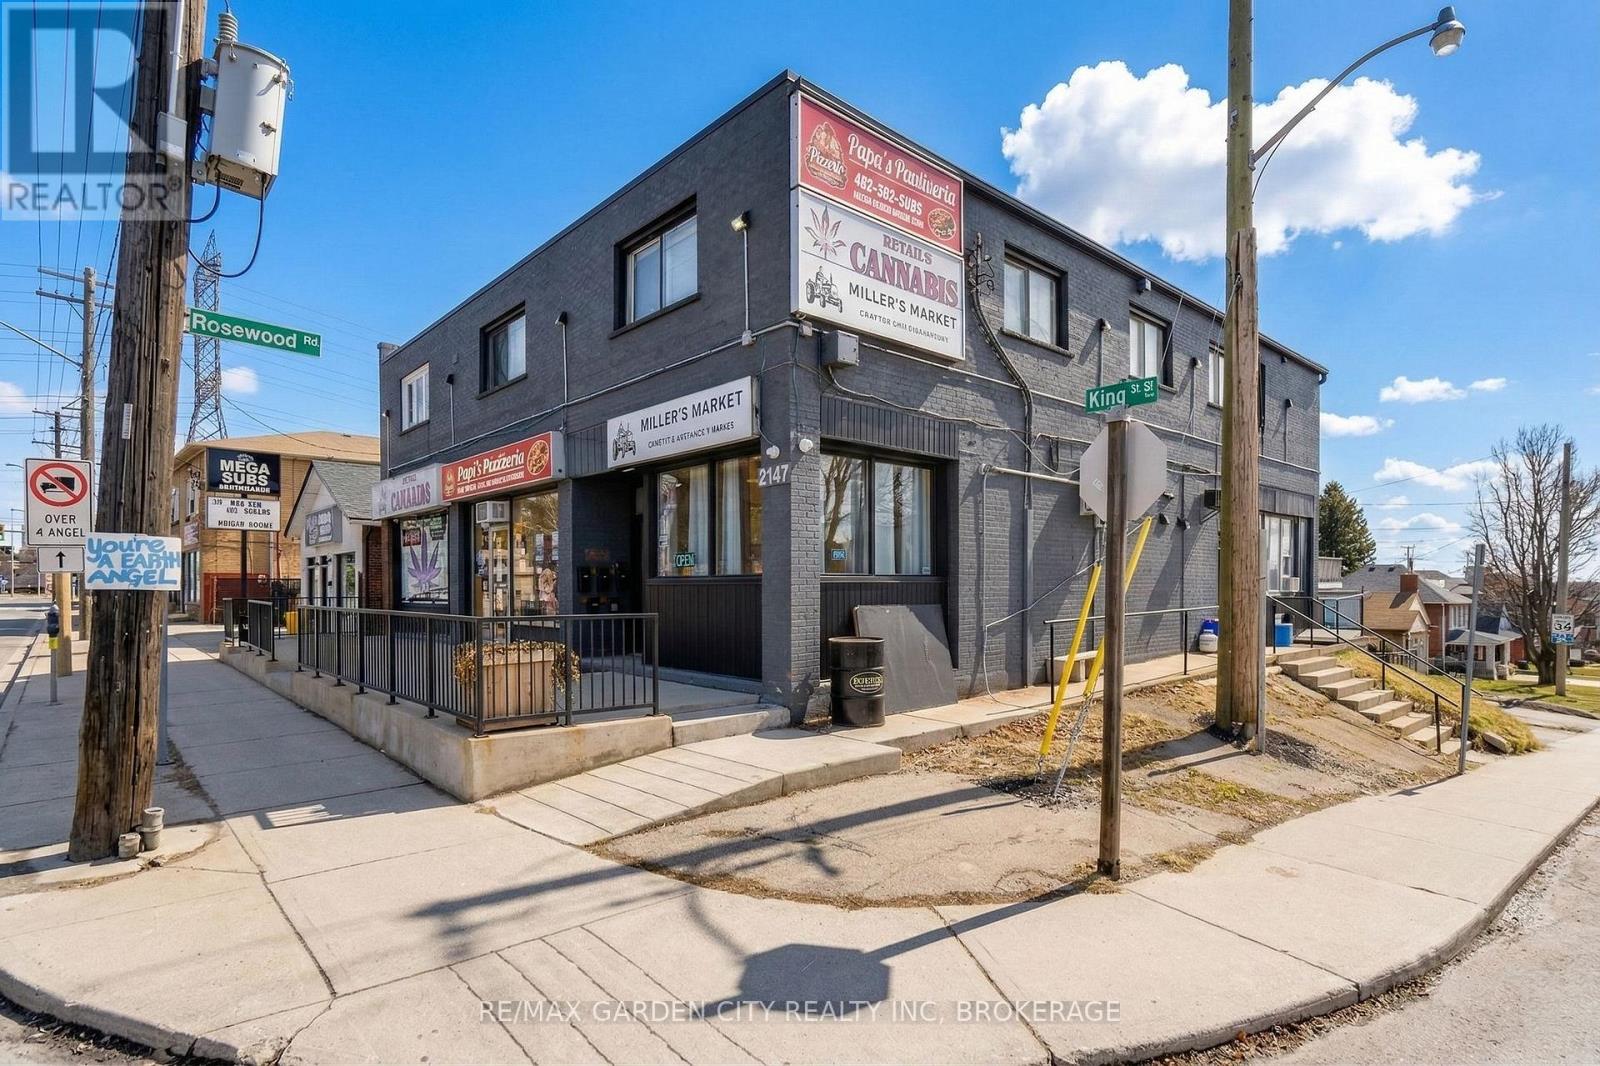
2147 King Street E
Hamilton, Ontario
Prime Hamilton commercial turn key restaurant setup. C2 zoning suitable for take out, bakery, variety/convenience store, etc. Approx 500 square feet ground level plus a full basement. High exposure & pedestrian foot traffic. All existing fixtures & chattels included. 1 washroom in the basement. (id:62616)
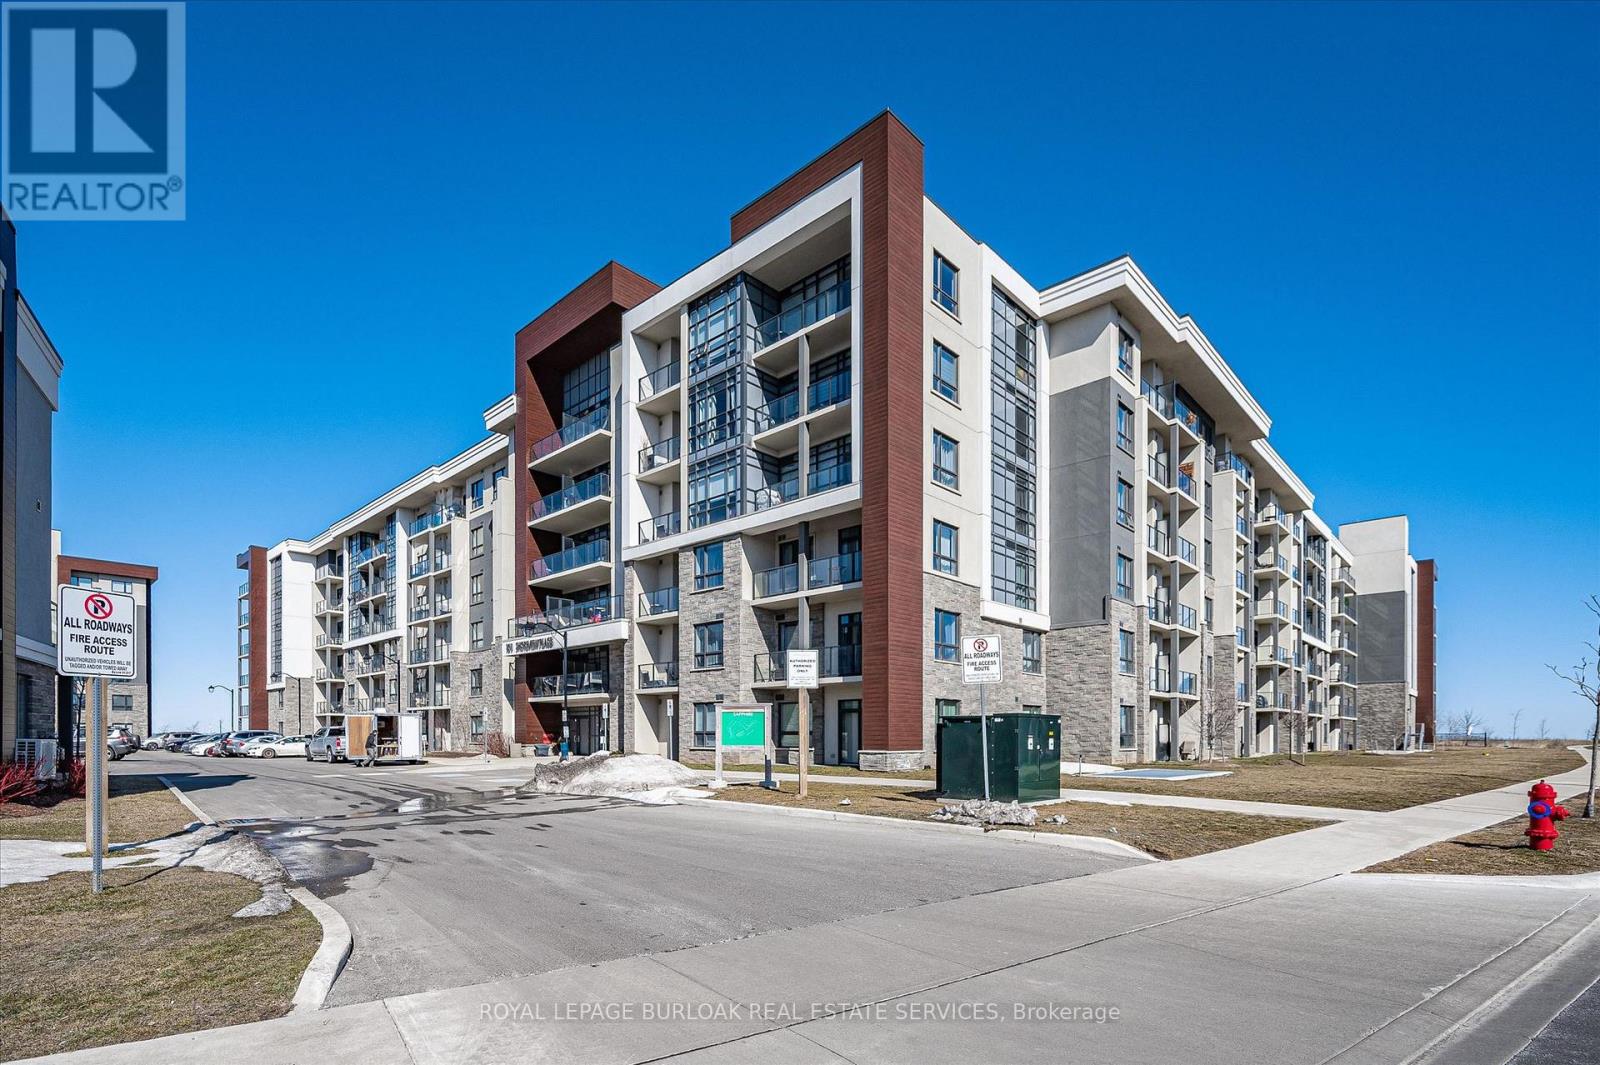
606 - 101 Shoreview Place
Hamilton, Ontario
Welcome to Sapphire Condominiums, one of Stoney Creek's premier waterfront communities. Situated on the 6th floor, this beautifully maintained 1-bedroom, 1-bathroom suite offers one of the best views in the building, showcasing spectacular lake and city views from a thoughtfully designed open-concept layout, making it one of the most desirable floor plans in the building. The contemporary kitchen features built-in appliances and overlooks the bright living and dining area, creating a functional space for both everyday living and entertaining. A spacious bedroom, 4-piece bathroom, and convenient in-suite laundry complete the well-appointed interior. Step out onto your private balcony and enjoy breathtaking views of Lake Ontario and the city skyline. Residents also enjoy access to exceptional amenities including a fitness centre, party room, rooftop terrace, visitor parking, an exclusive locker, and one underground parking space. Ideally located steps from the waterfront, trails, parks, and Fifty Point Conservation Area, with convenient access to shopping, restaurants, and major highways. A rare opportunity to lease a premium waterfront suite in one of Stoney Creek's most sought-after condominium communities. (id:62616)
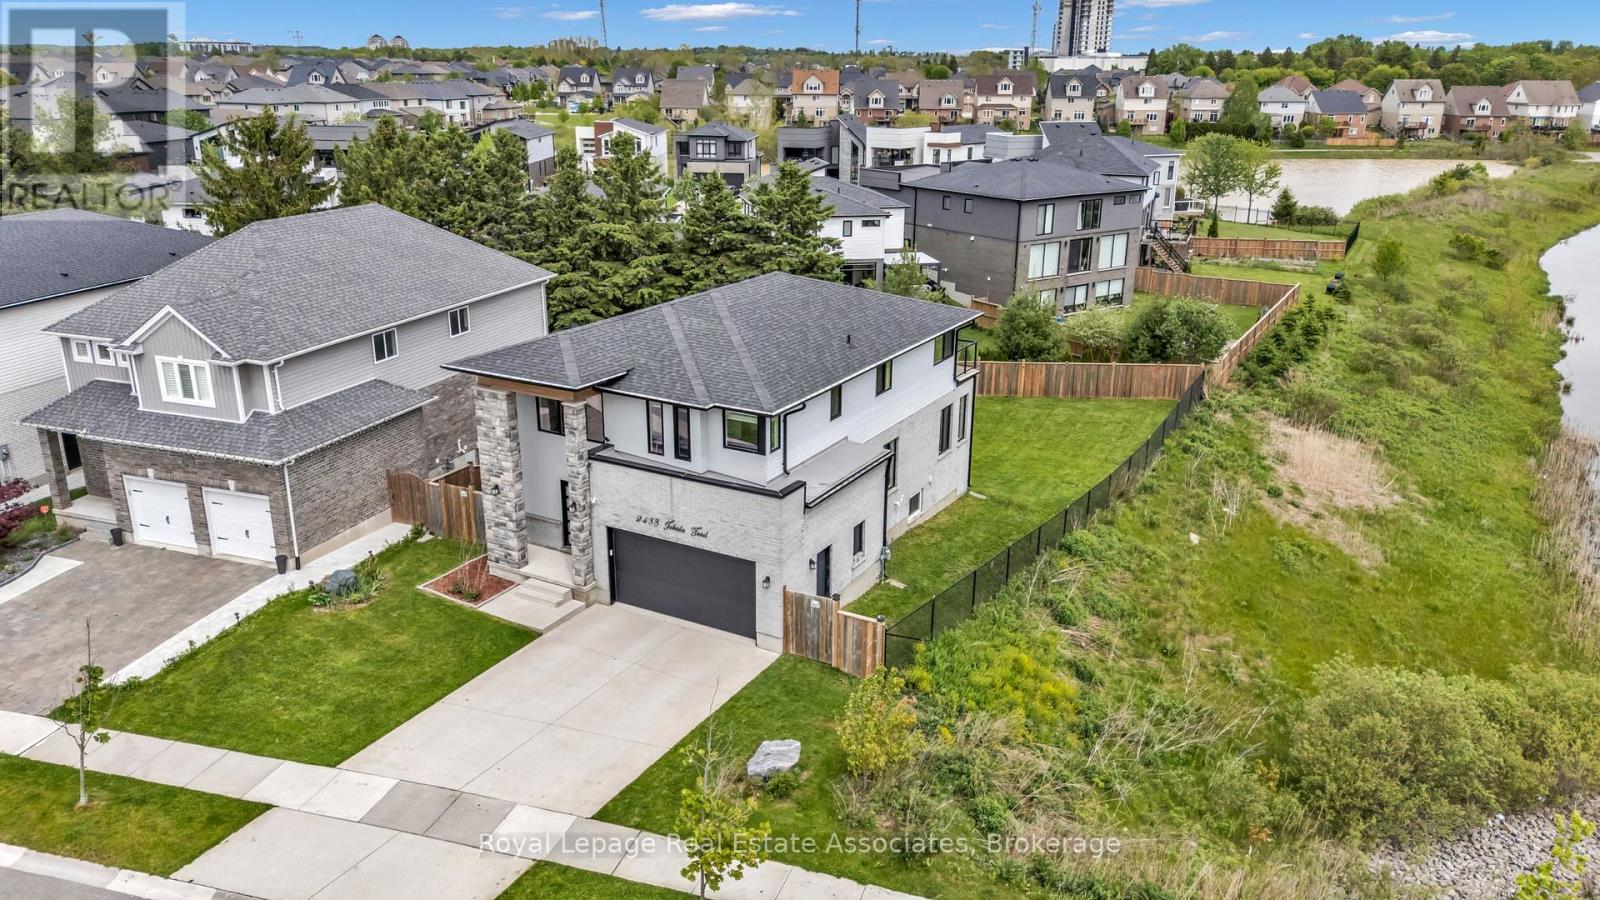
2433 Tokala Trail
London North, Ontario
Very Rare Premium Lot Backing Onto Greenspace With Breathtaking, Unobstructed Views - A True Standout In The Neighbourhood! Nestled In Desirable Northwest London, This Stunning 4+1 Bedroom, 4 Bathroom Home Offers Exceptional Privacy And A Serene Natural Setting Overlooking The Snake Creek Watershed. This Contemporary Residence Welcomes You With An Upgraded German Catania Front Door And Impressive 9-Ft Ceilings On The Main Floor. The Bright, Open-Concept Layout Is Filled With Natural Light And Enhanced By Hardwood Flooring Throughout. The Stylish Kitchen Features Stainless Steel Appliances Including A Gas Stove, Custom Backsplash, Large Centre Island With Breakfast Bar, And Seamlessly Flows Into The Dining Area With Walkout To A Spacious Deck - Perfect For Entertaining While Enjoying The Scenic Surroundings. The Inviting Living Room Showcases A Custom Electric Fireplace Feature Wall, Framed By Premium German Catania Windows And Complete With Custom Electric Blinds. A Dramatic 18-Ft Foyer Leads To The Upper Level Where You'll Find Four Generously Sized Bedrooms. The Primary Retreat Offers A Spa-Like Ensuite With Soaker Tub, Glass Walk-In Shower, Double Vanity, And A Private Upper Deck - The Perfect Place To Unwind While Taking In The Views. The Professionally Finished Basement Adds Incredible Living Space With Oversized Windows, A Large Rec Room, Additional Bedroom, Den, And Full Bathroom - Ideal For Extended Family Or Future In-Law Suite Potential. Set On A Premium Corner Lot Surrounded By Green Space, Trails, And A Creek, The Expansive Backyard Is A Blank Canvas With Plenty Of Room For A Pool And Outdoor Enjoyment. A Rare Offering Combining Modern Design, Functional Living, And A One-Of-A-Kind Natural Setting - Not To Be Missed! (id:62616)
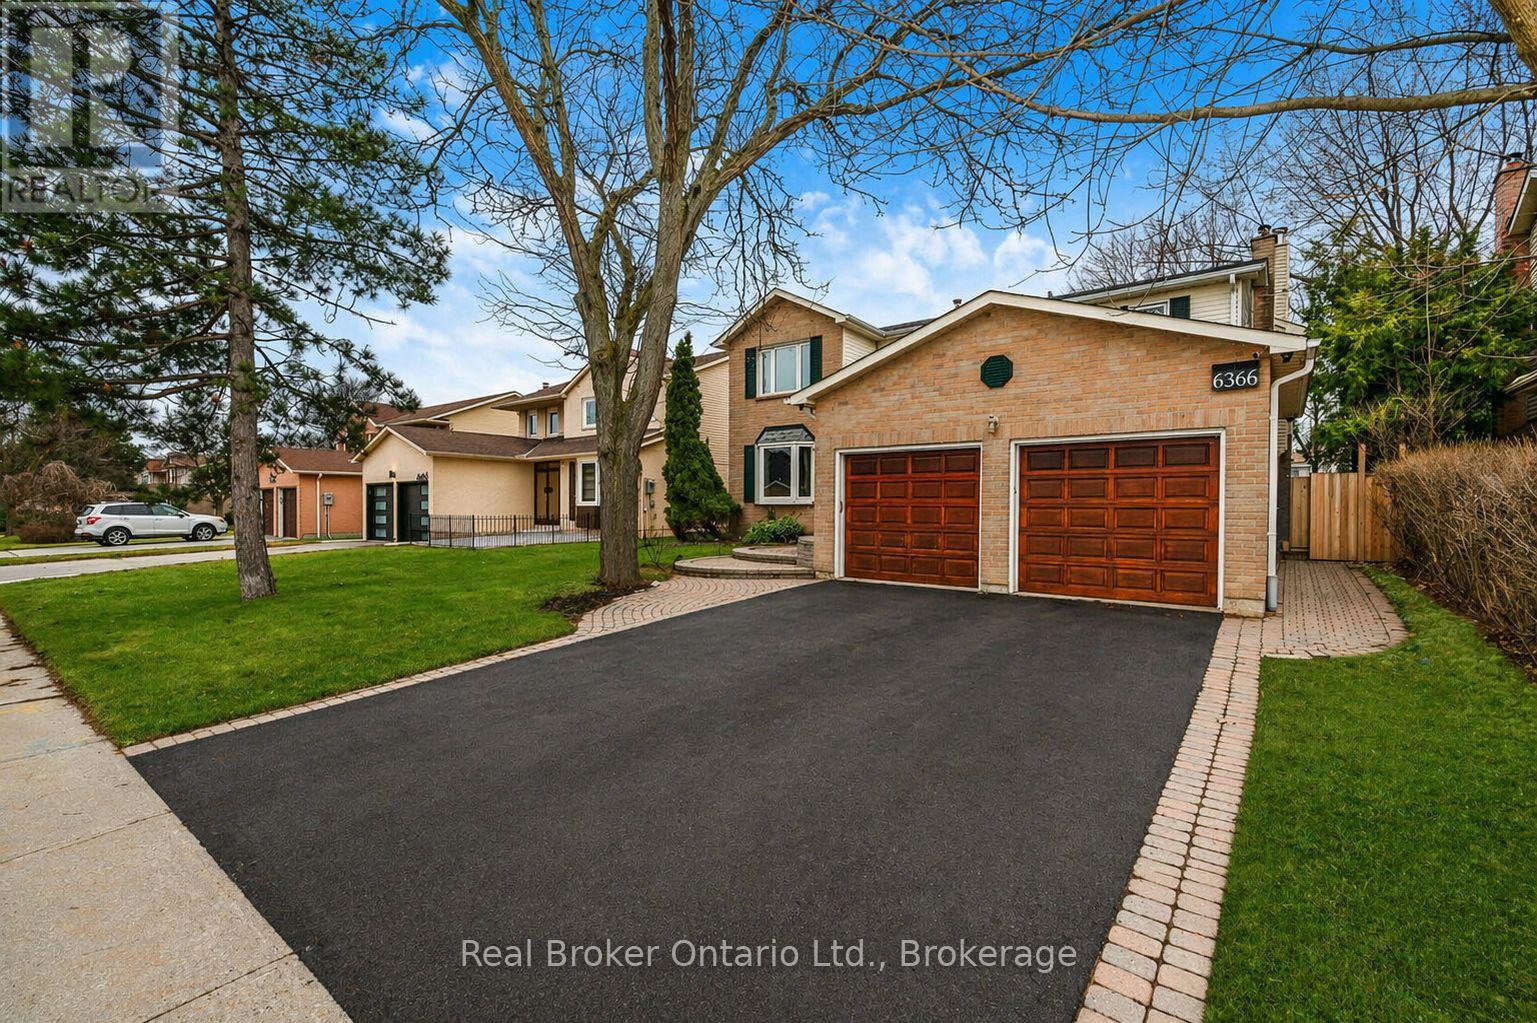
6366 Miller's Grove
Mississauga, Ontario
Welcome to this well-maintained and spacious 5+2 bedroom, 4 bath home in the highly sought-after Meadowvale area of Mississauga.over 4,000 sq' of living space. Set on a great lot with a sunny, south-facing backyard, this home features a versatile layout filled with natural light. The front entrance opens to a large living room connected to a separate dining room-ideal for entertaining. The eat-in kitchen, perfect for families, includes a center island, plenty of cupboard space, and multiple appliances including a warming drawer, with sliding doors and walkout to the backyard patio deck. The family room is bright and inviting, complete with a wood-burning fireplace and a large window seat. A generously sized main floor office-also featuring a wood-burning fireplace-can easily serve as a main floor bedroom. Convenient main floor laundry with separate side entrance and a powder room complete this level. Upstairs offers five generous bedrooms, including a spacious primary with vaulted ceilings, ample closet space, and an ensuite with a large tub and separate shower, along with an additional 4-piece bathroom. The finished basement extends the living space with a large rec room featuring a gas fireplace, 2 additional bedrooms, a 3-piece bathroom, and a sizeable utility room with plenty of storage. With 7 bedrooms, this home is ideal for large or multi-generational families. Double car garage with inside entry. Fully fenced backyard-perfect for kids and outdoor enjoyment. Ideally located close to top-rated schools, parks, transit, major highways, and all amenities. (id:62616)
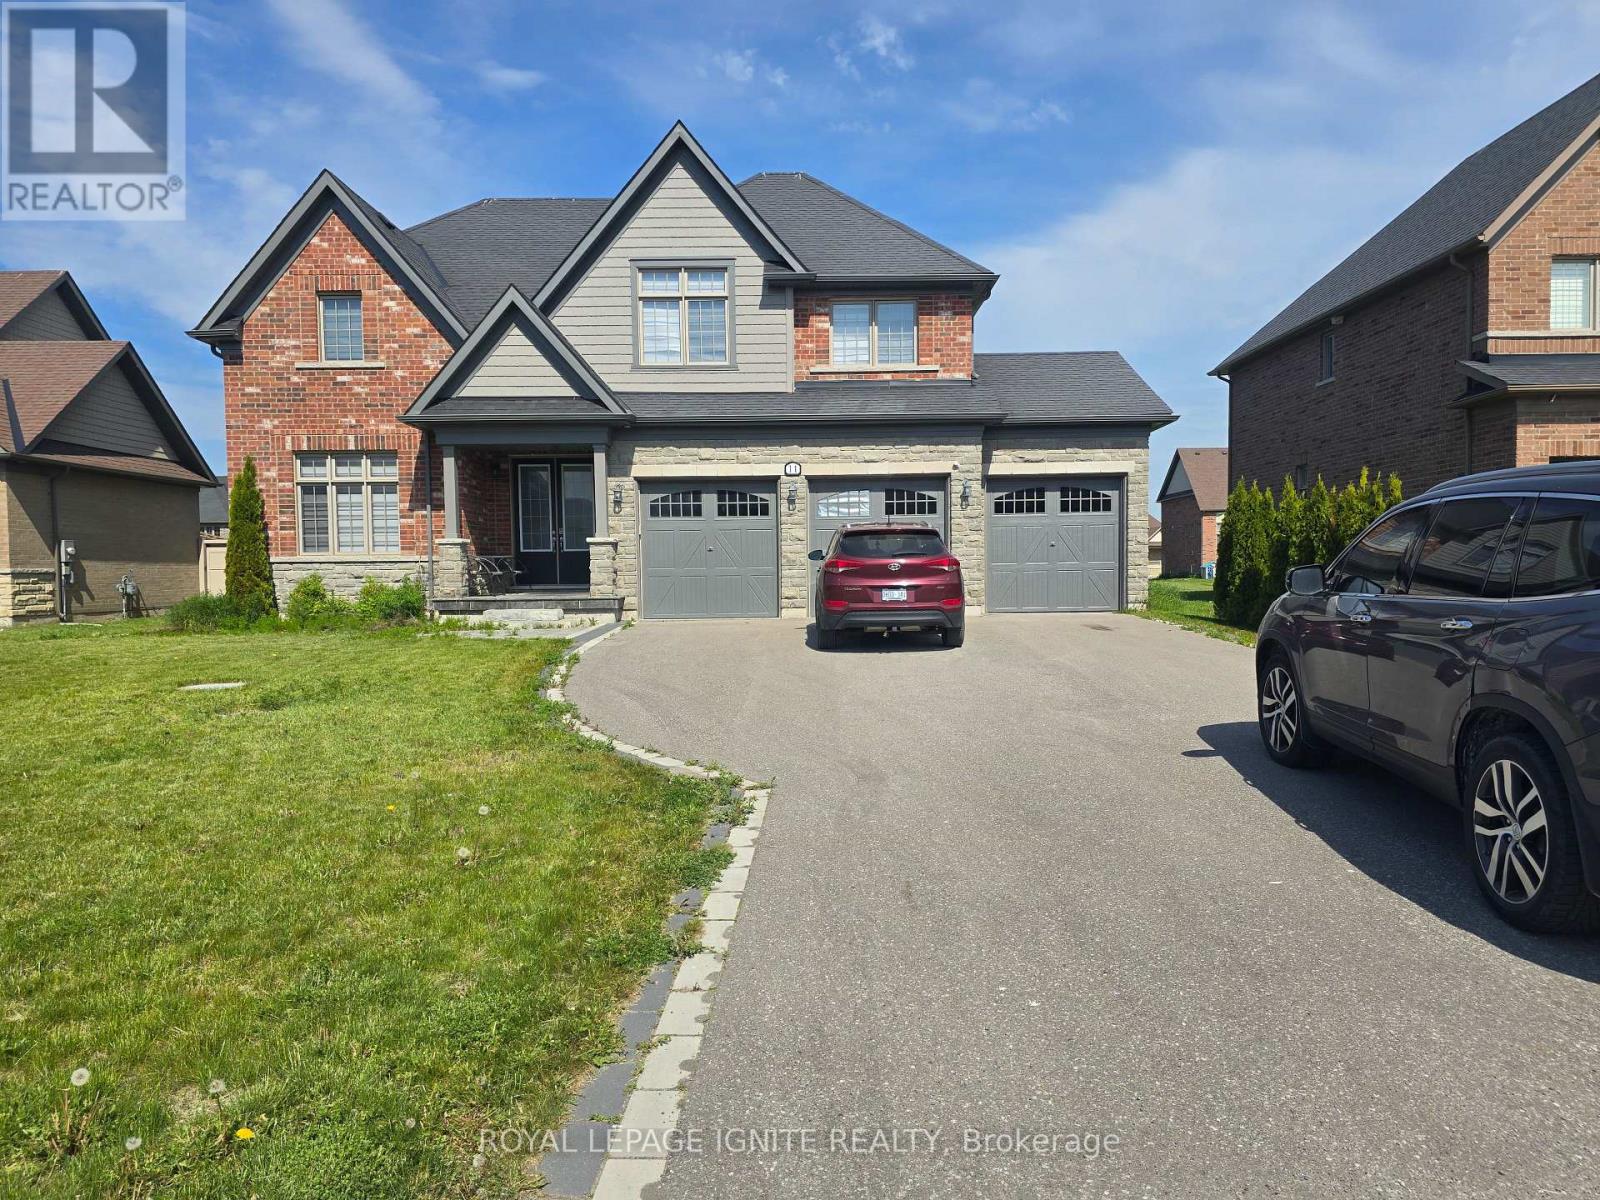
11 Monarch Road
Quinte West, Ontario
Fabulous Young's Cove-Prince Edward Estates. Brand New Development. 4 Bedrooms & 3 Washrooms And 3 Car Garage. 9 ft smooth ceiling, Main Floor With Den. Approx.2715 Sq ft, Hardwood Floor In Main, Granite Counter Top, Kitchen W/ Pantry And Servery Area. Master Bedroom With 5 Pc Ensuite, Tubco Free Standing Tub. Includes Gas Fireplace, Central A/C, Tankless Water Heater, Driveway Can Accommodate 6 Car Parking. No sidewalk. Area Features: Golf Course, Rv Campground Area....Trenton Marine, Beach/Pond, Lots of Wineries to Explore, and Much More... Office/Den on the main floor and aloft/Family Room On The 2nd Floor. (id:62616)
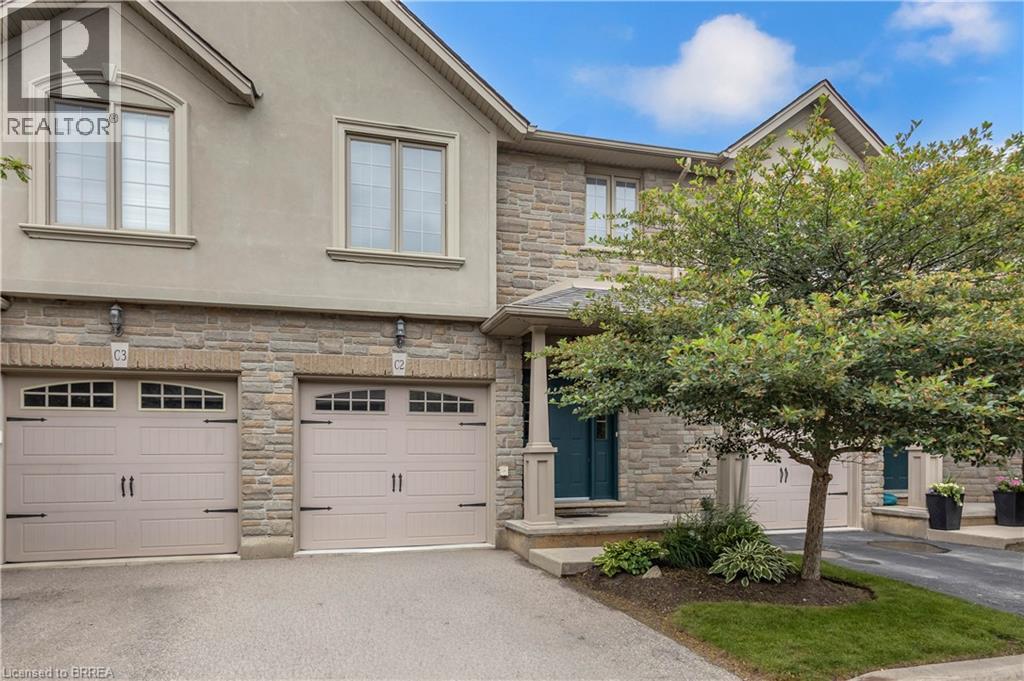
12 Brantwood Park Road Unit# C2
Brantford, Ontario
Welcome to 12 Brantwood Park Road, Unit C2 — a move-in ready townhome perfectly situated on the edge of the city, offering the ideal balance of convenience and comfort. With 3 bedrooms and 2.5 bathrooms, this home is an excellent opportunity for first-time buyers, downsizers, retirees, or investors alike. Step inside to an inviting open-concept layout featuring a spacious kitchen and dining area complete with updated cabinetry and beautiful quartz countertops. The adjoining living room provides the perfect space for relaxing or entertaining, with sliding patio doors leading to the backyard. Upstairs, you'll find three generously sized bedrooms filled with natural light, along with a well-appointed 4-piece bathroom. The spacious primary suite offers a large walk-in closet and private ensuite, creating a comfortable retreat at the end of the day. The partially finished basement adds even more versatility and is currently set up with a laundry area and home gym. With minimal finishing required, the remaining space offers excellent potential for an additional bedroom, rec room, or home office. Whether you're looking for your first home, an investment property, or low-maintenance living, this well-maintained townhome is one you won't want to miss. Book your private showing today! (id:62616)
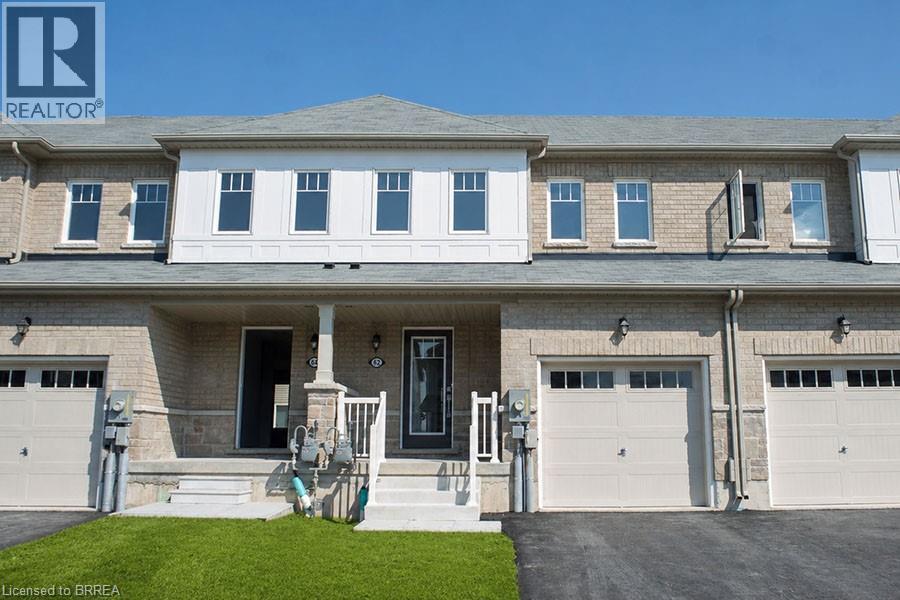
62 Munro Circle
Brantford, Ontario
Welcome home to 62 Munro Circle, Brantford! This beautiful 3 bedroom, 3 bathroom townhome offers a full brick exterior and over 1,500 sq. ft. of living space, making it a wonderful place to call home. Step inside to a spacious front entrance with beautiful hardwood flooring that flows throughout the main floor living space. A coat closet and convenient powder room are located close to the front entrance. The main floor features a bright, open-concept living room, kitchen and dinette area, perfect for everyday living and entertaining. The kitchen offers updated cabinetry, a functional layout, and plenty of storage space. Make your way up the hardwood staircase to the second level, where you will find a spacious primary bedroom complete with a walk-in closet and ensuite bathroom featuring a stand-up shower with glass door. Two additional bedrooms, a full bathroom, and a large bedroom-level laundry room complete the upper level. Need extra storage? This home also offers a large unfinished basement, perfect for storage. All appliances are included! Utilities are extra. (id:62616)
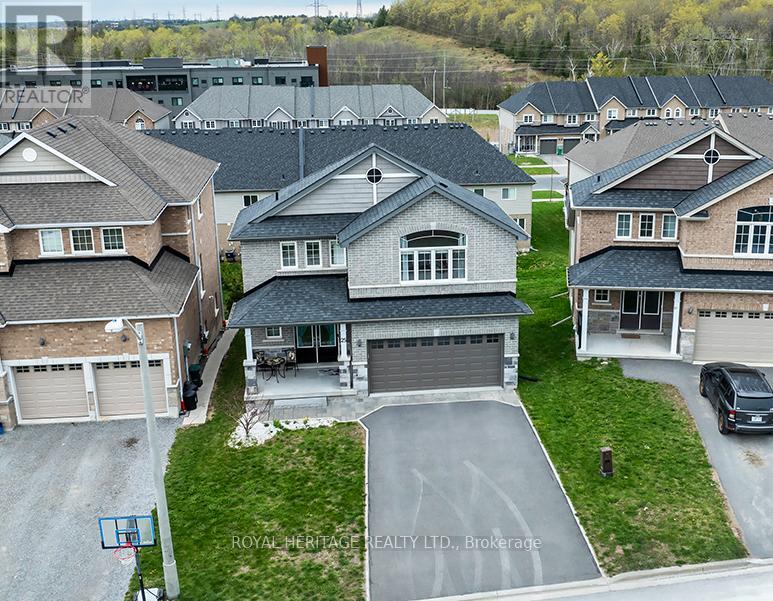
25 Summer Lane
Selwyn, Ontario
Fabulous Turn Key Bungaloft In Peterborough's North End Located Within Walking Distance To Trent University And The Trent River. 3 + 3 Bedrooms & 3 Full Baths. Finished Walkout Basement. Landscaped Walkway + Double Car Garage with Interior Access & Parking for 4 Vehicles in Driveway. Open Concept Main Floor Features An Eat-In Kitchen with Tons of Cabinetry & a Great Room With Vaulted Ceilings And Natural Gas Fireplace. Main Floor Laundry. Covered Balcony Off Of Kitchen Offers An Outdoor Private Setting to Relax and Enjoy the Outdoors. Two Bedrooms & 4pc Bath on Main Floor. Expansive Primary Bedroom with 3pc Ensuite in the Loft. The Basement is Completely Finished with 3 Good Sized Bedrooms, a 3pc Bath and a Rec Room that Walks Out to the Backyard. An Awesome Property for a Large Family, Multi-Generational, or Investor. Nearby All Amenities; Trent University, Schools, Parks & Shopping. (id:62616)
958 Beach Boulevard
Hamilton, Ontario
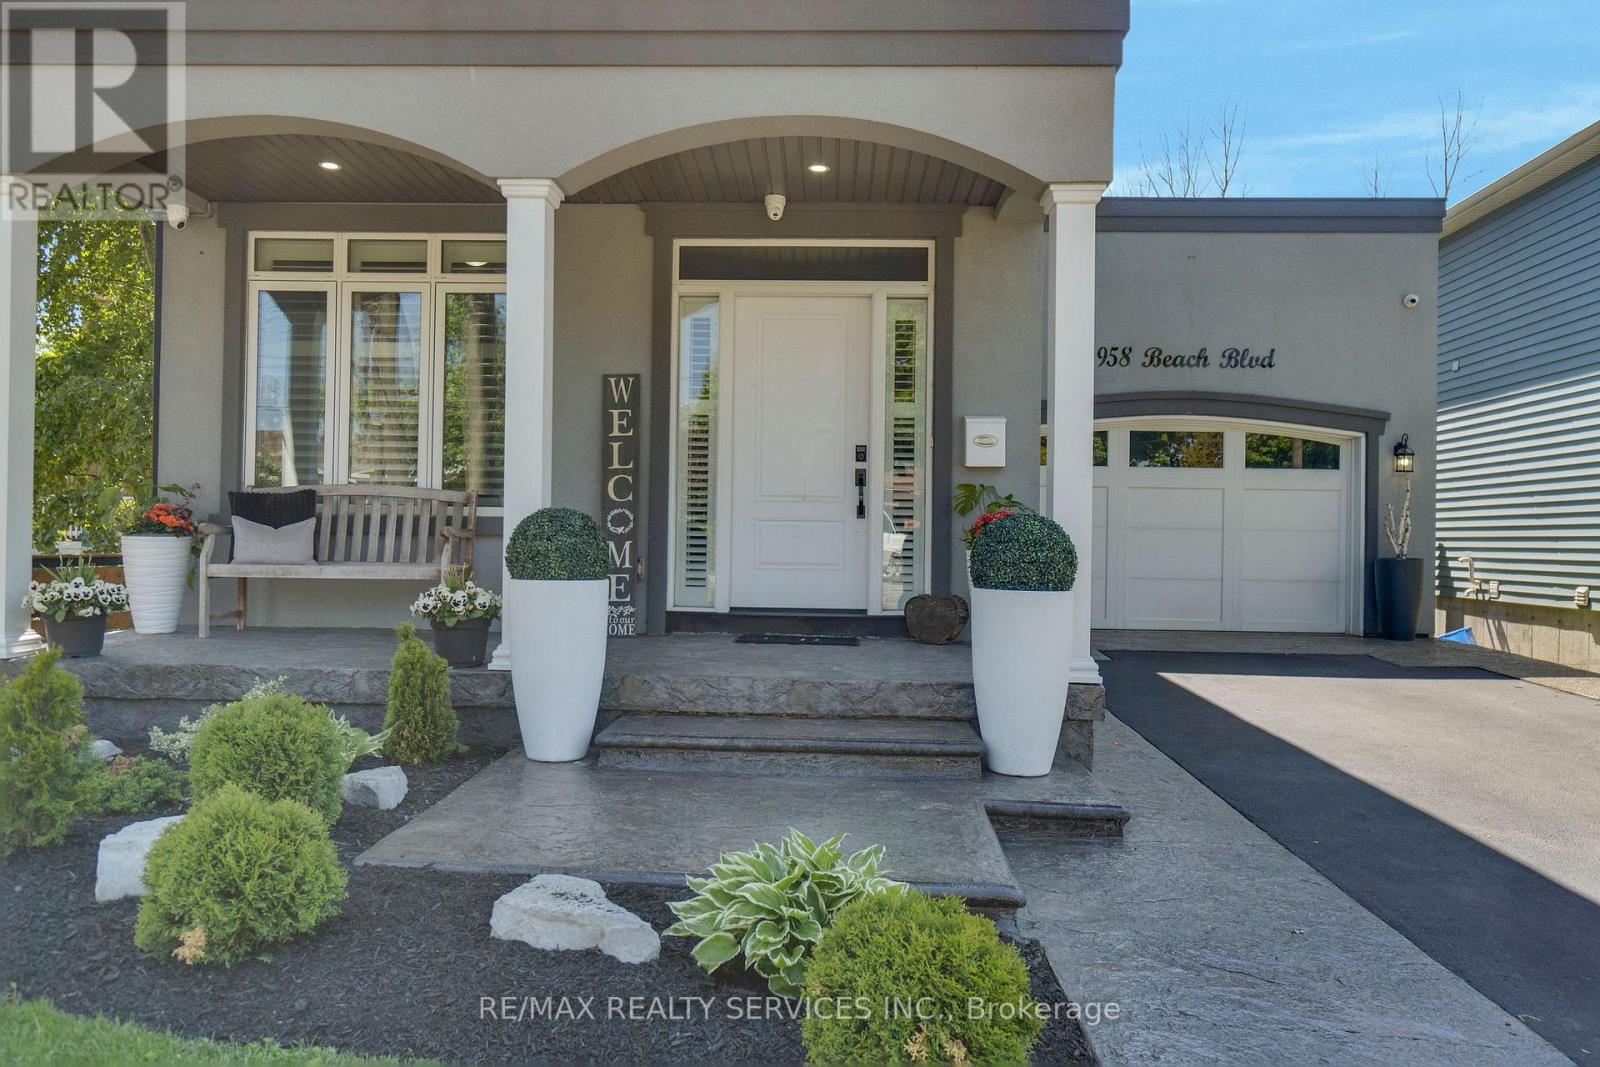
Welcome to 958 Beach Boulevard! Stunning, custom built, 3 bed 3 bath home situated on a large 170 deep lot located in the desirable Hamilton Beach community. Bright and spacious with a functional, open concept floor plan. Located just steps to the waterfront trail & sandy beach. Stylish kitchen with centre island, granite counters, stainless steel appliances, custom cabinetry with under valence lighting. Pot lights, 9 ceilings, california shutters and engineered hardwood throughout. Main floor office or den area off the foyer. Laundry room with cabinetry & laundry sink on the main floor. Sliding doors off dining area to back deck to cabana with fireplace & TV. Off the back deck there is a massive, fenced backyard. Glass railing off living area leads to second floor sitting room, with sliding door walk out to 363 sq ft terrace with water views. Primary bedroom offers 5pc ensuite, walk-in closet and private 94 sq ft balcony also with water views. Second & third bedrooms are spacious with large closets. Watch the sun rise from your balcony, and relax in the evening with the sunset out back. Close proximity to downtown Burlington, public transit, waterfront trail, parks, amenities & quick highway access. (id:62616)
1048 County Rd 28 Road
Frogmore, Ontario
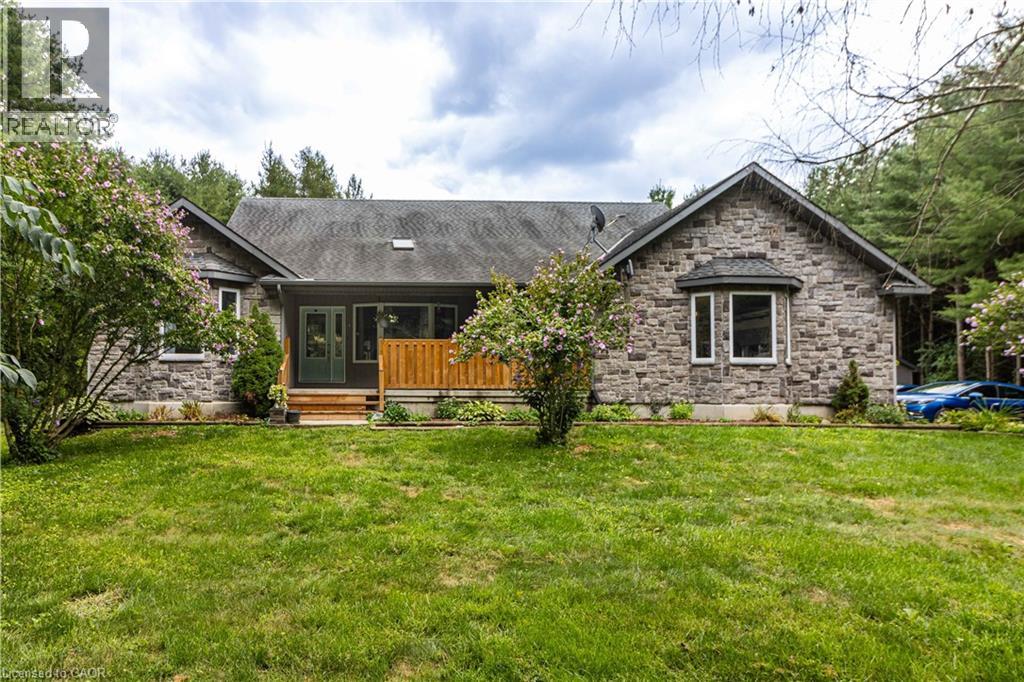
Just imagine calling this home!! Welcome to 1048 Norfolk County Rd 28, 42.62 acres of picturesque property to call your own. Built in 2008, this 4-bedroom, 2-bathroom home offers warmth and character with custom cherry cabinets, a cozy wood-burning fireplace, and a dedicated theatre room ready for a projector and unforgettable movie nights with family and friends. The spacious primary suite features a large walk-in closet and a luxurious ensuite with a walk-in shower and relaxing soaker tub. The partially finished basement provides plenty of storage, a rough-in for an additional bathroom, and endless potential for future living space. A fully insulated sunroom opens to the back deck, where you'll find a 12x24 above-ground pool overlooking the serene pine forest. Step outside and enjoy your own private trails through a mix of pines, silver maple, and red oak trees, with an abundance of wildlife all around. For hobbies or work, the 16x30 insulated shop with 60 amp service is ready for use. Recent updates include a new furnace and hot water heater (2023) and a new air exchanger (April 2025).As an added bonus, the property is eligible for tax incentives through the Managed Forest Tax Incentive Program and the Conservation Land Tax Incentive Program. Don't miss this rare opportunity to own your own private slice of heaven! (id:62616)
12 O'hara Place
Brampton, Ontario
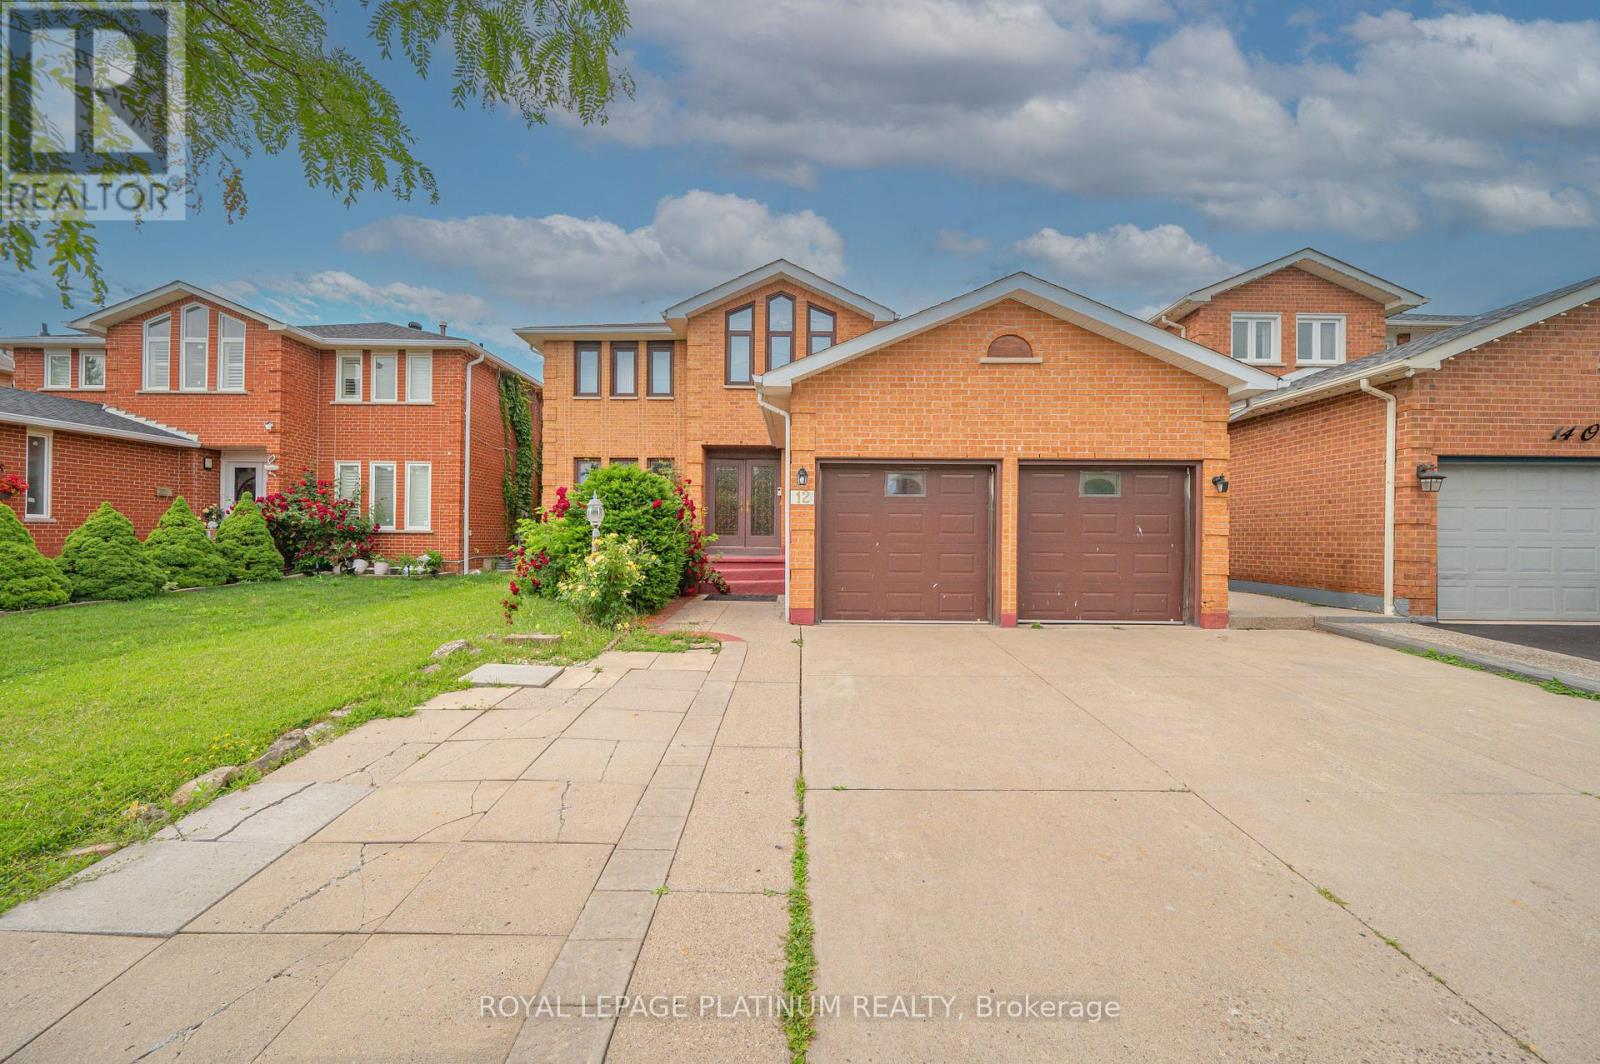
Welcome To 12 O'Hara Place In Brampton! This Beautifully Maintained Family Home Offers A Functional Layout With Spacious Living And Dining Areas, A Bright Kitchen, And Comfortable Bedrooms Perfect For Family Living. The Finished Basement Provides Additional Living Space, Ideal For A Recreation Room, Home Office, Guest Area, Or Extended Family Use. Located In A Convenient Brampton Neighbourhood Close To Schools, Parks, Shopping, Transit, And Major Highways. A Great Opportunity For First-Time Buyers, Growing Families, Or Investors Looking For A Move-In Ready Home With Extra Finished Space. (id:62616)
2304 - 30 Samuel Wood Way
Toronto, Ontario
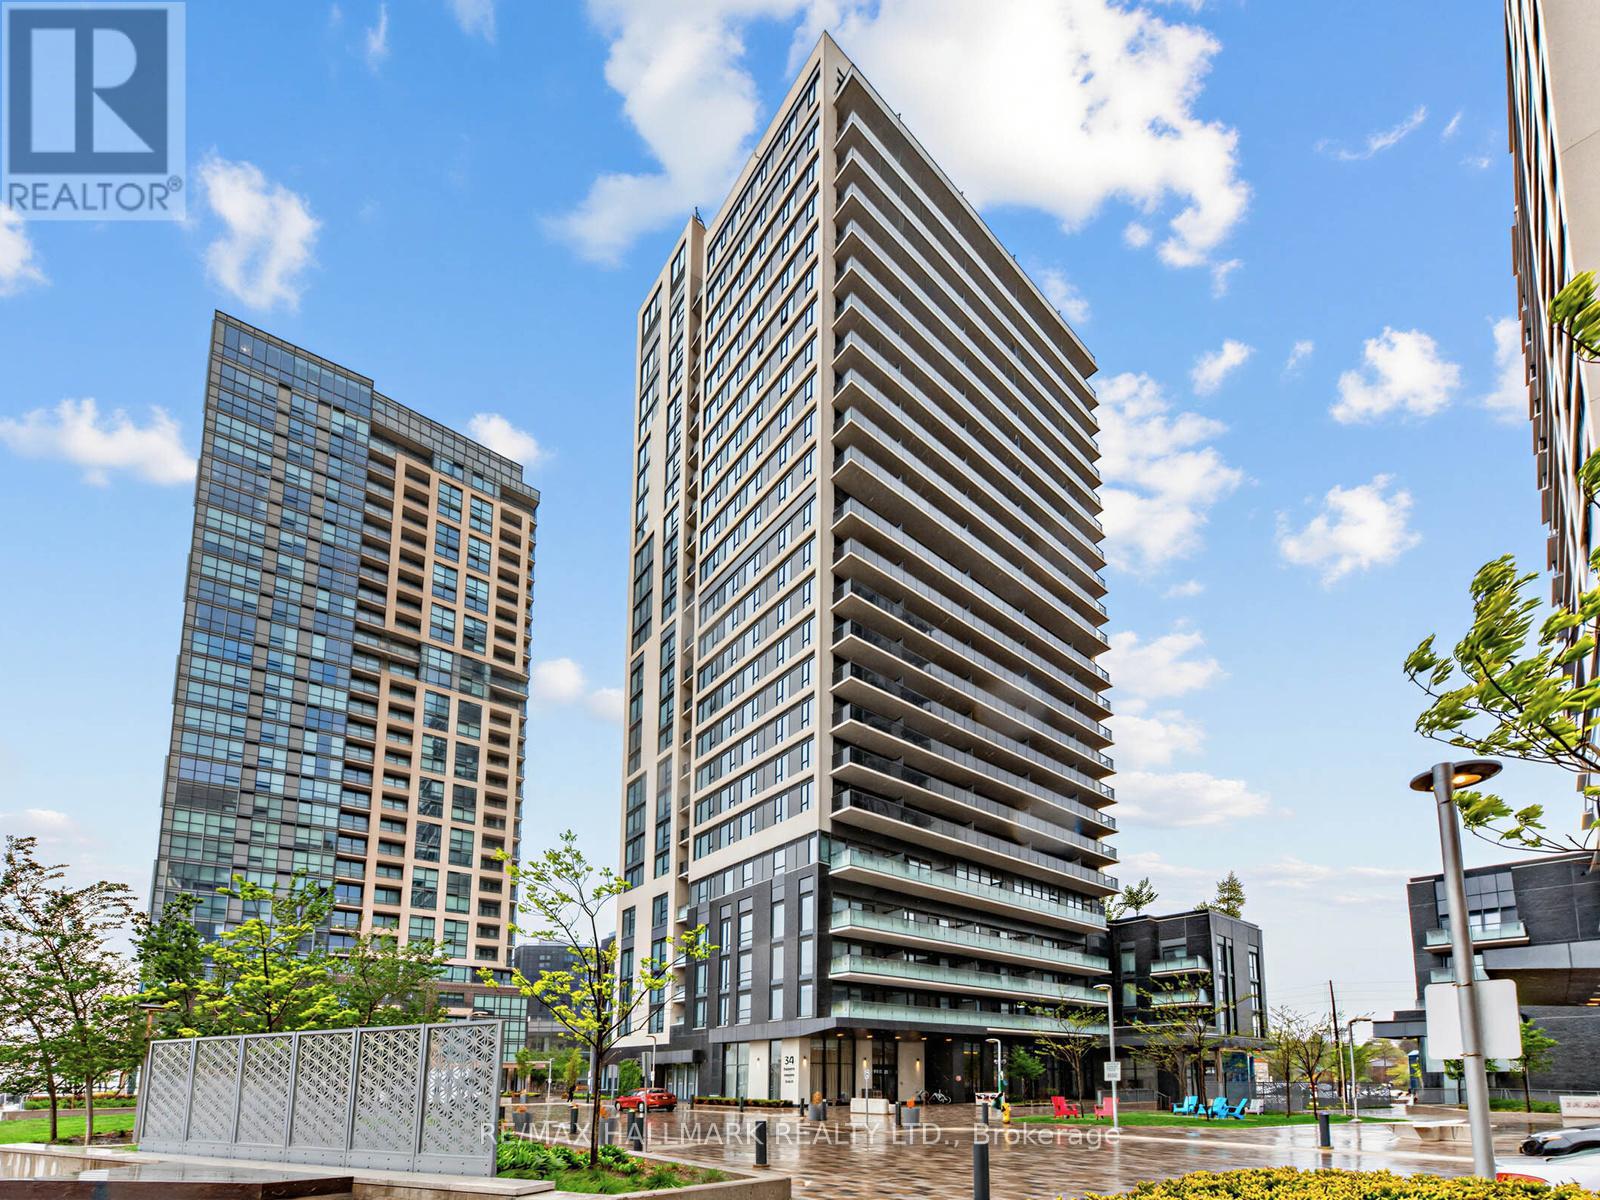
Welcome to The Kip District 2 Condos. A master planned community which links 5 condos with a lively courtyard. Ultra convenient location with quick access to 401/427/QEW, Sherway and Cloverdale Mall, eateries, golf courses and big box stores. Steps to Kipling Subway and GO Station. This 1 bedroom unit plus den is 608 sqft and has parking included in your lease. Bright and spacious with floor to ceiling windows. Nicely sized balcony, perfect to enjoy your morning cup of coffee. Don't miss this fantastic opportunity to live in a newer building with all of life's necessities at your fingertips. (id:62616)