
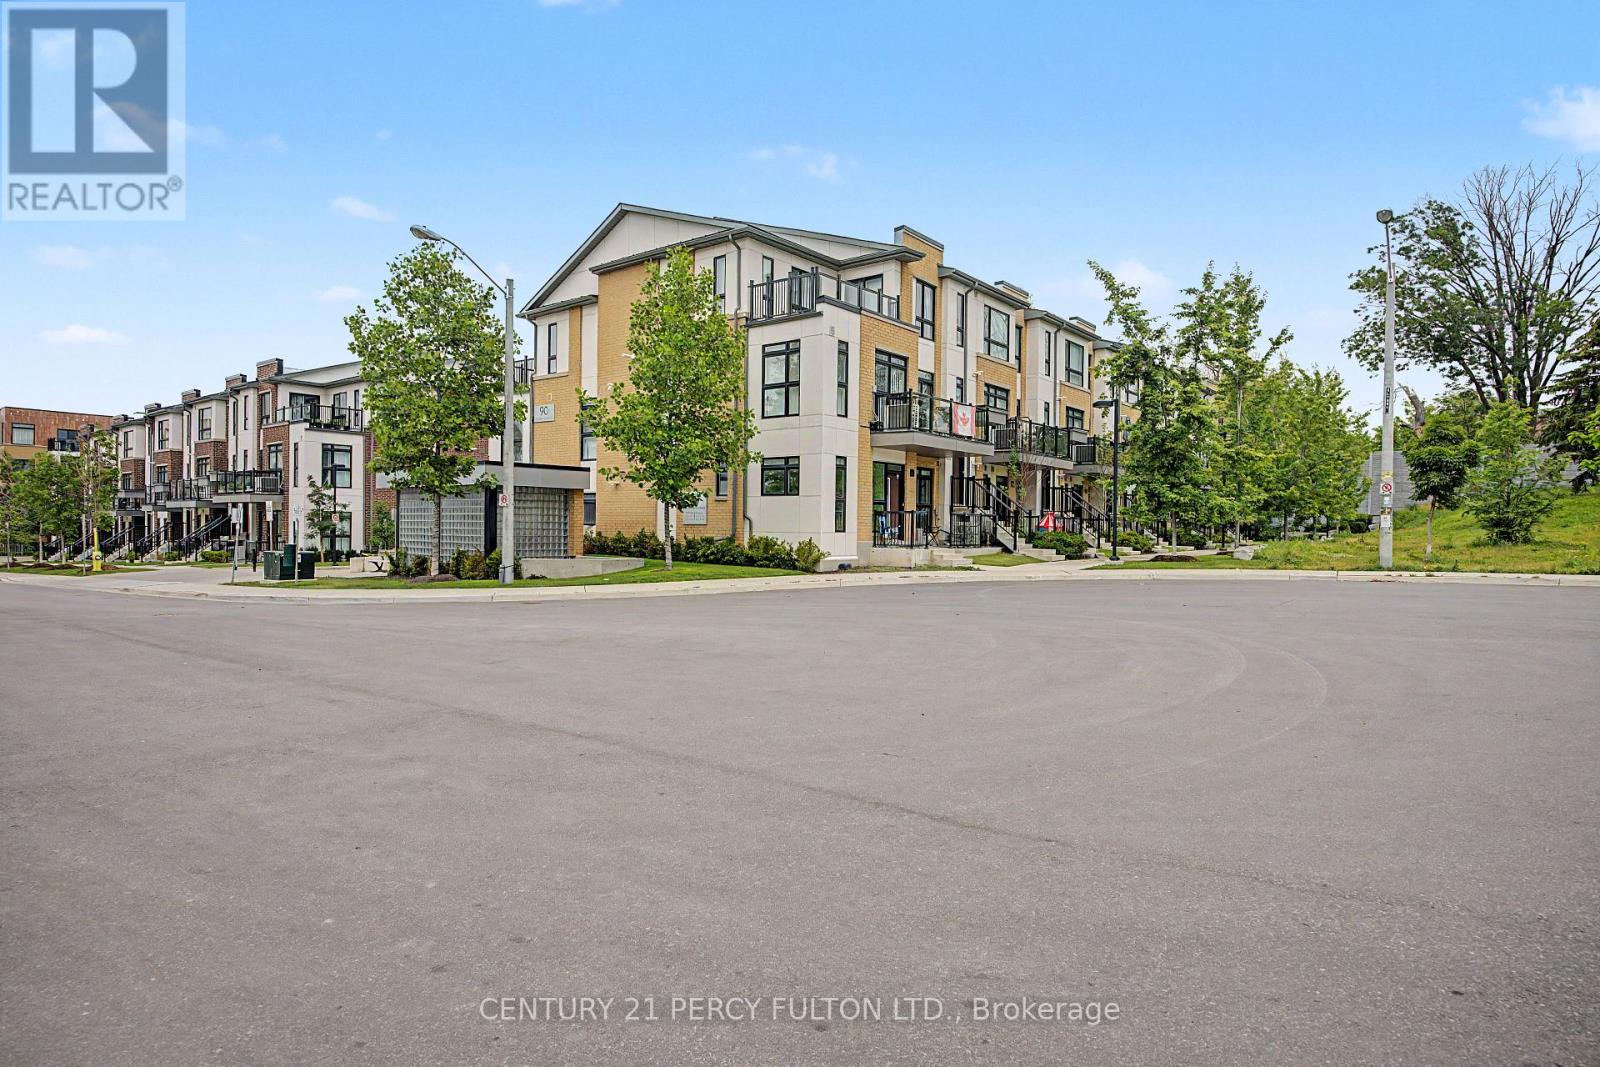
101 - 90 Canon Jackson Drive
Toronto, Ontario
Beautiful 2-Bedroom, 1-Bathroom Townhouse Built By Daniels, This Bright & Open-Concept Layout All Living On One Floor, Kitchen With Stainless Steel Appls & Island, Nestled In one of Toronto's Most Well-Connected Neighbourhoods, Exceptional Outdoor Amenities, Public Park, Established Walking & Cycling Trails Children's Playground. Minutes From A Variety Of Shops, Restaurants, Major Highways, & Yorkdale Shopping Centre, Short 6-minute Walk To Newly Opened Eglinton Crosstown LRT. (id:62616)
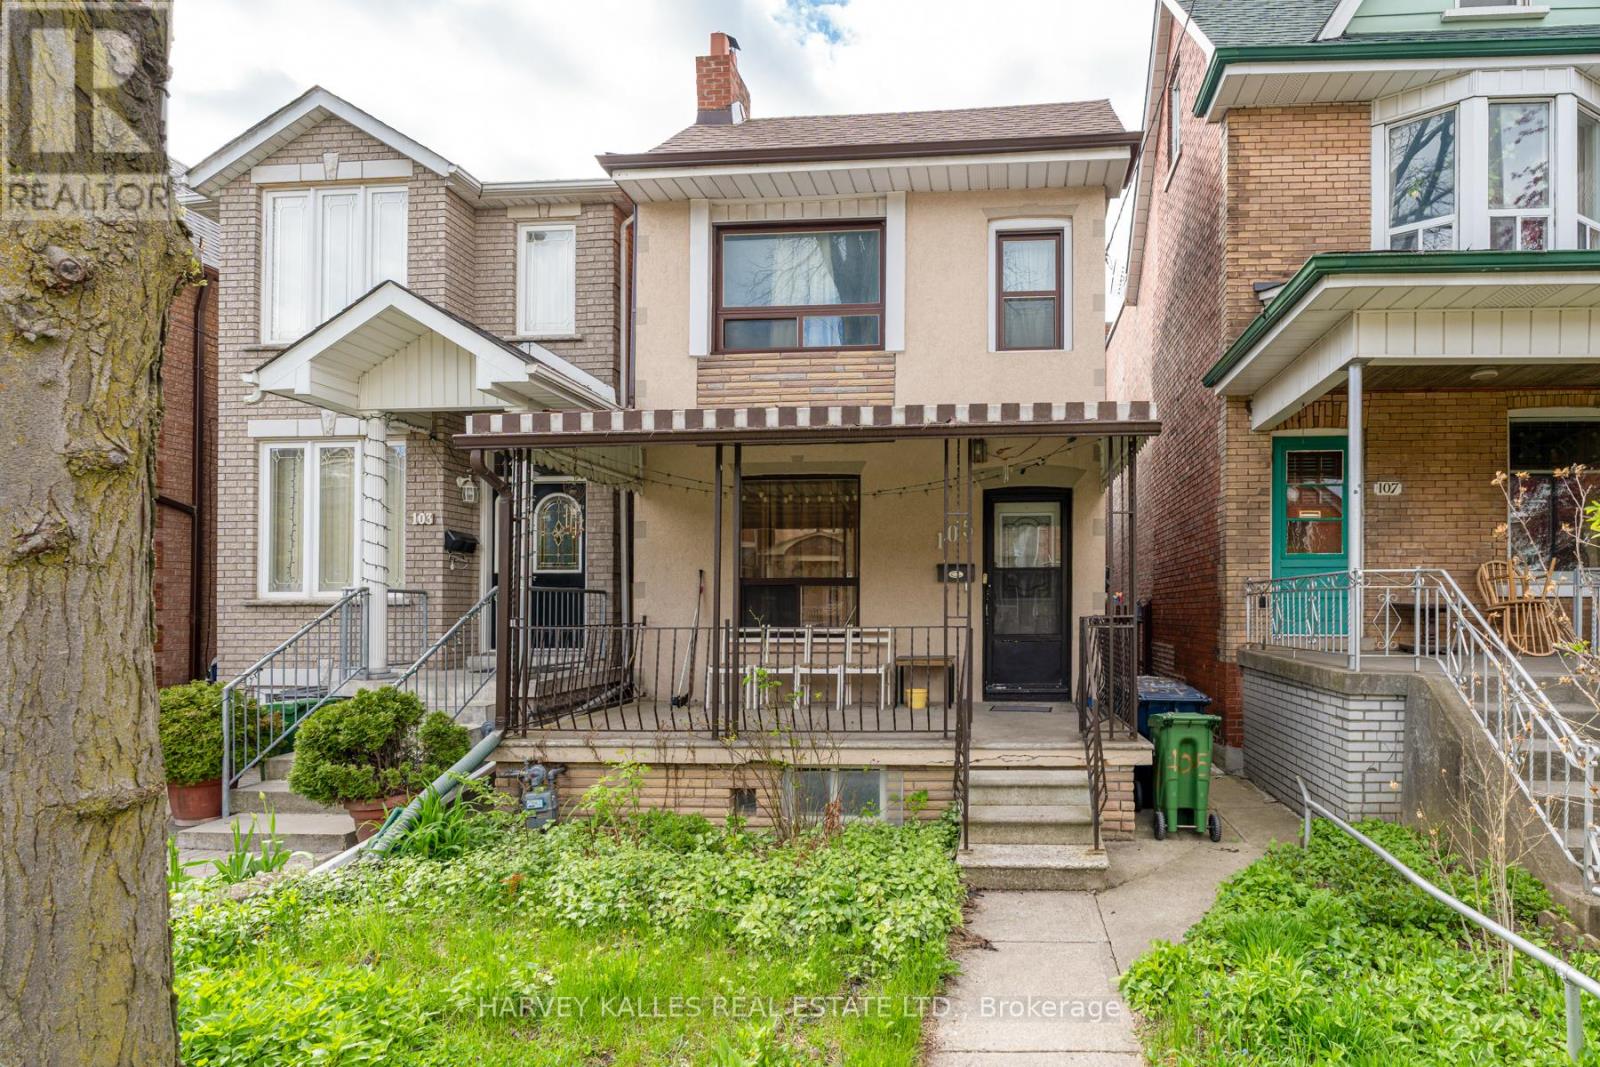
105 Melville Avenue
Toronto, Ontario
Rare Opportunity in one of Toronto's most coveted pocket. Perfectly positioned steps from Dupont Street in the heart of the vibrant Dovercourt-Wallace-Emmerson neighbourhood. This property is primed for a full renovation, new build, or conversion. This is the opportunity investors, renovators, and builders have been waiting for. The location and walkability here is virtually unmatched. You are steps to the shops, cafes, and restaurants along Dupont Street, minutes to Christie Pits Park, and surrounded by some of the city's best transit options. Ossington, Koreatown, the Annex, and Bloor Street are all within easy reach, making this one of the most connected and lifestyle-rich addresses in the city. Top-rated schools and green space round out a neighbourhood that continues to attract strong long-term demand. The home features a detached exterior with a covered front porch, a deep private backyard, and a rare detached garage accessed via the rear laneway. The lot depth of 116 feet provides serious optionality garage accessed via the rear laneway. The lot depth of 116 feet provides serious optionality for whoever takes this on next. The large basement with separate entrance adds further flexiblity for a rental suite or in-law suite. For the right buyer, this is exactly where the value lies. Bring your architect, your contractor, and your vision. Opportunities like this on a deep lot in this location, at this price point, rarely last. Please Note: property and inclusions are being sold "as-is" condition with no representations or warranties of any kind. (id:62616)
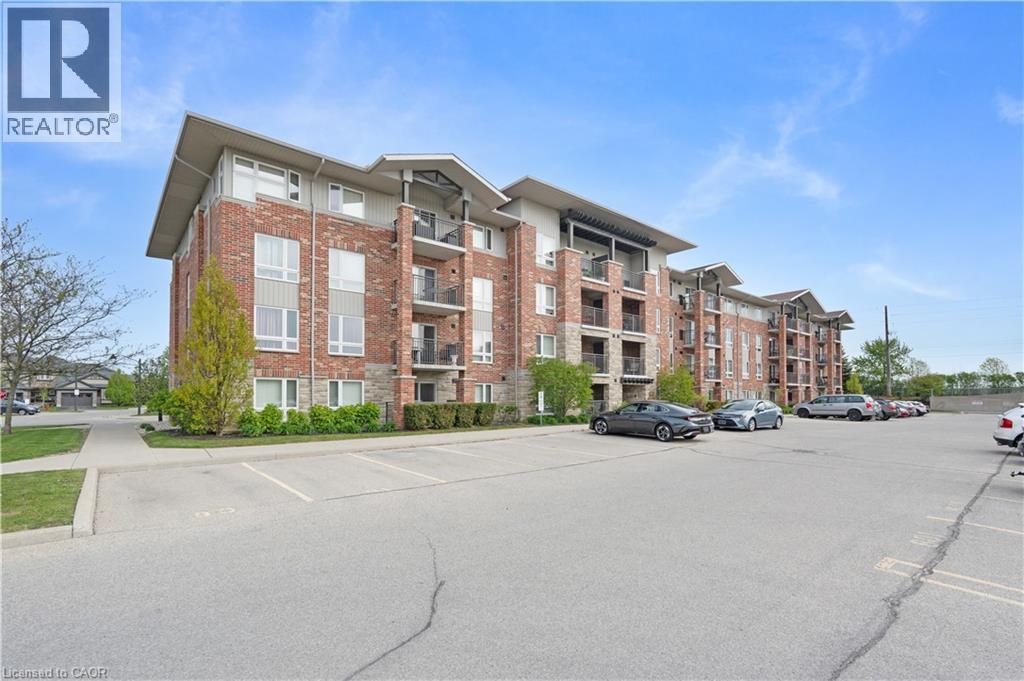
43 Waterford Drive Unit# 110
Guelph, Ontario
Located in the desirable south end of Guelph, this quiet community offers the perfect blend of convenience and country-like charm. Enjoy close access to shopping, restaurants, schools, public transit, local golf courses, and Highway 401 for an easy commute, all while being tucked away in a peaceful setting. This beautifully maintained first-floor rental unit offers a warm and inviting atmosphere with stylish finishes throughout. Featuring modern paint tones, vinyl plank flooring, and a spacious kitchen complete with tile backsplash and breakfast bar, the open-concept layout is designed for comfortable everyday living and entertaining. Step outside with ease from the main-level living area to your private balcony — the perfect spot to enjoy your morning coffee, unwind after a long day, or take in the quiet surroundings. The thoughtfully designed layout places the primary bedroom, four-piece bathroom, and in-suite laundry away from the main living space, creating a comfortable sense of privacy and retreat. (id:62616)
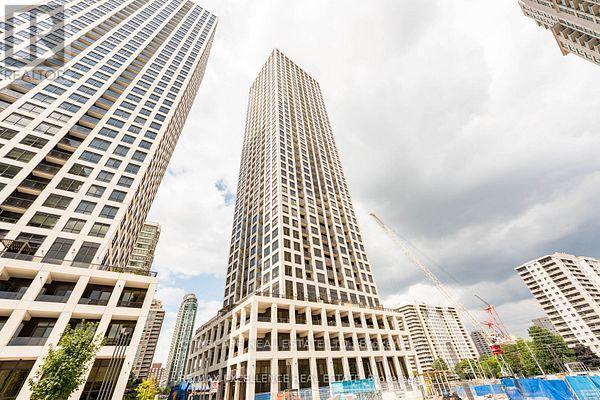
2307 - 30 Elm Drive
Mississauga, Ontario
One year new One Plus one condo built by Prestigious Solmar Edge Tower2, one of Mississauga's most desirable luxury buildings, Den has sliding door, 2 full WR, unobstructed city and sunset views hotel-inspired lobby, movie theatre, state-of-the-art gym, Yoga Room, Wi-Fi lounge, 9' Ceilings, Laminate Flooring Thru-Out, Kitchen w/ Quartz Counter, S/S Appliances, Backsplash, Center Island, 24 Hours Concierge, easy access to the Hwy 403, QEW, and a walking distance to renowned restaurants, Square One Mall, Grocery and, Future LR Cooksville Go station is 2 minutes of drive and much more. (id:62616)
6366 Miller's Grove
Mississauga, Ontario
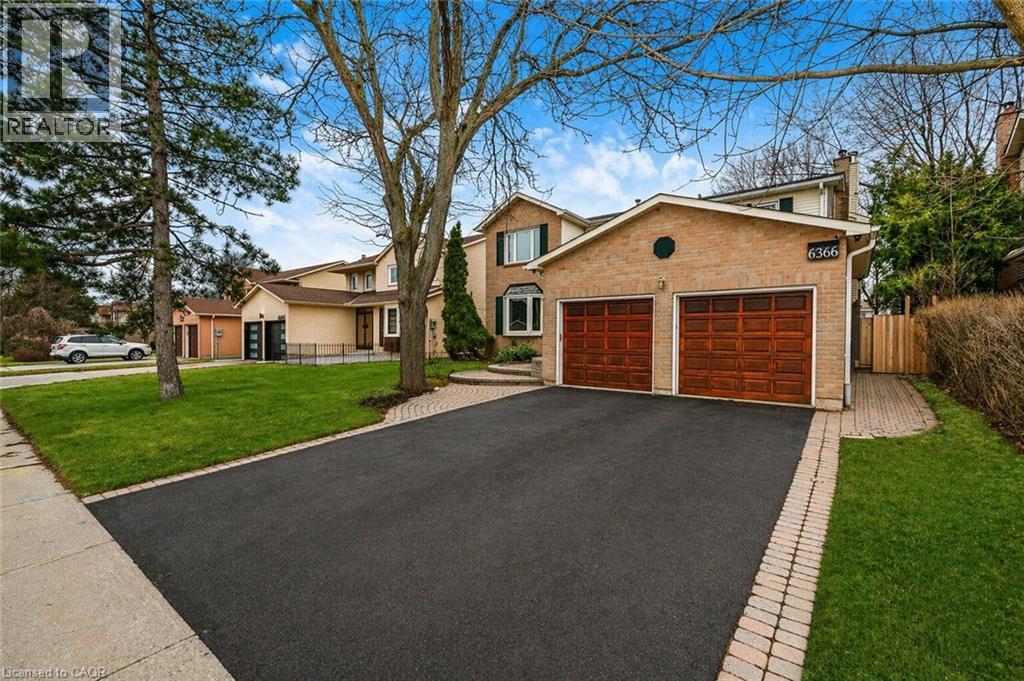
Welcome to this well-maintained and spacious 5+2 bedroom, 4 bath home in the highly sought-after Meadowvale area of Mississauga.over 4,000 sq' of living space. Set on a great lot with a sunny, south-facing backyard, this home features a versatile layout filled with natural light. The front entrance opens to a large living room connected to a separate dining room-ideal for entertaining. The eat-in kitchen, perfect for families, includes a center island, plenty of cupboard space, and multiple appliances including a warming drawer, with sliding doors and walkout to the backyard patio deck. The family room is bright and inviting, complete with a wood-burning fireplace and a large window seat. A generously sized main floor office-also featuring a wood-burning fireplace-can easily serve as a main floor bedroom. Convenient main floor laundry with separate side entrance and a powder room complete this level. Upstairs offers five generous bedrooms, including a spacious primary with vaulted ceilings, ample closet space, and an ensuite with a large tub and separate shower, along with an additional 4-piece bathroom. The finished basement extends the living space with a large rec room featuring a gas fireplace, 2 additional bedrooms, a 3-piece bathroom, and a sizeable utility room with plenty of storage. With 7 bedrooms, this home is ideal for large or multi-generational families. Double car garage with inside entry. Fully fenced backyard-perfect for kids and outdoor enjoyment. Ideally located close to top-rated schools, parks, transit, major highways, and all amenities. (id:62616)
4119 Palermo Common
Burlington, Ontario
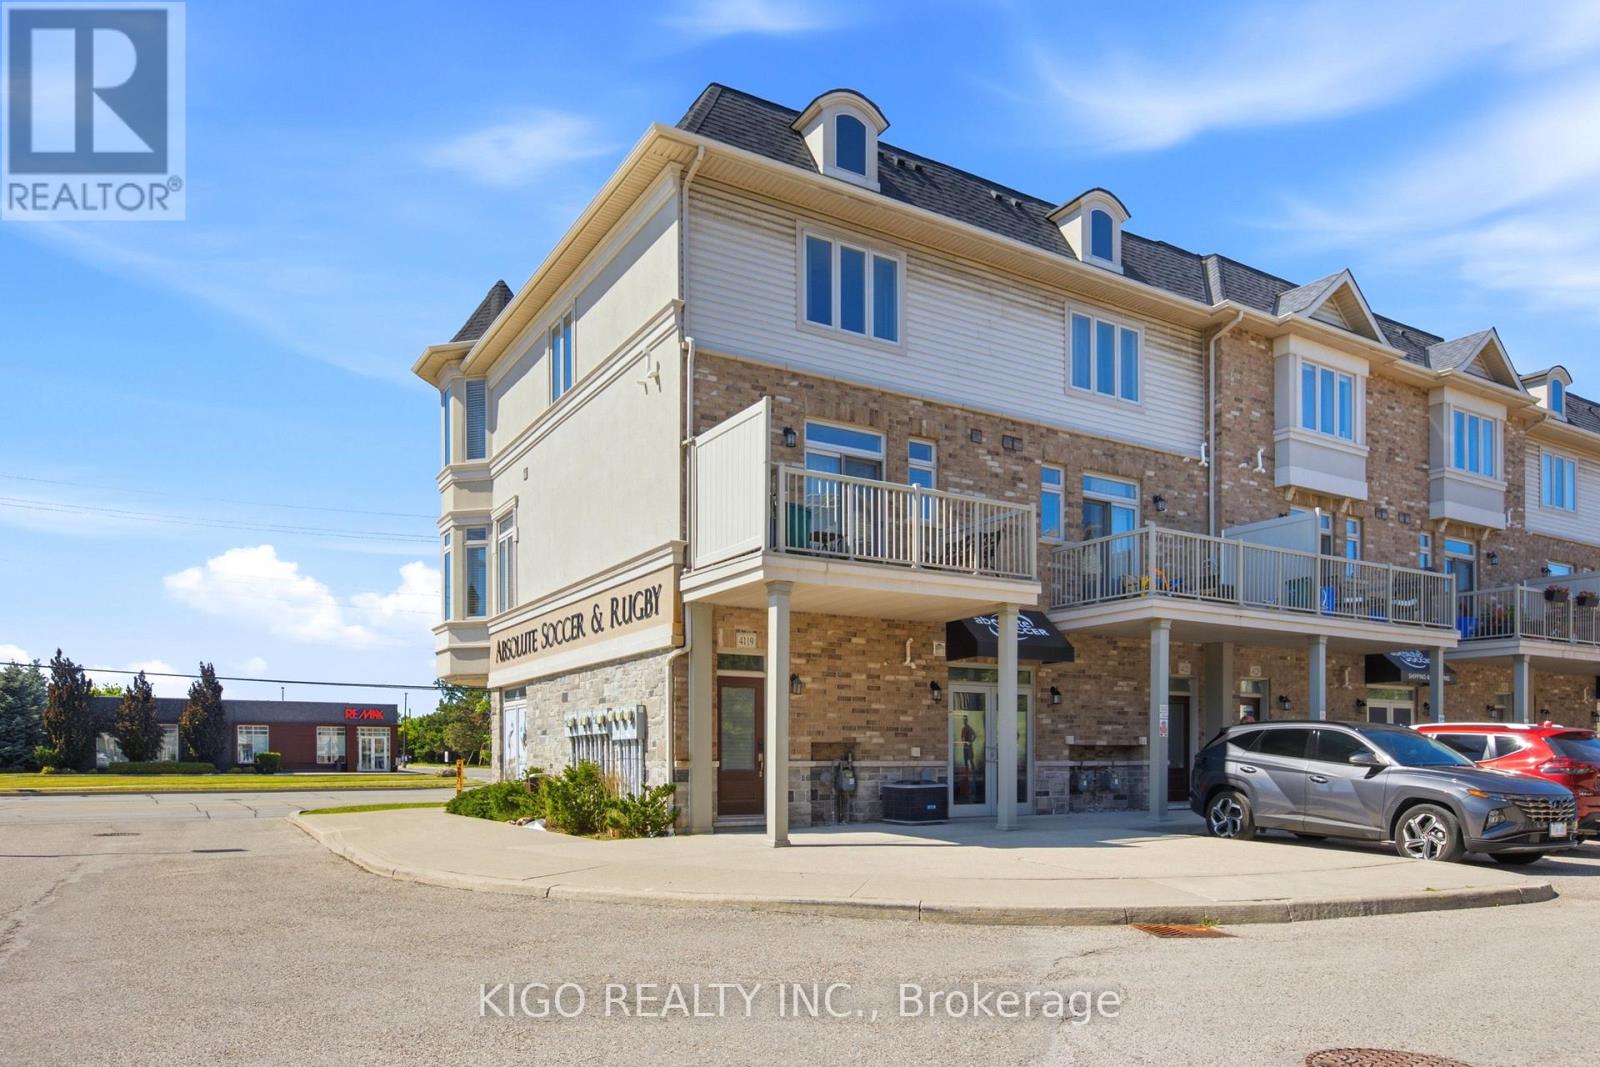
Bright, Bigger And Spacious Corner Unit Townhome In One Of Burlington's Most Convenient And Family-Friendly Communities. This Well-Designed Home Features A Functional Open Concept Layout Filled With Natural Light From Additional Corner Unit Windows. Modern Eat-In Kitchen With Stainless Steel Appliances, Ample Cabinet Space, And Breakfast Area With Walk-Out To Balcony. Combined Living And Dining Area Offers Comfortable Space For Both Everyday Living And Entertaining. Third Floor Features Two Generously Sized Bedrooms Including A Large Primary Bedroom With Private Ensuite Featuring A Relaxing Jetted Tub, Additional Full Bathroom, And Convenient Upper Level Laundry. Rare Corner Unit Offering Added Privacy And Excellent Natural Light Throughout. Includes One Exclusive Surface Parking Space Conveniently Located Directly In Front Of The Unit. Close To Schools, Parks, Shopping, Restaurants, Public Transit, Appleby GO Station, And Easy Access To QEW/403. Perfect Opportunity For First-Time Buyers, Downsizers, Or Investor (id:62616)
10 Elm Street
Simcoe, Ontario
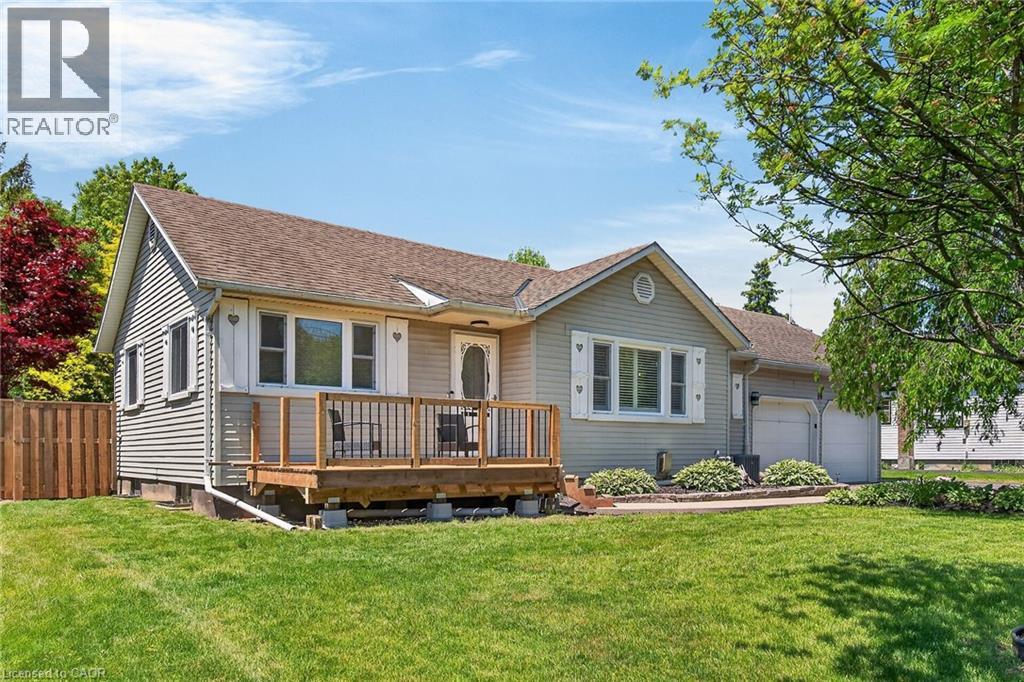
Immaculate & spacious fully finished bungalow with newer front porch ('26) on large 80' x 151' fenced lot offering 3 kitchens, 4+1 bedrooms plus a den, 4 bathrooms, mostly newer vinyl flooring throughout and all newer trim on main floor ('26), an abundance of updated light fixtures, a main floor in-law suite and in-law potential in the basement. Carpet-free home except for basement stairs. Main floor living area features kitchen with white shaker cabinets, ceramic backsplash, stainless steel appliances and breakfast bar island with farmhouse sink, bright living area with large front window with California shutters offering loads of natural light, three good sized bedrooms and a 4 piece bathroom. Main floor in-law suite (only a few steps down from the main living area) with two separate entrances is equipped with a bright white kitchen also with a farmhouse sink open to living & dining areas, bedroom with walk-in closet and 3 piece ensuite bathroom. Basement with numerous pot lights offers in-law potential with its separate walk-up entrance to the garage and includes a kitchen, rec room with gas fireplace, dining area, bedroom with updated 4 piece ensuite bathroom ('24), den and updated 3 piece bathroom ('24) plus laundry, utility and storage rooms. Fully fenced yard perfect for entertaining on the large deck with newer 12'x14' gazebo ('25), enjoying a swim in the heated 18ft. round 4ft. deep above ground pool or unwinding in the included gazebo covered hot tub. Gas BBQ hookup. Two sheds - one is newer ('25). Triple wide driveway with ample parking for approximately 6 cars. Great location close to Downtown Simcoe, Brook Conservation Area and several amenities. Nothing to do but move in. (id:62616)
1606 - 7 Mabelle Avenue
Toronto, Ontario
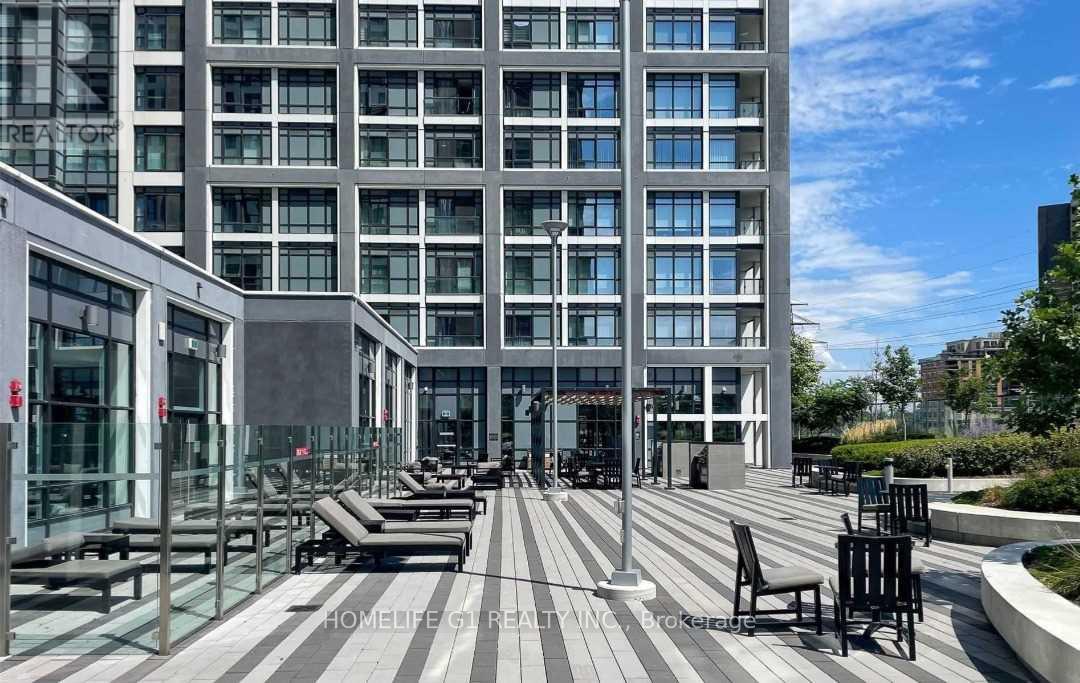
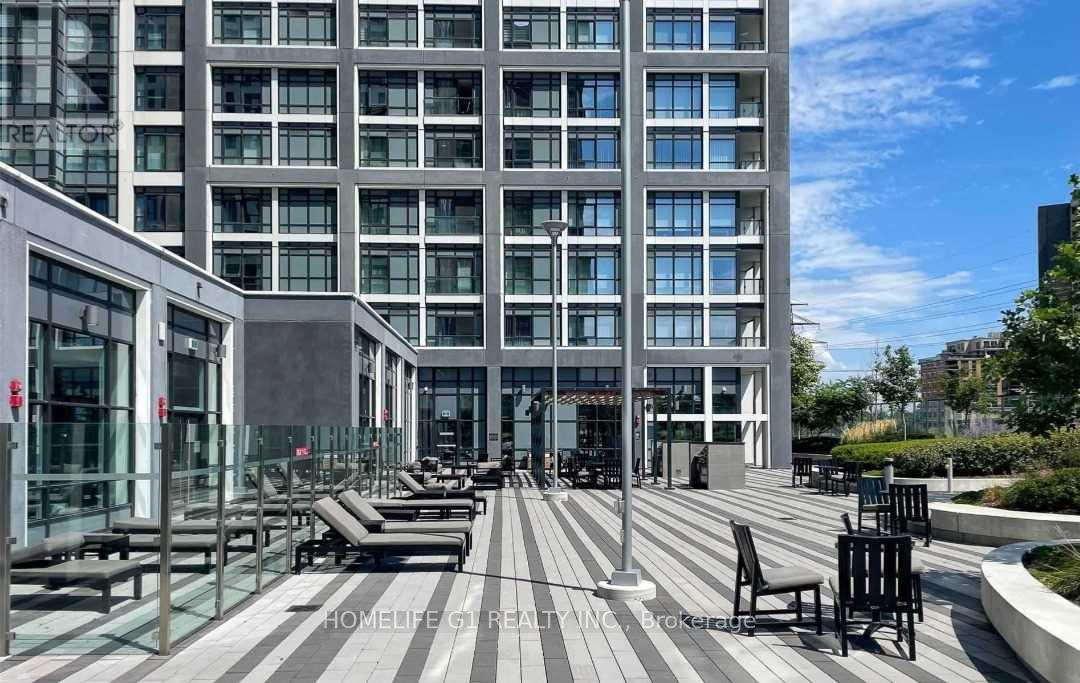
Step into a world of elegance and comfort with this beautifully one-bedroom + den unit. An added advantage is that the den (approx 7 ft x 10ft) can be comfortably turned into a second bedroom, providing additional space. This unit exudes sophistication with its open-concept design, featuring a sunlit, modern kitchen adorned with granite countertops and sleek laminate flooring throughout. Embrace a lifestyle of luxury with access to 24-hour concierge service, a cutting-edge gym, yoga studio, chic party meeting room, and a serene indoor swimming pool. Perfectly positioned just steps from Islington Subway, with seamless access to the 427 and QEW, this unit is ideal for professionals and small family. (id:62616)
1606 - 7 Mabelle Avenue
Toronto, Ontario
Step into a world of elegance and comfort with this beautiful freshly painted one-bedroom + den unit. An added advantage is that the den (approx 7 ft x 10ft) can be comfortably turned into a second bedroom, providing additional space. This unit exudes sophistication with its open-concept design, featuring a sunlit, modern kitchen adorned with granite countertops and sleek laminate flooring throughout. Embrace a lifestyle of luxury with access to 24-hour concierge service, a cutting-edge gym, yoga studio, chic party meeting room, and a serene indoor swimming pool. Perfectly positioned just steps from Islington Subway, with seamless access to the 427 and QEW, this unit is ideal for professionals and small family. Act now - this incredible unit is a golden investment! Listed also for lease (id:62616)
11 Rebecca Street Unit# 208
Hamilton, Ontario
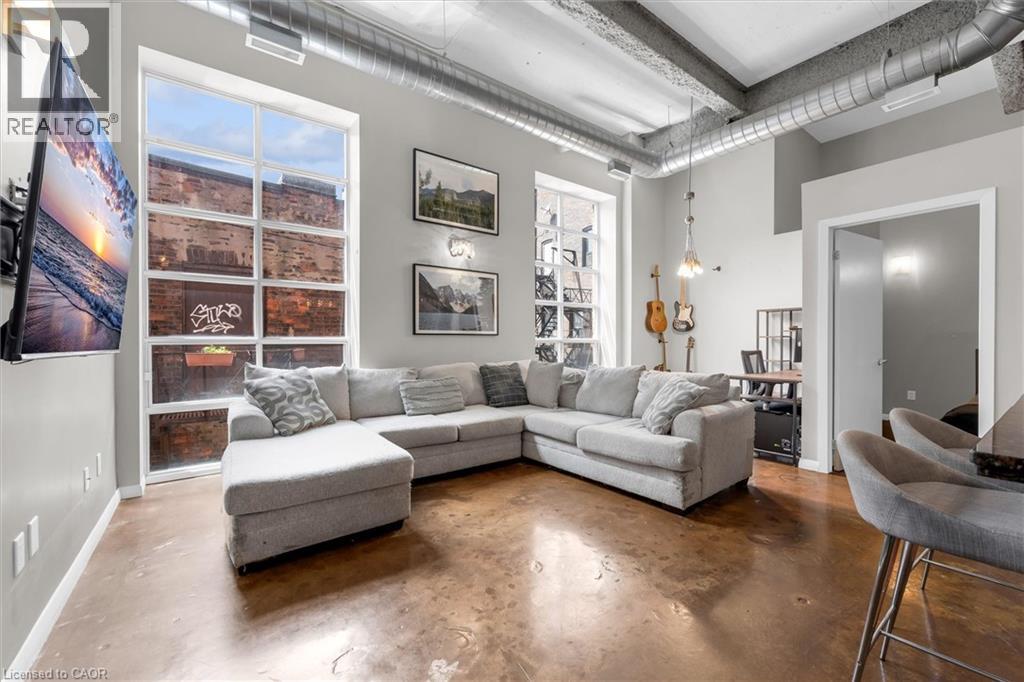
Welcome to the trendy industrial two-bedroom loft in the heart of Hamilton's historical downtown area. This unit is one of seven units in the building that comes it's own parking space!. This unique open concept modern unit has 13’7 ceilings, 10’7 windows and exposed ducts! This loft is steps away from the King William St. and James St. N. restaurants, the TD coliseum, the Hamilton Farmer's Market, GO Transit (West Harbour and Hunter Stations), parks, grocery stores, the royal botanical gardens, access to the Bruce trail, the bay front, central public library and St. Joseph's and The General Hospital. With a walk score of 100, clearly, you're in the heart of it all! (id:62616)
72 Massey Avenue
Kitchener, Ontario
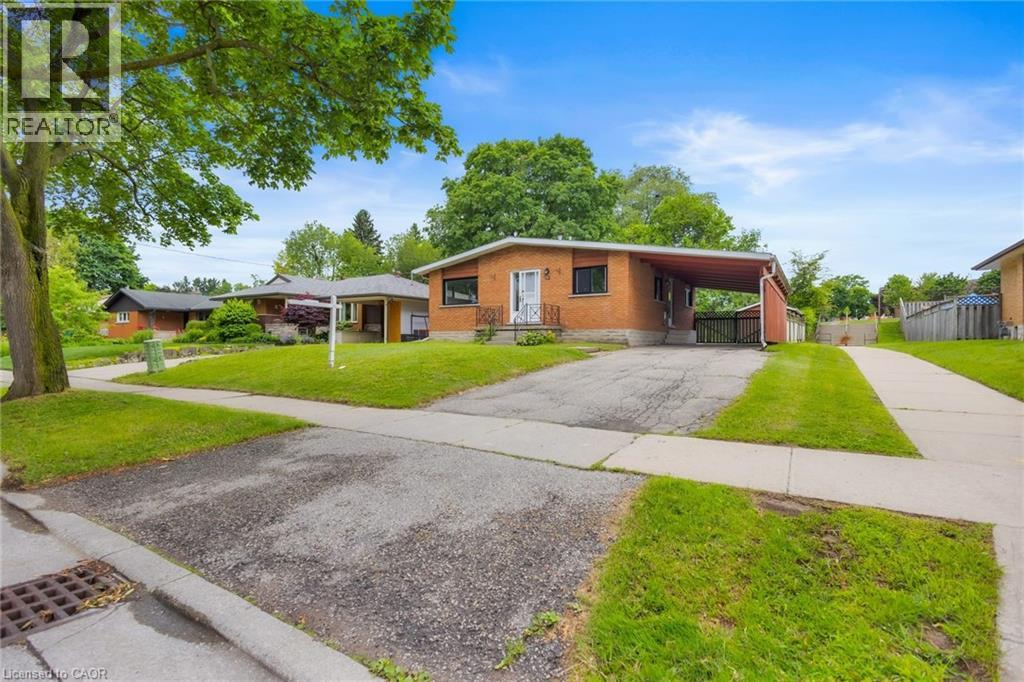
Welcome to 72 Massey Avenue, Kitchener! This well-maintained detached bungalow offers exceptional flexibility for families, investors, and multi-generational living. Situated on a generous 50' x 116' lot in the established Vanier neighbourhood, the home backs directly onto Rockway Public School greenspace, providing added privacy and no rear neighbours. This carpet-free home features a bright and inviting main level with cathedral-style ceilings, an updated kitchen, spacious living area, two bedrooms, and a full bathroom. The fully finished lower level offers a separate entrance and a complete in-law suite with a second kitchen, full bathroom, and three bedrooms, making it ideal for extended family living or potential mortgage-helper opportunities. Additional highlights include separate laundry facilities on both levels, an owned water softener, updated windows (2025), high-efficiency furnace and central air conditioning (2021), and a durable metal roof. The fully fenced backyard features a deck, outdoor entertaining space, and open green views with no rear neighbours. A private driveway provides parking for up to four vehicles. Conveniently located near Fairview Park Mall, ION LRT, schools, parks, shopping, and major highways, this vacant property offers immediate possession and endless possibilities for homeowners and investors alike. Don't miss this versatile opportunity in one of Kitchener's most convenient locations. (id:62616)
2216 Norfolk Drive
Oakville, Ontario
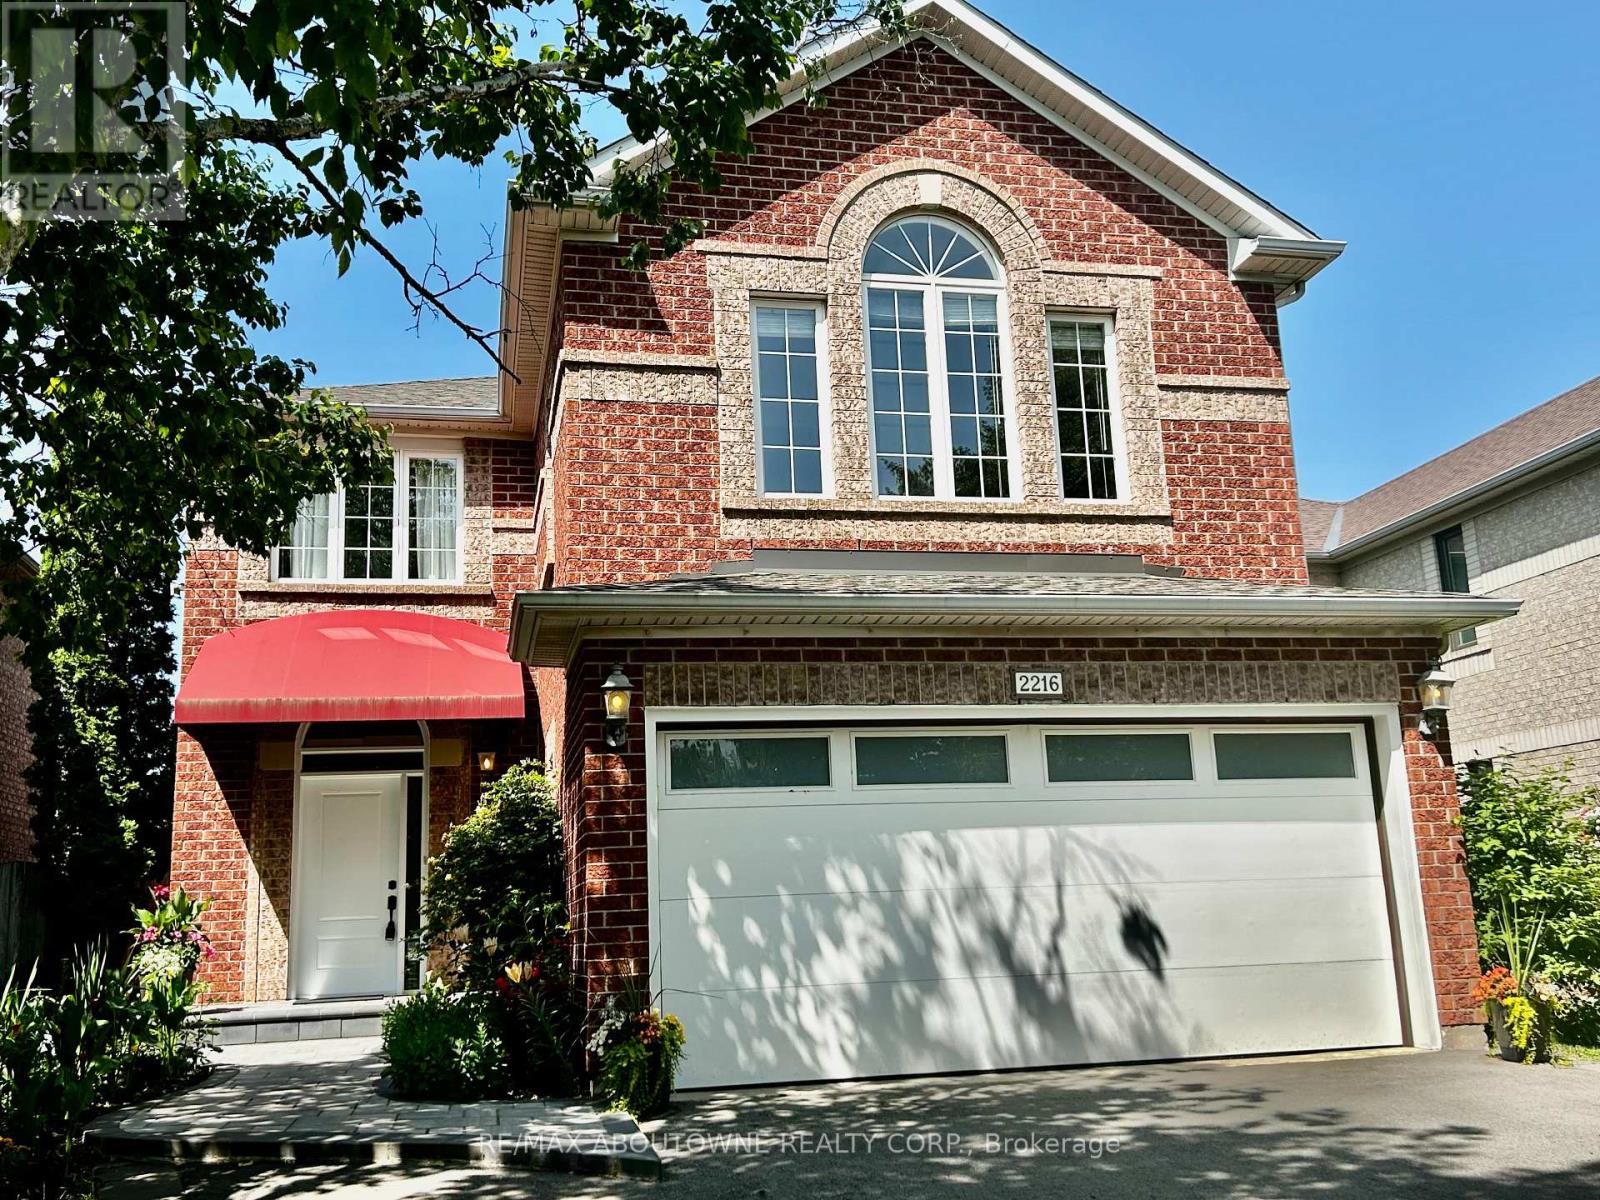
Step inside & discover one of River Oaks' most distinctive family homes, where thoughtful design, soaring spaces, and everyday functionality come together beautifully. This meticulously maintained 4-bedroom detached home offers the perfect blend of comfort, versatility, & quality upgrades in one of Oakville's most sought-after family communities.The home's signature feature is its spectacular sun-filled second-floor mezzanine family room with soaring 12+ ft ceilings, a cozy fireplace, and an open design overlooking the main living area. Filled with natural light, this impressive space creates an exceptional sense of openness while offering remarkable flexibility for modern family living. Whether used as a family retreat, media room, games room, or entertaining space, it provides the perfect balance of connection and privacy-a unique architectural feature that truly must be experienced in person.Designed for everyday living, the home also features a rare 3-piece main floor bathroom, elegant maple kitchen cabinetry, reverse osmosis for premium drinking water, upgraded flooring, and redesigned stairs that enhance its modern, family-friendly layout.Upstairs offers generously sized bedrooms, including spacious primary retreat with private ensuite and his-and-hers closets.Step outside into your own private backyard oasis featuring an in-ground pool with brand-new liner (2024), perfect for summer entertaining, family gatherings, or simply relaxing at home.Recent updates include a newer front entry door (approx. 2 years), garage and patio doors (2024), front and backyard patio tiling (2024), updated driveway (2020/2021), and pool liner (2024).Ideally located near scenic trails, parks, shopping, Sheridan College, & everyday amenities. Walk to public and Catholic schools, including Rotherglen Oakville Primary Campus, with quick access to the QEW, 403, and 407. This exceptional home offers the perfect combination of lifestyle, convenience, & timeless architectural character. (id:62616)