
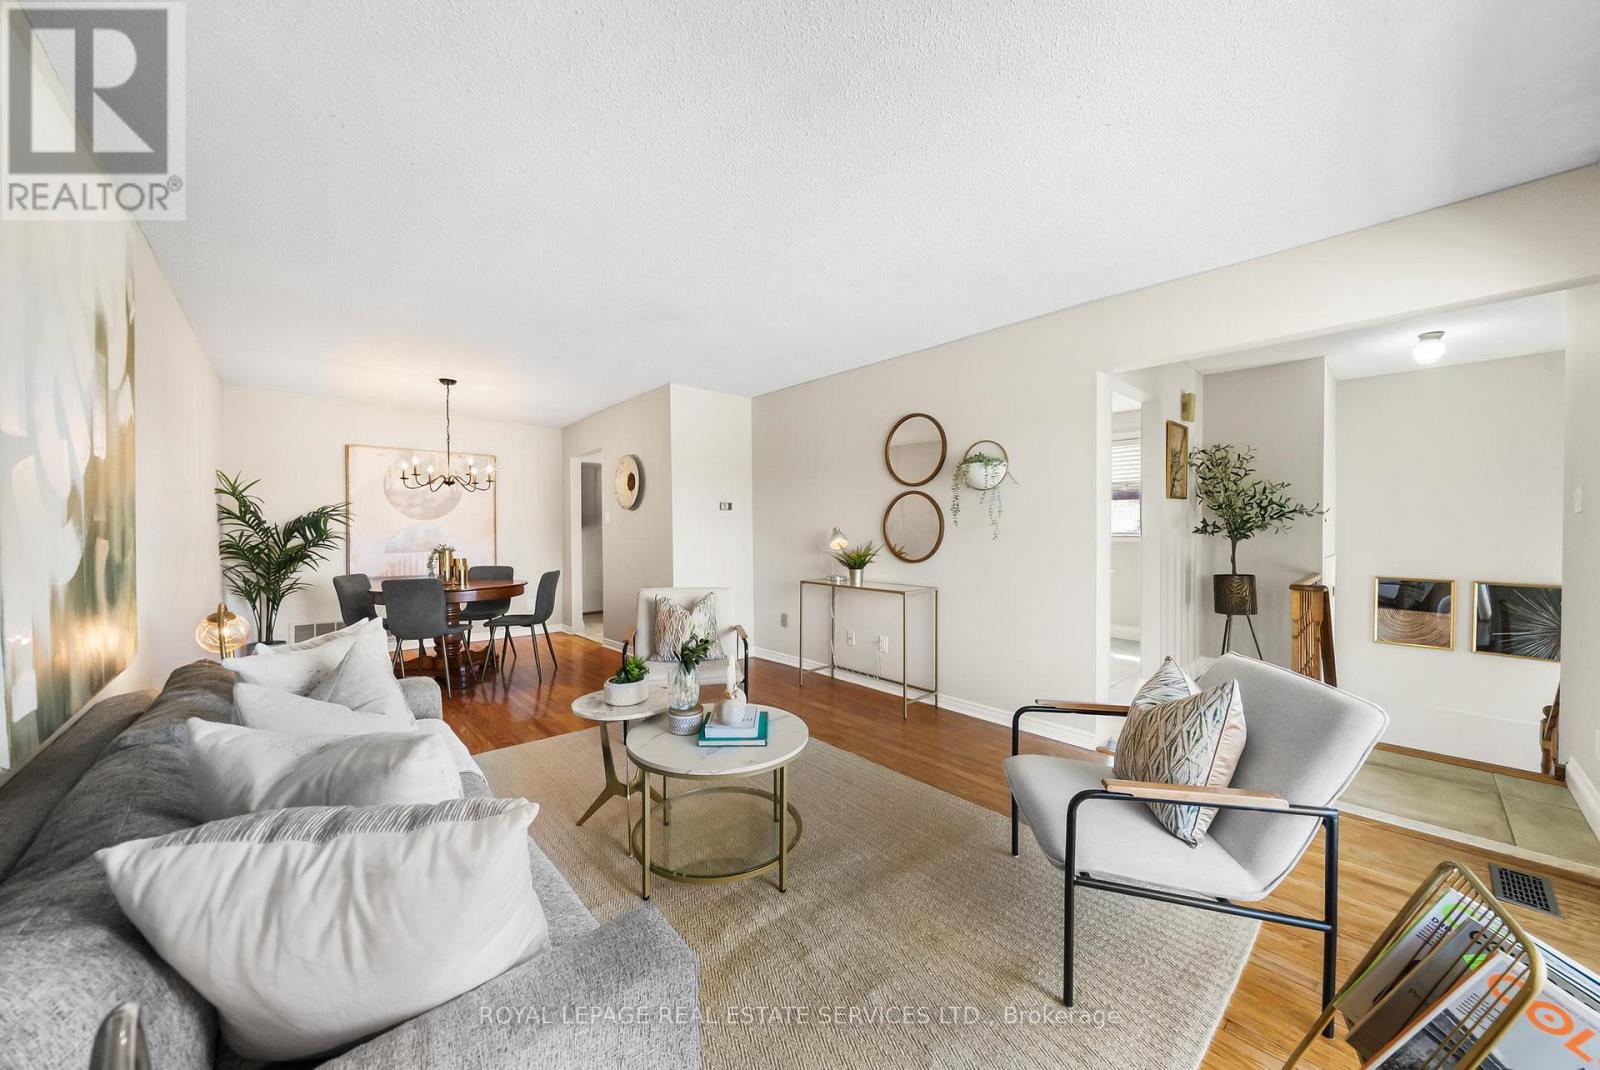
34 John Lindsay Court
Toronto, Ontario
Some homes give you more space, others give you more options; only a few manage to do both. This over 1,900 sq.ft. semi-detached home is one of those rare cases, offering a level of scale and flexibility that is difficult to find in homes of this type. Set on a quiet residential street in North York, it feels removed from the pace of the city while keeping schools, parks, transit, and major highways close at hand. Over $90,000 spent in renovations that make the home feel ready for its next chapter. Fully renovated kitchen (2023), bathrooms (2023), roof replaced in 2017, hardwood floors and parquet recently stained, and more. The layout is defined by how naturally the home separates daily life. The living and dining area opens onto a cozy balcony, while the separate family room extends directly to the backyard deck, giving everyday routines and special occasions their own space. The double car garage adds another layer of practicality that is increasingly hard to find in a semi. Downstairs, the home offers one of its most valuable features: separate basement suite with its own entrance, kitchen, and renovated 3-piece bathroom. Whether used for extended family, an in-law suite, or additional rental income, it gives the home the flexibility to adapt as life changes. A home that offers more than just square footage. More room to grow, more ways to live, and more possibilities for whatever comes next. (id:62616)
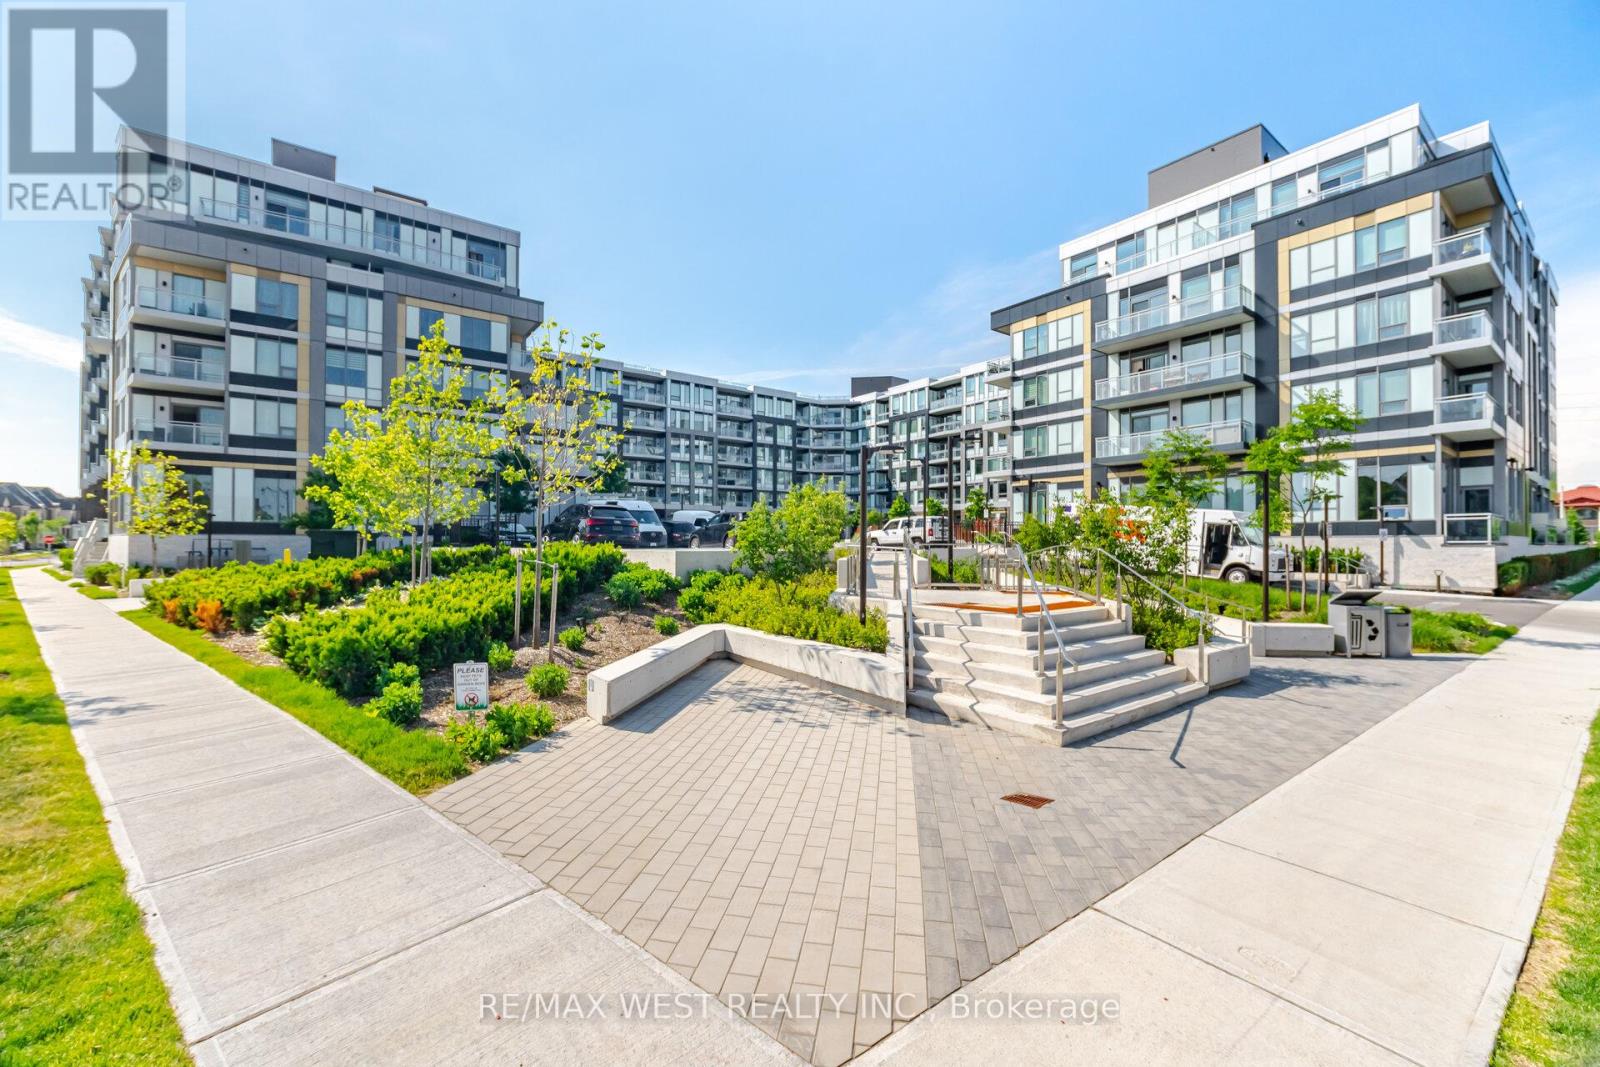
614 - 2501 Saw Whet Boulevard
Oakville, Ontario
Welcome to The Saw Whet, a brand-new luxury condominium community by Caivan Communities, ideally located at 2501 Saw Whet Boulevard in Oakville's highly sought-after Glen Abbey neighbourhood. This beautifully designed 1-bedroom, 1-bathroom suite includes 1 parking space and showcases contemporary finishes throughout. Featuring soaring 9-foot ceilings, oversized windows, and a bright open-concept layout, this stunning residence is filled with natural light and offers a seamless blend of style and functionality. The modern kitchen is equipped with built-in appliances, sleek cabinetry, and premium finishes, making it perfect for both everyday living and entertaining. The spacious bedroom features a large walk-in closet, providing exceptional storage and comfort.Residents enjoy access to an impressive collection of upscale amenities, including a state-of-the-art fitness centre, yoga studio, co-working lounge, pet wash station, 24-hour concierge service, elegant party room, and beautifully appointed outdoor terrace spaces.Nestled beside the natural beauty of Bronte Creek and the Fourteen Mile Creek trail system, The Saw Whet offers a unique balance of urban convenience and outdoor living. Located just minutes from Downtown Oakville, Bronte Village, premier shopping, restaurants, parks, golf courses, and Oakville Trafalgar Hospital, residents enjoy an exceptional lifestyle in one of Oakville's most desirable communities. Quick access to Highway 403, the QEW, Highway 407, and Bronte GO Station. (id:62616)
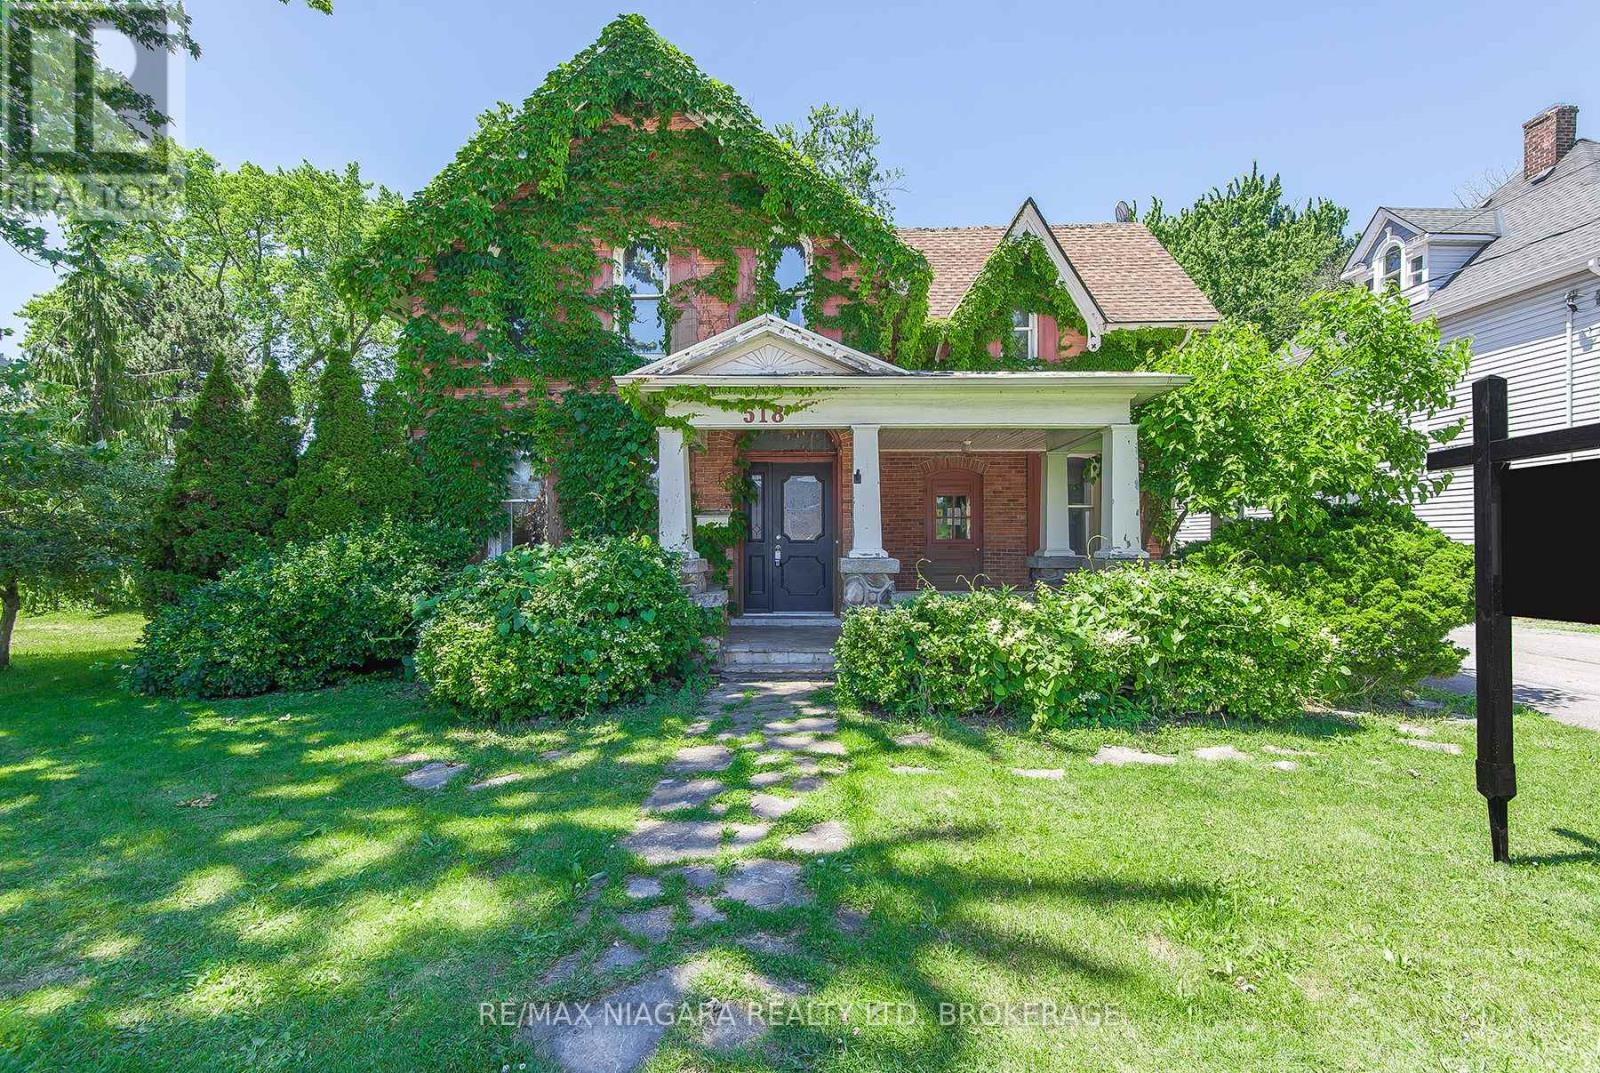
518 King Street
Port Colborne, Ontario
Welcome to the Ott House, a circa 1845 home full of character, charm, and potential. If you've been looking for a property with history and good bones, this could be the opportunity you've been waiting for. Featuring 4 bedrooms, 2 full bathrooms, a dedicated office, and two staircases, this home showcases the craftsmanship and unique features that are hard to find. The spacious layout provides plenty of room for a growing family, a home-based business, or anyone looking to restore and personalize a piece of local history. Outside, you'll find a covered flagstone patio at the front of the home, a porch off the kitchen, and a generous lot with mature fruit trees and towering pines. The detached garage is also a rare find at approximately 43' x 32' and offering space for multiple vehicles, equipment, hobbies, or storage. With three bays across, two vehicles deep, a concrete floor, workshop/storage area, and a full-span loft, the possibilities are endless. This home does require some TLC and a buyer with vision, but the character is here and there is plenty of potential. The property is serviced by a 100-amp panel, and buyers should know that some knob-and-tube wiring and asbestos-wrapped piping are present in the basement. The property was previously two separate lots that merged in the 1980s. Whether you're looking to restore its historic charm, create your dream home, or explore the property's future possibilities, the Ott House is ready for its next chapter. (id:62616)
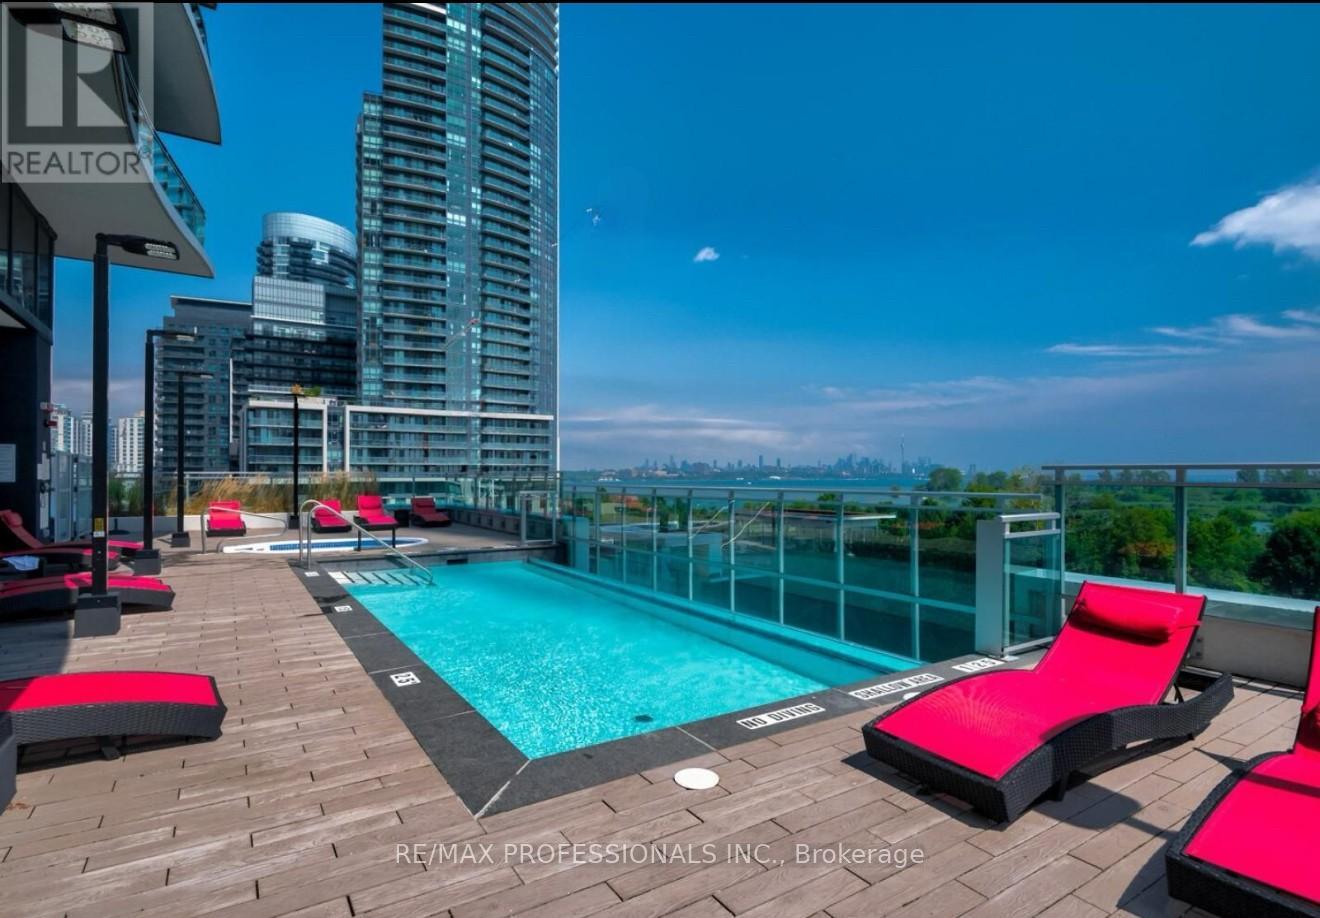
Lph3501 - 33 Shore Breeze Drive
Toronto, Ontario
Welcome to Jade Waterfront Condos, ideally located in the sought-after lakeside community of Humber Bay Shores. Known for its striking wave-inspired balconies, this modern building offers a true resort-style lifestyle with an impressive selection of amenities, including a fully equipped fitness centre, party room, theatre, games room, golf simulator with putting green, yoga studio, sauna and hot tub, outdoor pool offers lounge seating with south-facing lake views, BBQ terrace, guest suites, dog wash station, car wash, ample visitor parking, and 24-hour security and concierge service. This sun-filled lower-penthouse suite features floor-to-ceiling windows throughout, allowing natural light to pour in while offering beautiful lake views from every room. The thoughtfully designed split-bedroom layout provides privacy, complemented by a spacious den ideal for a nursery or home office space. High-end finishes and numerous owner upgrades create a warm and inviting atmosphere. Both bedrooms include ensuite bathrooms, with a separate powder room conveniently located off the generous foyer for guests. The suite is equipped with a full-size washer/dryer and laundry sink. A rare highlight is the 15 ft x 9 ft exclusive private locker room, located directly in front of the parking space, an exceptional condo living bonus. Enjoy breathtaking southwest views of Lake Ontario and the marina from the expansive balcony. Move-in ready and surrounded by fantastic restaurants, parks, waterfront trails, bike paths to downtown, grocery stores, coffee shops, seasonal farmer's market, the Mimico Cruising Club marina, TTC, Mimico GO Station, and the future Park Lawn GO Station coming to the area. This is waterfront living at its finest. (id:62616)
9 Fitzgerald Street
Orangeville, Ontario
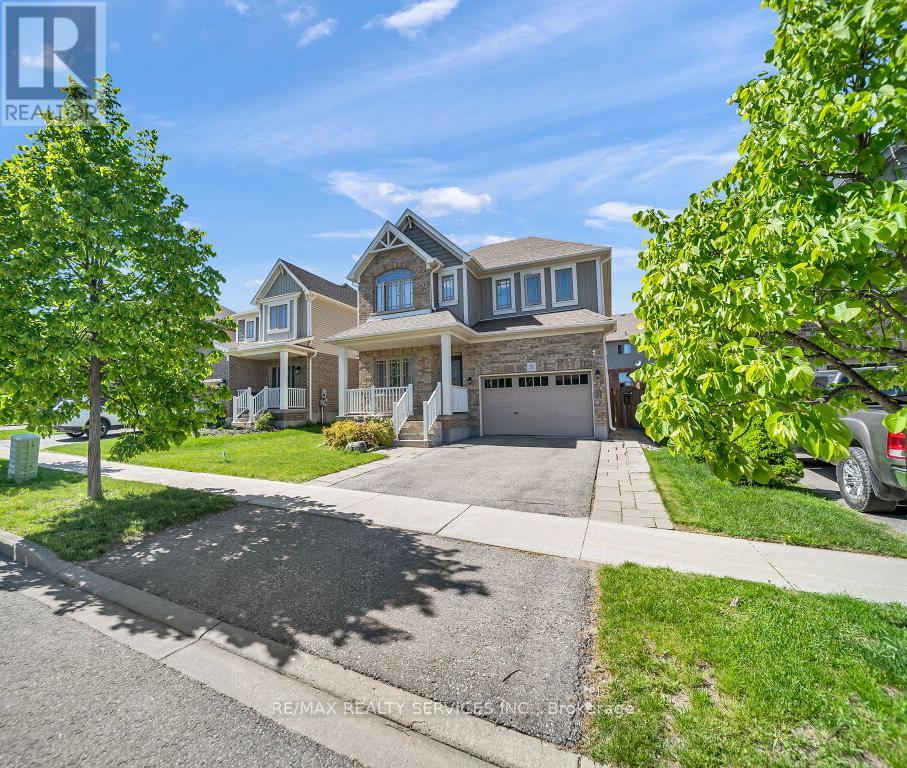
Stunning detached home with a spacious 2,036 sqft layout, per MPAC situated in one of the most sought-after family-friendly neighbourhoods in Orangeville. As you enter, the open-concept main floor boasts a large living and dining area, gleaming hardwood floors, coffered ceilings, and potlights. The chef's kitchen features upgraded cabinets, countertops, a central island, and a large undermounted sink. The main floor also features a den/office area, which is great for working from home. Upstairs, you'll find three spacious bedrooms, including the primary bedroom that features a spa-like ensuite and a freestanding tub. Convenient upstairs laundry makes it functional for your daily living. Outside, a fully fenced backyard with an interlocked patio and shed is perfect for kids or entertaining. Plus, an extended driveway provides ample parking. Close to schools, parks, and many local amenities. Pride of ownership shines through this home, clean, well-maintained and move-in ready. (id:62616)
41 Eastwood Drive
Welland, Ontario
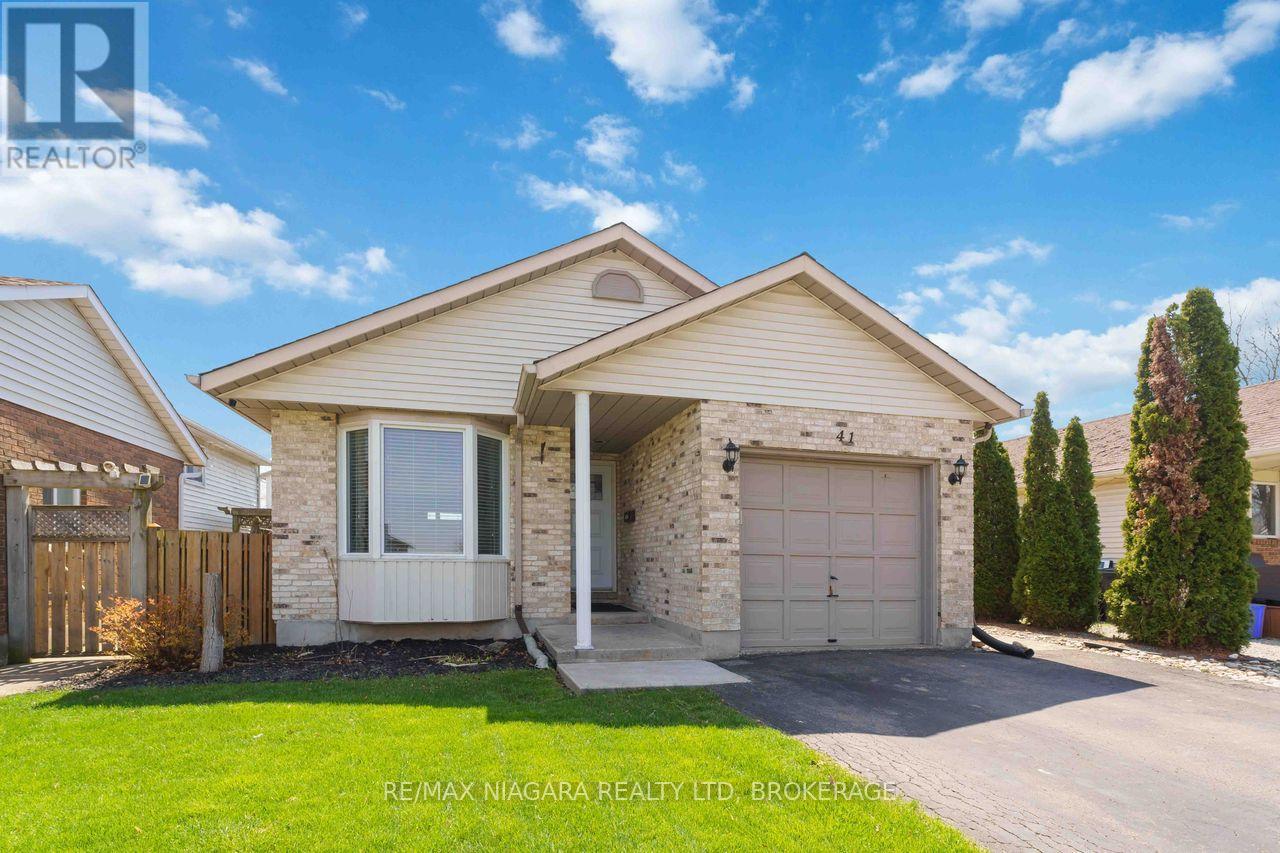
Welcome to 41 Eastwood Drive! This spacious fully finished 3+3 bedroom 2 full bath bungalow offers incredible flexibility and value-perfect for first-time buyers, retirees, downsizers, investors, or multigenerational living. Featuring two separate living spaces including two kitchens, this carpet-free home provides an ideal layout for extended family or potential in-law accommodations.The bright main floor features a functional kitchen with breakfast bar, open to the dining and living areas-perfect for everyday living and entertaining. There are 3 generously sized bedrooms, including the primary bedroom with walk-in closet, vanity area, and ensuite privilege to the 4-piece bathroom with skylight, filling the space with natural light. Convenient inside access to the attached single-car garage adds everyday practicality.The fully finished lower level offers its own private entrance, complete with 3 additional bedrooms, a second kitchen, living room, and 3-piece bathroom, providing excellent space for extended family, guests, or potential income opportunities.Step outside to enjoy the side patio-perfect for summer barbecues and outdoor entertaining. The home also features a private double-car paved driveway, providing ample parking for family and visitors. Ideally located just steps from Niagara College, Alexandra Kuska Elementary School, parks, transit, and shopping at Seaway Mall, with easy access to all major amenities. Numerous updates have been completed over the years, making this a fantastic opportunity in a convenient location. A versatile home with room for everyone-come see it for yourself! (id:62616)
8060 Oakridge Drive
Ramara, Ontario
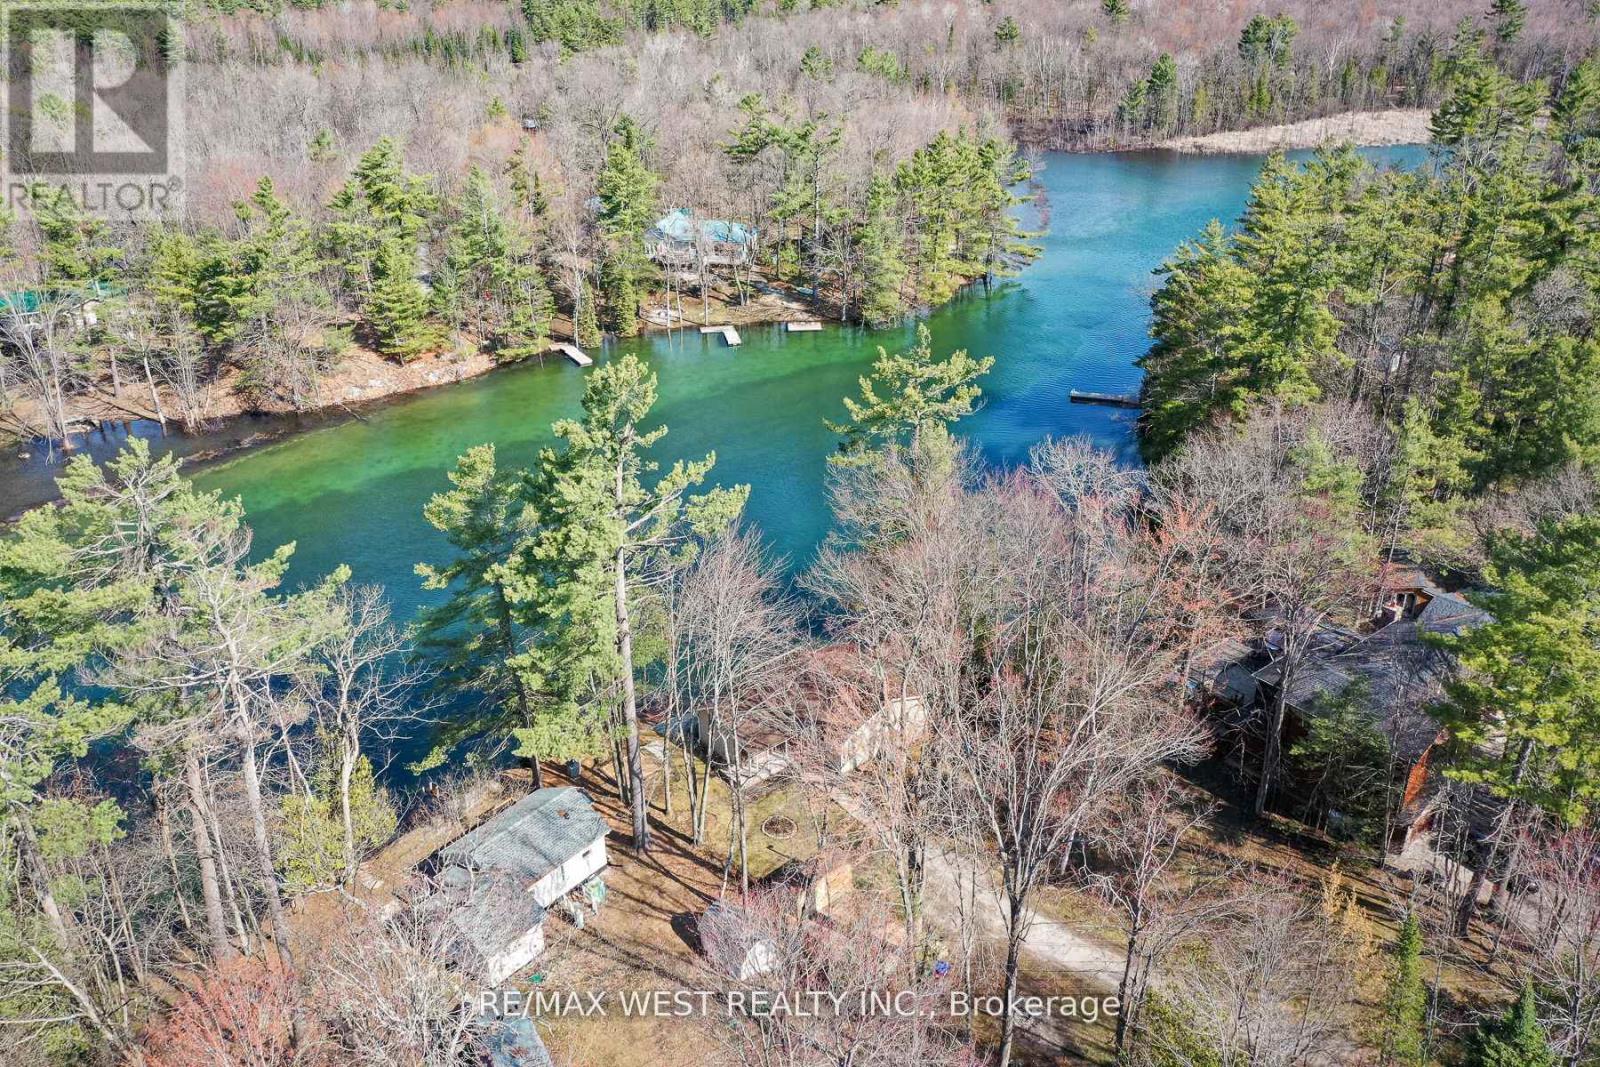
Discover your own slice of waterfront paradise at 8060 Oakridge Drive in Ramara- freshly renovated in 2026 boasts over 1,200 sq ft of updated living space including both bedrooms, the bathroom, a new kitchen and modern flooring, all set on nearly half an acre. Boasting over 100 feet of deeded shoreline, this property offers a clean, natural waterfront on the Green River, known for its striking emerald-like colour and visible aquatic life right from your shoreline. Enjoy true cottage living with the rare advantage of a home positioned close to the water-just steps from your deck to the dock. Effortlessly jump in for a swim or hop into your canoe or paddleboard right from your dock. Picture yourself walking out with a glass of wine in hand, watching the sun set over the horizon from your own private waterfront. Stay cozy year-round with a WETT-certified wood stove, making this four-season cottage as comfortable in winter as it is in summer. Enjoy endless lifestyle opportunities-boating and fishing in the warmer months, ice fishing and snowmobiling in the winter. Located just 80 minutes from the GTA, offering the ideal balance of convenience and escape. Cottage season is here-this one won't last long. Some photos are virtually staged. (id:62616)
151 Siebert Avenue
Kitchener, Ontario
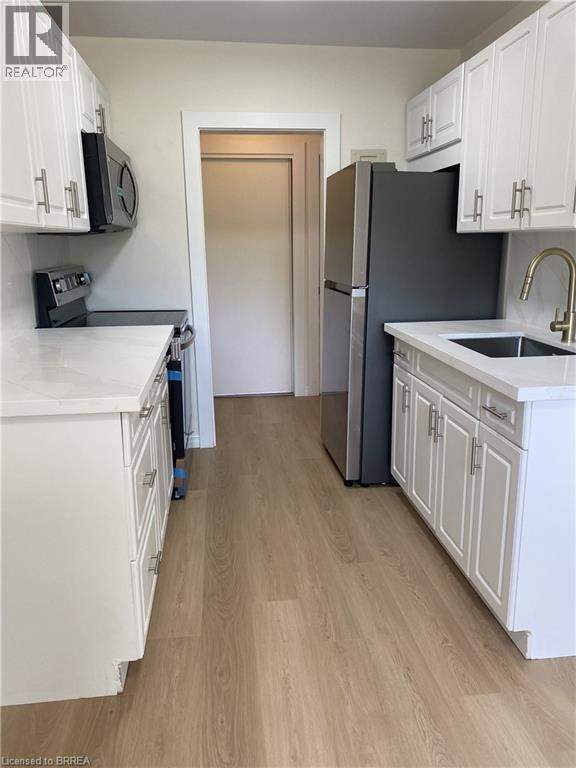
Spacious, Renovated Apartment in a Well-Maintained Building Enjoy comfortable living in a professionally managed, well-built property offering above-average unit sizes and functional layouts designed for everyday living. Each apartment has their own patio as well as the rare bonus of a personal garage for either parking or additional storage included. Suite Features: Newly renovated 3 bedroom unit Large, open-concept layouts with plenty of living space Updated finishes throughout Building Features: On-site laundry for convenience Dedicated parking available Prime Location: Close to public transit Minutes from hospitals, shopping, and everyday amenities Easy access to major routes This is an ideal home for tenants looking for space, comfort, and a well-managed environment. Apply Today Units are limited. Message us directly to request an application, book a viewing, or ask any questions. (id:62616)
151 Siebert Avenue
Kitchener, Ontario
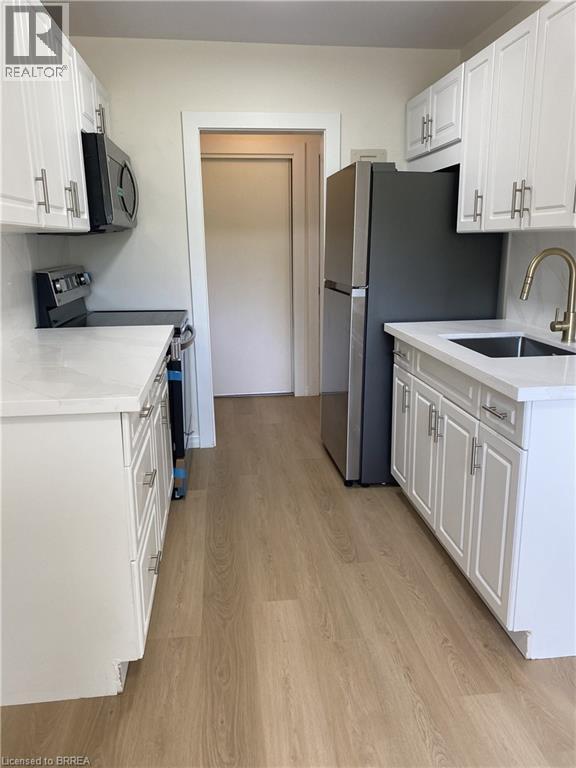
Spacious, Renovated Apartment in a Well-Maintained Building Enjoy comfortable living in a professionally managed, well-built property offering above-average unit sizes and functional layouts designed for everyday living. Each apartment has their own patio as well as the rare bonus of a personal garage for either parking or additional storage included. Suite Features: Newly renovated 2 bedroom unit Large, open-concept layouts with plenty of living space Updated finishes throughout Building Features: On-site laundry for convenience Dedicated parking available Prime Location: Close to public transit Minutes from hospitals, shopping, and everyday amenities Easy access to major routes This is an ideal home for tenants looking for space, comfort, and a well-managed environment. Apply Today Units are limited. Message us directly to request an application, book a viewing, or ask any questio (id:62616)
2210 Fairmount Drive
Oakville, Ontario
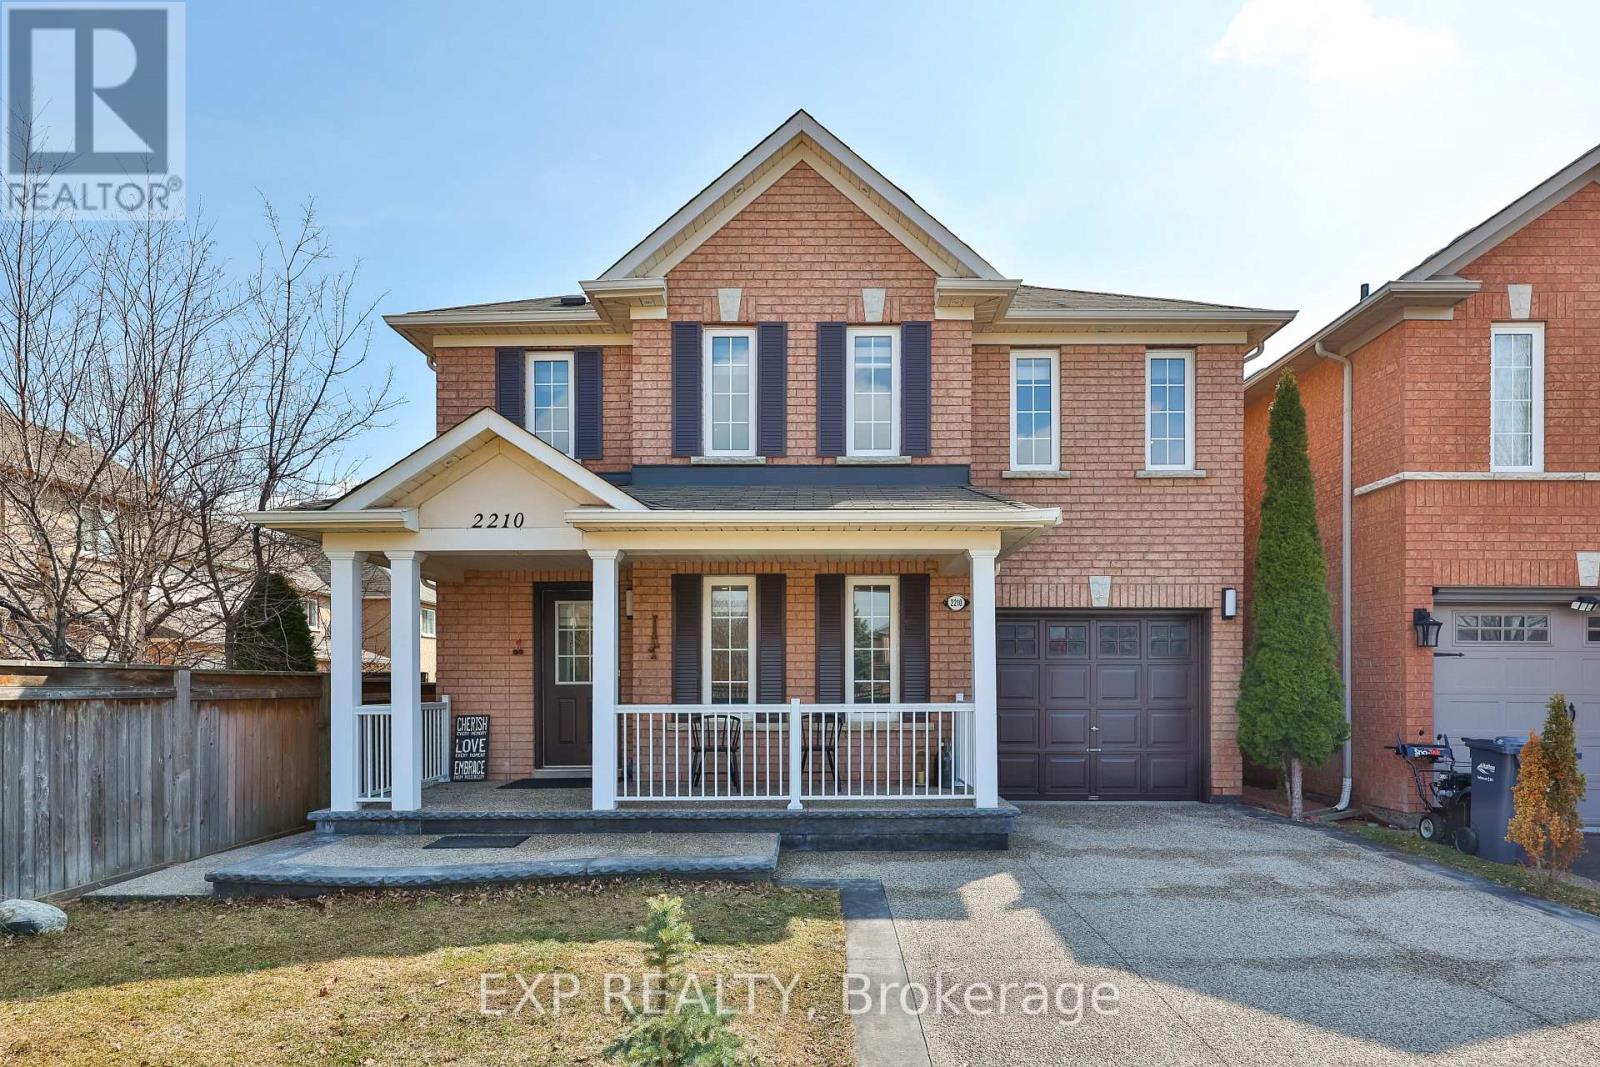
A Rare Opportunity To Own A Truly Special Home Offering Thoughtful Design, Quality Upgrades, And A Beautiful Park-Side Setting, With The Convenience Of Nearby Schools, Parks, And Quick Access To Major Highways. Situated On A 36-Ft Wide Lot, This Meticulously Maintained 4-Bedroom, 4-Bathroom Home With 3-Car Parking And A Finished Basement Offers A Perfect Balance Of Modern Upgrades, Functional Living Space, And A Family-Friendly Location. Exceptional Location - Enjoy Peaceful Green Views Right Outside Your Door While Being Steps From Fairmount Park And Within Walking Distance To Emily Carr Public School And Garth Webb Secondary School. Over $100K In Upgrades - The Stunning Designer Kitchen (2023) Features Quartz Countertops, An Elegant Island, Quartz Backsplash, Modern Cabinetry, Gas Cooktop, And Stainless-Steel Appliances. Other Updates Include Hardwood Flooring (2022), An Elegant Oak Staircase With Iron Pickets (2022), Professional Landscaping And Concrete Work (2023), Pot Lights, Porch Railings, New Garage Entry Door (2023), Renovated Second-Floor Bathroom (2023), Washer & Dryer (2022), Fresh Paint And New Blinds (2026). Spacious & Comfortable Living - Four Generous Bedrooms Upstairs, Including A Primary Retreat With Private 4-Piece Ensuite And A Second Full Bathroom, Providing Space For Families Of All Sizes. Finished Basement & Outdoor Lifestyle - Versatile Basement For Recreation, Office, Gym, Or Play Area. Backyard With Pot Lights, Ideal For Summer BBQ's And Gatherings. Mechanical Updates Include A New Furnace, Air Conditioner, And Hot Water Tank (2024). Prime Connectivity - Minutes From Shopping, Oakville Trafalgar Memorial Hospital, And Major Routes Including QEW, Highway 407, And Dundas Street, Offering Seamless Access Across Oakville, Burlington, Mississauga, And The GTA. 2210 Fairmount Dr Combines Thoughtful Upgrades, Generous Living Space, And An Unbeatable Westmount Location- For Modern Family Living. https://www.youtube.com/watch?v=lYLuBX0zILM (id:62616)
2 Parsons Avenue
Caledon, Ontario
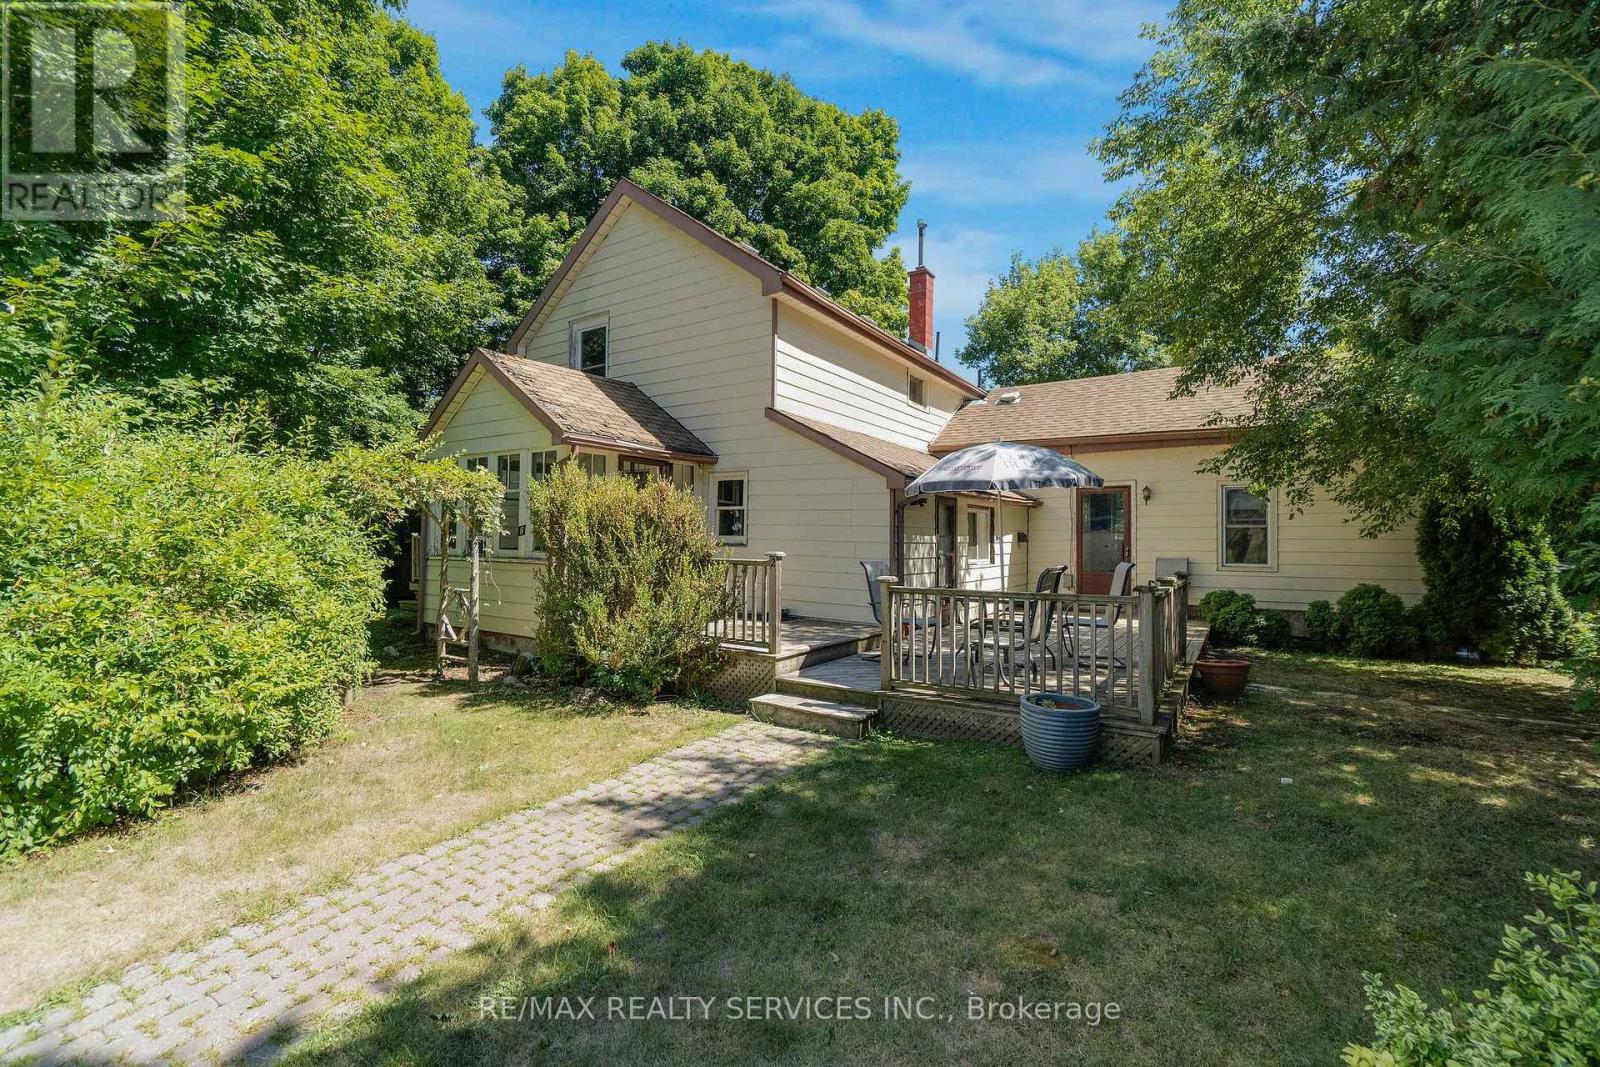
Fantastic opportunity in the heart of Caledon East! This side by side duplex sits on a large 67x173 lot just steps from the downtown core, abutting commercial properties and offering incredible potential to renovate or redevelop. With its prime location near shops, restaurants, schools, parks, and community amenities, this property is ideal for builders, investors, or anyone looking to live in a high-demand area. (id:62616)
Lower - 210 Patterson Road
Barrie, Ontario
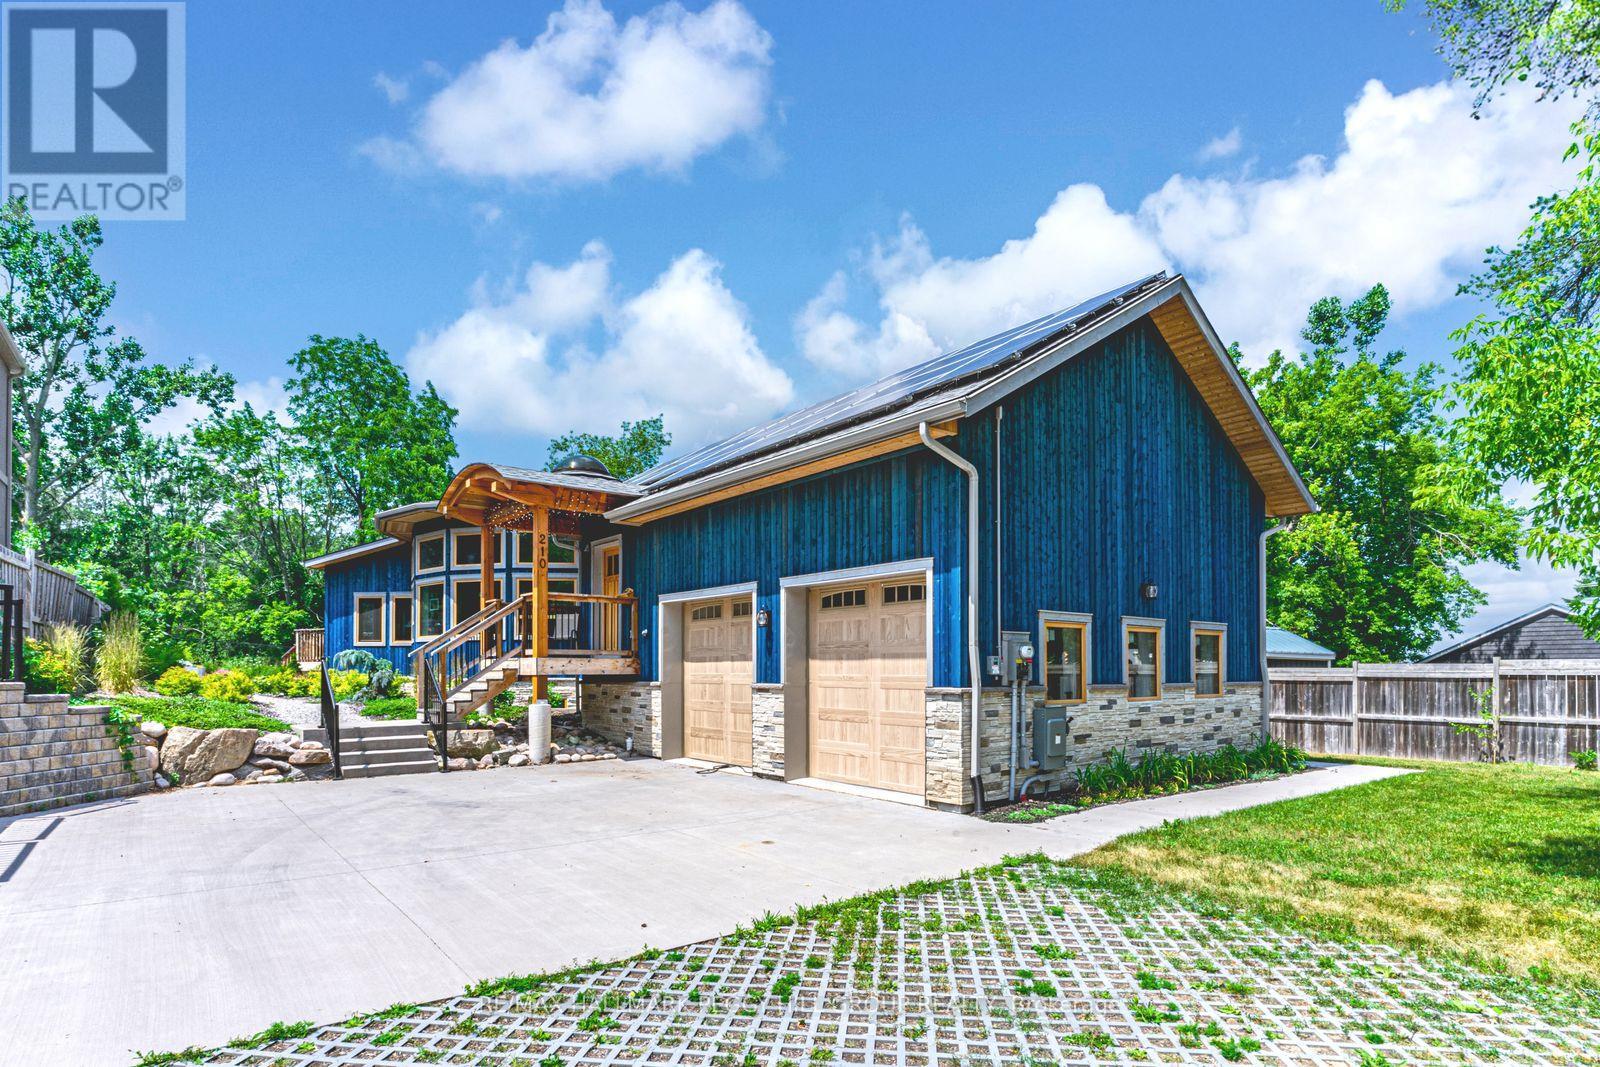
LEGAL LOWER LEVEL FOR LEASE WITH A SPACIOUS, DESIGNER-INSPIRED INTERIOR READY TO IMPRESS! This isn't your average basement; it's a 2-bedroom plus den legal suite that delivers over 1,100 square feet of upscale living in one of Barrie's most desirable neighbourhoods. Located in Ardagh, just minutes from shopping, transit, and major routes, this suite sits in a striking, architecturally designed home with magazine-worthy curb appeal and lush landscaping. A private walkway guides you to your own separate entrance, offering true privacy and independence. Inside, prepare to be impressed. This newer unit is loaded with style and natural light, featuring oversized windows, wide-plank wood-look floors, and a bright, open-concept layout that feels anything but below grade. The designer kitchen features two-tone cabinetry, under-cabinet lighting, a sleek tile backsplash, stainless steel appliances, and a breakfast bar. The bathroom features absolutely dreamy modern fixtures, bold tile, and high-end finishes that feel like they belong in a boutique hotel. You'll also love the convenience of in-suite laundry, energy-efficient design and materials for year-round comfort, and included parking with the option to upgrade to garage space. The tenant is responsible for 40% of the utilities. (id:62616)