
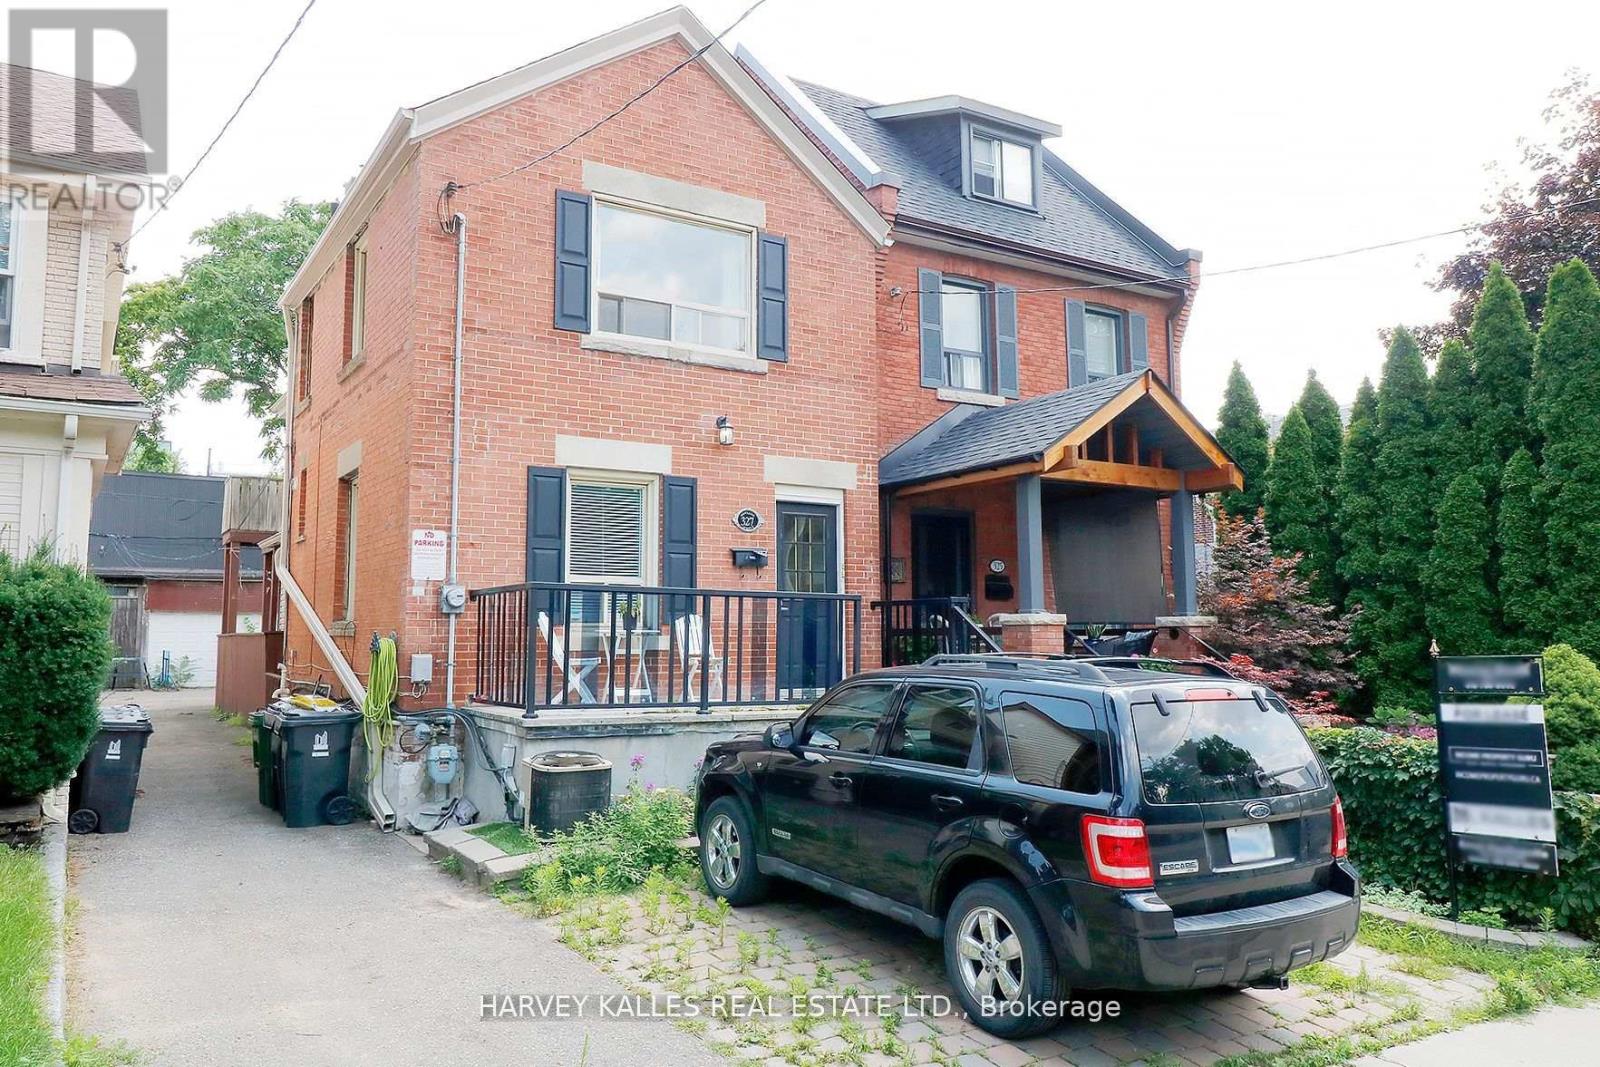
Bsmnt - 327 Howland Avenue
Toronto, Ontario
Located in the sought-after Annex neighbourhood, 327 Howland Ave offers a cozy 1-bedroom basement apartment nestled in the prestigious Casa Loma area. Situated just off Davenport, this home provides convenient access to the Dupont subway station, ideal for commuters. The apartment features a bight living and dining area complimented by an open concept kitchen. Updated flooring enhances the modern aesthetic, while central air conditioning ensures comfort year-round. Don't miss the opportunity to reside in this vibrant and historic community, renowned for its charm and proximity to Toronto's finest amenities. (id:62616)
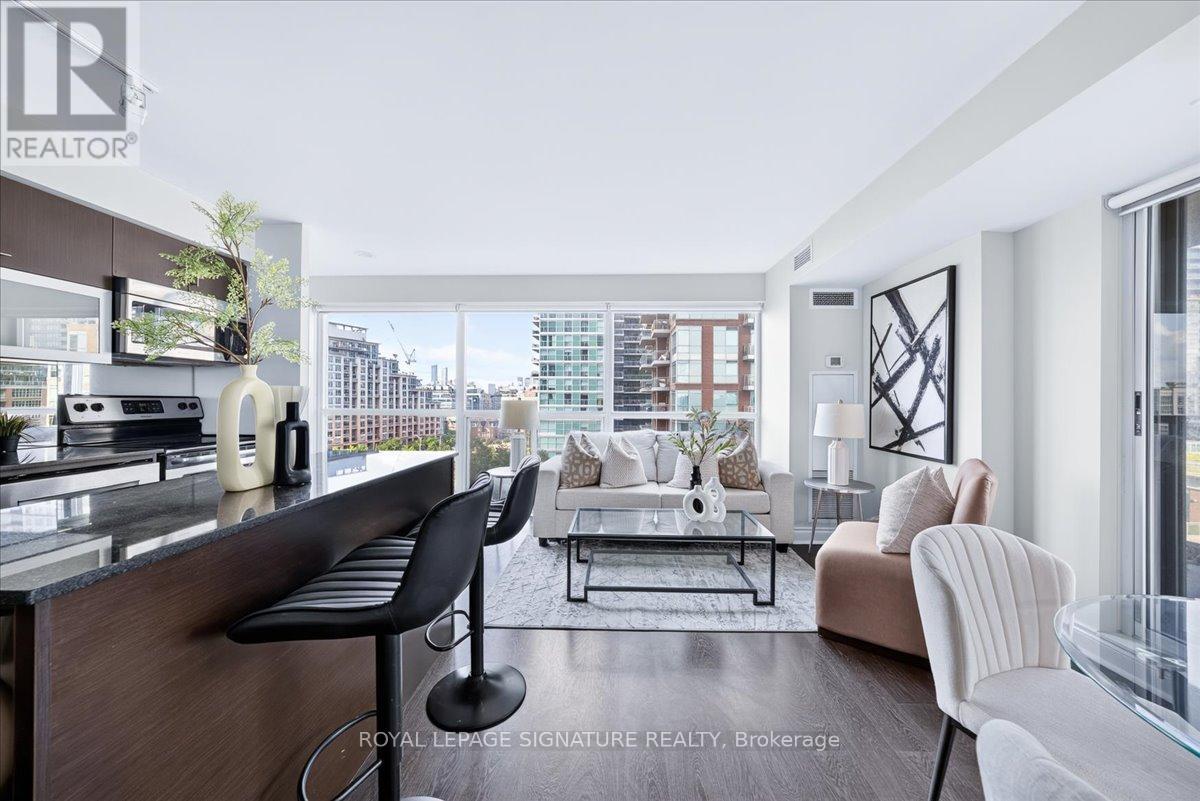
702 - 100 Western Battery Road
Toronto, Ontario
Welcome to Suite 702 at 100 Western Battery Road, a bright corner suite in the heart of Liberty Village. This 1+Den layout offers 706 sq ft plus a 100 sq ft SE-facing balcony, floor-to-ceiling windows, and morning light that fills the space throughout the day. The den works as a second bedroom or home office, the kitchen features a centre island, granite counters, and modern finishes, and the whole suite is freshly painted and move-in ready. *** Additional 2nd parking spot available for purchase. *** Residents enjoy an indoor pool, fitness centre, theatre, billiards lounge, party room, and 24-hour concierge in a secure, well-managed building. Steps to Metro, LCBO, TTC, GO, the waterfront trail, and everything Liberty Village has to offer. A rare corner suite in one of Toronto's best neighbourhoods - don't miss it. (id:62616)
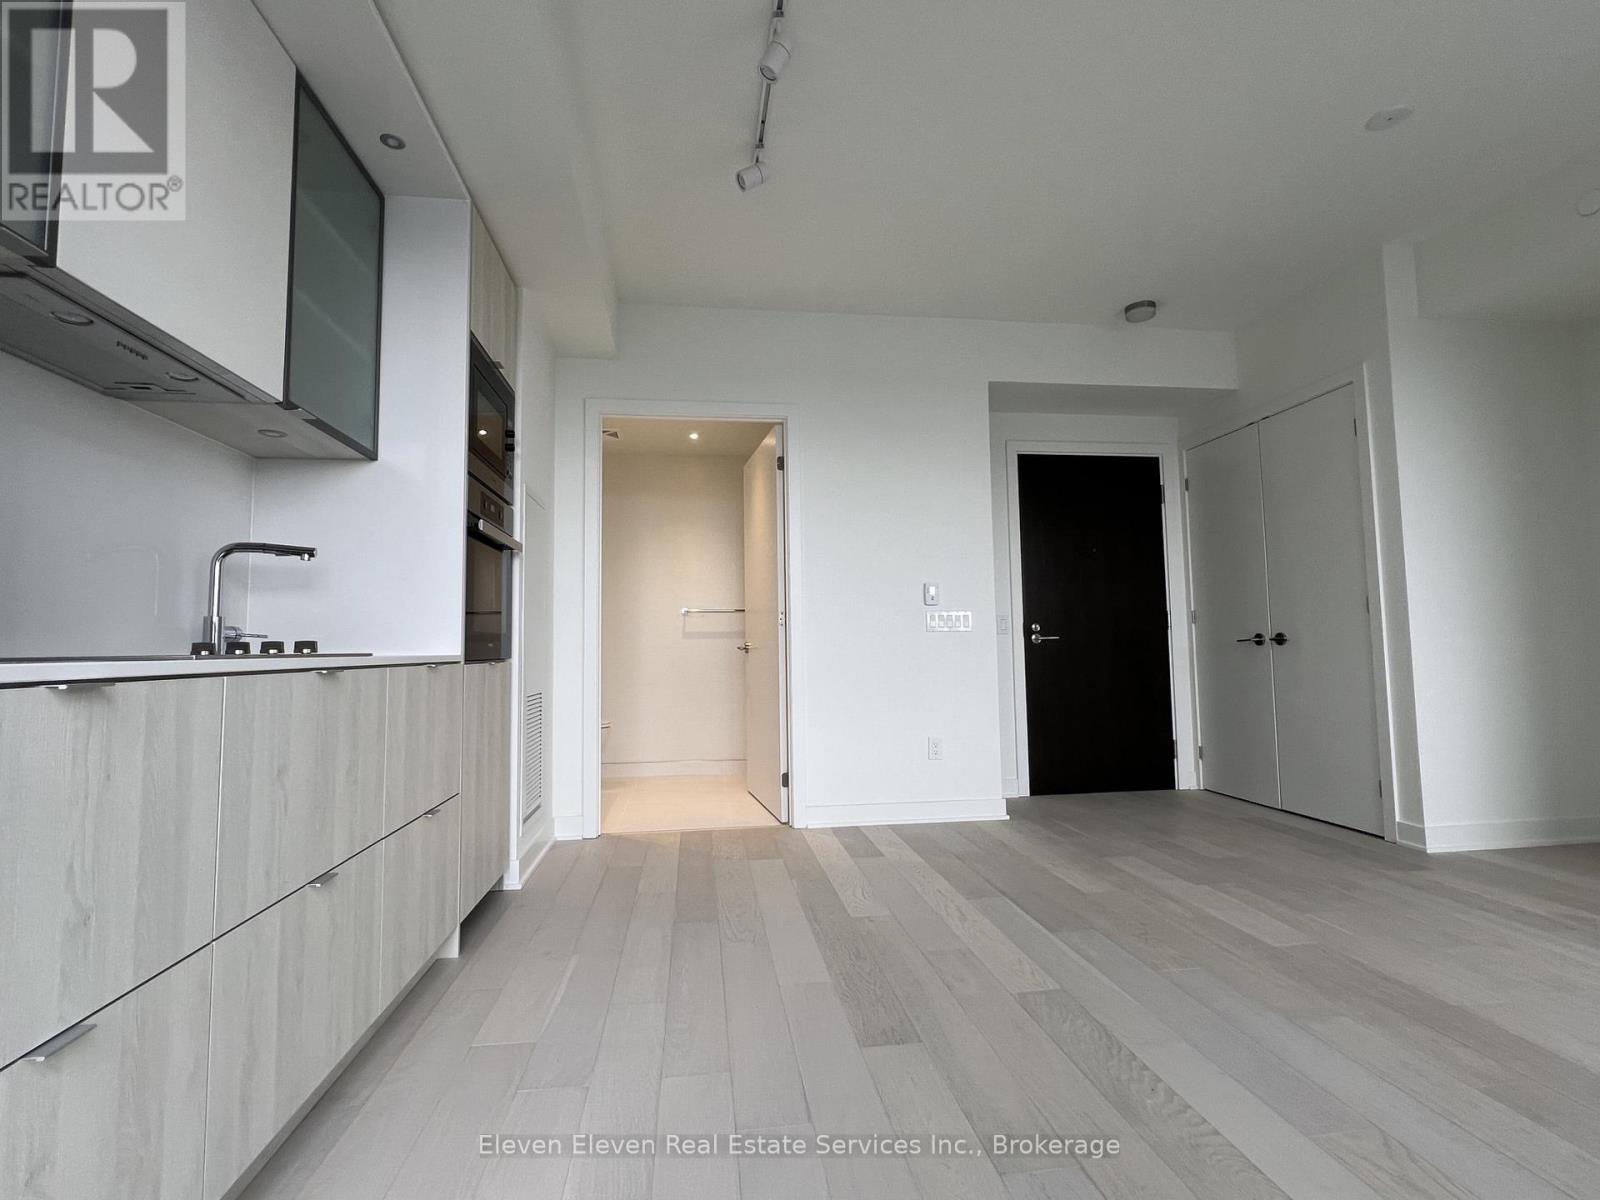
2402 - 11 Yorkville Avenue
Toronto, Ontario
Live in the heart of Toronto's most prestigious neighborhood at 11 Yorkville, Suite 2402. A stunning studio apartment that offers upscale living with luxury finishes and breathtaking skyline views. This elegant suite features premium finishes throughout - from sleek engineered hardwood floors to a chef inspired kitchen with integrated Miele appliances, stone countertops and soft-close cabinetry. The spa-inspired bathroom isfinished with contemporary tile, a frameless glass shower and designer fixtures. Residents have access to five-star amenities including a state-of-the-art fitness centre, yoga studio, indoor pool, rooftop terrace with BBQ's and 24-hour concierge and more! Move into one of Toronto's most exclusive addresses and experience luxury city living like never before! (id:62616)
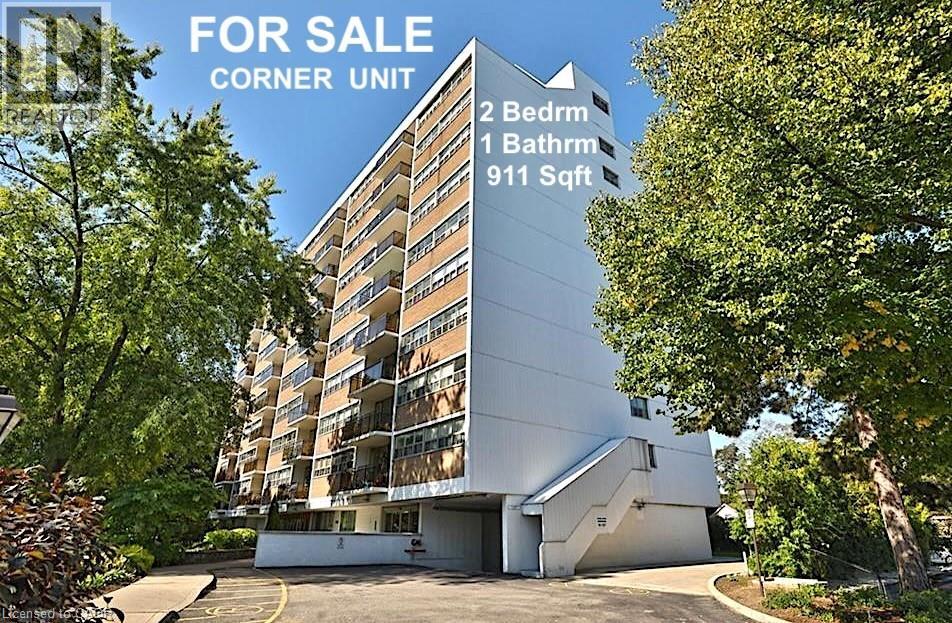
212 Kerr Street Unit# 702
Oakville, Ontario
Corner Unit Renovation, Steps to the Lake. Kerr Village Living. Imagine your morning: coffee from Kerr Street Cafe, then a 5-minute walk to the Lake Ontario shoreline at Tannery Park. Your evening: dinner at Pasquale’s Trattoria or Narenj, two of dozens of independent restaurants lining Kerr Street, all within steps of your front door. This is what Kerr Village living actually feels like, and this immaculate 2-bedroom corner unit is your front-row seat. Completely reimagined in 2026. Quartz countertops meet a slab backsplash and custom cabinetry in a kitchen that doesn’t announce itself, it performs. Bosch stainless steel appliances stay the course. Wide plank engineered hardwood floors flow seamlessly through living and bedrooms. The marble-style bathroom feels like a sanctuary, not an afterthought. Light doesn’t just enter this unit; it lives here. South/east-facing windows mean natural light from sunrise to sunset. The corner layout means minimal shared walls, so your space actually breathes. The private balcony extends your living space outdoors and becomes your third room by summer. The Kerr Village advantage: Oakville GO is a short bus ride or quick drive away. Lakeside Park’s trails and beaches anchor your weekends. Independent coffee roasters, a farmers’ market, and a culinary scene spanning Italian, Persian, and beyond. It’s that rare neighbourhood where you know your café owner by name. Condo fees cover heat, hydro, water, party room, and secure underground parking. (id:62616)
285 Churchill Avenue
Toronto, Ontario
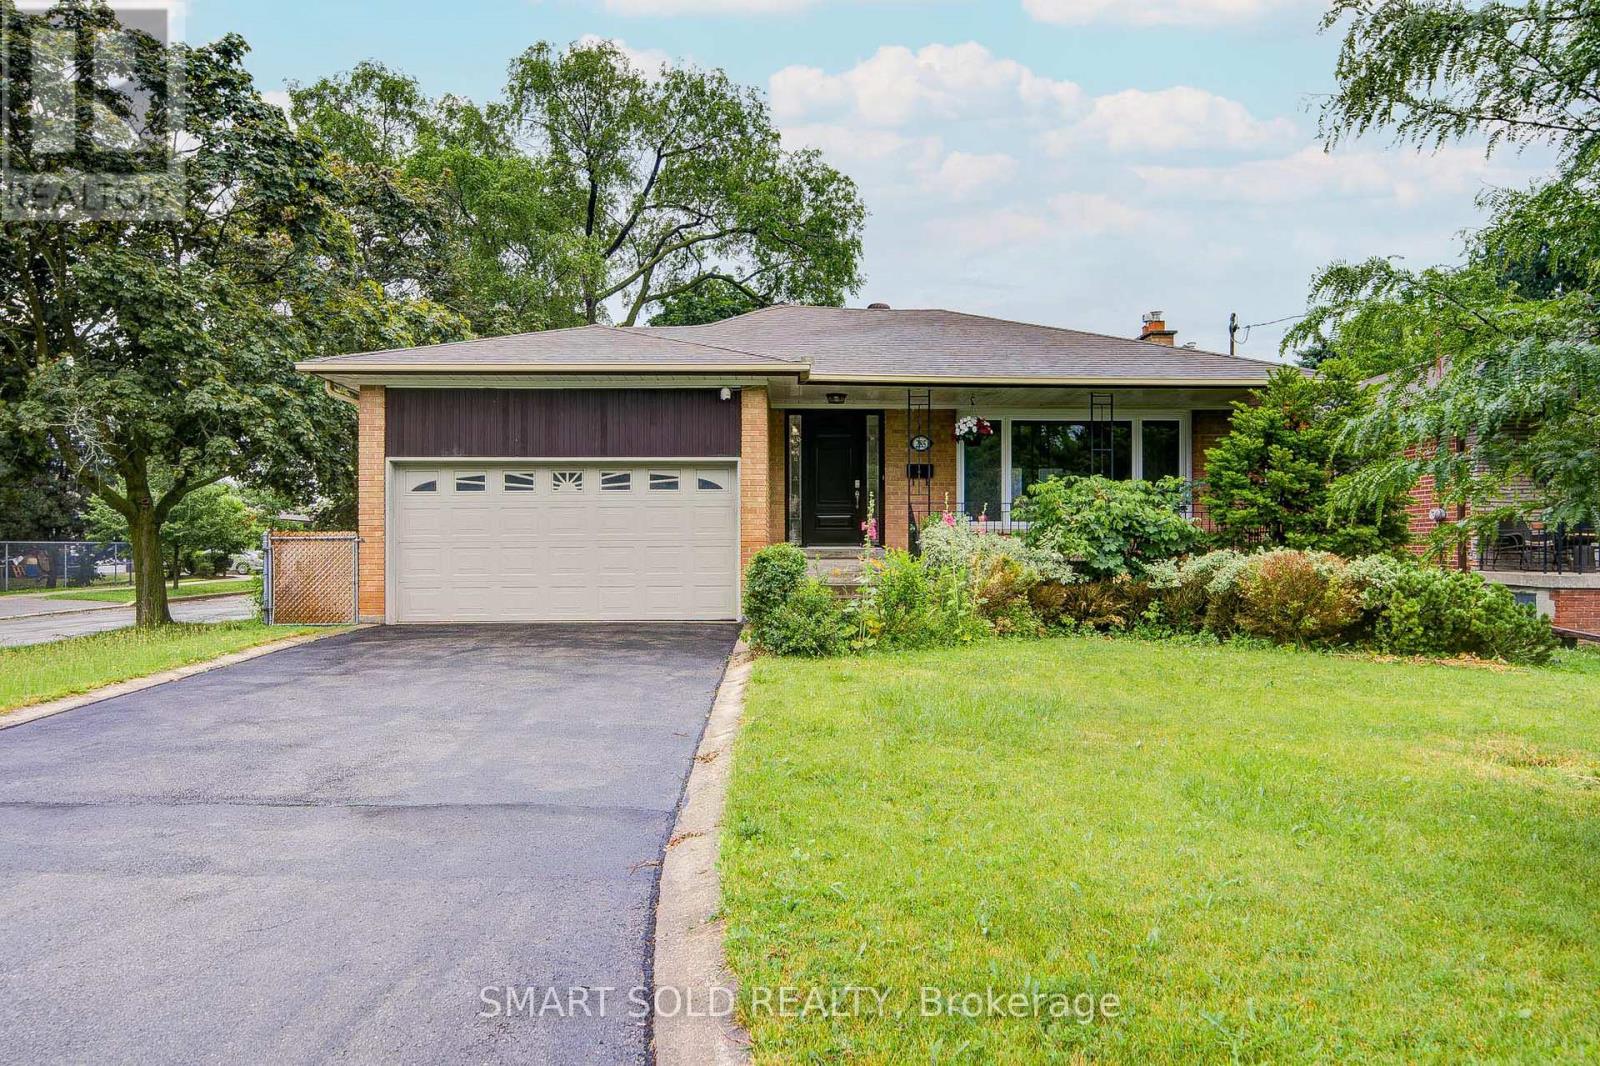
Beautiful 3+2 Bedroom Home Featuring A Finished Basement With Separate Entrance In The Highly Sought-After Willowdale West Community! Situated On A Premium 50' X 150' Corner Lot With Low Traffic, This Well Maintained Residence Offers A Bright, Spacious, And Functional Layout Ideal For Modern Family Living. The Main Floor Showcases Engineered Hardwood Flooring, Pot Lights, Updated Light Fixtures And Hardware, While Large Windows Throughout Fill The Home With Abundant Natural Light. Renovated Kitchen Features Stainless Steel Appliances, Granite Countertops, And Ample Cabinetry. Dining Area Walks Out To A Large Sun-Filled South-Facing Backyard, Perfect For Relaxing Or Entertaining Outdoors. All Bedrooms Are Generously Sized For Comfortable Family Living. The Finished Basement, Complete With A Separate Entrance, Includes A Newly Renovated Kitchen With New Appliances, Two Bedrooms, And A Spacious Living Area, Offering Excellent Potential For Rental Income Or Multi-Generational Living. A Double-Car Garage With Usable Loft Storage Space Provides Added Convenience, While The Extended Driveway Accommodates Up To 6 Vehicles. Location Highlights: Just 5 Minutes Drive To Highway 401 And Yonge-Sheppard Subway Station, Only 3 Minutes Drive To Yonge Street, And Close To Parks, Trails, Schools, Shopping, And Everything. (id:62616)
66 Bay Street Unit# 410
Hamilton, Ontario
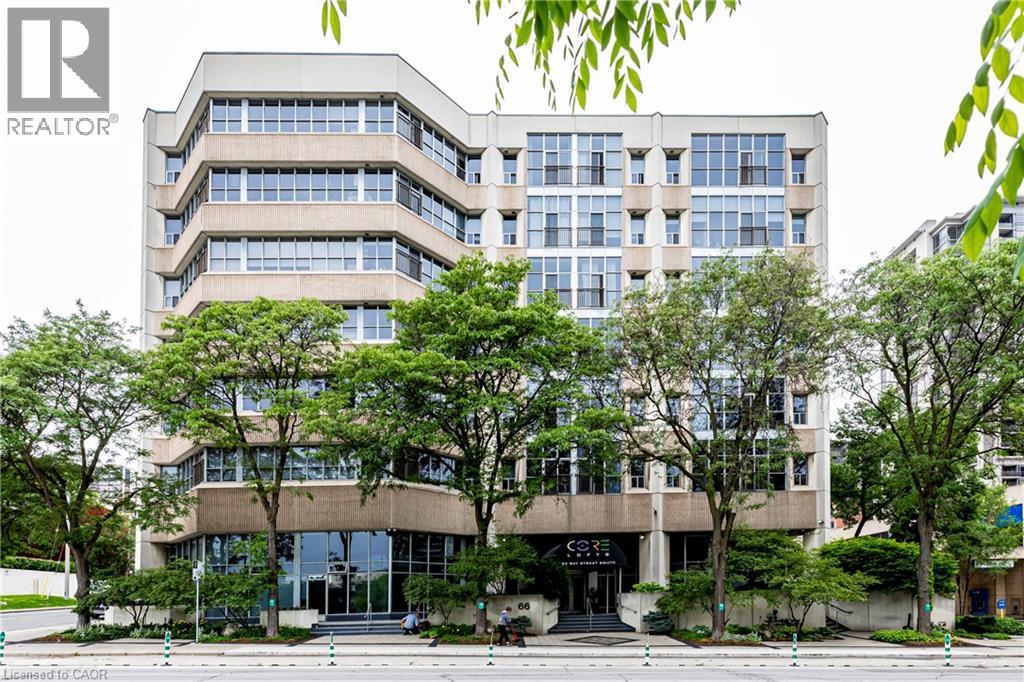
Discover urban living at its finest in this stunning condominium in the heart of downtown Hamilton. Offering nearly 1,100 square feet of thoughtfully designed living space, this 2-bedroom, 2-bathroom residence seamlessly blends modern sophistication with industrial design. Soaring ceilings and dramatic floor-to-ceiling windows fill the open-concept living space with natural light, while polished concrete floors and contemporary finishes create a stylish yet inviting atmosphere. The spacious layout is perfect for both everyday living and entertaining. Residents of The Core Lofts enjoy a collection of amenities, including a beautifully appointed lobby, fitness center, and a spectacular rooftop terrace with panoramic city views. This unit also includes one underground parking space and a private storage locker for added convenience. Rich in history, The Core Lofts is a landmark building that celebrates Hamilton's heritage through its striking architecture, exposed concrete construction, and expansive warehouse-style windows, all thoughtfully reimagined for modern urban living. Ideally situated in the vibrant downtown core, you'll be just steps from Hamilton's best restaurants, cafés, shopping, entertainment, and public transit. Enjoy easy access to the waterfront, McMaster University, St. Joseph's Healthcare Hamilton, City Hall, the brand new TD Coliseum, and the future LRT, making this an unbeatable location for professionals, students, and investors alike. Experience the perfect combination of character, style, and convenience in one of downtown Hamilton's most sought-after loft buildings. (id:62616)
16 Lawnview Drive
Toronto, Ontario
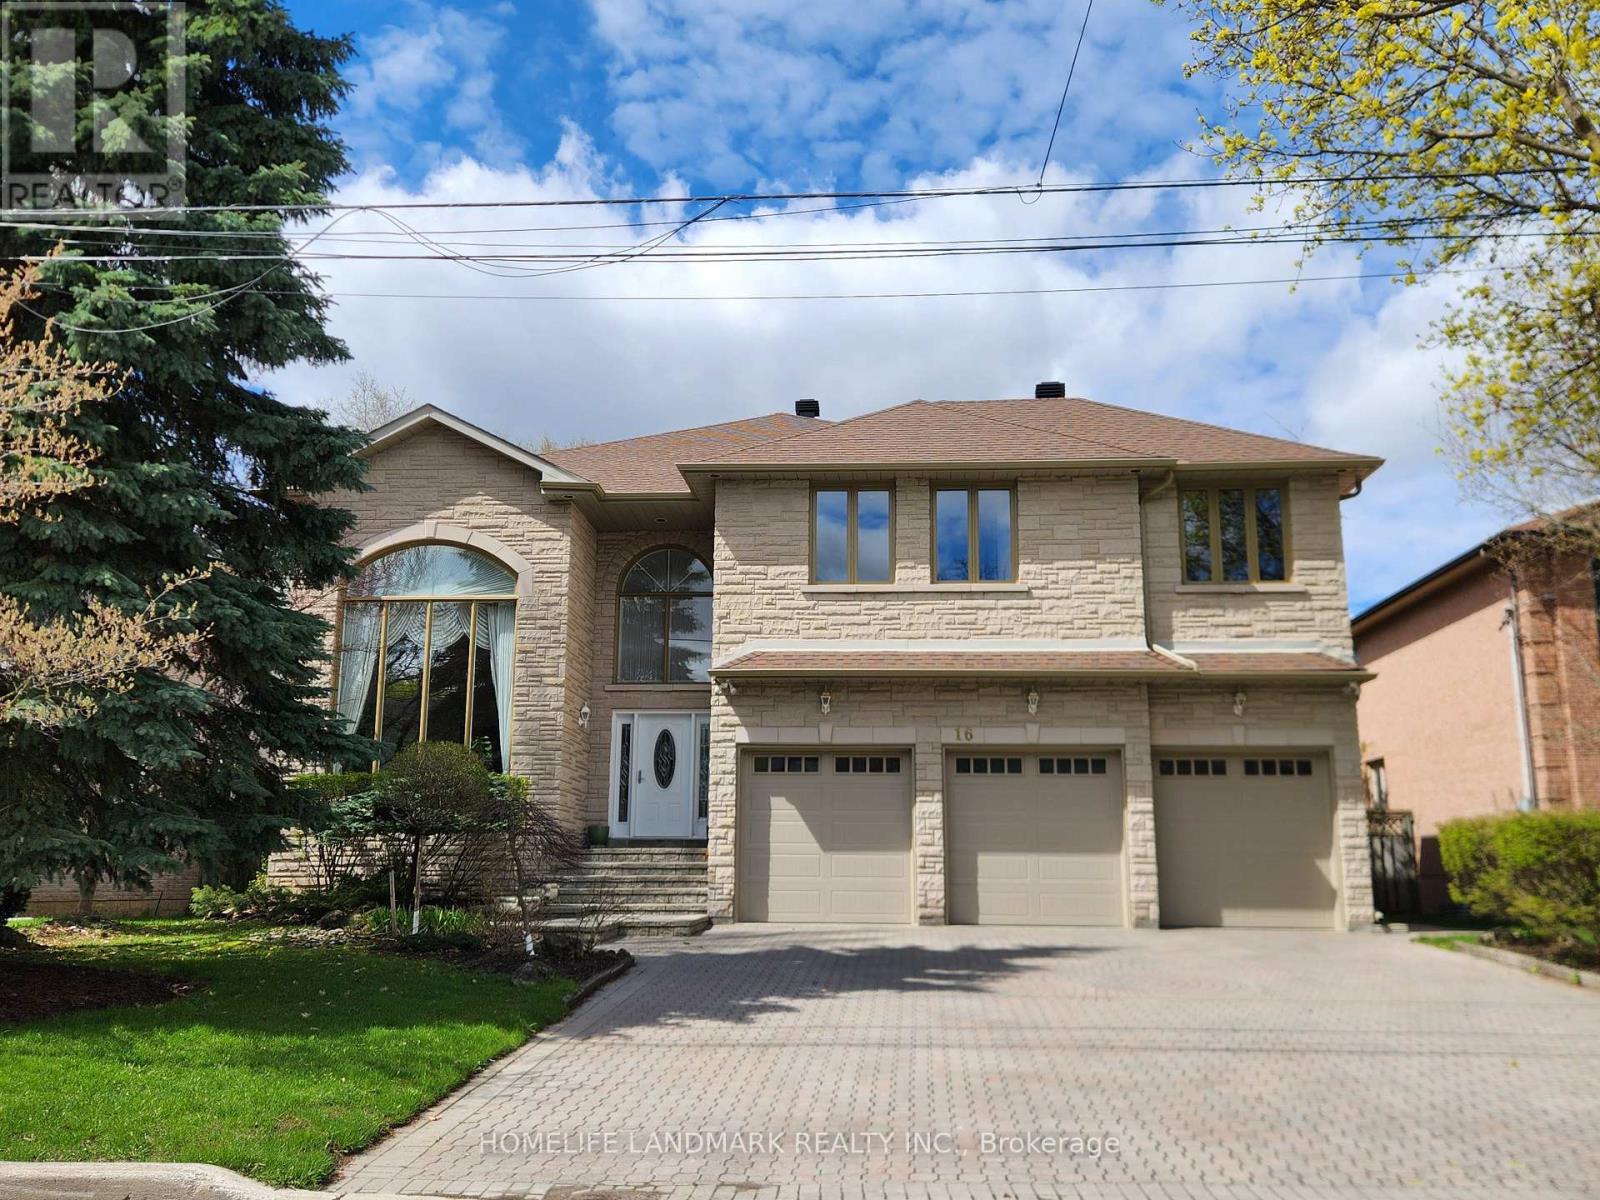
Highly sought after Prime GTA Location with Top-Ranked Earl Haig SS District. Situated on a quiet, tree-lined cul-de-sac. This exceptional residence offers both privacy and a safe environment for families. A grand 2-storey foyer with crystal chandelier welcomes you into elegant principal rooms, including a sun-filled grand living room with 18ft. high ceiling, a cozy family room with a gas fireplace, a well appointed private office with built-in custom shelving, and an inviting dining room connected to a spacious eat-in kitchen overlooking a beautifully landscaped garden. The second level features five generously sized bedrooms, each with its own ensuite, arranged along a bright open corridor overlooking the atrium. An oversized expansive primary suite (~500 sq.ft.) offers his & hers closets and a luxurious 6-piece ensuite with jacuzzi. A striking circular staircase and central skylight fill the home with natural light across all levels. Approx. 6,000 sq.ft. of total living space, including a professionally finished walkout basement complete with nanny suite, sauna, wet bar, and a wood burning fireplace - ideal for entertaining or extended family living. The kitchen is equipped with Italian quartz countertops, centre island, ready to drink water purifier, and enhanced by elegant crystal lighting. Additional features include: 3-car garage + driveway parking for up to 6 vehicles. Direct garage access to mudroom with sink, laundry, and powder room - perfect for pet care. Central vacuum & whole-home water softener and humidifier. New roof with new eavestrough and new roof vent for optimum air quality. In-ground sprinkler system (front & back). West facing awnings cut down summer heat. Fully fenced backyard with elevated patio and mature landscaping. It is not just a desirable luxurious home. It is a rare opportunity combining space, functionality, and prestigious location. (id:62616)
720 Cabell Street
London, Ontario
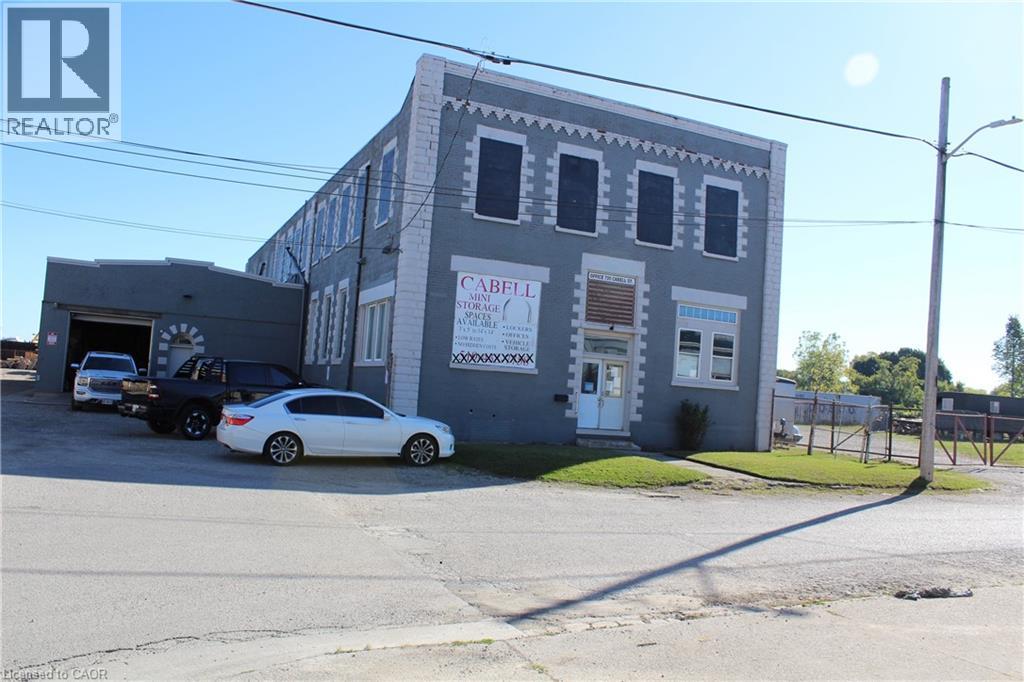
Unlock the full potential of this prime commercial property located in East London. Sitting on a generous lot, 720 Cabell Street offers investors and developers a rare opportunity to capitalize on strong market demand for storage, service, and light-industrial space. Currently being used as a Mini Storage facility and a few office on the main floor . When you buy the building you can continue with the Mini storage or change the use. Permitted Uses Under LI1 (Light Industrial 1) In the LI1 variation, the following uses are expressly permitted (subject to compliance with the by-law’s general provisions, regulations, setbacks, etc.): City of London a) Bakeries b) Business service establishments c) Laboratories d) Manufacturing and assembly industries e) Offices support f) Paper and allied products industries (excluding pulp and paper, asphalt roofing) g) Pharmaceutical and medical product industries h) Printing, reproduction and data processing industries i) Research and development establishments j) Warehouse establishment k) Wholesale establishments l) Custom workshop m) Brewing on premises establishments n) Service trades o) Existing self-storage establishments (i.e. those already in place under certain conditions) p) Artisan workshop q) Craft brewery (id:62616)
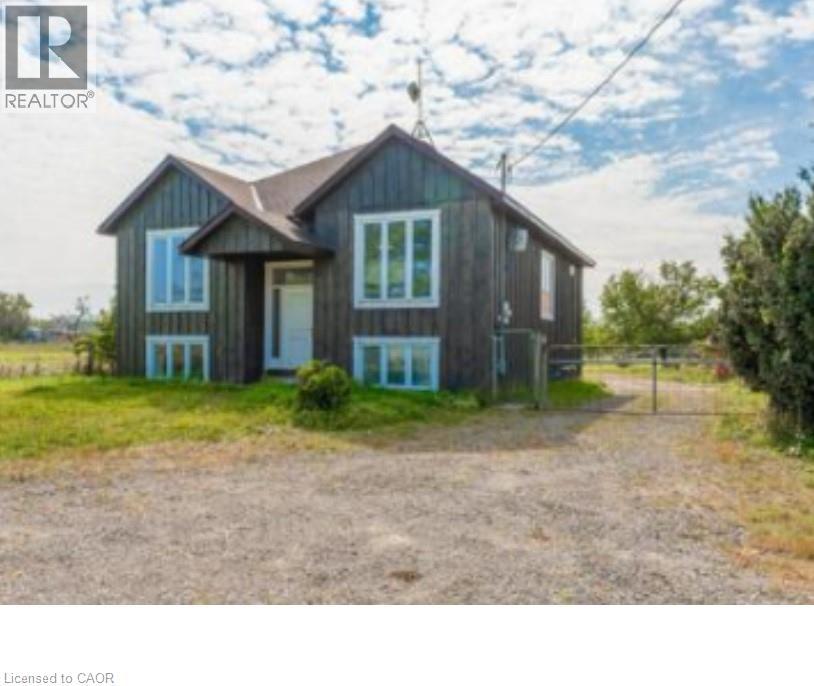
7002 Mud Street
Grimsby, Ontario
FARM HOUSE FOR RENT – 7002 Mud Street E, Grimsby, Ontario Experience peaceful country living in this spacious farmhouse offering plenty of room for large or multi-generational families. Situated in a private rural setting, this well-maintained home combines comfort, functionality, and the tranquility of country life. Main Floor & Upper Level Features: * 4 Spacious Bedrooms * 3.5 Washrooms * 2 Primary Bedrooms with Private Ensuite Bathrooms * Large Kitchen with Ample Storage * Bright Dining Area * Spacious Living Room * Convenient Powder Room Finished Basement Includes: * 2 Additional Bedrooms * Living Room * Kitchen * Full Washroom Additional Features: * Peaceful Farmhouse Setting * Cistern Water System * Ample Parking * Private Rural Location * Ideal for Large or Extended Families * Enjoy Country Living While Remaining Close to Town Amenities. Located on Mud Street East in Grimsby, this property offers the perfect balance of privacy, space, and convenience. (id:62616)
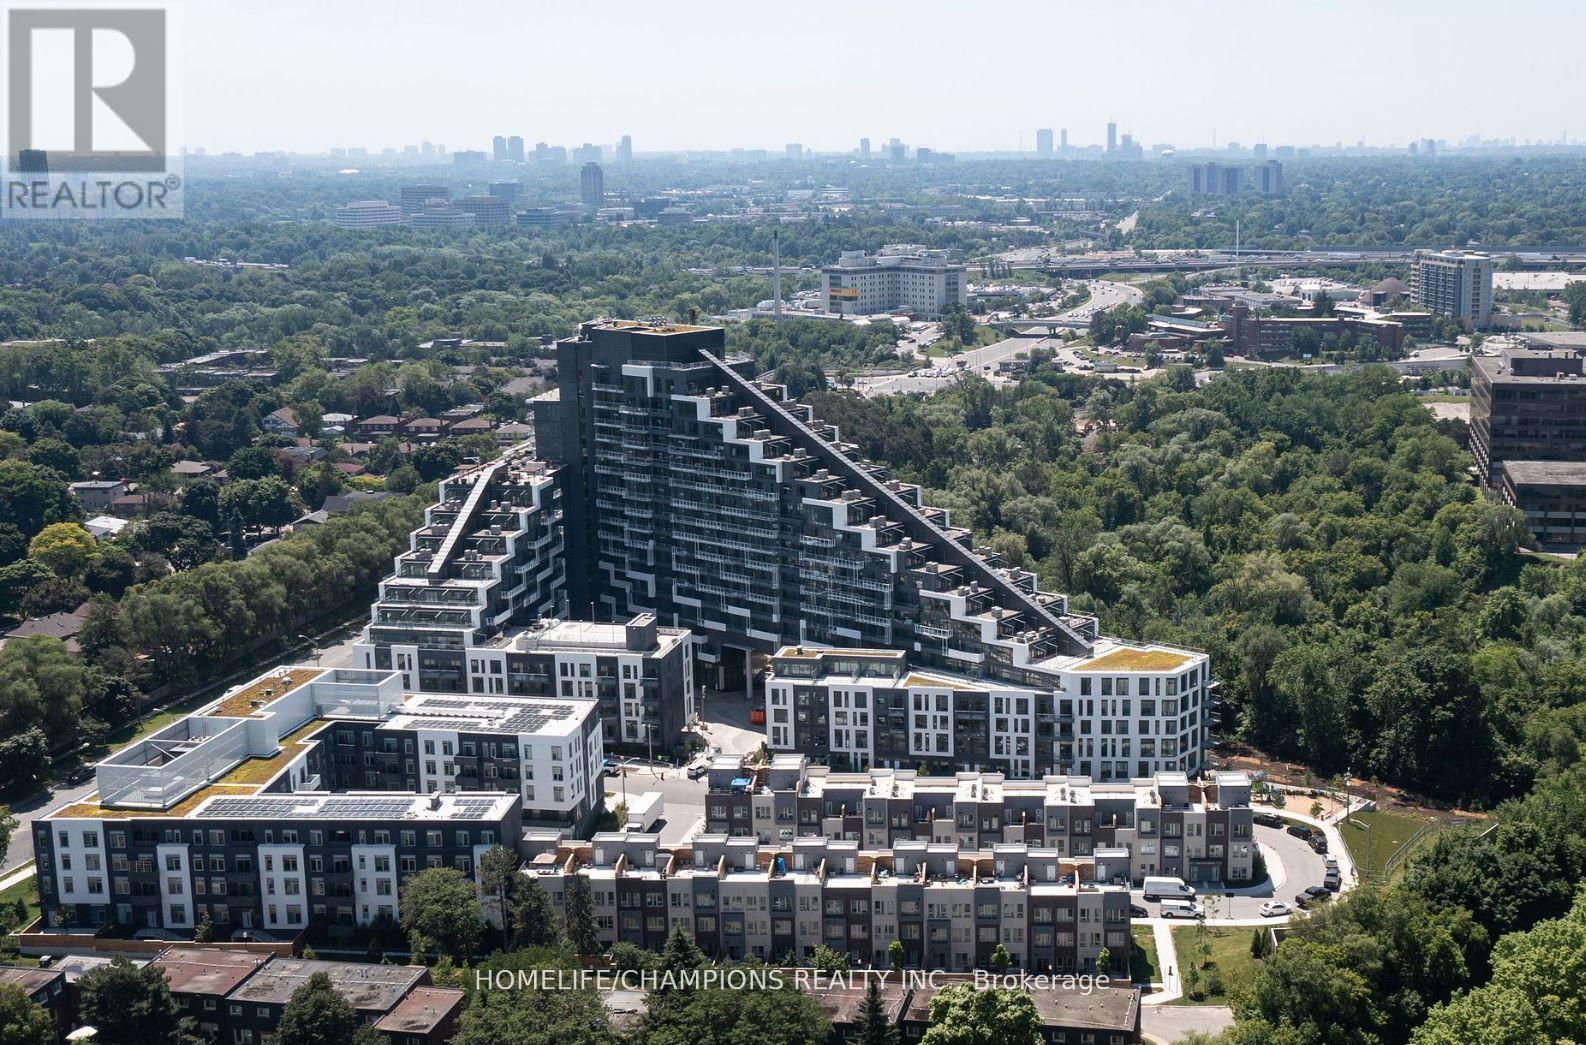
658 - 25 Adra Grado Way
Toronto, Ontario
Tridels Luxury Condo in the vibrant vicinity of Hwy 401/Leslie, at the core of North York, boasting proximity to various amenities. This well-lit Studio Suite features a Juliet balcony and ensuite laundry. Within walking distance lie the subway, Loblaws, Ikea, North York General Hospital, Hwy 401, and more. Closer to Ikea, Hwy 401ETC.**Building amenities: 24Hr Concierge, Pool, Gym, Party Room, Theatre, Visitor Parking. (id:62616)
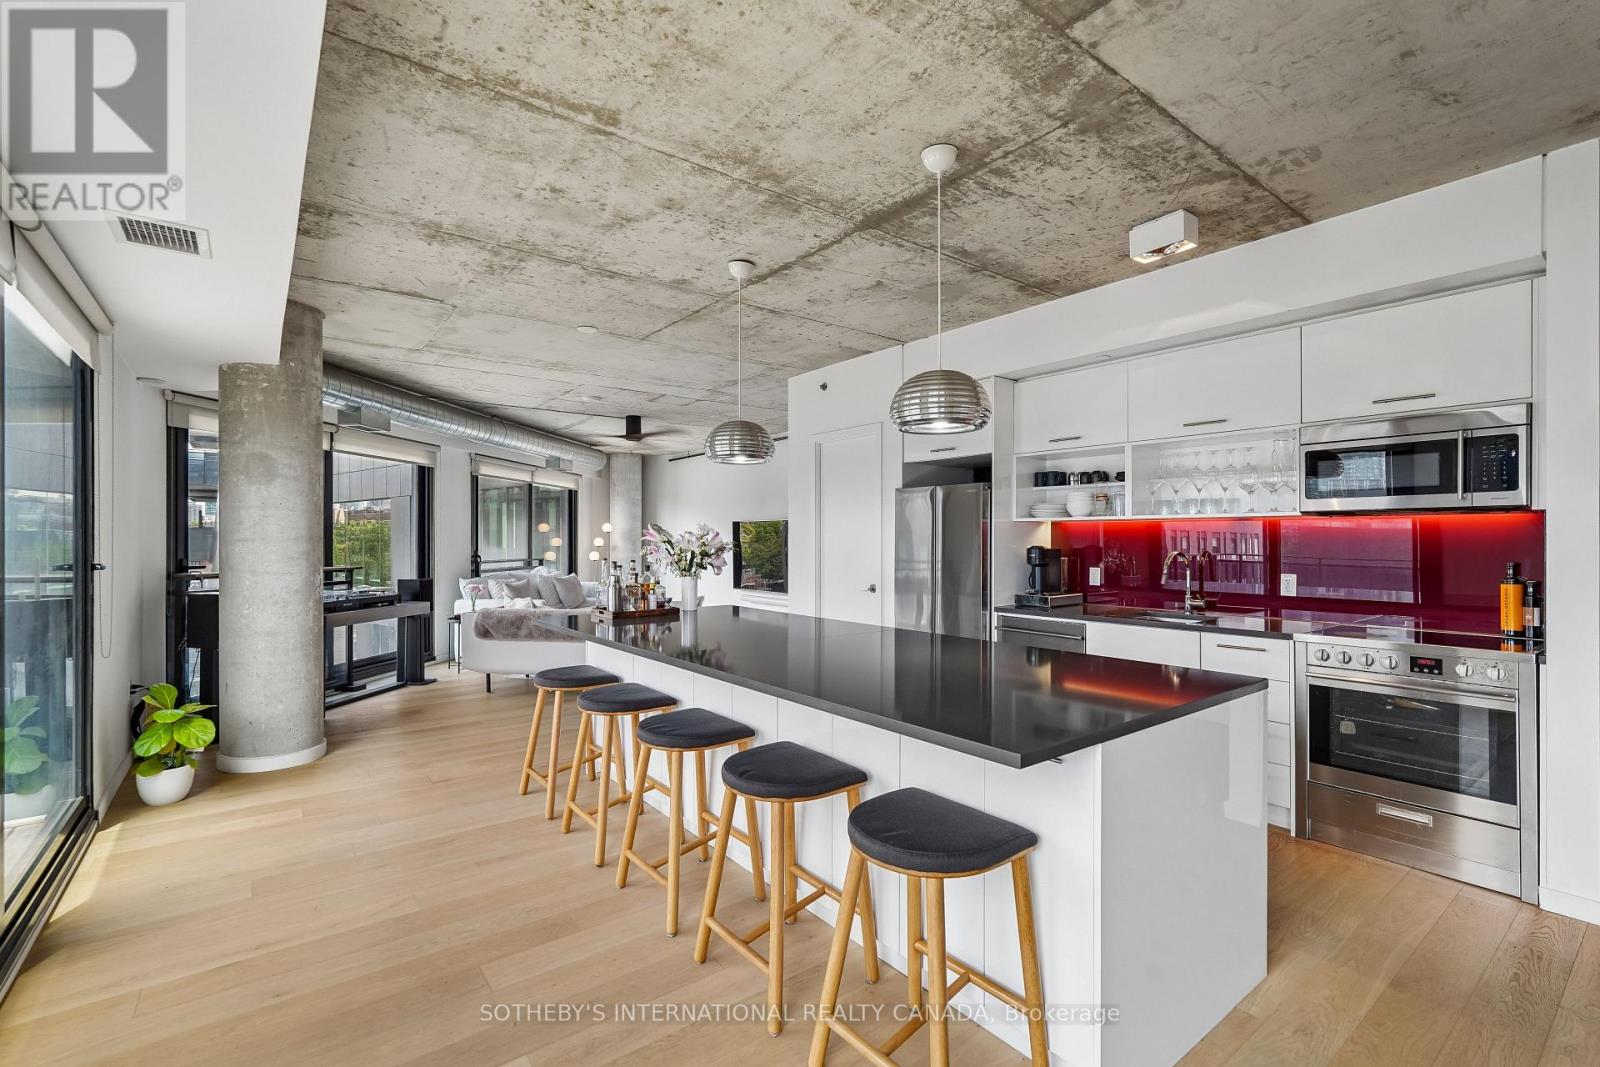
Ph39 - 47 Lower River Street
Toronto, Ontario
Welcome to the loft of your dreams! This generous 1,558 square feet home spans over two levels. Flooded with natural light, and an abundance of fresh air via the Juliet balconies, this penthouse truly has it all. Perfectly proportioned three bedrooms and two and a half baths, this is the ideal space for your growing family or spoil yourself with the extra room. Be sure to slowdown and take in the breathtaking views of our skyline! One parking spot, two bike lockers and one traditional locker are offered with the sale of this residence. Incredible restaurants, bike & walking trails, transit, immediate access to the highway are just a few feature of this centrally located building. Welcome home! (id:62616)
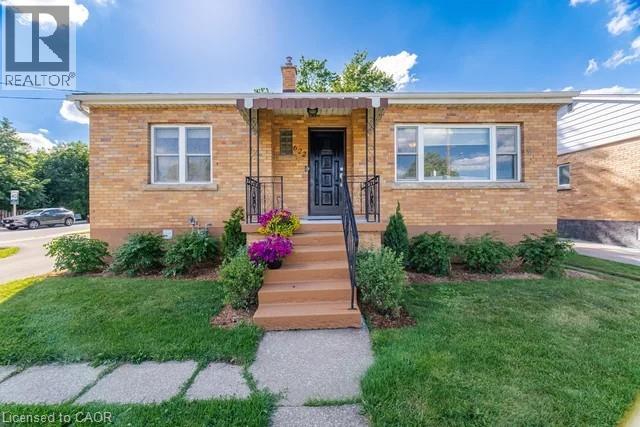
622 Upper Sherman Avenue
Hamilton, Ontario
Solid Brick Bungalow conveniently located on Hamilton Central Mountain on bus route and quick access to schools, shopping and Juravinski (Henderson) Hospital. Main floor features bright updated open concept kitchen/dinette with sliding doors leading to interlocking brick patio. Updated 4 piece bath. Lower level complete with finished full kitchen, bedroom, spacious family room and 3 piece bathroom and laundry room. Ideal for guest accommodations or extended family. This home sits on a nicely landscaped 50Ft x 113Ft corner with convenient Driveway access to Upper Sherman and Mackenize Rd. Impressive landscaped fully fenced rear yard includes 32Ft x 15Ft interlocking brick patio with access to the kitchen, natural gas BBQ hook-up. Covered pergola and patio furniture are included. Shed/Workshop 20Ft x 8Ft with hydro, ideal for handyman or hobbyist. Other updates include water service and 100 amp electrical panel. 2 Refrigerators, 2 stoves, pergola and patio furniture included (id:62616)