
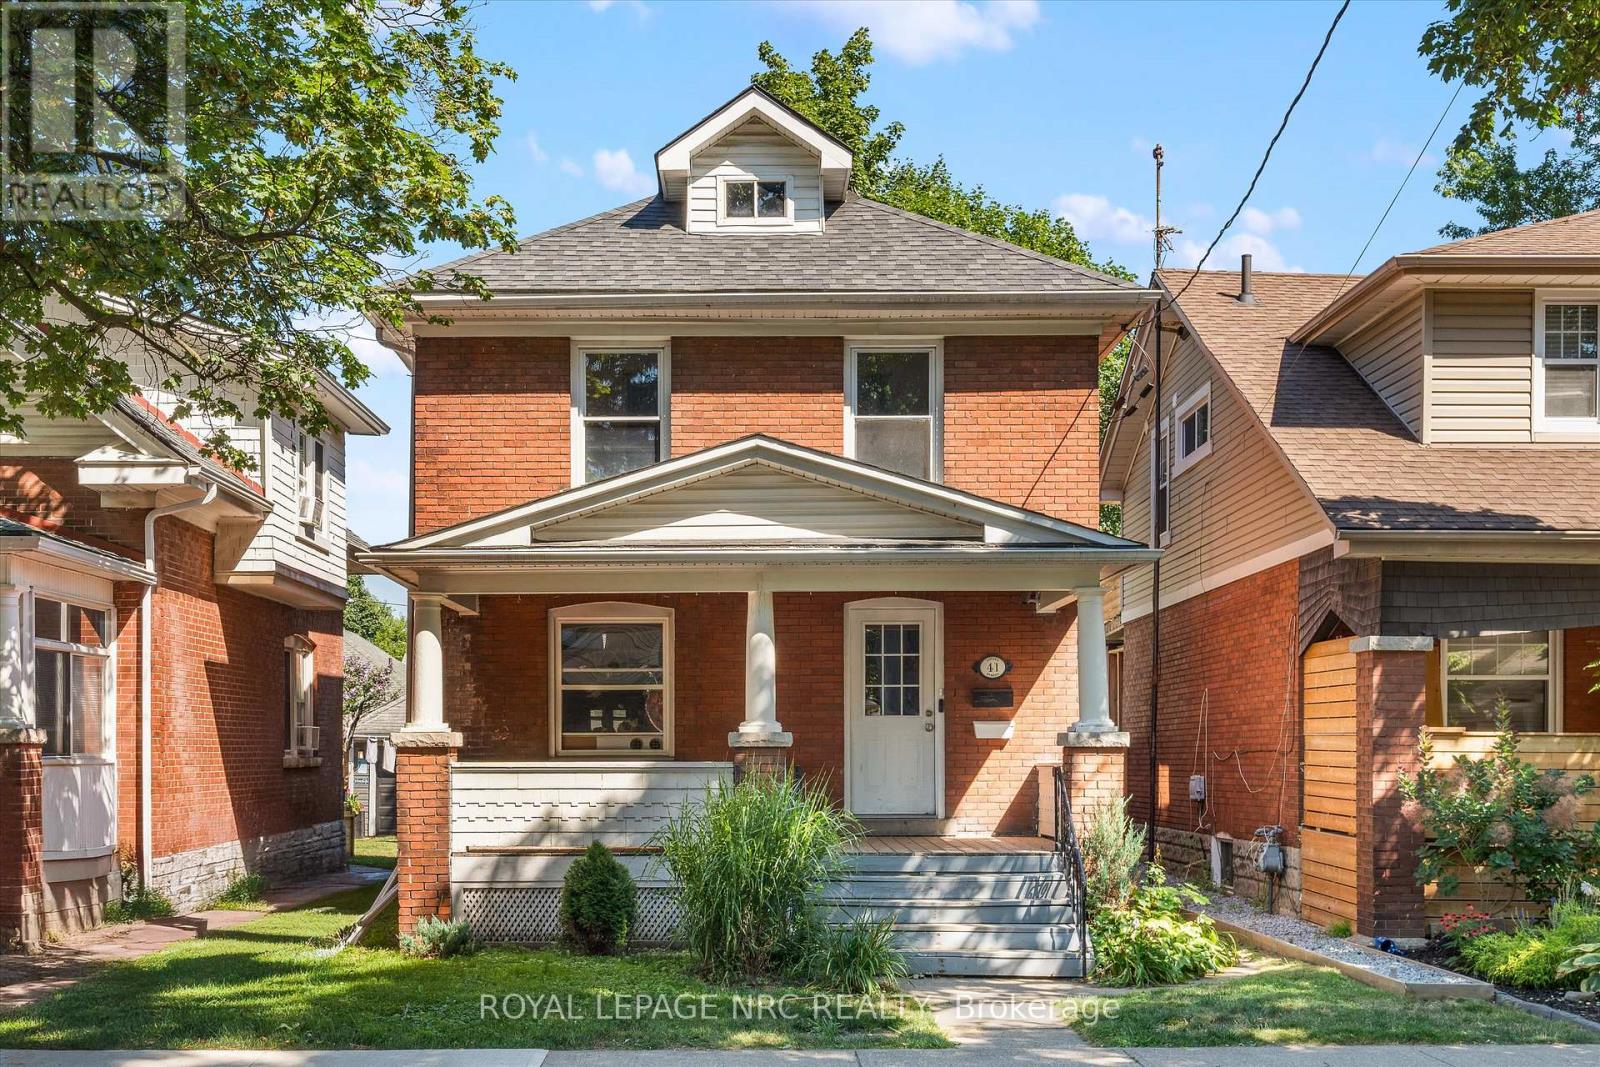
41 Louisa Street
St. Catharines, Ontario
Welcome to 41 Louisa Street A Rarely Offered Legal Duplex! Proudly owned by the same family for 35 years, this solid two-storey brick home offers incredible investment potential or the opportunity to live in one unit and rent out the other. Zoned R2 with two separate hydro meters, the property features two self-contained one-bedroom apartments: Upper Unit: Occupying the entire second floor with its own entrance and exclusive use of the front porch. Features a brand new kitchen (2023), spacious living room, office space, bedroom, and a 4-piece bathroom. Lower Unit: Spanning the main floor and basement with its own private entrance. Recently freshly painted from top to bottom, including the kitchen cabinets. Offers a full kitchen, living room, office space, bedroom, 4-piece bathroom, plus access to the back deck and backyard. This property is an excellent addition to any investment portfolio, with the potential to generate $1,595 + hydro per unit. Whether you're a savvy investor or looking for a mortgage helper, 41 Louisa Street is a must-see opportunity. (id:62616)
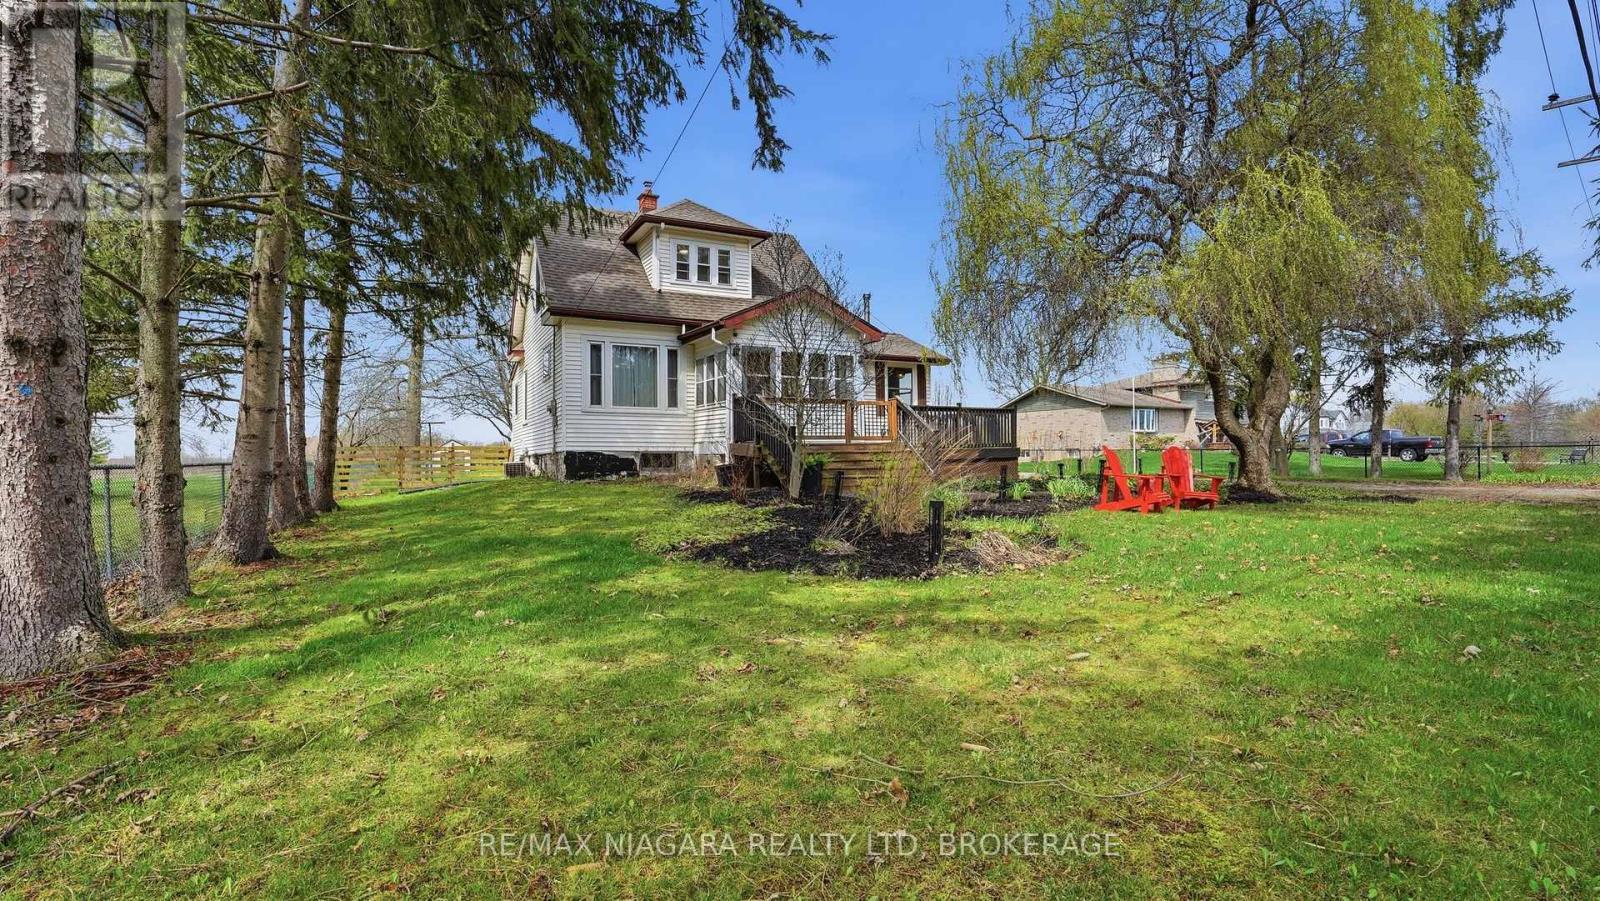
106 Colborne Street
Welland, Ontario
Welcome to 106 Colborne Street, where privacy, character, and lifestyle come together on a picturesque half-acre property. Enjoy peaceful water views, stunning sunsets, and direct access to the nearby canal trail-perfect for biking, walking, and outdoor enjoyment. This charming 3-bedroom, 2-bathroom home blends timeless character with elegant updates and thoughtful interior design. The main floor offers a balanced layout for both formal and relaxed living, featuring a central dining room with a show-stopping chandelier, a cozy den ideal for quiet moments, and an inviting living room highlighted by stained glass windows and a custom white oak mantle. A well-designed mudroom with custom built-ins adds everyday functionality, while the main floor bathroom with a standalone soaker tub brings a touch of luxury. The covered front porch with a fireplace provides the perfect place to unwind. The kitchen is open, bright, and impeccably designed, showcasing solid white oak cabinetry, new appliances, and a functional island that blends craftsmanship with modern convenience, while quality finishes and custom millwork create a cohesive, elevated feel throughout. Upstairs, the spacious primary suite offers a peaceful retreat complete with a custom walk-in closet and gas fireplace. Outdoors, enjoy mature trees including spruce, willow, magnolia, and fruit varieties, along with beautiful gardens, wraparound deck, pergola, fire pit, outbuilding with riding lawn mower and a shed for storage or hobby living. An invisible fence surrounds the property, offering added peace of mind for pets. Located just minutes from Welland and Port Colborne, with easy access to marinas, beaches, golf, and Niagara wineries. The full-height unfinished basement offers excellent storage, making this a rare opportunity to enjoy refined living, natural beauty, and timeless charm. This home is truly special. Please see attached updates list. (id:62616)
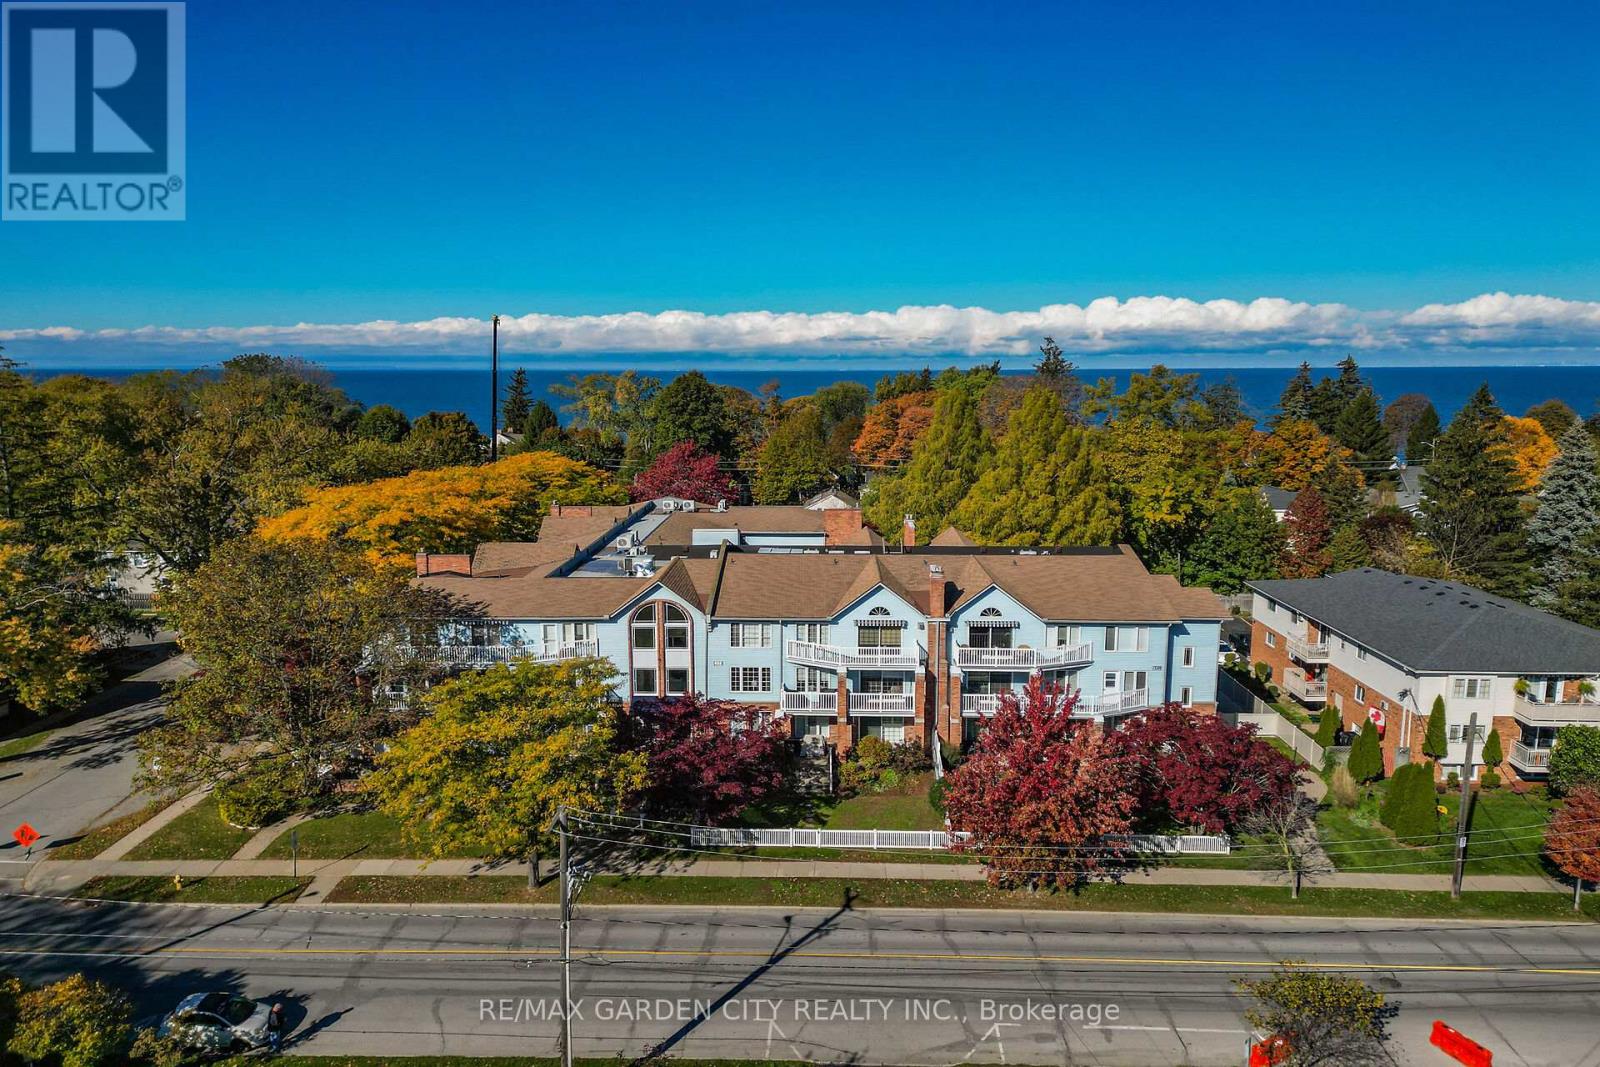
201 - 70 Main Street
St. Catharines, Ontario
So Rare!! Luxurious, Sprawling 3 Bedroom, 2 Bathroom, Over 1700 sq ft Corner Suite with Wrap-Around South and East Facing Balcony's. Located on the Second Floor of a Very Desirable 3-floor Condominium Complex in the Heart of Port Dalhousie. Walking Distance to Downtown Shops, Lakeside Park, Marina, Pier and the Henley. Great Open Concept Kitchen, Dining and Living Room Layout Including a Gas Fireplace in Living Room. Huge Primary Bedroom with Patio Doors to Balcony and Large Ensuite Bath with Walk-in-shower. Third bedroom has patio doors to balcony and large window, it would make a great solarium or sitting room. Building has Underground parking , Car Wash Bay, Elevator Exercise Room, and Storage Locker (#201). Condo Has Been Well Kept with Some Updated Windows, Flooring and Appliances. It's Time to Make This Your Niagara Home. (id:62616)
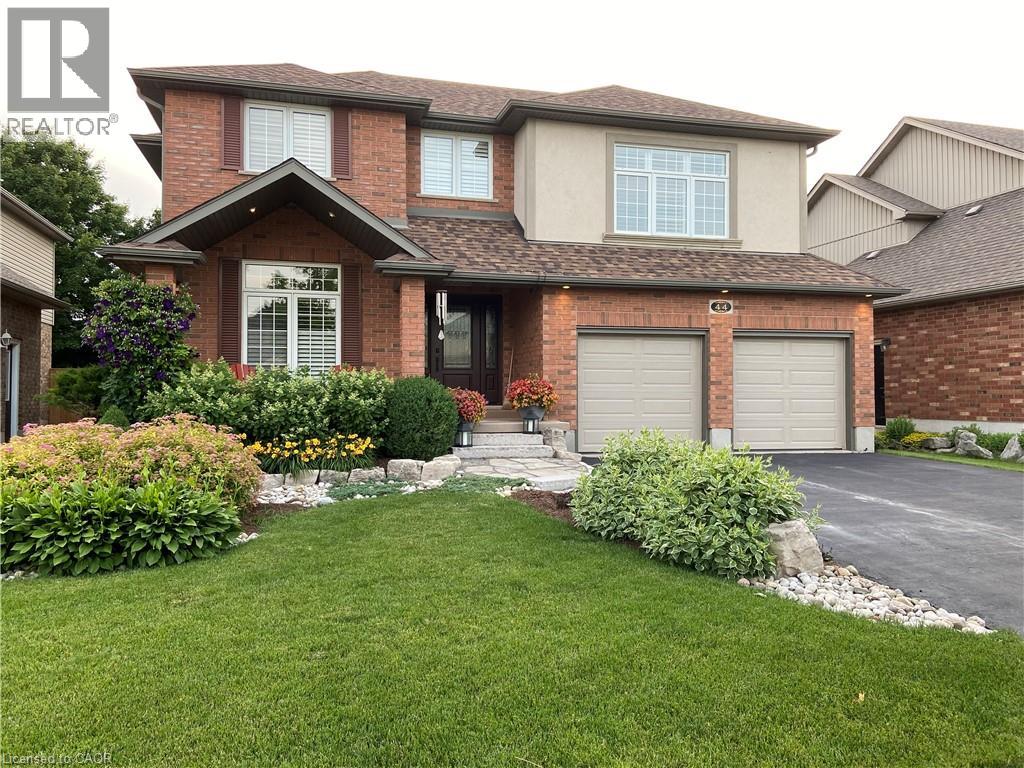
44 Crane Crescent
Elmira, Ontario
Priced to sell! Welcome home to Executive Living on this Prestigious Crescent in Elmira! This exceptional two-story residence is offering approximately 3,300 sq ft of beautifully finished living space, nestled on a quiet, estate-like crescent in the heart of Elmira - just minutes to Waterloo. Set on an impressive 53 x 135 ft lot, this 5 bed, 4 bath home delivers the perfect balance of elegance, space, and modern updates - ideal for growing families and those who love to entertain. From the moment you arrive, the curb appeal is undeniable. Recently redone stucco, a newer roof, manicured landscaping, and a mature streetscape create a distinguished first impression. The double-car garage and spacious driveway offer convenience and functionality for busy households. Inside, the home has been refreshed with newly painted interiors, updated flooring, and modern light fixtures that elevate every room. The generous principal spaces offer both openness and warmth - perfect for everyday living and hosting alike. Enjoy 4 bedrooms on the second level with Laundry and an oversized primary suite and bath. The finished basement provides incredible flexibility, whether you envision a recreation room, home gym, office space, or guest retreat with a walk up staircase . Step outside to your private backyard oasis. The interlocking patio creates a stunning entertaining space surrounded by mature trees and lush landscaping, supported by a full irrigation system to keep everything vibrant and low-maintenance. This home is Located in one of Elmira's most desirable settings and is move in ready. Upgrades include Paint (22) Flooring and carpet (22) lighting(22) Stucco (25) roof (19) new front door (21) (id:62616)
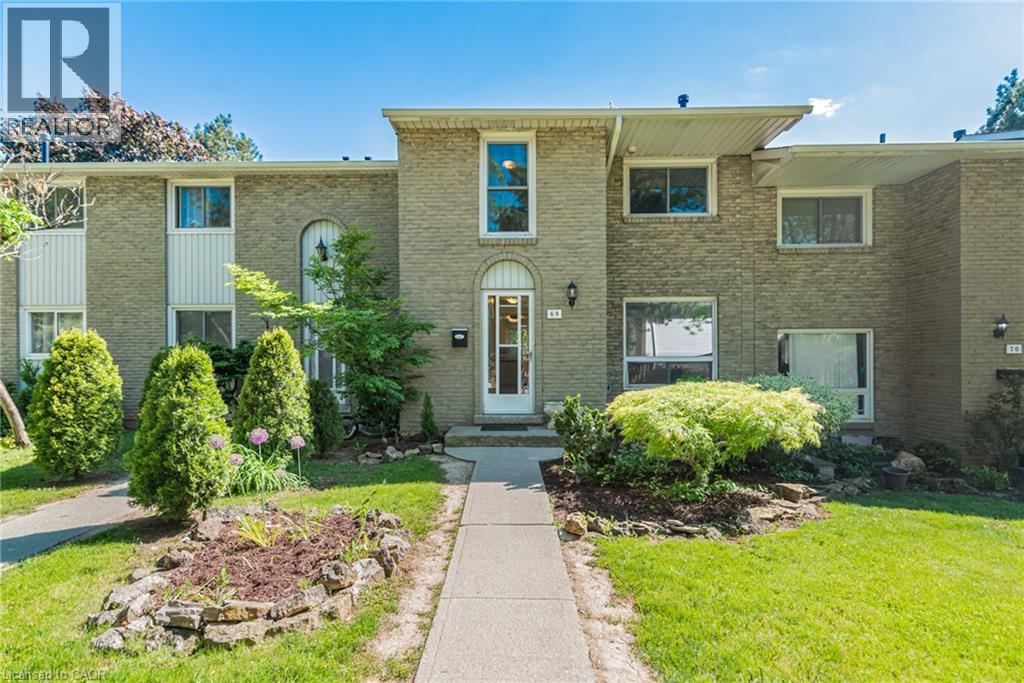
151 Gateshead Crescent Unit# 69
Stoney Creek, Ontario
Unit 69 at 151 Gateshead Crescent is a well-maintained 3 bedroom, 1.5 bath townhome in one of Stoney Creek's most established and walkable neighbourhoods. Freshly painted and vacant, move in ready with no waiting. The main floor offers a spacious living room with a gas fireplace, a separate dining area, and an updated kitchen with refreshed cabinetry and new countertops (2016). A 2-piece powder room completes the main level. Walk out from the dining room to your fully fenced private yard with a patio. Upstairs, three bedrooms and an updated 4-piece bathroom (2016). The basement is fully finished with a rec room, a dedicated office space, and a large laundry room with utilities and storage. The gas fireplace is a rare feature in this complex. Condo fees of $483/month include building insurance, cable TV, high-speed internet, water, parking, snow removal, and ground maintenance. One assigned parking space included. Steps to Fortinos, Shoppers Drug Mart, banks, transit, schools, and Cherry Heights Park. This is a well-run complex in a location that genuinely delivers on convenience. (id:62616)
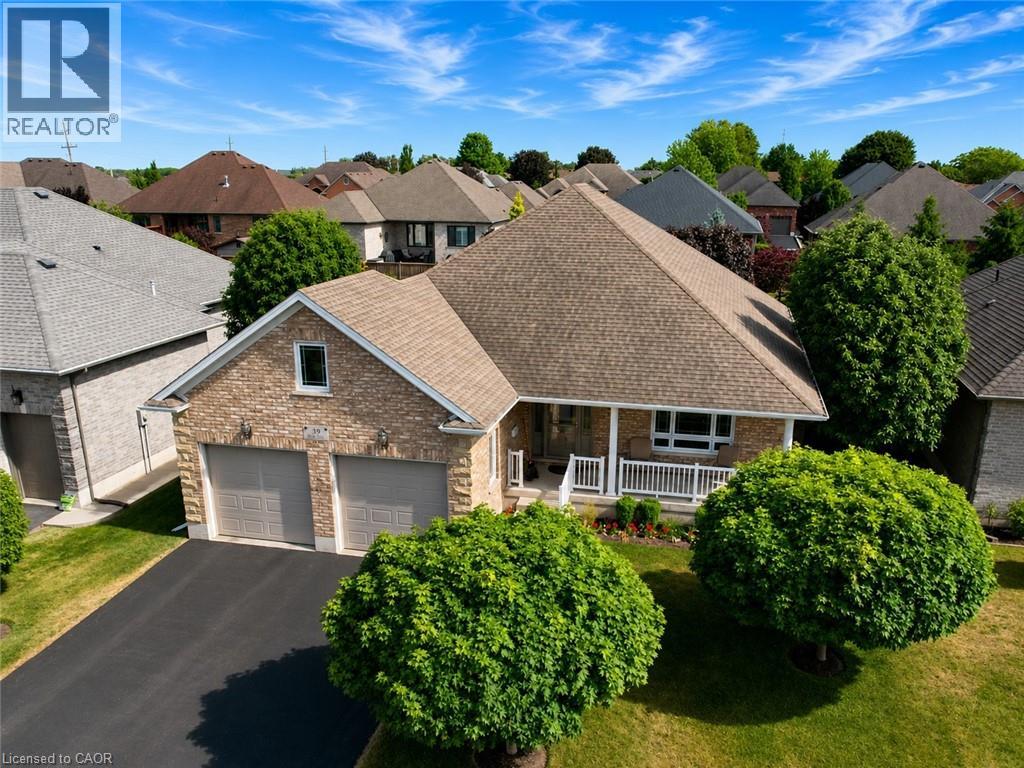
39 Ross Avenue N
Simcoe, Ontario
Rarely does a home offer this exceptional combination of thoughtful design, quality construction, and peace of mind. Located in the highly sought-after Ireland Heights subdivision, this meticulously maintained brick bungalow was designed for comfortable, carefree living and showcases valuable upgrades throughout. Built in 2010, this Energy Star certified home offers 1,534 sq ft of well-appointed living space with 3 Bedrooms, 2 Bathrooms, an attached double-car garage, beautiful landscaping, and features designed to support comfortable, independent living for years to come. The bright, open-concept main floor features tile and laminate flooring, tray ceilings, a cozy gas fireplace, and an eat-in kitchen with patio doors leading to the covered rear porch. Covered front and rear porches provide inviting spaces to relax, entertain, and enjoy the outdoors. The spacious primary suite includes a walk-in closet and 4 piece ensuite. Main-floor laundry, 36-inch doorways throughout, and an accessibility lift from the garage provide exceptional convenience and flexibility. Major investments have already been made for your peace of mind, including a hardwired automatic whole-home Generac generator and professionally installed Omni Basement waterproofing system complete with a transferable warranty. The full unfinished basement offers excellent storage and a blank canvas for future development, allowing you to customize the space to suit your lifestyle and needs. Outside, entertain on the new 12' x 18' composite deck with aluminum railing (2025) and appreciate the beautifully landscaped yard. Whether you're downsizing, seeking the convenience of one-floor living, or simply looking for a meticulously maintained home in one of Simcoe's most desirable neighbourhoods, this exceptional property offers comfort, convenience, and peace of mind for years to come. (id:62616)
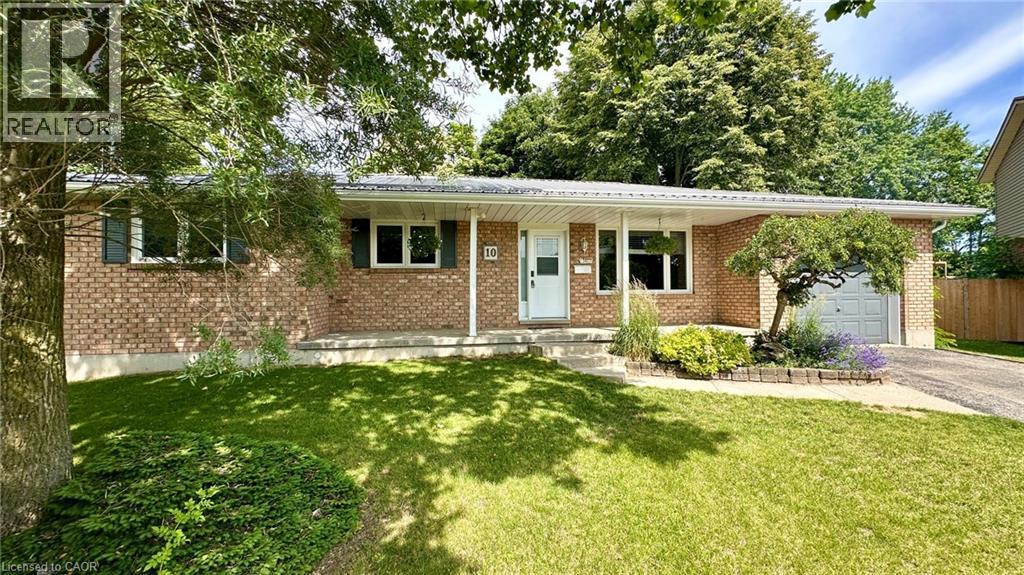
10 Baltic Circle
Waterford, Ontario
10 Baltic Circle is a bungalow built circa 1989, tucked away in a quiet cul-de-sac in the charming town of Waterford, Ontario. This home is a classic all-brick bungalow with an attached single car garage and a fully fenced backyard. Main floor features include 3 bedrooms, an ensuite 3-piece bathroom, a common 4-piece bathroom, living room w/doors to the back deck, a formal dining room, a fully renovated kitchen and main floor laundry. There is access to the garage, as well as a side entrance to the home. There's potential for a seperate family residence in the basement. There's a large rec-room area, an entertainment/quiet room, a 2-piece bathroom, a large utility room and additional living space that could be converted to another bedroom or office space. Updates to this home include, new windows (Dayside Windows w/35 year transferrable warranty), leaf guards for the eavestroughs, water softener (owned) approx. 2 years old, pool heater (owned) approx. 3 years old. Outside is where you will want to live this summer. Enjoy the large composite deck, the above ground pool! It's the perfect place for family gatherings. There's also a small pond with goldfish, a storage shed with a playhouse on the top and a side yard with artificial turf. If you love Waterford and everything Norfolk County has to offer, we are sure 10 Baltic Circle will be the place for you and your family to enjoy all the days of your lives. Book your viewing today! Write your offer and make this your new home. (id:62616)

1135 Cooke Boulevard Unit# 112
Burlington, Ontario
Fabulous contemporary 3-level townhouse. Just a stone's throw away from the Go station and minutes to downtown. Quick, convenient highway access. 1085 sq ft plus a spacious(220 sq ft) rooftop terrace with fabulous summer sunsets. Modern Open Concept main level with laminate wood flooring throughout living, dining & kitchen. Kitchen updates; quartz countertops, large island with breakfast bar & chic subway tile backsplash. Newer stainless steel stove & dishwasher. New(2025) powder room vanity. Upper level features 2 bedrooms and 4pc main bath. Well cared for and freshly painted - Don't delay. NOTE: Water heater, boiler, NC, air handler are all new 2026(approx $269 per month) (id:62616)
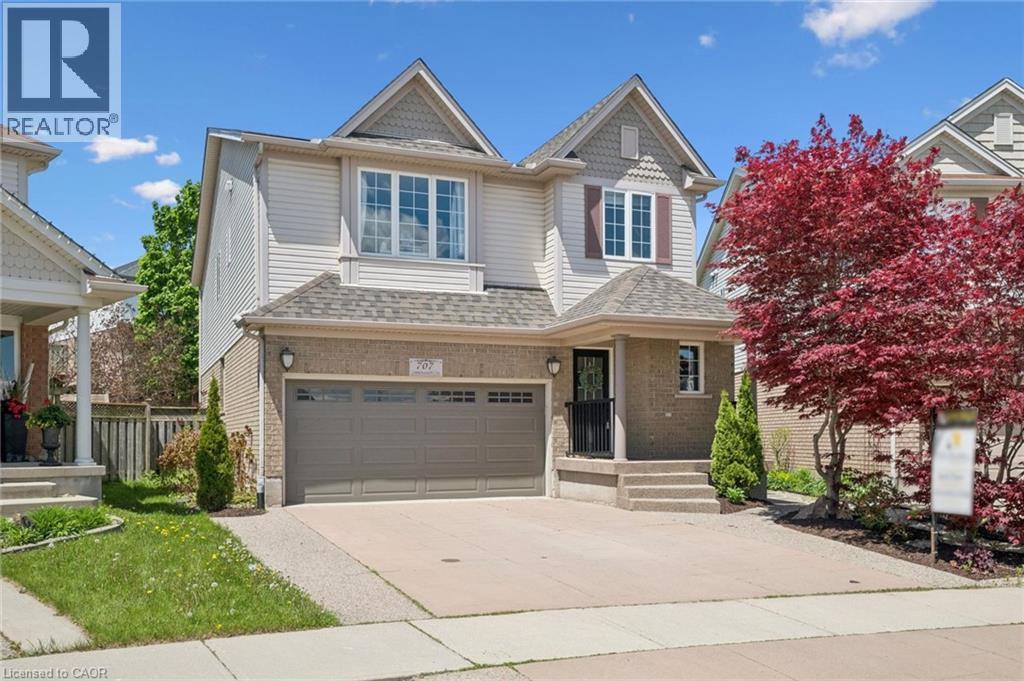
707 Commonwealth Crescent
Kitchener, Ontario
Welcome to this stunning 6 bedroom, 4 bathroom executive home offering over 3,000 sq. ft. of finished living space in one of Williamsburg’s most desirable neighbourhoods. Designed with upscale finishes throughout, it features an incredible private backyard retreat with over $100K in improvements, including a low maintenance, solar heated saltwater pool, stamped concrete patio, mature trees, lush landscaping, multiple seating areas, a cabana, and a custom pool house. Inside, the chef inspired kitchen showcases quartzite countertops, high end stainless-steel appliances, abundant storage, and a spacious island, perfect for casual dining. The adjoining family room offers custom built-ins and a two sided gas fireplace, complemented by formal living and dining rooms. The main floor also includes hardwood flooring, 9 ft ceilings, and an updated powder room. Upstairs are four generous bedrooms, including a luxurious primary suite with a spa-like ensuite. The fully finished lower level adds versatility with additional bedrooms, a full bathroom, and flexible space for a gym, office, media room, or kitchen for multi-generational living. The two basement bedrooms could also be combined to create a large rec room, offering an additional family focused space. Ideally located near shopping, dining, excellent schools, and the new Sports Multiplex, this exceptional property blends luxury, comfort, and convenience in one remarkable package. Don’t miss your opportunity to own this extraordinary home. (id:62616)
13613 60 Highway
North Algona Wilberforce, Ontario
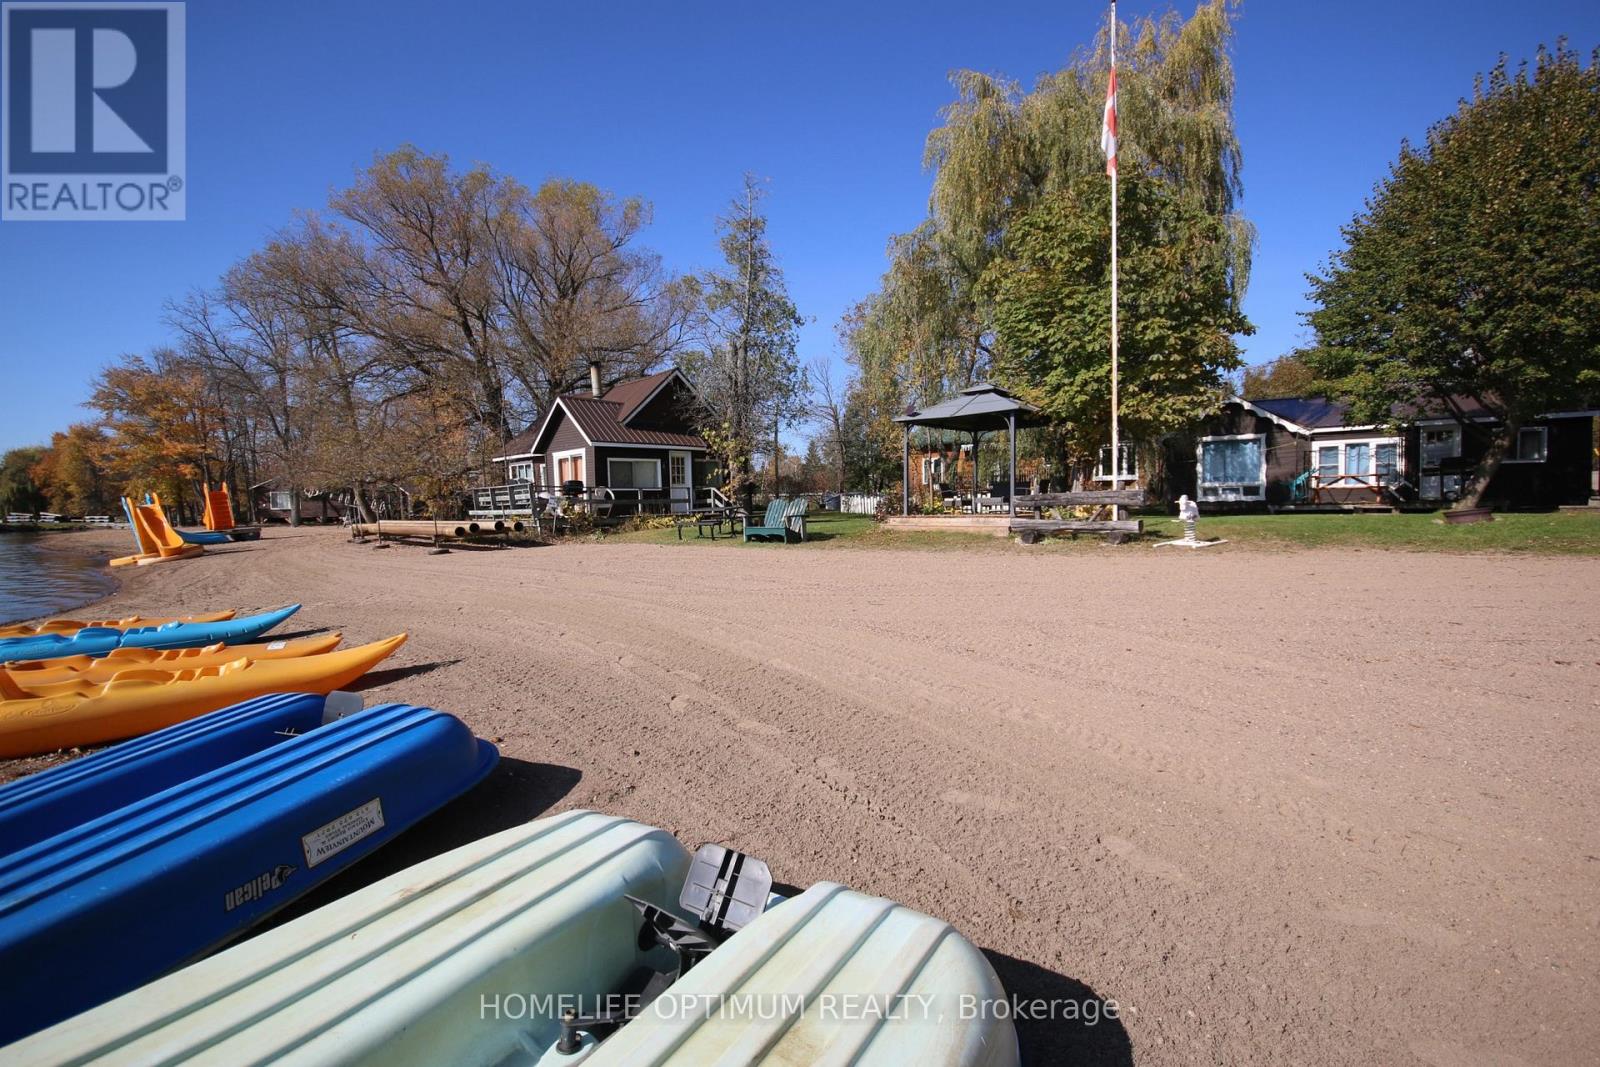
Rare Cottage Resort Opportunity on Golden Lake.Welcome to Mountainview Cottage Resort. Own a stunning 3.63-acre waterfront retreat with 1,005 feet of pristine sandy beach on the highly sought-after Golden Lake! This well-established resort exudes pride of ownership and has been well maintained. The resort features 15 charming cottages, and 7 full-service trailer sites each offering breathtaking lake views.A four-season retail store with an attached residence provides year-round income potential and comfortable on-site living. Guests enjoy swimming, boating, fishing, and relaxing on the private beach.This turn-key investment is a dream for entrepreneurs and nature lovers alike. Don't miss this rare chance to own a slice of paradise (id:62616)
306 - 112 King Street E
Hamilton, Ontario
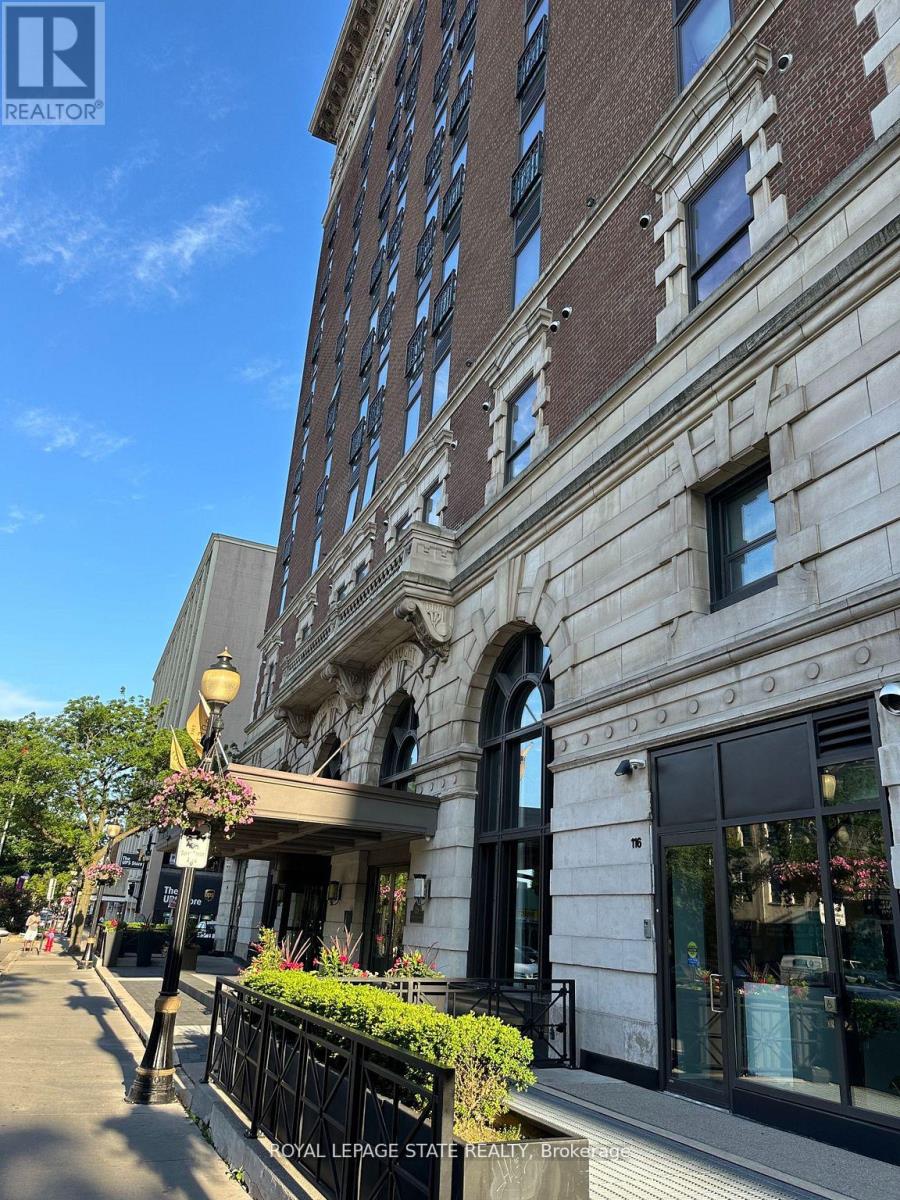
Enter the magnificent Royal Connaught, perfectly situated in the heart of downtown Hamilton. Adjacent to Gore Park and just moments away from James St N, this location offers easy access to Hamilton's Bayfront Park via bike or bus. This stunning furnished 1 bed + den unit is perfect for young professionals, couples, or those looking to downsize. Enjoy the amazing building perks such as the lovely lobby gym, movie room, and rooftop patio featuring seating spots, a fireplace, and BBQ facilities. Experience the ultimate blend of comfort, convenience, and a modern living lifestyle. Private exclusive parking spot. Don't miss out on the opportunity to make this exceptional unit your own! (id:62616)
9 - 206 Candlewood Crescent
Waterloo, Ontario
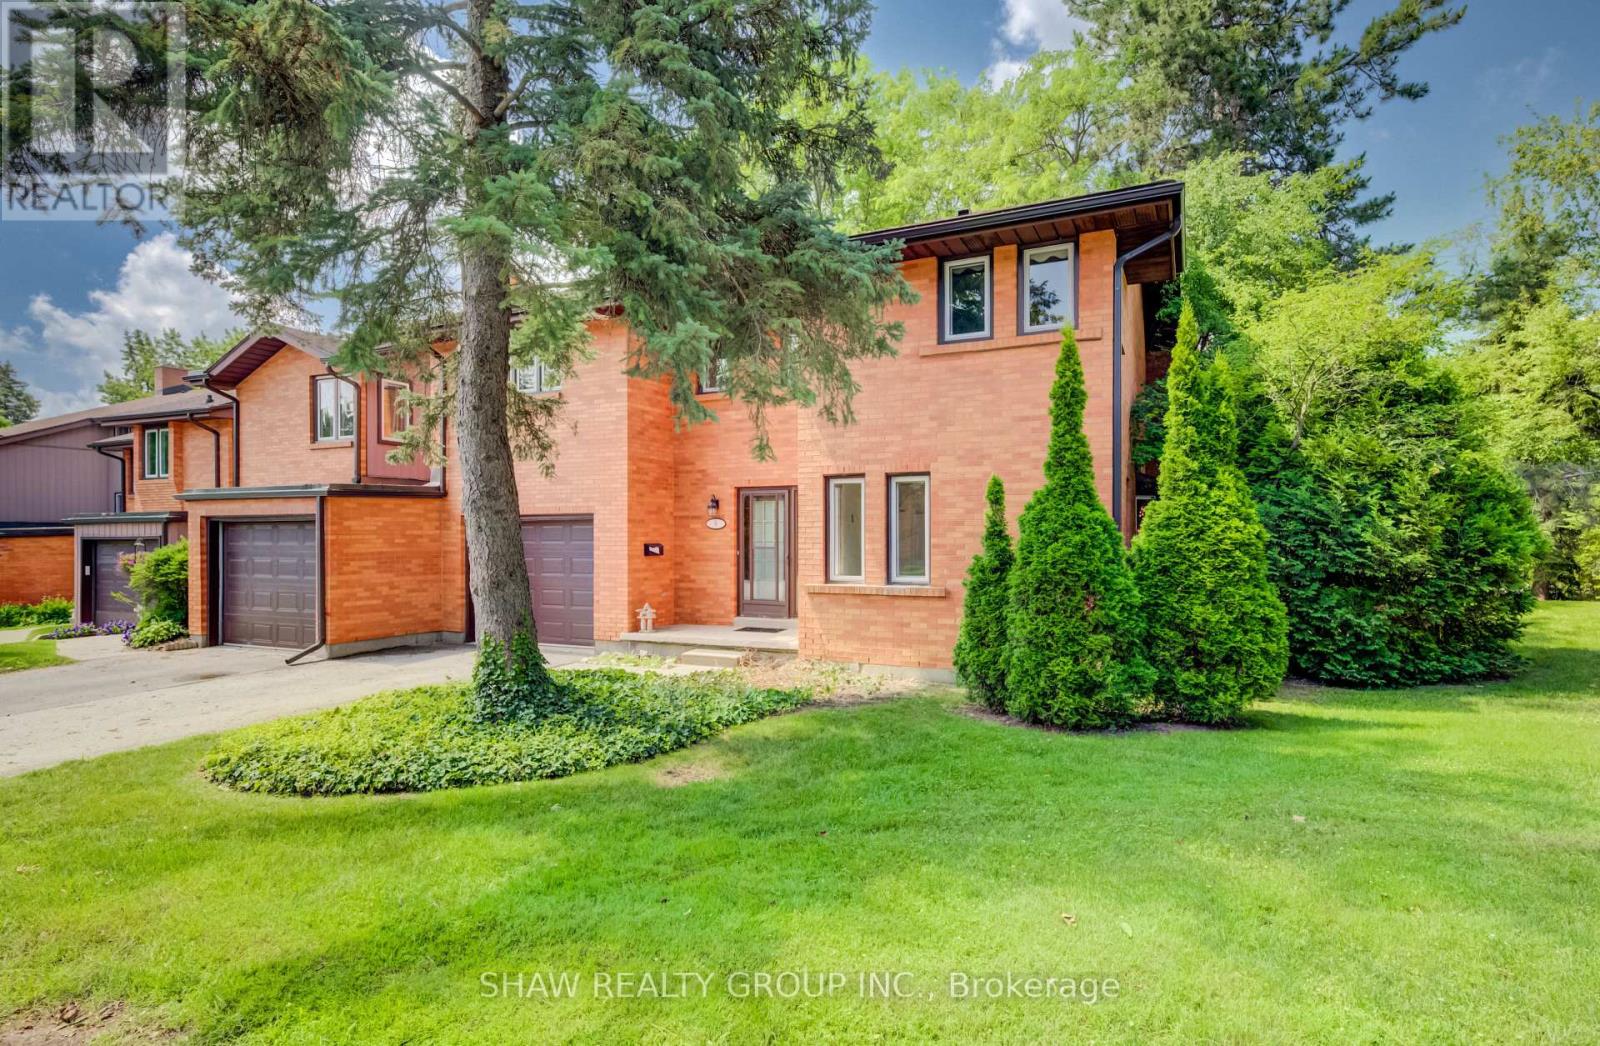
Welcome to 206 Candlewood, an executive-style, end unit, townhome nestled in one of Waterloo's most desirable neighbourhoods. Offering over 1800 square feet of finished comfortable, purposeful design and a basement with additional storage space, this home is spacious and is ideal for everyday life. The impressive living room is highlighted by a large layout and a vaulted ceiling, creating an open, airy atmosphere filled with natural light. With two generous living areas, there's plenty of room for entertaining, relaxing, or accommodating a growing family. The primary bedroom includes a private ensuite and is complemented by two additional spacious bedrooms and two additional bathrooms, offering comfort and convenience. The walkout lower level provides seamless access to the generously sized backyard, a rare feature for townhome living and an ideal space for children, pets, gardening, or enjoying summer evenings outdoors. With abundant storage throughout and a thoughtfully designed floor plan, this home offers the perfect balance of functionality and flexibility. Whether you're looking for a move in ready home or one where you can add your own personal style and updates over time, 206 Candlewood presents an exceptional opportunity to build equity in a fantastic location. Don't miss your chance to own a wonderful home in one of Waterloo's most sought-after communities. (id:62616)