
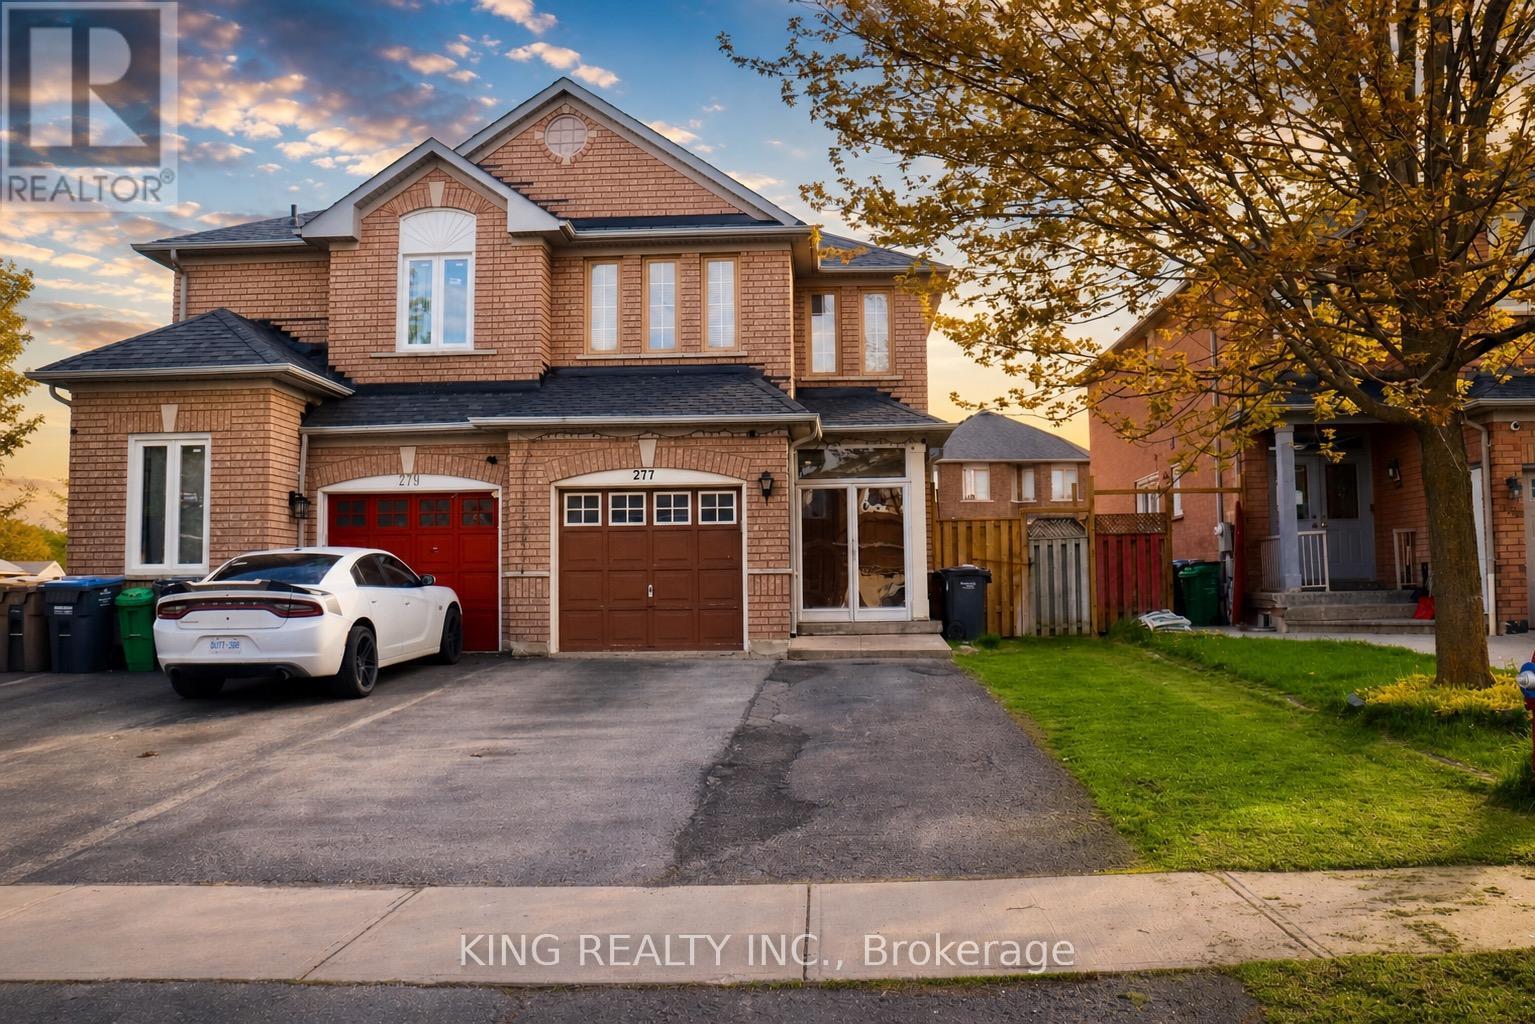
277 Morningmist Street
Brampton, Ontario
Two dwelling unit property featuring a legal basement apartment! Welcome to this beautifully upgraded semi-detached home nestled in one of Brampton's most convenient and family-oriented neighborhoods! From the moment you arrive, you'll notice the pride of ownership and thoughtful upgrades that make this home truly move-in ready. Step inside to a bright and airy layout filled with natural light, freshly painted interiors, modern upgraded washrooms, and a stylish upgraded kitchen designed for everyday living and entertaining. Whether it's morning coffee by the patio door or hosting family gatherings in the spacious living area, this home offers comfort, warmth, and functionality at every turn. Featuring 3 generously sized bedrooms plus 1 bedroom legal basement apartment (2024), this property is perfect for growing families, multi-generational living, or buyers looking for additional rental income potential from day one, With 3 full washrooms and 1 powder room, there's plenty of space for everyone to enjoy. Major recent upgrades include furnace (2021), brand new patio door (2025), Roof replaced Oct 2025 and 200 AMP electrical panel - giving buyers peace of mind for years to come.The home also offers parking for up to 5 vehicles including a garage , a rare bonus in such a prime location. Perfectly situated within walking distance to Great Lakes Public School and Harold M. Brathwaite Secondary School, and just minutes from Trinity Common Mall, Highway 410, grocery stores, transit, Save Max Support Centre, and places of worship - everything your family needs is right around the corner. This is more than just a house - it's a place where families grow, memories are made, and convenience meets comfort in one exceptional opportunity. (id:62616)
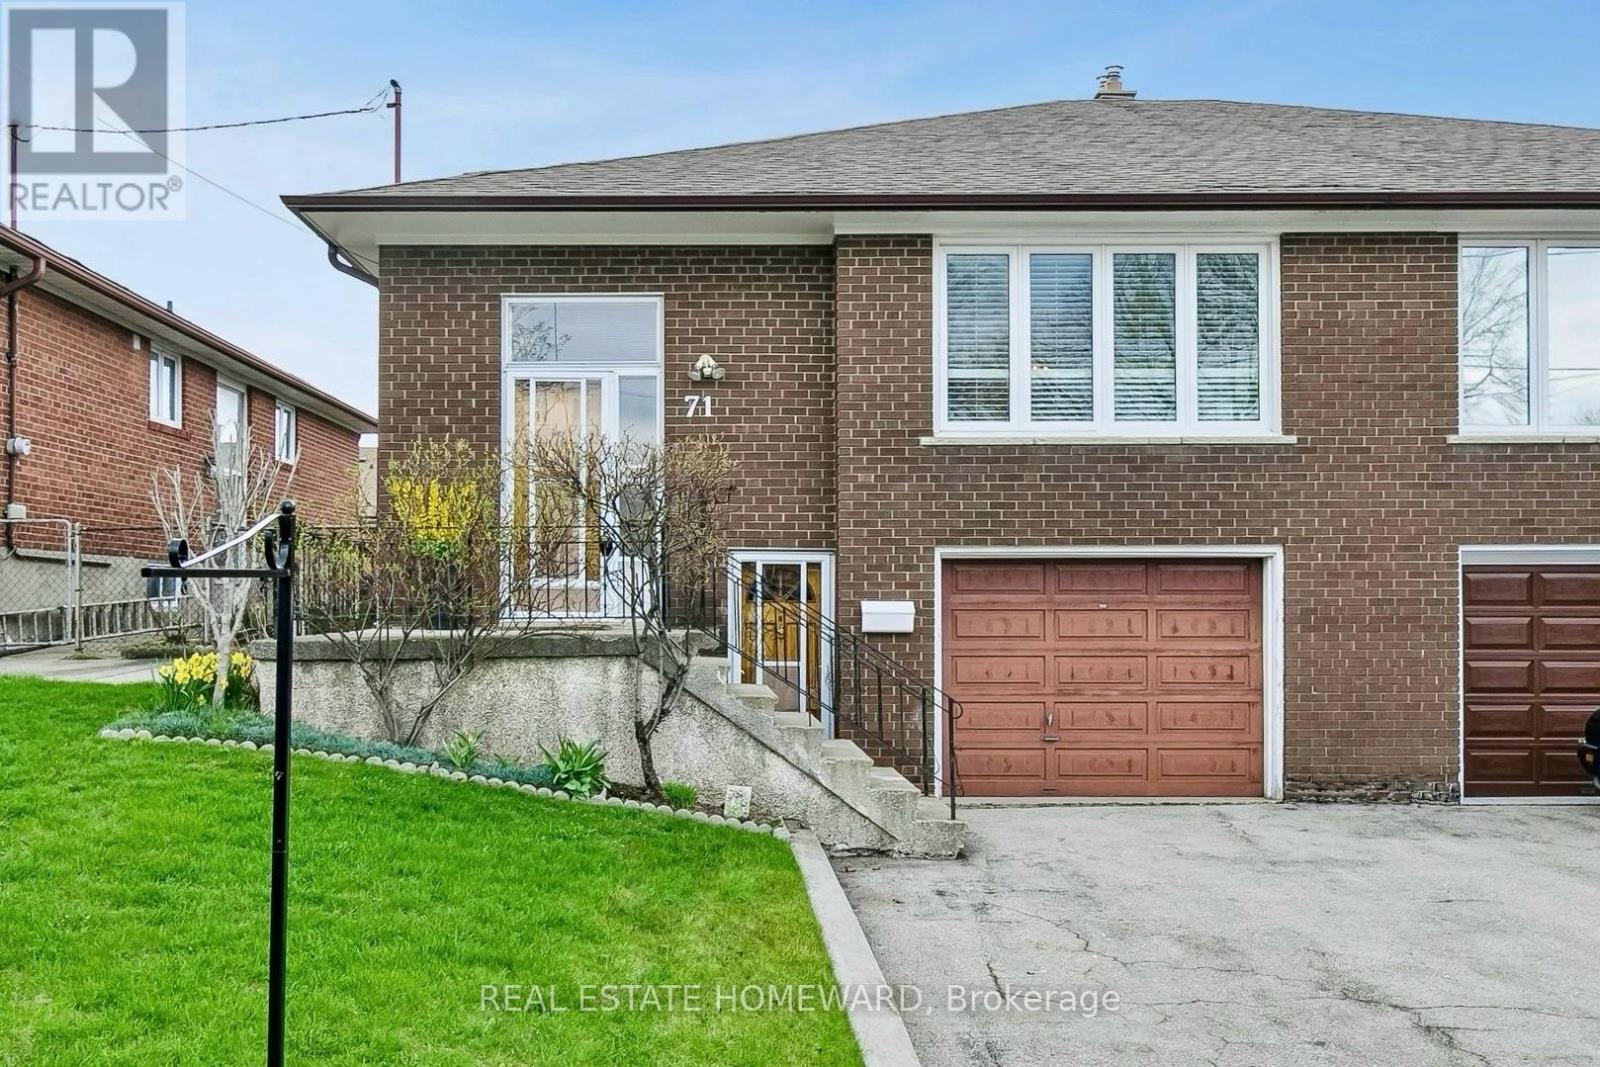
71 Thwaite Avenue
Toronto, Ontario
Terrific on Thwaite! Exceptionally maintained, spacious and bright Semi in a family friendly connected area. Home features both a side entrance and separate ground floor entrance to a c.1000 sq ft finished basement conveniently fitted with a full kitchen, 3pc bath, gas fireplace and built-in bar. A lower level that would make a great in-law suite or fantastic space for kids to play and study with friends. The upstairs has been freshly painted and features 3 great size bedrooms, a large and bright dining /living room combo with custom California shutters and hardwood floors throughout. The functional kitchen features a breakfast area and bright south facing windows. The location can't be beat! Perfectly placed in a quiet family friendly area with awesome neighbours, playgrounds and sprawling parks nearby like Downsview Park and Northwood Park, and yet only a 10 min drive to the GO station, HWY 401 and a short bus ride to the Subway. Major grocery and box stores are also a short drive away for added convenience. This one checks a lot of boxes, book a showing and come see for yourself! *Some pictures have been virtually staged. (id:62616)
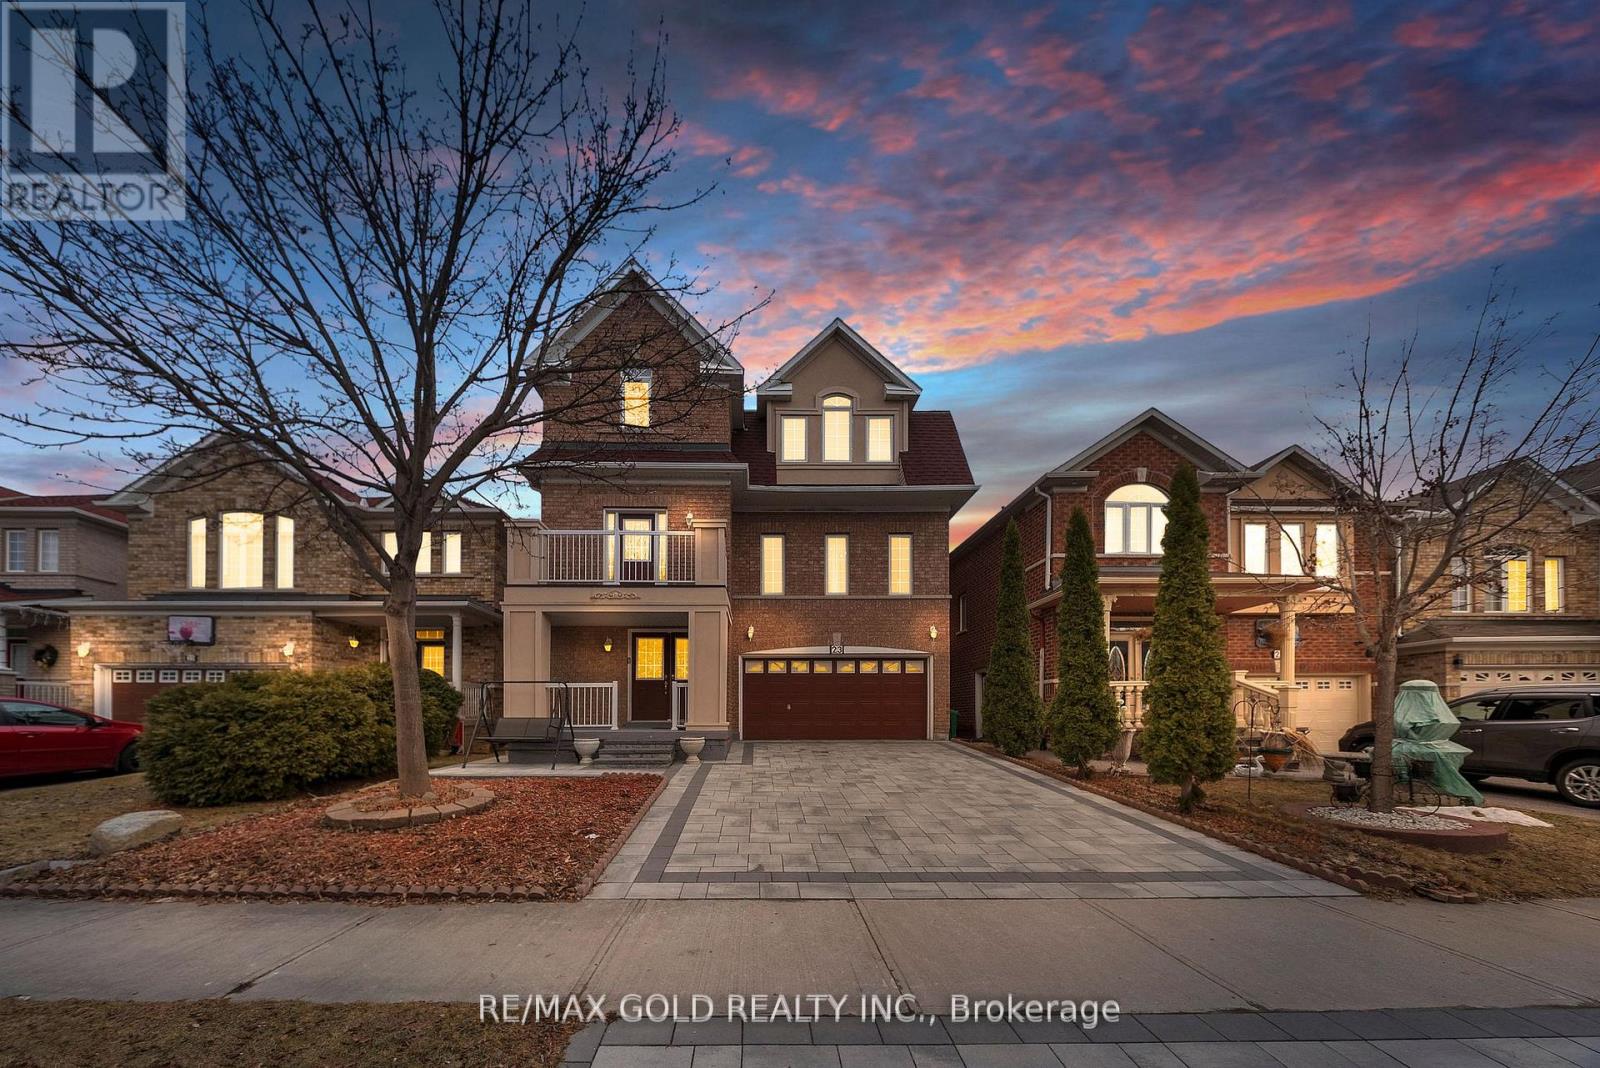
23 Pathmaster Road
Brampton, Ontario
Spacious Family Home | 2627 Sq Ft | Two Masters | Separate Living, Dining & Family Rooms | Basement Apartment with Separate Entrance! Welcome to this elegant family residence on a picturesque tree-lined street, just steps to all amenities. Offering 2627 sq ft of living space, this beautifully maintained multi-level home is one of the largest in this family-oriented neighbourhood. Featuring separate living, separate dining, and a separate family room, this home offers an exceptional layout for growing families and multigenerational living. The basement apartment with separate entrance and kitchen provides an excellent in-law suite or rental income potential. A second primary-sized bedroom adds even more flexibility for large or extended families. Recently landscaped with new interlocking, this home also features a charming front porch and a relaxing balcony. Numerous updates include newer appliances, gas fireplace, ethernet cabling throughout, owned security cameras, sensors and monitor, plenty of pot lights, and updated light fixtures. A must see! Show with confidence! (id:62616)
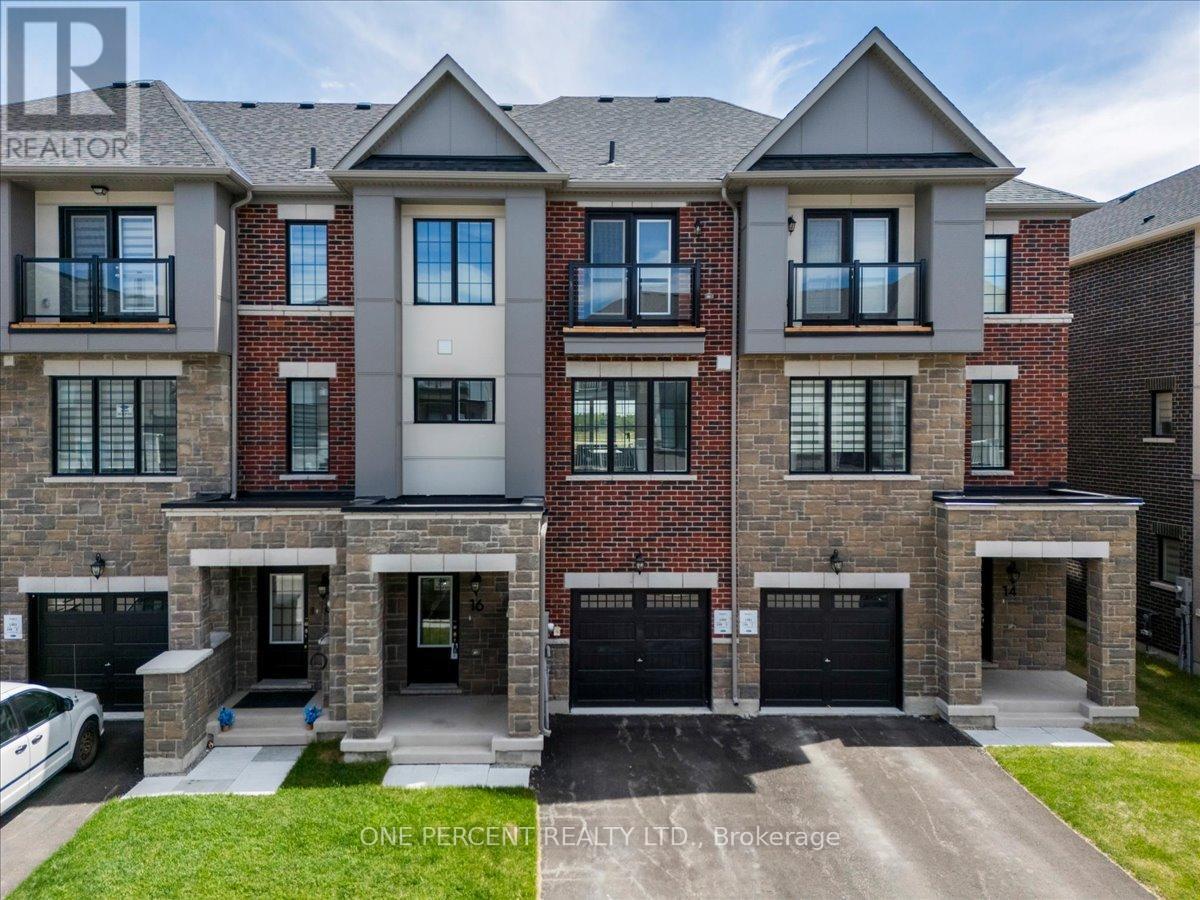
16 Pearen Lane
Barrie, Ontario
WELCOME TO 16 PEAREN LANE! A BRAND NEW 2200 SQ FT RESIDENCE! THIS HOME HAS NOT BEEN OCCUPIED AND COMES WITH A WARRANTY. THE HOME FEATURES 4 BEDROOMS AND 4 BATHROOMS, WHICH INCLUDE 2 PRIMARY SUITES. LOCATED IN A VERY QUIET, SAFE AREA JUST A 2 MINUTE DRIVE TO ALL AMENITIES AND SHOPPING. AS YOU ENTER THE GROUND LEVEL, THERE IS A PRIMARY SUITE ON THIS FLOOR WHICH HAS BEEN DESIGNATED AS AN OFFICE FOR PICTURES. IT FEATURES A FULL WALK-N CLOSET AND A FULL 4 PIECE BATHROOM. A GREAT INLAW SPACE. THE MAIN FLOOR IS OPEN CONCEPT, WITH THE KITCHEN, DINING AND LIVING IN THIS SPACE. THE KITCHEN FEATURES BUILT IN STAINLESS APPLIANCES, A QUARTZ ISLAND, COUNTERS AND BRIGHT WHITE CABINETRY WITH HIGH END VINYL FLOORING. THERE ARE GREAT VIEWS FROM THIS OPEN MAIN LIVING AREA. THE TOP FLOOR HAS 3 BEDROOMS, ALL WITH VERY GENEROUS CLOSETS. A 5 PIECE MAIN BATH. THE MASTER BEDROOM IS LARGE WITH A WALK-IN CLOSET AND BOTH BATHROOMS FEATURE DOUBLE VANITIES. THE HOME IS EQUIPPED WITH AN ON DEMAND HOT WATER SYSTEM, HVAC HEAT RECOVERY AND AIR EXCHANGE SYSTEM AND CENTRAL AIR. THERE IS INSIDE ENTRY TO THE GARAGE AS WELL. COME SEE THIS SPARKLING NEW HOME. THE AREA IS POPULAR, A GOOD BUILDER AND ALMOST SOLD OUT. QUICK CLOSING POSSIBLE! (id:62616)
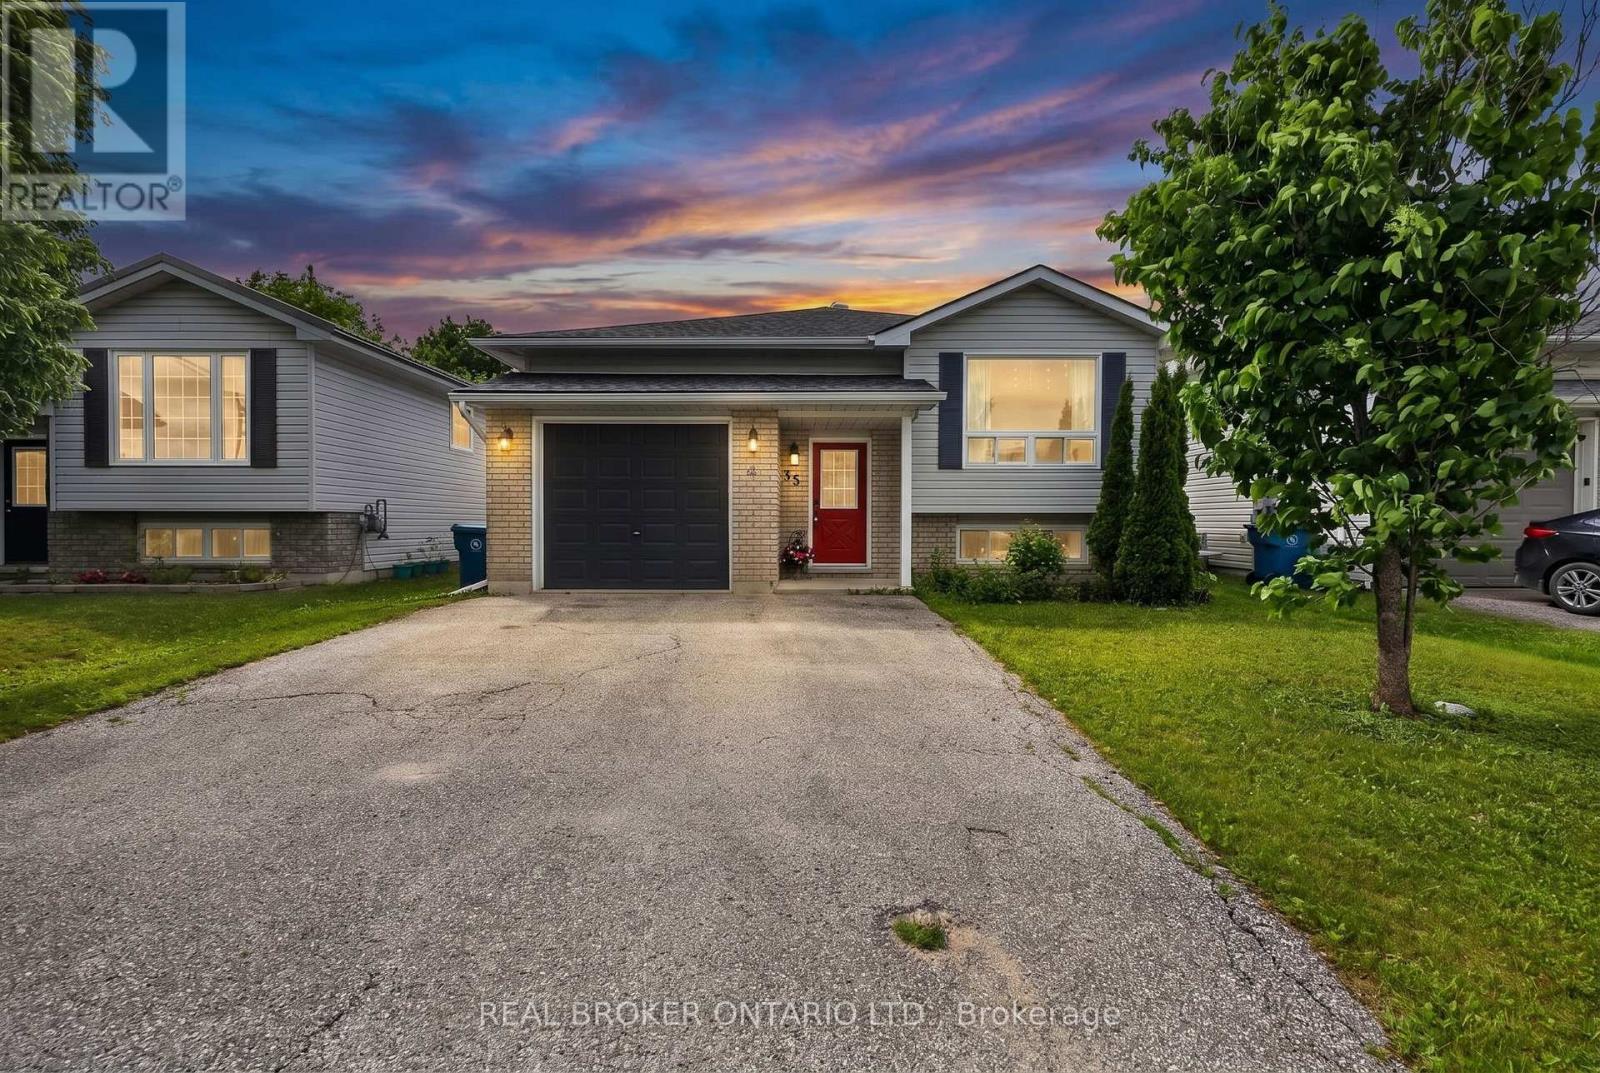
35 Courtney Crescent
Orillia, Ontario
Completed Renovated Raised Bungalow Perfect For The First Time Home Buyer Or Large Family Offering Peace Of Mind And Functionality All Within Easy Access Of Major Hwy , Amenities And Entertainment. Healthy Sized Main Floor Featuring Modern Laminate And Trim Throughout, Sun Filled Living Room Accented By A Beautifully Updated Fireplace, 3 Good Sized Bedrooms, 4 P.C. Bath, Eat-In Kitchen With Walk-Out To Your Spacious Backyard Offering A New Deck And Natural Gas Bbq Hook-Up. In Law Suite Potential. You Will Find In The Lower Level 2 Large Bedrooms, Beautiful Appointed 3pc Bathroom And Laundry Suite. (id:62616)
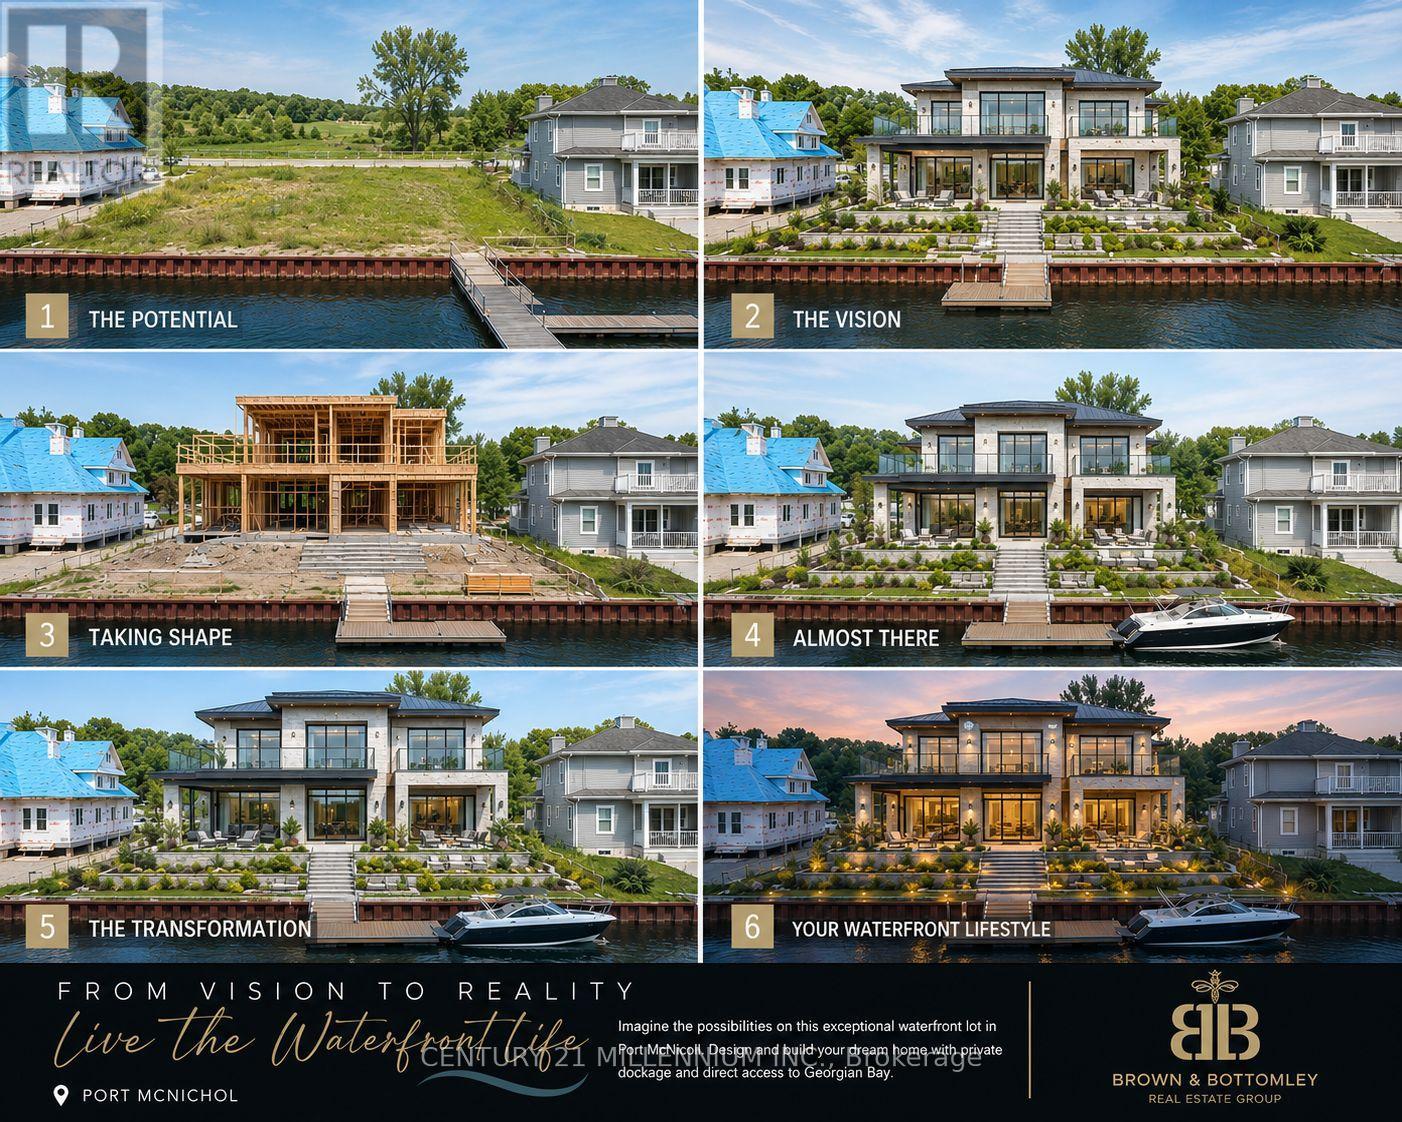
19 Dock Lane
Tay, Ontario
VTB AVAILABLE!!!!! An exceptional opportunity to build your dream waterfront retreat in one of Southern Georgian Bay's most exclusive gated communities. Welcome to #19 Dock Lane - a premium 70-footwaterfront lot offering protected deep-water access to Georgian Bay and surrounded by stunning luxury custom homes in a prestigious private enclave. This rare offering includes ownership of a 70 ft x 50 ft water lot - meaning you own the water directly in front of your property, providing the ideal setting to create an expansive private dock and waterfront entertaining space perfectly suited for boating enthusiasts, personal watercraft, and luxury lakeside living. Located within a private vacant land condominium community, owners enjoy the convenience of professionally maintained common elements while still experiencing the privacy and exclusivity of waterfront ownership. Municipal water and sewer services are available at the lot line, and a full survey has already been completed for added convenience and peace of mind. Whether you are looking to build a year-round luxury residence, a sophisticated weekend escape, or secure a prime waterfront investment opportunity, this property offers exceptional potential in a highly sought-after Georgian Bay location known for its boating, recreation, natural beauty, and upscale waterfront lifestyle. Excellent opportunity for builders, investors, or end users alike. Ask about available financing options or builder opportunities. (id:62616)
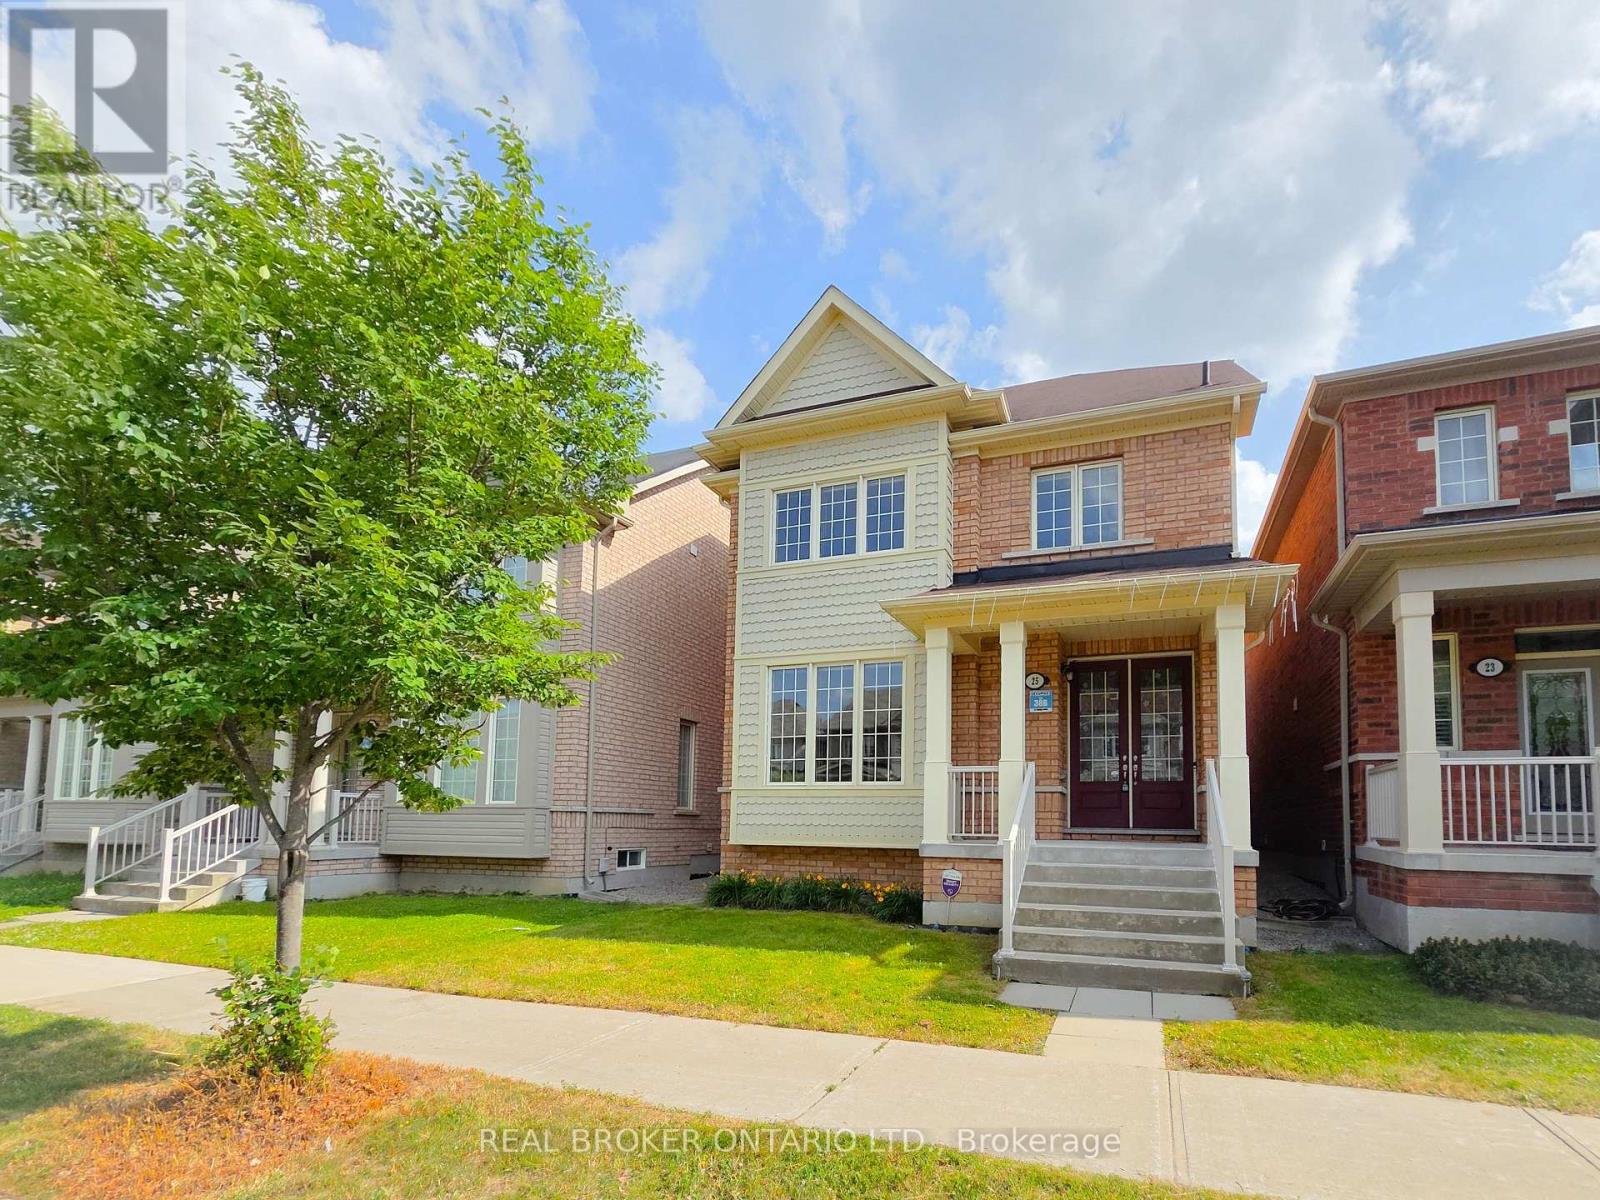
25 Vinod Road
Markham, Ontario
Beautiful Detached Home Nested In Cornell Community Conveniently Located On Bur Oak & 9th Line. 2500 Sqft 4 Large Bedrooms + 1 Den With Double Car Garage, 1 Parking on Driveway & 1 Extra Parking Pad Coming Soon. Freshly Painted & New Laminate Flooring on 2nd & 3rd Floor . Large Kitchen With Double Sinks, Lots of Counter Space & Cabinets for Storage. Bright Breakfast Area Walkout to Backyard. Stainless Steel Samsung Double Door Fridge, Stove, Built-In Dishwasher. Rangehood. Front Loaded Washer & Dryer. All Electric Light Fixtures & Window Coverings. Hardwood Flooring On Main & Hardwood Staircases Thru Out. Mins To Hwys, Walk To Parks, School And Close To All Amenities. Tenants Pay Utilities, Internet & HWT Rental (id:62616)
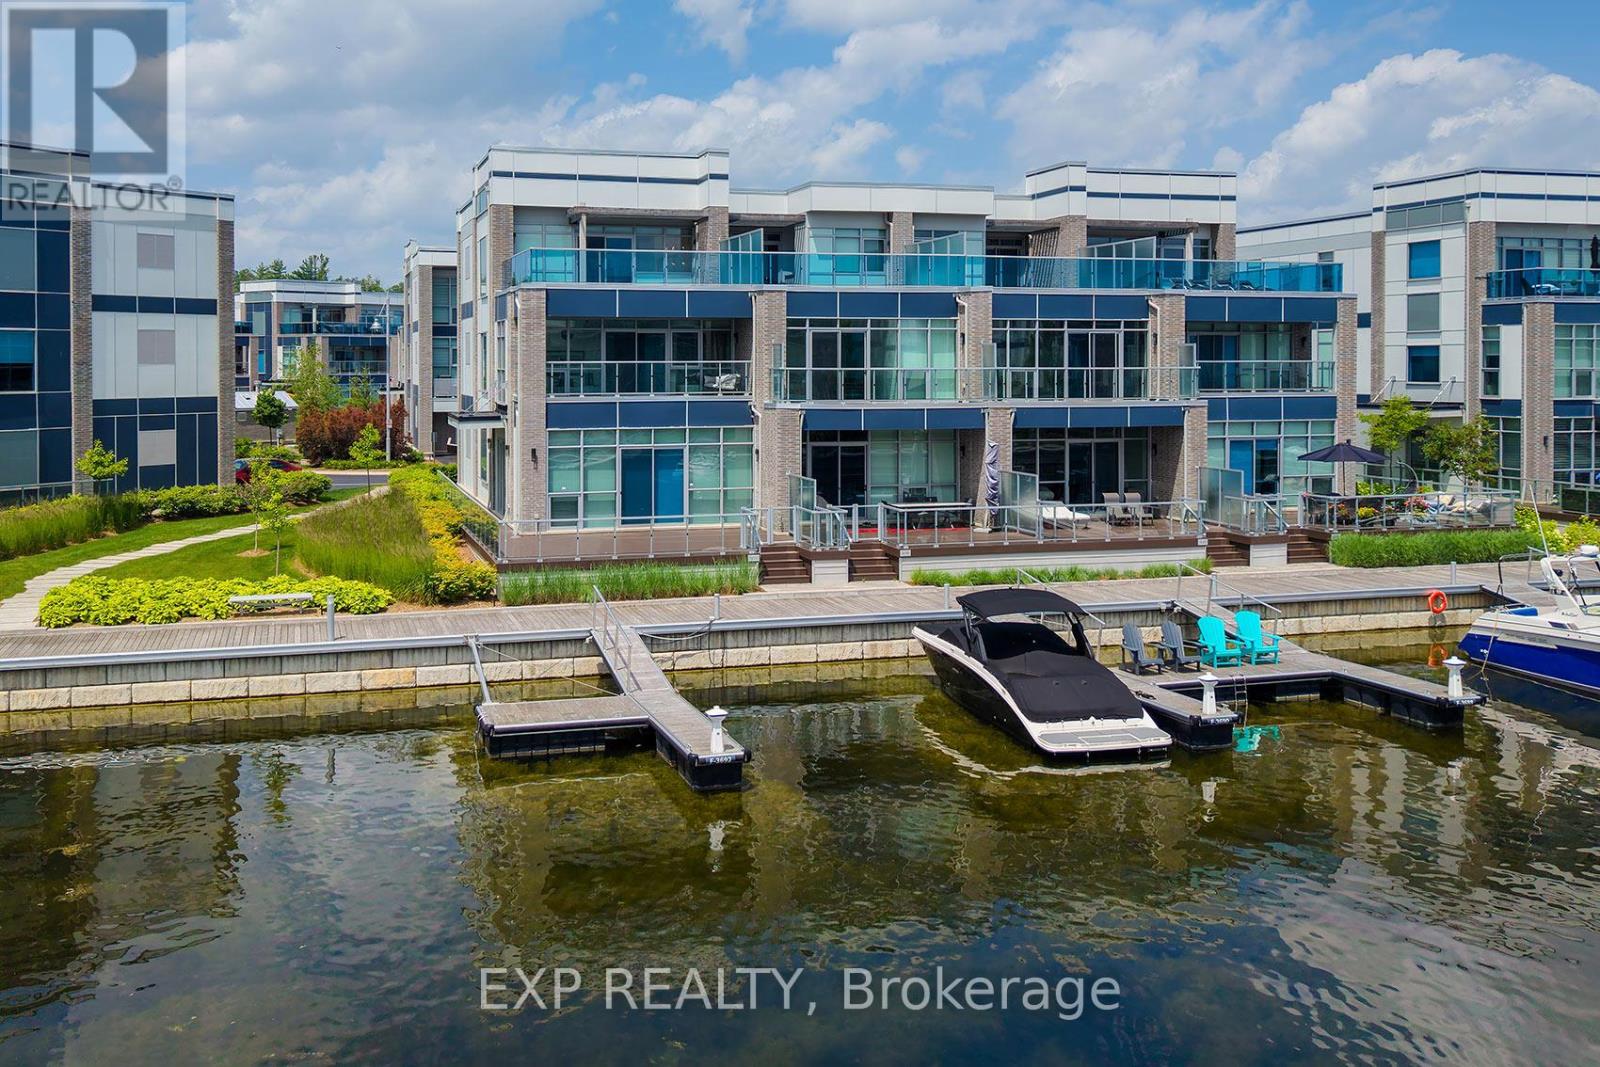
3692 Ferretti Court
Innisfil, Ontario
Step into this beautifully appointed corner townhome at Friday Harbour, fully furnished and enhanced with over $300,000 in custom upgrades. This waterfront gem features a gourmet kitchen equipped with premium Sub-Zero and Wolf appliances, a walk-in pantry, and a dedicated wine fridge. A private elevator adds effortless living across all levels. The spacious primary suite is a true retreat, complete with a spa-like five-piece ensuite featuring a jetted tub, heated floors, a large custom closet, and a private deck overlooking the water. Floor-to-ceiling windows and soaring nine-foot ceilings create a bright, open feel while framing stunning Lake Simcoe views. Outside, you'll enjoy three distinct private outdoor spaces, including a generous rooftop terrace with sweeping lake views, a walkout deck off the living room ideal for entertaining, and your own private boat & Sea Doo slip. A charming second-floor landing makes for a cozy reading spot, and the landscaped side entrance welcomes you home in style. Minutes from top restaurants, cafes, shops, parks, and quick access to Highway 400, this rare waterfront residence delivers the very best of Friday Harbour living. (id:62616)
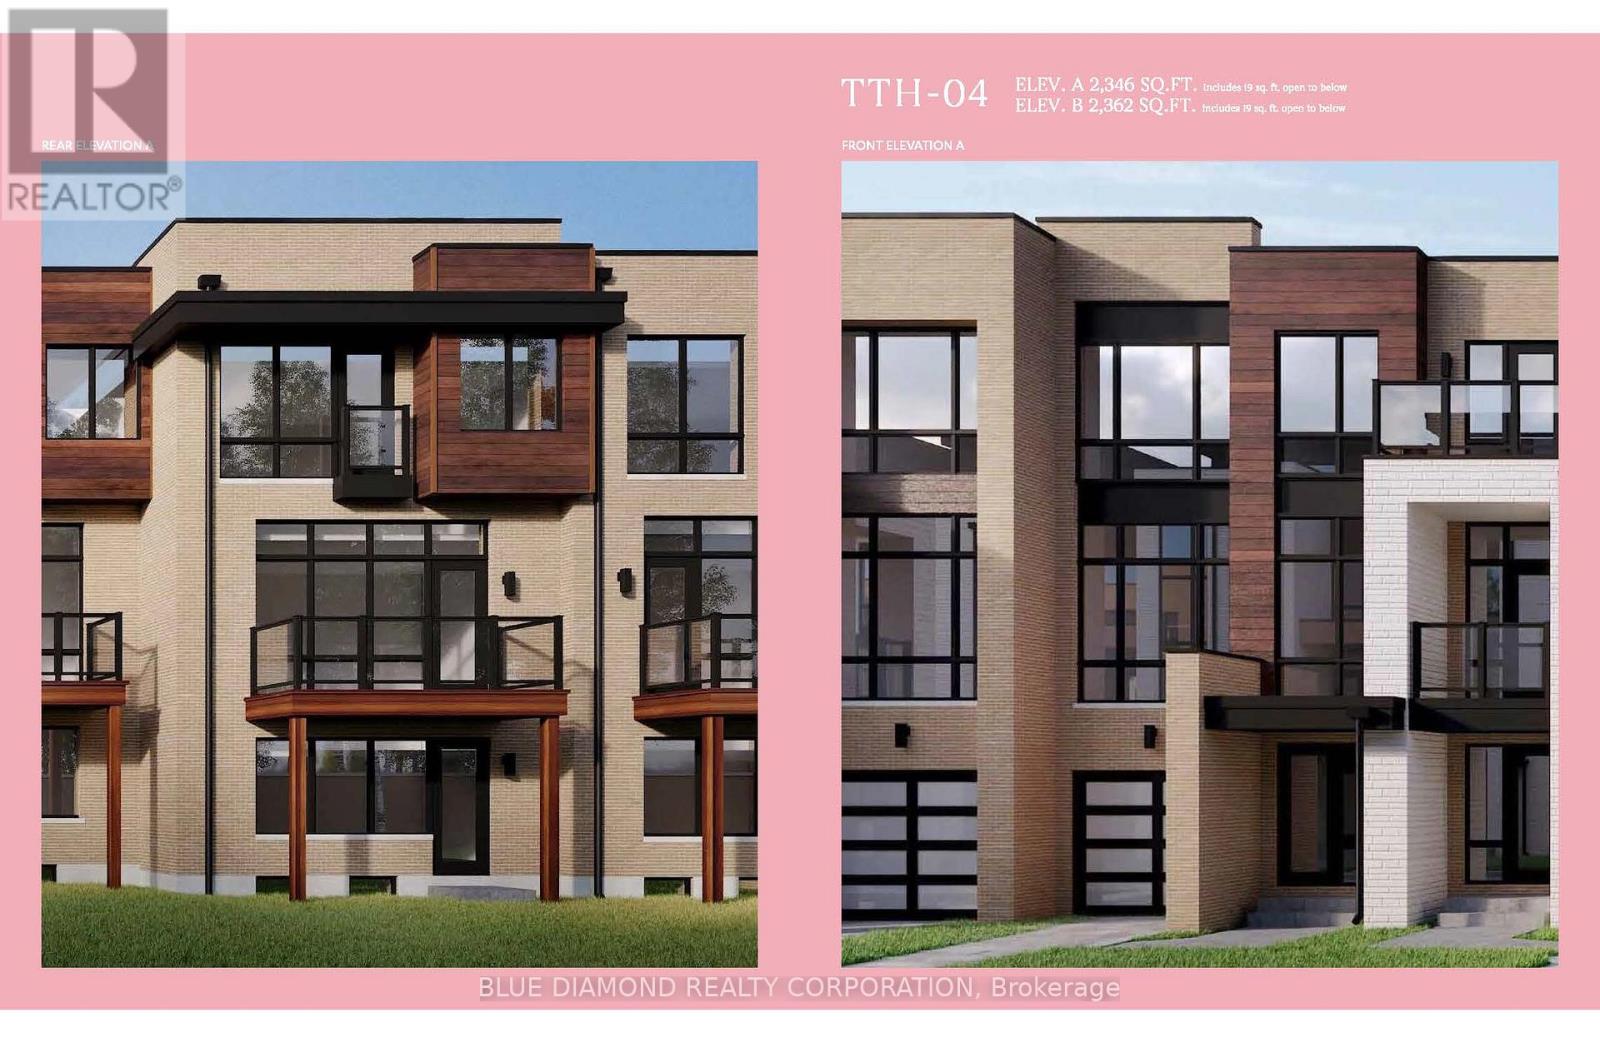
162 Credit Lane
Richmond Hill, Ontario
Welcome to the Towns on Bayview and the serenity of ravine living. This spacious home backs onto private, lush greenery within an exclusive enclave of upscale homes. Unique features include ground floor bedroom with full 4 pc bath and w/o to backyard, elegant kitchen with expansive chef's island, stylish backsplash & ready with water line, gas line. This new home built by esteemed home builder Primont Homes includes a full Tarion Warranty for added comfort. Location, quality, and upscale living awaits. Book your private tour today! Listing price includes expanded HST rebate. (id:62616)
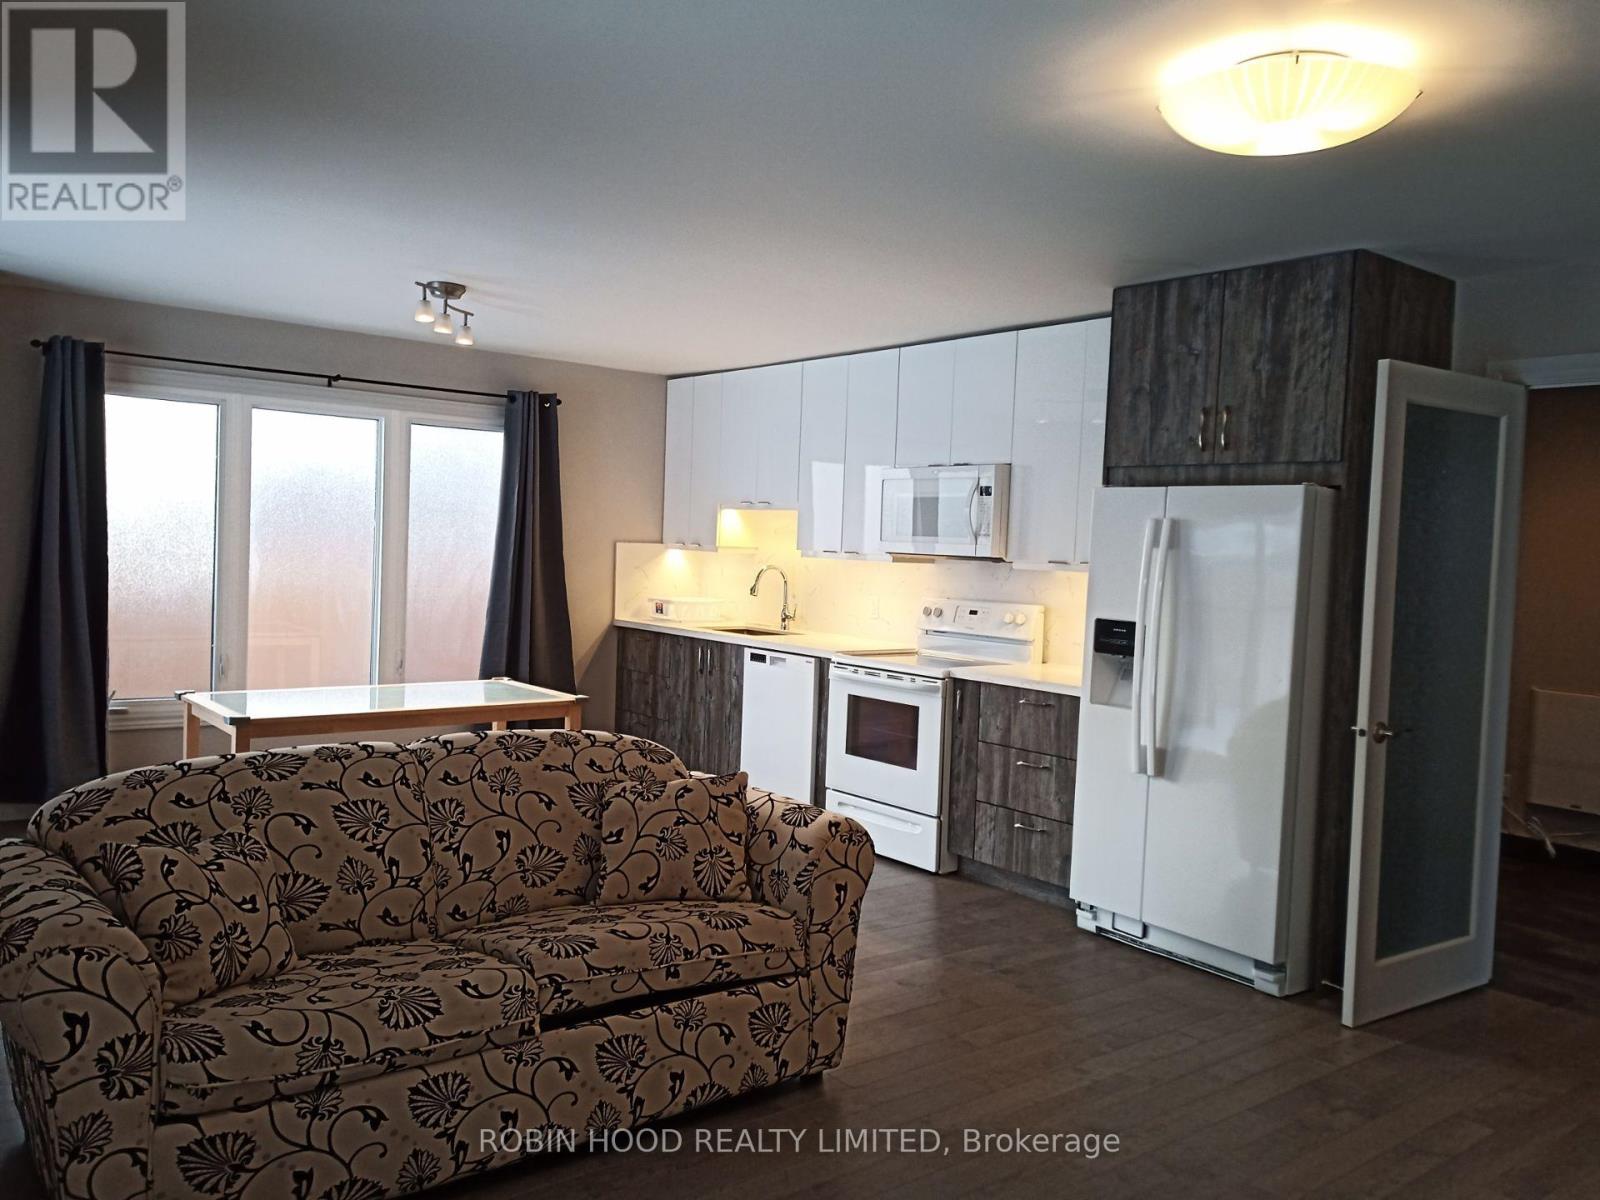
Rear - 15 Gayla Street S
Vaughan, Ontario
*** Additional Listing Details - Click Brochure Link *** Clean, spacious and sunny 2bdrm, 1 bath (1100 sq. ft.) in back-attached bungalow (no basement and separate entrance) AVAILABLE FOR long term LEASE to AAA+ tenants who are clean, quiet, well-behaved FAMILY, COUPLE or SINGLE INDIVIDUALS with GOOD CREDIT & HEALTHY INCOME! Functional Living Space with 2 big Bedrooms with skylights. Various Upgrades Include hardwood flooring throughout, an upgraded bathroom with custom built-in storage and quartz countertop, European style washer, stylish tiles and glass shower, lovely kitchen with dishwasher, 30" full electric range, Over the range Microwave, quartz countertop and backsplash. The Fridge is connected to the waterline for filtering and cooling drinking water and making Ice for your needs. The expansive, sun-drenched living room boosts a walk-out to the huge patio and monstrous backyard (to be mowed by tenants, grass mower is provided) at your service. Backyard shed is for shared use.Snow removal responsibility to be discussed. (id:62616)
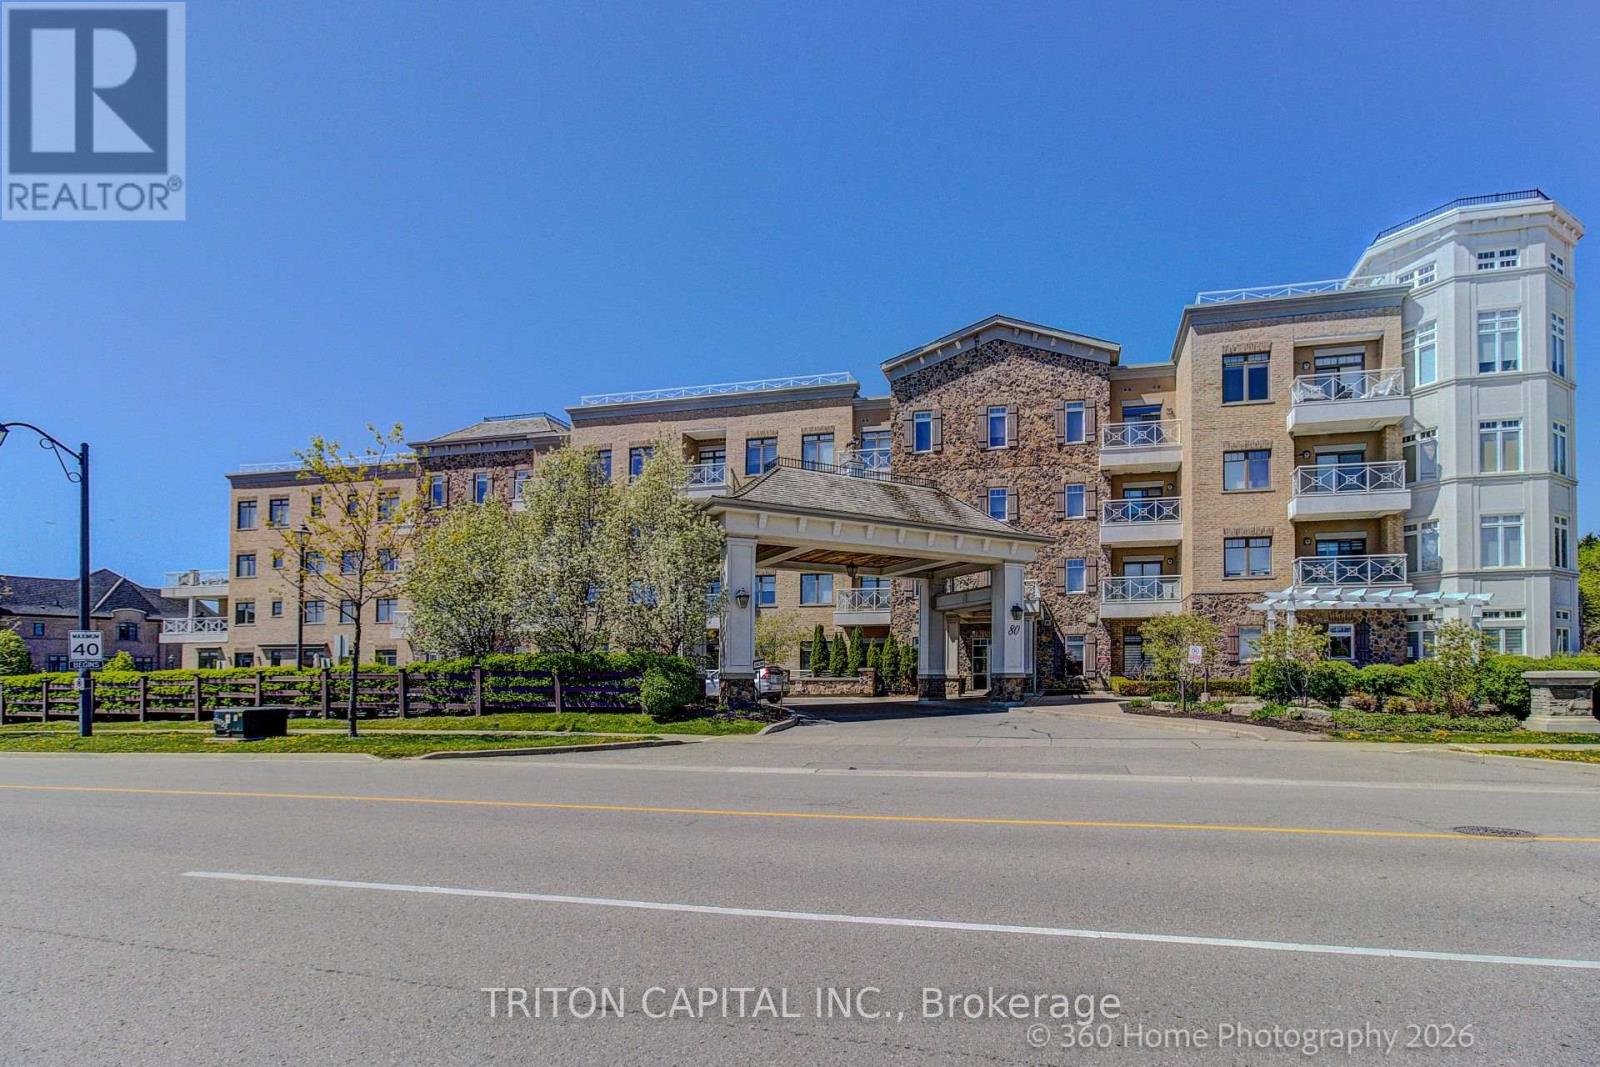
336 - 80 Burns Boulevard
King, Ontario
Welcome to the prestigious Residences of Spring Hill in sought-after King City. Beautifully maintained2-bedroom, 2-bath suite featuring 9 ft ceilings, engineered maple hardwood floors, ceramic kitchen/bath/laundry flooring, gourmet kitchen with granite counters, breakfast bar, pantry, extended-height cabinetry, under-cabinet lighting, ceramic backsplash, and stainless steel appliances. Bright open-concept living/dining area with garden door to an expansive balcony. Spacious primary bedroom with his-and-hers closet organizers and private ensuite with glass shower, quartz counter, comfort-height toilet, and rough-in for future bidet/sink/storage. Versatile second bedroom includes Murphy bed, built-in cabinetry, desk area, and walk-in closet organizer, ideal as a bedroom, guest suite, or office.Private laundry room with full-size washer/dryer, storage pedestals, laundry sink and cabinet. Includes parking #86 and locker #44. Resort-style amenities include indoor pool, gym, lounge/social areas, scheduled coffee service downstairs, visitor parking and more. Minutes to shops, parks, schools, GOStation and major routes. (id:62616)
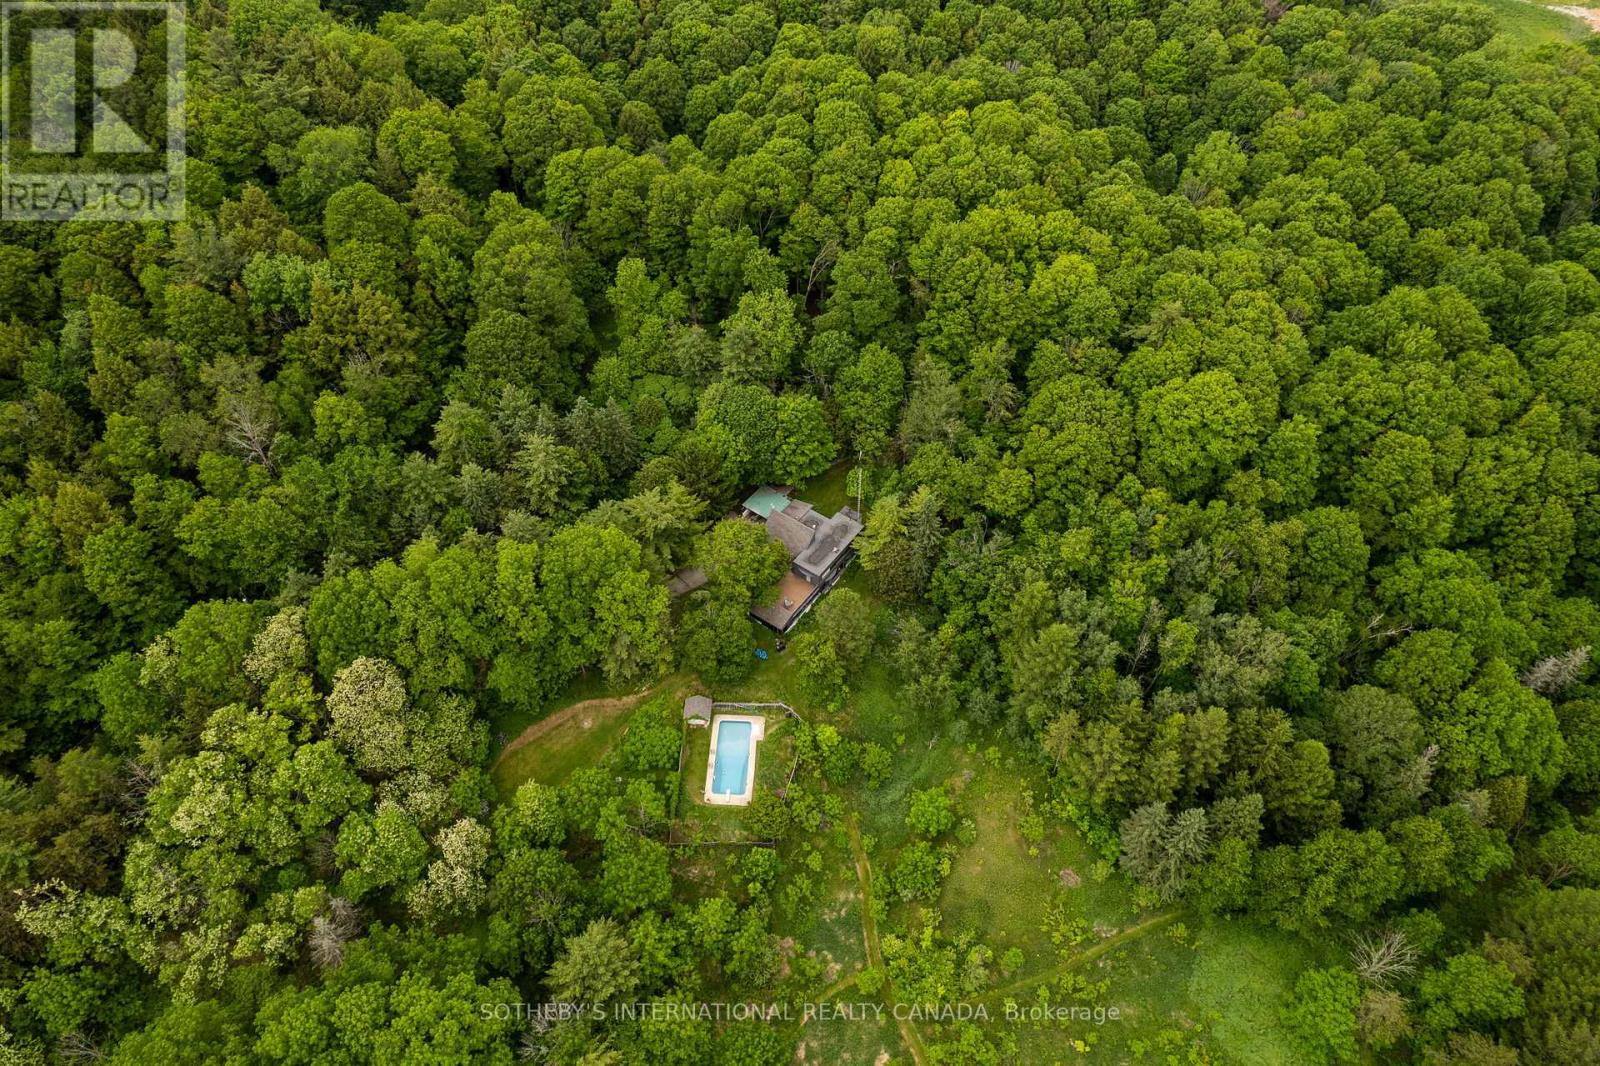
14645 7th Concession
King, Ontario
Meadowatch. Deep in the heart of Happy Valley Forest, sits a quiet, understated mid-century home that was designed by noted American architect Henry Schefter. Taking full advantage of meadow views, this dwelling has been loved by a notable King family for decades. Many dogs have walked the trails and thousands of birds have been counted on this property recognized for its tranquility and focus on nature. This is the sort of place where the world seems to stop and take a breath. The hidden driveway is found down a quiet cul-de-sac in a part of King Township that still sees the odd horse hacking or a flock of wild turkeys crossing into the forest. The home is linear. The living space is open and focuses on gatherings or those looking for quiet corners to enjoy a view and a morning coffee. Originally, the first phase was a long bungalow built into a hill focusing on conservation and the family dynamic at the time. The second phase, built on top of the first, allowed for a growing family and independence. This "upside-down" home values cross breezes, energy conservation and comfortable living in a world where big box homes are at times over whelming. Count on Pileated Woodpeckers interrupting a conversation or your dog wanting another hike on the natural trail system. Love Mountain Nature Reserve and the Happy Valley Forest are waiting for you. (id:62616)