
28 Alexandria Crescent
Brampton, Ontario
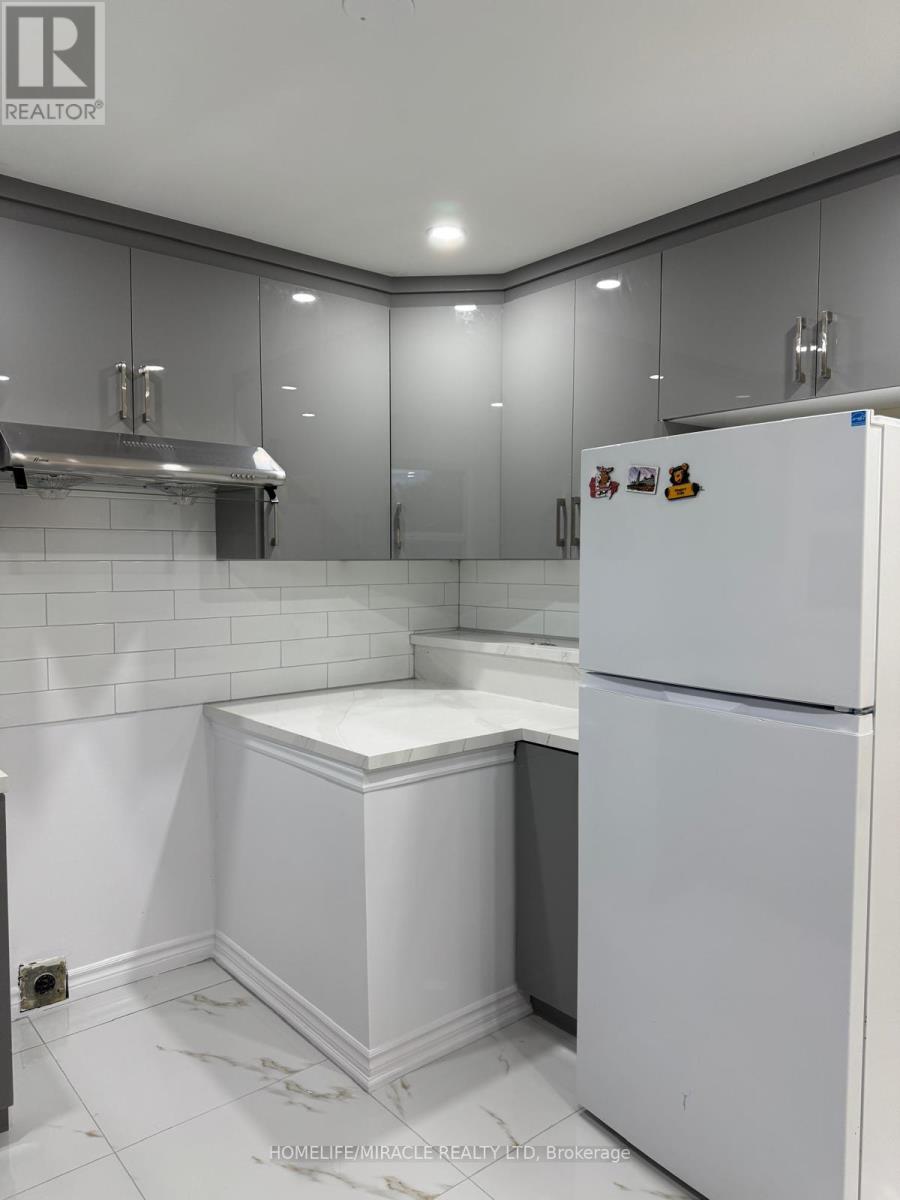
Beautifully Upgraded And Renovated 3 Bedroom Detached House/Bungalow On A Quiet Child-Safe Crescent New Washrooms. Spacious Front & Back Yards. High Quality flooring , Upgraded Light Fixtures * Pot Lights , Modern Kitchen, , Big Lot. A Huge Driveway, Utilities 75 %.Basement Not Included.Tenant Insurance Required. No pets (id:62616)
401 - 740 Whitlock Avenue
Milton, Ontario
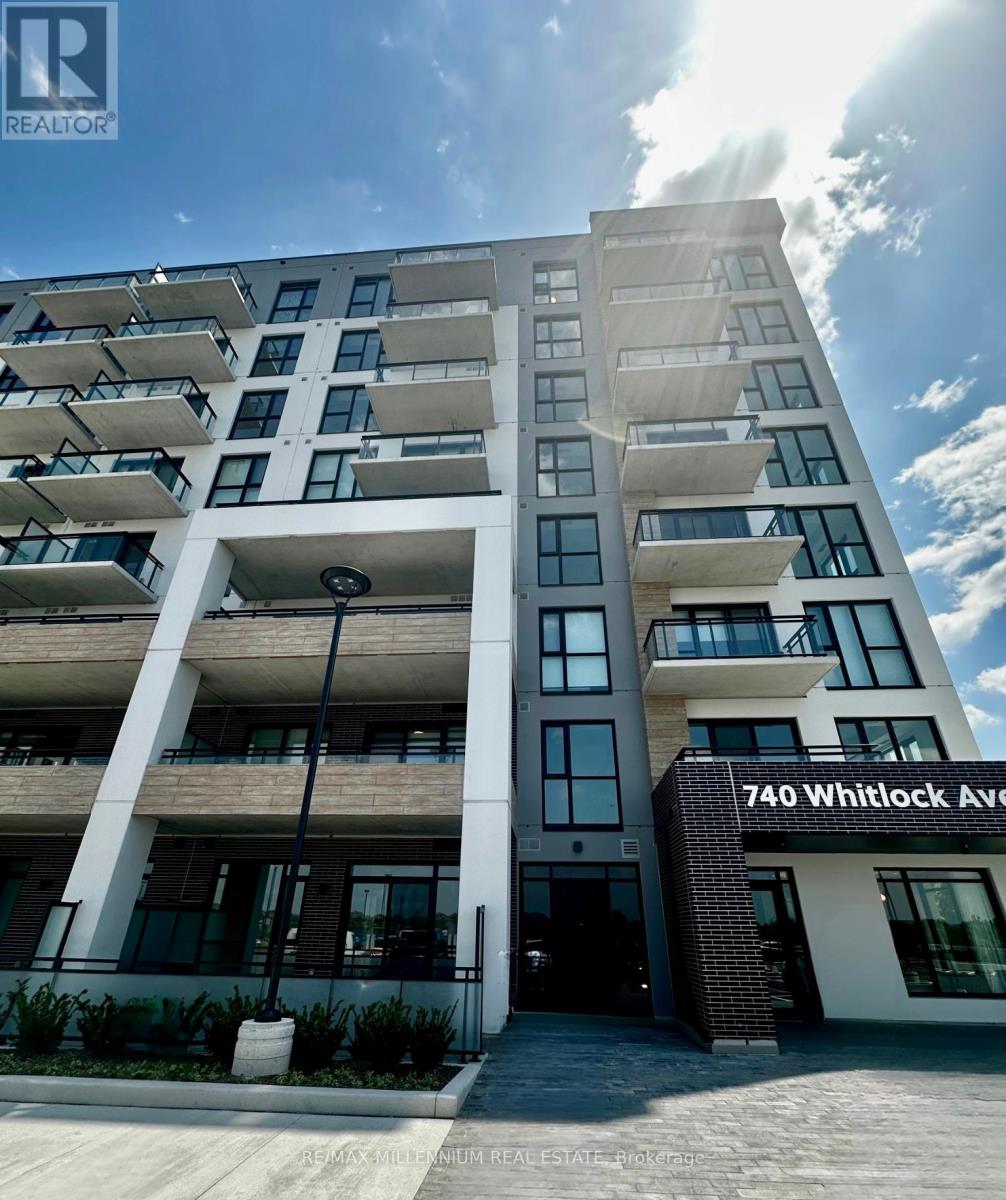
Experience modern living and be the first to live in this stunning corner unit in one of Milton's most convenient locations! This bright unit features large windows throughout, 9-foot ceilings, an open-concept layout with premium builder finishes, stainless steel appliances, quartz countertops, and a generously sized living area that's perfect for everyday living and entertaining. The primary bedroom includes a private 3-piece ensuite, while both bedrooms offer large windows and spacious closets. The versatile den is ideal for a home office, study, or additional living space. The unit also includes one underground parking space and one locker for added convenience. Enjoy an impressive selection of amenities, including a concierge, fitness studio, media room, co-working space, pet spa, dining and entertainment lounge, rooftop terrace with outdoor dining, BBQs, a fireside lounge, and a sundeck. Conveniently located near parks, trails, shopping, restaurants, schools, major highways, and Milton GO Station, this home offers the perfect blend of comfort, style, and convenience. (id:62616)
1503 - 2645 Kipling Avenue
Toronto, Ontario
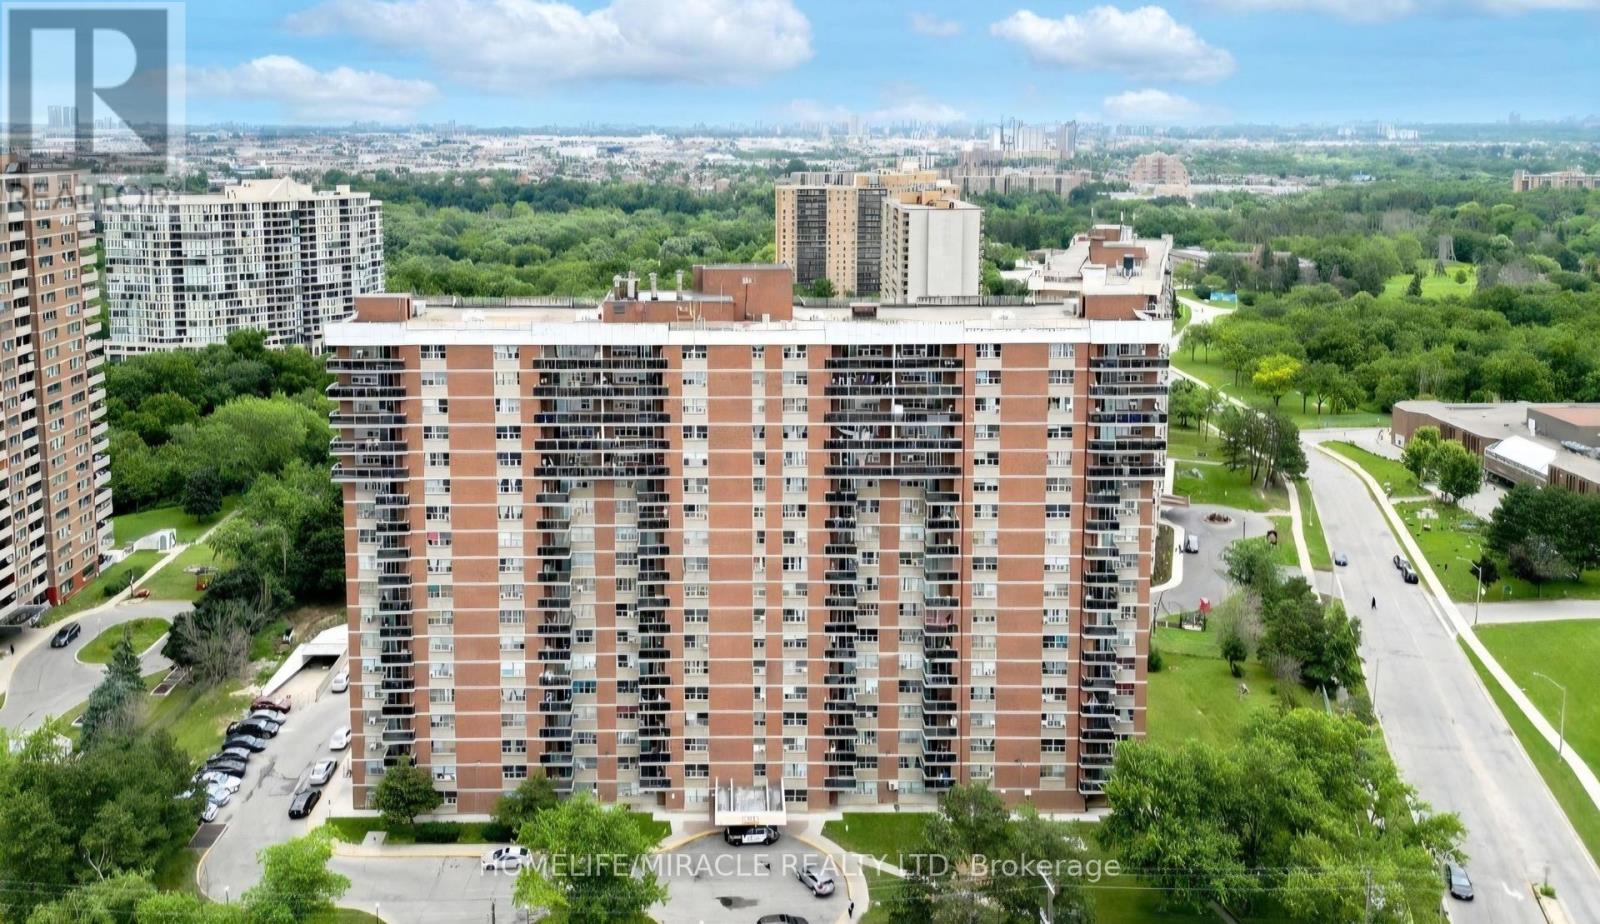
Welcome to Suite 1503 at 2645 Kipling Avenue, a spacious and beautifully maintained condominium in Toronto's vibrant Mount Olive-Silverstone-Jamestown community. Perched on the 15th floor, this bright and inviting residence offers approximately 1,000-1,100 square feet of comfortable living space, featuring generous principal rooms, an open-concept layout, and stunning northwest views. The thoughtfully designed and recently renovated floor plan provides ample space for families or downsizers. Enjoy a large living and dining area ideal for entertaining, a well-appointed kitchen with abundant storage, spacious bedrooms, and multiple bathrooms for added convenience. Large windows throughout fill the home with natural light, creating a warm and welcoming atmosphere. Residents enjoy a variety of building amenities, including a fitness centre, party room, visitor parking, recreation facilities, and secure building access. Conveniently located steps from shopping, schools, parks, public transit, places of worship, and everyday amenities, the property offers exceptional connectivity with quick access to Highways 401, 407, and 427, Pearson International Airport, Humber College, and the upcoming Finch West LRT. Whether you're looking for an affordable entry into the Toronto market or a spacious home in a well-established neighborhood, Suite 1503 presents an outstanding opportunity to lease in a highly convenient and growing community. (id:62616)
383 Jay Crescent
Orangeville, Ontario
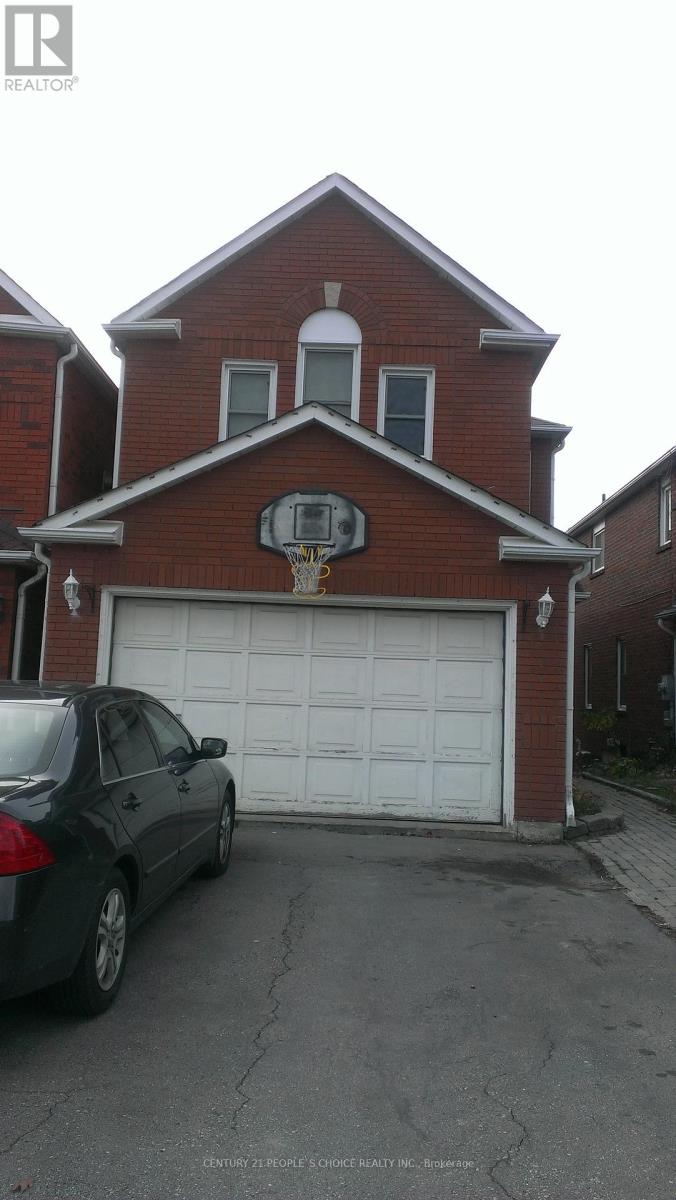
Location Location and Location, Welcome to this beautifully updated family home, perfectly situated in one of Orangeville's most sought-after neighborhoods! Enjoy the convenience of being just minutes from top-rated schools, shopping, dining, the hospital, and multiple parks all while also benefiting from easy access to Highway 10 and Highway 9, effortless commuting. Step inside to discover a spacious and inviting layout with thoughtful upgrades throughout. The large primary suite offers a private retreat complete with an Ensuite bathroom and ample closet space. With three additional bedrooms and a total of three bathrooms, there is plenty of room for the entire family. The heart of the home is the deck in the back where you can see the perfect view of hills and the town of Orangeville.- entertaining, and everyday living. Separate family and living rooms provide additional comfort and flexibility for growing families. Enjoy the perfect blend of nature and convenience. This home is within walking distance of Island Lake Public School, Island Lake Conservation Area, local restaurants, hospital, vibrant bars, and the charming downtown core. Conveniently located Close to school, park, hospital, highway 10 , Highway 9, plazas, shopping complex, and movie theatres. utilities are separate. 70% upper floor only. Show less (id:62616)
3-02 - 2420 Baronwood Drive
Oakville, Ontario
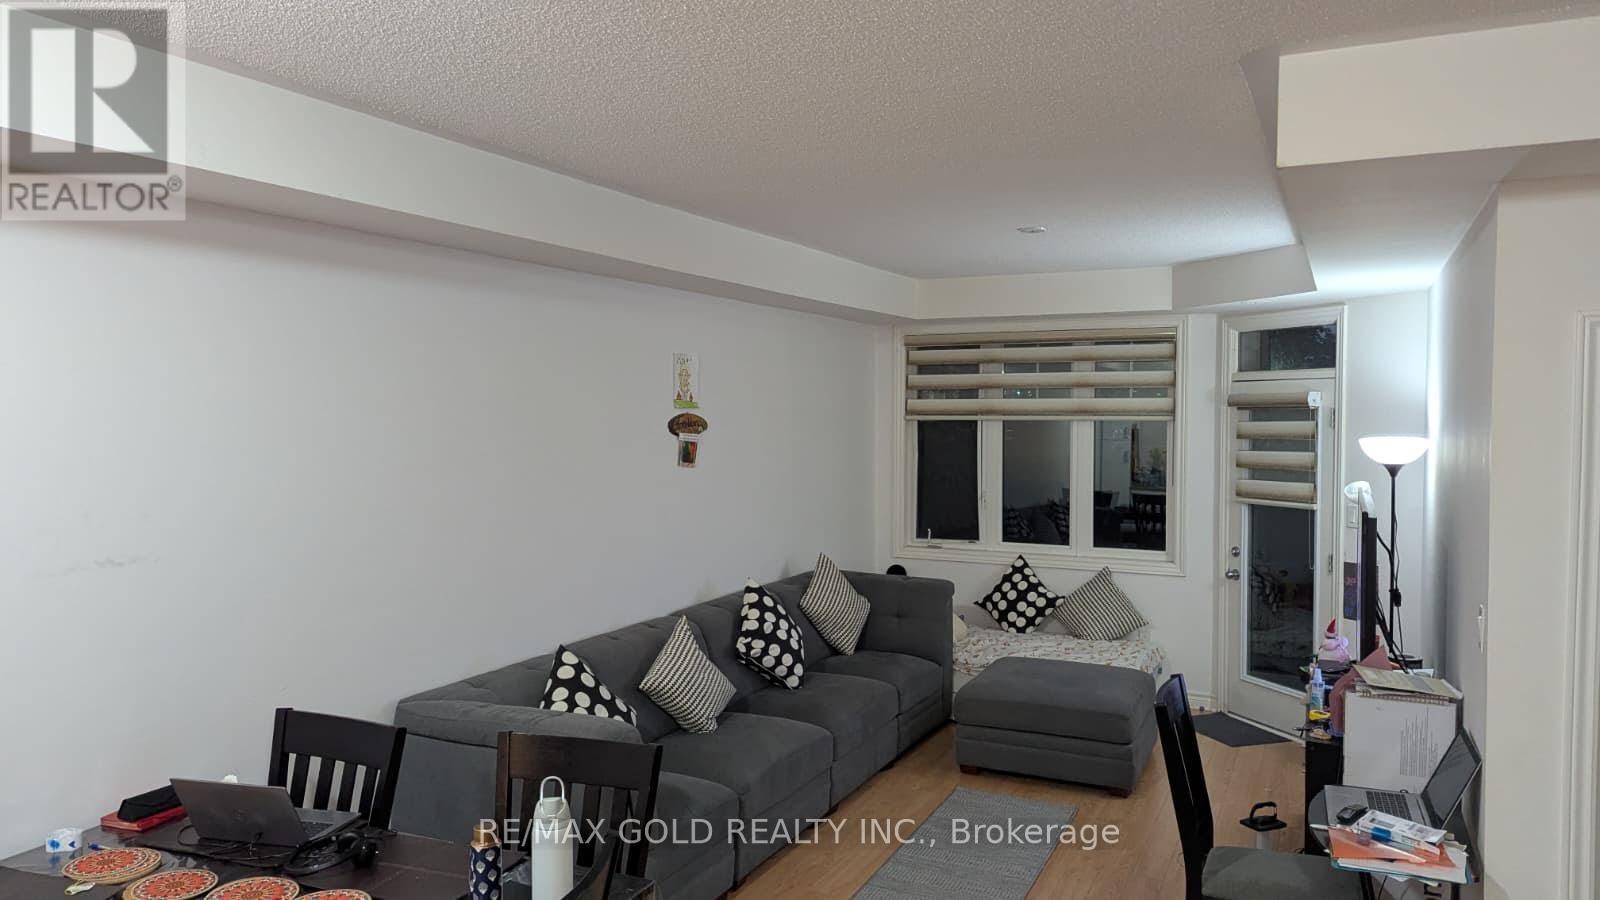
Welcome to this beautifully maintained 2-bedroom, 2-bathroom bungalow-style townhome in the highly sought-after Bronte Creek community. Featuring an open-concept layout with 9-foot ceilings and elegant laminate flooring throughout, this home offers a bright and inviting living space. The modern kitchen includes a breakfast bar overlooking the spacious living and dining areas, with a walkout to a private patio-perfect for relaxing or entertaining. Ideally located close to top-rated schools, a hospital, the GO Station, parks, shopping, and everyday amenities, this home offers exceptional convenience for families and commuters alike. Extras: Tenants are responsible for all utilities, including the hot water tank rental. Central Air Conditioning, Parking Included (id:62616)

115 - 2010 Cleaver Avenue
Burlington, Ontario
Large 1 Bedroom. 1 Bath Open Concept Condo in the Popular Forest Chase Complex. Low Rise Building Surrounded by Trees. Laminate Floors in the Kitchen, Spacious Master Bedroom with Extra Large Closet. In-Suite Laundry. Plenty of Closet Space. Enjoy Lovely Chefs Kitchen with Stainless Steel Appliances, Quartz Counter Tops and Plenty of Cupboard Space. Huge Family/Living Room with Walk Out to Large Patio. Close to Highways, Shopping, Schools, Parks and Recreation Center. Unit Comes With One Underground Parking Space #55 and Locker #61. Lots of Visitor Parking. Pet Friendly Building with Restrictions. (id:62616)
16 Raccoon Street
Brampton, Ontario
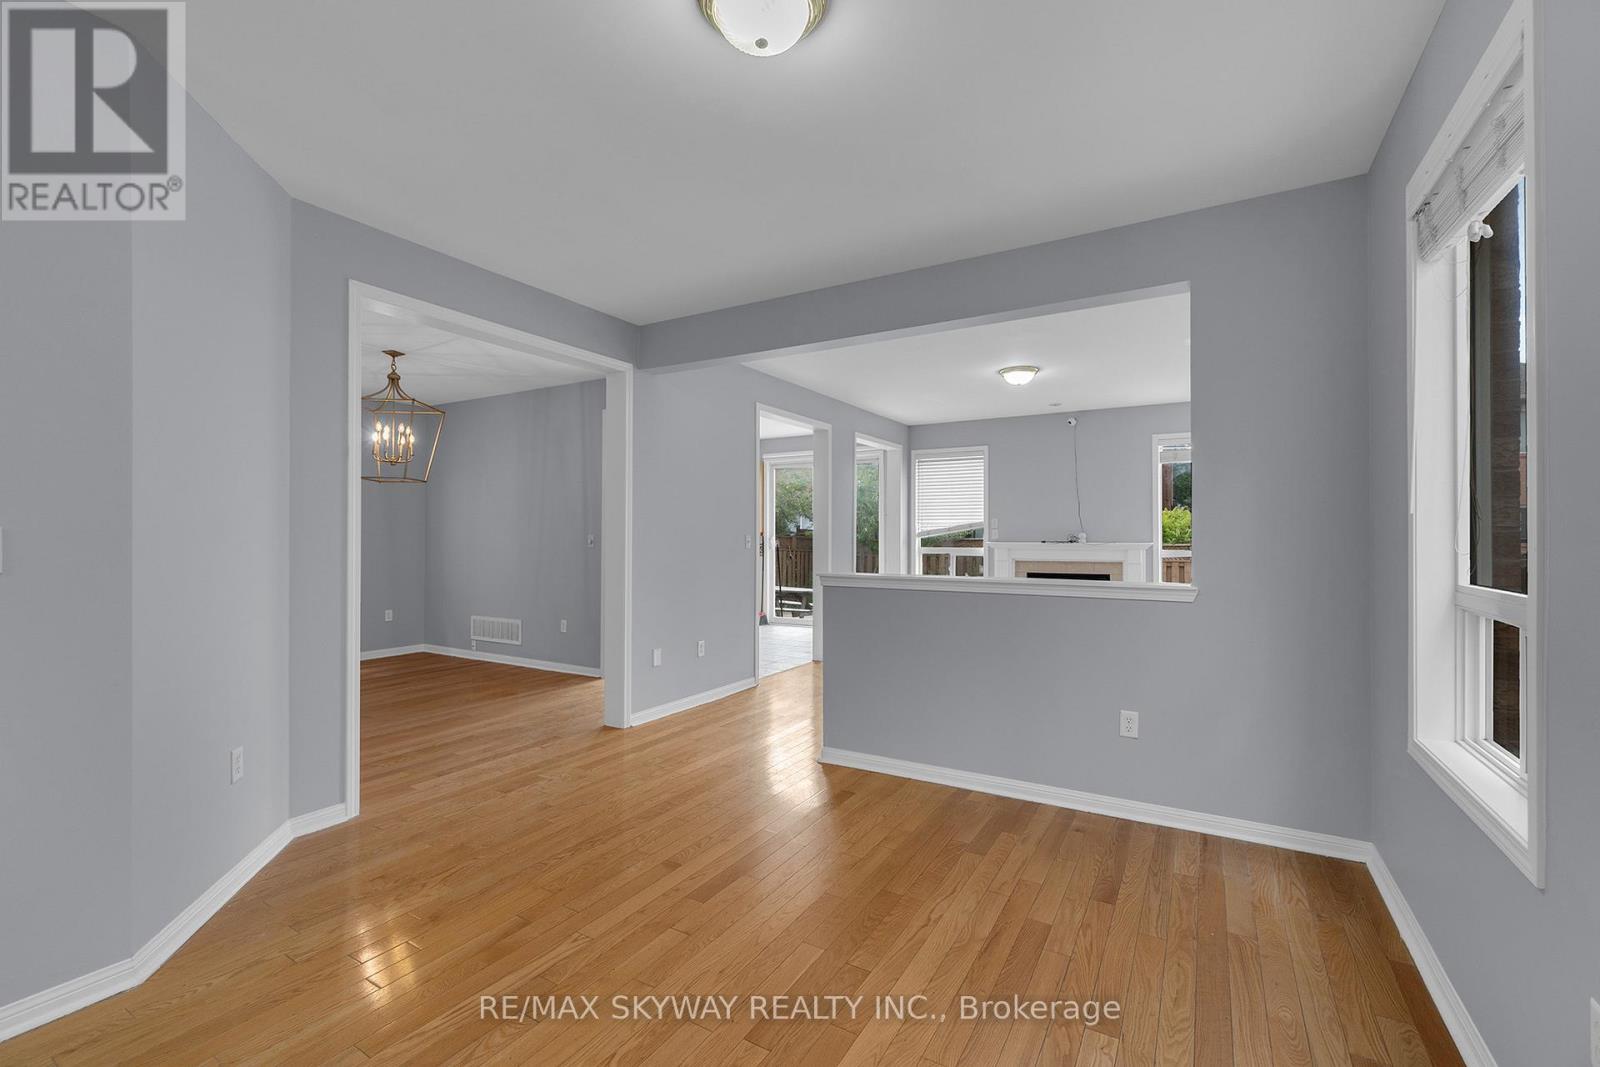
Welcome to this exceptional main and upper-level luxury residence, where sophisticated design meets everyday comfort. Offering 4 generously sized bedrooms plus a versatile loft, 3 full bathrooms on the second level, and a convenient main-floor powder room, this impeccably maintained home is designed for modern family living. Showcasing soaring ceilings, rich hardwood flooring throughout with absolutely no carpet, and a bright open-concept layout, every detail exudes elegance. Freshly painted and move-in ready, the home also features the convenience of private second-floor laundry. Ideally situated in a desirable neighbourhood, this executive lease offers an outstanding opportunity for tenants seeking upscale living with premium finishes and exceptional space. Basement not included. Tenant responsible for utilities. (id:62616)
29 Rangemore Road E
Brampton, Ontario
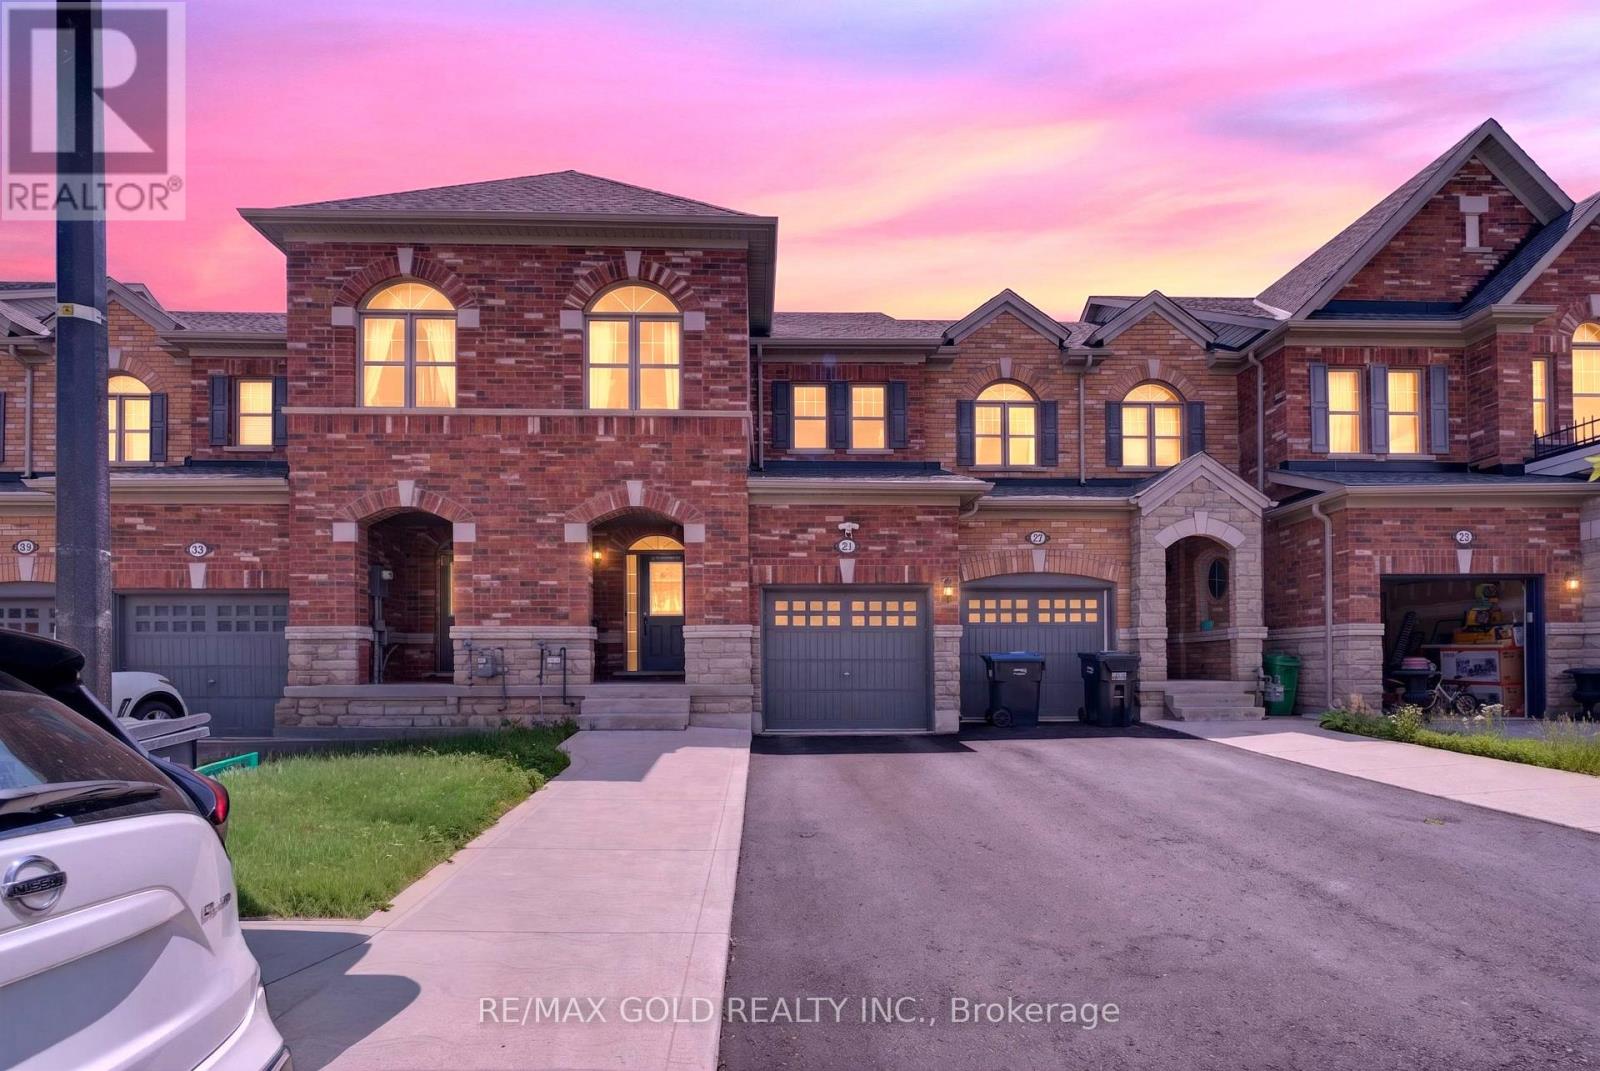
Welcome to this stunning, upgraded freehold townhouse offering the perfect blend of luxury, comfort, and functionality. This move-in-ready home features 4 spacious bedrooms and 3.5bathrooms, including 3 bedrooms and 2.5 bathrooms on the upper levels, plus finished basement with an additional bedroom and full bathroom. The elegant brick exterior welcomes you into a bright, open-concept interior featuring 9-foot ceilings on the main floor, gleaming hardwood flooring throughout the main and upper levels, stylish wainscoting, pot lights. Ideally located just minutes from Mount Pleasant GO Station, shopping, parks, and schools, this meticulously maintained home is being offered by its original owner. An exceptional opportunity for first-time buyers, growing families, or investors looking for a stylish, move-in-ready property. (id:62616)
4 Treepark Street
Brampton, Ontario
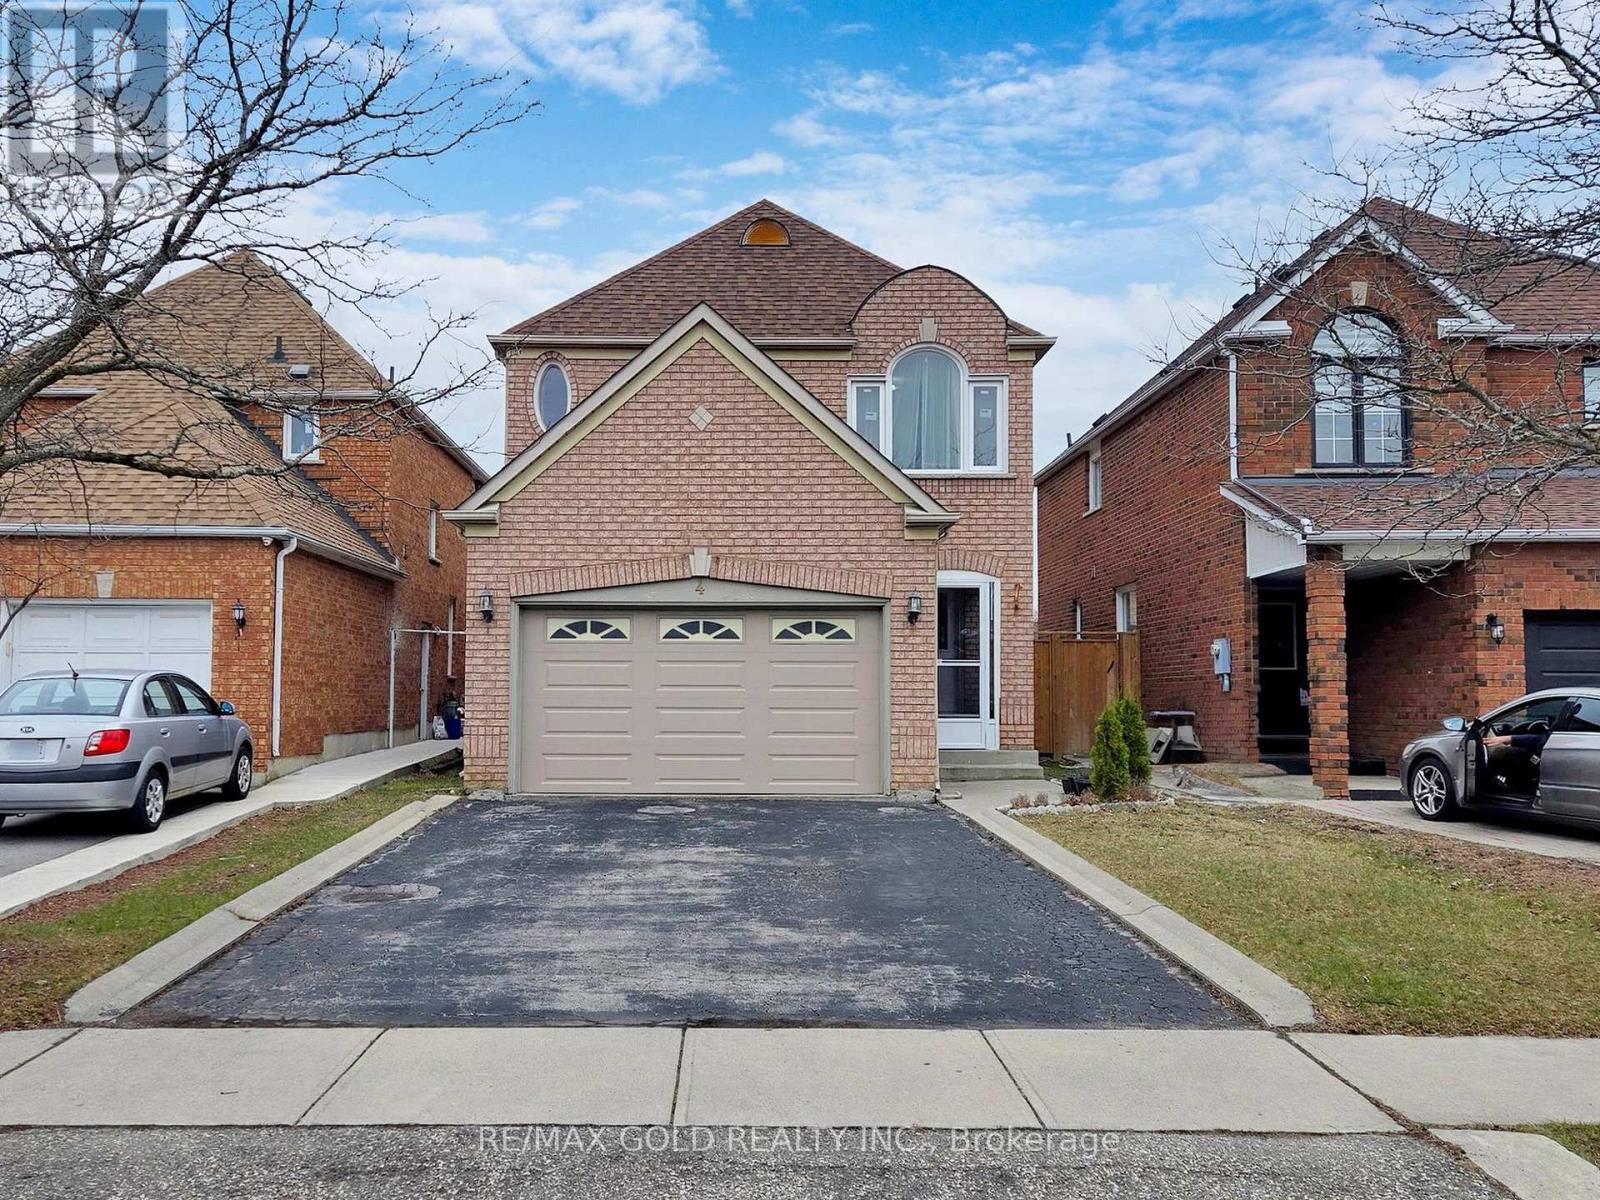
Welcome to this beautifully maintained and upgraded home available for lease in a highly desirable family-friendly neighbourhood. This bright and spacious home features 3 generously sized bedrooms, 2.5 bathrooms, and an open-concept main floor designed for comfortable everyday living. Enjoy elegant hardwood flooring on the main level and laminate flooring throughout the upper level .The modern kitchen showcases quartz countertops, ample cabinetry, and a newer dishwasher, making it both stylish and functional. The home also offers 2 convenient parking spaces. Ideally located within walking distance to Trinity Common Mall, Cineplex, Home Depot, major banks, restaurants, grocery stores, gas stations, schools, and provides quick access to Highway 410. A fantastic opportunity to lease a well-appointed home in a prime location close to all amenities. (id:62616)
32 Archibald Street
Brampton, Ontario
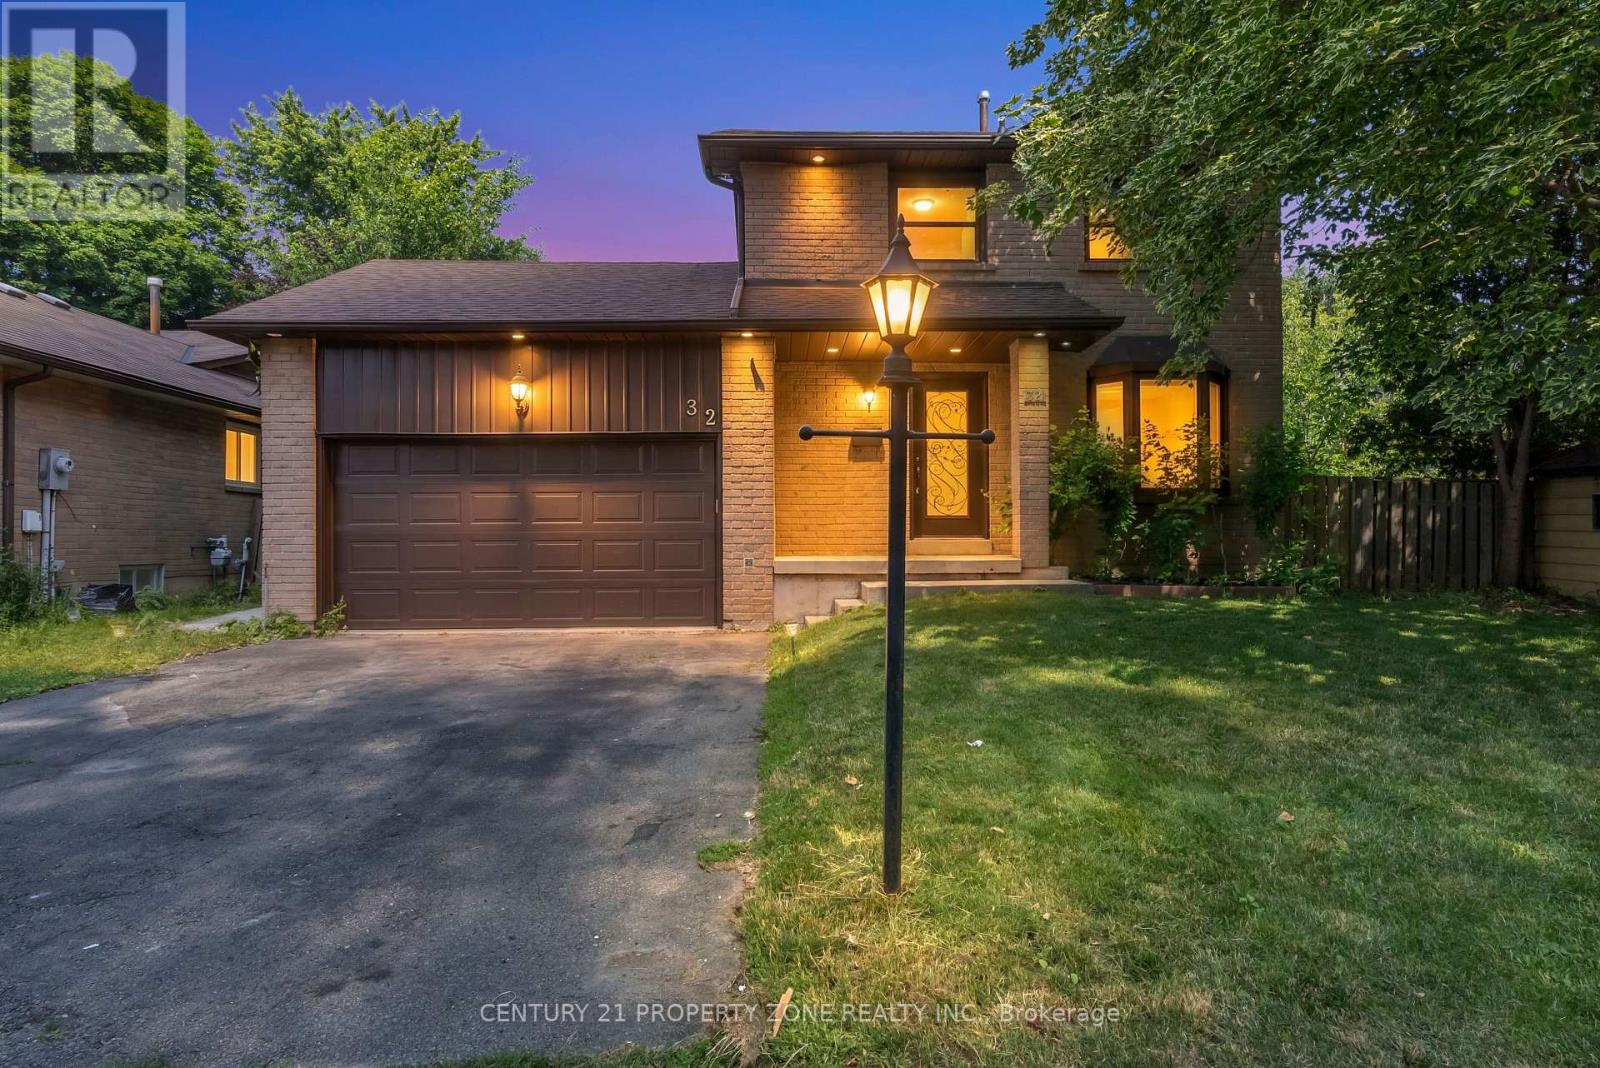
Prime Downtown Brampton Location! Welcome to this beautifully updated detached home situated on a huge lot in one of Brampton's most desirable neighbourhoods. This spacious home features 3 bedrooms, 2.5 washrooms, a versatile main-floor den, and a finished basement with an additional bedroom and full bathroom. Filled with abundant natural light, the home has been recently refreshed with new paint, stylish pot lights, and modern finishes throughout. The upgraded kitchen offers custom cabinetry for extra storage and comes complete with stainless steel appliances. The main-floor den provides excellent flexibility and can be used as a home office, guest room, or easily converted into a bedroom for seniors or multi-generational living. The finished basement features new flooring, a full bathroom, and a bedroom, offering excellent potential for an in-law suite or future second dwelling unit (subject to required approvals), making it an attractive option for investors or buyers seeking additional rental income. Enjoy the expansive lot and enhanced curb appeal with brand-new exterior pot lights creating a warm and inviting ambiance.Conveniently located close to shopping centres, schools, parks, places of worship, public transit, Brampton GO Station, and major highways, this home offers exceptional convenience for families and commuters alike.An outstanding opportunity for first-time buyers, growing families, or investors looking for a move-in-ready home with income potential in an unbeatable location. Don't miss this gem! (id:62616)
1102 - 297 Oak Walk Drive
Oakville, Ontario
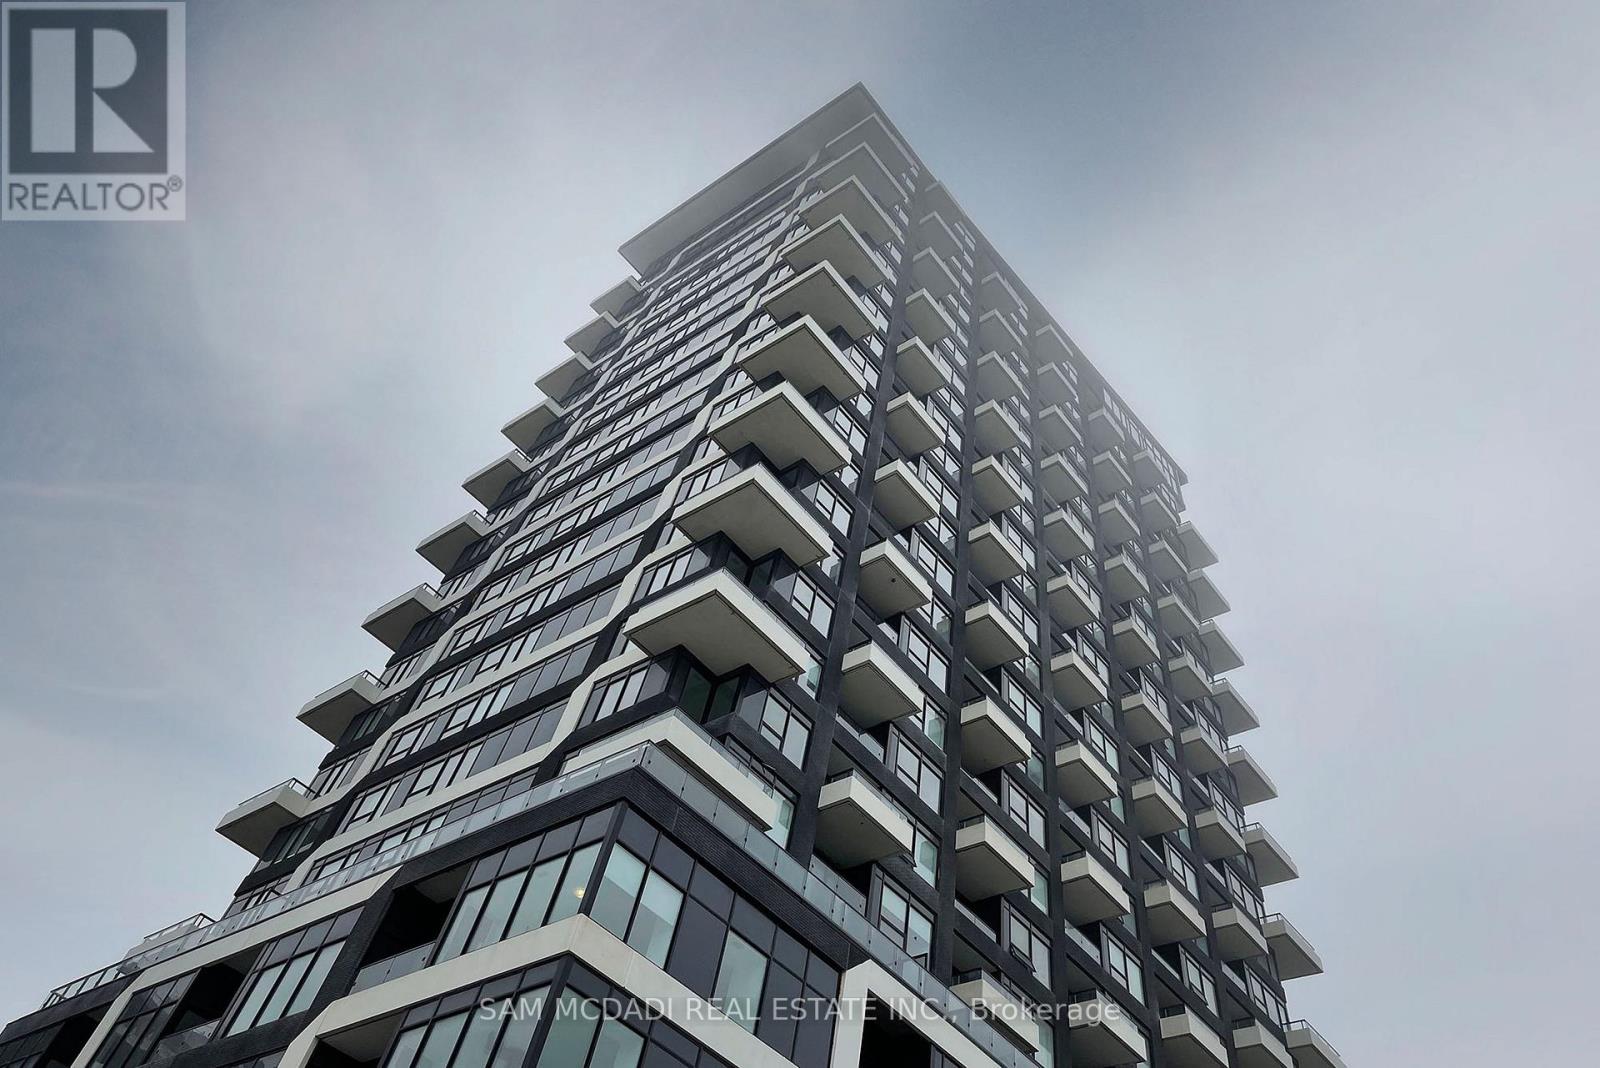
Prime Location At Dundas And Trafalgar, 1 Bedroom Plus Media, Unobstructed Lake View 9 Ft Ceiling Lots Of Upgrades, Laminate Flooring Upgraded Kitchen 569 Sq Ft. W/ 62 Sq Ft. Balcony En Suite Laundry Chef Kitchen 1 Parking And 1 Locker (Tbd) 24 Hrs Concierge Close To Hwy 403/407/ Qew/ Shopping/ Sheridan/ Hospital/ School & All Other Amenities ## (id:62616)
189 Sentinel Road
Toronto, Ontario
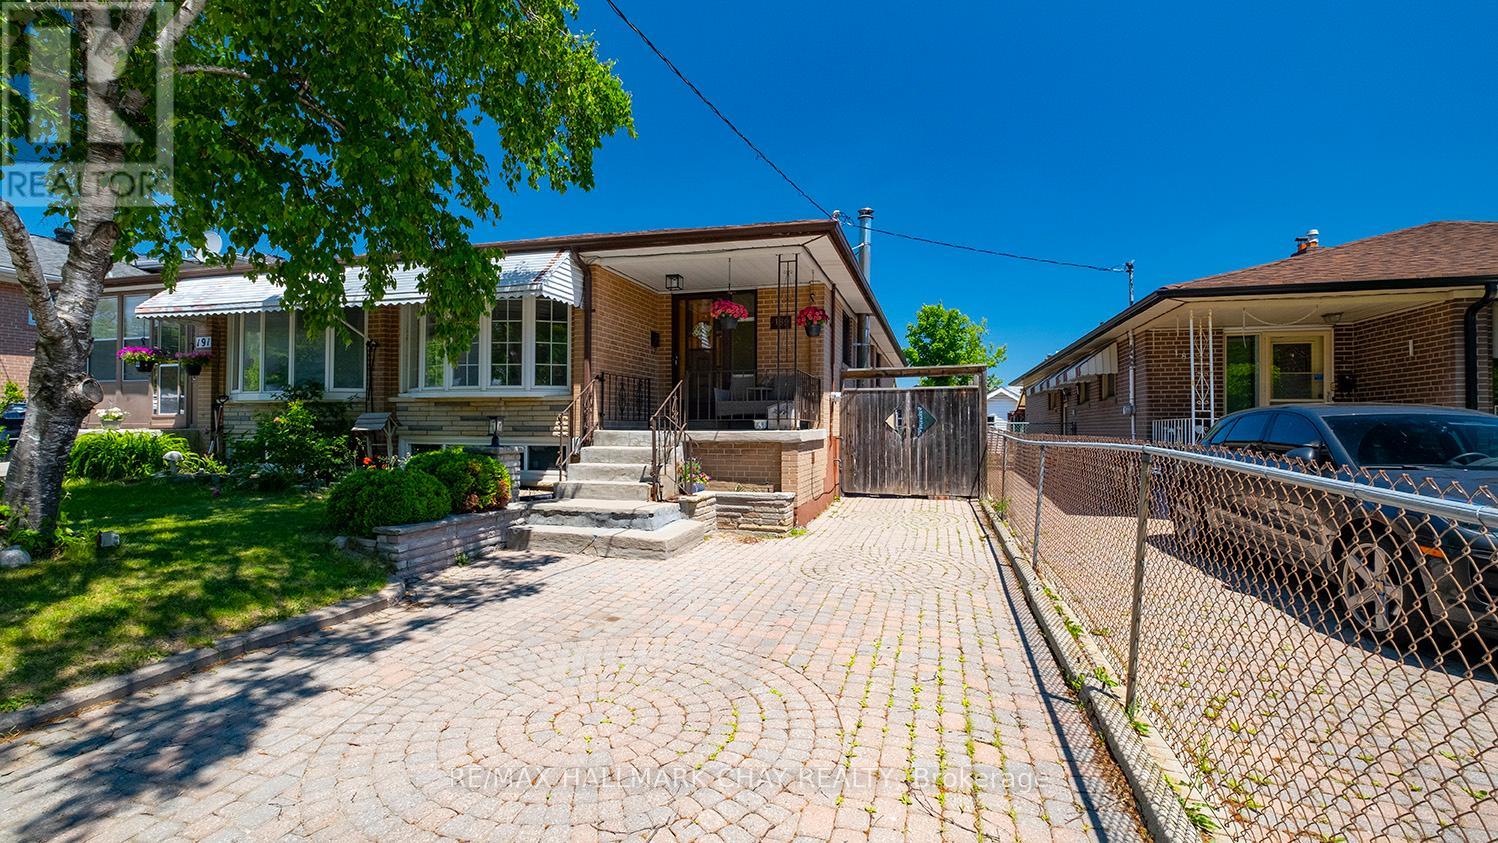
Location, Location, Location! Welcome to this beautifully maintained raised bungalow in the highly sought after York University Heights community offering space, flexibility and convenience.Featuring 3+3 bdrms, 2 full baths, 2 kitchens and a separate side entrance, this move in ready home is ideal for multigenerational families, extended family, in law suite, adult children, home office or buyers seeking future income potential (buyer to verify municipal requirements).The bright main level offers hardwood floors, an open concept living and dining area, eat in kitchen and 3 generous bdrms. The primary suite features 2 double door closets and a 4 pc semi ensuite.The finished lower level offers exceptional flexibility with 3 additional bdrms, full kitchen, dining area and spacious family room, perfect for extended family, guests, home office or future rental potential.Enjoy the fully fenced backyard with a covered outdoor living area, ideal for relaxing or entertaining rain or shine. Garden shed provides extra storage and the private driveway parks 4 vehicles.Just a 7 min bike ride to York University with TTC steps away, easy access to Finch West & Pioneer Village Stations, Hwys 400 & 401, shopping, restaurants, schools, parks and recreation.Perfect for large families, multigenerational living or investment opportunity in one of Toronto's most connected neighbourhoods. Move in ready with endless possibilities. Book your showing today...Don't miss out!! (id:62616)