
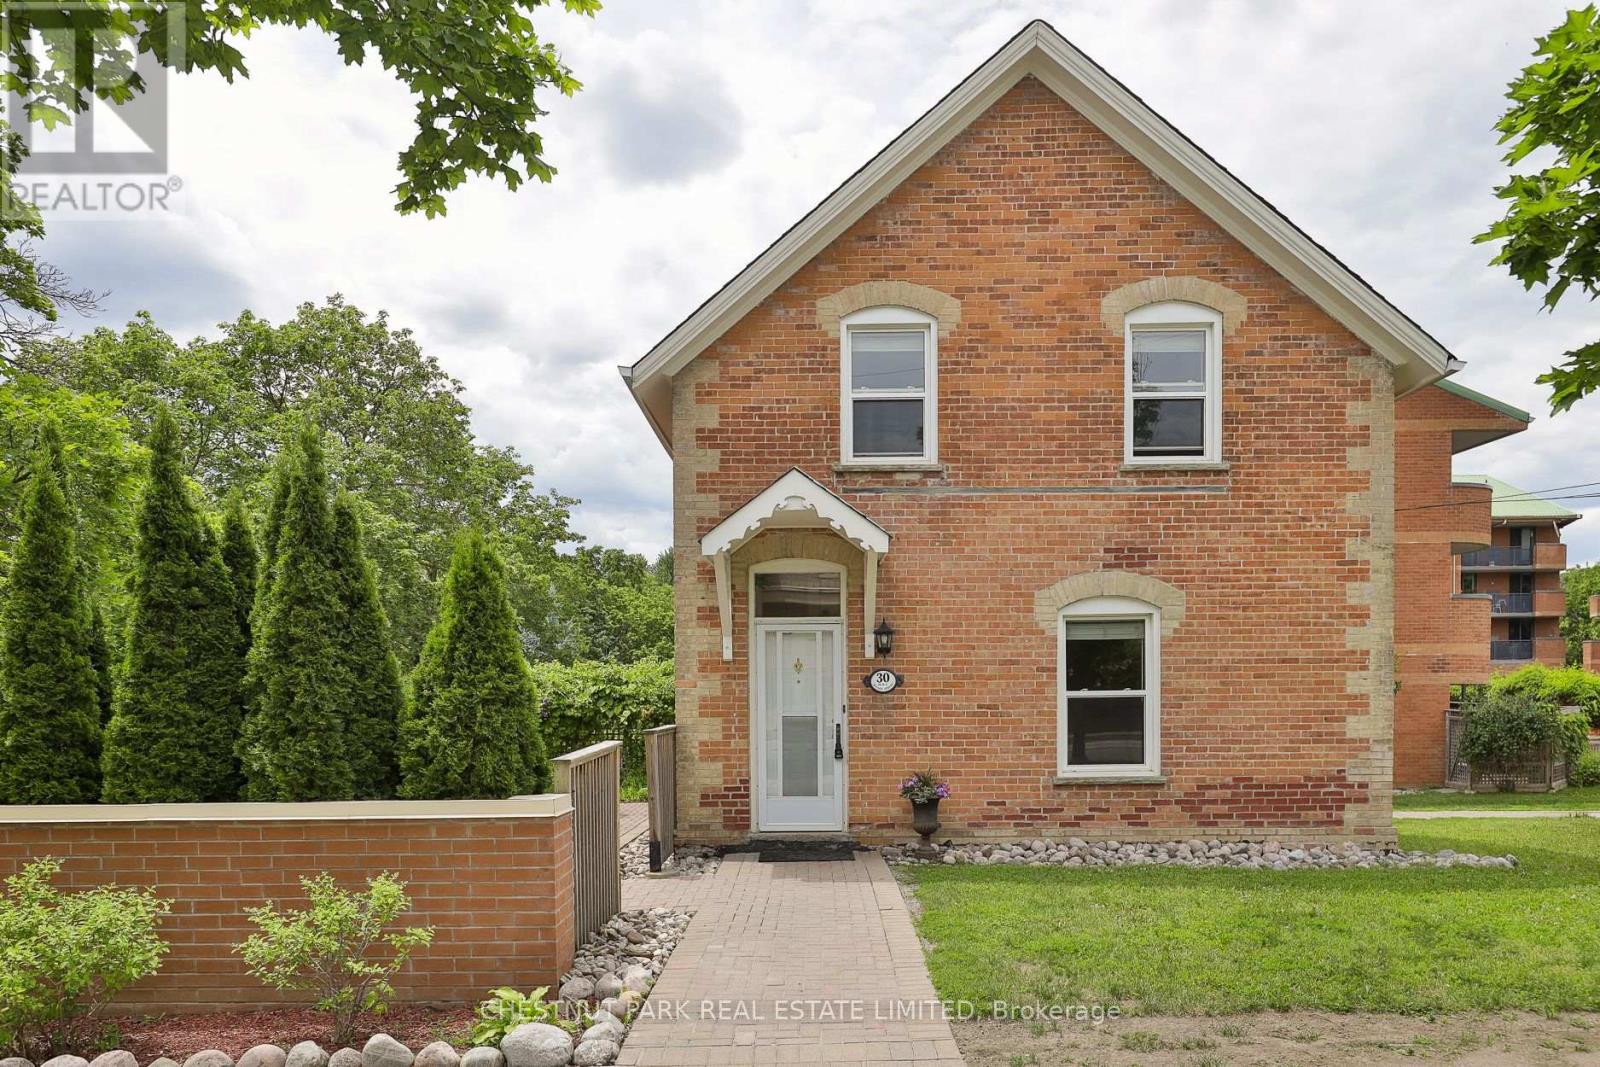
110 - 30 Wilson Street
Markham, Ontario
Nestled in the heart of historic Markham Village, this charming brick heritage home offers timeless character paired with modern comfort. This is the best of both worlds: the space and privacy of a detached home with the ease of condo living. Enjoy your own private perennial terrace garden and a recently renovated primary bathroom with heated floors, plus new windows and roof shingles for peace of mind. This gracious and welcoming community backs on a picturesque ravine, providing the perfect backdrop for social gatherings in the beautifully updated Common Room. There is also a rooftop deck for small social gatherings which is part of the condo corporation. Step outside to find everything within walking distance: shops, restaurants, schools, the library, a recreational complex, and the GO station. Commuters will love the quick access to Highway 407 and the Viva bus to Markville Mall. Set within the Markham Path system and with abundant green spaces right at your doorstep. The condo corporation is responsible for the exterior envelope of the building including snow removal and landscaping (terrace garden maintained by owner).This is truly a hidden gem, perfect for downsizers seeking gracious and convenient living in the heart of an historic and charming village. (id:62616)
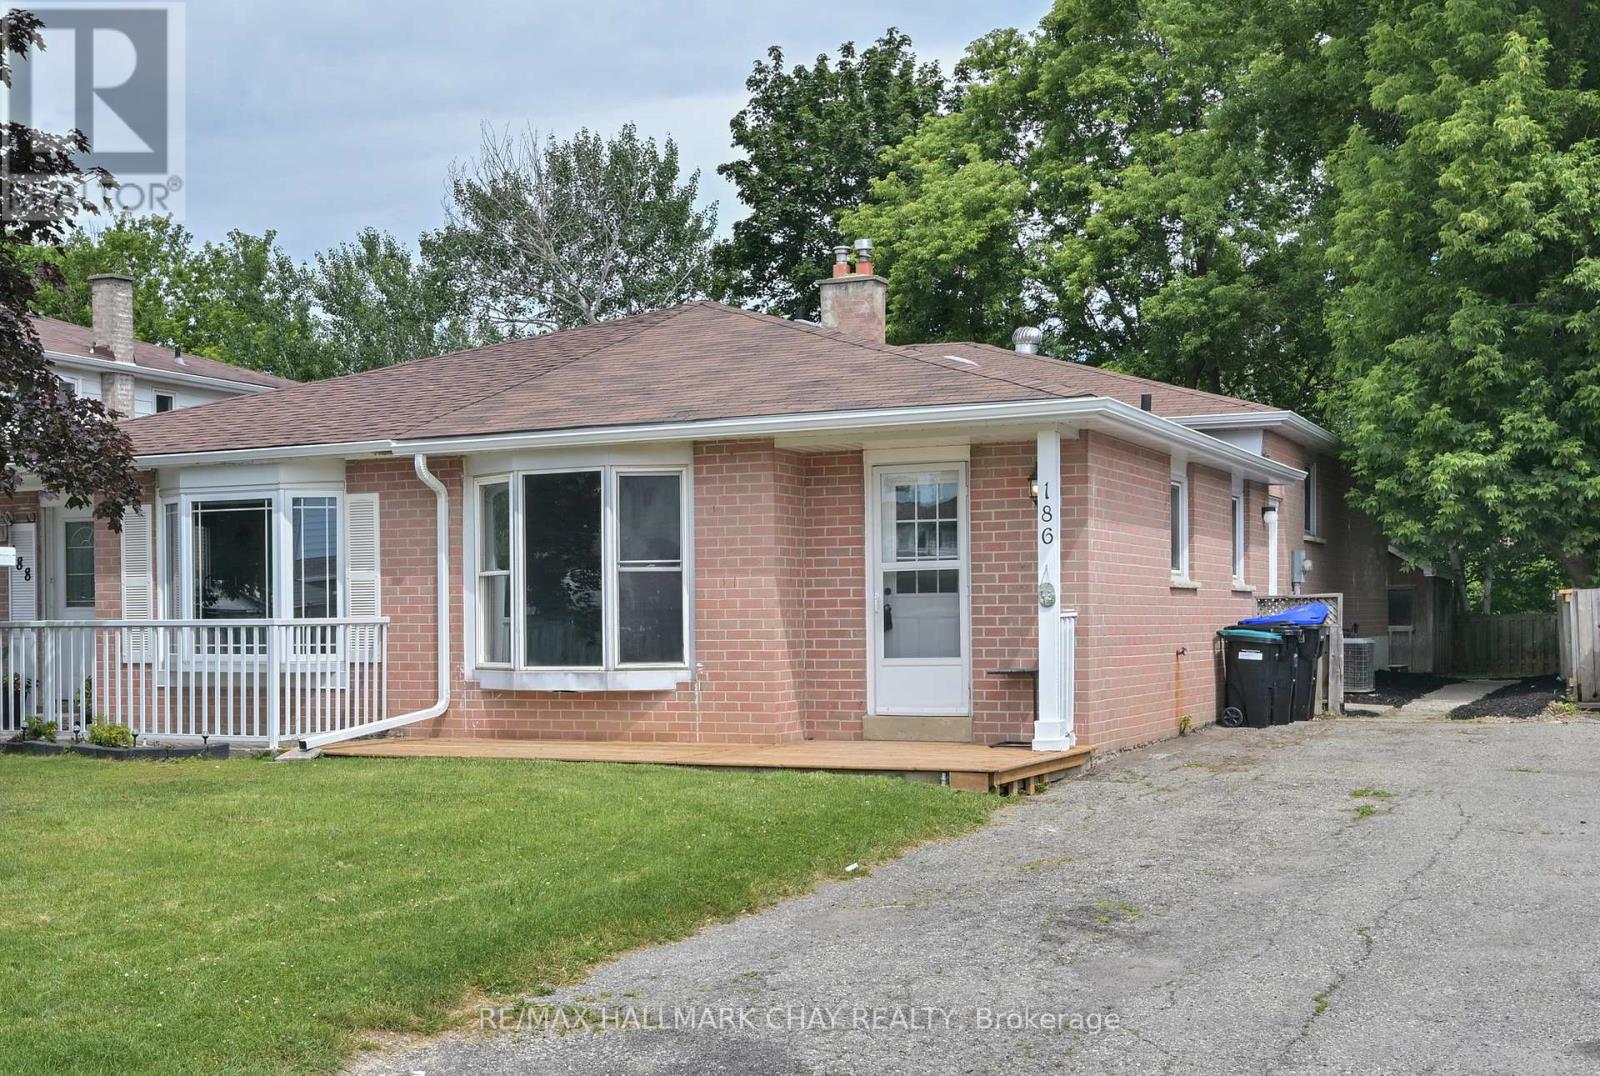
186 Beattie Avenue
New Tecumseth, Ontario
Welcome to this beautifully updated semi-detached home offering 3+1 bedrooms and 2 full bathrooms, perfectly suited for first-time buyers, downsizers, or investors seeking additional income potential.This move-in-ready home features new flooring, fresh paint, a brand-new kitchen, and all new appliances in both the upper and lower levels. The bright and functional layout provides comfortable living space for families of all sizes.A separate entrance leads to the fully finished lower level, where you'll find a 1-bedroom in-law suite complete with a large egress window. Whether you're accommodating extended family, welcoming guests, or generating rental income, this versatile space offers endless possibilities and can help offset mortgage costs.Outside, enjoy a private, fully fenced backyard backing directly onto Spring Creek. Surrounded by mature trees and with no neighbours behind, this peaceful setting provides exceptional privacy and a beautiful natural backdrop year-round. A garden shed offers additional storage for outdoor equipment and seasonal items.This turnkey property presents an outstanding opportunity to invest, downsize without compromise, or enter the housing market with the added benefit of an income-generating lower-level suite. Walking distance to all amenities , shopping, restaurants , public /catholic and french immersion schools ! (id:62616)
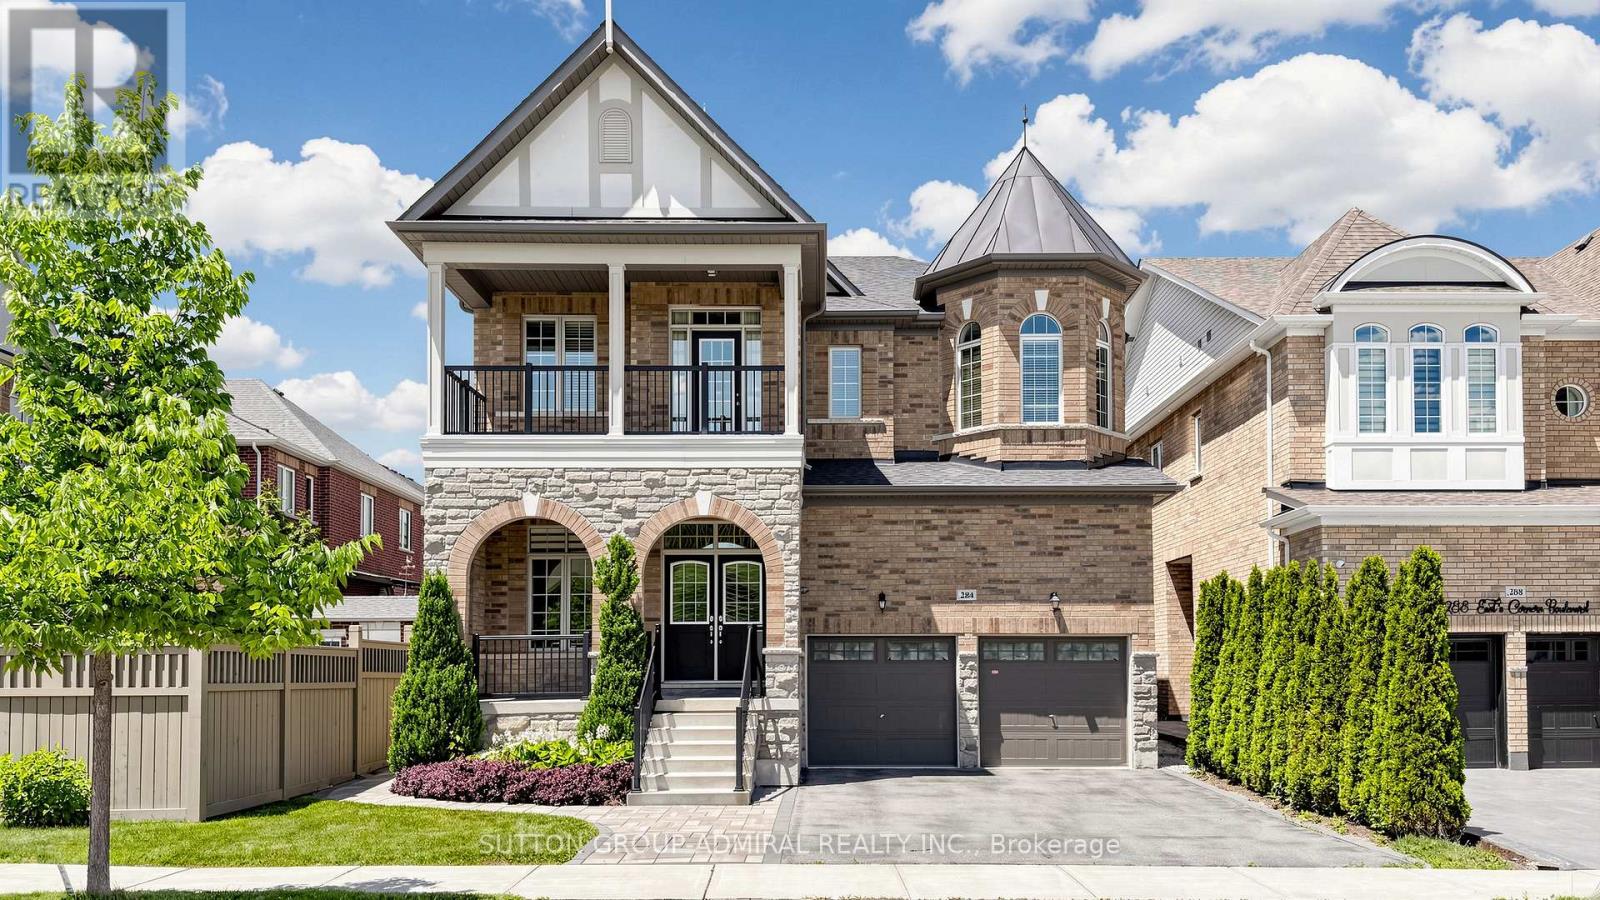
284 East's Corners Boulevard
Vaughan, Ontario
Forget South... it's time to head EAST! Welcome to 284 East's Corners Blvd., a stunning detached residence in one of Kleinburg's most sought-after communities. Offering approx. 3,549 sq. ft. of living space and an almost one-of-a-kind floor plan, this home blends luxury, function, and comfort. Upon arrival, the professional landscaping, and exceptional curb appeal make a lasting impression. Inside, soaring ceilings, oversized windows, natural light, and rich hardwood flooring create an elegant yet welcoming atmosphere. Freshly painted throughout and featuring brand-new flooring across the entire second level, this home is truly move-in ready. The heart of the home is the spectacular chef-inspired kitchen featuring a massive cntr island, S/S appl's, granite counters, and enough space to channel your inner culinary genius while preparing everything from weeknight dinners to holiday feasts. The family-sized eat-in kit. offers a walkout to the backyard, making entertaining effortless. The main floor perfectly balances sophistication and practicality, offering a secluded office, elegant living room, spacious dining room, and an open-concept layout flowing into the family rm, complete with cstm built-ins and a home theatre system w/ speakers. Upstairs, all four bdrms feature private ensuites. The primary retreat features double-door entry, his-and-hers walk-in clsts, a decorative wall niche, and a spa-inspired 5-pc ensuite w/ a European-style water closet. An open-concept study nook serves as a second office, kids' workstation, or play area. The piece de resistance: Bdrm 4 features a rare walkout to its own pvt terrace. Step outside to a lush bckyrd designed for entertaining and creating memories. Whether you're hosting a summer gathering or perfecting your BBQ skills, you can literally feast at EAST! Located cls to top-rated schls, prks, trails, shps, dining, and major hwys, this exceptional home offers the perfect combination of community, convenience, and lifestyle. (id:62616)
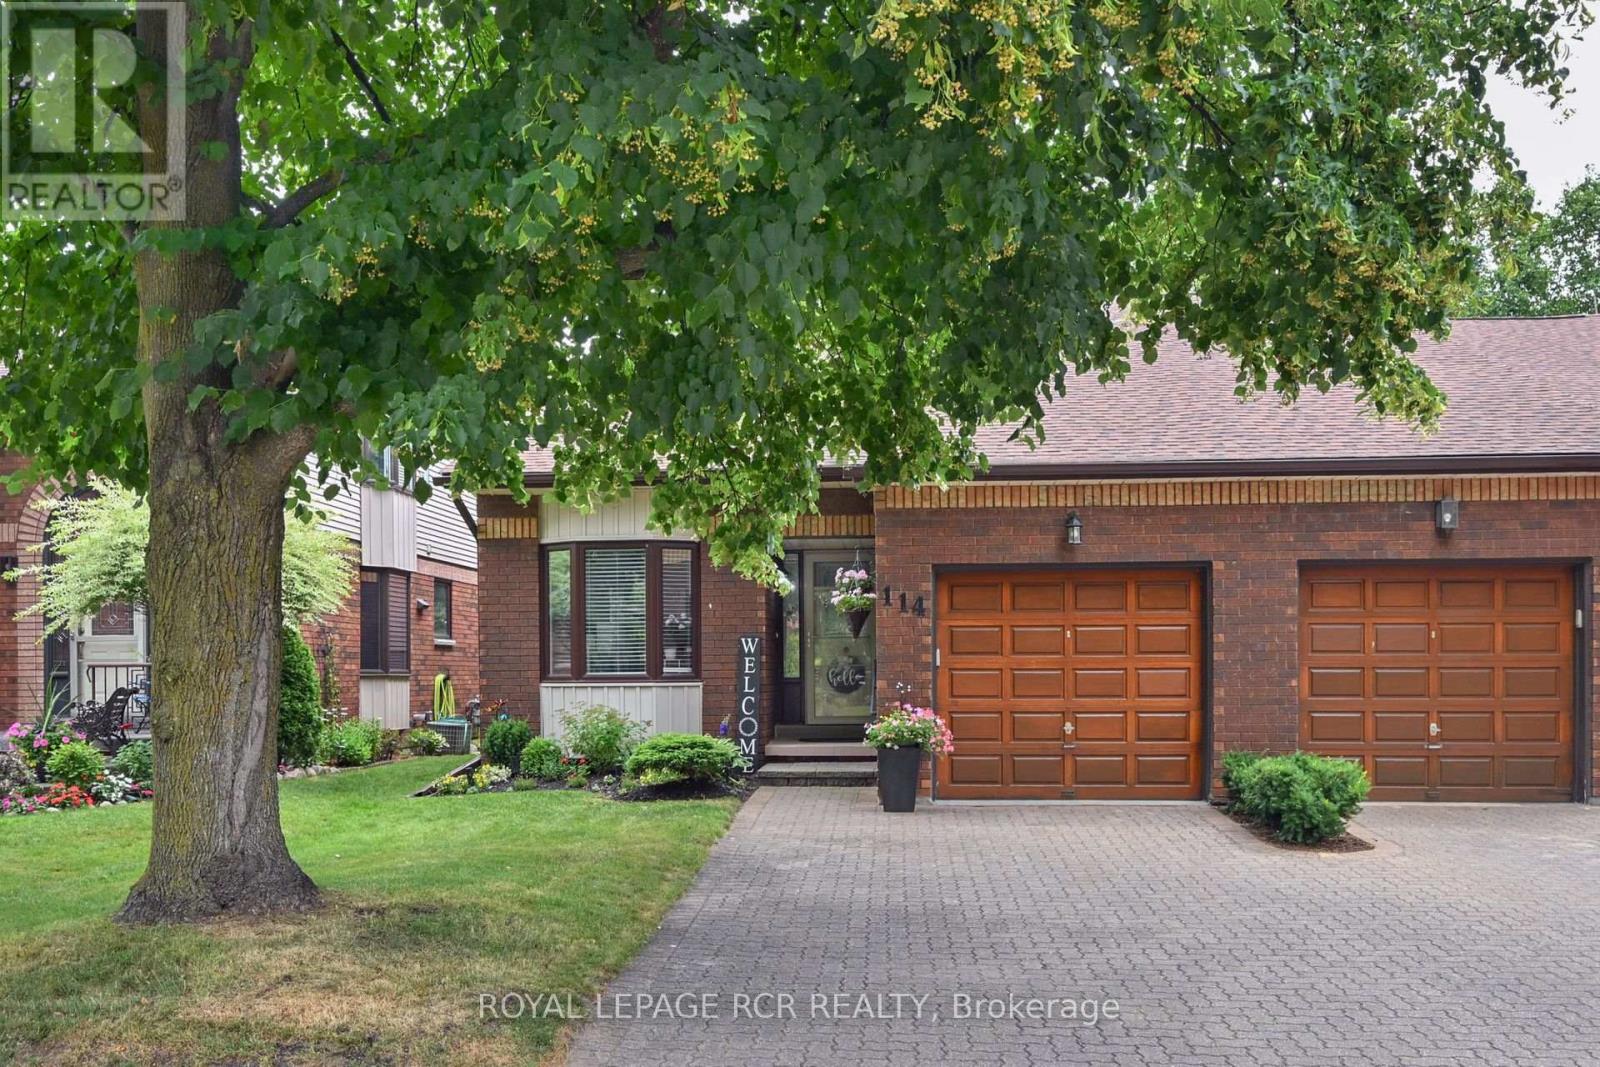
114 Green Briar Road
New Tecumseth, Ontario
Looking for 'move in' ready on the golf course? Your search is over - welcome to 114 Green Briar Rd. This sunny, split level home backs onto the golf course and there really is nothing to do here - it has all been done for you - new windows, all new window coverings, all new light fixtures throughout, all new flooring top to bottom, renovated kitchen and bathrooms plus a new additional powder room downstairs, fresh paint throughout, new stair runner and lower level carpets - the list is long! The main level features the kitchen and dining room - both spacious and bright; an updated 3 piece bathroom and pantry area. Up a few steps you will find the large primary bedroom with an updated 3 piece ensuite and a guest bedroom with a walkout to a deck! A few steps from the kitchen is the oversized family room with a walk out to an extended, quiet patio area overlooking the course. A few steps off the family room is a brand new 3 piece bath, a spot for a den or home office, the laundry room and all kinds of storage spaces. This one will not disappoint - shows 10+ (id:62616)
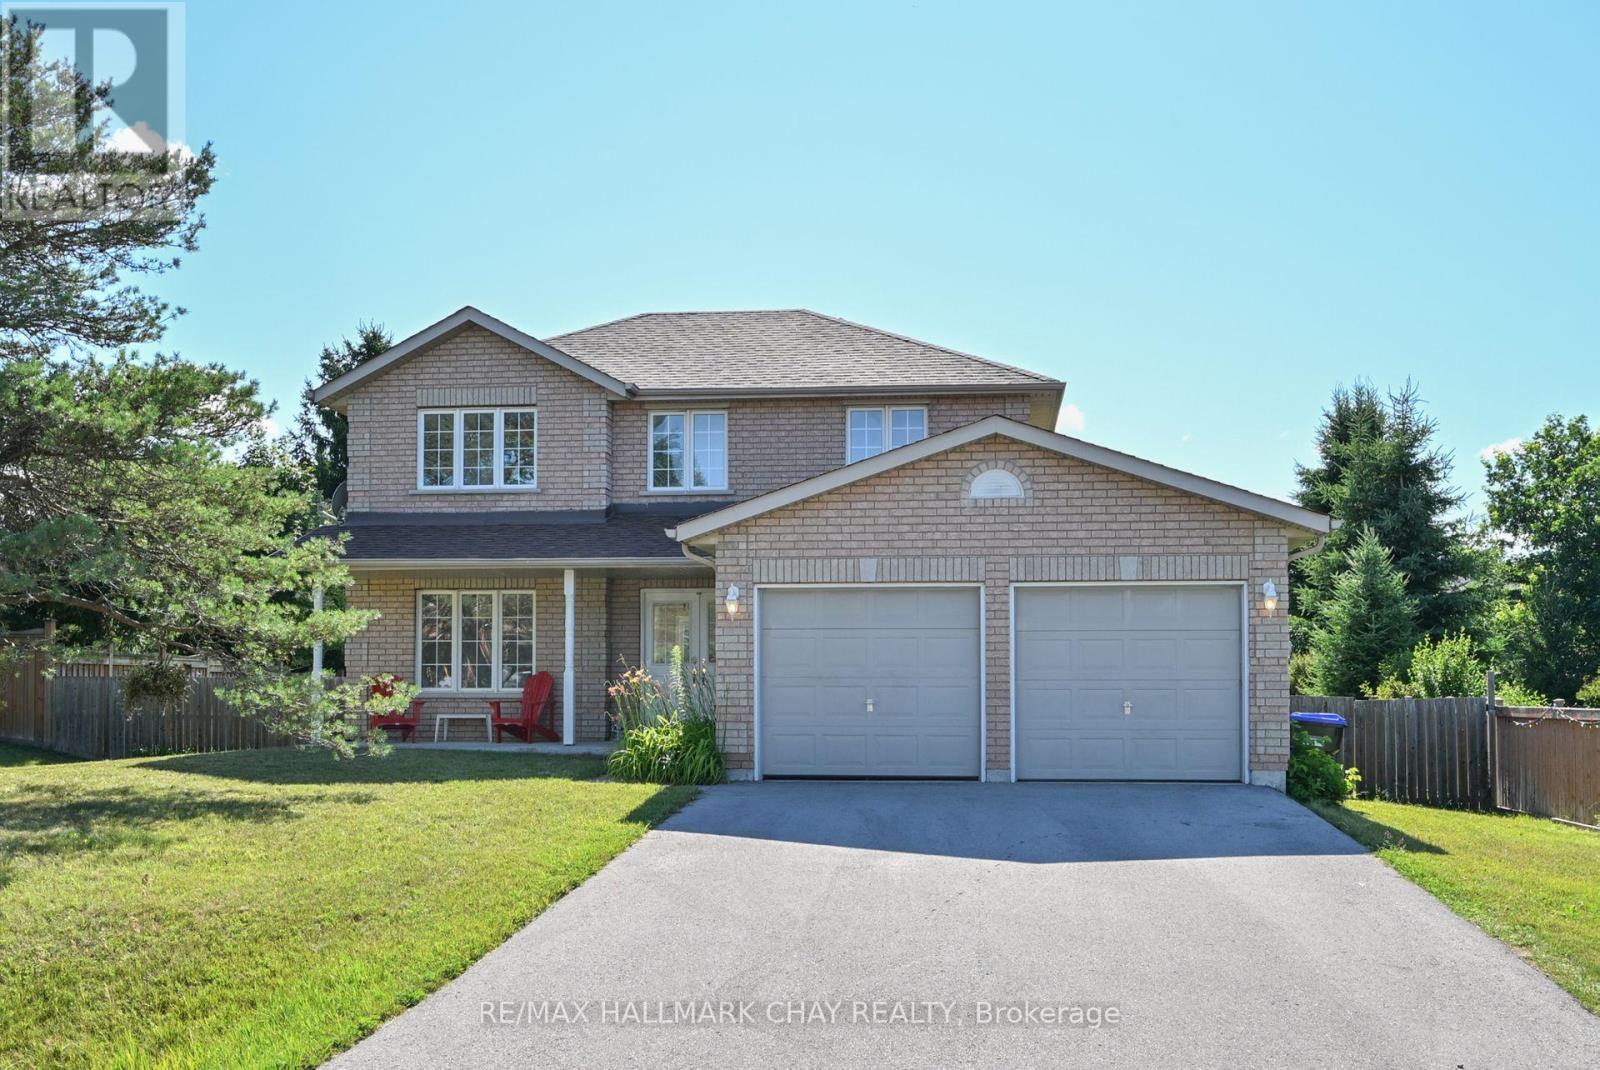
16 Brian Crescent
Adjala-Tosorontio, Ontario
Looking for a great family home in Everett? This 3+2 BR home sits on an impressive 82' X 149' fenced lot offering lots of room for the kids and pets to enjoy. The heart of the home is a well appointed kitchen with s/steel appliances (gas stove and new fridge!), with walk out to a massive deck to enjoy barbeques, seamless layout is ideal for entertaining and casual living. Upstairs offers 3 spacious bedrooms, primary with ensuite and walk in closet, as well as another bathroom for 2nd/3rd BR's. Buyers cannot go wrong choosing this home to raise a family! Additional highlights include a double car garage, ample driveway parking, super yard to put in an in ground pool for hot summer nights. Well located to top rated schools being Tosorontio Public 10 minutes north, and Banting High School in Alliston (both by bus) Everett is nicely positioned for visits to Wasaga Beach, Barrie, Alliston, Base Borden! This property is priced to sell! Get the kids moved in by September for school! (id:62616)
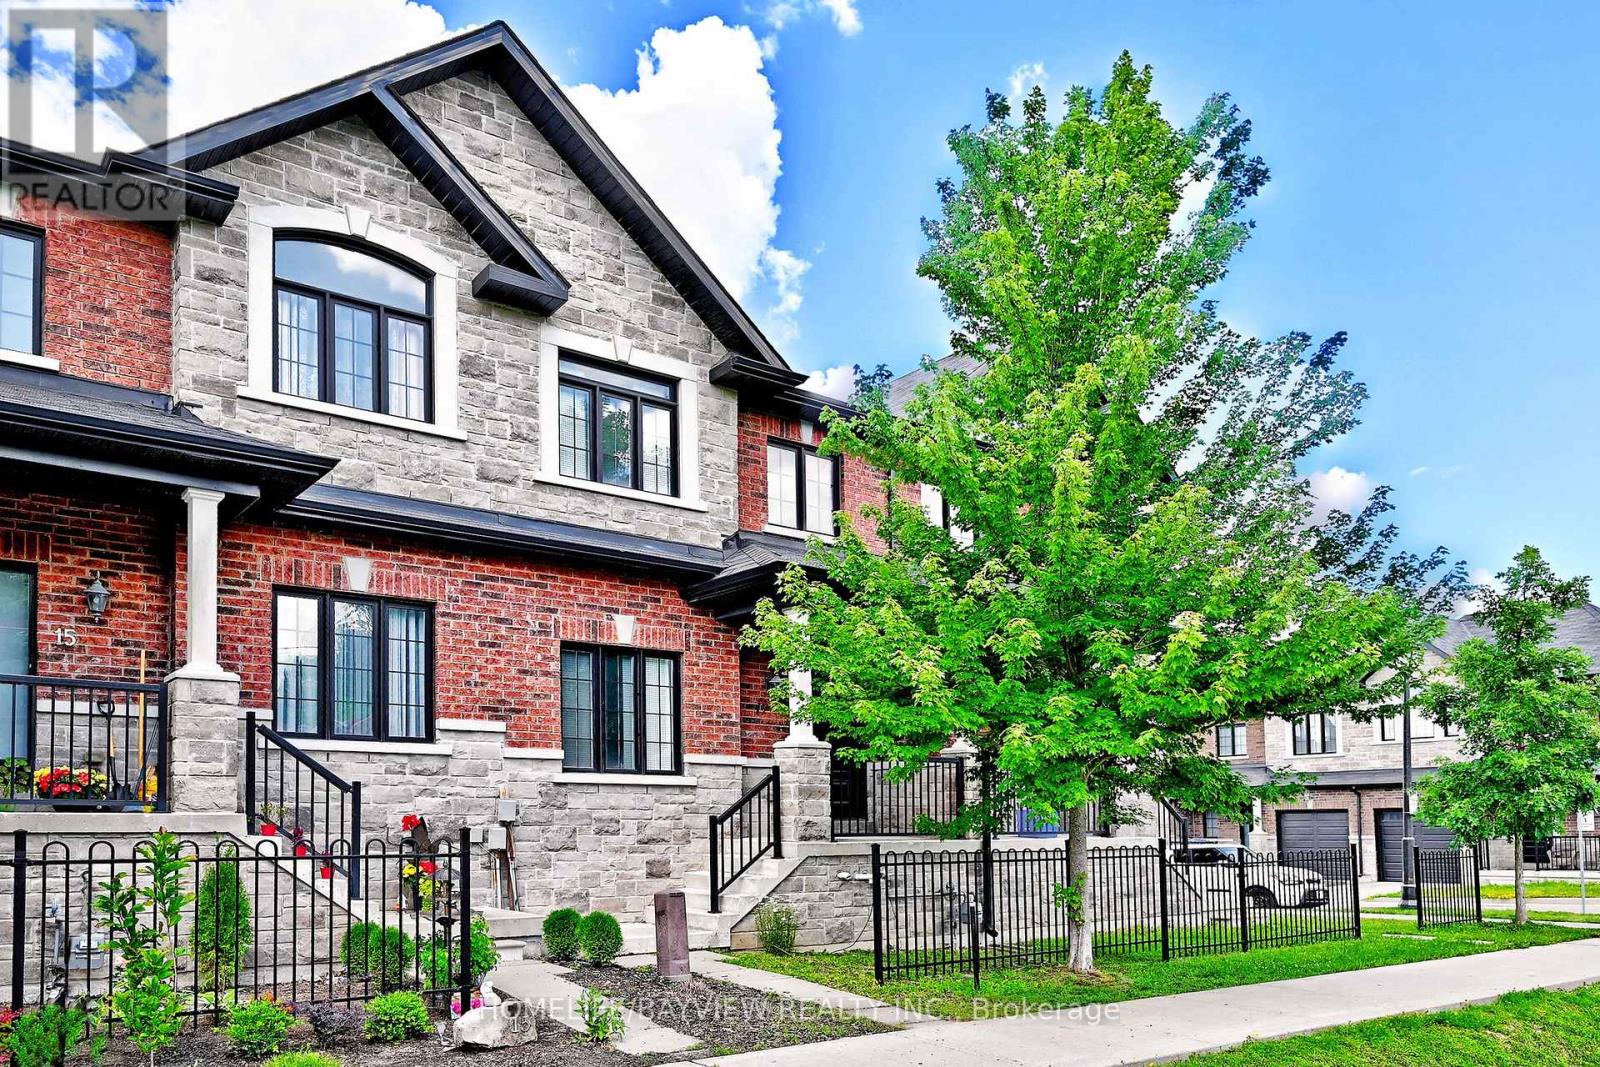
17 Zenyatta Lane
East Gwillimbury, Ontario
Well maintained Village Square Luxury Townhome located in a family friendly pocket of East Gwillimbury. This modern open floor concept home features 9' ceilings, lit by pot lights and boasts an open kitchen equipped with SS Appliances and under cabinet lights that accents the granite countertops. Feel the warmth as you step onto the hardwood floors on the main floor and relax in front of the gas fireplace in the family room. The solid Oak stairs lead you to the Berber carpeted 2nd floor that has three well sized bedrooms with individual closets and offers the convenience of an upper level laundry room. The large walk out basement has high ceilings and awaits your personal touches. (id:62616)
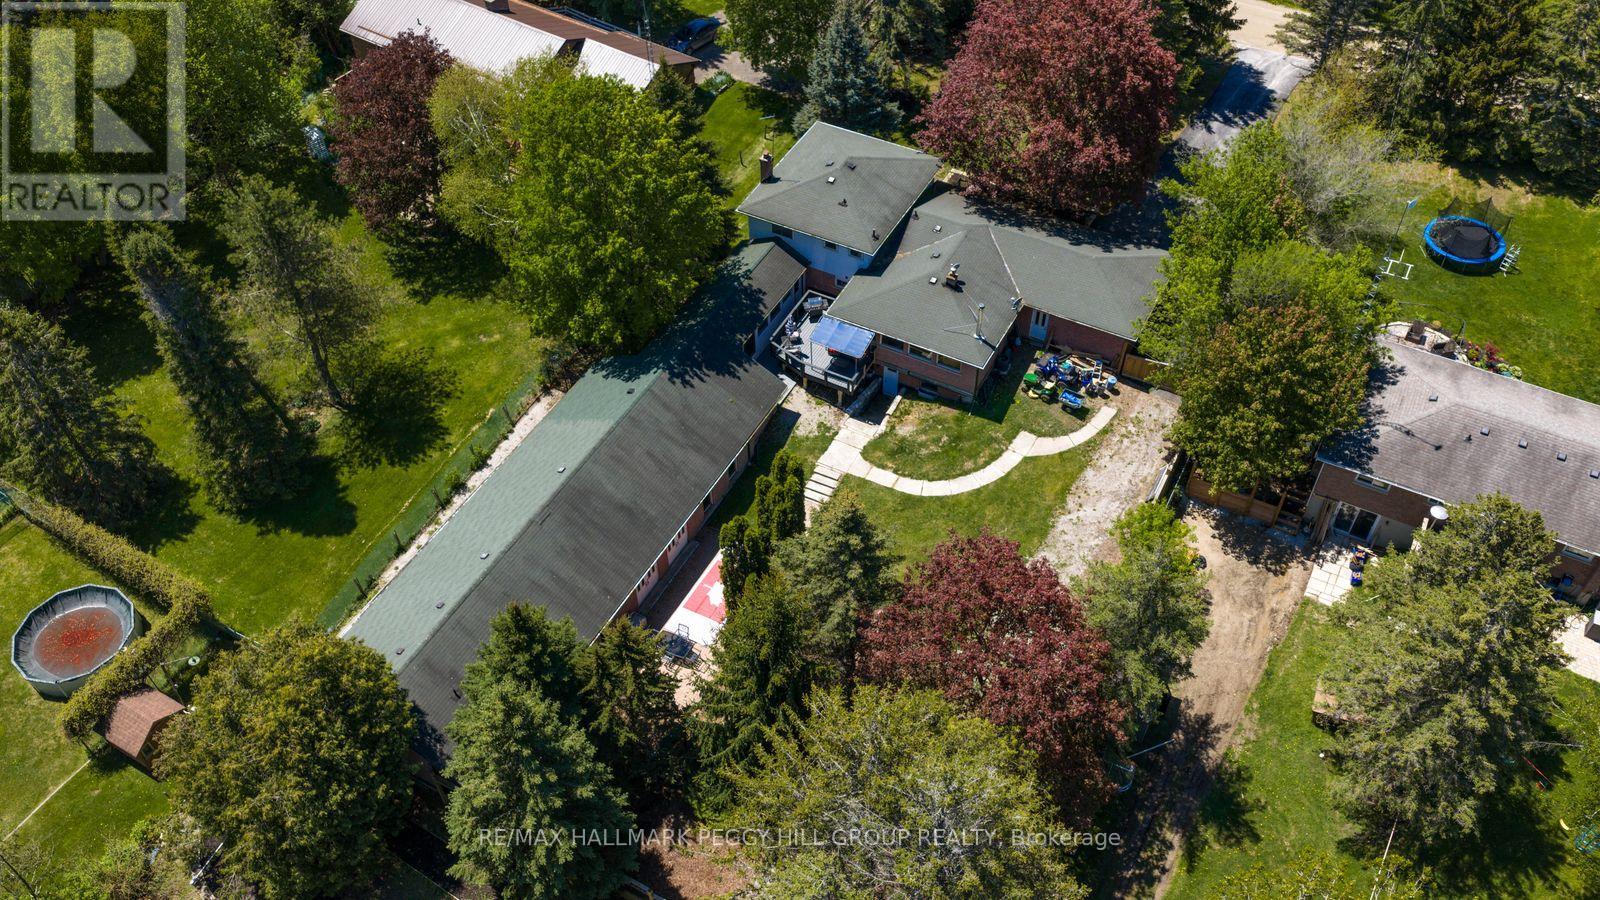
2145 18th Side Road
New Tecumseth, Ontario
UNIQUE COUNTRYSIDE PROPERTY ON 1.29 ACRES WITH 3,700+ FINISHED SQ FT & A 2,100+ SQ FT FLEX SPACE! Set on 1.29 acres in quiet rural New Tecumseth, this is not a standard country home, it offers the land, space and flexibility buyers are always searching for, with over 3,700 finished sq ft, a shop, kennel run, attached double garage, 8 driveway spaces and a 2,100+ sq ft flex space that opens the door to incredible possibilities. The main level brings warmth and character with rich wood kitchen cabinetry, granite countertops, built-in appliances and an open-concept layout overlooking the dining and living area, where hardwood floors, a wood-burning fireplace and walkout to the back deck create the atmosphere people move to the country for. The 1.29 acre lot adds appeal, giving buyers room for parking, storage, outdoor enjoyment and possibilities, while the upper level offers 3 well-sized bedrooms including a primary bedroom with a double closet and 2-piece ensuite. The lower level adds another layer of living space with a family room centred around a second wood-burning fireplace, French doors leading to the sunroom, laundry and a renovated 4-piece bathroom. Then comes the space no one sees coming, the 2,100+ sq ft flex space with extensive cedar, electrical, ventilation, a walkout to the backyard and available connections for gas, hot water tank and plumbing for a septic/holding tank. A separate unfinished basement gives buyers more room to dream, while the owned water softener, water treatment system and water heater are practical perks already taken care of. Zoned Hamlet Residential, with additional residential unit potential and bed and breakfast use, this property offers exciting options for larger families and buyers seeking in-law potential. Just 7 minutes to Highway 400 and within 40 minutes of the city and airport, close to Schomberg, Nobleton and Newmarket. (id:62616)
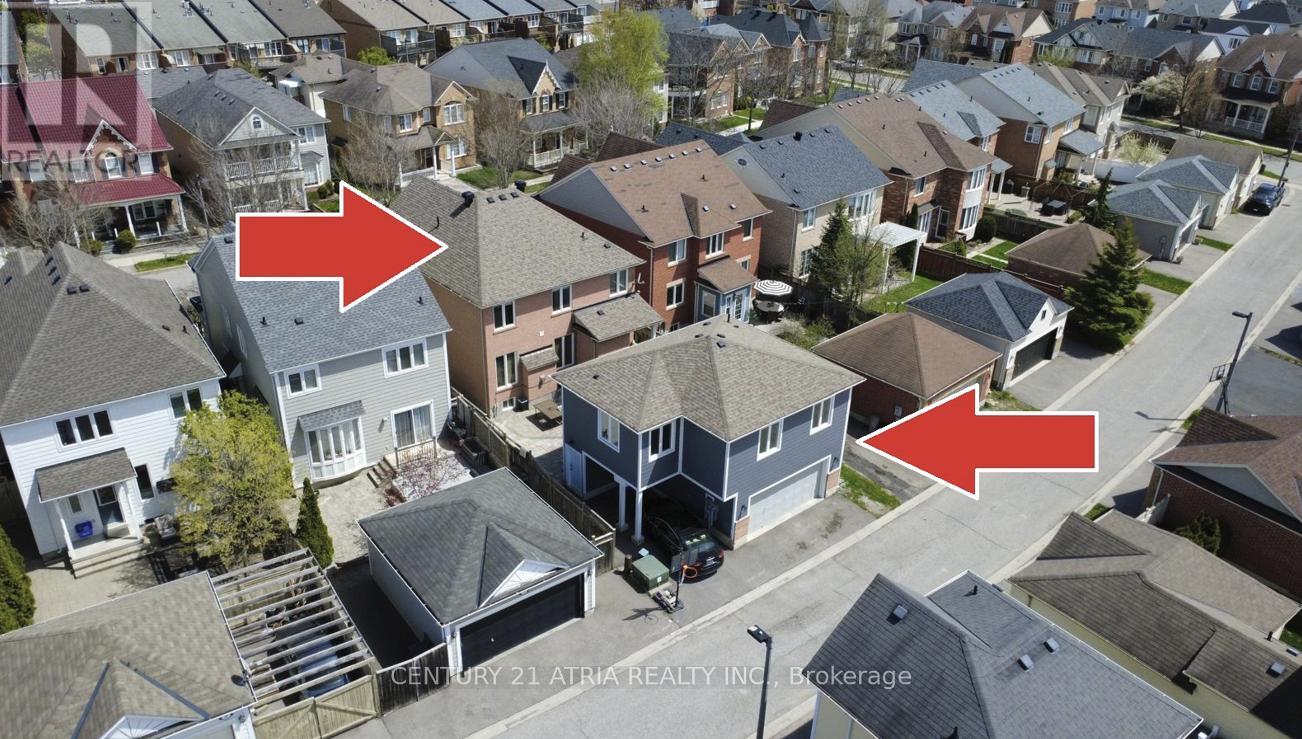
16 Peony Street
Markham, Ontario
Welcome to a truly rare opportunity in the heart of Cornell, an original-owner home designed for multigenerational living, and one of the few with a coveted custom 2-bedroom coach house. The detached coach house is currently rented for $1,800/month with a AAA tenant in place, offering the flexibility for a buyer to assume the existing lease for immediate income & additional mortgage qualification or take vacant possession. Main house 2,579 square feet above ground level + 750 square foot coach house above garage. Over 4,000 square feet of livable space including basement. This beautifully maintained 4-bedroom, 3-bathroom home offers an exceptional layout with space, privacy, and flexibility for extended families. Featuring a bright and spacious open-concept layout, generously sized rooms, large windows filling the space with natural light, and a thoughtfully designed floor plan perfect for both everyday living and entertaining. A standout feature is the newly built and oversized 2-bedroom coach house (~750 square feet), ideal for aging parents, adult children, or as a separate rental suite. Homes with this level of versatility and garage space are rarely available. Perfectly located just minutes by bike from top-rated schools (Rouge Park PS 8.2, Bill Hogarth SS 8.4, St. Joseph Catholic PS 8.0) and close to Cornell Community Centre, Markham Stouffville Hospital, parks, shopping, GO/Viva transit, and more. (id:62616)
1235 Gilford Road
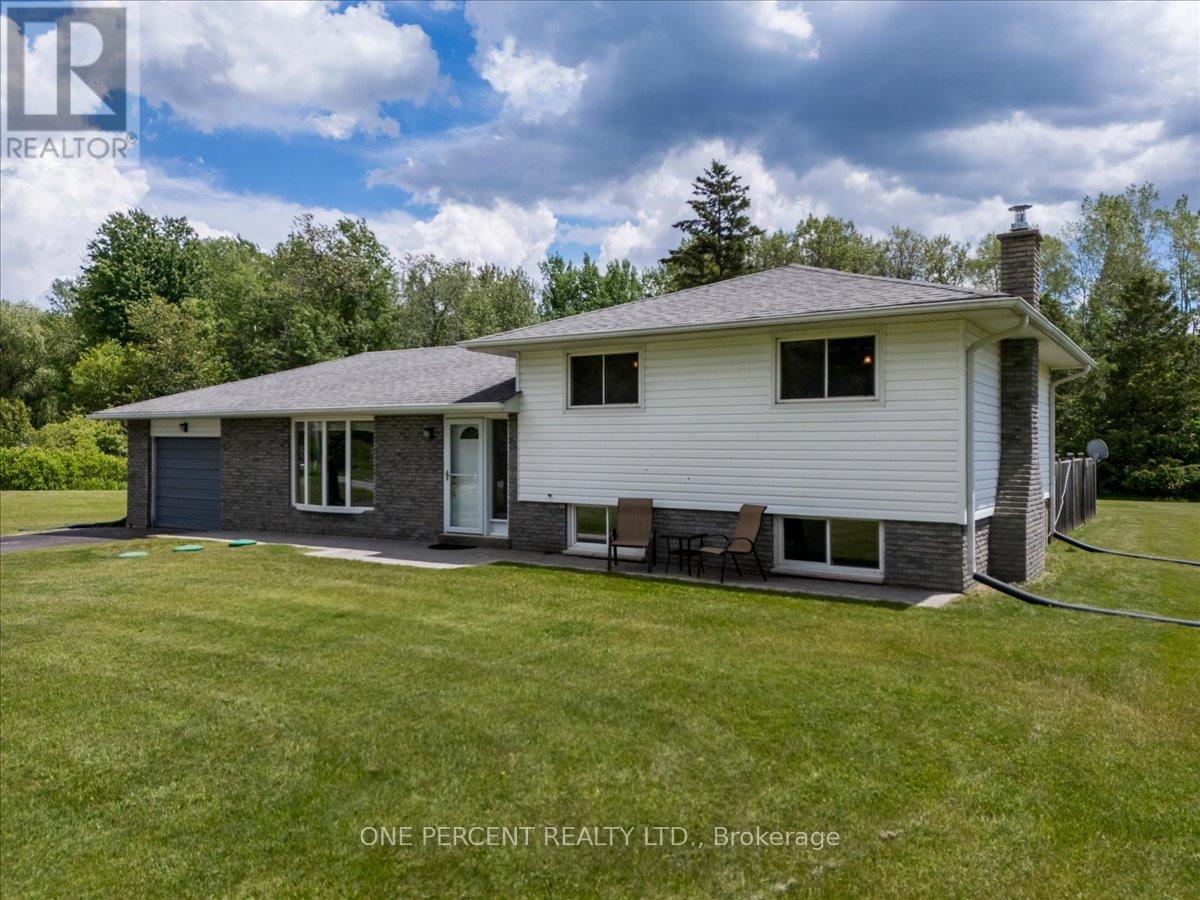
Innisfil, Ontario
Welcome to 1235 Gilford Road, located in the heart of fabulous Gilford! The property features an extra wide, level lot that has been confirmed for the possibility of severance for a 50 foot separation. It is a great location and lot at 200 feet deep. The home is fully finished and features 3 bedrooms on the second floor with the main 5 piece bathroom. The kitchen is completed with granite counters and backsplash, brushed nickel fixtures and flows right out to the huge deck and incredible rear yard. The rear deck also has a large custom built, permanent gazebo. Most of the garage has been converted into a nice sunroom, once used as a hot tub room. There is a 2 piece main floor powder room in this space. It also flows out to the backyard with its own entrance. The basement is fully finished with a generous recroom area, warmed by a gas fireplace. The basement windows are large and the space is very bright. The laundry room is large with an attached crawl space for storage. There is a UV water purification system, an Iron filter for water treatment, central air and forced air gas heat. No rentals. The roof is 8 yrs old, furnace 10 yrs. This is a chance at a generational property that features the possibility of a second lot. Immediate closing possible. (id:62616)
80 Henry Bauer Avenue
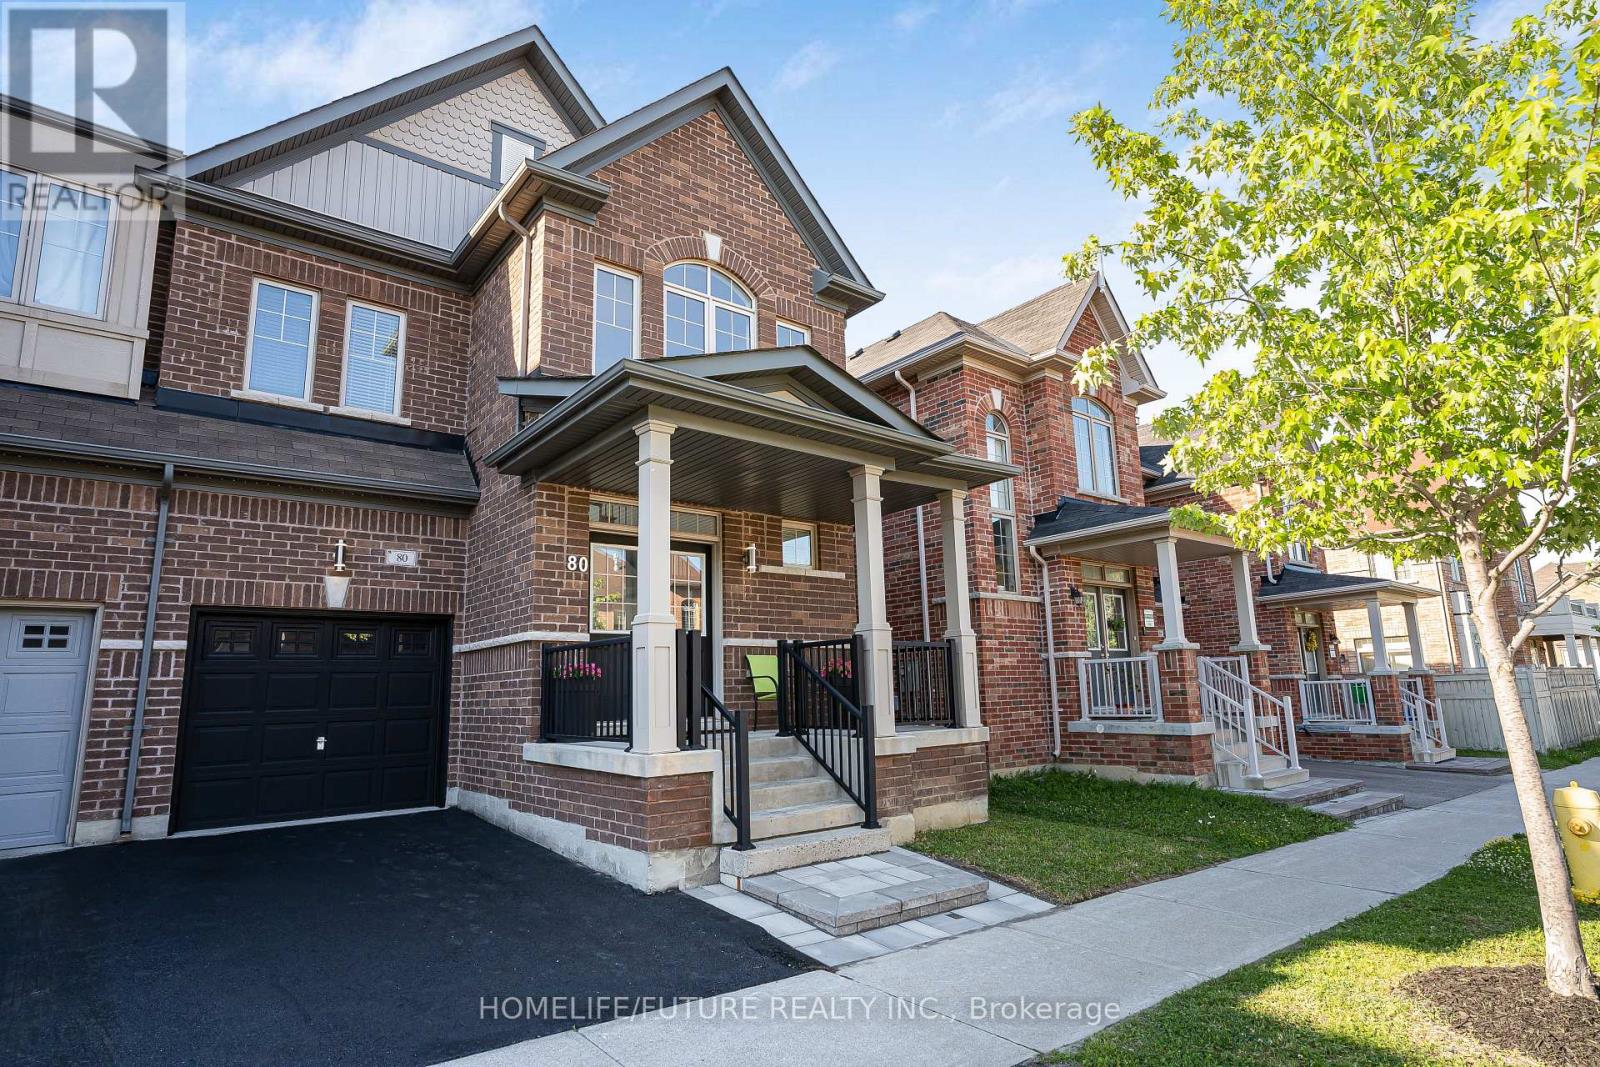
Markham, Ontario
Welcome To Lucky #80 Beautiful Home Built By Paradise Homes With 4 Spacious Bedrooms & 4 Bathrooms In Highly Demanded Prestigious Upper Unionville Community!! Minutes To Top Ranked Pierre Elliott Trudeau High School & Angus Glen Community Center! Surrounded By Multi-Million Dollar Homes. Grand Entrance With High Ceilings Master Bedroom!! Lots Of Tastefully Done Modern Upgrades!! Bright & Spacious, Lots Of Windows, Open Concept. Led Potlights, Hardwood Flooring & Stained Staircase With Wrought Iron Pickets, Modern Kitchen With Granite Countertops. Double Door Entry. Minutes To Unionville Main Street, Markville Mall, Go Station, Hwy 404 & 407, Shopping, Park & All Amenities!! (id:62616)
325 King Street
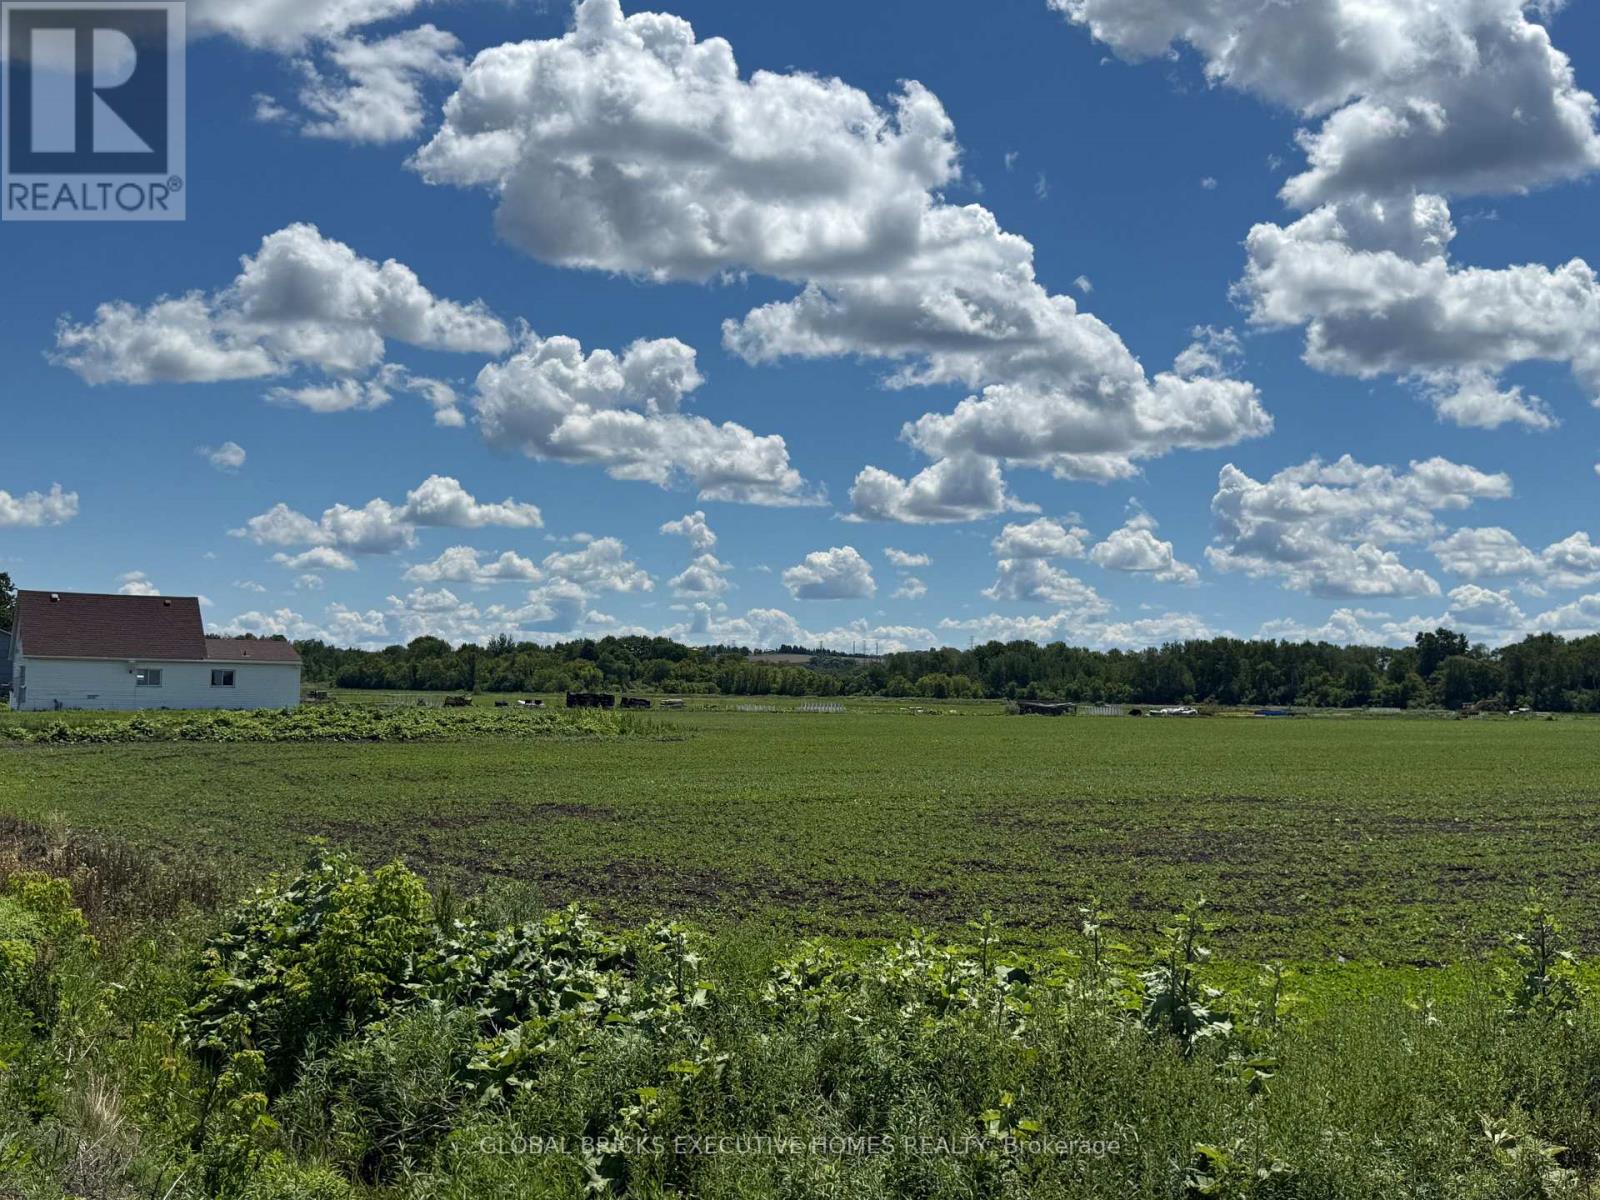
King, Ontario
Location Location Location! Take Exit No.55 on HWY400 North, 8-minute driving leads you to Holland Marsh and enjoy your suburban life! 2mins to Church; 8 mins to Yonge St. & Costco; 15 mins to HWY404, 25mins to Wonderland & Cook's Bay, surrounded by Golf Club, Winery, Flower Farms, Banquette Hall Estate......Low invest with high potential reward. Rear valuable natural resource- over 10 acres of fertile soil and a cozy detached home. It is really a must-have. (id:62616)
1960 10th Side Road
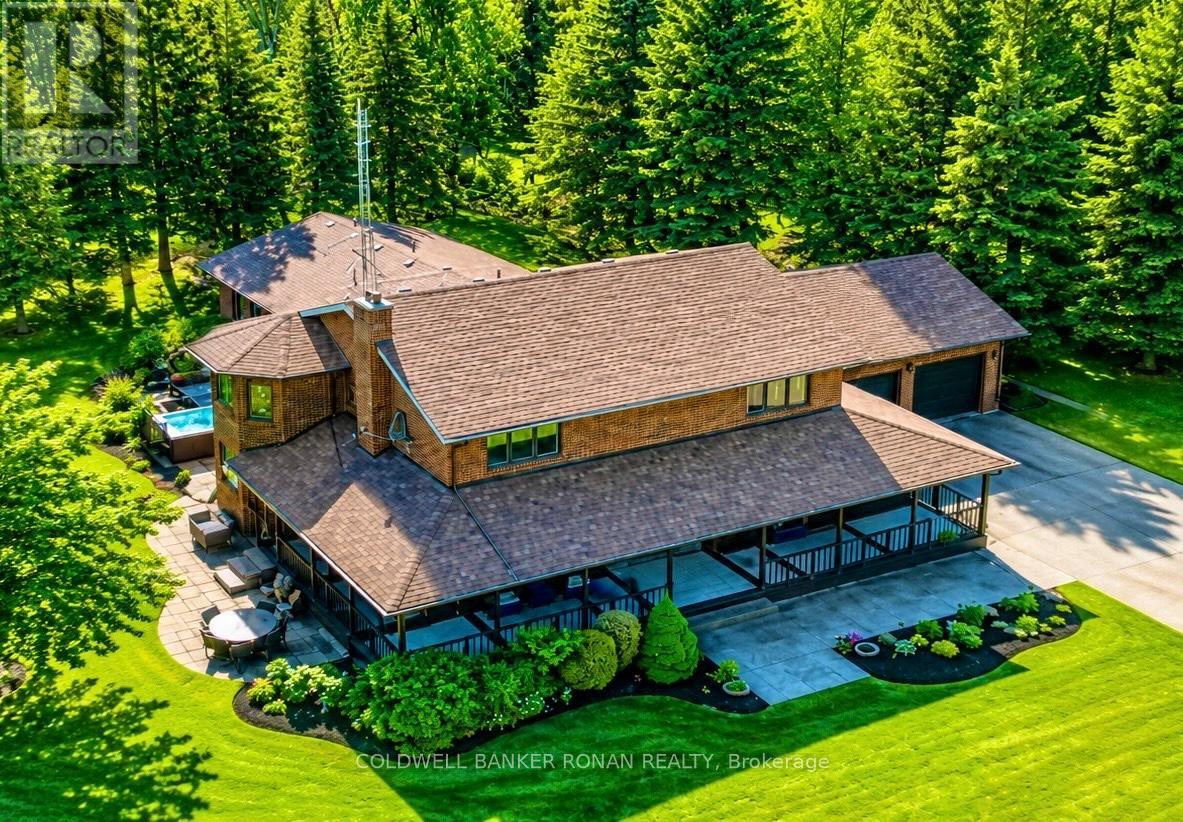
New Tecumseth, Ontario
Welcome to 1960 10th Side Road - Where Luxury Meets the Serenity of Country Living. Tucked away amongst towering mature trees and surrounded by breathtaking farmland vistas, this extraordinary country estate offers an unparalleled lifestyle of privacy, comfort, and timeless elegance on over 1.4 picturesque acres. From the moment you arrive, the long private driveway sets the tone for what awaits beyond - a stunning two-storey residence thoughtfully designed for both everyday family living and unforgettable entertaining. Offering 4 spacious bedrooms, 3 beautifully updated bathrooms, and a fully finished basement, this exceptional home blends warmth, sophistication, and functionality at every turn. An expansive wrap-around porch embraces the home, creating the perfect setting to enjoy morning coffee, evening sunsets, and the peaceful beauty of the surrounding countryside. Whether relaxing in a rocking chair or gathering with family and friends, every view feels like a retreat. Step outside to discover an entertainer's dream. Extensive patterned concrete patios, meticulously landscaped grounds, and a luxurious hot tub create an inviting outdoor oasis designed for year-round enjoyment. Inside, the showpiece of the home awaits-a spectacular newly renovated indoor pool sanctuary. This private retreat delivers a true resort-style experience, allowing you to swim, unwind, and entertain regardless of the season. Sun-filled principal rooms, generous living spaces, and thoughtful updates throughout provide the perfect balance of elegance and comfort. Offering the tranquility of country living while remaining conveniently close to local amenities, commuter routes, and everyday conveniences, this remarkable property truly offers the best of both worlds. Rarely does a home combine luxury, privacy, recreation, and natural beauty so effortlessly. Welcome to a lifestyle that few have the opportunity to experience. (id:62616)