
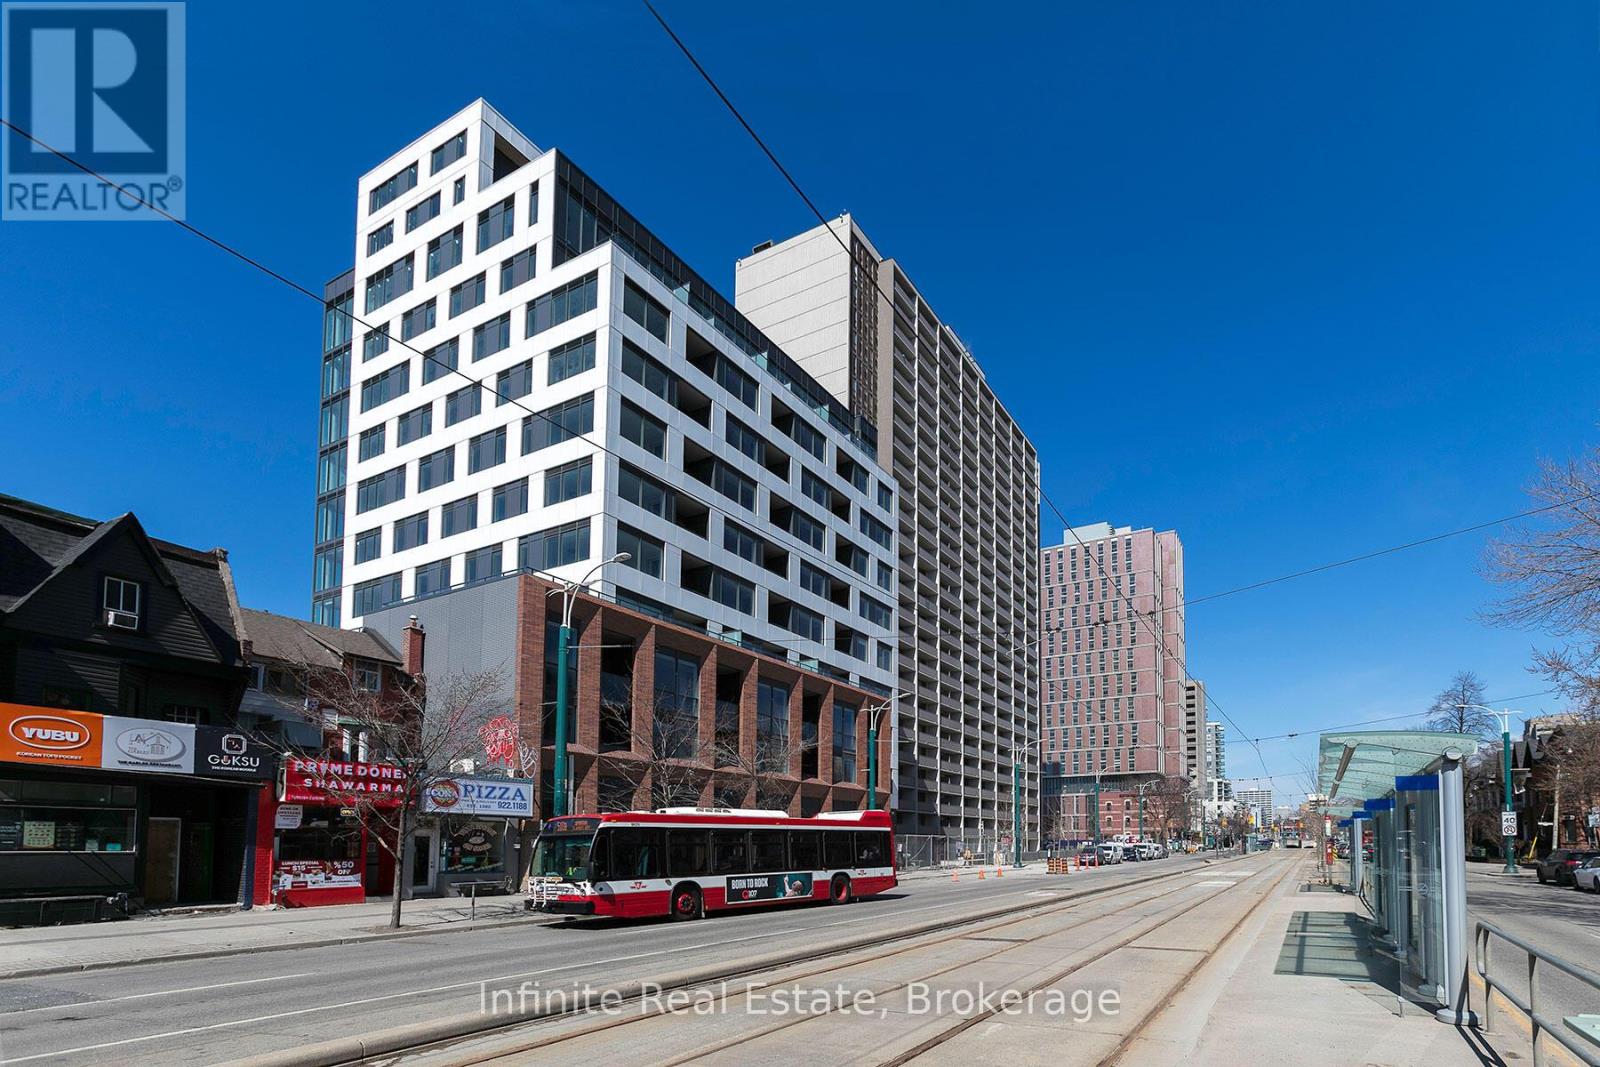
214 - 664 Spadina Avenue
Toronto, Ontario
Welcome to elite urban living at 664 Spadina Ave! This brand-new, never-lived-in, spacious 1-bedroom plus den, 1-bathroom suite is perfectly situated in Toronto's lively Harbord Village and University District, directly across from the University of Toronto's St. George campus and just steps from major subway stations, Yorkville shopping, and the ROM. The exceptional home features a sun-drenched, open-concept layout with floor-to-ceiling windows, a designer kitchen with top-of-the-line stainless steel appliances, a generous bedroom, a versatile den perfect for a home office, and an elegant, modern bathroom. Ready for occupancy as early as this week, this premium listing offers seamless access to the Financial and Entertainment Districts, alongside an incredible, limited-time incentive package: one month of free rent plus an additional $1,000 credit in your third month. Don't miss this unparalleled opportunity-contact us today to secure your private viewing. (id:62616)
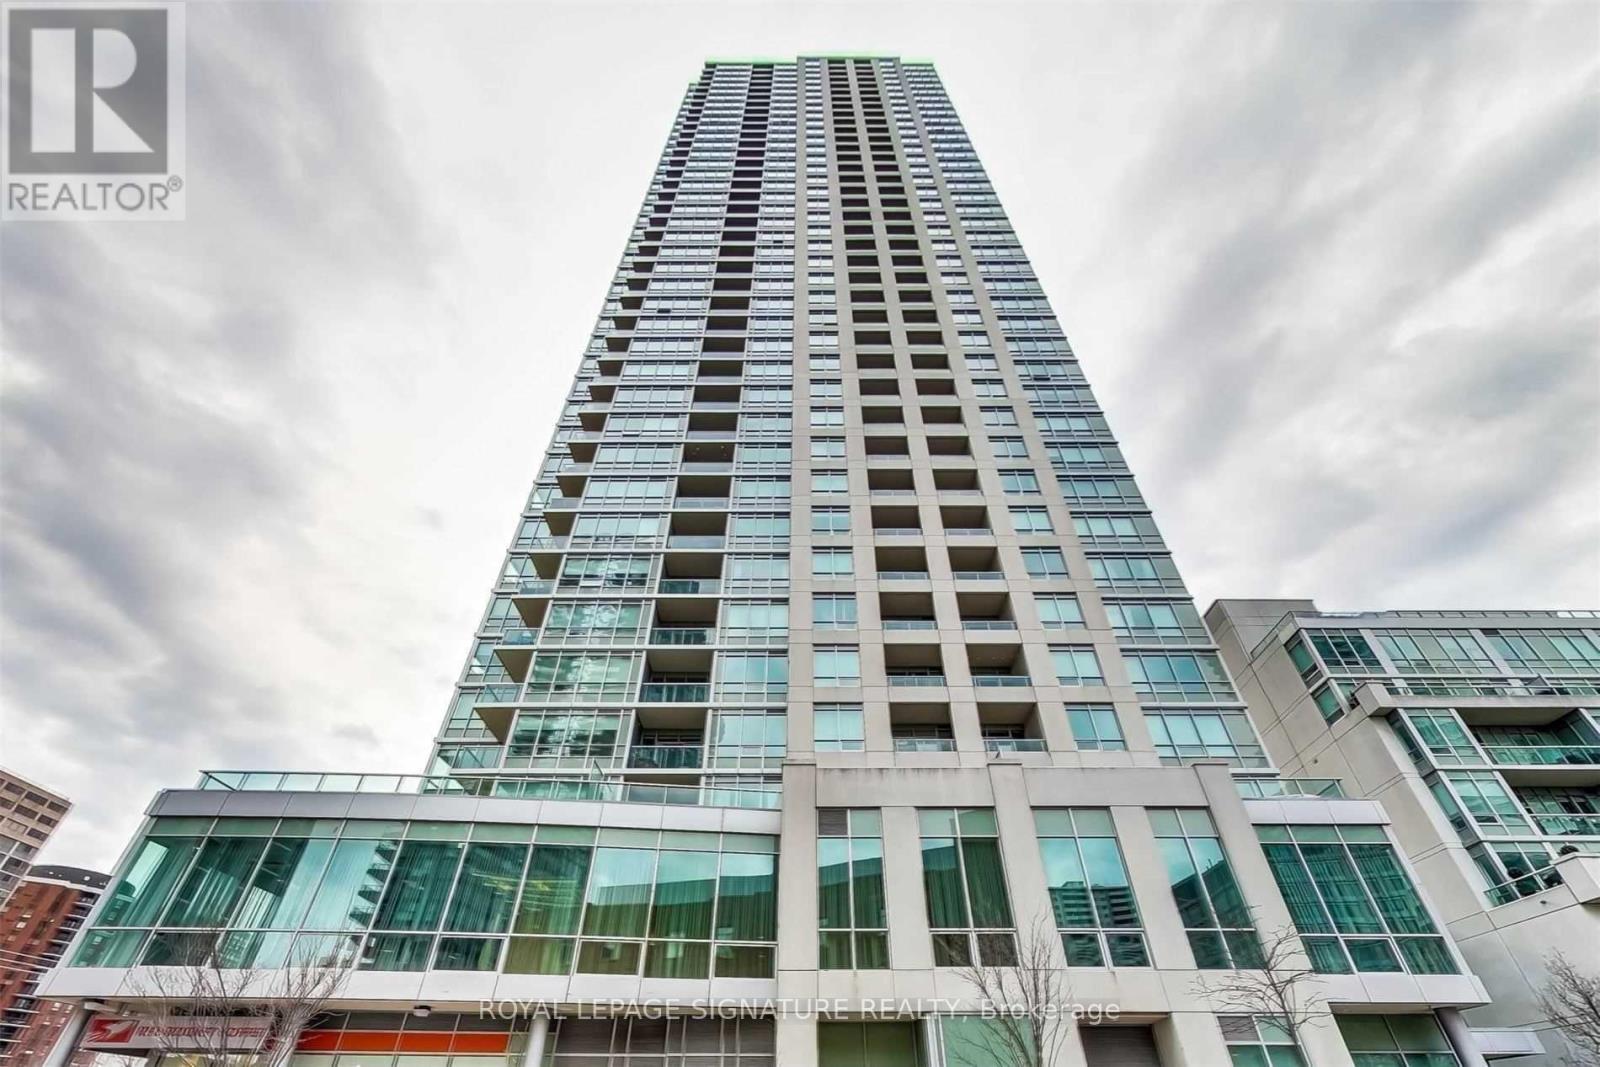
904 - 120 Homewood Avenue
Toronto, Ontario
Classic North St. James Town Family-Size Condo Unit In Tridel-Built And Well-Maintained Buildings Of The Area. Minutes Away From Wellesley Station, 120 Homewood Ave Is Iconic In Many Ways. Parking And Ample Visitor Parking Space, Building Loaded With Amenities From Gym, Rooftop, Pool, And Meeting Rooms, And A Location That's Central To Shops, Subway Access For City Commutes, And Great Access To Highways For Long-Weekend Or Holiday Escapades. Unit 904 Sized Properly For Living With No Compromises: 2 Bedrooms, 2 Full Washrooms, A Kitchen With Generous Cupboard Space And A Centre Island For Quick Sittings, And Family, Living, And Dining Room Space To Ensure You Don't Miss Any Essential Areas. (id:62616)
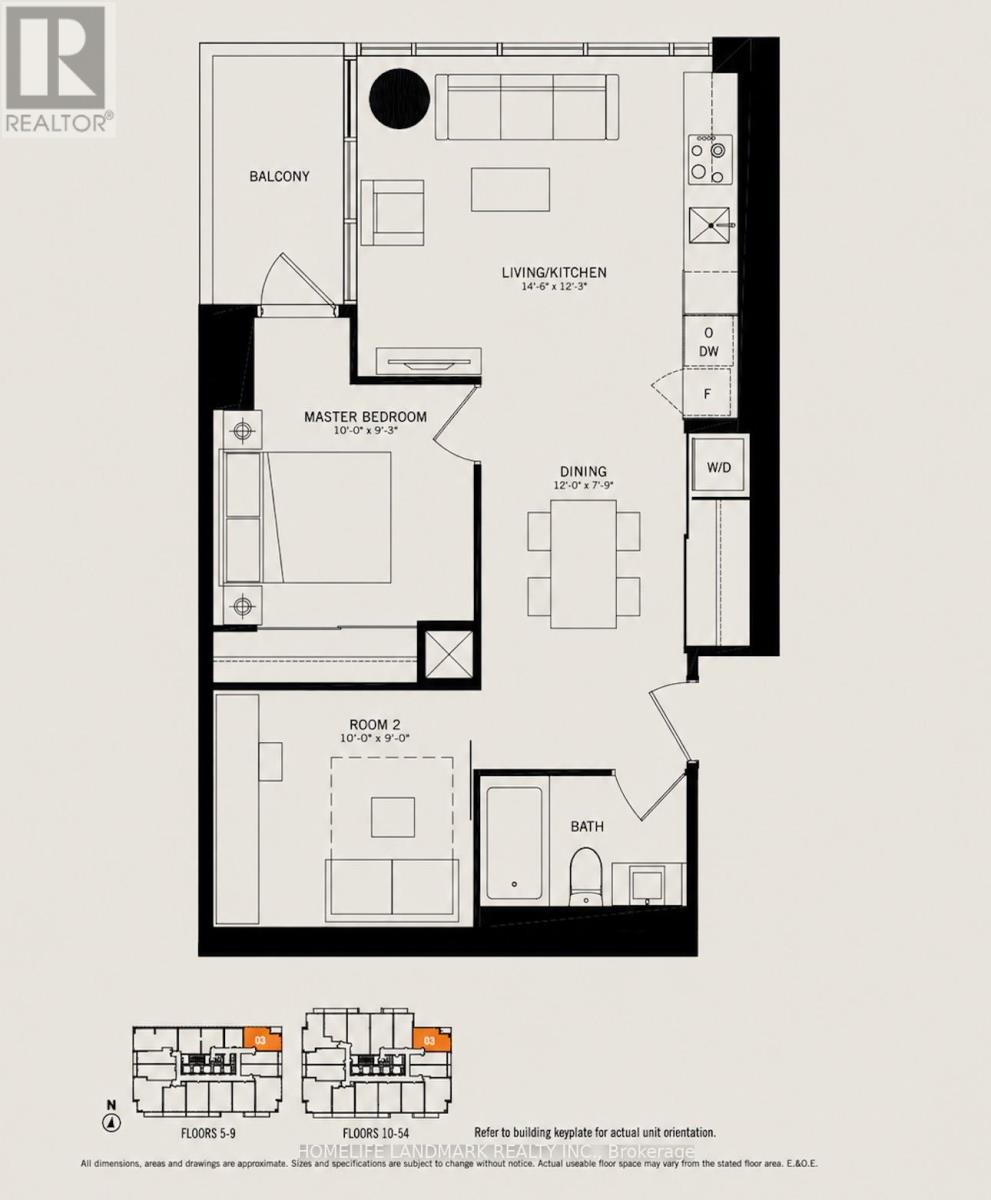
903 - 70 Temperance Street
Toronto, Ontario
Spacious, Private Corner Unit w/Open Concept Layout & 2 Functional Large Rooms In The Prestigious INDX Condos In The Core Of Financial District In Central Downtown Toronto, Surrounded w/ Prominent Universities: University of Toronto, OCAD, TMU (Ryerson), & George Brown; Firms/Business Centres, City Hall, Eaton Shopping Centre, Financial & Entertainment District. Steps To Subway Stns, Union Station & Massive Path Underground Walkways (PATH) & Network, Major Toronto Attractions & Waterfront Area. Easy City Getaways w/Other Major Transit Networks: Go Trains, Airport Up Express, 24Hrs Supermarket, Etc. Private Balcony Without Neighbours, Overlooking The Nathan Phillips Sq. & Enjoy Any City Events From Home! Tall 9' Ceilings, Floor/Ceiling Windows & Eng. wood flr. With Upscale Amenities: 24Hrs Concierge, Sporting Room W/Billiards & Football Games, Golf Simulator, Movie Theatre Etc. 2000 Sqft State Of Art Fitness Centre, Yoga/Spin Studio, Indoor Party & Board Room. (id:62616)
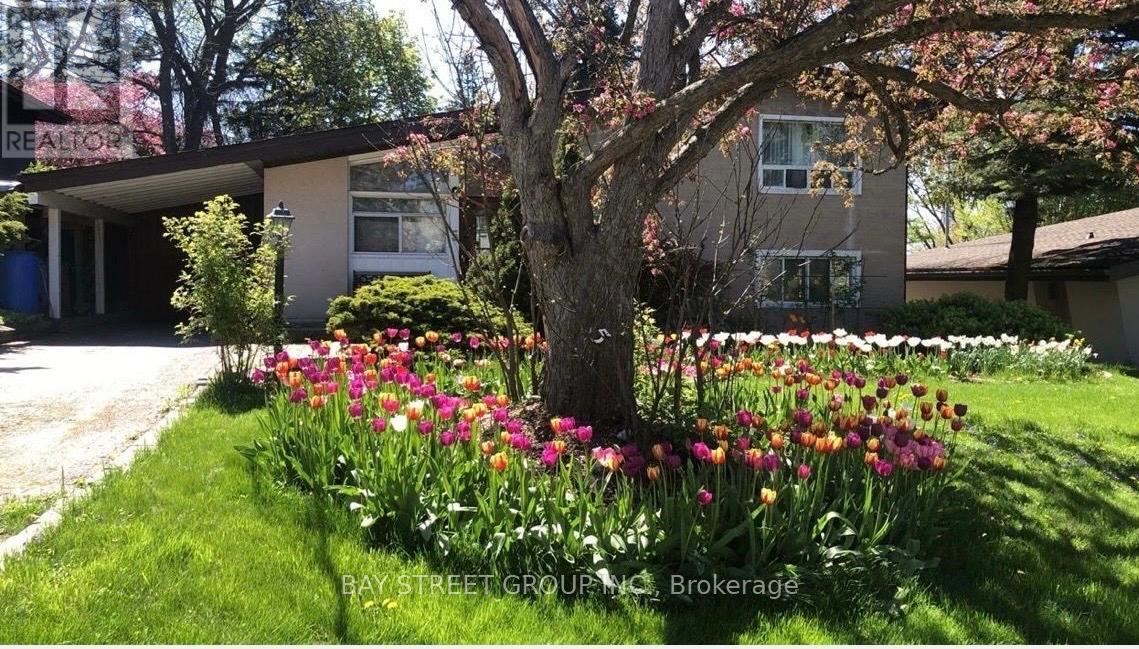
5 Cottonwood Drive
Toronto, Ontario
Located In The Highly Desirable Community In Don Mills & Lawrence. Bright & Spacious 3 Bedrooms, 2 Bathrooms Sidesplit House. Floor-To-Ceiling Windows Fill The Home With Natural Light. Furnace(2017), Laminate Floor(2017), Roof(2019), Renovated Kitchen(2019), Fence(2021), Renovated 2nd Floor Bathroom(2024). Family Room In Basement Walk Out To Back Yard. Private Backyard For Entertaining & Gardening. Easy Access To TTC, Grocery Stores, The Shops at Don Mills(Restaurants, Metro, LCBO, Starbucks), Edwards Gardens, Don Mills Walking Trails & Green Space. Quick Access To DVP/Hwy 401 & Minutes Drive To Downtown Toronto. Close To Excellent Schools & All Amenities. (id:62616)
71 Newport Lane
Port Dover, Ontario
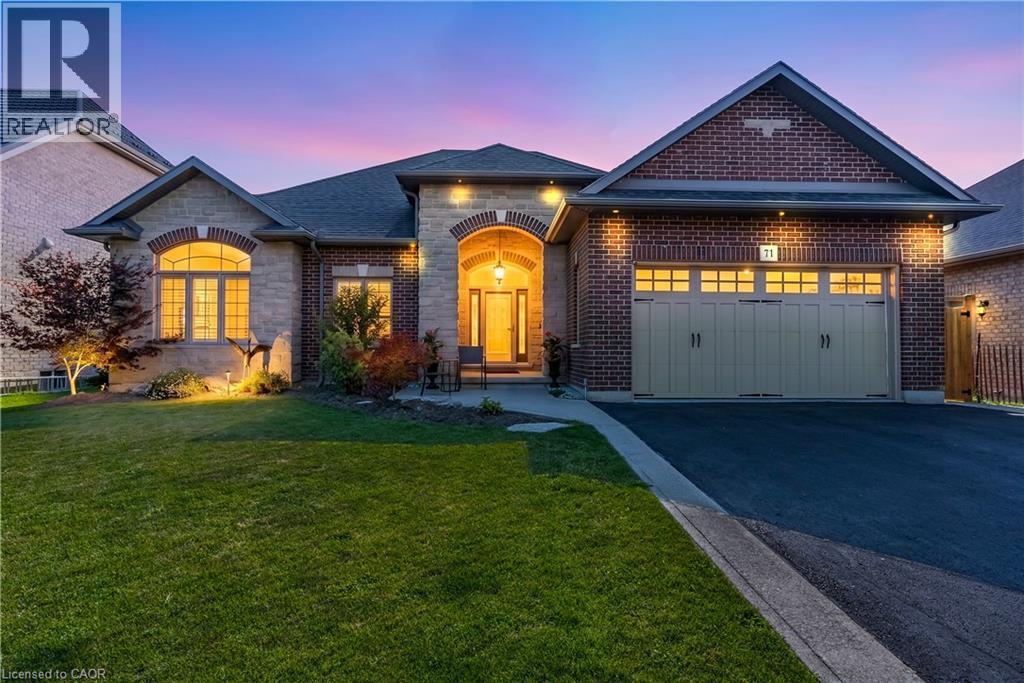
Welcome to 71 Newport Lane, where luxury, tranquility, and the sought-after Port Dover lifestyle come together in one exceptional home. Nestled in one of the area's most desirable lakeside communities, this beautifully renovated custom-built bungalow offers approximately 3,000 sq. ft. of finished living space, with thousands spent on recent renovations that have elevated both its style and functionality. The impressive stone and brick exterior sets the tone for the quality found throughout. Inside, soaring 10-foot ceilings, rich hardwood flooring, elegant California shutters, and a bright open-concept layout create an inviting atmosphere. The chef-inspired kitchen features granite countertops, quality cabinetry, and overlooks the spacious living and dining areas-perfect for everyday living and entertaining. The main level offers three spacious bedrooms, including a beautifully updated primary suite with a luxurious ensuite featuring a freestanding soaker tub and walk-in glass shower. A second full bathroom and convenient main-floor laundry complete the level. The fully finished lower level, with its own private side entrance, offers exceptional flexibility with two additional bedrooms, a full bathroom, kitchenette, and expansive living area-ideal for an in-law suite, extended family, or income potential. Step outside to your private backyard oasis overlooking a peaceful pond, scenic walking trails, and protected green space. The expansive deck with a natural gas BBQ hookup is the perfect place to relax or entertain while enjoying breathtaking views and no rear neighbours. The oversized double-car garage is equipped with hot and cold water plumbing and 220-volt electrical service for added convenience. Located just minutes from Port Dover Beach, the Port Dover Harbour Marina, golf courses, waterfront restaurants, parks, boutiques, and downtown Port Dover, this exceptional luxury bungalow offers the perfect blend of elegance, comfort, and lakeside living. (id:62616)
5524 Fraser Street
Niagara Falls, Ontario
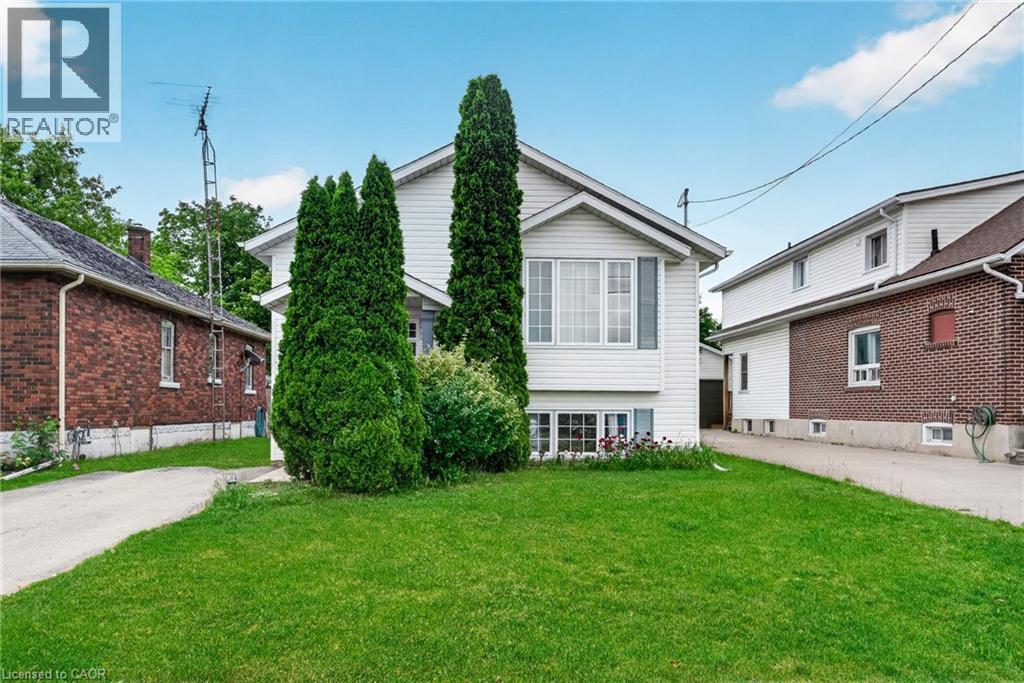
Rare opportunity to own a beautifully upgraded modern raised bungalow offering exceptional privacy with no front or rear neighbours, tucked away on a quiet cul-de-sac in the heart of Niagara Falls. Ideally located just minutes from the Falls, parks, scenic trails, schools, shopping, restaurants, and major highways, this home delivers the perfect blend of convenience and tranquility.Offering over $30,000 in recent upgrades, this sun-filled home features a bright, open layout with 9-foot ceilings on the main level. The kitchen is equipped with stainless steel appliances, ample cabinetry, and a versatile moveable island, seamlessly flowing into the living and dining areas enhanced by elegant French doors.Step outside to a private backyard retreat designed for relaxation and entertaining, featuring a 14' x 16' deck (2023), retractable roof gazebo (2022), glass panel railings, privacy fencing, and an upgraded garden shed (2023). Surrounded by mature greenery and seasonal fruit plantings including blueberries and raspberries, this outdoor space offers rare privacy and charm.The fully finished lower level impresses with equally high 9-foot ceilings, large above-grade windows, and a generous family room. The basement also features a spacious guest bedroom, modern 3-piece bathroom with oversized glass shower, under-stair storage, and a dedicated laundry/utility room.Extensive updates provide peace of mind, including furnace and A/C (2021), sump pump with battery backup and backwater valve (2021), upgraded basement and bathroom flooring (2022), retractable gazebo (2022), and deck and shed improvements (2023). Additional highlights include an instant water heater (rental), a 2-car driveway, and low property taxes.This home offers a rare combination of privacy, space, and modern upgrades in a quiet, family-friendly setting. Move-in ready and meticulously maintained, it showcases true pride of ownership throughout. (id:62616)
323 Barrick Road
Port Colborne, Ontario
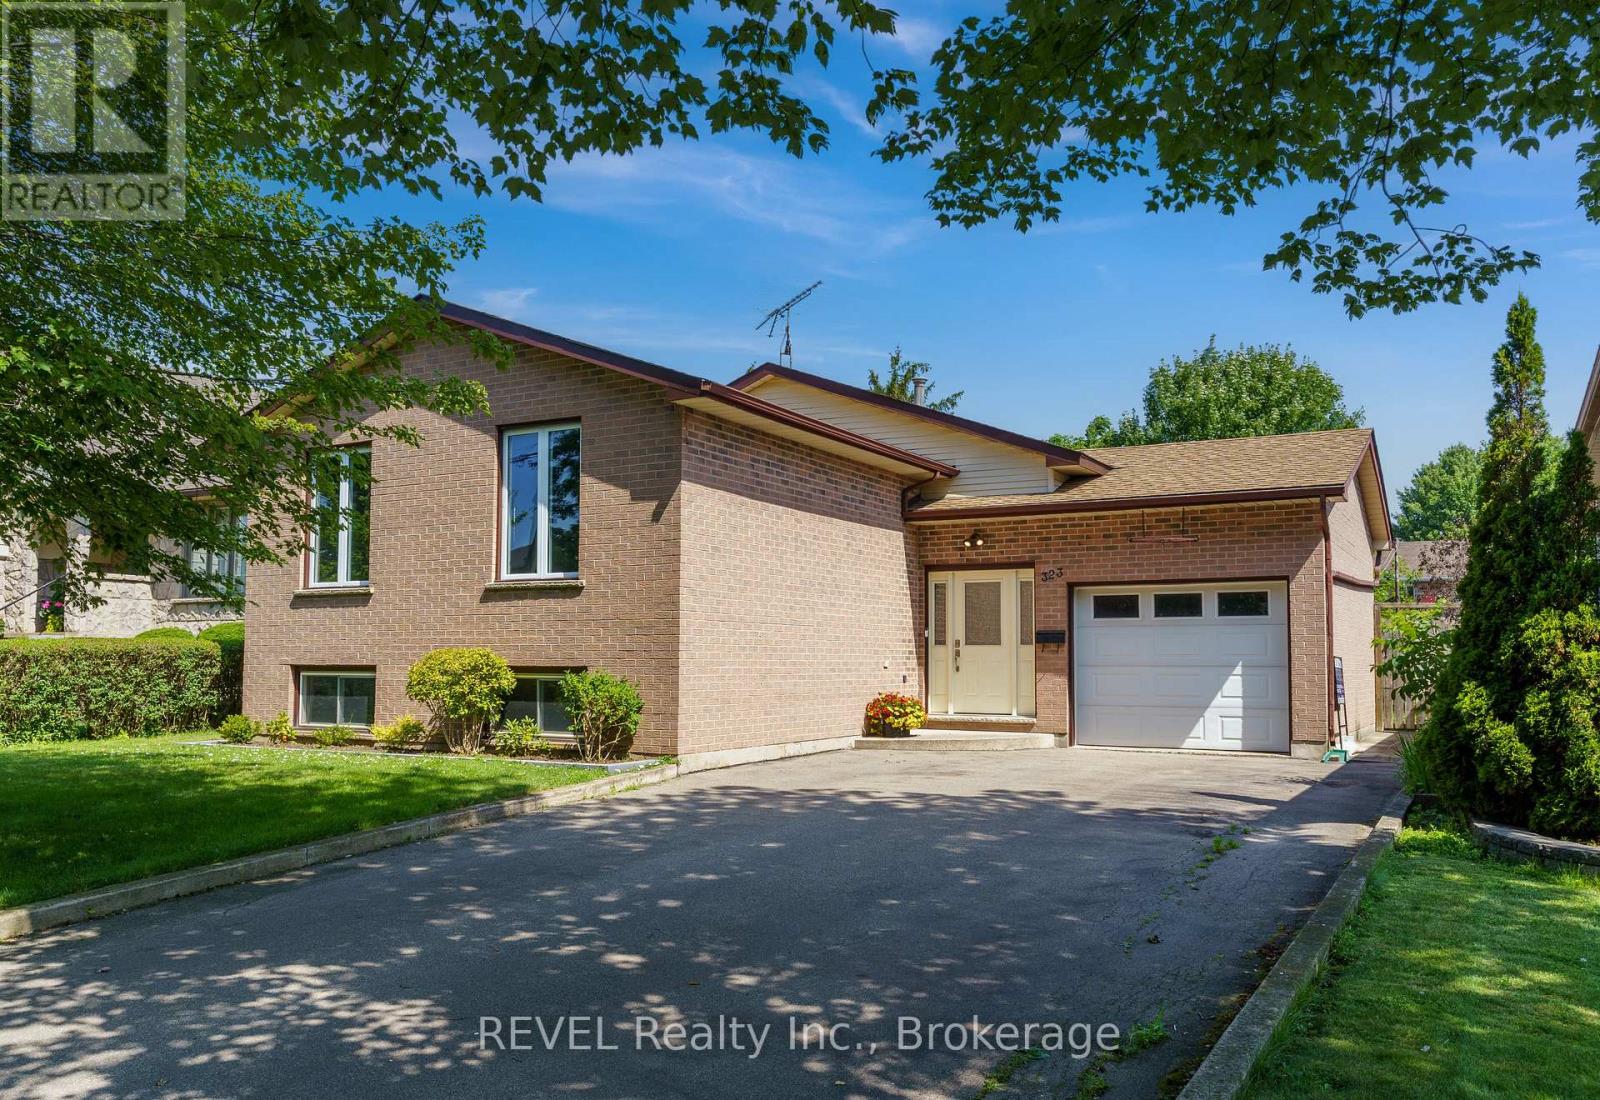
Welcome to this exceptionally maintained bungalow in the heart of Port Colborne, offering comfort, functionality, and thoughtful updates throughout. The main level features three spacious bedrooms and a bright, inviting living space finished with beautiful engineered hardwood flooring. The updated kitchen is both stylish and practical, complete with stainless steel appliances and plenty of room for everyday living and entertaining. A unique highlight is the second bedroom, which offers a sliding door walkout to the backyard-perfect for enjoying morning coffee or easy outdoor access. Downstairs, you'll find a fully finished lower level with an additional bedroom, a second bathroom, and a cozy rec room featuring a gas fireplace-ideal for relaxing or hosting guests. Situated on a generous 50 x 120 foot lot, the property includes a private backyard with a shed for extra storage. Additional features include an attached single-car garage, central vacuum system, and an owned hot water tank for added value and peace of mind. This home has been lovingly cared for and is ready for its next chapter. A fantastic opportunity to own a solid, move-in-ready bungalow in a great location. (id:62616)
540 W Sligo Road W
Mount Forest, Ontario
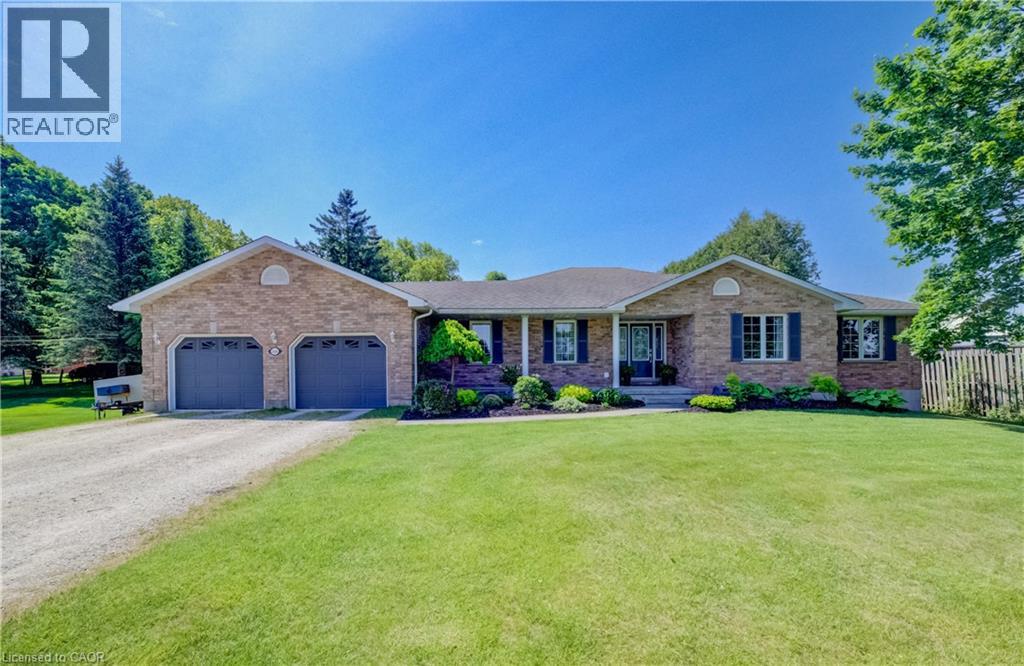
Set on a spacious lot at the edge of town, this beautifully maintained 3-bedroom, 3-bath bungalow offers the perfect blend of comfort, space, and scenic surroundings. Enjoy peaceful views over the neighbouring countryside and take in spectacular sunsets from the welcoming front porch. Designed with family living in mind, the bright and inviting main floor features a thoughtful layout with generous living spaces and the convenience of main floor laundry. A striking double-sided fireplace creates a warm focal point between the living and dining areas, adding character and ambiance to everyday living and family gatherings. The fully finished basement provides exceptional additional living space, featuring a large recreation room centred around a custom-built wet bar—an ideal setting for entertaining. A rough-in for a future gas fireplace offers additional potential to customize the space to your needs. A flexible bonus room is perfect for a home office, gym, hobby room, or guest area, while direct access from the garage to the basement adds everyday convenience. You'll also appreciate the abundant storage options, including a large cold cellar. Step outside to the covered back deck, where you can enjoy outdoor living in comfort through multiple seasons. Complete with a natural gas BBQ hookup, it's an ideal space for hosting family and friends while taking in the expansive yard and surrounding views. The powered garden shed provides additional functionality for hobbies, storage, or outdoor projects. With beautiful countryside views, stunning sunsets, and the convenience of town amenities, schools, parks, and services just minutes away, this property delivers the space, flexibility, and lifestyle today's families are looking for. (id:62616)
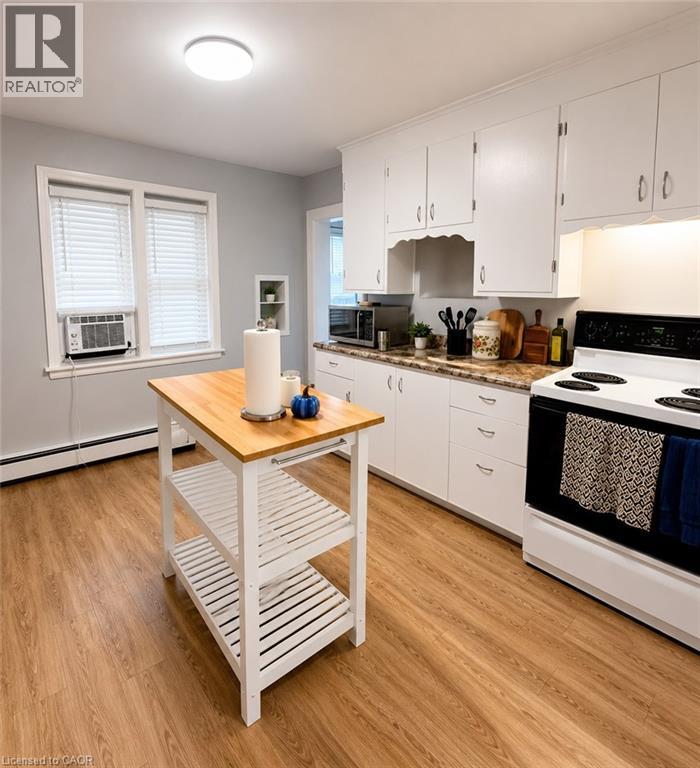
54 Walter Street
Kitchener, Ontario
Nestled in one of Kitchener's most walkable and connected neighbourhoods, this charming main floor unit offers the perfect blend of character and convenience. Set within a beautiful historic brick home, the space features 1 bedroom, a full bathroom, a bright and functional kitchen, and a generous living room that fills with natural light throughout the day. What really makes this unit special is everything just outside your door. Grab a coffee, run your errands, or explore local dining all within a short stroll. Parks, trails, and nearby schools make it an ideal spot for those who love an active and connected lifestyle. KW Hospital is just down the street, and with the ION rapid transit stop close by, getting around the region is effortless. This is a wonderful chance to settle into a warm and inviting home that combines the character of a well loved historic property with the ease of urban living right at your fingertips. (id:62616)
5 Narbonne Crescent
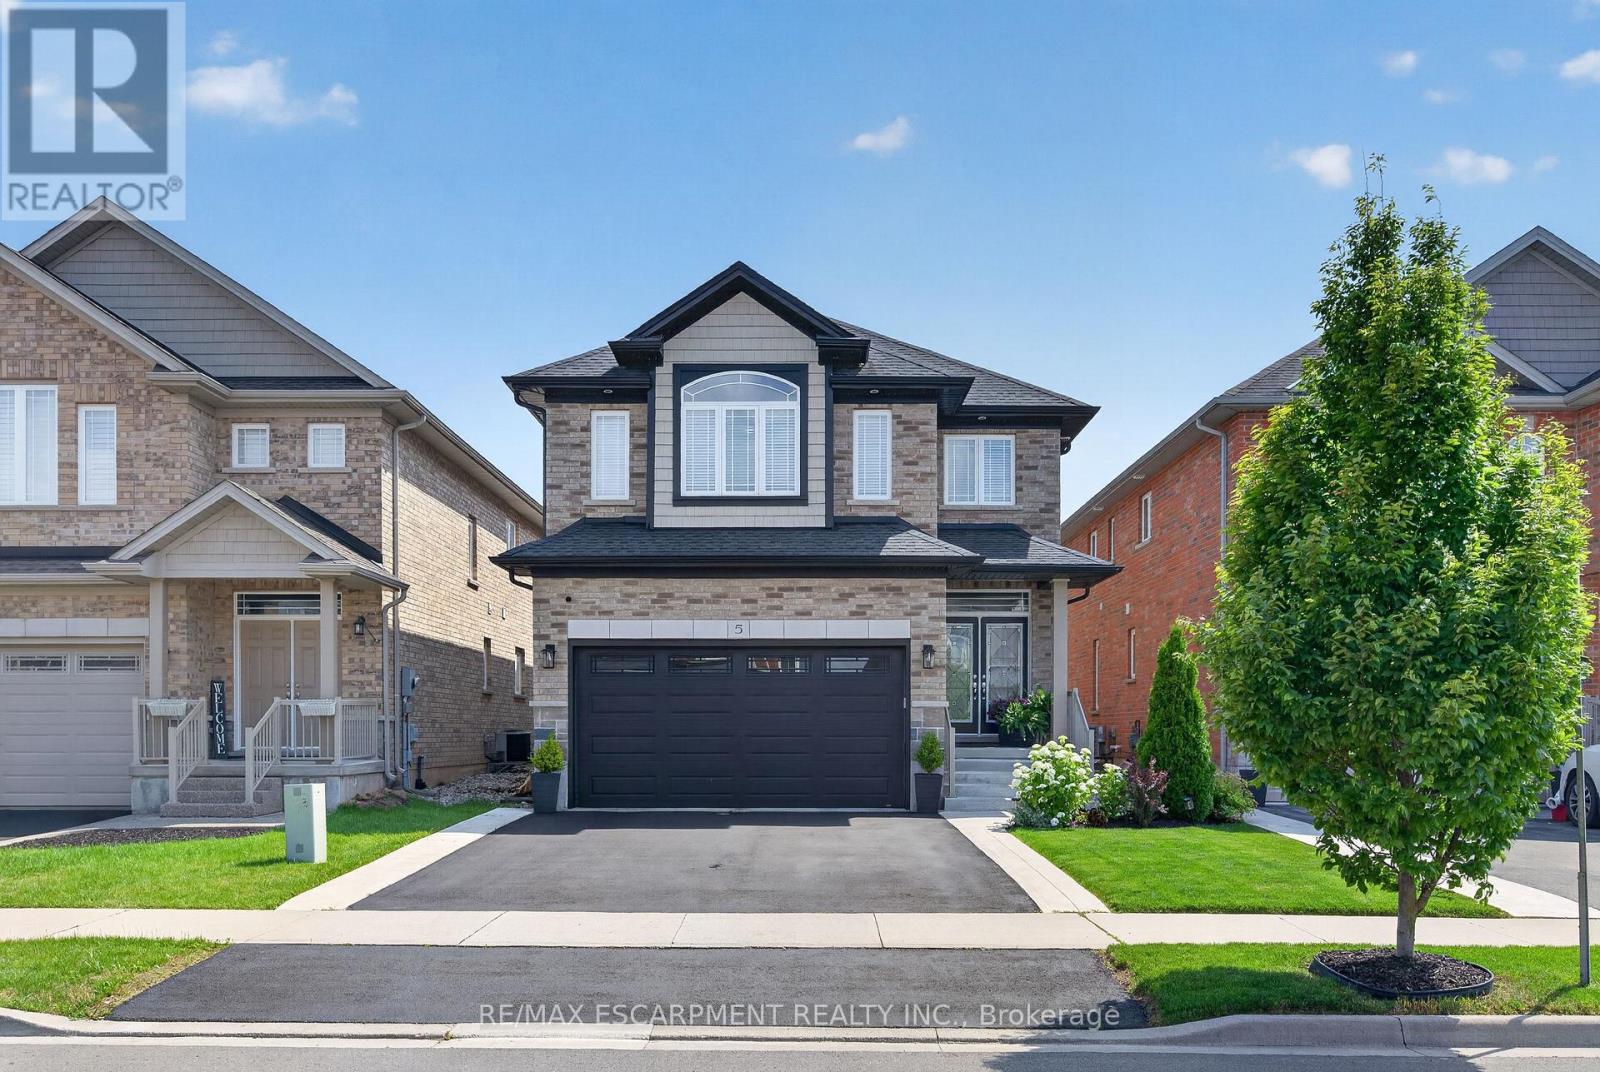
Hamilton, Ontario
Welcome to 5 Narbonne Crescent, an exceptional one-owner residence nestled in one of StoneyCreek Mountain's most sought-after communities. Impeccably maintained and showcasing true prideof ownership, this stunning move-in-ready home offers 4 spacious bedrooms, 4 beautifullyappointed bathrooms, timeless style, modern finishes, and an effortless blend of elegance andfunctionality.Designed with both everyday living and entertaining in mind, the bright, spacious interior isfilled with natural light and features contemporary finishes, quality craftsmanship, andthoughtfully designed living spaces throughout. The professionally finished basement extendsthe home's impressive living space, offering the perfect setting for a recreation room, hometheatre, fitness area, home office, or guest retreat.Step outside to a meticulously landscaped property where manicured gardens create exceptionalcurb appeal. The oversized custom-built shed provides outstanding storage while complementingthe beautifully maintained outdoor space.Every inch of this home reflects meticulous care, leaving absolutely nothing to do but move inand enjoy. Ideally situated in one of Stoney Creek Mountain's most desirable family-friendlyneighbourhood's, close to excellent schools, parks, shopping, amenities, and major commuterroutes, this remarkable property presents a rare opportunity to own an impeccably maintainedhome that has been lovingly cared for by its original owner. Combining luxury, space, andturnkey convenience, 5 Narbonne Crescent is ready to welcome its next family. (id:62616)
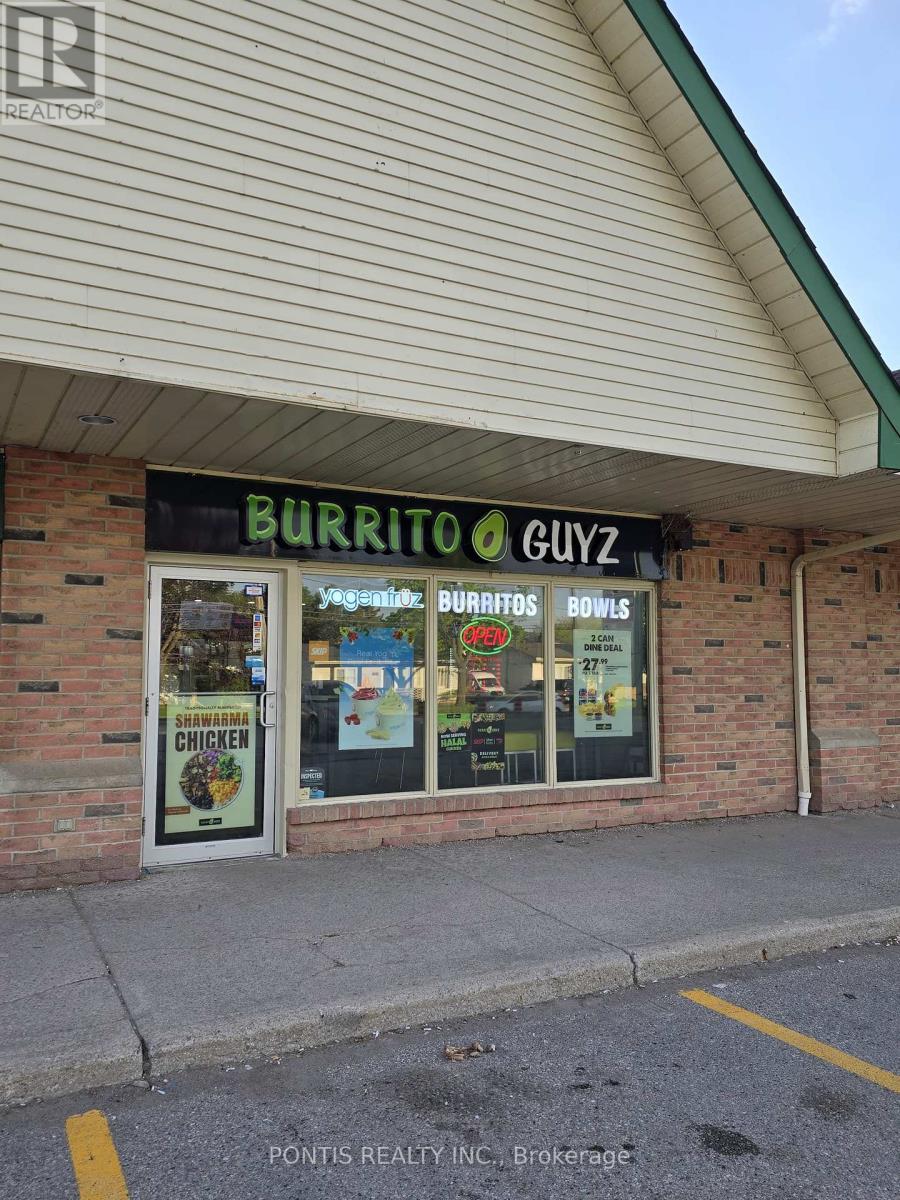
12 - 4520 Ontario Street
Lincoln, Ontario
DON'T MISS THIS RARE OPPORTUNITY TO OWN THE ONLY MEXICAN RESTAURANT FRANCHISE IN LINCOLN ON., IDEALLY LOCATED IN A BUSY PLAZA SURROUNDED BY A WELL ESTABLISHED RESIDENTIAL NEIGHBOURHOOD, THIS BUSINESS BENEFITS FROM HIGH FOOT TRAFFIC AND EXCELLENT EXPOSURE; WITH LOW RENT AN A STRONG CUSTOMER BASE. IT OFFERS AN ATTRACTIVE AND AFFORDABLE ENTRY INTO THE FOOD SERVICE INDUSTRY. THIS IS A PERFECT OPPORTUNITY FOR FIRST TIME BUSINESS OWNERS, WITH FULL FRANCHISE SUPPORT AND TRAINING PROVIDED TO ENSURE A SMOOTH TRANSITION AND ONGIONG SUCCESS. TAKE ADVANTAGE OF THIS TURNKEY OPERATION WITH STRONG GROWTH POTENTIAL IN A VIBRANT AND GROWING COMMUNITY. POTENTIAL TO SELL LIQUOR IF YOU GET YOUR LCBO LICENSE (id:62616)
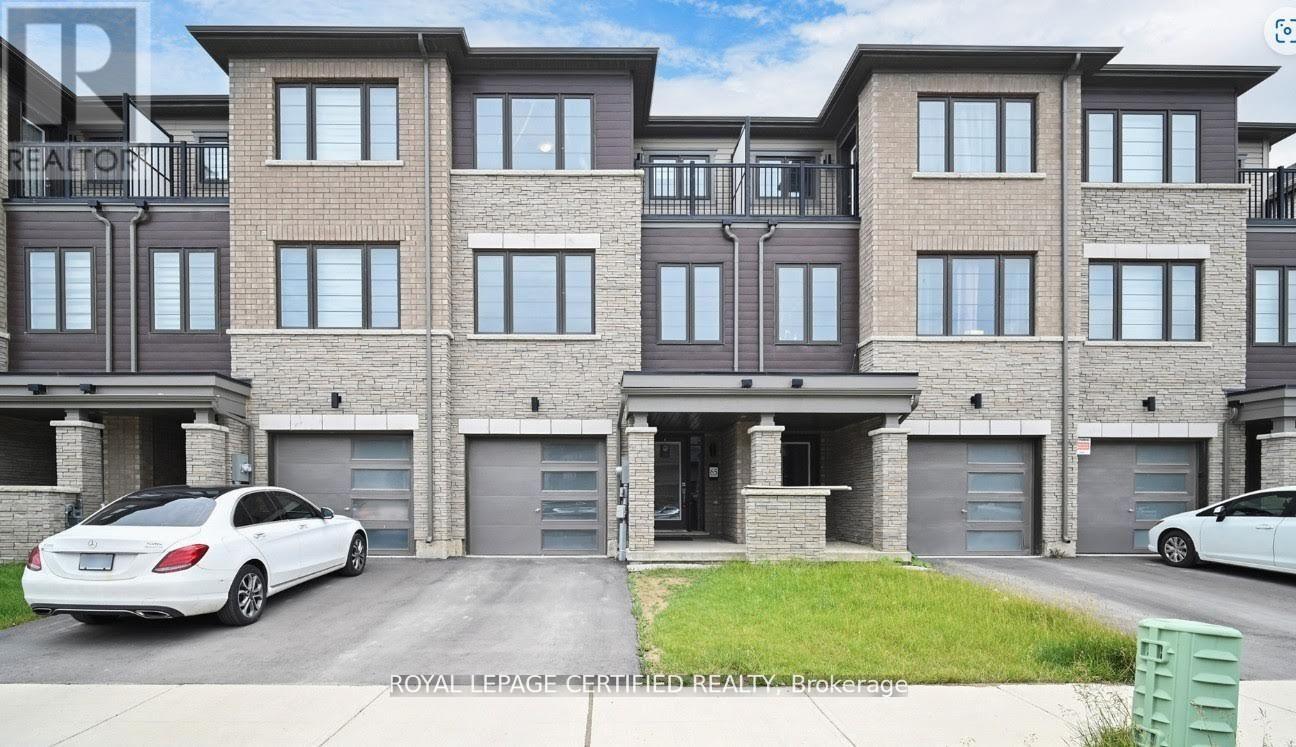
65 Holder Drive
Brantford, Ontario
This is your opportunity to own a freehold home in the vibrant community of Brantwest. Built by Empire Homes this stunning three-storey freehold townhouse offers the perfect blend of space, comfort, and modern living. Featuring 3 spacious bedrooms and 3 well-appointed washrooms, this home is ideal for growing families or savvy investors. Enjoy a bright and airy open-concept kitchen that seamlessly flows into the dining and living areas perfect for entertaining or cozy family nights. Thoughtfully designed for both function and style, every level offers comfort and versatility. Located in a desirable Brantford neighbourhood with convenient access to schools, parks, shopping, and major highways. Don't miss the chance to own this exceptional home! (id:62616)