
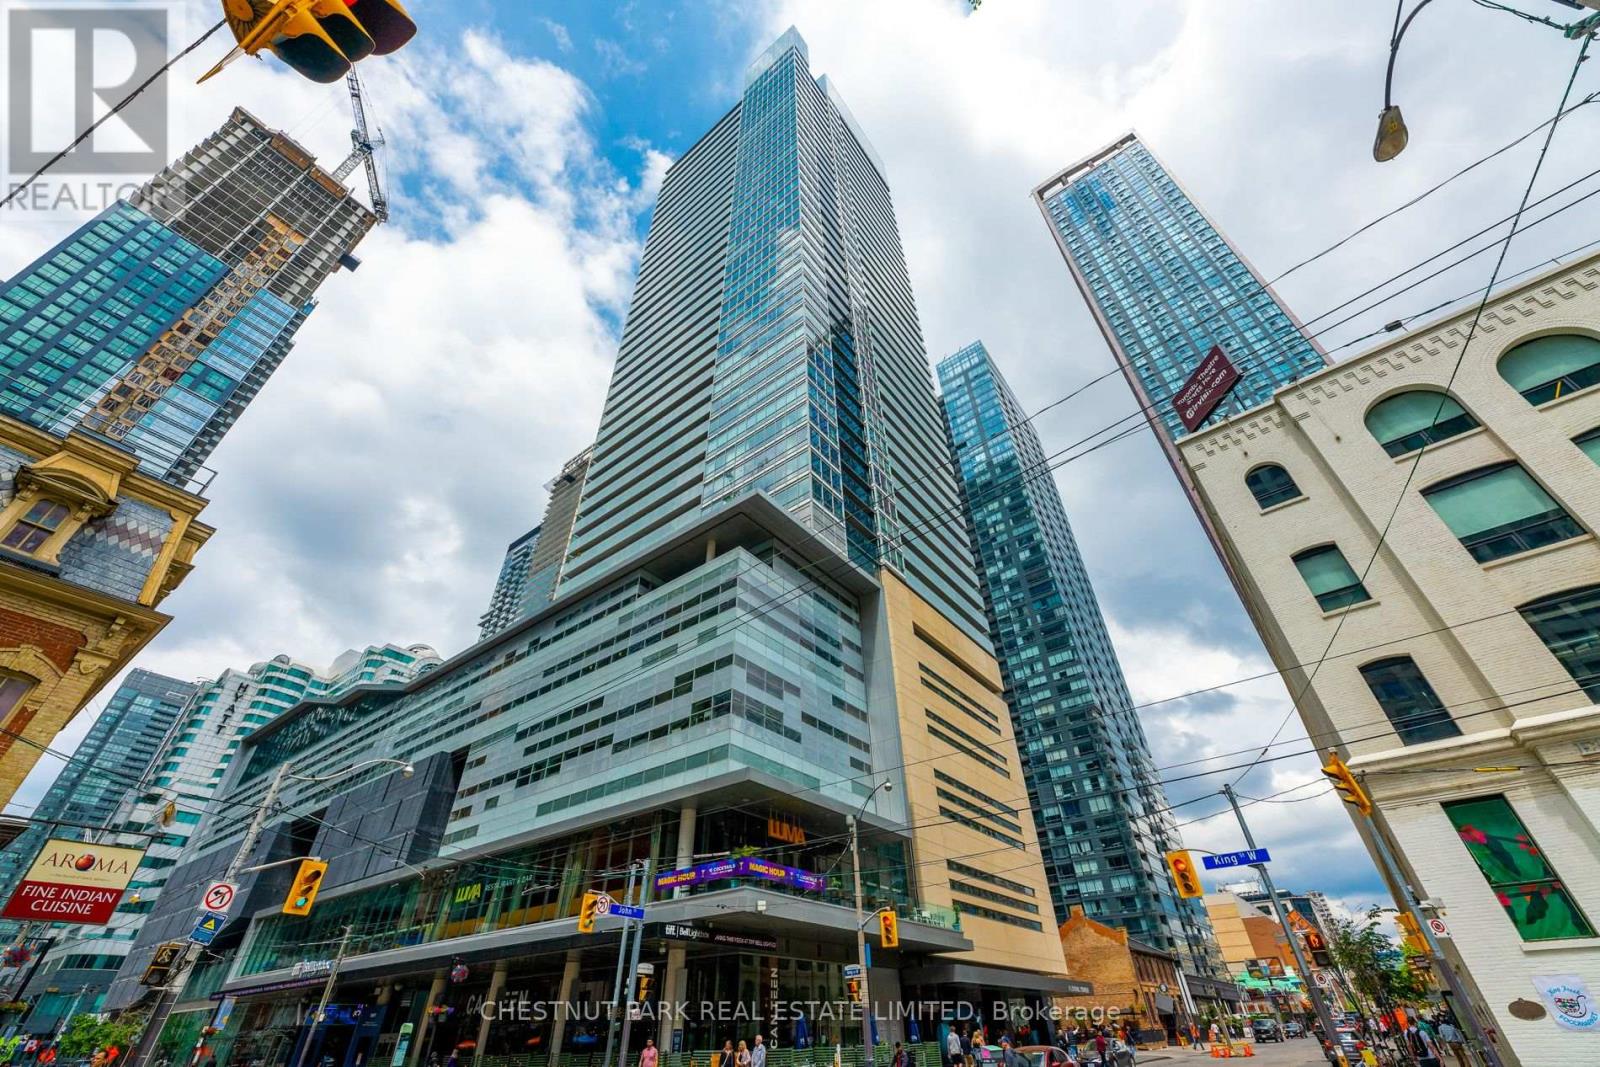
2309 - 80 John Street
Toronto, Ontario
Experience sophisticated downtown living in this beautifully appointed fully furnished one-bedroom plus den residence at the iconic Festival Tower. Offering over 700 square feet of thoughtfully designed living space, this bright and spacious suite features an open concept layout framed by floor-to-ceiling wraparound windows that fill the home with natural light. Step onto the expansive east-facing balcony and take in breathtaking views of the CN Tower and Toronto skyline. Designed for both comfort and style, the suite showcases premium finishes throughout, including hardwood flooring, a sleek modern kitchen with integrated Miele appliances and contemporary cabinetry. Fully furnished with tasteful decor and move-in ready, this is an exceptional opportunity for those seeking a turnkey downtown lifestyle. Residents of Festival Tower enjoy access to an outstanding collection of luxury amenities, including a 24-hour concierge, state-of-the-art fitness centre, indoor pool, hot tub, sauna, yoga studio, theatre and screening room, sports lounge and games room, party room, guest suites, and an expansive terrace complete with BBQs, dining areas, and panoramic city views. Perfectly positioned in the heart of Toronto's vibrant Entertainment District and directly above the Toronto International Film Festival headquarters, this coveted address places the city's finest restaurants, cafés, theatres, and nightlife at your doorstep. Walk to The Well, King West, Queen Street West, Rogers Centre, Scotiabank Arena, the CN Tower, Roy Thomson Hall, Union Station, the Financial District, PATH network, waterfront trails, and convenient TTC access. A rare opportunity to enjoy one of Toronto's most dynamic neighbourhoods from one of its most celebrated addresses. (id:62616)
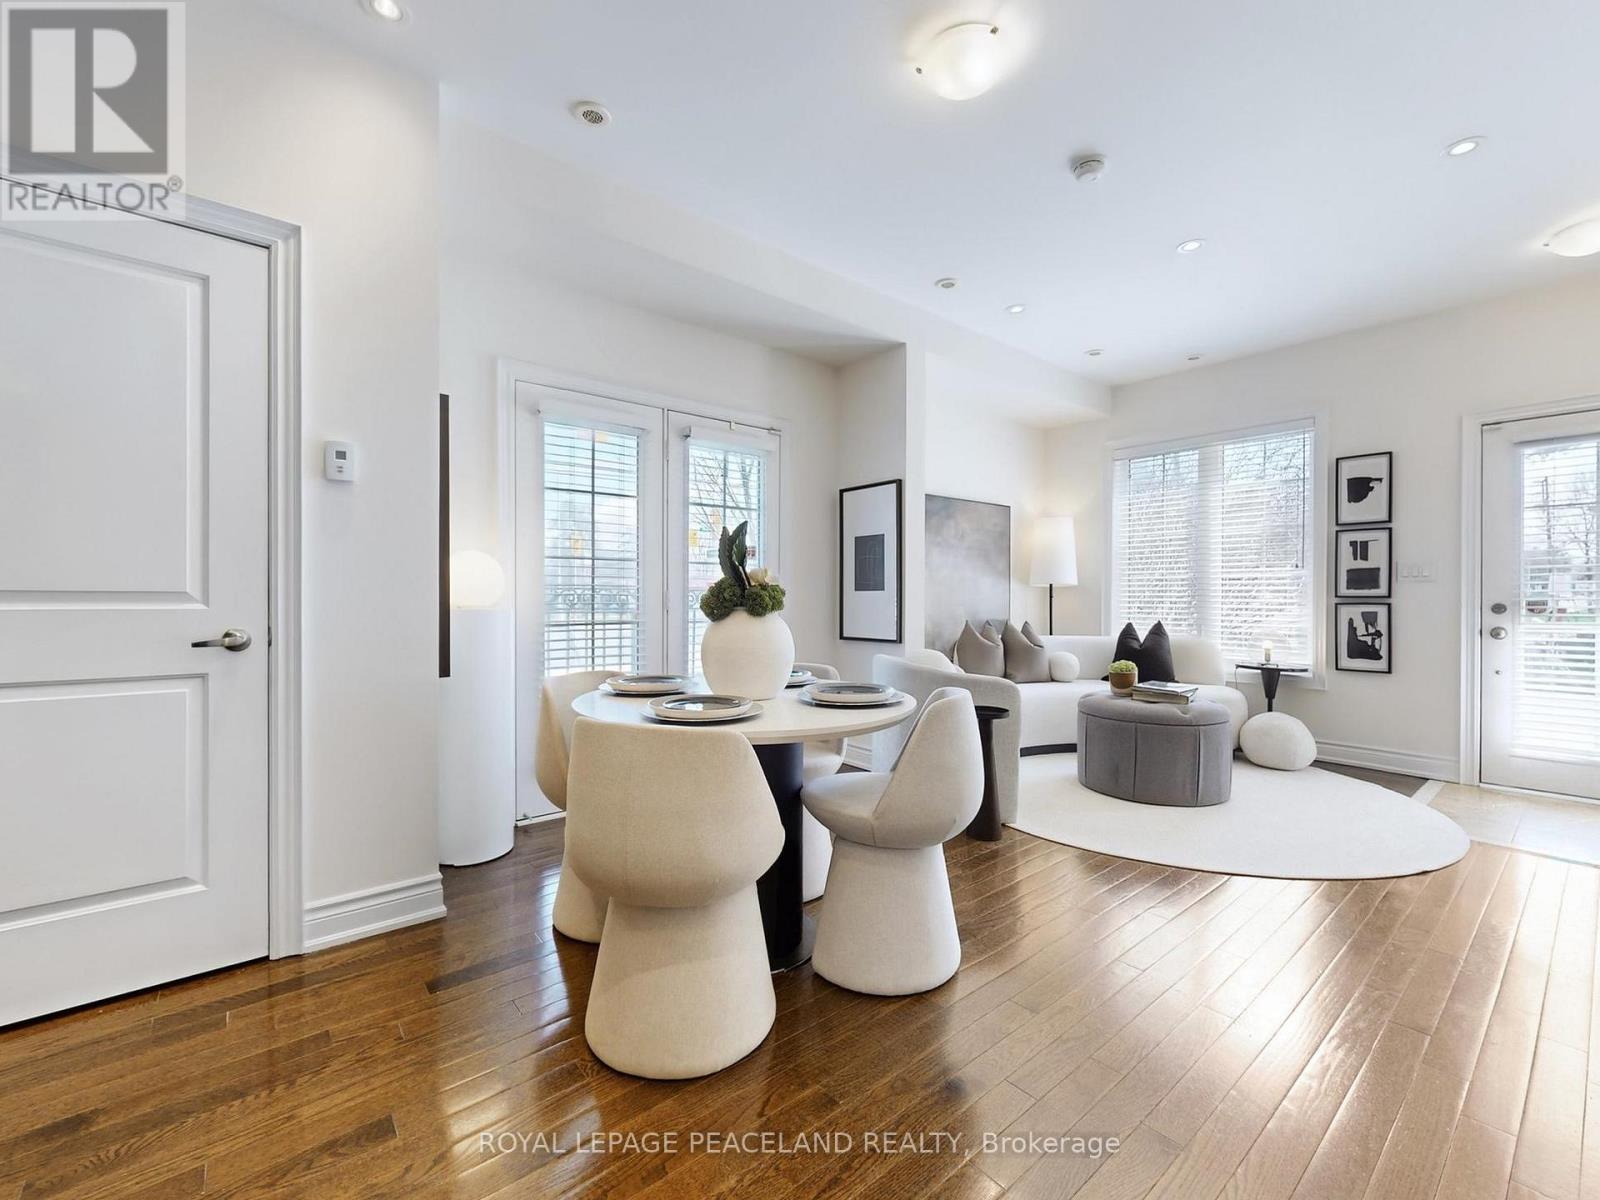
82 Hargrave Lane
Toronto, Ontario
Beautiful South facing Sun-filled End Unit Townhouse In Prestigious Lawrence Park. Multi-million-dollar neighborhood !!! *Over 1800 sqft living space. *Great Functional Layout, 3 Beds + Den With 3 Washrooms. Hardwood Floors Throughout. Soaring 9-foot ceilings on main floor with Open concept living and dinning area. *Gourmet kitchen equipped Santa Cecilia granite countertop and S/S Appliances. *Primary Bedroom W/ Ensuite and double closets. Extra den makes it a perfect WFH office or a reading corner. *Spacious Roof Top Terrace with gas BBQ and wood-composite flooring, great for sun tanning and BBQ party. *Direct access to Underground Parking, no more snow. *Sunnybrook Hospital just across street, Walk To Sunnybrook Park; Mins to Glendon Campus, Granite Club. *Top Private Schools Around (Tfs, Crescent,St, Crestwood, Clement...) and Public Schools (Blythwood Jr Ps& York Mills Collegiate). *Ttc, Shoppings, Restaurants. Eglington LRT. Easy Access to DVP and Subway. A home where premium location meets style. (id:62616)
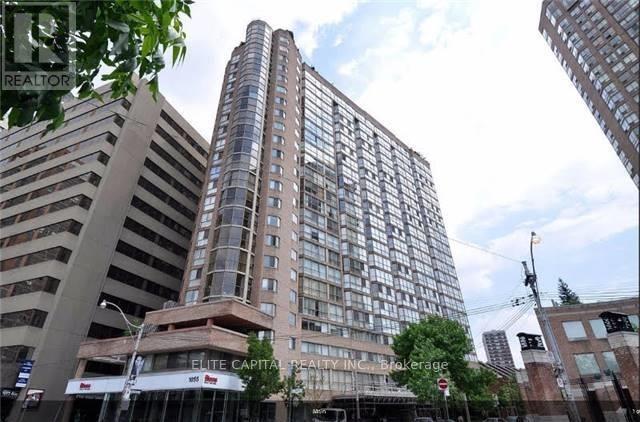
2210 - 1055 Bay Street
Toronto, Ontario
Fantastic Sun-Filled Sub-Penthouse!! Floor-To-Ceiling Windows & Unobstructed South City View! Steps To Queen's Park/Yorkville/Subway/Uoft/Ryerson/Bloor&Yonge/Hospitals/Financial District, Low Maintenance Fee Incld. All Utilities,Various Amenities(Gym, Sauna, Roof Top Terrace & Party Room, ), Parking & Locker, Popular To Rent; Great Value Of Luxury Living & Investment, 24Hr Security +Free Visitor Parkings. Ideal for first-time buyer, student, investor (id:62616)
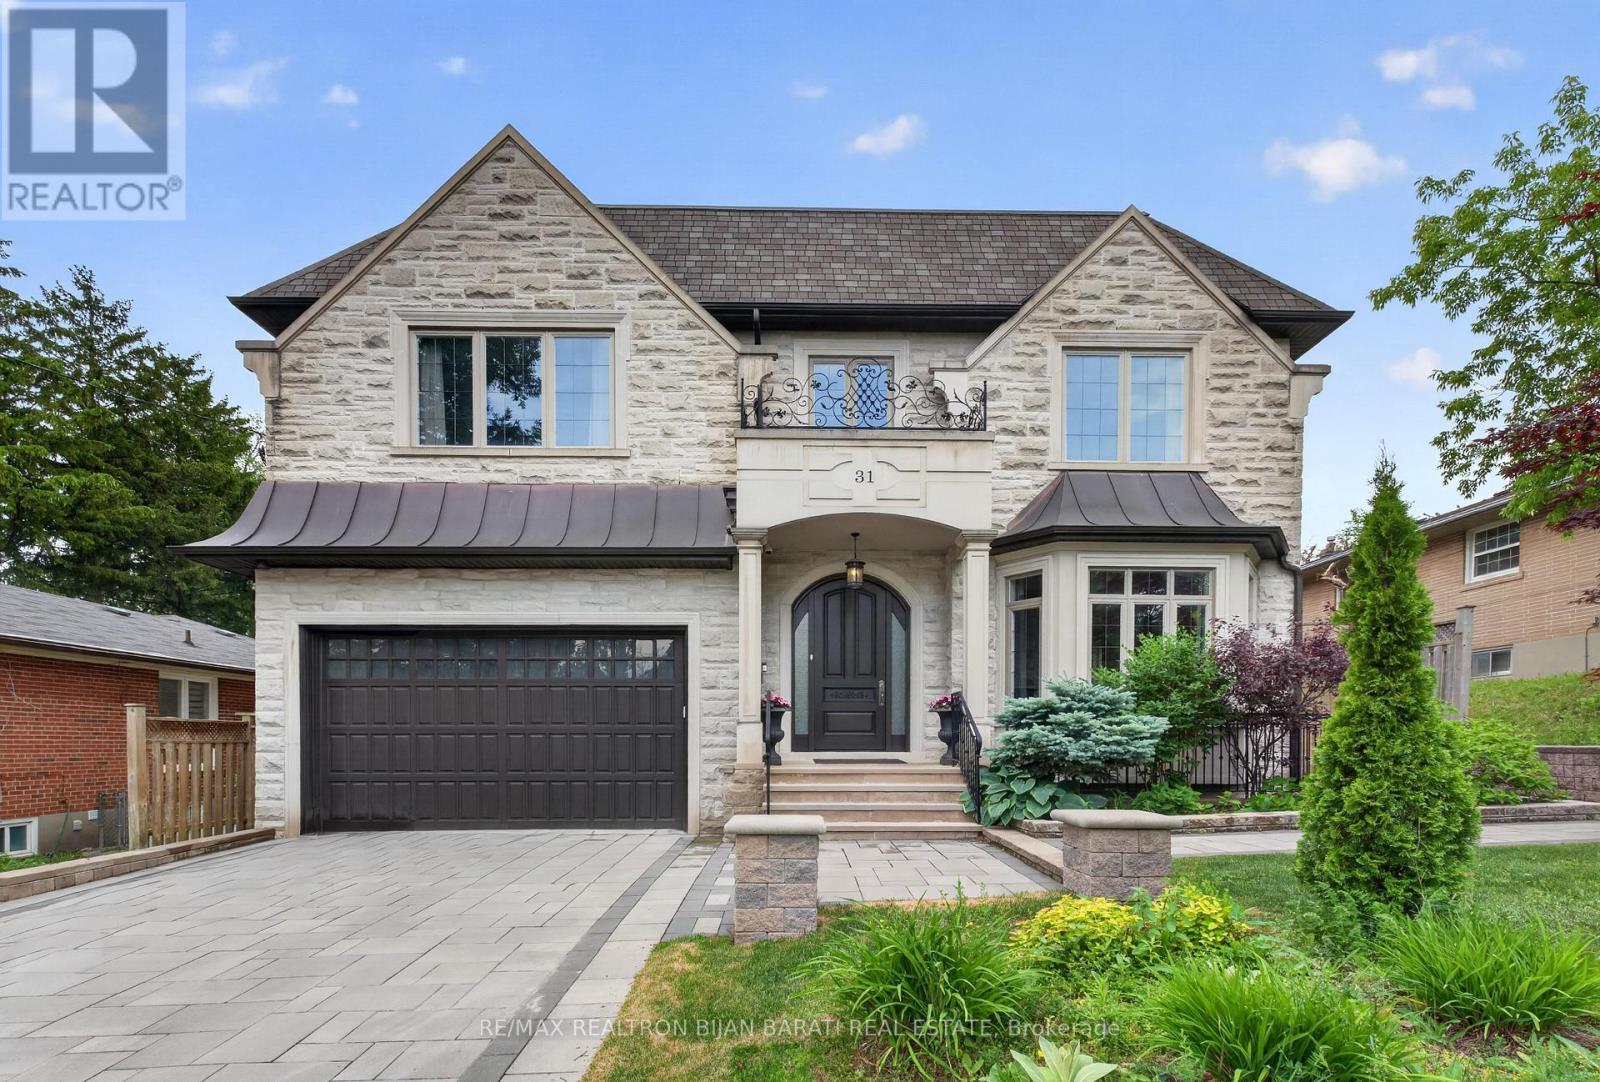
31 Caswell Drive
Toronto, Ontario
Spectacular Custom Built Home Situated on a Prime Wide Southern Lot (60' x 135' = 8,100 Sq.Ft), with Approx 6,000 Sq.ft of Luxurious Living Space, in a Desirable Location (Newtonbrook East / C14)! This Beauty Offers an Elegant Design and Functional Layout with an Abundance of Natural Light Throughout! Extensive Use of Hardwood and Limestone Flooring! Coffered Ceilings! Layers of Crown Moulding! Wall Panelling! Led Pot Lights! Natural Stone Facade with Brick Side and Rear Elevations. Soaring Ceiling Height >> Main Floor: 10 Feet, 2nd Floor: Master ~10 Feet and the rest: 9 Feet! An Impressive and Welcoming Wide Foyer and Central Hallway Opens to the Open-Concept Large Size Living and Dining Rooms, Perfect for Entertaining. Spacious Family Room Features a Custom Wall Unit and Gas Fireplace. Gourmet Kitchen Boasts Stainless Steel Top-Of-The-Line Wolf/Sub-Zero Appliance, Granite Countertops, and a Bright Breakfast Area with Walk-Out to a Family-Sized Deck, Patio, and Lovely Private Backyard. Enjoy a Fully Fenced Backyard Ready for Outdoor Entertainment. Mudroom Includes a Powder Room, Guest Closet, and Direct Access to the Garage and Fully Paneled Library. Elegant Open Rising Main Staircase with Iron Railings, and Designer Wall, and a Stunning Circular Skylight Above. The Luxurious Primary Bedroom Features a 6-Pc Heated Floor Spa-Like Ensuite, and a Walk-In Closet. Four Additional Bedrooms Feature Ensuite Access, Offering Comfort and Privacy for the Whole Family. Convenient 2nd Floor Laundry Room. 2nd Floor Furnace Room! Professionally Finished Walk-Out Heated Floor Basement Includes a Spacious Recreation Room with Wet Bar, Wine Cellar, Large Great Room with Space for Indoor Activities, Additional Bedroom, a 4-Pc Bath, and a Second Laundry (Rough-In), Offering Excellent Potential for Extended Family Living. Newer Interlock Driveway, Backyard Patio, and West Side Pathway. No Sidewalk in Front, Providing Extra Parking Convenience. A Curb Appeal with Beautiful Landscaping! (id:62616)
2811 - 15 Fort York Boulevard
Toronto, Ontario
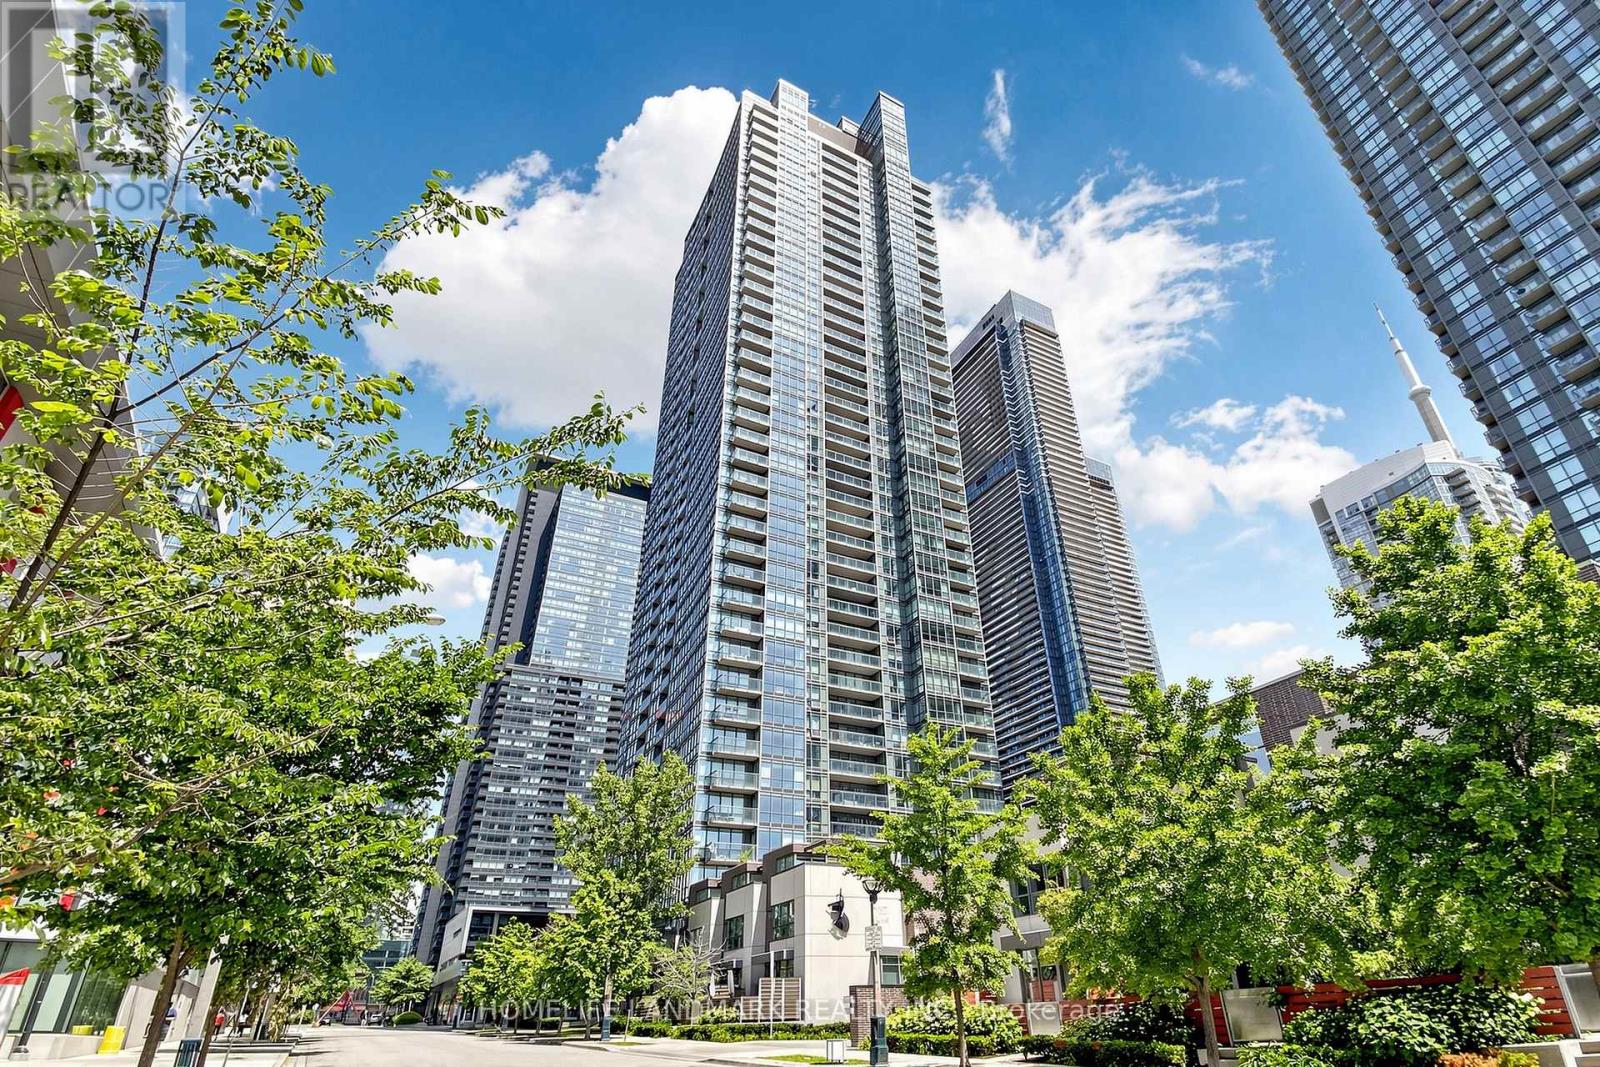
Stunning 2 Bed + Den, 2 Bath Condo On The 28th Floor With Unobstructed South-Facing Lake Views! Bright And Spacious Layout With Floor-To-Ceiling Windows, Filling The Suite With Natural Light. Open-Concept Living/Dining Area With Walk-Out To Oversized Balcony, Perfect For Enjoying Beautiful Water Views. Modern Kitchen With Tile Flooring And Open Concept Design. Primary Bedroom Features A 4-Piece Ensuite And Large Closet. Den Offers Great Flexibility As A Home Office, Study Area, Or Extra Storage Space. Well-Managed Building With Low Maintenance Fees, Excellent Amenities And 24-Hour Security. Steps To Rogers Centre, CN Tower, Scotiabank Arena, Ripley's Aquarium, Sobeys, Starbucks, Canoe Park, Schools, Shops, Transit, And Quick Access To Union Station, Kensington/Chinatown And Exhibition Grounds. Includes One Parking And One Locker. Perfect Blend Of Downtown Convenience, Lifestyle, And Lakeview Living. (id:62616)
1007 - 70 High Park Avenue
Toronto, Ontario
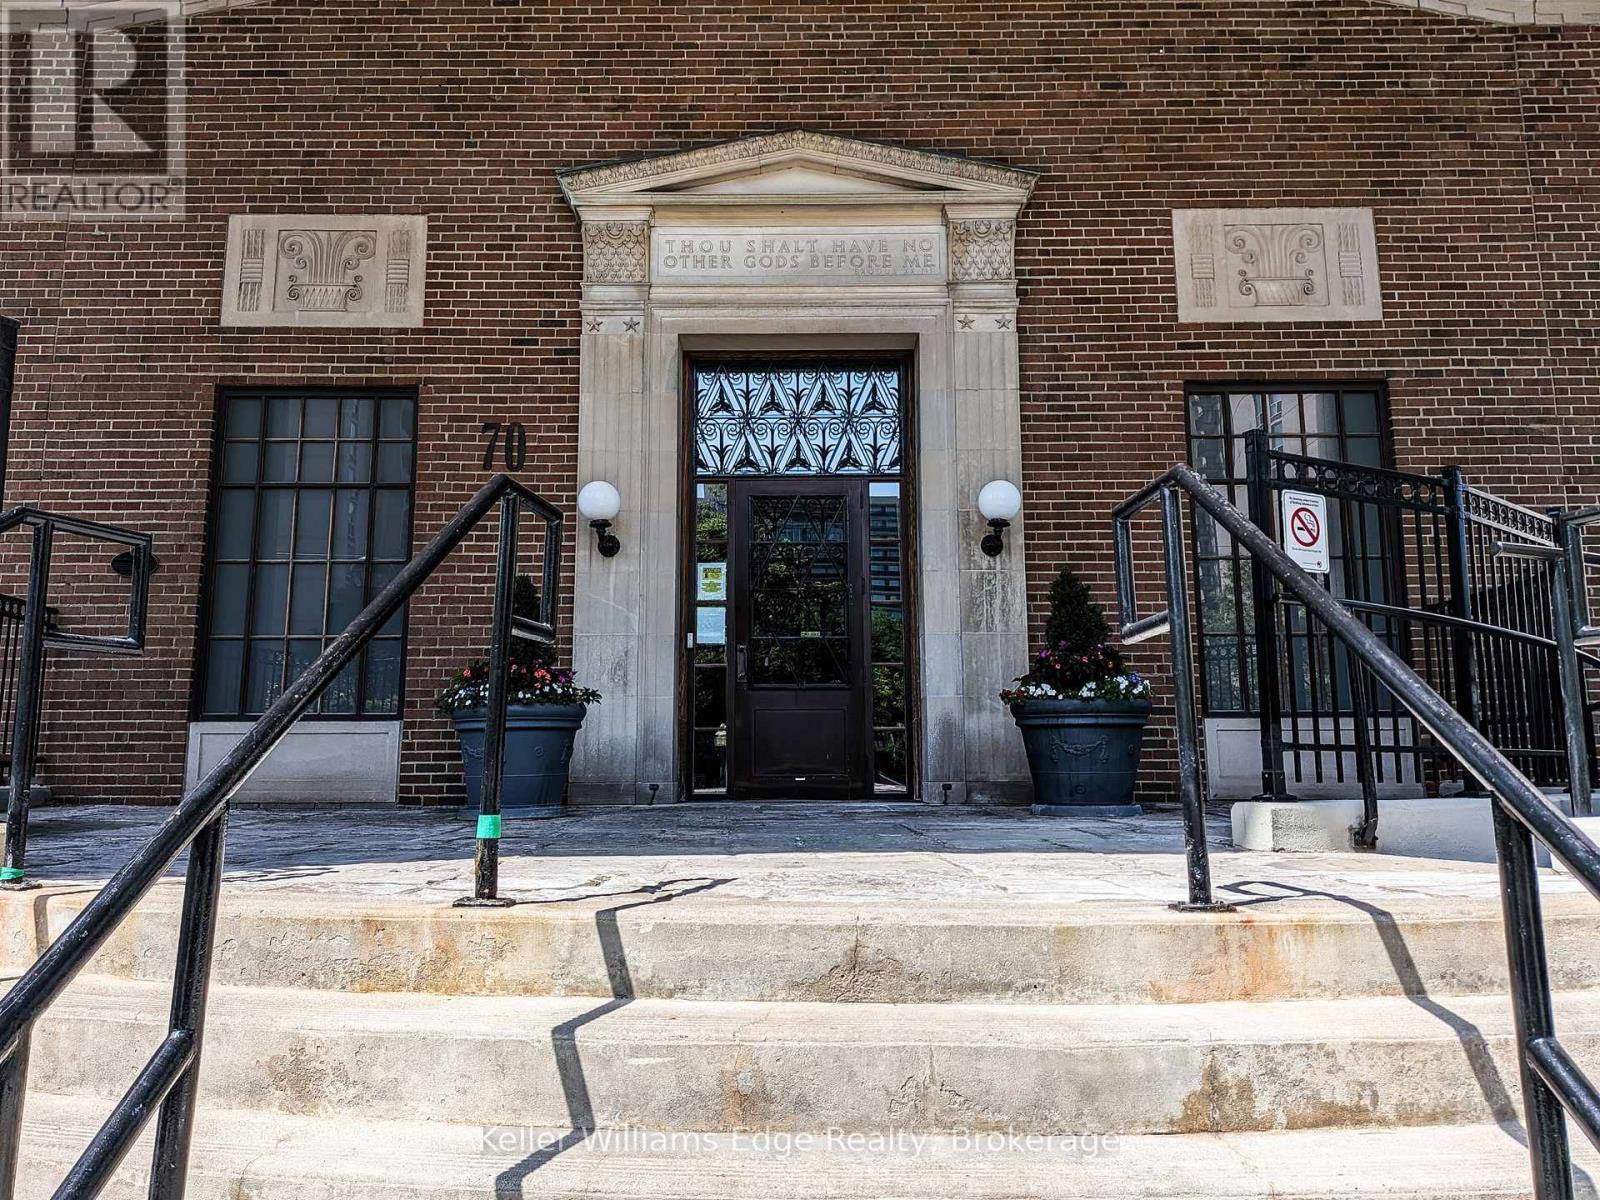
Stunning 2-Bed, 2-Bath in a Landmark High Park Deco Building Experience sophisticated urban living in this beautifully updated residence on High Park Avenue. The bright, inviting interior features rich hardwood floors, freshly painted walls in warm neutral tones, and elegant designer lighting throughout. The open-concept dining area is elevated by a gorgeous, custom built-in cupboard offering exceptional storage. Cooking is a delight in the modern kitchen, fully equipped with brand-new stainless steel appliances. Housed in a coveted heritage building featuring a breathtaking Art Deco lobby, this condo offers an unbeatable lifestyle. You are just steps from the subway, the lush greenery of High Park, and the vibrant shops and dining of Bloor West Village and The Junction. Pictures are virtually staged. Freshly painted and freshly cleaned. (id:62616)
160 Rochefort Street Unit# A17
Kitchener, Ontario
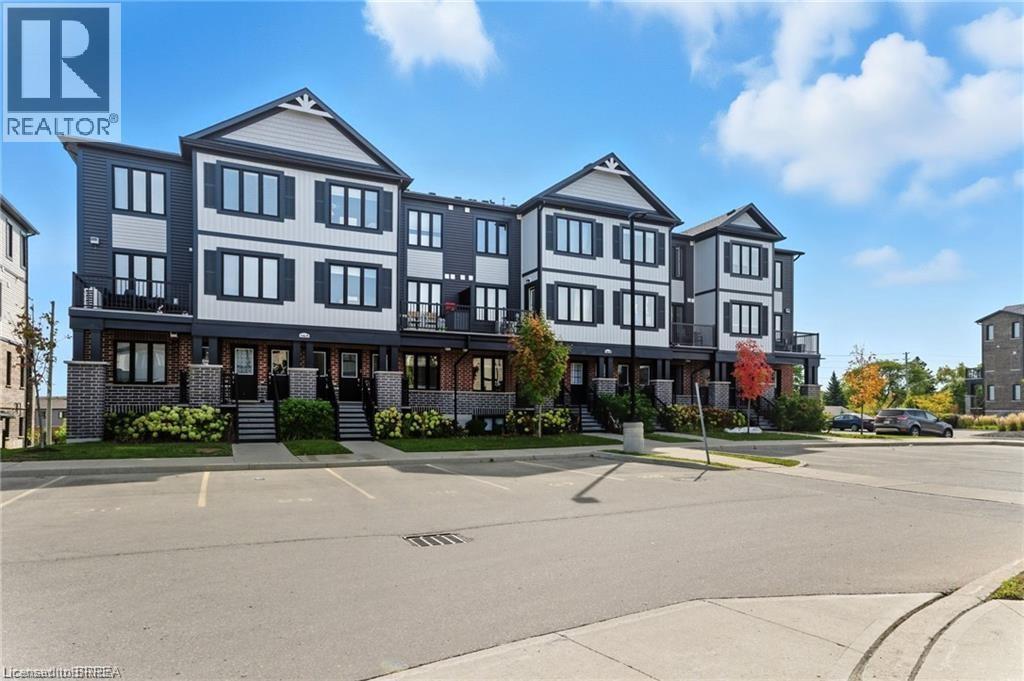
Welcome to this fully renovated stacked townhome, upgraded from top to bottom in 2025! Designed for modern living, the home features a beautiful modern kitchen with granite countertops, stainless steel appliances, and a stylish tile backsplash. Bathrooms have been tastefully updated with new fixtures, tiles, and vanities, while the brand-new no-carpet flooring and fresh ceilings, drywall, and lighting bring a bright, open feel throughout. The spacious open-concept layout is perfect for both everyday living and entertaining. Enjoy peace of mind with big-ticket items already taken care of—the hot water tank, AC, and furnace are all fully owned, with no monthly rental charges. Ideally located in the highly desirable Huron Park area, you’ll have quick access to Conestoga College, Cambridge, Waterloo, schools, shopping, transit, parks, and major highways. With low-maintenance condo fees, this property offers the perfect balance of comfort, convenience, and value. Whether you’re a first-time buyer, young family, or investor, this turnkey townhome is a rare find you won’t want to miss! (id:62616)
223 Ontario Street
Grand Bend, Ontario
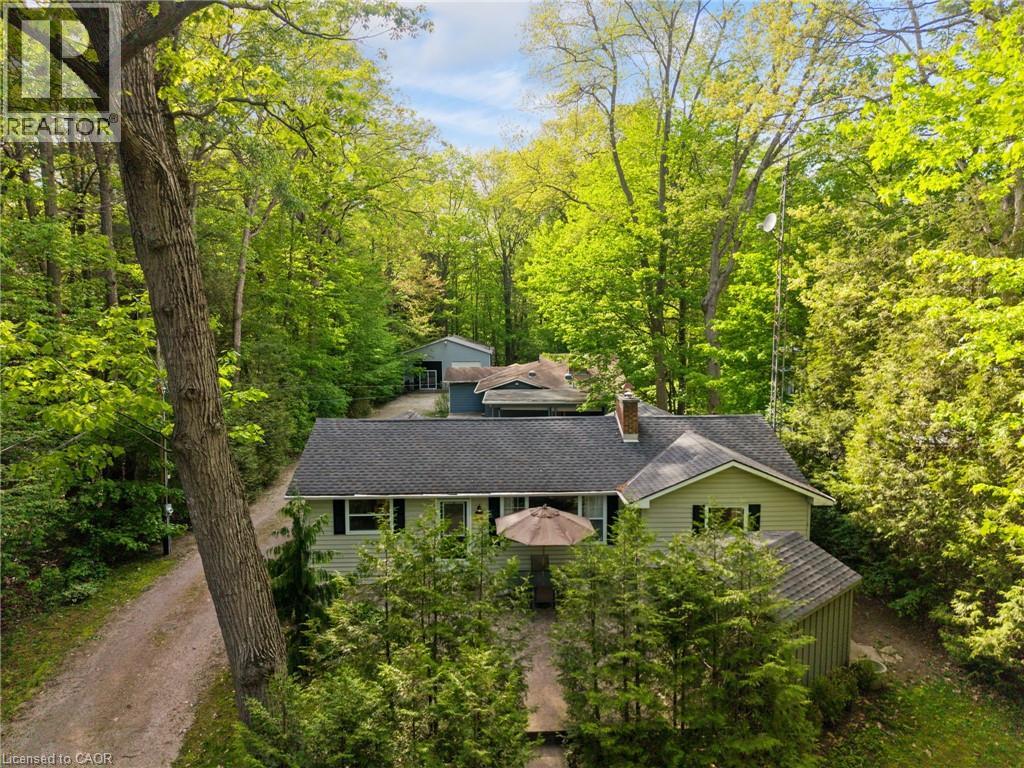
Grand Bend Gem! 5 BEDROOMS, 3 BATHROOMS, 3 BUILDINGS with Endless Possibilities! A rare chance to create your own dream getaway, investment property or multi-generational living on a 1.1 acre bush lot that backs onto a scenic river system perfect for canoeing, kayaking, fishing and skating in the winter! This unique property offers the ultimate blend of recreation, relaxation, and lifestyle with ample parking. Featuring three separate buildings with many recent updates: Main House: is a 2 bed, 2 bath that has been renovated throughout with modern finishes, new appliances, quartz countertops, in-floor heating in the main spa inspired bathroom and basement upgrades to the crawl space. Guest House: is a 3 bed, 1 bath with a nostalgic retro vibe / classic cottage character and includes all furnishings! Loft-Style Garage: double bay doors that includes a nature inspired bathroom, kitchen area and in-floor heating system for year-round comfort or convert back to a dream garage or workshop and includes all furnishings! All units are on municipal water, separate septic systems and for added flexibility there are two separate hydro meters and two separate gas meters. BONUS: At your doorstep is the Grand Bend Rotary Nature Trail which offers 9 km of flat paved path winding through meadows parallel to Highway 21, safely connecting Grand Bend directly to the entrance of Pinery Provincial Park. Located just minutes from Grand Bend’s famous beaches, 5 km to Huron County Playhouse / Winery, 5 km to Grand Bend Motorplex, 7 km to the Pinery Provincial Park, 45 min drive to London, 45 min drive to Sarnia. This is a property packed with potential in one of Ontario’s most sought-after beach communities. (id:62616)
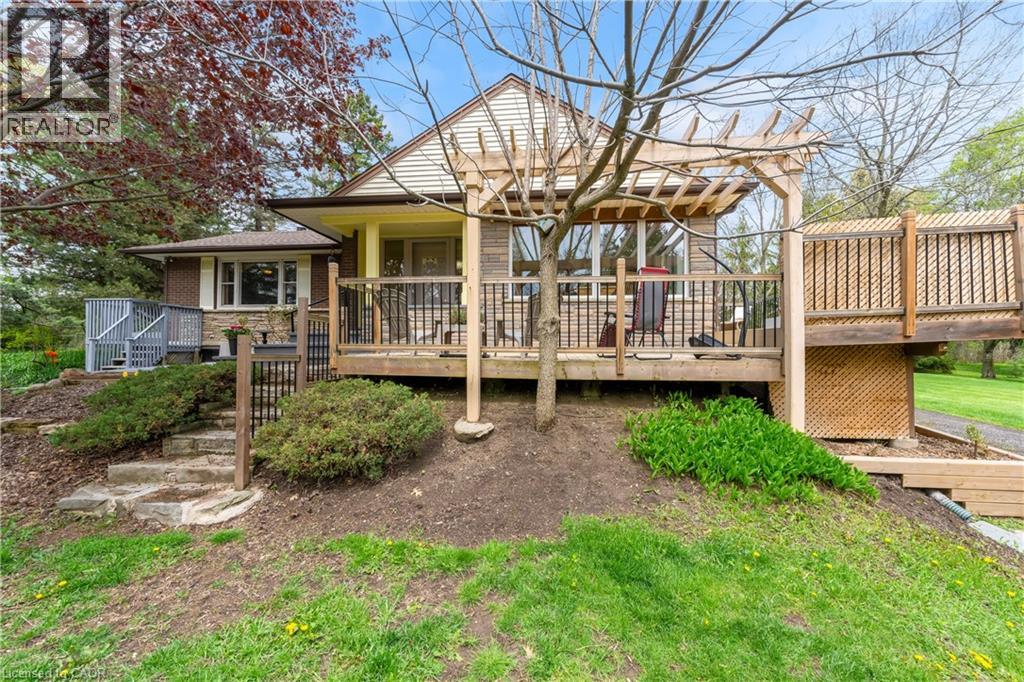
569 Crane Court
Burlington, Ontario
This beautiful home is located on a private road with only three homes in total on a private cul-de-sac. It has been owned by one family who has cared for and loved it since it was built. This home has just over .5 acres of land which is surrounded by farms, on a tree lot with lots of open space. This is nature at it's best with deer passing through the yard and the sound of birds living in a variety of trees. This home surely is a natures lover dream come true. There is a green house and shed in back which are included allowing you to use your green thumb and still give you lots of land and parking for family events. The home has been well cared for and still holds the feel of the era it was built in and is move in ready. All of this and yet, the home is only minutes to major highways taking you to Toronto, Hamilton, Burlington and Niagara. (id:62616)
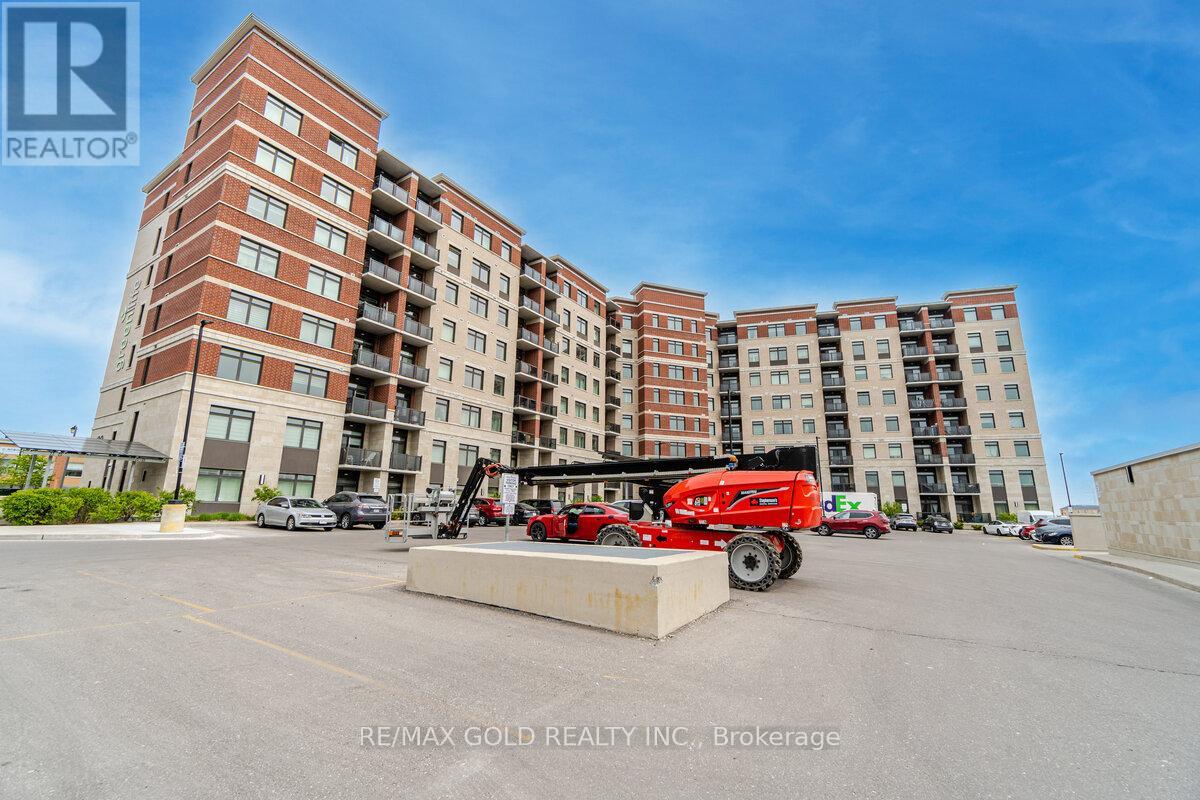
803 - 39 New Delhi Drive
Markham, Ontario
PENTHOUSE UNIT AT HIGHEST FLOOR WITH MOST STUNNING AND MESMERISING VIEWS OVERLOOKING GREEN SPACE AND WATER BODY!! Stunning 2-Bedroom + Den Condo with 2 Baths, Parking & Locker! Welcome to this beautifully finished and well-maintained 2-bedroom + large den condo in a prime location! With an open-concept kitchen featuring branded stainless steel appliances and granite countertops, this unit offers both style and functionality. The spacious living area is filled with natural light, thanks to its large windows and east exposure. The 9-foot ceilings enhance the open feel of the space. The primary bedroom includes a closet and an ensuite bathroom, ensuring privacy and convenience. The large den can serve as a home office, guest space, or additional storage. Enjoy the convenience of en-suite laundry, along with a stacked washer and dryer. This condo comes with one underground parking spot and a locker for extra storage. Steps away from public transit and within walking distance to Costco, Shoppers Drug Mart, Home Depot, Canadian Tire, restaurants, and banks. Just 2 minutes to Hwy 407, making commuting easy! (id:62616)
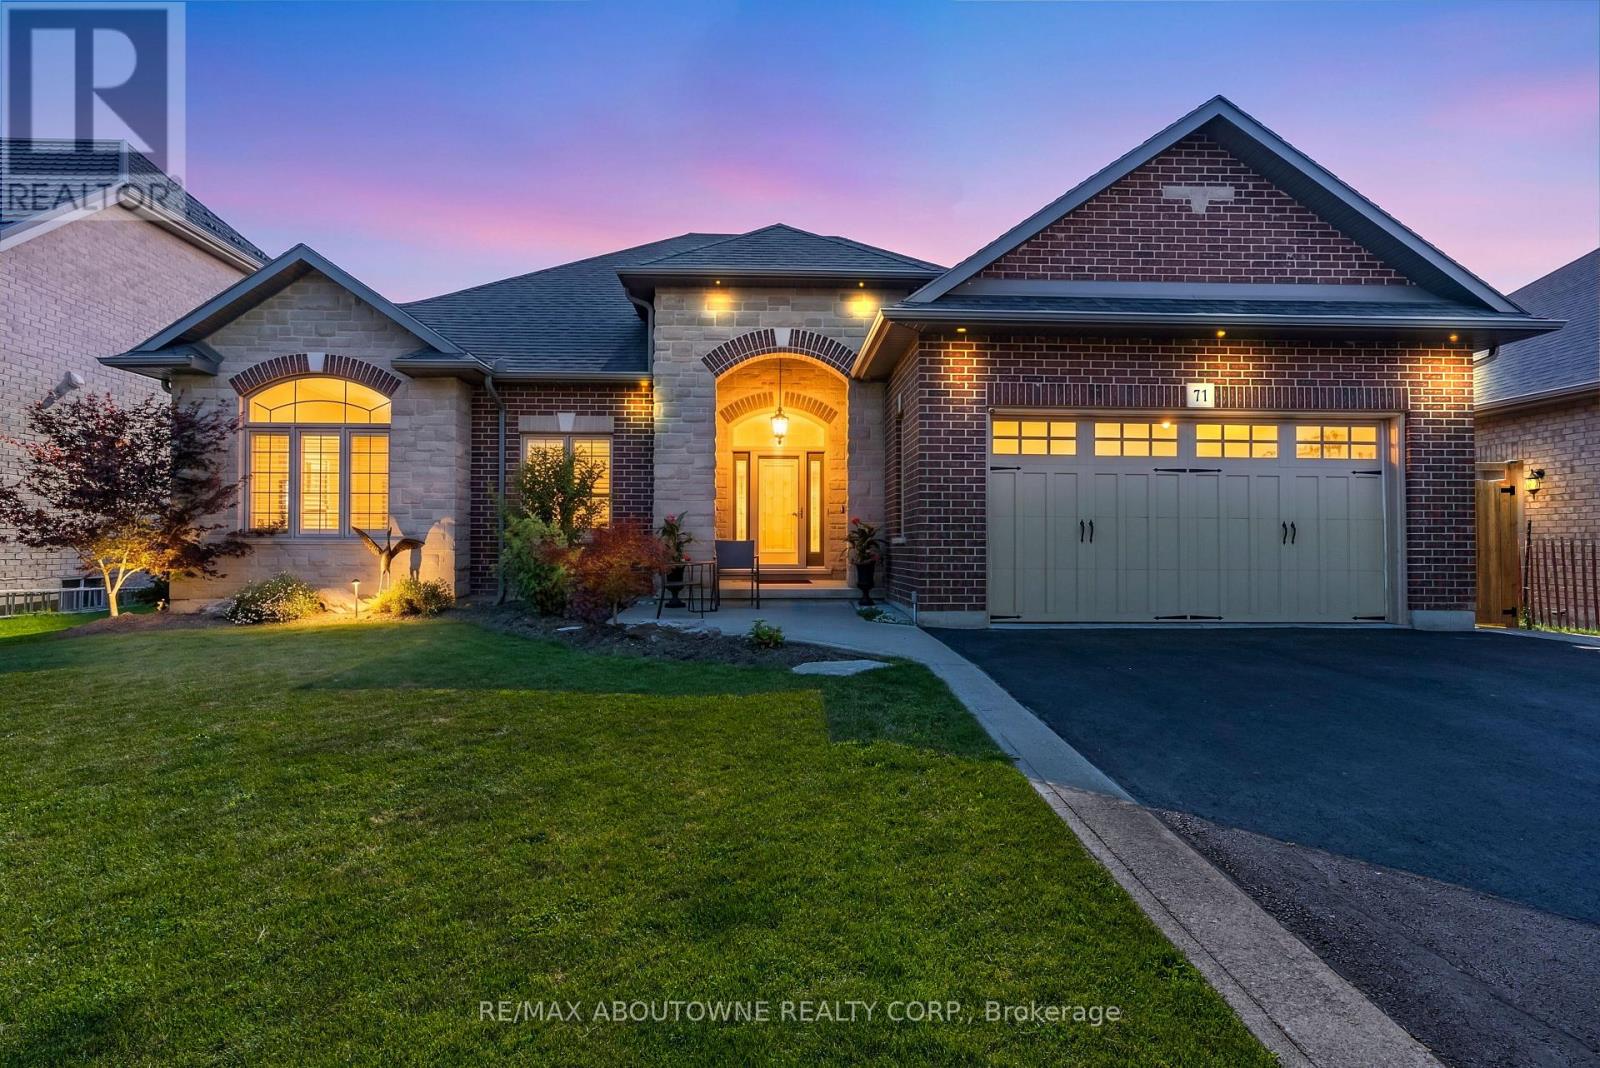
71 Newport Lane
Norfolk, Ontario
Welcome to 71 Newport Lane, where luxury, tranquility, and the sought-after Port Dover lifestyle come together in one exceptional home. Nestled in one of the area's most desirable lakeside communities, this beautifully renovated custom-built bungalow offers approximately 3,000 sq. ft. of finished living space, with thousands spent on recent renovations that have elevated both its style and functionality. The impressive stone and brick exterior sets the tone for the quality found throughout. Inside, soaring 10-foot ceilings, rich hardwood flooring, elegant California shutters, and a bright open-concept layout create an inviting atmosphere. The chef-inspired kitchen features granite countertops, quality cabinetry, and overlooks the spacious living and dining areas-perfect for everyday living and entertaining. The main level offers three spacious bedrooms, including a beautifully updated primary suite with a luxurious ensuite featuring a freestanding soaker tub and walk-in glass shower. A second full bathroom and convenient main-floor laundry complete the level. The fully finished lower level, with its own private side entrance, offers exceptional flexibility with two additional bedrooms, a full bathroom, kitchenette, and expansive living area-ideal for an in-law suite, extended family, or income potential. Step outside to your private backyard oasis overlooking a peaceful pond, scenic walking trails, and protected green space. The expansive deck with a natural gas BBQ hookup is the perfect place to relax or entertain while enjoying breathtaking views and no rear neighbours. The oversized double-car garage is equipped with hot and cold water plumbing and 220-volt electrical service for added convenience. Located just minutes from Port Dover Beach, the Port Dover Harbour Marina, golf courses, waterfront restaurants, parks, boutiques, and downtown Port Dover, this exceptional luxury bungalow offers the perfect blend of elegance, comfort, and lakeside living. (id:62616)
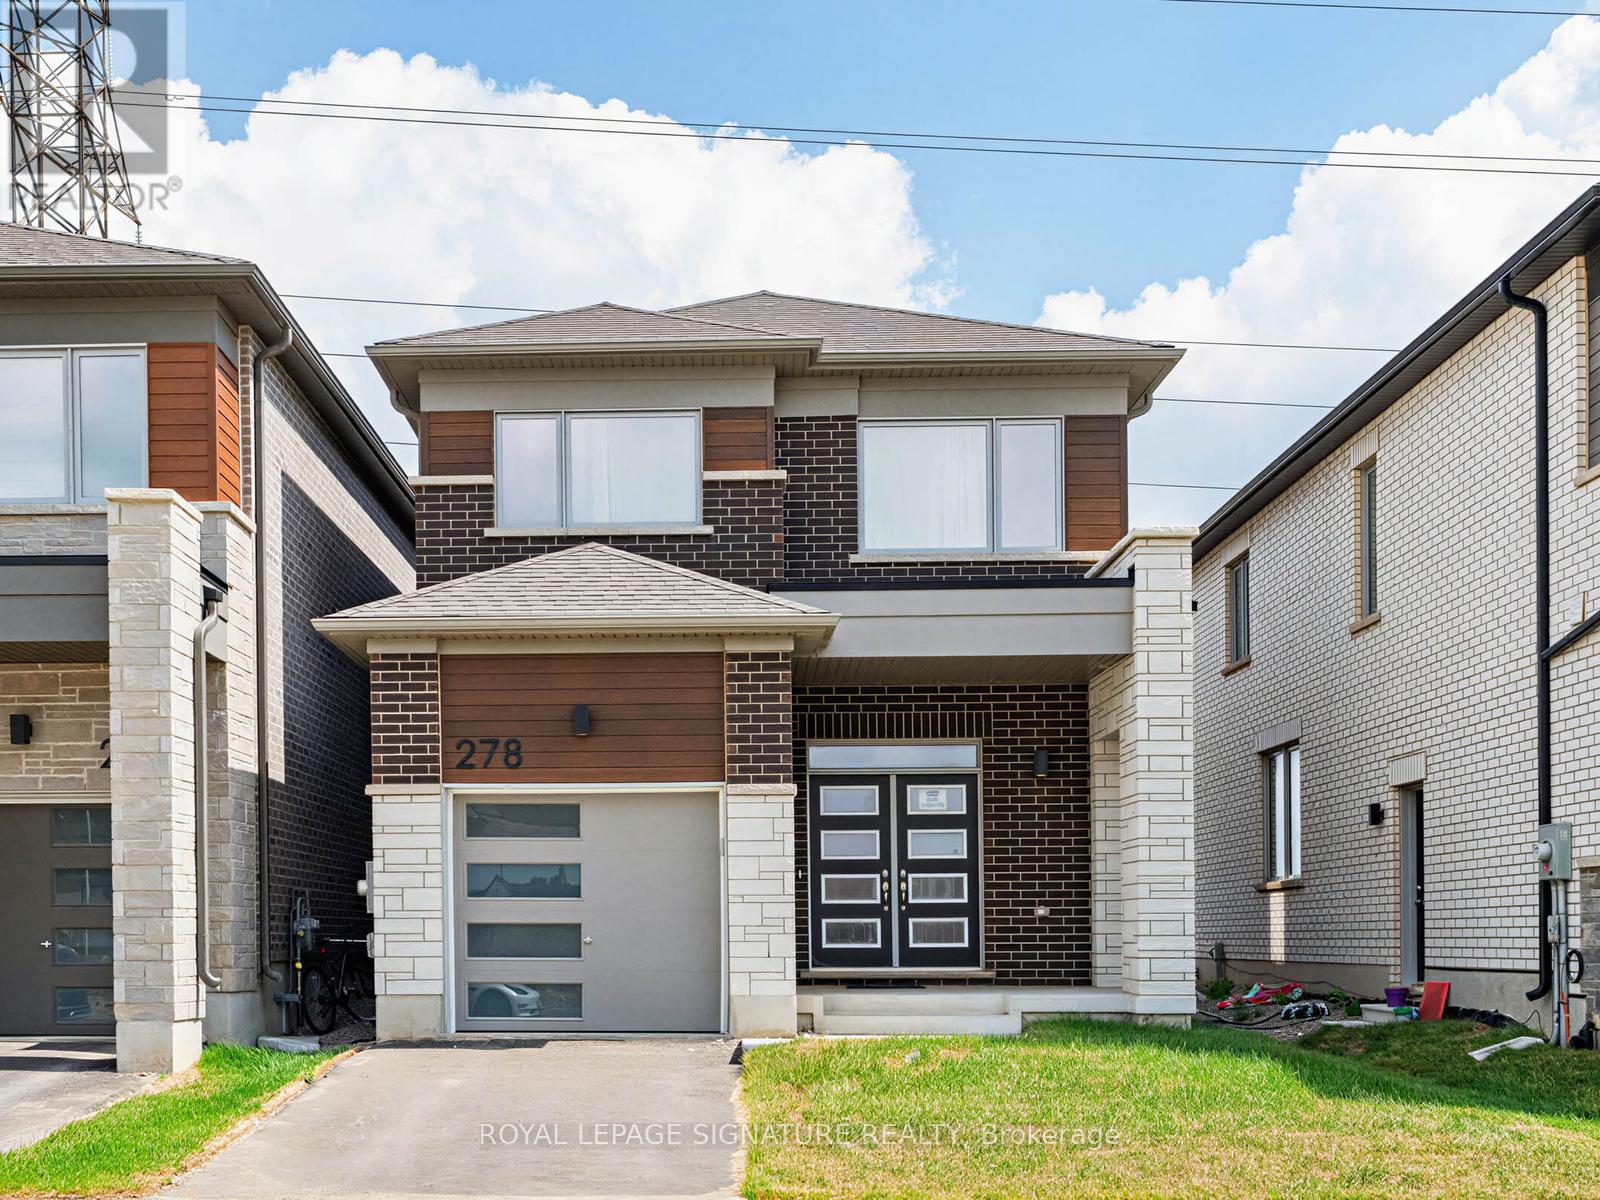
278 Millstone Street
Kitchener, Ontario
Welcome to this stunning brand-new Mattamy detached home, thoughtfully designed with modern finishes and a functional open-concept layout perfect for today's lifestyle. Offering 3spacious bedrooms and 2.5 bathrooms, this beautiful home features a bright and inviting main floor with a stylish kitchen that seamlessly flows into the living and dining areas-ideal for both everyday living and entertaining. Upstairs, you'll find the convenience of a second-floor laundry room, generously sized bedrooms, and a well-appointed primary suite. Enjoy the peace of mind that comes with brand-new appliances and an owned hot water tank, meaning no monthly rental fees. Situated in a highly desirable, family-friendly neighbourhood, this home is conveniently located close to excellent schools, parks, shopping, restaurants, public transit, the GO Station, and major highways, making commuting and daily errands effortless. Don't miss this incredible opportunity to live in a move-in-ready home in a thriving community! (id:62616)