
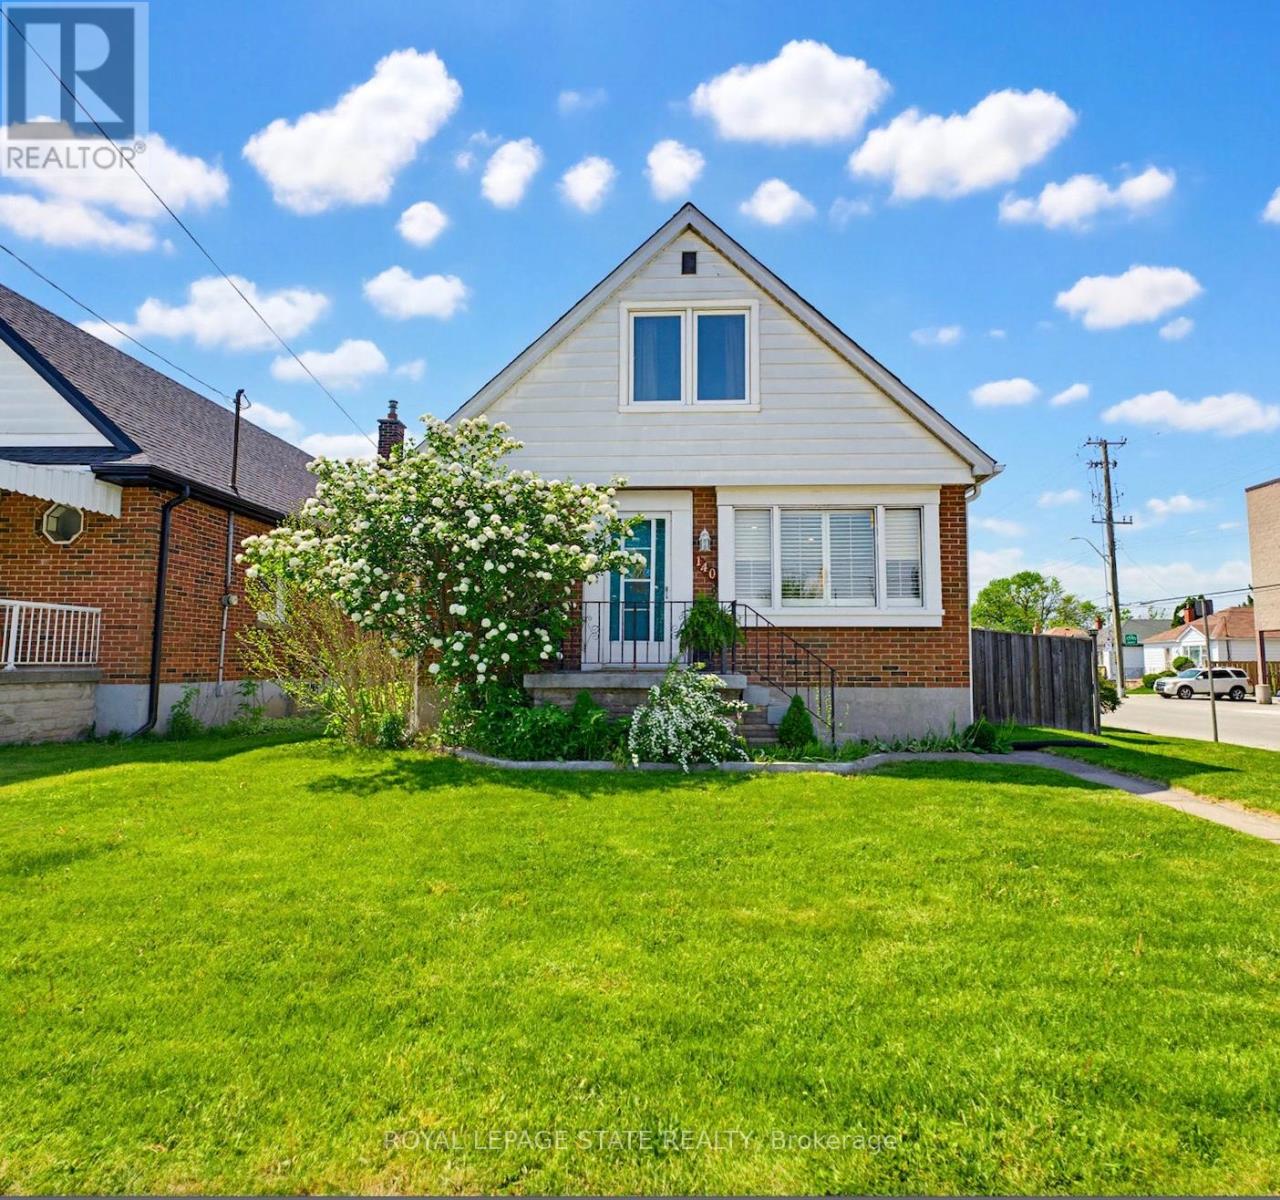
140 Parkdale Avenue
Hamilton, Ontario
Step inside this spacious and stylish 3-bedroom East Hamilton home featuring a bright open-concept main floor ideal for everyday living and entertaining. The kitchen and dining area offer space for a harvest table and include a moveable island for added flexibility. The living room has a modern feel with chrome handrails and built-in TV console cabinetry. Situated on a desirable corner lot with driveway parking and garage access from Central Ave, this home also offers excellent in-law suite potential with a side entrance, finished basement, wet bar, and 3-piece bath. Enjoy the fully fenced backyard with tiered decks, pergola, and patio space. Updates include the majority of windows replaced between 2022-2024, including a triple-pane primary bedroom window for added noise reduction, plus a new sliding door (2020). Additional improvements include a renovated second-floor bathroom (2020), basement flooring and wet bar (2020), hydro added to the garage (2020), deck and pergola (2021), primary bedroom closet addition (2021), and new fridge (2026) . Conveniently located close to parks, schools, transit, and amenities. (id:62616)
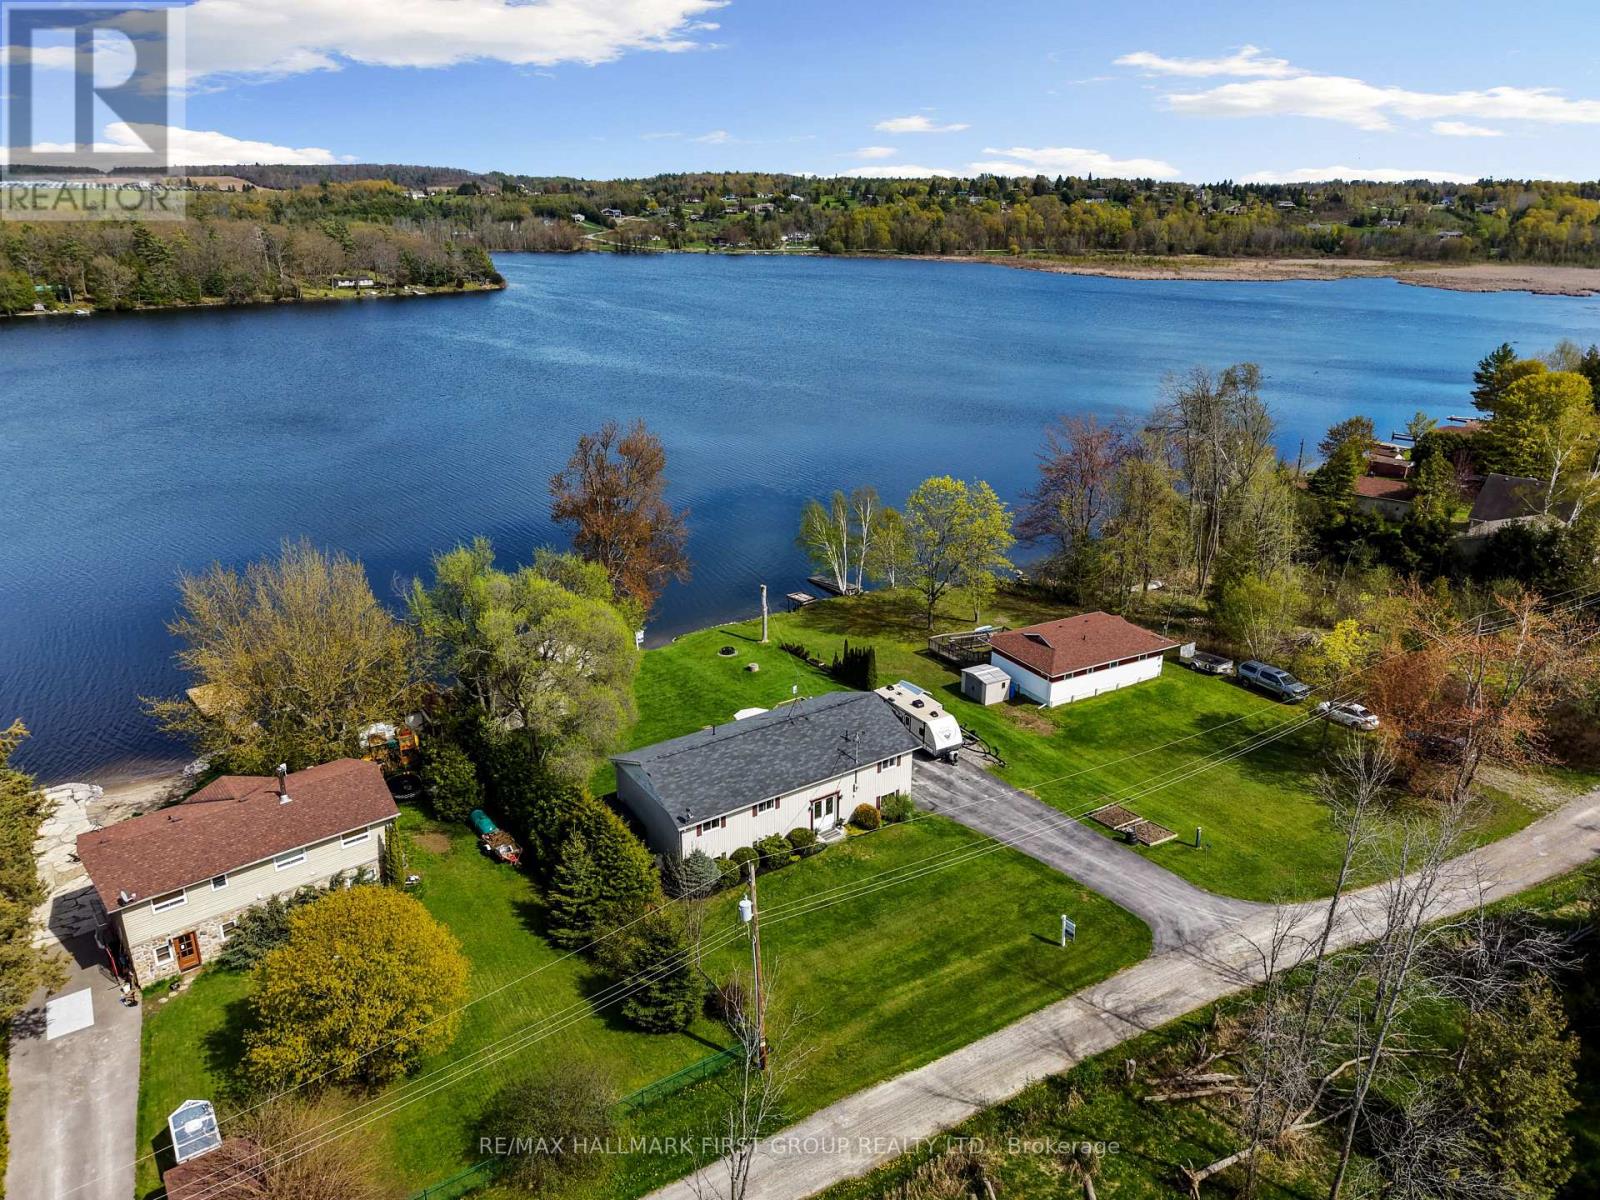
8 - 190 Ingham Road
Alnwick/haldimand, Ontario
Set along the shores of Rice Lake, this waterfront property offers a thoughtful blend of comfort, functionality, and effortless connection to the outdoors, complete with an attached two-bay garage and boathouse. The main level is designed for easy living and gathering, with an open principal space highlighted by vaulted ceilings and expansive windows that frame unobstructed water views. A walkout from the dining area extends the living space outdoors, creating a natural flow for entertaining and everyday enjoyment by the lake. The kitchen is both practical and inviting, featuring ample counter and cabinet space, matching appliances, recessed lighting. A prep peninsula with breakfast bar and character rich open shelving adds warmth and personality to the space. Three well-appointed bedrooms are located on the main level, including a primary retreat with a walk-in closet. A full bathroom features a separate tub and glass shower enclosure, complemented by a convenient main-floor laundry and powder room. The lower level adds versatility with a cozy rec room anchored by a stove-style fireplace, a bright guest bedroom, a full bathroom, and a sauna for added relaxation. A separate entrance leads to the garage, which has been thoughtfully adapted to provide additional living space ideal for a games room or entertaining area. Outdoors, an elevated deck captures sweeping lake views and sets the scene for al fresco dining and sunset evenings, while a lower deck and generous green space invite time spent outdoors. Mature trees line the property's edges, enhancing privacy. The pristine shoreline is equipped for full enjoyment of lake life with a boathouse, marine rail, dock, and fire pit, creating a setting that is ready to be enjoyed in every season, with easy access to nearby trails for year-round recreation. (id:62616)
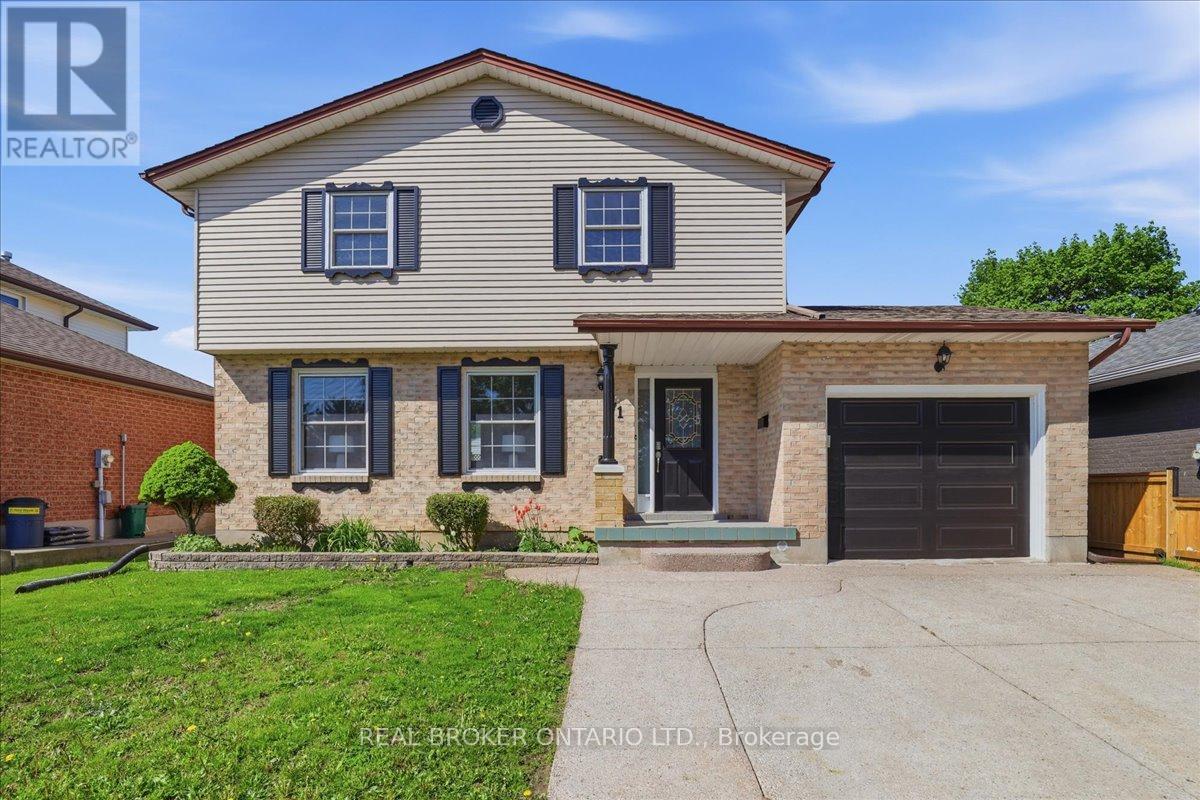
71 West Acres Crescent
Kitchener, Ontario
Set within Kitchener's established Forest Heights neighbourhood, this 4 bedroom, 3 bathroom home offers over 2,000 sq ft of total living space on a large lot in a family-oriented community close to parks, great schools, shopping, restaurants, and everyday amenities. Inside, the home features a bright, functional layout with multiple living areas, hardwood flooring, updated lighting, and large windows that bring in natural light throughout the day. The kitchen offers updated cabinetry, quartz counters, a breakfast area overlooking the backyard, and direct access to the outdoor space. Upstairs, all four bedrooms are generously sized, while the fully finished basement adds valuable flexibility for a rec room, home office, guest area, gym, or additional family space. The backyard offers a sense of openness that's becoming increasingly difficult to find, with enough room for entertaining, kids to play, or simply enjoying outdoor living in a mature family neighbourhood. A well-rounded opportunity in one of Kitchener's most sought-after family communities, offering the space, layout, and location today's buyers continue to value. (id:62616)
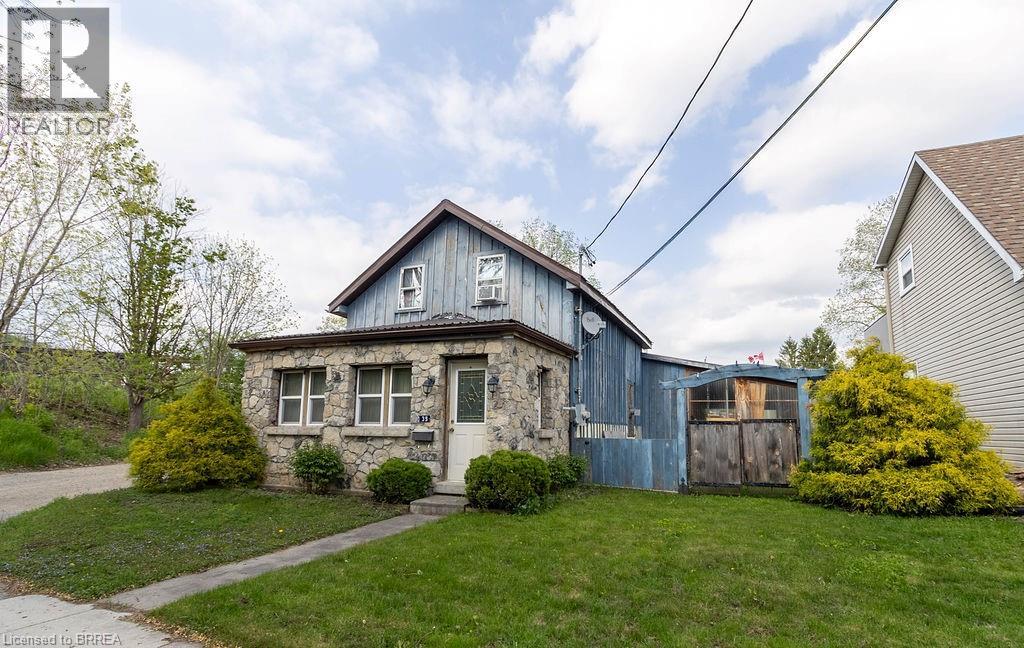
39 Elm Street
Paris, Ontario
Welcome to 39 Elm Street in Paris. This lot is in a prime location in the pretty town of Paris. Although the house is in need of updating and being sold in as-is condition you will not find many lots like this. This highly sought after neighbourhood is close to downtown but even closer to the river. A perfect blend of a backyard oasis but a quick walk to downtown for all the amenities. For the outdoor enthusiast beautiful walking trails, Penmans dam, kayak/tube launch are all nearby. There is huge potential for this property! Offers welcomed June.3rd at 3pm. (id:62616)
4276 Howard Avenue
Windsor, Ontario
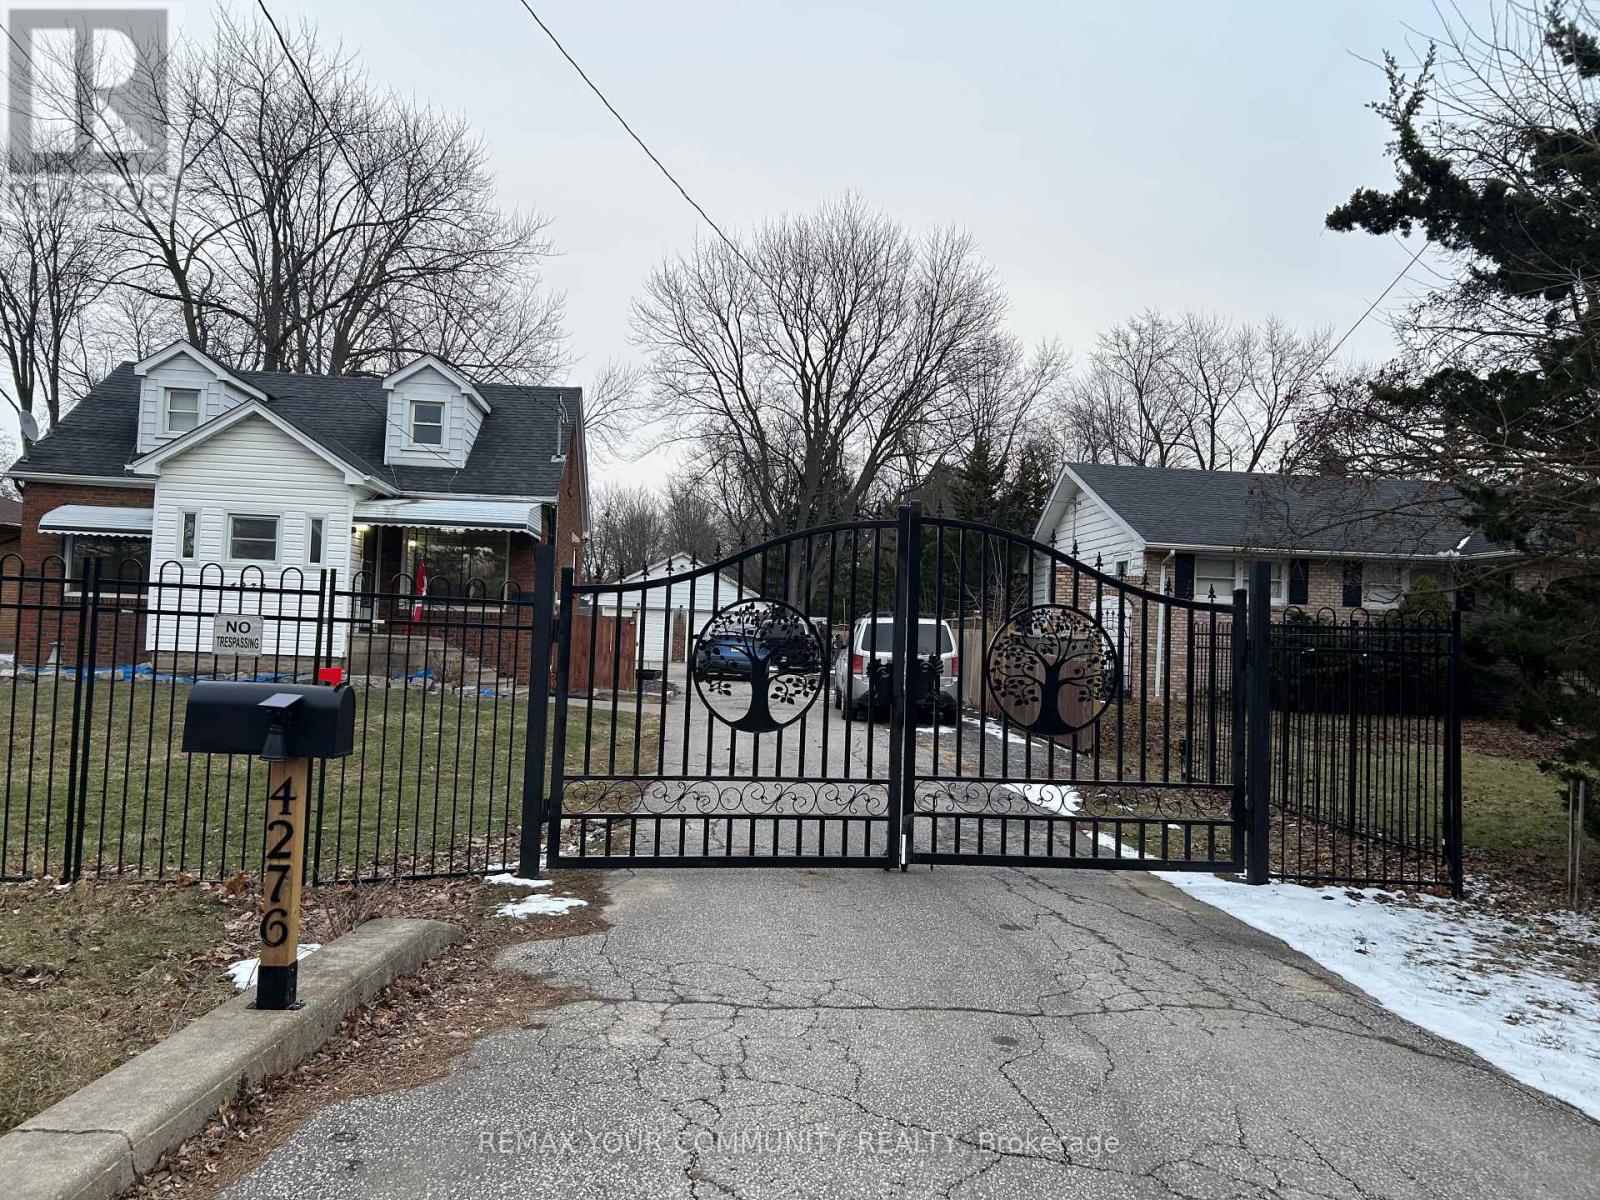
"Welcome to 4276 Howard Place, Windsor! This charming 1.5-story detached home boasts 3 spacious bedrooms, 2 bathrooms, and a large kitchen. Situated on a generous 66.75 by 400-foot lot, it offers a four-car garage, expansive driveway, and a gated front for added privacy. Nestled on the sought-after Howard Street, this home is in a prime location close to all amenities. Don't miss this incredible opportunity!" (id:62616)
27 Ada Avenue
Brantford, Ontario
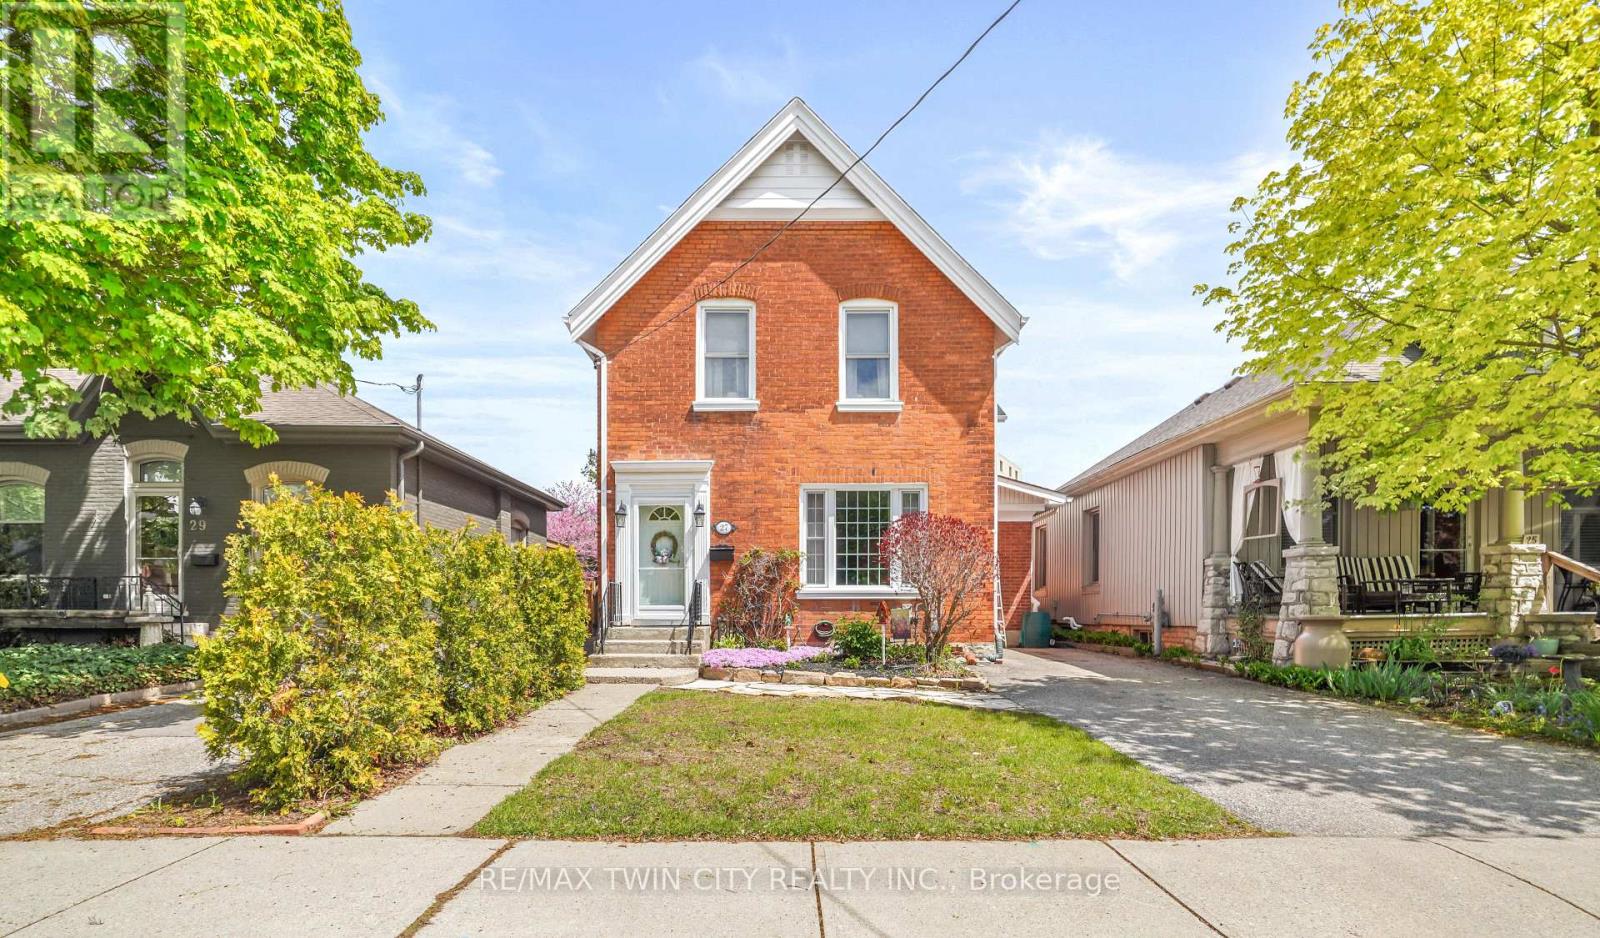
Pride of ownership shines in this spacious 2-storey brick home that is loaded with character and charm and sits on a quiet dead end street featuring a bright living room for entertaining with a gas fireplace, modern laminate flooring, and a high ceiling with crown moulding, a pristine 4pc. bathroom, a gorgeous kitchen with quartz countertops, an island breakfast bar, soft-close cupboards and drawers, a coffee bar, a big pantry, lots of cupboard space, and the kitchen is open to the family room with a door that leads out to the private fenced backyard where you can kick back and relax after a long day. Head upstairs where you'll find 3 large bedrooms with laminate flooring, including the master bedroom that enjoys 2 closets with one being a walk-in closet, another immaculate bathroom, and there's a convenient 2nd level laundry room. The full basement offers plenty of storage space. Recent updates include a newly renovated kitchen in 2021 with soft-close cupboards and drawers and quartz countertops, new laminate flooring on the main level and upstairs in 2021, freshly painted in modern colours in 2021, new 2nd level laundry room in 2021, upgraded light fixtures, and more. A beautiful family home sitting on a quiet dead end street in an excellent neighbourhood with nothing for you to do but move-in and enjoy! (id:62616)
1 - 31 Kinross Street
Haldimand, Ontario
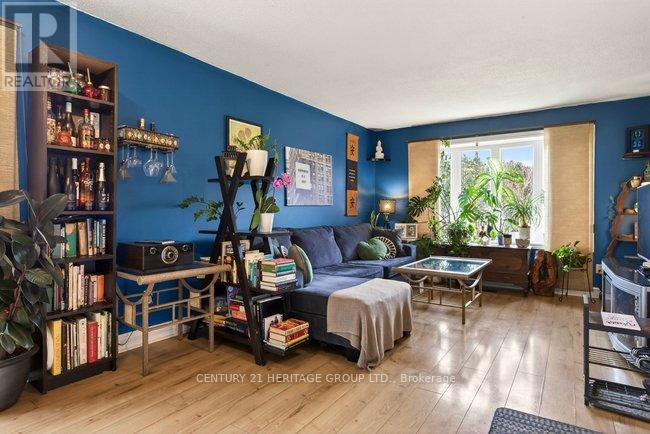
Looking for an easy, move-in-ready bungalow living without sacrificing convenience? This freshly updated home offers comfortable one-floor living in the heart of Caledonia, where groceries, restaurants, banks, and everyday essentials are all just a short walk away. Inside, a bright and functional layout features main-level laundry and easy access from the carport-just a couple of steps to the door. As an end unit, the home enjoys additional natural light and a greater sense of privacy than many similar properties. The quaint side yard is accessible through living/dining room. The lower level has already been thoughtfully equipped with a large bedroom and separate living space. It offers comfort and flexibility for the future, visiting family, or anyone who appreciates a little extra ease built right in. This is the kind of home where daily life feels easy-and where many neighbours have happily stayed for years. Lawn and snow maintenance are covered by condo fees! (id:62616)
141 King Edward Street
Brant, Ontario
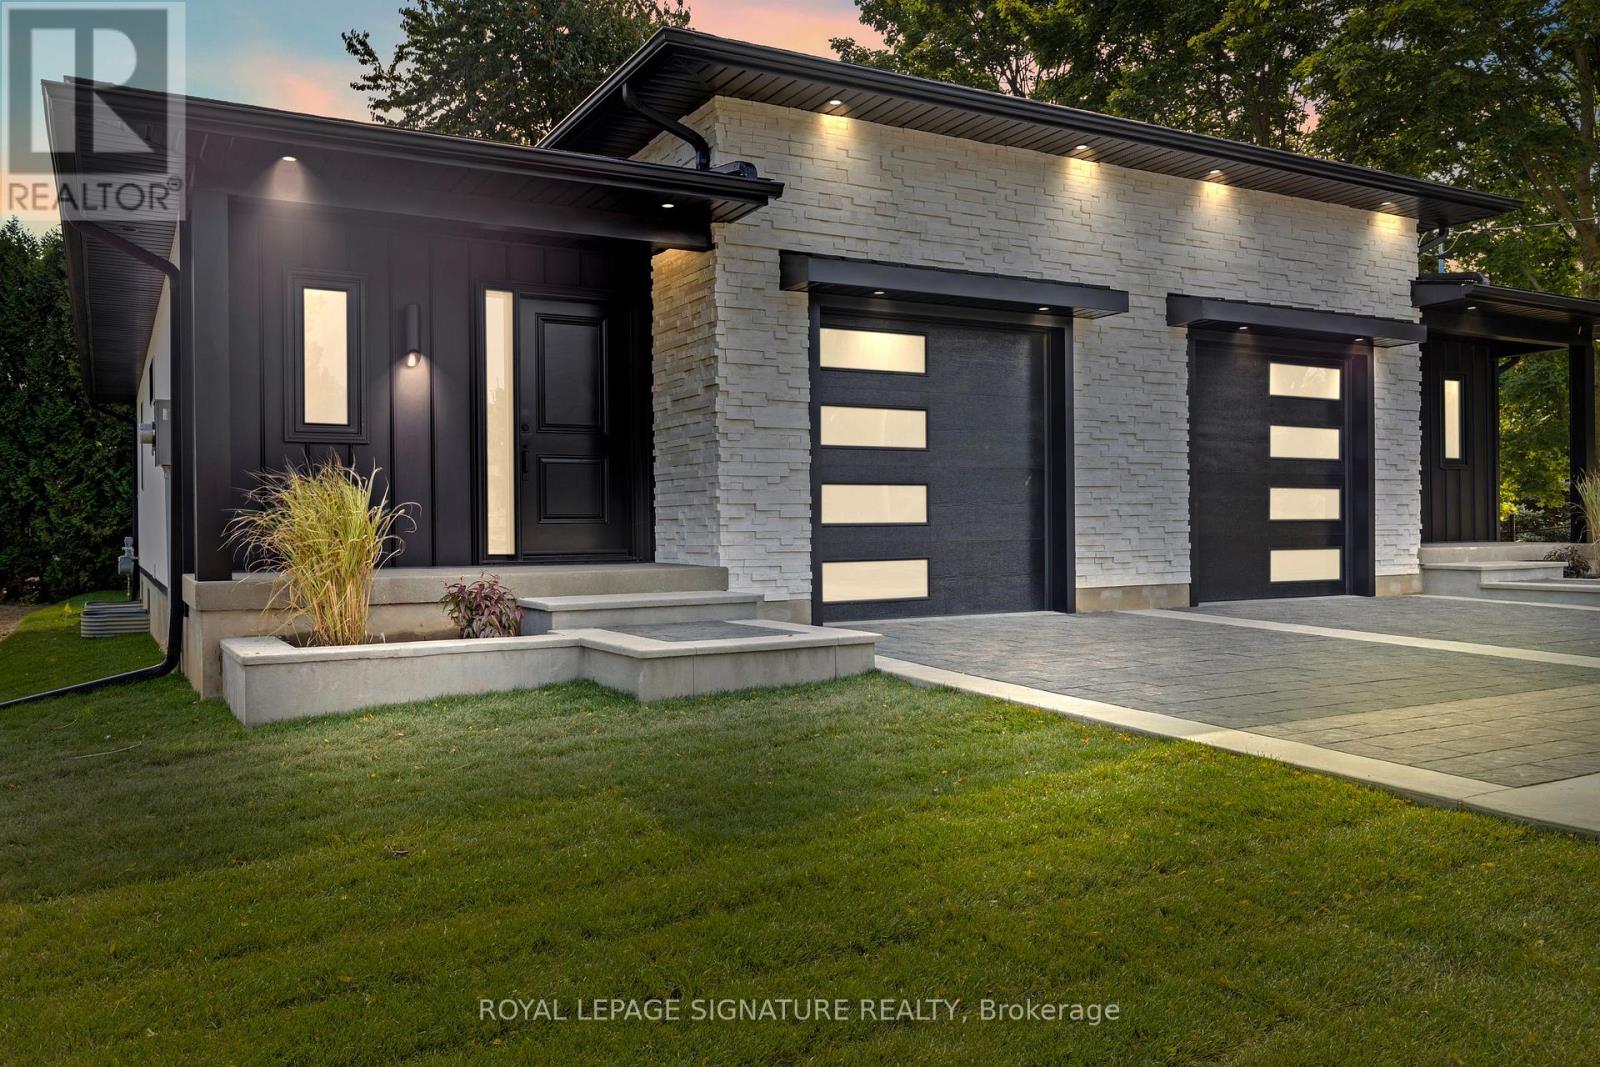
Welcome to 141 King Edward Street in Paris, Ontario! A brand new, custom built home offering 1,744 sq ft of refined living space where craftsmanship, design, and function blend together seamlessly. This thoughtfully designed 3-bedroom, 3-bathroom home is ideal for modern living! Featuring a main floor primary suite with a spa inspired 3-piece ensuite with a custom tiled glass shower. A stylish 2-piece powder room completes the main level, while the fully finished basement provides two additional bedrooms, full 8 foot ceilings, quality carpeting, and a sleek 3-piece bathroom with another glass shower. Premium finishes are evident throughout, including hardwood flooring on the main floor, soft-close custom vanities in every bathroom, and impressive 11 foot ceilings in the kitchen and living area that enhance the open-concept layout with natural light and volume. The custom wood kitchen is the heart of the home, featuring rich maple cabinetry, quartz countertops, soft close drawers, and a built in bench with custom storage at the front entry. A 200-amp electrical panel supports today's power demands, and the fully finished garage with 12 foot ceilings offers exceptional storage or workspace flexibility. Outside, a complete landscaping package includes manicured gardens, an interlock driveway, landscape lighting, and a private backyard deck with no rear neighbours, perfect for relaxing or entertaining. Situated in a quiet, family friendly neighbourhood with convenient highway access, this is turnkey, high-quality living in the heart of Paris. The attached semi at 139 King Edward Street is also available for purchase which creates the unique opportunity for multigenerational living or a duplex style investment comprised entirely of new construction. (id:62616)
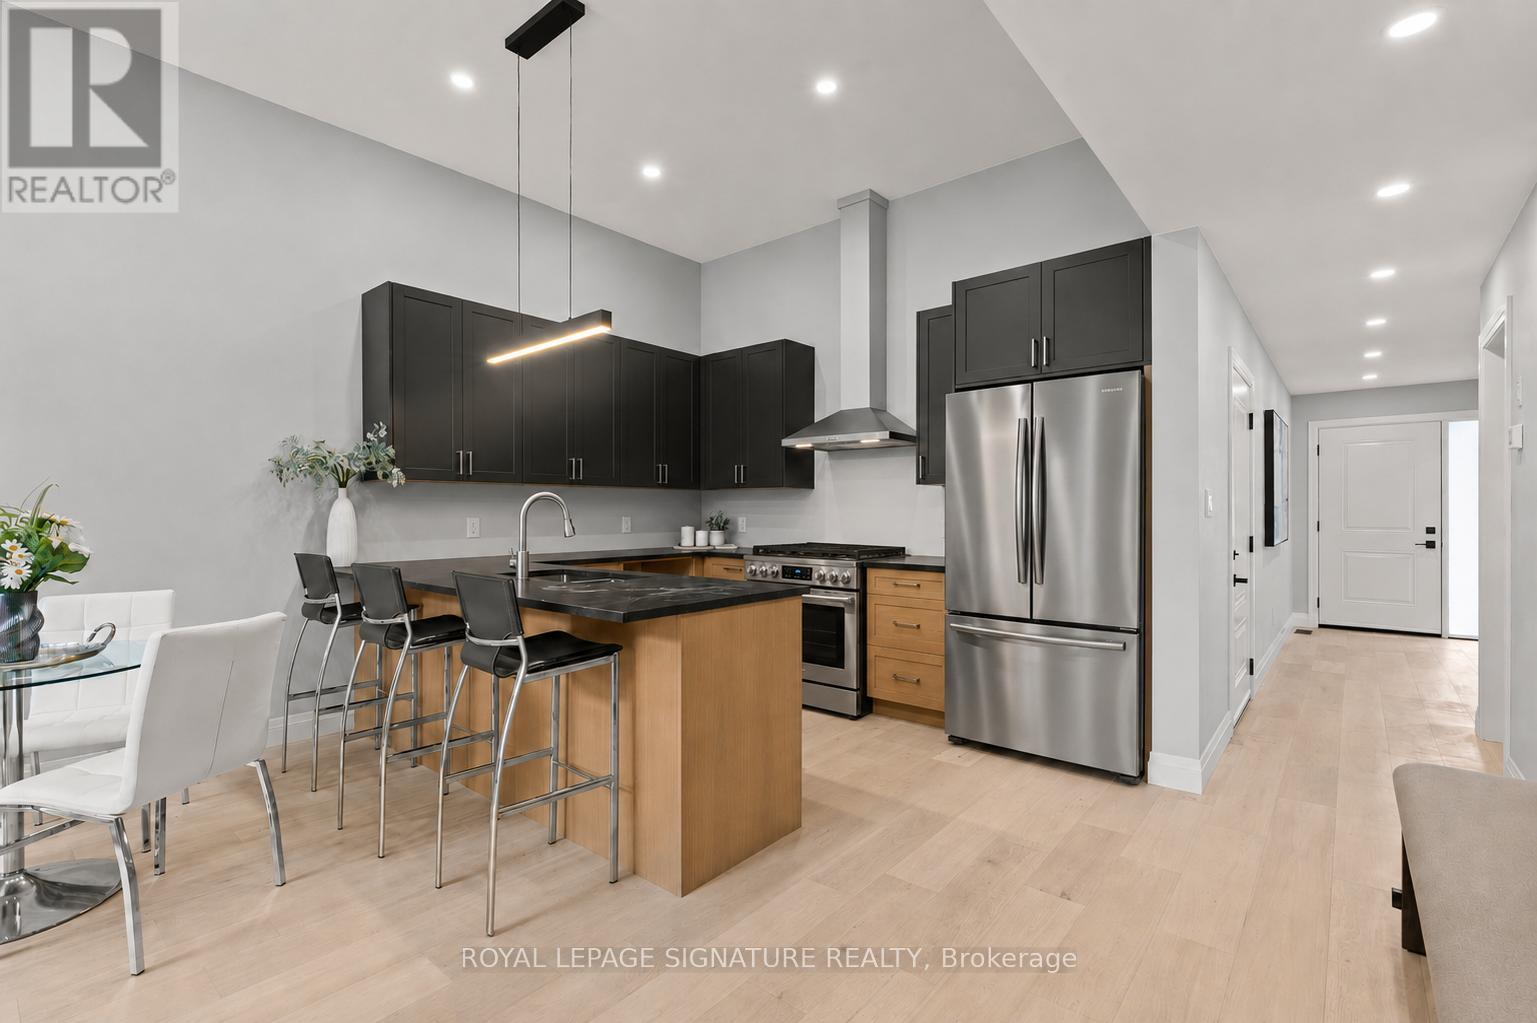
139 King Edward Street
Brant, Ontario
Welcome to 139 King Edward Street in Paris, Ontario! A brand new, custom built home offering 1,744 sq ft of refined living space where craftsmanship, design, and function blend together seamlessly. This thoughtfully designed 3-bedroom, 3-bathroom home is ideal for modern living! Featuring a main floor primary suite with a spa inspired 3-piece ensuite with a custom tiled glass shower. A stylish 2-piece powder room completes the main level, while the fully finished basement provides two additional bedrooms, full 8 foot ceilings, quality carpeting, and a sleek 3-piece bathroom with another glass shower. Premium finishes are evident throughout, including hardwood flooring on the main floor, soft-close custom vanities in every bathroom, and impressive 11 foot ceilings in the kitchen and living area that enhance the open-concept layout with natural light and volume. The custom wood kitchen is the heart of the home, featuring rich maple cabinetry, quartz countertops, soft close drawers, and a built in bench with custom storage at the front entry. A 200-amp electrical panel supports today's power demands, and the fully finished garage with 12 foot ceilings offers exceptional storage or workspace flexibility. Outside, a complete landscaping package includes manicured gardens, an interlock driveway, landscape lighting, and a private backyard deck with no rear neighbours, perfect for relaxing or entertaining. Situated in a quiet, family friendly neighbourhood with convenient highway access, this is turnkey, high-quality living in the heart of Paris. The attached semi at 141 King Edward Street is also available for purchase which creates the unique opportunity for multigenerational living or a duplex style investment comprised entirely of new construction. (id:62616)
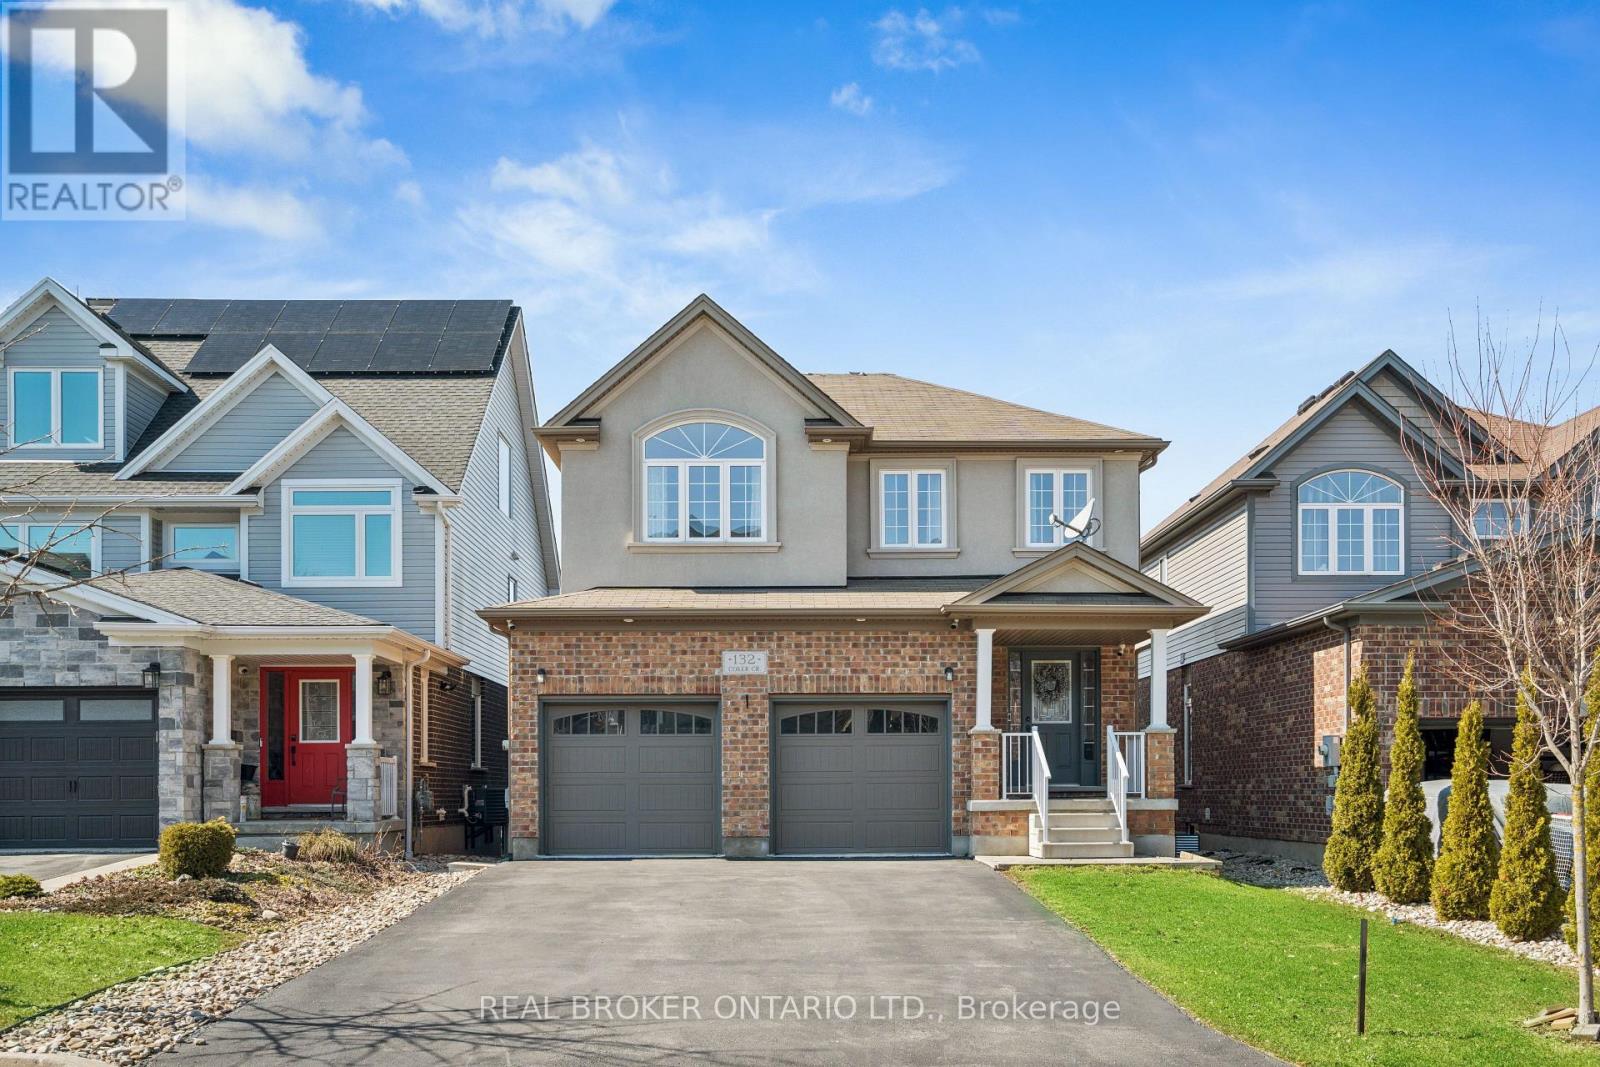
132 Coker Crescent
Guelph/eramosa, Ontario
4 BEDROOMS! FINISHED WALKOUT BASEMENT! Welcome to 132 Coker Crescent, a beautifully maintained detached family home on a generous 36 x 116 ft lot in one of Rockwood's most sought-after neighbourhoods. From the moment you step inside, you'll appreciate the bright and open main floor layout designed for everyday family living. The combined living and dining room features hardwood flooring, elegant crown moulding, pot lights, and a cozy gas fireplace. Large windows allow natural light to pour in. The kitchen is truly the heart of the home, complete with quartz countertops, a stylish stone backsplash, stainless-steel appliances, gas stove, centre island, pantry, and pot lights. The adjoining breakfast area includes crown moulding and a walk-out to a raised deck. Perfect for summer bbqs. Convenience is key with main floor laundry and direct access to the double car garage. A 2-piece powder room completes this level. Upstairs, hardwood flooring continues throughout. A spacious second-floor family room offers additional living space with crown moulding, pot lights, ceiling fan, and large windows. Ideal for movie nights or a kids' hangout area. The primary bedroom retreat features a walk-in closet and a 5-piece ensuite designed for relaxation. Two additional generously sized bedrooms with double closets share a well-appointed 5-piece main bathroom, making busy mornings easy. The finished walk-out basement expands your living space beautifully. The recreation room includes a gas fireplace, pot lights, and above-grade windows that keep the space bright and welcoming. With a fourth bedroom, 3-piece bathroom, patio walk-out, and cold storage, this level is perfect for teens, guests, or extended family. With parking for up to six vehicles, including a double car garage and four-car driveway, this home checks every box for modern family living in Rockwood. If you are searching for a detached home with finished walk-out basement near parks and conservation areas, this is the one. (id:62616)
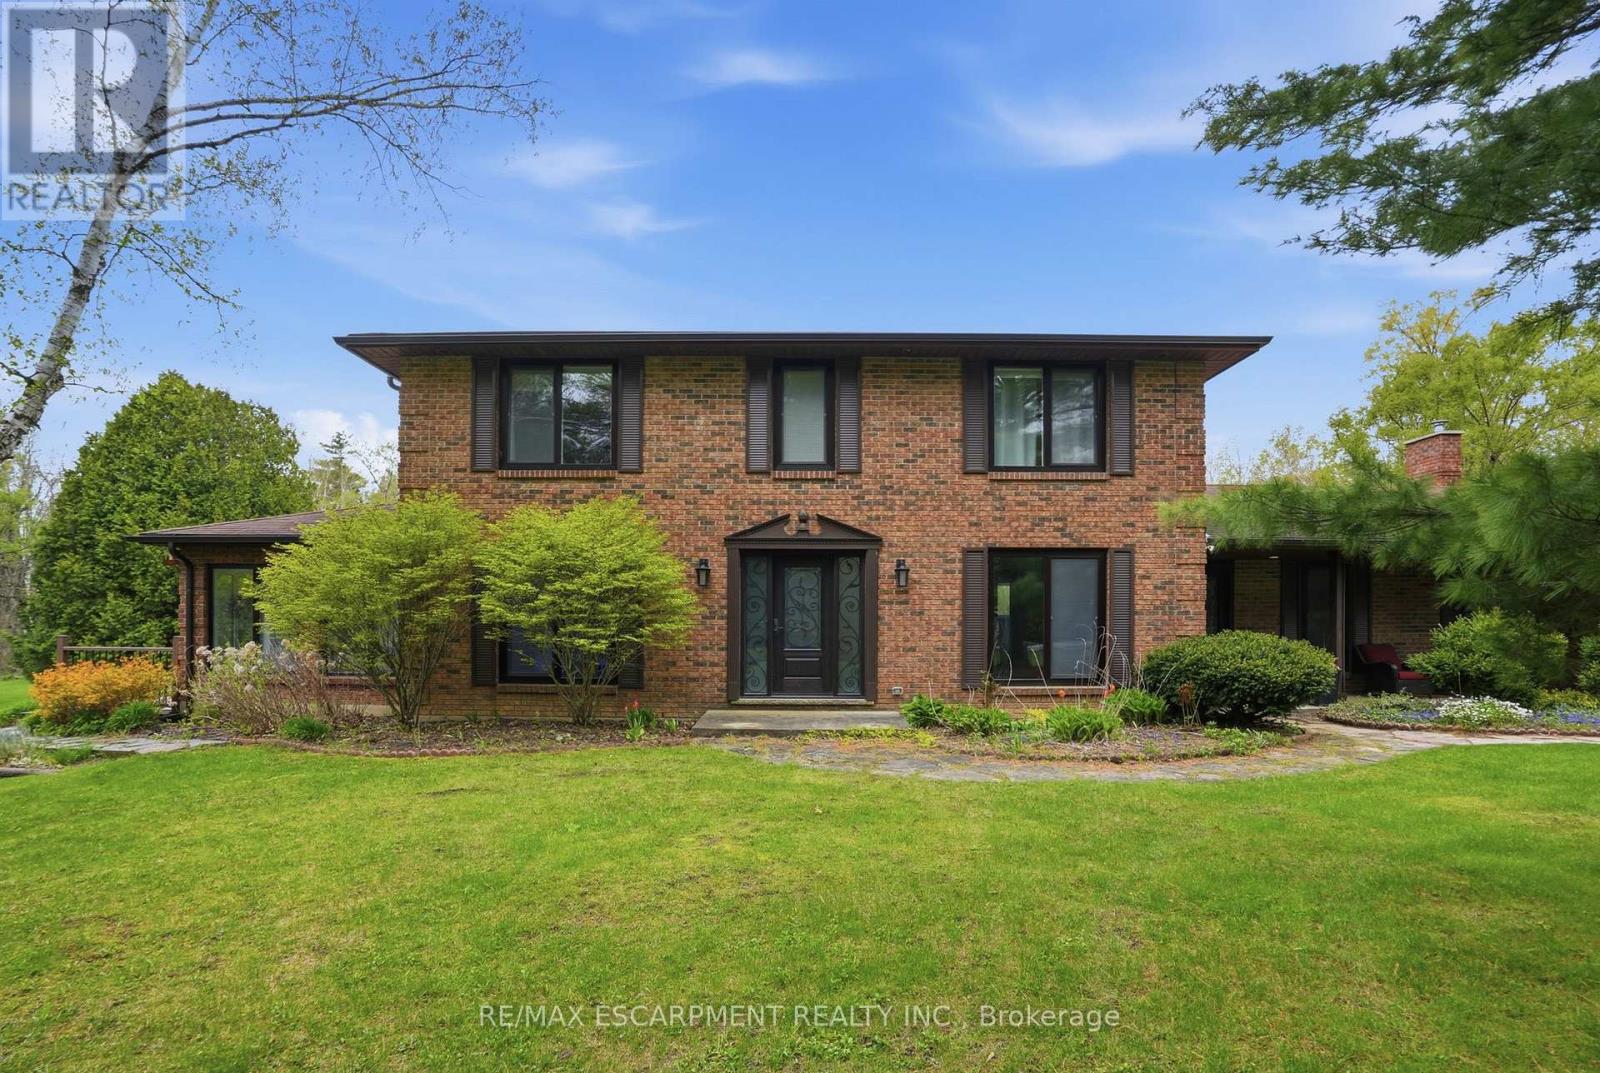
3918 Maddaugh Road
Puslinch, Ontario
Discover private estate living on 8.5 acres in one of Puslinch's most coveted settings! Welcome to 3918 Maddaugh Road, where mature treed grounds, a spring-fed pond and resort-style outdoor living meet over 3,500 square feet of thoughtfully updated home. The family room is a true showstopper - a gorgeous stone fireplace, soaring vaulted wood ceilings and views across the property that stop you in your tracks. The sunken sunroom offers high ceilings and full views of the grounds, with a walk-out to the rear deck where the hot tub sits overlooking the tranquil pond - home to nesting turtles each spring. The renovated kitchen features an oversized island, quartz counters, built-in oven, heated floors and a new butler's pantry off the formal dining room. Upstairs, the primary suite is a true retreat with ensuite heated floors and double closets, plus three additional bedrooms and a full bath. The fully finished lower level adds a rec room, office, exercise room, fifth bedroom, full bath and walk-up garage access. Outside is the showpiece - a completely rebuilt 20 X 50 ft inground pool with all new stonework, iron gate, custom gazebo, pool house with dry sauna and multiple patio areas. Walking trails wind through the property with conservation trails a 5-minute walk away. Double garage with quick highway access. RSA. (id:62616)
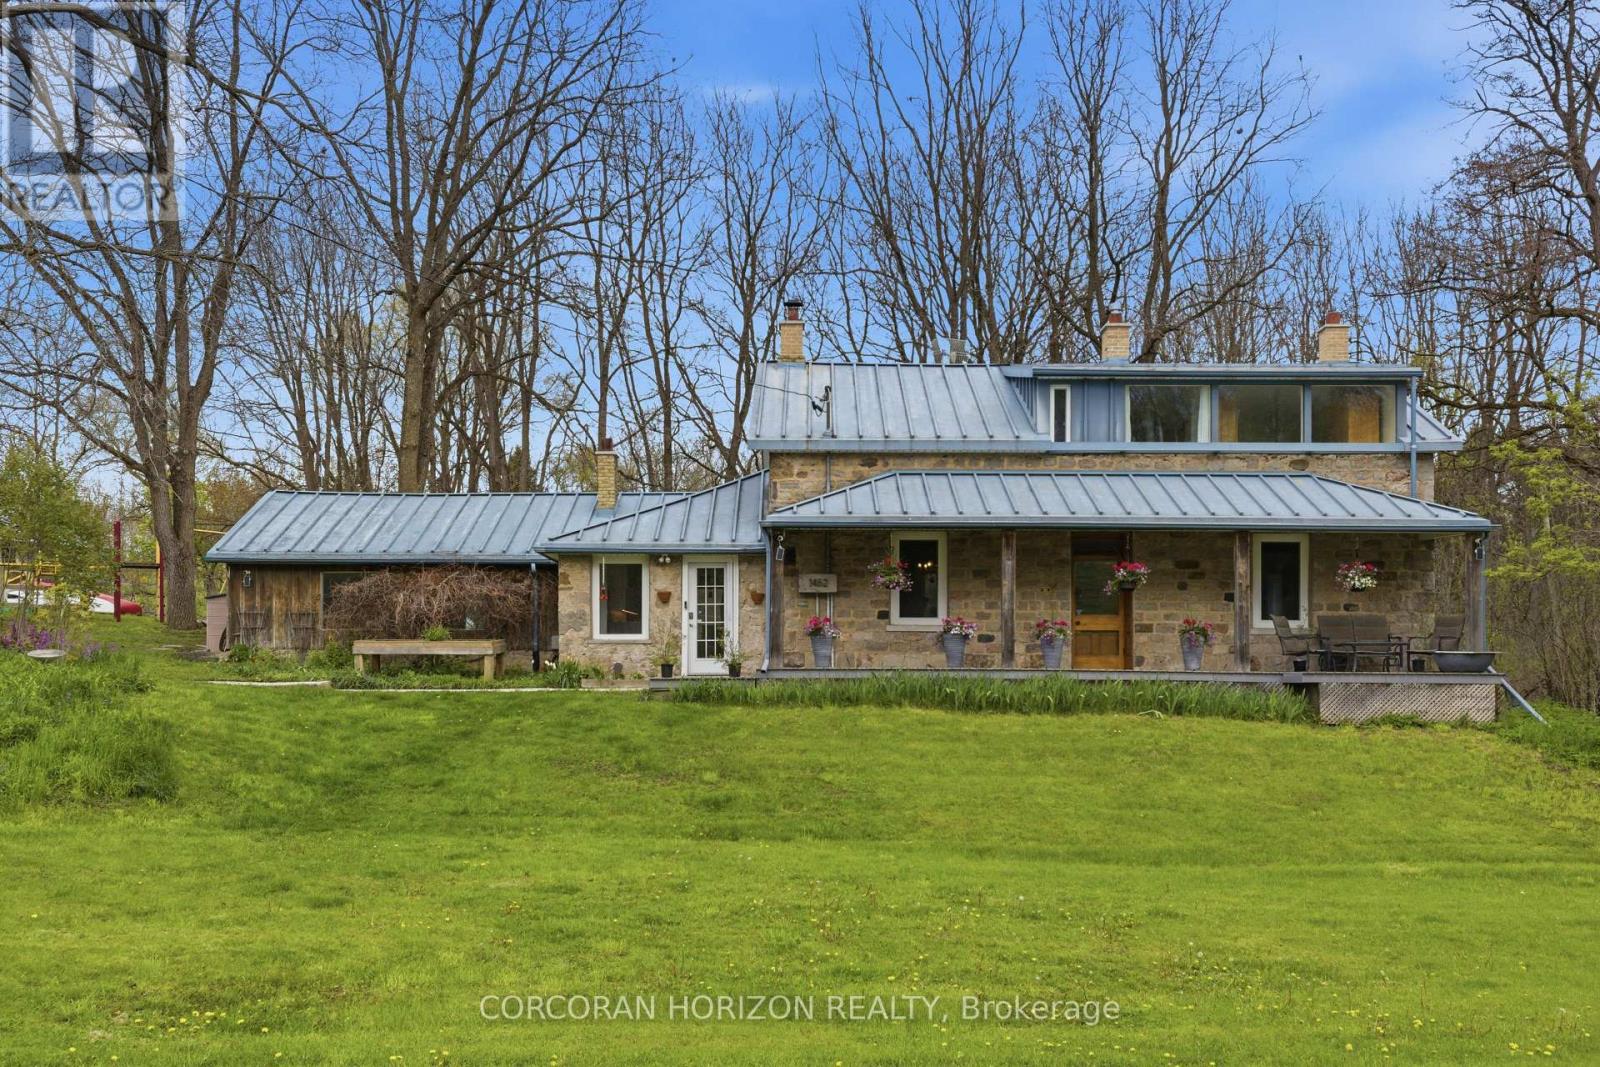
1462 Beke Road
North Dumfries, Ontario
1462 Beke Road is an 1840's heritage Scottish stone cottage home on 1.4 acres just minutes from downtown Cambridge. For the buyer who understands what stone, time, and craftsmanship actually mean, this home will need little explanation. Rich with character impossible to replicate, the home showcases original wide-plank clear pine floors beautifully worn by generations, an original front door still welcoming guests, and a wood-burning fireplace built for warmth and gathering. An original sugar shack remains on the property, offering a meaningful connection to the land's history and the home's rural roots. Thoughtful updates have been completed with respect for the home's integrity. The kitchen blends modern functionality with timeless character, while an additional family room with vaulted ceilings and exposed beams adds warmth, light, and versatility without competing with the soul of the original home. With five bedrooms and two full bathrooms, the home is well suited for a growing or multi-generational family, offering ample space for guests, work-from-home needs, or simply room to breathe. The home's infrastructure reflects a long-term mindset, including German tilt-and-turn windows, an architech designed 80-year commercial-grade steel roof, many recent mechanical updates, a commercial-scale septic system, and exceptionally clean, great-tasting well water that owners and guests alike will appreciate. Outside, the 1.4-acre setting offers privacy, mature surroundings, and sweeping seasonal views. Whether envisioned as a place to garden, entertain, or simply enjoy a quieter pace of life, the property delivers a rare sense of space and calm just minutes from the city. Heritage homes of this calibre, offering both authenticity and thoughtful stewardship, rarely become available. (id:62616)