
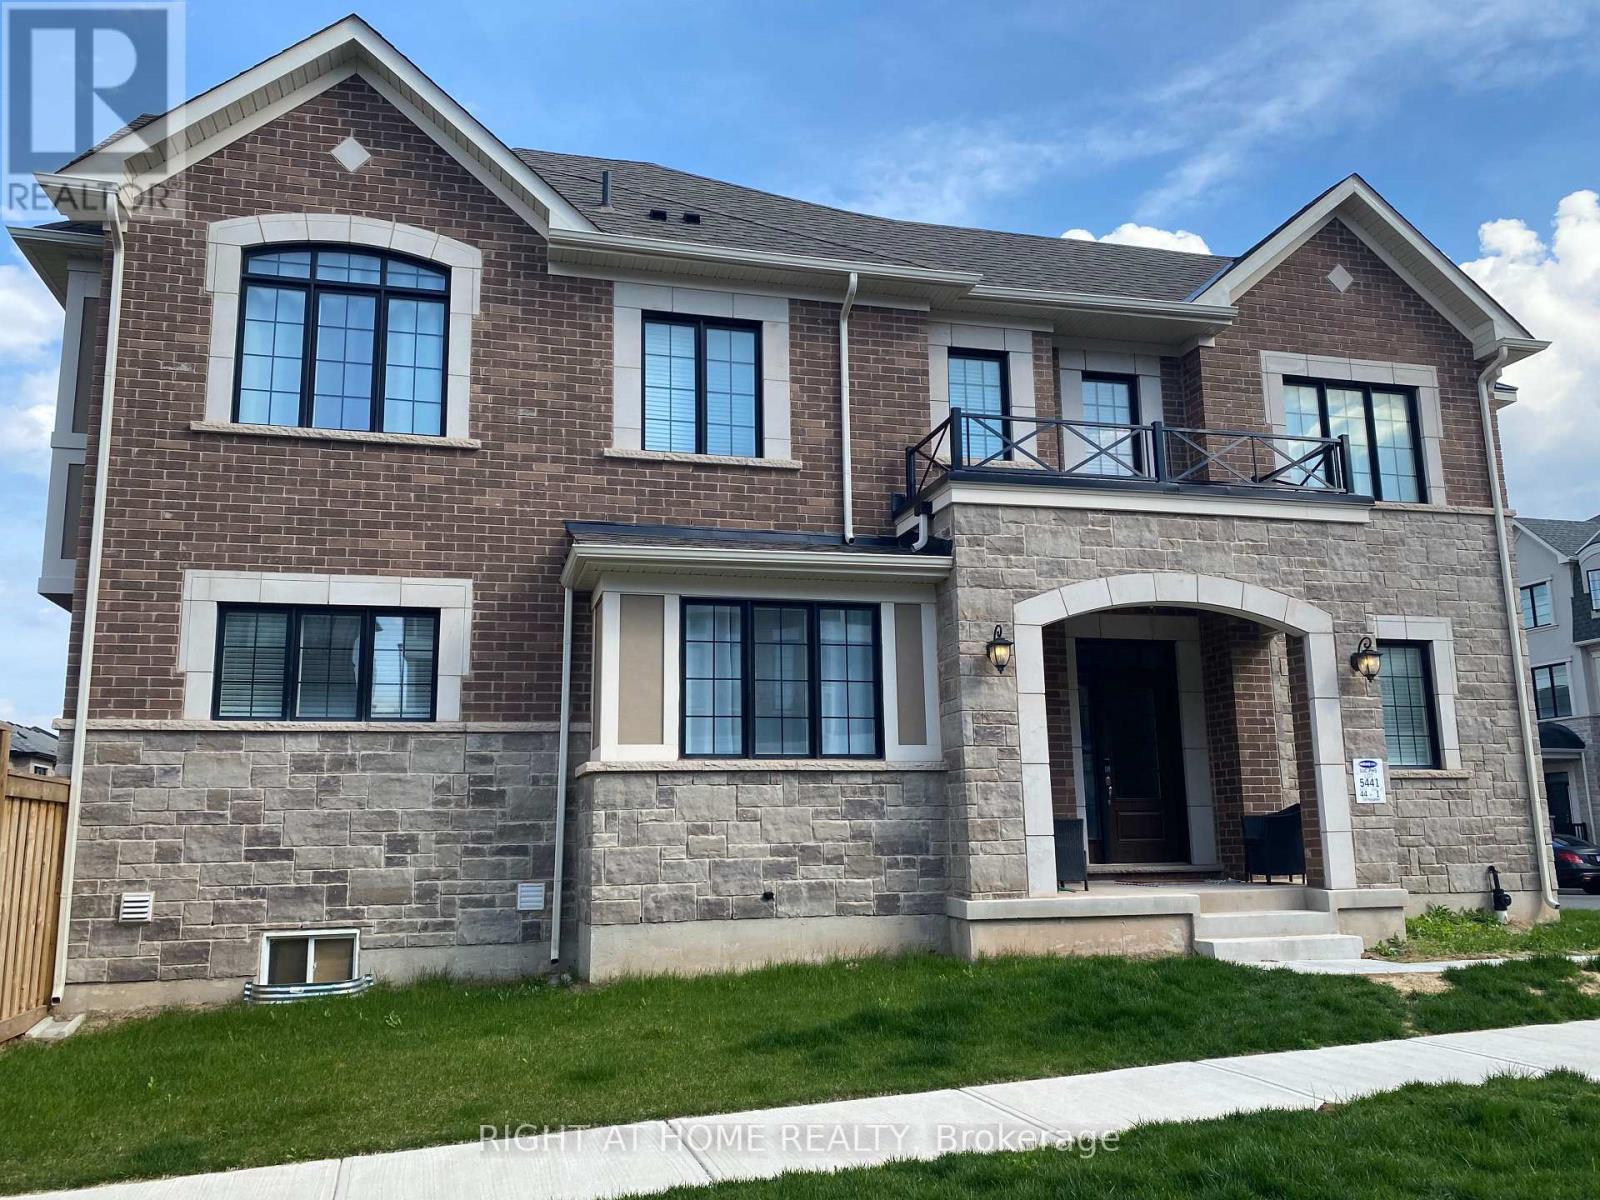
1230 Poppy Gardens
Oakville, Ontario
A rare find corner lot townhome, boasts a larger lot, backyard and lots of natural light, making it an exceptional living space. 4 bedrooms, 3 modern washrooms and a spacious office room in the main floor. Hardwood floor throughout both the main and second floors. The upgraded kitchen is designed with tons of storage space and includes stainless steel appliances and a sleek quartz countertop. A cozy fireplace adds warmth to the ambiance, while large windows invite plenty of sunlight. The main-floor office provides an excellent workspace. A bay window sitting area serves as a delightful reading nook. The primary ensuite is a luxurious retreat, featuring a double sink vanity, a soaking tub, and a frameless shower.NO GAS PAYMENTS REQUIRED (id:62616)
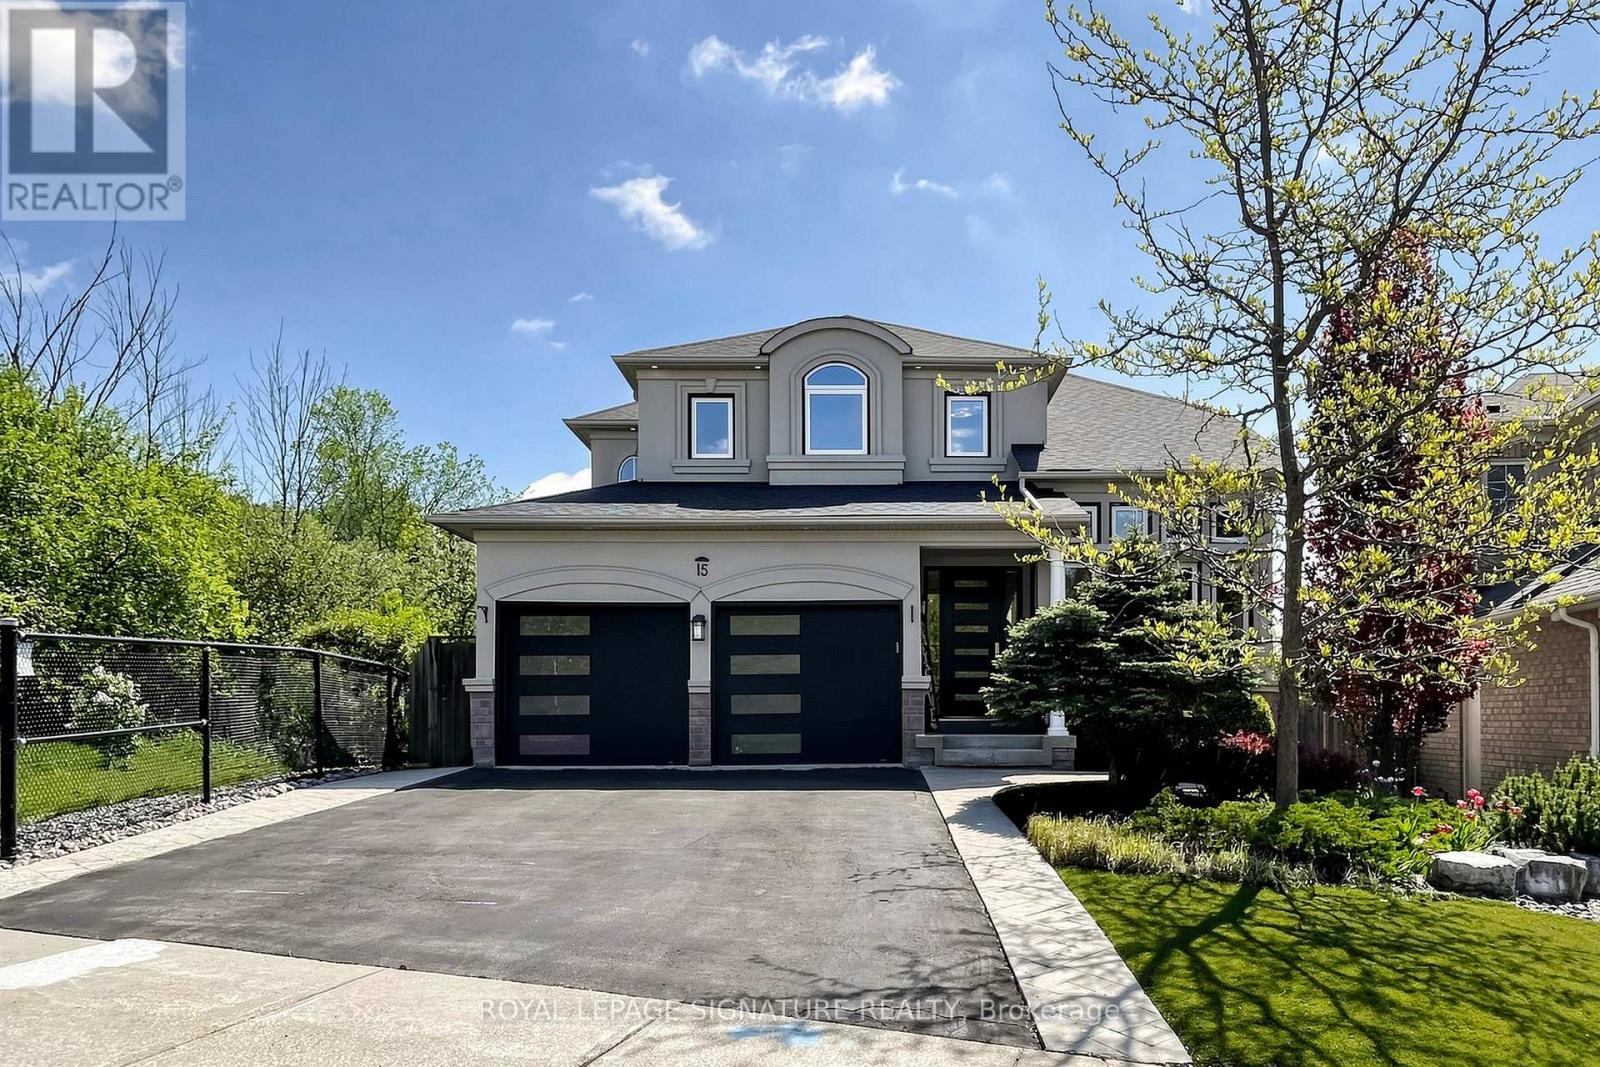
15 Evans Ridge
Caledon, Ontario
Welcome to this exquisite luxury home nestled on a breathtaking private ravine lot in the highly desirable Bolton North community. Fully renovated with premium finishes and sophisticated contemporary style, this exceptional 4+2 bedroom, 4 washroom detached residence offers over 4,000 sq. ft. of beautifully designed living space and the perfect blend of elegance, comfort, and resort-inspired living.From the moment you enter, you are greeted by soaring 9-foot ceilings, hardwood flooring throughout the second floor, designer lighting, & refined modern finishes throughout. The stunning gourmet kitchen is beautifully appointed with granite countertops, stylish backsplash,upgraded stainless steel appliances including a gas stove, and picturesque ravine views. Acustom butler's pantry with wet bar and sink adds both elegance and functionality, creating the perfect space for entertaining.The spa-inspired primary ensuite creates a true luxury retreat featuring heated floors,freestanding soaking tub, glass shower, double vanity, and custom his-and-her walk-in closets with organizers. Every washroom throughout the home has been tastefully upgraded with elegant details and quality craftsmanship.Upgraded German-engineered double doors lead to a spacious walkout deck and covered outdoor lounge overlooking the private backyard oasis surrounded by mature trees. The professionally finished walkout basement features a spacious entertainment area with contemporary fireplace,games area, additional bedroom, upgraded washroom, and direct access to the private lower-level retreat featuring an endless heated swim spa and hot tub beneath the covered upper deck -perfect for year-round relaxation and entertaining.Additional premium upgrades include upgraded German shutters, modern main entrance & garage doors, extended office space in 2nd floor, two designer fireplaces & extensive high-end renovations completed W/exceptional attention to detail.A truly move-in-ready luxury Home! (id:62616)
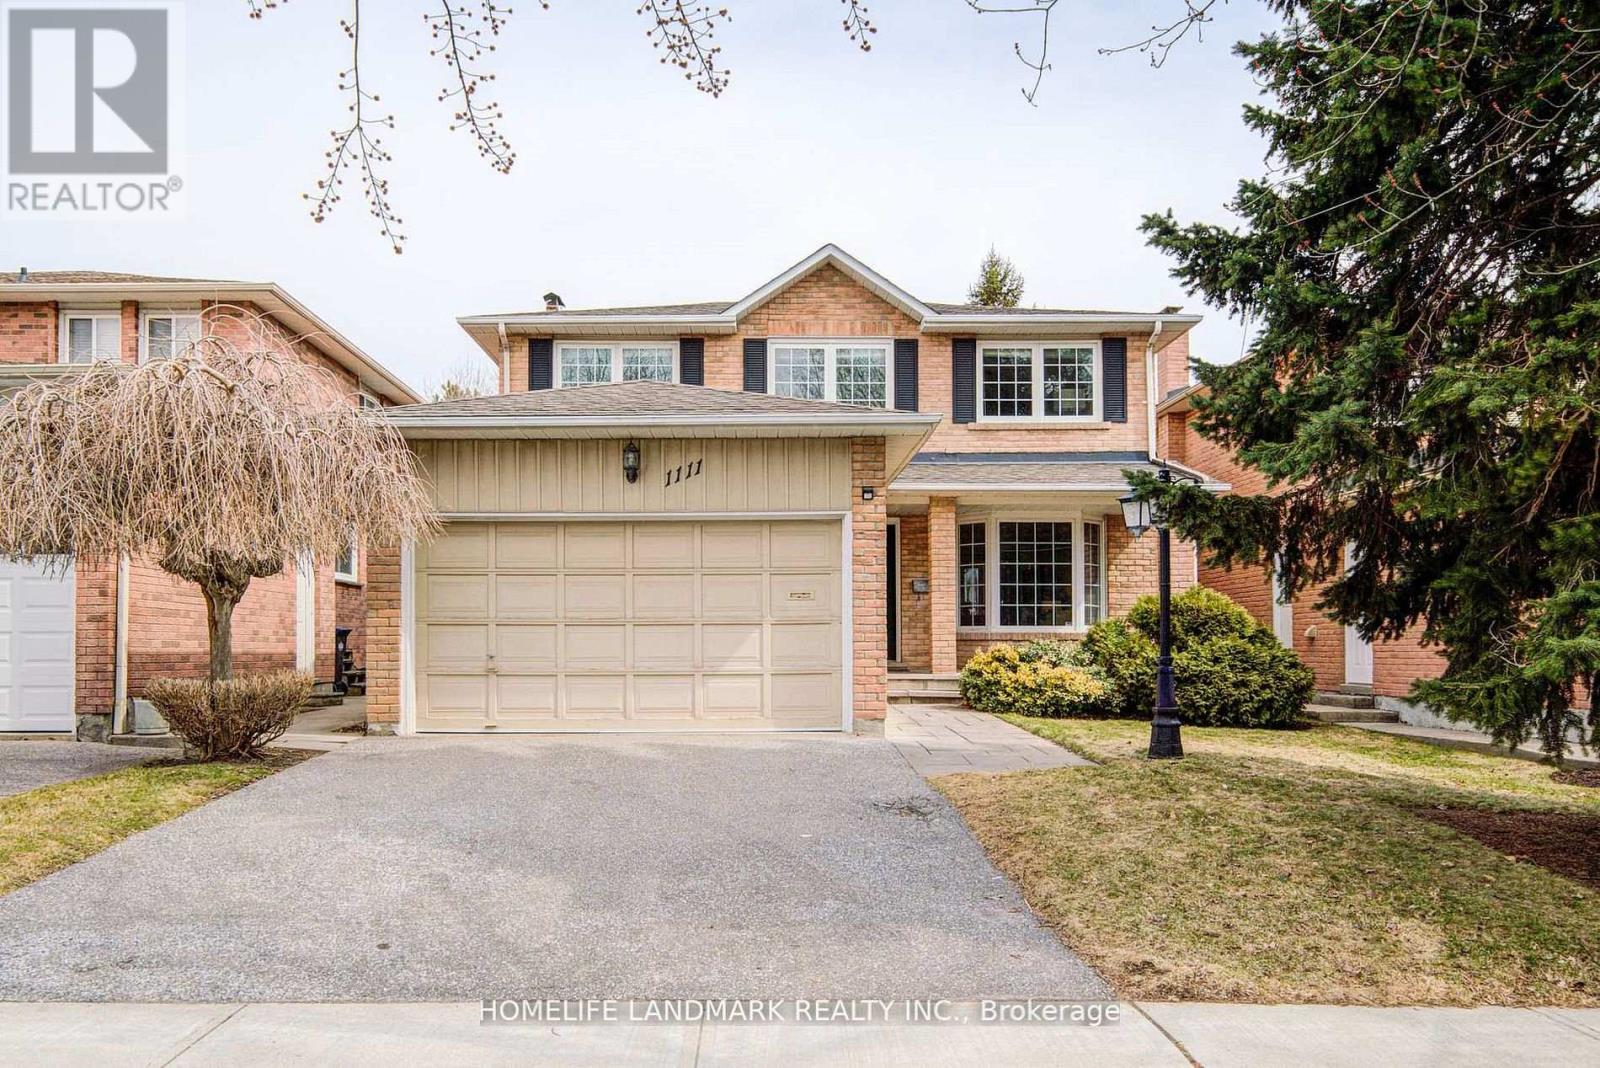
1111 Deer Run
Mississauga, Ontario
Open House Sat&Sun 2-4pm. Welcome to 1111 Deer Run!Nestled in the highly desirable Deer Run neighbourhood, this beautifully maintained home has been lovingly cared for and is truly immaculate from top to bottom. Situated on a premium ravine lot, this residence offers 4+2 generously sized bedrooms, 4 bathrooms, and parking for up to 6 vehicles. Freshly painted throughout (2026), the home features a brand new kitchen with modern cabinetry and quartz countertops (2026). A stunning open staircase leads to the upper level, where you will find a luxurious primary bedroom complete with a spa-inspired ensuite. Three bathrooms have been fully renovated with new mirrors and finishes (2026).The finished basement includes a versatile in-law suite with a kitchen, two bedrooms, a 3-piece bathroom, a storage room, and a wet bar, with potential for a separate entrance. Ideally located within walking distance to parks, tennis courts, and an elementary school, and just minutes to Highway 403, GO Transit, Square One, restaurants, grocery stores, and more. Don't miss this exceptional opportunity book your showing today! (id:62616)
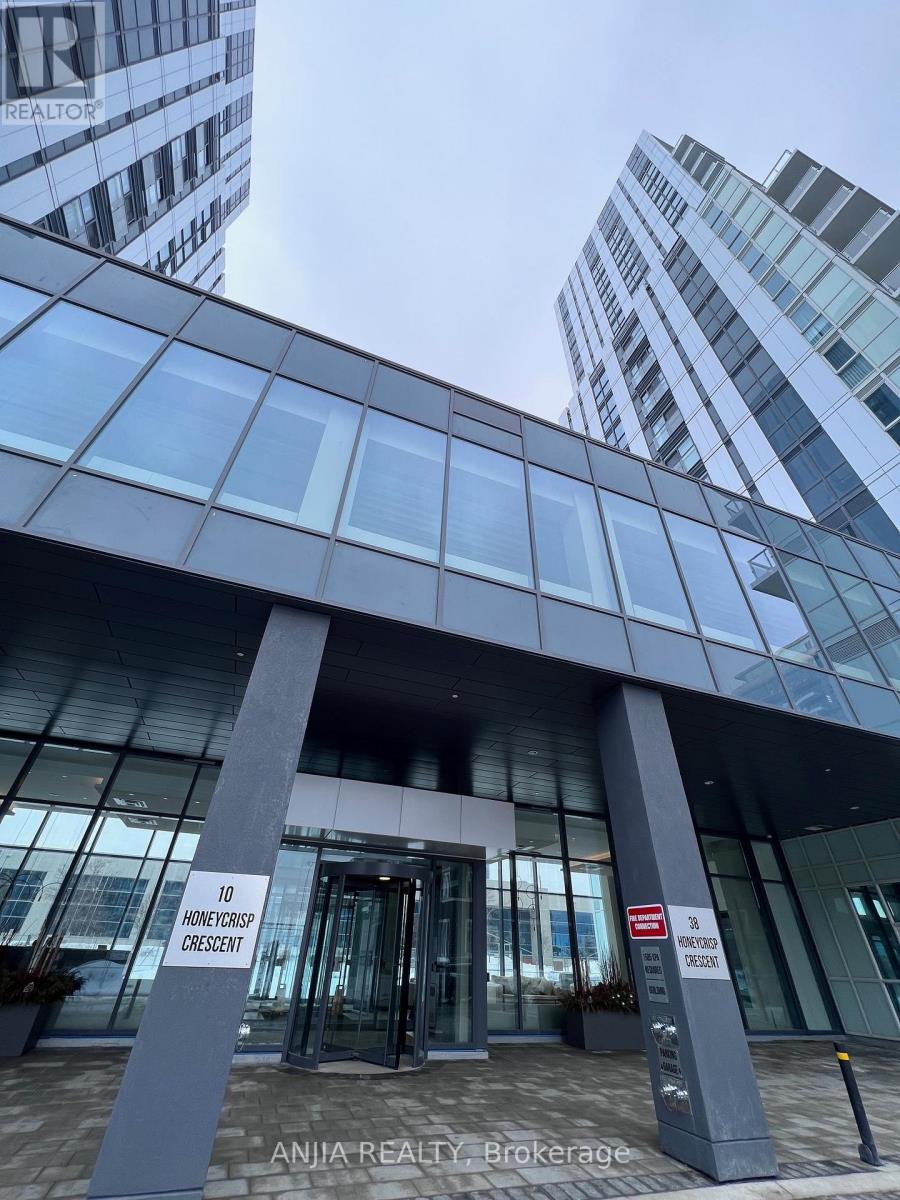
603 - 38 Honeycrisp Crescent
Vaughan, Ontario
Beautifully designed 1 Bedrooms 1 Washroom Condo Unit by Menkes. Near Vaughan Centre Transit Hub. Access To Ttc Subway, Viva & Yrt. Easy Access To Hwy7/407/400, Ikea, Costco, Walmart, Shopping Malls. Gorgeous, Modern Kitchen W/ Built-In S/S Appliances & Open Concept Layout. Full Amenities With State-Of-Art Theatre, Party Room With Bar Area, Fitness Centre, Lounge And Meeting Room, Guest Suites, Terrance With Bbq Area And Much More. (id:62616)
41 Meadowcliffe Drive
Toronto, Ontario
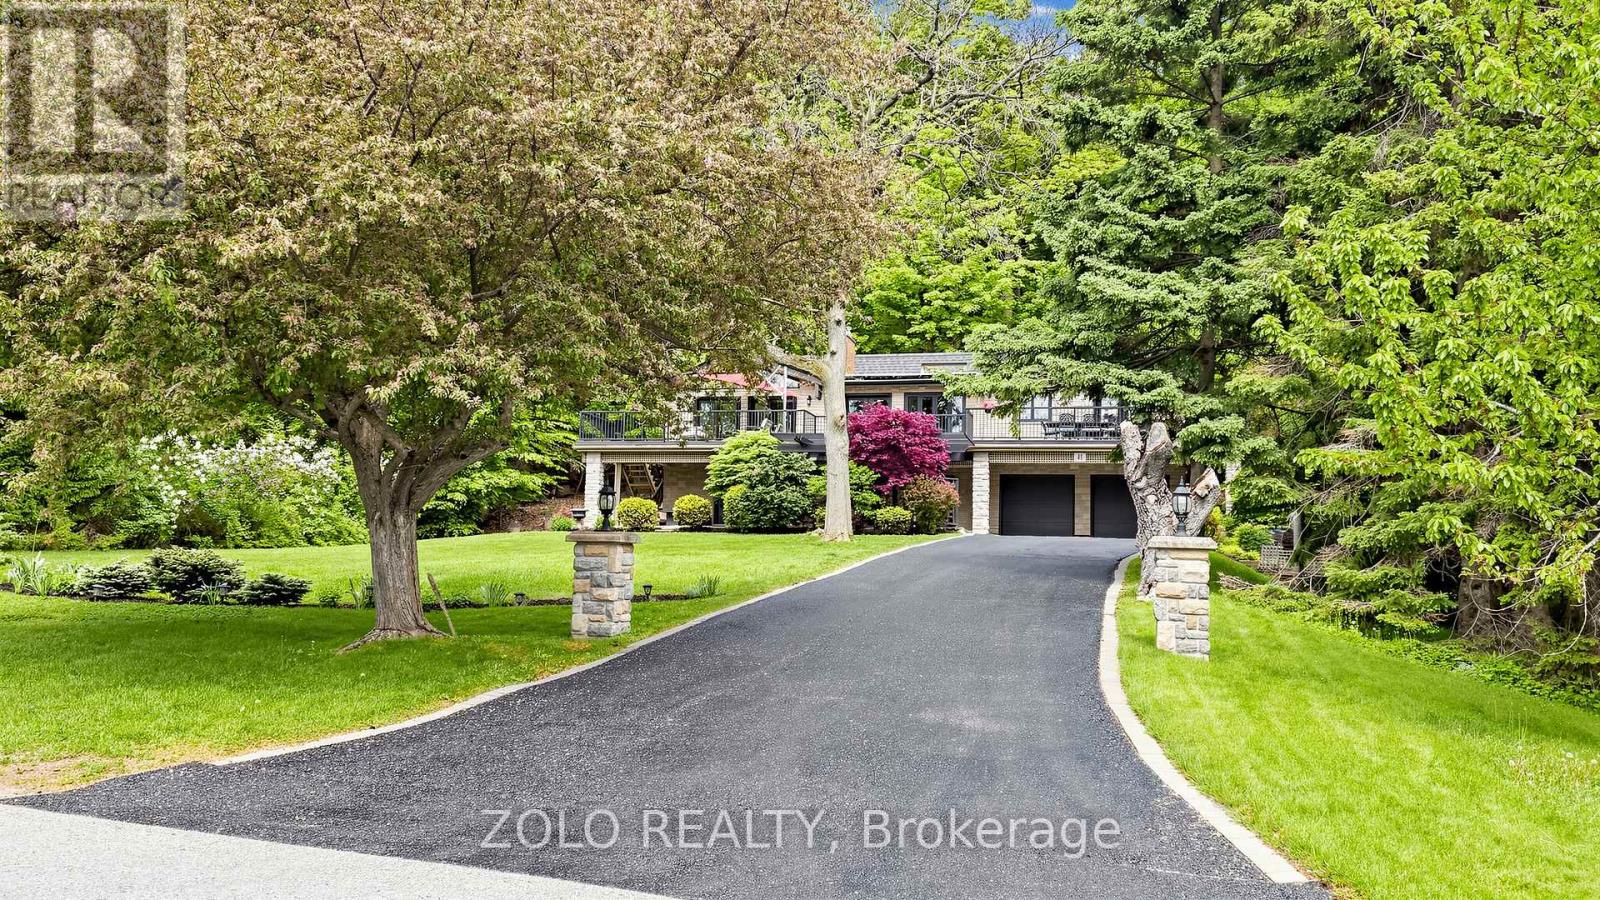
Welcome to 41 Meadowcliffe Drive in the heart of the Bluffs. The moment one steps onto this exclusive street, they are mesmerised by the natural beauty in which the home is enveloped. This custom-built luxury property has its own charisma. Entering upon a floating staircase and looking up at soaring 16 ft cathedral ceilings, the entire home has a feeling of whimsical grandeur. Each room is artistically designed to maximize outdoor views. One of the best areas of the home is the grand living room, opening onto a massive 1,500 sq ft deck. Offering seamless indoor/outdoor living experiences, this is the perfect way to entertain with family and friends. The spacious kitchen is also set up for pure enjoyment, with access to a BBQ area overlooking the gardens for true open-air dining. The primary suite includes an ensuite bath and walk-in closet - with two additional bedrooms down the hall, also offering generous square footage. The lower-level has been strategically designed with a walk-out entrance. Its family room features a cozy, yet sophisticated, stone wall fireplace. The kitchen includes an eat-in breakfast area with views of the front garden, further adding to the property's glamour. Moreover, there are two additional bedrooms and a secondary laundry - as well as heated floors throughout the entirety of the downstairs suite. This home's layout is not only ideal for a single family, but also great as a multi-family property, or income space with self-contained rental.41 Meadowcliffe is a must-see, cradled in the natural beauty of the lake, just steps away! The entire home has been meticulously renovated, starting in 2006. (id:62616)
911 - 62 Forest Manor Road
Toronto, Ontario
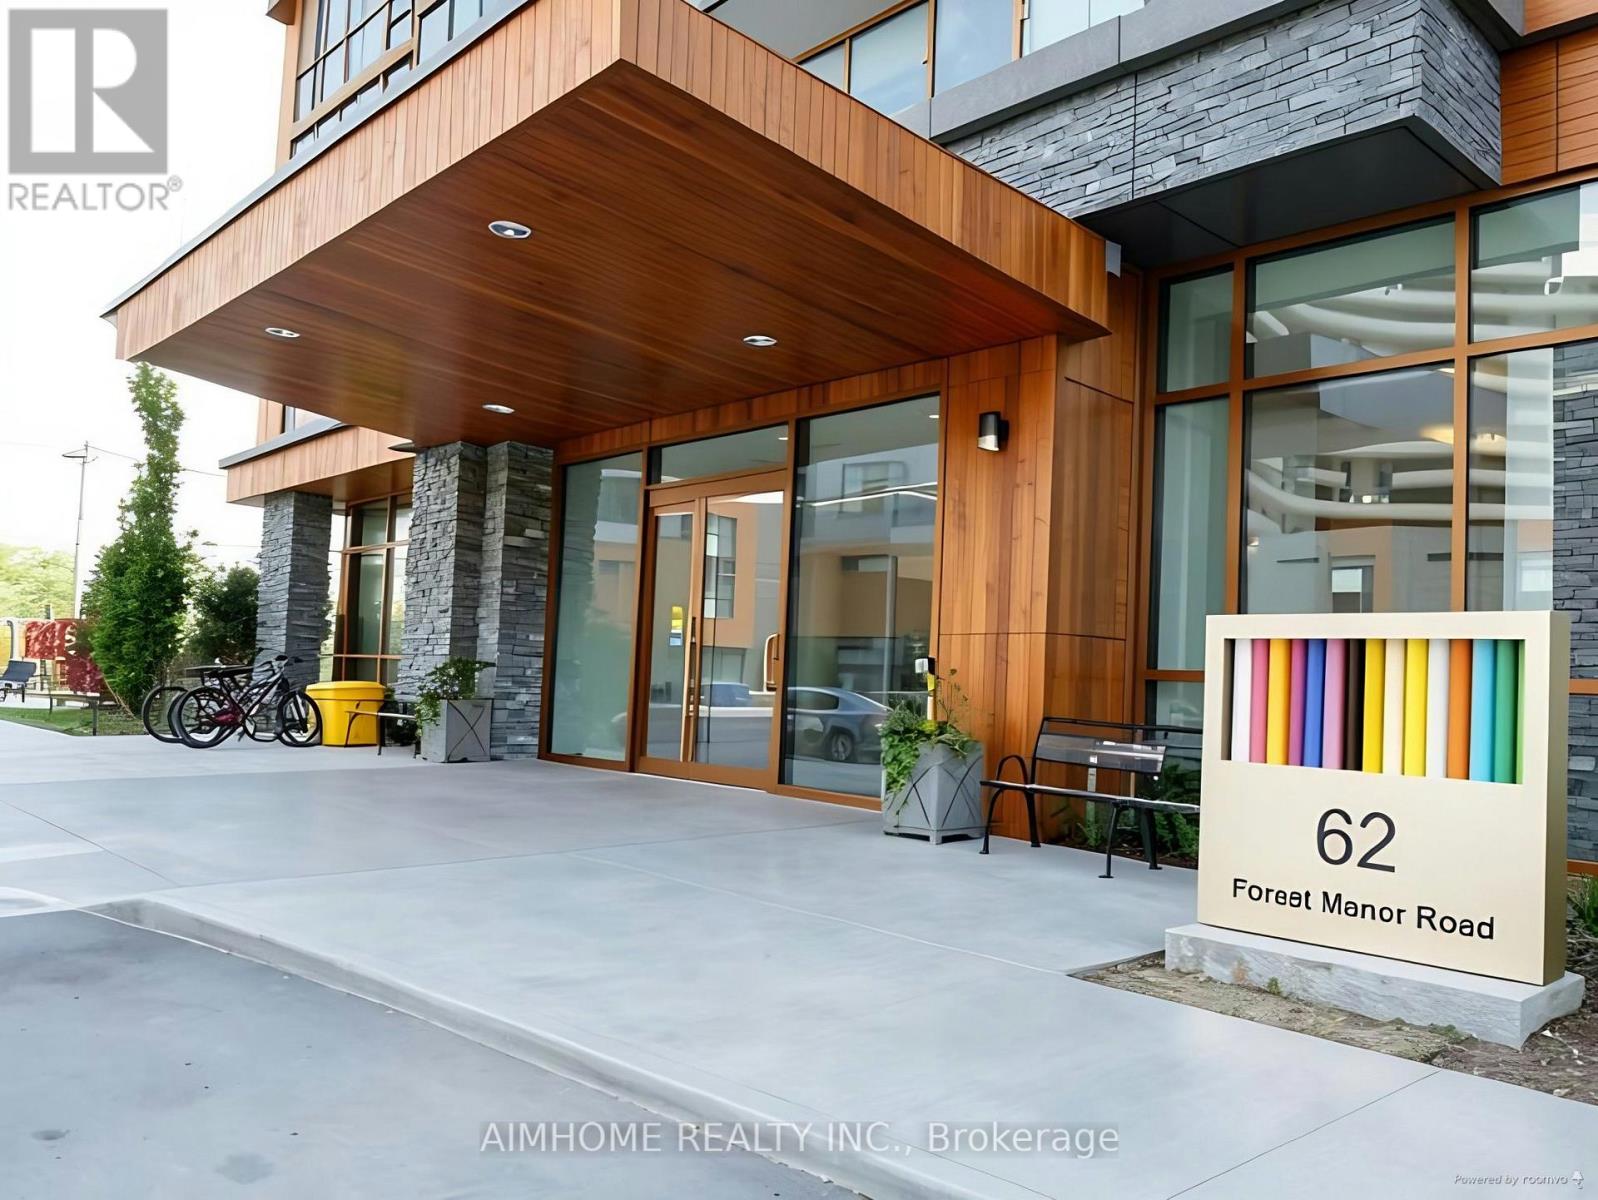
Spacious And Bright 2-Bedroom, 2-Bathroom Corner Unit with Open-Concept Living Space, Large Sized Balcony with Unobstructed Views. Featuring 9-ft Ceilings and Floor-to-ceiling Windows. Brand New Laminate Floor and Painting Throughout the Unit, and Brand New Over-the -Range Microwave with Exhaust Fan. Minutes To 404 & 401 Highway, Steps To Subway, Fairview Mall, Restaurants, Grocery Store, Entertainment. Full Amenities Including 24 Hr Concierge, Indoor Pool, Whirlpool, Gym, Sauna, Yoga Rm, Threatre, Lounge, Party Rm, Guest Rms, Outdoor Terrace and Bbq Area, Visiting Parking. (id:62616)
2803 - 55 Charles Street E
Toronto, Ontario
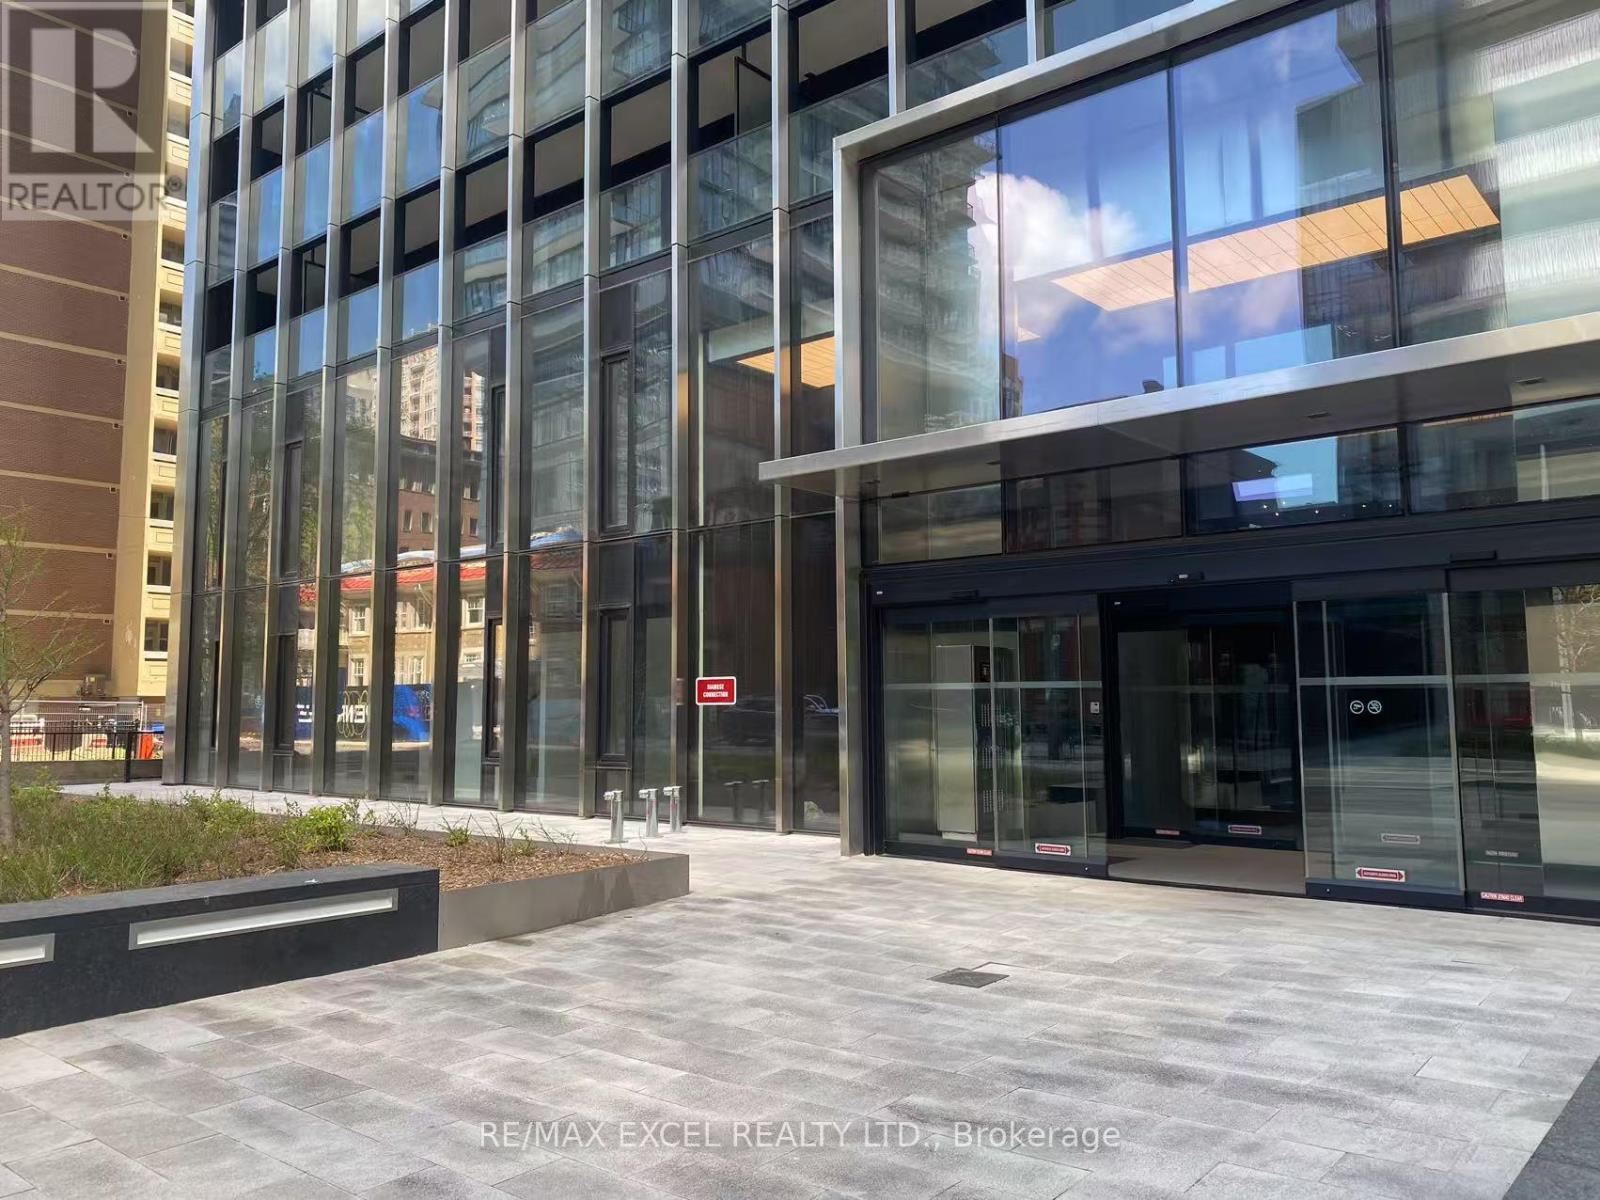
Brand New!!!This Stunning 3-Bedrooms, 2-Baths Corner Unit At The Brand-New 55 Charles St E Is Ideal For Young Professionals ,U Of T Or Tmu Students, Or A Family Seeking Both Comfort And Convenience. Located Just Steps From Bloor-Yonge Station, The University Of Toronto, And Tmu, This Spacious Unit Boasts A Bright,East South-Facing View That Floods The Space With Natural Light. Total 1230 S.F. (Interior 1006 S.F. +224 S.F Balcony).Enjoy A Generous Living Area Perfect For Hosting And Plenty Of Storage For All Your Needs.Residents Have Access To Exceptional Building Amenities, Including A State-Of-The-Art Fitness Center, Co-Working And Party Rooms, An Outdoor Lounge With Bbqs, And A Breathtaking Rooftop C-Lounge With Panoramic Skyline Views. Additional Perks Include A Pet Spa, Yoga Studio, Guest Suite, And Much More. With Easy Access To Ttc, Dining, Shopping, And Entertainment, This Is A Prime Location Offering Everything You Need And More. An Incredible Opportunity In The Heart Of Toronto! Steps To Bloor And Yonge, Subway, Ttc, And Minutes Away To U Of T, Yorkville, Restaurants, Shops, And All Kinds Of Amenities At Your Convenience. Enjoy The View From This Nicely Appointed Unit Plus World-Class Amenities This Luxury Condo Has To Offer. Students Welcome.One Parking And One Locker Included . (id:62616)
73 Hove Street
Toronto, Ontario
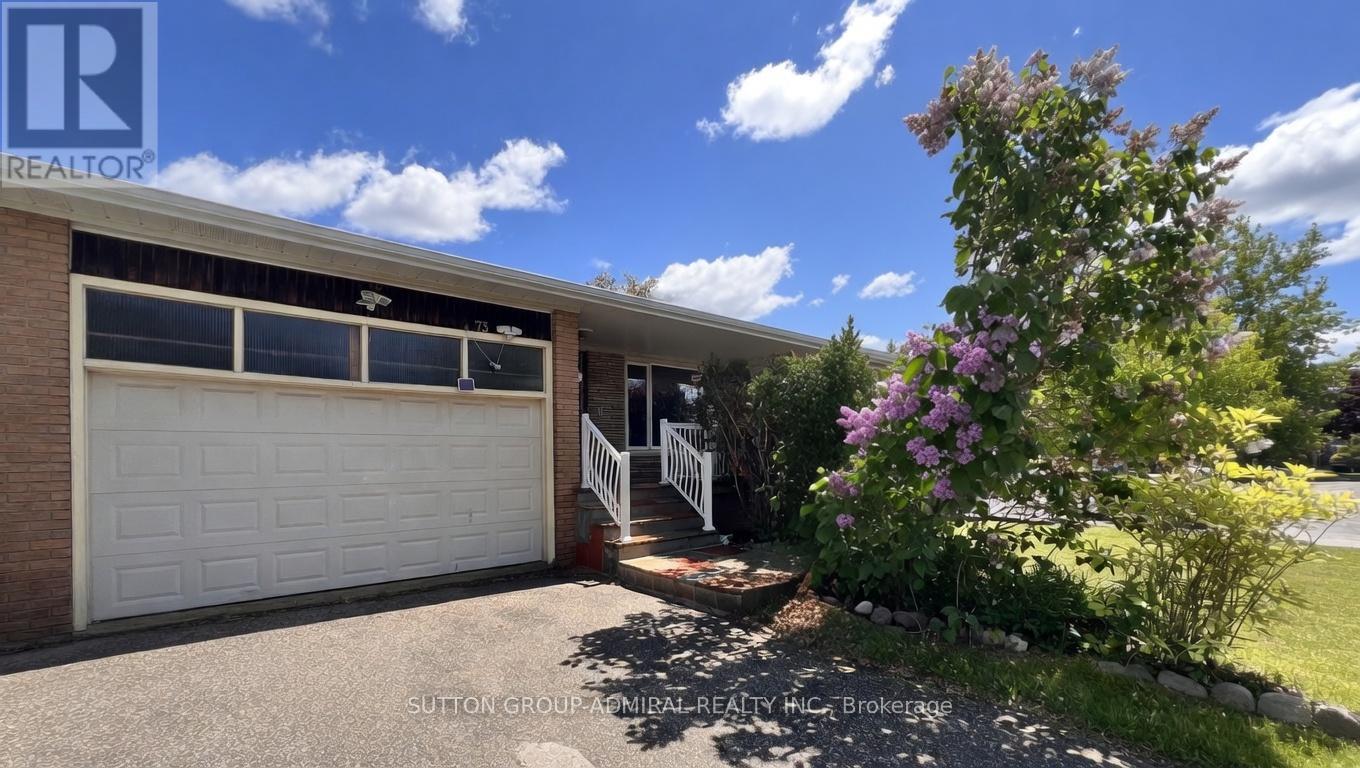
Rare Opportunity To Own A Bright And Spacious Home Situated On A Premium Ravine Lot In An Excellent Location In One Of North York's Most Desirable Communities. Featuring A Functional Layout, This Property Offers 3 Kitchens And 4 Washrooms, Providing Exceptional Potential And Flexibility. An Ideal Opportunity For End Users, Or Investors To Transform This Home To Its Full Potential. Conveniently Located Close To Shopping, Dining, Schools, Transit, And All Essential Amenities. ** This is a linked property.** (id:62616)
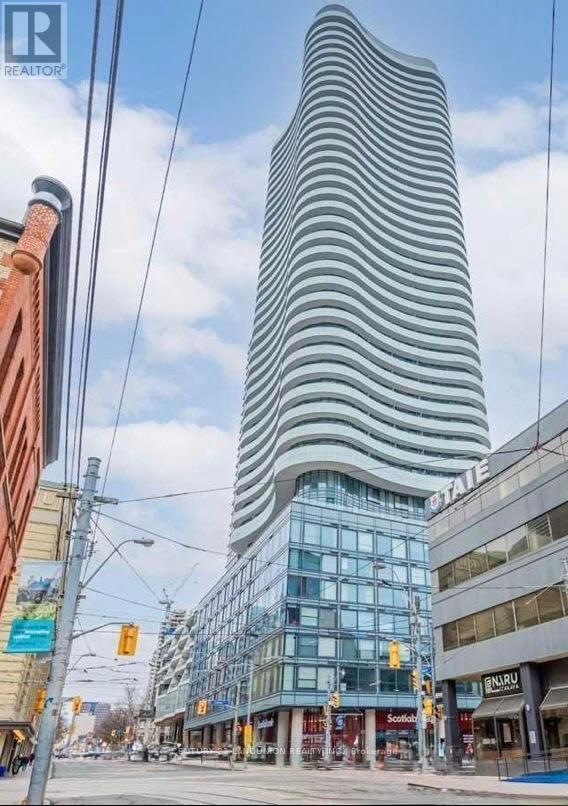
508 - 403 Church Street
Toronto, Ontario
Location! A Luxurious High Rise Condo At Yonge &Carlton. Walk to subway, public transit, Eaton Centre & Allan Gardens. Close to U of T, T M University, George Brown College & Major Hospitals. 24-hour concierge w/great facilities. Bright and perfect layout for 3 Bedrooms 2 Bathrooms. North West View with lots of sunshine, Laminate Flooring Throughout, 9 Foot Ceiling. Furnished Master Bedroom and 3rd bedroom; call listing agent for details. (id:62616)
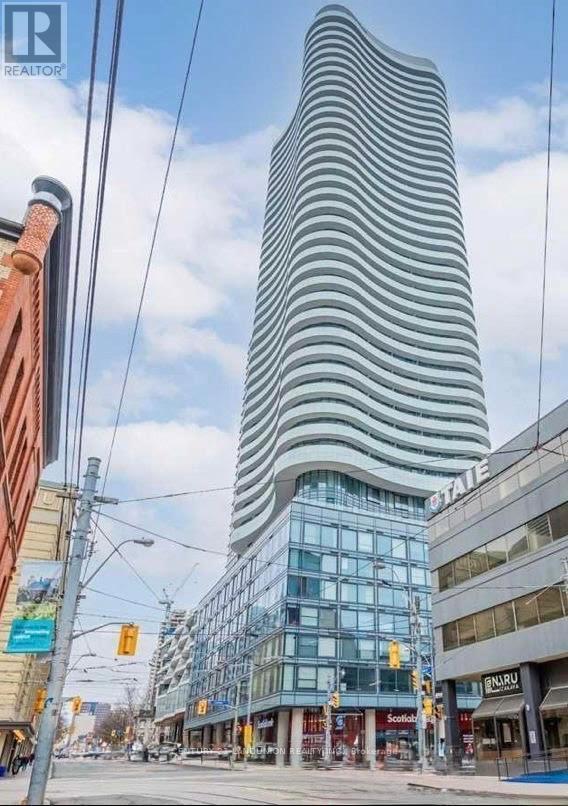
508 - 403 Church Street
Toronto, Ontario
Location! A Luxurious High Rise Condo At Yonge &Carlton. Walk to subway, public transit, Eaton Centre & Allan Gardens. Close to U of T, T M University, George Brown College & Major Hospitals. 24-hour concierge w/great facilities. Bright and perfect layout for 3 Bedrooms 2 Bathrooms. North West View with lots of sunshine, Laminate Flooring Throughout, 9 Foot Ceiling. Furnished Master Bedroom and 3rd bedroom. Call listing agent for details. (id:62616)
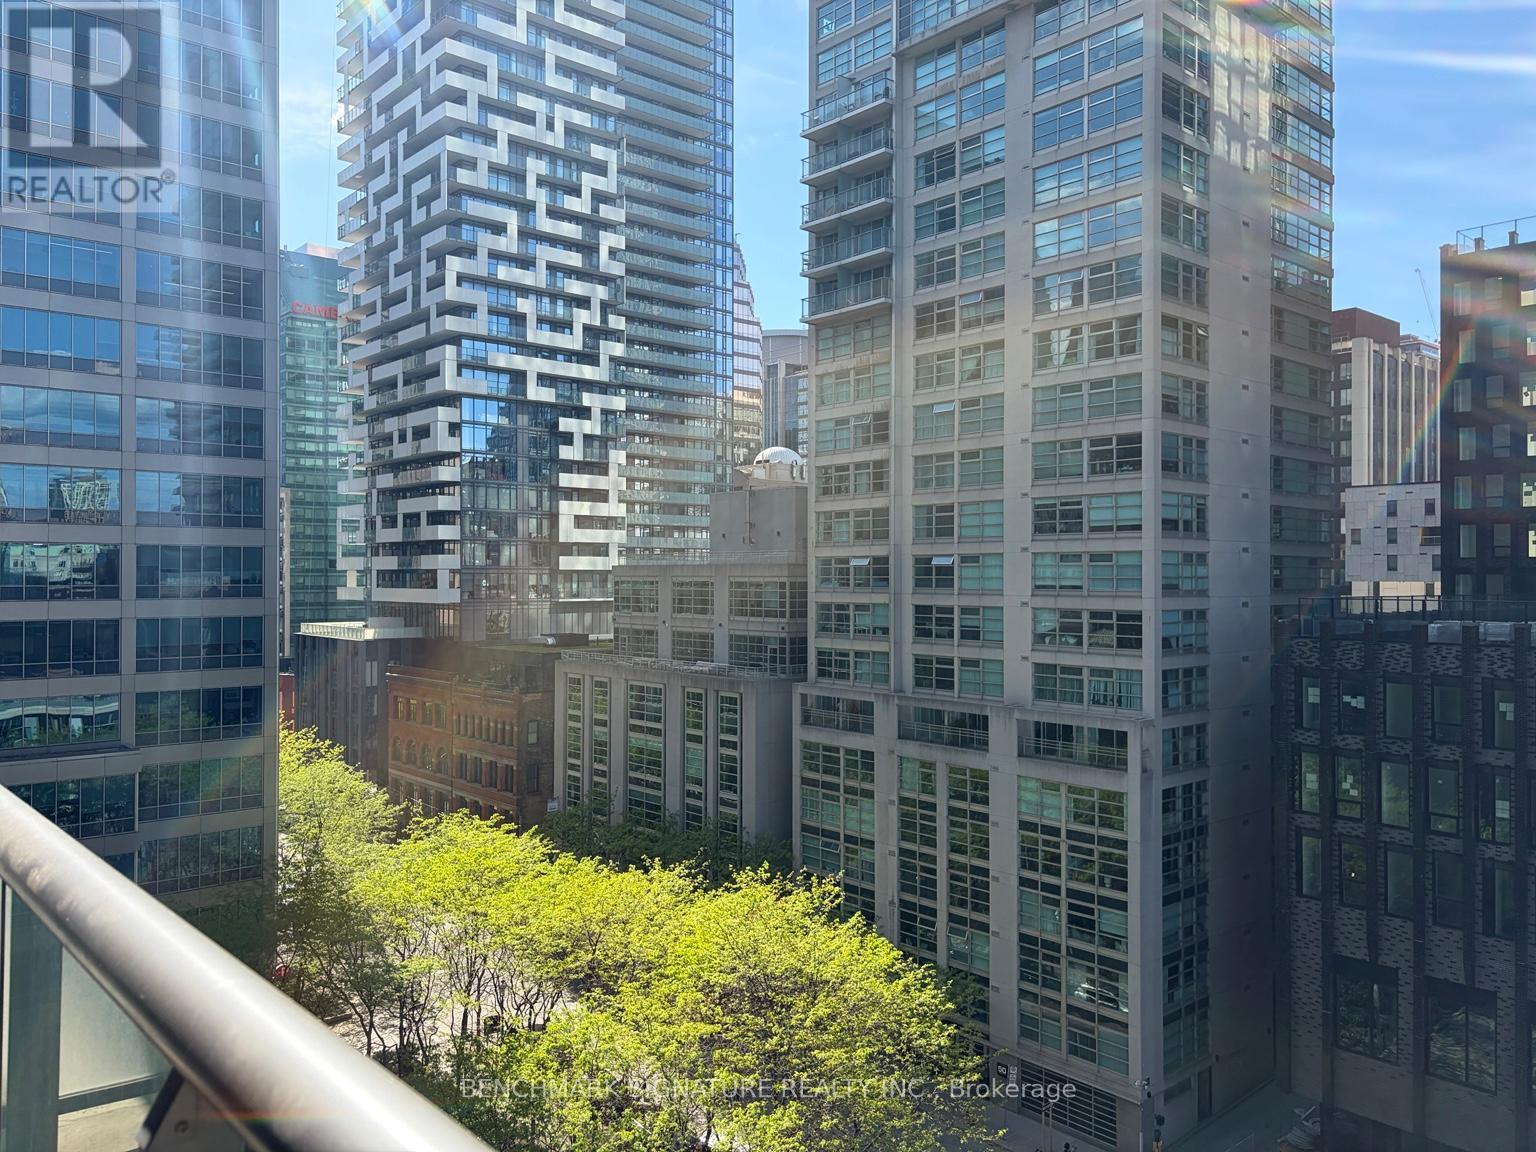
905 - 33 Lombard Street
Toronto, Ontario
French-Inspired Sophistication Meets Elevated Downtown Living Experience Refined Urban Living In This Lavishly Furnished Spacious Junior 1-Bedroom Suite (558 Sqft Included Terrace As Per Builder Plan) Featuring Warm Chic Wall Lighting, Curated Décor, And A Spacious Private Balcony Perfect For Skyline Sunsets. Thoughtfully Designed With A Functional Open-Concept Layout, This Elegant Residence Showcases Floor-To-Ceiling Windows, 9' Ceilings, Brand New Flooring, Upgraded Backsplash, Stainless Steel Appliances, And Boutique-Hotel-Inspired Furnishings & Accessories.Enjoy Breathtaking City And Lake Views From The Comfort Of Your Own Stylish Retreat. Perfectly Positioned Just Steps To The Financial District, St. Lawrence Market, PATH, Eaton Centre, TTC, And Some Of Downtown's Best Cafés & Restaurants.Simply Bring Your Suitcase And Move Right In - Sophisticated City Living At Its Finest. 5 Mins Walk To St.Mikes (id:62616)
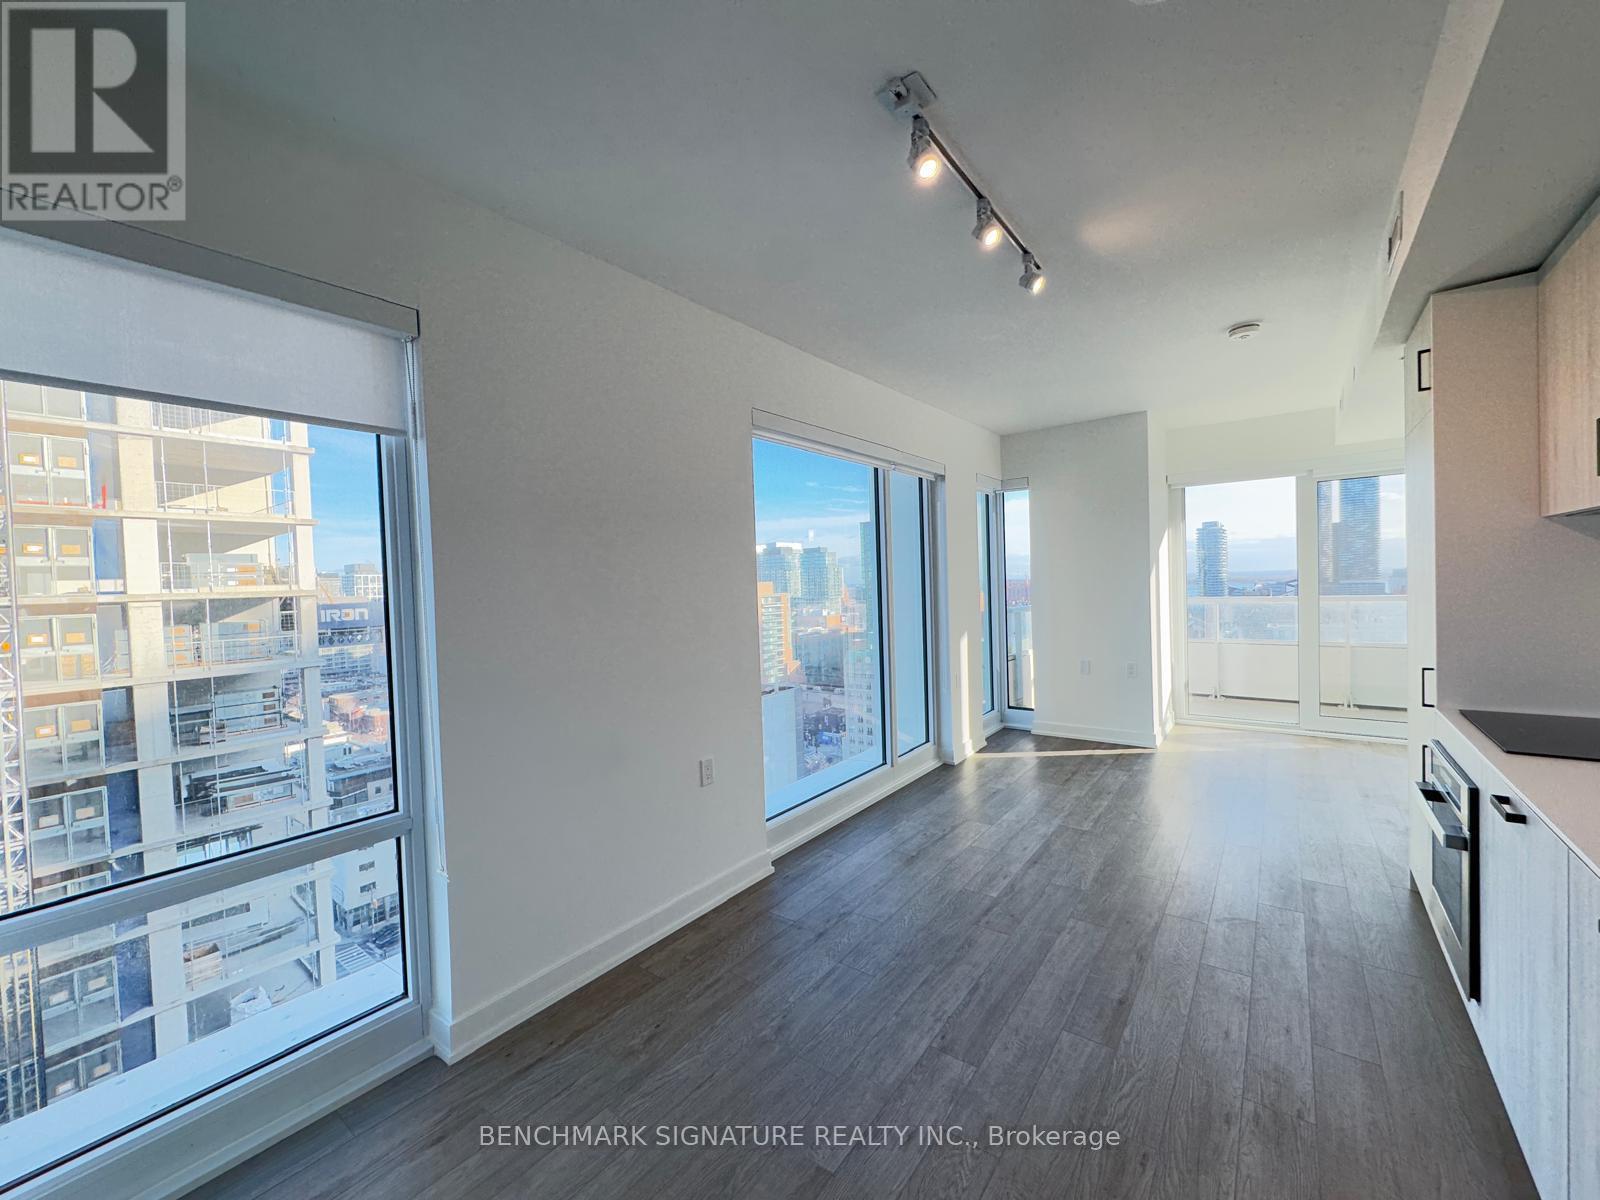
1703 - 88 Queen Street E
Toronto, Ontario
Experience elevated, hotel-inspired living in this exceptional southeast corner 3-bed, 2-bath residence at 88 Queen, where floor-to-ceiling glass, morning light, and panoramic city views create a serene, high-end atmosphere. Designed with refined luxury in mind, the suite features an Italian-crafted kitchen with integrated appliances, wide-plank floors, and a sophisticated open layout ideal for both daily comfort and effortless entertaining. The primary suite offers a spa-like retreat, while two additional bedrooms provide versatility for family, office, or guests. Set within a master-planned community steps to Queen/Yonge, PATH, TTC, Eaton Centre, and world-class dining, this home delivers the essence of boutique-hotel living with premium amenities including 24-hour concierge, outdoor pool, fitness centre, yoga studio, lounges, and private gardens. 5 Mins Walk To St. Michael's Hospital (id:62616)
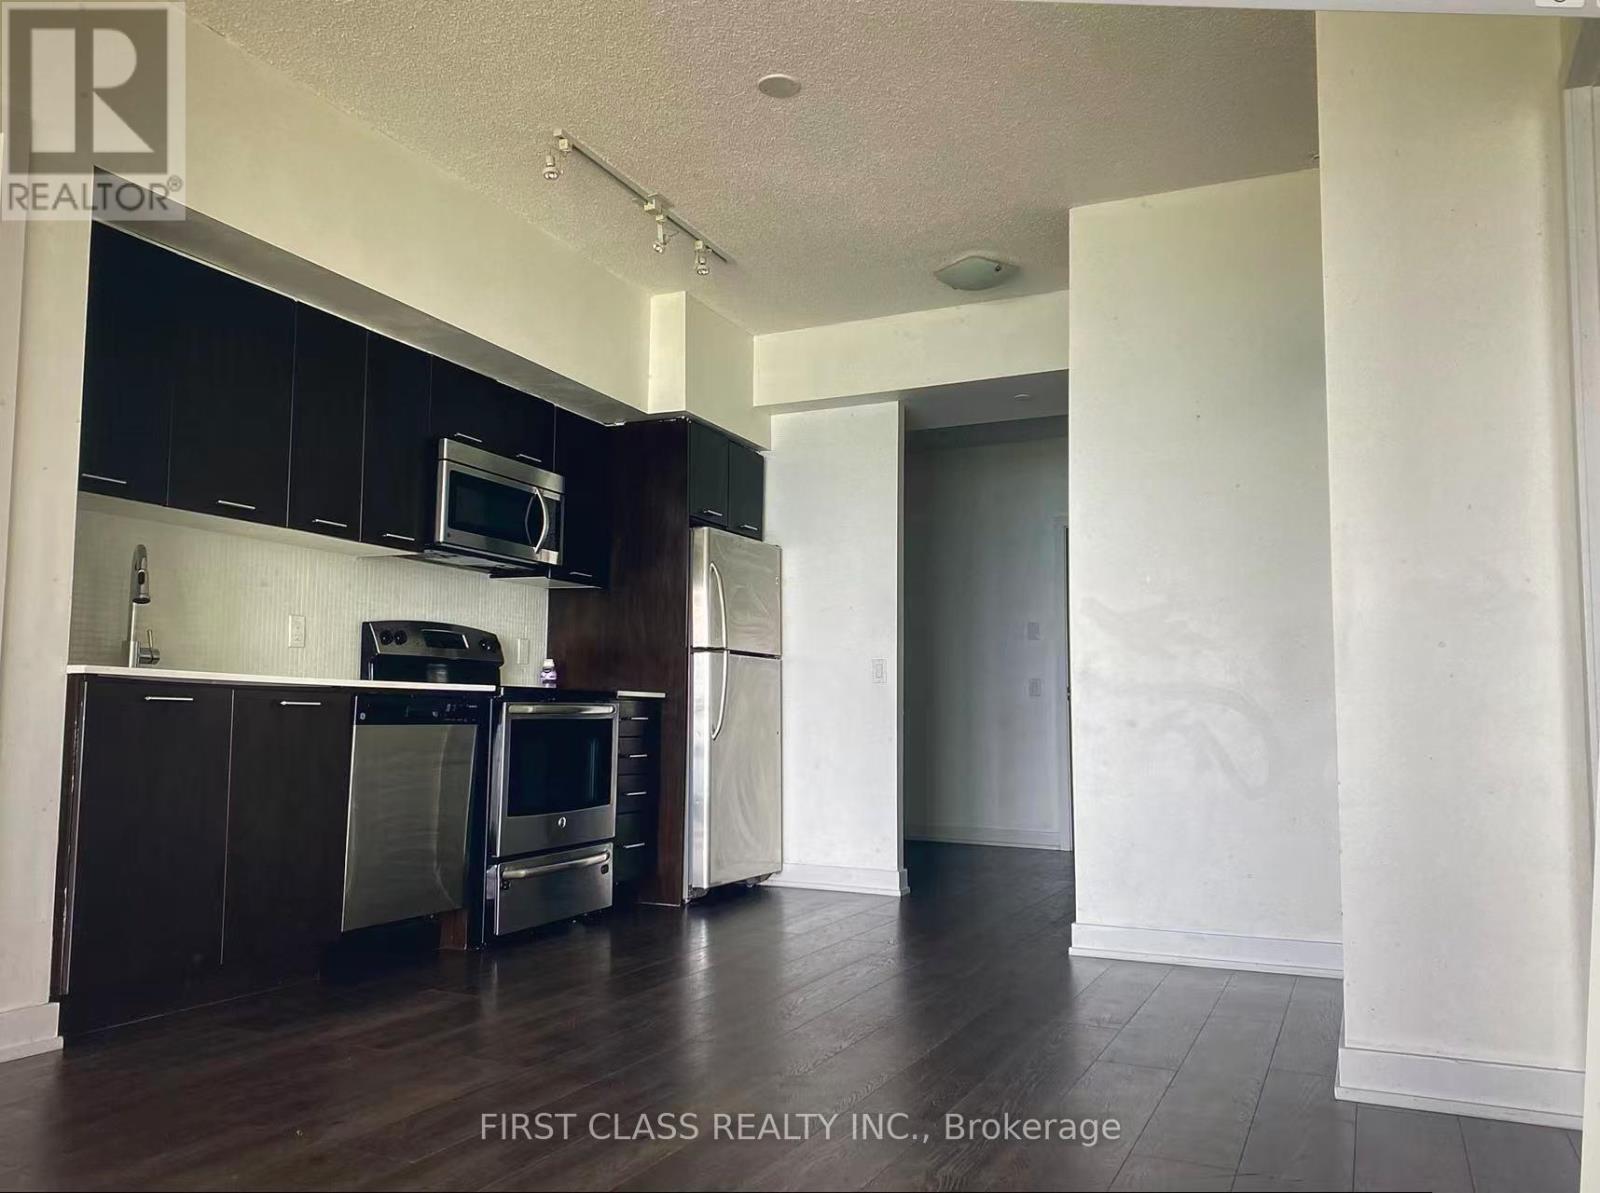
3502 - 2212 Lake Shore Boulevard
Toronto, Ontario
Real South Lake View, Two Large Split Beautiful Lake View Bedrooms W/ Plus Two Washrooms, 9" Ceiling, Designer Kitchen Cabinetry With S/S Appliances, Open Concept Lr/Dr With W/O To Large Balcony. Floor To Ceiling Windows, Direct Steps To Supermarket, Shoppers, Lake, Ttc, Park, Banks, Gym, Pool, Spa,Yoga, Close To Highways & Downtown. Note: The Wall colour have change to white colour. (id:62616)
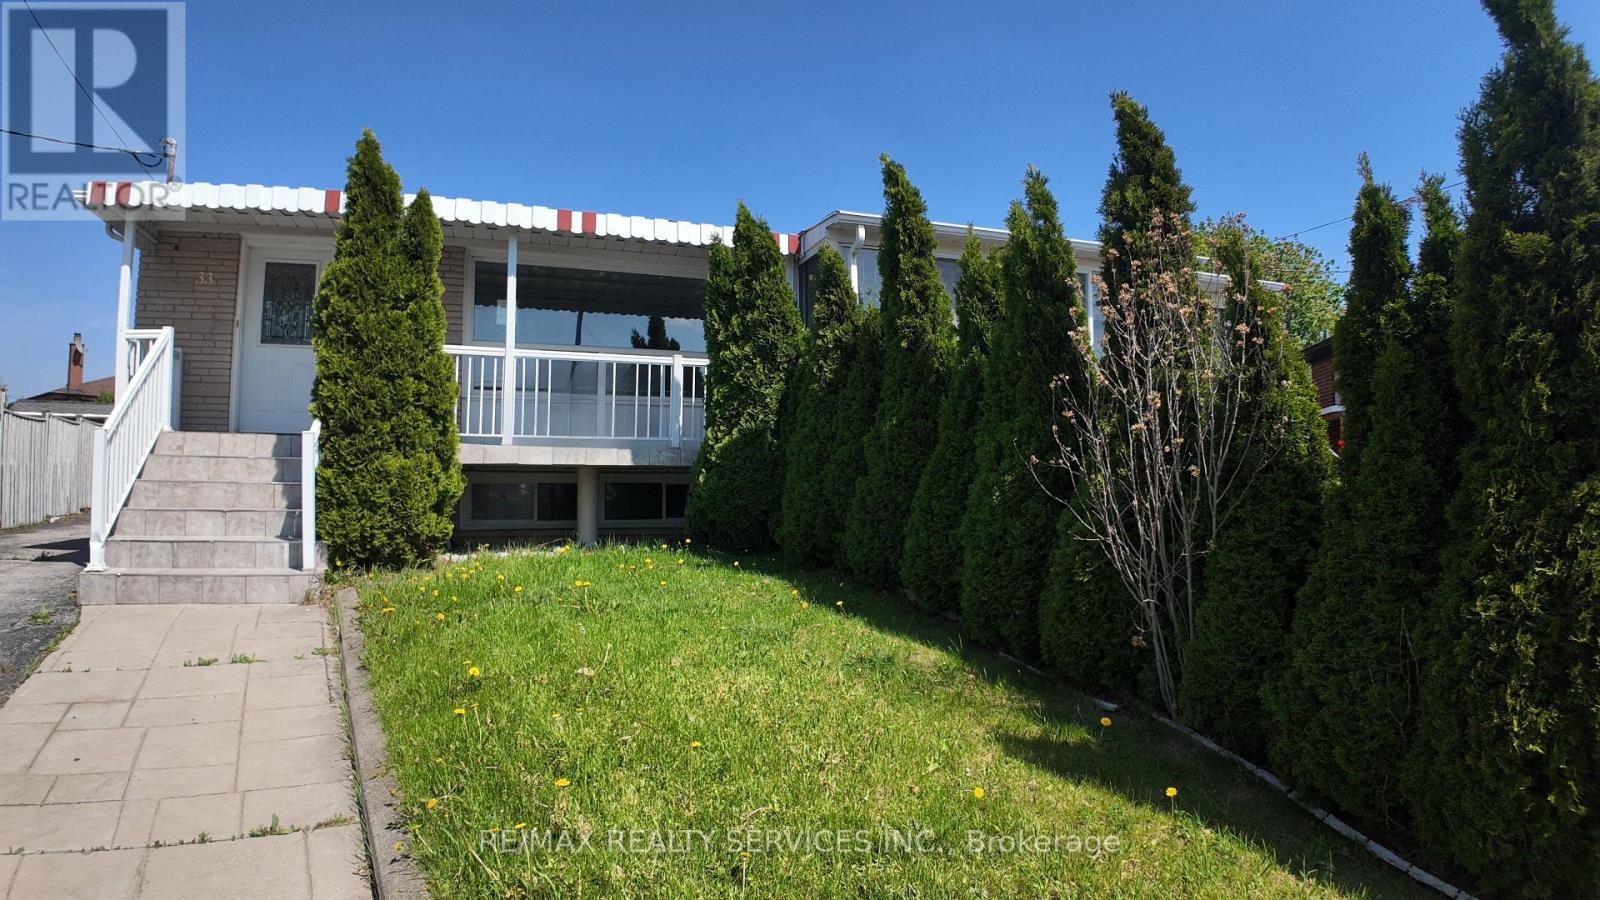
33 Bimini Crescent
Toronto, Ontario
Semi Detached house in an excellent location. Perfect for first time buyers, investors. One of the largest Semi on the street with 1520 sq ft. Separate Entrance to the basement. Located near plaza, York university, transit and schools. Lot of Potential. Sold "As is" with no representation or warranties. Use attached form 100, Schedule B & Schedule C (id:62616)
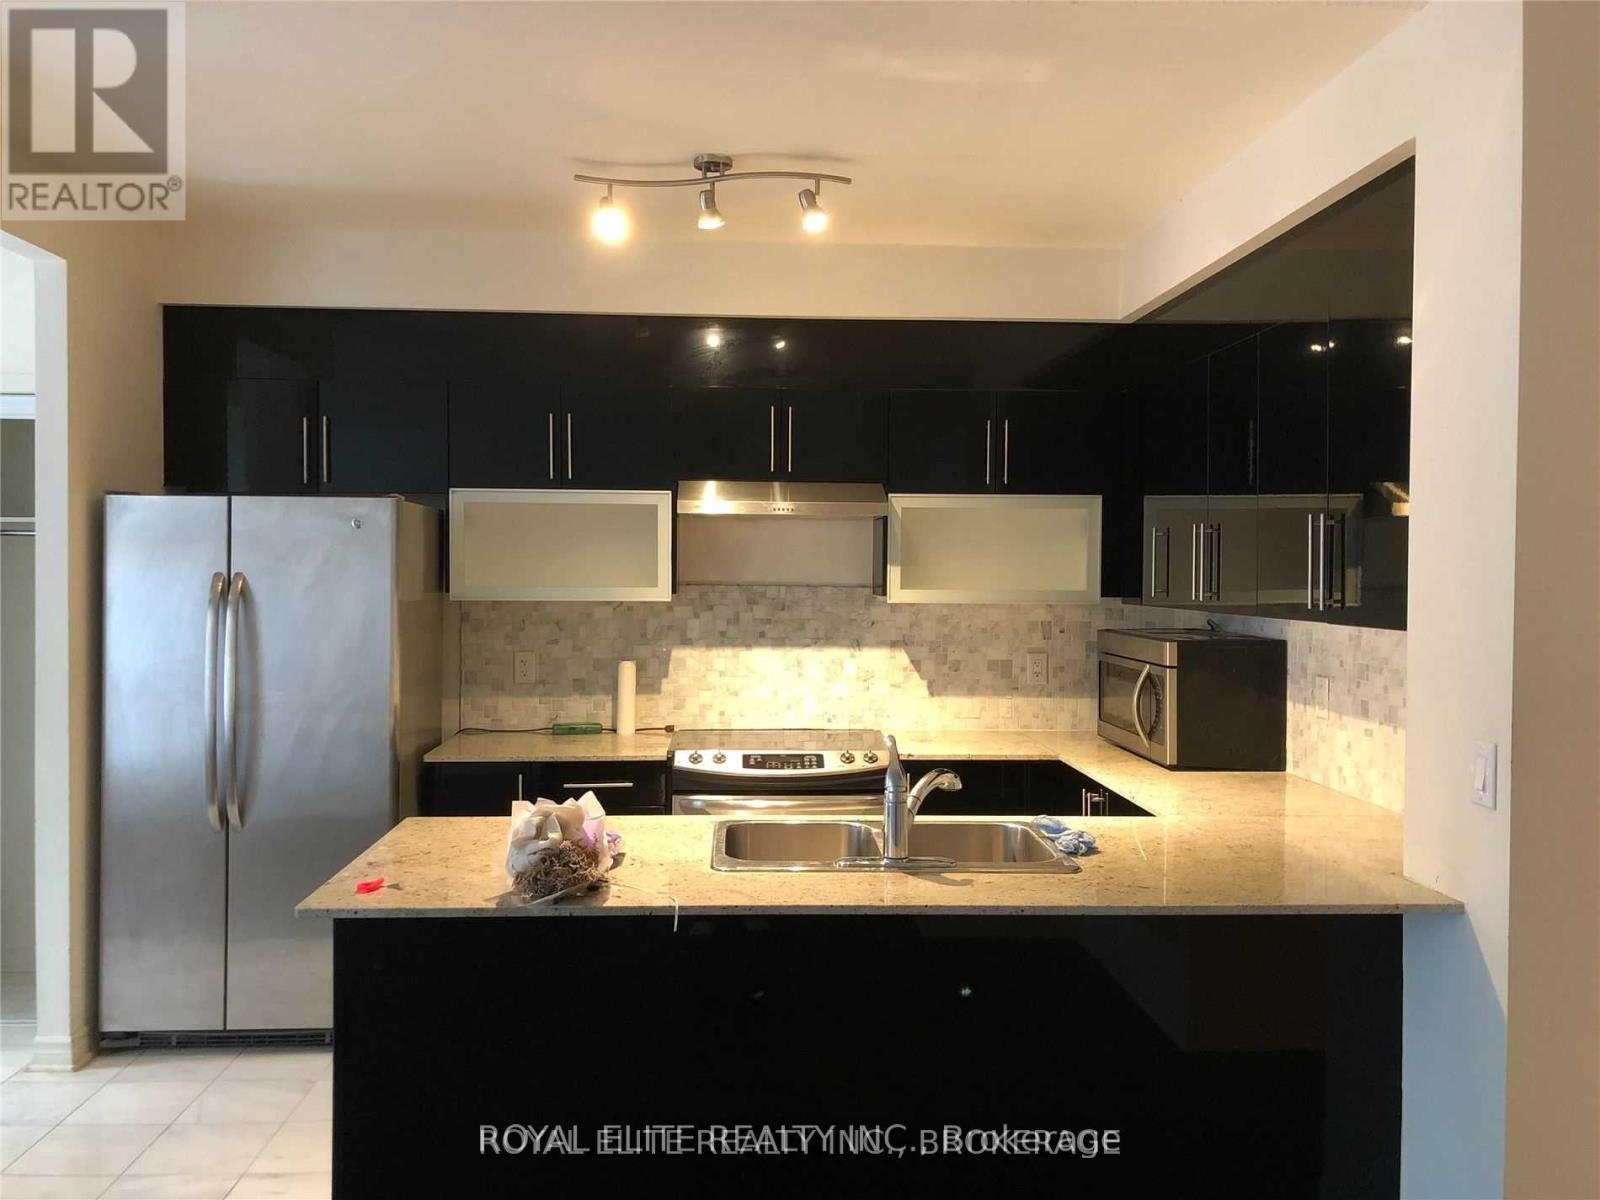
42 - 7 Brighton Place
Vaughan, Ontario
Newly renovated Townhouse in High Demand Area. Close To Ttc And York Transit. Beautiful Townhouse With Private Entrance. 9' Ceiling, Direct Access To Underground Parking (2 Side By Side Parking Spots). Access To Posh Condo Facilities included: Fitness, Water Spa, Theater Room, Bbq Area, Party Room, Guest Suite. Hardwood Floor At Main Level and At Upper Level....photos are from the previous listing of this property. (id:62616)
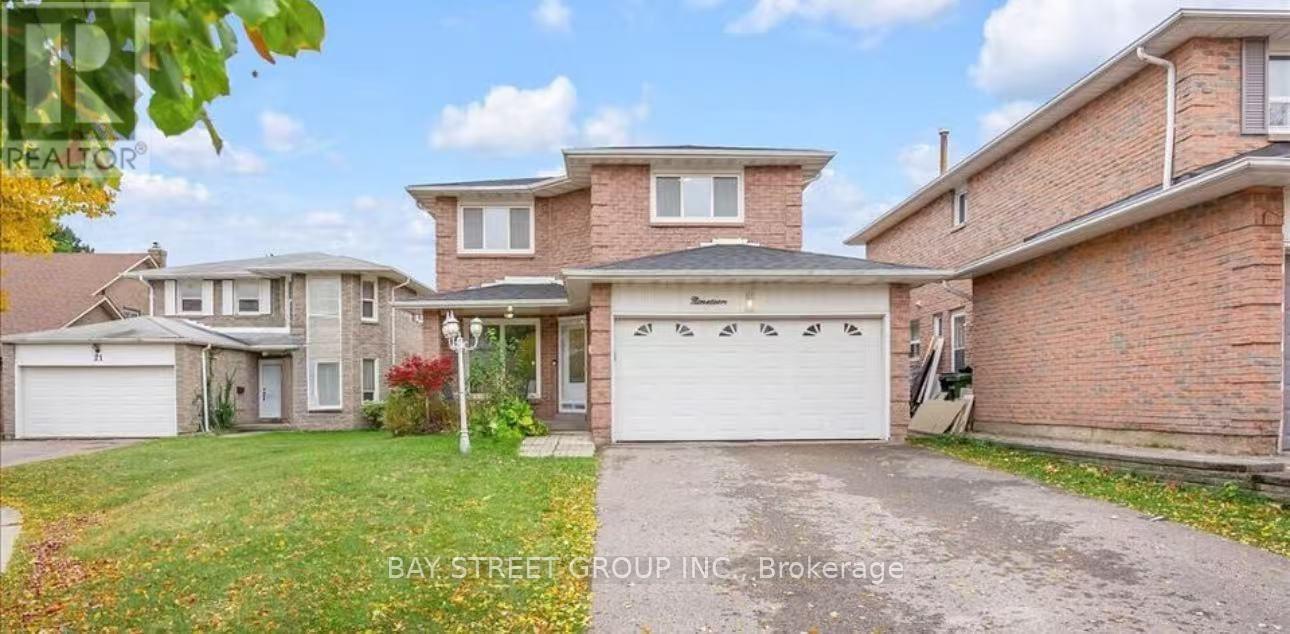
Bsmt - 19 Saddleback Court
Toronto, Ontario
Welcome to this newly renovated 2 Bedrooms Apartment W/Separated Entrance. Each Bedroom W/Bathroom and large windows. Great Location. Bright And Spacious. Open Concept. Walking Distance To Schools, Parks, Restaurants, Banks Etc. Mins To Highway 401 & Public Transit, Grocery Store, Shopping Centers. Welcome For A Showing. (id:62616)
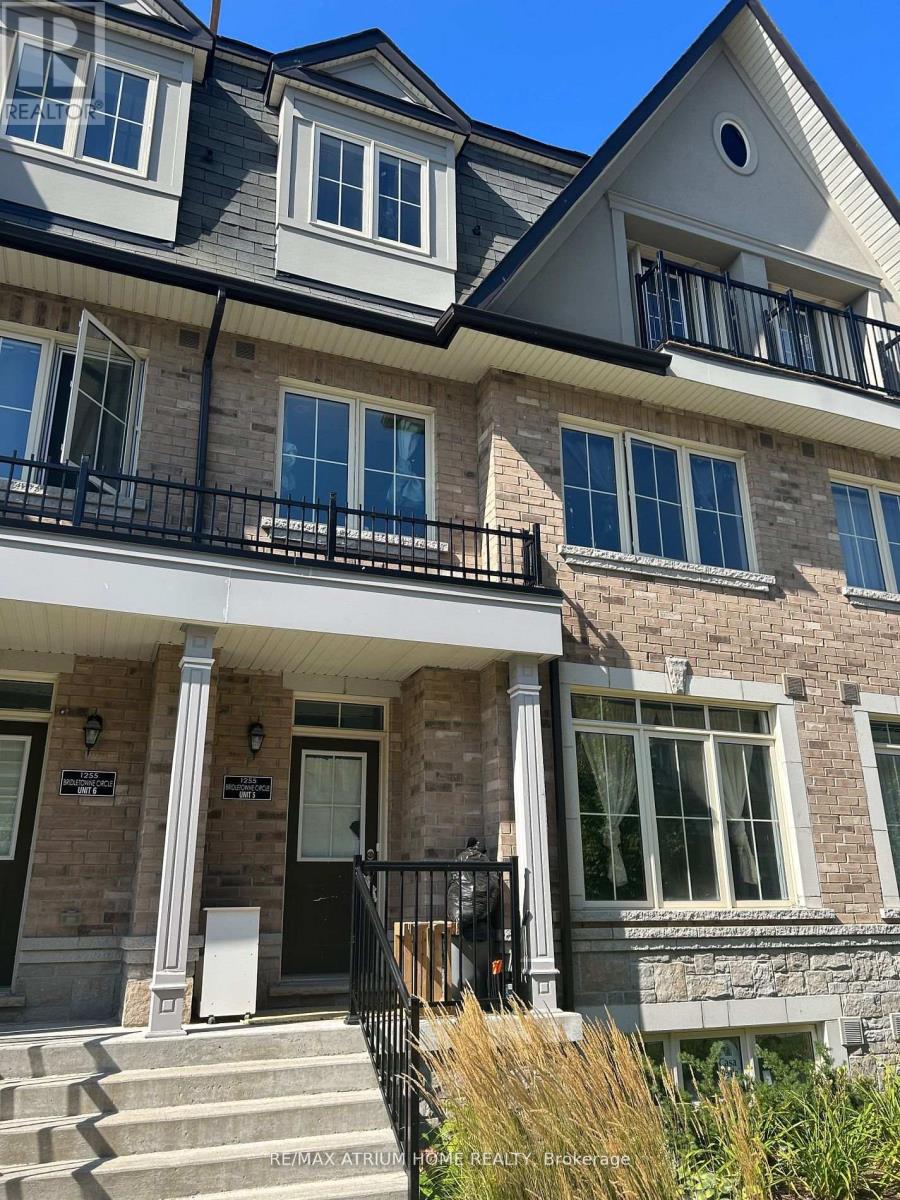
5 - 1255 Bridletowne Circle
Toronto, Ontario
Convenience Townhouse In Bridlewood Neighborhood. Spacious Layout Of 1,845 Sq. Ft. With 4 Bedrooms, 4.5Baths And Large Unfinished Basement. Private Rooftop Terrace. Steps To TTC, Restaurants, Plaza, Banks, Schools, Library, Supermarket, Shopping Mall And Highways.(pictures from previous listing) (id:62616)
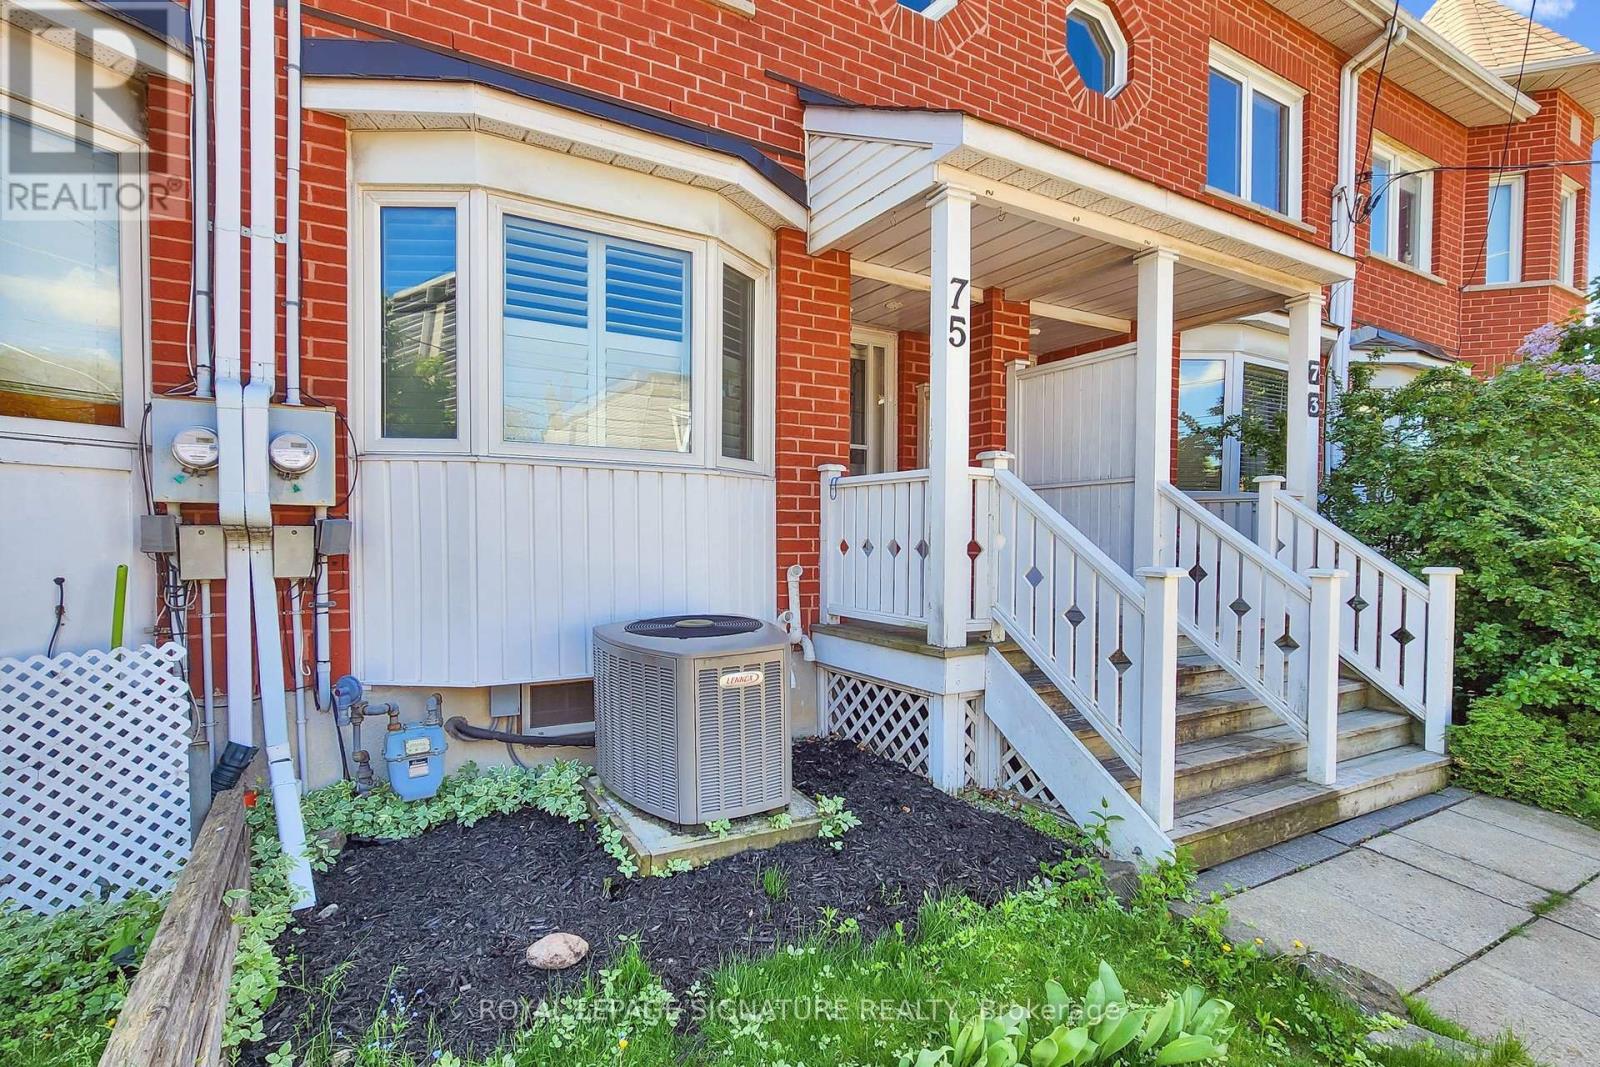
75 Doncaster Avenue
Toronto, Ontario
Welcome to 75 Doncaster Avenue! A 3 Bedroom Freehold Townhome that is ready to move into with 2 parking spaces and almost 1400 sqft of above grade space that comes with a finished basement. Move into this sought after location in the East End Danforth neighbourhood that is 5 minutes from the TTC Station and 9 minutes from the GO Station. The main floor brings you into a wonderful living room and dining room combination that allows for entertaining and comfortable daily living. The spacious and full-sized kitchen is complemented with high end stainless steel appliances and granite stone countertops. The rich hardwood floors and flush mount pot lights on all 3 floors complete the contemporary look and feel that makes this property feel simultaneously unique and high end at the same time. On the second floor you are greeted with 2 large bedrooms that have ample space and storage and share a generous sized hallway washroom. No tiny closets or cramped spaces in this move in ready home. Finally move up to the Primary bedroom retreat which takes up the entire third floor. The generous space allows for additional reading nooks or home office if you so choose. Walk in closet and a 5-piece bathroom along with skylight once again elevates this home's primary bedroom over its peers. The lower-level basement is your extra bonus space. Decked out with pot lights and fireplace and its own 3-piece bathroom the lower level can be a unit all to its own or your ideal media space, overnight guest space, work from home space, or any other use you may have for it. High end Hunter Douglas automated blinds installed for the principal rooms and California shutters on the main floor. Peace of mind is also key to this home as the mechanicals of the home have been done with plenty of lifespan left; appliances, tankless water heater, air conditioner, furnace, roof. Whether this is your first home, your move up home, or a downsizing home, this one fits all bills! (id:62616)
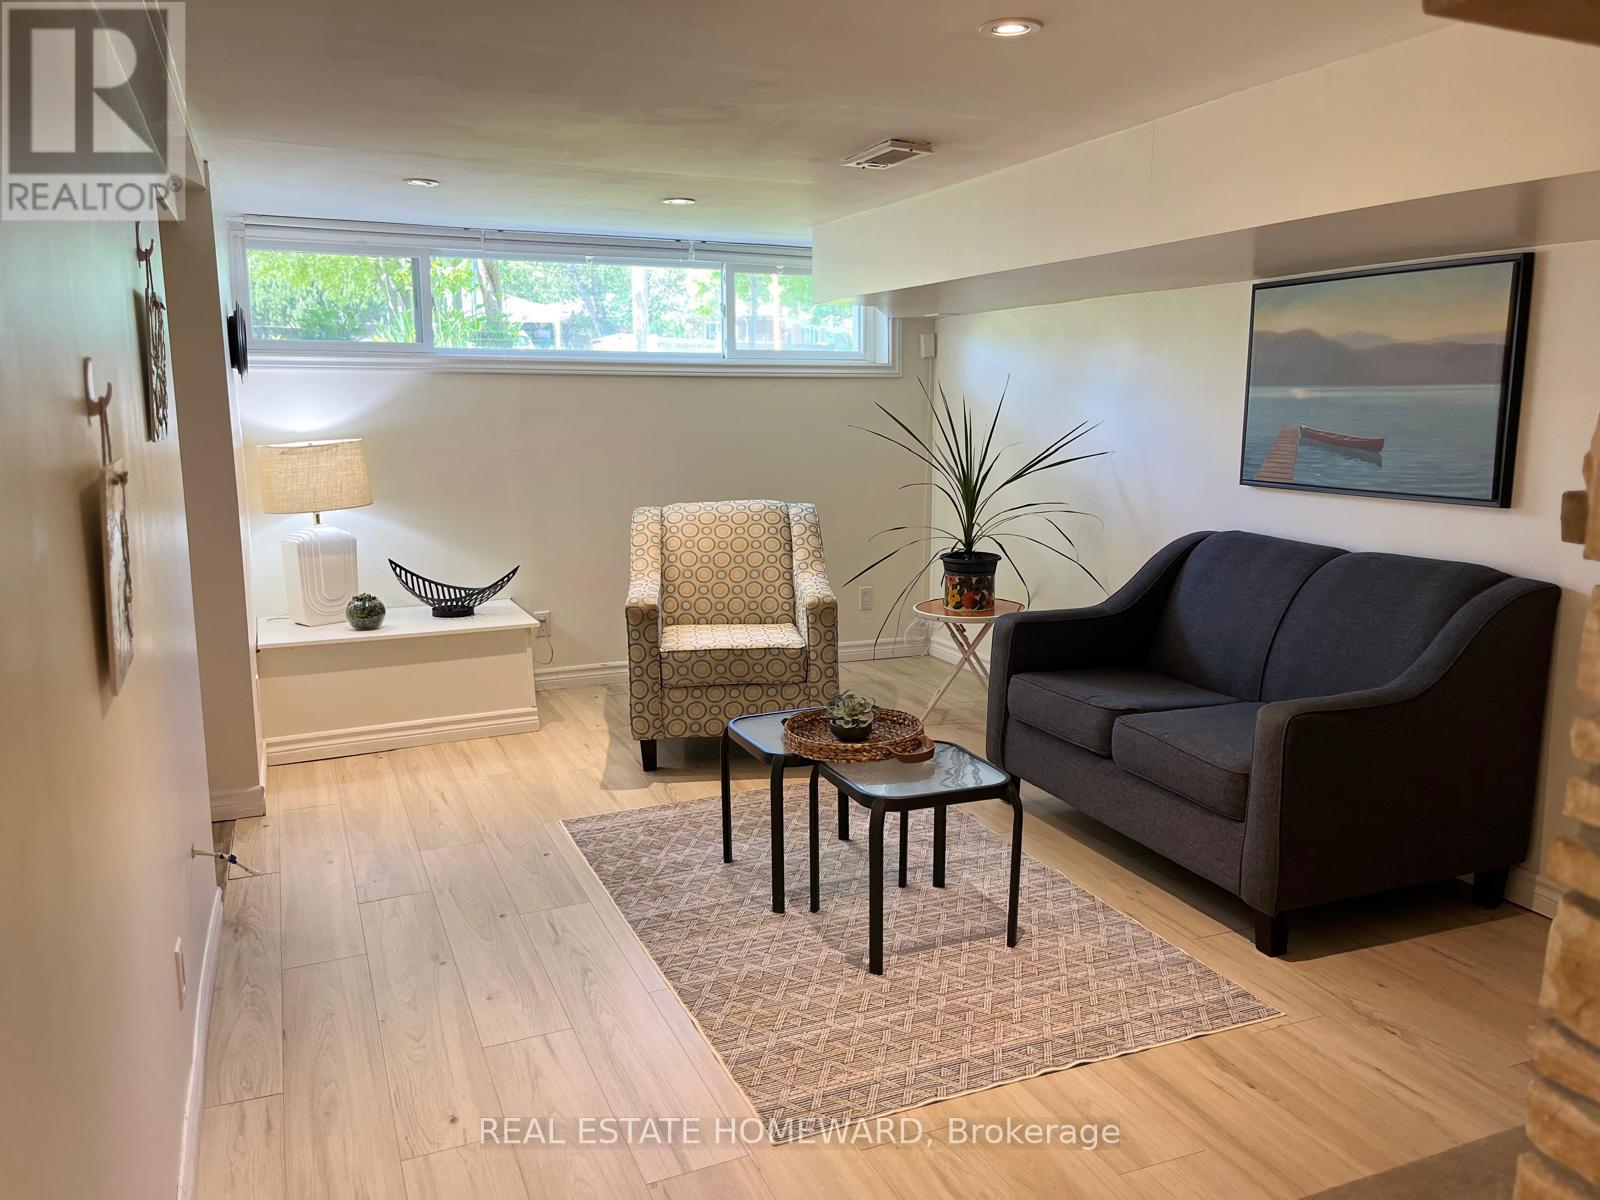
Bsmt - 115 Porchester Drive
Toronto, Ontario
Welcome to this Bright 2-bed basement apartment (furnished) just a stone's throw away from The Eglinton Go Station in Scarborough! available long-term & short-term for $100 more.($1950)TTC bus at your doorstep. Discover the charm of this spacious unit with easy access to the best schools, UofT Scarborough, Centennial College, Campus, parks, and Scarborough town centre. Den/Dining nice room, Windows in each room w. window coverings, brand new washer/dryer "2 in 1" for your exclusive use & convenience is at your fingertips. Move in anytime, with the tenant paying 35% utilities. No pets, No smokers, No use of the fireplace. Students are welcome.. (id:62616)
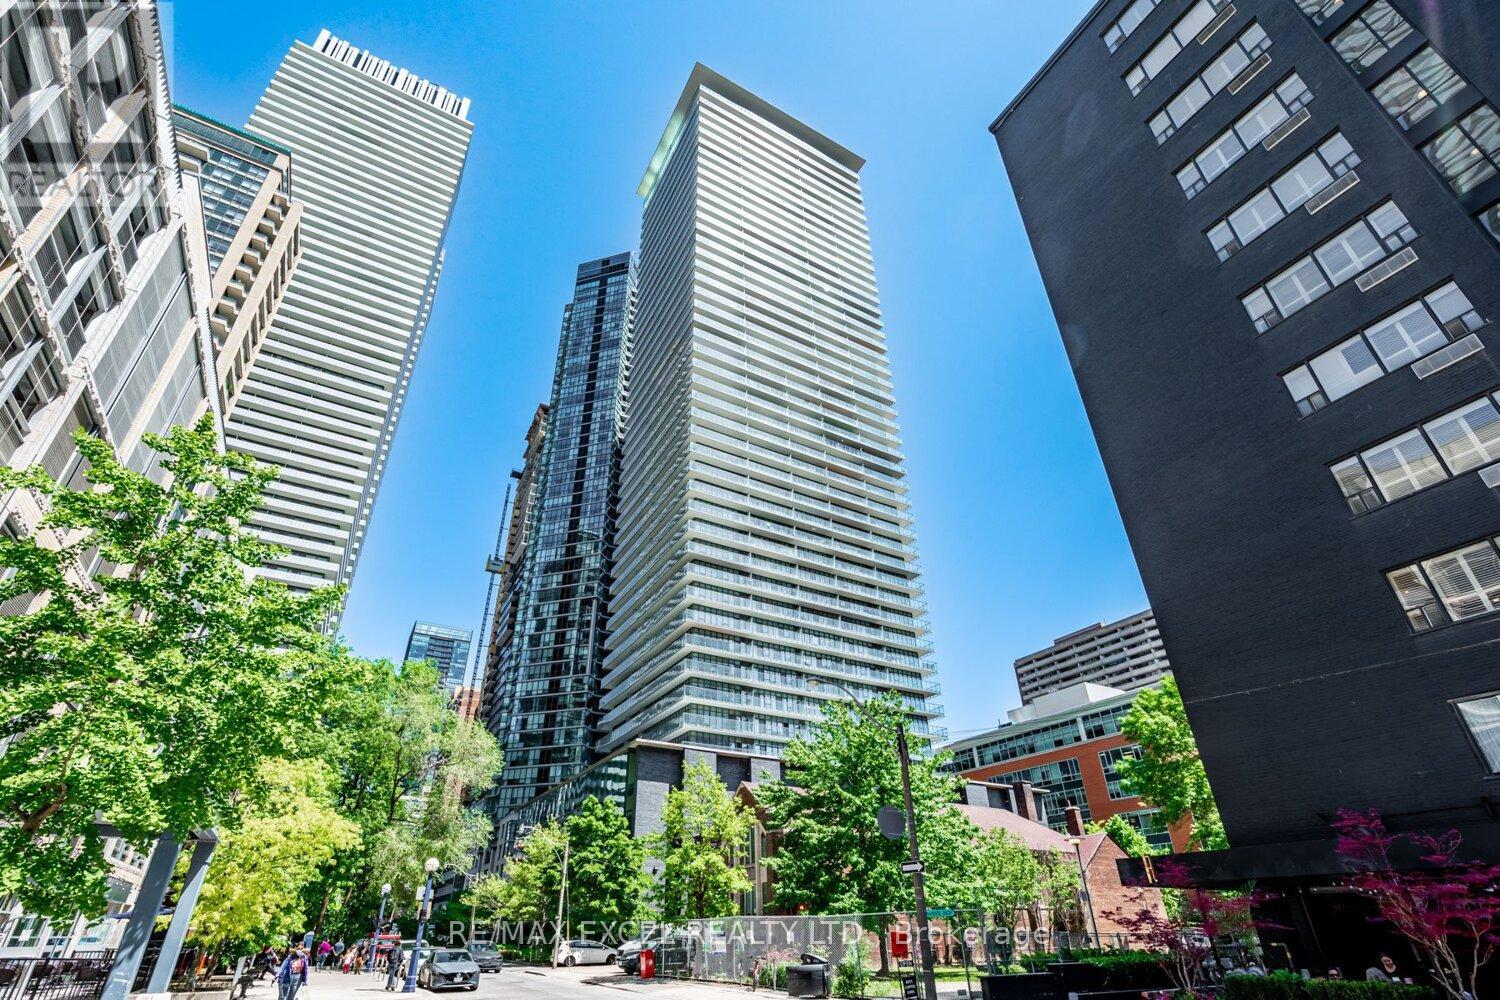
3709 - 33 Charles Street E
Toronto, Ontario
A thoughtfully designed 1-bedroom at 33 Church St. Located Steps from Yonge & Bloor and the Yorkville Village, Open Concept, Modern Designed Fleshly Painted. The streamlined kitchen is finished with quartz surfaces and built-in appliances, opening seamlessly to the living and dining area for easy everyday living. Residents enjoy a well-rounded amenity collection including 24/7 concierge service, a fully equipped gym, and a breathtaking rooftop outdoor terrace. Set in the core, Only short walk to transit, the Eaton Centre, restaurants, and entertainment. (id:62616)
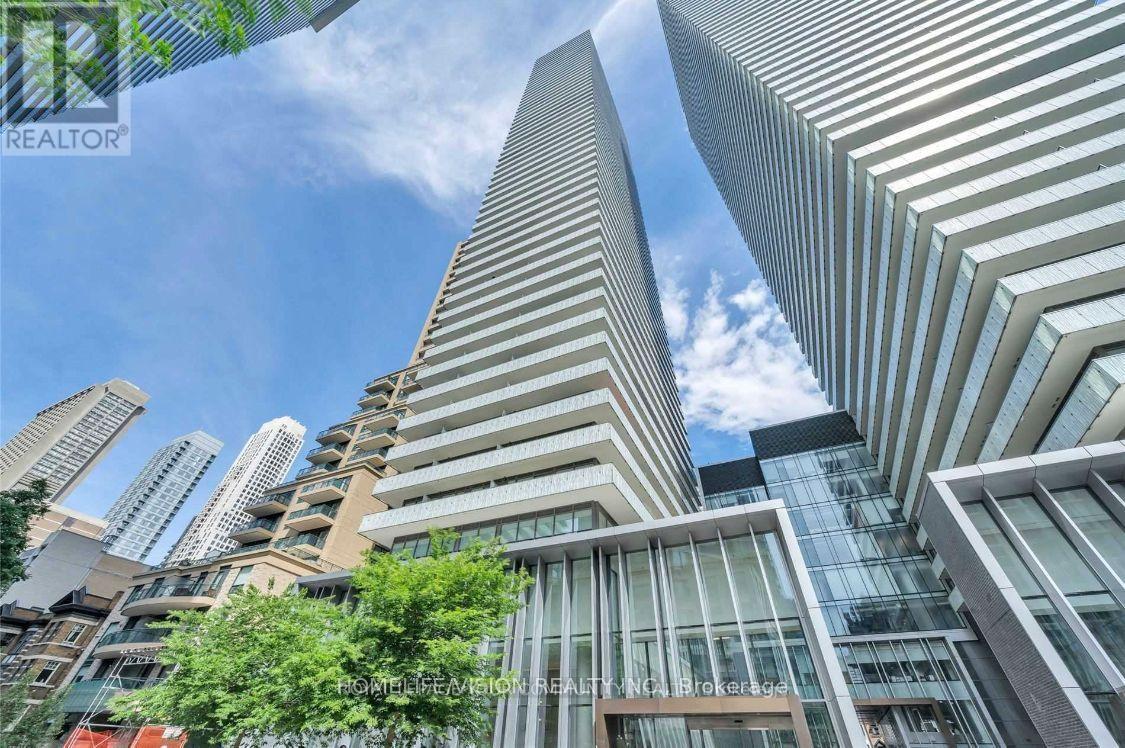
4207 - 42 Charles Street E
Toronto, Ontario
Casa II Condos Premier Luxury Living in the Heart of Downtown Toronto! Magnificent view from 42nd floor. Newly painted, completely move-in ready. Offering 349 sq.ft of interior space plus a rare 94 sq.ft balcony, enjoy a total of 443 sq.ft of modern living high above the city, with breathtaking unobstructed views. Floor-to-ceiling windows flood the space with natural light, complemented by 9 ft ceilings and an open-concept layout. The kitchen is thoughtfully designed with built-in European appliances, sleek cabinetry, and modern finishes, seamlessly integrated into the living area. The full 4-piece bathroom features a contemporary design, and the convenience of ensuite stacked washer & dryer adds to the functionality. Located at 42 Charles Street East, Casa II places you just steps to Yonge/Bloor subway station, Yorkville, University of Toronto, and world-class shopping, dining, and entertainment. Unbeatable locations ideal for end-users and investors alike, offering excellent rental income potential. Building amenities are second to none: rooftop lounge, outdoor pool, fully equipped fitness centre, party/games room, and the exclusive Chaz Club. Enjoy the comfort of 24-hour concierge and security in this luxury residence. Don't miss this opportunity to own a high-floor luxury studio with balcony in one of Torontos premier condo residences! (id:62616)
719 - 188 Doris Avenue
Toronto, Ontario
Clean And Bright With Laminated Flooring Throughout Except Ceramic Tile In Entrance Hallway And Kitchen. Convenient Access To All Amenities. 24 Hour Concierge (id:62616)
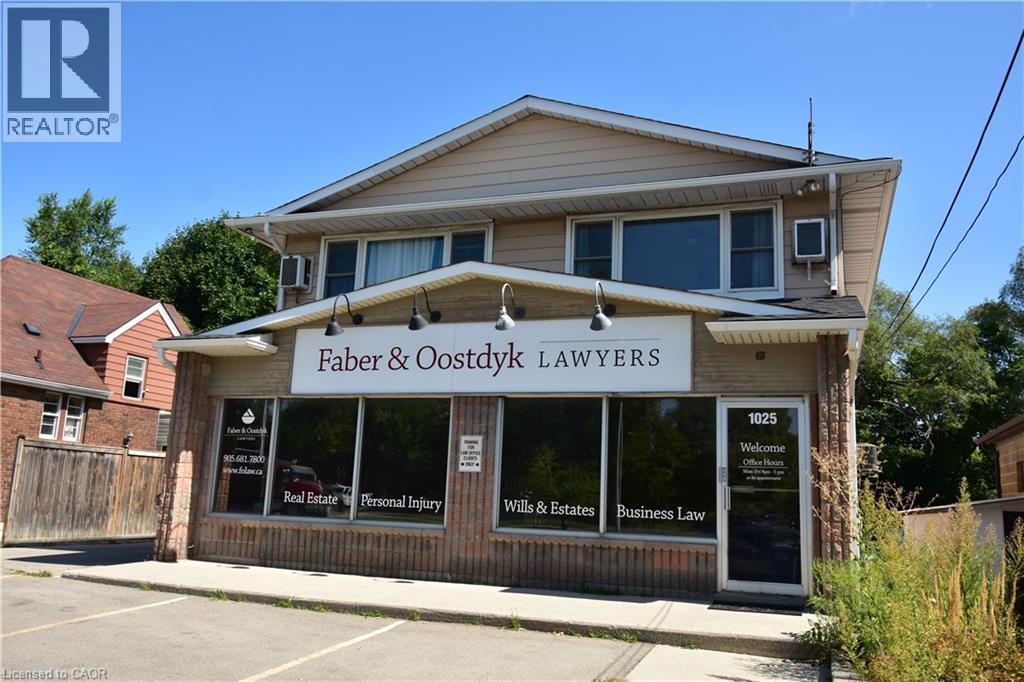
1025 Waterdown Road
Burlington, Ontario
Current tenant relocating. Highly visible and accessible office space suitable for many uses under the existing MXE Zoning; currently used as a legal office. On-site parking at front (3) and rear (7) of building. Area for lease includes main level only (approx. 1740 sf) but lower level may also be leased at an additional rent if required. Rent is a Gross Lease and includes taxes, building insurance and exterior maintenance. Tenant pays own utilities. Main level includes: Reception area, two private offices and boardroom at the front leading to the back work areas. Mixture of carpet floor covering, ceramic tile, and hardwood in the lobby, boardroom, hallway, and reception area, acoustic tile ceiling and fluorescent lighting. Two 2-piece washrooms, stained wood trim and casings. Owner is registered real estate broker. (id:62616)
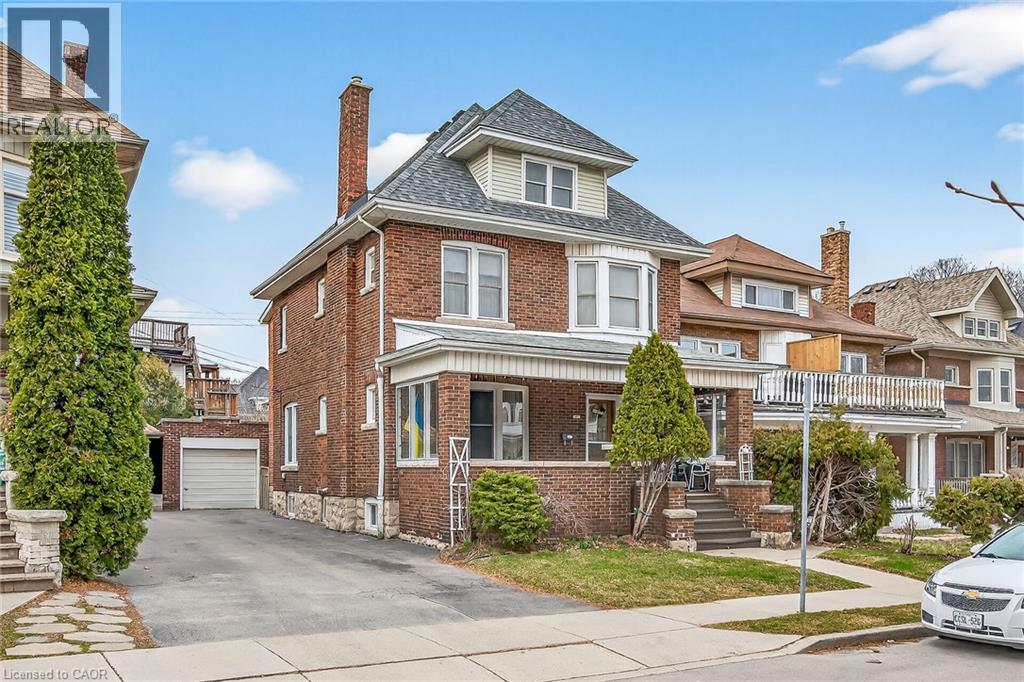
96 Barnesdale Boulevard
Hamilton, Ontario
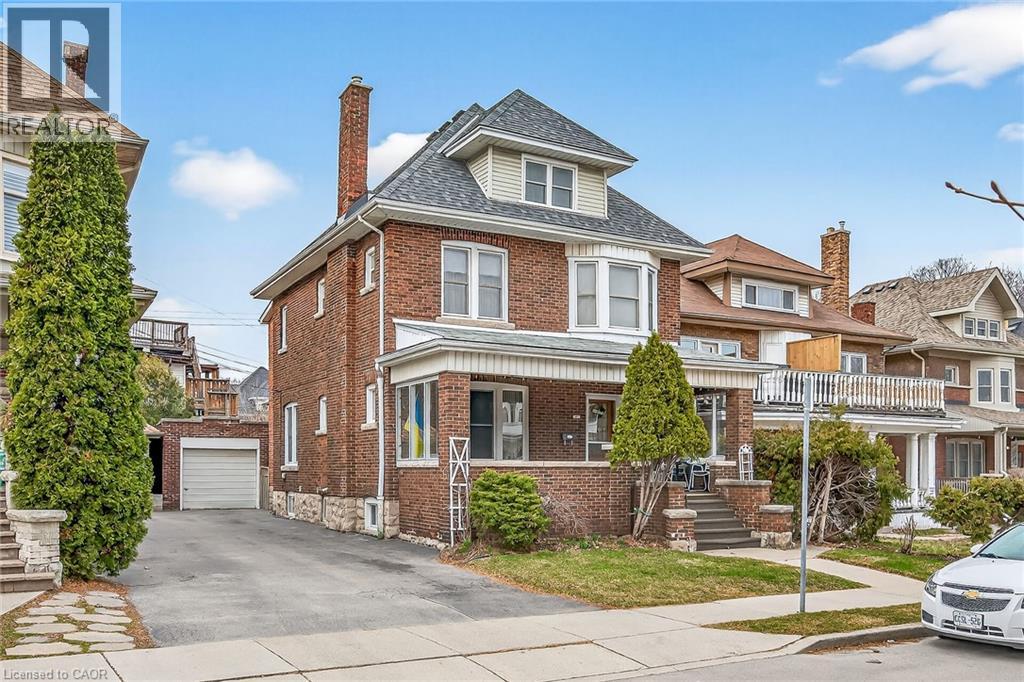
Welcome to 96 Barnesdale Blvd. South..C-2 , Zoning , D-2 District. Two Family Dwelling Permitted. Well kept stately family home on a prestigious Boulevard. Same owner since 1966. Separate entrances. Estate Sale Main floor one bedroom unit. Second floor Two Bedroom unit. Hardwood flooring under broadloom throughout. Fireplace in Living room not used. Basement partially finished. Rec room- bedroom. Large Laundry workshop area. Storage Facilities. 3 Pc. Bath. Separate hydro meters. Roof re-shingled 2022, Boiler replaced in 2015, Hot water Tank 2015 . All windows replaced except two in the attic and two in the basement . (id:62616)
96 Barnesdale Boulevard S
Hamilton, Ontario
Welcome to 96 Barnesdale Boulevard .C-2 Zoning,D-2 District ,Two Family Dwelling permitted. Well kept stately Family home on a prestigious Boulevard. Same owner since 1966. Estate Sale ...Main Floor 1 Bedrm unit , Second Floor 2 bedrm unit. Broadloom over hardwood flooring throughout. Fireplace in Living Rm. not used. Basement partially finished... Rec. Room - Bedrm..Large laundry, workshop area. Storage facility, 3 pc. Bath. Separate Hydro Meters and entrances. Roof reshingled 2022, Boiler replaced in 2015, Hot water Tank in 2015 , All windows replaced except two in the attic and two in the Basement . Estate Sale ...Executors cannot Warrant condition of the house . Basement , attic and garage will be emptied and cleaned our before closing . Attic is unfinished .Fireplaces not used in either unit . (id:62616)
230 Blair Road Unit# 16
Cambridge, Ontario
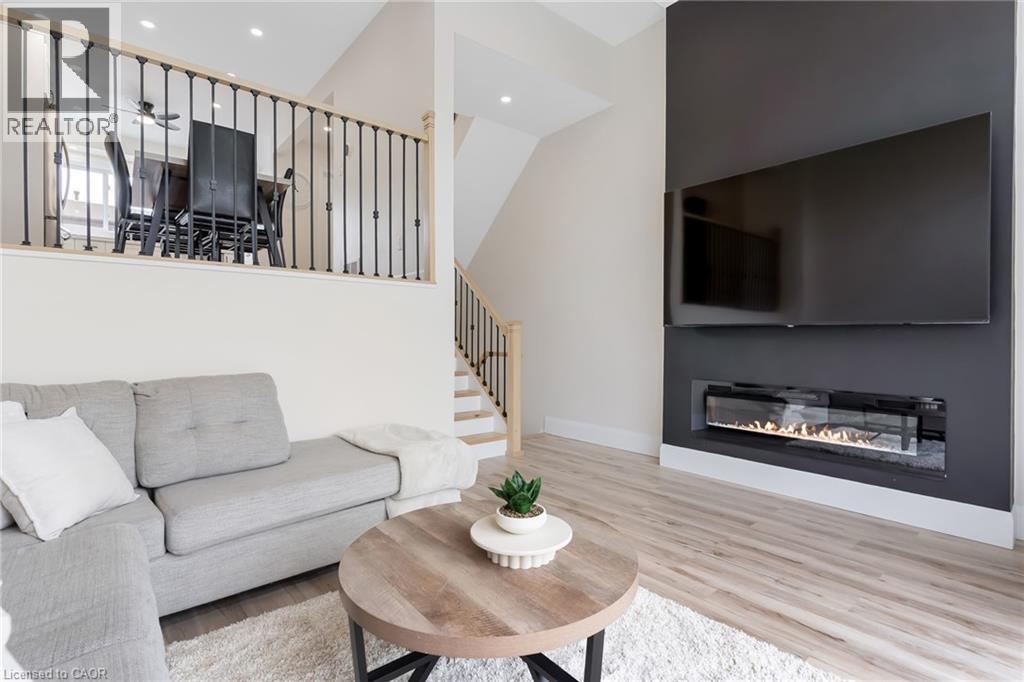
Welcome to an exceptional opportunity in the highly sought-after community of Blair —a quiet, established neighbourhood known for its charm, greenery, and family-friendly atmosphere. This stunning home has been meticulously renovated from top to bottom, with over $100,000 in thoughtful upgrades that bring modern sophistication and effortless comfort together. From the moment you step inside, you’re welcomed by a bright open-concept layout where the kitchen and living space flow seamlessly—creating the perfect setting for entertaining, relaxing, and everyday living. The home offers three beautifully appointed bedrooms and two stylishly updated bathrooms, designed with both elegance and functionality in mind. Every detail has been carefully considered to create a move-in ready space that feels both refined and inviting. Step outside to discover a brand-new concrete patio, offering the perfect backdrop for summer evenings, outdoor dining, and quiet morning coffee. The backyard enjoys the rare luxury of backing directly onto a peaceful park, providing a scenic green view and an added sense of privacy that enhances the home’s tranquil setting. Additional features include convenient basement storage, ensuring practical space for organization without compromising the clean, modern feel of the home. Perfectly positioned just minutes from local schools, dining, and everyday amenities, with easy highway access and close proximity to Conestoga College, this location offers the ideal balance of lifestyle and convenience. Whether you are a first-time buyer seeking a turn-key home or a growing family looking to settle into one of Cambridge’s most desirable neighbourhoods, this beautifully renovated Blair residence delivers a rare combination. (id:62616)
27 Scenic Wood Crescent
Kitchener, Ontario
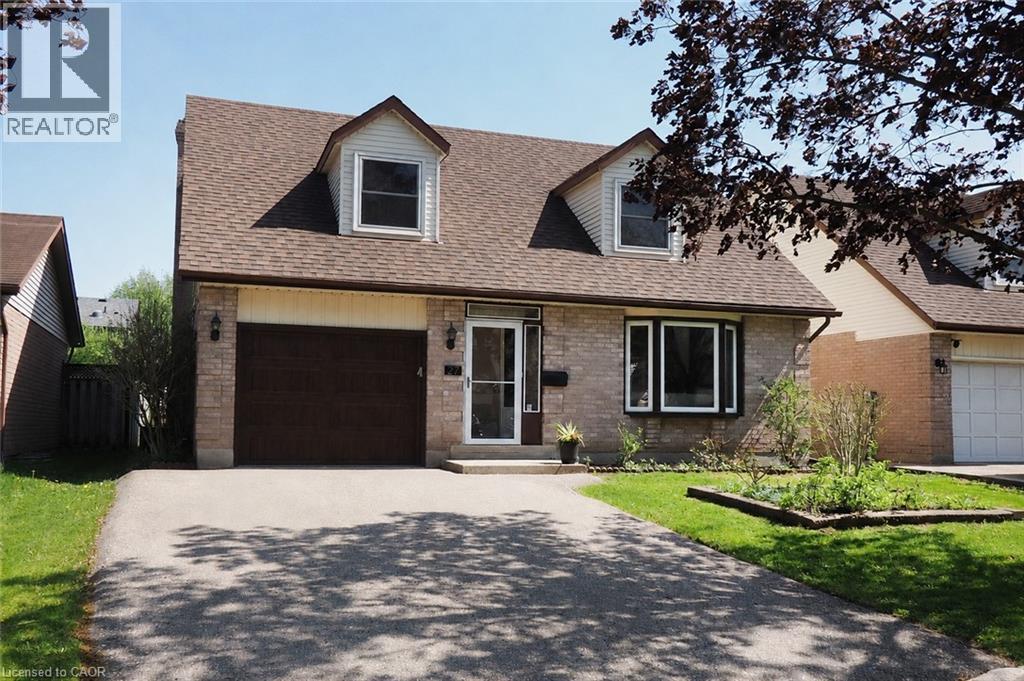
Welcome to 27 Scenic Wood Crescent, a beautifully renovated true 4-bedroom, 3-bathroom home offering the perfect blend of space, style, and functionality in a highly desirable family-friendly neighbourhood. The interior immediately impresses with freshly painted walls, updated trim and modern fixtures, and upgraded enhanced vinyl plank flooring flowing seamlessly throughout all three levels of the home. The main floor features a spacious and functional layout with two separate living areas, a formal dining room, convenient powder room, and a stunning brand-new kitchen complete with quartz countertops and modern appliances, including an induction stove. Upstairs, the upgrades continue with four generously sized bedrooms and a beautifully renovated main bathroom. The fully finished basement provides additional flexible living space centered around a modern electric fireplace, making it ideal for a recreation room, games area, home office, or media space. Step outside to a private backyard, the perfect setting for outdoor entertaining or relaxing evenings on the deck. Thoughtfully updated throughout, this home delivers a true move-in-ready experience with plenty of room for both everyday family living and entertaining. Ideally located within walking distance to schools, supermarkets, parks, walking trails, and Idlewood Community Pool, and just minutes from Highway 401 and Fairview Park Mall, this home offers the perfect balance of convenience, comfort, and modern living. (id:62616)
3227 E King Street E Unit# 503
Kitchener, Ontario
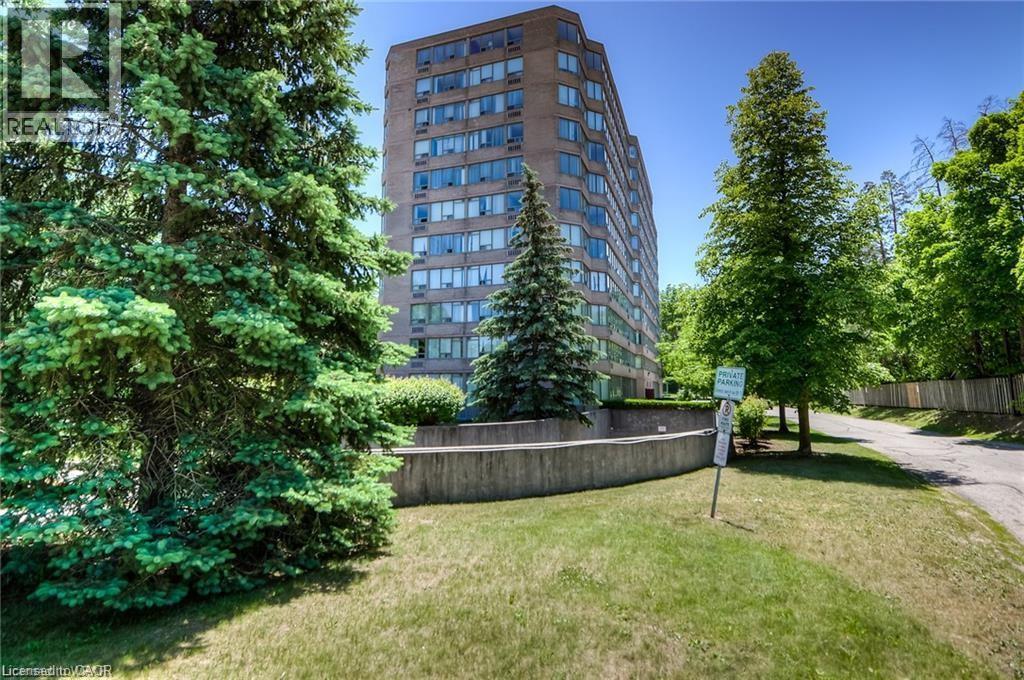
FOR LEASE AT THE REGENCY | CORNER SUITE | $2,250/MONTH | INTERNET INCLUDED - Welcome to The Regency! This bright and spacious corner unit offers comfortable, convenient condo living in a well-maintained building with excellent amenities. Highlighted by views of green space, this is an amazing quiet unit. Featuring 2 bedrooms, 2 bathrooms, large windows, generous living space, and a functional layout, this suite is ideal for professionals, downsizers, or anyone looking for low-maintenance living in a great location. Enjoy plenty of natural light, a spacious primary bedroom with ensuite bath, in-suite laundry, excellent closet and storage space, and appliances included. This unit also includes one parking space for added everyday convenience. Building amenities include a well-equipped gym, indoor pool, hot tub, sauna, library, party and games rooms, beautifully landscaped grounds, outdoor patio, and community barbecue area. Located close to public transit, Fairview Park Mall, restaurants, grocery stores, walking trails, Chicopee Ski Hill, and with easy highway access, this location offers comfort, convenience, and lifestyle all in one. $2,250/month plus heat and hydro. Water and high-speed internet included. Unit available August 1st. (id:62616)
999 5 Concession W
Flamborough, Ontario
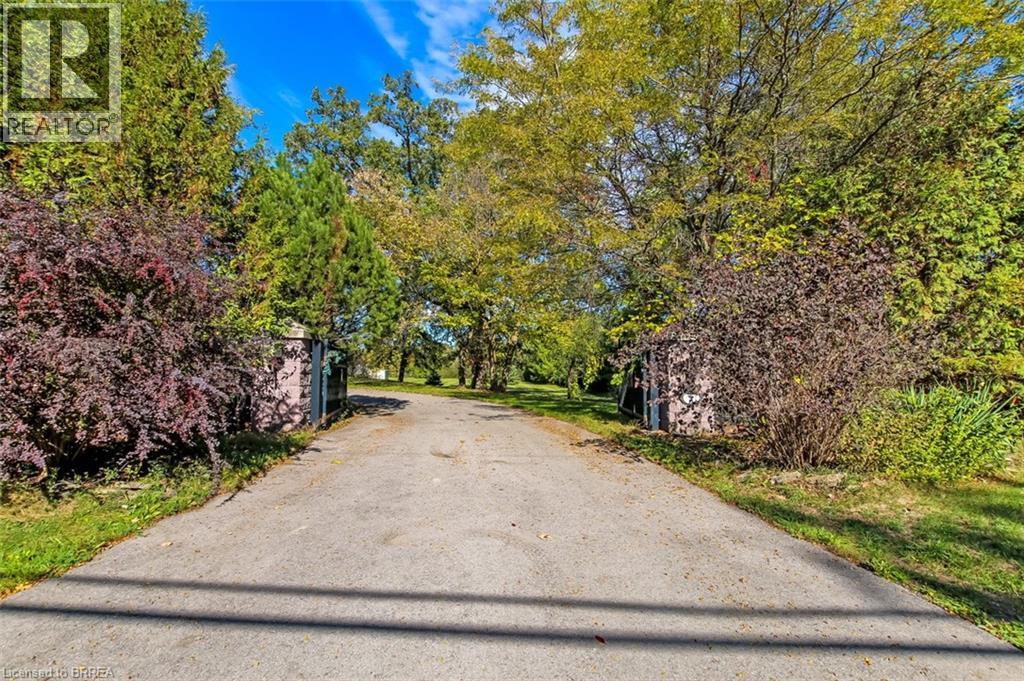
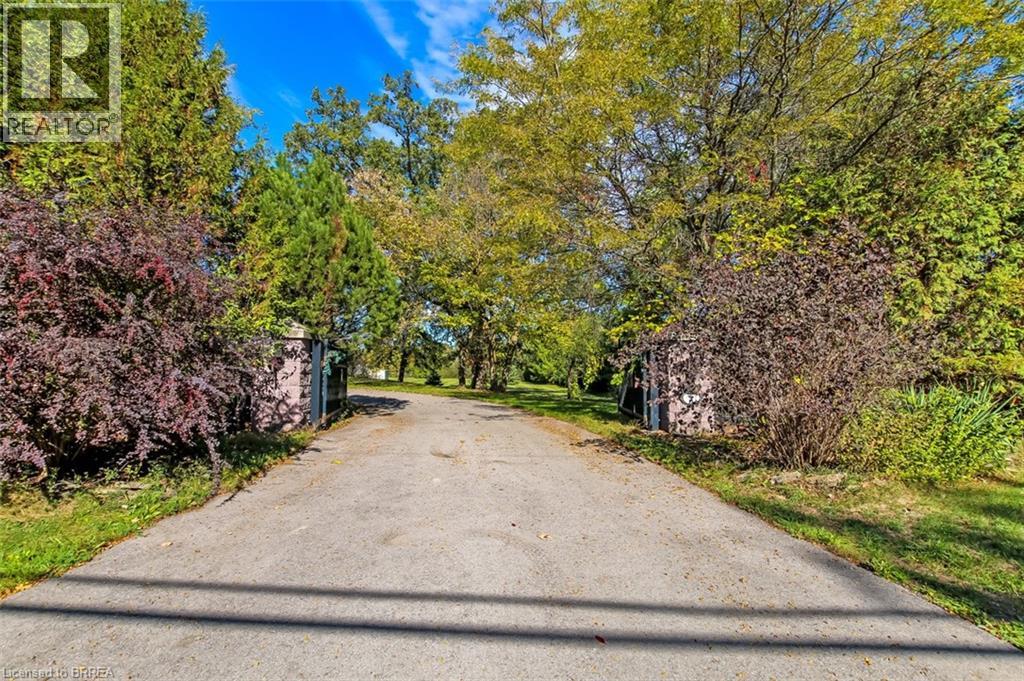
Fantastic 91.74 acre hobby farm in sought after Flamborough. The main residence is almost 3000 square feet with 4 bedrooms, 3 bathrooms, an inground salt water pool & so much more. The open concept living room, dining room & kitchen are perfect for entertaining featuring soaring cathedral ceilings, a stunning stone fireplace, updated kitchen with granite counters and patio doors to the sunroom, hot tub & gorgeous salt water pool with a waterfall & outdoor fireplace. The large primary suite has an ensuite bath with a jetted tub & double shower, a huge walk-in closet & room for king size furniture. The other 3 bedrooms are all a good size with spacious closets. The main 5pc bath has double vanities. There is another 3 pc bath conveniently located near the pool & main floor laundry. Infloor heating runs throughout the bedrooms, bathrooms, living & dining rooms. The attached 3 car garage was converted to additional seasonal living space & storage & could be converted back. A 2 car carport sits beside the house to keep vehicles out of the elements. The additional worker's residence is a mobile home with a septic system, hydro and water. There is also a cute bunkie with hydro and various other storage buildings on the property. The steel building for horses or cows has hydro and a few acres of paddock with electric fencing. The greenhouse needs some repair. This very private property is mostly wooded with trails winding through the various species of trees. Salt water pool installed in 2010 is solar heated, pump and vacuum replaced 2025. New drilled well in 2024. Property is being sold as is as part of an estate. (id:62616)
999 5 Concession W
Flamborough, Ontario
Fantastic 91.74 acre hobby farm in sought after Flamborough. This very private property is mostly wooded with trails winding through the various species of trees. The steel building for horses or cows has hydro and a few acres of paddock with electric fencing. The greenhouse needs some repair. The main residence is almost 3000 square feet with 4 bedrooms, 3 bathrooms, an inground salt water pool & so much more. The open concept living room, dining room & kitchen are perfect for entertaining featuring soaring cathedral ceilings, a stunning stone fireplace, updated kitchen with granite counters and patio doors to the sunroom, hot tub & gorgeous salt water pool with a waterfall & outdoor fireplace. The large primary suite has an ensuite bath with a jetted tub & double shower, a huge walk-in closet & room for king size furniture. The other 3 bedrooms are all a good size with spacious closets. The main 5pc bath has double vanities. There is another 3 pc bath conveniently located near the pool & main floor laundry. In-floor heating runs throughout the bedrooms, bathrooms, living & dining rooms. The attached 3 car garage was converted to additional seasonal living space & storage & could be converted back. A 2 car carport sits beside the house to keep vehicles out of the elements. The additional worker's residence is a mobile home with a septic system, hydro and water. There is also a cute bunkie with hydro and various other storage buildings on the property. Salt water pool installed in 2010 is solar heated, pump and vacuum replaced 2025. New drilled well in 2024. Property is being sold as is as part of an estate. (id:62616)

96 King Street W
Kitchener, Ontario
Excellent opportunity to acquire a well-established variety store in a high-visibility location at 96 King St W, Kitchener. Family Dollar & More has been successfully operated by the same owner for over 20 years, building a loyal and repeat customer base. This turnkey business offers stable operations with strong fundamentals, while presenting significant growth potential for a new owner as the current operator is retiring. The store benefits from very reasonable rent and a spacious layout with room to expand product offerings and improve merchandising. INVENTORY IS NOT INCLUDED IN PURCHASE PRICE .There is excellent opportunity to increase revenue by extending operating hours and adding new product lines, including liquor sales (subject to licensing and approvals). Ideal for an owner-operator or family-run business. INVENTORY IS NOT INCLUDED IN PURCHASE PRICE (id:62616)
19 Broad Street
Brantford, Ontario
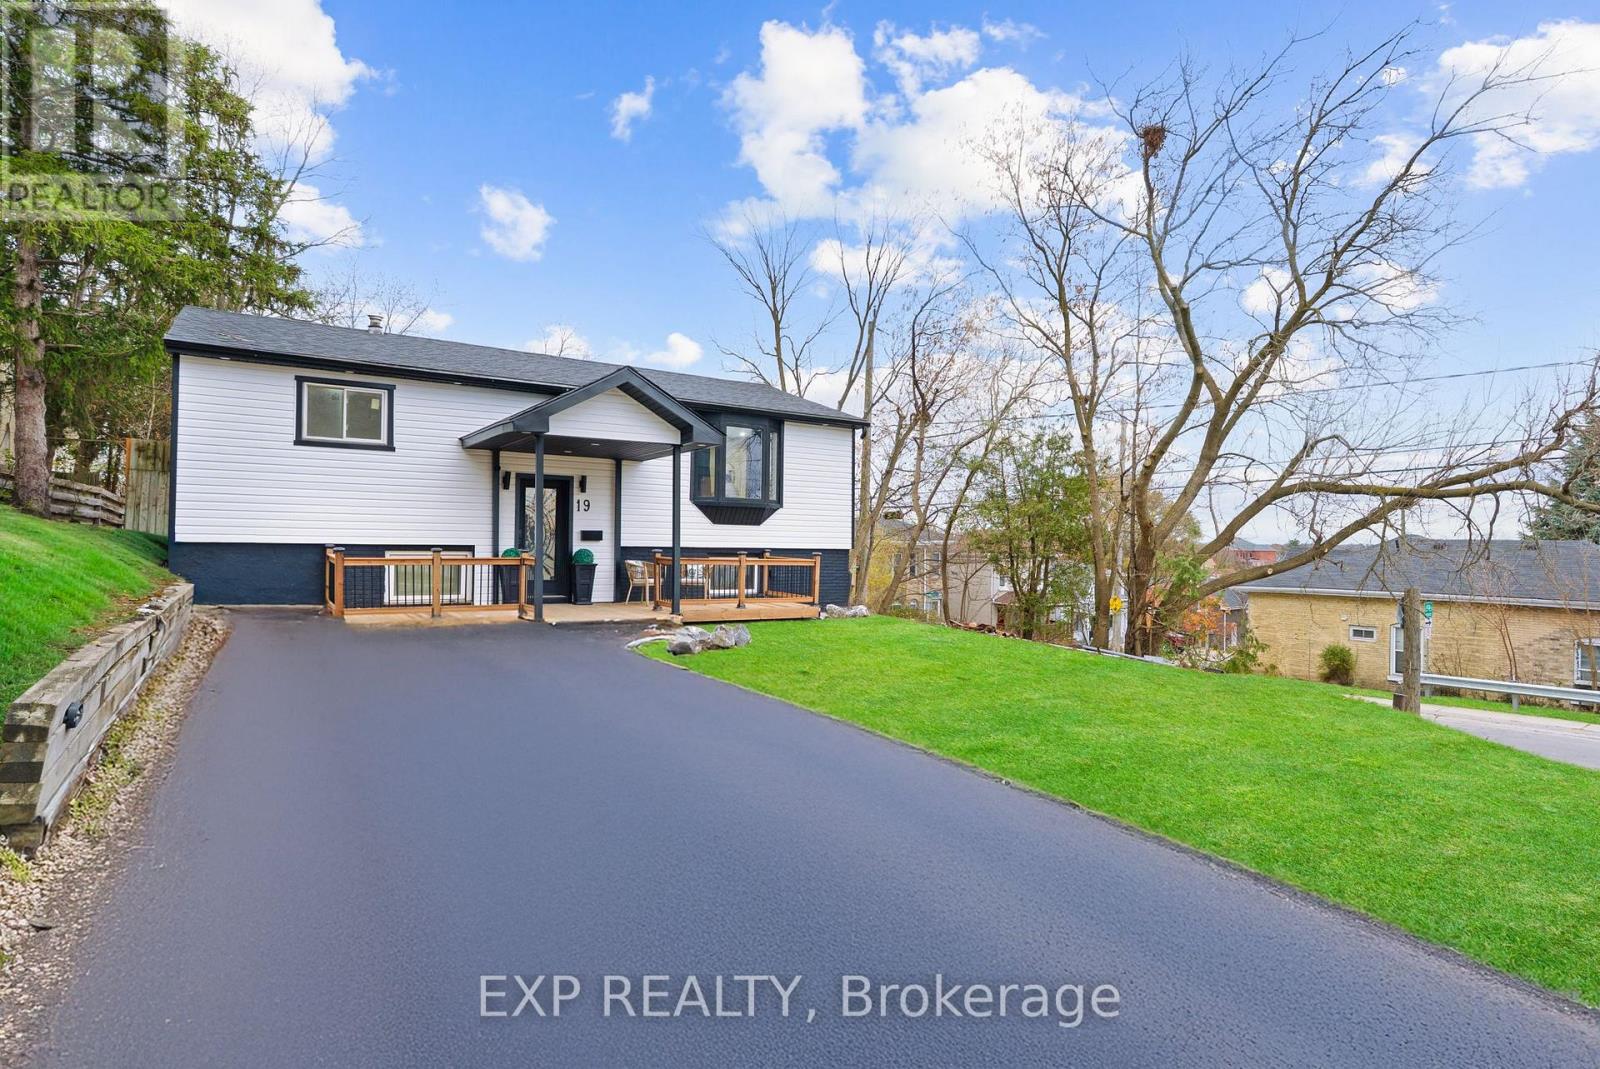
Welcome to 19 Broad Street, Brantford - a beautifully renovated raised bungalow with over $100,000 in upgrades. This turnkey home boasts brand-new siding, roof, driveway, patio, and furnace, along with stylish engineered hardwood flooring, modern pot lights, doors and completely newly built washrooms. The newly built kitchen features quartz countertops and brand-new stainless steel appliances. Offering 2 bedrooms and 1 full bathroom on the main floor, plus 2 additional bedrooms and another full bathroom in the fully finished basement, this home provides comfort and flexibility for any family. Enjoy peace of mind with a new 200 AMP electrical panel and the convenience of being close to Brantford General Hospital, parks, schools, shopping, and all major amenities, highways. Move-in ready and designed for modern living, this home perfectly combines quality, style, and convenience. (id:62616)
6 - 39 John Perkins Bull Drive W
Toronto, Ontario
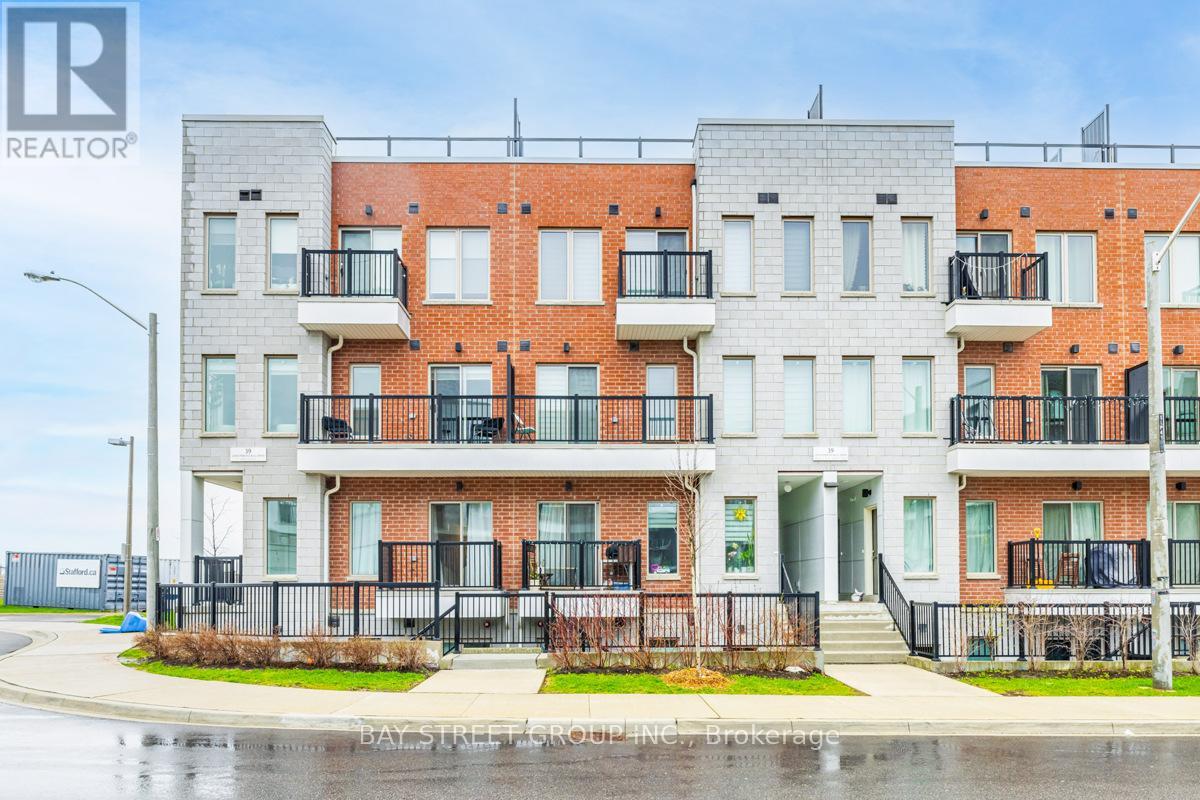
Enjoy This Sun-Filled, Spacious Premium Lower Townhouse Built By Stafford Homes, Offering Approximately 1,350 Sqft Of Functional Living Space. Featuring 3 Large Bedrooms With Generous Walk-In Closets And 2 Full Bathrooms, This Home Showcases 9 Ft Ceilings, Luxury Finishes, And A Modern Open-Concept Layout Perfect For Families And Professionals Alike. Upgraded Kitchen With Approximately $15,000 In Builder Upgrades, Stainless Steel Appliances Including Stove, Hood Fan, Fridge, Dishwasher, Plus White Washer & Dryer.Located At 39 John Perkins Bull Drive In A Highly Convenient And Rapidly Growing Community, Steps To Downsview Park, Humber River Hospital, Yorkdale Mall, York University, TTC Transit, Subway Access, And Easy Access To Highways 400 & 401. Transit-Friendly Location Makes Commuting Across The City Extremely Convenient.Excellent Opportunity For End Users Or Investors Seeking Strong Rental Demand And Potential Positive Cash Flow In A High-Demand Area Surrounded By Employment Hubs, Schools, Shopping, Entertainment, And Green Space. A Rare Combination Of Space, Location, Convenience, And Investment Potential. (id:62616)
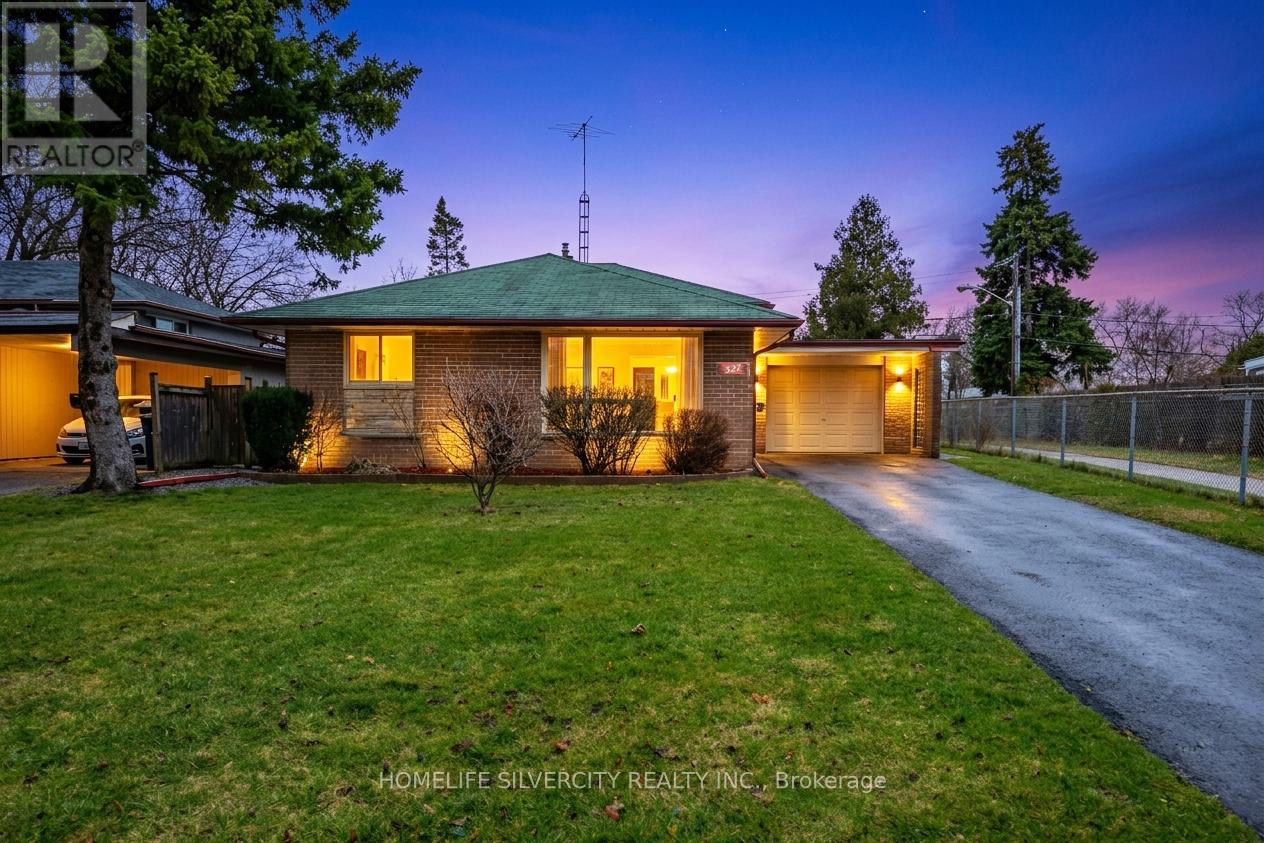
327 The West Way
Toronto, Ontario
Beautifully well maintained 3-Level Detached Backsplit located in a highly desirable Etobicoke neighborhood. This charming home sits on a generous lot and offers a functional layout ideal for families. The main level features a bright living and dining area with modern laminate flooring and a stylish kitchen with elegant quartz countertops. The home offers comfortable living with well-sized bedrooms and two bathrooms, including one on the upper level and another in the basement. The basement remains unfinished, providing a fantastic opportunity for the new owner to customize and design the space according to their needs. Enjoy a private backyard perfect for relaxing or entertaining. Situated on a prominent main road with excellent accessibility, the property is conveniently located close to parks, shopping, public transit, and major highways. Families will appreciate proximity to excellent schools including Dixon Grove Junior Middle School and Kipling Collegiate Institute, making it an ideal location for growing families. Kipling Collegiate Institute is a well-established public high school in the area serving grades 9-12.A wonderful opportunity to own a well-kept home in a convenient and family-friendly location. Some Pictures are Virtually staged. (id:62616)
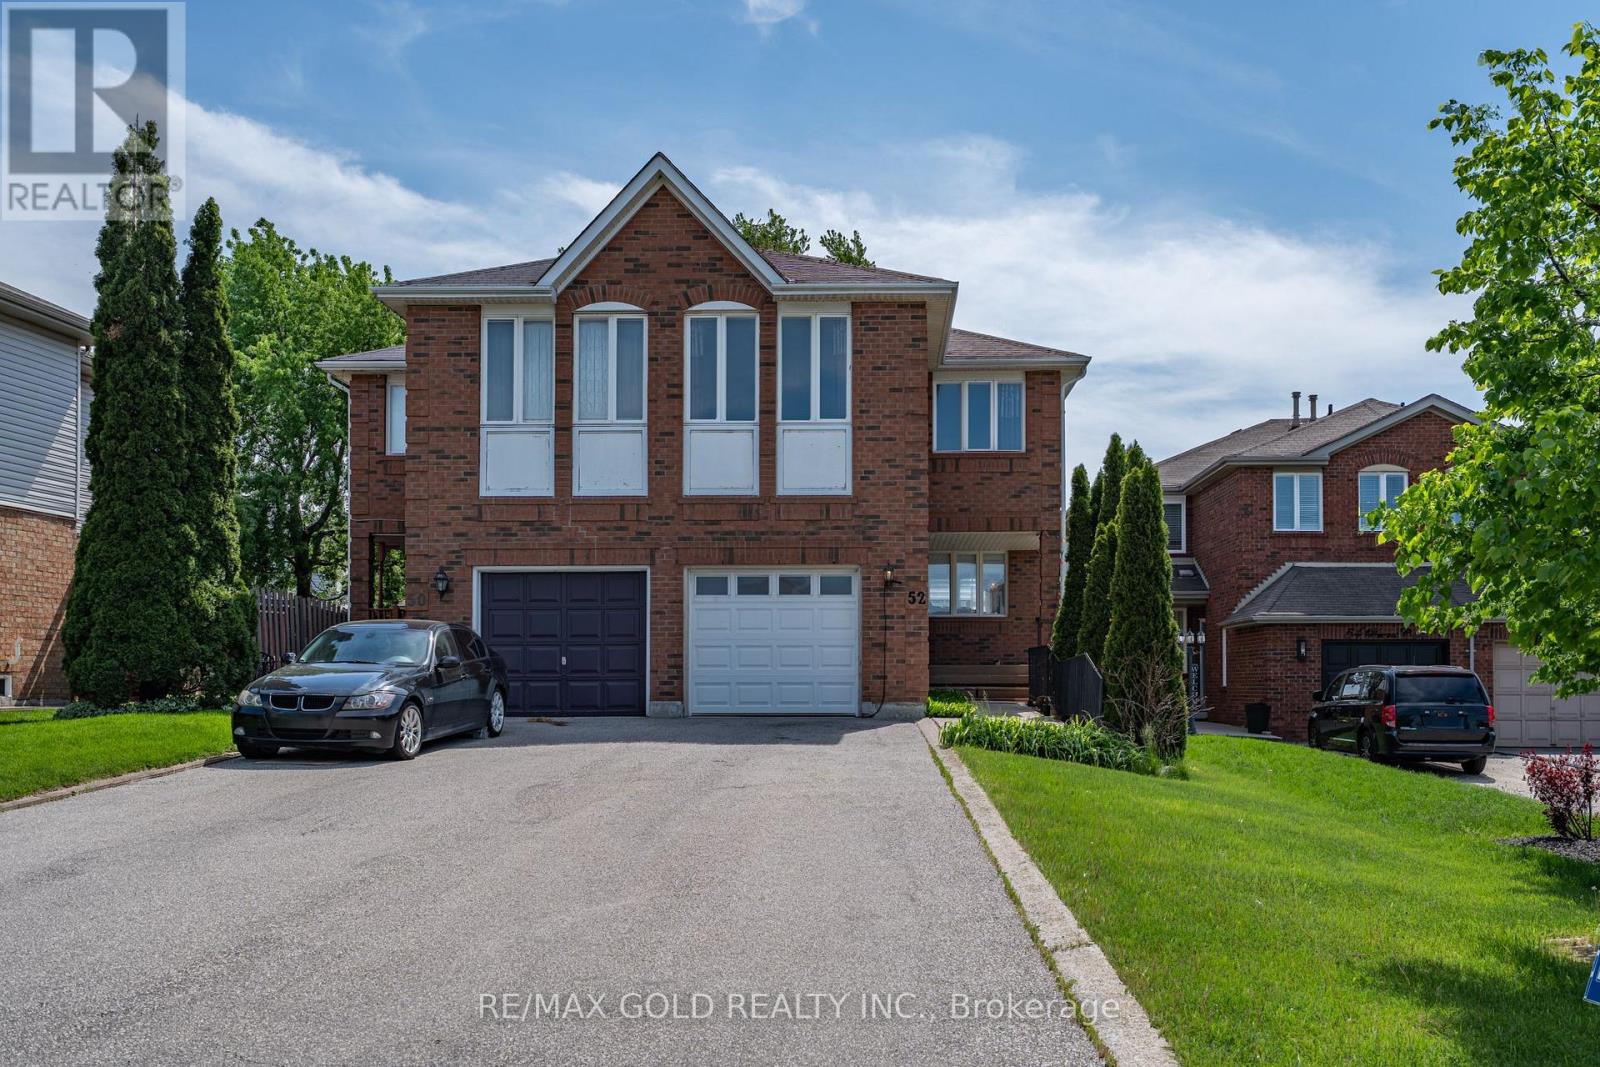
52 Brower Court
Brampton, Ontario
Location! Location! Location! Welcome to this absolute showstopper semi-detached home, better than a detached, situated on a huge lot in the highly sought-after Heartlake community of Brampton. This beautifully renovated 2-storey home features 3+1 bedrooms, 3 washrooms, and parking for 5 cars. Offering a functional layout with separate family room, combined living and dining areas, elegant oak staircase, and a fully upgraded kitchen with quartz countertops, stainless steel appliances, pot lights, high-end finishes, and a bright breakfast area with walk-out to the backyard deck. Freshly painted and renovated top to bottom, this stunning property also features a spacious second-level family room that can easily be converted into a 4th bedroom, a primary bedroom with ensuite, and a finished basement with separate entrance through the garage, offering excellent income potential. Located close to top-rated schools, parks, library, shopping plazas, public transit, hospitals, and with easy access to Hwy 410, this exceptional home is a rare opportunity not to be missed! (id:62616)
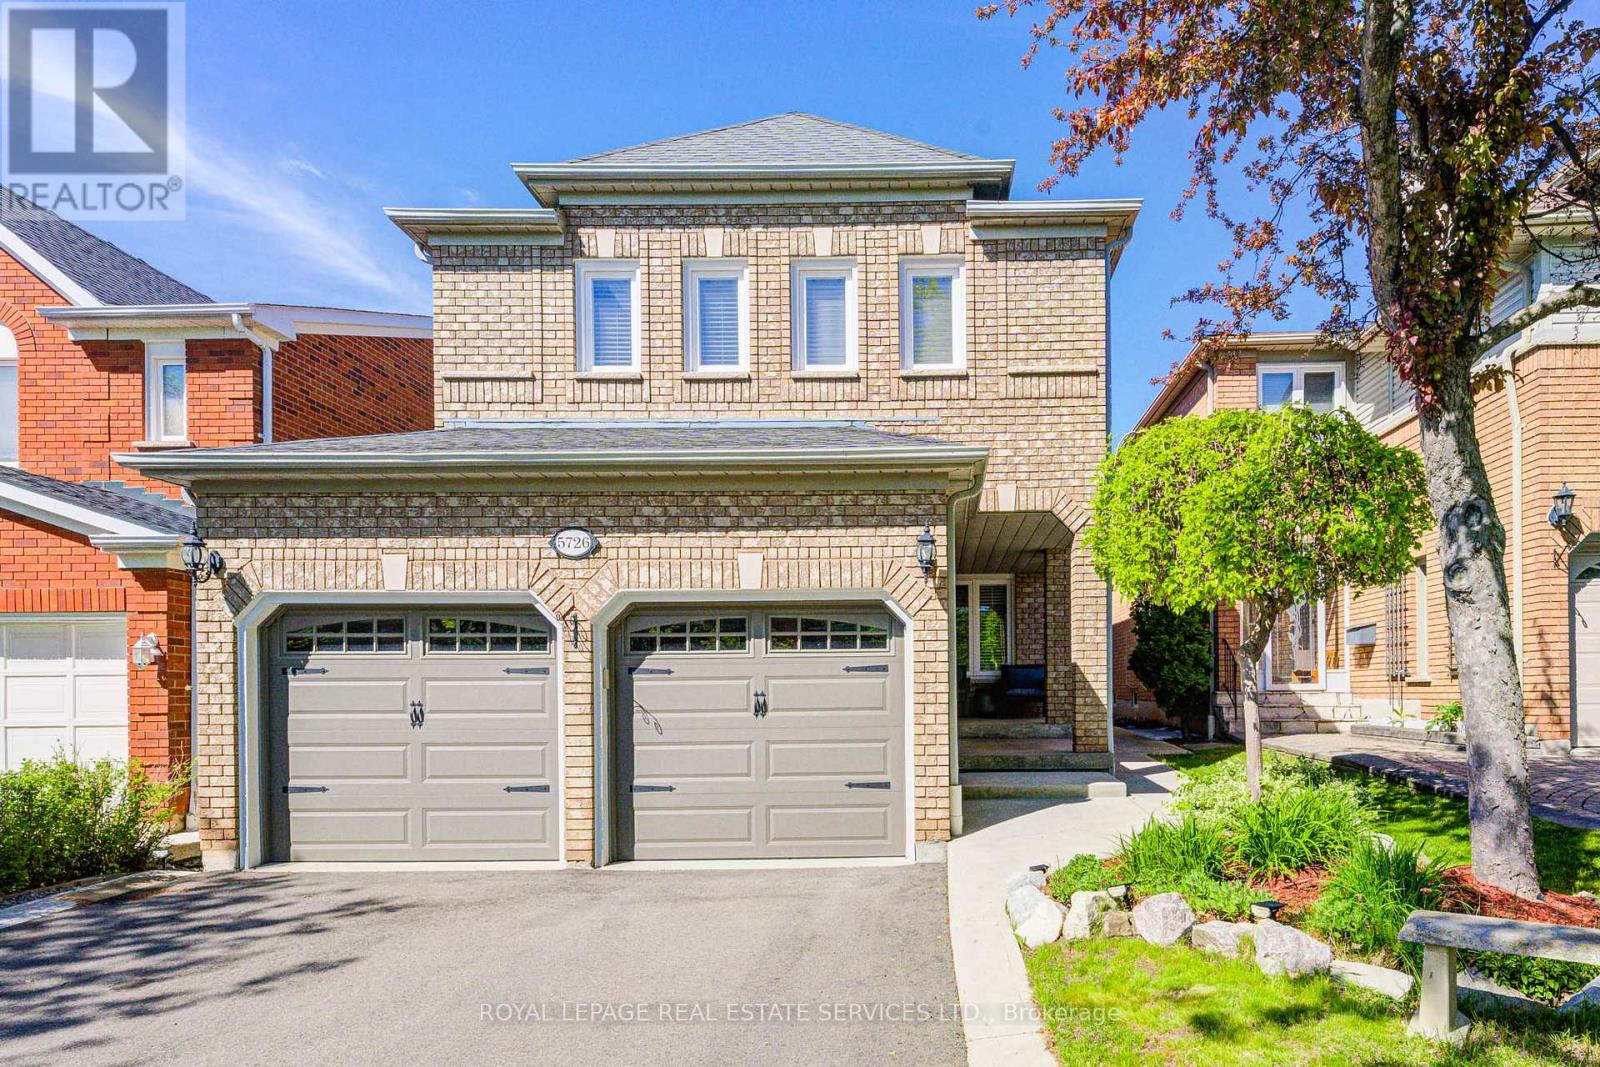
5726 Tayside Crescent
Mississauga, Ontario
Top Ranking John Fraser School & St. Aloysius Gonzaga S. School. BEST Value and LOWEST Price of Its Kind Within The Area. Located in Erin Mills Pkwy & Thomas St, This Spacious Home Features 2153 Square Feet plus 1000 Square Feet Basement Area, A Functional Layout, Generously Sized 4 Bedrooms, Extra Large Master Bedroom. Tastefully Updated Throughout, the Home showcases newer hardwood flooring, Newer AC and Furnace, A modern white kitchen with black granite countertops, California shutters, Elegant Crown Molding and Two (2) Fireplaces. Recent Renovations includes Master Ensuite, Powder Room, Driveway and Deck. The fully hardscaped backyard offers low-maintenance outdoor living with no weekly lawn care required. A finished full basement with high ceilings provides exceptional additional living and entertaining space. 4 Parkings Outdoor, and 2 Indoor. Lovingly maintained over the years, the current owners have continuously upgraded and cared for the property, making it truly move-in ready. (id:62616)
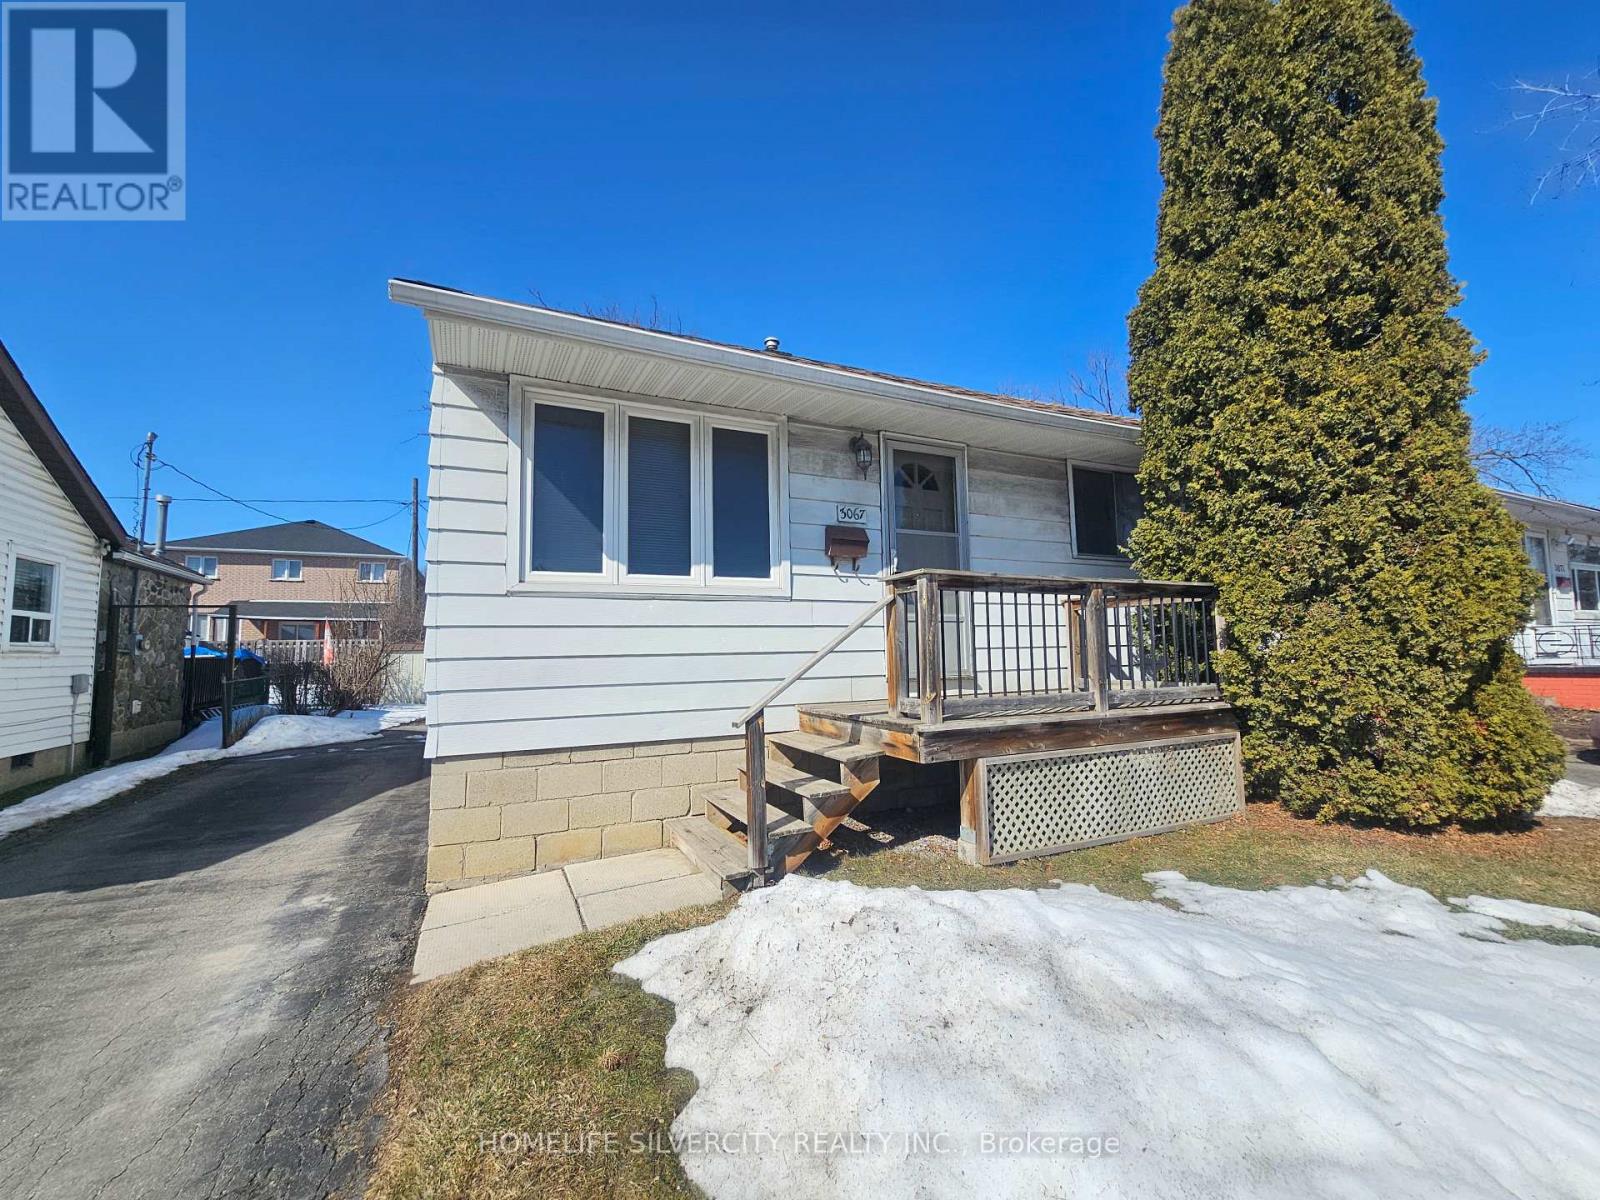
3067 Churchill Avenue
Mississauga, Ontario
Excellent location! Detached raised bungalow featuring 2 bedrooms, a bright living area, Good Size Kitchen, and a separate entrance to the basement. Conveniently located close to shopping mall, mosque, Sikh temple (Gurudwara), major highways, and just minutes to Toronto Pearson International Airport. Easy access to public transit ( TTC, GO STATION, BRAMPTON TRANSIT & MISSISSAUGA TRANSIT). Great opportunity in a desirable neighborhood. Bring your best offer! (id:62616)
2001 - 898 Portage Parkway
Vaughan, Ontario
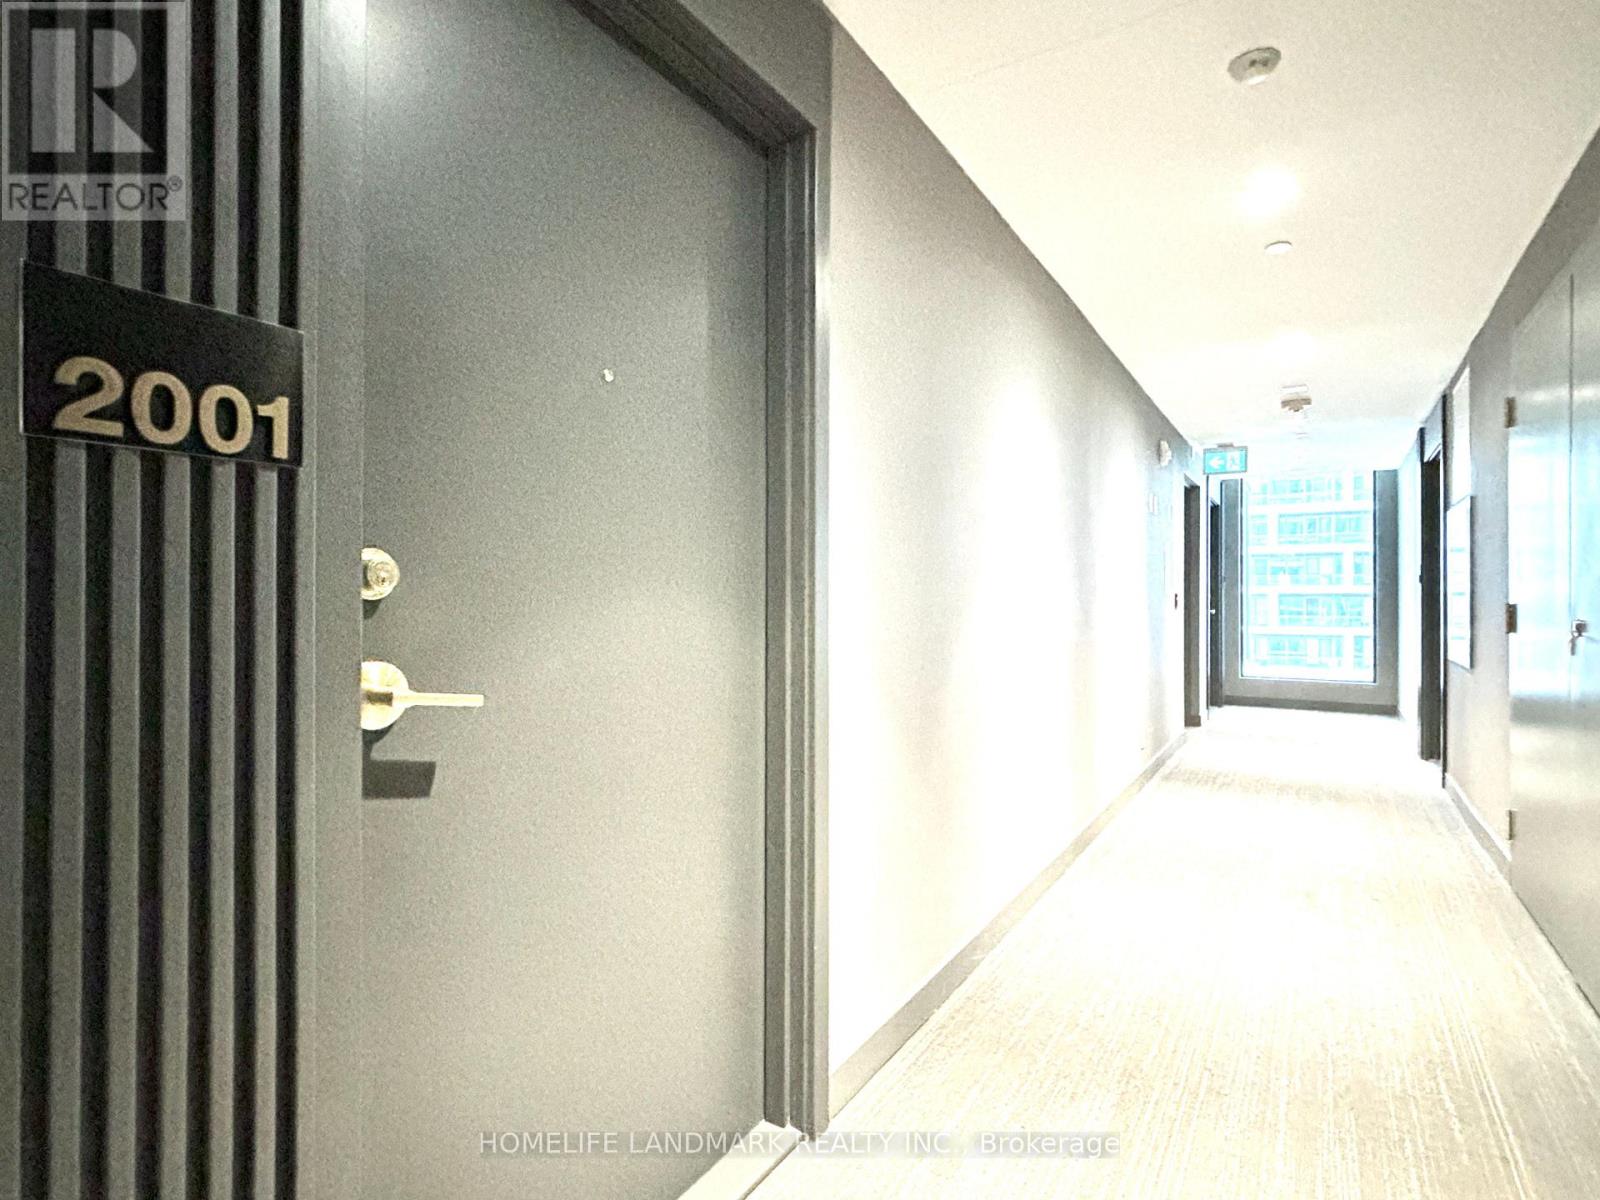
Beautiful 2 Bedrooms + Den Suite With 1 Underground Parking & 1 Locker, 9 Feet Ceiling, New Painting, Open Kitchen With Composite Counter Tops, Floor-To Ceiling Windows. Approx. 820 Sq. Ft. Plus 159 Sq. Ft. Balcony. 24/7 Concierge. Bus Terminal & Subway Entrance At Your Doorstep. Master Planned Community With YMCA, Library, Restaurants & Parks Nearby. Easy Commute To Downtown Toronto, York University, Close To Major Highway 400/427 & HWY 7, Ikea, Costco, Vaughan Mills Mall, Super Market, Wonderland & More (High Speed Internet Included, Modem Renting on Tenants). (id:62616)
279 Weber Street N Unit# 101
Waterloo, Ontario
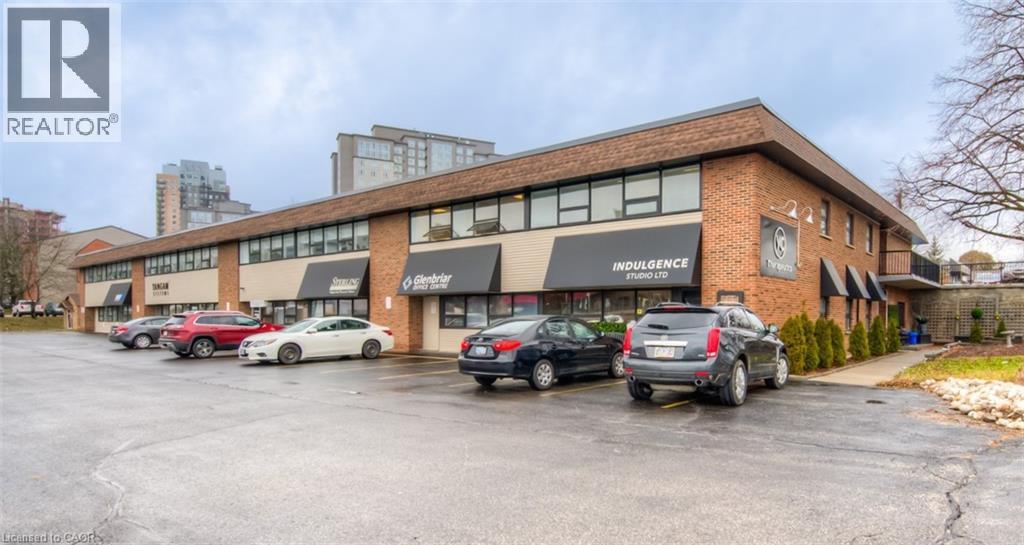
2656 sq. ft. direct access, plaza style, main floor unit in multi tenant office building. Great location near University Ave., transit and restaurants. Ample parking, picnic area, bike storage area. Utilities included in CAM costs, daily janitorial services, onsite building management. (id:62616)
1100 South Service Road Unit# 221
Hamilton, Ontario
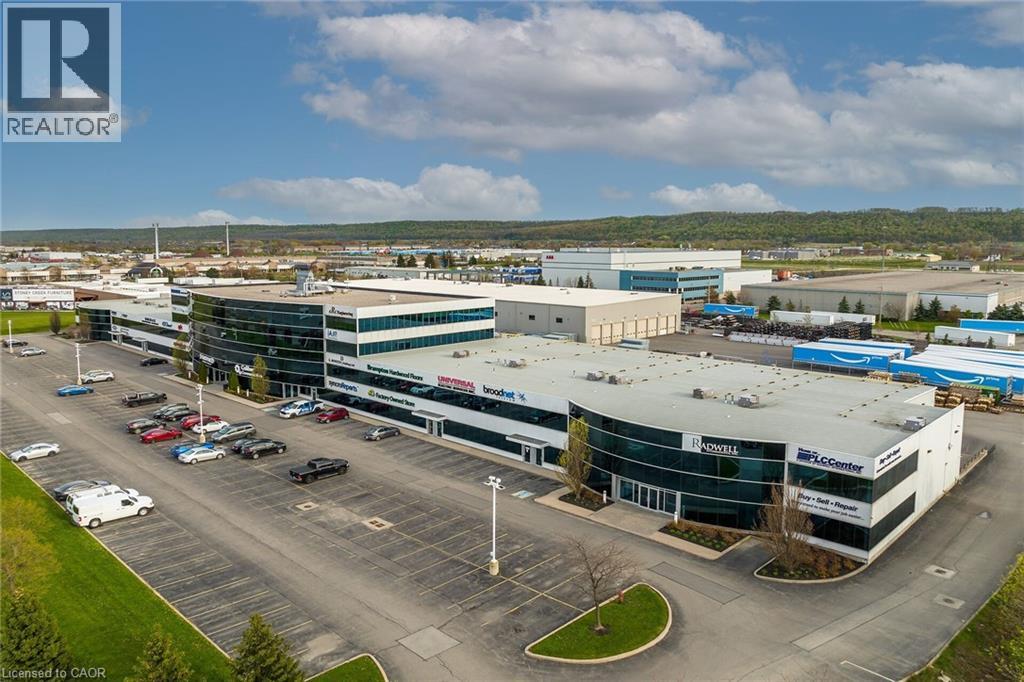
**EXECUTIVE PROFESSIONAL OFFICE SPACE INDUSTRIAL/COMMERCIAL OFFICE FACING VIEWS OF LAKE ONTARIO. EXCLUSIVE HI-END OFFICE SPACE EXCELLENT LOCATION WITH DIRECT HWY ACCESS BETWEEN 50 ROAD AND FRUITLAND ROADS OFF QEW/403 INTERSTATE WITH U.S.A. HWY, ACCESS TO BUFFALO. FANTASTIC OPEN CONCEPT WITH WORK STATIONS AND C.E.O.'S PRIVATE OFFICE WITH HIGHWAY & LAKE VIEWS. LARGE COMMON AREA PARKING AND WASHROOMS FOR EMPLOYEE USAGE. (id:62616)
11685 Burnaby Road
Wainfleet, Ontario
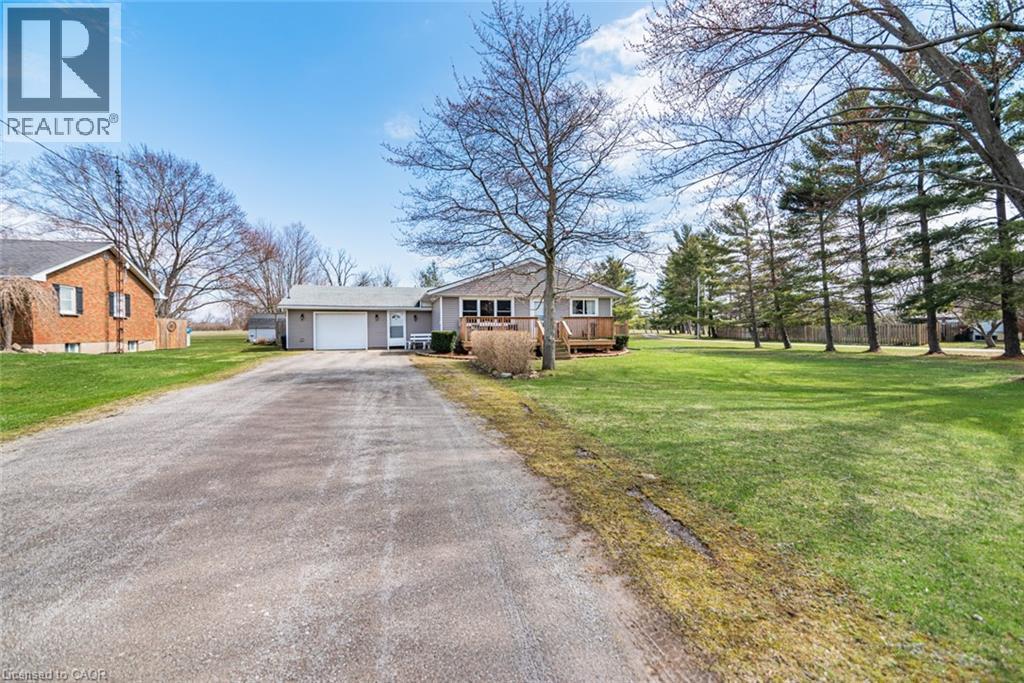
Escape the hustle and enjoy relaxed country living in this charming 2 bedroom, 1 bathroom home in rural Wainfleet. Filled with natural light, the bright and open main floor creates an easy, comfortable space to unwind make this home a stress-free choice. Step outside to a fully fenced backyard, perfect for quiet mornings, evening gatherings, or letting pets roam freely. Just a short drive to the sandy shores of Lake Erie, this home offers the perfect blend of peaceful surroundings and everyday convenience. (id:62616)
11 Queenslea Drive Unit# 154
Hamilton, Ontario
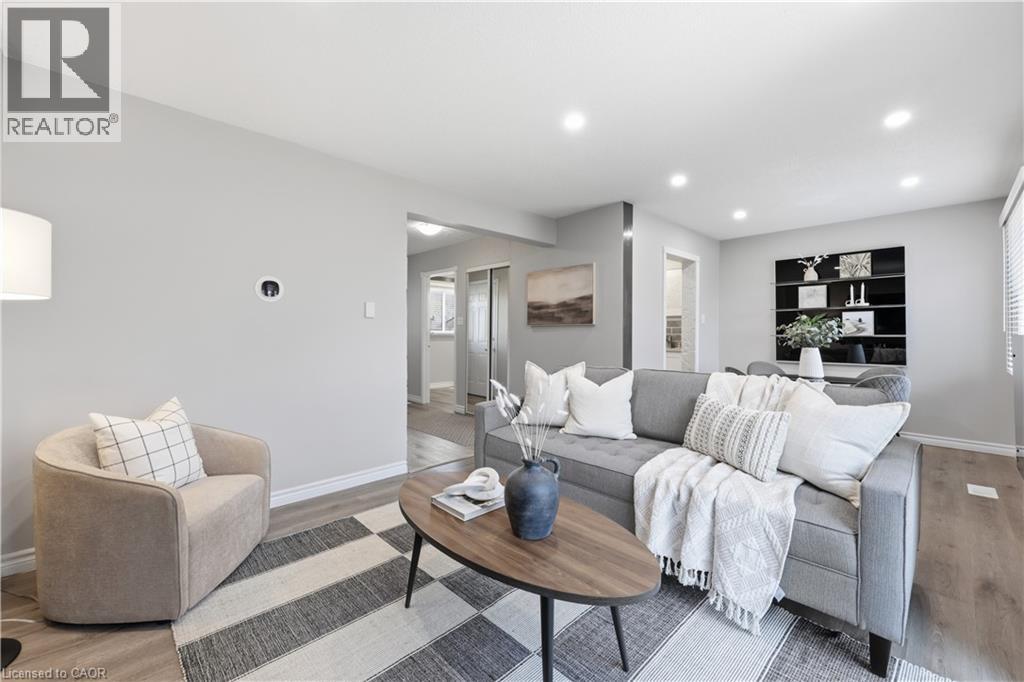
Welcome to 11 Queenslea Drive #154! This beautifully updated 3-bedroom, 2-bathroom townhome is fully move-in ready and offers incredible value. Step inside to a bright, modern kitchen that has been recently renovated, complete with a cozy breakfast nook. The home features luxury vinyl flooring throughout and has been freshly painted, creating a clean and contemporary feel from top to bottom. The living room is enhanced with brand new pot lights, adding warmth and brightness to the space. Upstairs, you’ll find high ceilings and three spacious bedrooms, along with an updated 4 piece bathroom. The finished basement adds even more versatility, featuring a 3 piece bathroom, laundry area, a rec room, and a bonus space perfect for a home office, gym, or additional storage. Located in a highly convenient area close to highways, schools, parks, shopping, and public transit, this home truly has it all. Don’t miss your opportunity to call this one home. (id:62616)
481 Limeridge Court Unit# Upper
Hamilton, Ontario
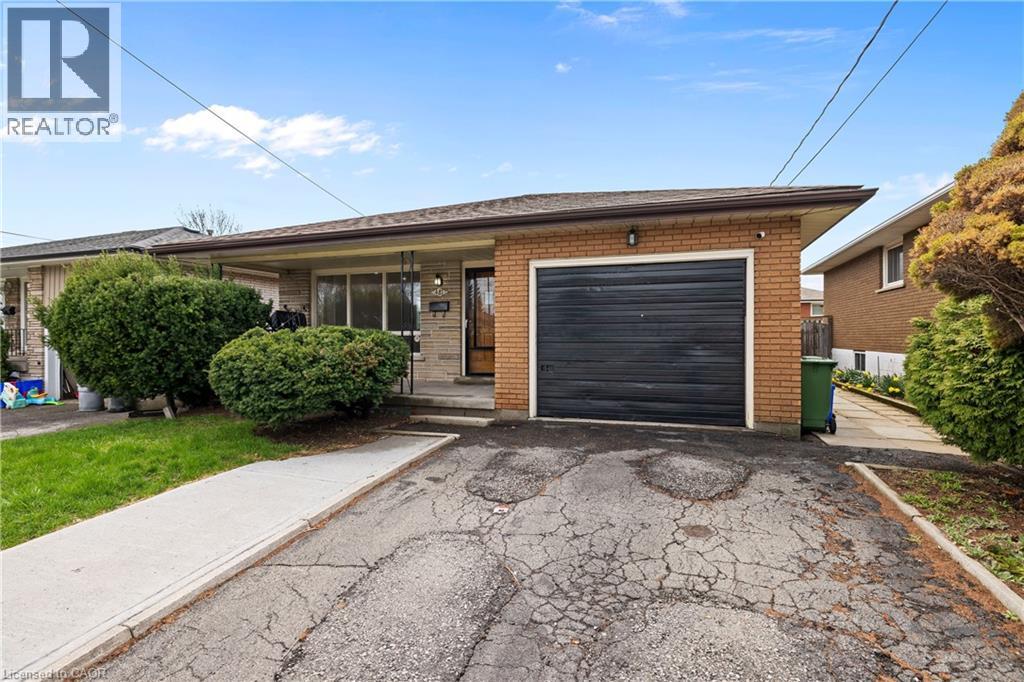
Available ASAP 3 bedroom Upper level home located in west mountain, very accessible, walking distance to public transit and Mohawk college and exit to Linc alexander highway. This home offers spacious bright living room and kitchen, access to the backyard and a garage. Tenant pays 60 percent of total utilities (id:62616)
148 Norwich Road
Breslau, Ontario
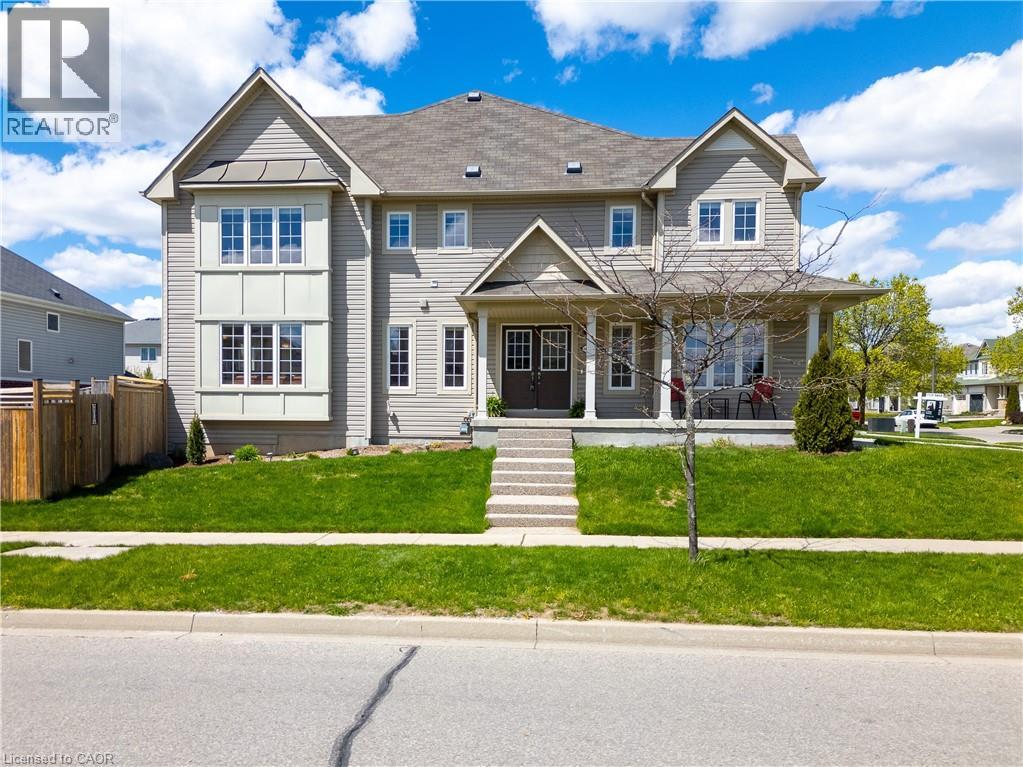
Welcome to 148 Norwich Road! This bright end-unit freehold townhome sits on a sunny corner lot in Breslau’s coveted Riverland community — a home that immediately feels refined, welcoming & thoughtfully designed. Sun-filled interiors, a private backyard, & a layout that elevates everyday living all come together in a neighbourhood known for its charm & community feel. With extra windows, added outdoor space & a floor plan that offers both comfort & versatility, this residence delivers an elevated living experience. Inside, you’ll find carpet-free flooring throughout, an eat-in kitchen, a dedicated main-floor office & three beautifully bright bedrooms upstairs. Discover the TOP 7 reasons why this home stands apart: #7: LOCATION: Riverland places everything within easy reach — parks, playgrounds, the community centre, library, schools, daycare & family programs. Enjoy quick access to Kitchener, Waterloo, Cambridge, Guelph, the airport & the Kitchener GO Station. #6: END UNIT & CORNER LOT: South exposure & added windows create a naturally bright interior from morning to evening. The corner-lot setting also provides enhanced outdoor space & a greater sense of openness. #5: MAIN FLOOR: Bright, open & finished with hardwood & tile. A comfortable living room & convenient powder room make daily living feel effortless. #4: EAT-IN KITCHEN: A large island, stainless steel appliances, generous cabinetry & a dinette with a walkout to the backyard — a seamless, stylish space for cooking, gathering & entertaining. #3: MAIN FLOOR OFFICE: A rare luxury in a townhome — ideal for work, study, creative projects or a quiet retreat. #2: BEDROOMS & LAUNDRY: Three bedrooms upstairs, including a spacious primary with walk-in closet & 4-piece ensuite. Additional bedrooms are bright & inviting, with a full main bath & laundry conveniently on the second floor. #1: FULLY-FENCED BACKYARD: A private, fully fenced yard with a concrete patio — a finished outdoor space ready to enjoy from day one. (id:62616)
153 Woodhaven Road
Kitchener, Ontario
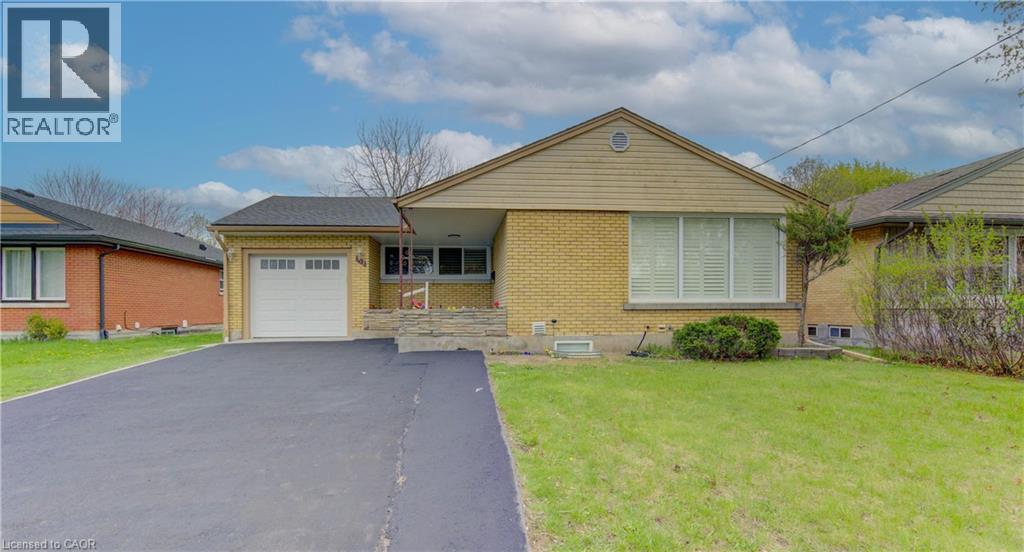
Legal Duplex Near Fairview Mall Comes with all the bells and whistles 3 bedroom bungalow with 3 bedroom & 2 washroom 2 year old (2023) legal basement with separate laundry and entrance making it the perfect place for investors, families and professional alike. Completely renovated entire upper unit (April, 2026) include new paint, floor, washroom, doors & trims, baseboards, closets, electrical fixtures, window coverings, upgraded electrical panel (2023) and a new Kitchen with granite counter, stainless steel appliances, California shutters, quality ceramic tile floor. The bedrooms are comfortable and inviting, with plenty of natural light. Large combined living and dining room filled with large flow of natural light through huge floor to ceiling windows with California shutters. With a lovely brick exterior and a cozy front porch, this home boasts plenty of curb appeal. The good size backyard with a garden shed and newly painted deck are perfect for relaxing and enjoying evening coffee. Newly extended driveway for 5 car parking with attached garage for 1 parking. Lower unit with an open concept kitchen with granite counters, stainless steel appliances and a large window. Lot of natural light flowing through widows in bedrooms and living room. Two full modern washrooms & new vanity and mirror in bedroom attached washroom. Located in a highly sought-after neighbourhood, this home is just minutes away from the Fairview Mall, with its many shops, restaurants, and entertainment options. It's also close to several parks, schools, and the LRT. (id:62616)
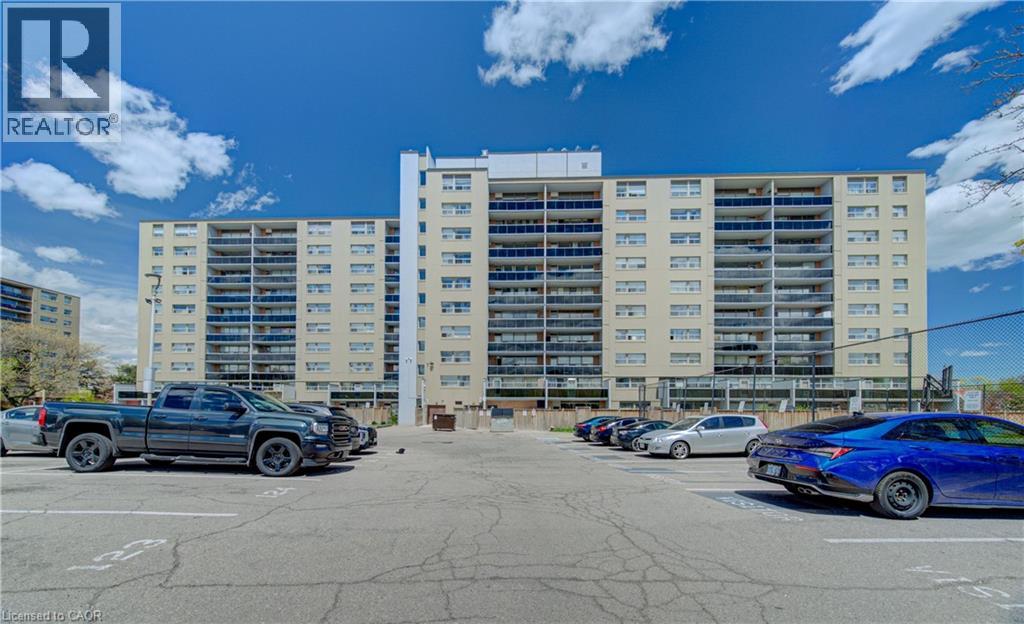
15 Albright Road Unit# 914
Hamilton, Ontario
Welcome to Unit 914 at 15 Albright Road, a bright and spacious apartment located in Hamilton’s desirable south-east end. Surrounded by nature and everyday conveniences, this well-maintained unit offers comfortable living in a quiet, family-friendly community. Here are the top reasons you’ll want to make this home yours: SPACIOUS & FUNCTIONAL LAYOUT – Offering approximately 804 square feet of living space, this unit features 2 generous-sized bedrooms, 1 bathroom, a bright open-concept living and dining area, and a large private balcony perfect for relaxing or enjoying your morning coffee. INCREDIBLE BUILDING AMENITIES – Residents enjoy access to a wide range of amenities including a newly renovated sauna with attached exercise room, games room, outdoor swimming pool with 24-hour video surveillance and lifeguard, basketball court, tennis court, and a children’s playground complete with benches and picnic tables. NATURE AT YOUR DOORSTEP – Ideally situated just minutes from Mount Albion, Buttermilk Falls, King’s Forest Trails, and Glendale Golf Club, this location is perfect for those who enjoy hiking, biking, golf, and the outdoors. CONVENIENCE & VALUE – Includes 1 outdoor parking space. This pet-friendly, well-managed building is conveniently located close to shopping, restaurants, banks, public transit, excellent schools, and major highway access. FAMILY-FRIENDLY COMMUNITY – Located near Sir Wilfrid Laurier Elementary School and Recreation Centre, featuring revitalized facilities including an indoor pool and double gym completed in 2025. Enjoy the perfect balance of peaceful living, strong community feel, and easy city access. (id:62616)
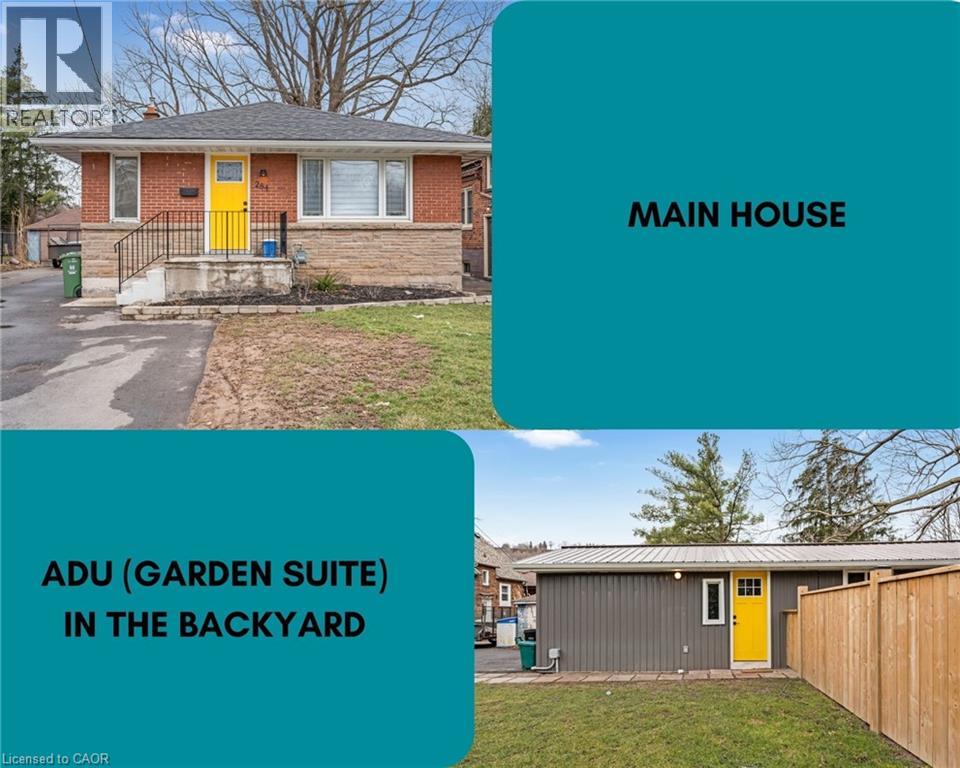
284 Bowman Street
Hamilton, Ontario
Fully renovated 3+4 BR home PLUS 2BR garden suite. Each has its own yard and parking. Both have been fully renovated with premium finishes. Quartz countertops, S/S appliances, ceramic tile in bathrooms, glass tub/shower enclosures and more. Basement rooms are large with new, oversized egress windows. Basement ceiling height is over 7’. (id:62616)
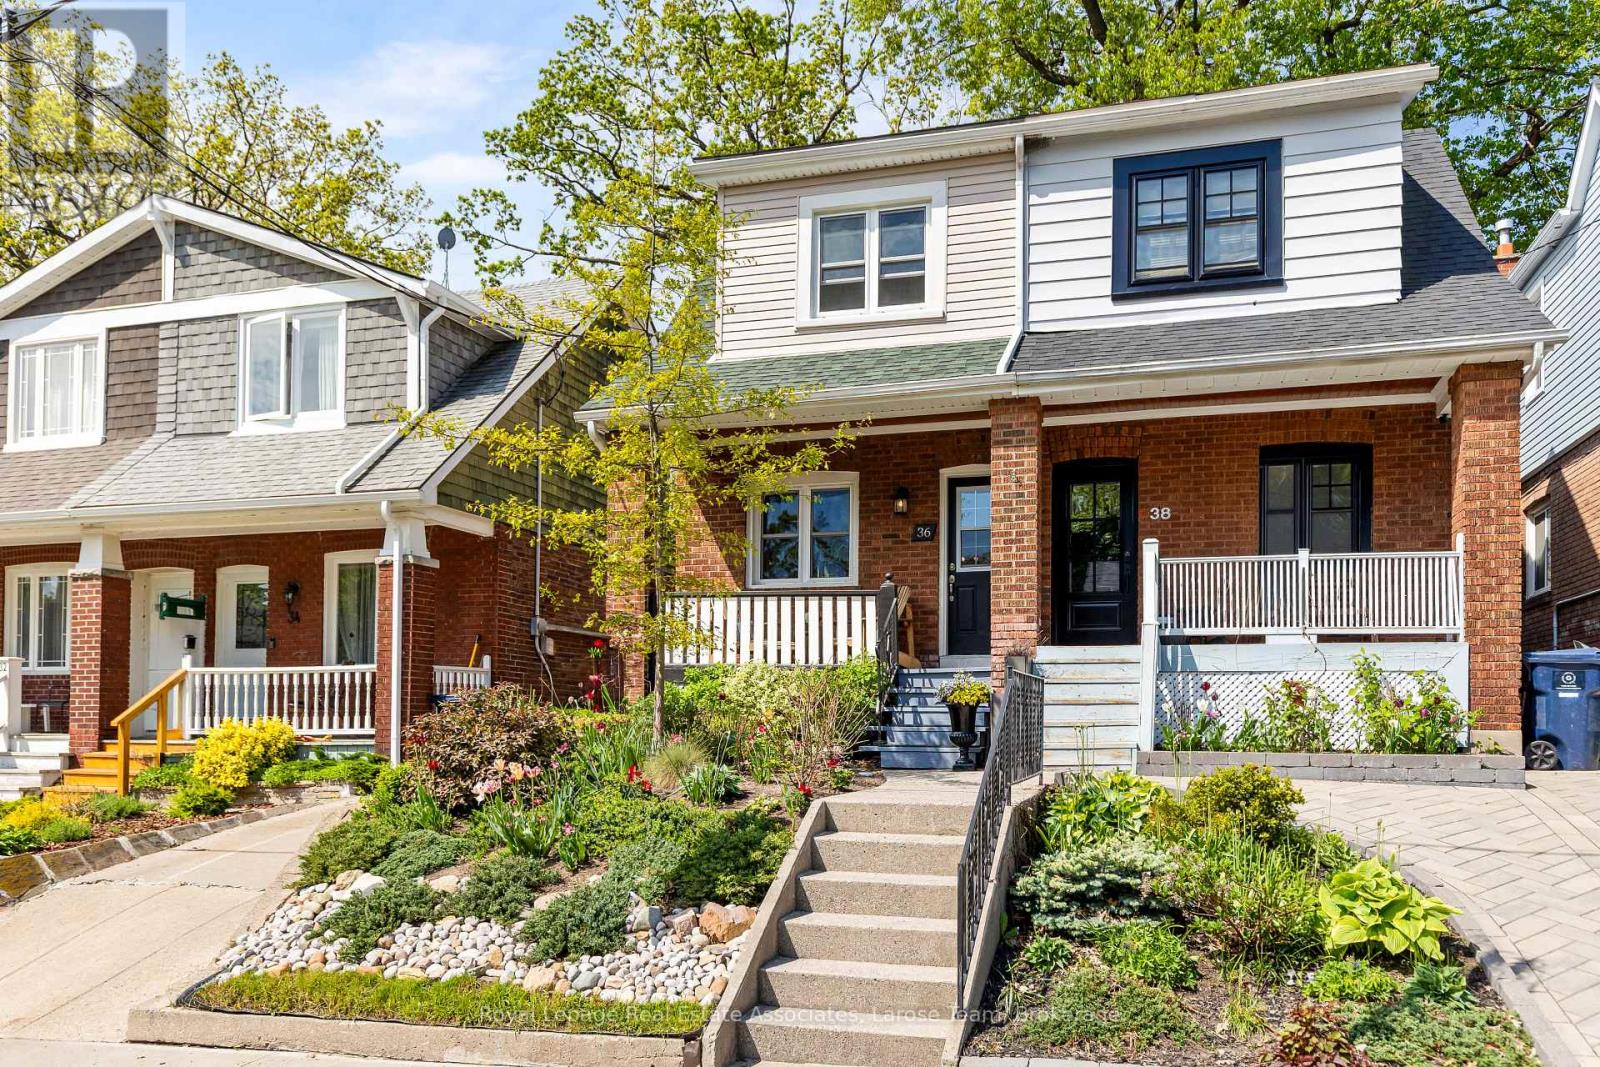
36 Firstbrooke Road
Toronto, Ontario
Welcome to 36 Firstbrooke Rd., a charming 3-bedroom, 2-bath, 2-storey semi-detached home in the heart of the highly sought-after Upper Beaches community. Full of character and warmth, this beautifully maintained home offers close to 1400 sq ft of finished living space and blends timeless charm with thoughtful updates and an unbeatable location - walk to the Danforth, Queen St E, Kew Beach, and the boardwalk. Perfect for families and active city living, this tight-knit neighbourhood is known for its incredible sense of community and convenient access to top-rated schools and specialty programs, parks, public transit, local shops, cafés, and restaurants. Relax on the inviting front porch overlooking the beautifully landscaped front garden, designed to provide colour and blooms throughout the spring, summer, and fall. The private backyard features new landscaping and a new deck, creating the perfect setting for entertaining or relaxing outdoors. Inside, the home offers bright and functional living spaces, fresh paint throughout, a fully finished basement, new flooring, brand-new mechanicals, and a newer roof (2020) for added peace of mind. Thoughtful custom storage throughout the home provides exceptional everyday functionality while maintaining the home's original charm. The additional mudroom includes an upright freezer and direct access to the backyard - a practical feature for busy families and everyday living. An exceptional opportunity to own a character-filled home in one of Toronto's most beloved East End neighbourhoods, just moments from the lake, boardwalk, parks, schools, and everything the Upper Beaches lifestyle has to offer. (id:62616)