
905 - 33 Lombard Street Toronto, Ontario M5C 3H8


$2,100 Monthly
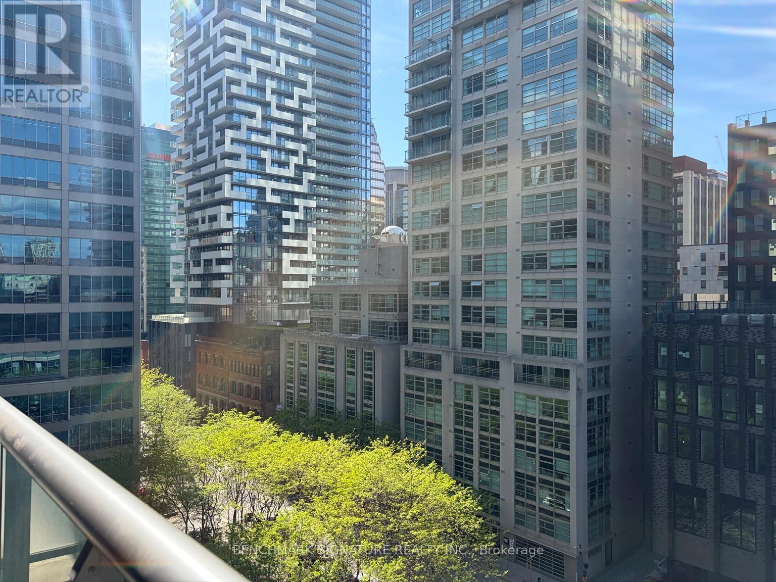
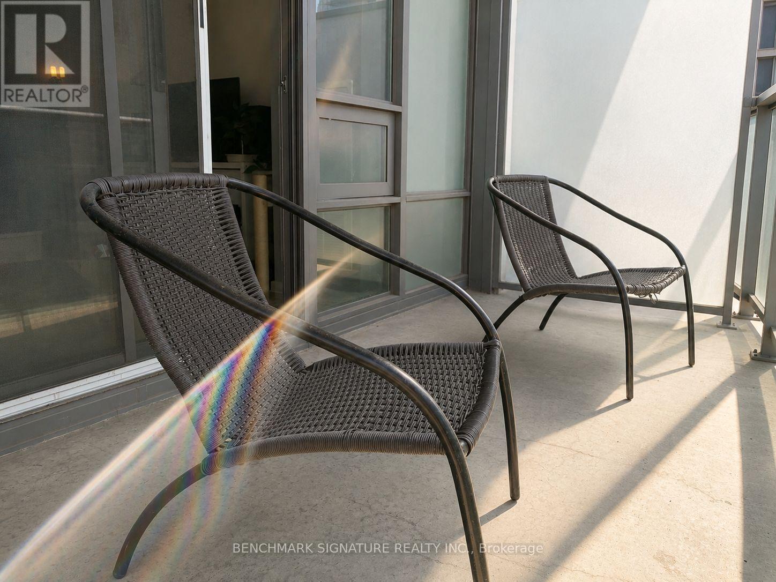
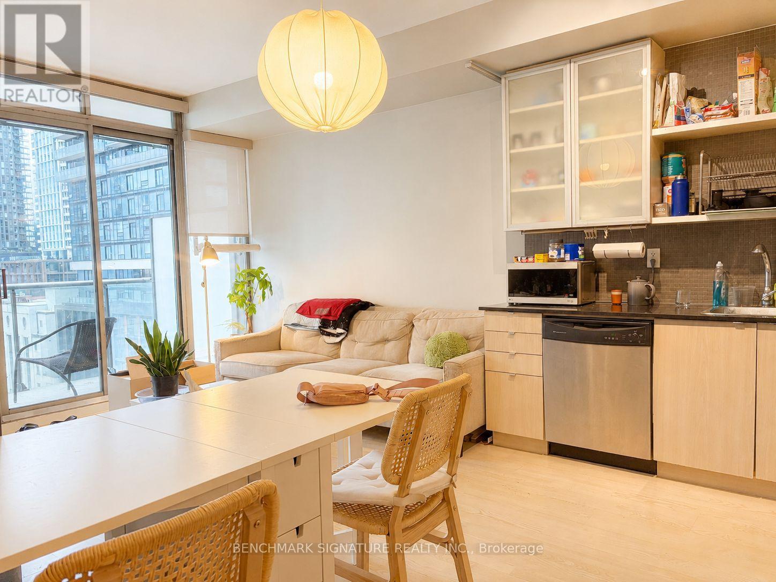
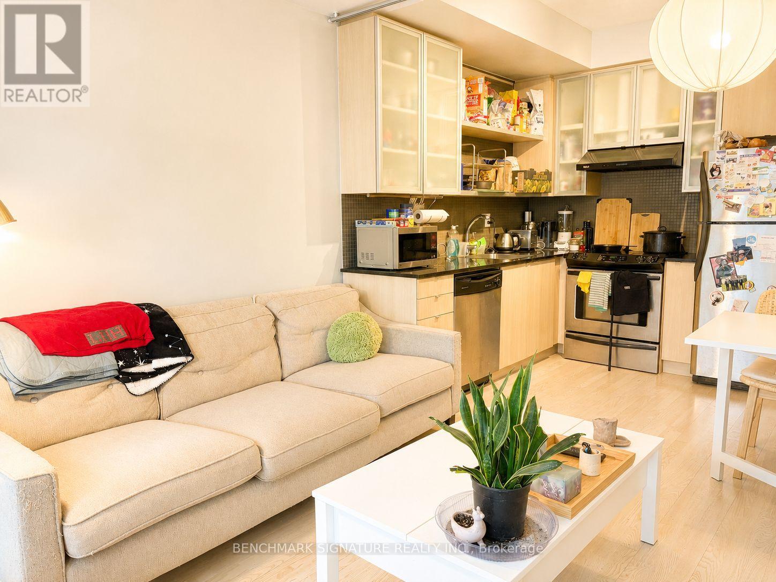
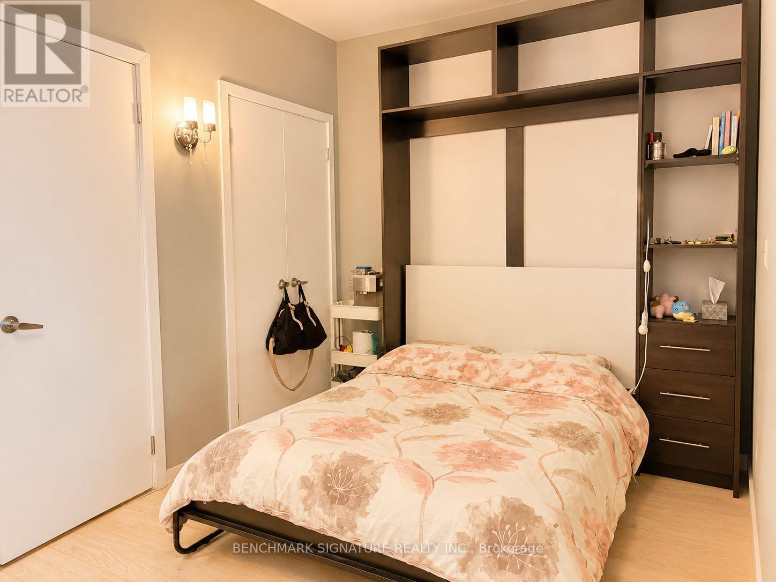
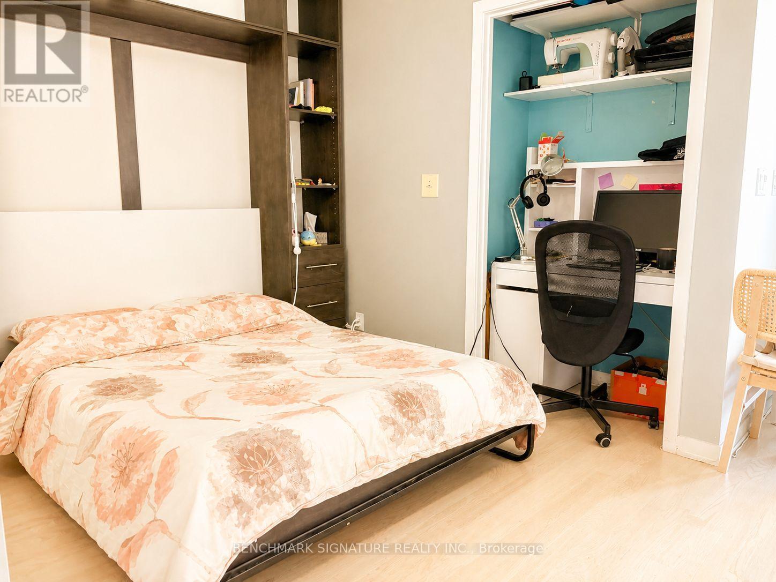
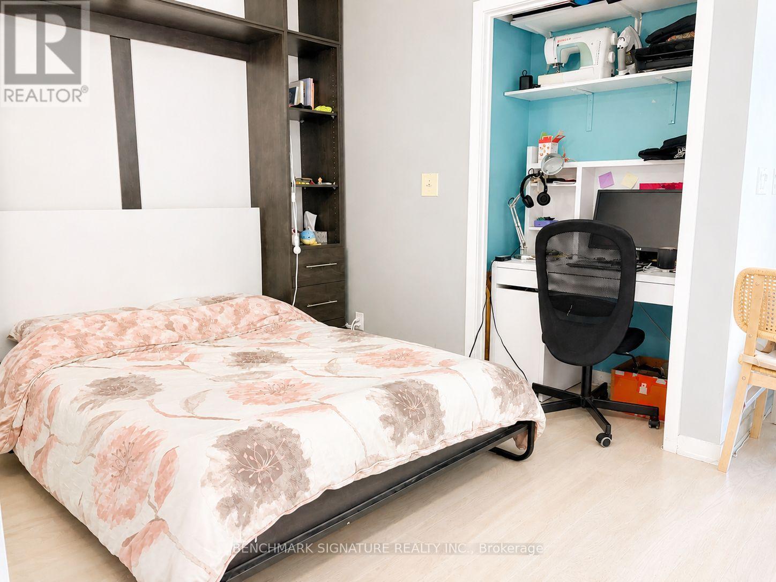
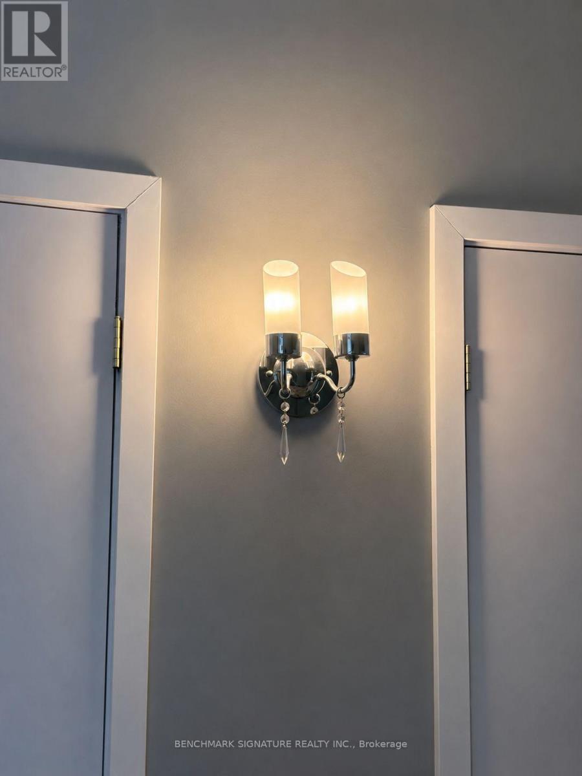
French-Inspired Sophistication Meets Elevated Downtown Living Experience Refined Urban Living In This Lavishly Furnished Spacious Junior 1-Bedroom Suite (558 Sqft Included Terrace As Per Builder Plan) Featuring Warm Chic Wall Lighting, Curated Décor, And A Spacious Private Balcony Perfect For Skyline Sunsets. Thoughtfully Designed With A Functional Open-Concept Layout, This Elegant Residence Showcases Floor-To-Ceiling Windows, 9' Ceilings, Brand New Flooring, Upgraded Backsplash, Stainless Steel Appliances, And Boutique-Hotel-Inspired Furnishings & Accessories.Enjoy Breathtaking City And Lake Views From The Comfort Of Your Own Stylish Retreat. Perfectly Positioned Just Steps To The Financial District, St. Lawrence Market, PATH, Eaton Centre, TTC, And Some Of Downtown's Best Cafés & Restaurants.Simply Bring Your Suitcase And Move Right In - Sophisticated City Living At Its Finest. 5 Mins Walk To St.Mikes (id:62616)
Property Details
| MLS® Number | C13098358 |
| Property Type | Single Family |
| Community Name | Church-Yonge Corridor |
| Community Features | Pets Allowed With Restrictions |
| Features | Balcony |
Building
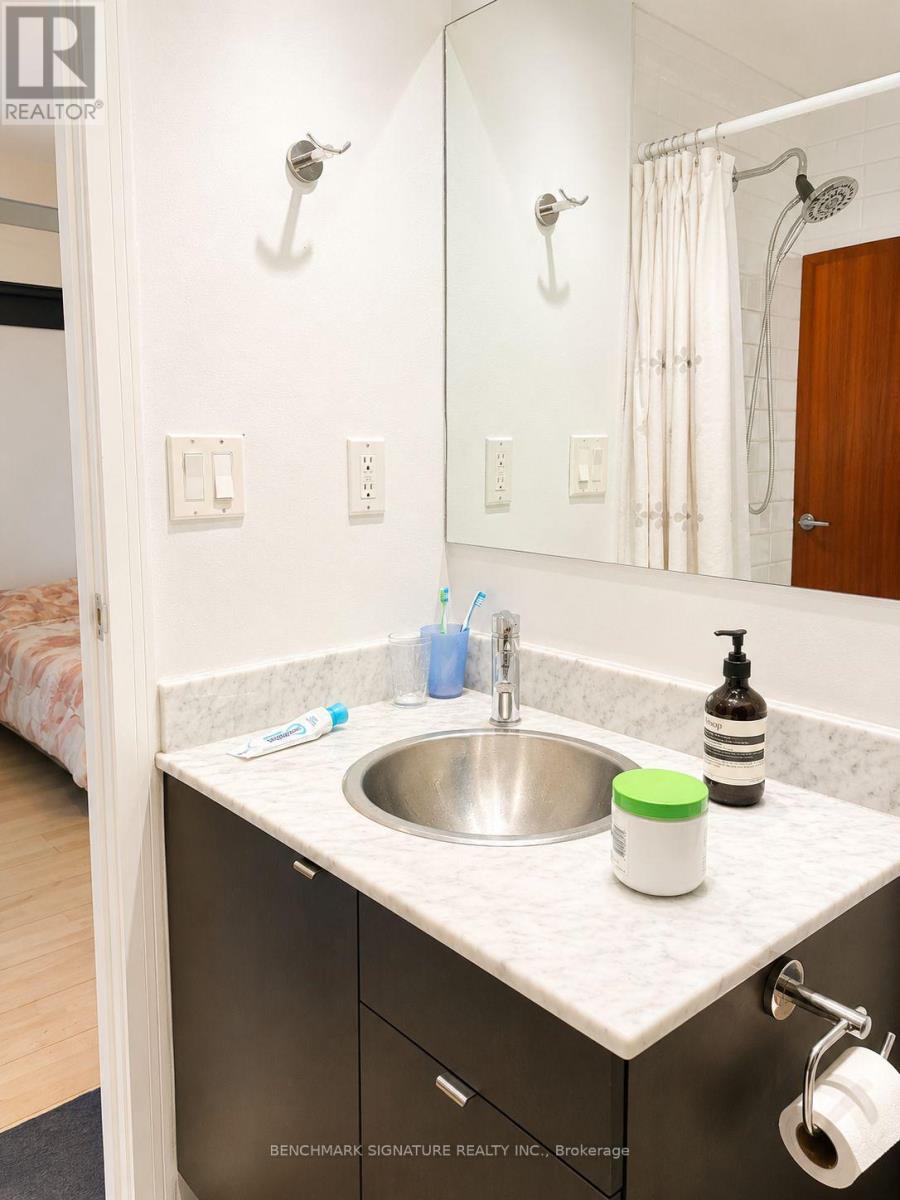
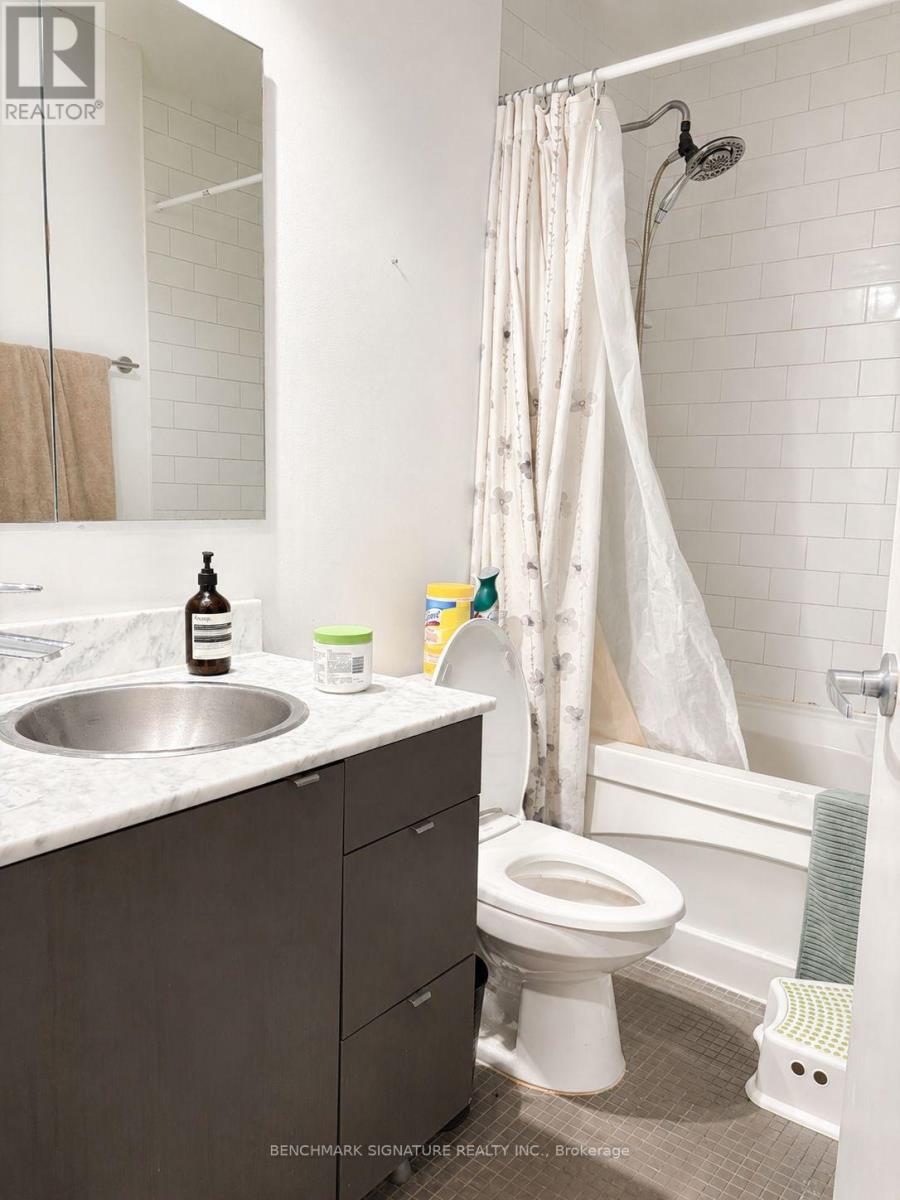
| Bathroom Total | 1 |
| Bedrooms Above Ground | 1 |
| Bedrooms Total | 1 |
| Age | 16 To 30 Years |
| Amenities | Security/concierge, Exercise Centre, Party Room, Visitor Parking |
| Basement Type | None |
| Cooling Type | Central Air Conditioning |
| Exterior Finish | Brick, Concrete |
| Flooring Type | Wood |
| Heating Fuel | Other |
| Heating Type | Heat Pump |
| Size Interior | 500 - 599 Sqft |
| Type | Apartment |
Parking
| Underground | |
| Garage |
Land
| Acreage | No |
Rooms
| Level | Type | Length | Width | Dimensions |
|---|---|---|---|---|
| Main Level | Dining Room | 5.64 m | 3.63 m | 5.64 m x 3.63 m |
| Main Level | Kitchen | 3.63 m | 5.64 m | 3.63 m x 5.64 m |
| Main Level | Bedroom | 2.7 m | 2.54 m | 2.7 m x 2.54 m |
Contact Us
Contact us for more information

The trademarks REALTOR®, REALTORS®, and the REALTOR® logo are controlled by The Canadian Real Estate Association (CREA) and identify real estate professionals who are members of CREA. The trademarks MLS®, Multiple Listing Service® and the associated logos are owned by The Canadian Real Estate Association (CREA) and identify the quality of services provided by real estate professionals who are members of CREA. The trademark DDF® is owned by The Canadian Real Estate Association (CREA) and identifies CREA's Data Distribution Facility (DDF®)
June 19 2026 03:42:14
Toronto Regional Real Estate Board
Benchmark Signature Realty Inc.