
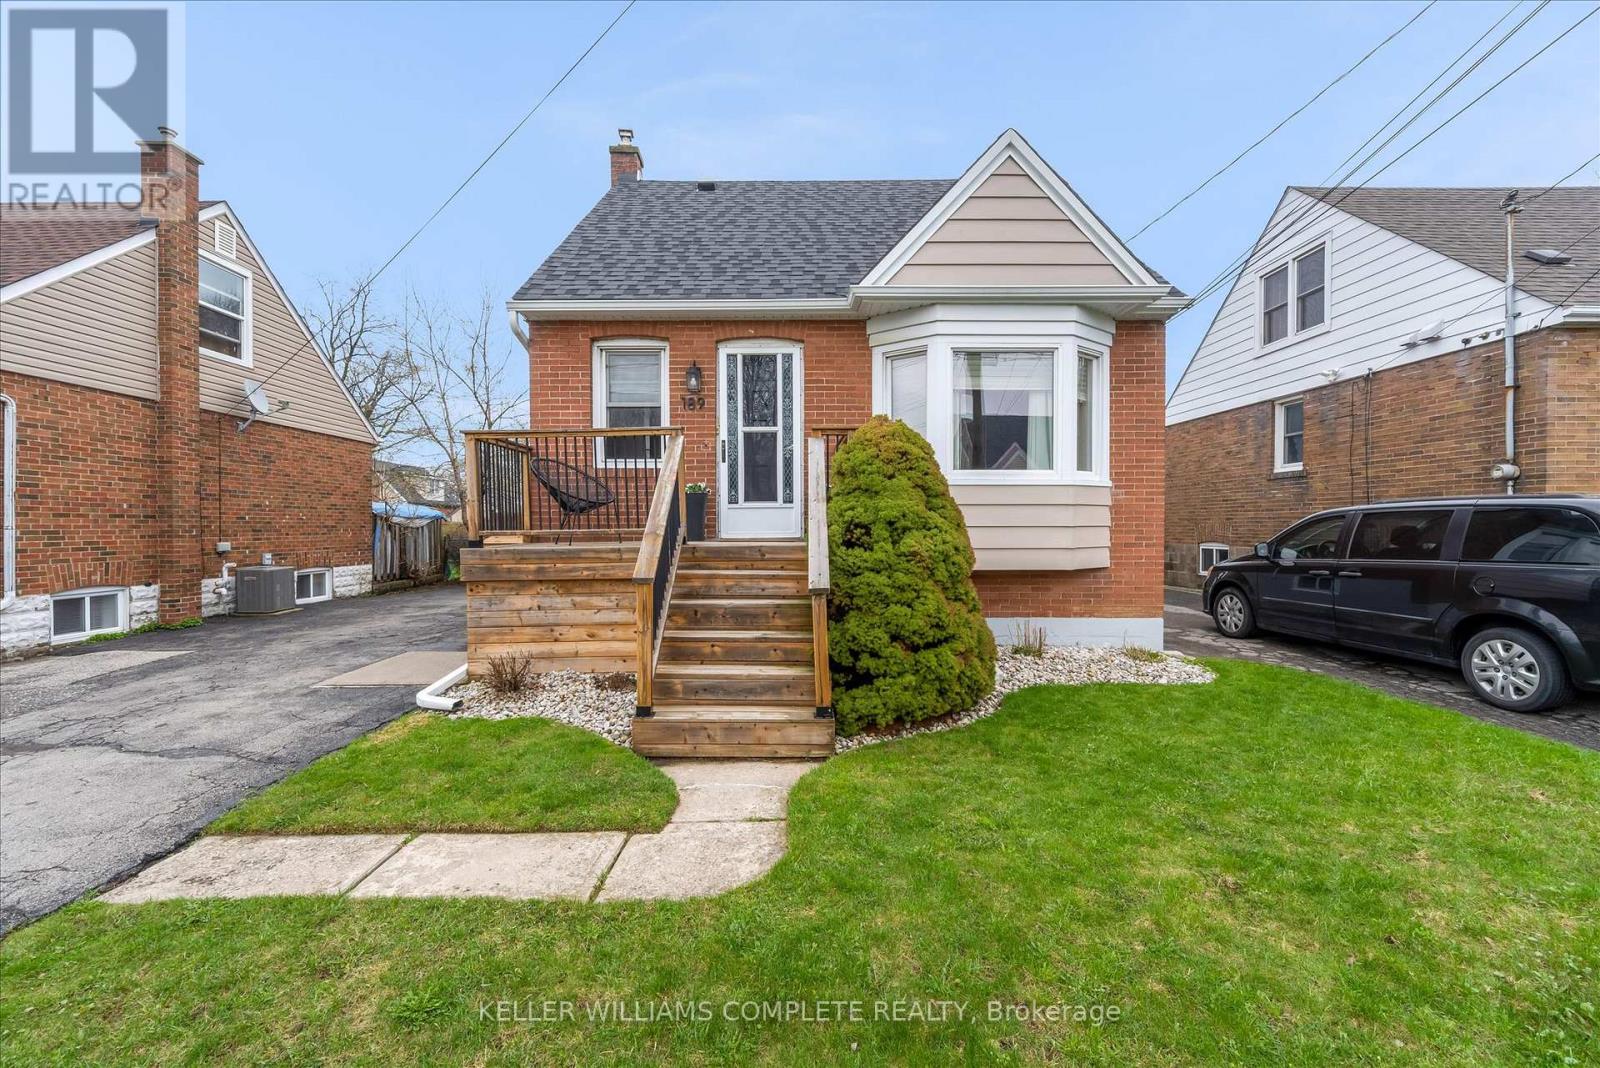
189 East 14th Street
Hamilton, Ontario
Welcome to 189 East 14th Street, a home that offers the kind of space and flexibility that adapts to your lifestyle. Whether you're starting out, growing into more room, or looking for multi-generational living, this home provides all the options. The main floor layout flows comfortably, with a bright living space and a versatile third bedroom that can easily function as a dining room (currently), home office, or guest space depending on your needs. Upstairs, two additional bedrooms create a quiet retreat away from the main living areas. Downstairs, the partially finished basement with separate entrance opens the door to in-law potential, offering the opportunity for extended family living or additional space to spread out and enjoy. It's a home that grows with you. Step outside and you'll find one of the standout features - an expansive backyard that's perfect for entertaining, relaxing, or simply enjoying the extra outdoor space that's hard to come by. The long private driveway easily accommodates up to 6 vehicles, making day-to-day living that much more convenient. Located just steps from Inch Park, with exciting revitalization underway including a new inclusive play space and upgraded amenities, skating rink and outdoor pool, this is a neighbourhood that continues to evolve in all the right ways. With major updates already taken care of, including a new roof (2024), spray foam insulation in attic (2024), and upgraded water line (2023), this is a move-in ready home where you can focus on living, not renovating. (id:62616)
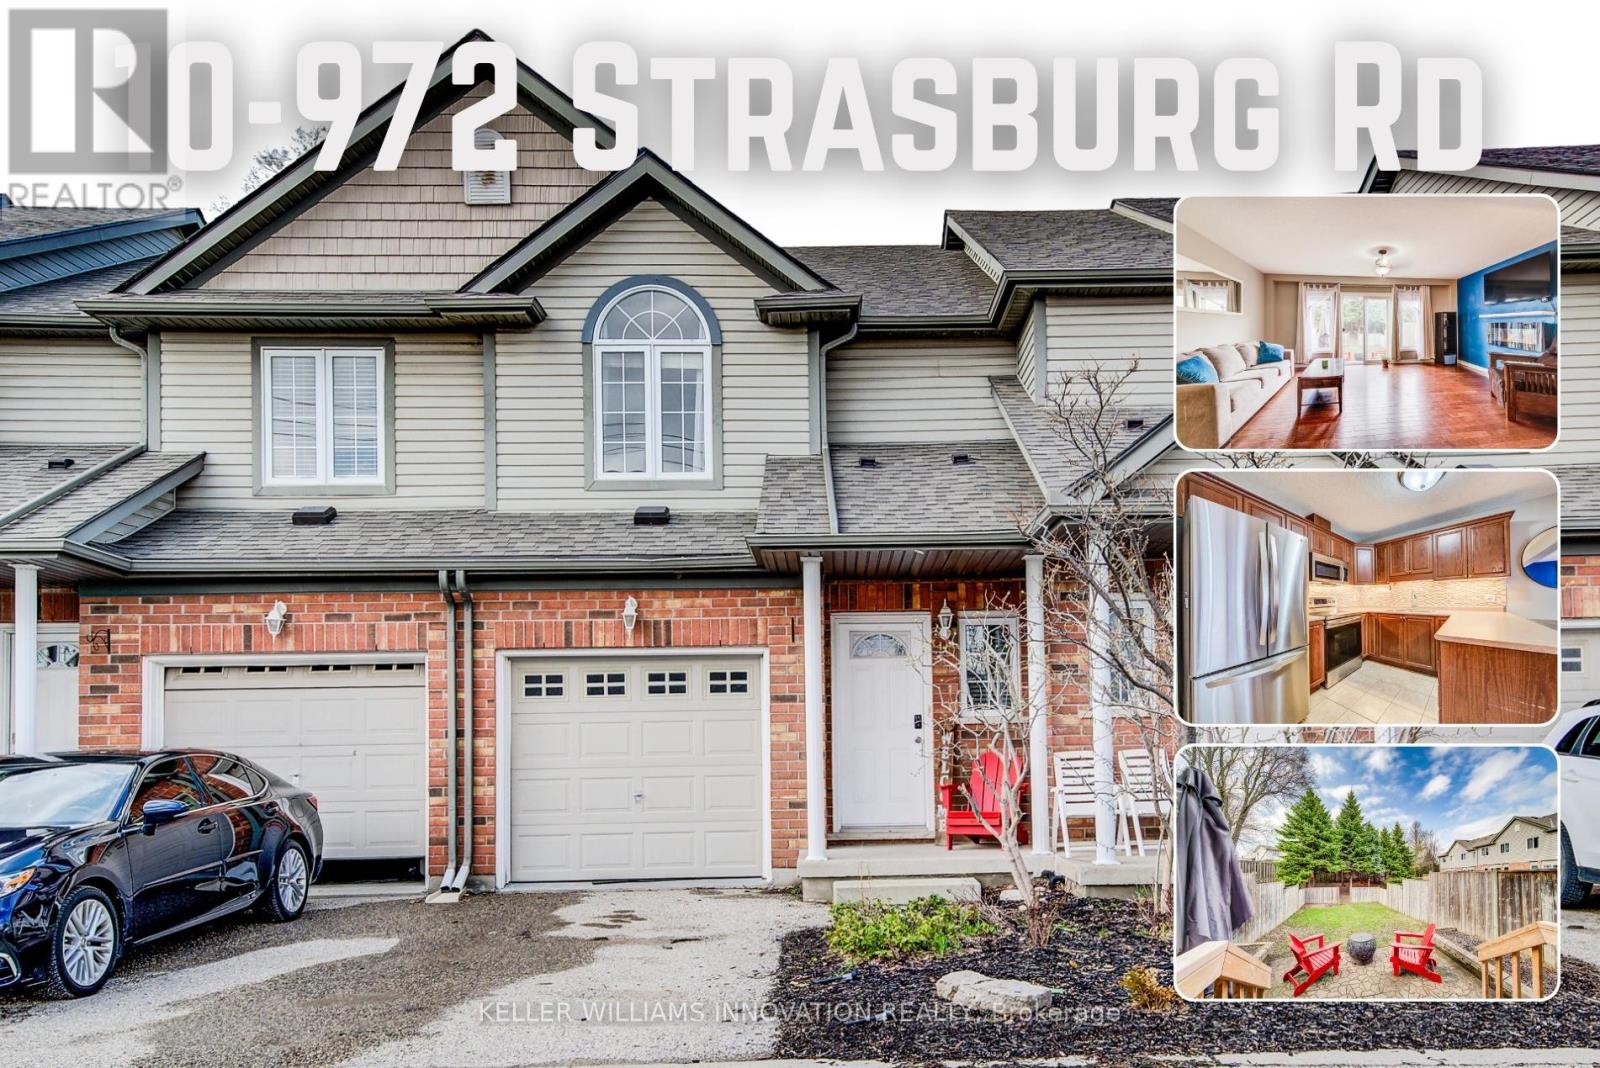
10 - 972 Strasburg Road
Kitchener, Ontario
Welcome to 10-972 Strasburg Road - where comfort meets convenience in the heart of Kitchener. Step inside and you're immediately greeted by a bright, open-concept main floor designed for both everyday living and effortless entertaining. The spacious kitchen offers plenty of cabinetry and prep space, seamlessly flowing into the dining and living areas-so you're always connected whether you're hosting friends or enjoying aquiet night in. Natural light pours in through the large rear windows and sliding doors, drawing your eye toward the private backyard. This is where this home truly stands out-no rear neighbours, just peaceful greenery behind you. Imagine morning coffee, evening fires, or summer gatherings in your own quiet outdoor retreat. Upstairs, you'll find three well-proportioned bedrooms, including a generous primary suite with plenty of room to unwind. The layout is practical and family-friendly, complemented by a full bathroom designed for convenience and comfort.The unfinished basement offers a blank canvas-a valuable opportunity to create additional living space, a home gym, or a rec room tailored to your lifestyle. With a single-car garage, private driveway, and a location close to schools, parks, shopping, and transit, this home checks all the boxes. If you've been looking for a move-in-ready townhome with privacy, space, and potential-this is the one you don't want to miss. (id:62616)
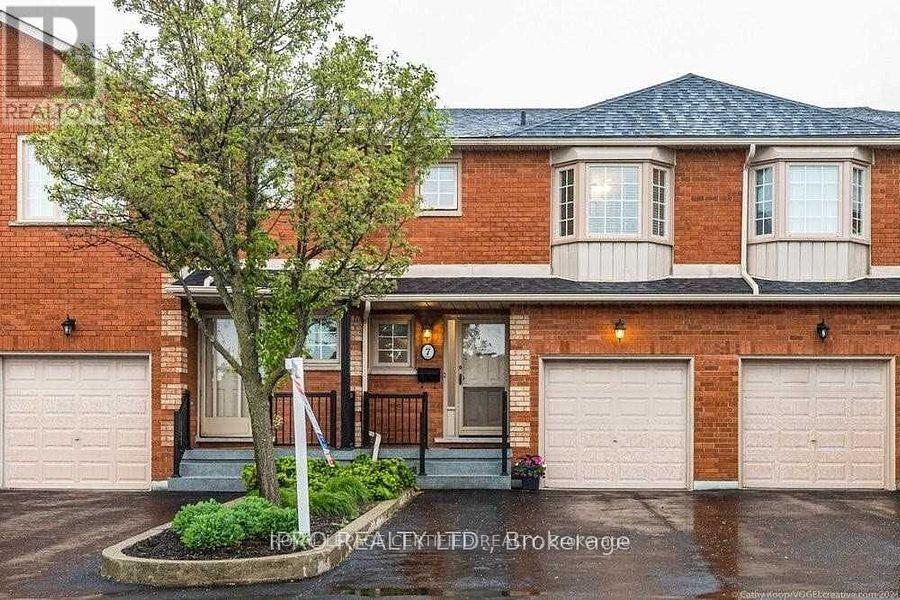
7 - 255 Mount Albion Road
Hamilton, Ontario
Over $1600 Sq.Ft Charming Townhouse Nested In A Family-Oriented Desirable Red Hill Community Offers 3 Large Bedrooms,3 Washrooms and ****4 Driveway Parking And One Garage***.Step Into A Bright, Clean Open Layout Where Gleaming Hardwood Flooring Flows Throughout The Entire Main Floor. Kitchen With Lots of Cabinets, Neutral Quarts Countertops and Functional Space Including Extra Storage And Build In Desk Area-Perfect For A Home Command Center.A Separate Spacious Dining Room Feature A Charming Bay Window That Overlooks Your Private Enclosed Byard and Fireplace in Living Room.All 3 Bedrooms Are Spacious, Master Bedroom Features A 4 Pc. Ensuite While The 2ND Bedroom Has A Semi-Ensuite Privileges To A Second 4Pc Bathroom. Basement Is Fully Finished with a Computer Nook And Separate Laundry Room. Located Just Steps From Local Shops, Transit, Schools,Red Hill Valley Parkway, Making Daily Travel A Breeze. (id:62616)
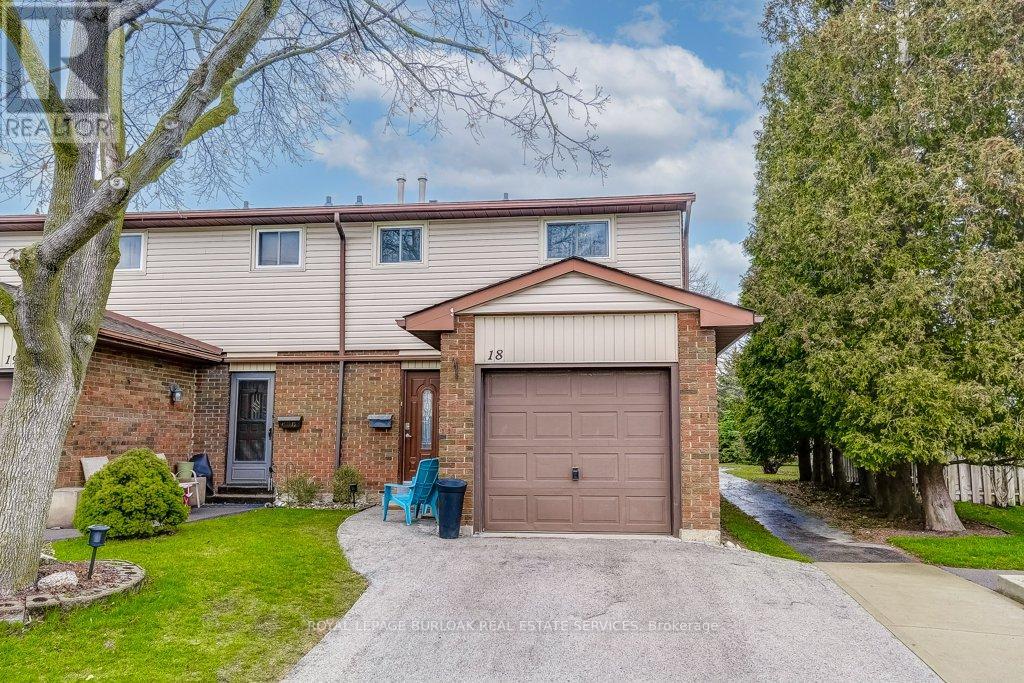
18 - 1350 Limeridge Road E
Hamilton, Ontario
Welcome to this family-friendly end-unit townhome in the desirable Trenholme neighbourhood-perfect for first-time buyers and growing families. Inside, you'll find a beautifully maintained and updated home - freshly painted, hardwood flooring and a spacious living room with extra room to spread out-ideal for family time or entertaining. The finished basement adds valuable additional living space, while the fully-fenced private yard backs directly onto the park, giving you both privacy and a natural extension of your outdoor space. The garage has been shortened to extend the interior space, but still fits a compact vehicle, motorcycle, or all your bikes and gear. Affordable condo fees make day-to-day living easy, covering basic TV, high-speed internet, water, building insurance, and exterior maintenance-an excellent opportunity to get into the market without compromising on lifestyle. Great East Mountain location close to Mohawk Sports Park, Mt Albion Falls, schools, public transit, Mohawk Quad Arena, and the rail trail, this home offers a lifestyle that's as active as it is convenient. Other updates: Furnace & central air - 2025, washer 2026. (id:62616)
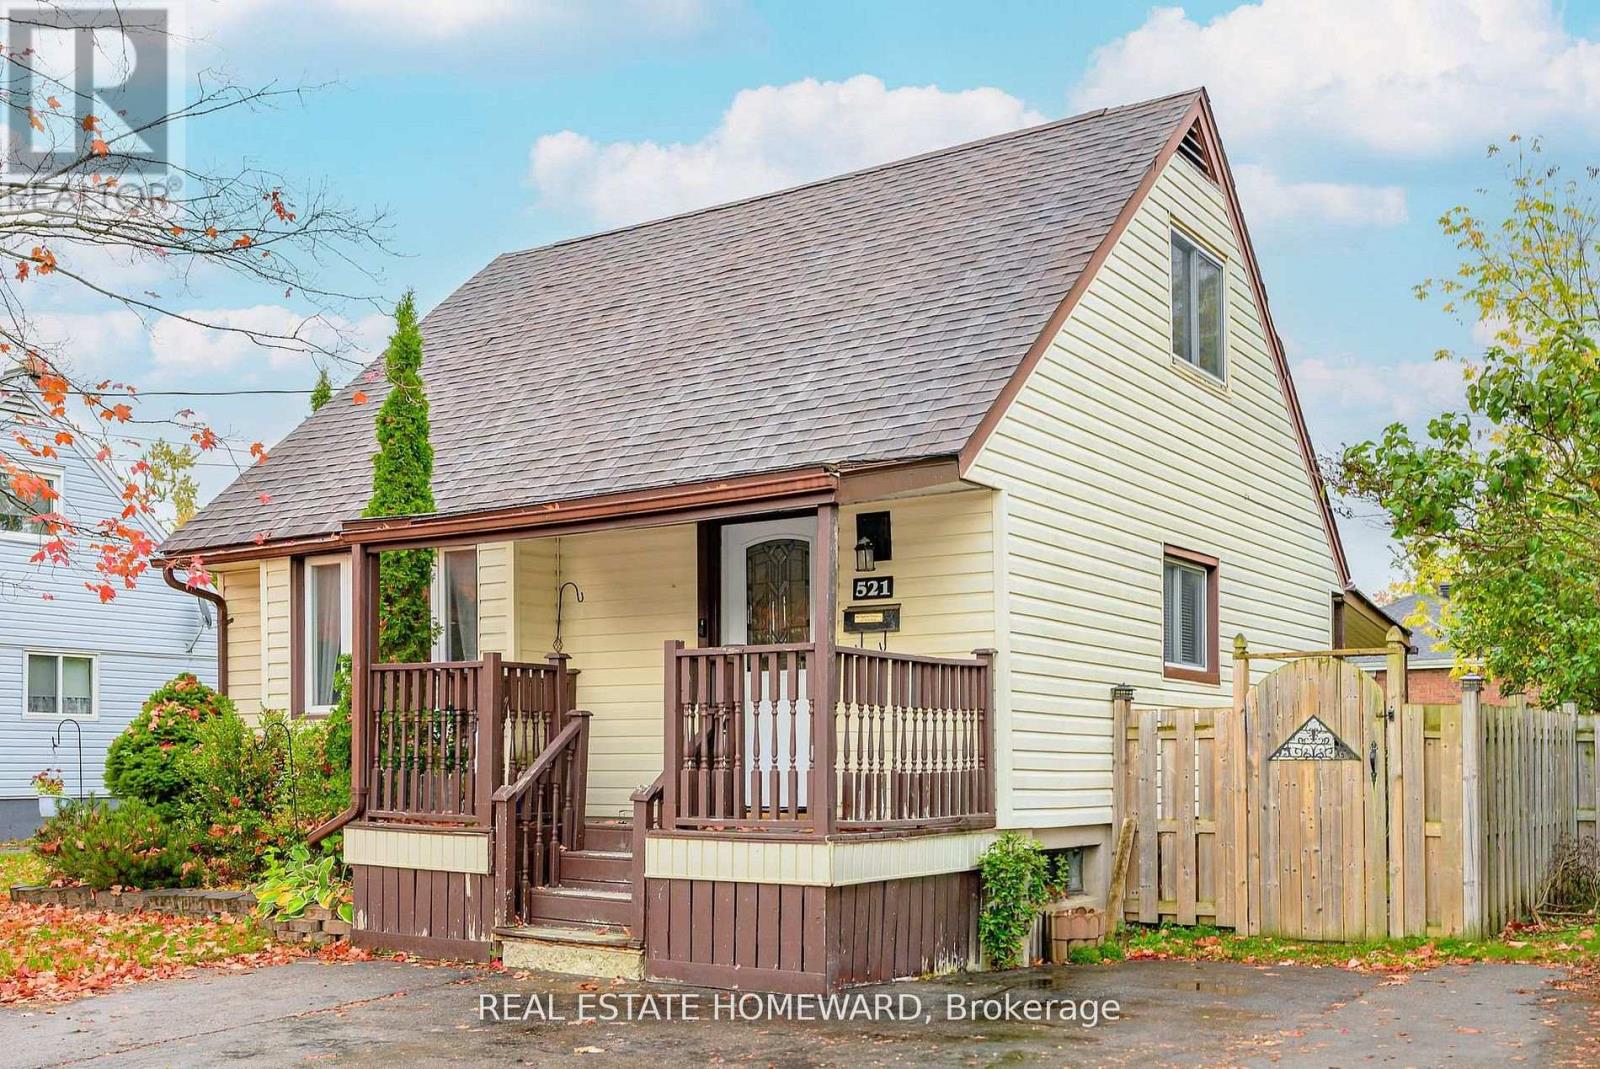
521 O'connell Road
Peterborough, Ontario
CHARMING 1.5-STOREY HOME, NICELY SITUATED IN PETERBOROUGH'S DESIRABLE SOUTH END. WHETHER YOU'RE BUYING YOUR FIRST HOME OR LOOKING TO DOWNSIZE, THIS WELL-MAINTAINED PROPERTY OFFERS A FANTASTIC OPPORTUNITY. THE MAIN FLOOR HAS A LIVING ROOM, A BRIGHT & FUNCTIONAL KITCHEN, A SEPARATE DINING AREA AND A FULL 4PC BATH. UPSTAIRS YOU WILL FIND THE PRIMARY BEDROOM AND 2ND GUESTROOM, BOTH OFFER UNIQUE STORAGE WITH LOTS OF CLOSET SPACES. $$$$ SPENT ON A BRAND NEW BASEMENT. FINISHED WITH A 3PC BATH, DEN OR 3RD GUESTROOM, REC SPACE, LAUNDRY AND UTILITY STORAGE. YOU WILL ENJOY THE QUAINT SITTING AREA AT YOUR FRONT DOOR, NICE SIZED COVERED DECK IN THE BACK AND SPACIOUS BACK AND SIDE YARDS. CLOSE TO ALL AMENITIES, TRAILS, PUBLIC TRANSIT. (id:62616)
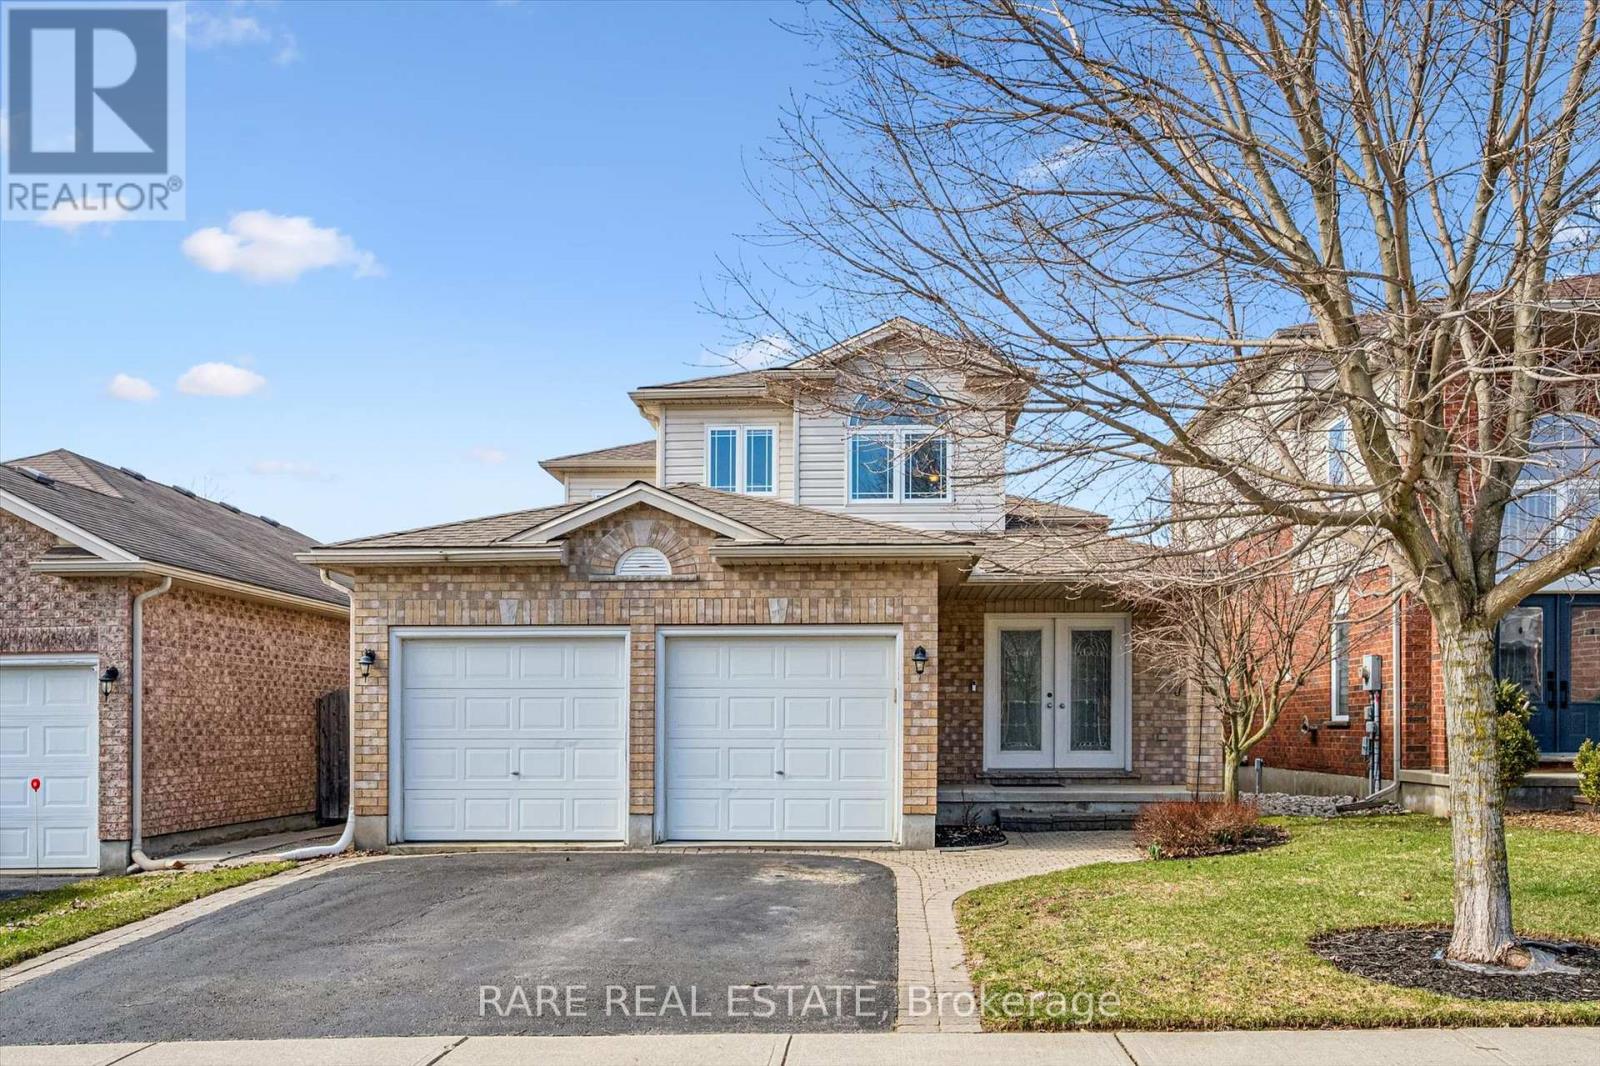
28 Davis Street
Guelph, Ontario
Welcome to 28 Davis Street, a spacious home tucked along a quiet street in Guelph's sought-after east end. Set in the family-friendly Grange Hill East neighbourhood, this inviting, Pidel built, property offers a warm and comfortable atmosphere the moment you arrive. Inside, the home features bright, easy-flowing living spaces designed for everyday living and relaxed entertaining, while the backyard offers the perfect setting for summer dinners, morning coffee, or simply unwinding at the end of the day. Surrounded by parks, walking trails, and great local schools, the location strikes the perfect balance between peaceful residential living and everyday convenience. Shopping, restaurants, and essential amenities are just minutes away, with easy access to major routes for commuting. Thoughtful, welcoming, and full of potential, 28 Davis Street is the kind of place that instantly feels like home. Open House - May 24th 2PM-4PM (Sun). (id:62616)
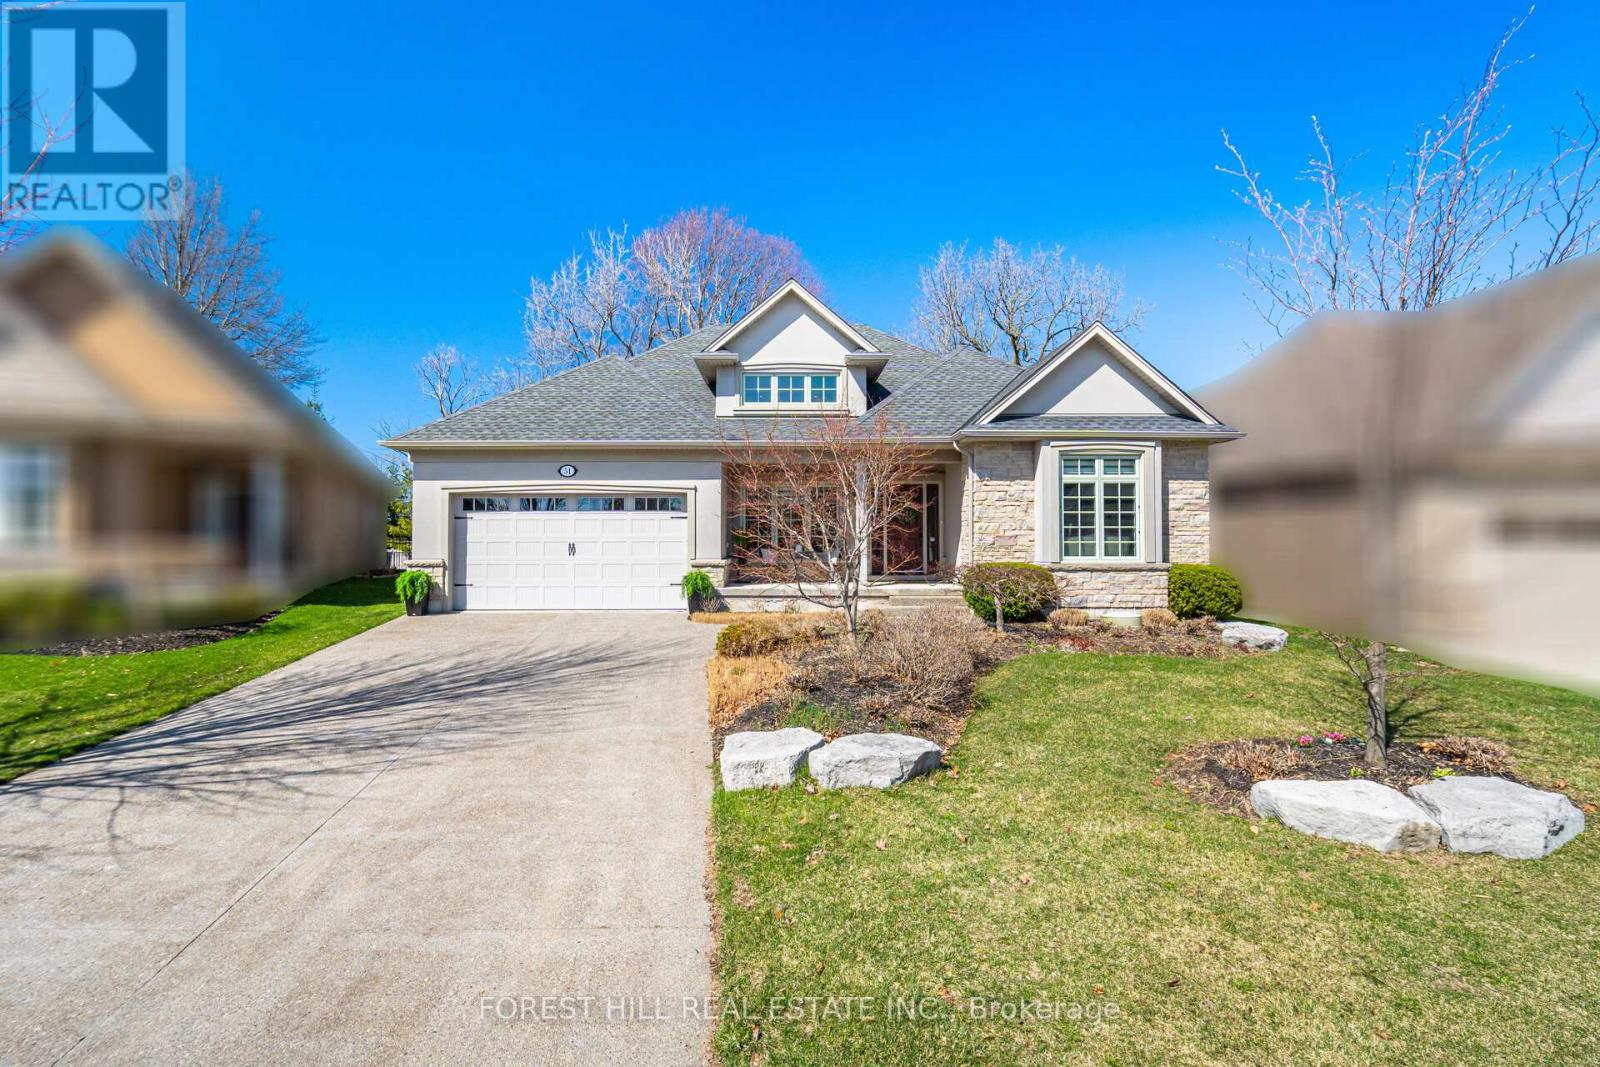
51 Stoneridge Crescent
Niagara-On-The-Lake, Ontario
Welcome to 51 Stoneridge, a rare gem in the heart of St. Davids-one of NOTL's most desirable & picturesque communities, known for its world-class wineries, golf courses, & peaceful, refined lifestyle. Set on one of the most premium lots in the neighbourhood, this exceptional home backs onto a quiet, private stretch of the Ravine Winery-offering a serene backdrop with no rear neighbours, Wood fence & lush greenery.Situated on an expansive pie-shaped lot with 57ft of frontage, the property boasts one of the largest backyards on the street. Thoughtfully designed for both relaxation & entertaining, the outdoor space features a spacious wooden deck, patio area, & beautifully manicured gardens that create your own private retreat. Built by Blythwood Homes, this meticulously maintained home reflects exceptional craftsmanship & pride of ownership. Inside, the open-concept main level is defined by soaring 12-foot ceilings, oversized windows, & an abundance of natural light. The living space is anchored by a stunning gas fireplace and built in speaker system, while the kitchen offers quartz countertops, premium KitchenAid appliances, & seamless flow for everyday living & entertaining. The primary suite is a peaceful escape, complete with floor-to-ceiling windows overlooking the backyard, a luxurious 5-piece ensuite, & generous his & Hers + walk-in closet. A fully finished basement with in-floor heating, large windows, wet bar, work room, and enhanced sound insulation provides additional living space with both comfort & versatility. Additional features include a double garage with car lift, exposed concrete driveway, lawn sprinkler system, central vac, whole-home audio, & numerous thoughtful upgrades throughout, it truly is a must see! Located on a quiet street known for its pride of ownership & strong sense of community, 51 Stoneridge offers more than a home-it offers a lifestyle defined by beauty, tranquility, & connection in the heart of Niagara's wine & golf country. (id:62616)
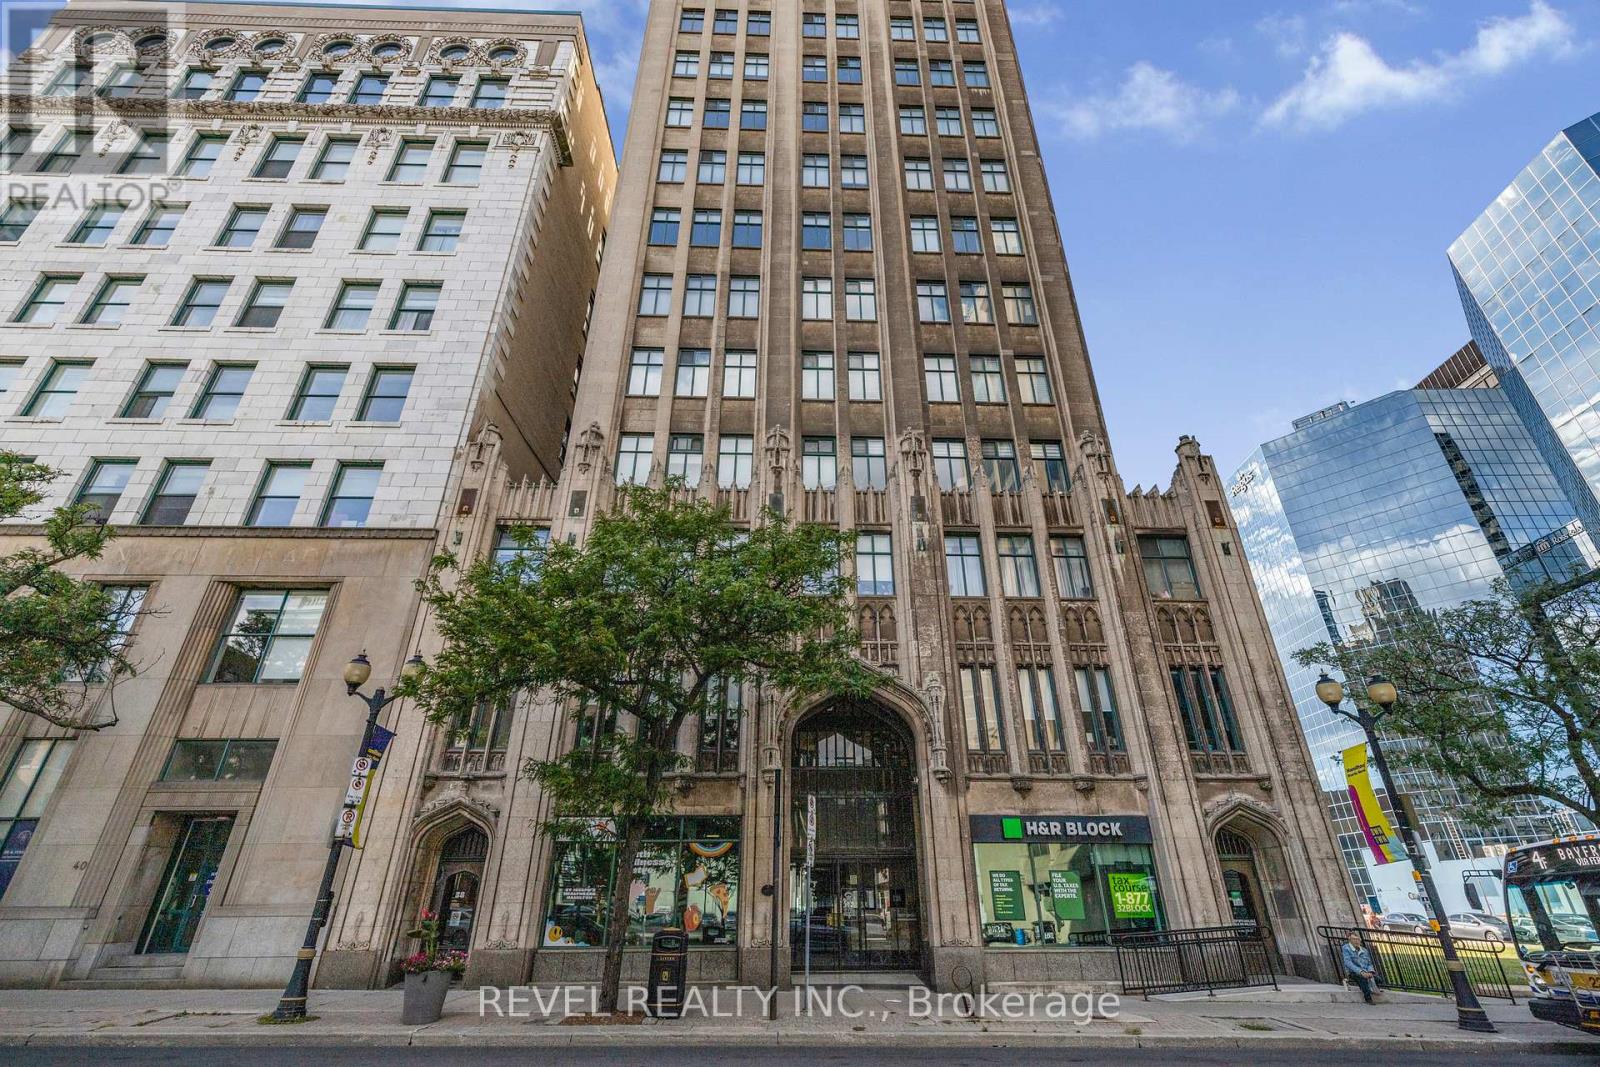
303 - 36 James Street S
Hamilton, Ontario
Beautiful open-concept condo in the iconic Pigott Building, blending modern updates with timeless character. Sunlight pours through oversized windows, highlighting the updated, neutral finishes and spacious layout. Enjoy generous closet space, including a large living room closet that can easily be transformed into a built-in media/TV area. Convenient in-suite laundry and fibre optic internet everyday ease. Move-in ready with owned parking space and locker included. Many utilities and gym access are included in the condo fee. Own a piece of Hamilton history just steps to trendy shops and restaurants, the James St. N. arts district, transit and the GO Station-plus minutes to hospitals, Mohawk College, and McMaster University. (id:62616)
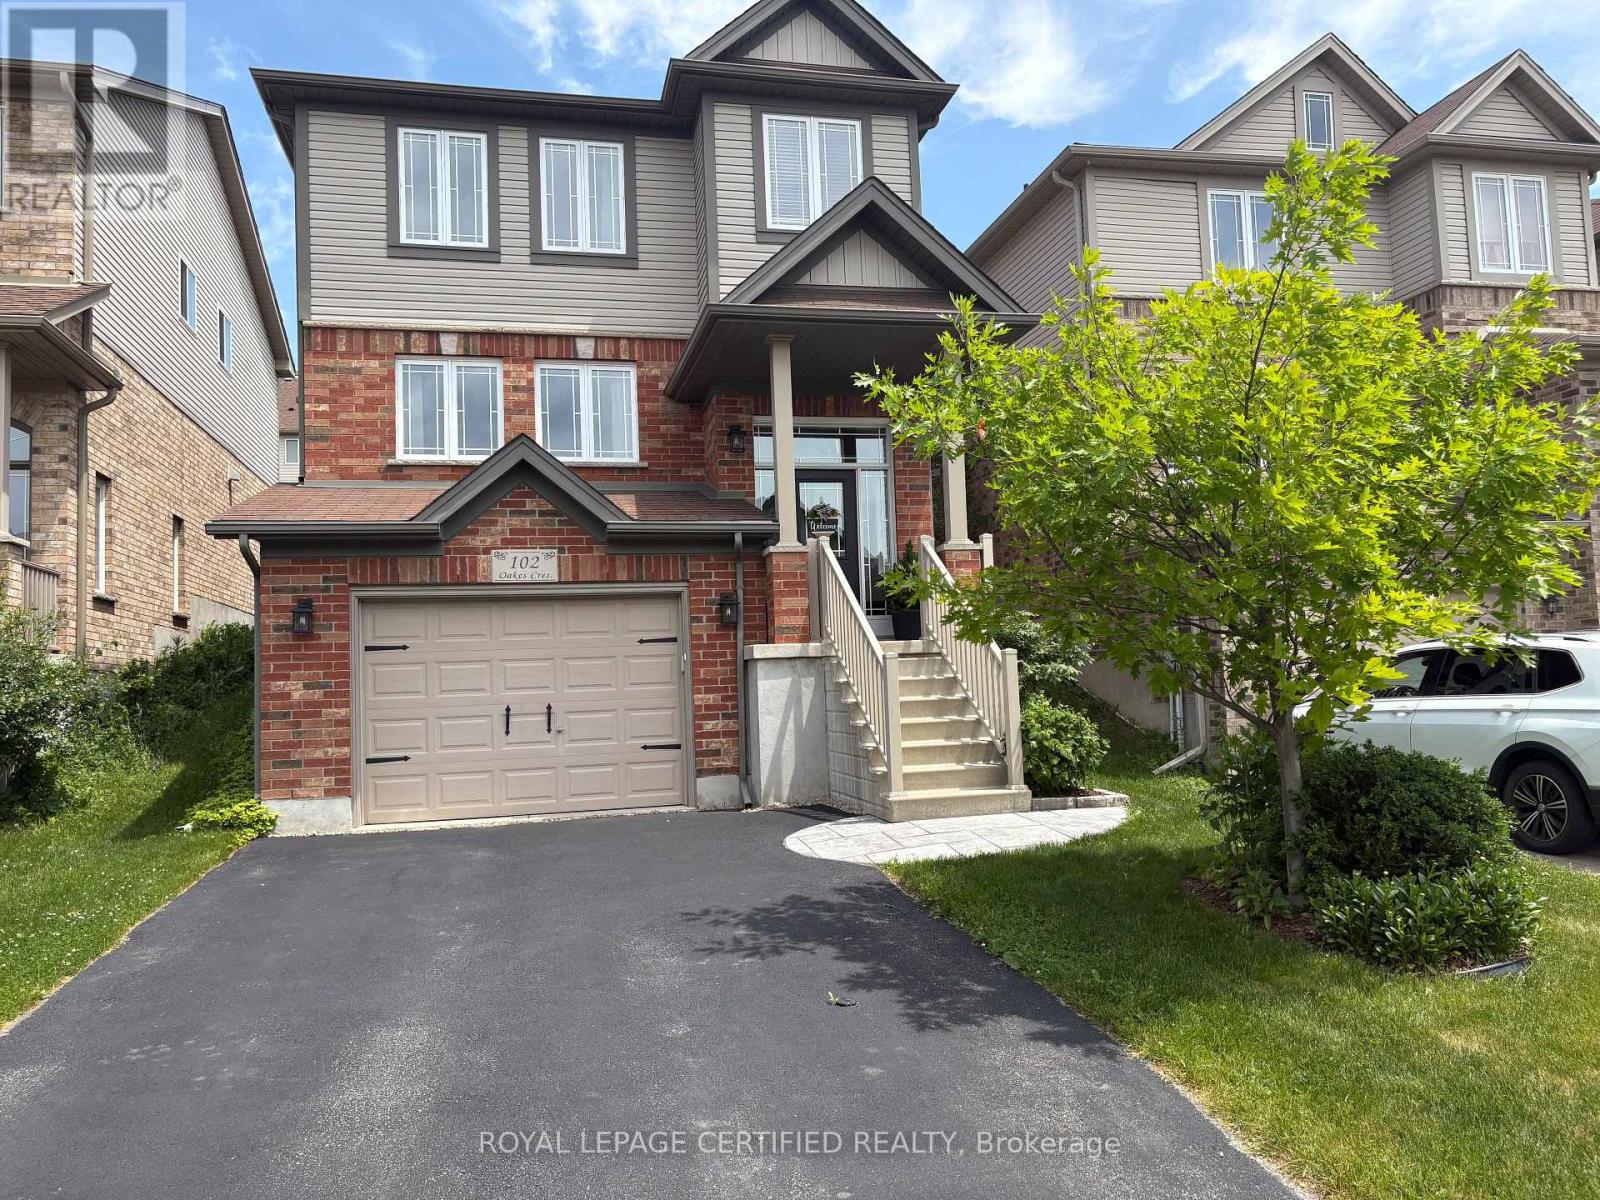
102 Oakes Crescent
Guelph, Ontario
Discover your dream home in Guelph! This beautifully maintained two-storey detached home offers 3 bedrooms and 3.5 bathrooms with almost 2400 square feet of living space - perfectly situated in a prime Guelph location just minutes from highly-regarded schools, convenient shopping, and the University of Guelph. Step inside to bright, open spaces, professionally painted and designed for comfortable family life. Enjoy upscale finishes throughout, including a convenient upstairs laundry room, a luxurious jet tub in the ensuite for ultimate relaxation, and a new cozy gas fireplace creating a warm ambiance.The beautifully finished basement can also be accessed from the garage and truly sets this home apart, offering an incredible spacious rec room featuring impressive 9 - foot ceilings and brand new flooring throughout. This versatile space is complimented by a large four piece bathroom and a convenient wet bar - perfect for entertaining, relaxing, or creating a private retreat. Outside, the professionally landscaped yard is an entertainer's delight, featuring a beautiful deck and gazebo perfect for summer gatherings. This home also boasts new stylish appliances, new central air and water softener (2024), and a brand new furnace (2026) - ensuring modern comfort and efficiency! This is a Guelph GEM! Don't miss this incredible opportunity to own a versatile and meticulously cared-for home in a fantastic community. (id:62616)
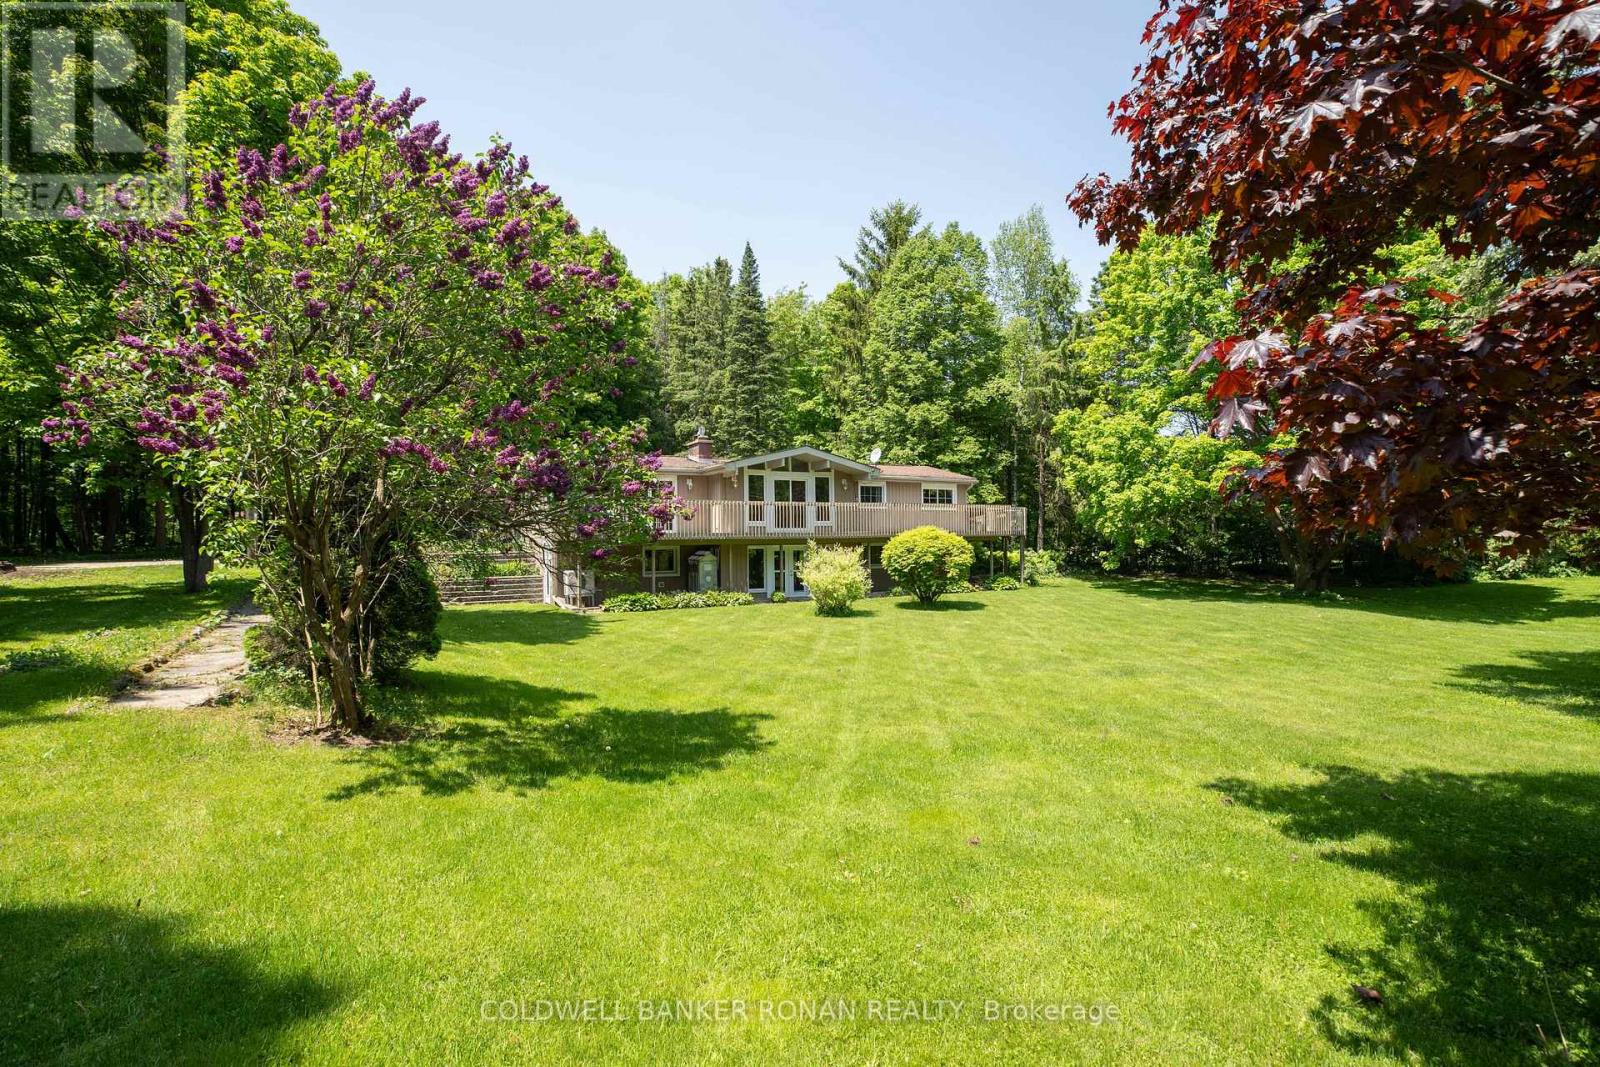
953026 7th Line
Mono, Ontario
Set on just under 2 acres in beautiful, coveted Mono Township, this upgraded 2+2 bedroom bi-level bungalow offers a rare combination of privacy, flexibility, and everyday convenience. Move-in ready and thoughtfully improved, it's an outstanding opportunity for families, first-time buyers seeking more space than a townhouse, or those looking to downsize without compromise-while enjoying country peace with excellent GTA accessibility (approx. 45 minutes to Pearson Airport). Property Highlights: Renovated walk-out lower level with separate side entrance featuring two bedrooms and a bright, modern 4-piece bath-ideal for guests, multi-generational living, or apartment potential. Modern efficiency upgrades include a high-efficiency heat pump/A/C, dual water filtration, and water softener for added comfort and peace of mind. Architectural appeal with high ceilings and floor-to-ceiling windows/doors that flood the home with natural light, opening to a raised deck overlooking mature specimen trees and landscaped grounds-perfect for entertaining or unwinding in nature. Lifestyle-ready layout featuring a sun-filled, family-sized kitchen with centre island and two gas fireplaces, creating a warm, inviting atmosphere on both levels. Enjoy world-class recreation nearby: Bruce Trail hiking, Hockley Valley skiing/golf/spa, plus local wineries, markets, and fine dining-just minutes away. The functional 2+2 layout offers excellent separation; see attached floor plans for full layout details. Book your private tour today. (id:62616)
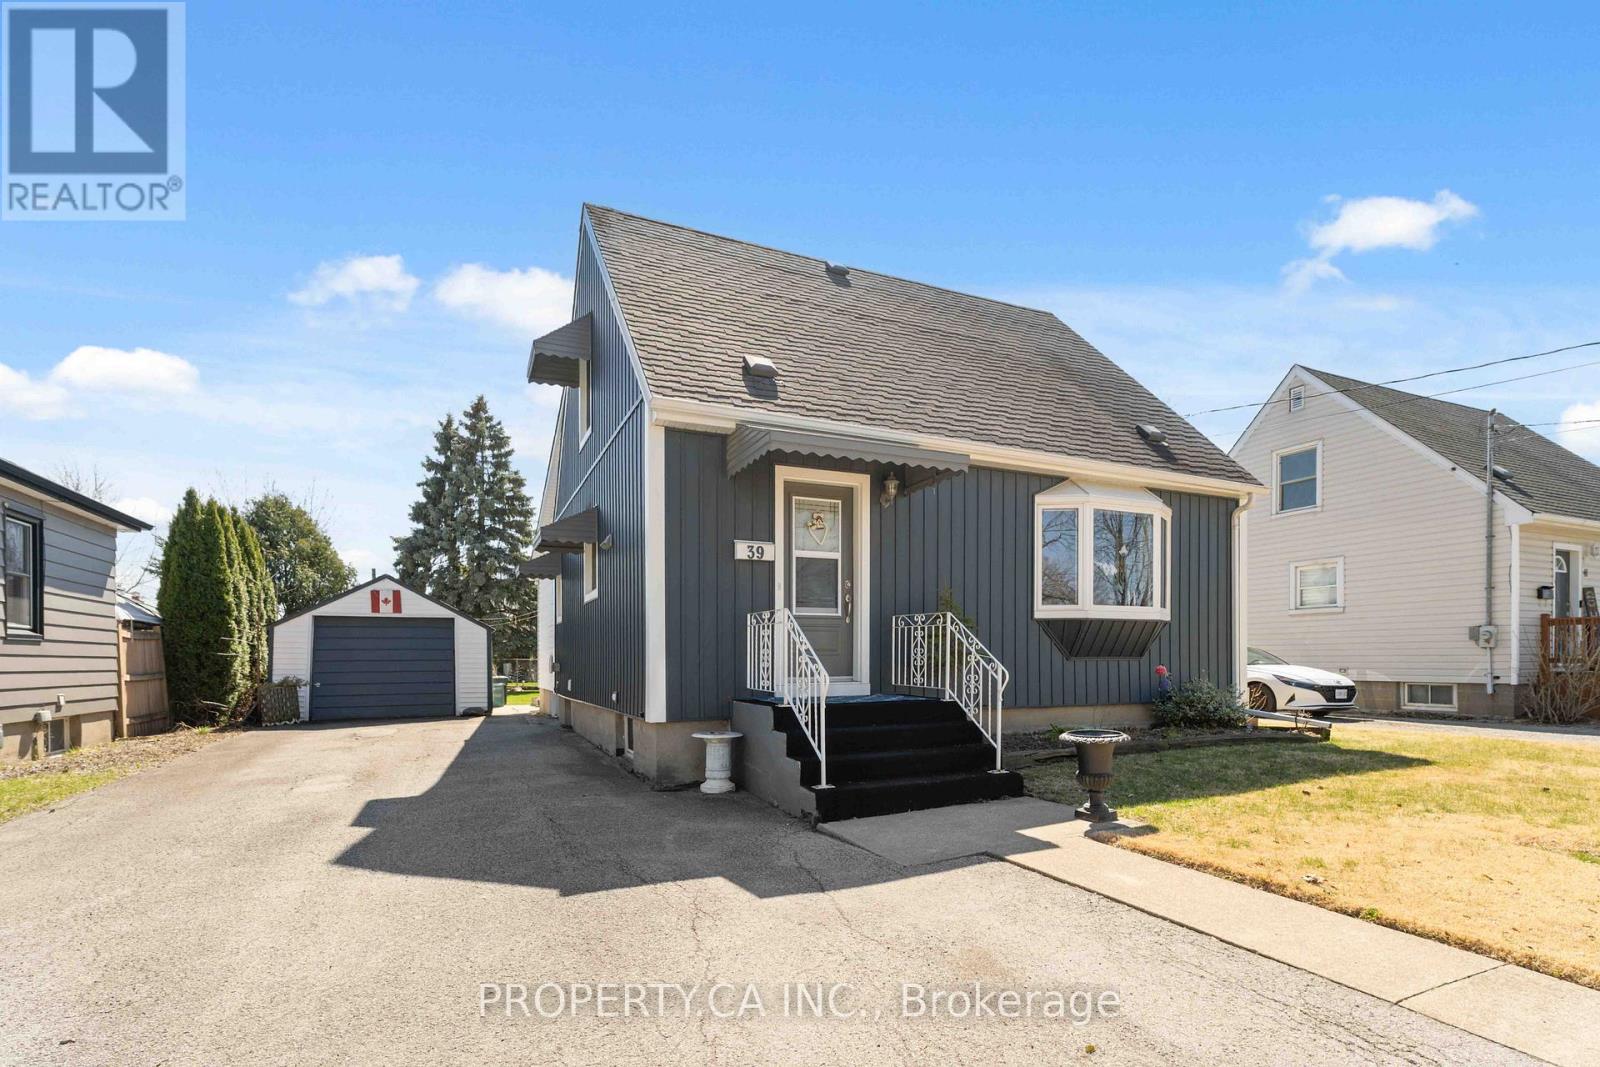
39 Mcdonald Avenue
Thorold, Ontario
This beautifully updated home offers the perfect blend of charm, functionality, and modern upgrades, ideally located on a quiet street in the growing community of Thorold.Recent improvements provide peace of mind and long-term value, including: New Windows, New Roof, Updated Electrical Panel, New Insulation, and New Siding. Inside, the home features a bright and functional layout with spacious principal rooms, enhanced by large windows that fill the space with natural light.The finished basement adds valuable additional living space, complete with a second bathroom and potential for third and fourth bedrooms-perfect for growing families, multi-generational living, or investors seeking added flexibility.The kitchen and main living areas offer ample room for everyday living and entertaining, while the generous lot provides space to enjoy outdoor activities, gardening, or relaxing in a private setting.Ideally situated within walking distance to schools, places of worship, shopping, and restaurants, and just minutes from Highway 58, Highway 406, Brock University, and public transit routes, this location offers both convenience and strong long-term appeal. (id:62616)
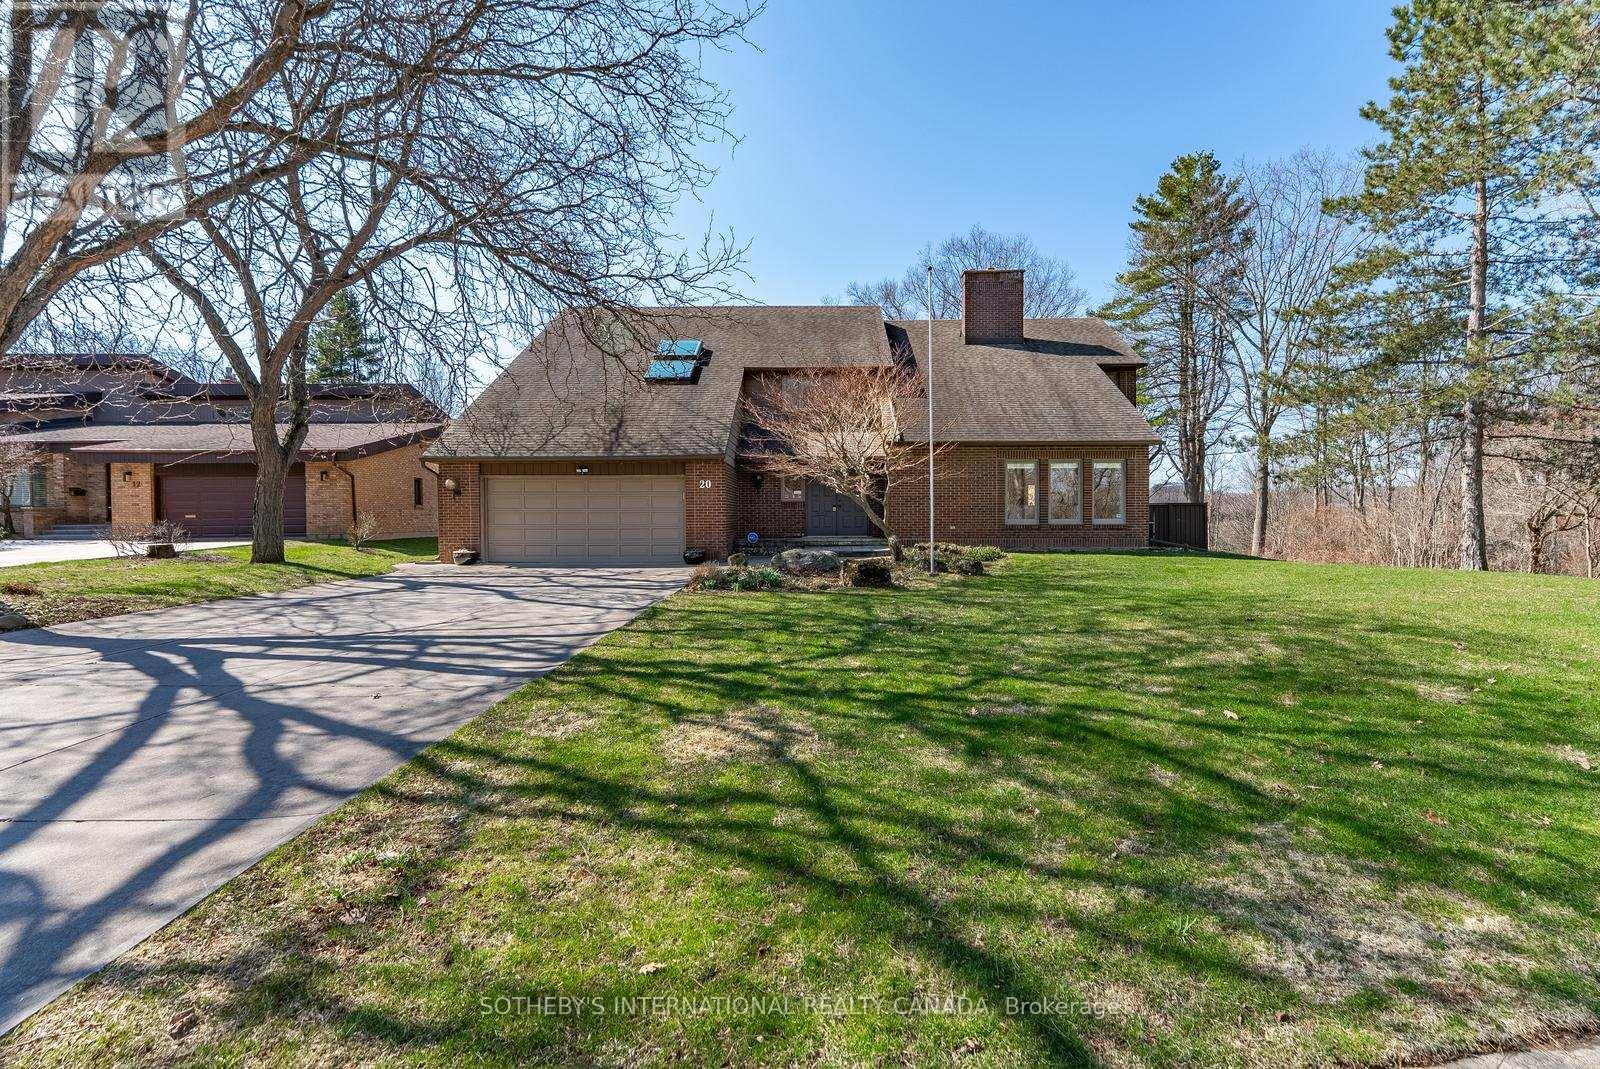
20 Ridgeview Court
Hamilton, Ontario
Thoughtfully curated interiors by acclaimed architect Trevor Garwood-Jones, privacy, quiet rare opportunity and serene short cul-de-sac, natural surroundings converge seamlessly. Welcome to 20 Ridgeview Court, a custom-built, one-owner residence envisioned ahead of its time and crafted to reflect the lifestyle expectations of today's discerning buyer. Tucked away on a quiet court and embraced by protected conservation land and the scenic Bruce Trail, this exceptional home offers an extraordinary sense of seclusion, with only one neighbouring property. The moment you arrive, the setting speaks for itself: tranquil, private, and immersed in a Muskoka-like landscape where nature is truly at your doorstep. Spanning approximately 3,591sqft, the home unfolds with purpose and intention, offering 5 spacious bedrooms and 3 well-appointed bathrooms, designed for both comfortable family living and effortless entertaining. Vaulted ceilings elevate the principal living areas, creating remarkable volume and architectural character, while expansive windows invite the outdoors in, framing serene, tree-lined views and filling the home with natural light. The layout is thoughtfully designed to balance openness with function, offering well-defined living spaces ideal for both everyday living and hosting. A warm two-way gas fireplace adds comfort and ambience, creating a beautiful connection between the living and family room, enhancing the inviting atmosphere . Every detail reflects a forward-thinking vision that remains highly relevant for modern lifestyles. Step outside and experience true sanctuary. Surrounded by mature greenery, scenic trails, and protected conservation, this is a property where privacy is not simply a feature, but a way of life. Enjoy direct access to nature, peaceful morning walks along the Bruce Trail, and the calming atmosphere typically reserved for cottage country, all from the comfort of home. (id:62616)