
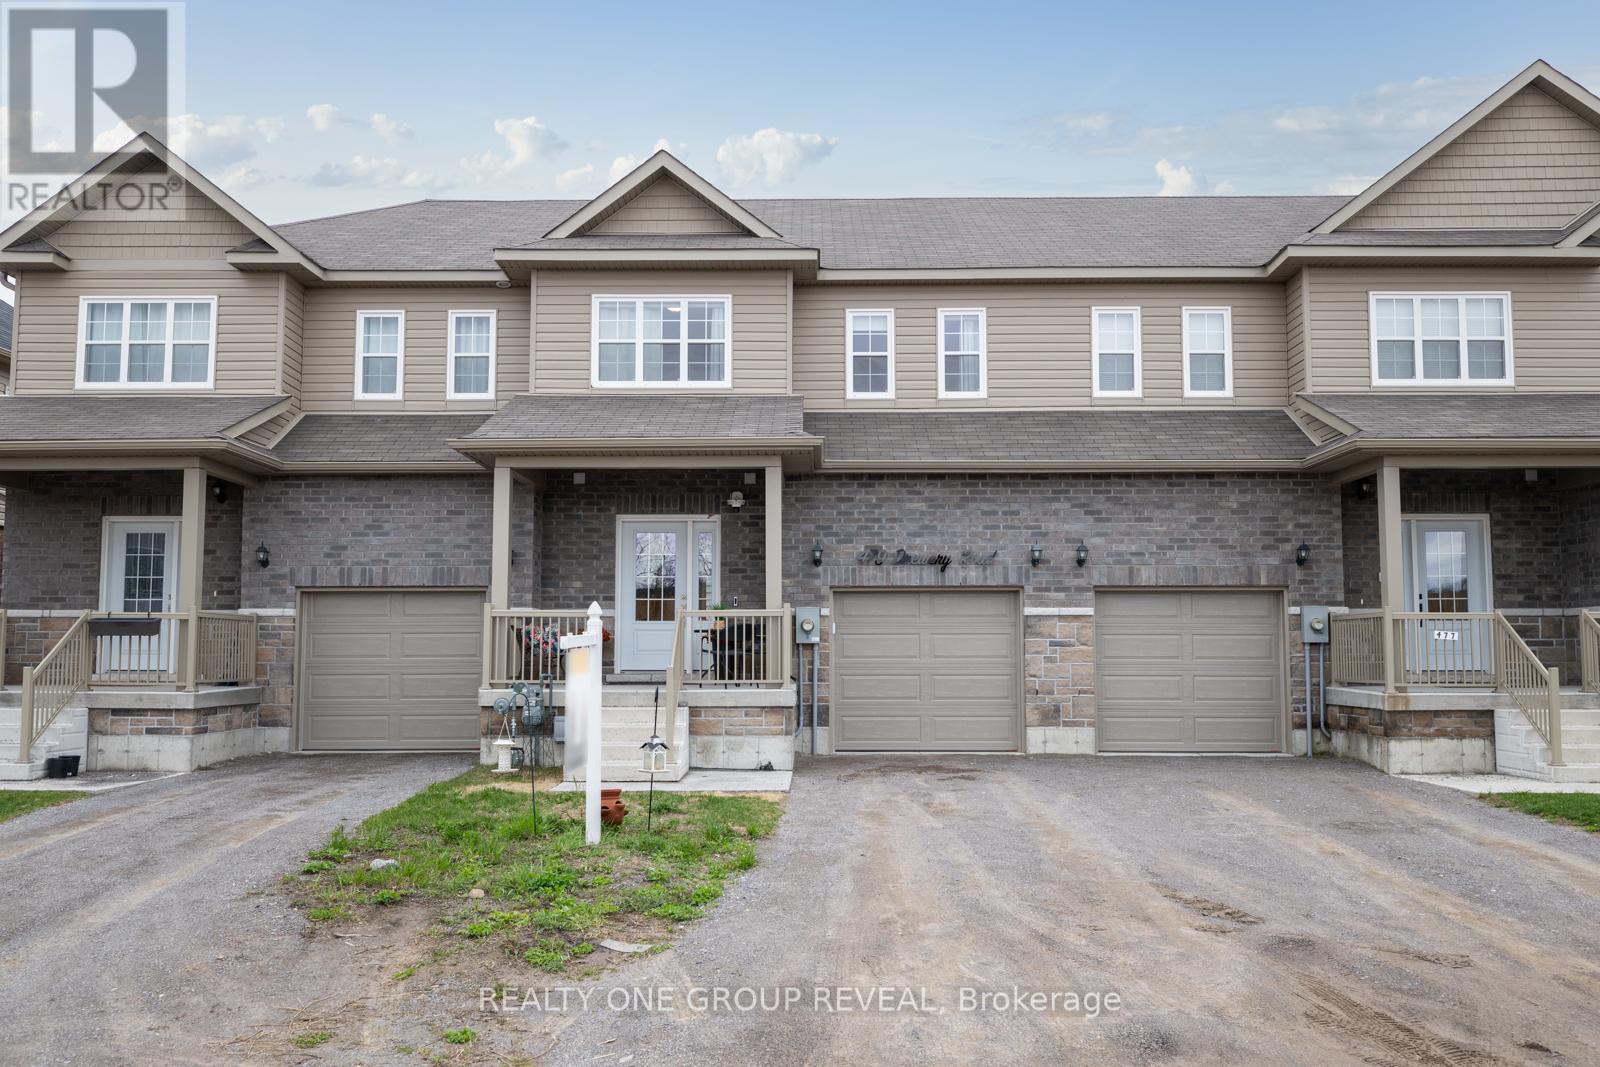
479 Drewery Road
Cobourg, Ontario
Newly Constructed In 2022, This Beautifully Upgraded Home Offers Modern Living Just Minutes From Cobourg Beach And The Heart Of Downtown Cobourg With Trendy Shops And Restaurants. Featuring Over $70,000 In Upgrades Between The Builder And Homeowner, Highlights Include An Oak Staircase With Wrought Iron Spindles, Carpet-Free Flooring Throughout, Recently Updated Light Fixtures, Stone Counters In The Kitchen And Upper Bathrooms, New Basement Rec Room, Garage Door Opener, Garage Storage, And More. A Bright Open-Concept Layout Designed For Everyday Living And Entertaining Is One Of The Standout Features Of This Home. The Stylish Kitchen Showcases Stainless Steel Appliances, Stone Countertops, Upgraded Cabinetry, A Large Island, And A Newly Added Backsplash. Upstairs, The Spacious Primary Retreat Comfortably Fits A King Bed Plus Additional Furniture, Complete With A Walk-In Closet And Luxurious Ensuite Featuring A Stand-Alone Shower, Tub, And Upgraded Vanity. Convenient Second-Floor Laundry Includes A Brand New Washer And Newer Dryer. The Newly Finished Basement Adds Exceptional Flexibility With A Full Bathroom, Large Egress Window, And Closet- Perfect As A Rec Room, Guest Suite, Or Spacious Additional Bedroom. A Turnkey Opportunity In A Desirable Location! (id:62616)
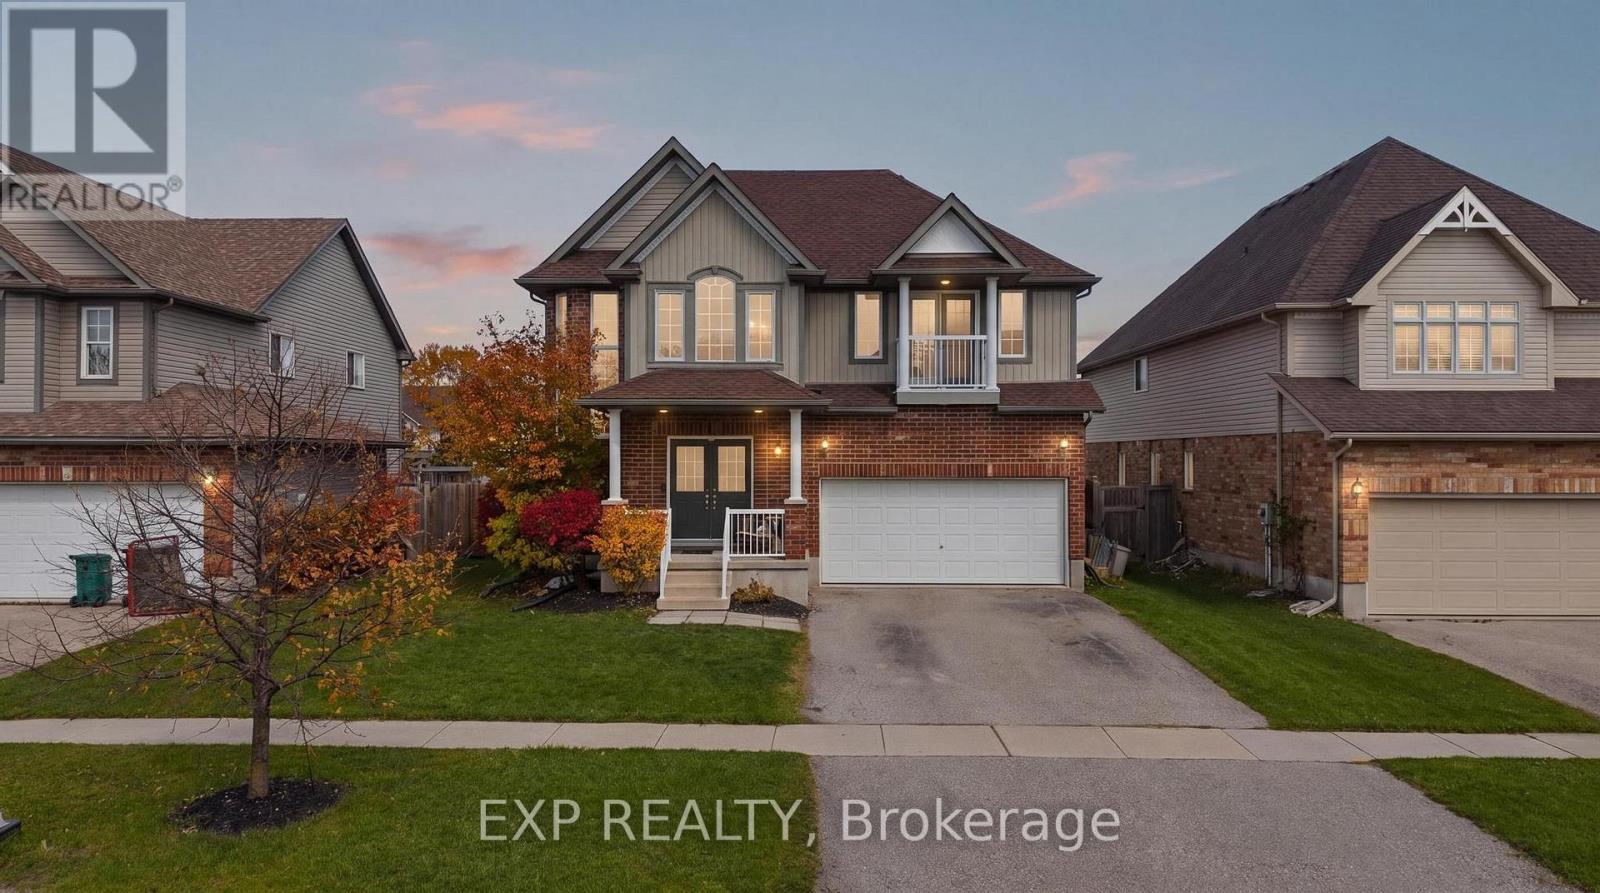
90 Oesch Lane
Wilmot, Ontario
Welcome to 90 Oesch Lane in the heart of Baden, a home that truly delivers on space, lifestyle, and long term value. This is the kind of property that doesn't come along often. With over 2,600 square feet above grade plus an additional 1,022 square feet of fully finished basement, you've got room here to grow, host, and settle in for the long haul. The layout is functional and well thought out, offering three spacious bedrooms, multiple living areas, and the kind of flow that just makes everyday life easier. The main floor is bright and inviting, with plenty of natural light and open sightlines that keep everyone connected. Whether you're hosting family gatherings or just enjoying a quiet night in, the space adapts effortlessly to how yo ulive. Downstairs, the finished basement adds serious versatility. It's the perfect set u for a rec room, home gym, media space, or even a spot for the kids to take over. It's fully done, so you can sart using it from day one. Step outside for this is where the home really separates itself. The backyard is built for entertaining. A true privare retreat featuring a pool, hot tub, and an outdoor bar that sets the stage for summer nights with friends and family. This is the kind of space where memories get made, whether it's weekend BBQ's, pool parties, or just unwinding after a long day. Location matters, and Baden continues to be one of the most desirable communities just outside the busy city. You get that small town feel while still being minuts to Kitchener-Waterloo, with easy access to schools, park and amenities. It's a great spot for families who want a quieter pace without giving up convenience. If you're looking for a home that offers space, quality, and a backyard that actually feels like a destination, this one is worth a closer look. (id:62616)

39 Everton Drive
Guelph, Ontario
Spacious 4-Bed Detached with Legal Basement Apartment | Privacy & Modern Amenities. Experience the perfect combination of space, privacy, and income potential in this 3.5-year-old detached home in East Guelph. Main Living: 4 bedrooms, 2.5 bathrooms, and ample functional space. Modern layout with large windows for natural light, ideal for growing families. Legal Walkout Basement: Fully finished 1-bedroom + den apartment with separate entrance, concrete path, soundproofed ceiling, full kitchen, and bathroom. Perfect as a mortgage helper($1,600-$1,900/month) or for multigenerational living. walkout premium lot backs onto protected green space, with one side Approx, 40 ft Gap to the next neighbor for added privacy. Parking for up to 5 vehicles. Garage & Amenities: Equipped with EV charger, newer build, and move-in ready condition requiring minimal maintenance. Location & Lifestyle: Close to schools, parks, trails, and all amenities in East Guelph. This rare combination of modern home, private ravine lot, separate legal basement, and built-in rental income is ideal for families or buyers looking to maximize both lifestyle and financial flexibility. A move-in ready home that offers space, privacy, modern amenities, and income potential-don't miss this opportunity.& enjoy the 3D tour with Video for more detail of the house . (id:62616)
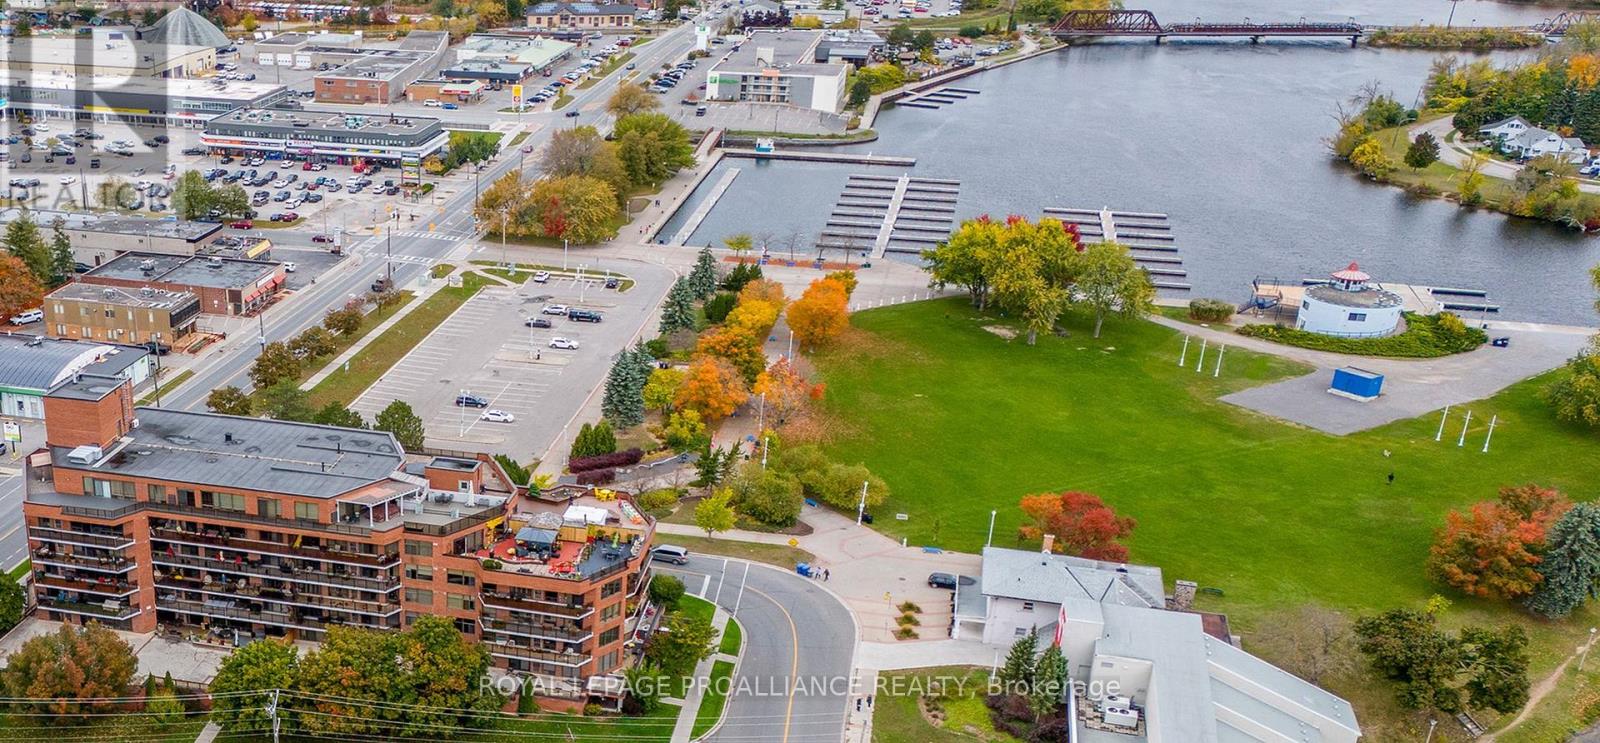
502 - 2 George Street N
Peterborough, Ontario
Discover a stunning contemporary apartment in the heart of downtown Peterborough, blending modern living with natural beauty. This exceptional unit features 1296 square feet of open concept living and a remarkable 40-foot covered balcony, perfect for enjoying long views over the city and Little Lake, which serves as a gateway to the historic 386 km Trent-Severn Waterway. With boating access right at your doorstep, you can lease a boat slip by the season!Summer entertainment flourishes below, allowing you to enjoy concerts and events from your private balcony. The vibrant art gallery is just steps away.The building's thoughtful architectural design elevates the living experience, featuring an inviting lobby and well-planned amenities, including men's and women's saunas, a spacious outdoor patio, and a party room ideal for gatherings. A popular live-in property manager fosters a strong sense of community, ensuring residents feel well cared for and connected.Inside the apartment, meticulous care and attention to detail are evident. It boasts custom cabinetry in the galley kitchen, quality appliances, and pristine hardwood flooring throughout. A recent home inspection confirms the unit's excellent condition, allowing you to move in with complete peace of mind.This unique property seamlessly combines urban living with serene waterfront access, offering a one-of-a-kind lifestyle opportunity in downtown Peterborough. Embrace the vibrant community and luxurious features that make this apartment truly special. (id:62616)
203 - 15 Prince Albert Boulevard
Kitchener, Ontario
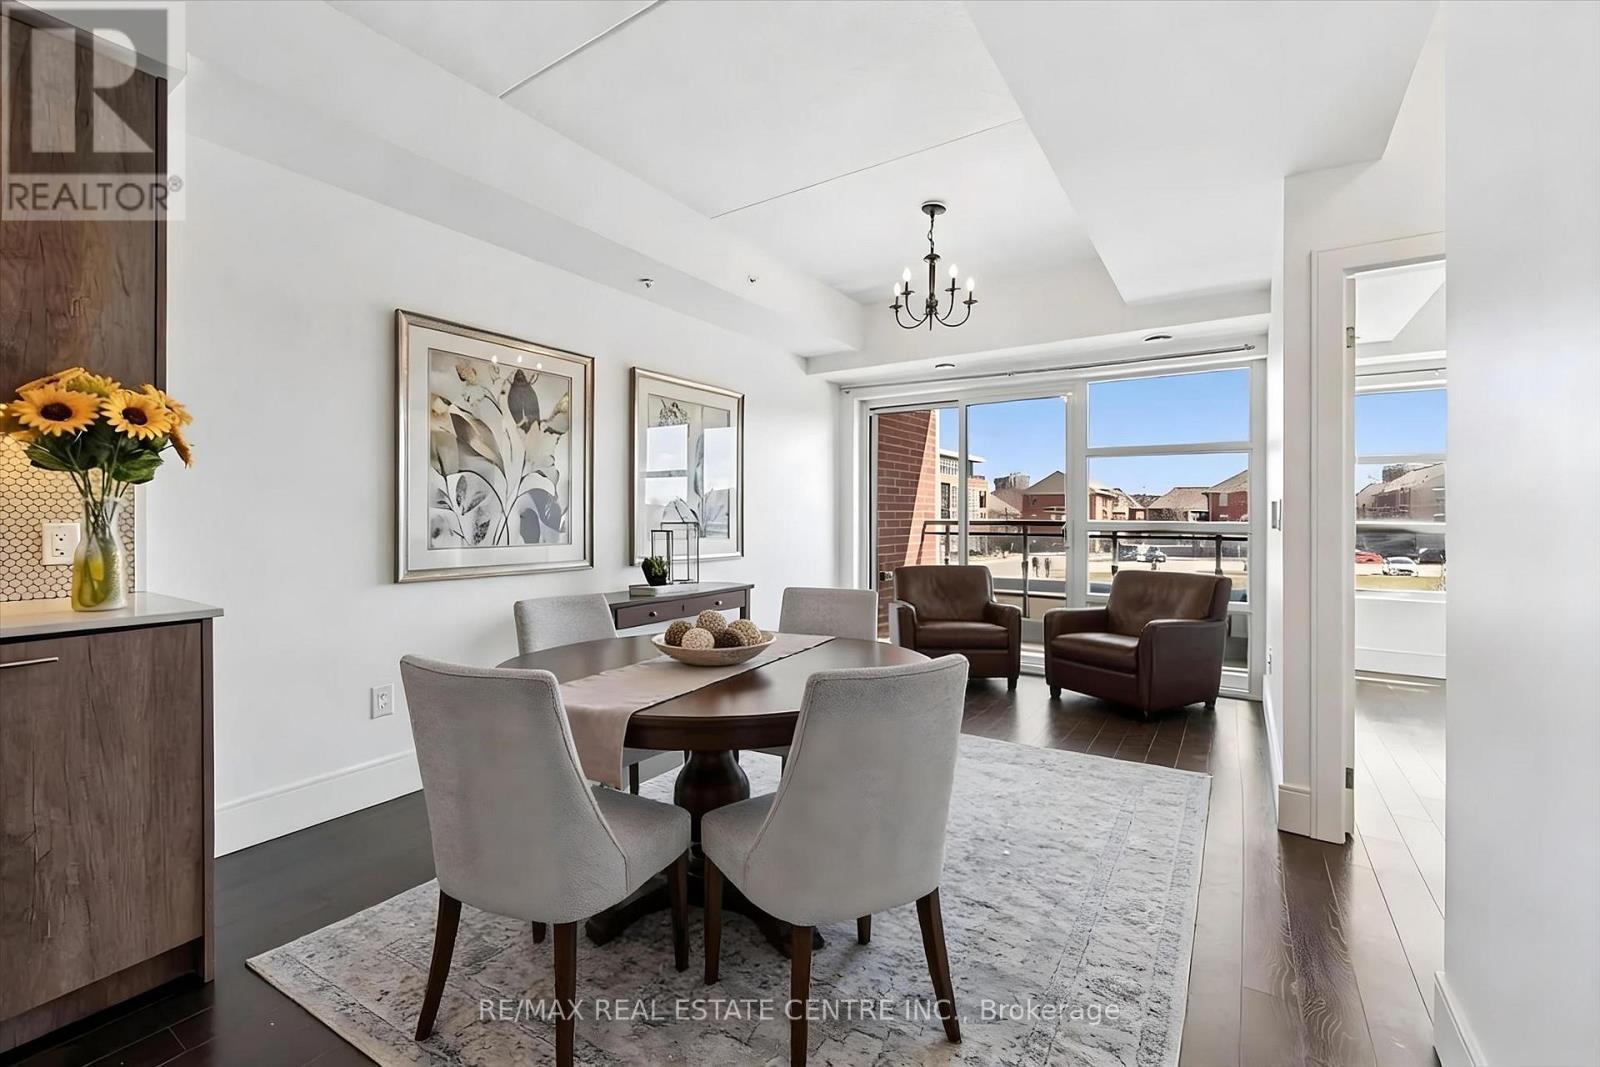
This Bright, open concept one bedroom, on bathroom unit features in-suite laundry, quartz countertops with good sized island, private balcony, underground parking, locker and geothermal heating/cooling system. The high ceilings and floor to ceiling windows allow for lots of light and a bright, cheerful open feel to this suite. Centrally located between downtown Kitchener and uptown Waterloo and minutes to shopping, the expressway/401 access, GO Train and LRT. Please note some photos are virtually staged. (id:62616)
75 Dublin Street
Brantford, Ontario
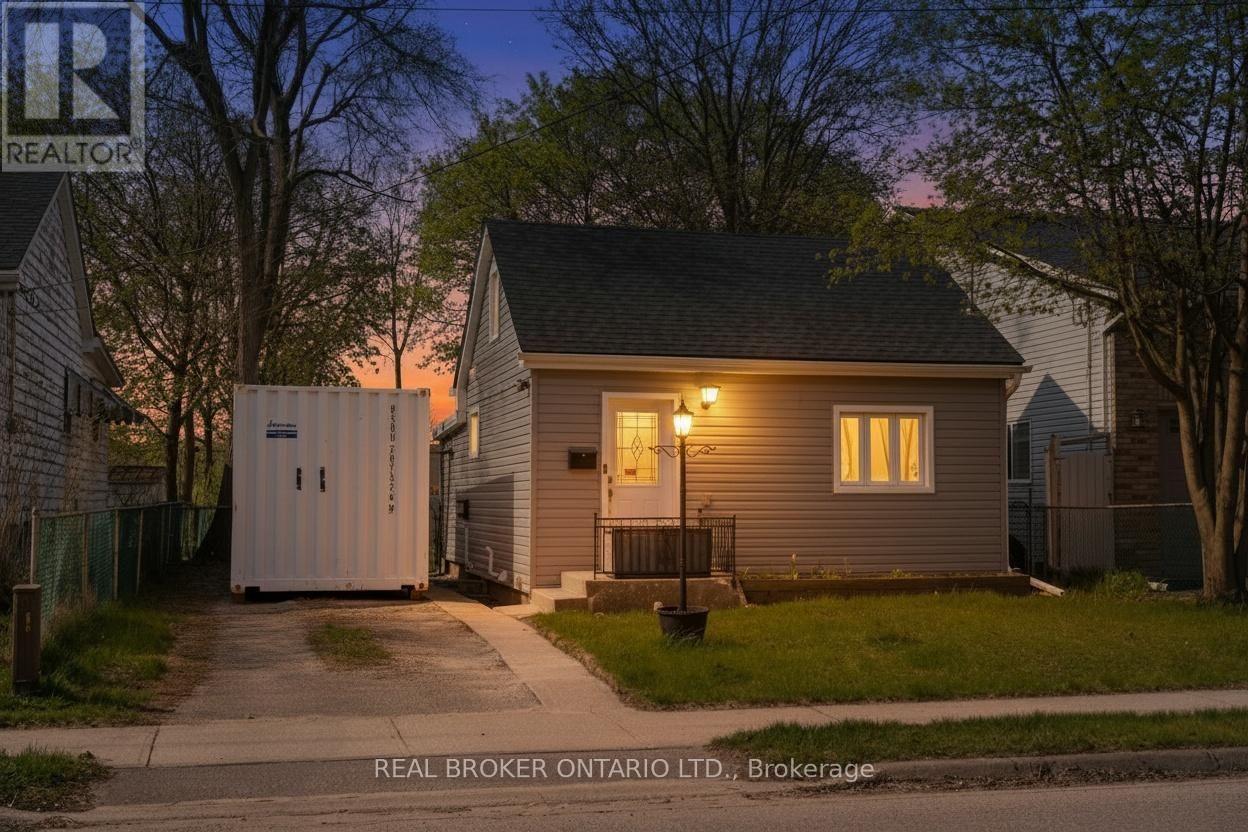
Welcome to 75 Dublin Street in Brantford-a charming 1.5 storey home that's completely move-in ready and perfect for first-time buyers or savvy investors. This thoughtfully updated property features 2 bedrooms and 1 bathroom, offering a seamless blend of comfort, functionality, and modern finishes throughout. Step inside to a warm and inviting layout designed for everyday living. At the rear of the home, a versatile bonus room creates the perfect space for a home office, cozy den, or an ideal retreat to suit your lifestyle needs. Outside, you'll appreciate the spacious backyard-perfect for entertaining, unwinding, or hosting summer gatherings with family and friends. The wired gazebo is a standout feature, ready for your personalized entertainment setup. Located in a convenient Brantford neighbourhood, you're within walking distance to local amenities-including the beloved Dairy Delight-making it easy to enjoy a sweet treat just steps from your door. A fantastic opportunity to own a well-maintained home offering both flexibility and lifestyle appeal in a great location. (id:62616)
105 Oakhaven Place
Hamilton, Ontario
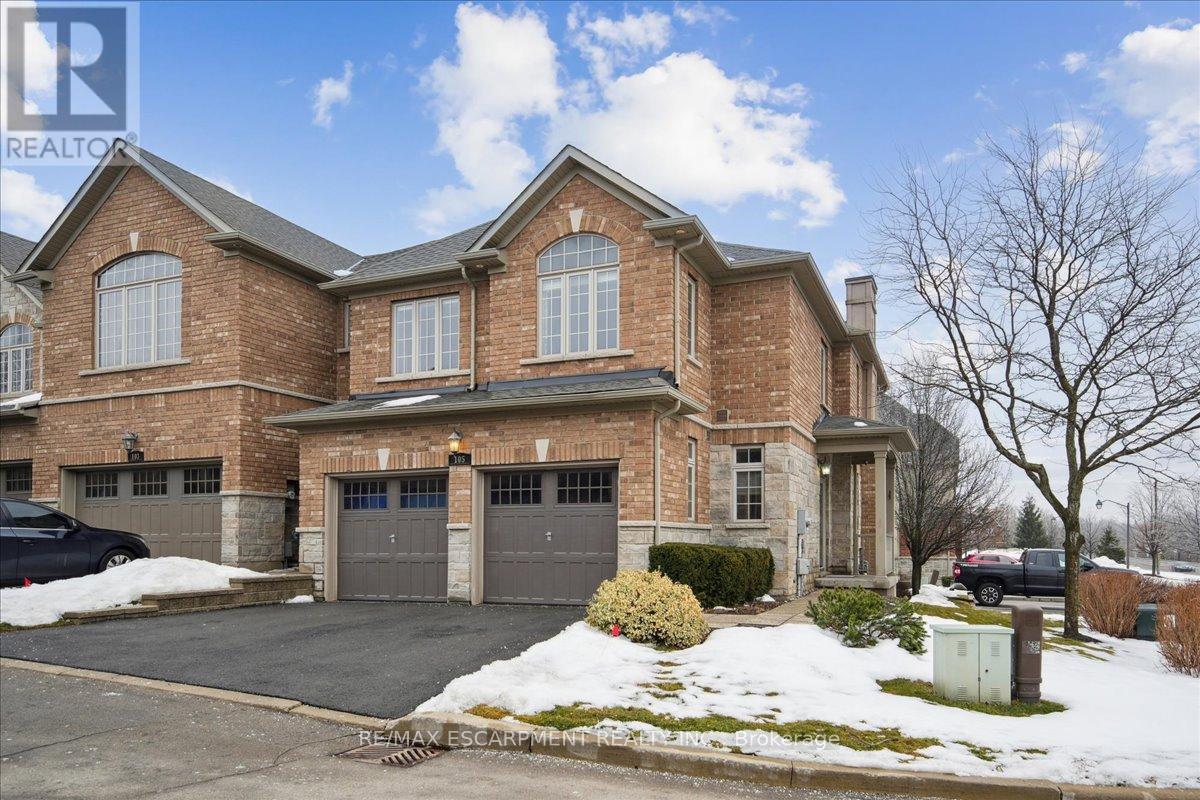
Welcome to this beautiful turnkey end unit townhome in the highly sought-after Meadowlands community, offering over 2,800 sq. ft. of refined living space. The main level showcases a thoughtfully renovated kitchen with gas stove, stainless steel appliances, elegant finishes, and seamless flow into the dining area with walkout to a private double deck - ideal for entertaining. New flooring, a cozy gas fireplace, main floor laundry, powder room, and inside access to the garage complete this level. Upstairs you will find a spacious primary suite featuring two closets and a spa-inspired 4-piece ensuite. Two additional generously sized bedrooms and a second 4-piece bathroom. The fully finished lower level adds exceptional versatility with a 3-piece bath and ample storage space. 17 windows replaced March 2026 offering added value and peace of mind. Condo fees include full exterior landscaping and snow removal right to your doorstep! Ideally located dose to shopping, parks, schools, and convenient highway access. Other updates include: Roof (May 2023), Driveways replaced (2025), AC (2021). This one won't last! (id:62616)
917 Robert Ferrie Drive
Kitchener, Ontario
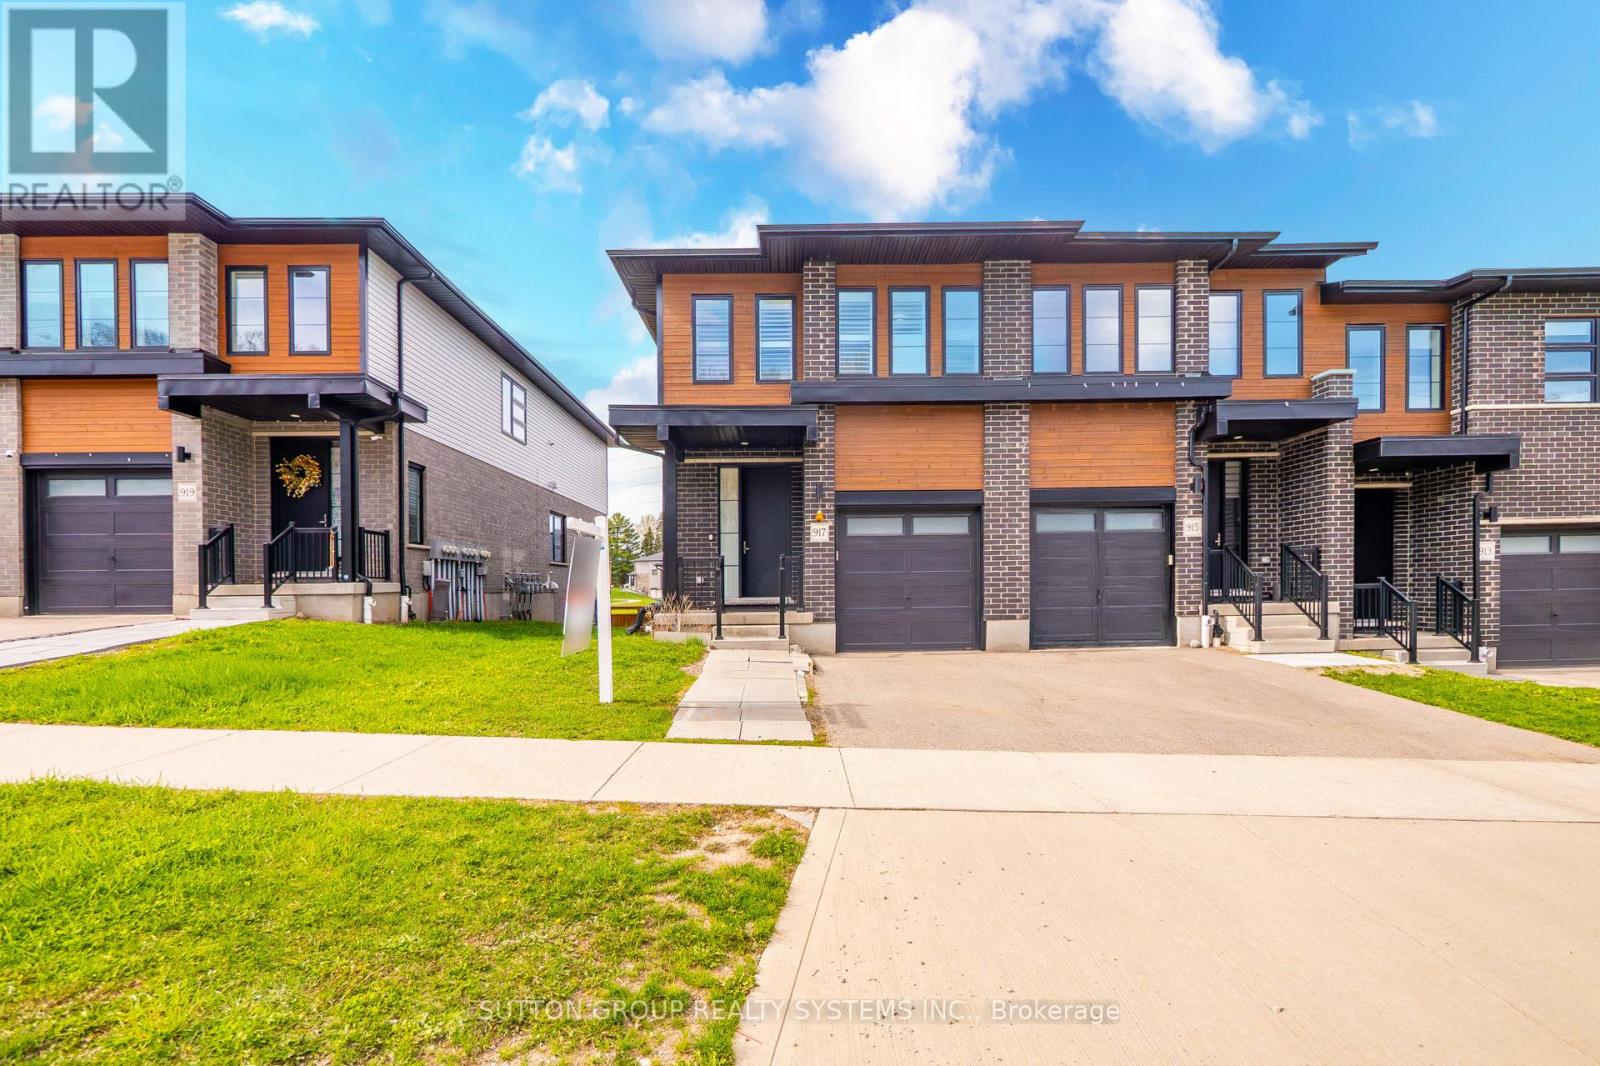
Presenting A Phenomenal 3 Bed 4 Bath Freehold TownHome Offering A Practical Layout With A Finished WALKOUT Basement. This Home Offers 3 Spacious Bedrooms, Featuring A Primary Bedroom With An Upgraded En-Suite Bath & Two Large Walk-In Closets. Meticulously Kept & Standing At Over 1860 Sqft Abovegrade, This End Unit TownHome Boasts Many Upgrades But The heart of the home is a glamorous chef's kitchen featuring lustrous spring-polished quartz countertops, an expansive center island, a rare walk-in pantry for effortless organization ,Tons Of Cabinet Space, Ceramic Backsplash , Taller Cabinetry And A Gas Stove will invite your inner gourmet to flourish. The second level features a versatile loft area-ideal for a home office or library-and three generous bedrooms. The primary suite is a sanctuary of its own, boasting a spa-inspired upgraded ensuite and dual walk-in closets.The finished walk-out basement is a game-changer, offering a massive, light-filled recreation area and a luxurious full bathroom-perfect for an in-law suite, gym, or the ultimate media room. Step outside to your private outdoor sanctuary, featuring a premium-quality oversized deck designed for effortless entertaining. The integrated privacy wall ensures an intimate setting for summer BBQs, while the stairs lead down to a beautifully manicured backyard. Fully fenced for ultimate peace of mind, the lush green lawn offers a secure and serene space for children and pets to play in total privacy. Enjoy peace of mind and health with a whole-home water filtration system and water softener installed. With a neutral designer palette, gleaming floors, and a location that puts every urban amenity at your doorstep, this isn't just a house-it's the dream home you've been waiting for. (id:62616)
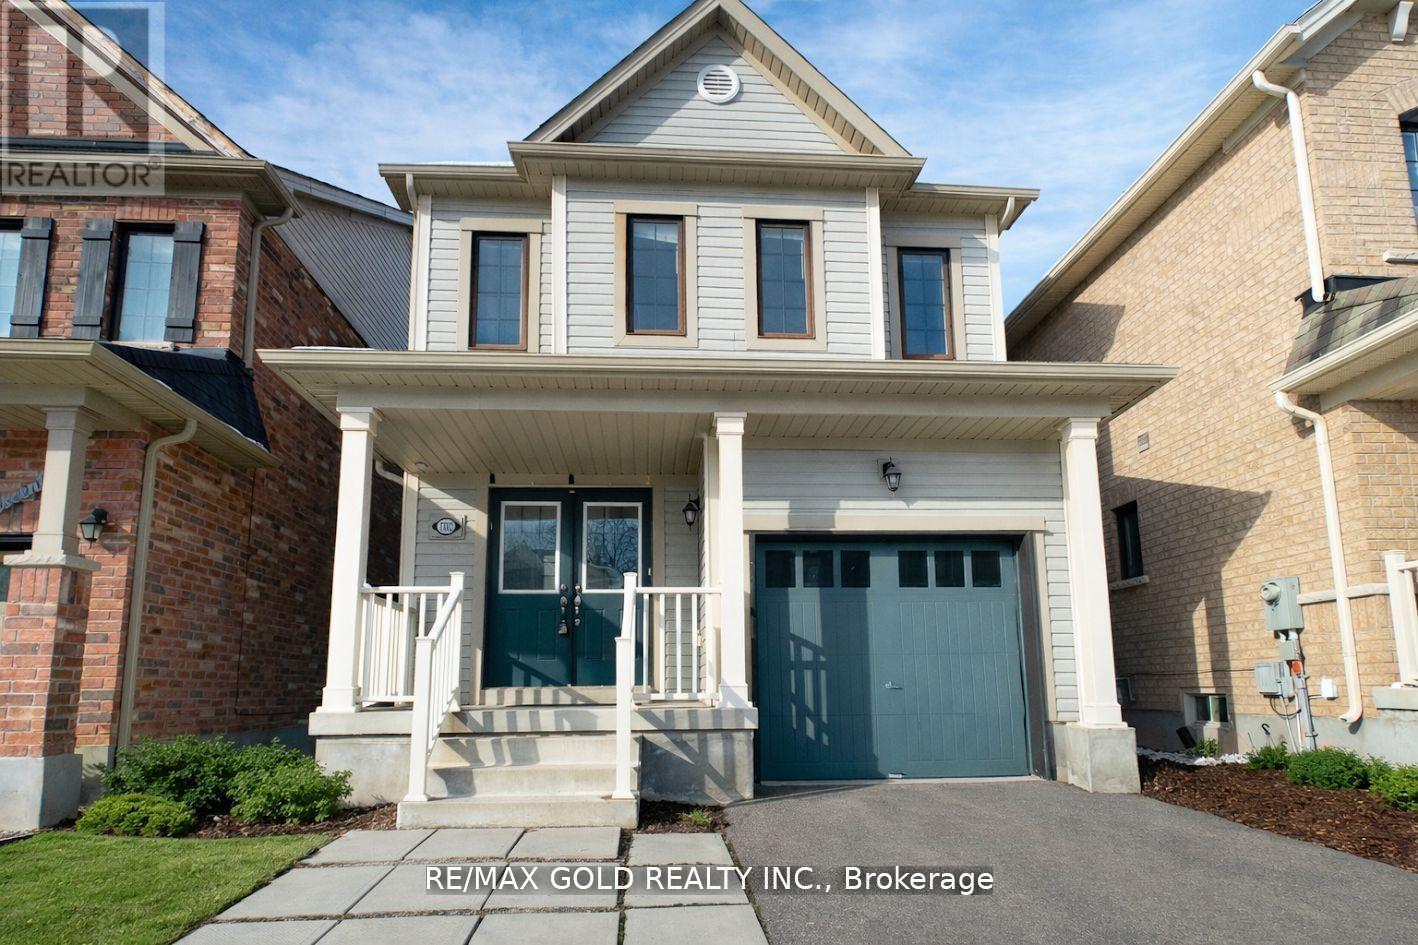
7702 Buckeye Crescent
Niagara Falls, Ontario
Well Updated, Upgraded, and Maintained Home Featuring a Fully Finished Basement with In-Law capability. Welcome to this beautifully maintained and thoughtfully upgraded home in the desirable Buckeye Crescent neighborhood. This carpet-free property features a spacious open-concept layout with a large modern kitchen offering quartz countertops, abundant cabinetry, and plenty of storage. The bright dining and living areas provide a warm and inviting atmosphere throughout. Upstairs, you'll find a generous primary bedroom along with two additional well-sized bedrooms, two full bathrooms, and the convenience of an upper-level laundry room. The fully finished basement offers an excellent in-law suite complete with its own kitchen, living area, bedroom, and separate laundry - ideal for extended family. Step outside to a fully fenced backyard featuring a patio area and storage shed, perfect for relaxing or hosting gatherings. Located just minutes from shopping centers, the new Niagara Falls hospital, excellent schools, and with easy highway access, this home combines comfort, functionality, and unbeatable convenience. A true move-in ready opportunity in a prime location. (id:62616)
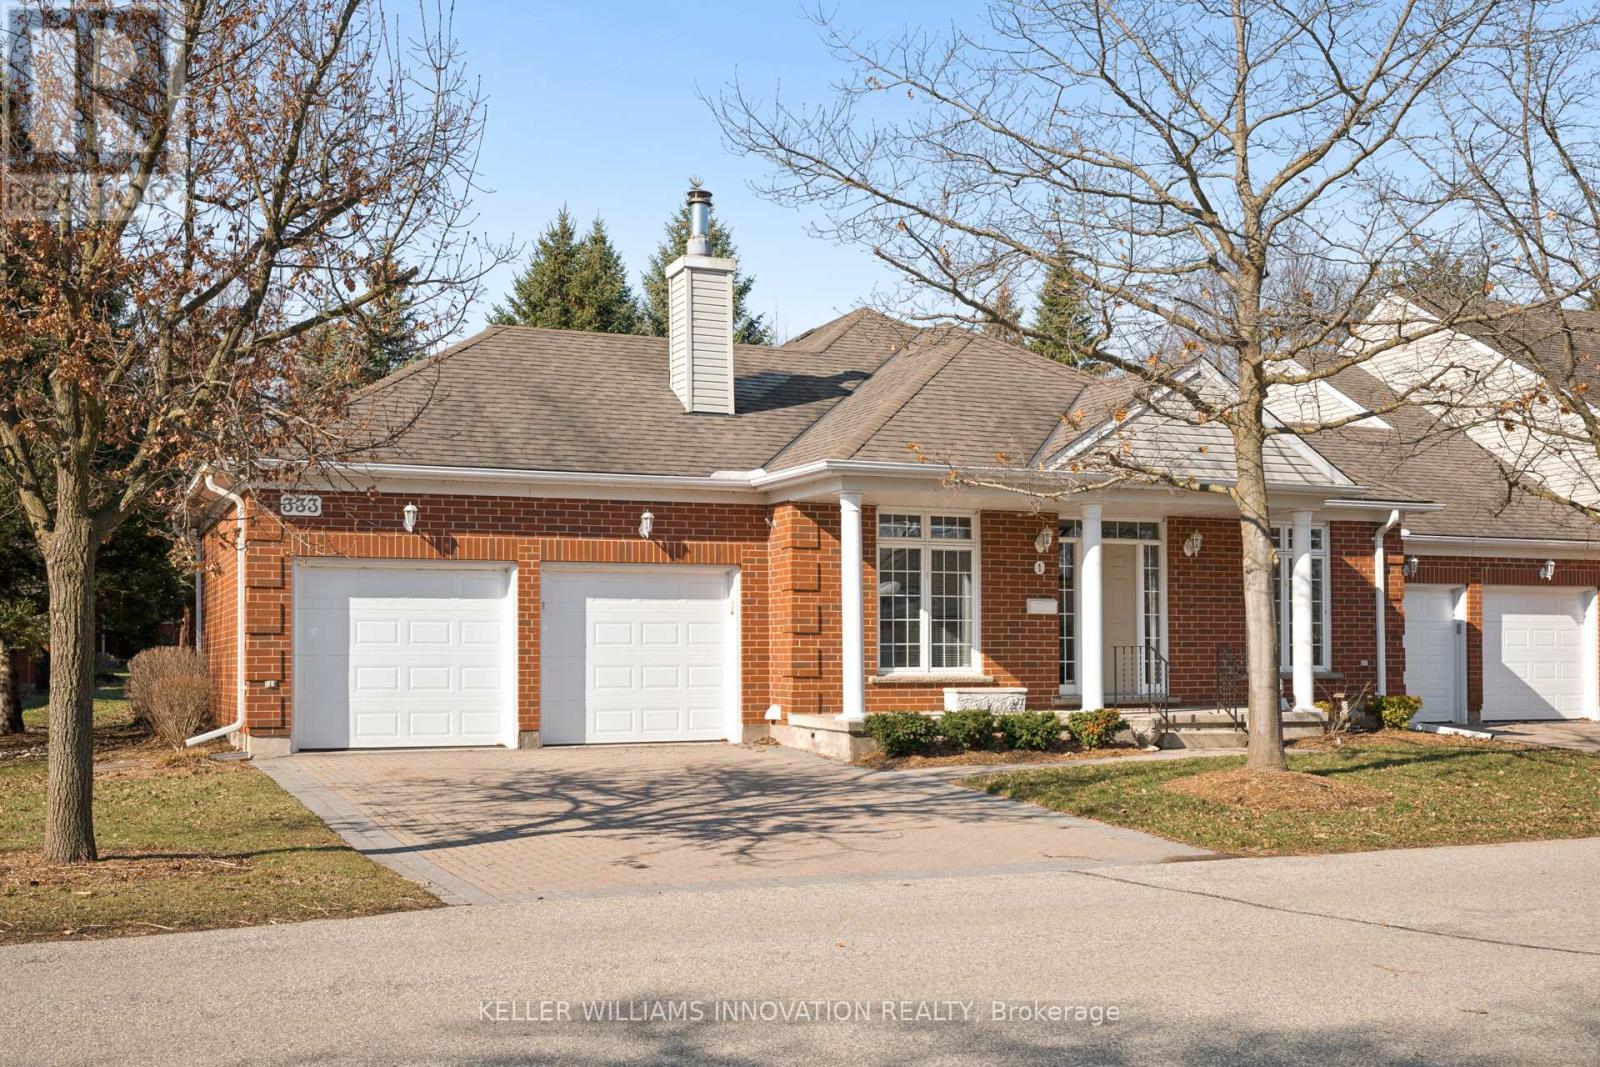
1 - 333 George Street N
Cambridge, Ontario
Welcome to this beautifully maintained bungalow townhome in West Galt's highly sought-after Riverwalk condominium community! Set on nearly 17 acres along the Grand River, this picturesque complex offers direct access to scenic walking and biking trails, community garden plots, ample visitor parking and the charming Quarry House -a gathering space that hosts regular social events and is available for private functions!This exceptionally maintained home offers nearly 3,000 sq ft of finished living space and features 2 large bedrooms, a den and 3 full bathrooms!The bright main floor showcases spacious principal rooms, a functional kitchen with a breakfast area, convenient main floor laundry and a generous primary suite complete with its own private ensuite!The expansive lower level adds incredible flexibility, offering a large recreation space, an additional full bathroom and walk-out access with direct entry to the garage, perfect for entertaining or accommodating extended Family! Enjoy the convenience of a peaceful, private backyard terrace, an attached double garage and private double driveway! (id:62616)
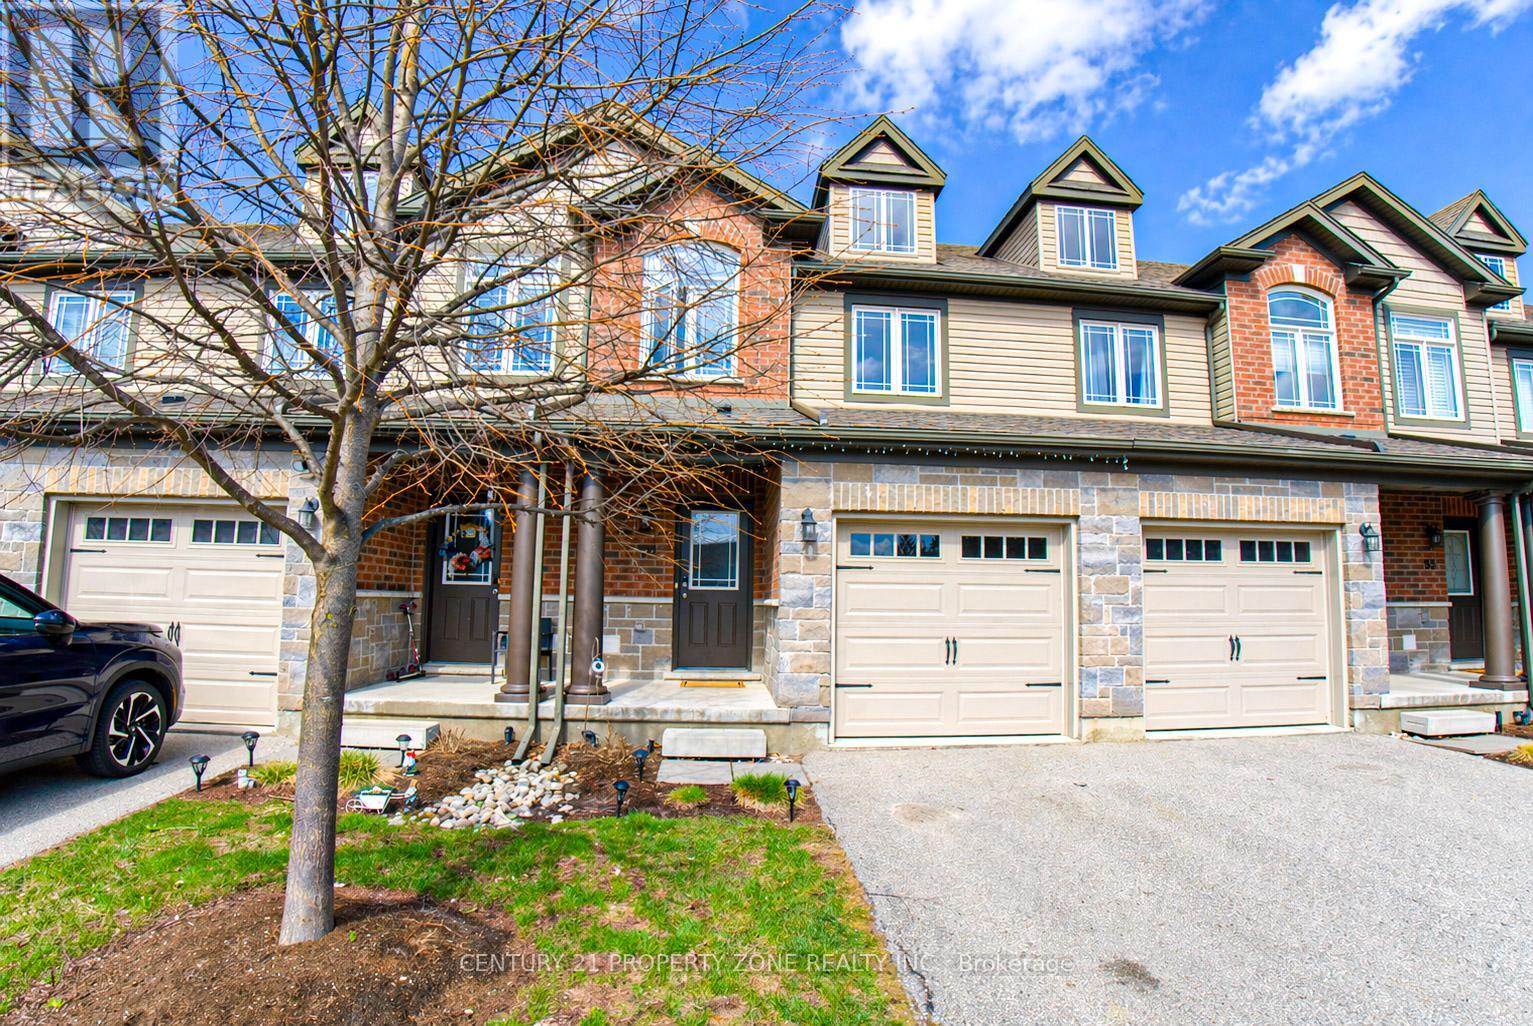
79w - 79 Westminster Crescent
Centre Wellington, Ontario
Come to where the living is easy. Almost new (2016) 3 bedroom 3 bath 2 storey condo townhouse with garage. Open concept main floor flows nicely from front foyer with a 2 pc bathroom and garage entrance into your kitchen, dining and living room. Balcony and patio off the living room for entertaining in your private yard. Upstairs you will find 3 good size bedrooms, 4 pc. main bathroom, stackable washer and dryer and master with 3 pc ensuite. The lower level with large windows has been partially finished with a family room and office space. Numerous upgrades include hardwood floors, ceramics, upstairs laundry, stainless appliances, inside garage entrance, deck, patio etc. Faboulous neighbourhood in the south end of Fergus. Easy access to major centres, GTA and all the amenities that Fergus has to offer e.g. new hospital, sportsplex, shops, restaurants, Grand River and so much more! Seller is willing to sell furniture also. (id:62616)
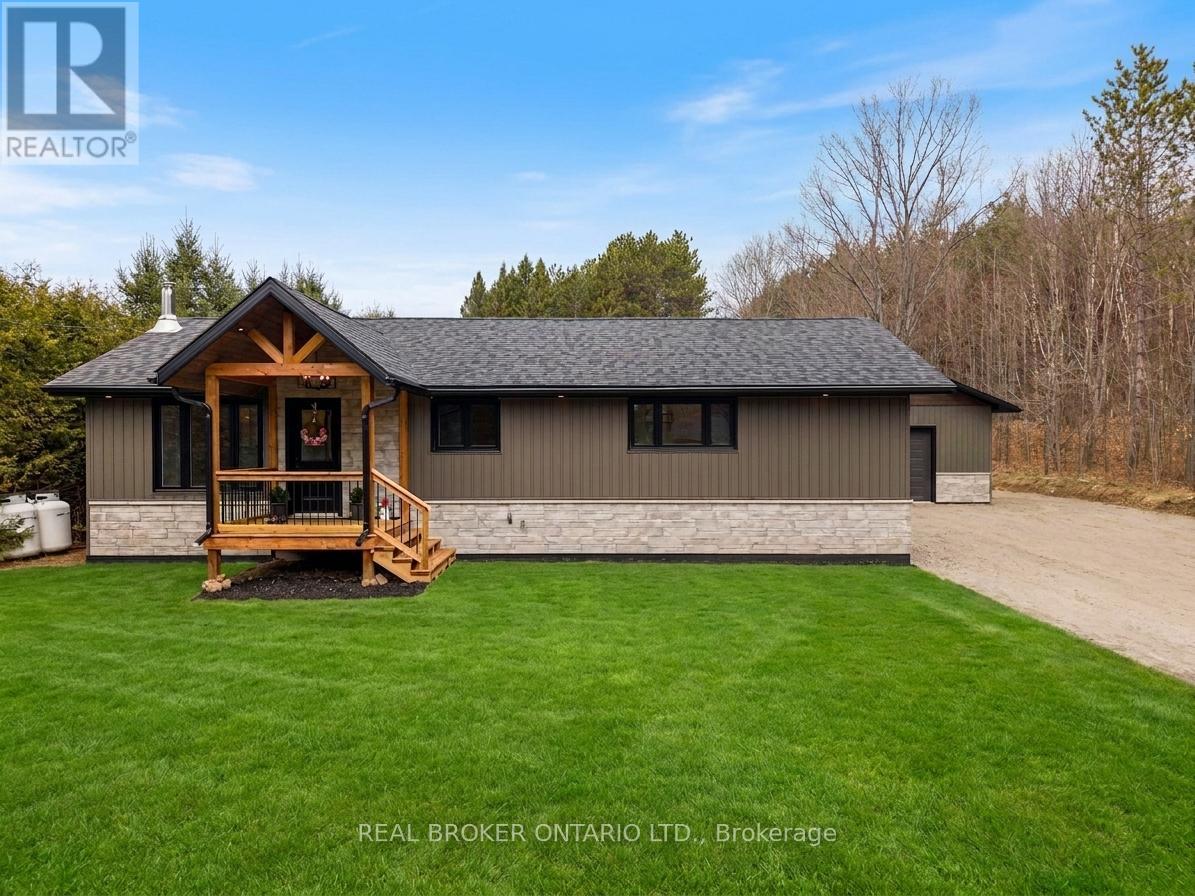
1401 North Shore Road
Algonquin Highlands, Ontario
Check Out This Stunning Bungalow in Algonquin Highlands.Welcome to 1401 North Shore Rd, a turnkey rustic-modern bungalow offering luxury living in cottage country. This stunning 3-bedroom, 2-bathroom home features an open-concept layout highlighted by a floor-to-ceiling stacked stone fireplace, warm hardwood floors, and exposed timber beams. The gourmet kitchen boasts white shaker cabinets, a farmhouse sink, and stainless appliances - all flowing seamlessly into the living and dining areas, perfect for entertaining.The master suite is a true retreat, complete with a gorgeous private ensuite featuring a freestanding soaker tub, glass walk-in shower, and double stone vanity. A second full bathroom serves the remaining two bedrooms with the same quality finishes throughout. The convenience of main floor laundry rounds out the thoughtful, functional layout. Adding even more value, the property includes a 2022-built detached shop - ideal for hobbyists, tradespeople, or anyone in need of serious storage and workspace. The full unfinished basement presents an incredible opportunity to expand your living space, whether you envision a recreation room, additional bedrooms, a home gym, or more storage - the potential is entirely yours to define. Enjoy the outdoors from the beautiful timber-frame covered porch on this private, treed lot. Located near Beech Lake, Maple Lake, and local trails, this move-in ready masterpiece is the perfect year-round home. (id:62616)