
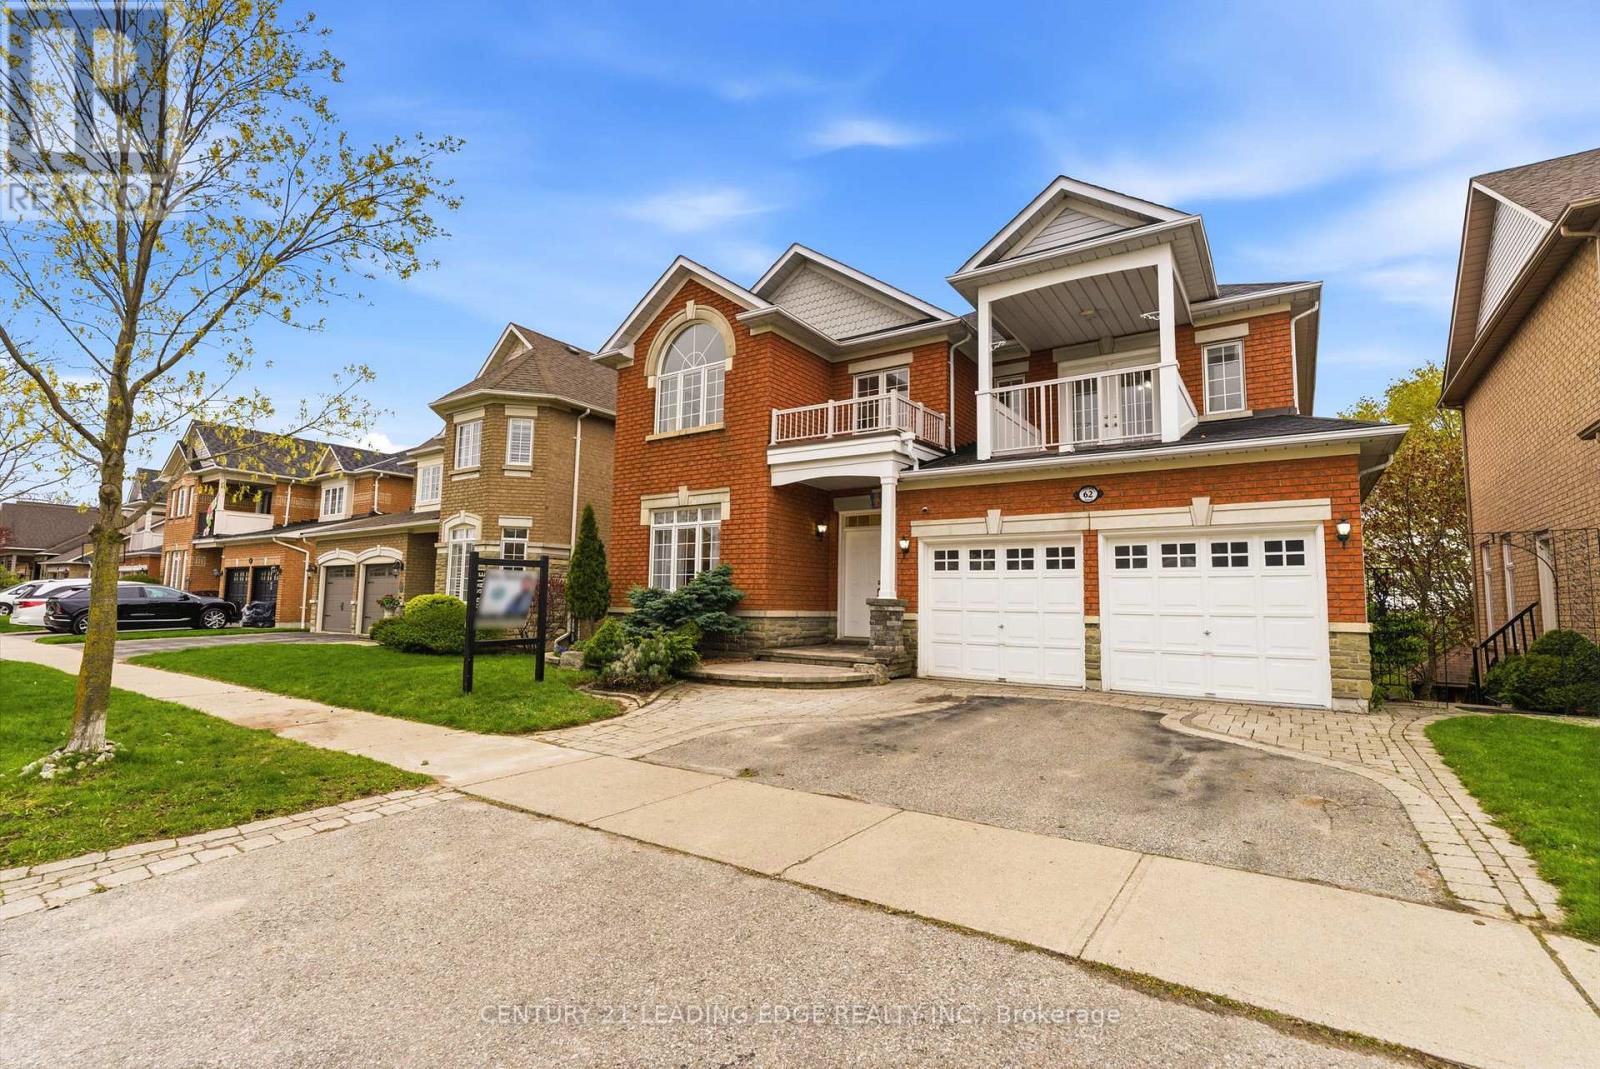
62 James Rowe Drive
Whitby, Ontario
Welcome to this Beautiful Executive home on a rare 155-ft deep premium lot in one of Whitby's most sought-after communities. Offering exceptional space, elegant finishes, and a backyard setting that feels like a private retreat, this home perfectly blends luxury and everyday comfort. The bright open-concept layout features refinished hardwood floors, designer lighting, and spacious principal rooms designed for modern family living. A main floor bedroom with a full bath provides added flexibility for guests, extended family, or a private office space. At the heart of the home is a stunning upgraded kitchen complete with a large quartz island, custom cabinetry, modern backsplash, and stainless steel appliances. With direct walkout access to the expansive deck, the space is perfectly designed for seamless indoor-outdoor entertaining. Upstairs, you'll find 4 oversized bedrooms including a Luxurious Primary Retreat featuring a large walk-in closet and a beautifully finished 6-piece ensuite. Second floor also has a RARE Second Primary-Style Suite featuring its own walk-in closet, private 4-piece ensuite, and a huge walkout balcony - the perfect space to enjoy morning coffee or unwind in complete privacy. The fully finished walkout basement offers additional living space with a large recreation area, custom wet bar, private bedroom, full washroom, and direct backyard access - perfect for entertaining or multigenerational living. Step outside to a truly impressive backyard featuring a massive custom deck, elegant interlocking, tiered landscaping, and mature gardens that create a peaceful resort-like atmosphere with cottage-inspired charm. Located close to top-rated schools, parks, conservation trails, shopping, Whitby GO and all essential amenities. A rare opportunity to own a luxury family home with space, style, and an exceptional outdoor setting. **OPEN HOUSE MAY 23+24, 2pm-5pm** (id:62616)
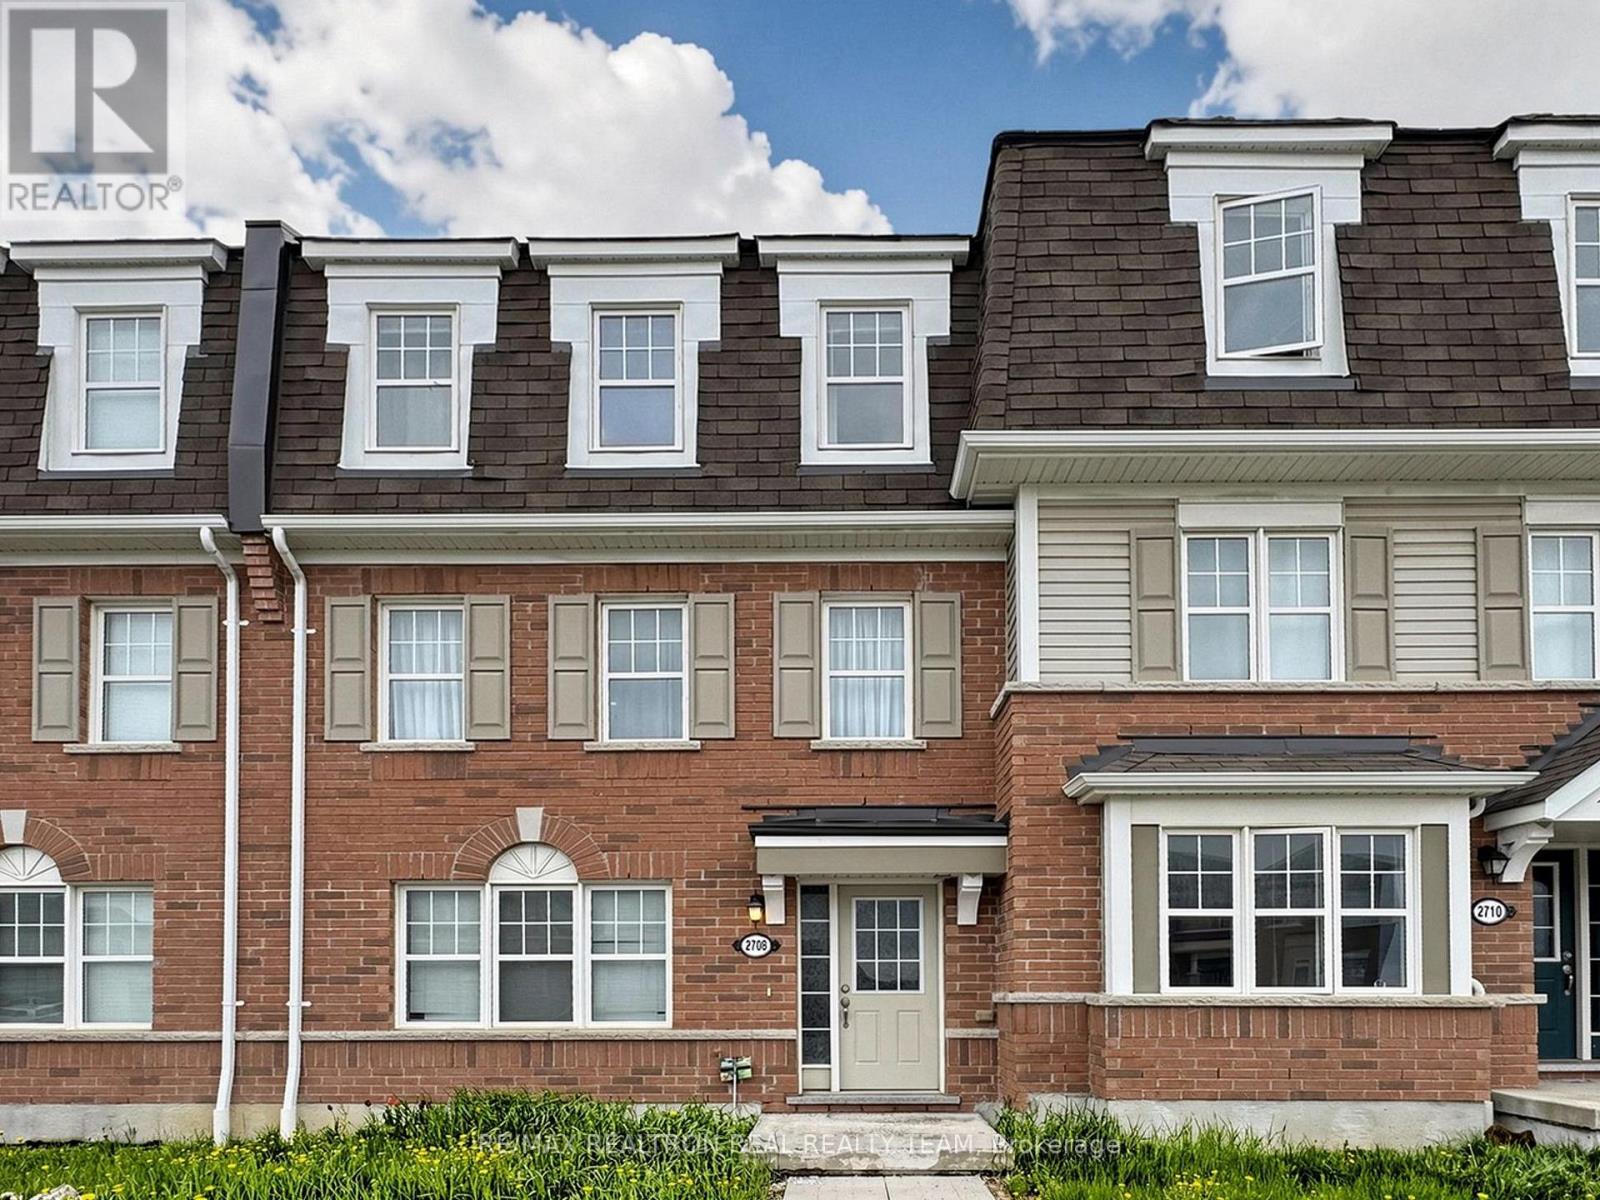
2708 Burkholder Drive
Pickering, Ontario
Mattamy Built Freehold Townhouse Located In The Beautiful Neighbourhood Of Pickering With 3+1 Bedrooms & 3 Washrooms, Double Car Garage, Close To Hwy 407 & 401, Oak Stairs, Laminate Flooring All Over, Master BR With Ensuite WR & Walk In Closet, Family/Office On Ground Floor Can Be Used As 4th Br, Newer Quartz Countertops. Pot Lights On Ground Floor And Second Floor. Walk Out to Big Beautiful Deck. (id:62616)
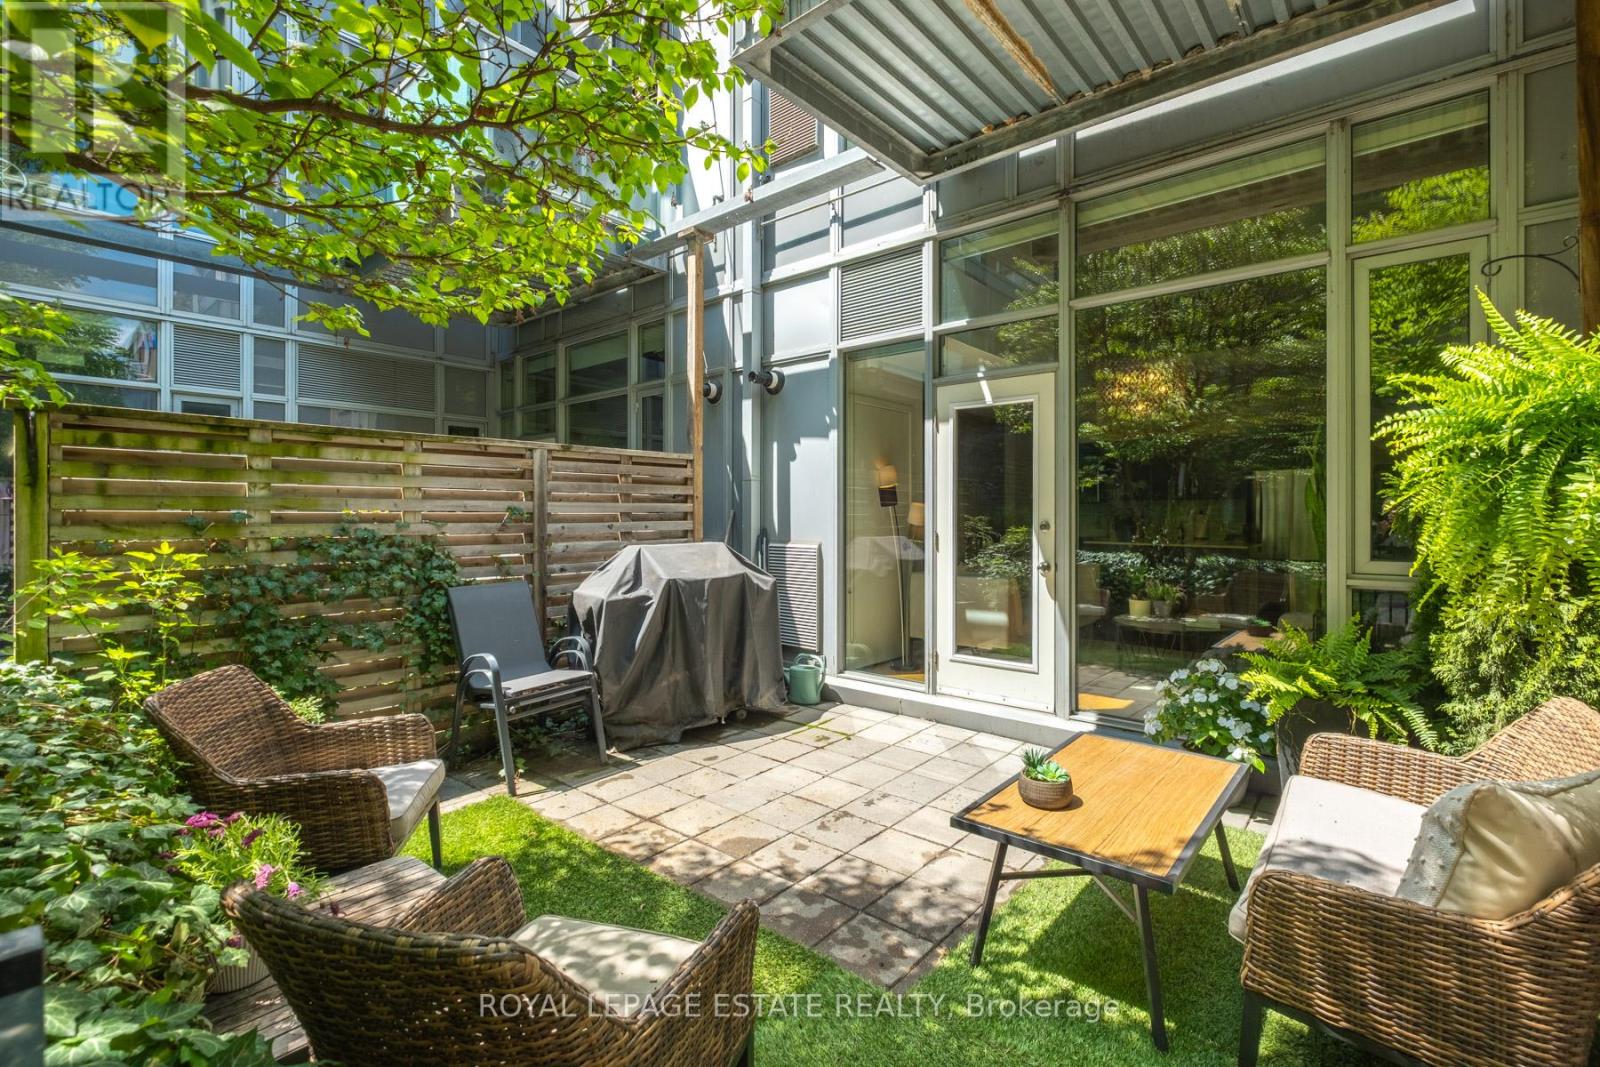
142 - 201 Carlaw Avenue
Toronto, Ontario
Located In The Iconic Printing Factory Lofts In The Heart Of Leslieville, This Authentic Loft-Style Residence Blends Industrial Character With Modern Comfort. Situated Within The Original Printing Factory Building, This Unique Main Floor Unit Features Two Private Entrances, Soaring 12-Ft Exposed Concrete Ceilings, Ample Natural Light, A Striking Brick Facade Feature Wall, & Hardwood Flooring Throughout. Enjoy An Impressive 200 Sq Ft South-Facing Private Terrace Surrounded By Mature Trees And Complete With A Gas Hookup - An Exceptional Space For Indoor/Outdoor Entertaining. The Spacious Open Concept Layout Includes A Modern Kitchen Complete With Quartz Countertops Featuring Full-Size Stainless Steel Appliances And A Large Centre Island With Seating, Flowing Seamlessly Into The Bright Living Area With Floor-To-Ceiling Windows And A Walk-Out To The Terrace. Generous Bedroom With Double Closet. Building Amenities Include Concierge, Party Room, Visitor Parking, & An Upcoming Library (Currently Under Construction). Multiple Parking Spots Are Typically Available For Rent Within The Building. Current Owner Has Successfully Rented A Parking Spot For $175/Month Over The Past 5 Years. Enjoy An Unbeatable Location Just Steps To The Vibrant Shops, Restaurants, Cafés, And Amenities Of Queen St. E, Offering The Perfect Blend Of Urban Convenience And Authentic Loft Living. (id:62616)
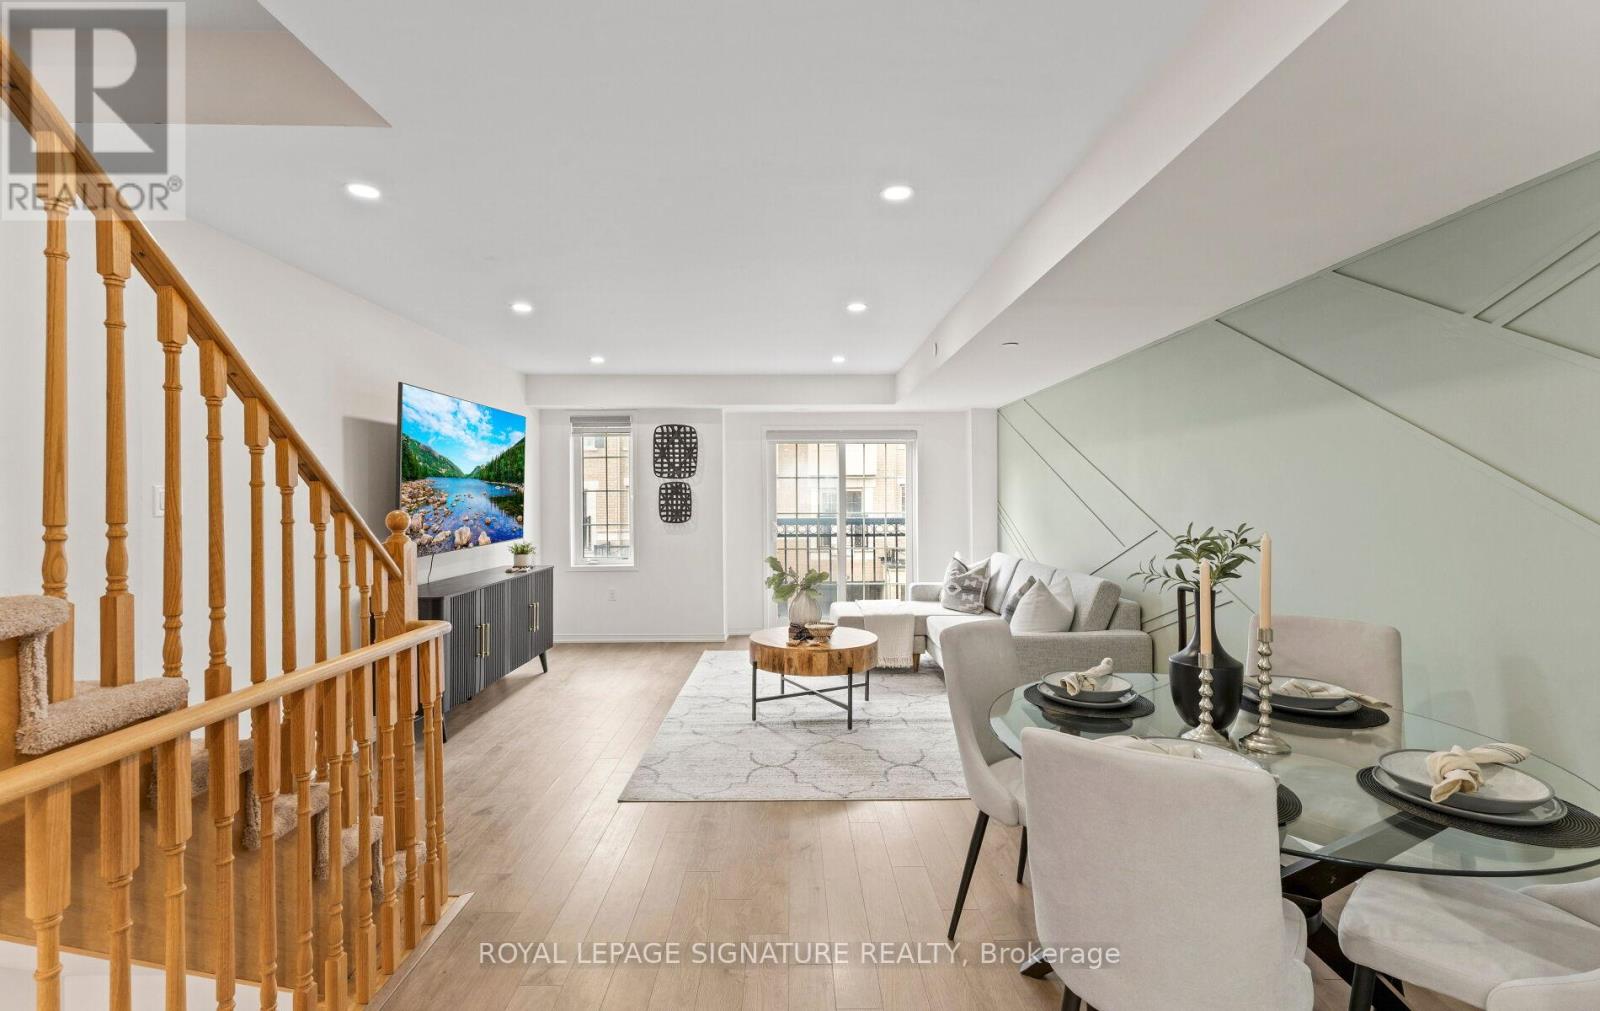
443-22 Filly Path
Oshawa, Ontario
Buy With Confidence! A Clean Home Pre-Inspection Has Completed And Can Be Provided Upon Request! Welcome To This Stunning Fully Upgraded Home In The Prestigious Windfields Community Of North Oshawa! Offering A Bright And Functional Layout With Premium Finishes Throughout, This Meticulously Maintained Home Is Move-In Ready. The Spacious Primary Bedroom Features A Walk-Out To A Private Balcony And A Luxurious 5-Piece Ensuite, While Two Additional Generous Bedrooms And A Modern 4-Piece Washroom Complete The Second Floor Along With Convenient Upper-Level Laundry. The Chef-Inspired Kitchen Showcases Quartz Countertops, Pot Lights, And Contemporary Finishes, Opening Into A Sun-Filled Living & Dining Area With A Juliette Balcony. Enjoy Upgraded LED Lighting, New Laminate Flooring, Fresh Paint, And Professional Cleaning Throughout. Dual Zone Climate Control With Separate Thermostats For Enhanced Comfort On Different Levels. Ground Floor Access To The Garage And Backyard Adds Everyday Convenience. Unbeatable Location Just Steps To Shopping Plazas, Top-Rated Schools, Costco, Highway 407, Ontario Tech University, Transit, Parks, Recreation Centres, Gyms, And Endless Amenities. A True Turn-Key Opportunity In One Of Oshawa's Most Desirable Communities! (id:62616)
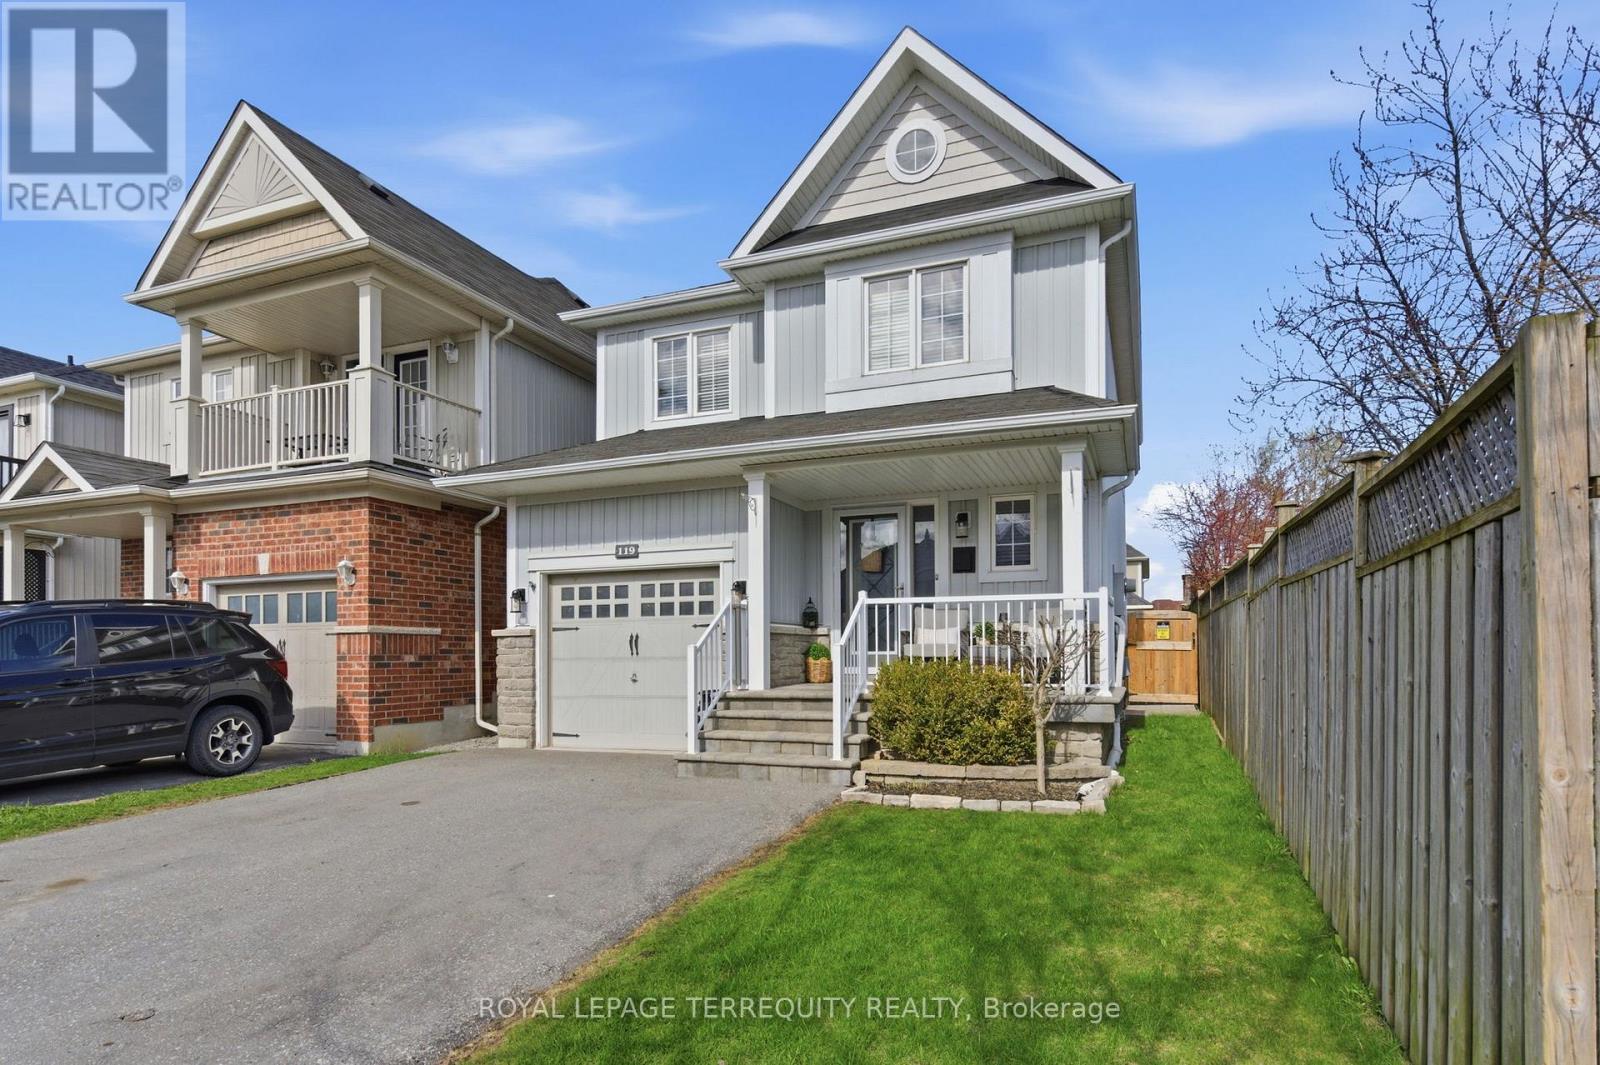
119 Argent Street
Clarington, Ontario
Ever imagine living on that kind of street where kids are out playing, neighbours are walkingtheir dogs, and there's a true sense of community? Now pair that with a home that's beautifully finished from top to bottom... look no further. This 3 bedroom, 3 bathroom, fully finished, carpet-free home is the definition of turn-key living, where every detail has been thoughtfully designed. The main floor open-concept layout is perfect for everyday living and entertaining. The stunning kitchen features a large centre island, stainless steel appliances, and flows seamlessly into the dining area with a walk-out to your private backyard. The living room is a true show piece with a fireplace, crown molding, pot lights, and a striking accent wall that overlooks the entire space. Upstairs, head into your spacious primary suite complete with a 3 piece ensuite, walk-in closet, and large windows that fill the room with natural light. You'll also find two additional generously sized bedrooms, each with double closets and large windows. The fully finished basement adds even more living space, perfect for entertaining or relaxing with pot lights and ample storage. Step outside to your private backyard oasis, featuring a back deck, landscaped space, and a large shed for extra storage.With hardwood flooring and pot lights throughout, modern finishes and upgrades, interior access to the garage, and a family-friendly neighbourhood close to everything you need, this home truly checks every box. You name it, it has it. (id:62616)
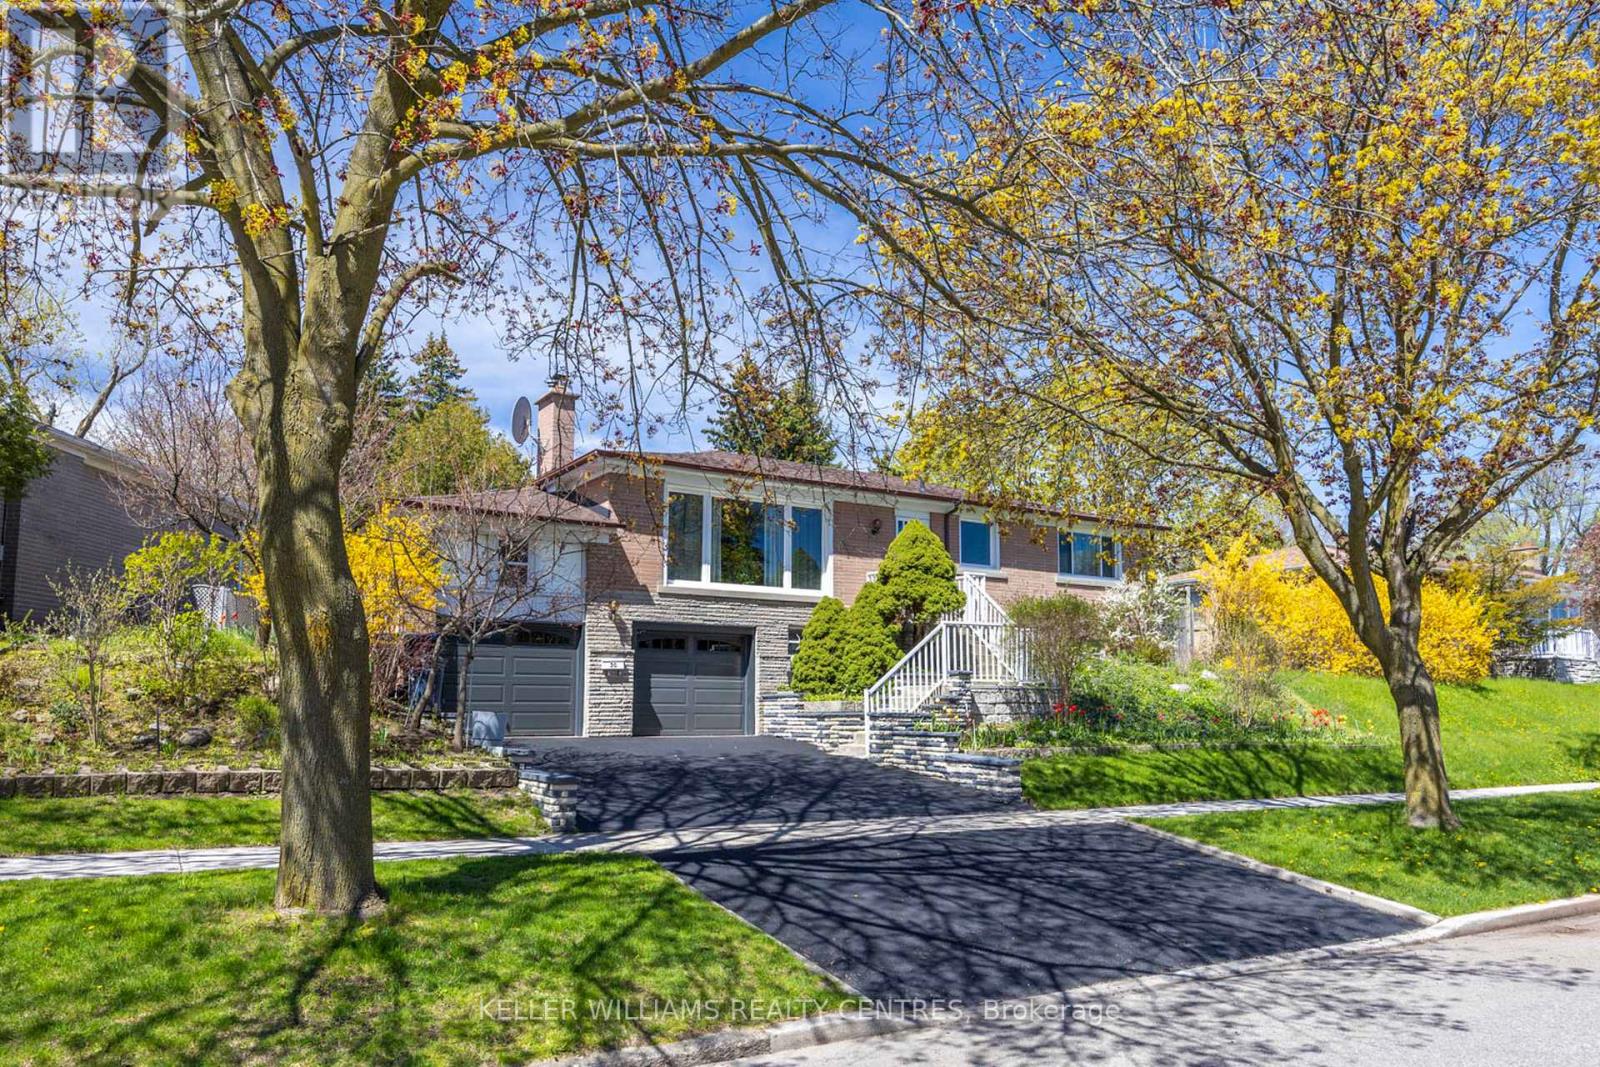
30 Bendale Boulevard W
Toronto, Ontario
Welcome to 30 Bendale Blvd, a beautifully maintained and lovingly cared-for home in the heart of Scarborough. Proudly owned by the same family for over 30 years, this property reflects true pride of ownership and offers warmth, comfort, and exceptional lifestyle appeal in a highly desirable, family-friendly neighbourhood. Situated on a spacious lot, this inviting home features a bright and functional layout with generously sized principal rooms and large windows that fill the space with natural light. The warm and welcoming atmosphere makes it ideal for families, professionals, or investors alike. The kitchen offers ample cabinetry and workspace, flowing seamlessly into the dining and living area, creating the perfect setting for both everyday living and entertaining. Spacious bedrooms provide comfort and privacy, while the finished lower level offers versatile additional living space with it's own separate entrance and kitchen that can easily serve as a recreation room, home office or in-law suite. One of the standout features of this home is the beautifully cared-for backyard oasis. Lovingly maintained over the years, the outdoor space features mature gardens, lush greenery, and fruit trees that create a peaceful and private retreat. Whether you enjoy gardening, relaxing outdoors, or hosting gatherings with family and friends, this backyard offers a rare sense of tranquility and charm. The property also offers excellent curb appeal and is conveniently located close to schools, parks, shopping centres, restaurants, TTC transit, subway system, healthcare facilities, community centres, and major highways including Highway 401, this location provides outstanding convenience for commuters and families alike. Whether you are looking to move into a welcoming family home or invest in a sought-after Scarborough neighbourhood, this is a wonderful opportunity to make a truly special property your own. (id:62616)
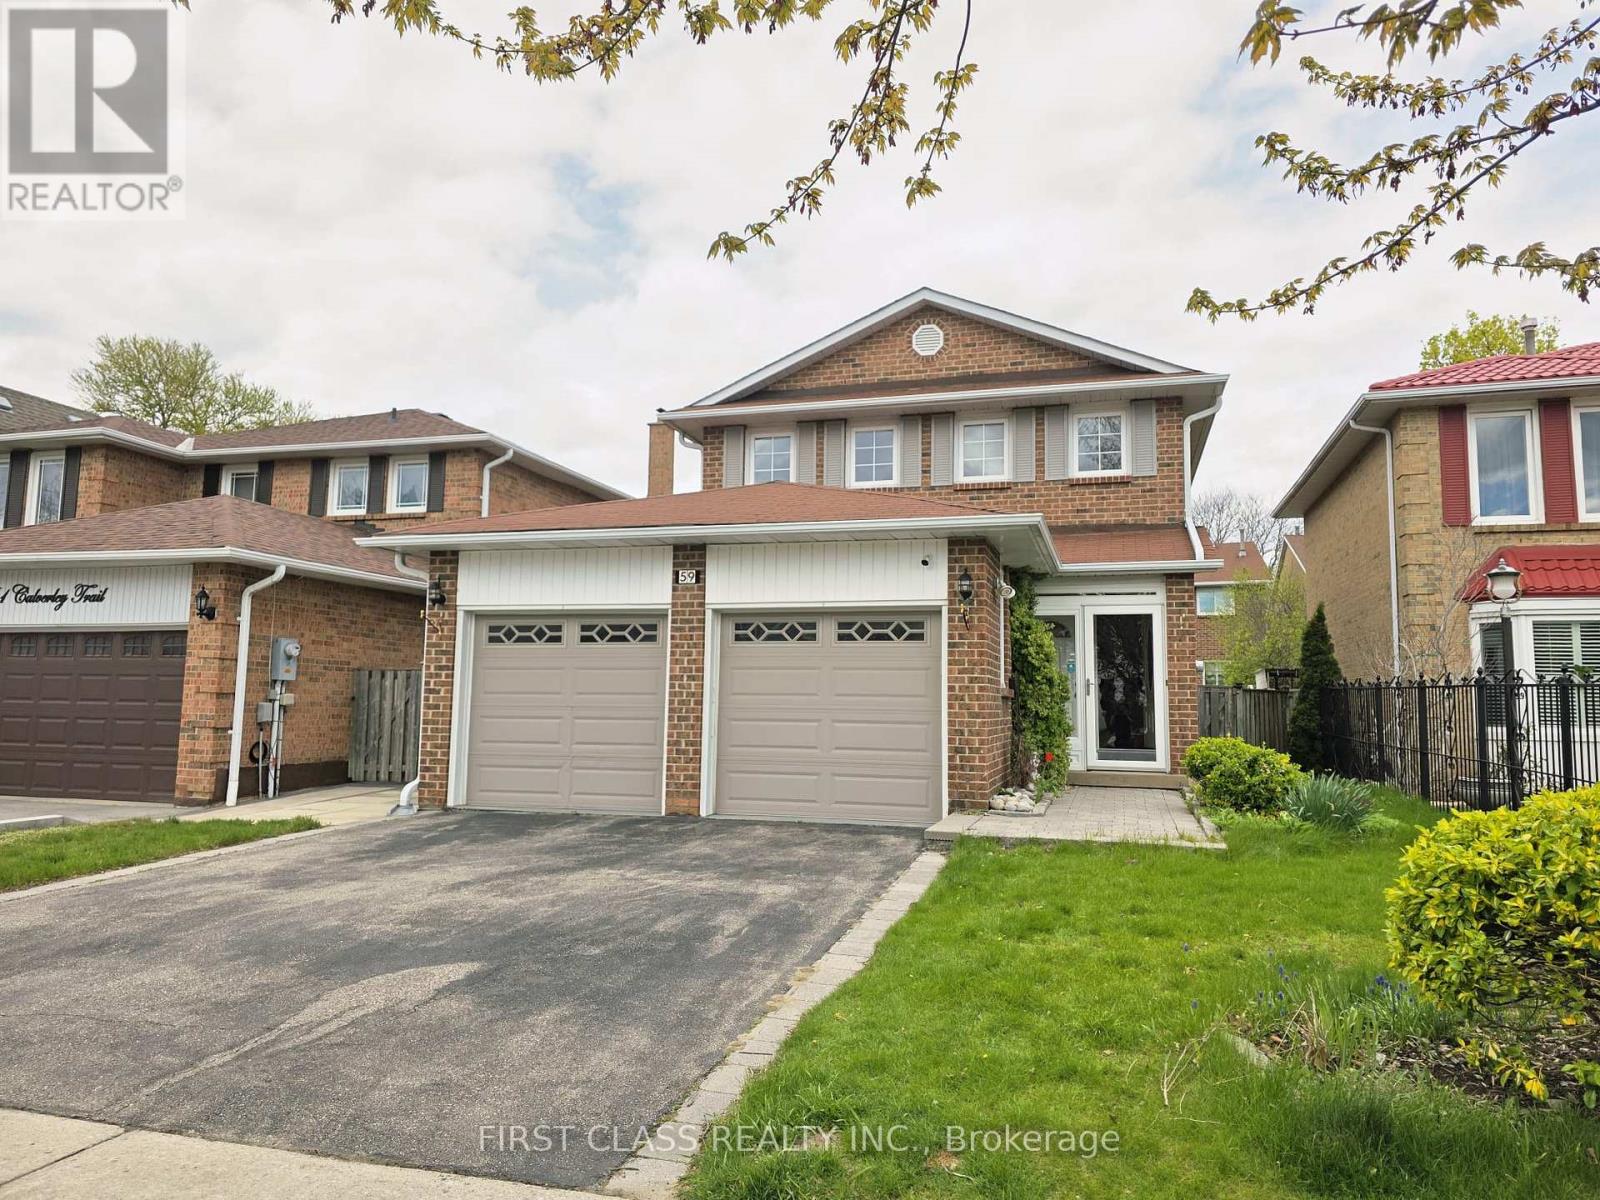
59 Calverley Trail
Toronto, Ontario
Approximately 2,600 sq. ft. of beautifully finished living space. Bright living room with big bay window and pot lights, spacious family room can be used as home theatre/office/guest bedroom. This stunning 4+2 bedroom residence offers two modernly designed ensuite bedrooms and two additional generously sized bedrooms on the second floor, a double-car garage with two full-size parking spaces, and an enclosed front porch with direct access to the garage. The fully finished basement features two additional bedrooms, a spacious kitchen, and a dining area, providing excellent flexibility for extended family living or potential rental income. Enjoy the beautifully landscaped backyard complete with elegant stone paving (2022). Numerous upgrades include a smart MyQ garage door opener, air conditioning (2021), pot lights, range hood (2025).Close to UTSC, Centennial College, and the PanAm, convenient access to schools, public transit, shopping, and everyday amenities. Open House May 23&24 2-4PM. (id:62616)
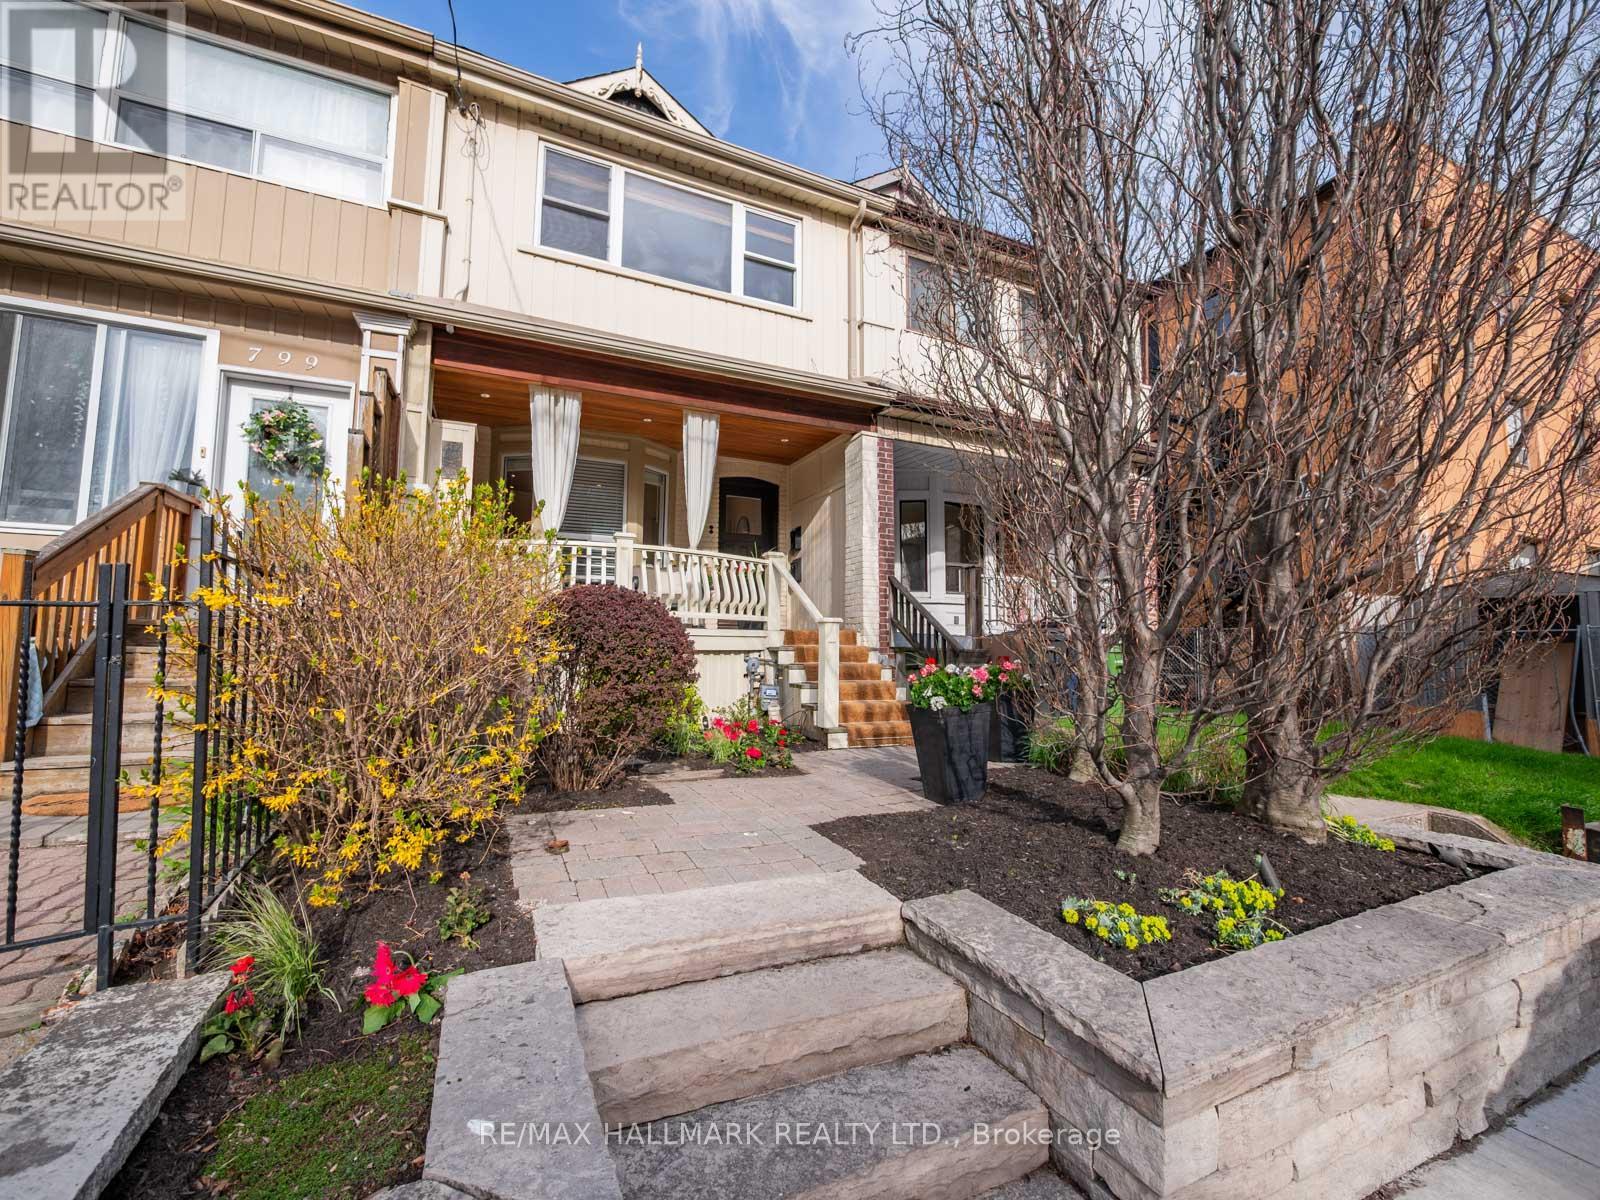
797 Carlaw Avenue
Toronto, Ontario
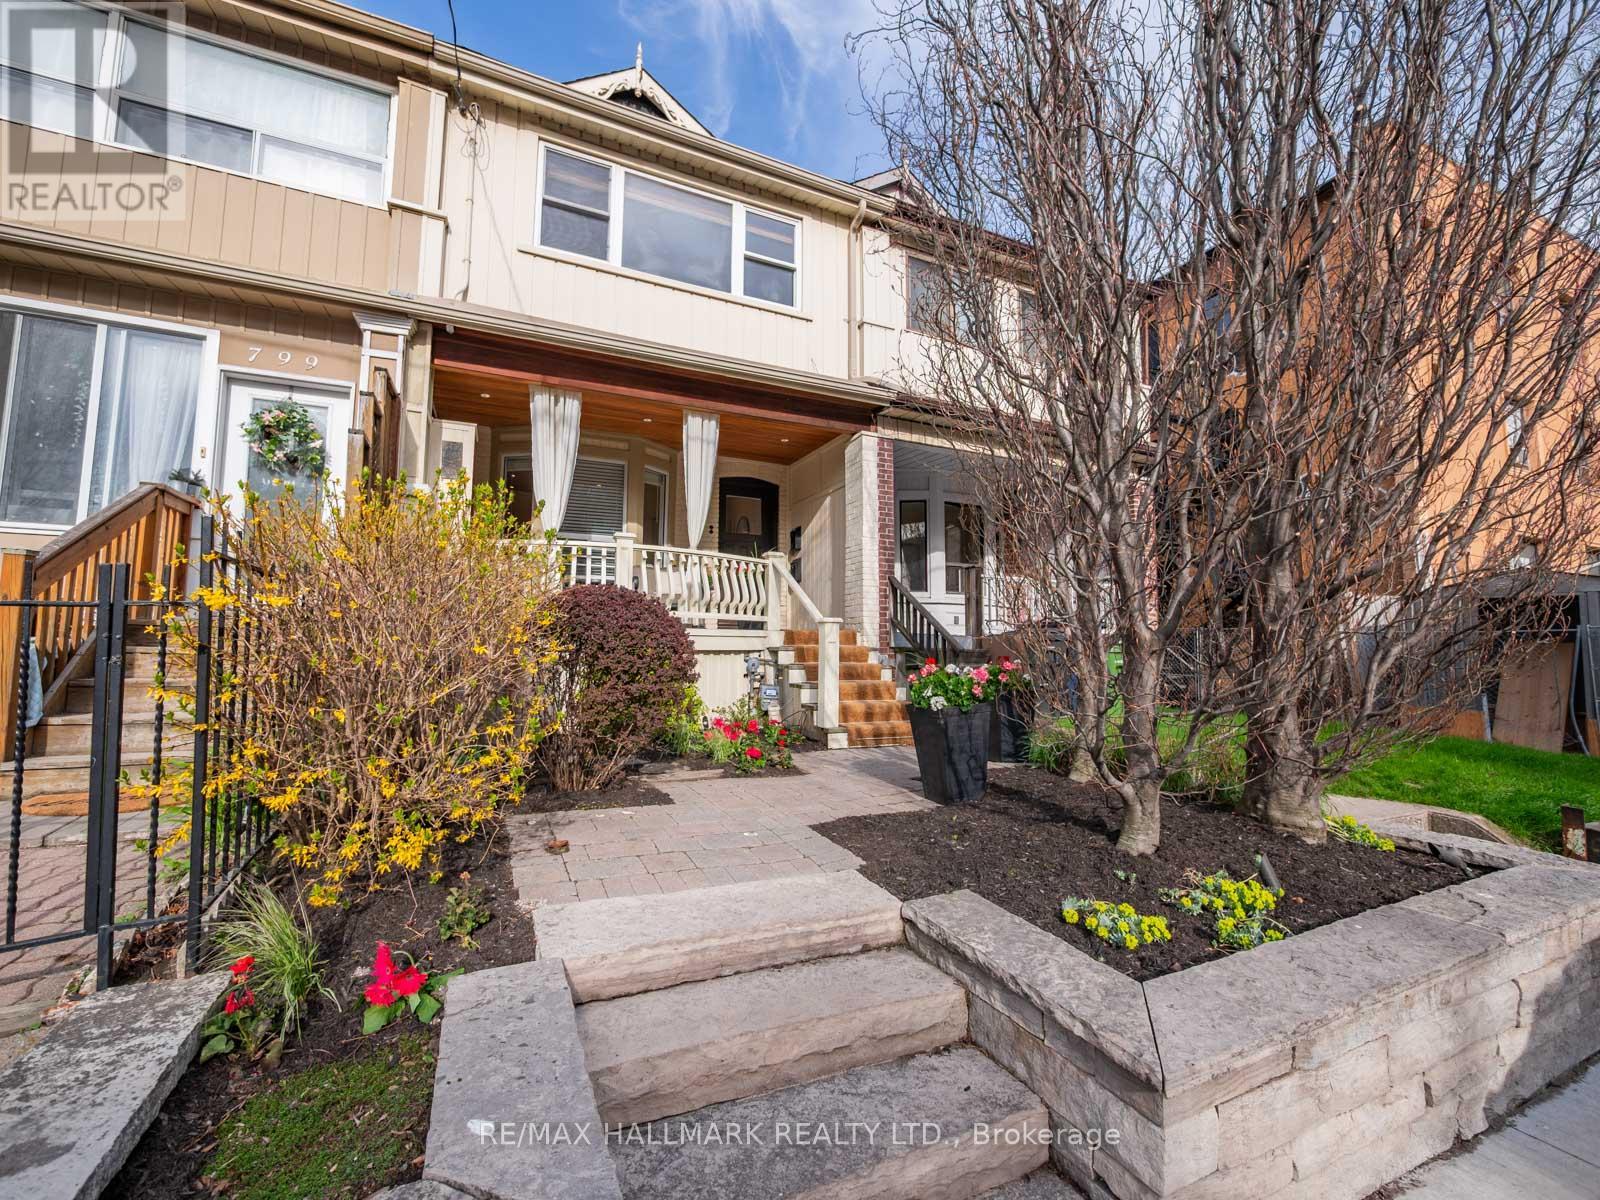
Welcome to 797 Carlaw Avenue, a beautifully maintained 3-storey home offering just under 2,000 square feet of above-grade living space, thoughtfully blending character, scale, and exceptional flexibility in one of Toronto's most sought-after East End neighbourhoods.A welcoming front porch sets the tone, leading to a home rich in character, featuring exposed brick, generous principal rooms, and an abundance of natural light throughout. Currently configured as two spacious, light-filled units and fully staged to showcase the versatility and livability of each, this property is ideal for multi-generational living, a strategic investment, or a seamless conversion back to a magnificent single-family home.For those envisioning a single-family layout, we have done the work for you. Alternate floor plans are available illustrating how effortlessly this home could be transformed into a stunning 4-bedroom residence, and virtual staging has been prepared to help bring that vision to life. The transformation is more straightforward than you might expect.Situated within the coveted Jackman Avenue Public School district, this home is perfectly positioned for those seeking both community and convenience. Just steps to Withrow Park and the vibrant Danforth, you will enjoy access to an exceptional array of cafés, restaurants, shops, trails, and everyday amenities.With a Walk Score of 98 and only a 5-minute walk to both Chester and Pape subway stations, this location offers effortless connectivity while maintaining a strong neighbourhood feel.Whether you are looking to live in one unit and rent the other, accommodate extended family, or create your forever home, 797 Carlaw Avenue is a rare opportunity to own a truly versatile property in a dynamic and highly desirable community. Ask us about the alternate floor plans and virtual staging to explore every possibility this exceptional home has to offer. (id:62616)
797 Carlaw Avenue
Toronto, Ontario
Welcome to 797 Carlaw Avenue, a beautifully maintained 3-storey home offering just under 2,000 square feet of above-grade living space, thoughtfully blending character, scale, and exceptional flexibility in one of Toronto's most sought-after East End neighbourhoods. A welcoming front porch sets the tone, leading to a home rich in character, featuring exposed brick, generous principal rooms, and an abundance of natural light throughout. Currently configured as two spacious, light-filled units and fully staged to showcase the versatility and livability of each, this property is ideal for multi-generational living, a strategic investment. Situated within the coveted Jackman Avenue Public School district, this home is perfectly positioned for those seeking both community and convenience. Just steps to Withrow Park and the vibrant Danforth, you will enjoy access to an exceptional array of cafés, restaurants, shops, trails, and everyday amenities. With a Walk Score of 98 and only a 5-minute walk to both Chester and Pape subway stations, this location offers effortless connectivity while maintaining a strong neighbourhood feel. Whether you are looking to live in one unit and rent the other, accommodate extended family, or create your forever home, 797 Carlaw Avenue is a rare opportunity to own a truly versatile property in a dynamic and highly desirable community. (id:62616)

1858 Shadybrook Drive
Pickering, Ontario
Spacious Family Home in the Highly Sought-After Amberlea neighbourhood In Prime Pickering Situated In A Quiet, Mature, Family-Friendly Neighbourhood! This Home Features 4+1 Bedrooms, a Double Car Garage with a Direct Entry to a Heated Mud Room, long driveway that can accommodate 4 additional cars a Bright Family Room with a Wood-burning Fireplace And a Walk Out To a Large Cedar Deck Overlooking A Private, Huge Backyard with a Deep Lot (150 ft)that is Thoughtfully Landscaped making it a Perfect space For Entertaining, Gardening, or a potential Swimming Pool. Finished Basement complete with a Wet Bar. Close To Top-Ranked Schools (Gandatsetiagon, William Dunbar, French Immersion), Rouge Valley Parks, Transit & Easy Access To Hwy 401 and close to major retail stores. Features recent upgrades includes a Fully Renovated Kitchen (2026) W/ Quartz Counters, Quartz Backsplash & New Porcelain Flooring; New Dishwasher & 850 CFM Range Hood (2026); Flooring &Stairs (2025); Freshly Painted (2025); Roof (2021); Driveway (2021); HVAC (2021); HVAC Fan Motor (2025); Deck (2021); Updated Washroom (2021). (id:62616)
2663 Jackpine Crossing
Pickering, Ontario
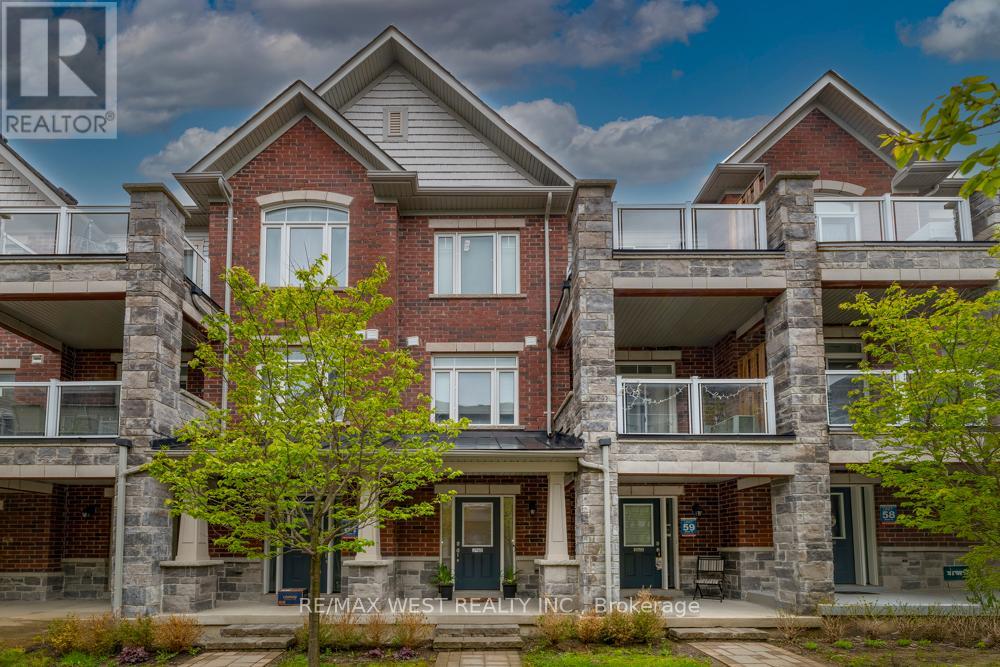
Experience the best layout in the neighbourhood! Forget the cramped feeling of a typical "unit" - this townhome truly feels like a home! The main floor features dual private entries from both the garage and the inner boulevard for total convenience. The front foyer flows into a spacious bonus den - creating a versatile main floor space - perfect for a home office, gym or play area. The second floor offers a bright, open-concept kitchen, living and dining areas - ideal for hosting friends or keeping an eye on the family. You'll love relaxing on either of your two balconies, and having the laundry right by the bedrooms upstairs makes chores feel like less of a trek. Best of all, 3 Parking! Don't forget the location - within the highly desirable Duffin Heights neighbourhood - a short stroll from local parks, conservation areas & golf course, along school bus routes to top-rated schools, PLUS quick access to transit and highways for an easy commute. Don't miss out on a home that finally checks all the boxes - come see the difference for yourself! (id:62616)
17 Croker Drive
Ajax, Ontario
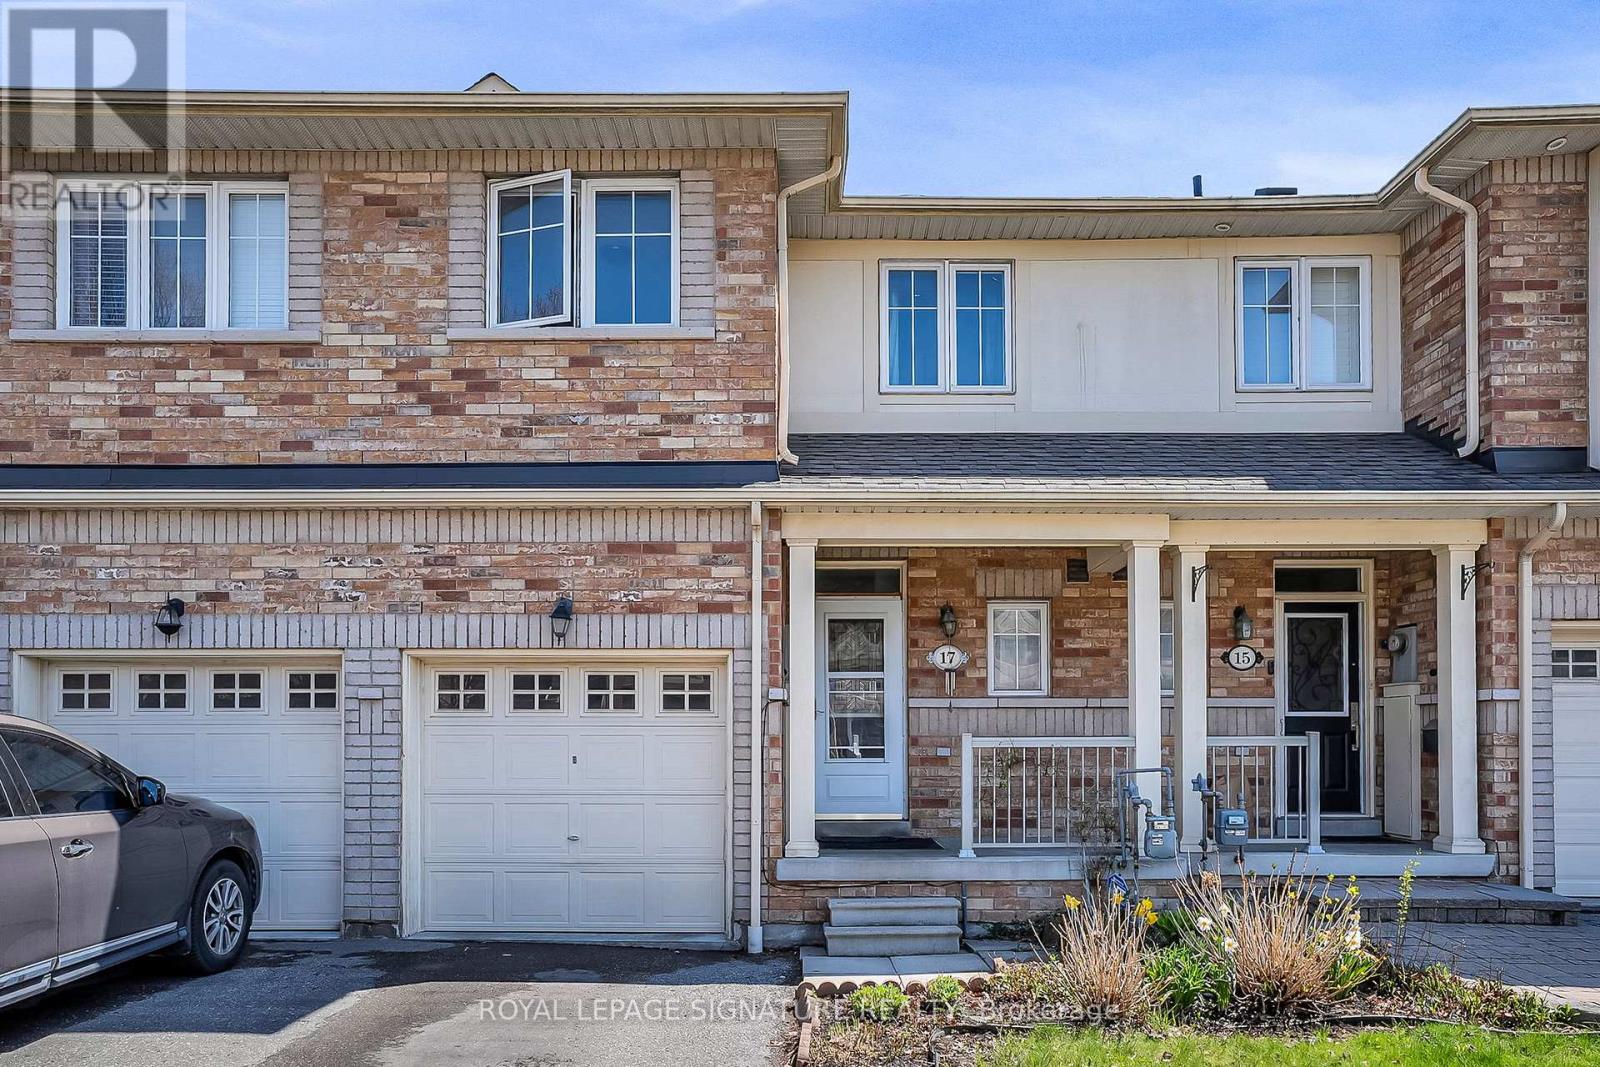
Largest layout in the neighbourhood! Spacious and beautifully maintained freehold townhouse located in Ajax's highly sought-after South East lakeside community, just steps from Lake Ontario, waterfront trails, parks, and green space. This bright and functional family home offers 4 bedrooms, 4 bathrooms,a large den, and a separate main floor computer room/office, ideal for growing families, remote professionals, or multi-functional living.Freshly updated in March 2026 with new laminate flooring, quartz kitchen countertops, fresh paint throughout, and professionally cleaned carpets. The sun-filled open-concept layout features large windows, generous principal rooms, and excellent flow for both everyday living and entertaining. The spacious kitchen overlooks the main living area and offers ample cabinetry and workspace.The finished basement includes a 4th bedroom, full bathroom, and versatile recreation/gym area,perfect for guests, teens, extended family, or additional living space. Convenient top-floor laundry addsto the home's practical design. No condo fees.Located within walking distance to Southwood Park Public School and close to J. Clarke Richardson Collegiate, Notre Dame Catholic Secondary School, parks, playgrounds, and community amenities.Minutes to Ajax GO Station, Hwy 401, Hwy 412, shopping, restaurants, and the waterfront. A rare opportunity to own a spacious move-in ready home in one of Ajax's most desirable family-friendly neighbourhoods. (id:62616)