
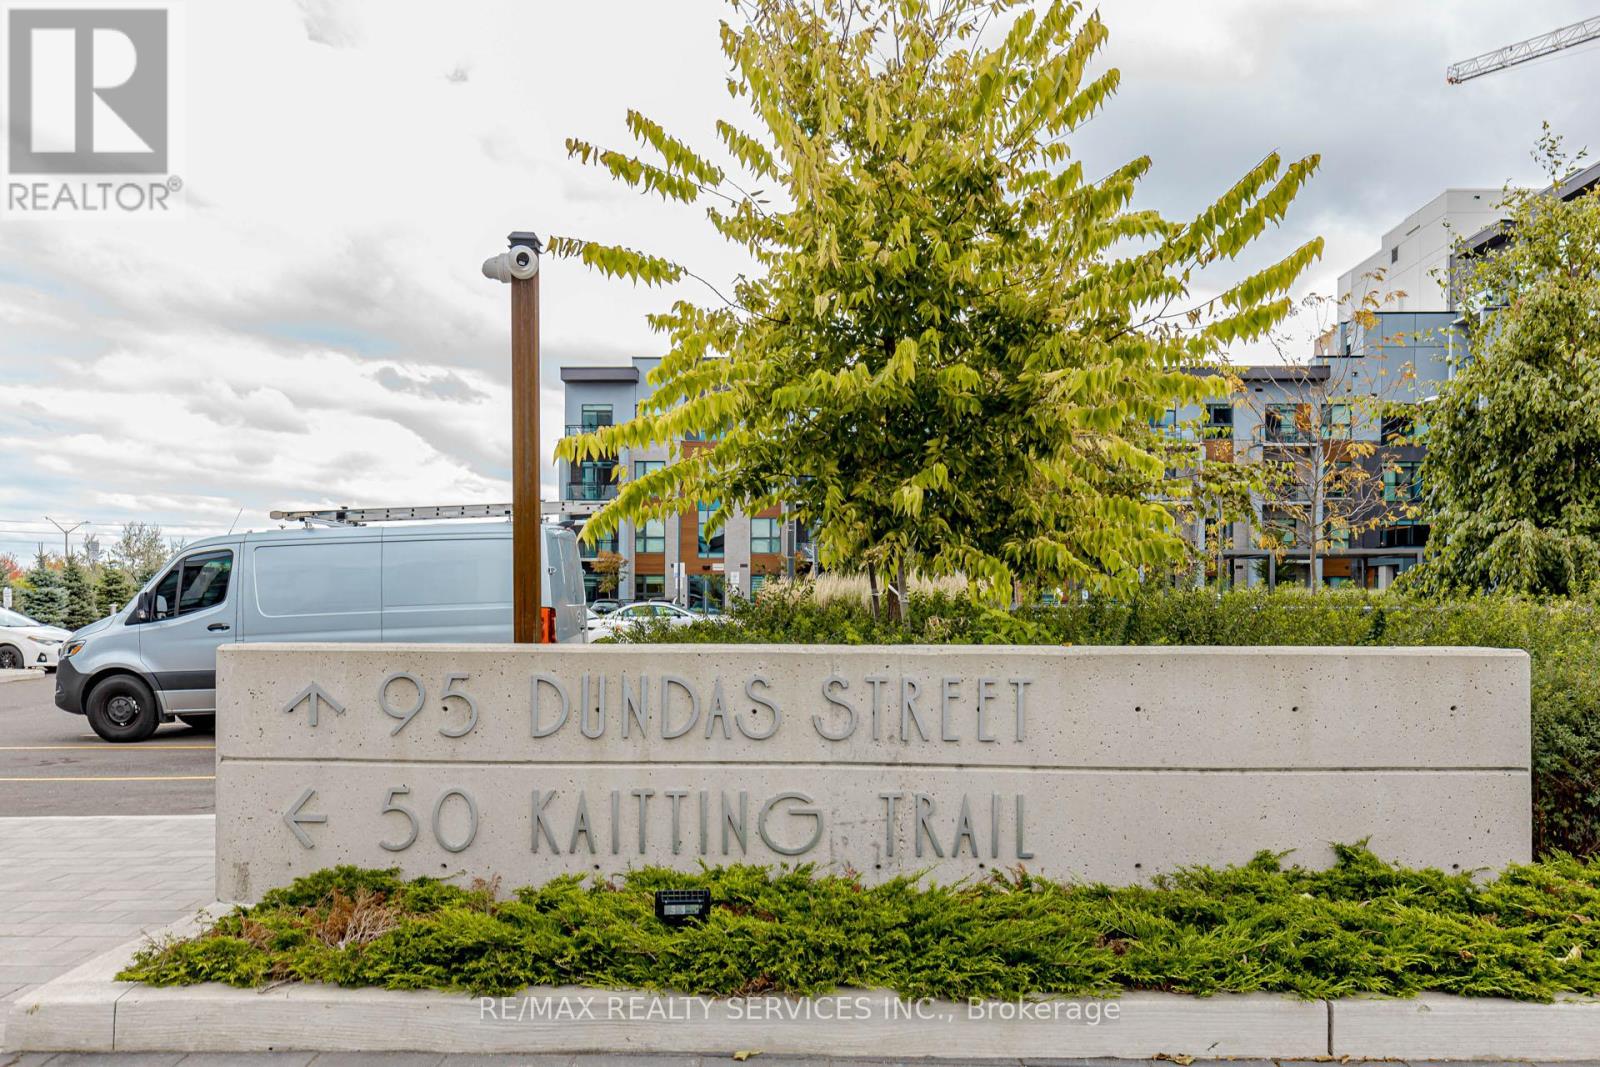
101 - 95 Dundas Street W
Oakville, Ontario
Amazing ground level 1 Bed + Den Condo apartment. Laminate floor throughout the apartment. Living room opens to balcony. Kitchen with stainless steel appliance & quartz countertop. Upgrades Including Smooth Ceilings & Pot Lights. Upgraded Washer & Dryer. Keyless Entry, Smart Thermostat, Digital Door Lock. One underground parking & locker. Amenities include exercise room, game room, party/meeting room, concierge, Gym, rooftop deck & BBQ area. Few Mins Drive To Hwy/407. Close To Mall, Banks, Public Transit, Hospital, Schools And More. (id:62616)
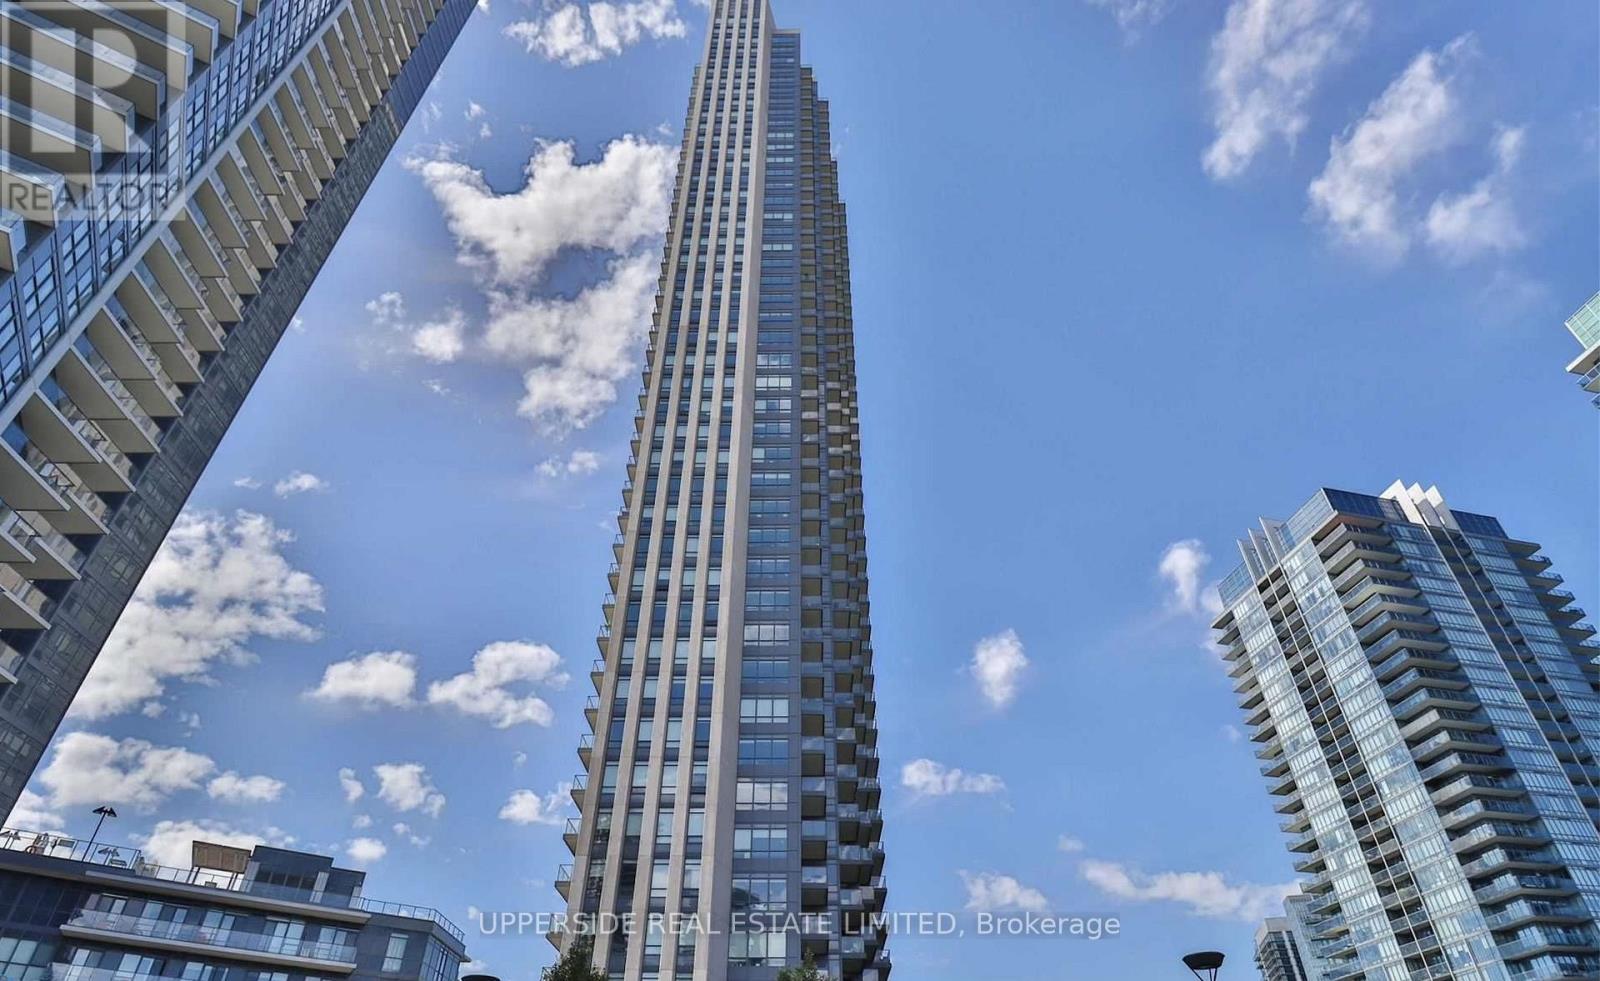
703 - 36 Park Lawn Road
Toronto, Ontario
Experience living in one of the largest two-bedroom suites at Key West Condos! This bright and spacious residence features an ideal split-bedroom layout, offering exceptional privacy for roommates, families, or those working from home. Enjoy 9-foot ceilings, elegant hardwood floors, and floor-to-ceiling windows that fill the home with natural light.Step onto the expansive private balcony and take in breathtaking views while enjoying fresh air year-round. The modern open-concept kitchen is equipped with built-in stainless steel appliances, seamlessly connecting to the living and dining areas-perfect for entertaining or everyday living.Residents enjoy premium amenities including a rooftop terrace with BBQs, a fully equipped fitness centre, yoga studio, and media lounge. Just steps from the waterfront trail, parks, cafés, restaurants, grocery stores, and everyday conveniences, with quick access to downtown Toronto and major highways.A perfect blend of comfort, style, and an unbeatable waterfront lifestyle. (id:62616)
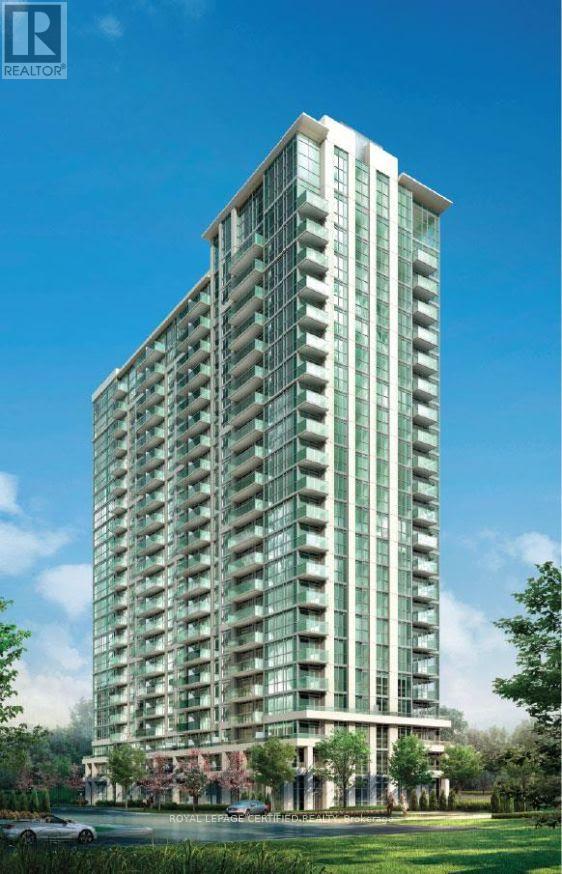
2205 - 349 Rathburn Road W
Mississauga, Ontario
Imagine the Condo living at its best this is 22nd Floor corner unit with un obstructed views both side. beautiful open-concept layout drenched in natural light, seamless flow between living, dining, and kitchen spaces, The modern kitchen is designed to give the comfort of cooking and entertaining the guestat the same time. This unit includes one parking spot and a locker. Located steps from Square One Shopping Centre, transit hubs, dining, and entertainment, this home is ideal for professionals, first time home buyers, down-sizers, or investors seeking a turnkey property in a sought after location. Building amenities include fitness facilities, swimming pool, concierge/service desk, party/social rooms, and visitor parking. (id:62616)
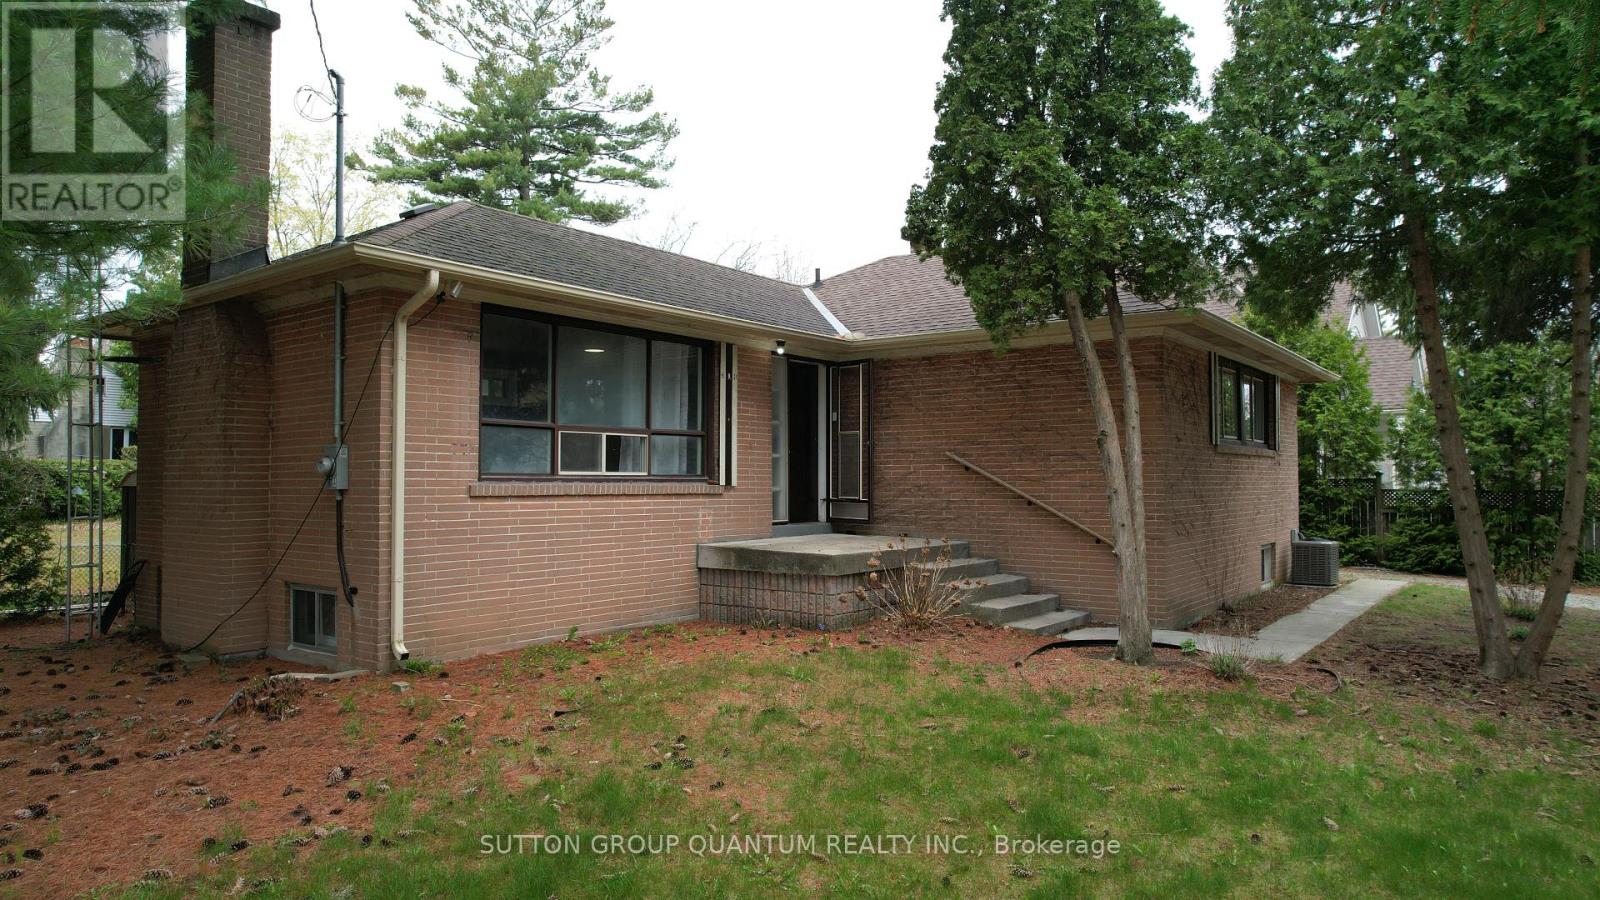
394 Maplehurst Avenue
Oakville, Ontario
Welcome to one of South Oakville's most coveted addresses.Maplehurst Ave is renowned for its quiet, luxury setting-something every buyer already knows and values.This rare north-east facing corner property offers excellent exposure, allowing for abundant natural light throughout the day.The existing home is well-maintained and fully livable, perfect to move in for your family.Currently generating rental income of $3200 per month.The mature trees at the rear provide exceptional privacy from the street, while the clean, open lot is perfectly suited for a future pool and outdoor oasis.The property comes with approved plans for a stunning 6,800 sq.ft. classical residence (approx. 4,300 sq.ft. above ground + 2,500 sq.ft. bsmt), with over $80,000 already invested in permits and architectural approvals-saving you significant time and cost (Tree Removal Permits included).The project is just steps away from utility disconnection and final building permit issuance, allowing you to fast-track construction with ease. Surrounded by multi-million dollar estates, this is a rare, turnkey opportunity for builders, investors, or end-users to secure a premium lot and create a truly exceptional home. (id:62616)
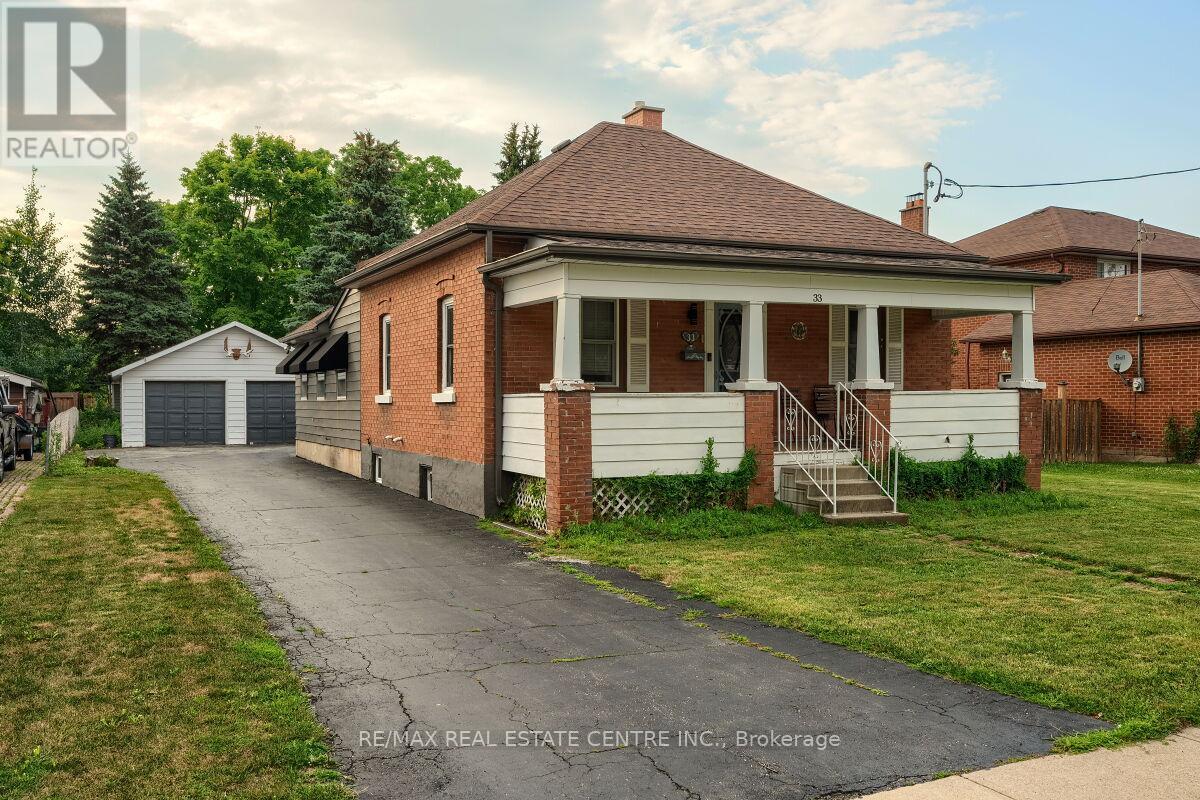
33 Miles Street
Milton, Ontario
Historic Charm Meets Modern Opportunity! Welcome to 33 Miles Street in Milton. A rare and charming bungalow nestled in the heart of Old Milton, one of the towns most established and walkable neighbourhoods. This 3-bedroom, 2-bathroom detached home sits on an expansive 66 x 120 ft lot, private driveway, and parking for up to 8 vehicles, including a detached garage with covered parking for two and a 60AMP panel. You have the freedom to rebuild, expand, or renovate a unique home in a location that is very desirable. Inside, you'll find a home rich in character and space. From the handmade pine panelling in the formal front living room to the expansive family room addition and the finished basement complete with a rec room and cool kids' hangout, every space has been designed for comfort and functionality. The bright and spacious kitchen offers ample counter space, tons of storage, and direct access to a generous backyard with 80K spent on landscaping, firepit, BBQ and lots more, which makes it ideal for entertaining. Step onto the picturesque front porch and imagine sipping lemonade while the kids play out front. The property is also upgraded with 200 AMPS. Explore the countless amenities just steps from your door; the Milton Fairgrounds, local shops, restaurants, parks, trails, Mill Pond, schools, public transit, and the Milton Arts Centre. This is more than just a house, it's a lifestyle in one of Milton's most cherished neighbourhoods. Whether you're an Investor, Builder and want to use the Lot for a dream home in the heart of Milton or a Family dreaming of a custom home to make your own, 33 Miles Street offers a rare canvas full of potential in a community filled with warmth and history. Come see everything this timeless home has to offer, Inside and Out! (id:62616)
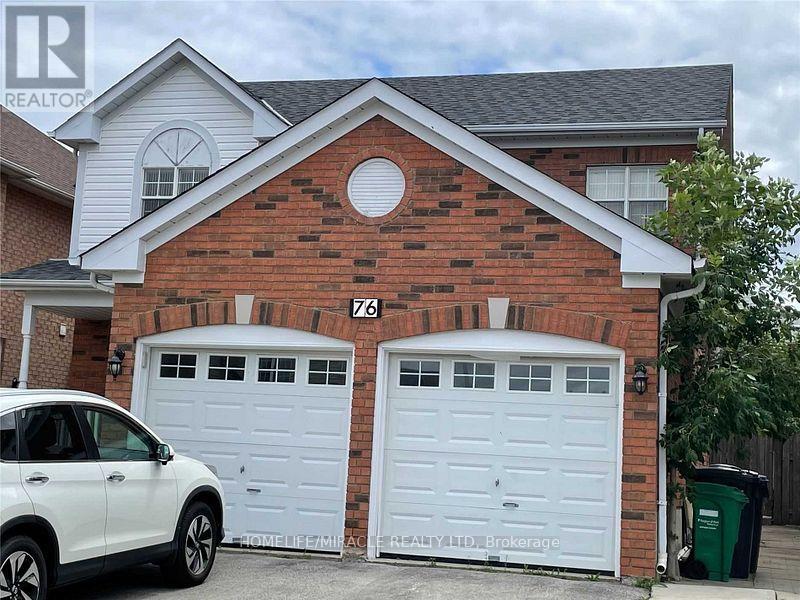
76 Jack Rabbit Crescent
Brampton, Ontario
2 Bdrm Legal Basement Apartment in High-Demand Area. 2 Spacious Bedrooms, Open Concept Living / Dining Area. Brand New Kitchen. Stainless Steel Appliances. Ensuite Laundry. 1 Parking Spot On The Driveway. 40% Of Utilities To Be Paid By Tenants, including hot water tank rent. Photos from previous listing. No Pets, No Smoking. (id:62616)

19211 Mountainview Road
Caledon, Ontario
Enjoy pool days in every season - all from the comfort of home! Set on a beautiful 1-acre lot along a paved country road and surrounded by towering mature trees, this spacious 2-storey home offers comfort, character, and a truly unique resort-style lifestyle.With over 3000 sq. ft. of living space, 4 bedrooms, and 5 bathrooms, this entertainer's dream is designed for everyday comfort and memorable gatherings. The enclosed pool area is a true showstopper, featuring an indoor inground pool, a cozy sitting area with a wood-burning fireplace, three clear roll-up doors, and patio doors leading to a covered outdoor dining space.The bright, open kitchen features ceiling-height cabinetry, a centre island with breakfast bar, modern pot lighting, and a walk-out from the breakfast area directly to the pool. The main level also offers multiple living spaces, including a formal dining room with fireplace, a living room with a second fireplace, and a spacious family room. Premium Jatoba hardwood flooring adds warmth and quality throughout the living, dining, and sitting areas.Upstairs, you'll find four bedrooms and two bathrooms. Major updates include a top-of-the-line geothermal system installed in 2016, central air conditioning with lifetime warranty, triple-pane thermal windows replaced approximately 9 years ago with lifetime warranty, and a 30-year three-tab shingle roof completed in September 2024. The hot water tank is owned, and the propane tank has been recently serviced. Outside, enjoy a detached 2-car garage, with loft and 3pc bathroom. This property boasts peaceful mature-treed surroundings, and plenty of outdoor space with lighting- all just a short drive to town amenities. A rare opportunity to enjoy privacy, space, and year-round poolside living. (id:62616)
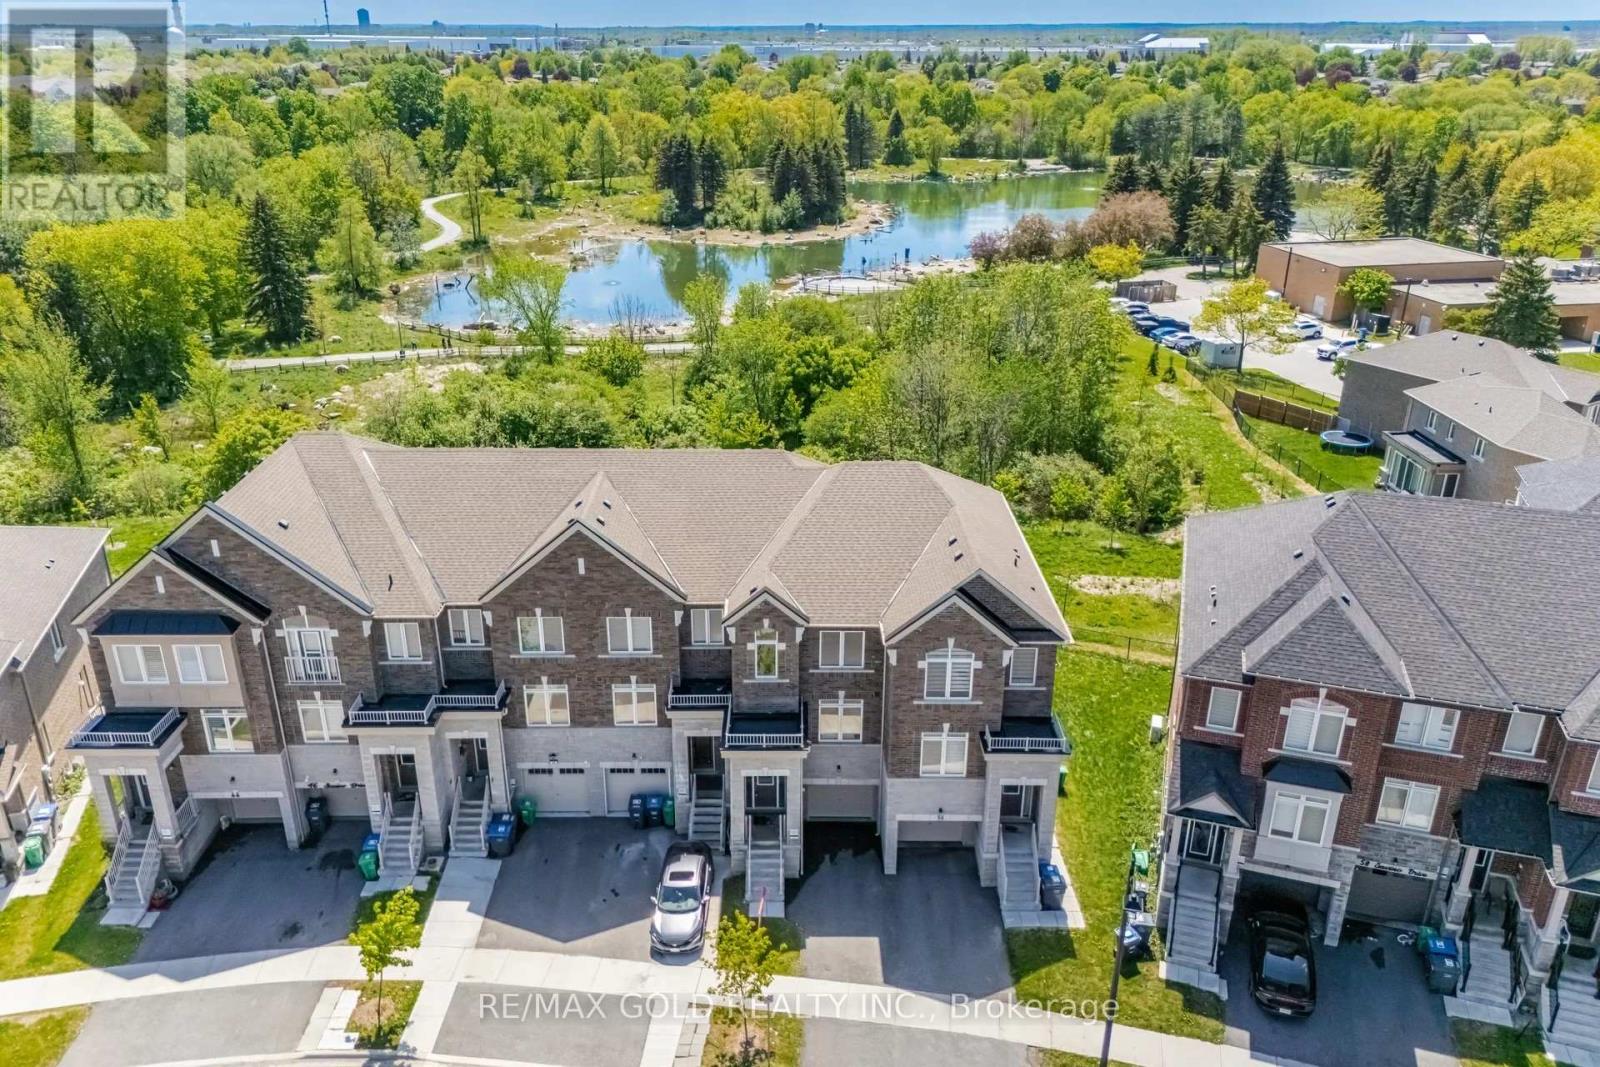
52 Savino Drive
Brampton, Ontario
2185 Sq Ft!! Come & Check Out This, 3 Years Old Fully Upgraded 3-Storey Freehold Townhouse Backing On To A Ravine Lot. Main Floor Features Huge Rec Room Ideal For Living Space Or A Home Office. This Bright & Spacious Home Features An Open Concept Layout On The Second Floor With Spacious Family & Living Room. Enjoy a Private Retreat Space That Opens Onto A Huge Balcony Ideal For Relaxing Outdoors. Kitchen Is Equipped With Quartz Countertop & S/S Appliances. Third Floor Offers 3 Good Size Bedrooms. Master Bedroom With Ensuite Bath & Walk-in Closet. Located Close To All Amenities Including Shopping Malls, Schools, Highway (401), Parks. (id:62616)
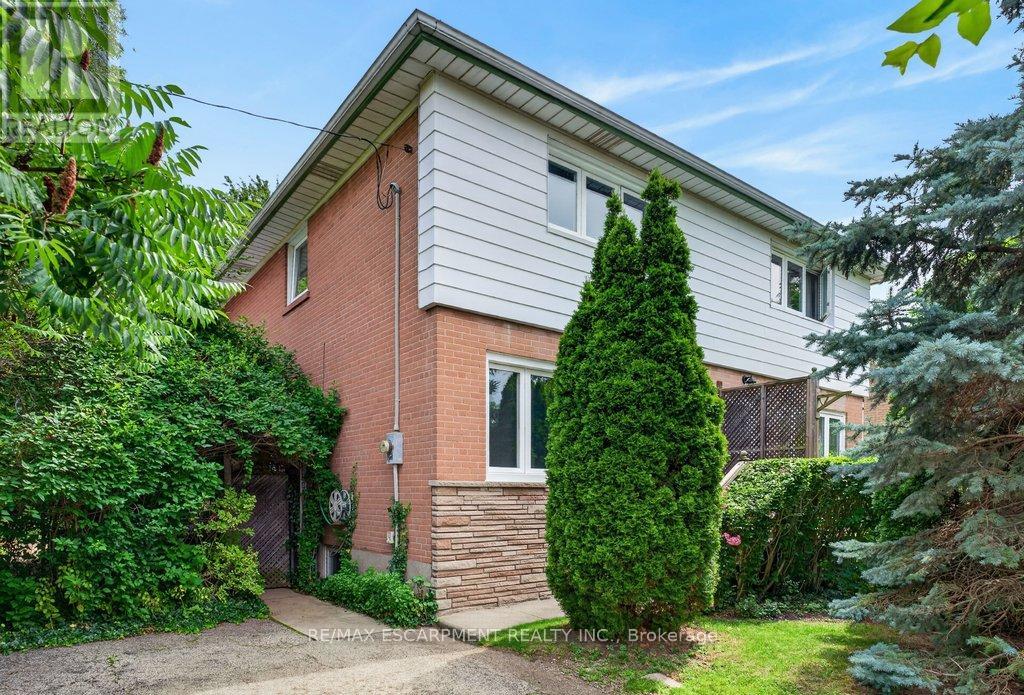
795 Drury Lane
Burlington, Ontario
Well-maintained 2-storey freehold semi in convenient South Burlington location just steps to the GO station and a short walk to all major amenities! The main level features an open concept living/dining and a spacious eat-in kitchen with a walkout to a sunroom and a fully fenced private, mature yard with large patio, garden enclosure and custom-built shed with eaves and ventilation! The upper level has 3 bedrooms and a 3-piece bathroom, while the fully finished lower level has a family room, an additional bedroom, a laundry, utility/storage and a 1-piece bathroom. Hardwood floors, updated windows and front door (2019/2020) and a double drive with parking for 4 cars! (id:62616)
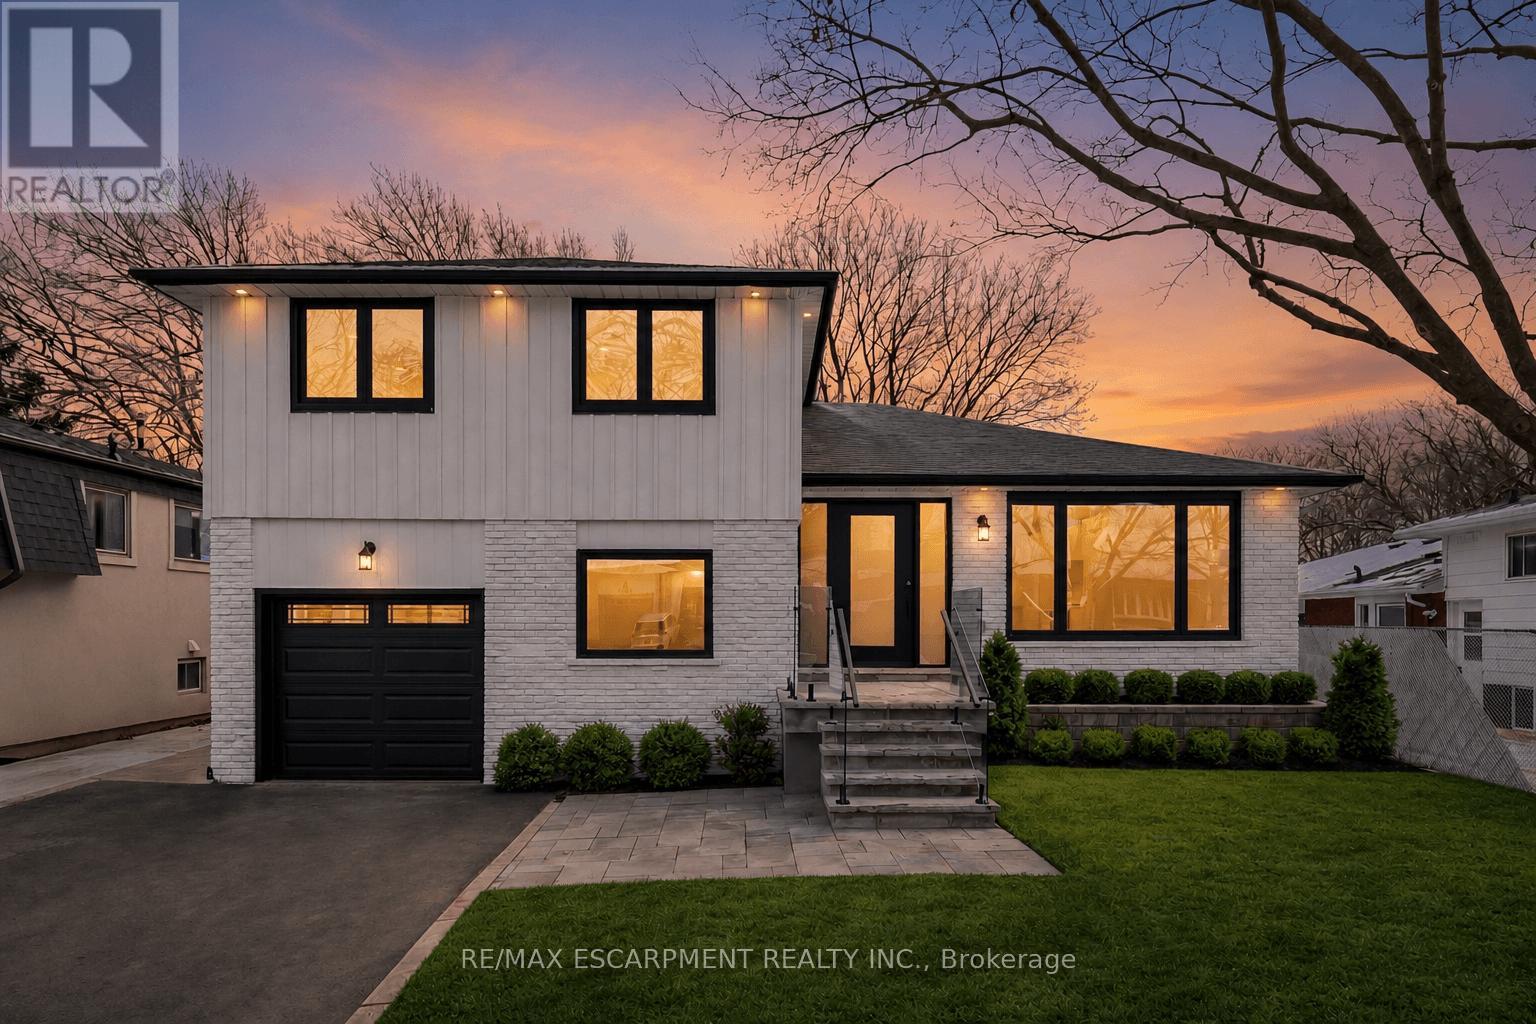
2276 Wyandotte Drive
Oakville, Ontario
Enjoy this fully renovated home, featuring a flawless blend of modern luxury and functional living. This beautiful side split is located in one of Oakville's most desirable neighbourhoods. Featuring modern finishes throughout, this home features a bright, open layout enhanced by pot lights and rich hardwood flooring on both the main and second levels, along with elegant oak stairs and glass railings. The high-end kitchen is a true highlight, complete with Jenn Air built-in fridge, 6 burner stove, pot filler, quartz countertops, premium cabinetry, and a walk-out to a spacious new deck-perfect for seamless indoor/outdoor living. The main level includes a convenient bedroom and a warm family room with a fireplace and direct walk-out to the fenced, oversized backyard, ideal for entertaining or relaxing in total privacy. The finished basement adds even more versatile space with a large recreation room, den and a laundry area. Upstairs, the second level showcases three generous bedrooms and two spa-like bathrooms finished with contemporary design and luxurious materials. A rare combination of style, comfort, and functionality in a prime Oakville location-move in and enjoy everything this exceptional home has to offer. (id:62616)
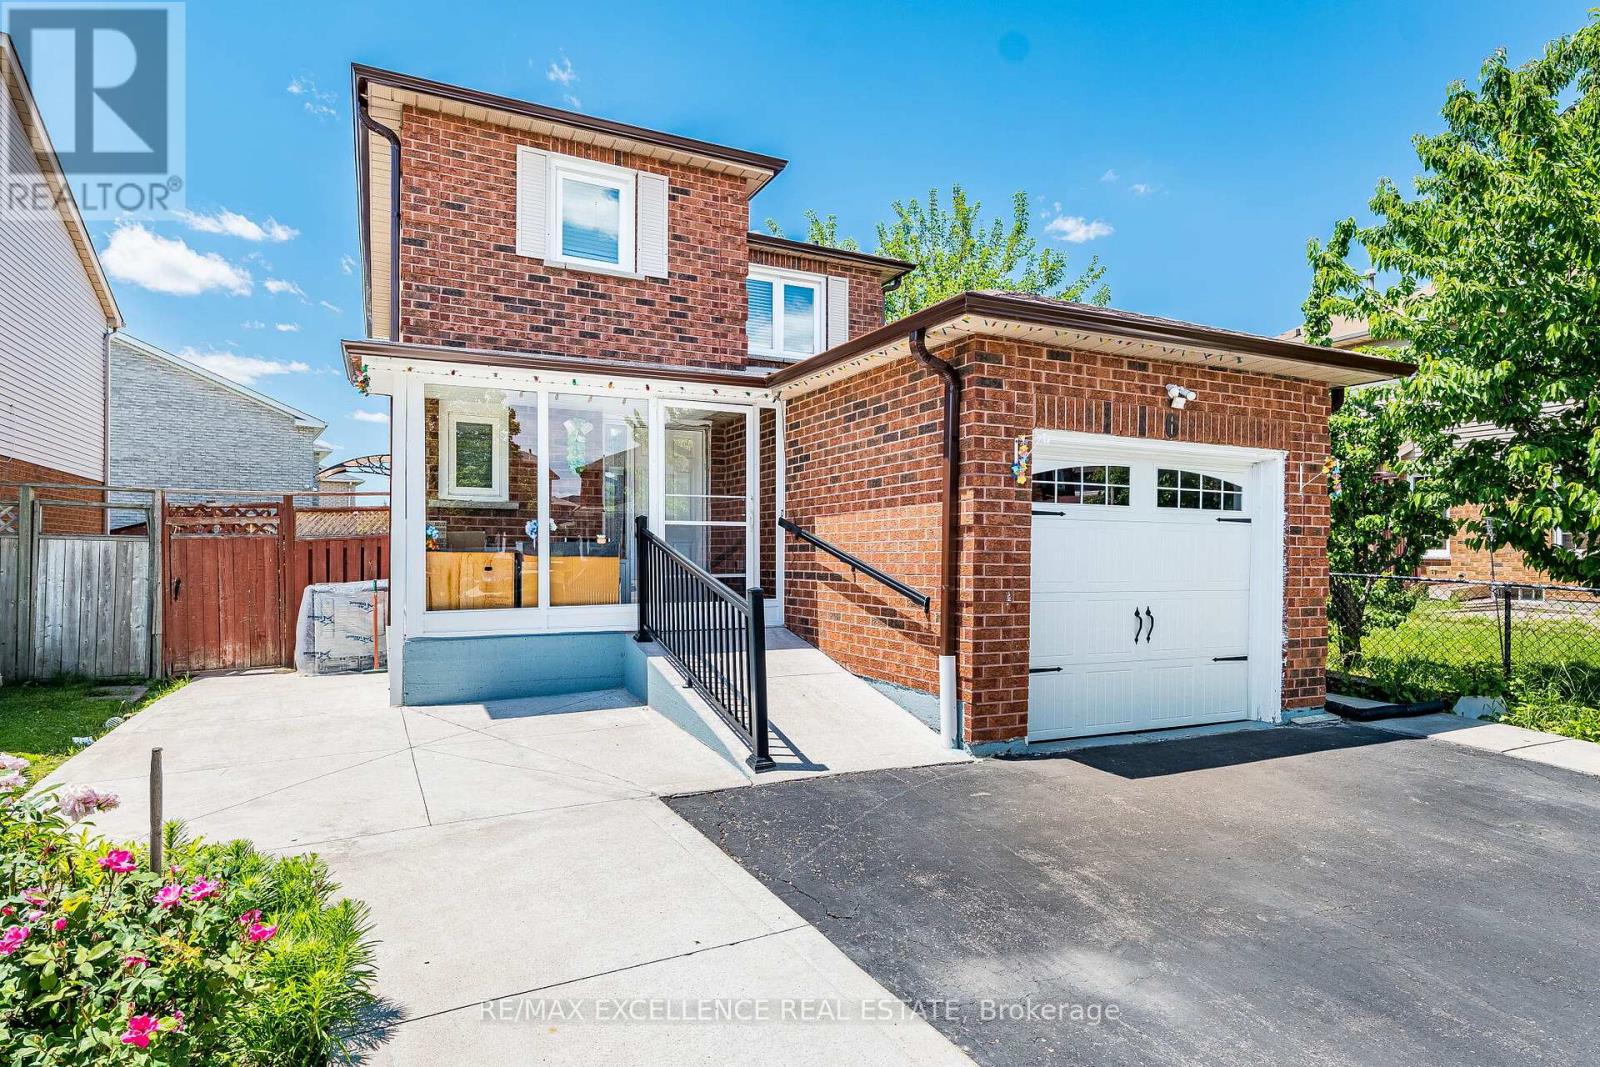
6 Stalbridge Avenue
Brampton, Ontario
A beautifully upgraded detached home offering exceptional value! Featuring 3+1 bedrooms and a separate entrance to the fully finished basement with its own kitchen (1+1 kitchen total). This home has been fully upgraded including modern kitchen, washrooms, and fresh paint throughout. Roof and gutters are replaced in 2022, Kitchen and Samsung fridge and built in Samsung microwave in 2012 Samsung stove in 2025 Bosch dishwasher 2025, AC and furnace in 2012 Upstairs washroom upgraded in between around 2021-2022, Main floor floor and bathroom in 2023! Ready EV Charging Plug Installed. Enjoy stunning concrete work in the backyard, sides, and front - low maintenance and great for entertaining. Prime Convenient Location: Quick access to Hwy's 407, 401 & 410. Steps to high-rated elementary & secondary schools, Sheridan College, Susan Fennell Sportsplex, Brampton Library (South Fletcher's), and Public Transit. Minutes to Gurdwara Nanaksar Brampton. All amenities close by - doctor offices, banks, Indian & English grocery stores, Indian restaurants, and plazas. Don't miss this turnkey home! (id:62616)
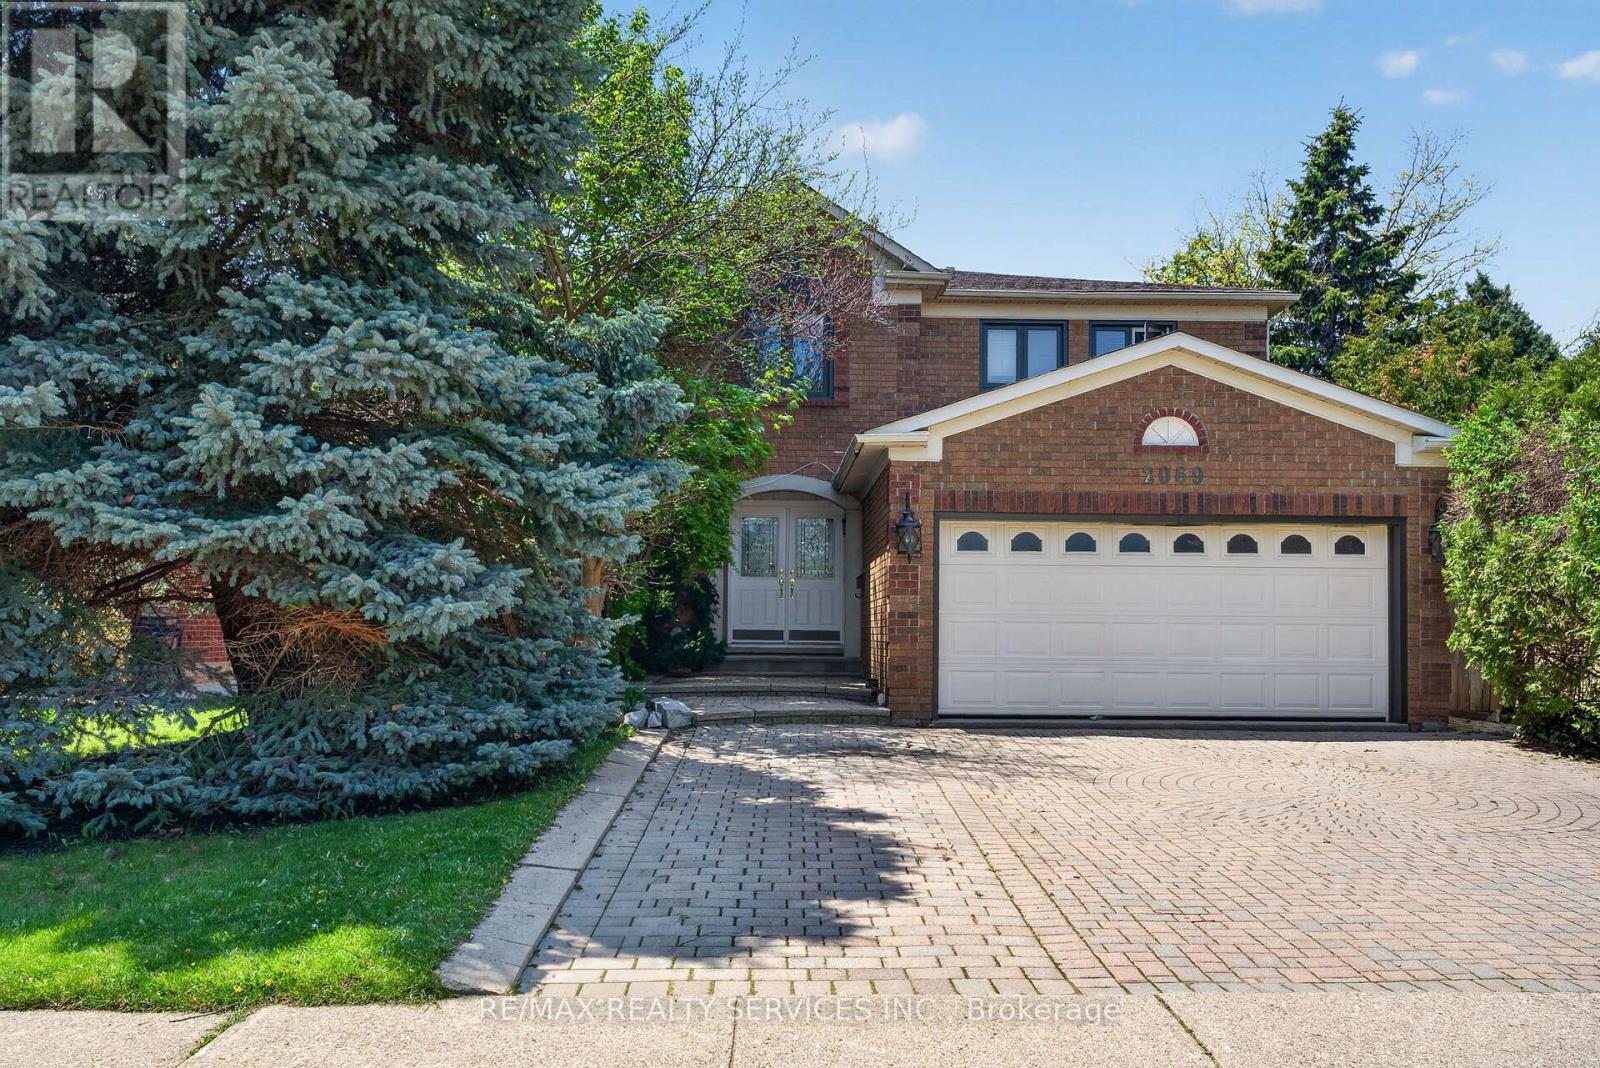
2069 Schoolmaster Circle
Oakville, Ontario
Welcome to Glen Abbey's finest. Tucked on a quiet, child-safe court surrounded by majestic mature trees, this spectacular 3,802 sq ft detached home offers an exceptional blend of natural privacy, tranquility, and meticulously renovated living space.Inside, soaring ceilings and sun-drenched principal rooms set the tone, framed by elegant cornice mouldings and fresh designer finishes. The layout delivers exceptional versatility - a formal living room, a warm family room anchored by a fireplace, and a main floor den ideal for a home office. The chef's kitchen impresses with custom cabinetry, built-in stainless steel appliances including a double oven, granite countertops, and sleek ceramic flooring.The fully finished basement is built for entertaining, featuring updated flooring and a premium wet bar - perfect for a home theatre or games room. Outside, enjoy ultimate privacy in your professionally landscaped yard, with an extra-wide interlock driveway and scenic nature trails just steps away.Perfectly situated for families and commuters alike - minutes to major highways, top-ranked Abbey Park High School, and year-round outdoor living at your doorstep.Turnkey, timeless, and move-in ready. This is Glen Abbey at its absolute best. (id:62616)