
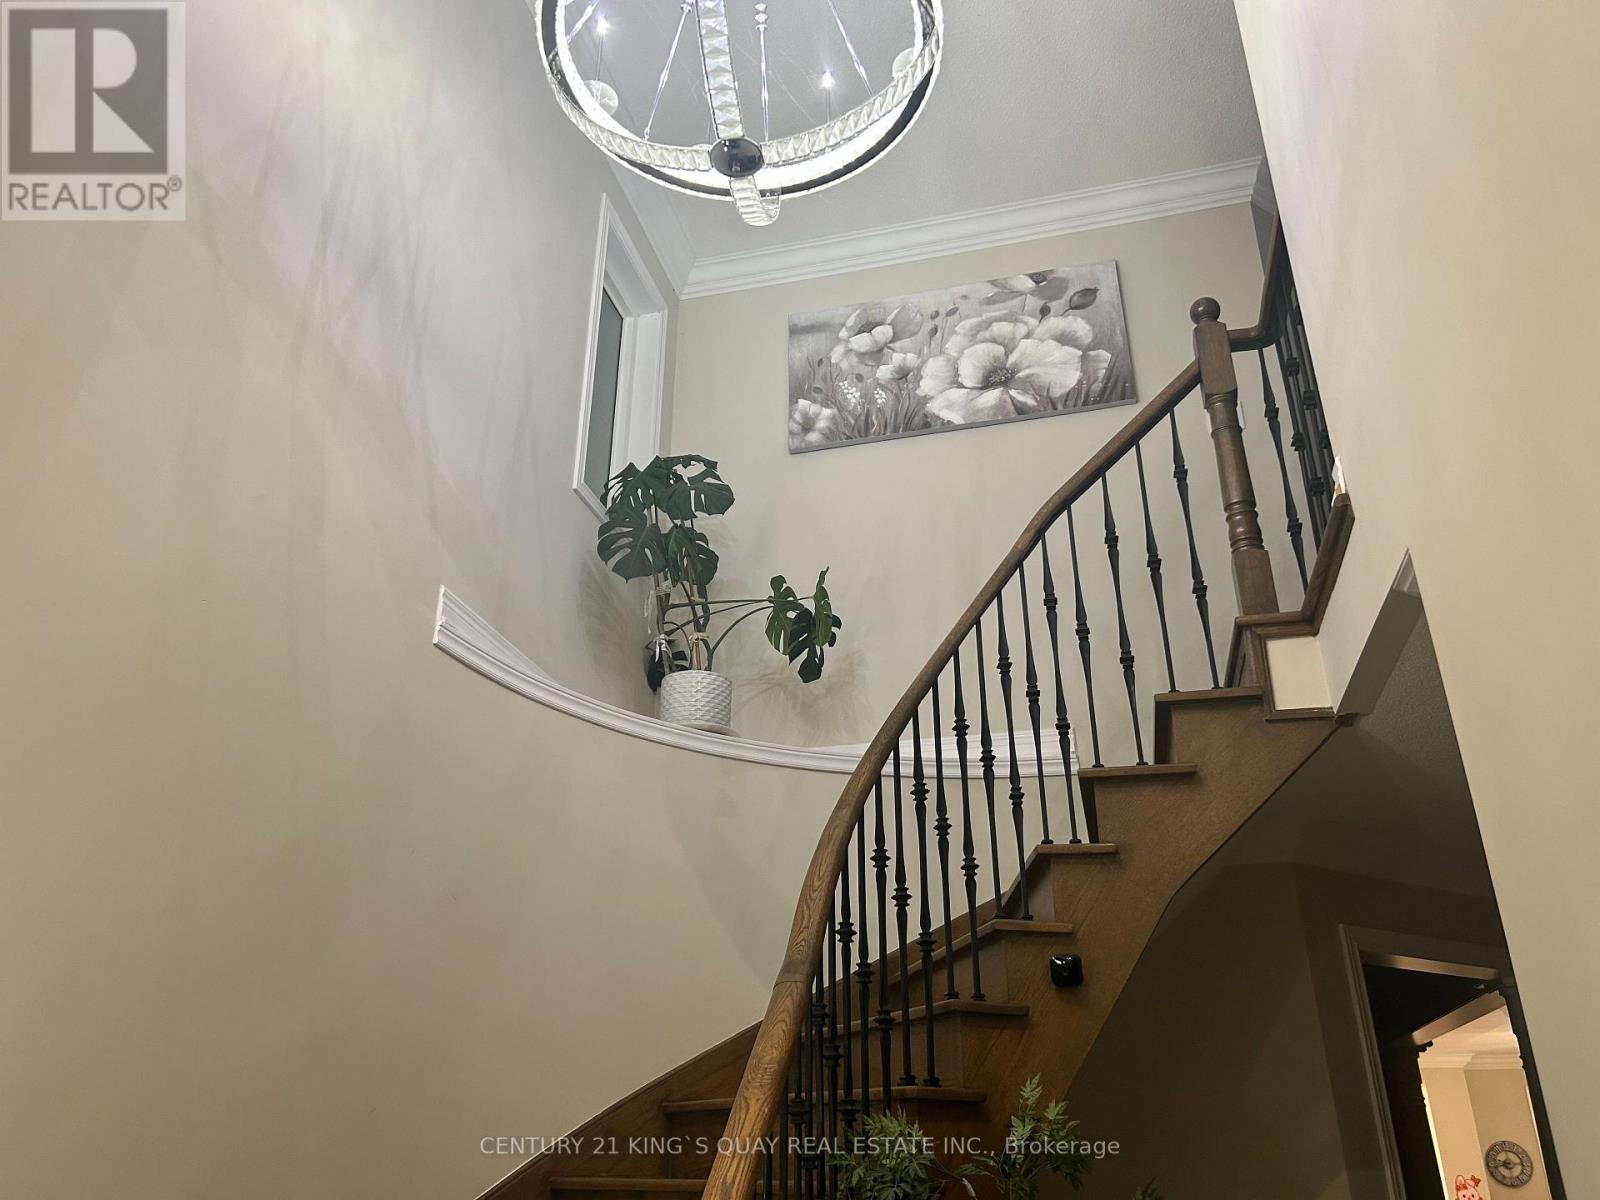
52 Brockdale Street
Richmond Hill, Ontario
Spectacular Luxury Renovated Home With Breathtaking View Onto Green Space & Pond Within Arms Reach To Schools! West Exposure With Gorgeous Sunsets! Stone/Stucco Facade. Grand Foyer Open To Above W/Double Doors & Circular Oak Stairs W/Iron Pickets. Wide Plank Hardwood, 18X18' Porcelain Tile & Crown Molding T/Out, Led Potlights, New Custom Sophisticated Kitchen With Huge Centre Island, Granite & Quartz C/Tops, Frameless Glass Shower, Cedar Deck, Fully Painted. (id:62616)
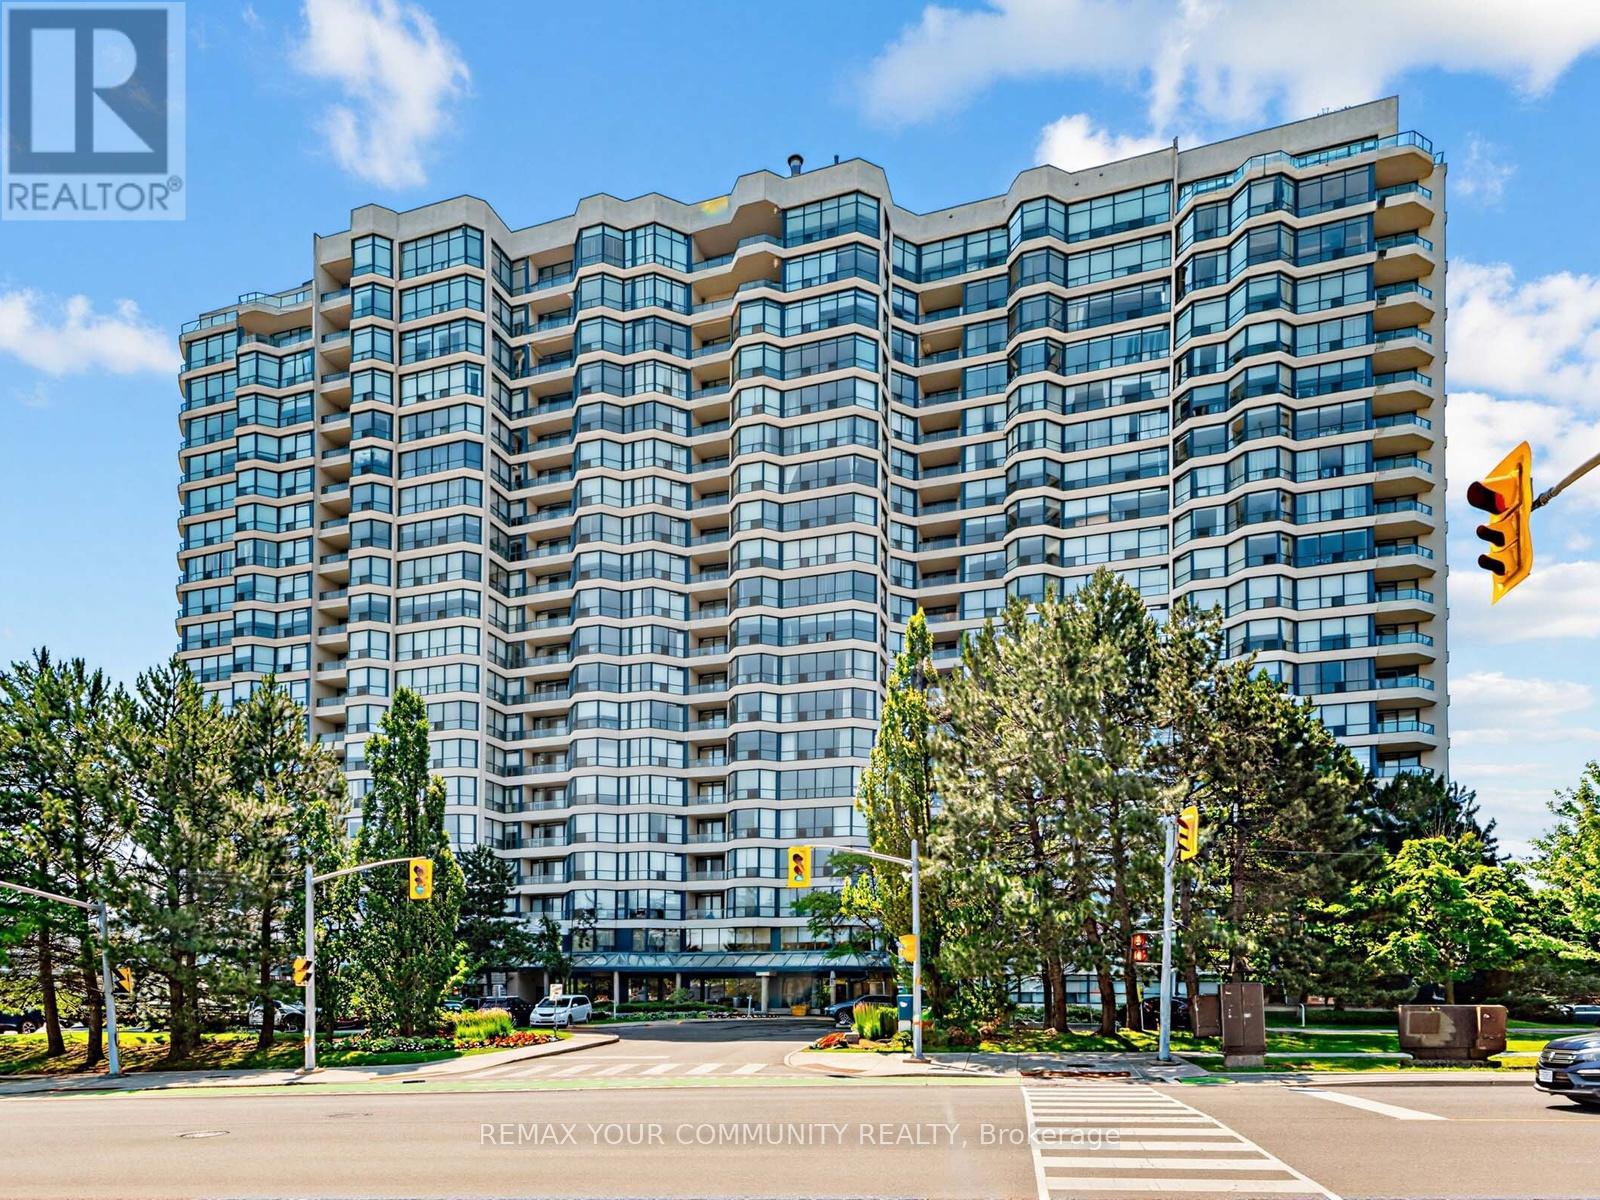
612 - 1 Clark Avenue
Vaughan, Ontario
Welcome to one of Thornhill's most coveted buildings, The Skyrise at Yonge & Clark. Well known, well maintained & highly sought after for a reason - it truly has it all! With a spacious & functional layout for everyday living or entertaining, this updated 2 Bedroom, 2 Bath South facing unit provides unobstructed views and natural sunlight in every room! The renovated kitchen has stainless steel appliances, modern lighting, lots of cupboard space & overlooks the large living room. The Primary Suite offers a 4 piece ensuite complete with a soaker tub, separate shower and large His & Her closets. The private second bedroom enjoys its own 4 Piece Bathroom, Double Closet & Walk out to the Balcony for a peaceful retreat. In Suite laundry & its close proximity to the elevator adds to an easy lifestyle. Enjoy Resort Style Amenities: Indoor Pool, Gym, Sauna, Squash/Tennis/Pickleball Courts, Party Room, Games Room, Guest Suites, BBQ area, ample Visitor Parking & 24Hr Concierge. Newly renovated Lobby & Hallways display a well maintained building! Unbelievable Location: Close to Grocery, Restaurants, Salons, Pharmacy downstairs & steps to Transit (including future Clark Subway Stop!) providing excellent investment potential! (id:62616)
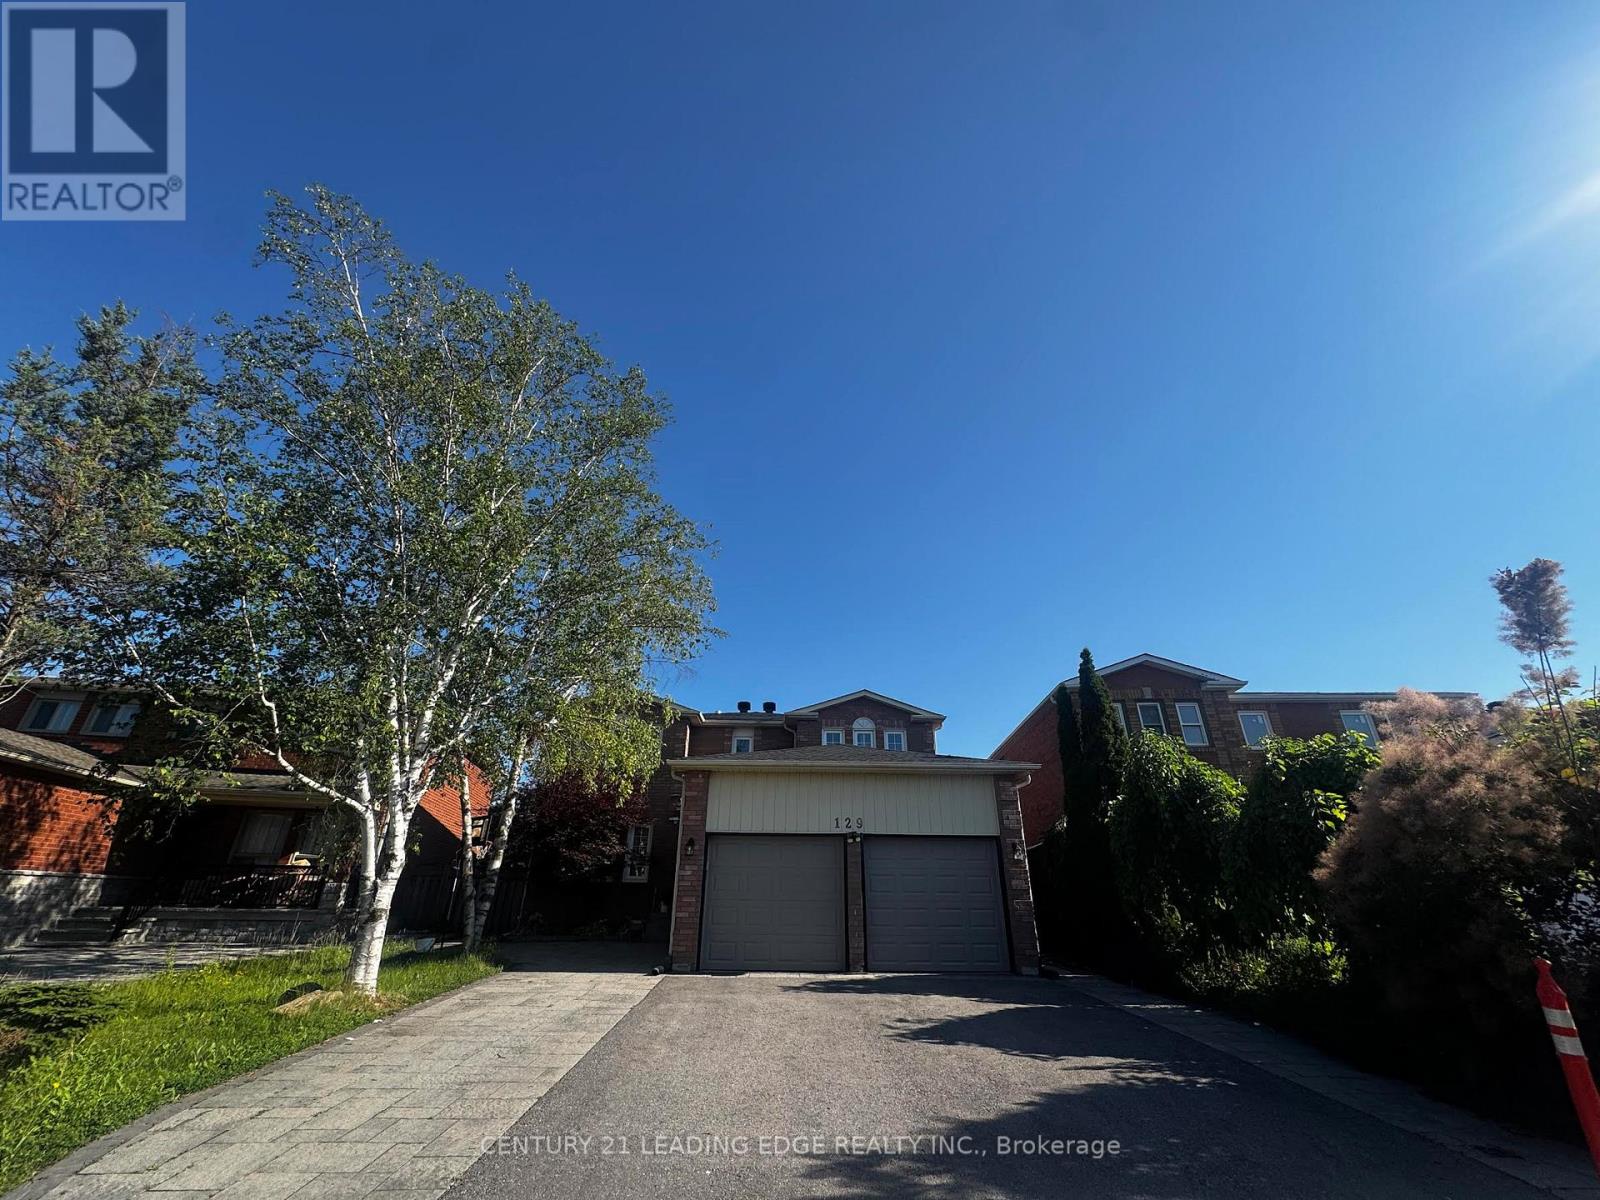
Bsmt - 129 Bernard Avenue
Richmond Hill, Ontario
Basement Unit Only. Well Designed &Renovated 2Story Home On Premium 132Ft Depth Lot, Finished Basement With W/Sep Entrance Own Kitchen, Laundry Room. Upgraded 200 Amp Service. Nice Layout, Very Spacious & Bright, Freshly Painted. Steps To Top Ranked Richmond Hill High School, Close To Public School, Supermarket & Viva Bus Stop. (id:62616)
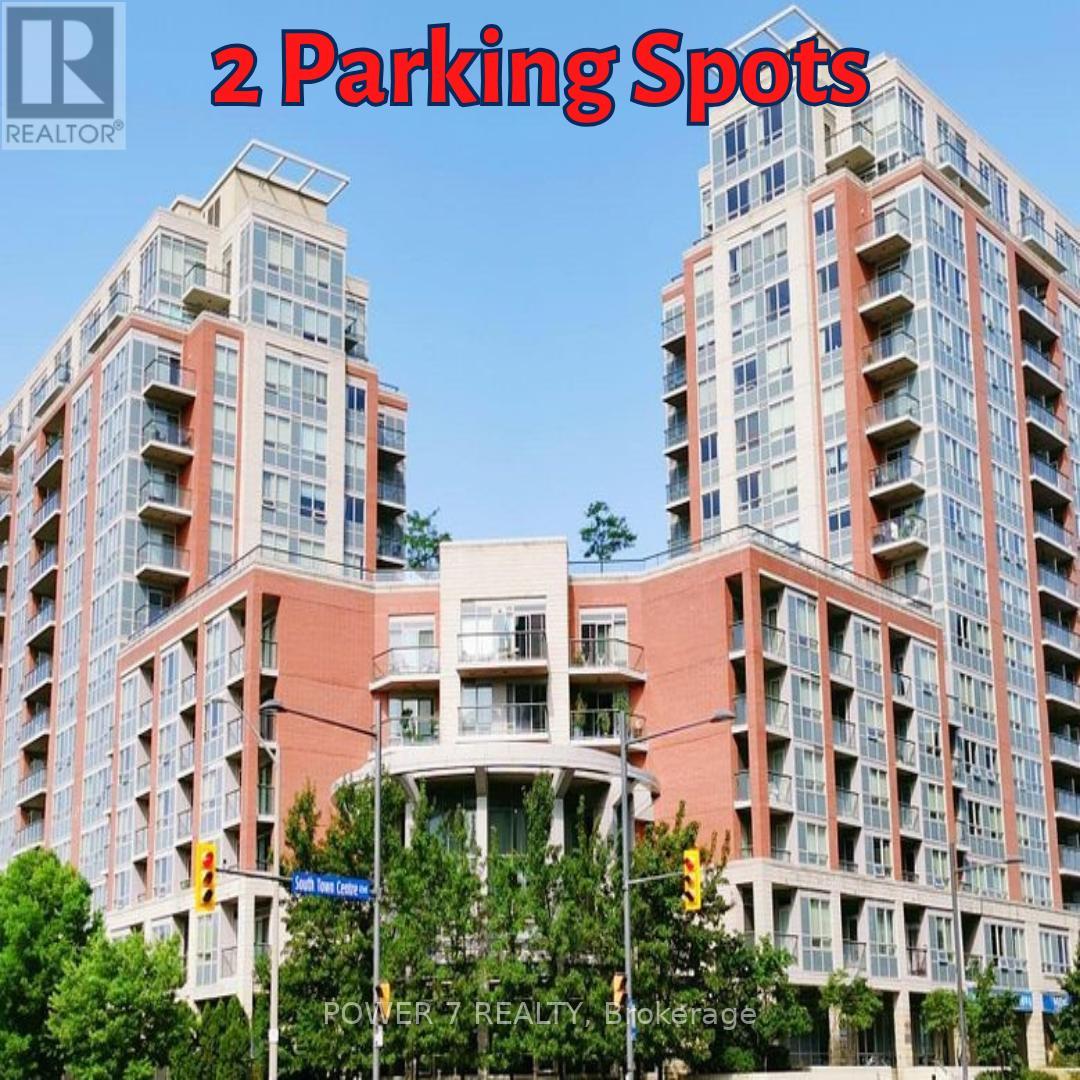
502 - 60 South Town Centre Boulevard
Markham, Ontario
LEED Gold Energy Saving Condos In Downtown Markham (Warden Ave / Hwy 7). This spacious split 1-Bedroom + Den layout offers over 700 sq ft of thoughtfully designed living space with a modern upgraded kitchen featuring granite countertops and open-concept flow into the combined living/dining area. Walk out to your private balcony from both the living room and master bedroom. Two owned underground parking spaces plus an owned locker included. Enjoy exceptional building amenities including 24-hour concierge, indoor pool, exercise room, sauna, party/meeting room, guest suites, and rooftop garden. Unbeatable location steps to YRT/Viva transit, Unionville High School, shopping, dining, and First Markham Place, with quick access to Highways 404/407. ** The Interior Photos Are Virtually Staged. (id:62616)
4701 - 2920 Highway 7 Road
Vaughan, Ontario
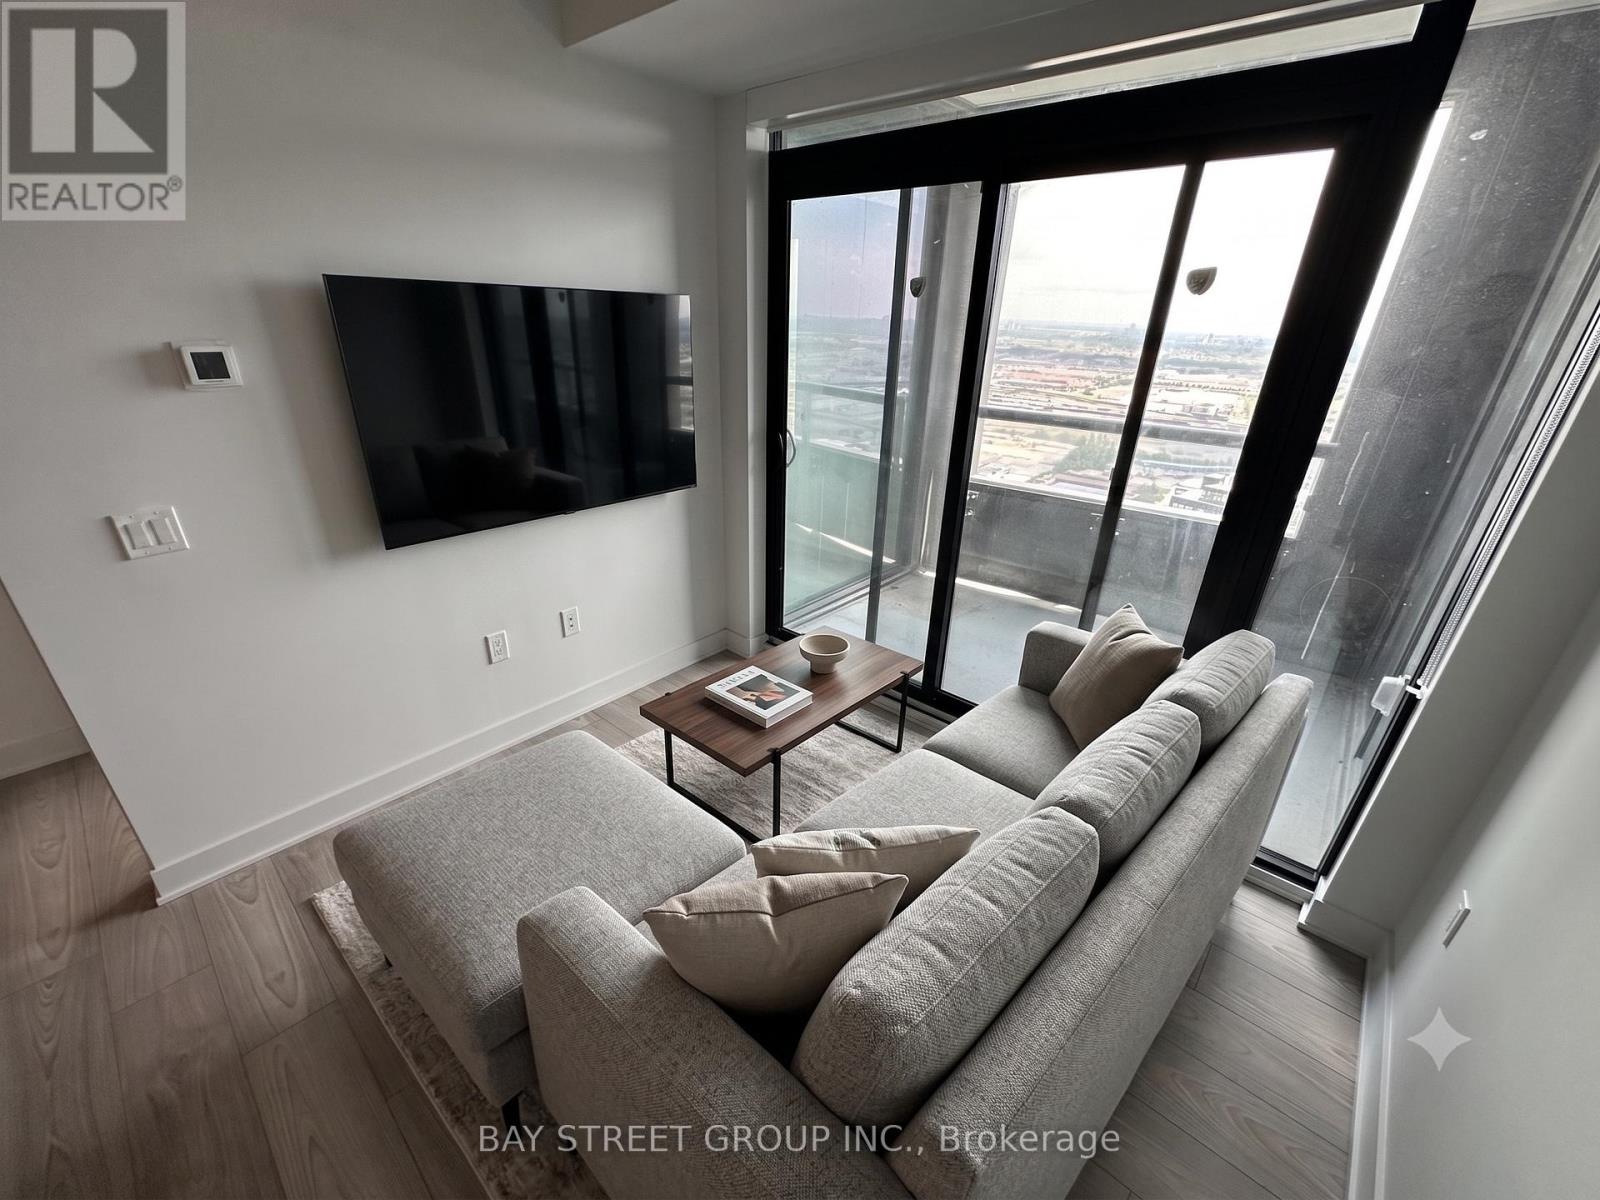
Welcome to CG Tower! Step into this 1-bedroom, 1-bathroom, 1-parking condo featuring a bright, contemporary layout with floor-to-ceiling windows, sleek builtin appliances, and modern countertops that exude style and functionality. Located in the heart of Vaughan, you're just steps from the Vaughan Metropolitan Centre (VMC) Subway, TTC, York University, and Highway 407 ensuring unbeatable connectivity. Enjoy the convenience of nearby shopping, dining, and entertainment, all within easy reach. Whether you're a professional, student, or simply seeking vibrant city living, this suite offers the perfect blend of luxury, comfort, and location.Visitor Visa,Working Permit And Study Permit Are Welcomed (id:62616)
66 Milby Crescent
Bradford West Gwillimbury, Ontario
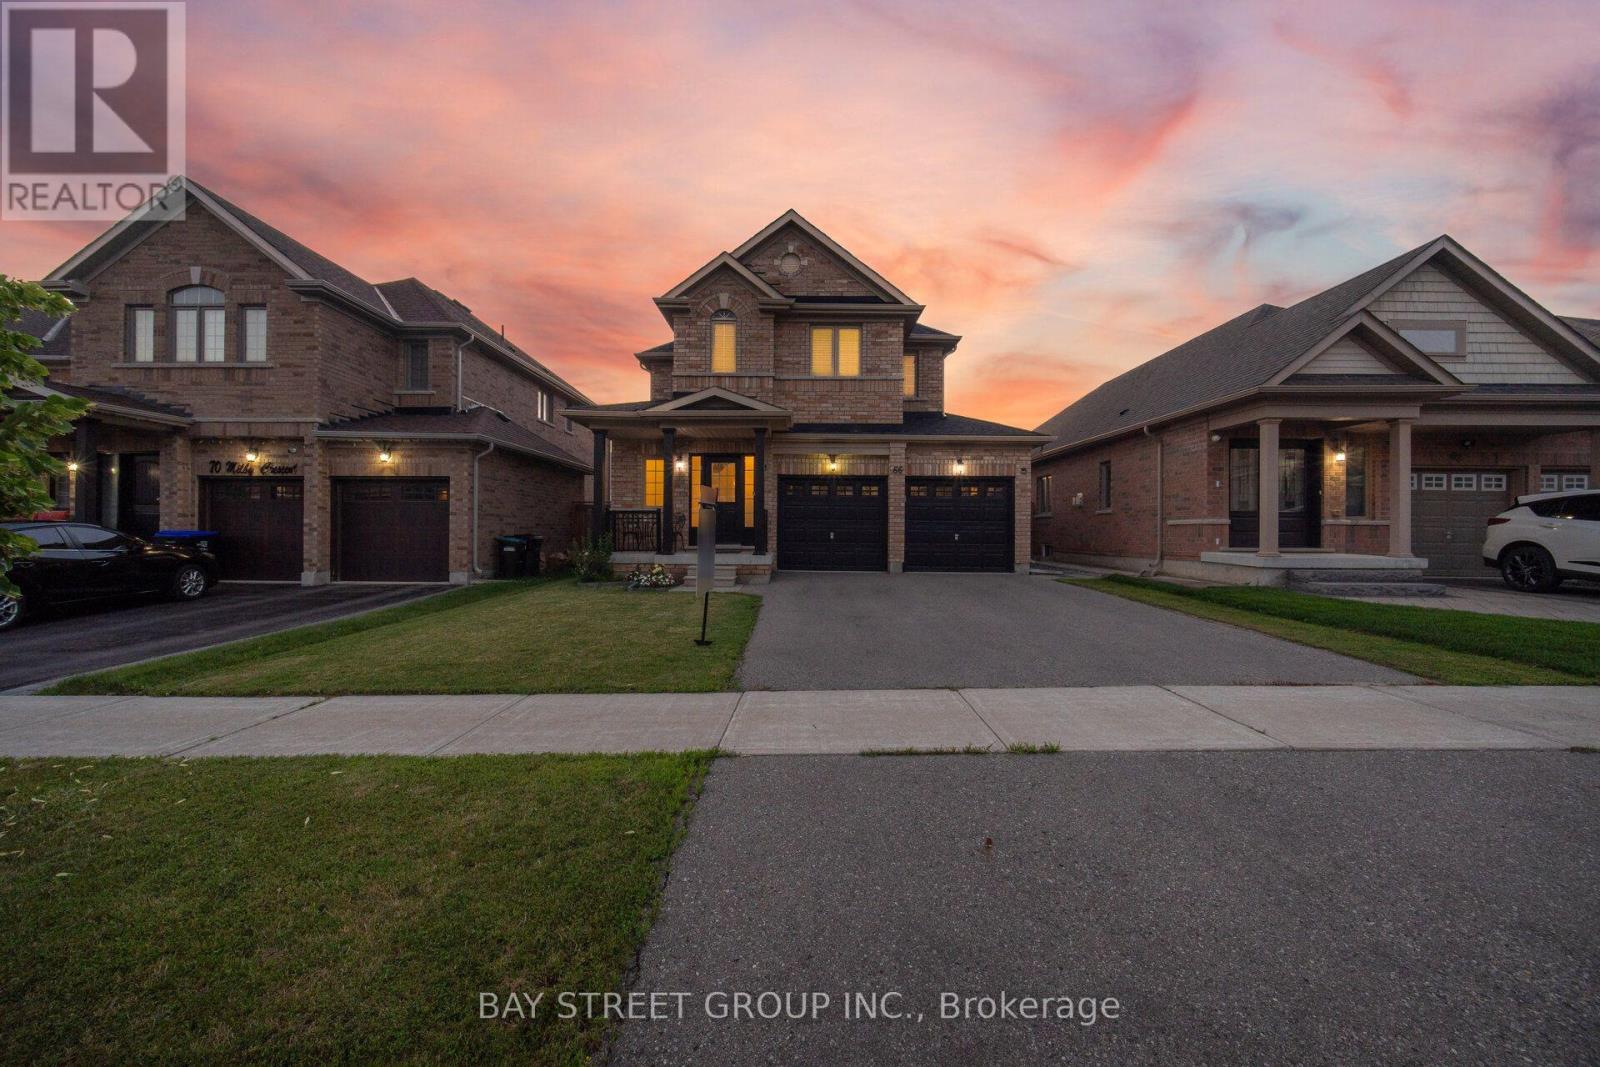
Your Search Ends Here! Welcome to this exceptional detached home where luxury, style, and functionality come together to create the perfect family residence. Boasting outstanding curb appeal, this stunning home welcomes you with a grand door entry and an elegant foyer that opens to a bright, spacious living and dining area featuring soaring 9-foot smooth ceilings and stylish pot lights throughout 1st floor . Hardwood through out .The heart of the home is the beautifully upgraded. chef-inspired kitchen, complete with quartz countertops, a designer backsplash, premium finishes, and a generous breakfast area overlooking the professionally manicured backyard. Step outside to an elegant stone-paver patio-an ideal setting for entertaining family and friends or enjoying peaceful evenings outdoors. The second level offers four generously sized bedrooms and two full bathrooms, including a luxurious primary retreat designed for comfort and relaxation. The professionally finished basement features two additional bedrooms and a full bathroom, with excellent potential for a future side entrance-offering fantastic in-law suite or income-generating possibilities. Perfectly situated in a sought-after family-friendly neighbourhood, just minutes from excellent schools, parks, shopping, restaurants, Highway 400, the Bradford GO Station, and every convenience you need. (id:62616)
281 Tupper Boulevard
New Tecumseth, Ontario
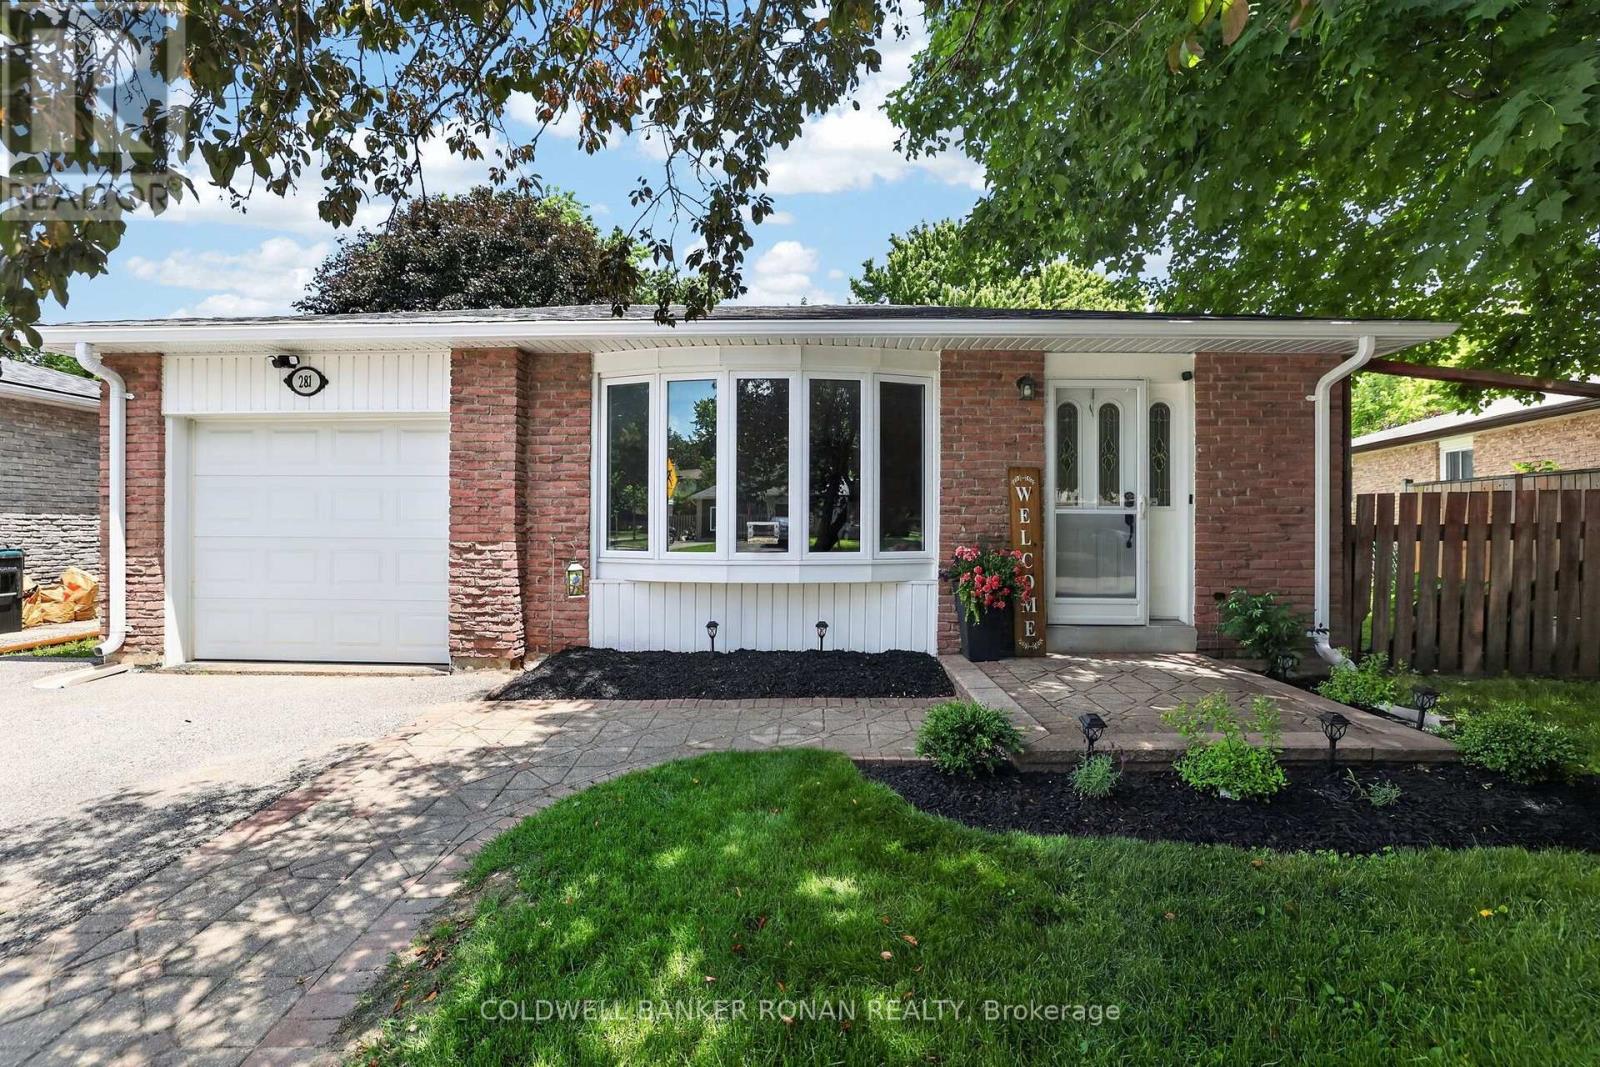
Updated 3-bedroom backsplit nestled in one of Alliston's most established and family-friendly neighbourhoods. Offering outstanding curb appeal with landscaping, interlock walkway, and a welcoming front entrance, this move-in-ready home has been thoughtfully updated from top to bottom. Step inside to discover a bright, open-concept main floor featuring a stunning renovated kitchen that seamlessly flows into the living and dining area, perfect for both everyday living and entertaining. New flooring, a carpet-free interior, and fresh neutral paint and décor create a modern, timeless feel that complements any style. The finished lower level expands your living space with a spacious recreation room, ideal for family movie nights, a home office, playroom, or fitness area. Outside, you'll love spending summer evenings in the fully fenced backyard, complete with a poured concrete patio and gazebo - your own private retreat for relaxing or hosting family and friends. Additional highlights include a single-car garage, ample driveway parking, all new eaves troughs with guarding, all new vented soffits and downspouts, updated finishes throughout, and meticulous pride of ownership that is evident inside and out. Ideally located within walking distance to parks, schools, parks, shopping, restaurants, and everyday amenities, this exceptional home offers the perfect blend of comfort, style, and convenience in the heart of Alliston. Simply unpack and enjoy everything this wonderful property has to offer. (id:62616)
320 Dowson Loop
Newmarket, Ontario
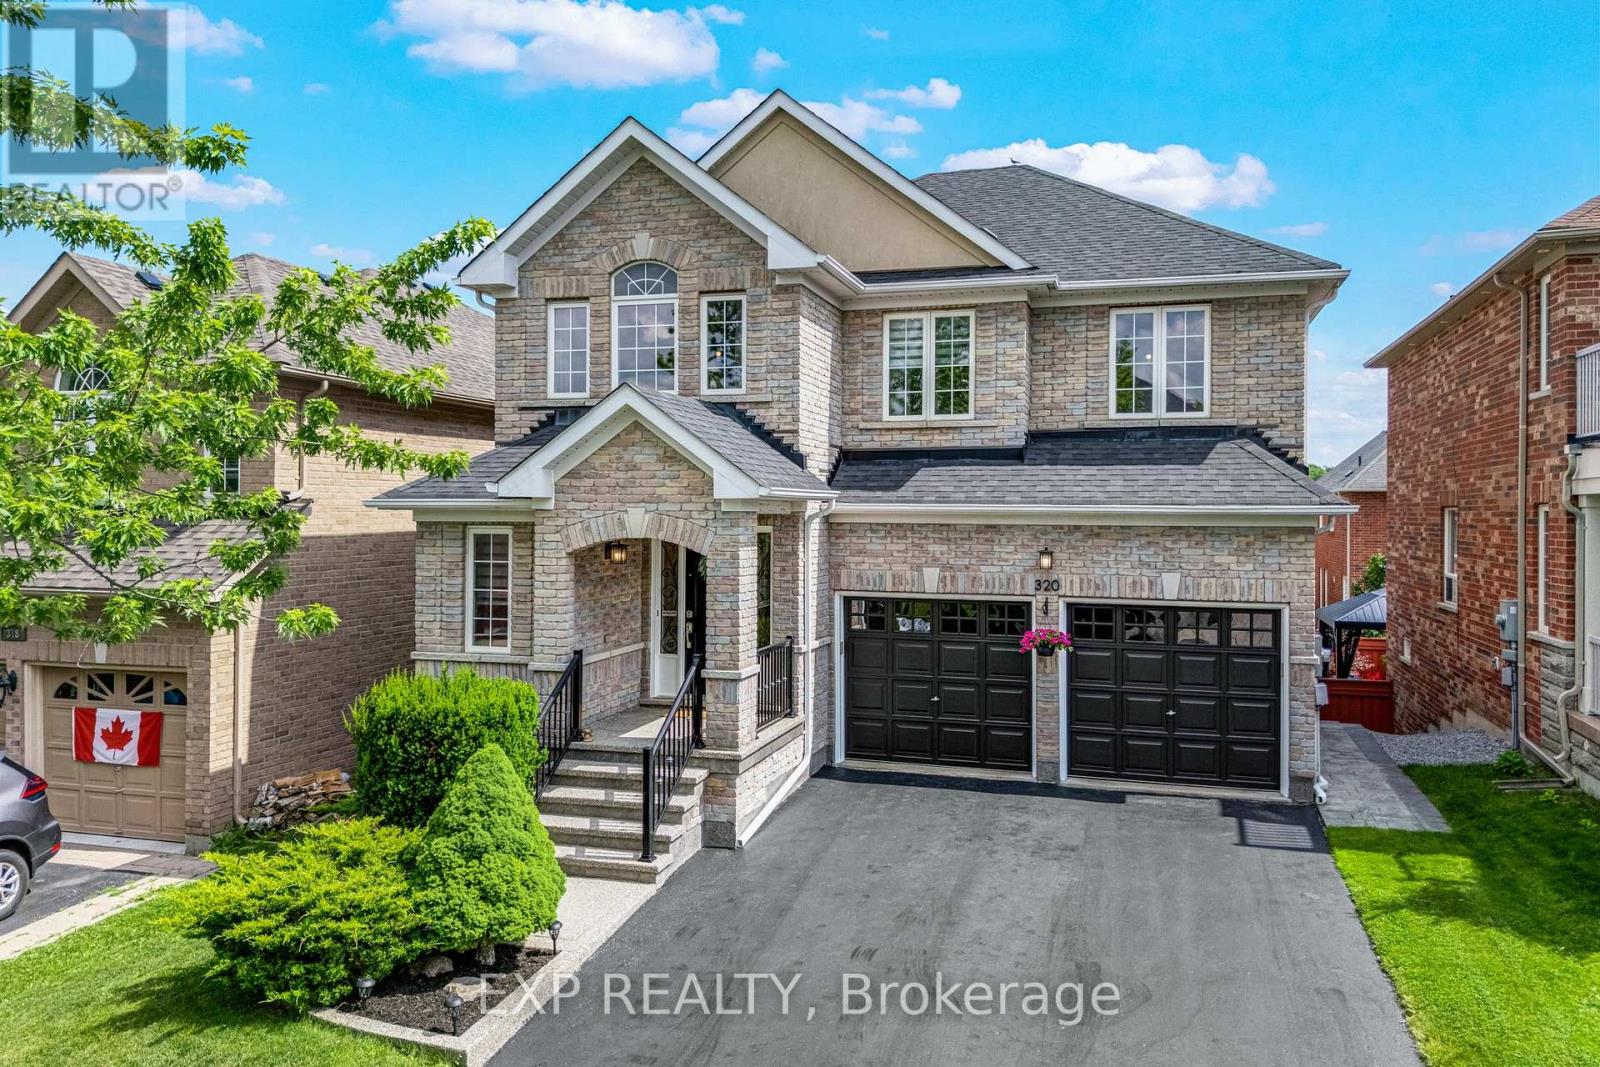
Welcome to 320 Dowson Loop, a beautifully renovated detached two-storey home in the sought-after Woodland Hill neighbourhood of Newmarket, Ontario. Offering 4+1 bedrooms, 3.5 bathrooms, and 2,300 sq ft of above-grade living space on a generous 40.6 x 105.4 ft lot, this move-in-ready property has been renovated from top to bottom in 2025. Step inside to a brand new kitchen, new engineered hardwood flooring throughout the main and upper levels, and a new staircase with updated railings. The popcorn ceiling has been removed throughout, and fresh paint and new light fixtures brighten every room. A new sliding door on the main level adds natural light and easy outdoor access. Upstairs, enjoy a fully renovated ensuite and a fully renovated full bathroom. The main floor half bath features a stylish new vanity. The finished basement includes a fully renovated bathroom, an induction stove, and its own laundry - all accessed via a separate walkout, offering excellent in-law suite or rental income potential. Additional updates include a new washer, dryer, dishwasher, and lower-level fridge, plus a 2023 roof and attic insulation, new driveway sealing, and new smoke detectors throughout. The hot water tank is a rental at $46.68/month. This is a rare opportunity to own a fully updated detached home with income potential in one of Newmarket's most desirable communities. (id:62616)
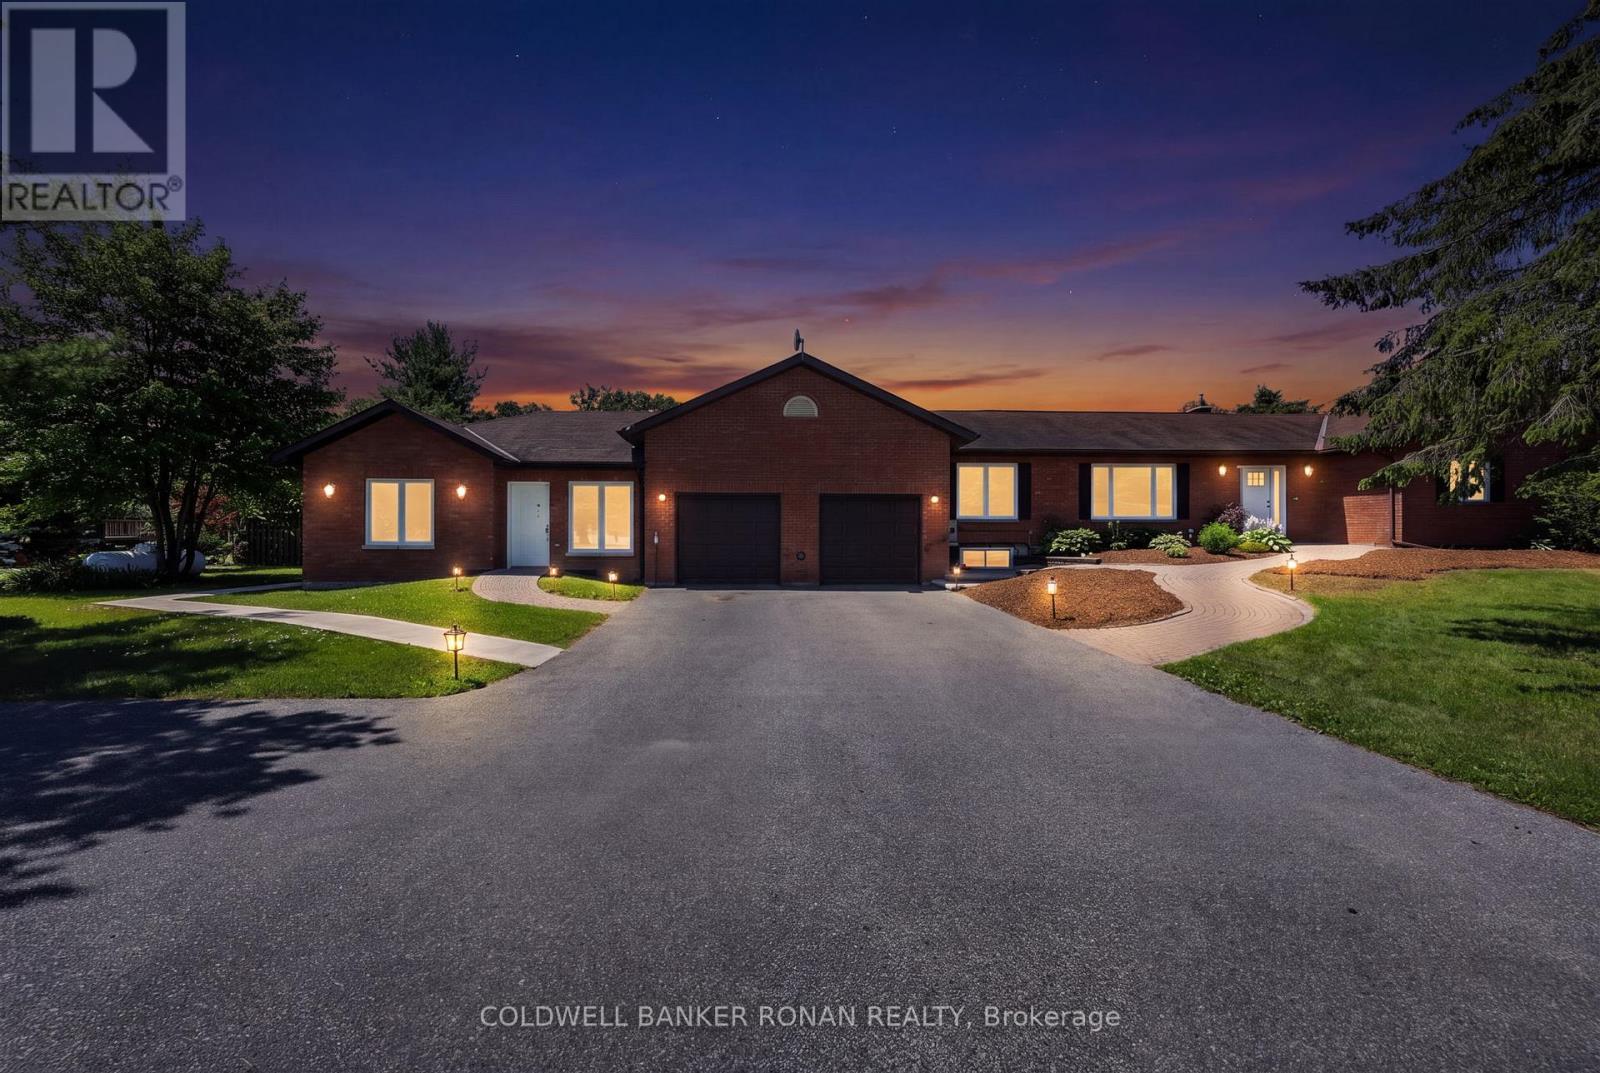
14 Tioga Boulevard
Adjala-Tosorontio, Ontario
Welcome to this sprawling bungalow nestled on a large country lot in one of Everett's desirable estate subdivisions. Offering outstanding curb appeal, ample parking, and a private setting with no neighbours behind, this property is the perfect blend of space, comfort, and versatility. Step inside to discover a bright and inviting main level featuring three bedrooms, two full bathrooms, convenient main floor laundry, and direct access to the attached two-car garage. The expansive living room is filled with natural light from two oversized windows, while the large eat-in kitchen offers plenty of space for family gatherings and features a walkout to a generous deck overlooking the backyard. The fully finished lower level extends the living space with three additional bedrooms, all complete with egress windows, a full bathroom, and a large open recreation room with a wet bar. Bright, spacious, and thoughtfully designed, this level provides endless possibilities for growing families, guests, or multi-generational living. Adding even more flexibility is the private in-law suite located on the opposite side of the garage, offering separation from the main home. This self-contained space features abundant natural light, a kitchen, living area, one bedroom, a bathroom with a roll-in shower, dedicated laundry, and a walkout to the backyard-ideal for extended family, caregivers, or independent living arrangements. Outside, enjoy a fully fenced backyard designed for privacy and family enjoyment. With mature apple trees, plenty of room for children and pets to play, and peaceful views with no rear neighbours, this outdoor space is a true retreat. A rare opportunity to own a spacious, multi-functional home on a premium country lot while enjoying the convenience of estate subdivision living. (id:62616)
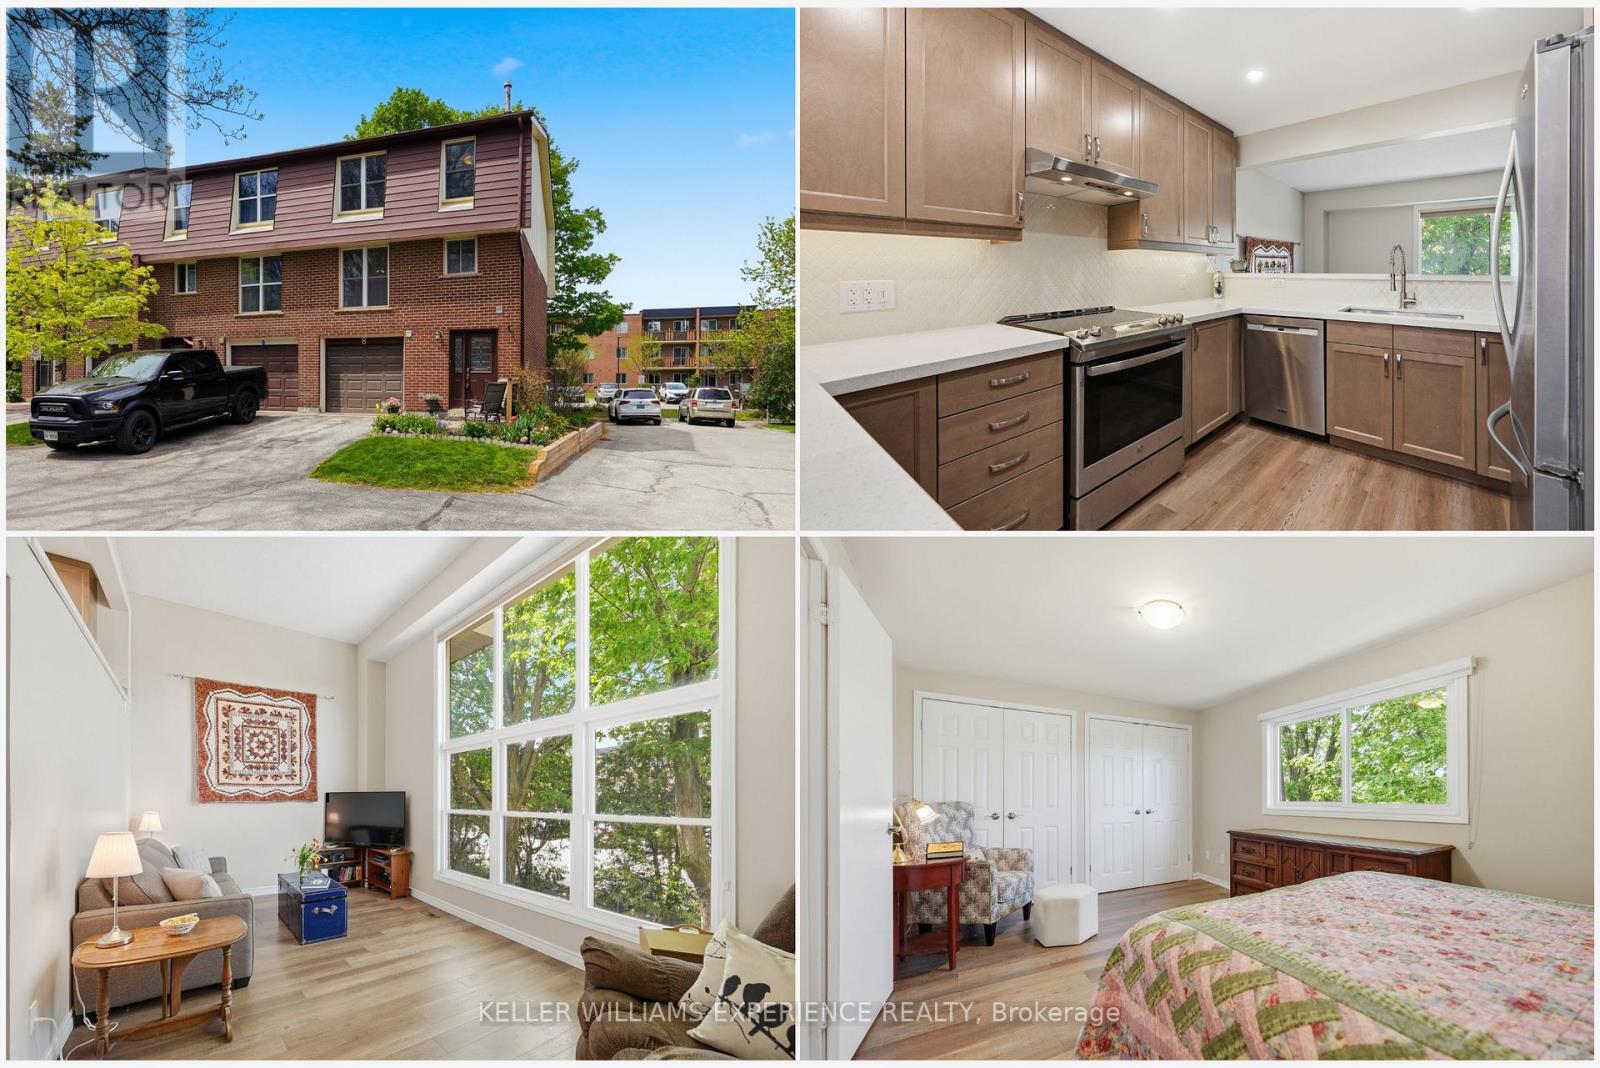
8 - 246 Tupper Boulevard
New Tecumseth, Ontario
Welcome to easy, stylish family living in the heart of beautiful Alliston. Offering over 1,700 sq ft of professionally updated living space, this exceptional end-unit townhome combines generous room sizes, thoughtful upgrades, and an ideal layout for today's busy families. The welcoming foyer offers convenient inside access to the attached garage, large enough for your SUV, along with a beautifully updated 2-pc powder room. A stunning hardwood staircase leads you through spacious principal rooms beaming with warmth and natural light. The bright and airy great room features soaring ceilings and oversized windows, creating an inviting space for everyday living and entertaining. The fully redesigned kitchen is sure to impress with quartz countertops, upgraded cabinetry, stainless steel appliances, and a timeless modern design. Upstairs, you'll find three generously sized bedrooms and a beautifully renovated 4-pc bathroom, offering plenty of room for a growing family, guests, or a home office. The ground-level family room provides the perfect space for movie nights, a children's play area, or simply relaxing, complete with a walkout to the private backyard patio for outdoor entertaining. Ideally located close to Honda Canada Manufacturing and within walking distance to schools, shopping, restaurants, parks, and Rotary Park, this home offers outstanding convenience in one of Alliston's most desirable communities. Monthly condominium fees include water and sewage, snow removal including your driveway and up to your front door, lawn mowing, common area landscaping, and roof replacement, making homeownership simple and worry-free. Beautifully updated, move-in ready, and offering the perfect blend of space, style, and convenience, this is an incredible opportunity for families, first-time buyers, or anyone looking to enjoy low-maintenance living without sacrificing room to grow. Don't miss your chance to make this exceptional home yours-book your showing today! (id:62616)
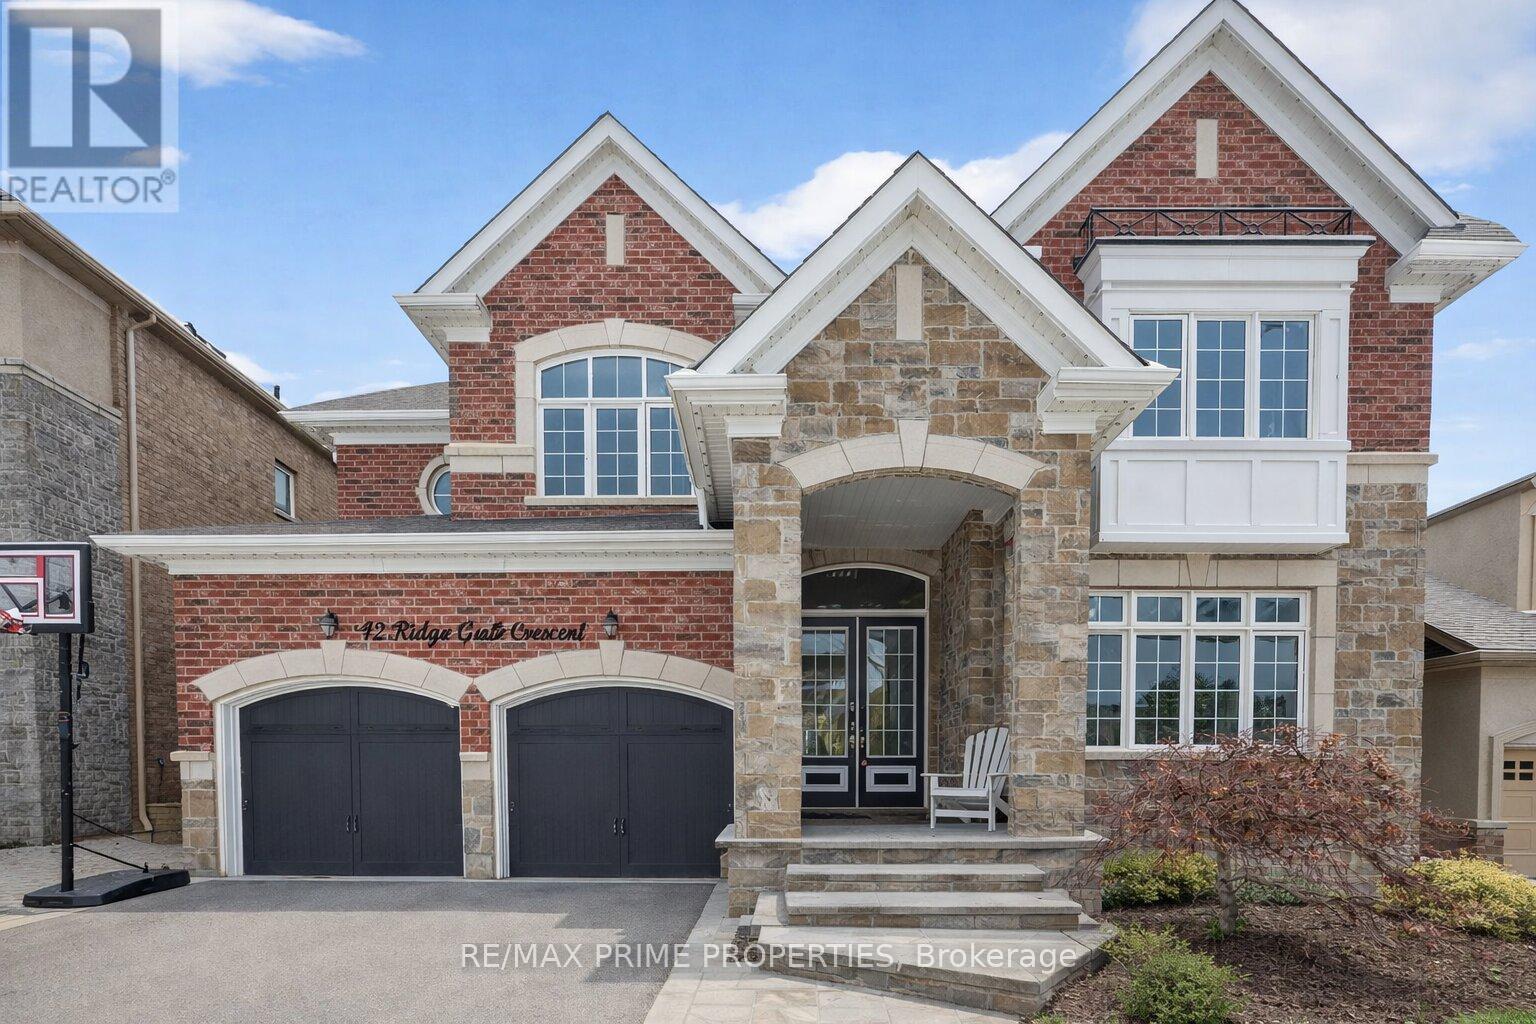
72 Ridge Gate Crescent
East Gwillimbury, Ontario
Welcome to 72 Ridge Gate Crescent - a home that doesn't just check boxes; it raises the bar. Set in one of Mount Albert's most desirable neighbourhoods, this exceptional 5-bedroom, 4-bathroom residence delivers the kind of scale, polish, and lifestyle buyers wait for. With 3,665 square feet above grade, a 3-car garage, a walk-out basement, and a resort-calibre backyard, this is luxury family living with real presence. The main floor is designed to impress from the first step in. Elegant principal rooms, a private office, and a sun-filled open-concept kitchen and family room create the perfect balance of sophistication and everyday comfort. Large windows draw your eye straight to the backyard, where the home reveals its showpiece. An award-winning saltwater pool, built-in hot tub, and full travertine pool deck turn the backyard into a private resort. Morning coffee, summer parties, quiet evenings under the stars - this is the kind of outdoor space that changes how you live. Upstairs, five generous bedrooms give every member of the family room to breathe, while the upper-level laundry adds the convenience today's busy households expect. The primary suite is polished, spacious, and quietly impressive. The walk-out basement adds another layer of lifestyle, featuring a dedicated home gym and a custom retro theatre room that brings personality, fun, and serious entertainment value. Finished with a Wolf gas stove, stainless steel appliances, water softener, theatre equipment, natural gas fireplace, central air, municipal services, and parking for five, this home delivers substance behind the style. (id:62616)
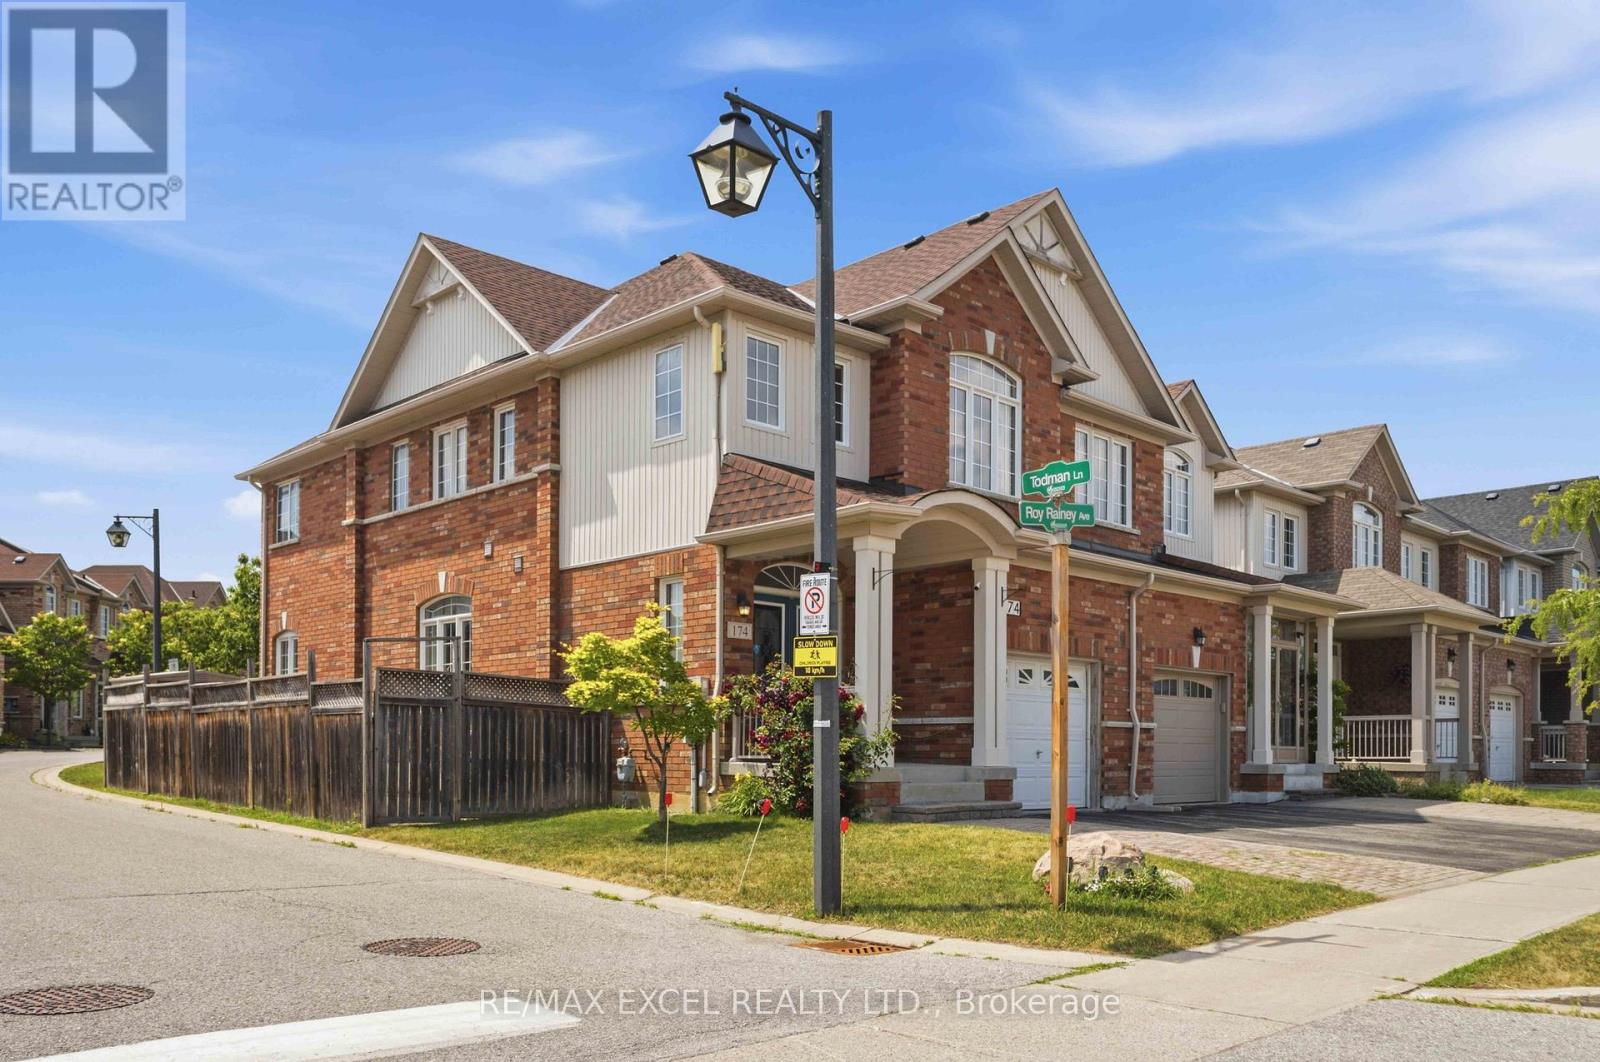
174 Roy Rainey Avenue
Markham, Ontario
Welcome to this bright and spacious end-unit semi-detached home, filled with an abundance of natural sunlight throughout. Featuring 4 generously sized bedrooms plus a dedicated office, this home offers the perfect layout for growing families, professionals woking from home, or multi-generational living. Enjoy an open and functional floor plan, a long private driveway with parking for up to 4 vehicles including the garage, and a prime location close to every convenience. Situated in a highly sought-after family-friendly neighbourhood, this homes is surrounded by top-rated schools, including Bur Oak Secondary School, and is just minutes to the GO Station, YRT transit, hospital, community centre, parks, shopping, restaurants, and everyday amenities. A fantastic opportunity to own a sun-filled home in one of Markham's most desiable communitis. (id:62616)