
118 Warwood Road
Toronto, Ontario
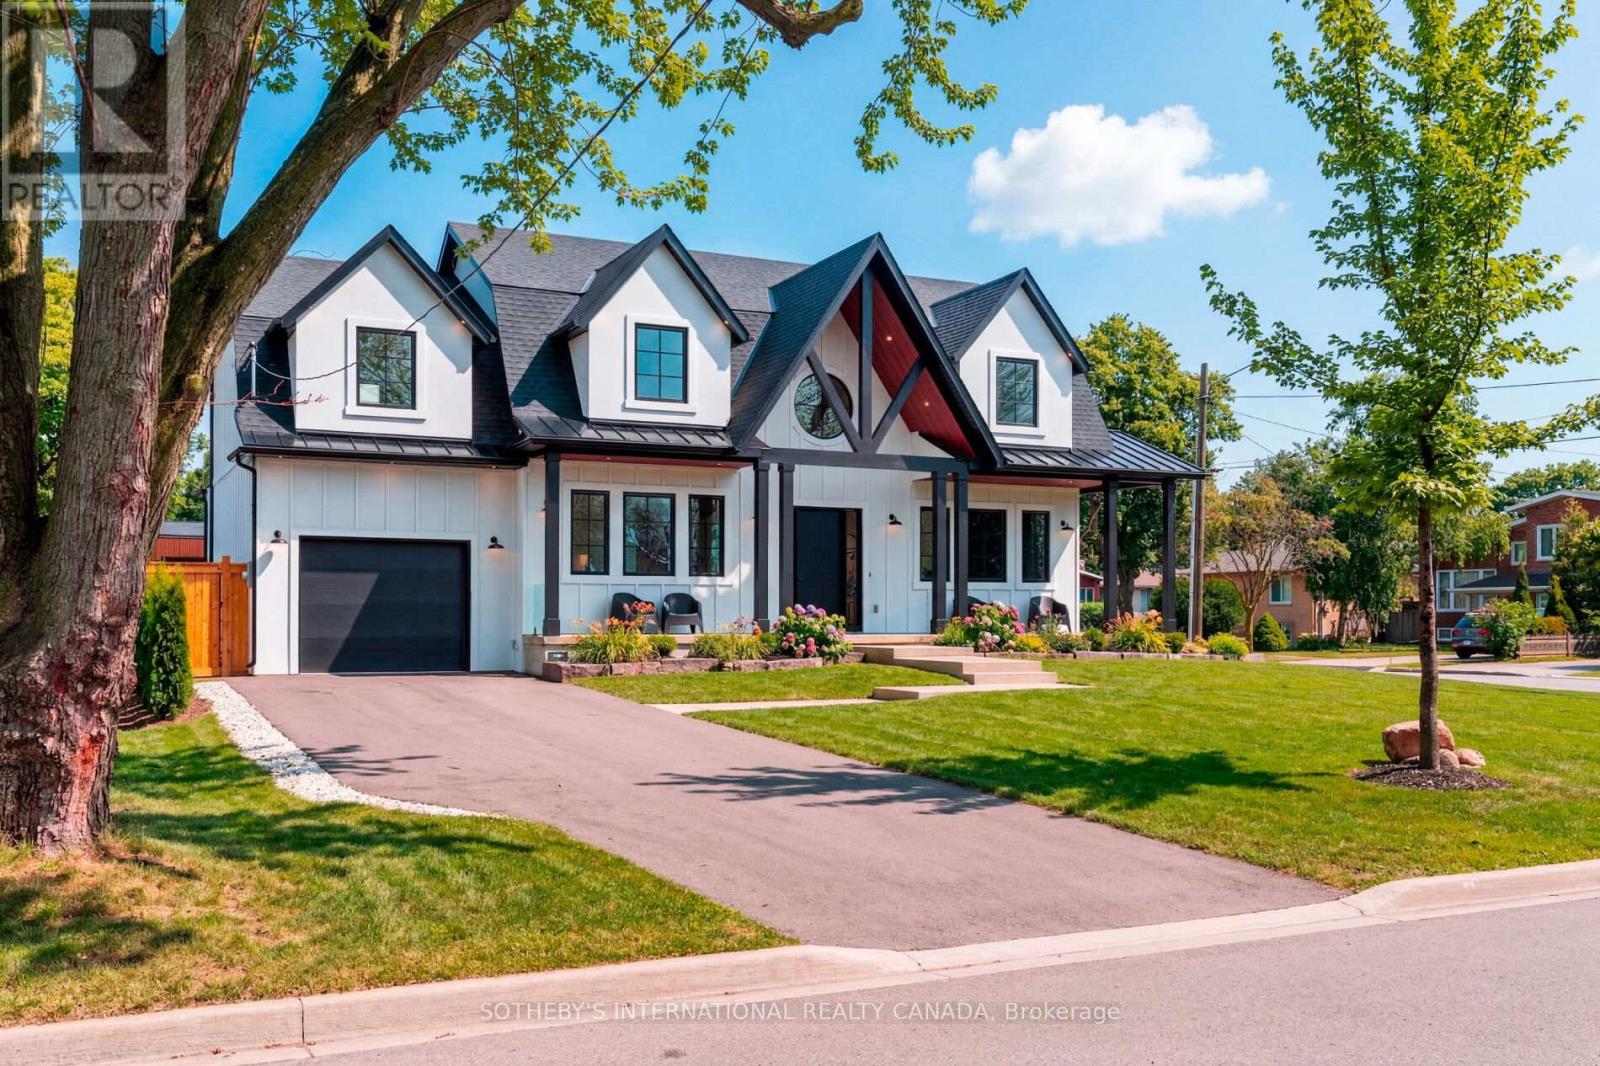
Welcome to 118 Warwood Road- a striking modern farmhouse situated on an estate size 73' x 155' lot in Etobicoke's exclusive Glen Park community. This custom rebuilt residence pairs timeless architectural design with exceptional craftsmanship and scale rarely found in the city. A wraparound front porch frames the home's impressive facade, and provides a welcoming space for conversation, relaxation, or simply appreciating the beauty of its surroundings. The interior showcases open, sunlit spaces with vaulted ceilings, a 10 foot quartz island, custom cabinetry, and a full walk-in pantry. Flooded with natural light from its large windows and dramatic sliding doors, the home offers a bright, airy ambiance year-round. Designed for entertaining and everyday luxury, the property includes a saltwater pool, new cabana, and meticulously landscaped grounds- all finished to the highest standards. Set in one of Etobicoke's most desirable neighbourhoods, Glen Park is a community defined by connection, convenience, and pride of ownership. The Glen Park Homeowners Association organizes seasonal events that foster a genuine sense of neighbourhood spirit. Families appreciate the areas top-rated schools, close-knit streets, and access to excellent amenities-from local shops and cafes to public libraries and recreational facilities. Nearby West Deane Park offers kilometres of scenic trails for walking and cycling. With Highway 427, Pearson Airport, and downtown Toronto, all within an easy reach, this location combines city accessibility with a rare sense of space and privacy. 118 Warwood Road delivers the best of Etobicoke living- a property that embodies quality, scale, and enduring style in a community where every detail contributes to an exceptional way of life. Few communities capture such a rare balance of connection, comfort, and sophistication-Glen Park stands as a place that truly enriches the lives of those who call it home. (id:62616)
121 - 256 John Garland Boulevard
Toronto, Ontario
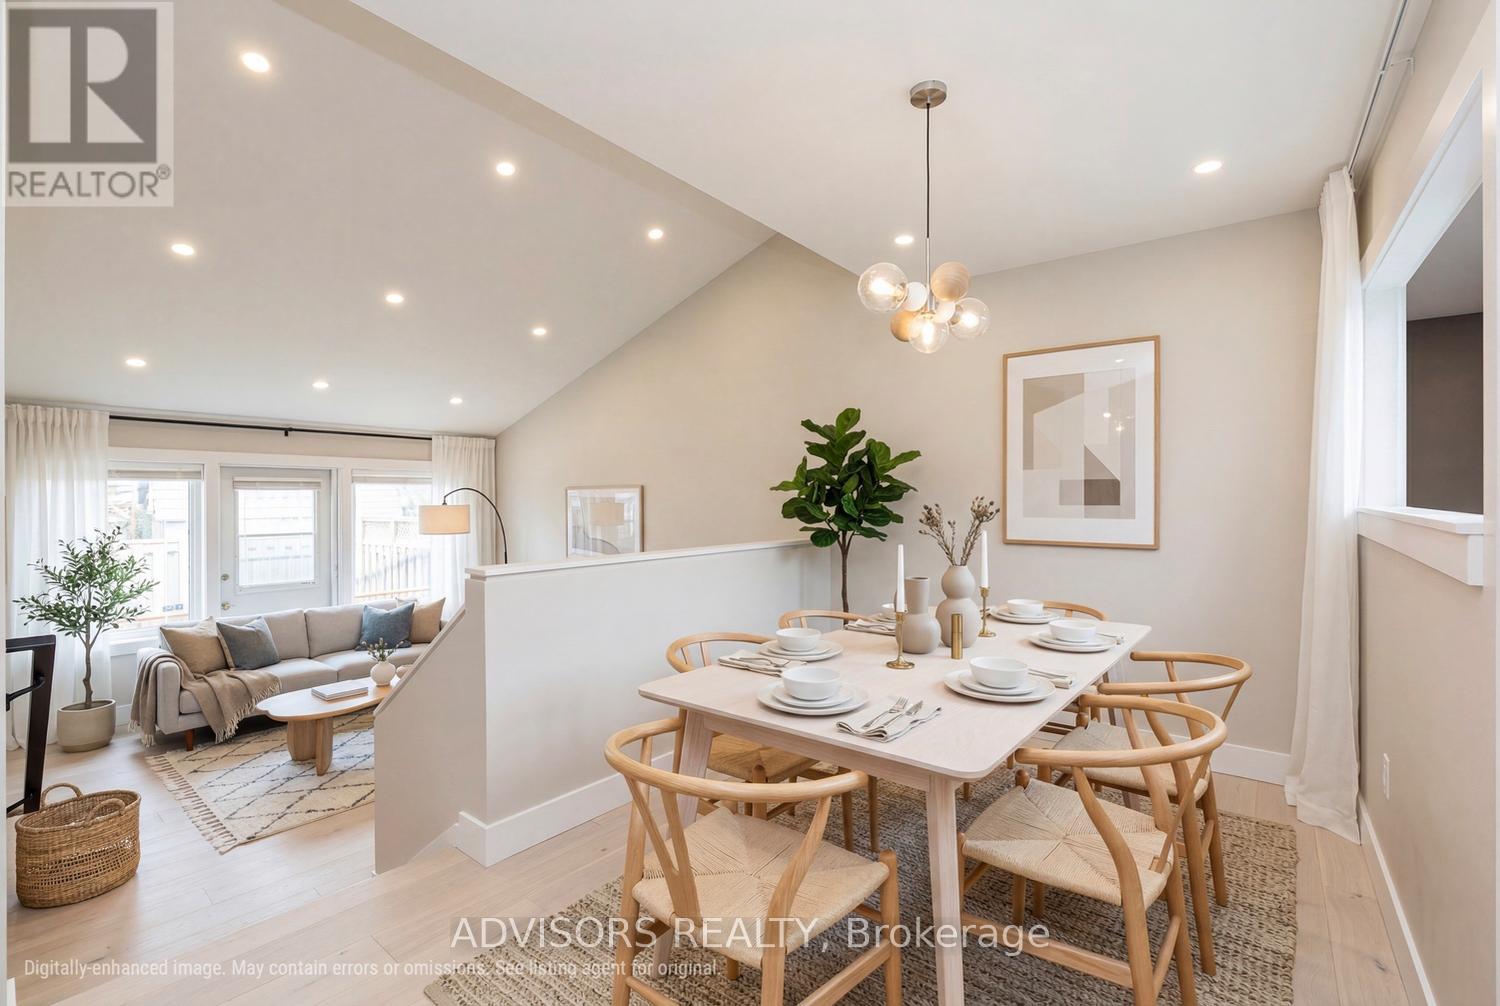
Lovingly Maintained by the same owner since 1980. This Solid, spotlessly clean home offers a perfect canvas for first time buyers, growing families, or savvy investors looking to add their own personal touch. The charming interior boasts a 30-year-old renovation that has been kept in pristine condition. The excellent layout and structural integrity mean you can move right in and update at your own pace. Prepare to be inspired by what a simple week of cosmetic updates can achieve. As showcased in the included look ahead renderings, a fresh palette of modern paint and a seamless transition to new contemporary flooring will instantly transform these spaces into an airy and high-end sanctuary. (id:62616)
105 - 164 Innisfil Street
Barrie, Ontario
Excellent opportunity to lease 710 sf of office or retail space in a busy, professional building with a collaborative, team-oriented atmosphere. Perfect for small businesses, professional services, or retail/showroom use! Close to shopping, restaurants, access to Hwy 400. Common area washrooms. $1600/mo gross + HST. Utilities included. (id:62616)
C6 - 128 Dunedin Street
Orillia, Ontario
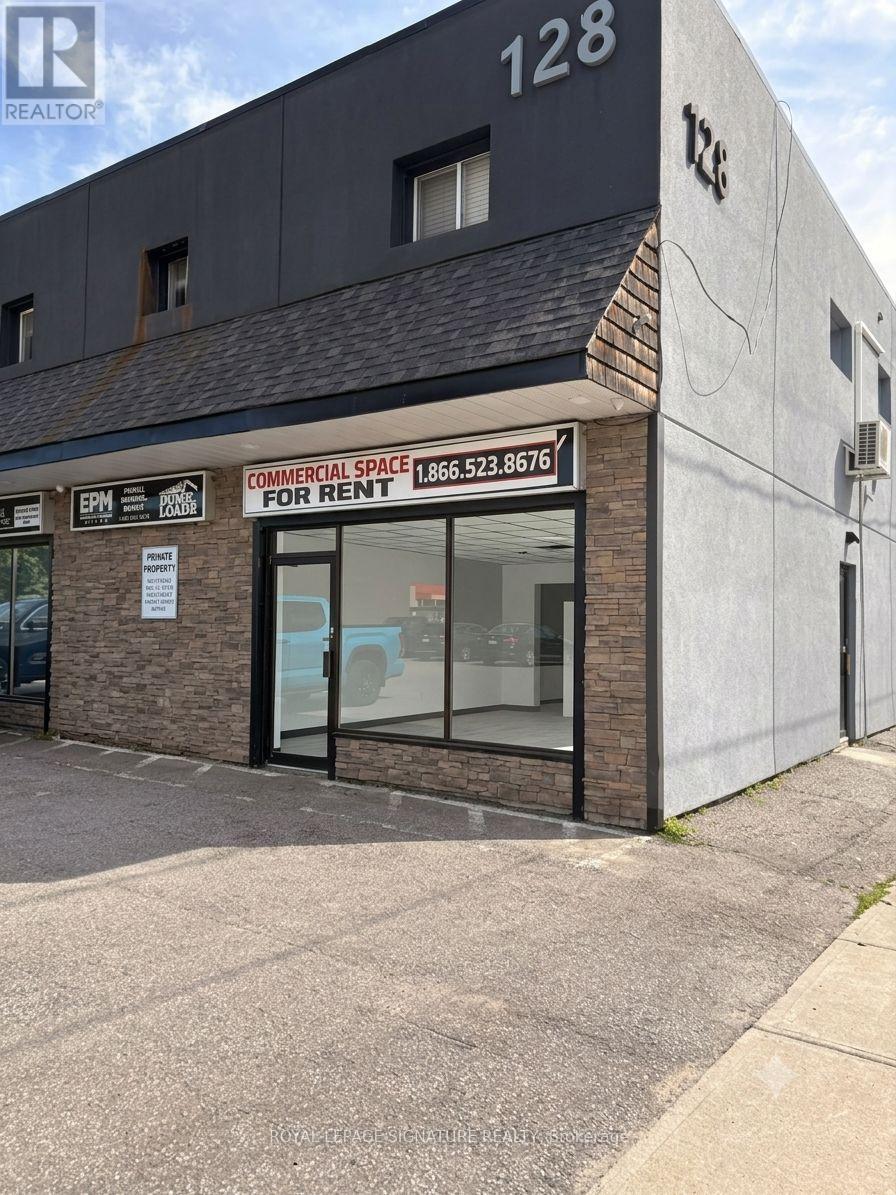
This move-in ready, main floor office suite offers approx. 475 sq. ft. of well-appointed space in a turnkey layout ideal for a business ready to hit the ground running. The building is wheelchair accessible and includes guaranteed parking for 2 vehicles, with additional spaces available and 1 bathroom. Additional rent (TMI) is estimated at $5.00/sq. ft. Zoning permits a wide range of uses, including office, professional/administrative, retail store, rental store, restaurant, custom workshop, taxi/dispatch office, and more. (id:62616)
37 Pearl Street
Wasaga Beach, Ontario
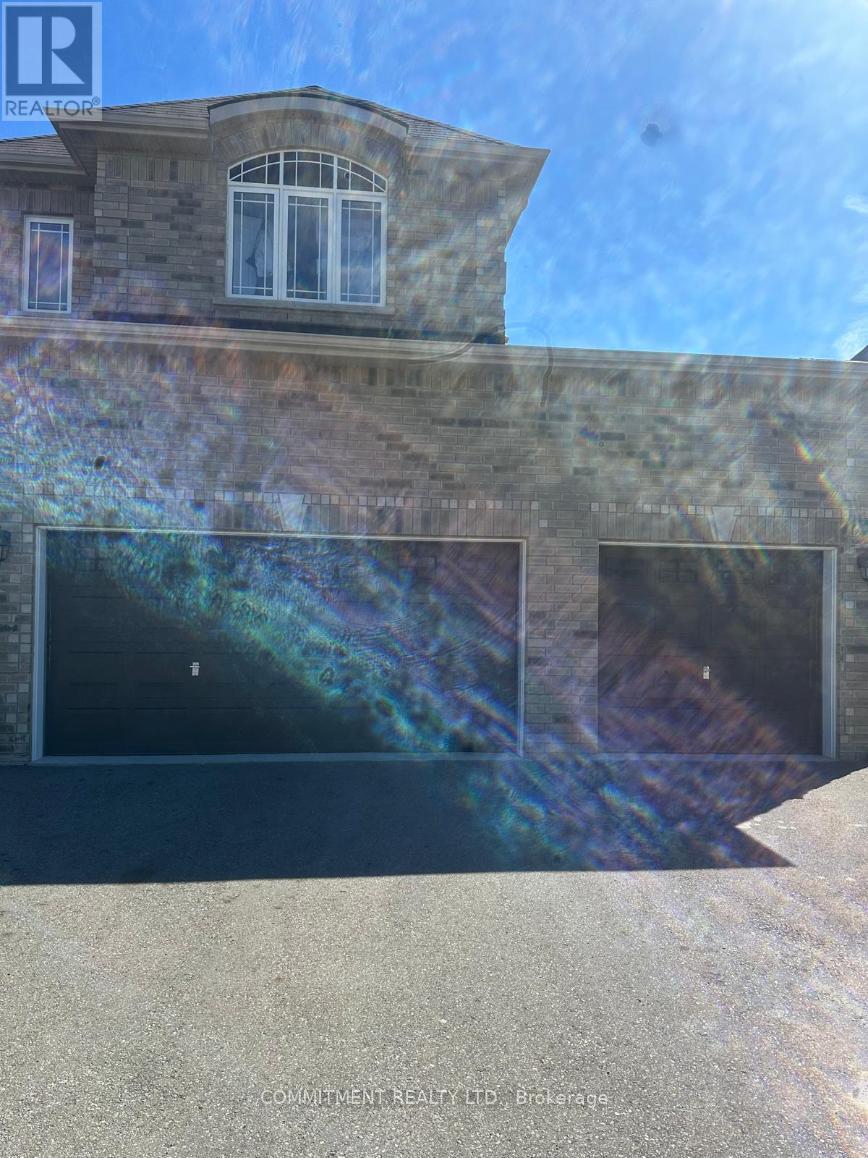
**** Power of Sale **** Beautiful 4 Bedrooms Detached house located in very quiet neighborhood, 2399 Square Feet house as per Appraisal, Lots of natural views as property back onto ravine, Stone Patio (id:62616)
129 - 164 Innisfil Street
Barrie, Ontario
783 sf of open office space available in busy building with a team work type setting. Has exterior door as well. Close to shopping, restaurants, access to Hwy 400. Common area washrooms. $1800/mo gross + HST. Utilities included. (id:62616)
100 - 164 Innisfil Street
Barrie, Ontario
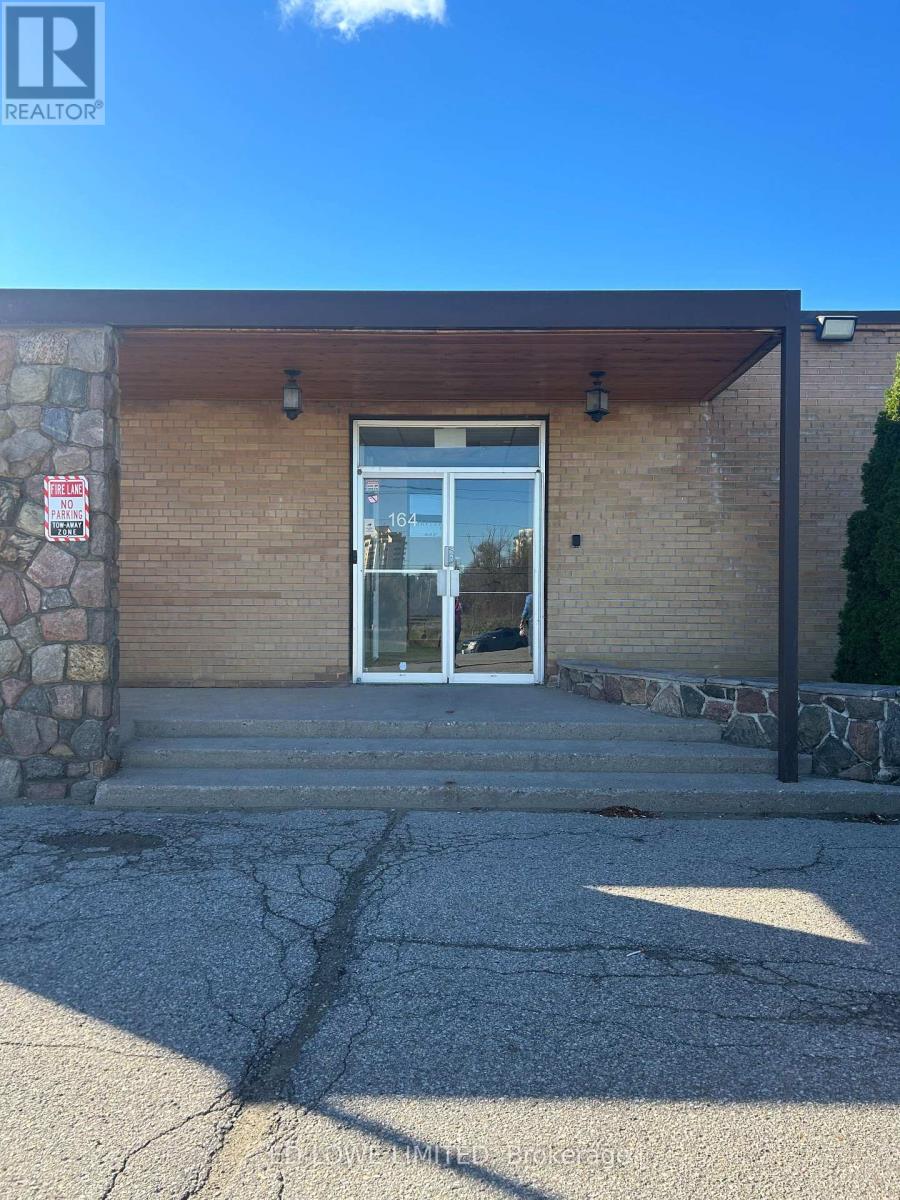
Excellent opportunity to lease 97 sf of office or retail space in a busy, professional building with a collaborative, team-oriented atmosphere. Perfect for small businesses, professional services, or retail/showroom use! Close to shopping, restaurants, access to Hwy 400. Common area washrooms. $500/mo gross + HST. Utilities included. (id:62616)
21 Poplar Crescent
Oro-Medonte, Ontario
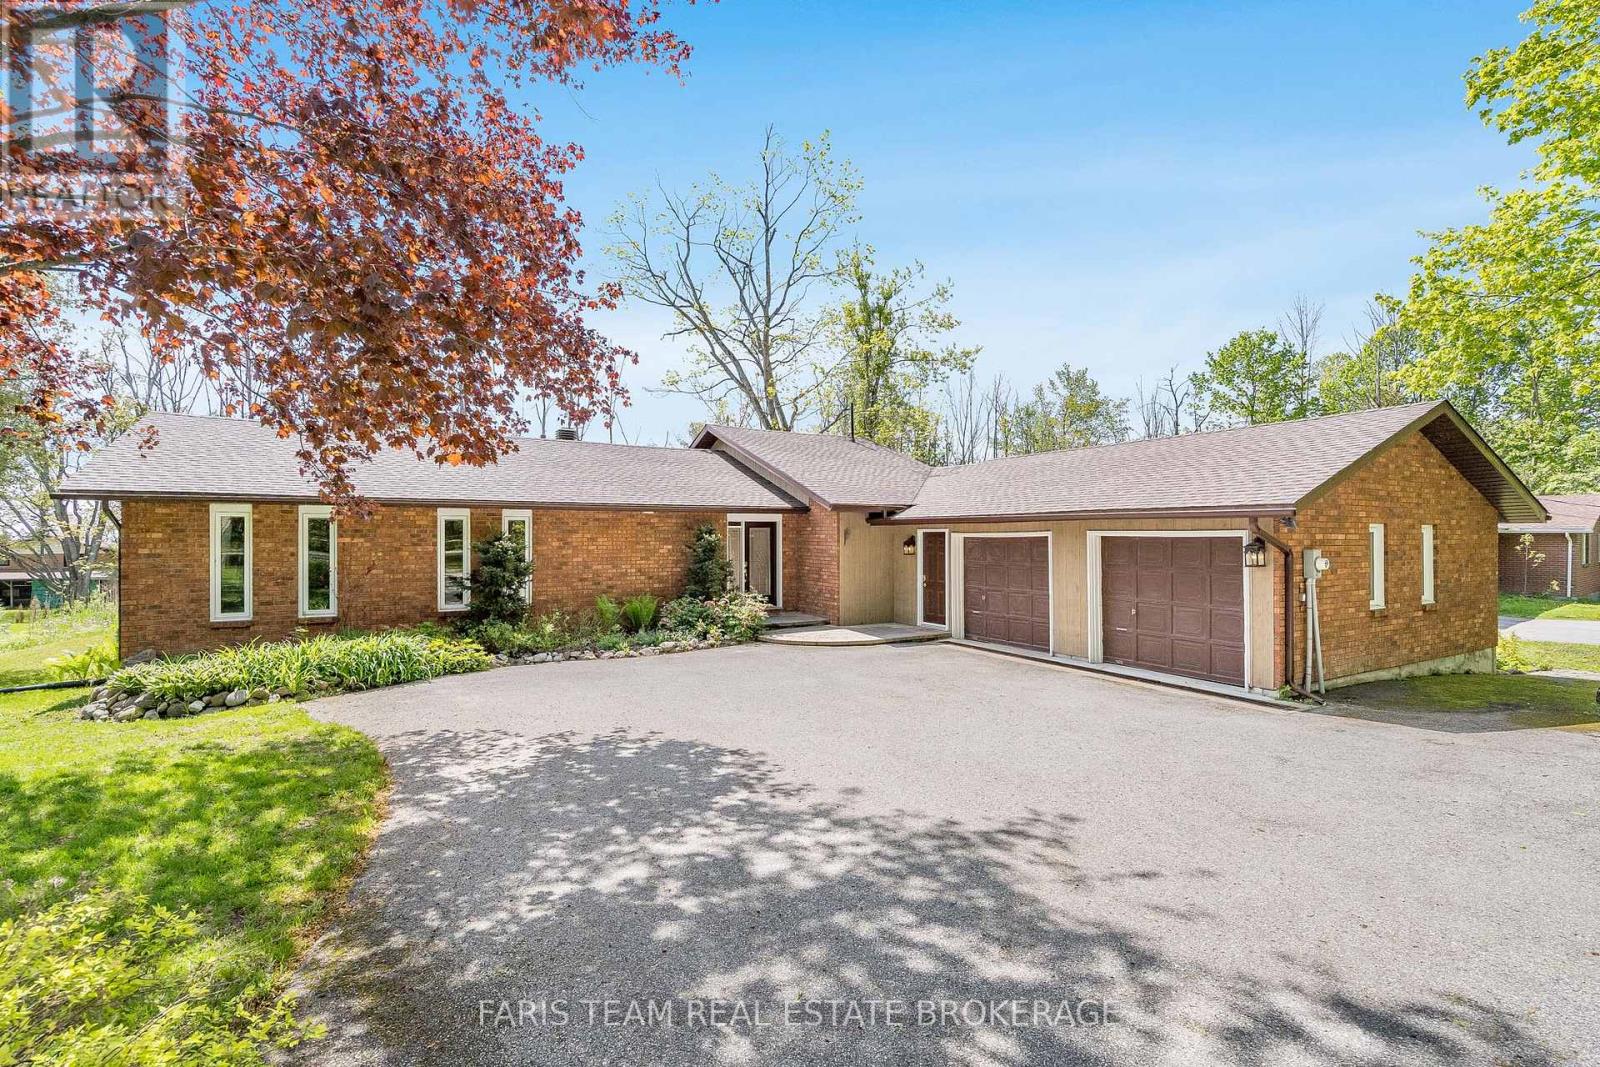
Top 5 Reasons You Will Love This Home: 1) Pride of ownership shines throughout, with meticulous maintenance and thoughtful updates including new shingles, eavestroughs, chimney work, and a UV water treatment system 2) Peacefully set on a large wooded lot just steps from the lake, this property features three spacious decks perfectly designed for relaxing and enjoying warm summer evenings surrounded by nature 3) Luxurious 5-piece ensuite designed for comfort and relaxation, featuring heated floors, a deep soaker tub, double vanity, and an abundance of counter and storage space for effortless everyday living 4) Vast newly finished basement delivering the perfect space to relax or entertain, complete with a cozy gas fireplace, additional bedrooms for guests, and a convenient powder room 5) Extra-deep 2.5-car garage paired with a spacious driveway, offering ample room for ATVs, boats, trailers, and all your recreational toys, perfect for outdoor enthusiasts and adventure-filled weekends. 1,693 above grade sq.ft. plus a finished basement. *Please note some images have been virtually staged to show the potential of the home. (id:62616)
243 Hickling Trail
Barrie, Ontario
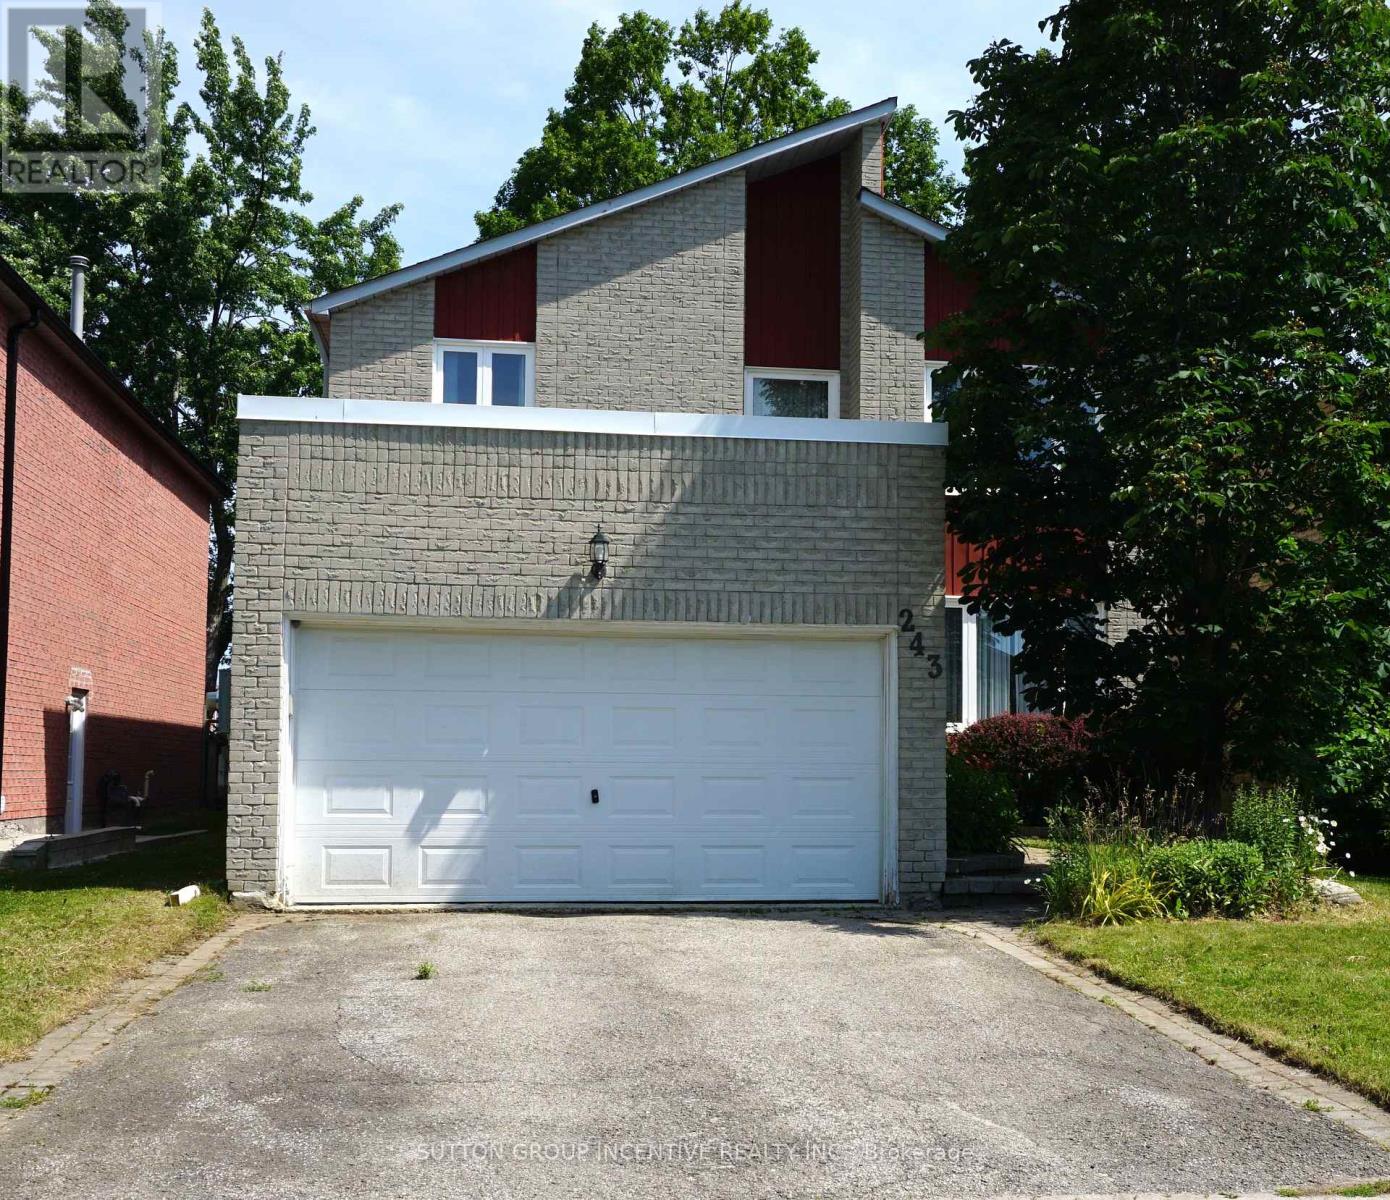
This approximately 2,500 sq. ft. brick home offers 4 bedrooms, 3 bathrooms, a striking spiral staircase, and an exceptionally spacious primary bedroom with a full 5 piece ensuite and walk in closet. Ideal for investors or buyers looking for a solid home they can upgrade with their own sweat equity-perfect for anyone handy with paint and cosmetic improvements. Many finishes remain original, and the price reflects the opportunity to update. Key mechanical improvements include a newer furnace, newer A/C, an upgraded furnace humidifier, and numerous replaced windows. Additional features include a double garage with inside entry, a wide paved driveway, an unfinished basement with a cold room, and a fenced yard accented by a beautiful mature maple tree. Located close to the hospital and Georgian College. Priced to sell. (id:62616)
34 Crompton Drive
Barrie, Ontario
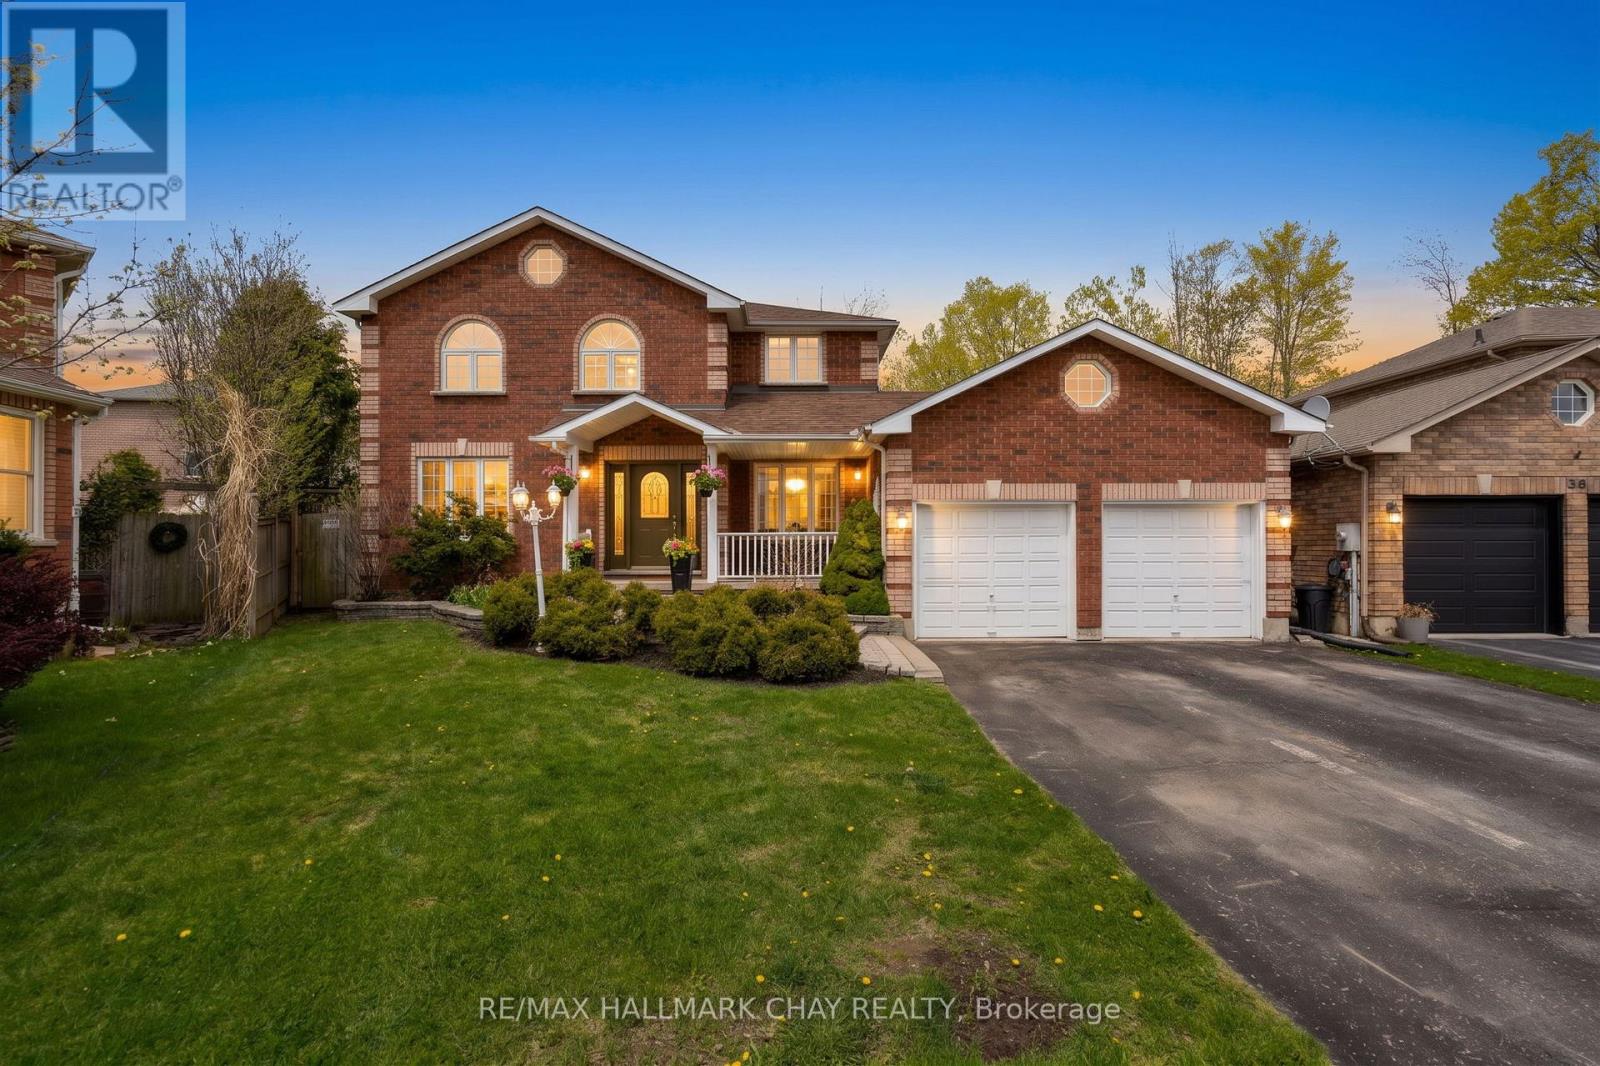
Welcome to 34 Crompton Drive in Barrie - a beautifully maintained carpet-free two-storey home backing directly onto the prestigious Barrie Country Club golf course. Situated on one of the largest lots in the area, this impressive property offers 4 bedrooms, 3 bathrooms, and an exceptional layout designed for both everyday living and entertaining.Step inside to discover hardwood flooring throughout the main and second levels, an exciting floorplan filled with natural light, and expansive windows showcasing the lush golf course surroundings. The gourmet kitchen features extensive granite countertops, ample workspace, and seamless flow into the principal living spaces.The spacious primary suite provides a peaceful retreat, while the bright finished basement adds valuable additional living space for family enjoyment, a recreation area, home office setup, or the potential for an additional bedroom. Convenient upper level laundry adds ease and convenience to everyday living. Outside, enjoy the private deck, charming front porch, and oversized backyard offering incredible privacy and space to relax or entertain. The double car garage features a convenient drive-thru access to the yard - perfect for storing boats, trailers, recreational toys, or additional equipment tucked neatly away. Located in one of Barrie's most sought-after neighbourhoods, this is an outstanding opportunity to own a remarkable home in a prime golf course setting! (id:62616)
D415 - 38 Andre De Grasse Street
Markham, Ontario
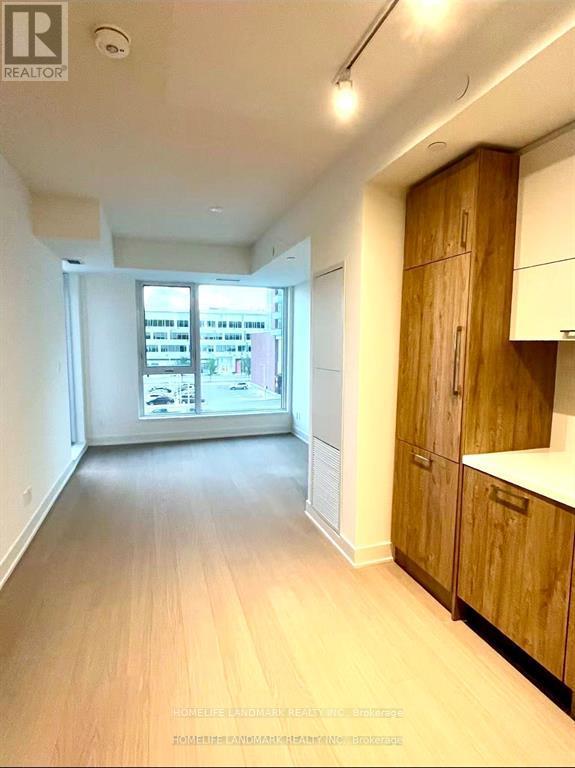
Bright&Excellent 1 bed suite with east 9Ft ceiling,Laminate Floors,Stainless steel Appliances,Master with large Closet.open Concept, Functional Layout.bus stop at doorstep.supermarket,restaurants,mins walk to YMCA ,YORK university ,restaurant,movie theatre and hwy 404&407 (id:62616)
188 King High Drive
Vaughan, Ontario
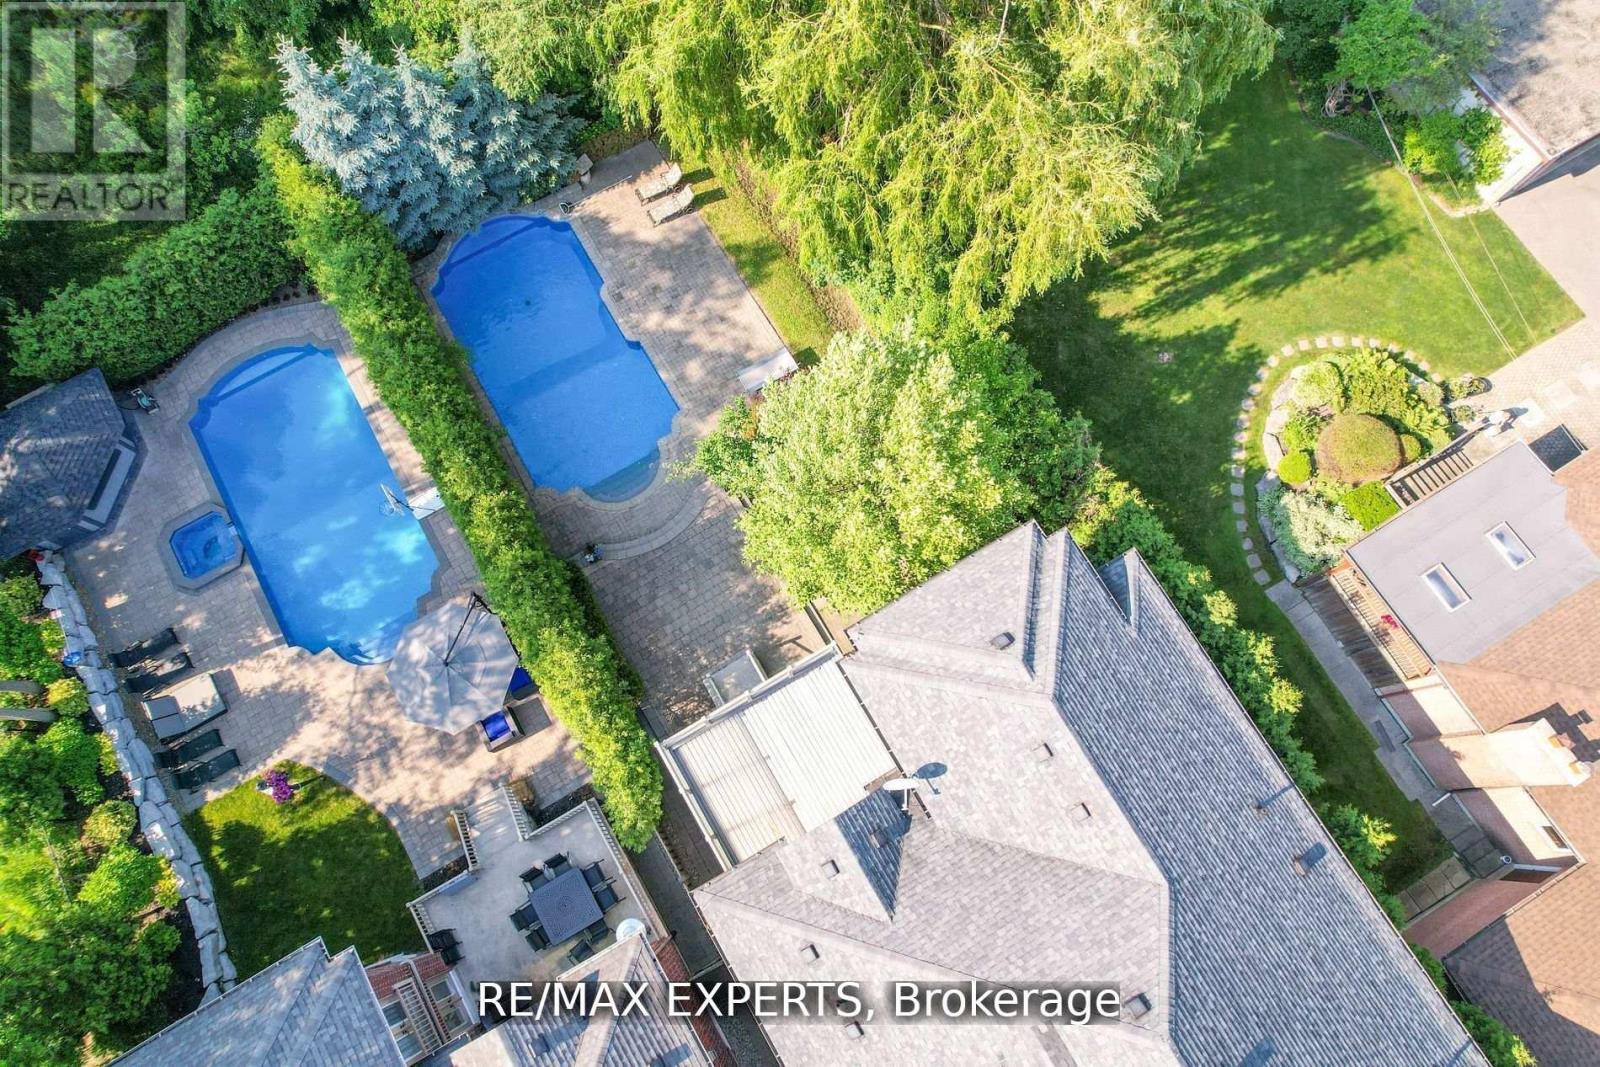
Welcome Home! This unique custom-built luxury home in sought after Beverley Glen boasts meticulously finished spaces on the main and a newly constructed walk-up basement that is nothing short of a work of art! Luxurious touches abound with wainscoting, intricate millwork, skylights, coffered & vaulted ceilings, pot lights & built-ins throughout. The bright eat-in chef's kitchen features top-of-the-line B/I appliances, oversized center island, W/O to covered patio that leads to a tree-lined backyard oasis w/salt water pool. Spacious family room w/gas fireplace, coffered ceilings & built-in cabinetry. Main floor office w/cherry wood lined walls & ceiling adds sophistication. Primary bdrm boasts vaulted ceilings, W/O to terrace, extra large W/I closet and 7-pc ensuite w/heated floors & steam shower! All bedrooms feature ensuites & large W/I closets! Must see! (id:62616)