
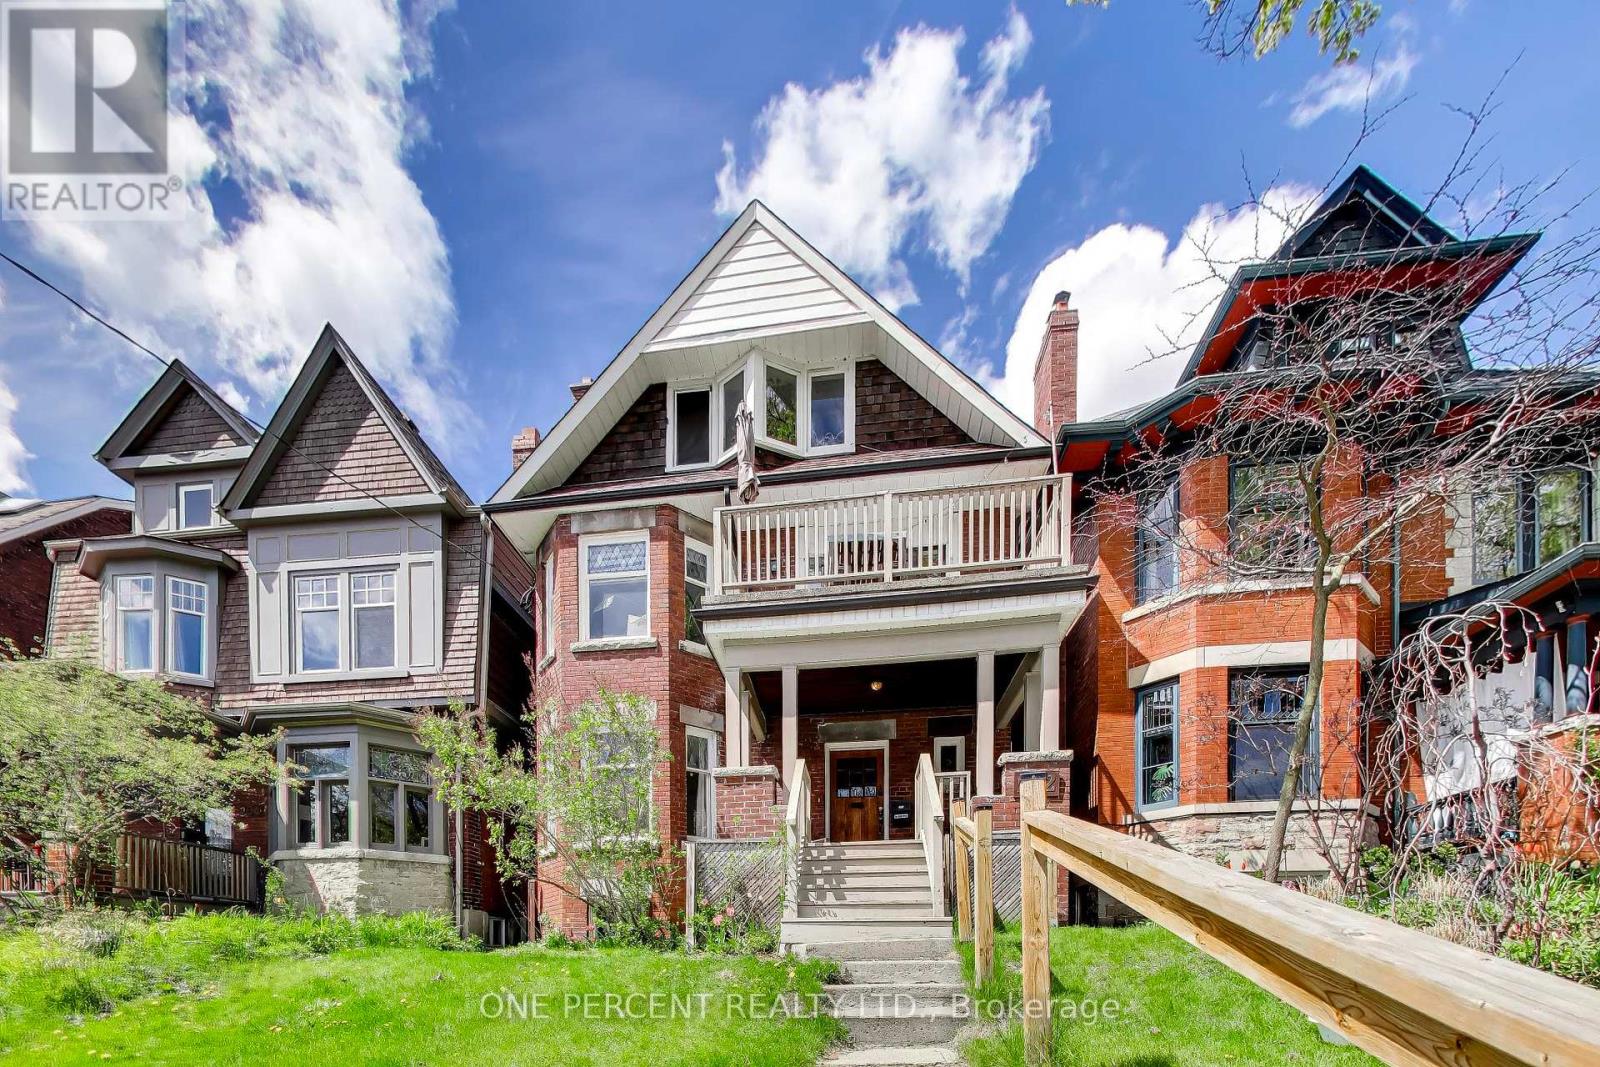
252 Wright Avenue
Toronto, Ontario
Versatile real estate opportunity in the heart of Roncesvalles. This detached 2.5-story brick fourplex sits on a deep lot on a tree-lined street, offering distinct possibilities as a multi-unit investment, a co-ownership property to enhance affordability, or a conversion back to a single-family residence. Walk Score: 92, Transit Score: 89, Bike Score: 82. Steps to Roncesvalles Ave, High Park, transit, shops, and cafes. Spanning over 2,600 sq ft above grade plus a lower level, the property features two 1-bedroom units and two 2-bedroom units, all tenanted on a month-to-month basis-ideal for generating immediate rental income to supplement a mortgage. The structure features original woodwork, stained glass windows, and a south-facing exposure. The main floor includes natural wood coffered ceilings. The second floor features a sunroom overlooking the backyard. The top floor offers vaulted ceilings, and the lower level features a 1-bedroom unit. Equipped with a 200-amp electrical service. (id:62616)
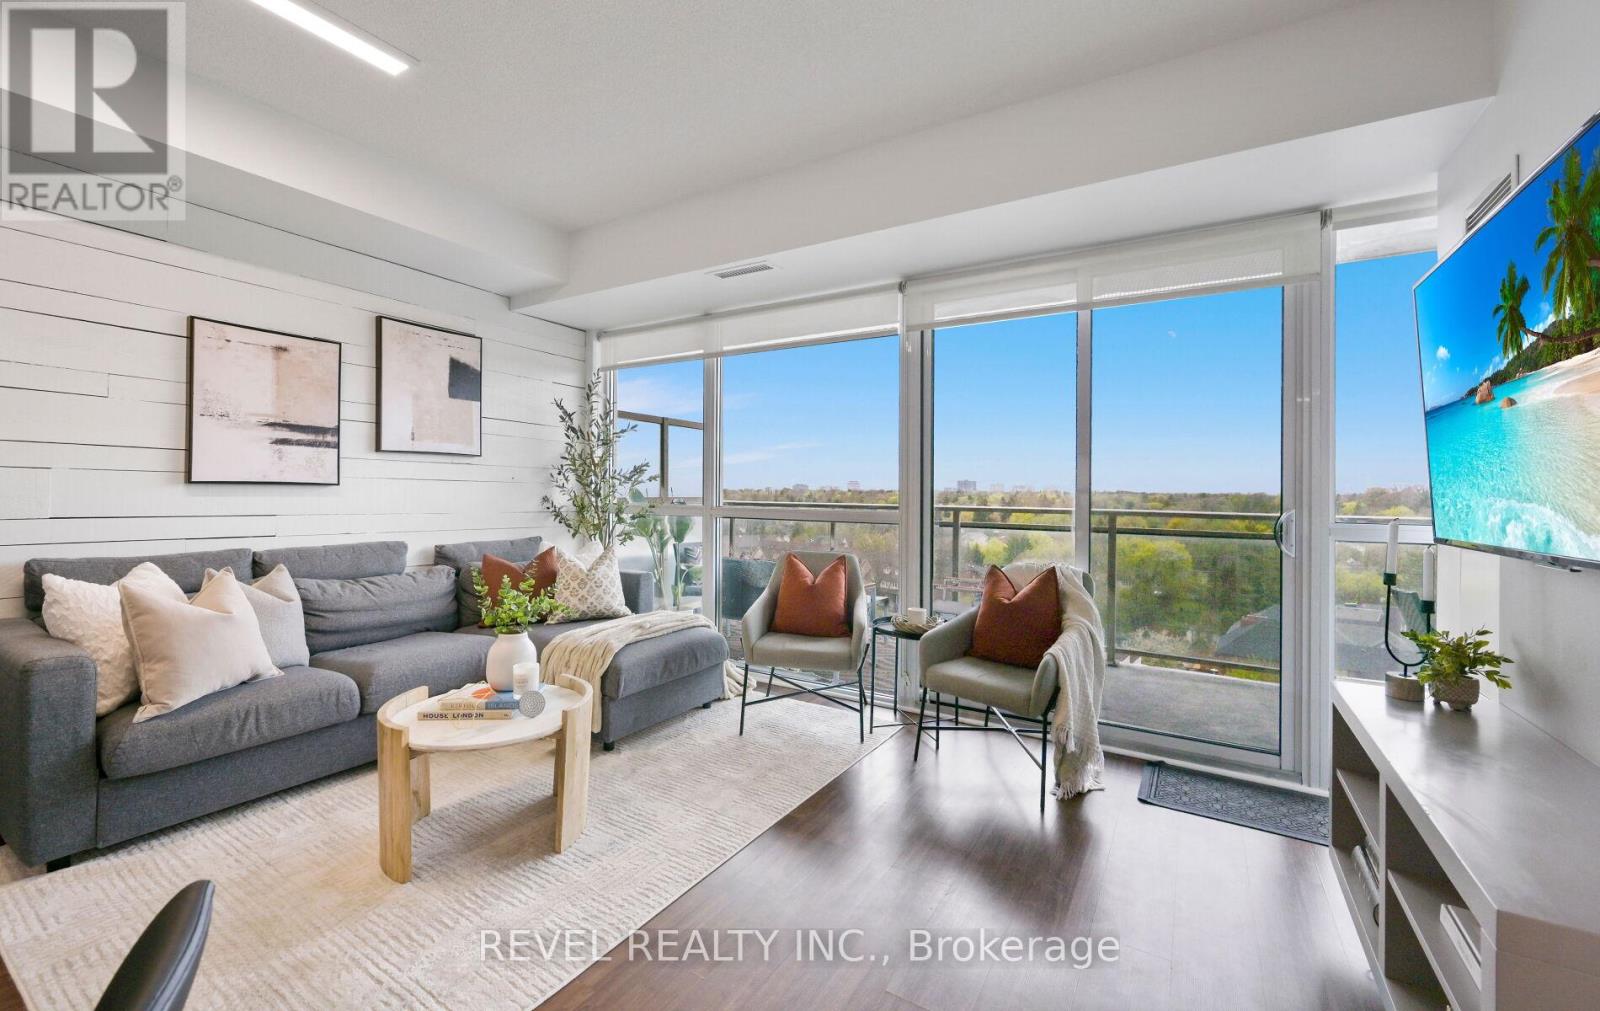
801 - 5101 Dundas Street W
Toronto, Ontario
Welcome to this beautifully appointed 1 + Den suite offering 803 sq.ft. of functional living space, plus Balcony, complete with Parking and Locker.This bright and spacious layout features a versatile den, perfect for a home office or guest space, along with an open-concept living and dining area designed for both comfort and entertaining. Step out onto your large private balcony and enjoy the added outdoor living space, ideal for morning coffee or evening relaxation.The unit is thoughtfully laid out to maximize every square foot, making it an excellent option for first-time buyers, professionals, right sizing, or investors.Located in a well-managed building in a highly convenient area, just minutes to transit, shopping, cafe, restaurants, parks, schools, and major highways and Pearson Intl Airport.A fantastic opportunity to own a complete package in a growing community, don't miss it! (id:62616)
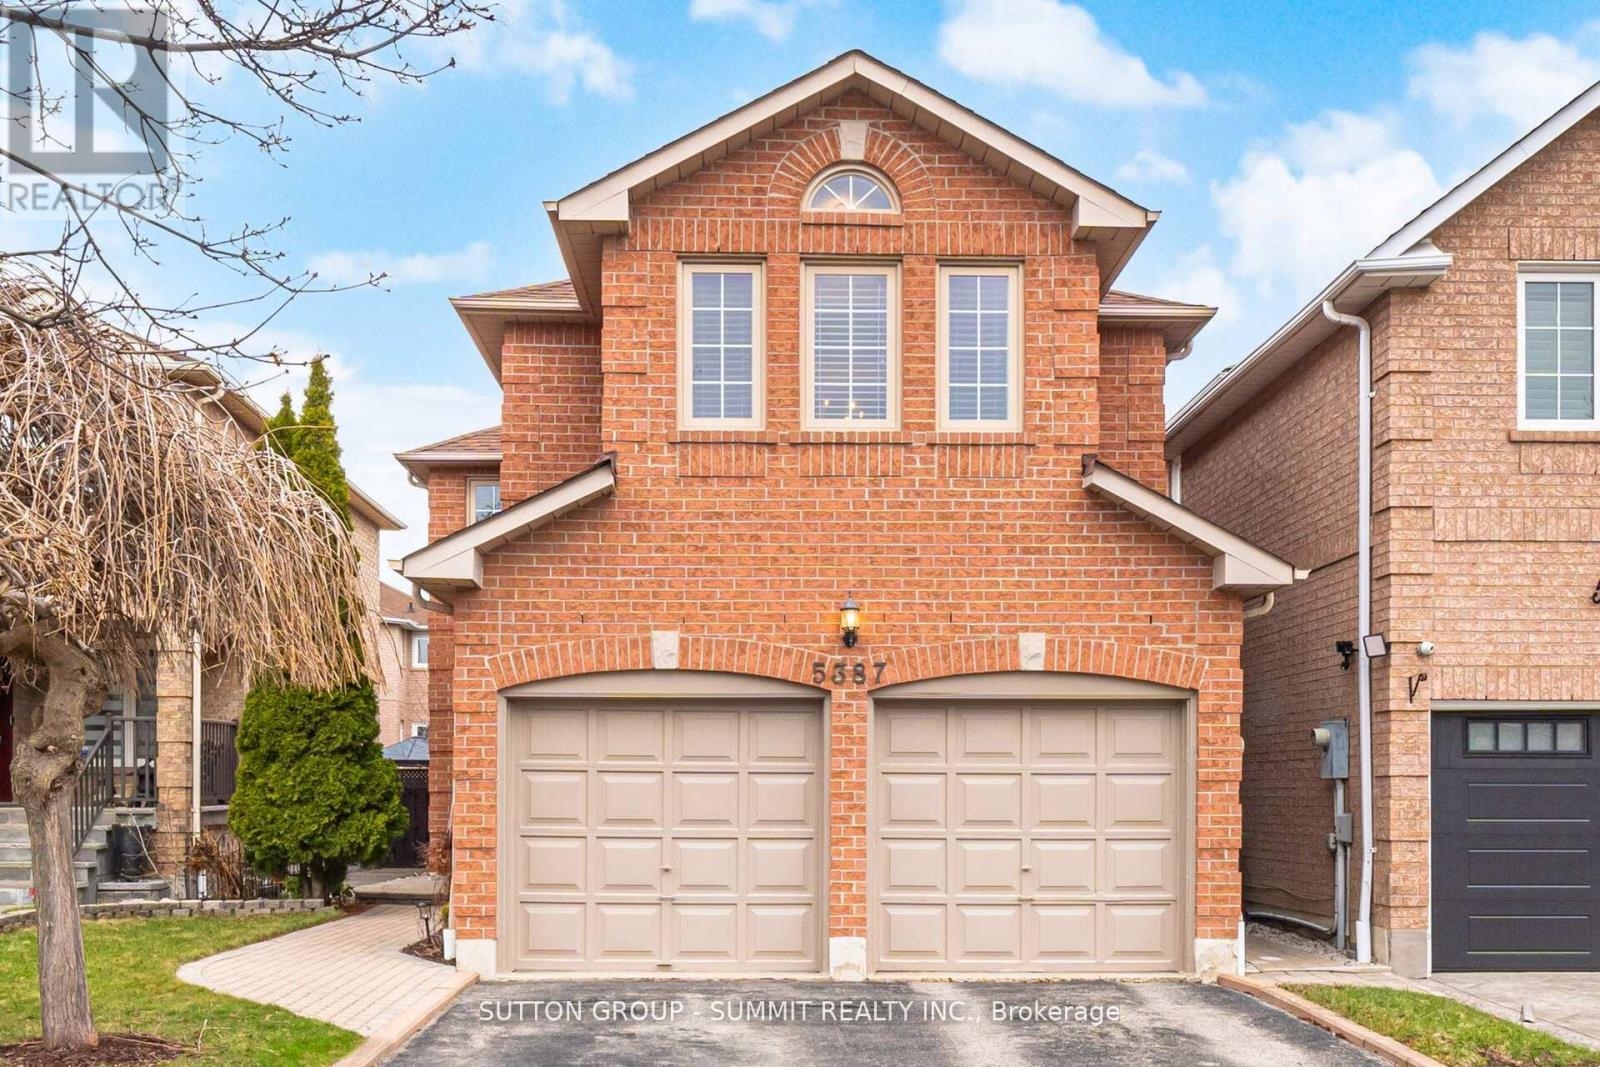
5387 Flatford Road
Mississauga, Ontario

Welcome to this beautifully maintained 4-bedroom, 4-bathroom detached two-storey home, nestled in one of Mississauga's most sought-after communities. Step through elegant double doors into a spacious tiled foyer that sets the tone for the rest of the home. The main level offers a seamless open-concept layout, ideal for both everyday living and effortless entertaining. The inviting family room features a soaring cathedral ceiling that adds warmth and character. The kitchen is thoughtfully designed with a built-in pantry, tiled backsplash, and tile flooring, complemented by a cozy breakfast area with direct access to the backyard. A convenient main floor laundry room with garage access adds to the home's practicality. Hardwood flooring, a beautifully crafted hardwood staircase, and California shutters enhance the elegance throughout the main level. Upstairs, the spacious primary bedroom serves as a true retreat, complete with a dedicated sitting area, walk-in closet, and a private 3-piece ensuite. Three additional well-appointed bedrooms offer laminate flooring, double closets, and large windows, providing comfort and functionality for the entire family. The finished basement adds exceptional versatility. Whether it be used as a recreation room, home gym, yoga studio, office, or even an additional bedroom. It also features ample storage and a stylish 3-piece bathroom. All four bathrooms throughout the home have been tastefully renovated with a clean, modern design, offering true move-in-ready convenience. Ideally located close to top-rated schools, public transit, major highways, shopping, dining, and more, this home delivers the perfect balance of comfort, style, and convenience. A rare opportunity you won't want to miss. (id:62616)
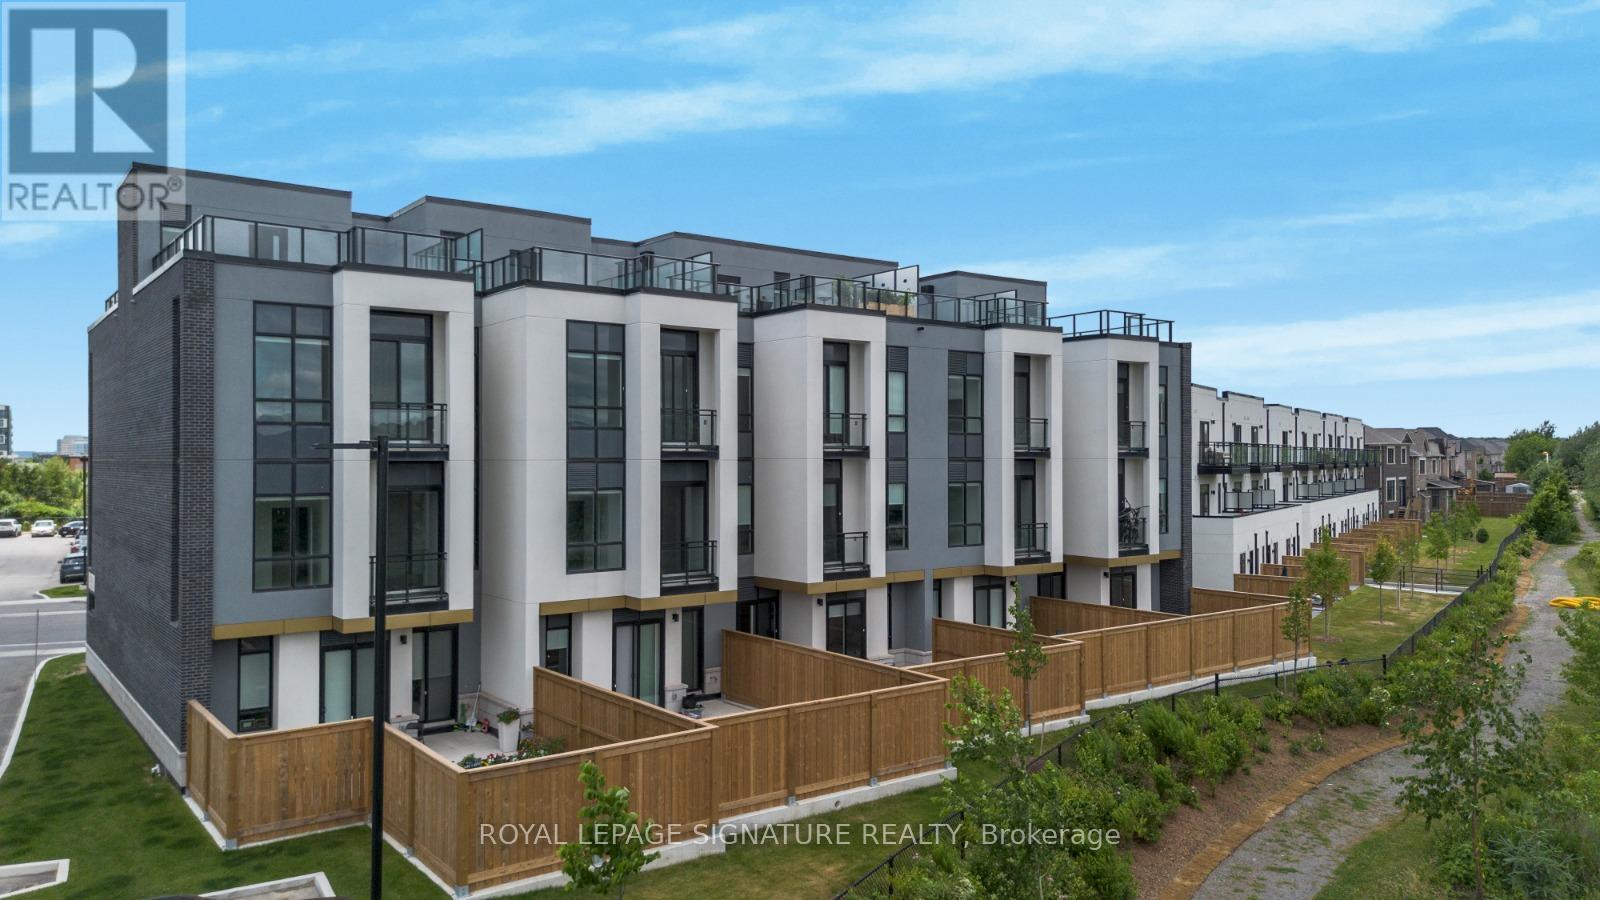
144 - 3025 Trailside Drive
Oakville, Ontario
5 Star condo amenities with a freehold town backyard setting. Generous private backyard is perfect for entertaining, lounging, BBQ, and quick, secure outdoor access for your furry pet. Modern Ground-Level Condo Townhouse Offering Bright And Stylish Living In One Of Oakville's Most Desirable Communities. This Beautifully Designed Unit Features Approximately 945 sq. ft. of open-concept living space with soaring ceilings, Abundant Natural Light, 2 Spacious Bedrooms, and 2 Full Bathrooms: the Elegant Living Area Showcases Premium Finishes, Laminate Flooring, And Impressive 10-Foot Ceilings. The Contemporary Italian Trevisana Kitchen Is Equipped With Sleek Built-In Stainless-Steel Appliances, Quartz Countertops, And A Functional Centre Island Perfect For Everyday Living And Entertaining. Step Outside To Your Private 369 Sq. Ft. Backyard Backing Onto A Peaceful Natural Ravine Area, Offering A Rare Blend Of Indoor Comfort And Outdoor Enjoyment. Ideally Located Close To Highways 407 & 403, Go Transit, Regional Transit, Shopping, Dining, Parks, And Some Of The Area's Top-Rated Schools. Perfect For First-Time Buyers, Downsizers, Or Investors Seeking Modern Living In A Prime Location. (id:62616)
Upper - 82 John Lindsay Court
Toronto, Ontario
Opportunity awaits you! Welcome to this Beautiful Renovated Upper Unit with Open-concept Living, Dining & New Kitchen, Modern Washroom, Updated 2nd Floor With New Doors, Lovely Hardwood Floors, Huge Bedrooms and Spacious Balcony. Driveway Parking Available. Shared Laundry & Backyard. Plus Shared Utilities. (id:62616)
3139 Riverpath Common
Oakville, Ontario
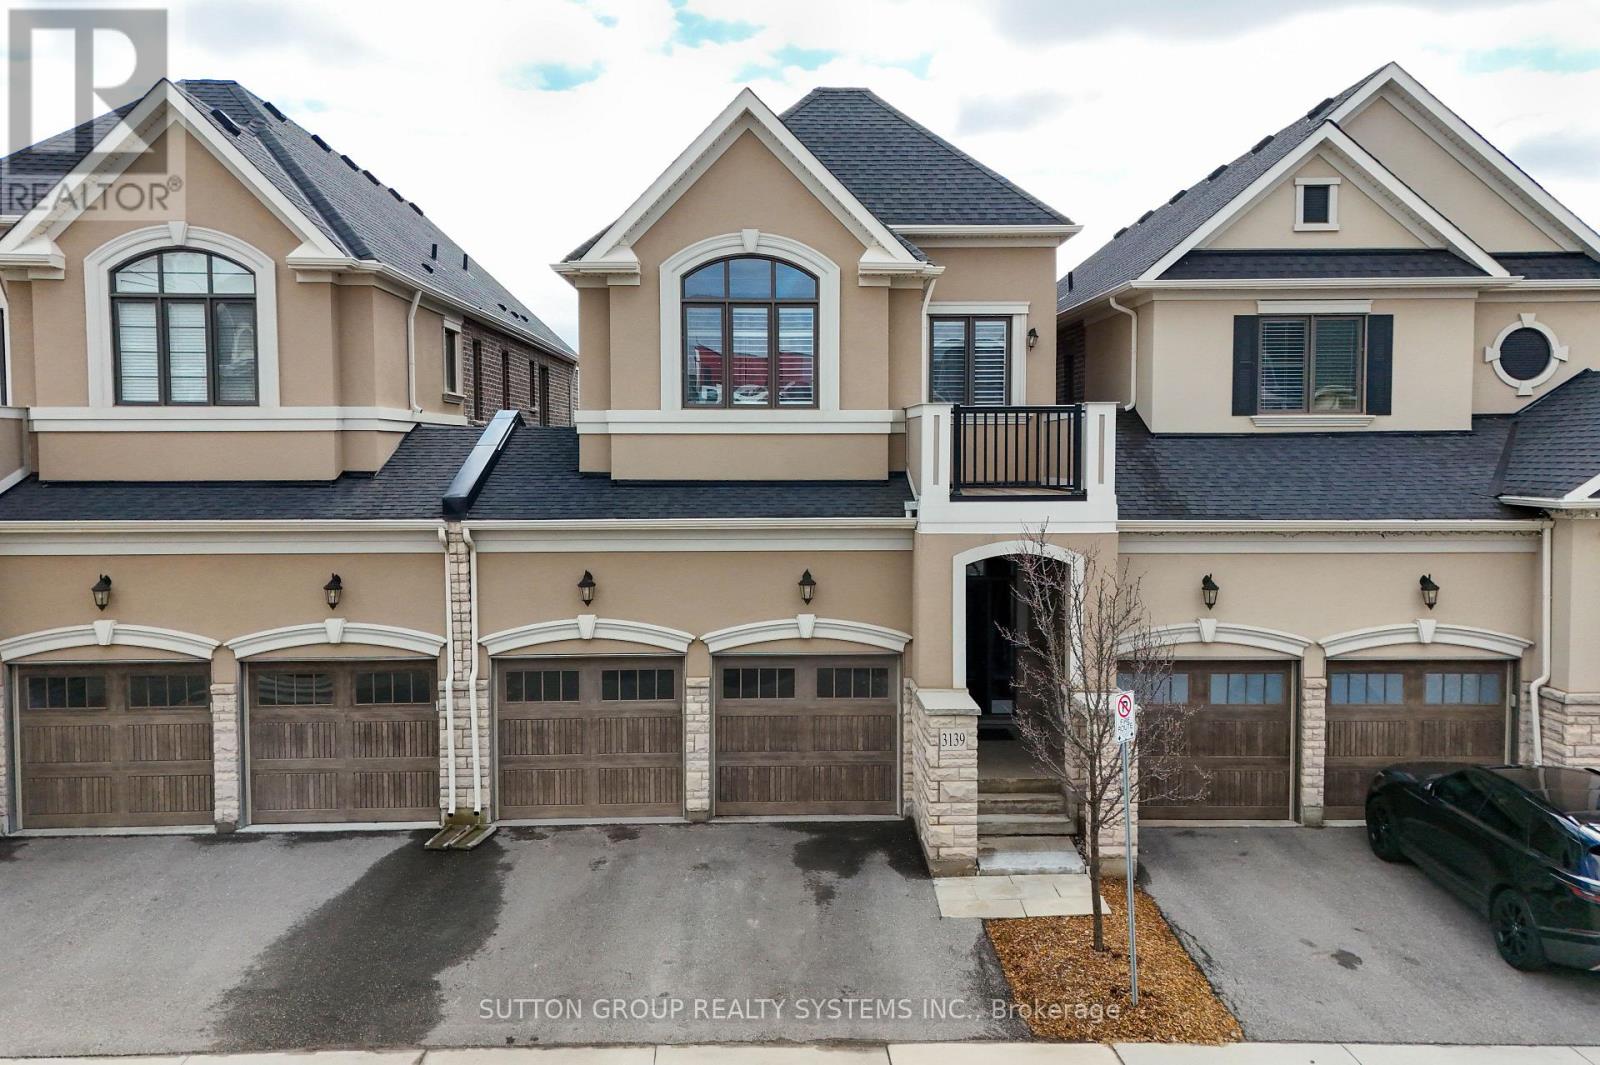
Stunning ravine executive townhome, build by mattamy & attached by garage only, over $50k in upgrades. Great floor plan with 9' ceilings on main and second floor, engineered hardwood flooring throughout decorate accent wall panels, coffered ceilings. Open concept design kitchen w/large center island, quartz countertops & stainless steel appliances. Great room has stone fireplace w/custom side cabinets & walkout to oversized terrace. Primary bedroom with his & hers walk in closet & 5pc en suite w/separate shower and toilet area, 2 bedrooms joined by Jack & Jill 4pc bath, Brand new finished basement w/gas fireplace custom kit, 3pc bath, w/o to yard & sound proof ceiling, huge storage area in basement. Garage w/ inside & backyard access. (id:62616)
835 Chambers Place
Milton, Ontario
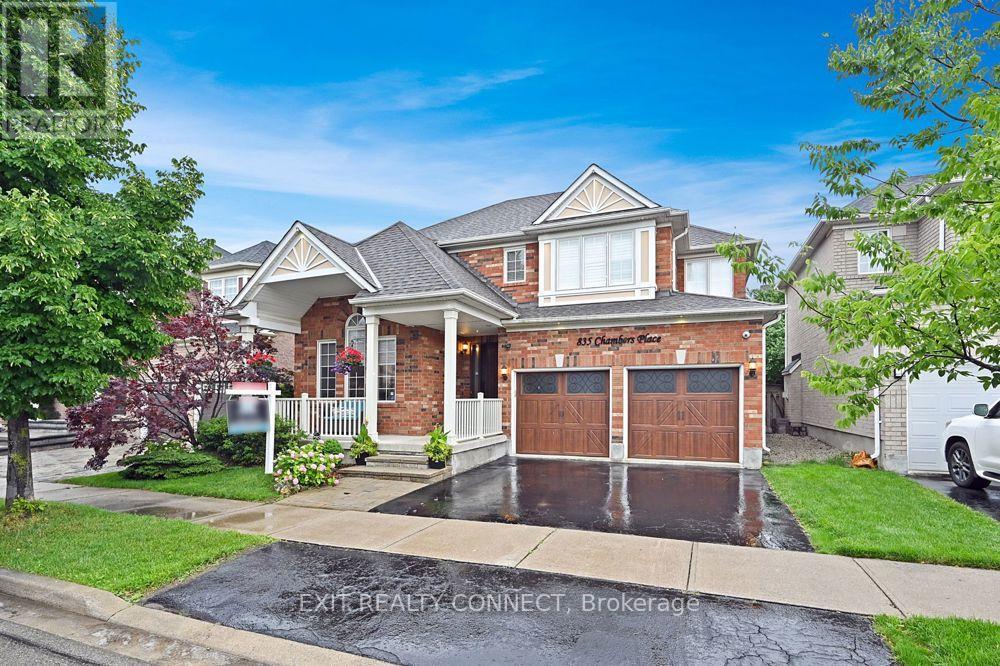
Welcome to this beautifully upgraded 4+1 bedroom, 3-bathroom detached home in the highly desirable Beaty neighbourhood. Offering approximately 2,000-2,500 sq ft, this home features a functional layout designed for growing families.Extensively updated with over $100,000 in improvements, highlights include hardwood flooring, a modernized kitchen, updated lighting, fresh paint, California shutters, and a custom sauna. The home also features a gas furnace, central air conditioning, upgraded exterior finishes, a security system, and a striking wood front door with matching garage doors.The main floor offers open-concept living and entertaining space, while the finished basement provides additional versatility with a 5th bedroom-ideal for in-laws, guests, or a private retreat for a teenager.Enjoy a fully landscaped, private backyard and a welcoming front porch. The attached 2-car garage and double driveway provide ample parking.Located close to parks, top-rated schools, shopping, and all amenities, this home is ideal for families seeking space, comfort, and a strong community environment. (id:62616)

1220 Birchcliffe Crescent
Severn, Ontario
Tucked away on a serene 3-acre wooded lot, just minutes from Orillia and its array of amenities, we invite you to experience a harmonious blend of modern comfort and natural beauty. This tastefully updated, all-brick home boasts an open-concept design that seamlessly integrates contemporary decor with timeless elegance. The heart of the home, a gourmet kitchen, is a chefs dream, featuring stainless steel appliances and ample space for culinary creativity. Adjoining the kitchen is a cozy yet spacious combined living/dining area, perfect for both intimate family gatherings and entertaining friends. You'll have ample room for your cars and toys in the attached double garage, as well as the detached oversized shop, which is wired for the included welder. The additional single garage/shed offers convenient storage for all your garden supplies. Outdoors, indulge in your private oasis featuring a sparkling pool and soothing hot tub, all surrounded by expansive decking that ensures complete privacy. Whether you're hosting summer soires or simply unwinding after a long day, this outdoor space promises endless relaxation and enjoyment. Discover the perfect blend of luxury and tranquility at this stunning property, where modern living meets natures embrace. (id:62616)
319 South Park Road
Markham, Ontario
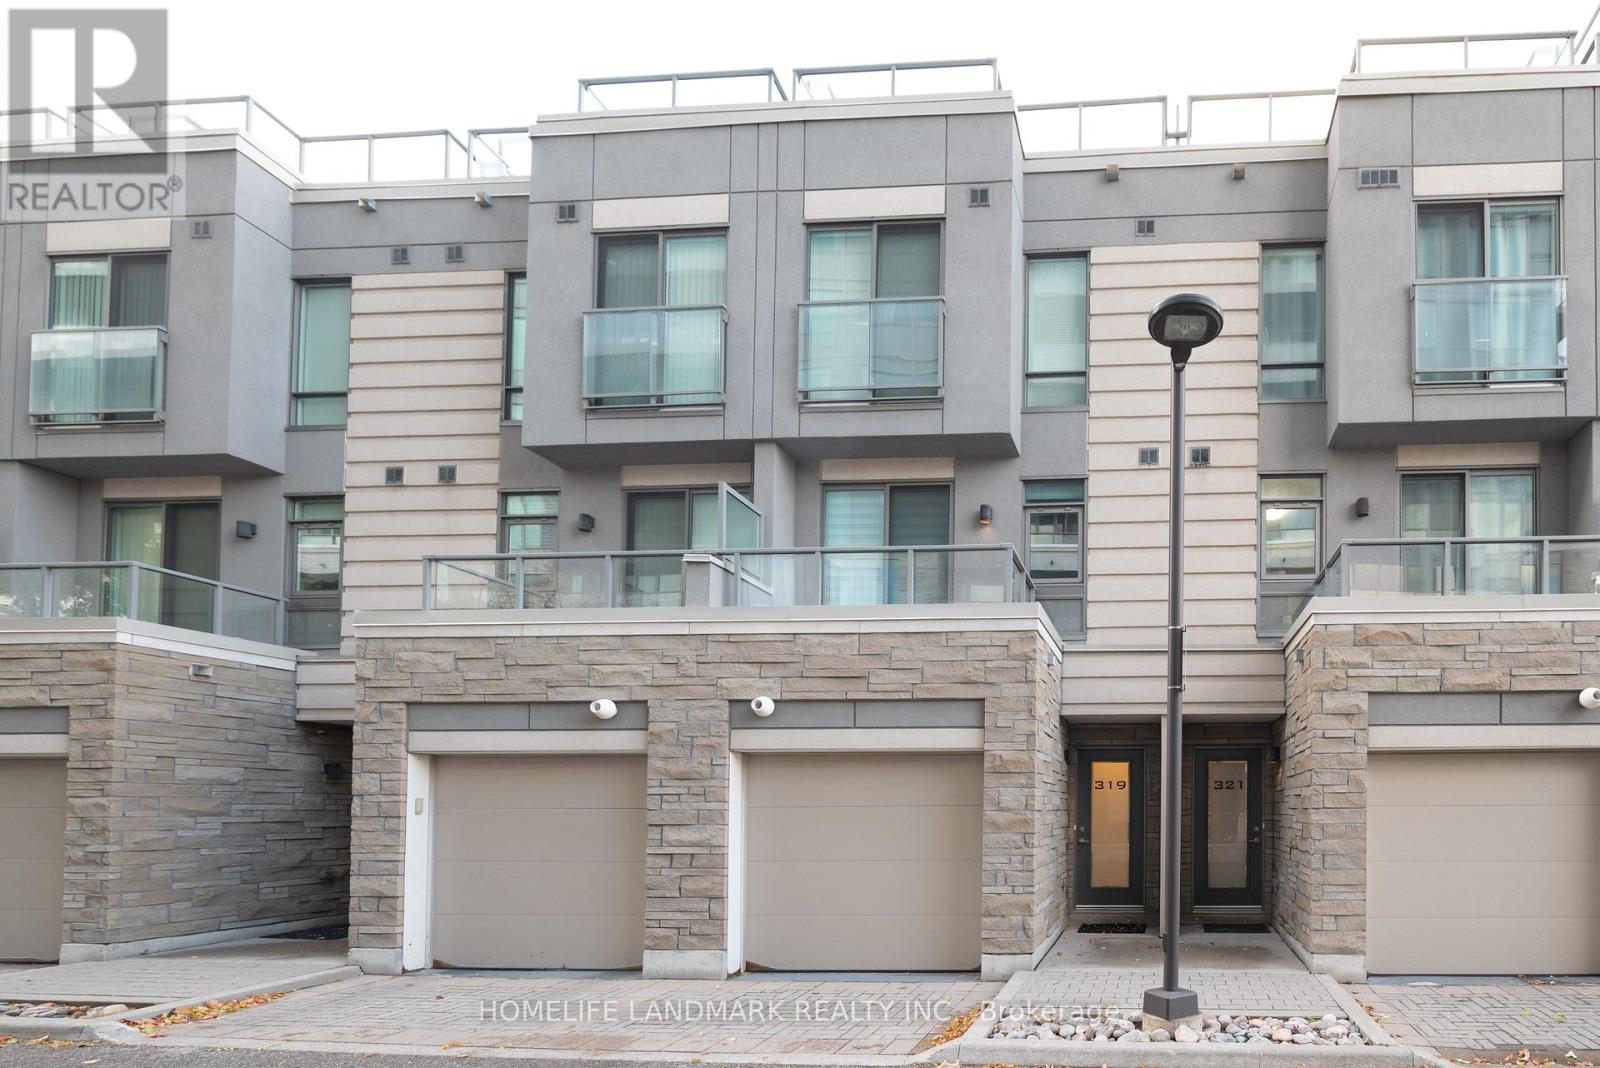
Luxury Urban Townhouse With 2 underground parking spaces, Modern Kitchen With Granite Counters & Breakfast Area, 9' Ceiling On Main Level. Close to Thornlea Secondary School and St Robert High School. Over 1750 square feet living area (including a 200 square feet storage/recreational room, converted from a direct access garage). 2 bedrooms on the third floor with 2 separate 4 piece washrooms. 1 bedroom on the main floor (can accommodate a double size bed), or can be used as an office, with a 3 piece washroom. Large (400 square feet) rooftop deck on fourth floor. Includes Snow Removal, Landscaping & Fabulous Condo Facilities, 24 Hour Concierge, Exercise Rm/Gym, Sauna, Pool, Party Room, Movie Theatre, Walk To Viva/York, Shops, Restaurants, Banks, Close to Hwy 404/407. Property tour video is available. (id:62616)
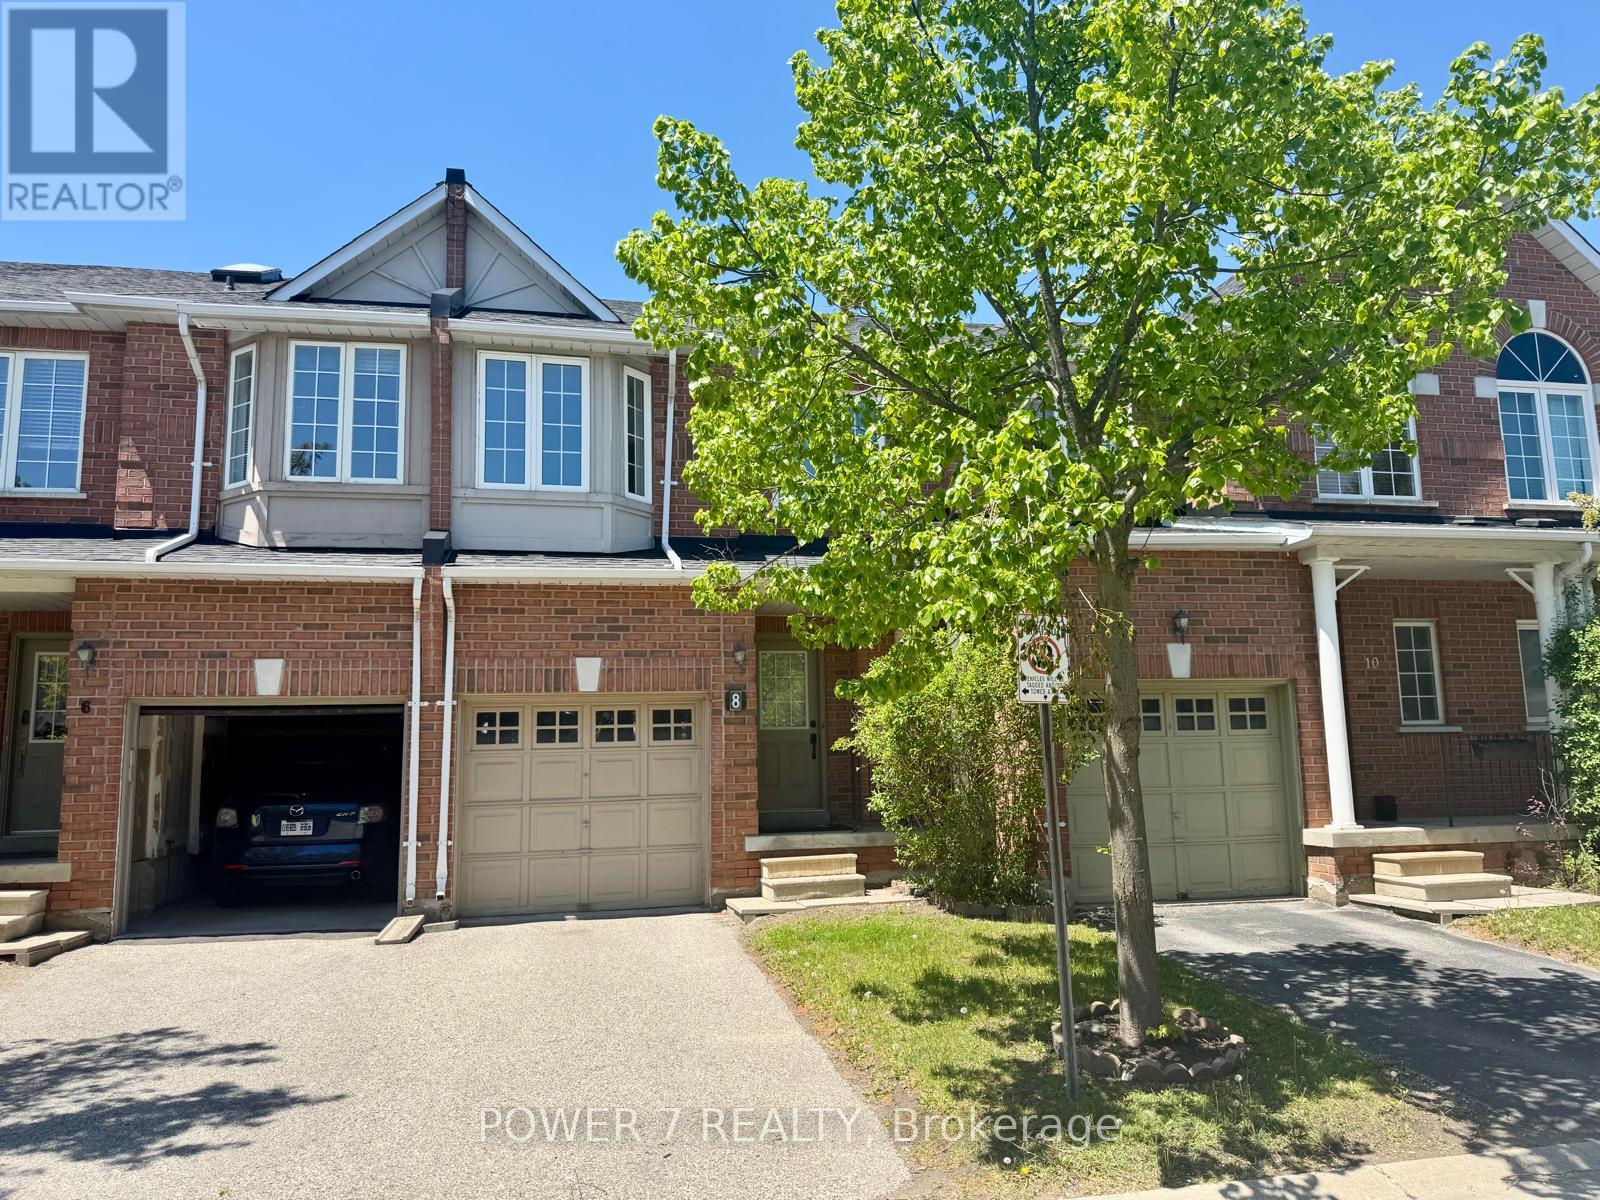
8 Zermatt Way
Markham, Ontario
Stunning Townhome In High Demand Unionville! Bright, Spacious & Functional Layout With 9' Ceiling, Large Kitchen With Eat-In Area. Well-Maintained Living & Dining Area. Large Primary Bedroom With Walk-In Closet & 4-Pc Ensuite. Hardwood Floor On 1st & 2nd Floor. Finished Basement With Rec Room, Laundry & Storage. Direct Access To Garage. Steps To Highly Ranked Unionville High School. Walking Distance To Markham Civic Centre, Theatre, First Markham Place, Supermarkets, Restaurants & Parks. Easy Access To Hwy 7, 404, 407 & YRT. No Pets & No Smoking. Tenant Pays All Utilities & Hot Water Tank Rental. Tenant Insurance Required (id:62616)
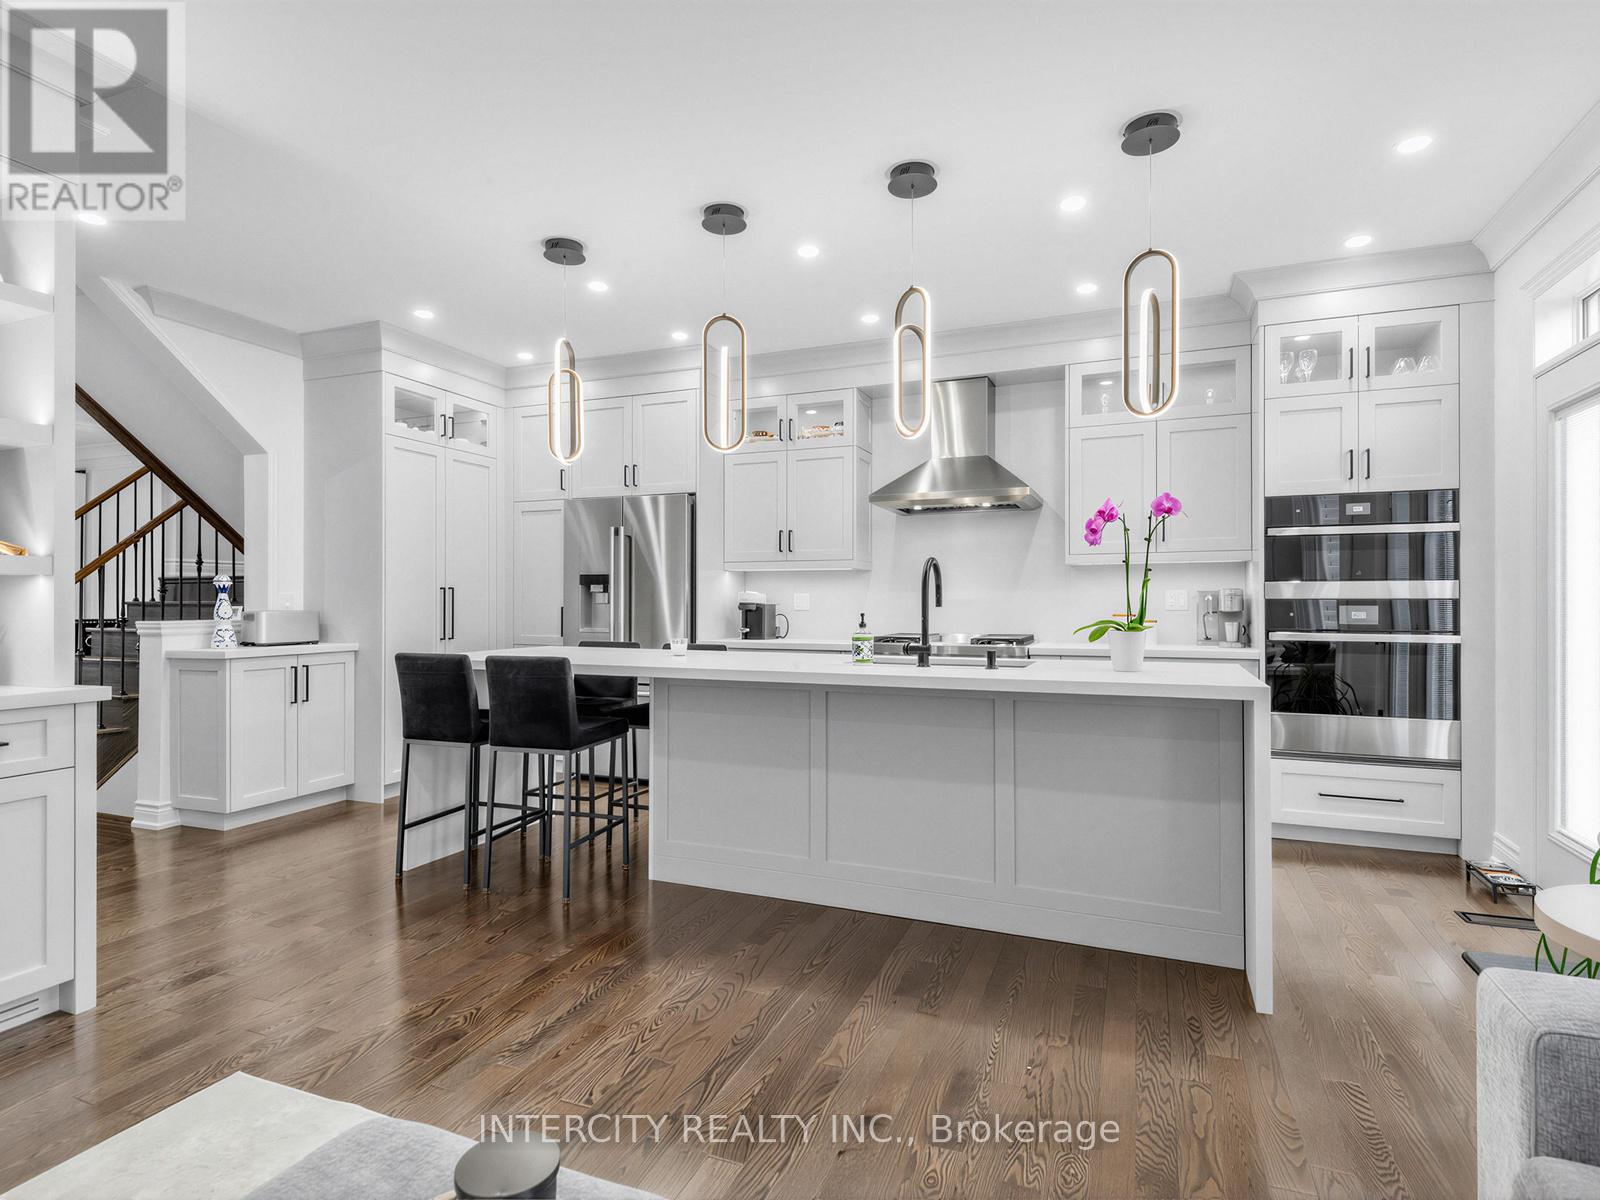
322 Moody Drive
Vaughan, Ontario
Welcome to Kleinburg living at its finest. Nestled in one of Kleinburg's most sought-after family communities, 322 Moody Drive is a completely renovated 3-bedroom, 4-bathroom home showcasing over $200,000 in premium upgrades and refined custom finishes throughout. Thoughtfully redesigned from top to bottom, this move-in ready residence blends luxury, comfort, and functionality in every detail. The heart of the home is a stunning custom kitchen (2023/2024) featuring quartz countertops, ambient lighting, premium JennAir appliances with extended warranty including a gas cooktop with grill, wall oven, and convection microwave. Upgraded pot lights throughout the home elevate the modern feel, while the custom family room wall unit with gas fireplace and integrated ambient lighting creates the perfect gathering space. The professionally finished basement offers additional living and entertaining space complete with a second custom wall unit, gas fireplace, wet bar, custom shelving, and fully tiled cold cellar. The upper level features hardwood flooring throughout, custom drapery in all bedrooms, a dedicated office space with custom built-ins, renovated bathrooms with custom quartz vanities, and a beautifully finished primary ensuite with a frameless glass-panel shower. The fully renovated laundry room offers custom cabinetry and exceptional storage solutions. Exterior upgrades are equally impressive with an extended interlock driveway leading into the backyard, flagstone porch and steps, custom aluminum columns, insulated fiberglass front and garage doors with premium German-engineered hardware, a powered custom shed, and two gas lines including one roughed-in for future use. With shopping amenities in walking distance, top-rated schools, and access 427 getting around has never been easier. for outdoor enthusiasts, there are parks, the scenic Humber River trail systems and conservation lands including the William Granger Greenway and nearby Kortright Centre for Conse (id:62616)
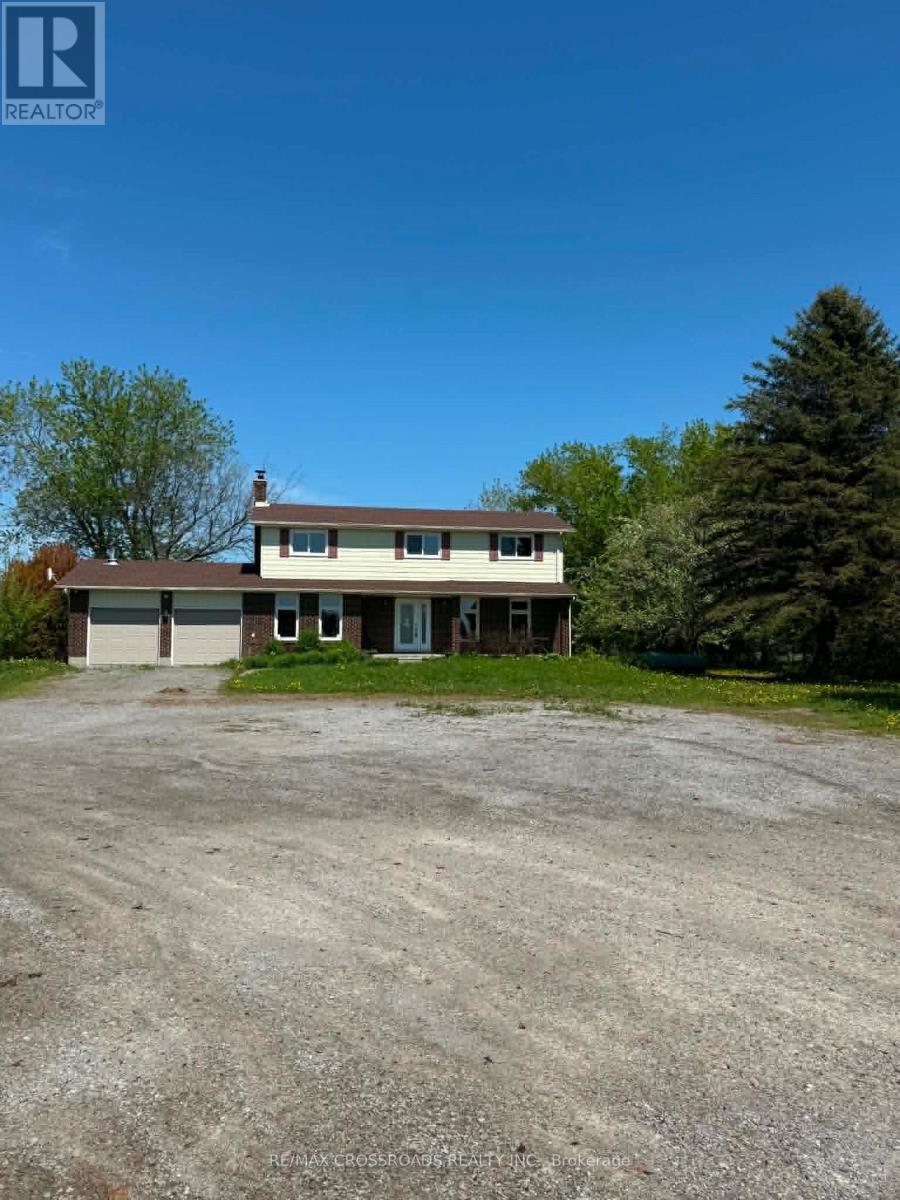
7989 Concession 6 Road
Uxbridge, Ontario
Two Acres 3 km from town, 5 bedroom home 2200 sqft with double garage, finished basement. Hardwood floors throughout. New kitchen, 3 washrooms. Freshly painted , move in condition. 100 Amp service , water. (id:62616)
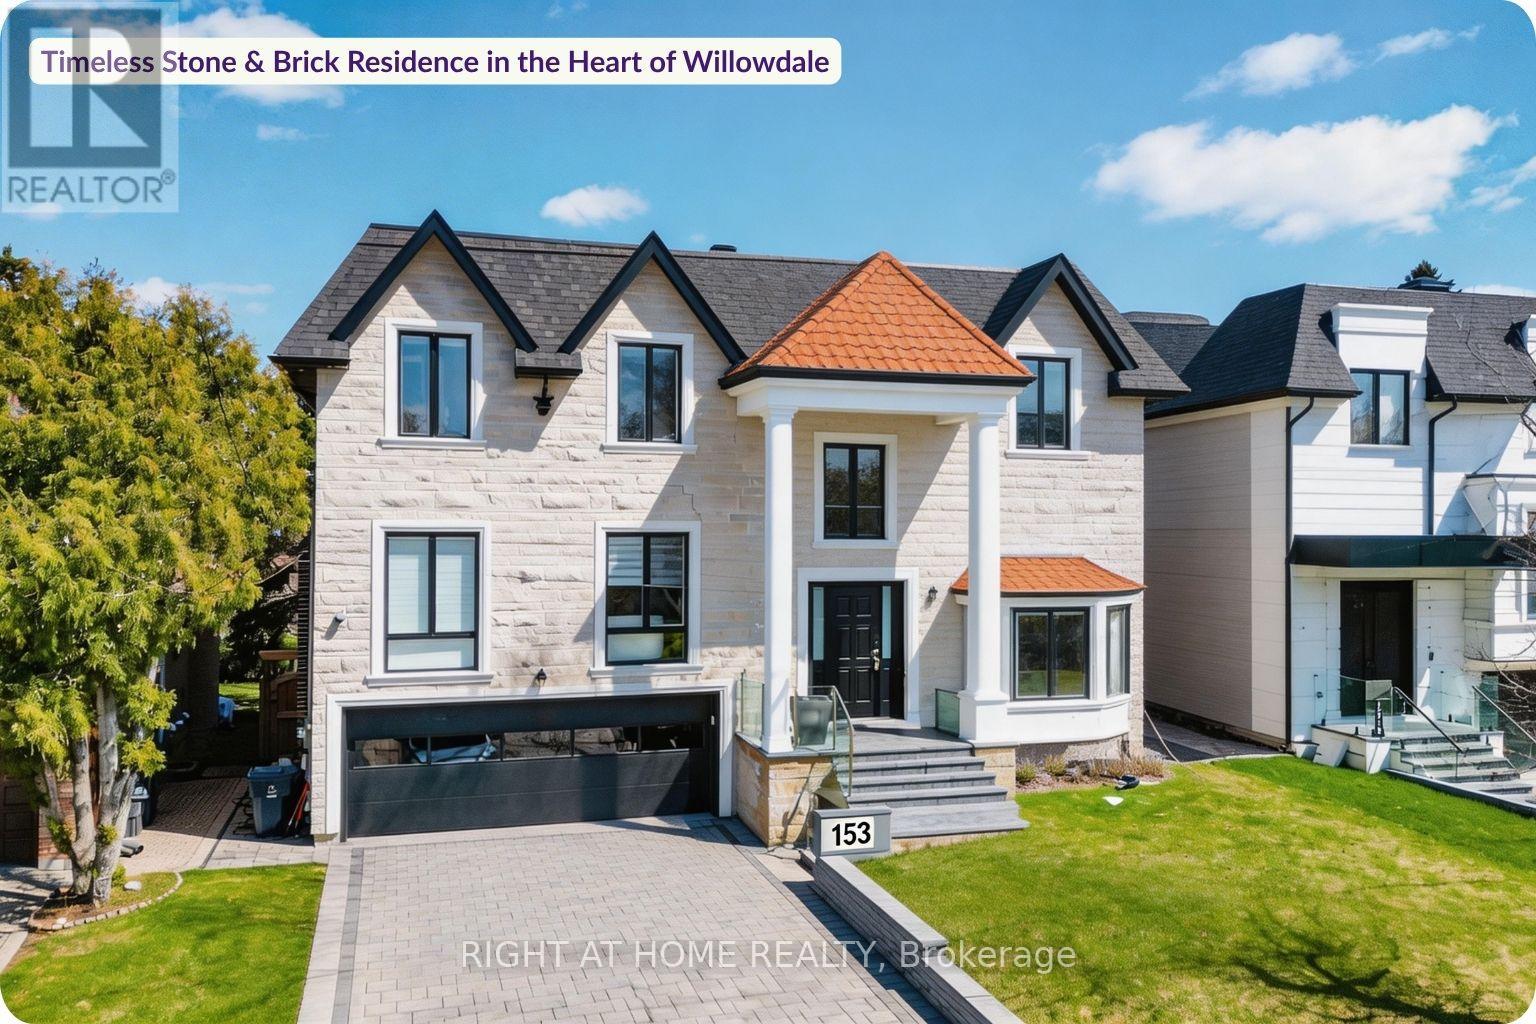
153 Estelle Avenue
Toronto, Ontario
Rare Steel-Framed Custom Home on 60 Ft Lot in Willowdale. This custom-built architectural smart home delivers over 6,000 sq ft of refined, design-forward living. Constructed with steel framing, it offers superior durability. A grand foyer with soaring ceilings and skylights creates a dramatic first impression, while five skylights throughout the home enhance natural light and openness. The main level features 13-ft ceilings, clean architectural lines, and expansive windows that fill the space with light. Curated finishes in white oak and walnut add warmth and sophistication throughout. The designer kitchen offers custom cabinetry, premium finishes, a full wall pantry, and an oversized island overlooking the backyard, seamlessly connecting to the principal living and dining areas. The home features 5+1 bedrooms and 7 bathrooms, including a luxurious primary retreat with a spa-inspired ensuite, dual shower systems, and custom built-in closets. The fully finished walk-out lower level includes a spacious recreation area, heated floors, additional bedroom, and second laundry-ideal for entertaining and multi-generational living. Additional features include smart home automation, built-in speakers, security system with cameras, LED lighting, custom chandeliers, glass railings, and refined white oak and walnut finishes. Exterior highlights include a hand-cut limestone façade, leaf filter gutter protection, and a private backyard with a swim spa and hot tub. A fully upgraded garage features a steel garage door and epoxy flooring.Ideally located near top schools, parks, Bayview Village, and transit. (id:62616)
3711 Riva Avenue
Innisfil, Ontario
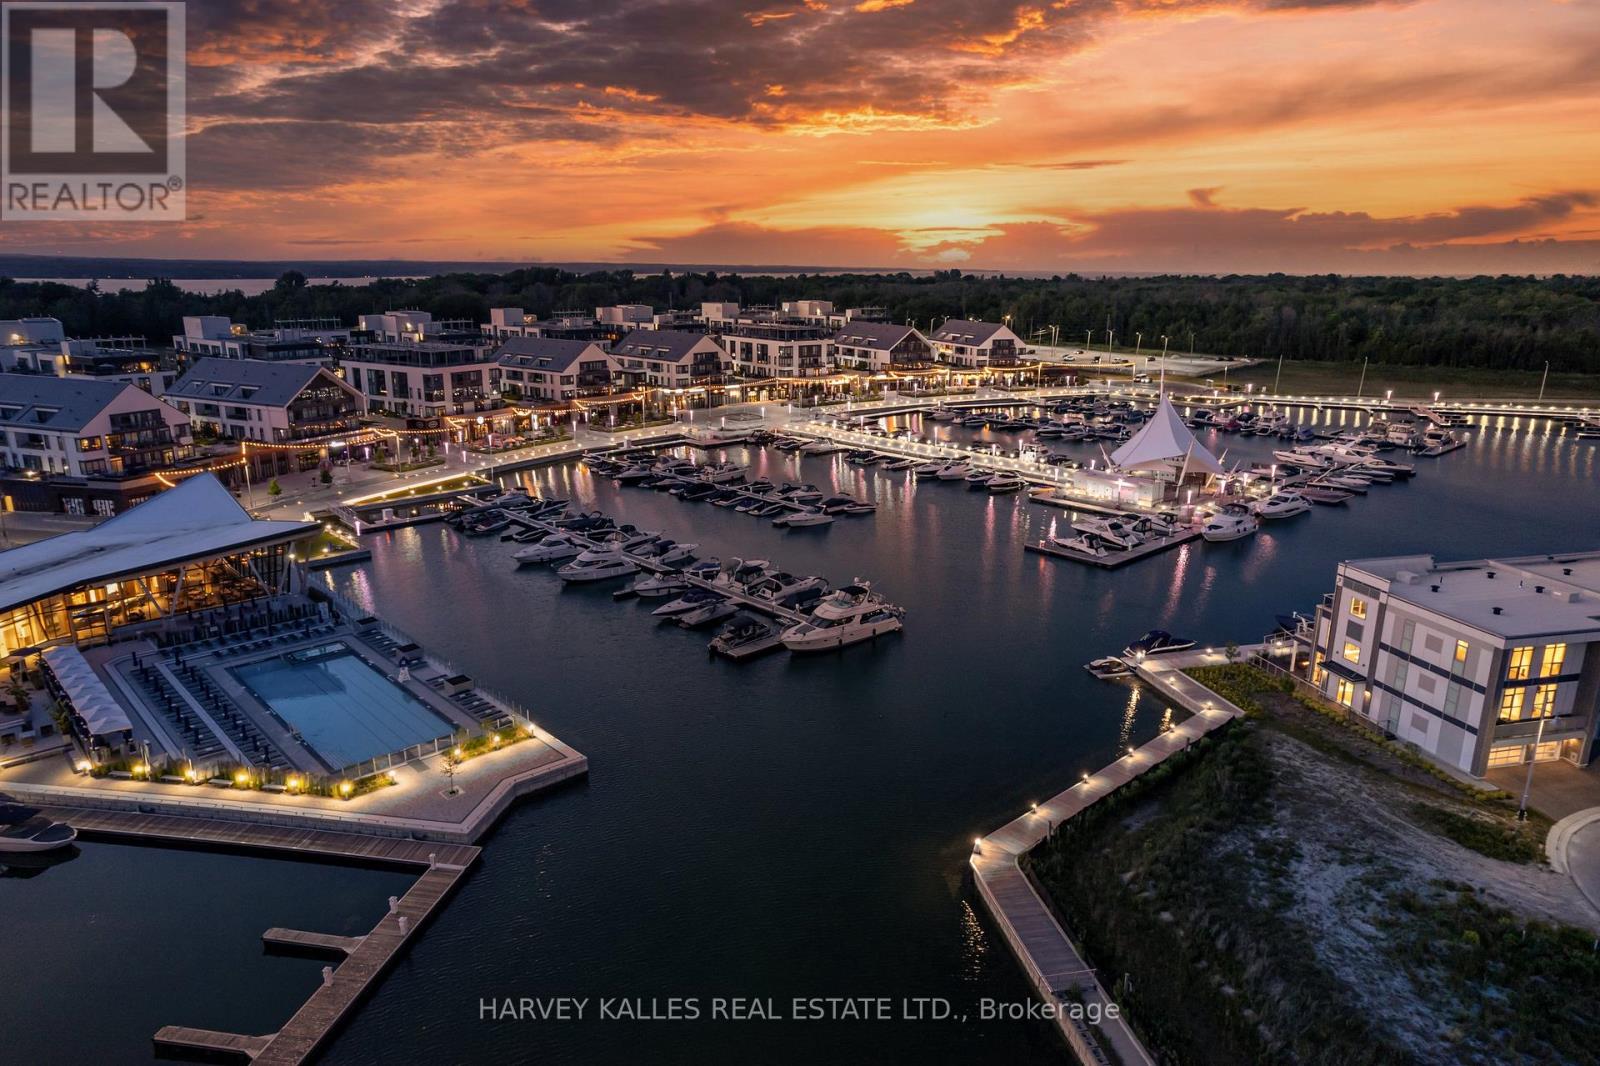
STUNNING MARINA VIEWS! Luxury waterfront townhome in the exclusive marina community of Friday Harbour Resort, featuring multiple outdoor sitting areas, private dock and boat slip, and breathtaking views. Just a short drive from Toronto, enjoy resort-style living within this 600-acre master-planned community offering a Beach Club/Lake Club, pools, tennis courts, fitness centre, nature trails, championship golf course, and vibrant marina boardwalk with shops, restaurants and cafés.Extensively renovated with custom finishes throughout, including hardwood floors, upgraded lighting, and a designer kitchen with extended granite island, granite backsplash, built-in appliances, custom fluted cabinetry, and under-cabinet lighting. The family room features a striking white oak fluted feature wall with floor-to-ceiling built-ins and LED lighting.The redesigned primary suite offers custom closets, floating desk, and a spa-inspired ensuite with floating vanity, linear drain shower and custom tile. Additional upgrades include renovated powder and laundry rooms, custom cabinetry throughout, interlocking patio off the primary bedroom, and a fully upgraded garage by Garage Living.No expense spared - shows 10+. Exceptional waterfront living with luxury resort amenities at your doorstep! (id:62616)
38 Rossander Court
Toronto, Ontario
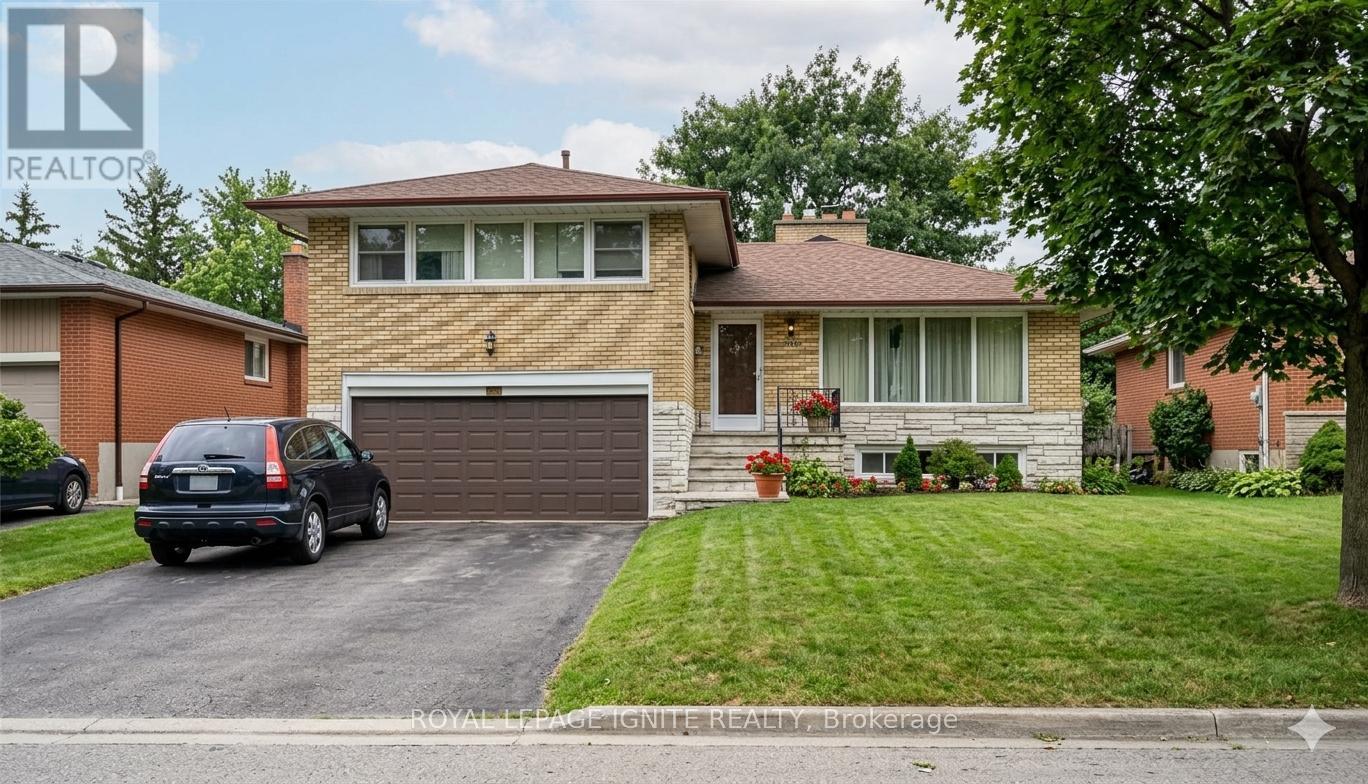
This Lovely 4 Bedroom Sidesplit Is Perfectly Located On Gorgeous Ravine Lot! Gleaming Hardwood Floors Throughout! Kitchen Addition Overlooks Stunning Landscaped Yard. Double Car Garage. Crown Moulding In Lr. Fin. Bsmt Features A Lrg Rec Room W/Wet Bar & Gas Fireplace, A Cold Room, A Storage/Laundry/Furnace Room, And A Crawl Space. This Well Maintained Home On A Beautiful Tree Lined Street In Sought After Family Neighbourhood Won't Last! (id:62616)
1305 - 61 Town Centre Court
Toronto, Ontario
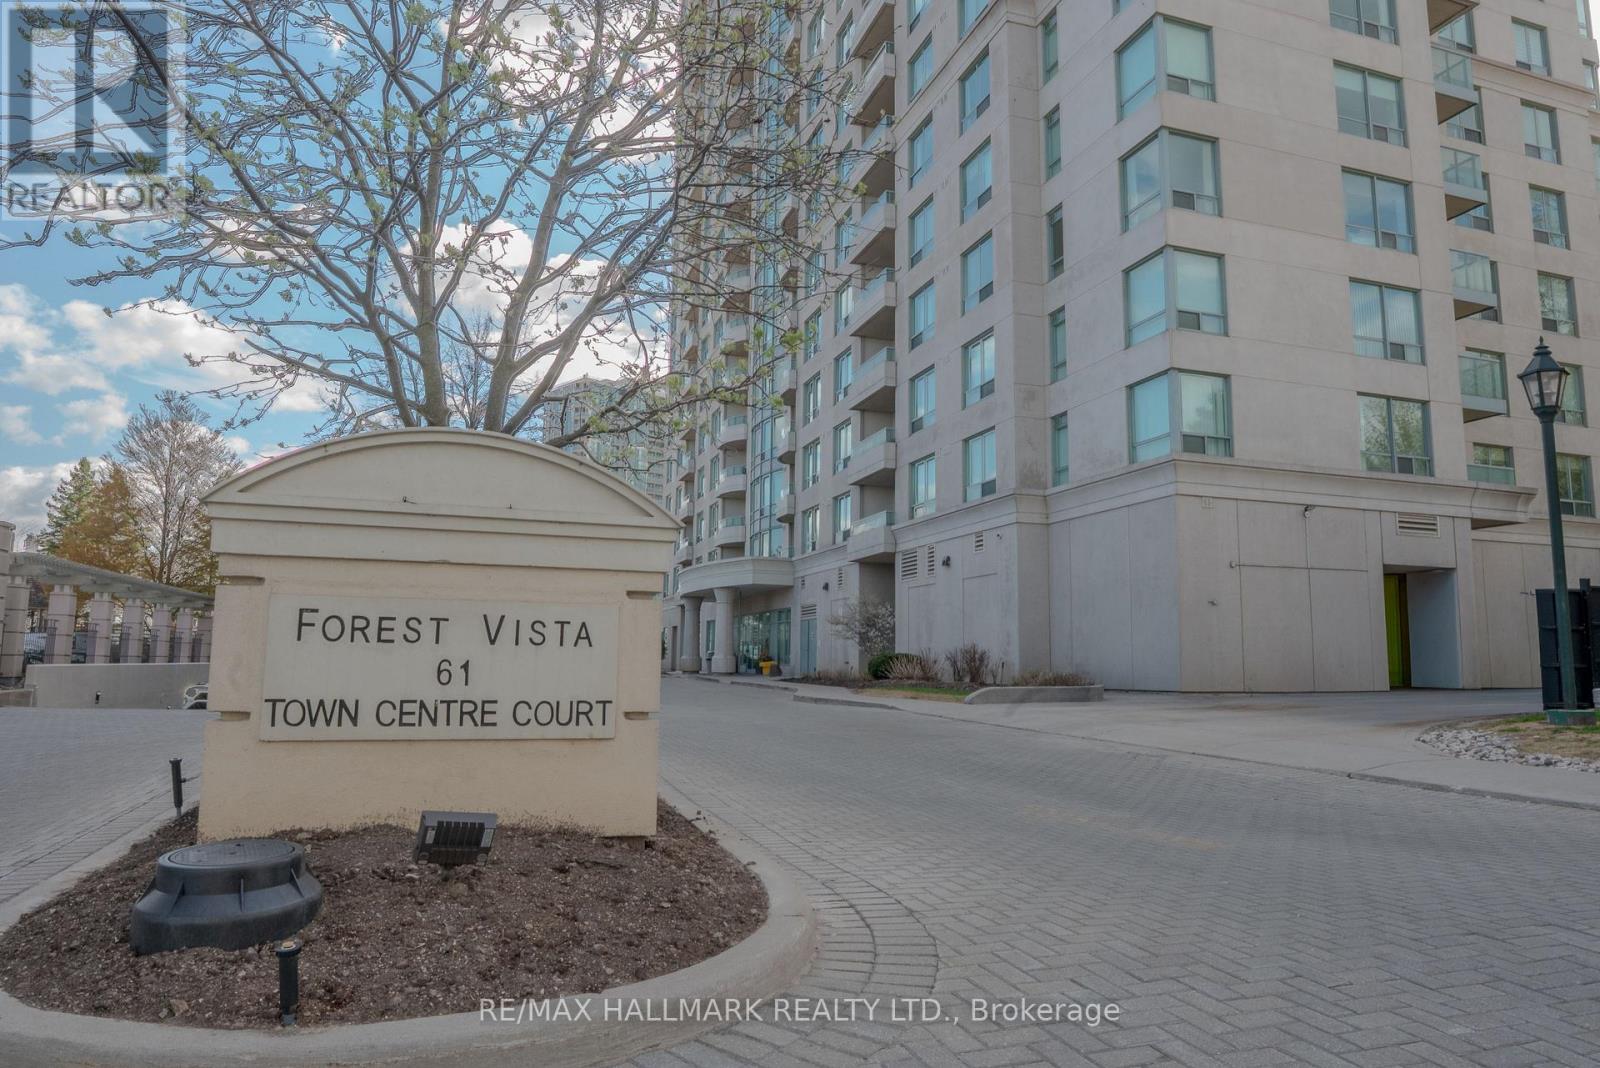
This stunning 1-bedroom plus den (1+1) condo is a must-see! Open concept, spacious and bright, it features a delightful kitchen, a roomy bedroom, an upgraded bathroom - and spotless laminate floors. The private balcony is perfect for a morning coffee or evening cocktail, and the den is a great work area, library or space for a guest. This one is absolutely move-in ready! Don't miss the spa-like amenities (lower level, down the spiral stairs), including a fantastic gym, indoor pool & hot tub, party room, library and more. It's like living at a resort! You'll appreciate the convenience of 24-hour concierge, ample visitor parking, easy access to the TTC, GO Transit, and Highway 401 - not to mention the Scarborough Town Centre, trendy restaurants, and everything you need right at your doorstep! (id:62616)
108 Workmen's Circle
Ajax, Ontario
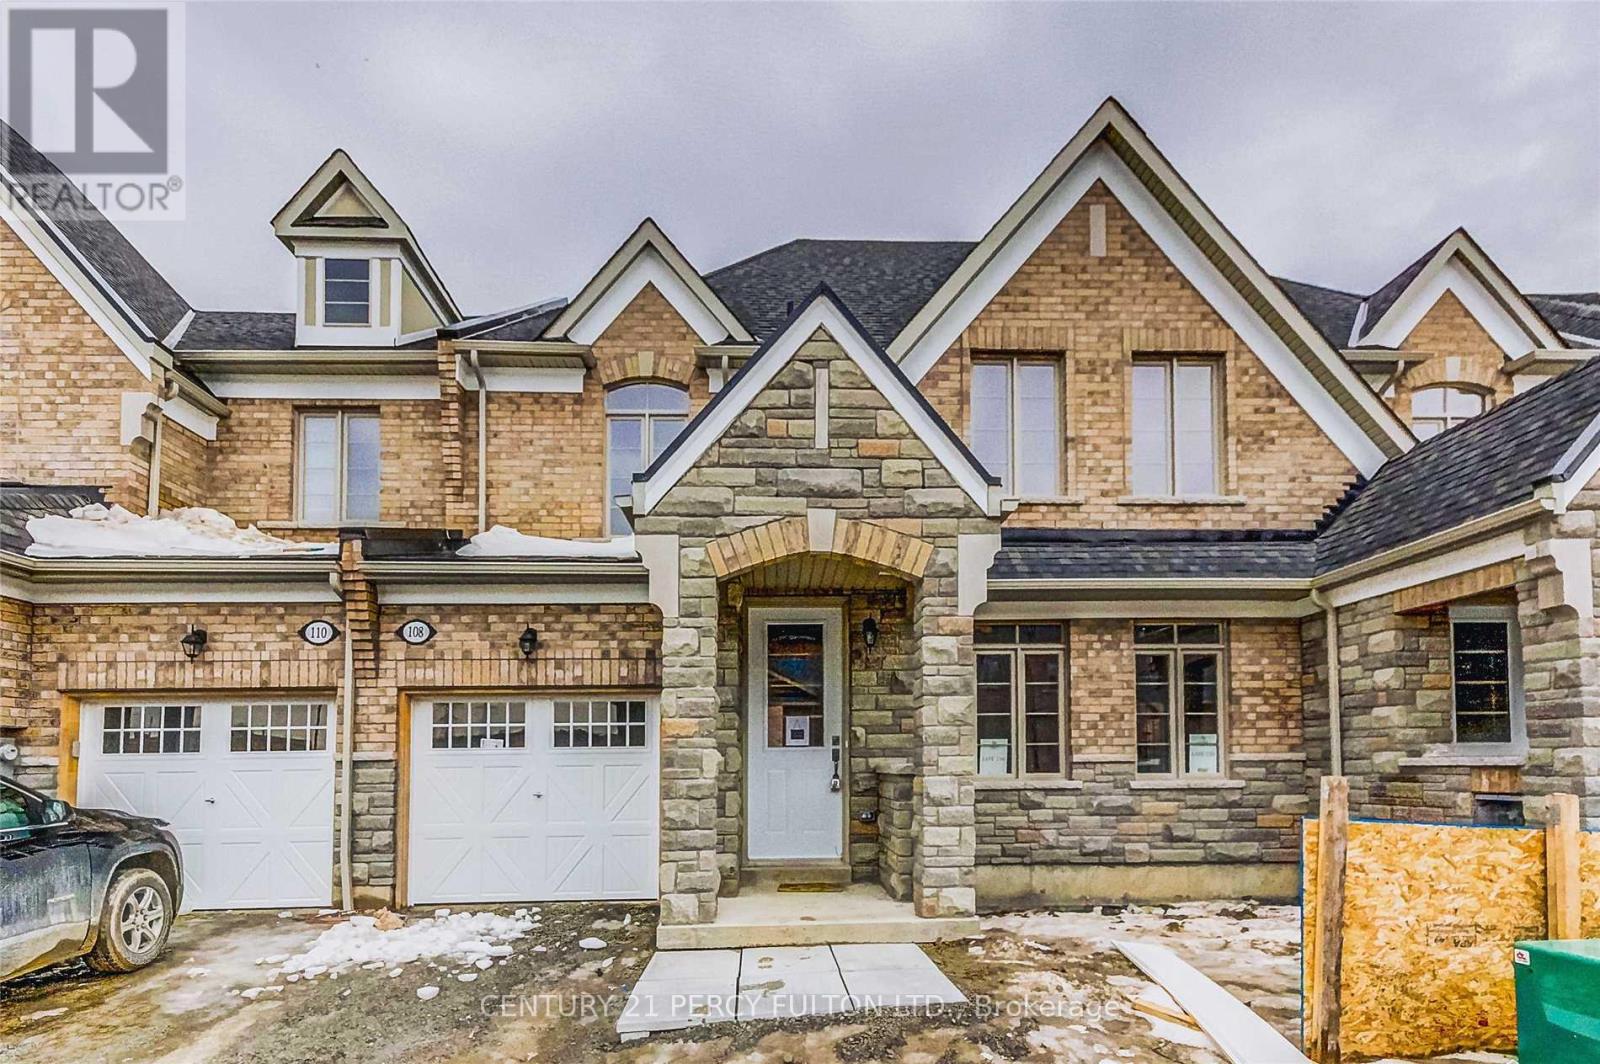
3 Bdrms, 2 1/2 Baths, Hardwood On Main Floor, Gas Fireplace In Family Room. 9 Ft Ceiling On Main Floor, Access From House To Garage, Tub & Separate Shower In Master Bedroom, Paved Driveway, Fenced Yard, Carpet Free Home.PICS FROM PREVIOUS LISTING,POSSESSION JULY 1ST (id:62616)
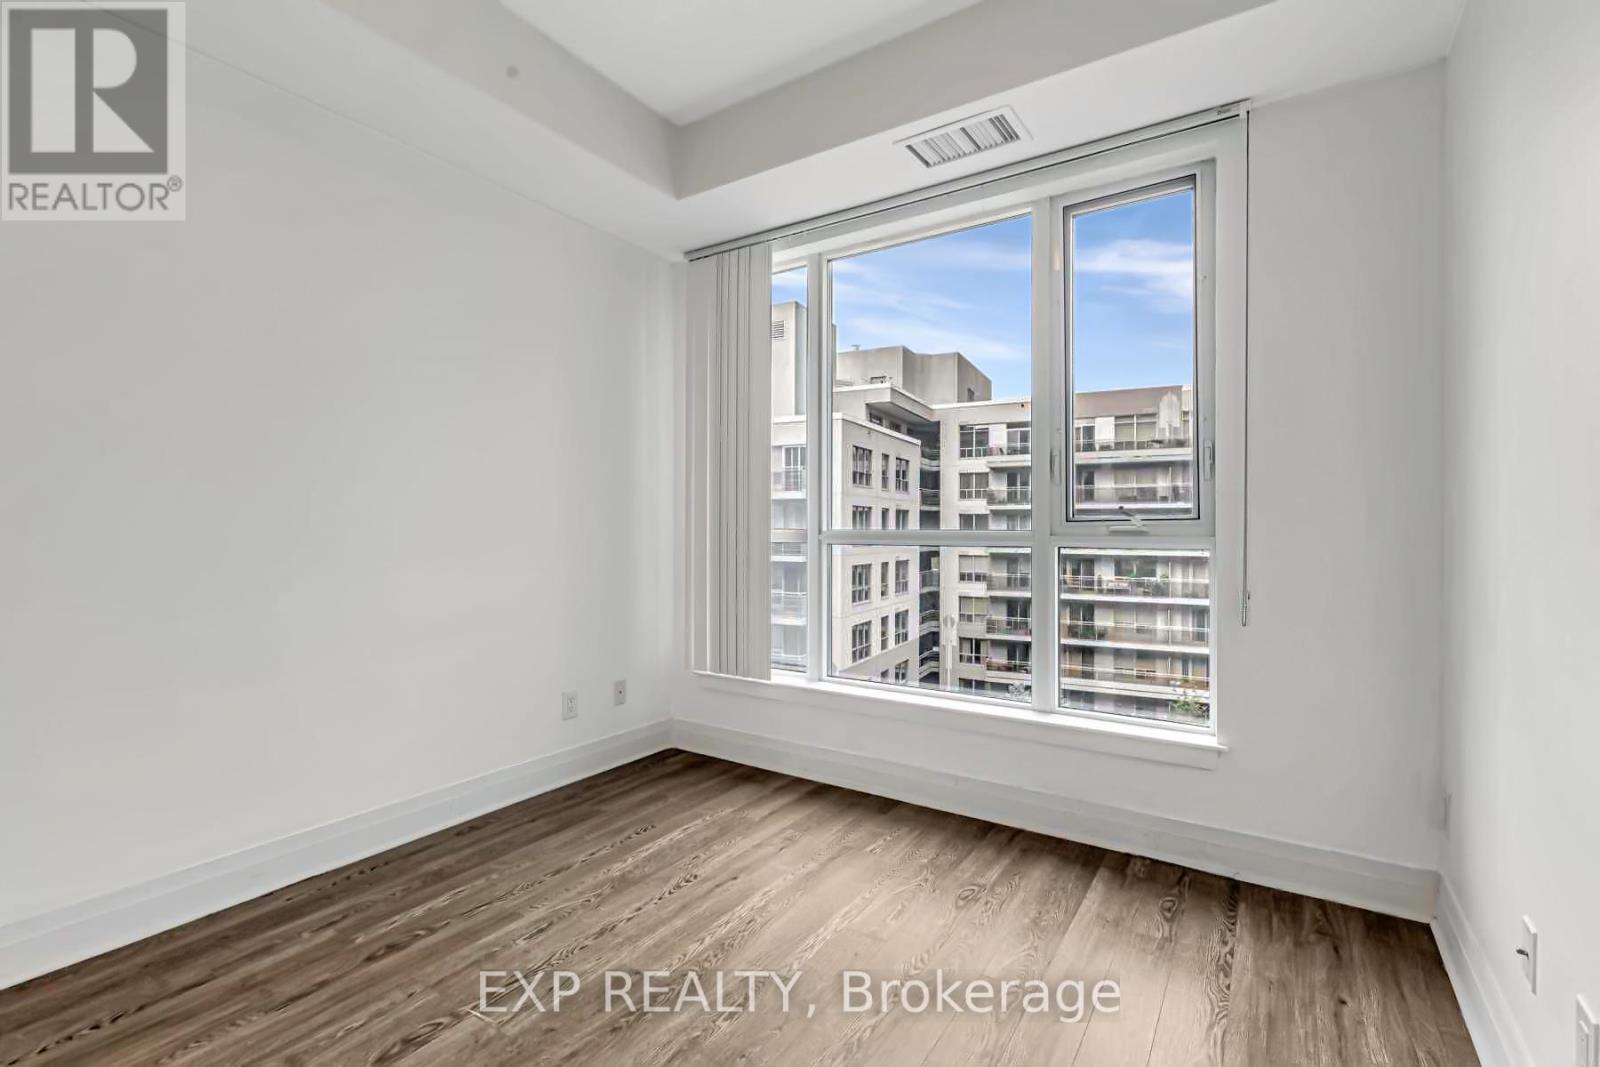
401 - 17 Kenaston Gardens
Toronto, Ontario
Welcome to Suite 401 at 17 Kenaston Gardens, a bright and well-appointed one-bedroom residence in the highly desirable NY Place Condos. This stylish suite features 9' ceilings and laminate flooring throughout, creating a clean, modern living space. The functional layout offers a spacious bedroom with closet and unobstructed views, while the open-concept living and dining area extends to a private balcony with a clear outlook, perfect for relaxing. A locker is included for added convenience. Residents enjoy 24-hour concierge service and access to a full range of premium building amenities. Ideally located just steps to the subway, Bayview Village, and minutes to Fairview Mall, with easy access to Highway 401, nearby parks, and reputable schools. A fantastic opportunity to lease in one of North York's most connected and convenient communities. (id:62616)
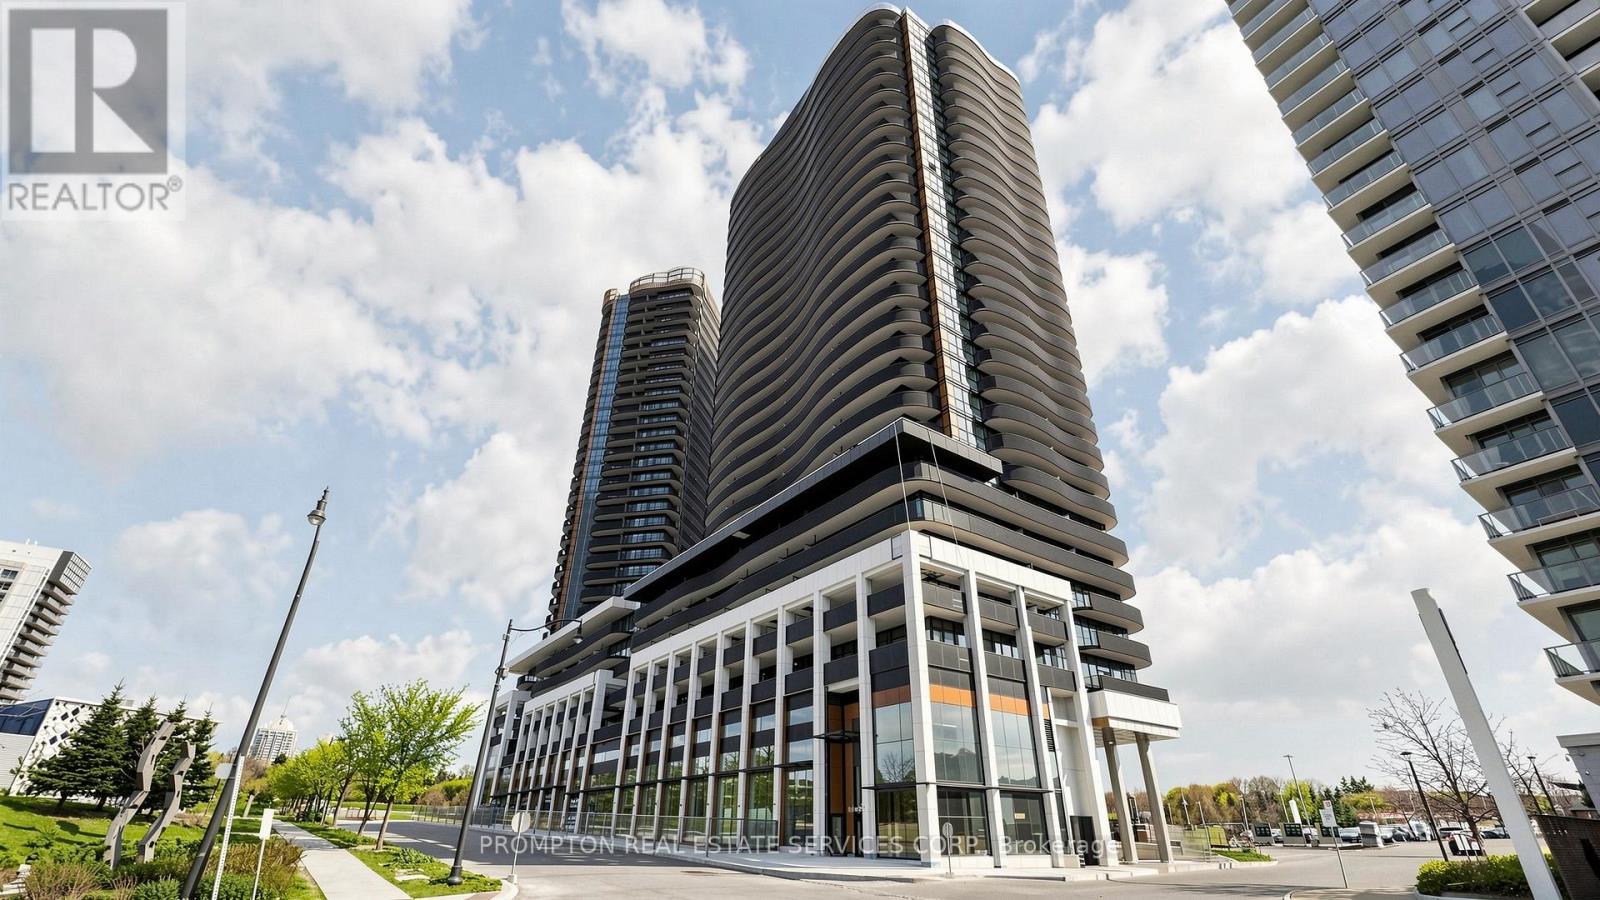
528 - 75 Billes Heights
Toronto, Ontario
This beautifully designed and spacious 1-bedroom suite features a functional layout and a walk-in closet with built-in organizer shelves. The unit also includes one EV parking space and one locker.Expansive floor-to-ceiling windows flood the home with natural light, enhancing the sophisticated finishes and modern design throughout. Walk out onto the finished balcony, perfect for enjoying your morning coffee with panoramic city views, or relaxing with an evening drink while admiring the city skyline and vibrant fall colours.The contemporary kitchen is thoughtfully appointed with premium built-in appliances, quartz countertops, and sleek custom cabinetry, seamlessly blending style and functionality for everyday living.Additional highlights include generous closet space with built-in organizers, offering both convenience and elegant storage solutions.Enjoy unbeatable connectivity with quick access to Highway 401, TTC subway, community centres, parks, IKEA, hospitals, Canadian Tire, major shopping plazas, and a wide variety of dining options. (id:62616)
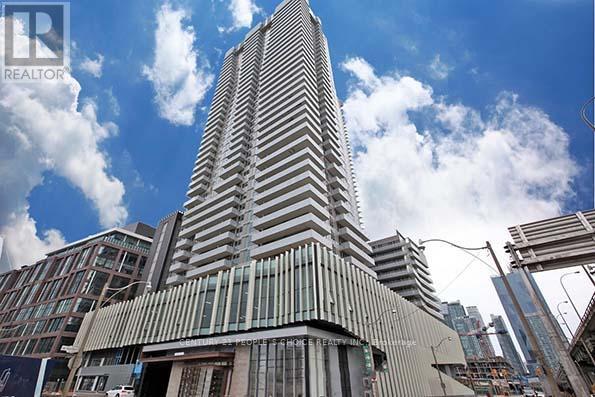
3406 - 20 Richardson Street S
Toronto, Ontario
Beautiful Waterfront Studio Offering 399 Sq Ft Of Efficient Living Space + Open Balcony. With Locker Included. Features A Functional Layout With Designated Sleeping Area And Walk-In Closet With Built-In Shelving. Bright Unit With Huge Windows And Excellent Natural Light. Prime Lower Jarvis & Queens Quay Location Steps To Loblaws, Sugar Beach, St. Lawrence Market, Distillery District, Gardiner Expressway & TTC At Your Doorstep. Exceptional Building Amenities Include Fitness Centre, Theatre Room, Art/Craft Studio, Garden Prep Studio, Outdoor Zen Garden, Shared Tennis & Basketball Court, Concierge Service & Ground Floor Retail. Transit Score 96 & Bike Score 94. (id:62616)
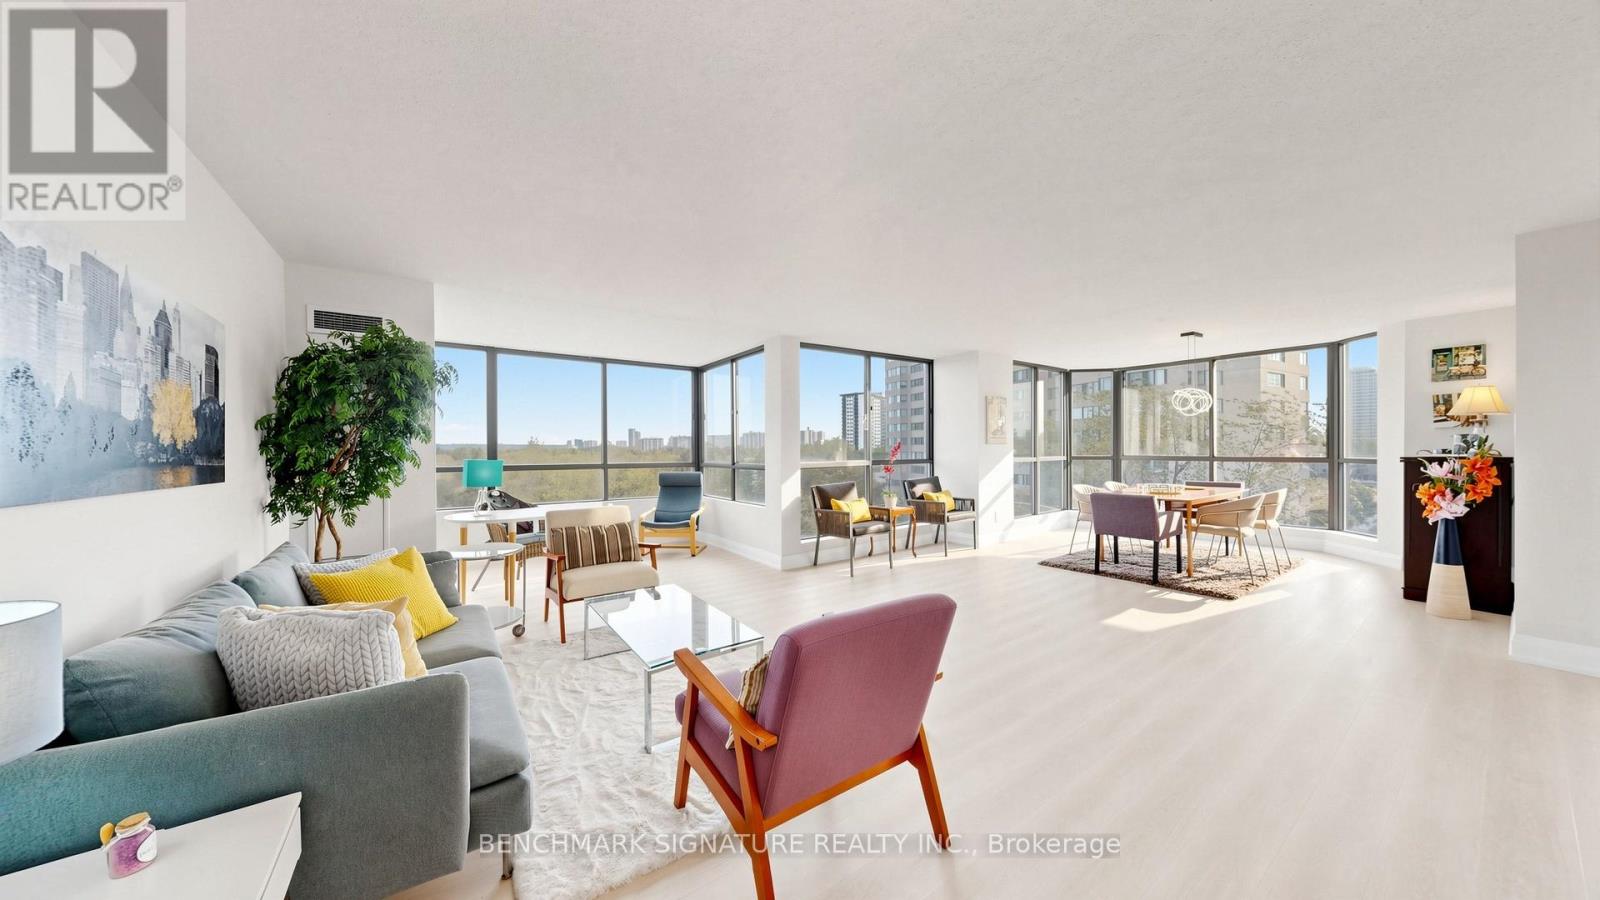
706 - 131 Torresdale Avenue
Toronto, Ontario
Welcome to Suite 706 in the coveted Hemispheres buildings - a beautifully renovated corner suite offering over 1,600 sq.ft. of bright, functional living space with floor-to-ceiling windows and abundant natural light throughout. Recently updated with new flooring, fresh paint, smooth ceilings, and a carpet-free interior, this exceptional home also features two fully renovated bathrooms and a redesigned open-concept kitchen with quartz countertops and built-in appliances, including a Frigidaire Gallery wall oven, LG fridge, built-in dishwasher, and newer washer/dryer. Spacious living, dining, family, and office areas provide outstanding flexibility for everyday living and entertaining. The large primary bedroom features a walk-in closet and renovated ensuite, while the second bedroom is bright and generously sized. Includes 2 parking spots and access to premium amenities including concierge, gym, pool, and more. Turnkey luxury living with exceptional space, functionality, and layout. Offers anytime. (id:62616)

313 - 51 York Mills Road
Toronto, Ontario
Remarks: Welcome to the Estate Townhomes of Hoggs Hollow - an exclusive enclave in one of Toronto's most sought-after neighbourhoods. This elegant 3-bedroom, 3-bath executive townhome offers a warm, functional layout with quality finishes throughout.The open-concept main floor is perfect for everyday living and entertaining, featuring a custom kitchen with updated appliances and generous storage. The spacious primary retreat occupies its own level with a spa-inspired 5-piece ensuite and two walk-in closets, while the upper floor offers two additional bedrooms ideal for family, guests, or a home office.Enjoy relaxing or entertaining on the private rooftop terrace w gas bbq hookup. Quietly tucked into prestigious Hoggs Hollow, yet just minutes to Yonge Street, transit, Highway 401, shops, and restaurants. Includes two underground parking spaces. (id:62616)
505 - 61 St Clair Avenue W
Toronto, Ontario
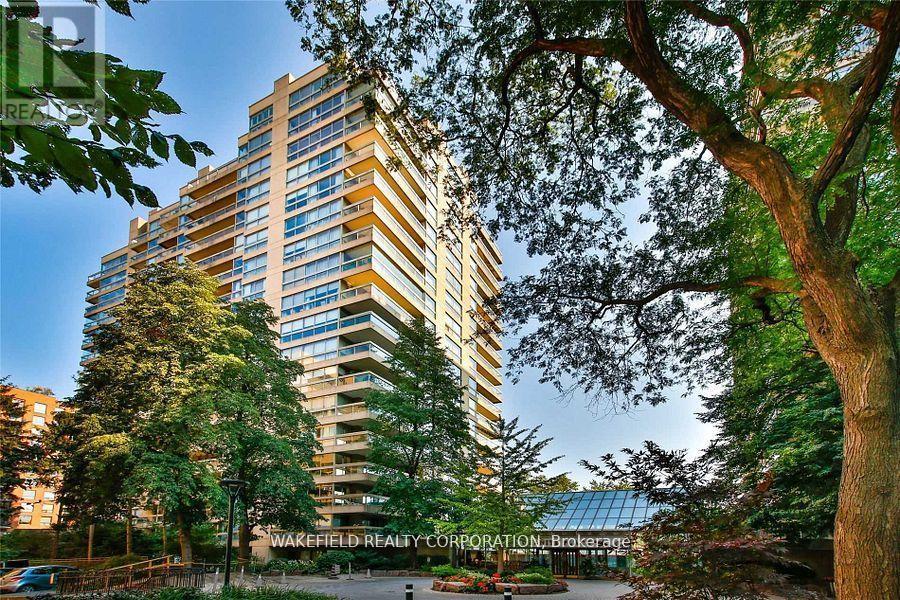
Large one bedroom at Granite Place. Generous apartment foyer, floor to ceiling windows, Dining area easily holds a table for 6, w/o from living room to a covered balcony, recently renovated bathroom. Full sized washer and dryer. Exceptional cupboard space. Close to the elevator - no long hallway walk to the apartment. Granite Place has a fabulous Yonge and St Clair location - set back from the street with park-like grounds - gardens and walkways and newly created south terrace. Amenities include a large and beautiful pool, whirlpool, exercise room, and common room. Stunning new lobby with lush interior gardens and 24/7 security desk and concierge. Pets welcome - max. 2 and 33 lbs. "Other" is covered balcony (id:62616)
508 - 375 King Street W
Toronto, Ontario
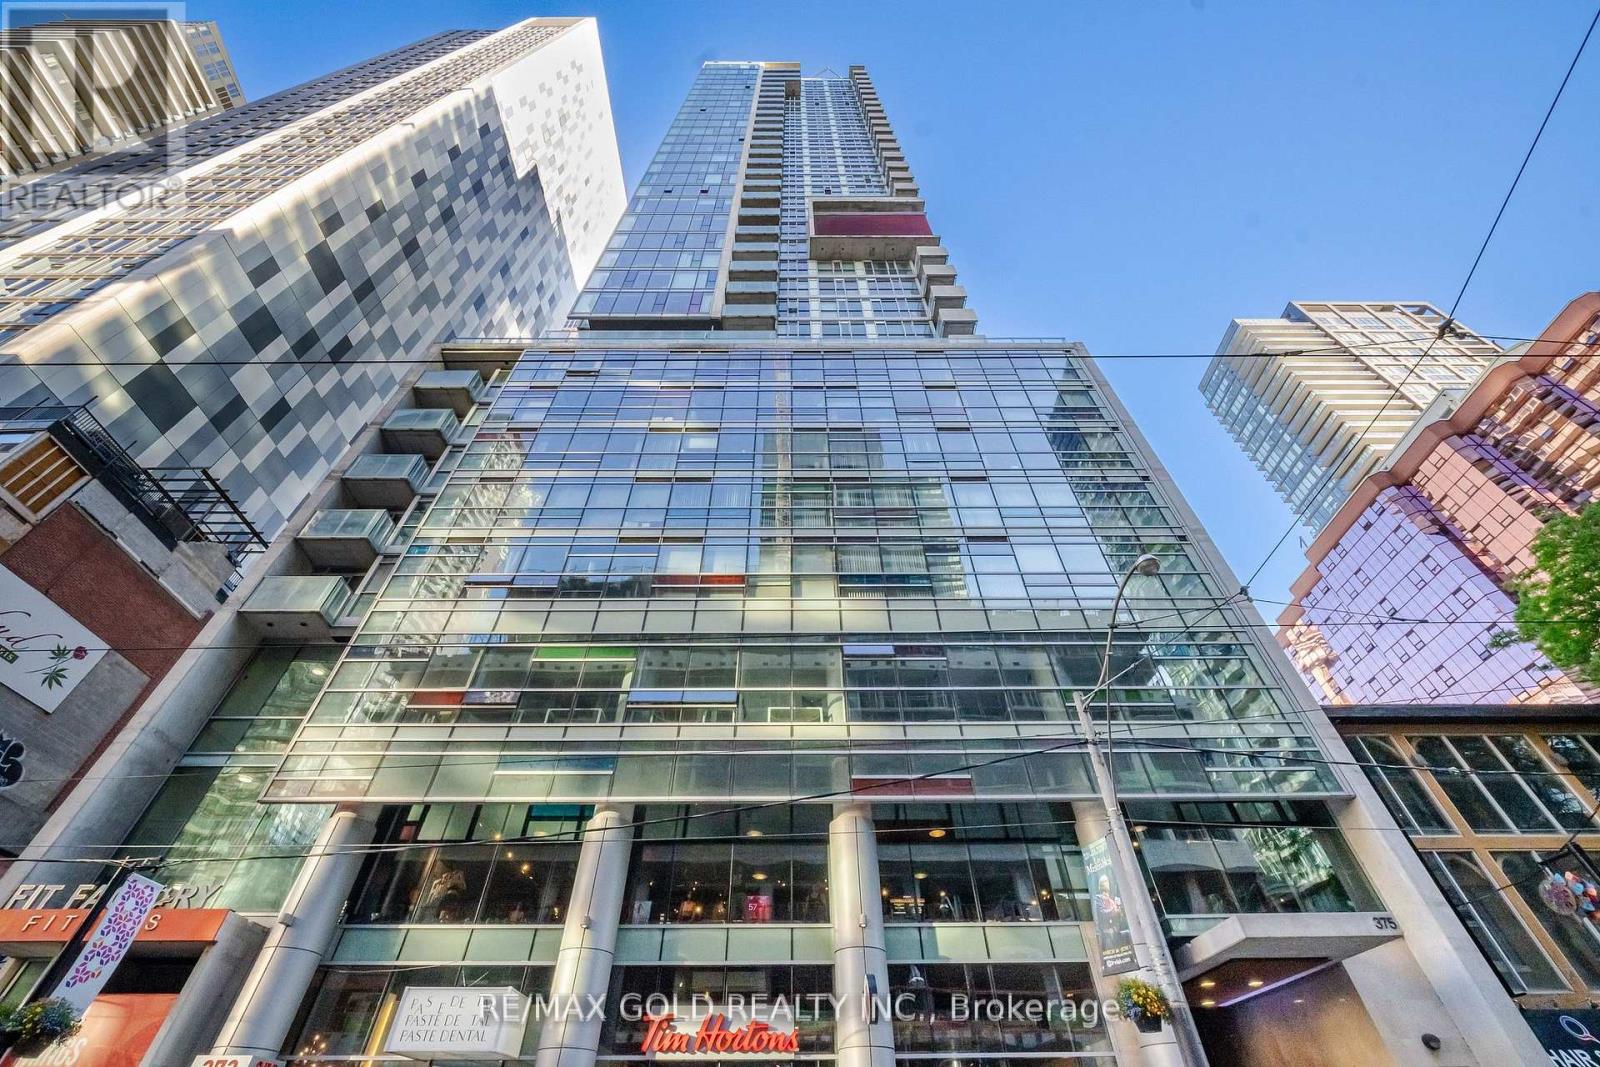
Welcome to M5V Contemporary And Luxurious Living Right In Toronto's Most Desirable Area On King Street West. 651 Sqft Indoor Living Space Plus 31 Sqft Balcony.9' Exposed Concrete Ceilings, Brick Walls, Designer Light Fixtures, Mirrored Closet Doors, Wall Mounted Mirrors, Engineered Hardwood Floors, Stainless Steel Appliances. Thousands Spent On Modern Upgrades. Well Kept Unit/Like New. Excellent Building Amenities includes Concierge, Exercise Room, Rooftop Deck/Garden, Visitor Parking. Street Car At Door Steps, Walking Distance to CN Tower & Entertainment District,Minutes To Highway. (id:62616)
805 - 21 Lawren Harris Square
Toronto, Ontario
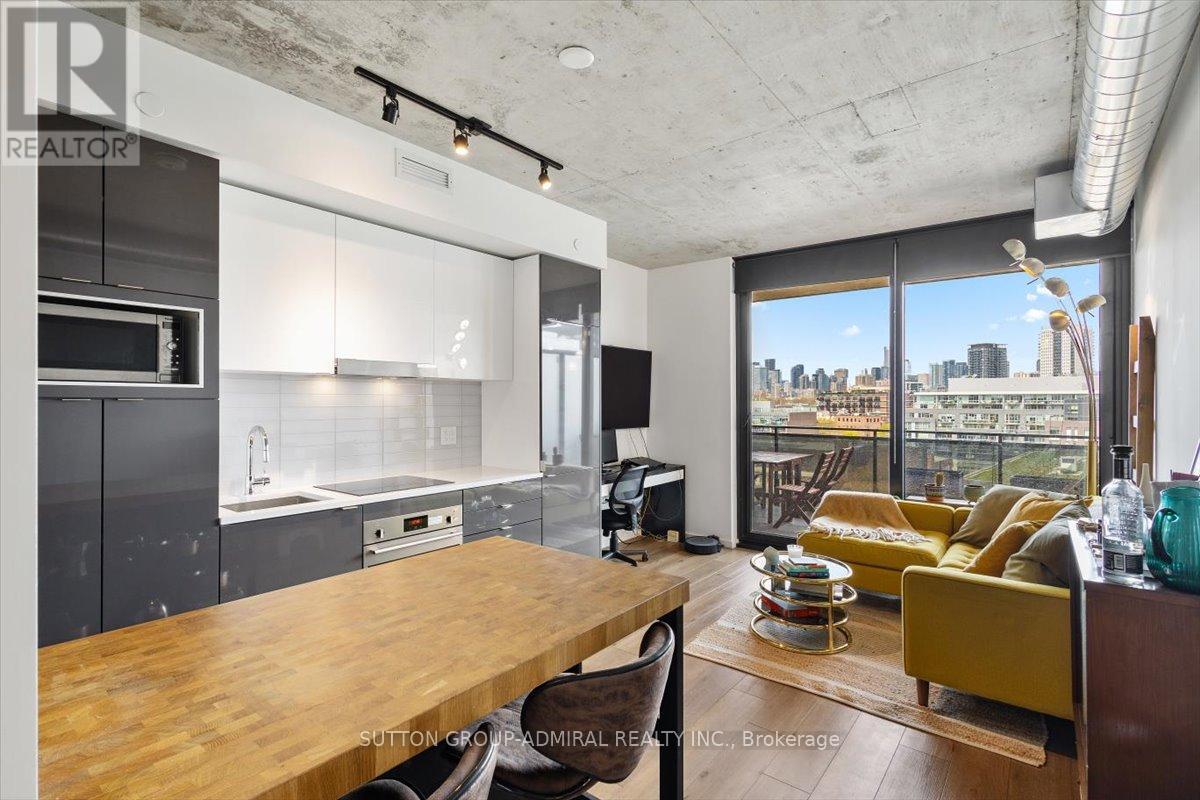
Located In Prime Downtown Toronto! Bright Open Concept Unit With Large Balcony. Custom Built-In Closets + Pantry, Tons Of Storage! Engineered Hardwood Floors Throughout, High Quality Modern Finishes, Integrated Modern Appliances. Steps From Boutique Restaurants And Shops, Distillery District, Lawrence Market, Union Station, Subway, Ttc & Go Transit. (id:62616)
109 - 500 Wilson Avenue
Toronto, Ontario
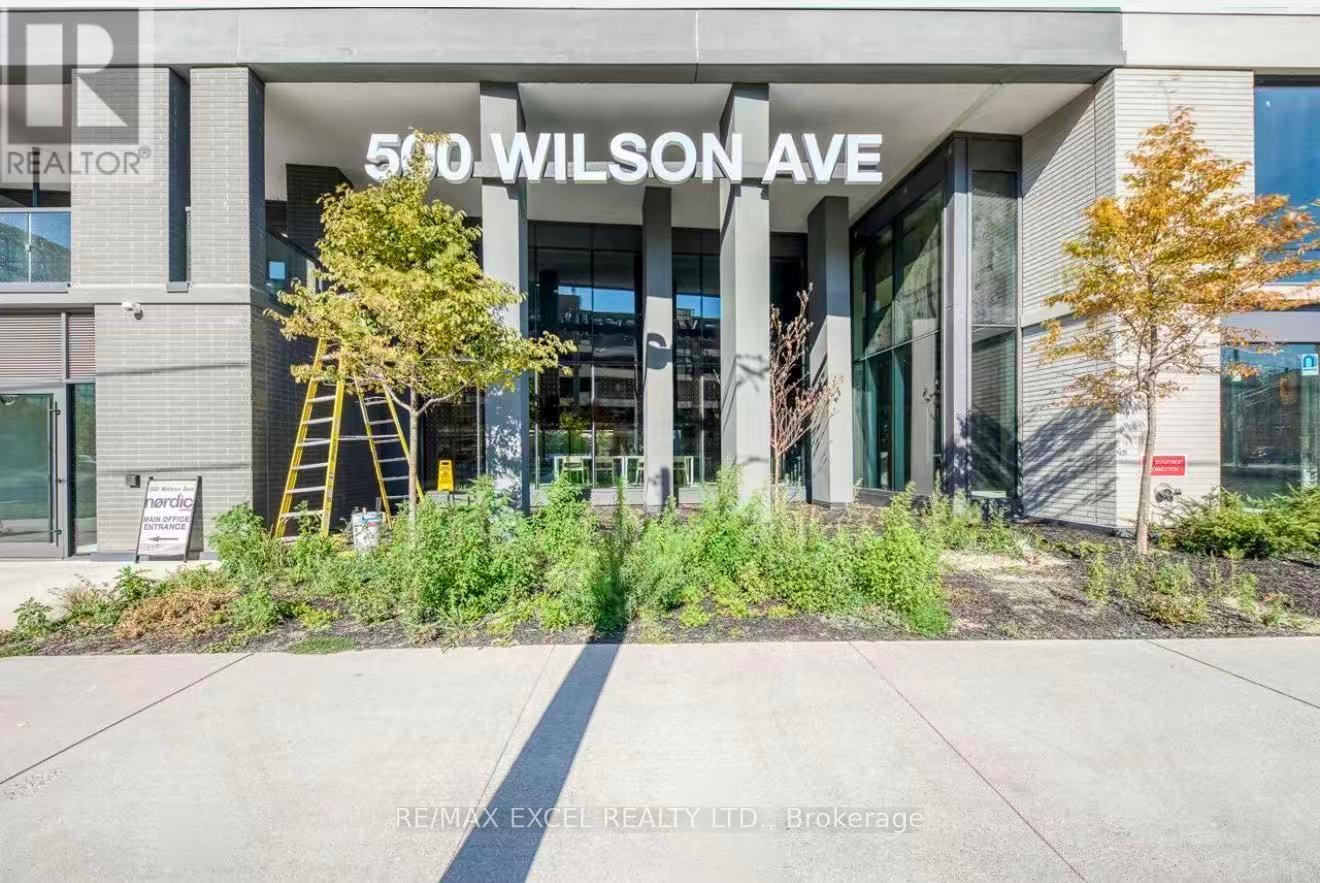
Welcome To Nordic Condos In Clanton Park. 1 Bed + Den, 1 Bath West Facing Unit With 89 Sf Patio.Extensive Green Space, Thoughtfully Designed Amenities, Innovative Architecture And Integrated Connectivity To Everything Around. Elevate Your Lifestyle With Our Premium Amenities: A Sleek Catering Kitchen, Round-The-Clock Concierge, Serene Fitness Studio Featuring A Yoga Room, Inviting Outdoor Lounge Areas With Bbqs, High-Speed Wi-Fi-Enabled Co-Working Space, Versatile Multi-Purpose Room With A Second-Level Catering Kitchen, Soft-Turf Children's Play Area, Outdoor Exercise Zone, Convenient Pet Wash Stations, And A Vibrant Playground. A Community Where Every Element Contributes To Creating The Perfect Home. Central Location! Close To Wilson Subway Station, Hwy 401, Allen Rd, Yorkdale Mall & Much More! Community Oriented Lively Neighbourhood. Close To Parks, Shopping, Restaurants & Transit. Welcome To The Pinnacle Of Comfort And Convenience In Wilson Heights. (id:62616)
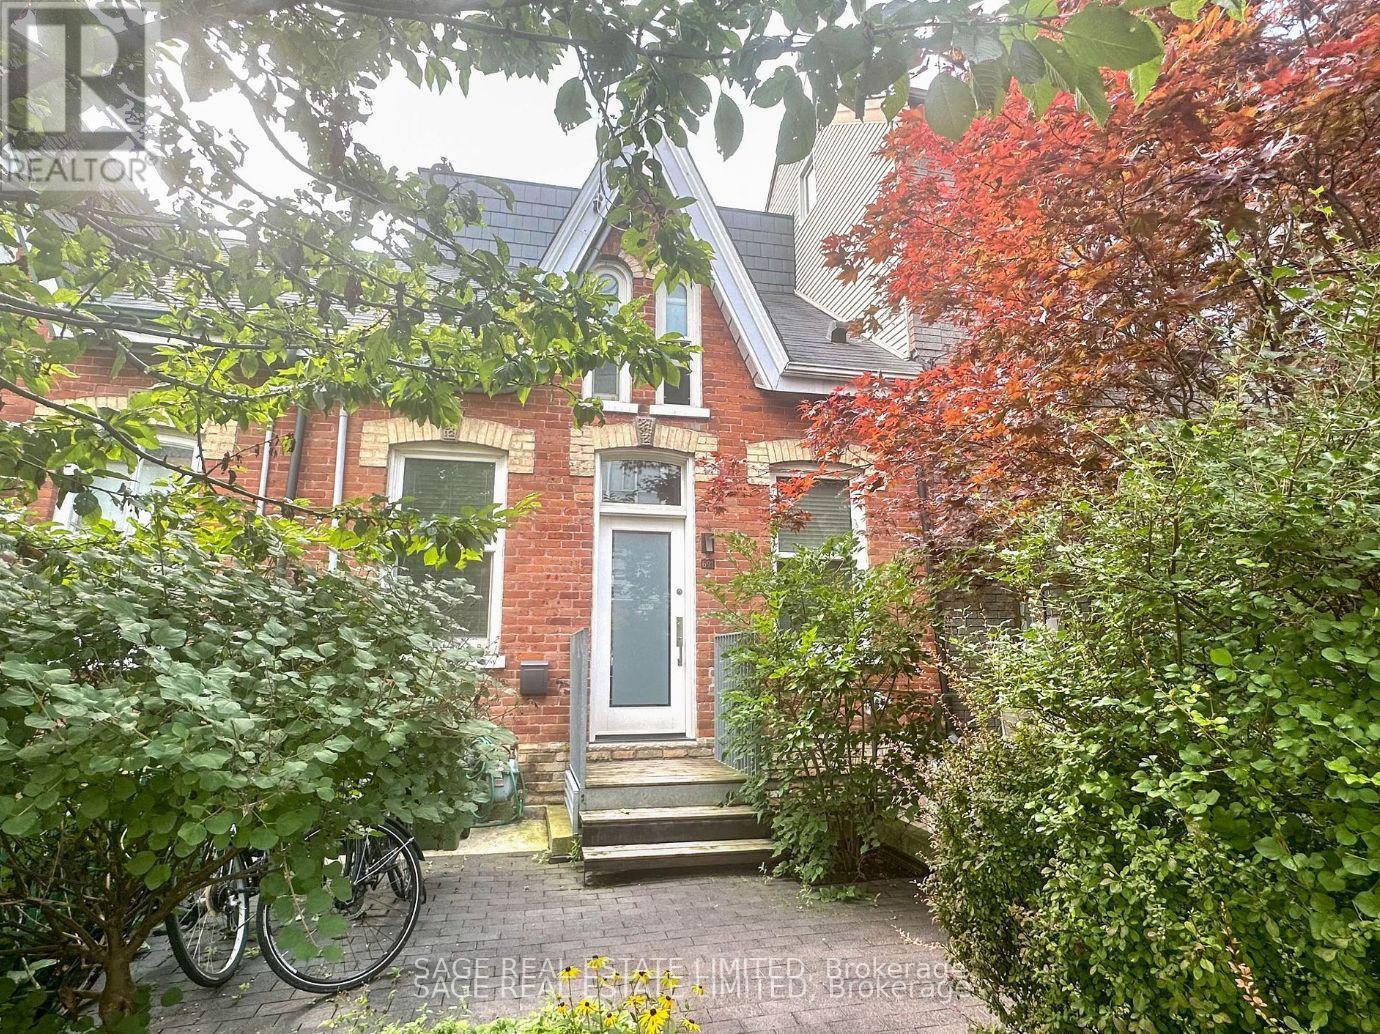
Lower - 691 Richmond Street W
Toronto, Ontario
Escape the typical condo building and enjoy this ideal alternative, perfectly situated between the vibrant King and Queen West neighbourhoods. Tucked away on a quiet residential stretch of Richmond St W, this charming apartment features a private entrance, offering a more peaceful living experience. This is not your typical lower-level unit, with 9-foot ceilings and large windows, the space feels bright and airy throughout. It offers modern finishes, an open concept living area, a fully equipped kitchen, sufficient space for an at home office and dining area, over sized bedroom & ensuite laundry. With a walk score of 99, everything you need is just steps away, including grocery stores, shops, and some of the city's best restaurants. Trinity Bellwoods Park is nearby, and public transit is easily accessible, with 24-hour streetcar service along both Queen and King Street, making commuting simple. Street permit parking is available through the City of Toronto. (id:62616)
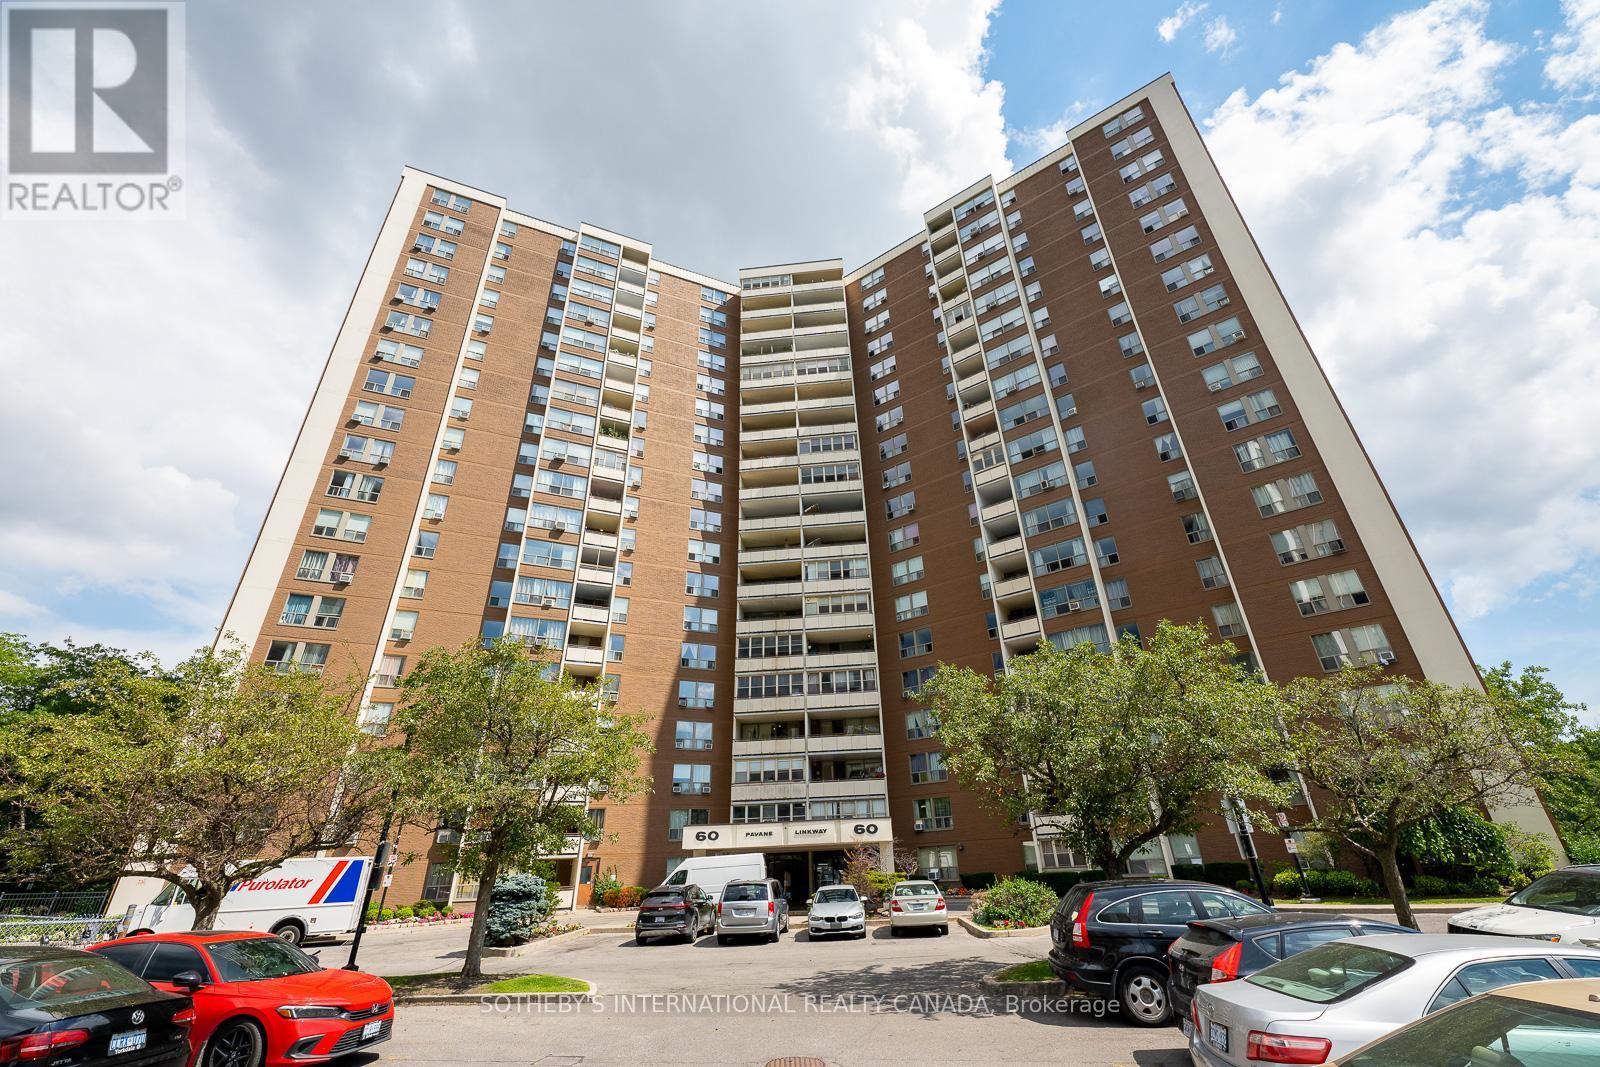
706 - 60 Pavane Link Way
Toronto, Ontario
Spacious and bright 3 bedroom suite with clear views and efficient layout. Well managed condominium in a convenient location. Amenities include - indoor pool, sauna, party room and security concierge. Surrounded by parks, ravine and trail network, Botanical Gardens and more. Perfect family sized unit. Maintenance fees cover the utilities. Must see! (id:62616)
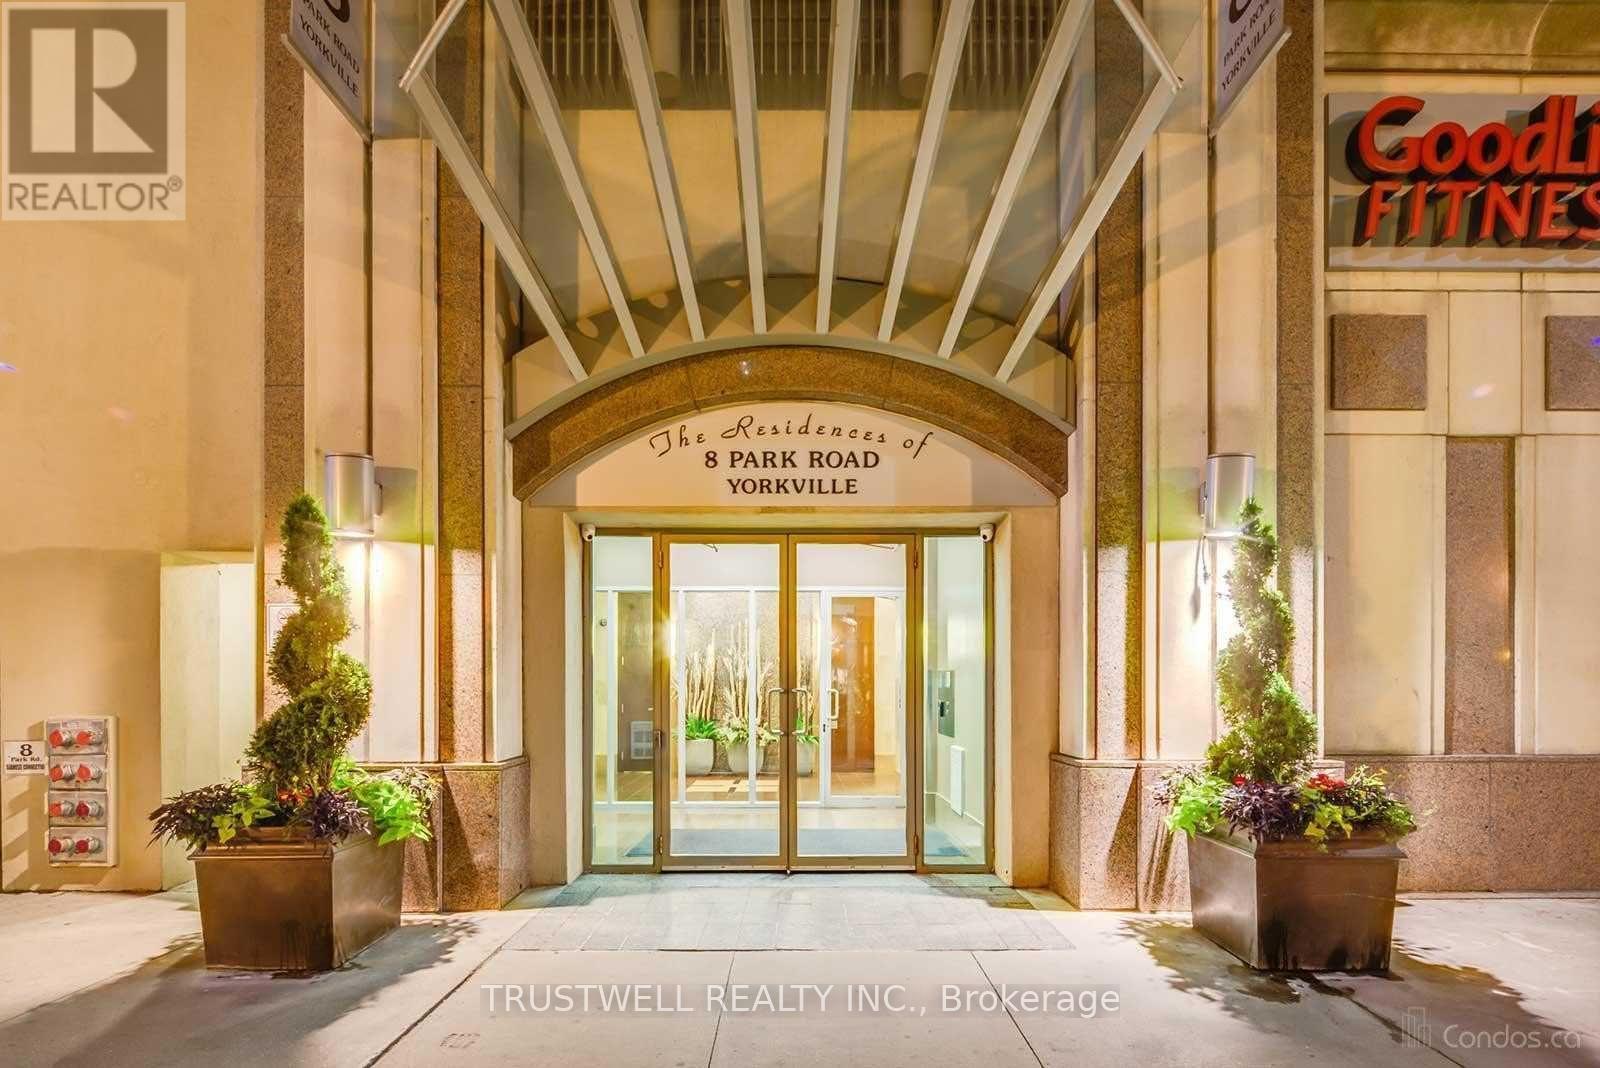
1905 - 8 Park Road
Toronto, Ontario
Location, Location, Location! Welcome to the Residences of 8 Park Rd, Yorkville!! Step into this sun-filled, spacious corner suite offering breathtaking panoramic city views and approximately 1,070 sq. ft. of thoughtfully designed living space. Floor-to-ceiling windows showcase stunning city views, beautifully enhanced by vibrant autumn foliage, creating a picturesque and serene backdrop. This bright and airy residence blends comfort and sophistication, perfect for modern urban living. Featuring a beautifully updated kitchen, and brand new appliances, expansive living and dining areas, 2 generously sized bedrooms, featuring a desirable split-bedroom layout, with the two bedrooms positioned separately for added privacy with 2 full bathrooms, this home offers both functionality and elegance. Ideally located in the heart of prestigious Yorkville, this residence epitomizes upscale city living. Enjoy direct and convenient access to the subway and GoodLife Fitness, making daily commuting and wellness effortless. Just steps away from world-class shopping, fine dining, cafés, museums, art galleries, grocery stores, theatres, banks, and top universities-everything you need is right at your doorstep. Includes parking and locker for added convenience. Residents enjoy premium building amenities such as a 24-hour concierge, a beautifully landscaped outdoor BBQ terrace on the 15th floor, a library, party room, games room, and conference facilities. A rare opportunity to own a luxurious, move-in-ready suite in one of Toronto's most sought-after neighborhoods-perfect for end-users and investors alike. (id:62616)
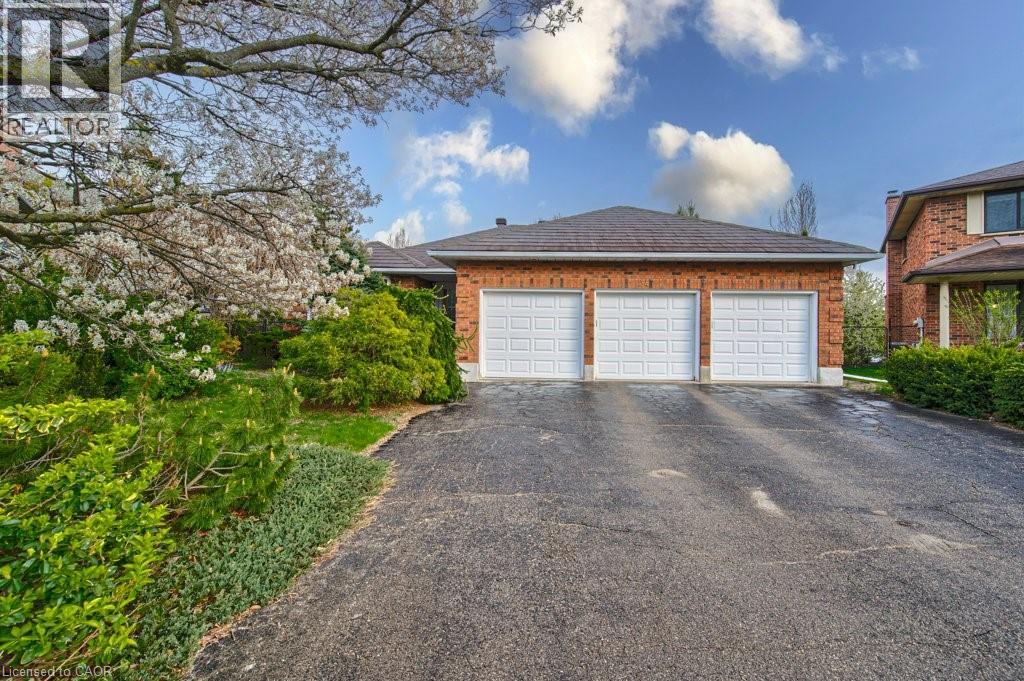
247 Rolling Acres Court
Kitchener, Ontario
Tucked away on a quiet cul-de-sac in Kitchener’s sought-after Idlewoods neighbourhood, this rare 1,930 sq. ft. bungalow with IN-LAW potential and almost 4,000 sq. of finished space, offers the perfect blend of space, comfort, and natural beauty. Designed for both everyday living and entertaining, the home features a bright, open-concept layout enhanced by large windows and skylights that flood the interior with natural light. The main floor showcases hardwood flooring, spacious principal rooms, and two cozy gas fireplaces that add warmth and character throughout the home (a 3rd fireplace in the basement). With three full bathrooms, and four walk-outs, this bungalow provides exceptional convenience for families and guests alike. The fully finished walkout basement expands the living space with durable laminate flooring and seamless access to the stunning park-like backyard — an ideal setting for relaxing, gardening, or entertaining outdoors. Surrounded by mature trees and nestled on a premium lot, this property offers a rare sense of privacy and tranquility while remaining close to all amenities. Lots of updates throughout the years- steel roof with stone coating (2018), triple glazed windows/skylights/sliding doors (2012), chimney rebuilt (2019), newer garage doors, and more. Potential in-law setup, as there is separate entrance to the basement, from the garage. A truly rare find, this bungalow combines timeless charm, generous living space, and an exceptional location. (id:62616)

4606 - 3 Gloucester Street
Toronto, Ontario
The Gloucester On Yonge One Bed Unit Offers Stunning West Unobstructed Views of The City & Lake Ontario. By Concord Offers Exceptional Elegant Design & Direct Access To The Subway Station! 9' Smooth Ceilings, Built-In Closet Org Sys, Quality Durable Designer Flr Thru-Out. European Chef Inspired Kitchen with Sleek Integrated Appliances. Concord Biospace Offers Air-Clean Filtration Sys & Water Leak Detection Sys. Touchless Building Entry & Elevator E-Calling Tech. Steps Away From Yorkville, UofT, Hospitals & Eaton Centre. **EXTRAS** Enjoy Resort-Style Amenities. State Of The Art Fitness Centre, Outdoor Swimming Pool, Dining Room, Lounge, Library, Guest Suites, 24Hr Concierge, Visitor Parking And More! (id:62616)
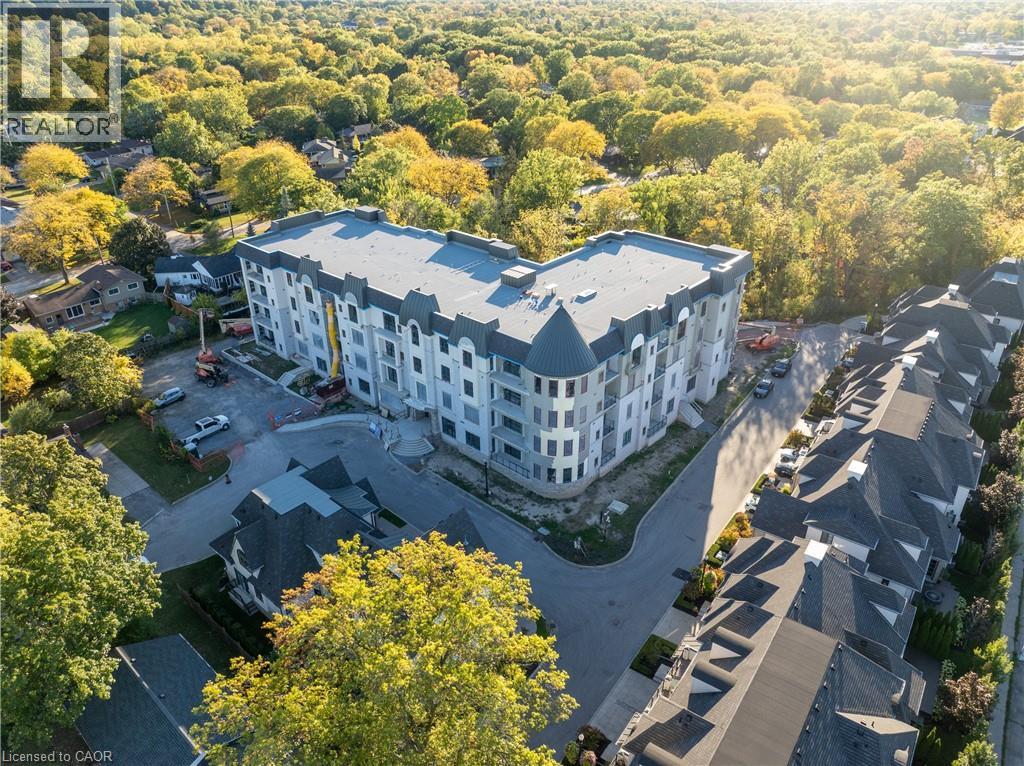
2 Arbourvale Common Unit# 209
St. Catharines, Ontario
Welcome to The Cardin at Coveteur, Niagara's newest address for luxury living. This stunning second-floor suite offers 1,160 sq. ft. of beautifully finished living space with 1 spacious bedroom and captivating West-facing views of the surrounding natural scenery. Designed for modern elegance, this open-concept suite features 10-ft ceilings, 8-ft doors, and an architecturally distinctive circular foyer. Personalize your home with one of four curated designer decor styles Parisian, Scandinavian Chic, New York Loft, or European Traveller each crafted for timeless sophistication. The kitchen boasts designer cabinetry with crown moulding, an eat-in island perfect for entertaining and a spacious pantry. Enjoy year-round comfort with an Echobee smart thermostat and an individual high-efficiency MagicPak system with fresh air ventilation. Elegant three-pane sliding doors open to a private balcony offering serene views. Building amenities include a landscaped outdoor terrace, party room with kitchen, library and lounge with two-sided fireplace, and a fitness and yoga studio. One underground parking space and locker included. Built strong with Insulated Concrete Forms (ICF) for superior quality and energy efficiency. Construction is underway with occupancy expected Fall 2026. (id:62616)
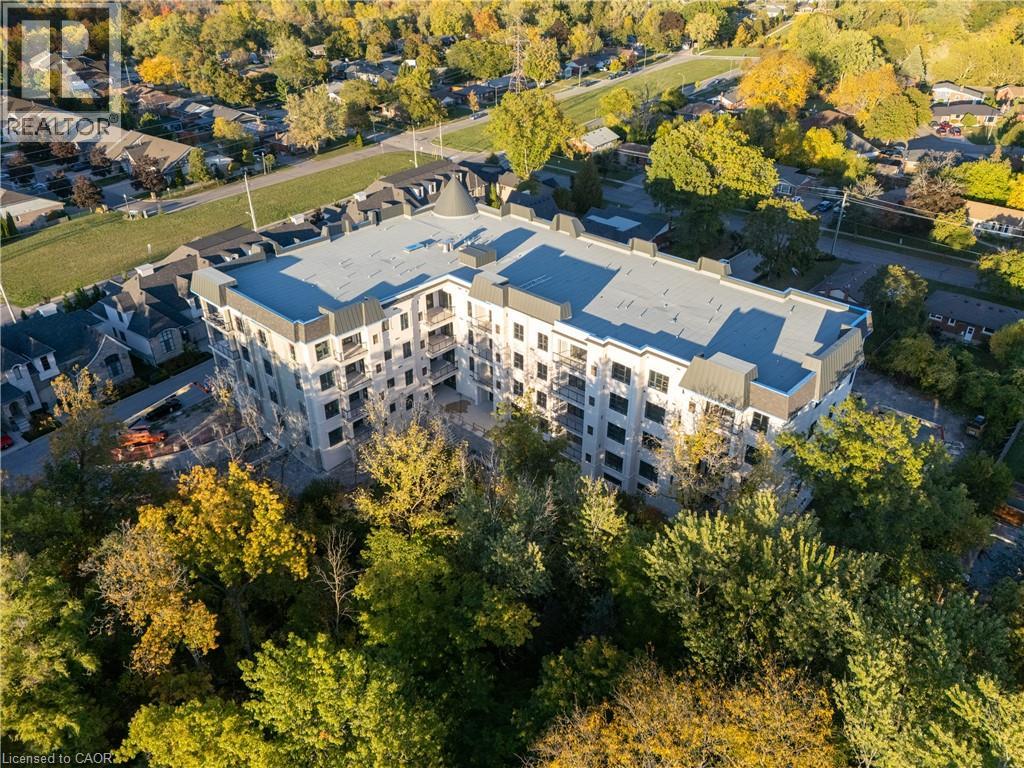
2 Arbourvale Common Unit# 410
St. Catharines, Ontario
Welcome to The Gaultier A2 at Coveteur, Niagara's newest address for luxury living. This stunning fourth-floor suite offers 1,457 sq. ft. of beautifully finished living space with 2 spacious bedrooms and captivating West-facing views of the surrounding natural scenery. Designed for modern elegance, this open-concept suite features 10-ft ceilings, 8-ft doors, and an architecturally distinctive circular foyer. Personalize your home with one of four curated designer decor stylesParisian, Scandinavian Chic, New York Loft, or European Traveller each crafted for timeless sophistication. The kitchen boasts designer cabinetry with crown moulding, quartz countertops, a tile backsplash, and an eat-in island perfect for entertaining. Enjoy year-round comfort with an Echobee smart thermostat and an individual high-efficiency MagicPak system with fresh air ventilation. Elegant three-pane sliding doors open to a private balcony offering serene views. Building amenities include a landscaped outdoor terrace, party room with kitchen, library and lounge with two-sided fireplace, and a fitness and yoga studio. One underground parking space and locker included. Built strong with Insulated Concrete Forms (ICF) for superior quality and energy efficiency. Construction is underway with occupancy expected Fall 2026. (id:62616)
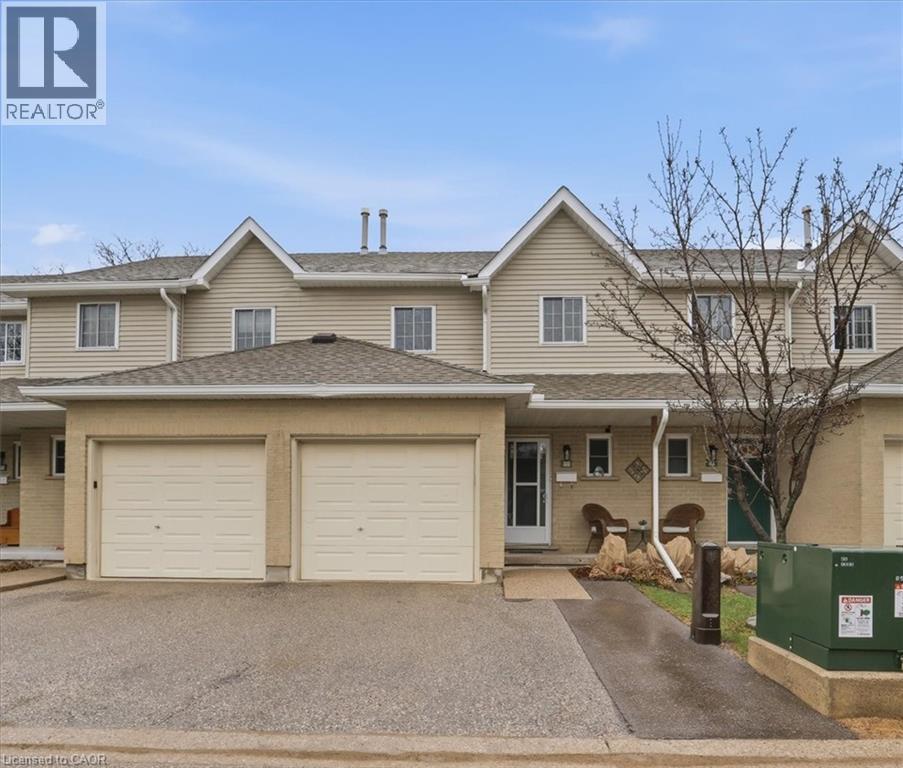
10 Holborn Court Unit# 30
Kitchener, Ontario
Have you been looking for your first home? A family friendly neighbourhood? This 3 bedroom townhome is officially on the market! Located on a quiet court, perfect for a low traffic environment for you and your family. A quiet porch coffee is calling your name. Updated from top to bottom, this home is move-in ready starting with new laminate flooring throughout the main floor. With a proper dining room for family dinners and the perfect living room to gather to watch your favourite shows. The galley style kitchen with a double sink and plenty of cabinets and counter space including space for the perfect coffee bar. 4 stainless steel appliances are included, dishwasher, stove, over the range microwave and refrigerator. Complete with a beautiful pantry with a Flemish glass door and pull-out organizers. Walk-out to the backyard and enjoy a meal on the back deck. An oversized 2 piece powder room finishes off the main floor level. As you make your way upstairs on the brand new comfy carpet you'll find 3 bedrooms and a 4 piece bathroom with cheater en-suite access to the primary bedroom. Don't miss the 'his and hers' closets in the primary bedroom (including a walk-in). The bathroom features a new tub and a granite topped vanity. If you need some more space, the perfect recreation room with brand new flooring waits downstairs. Bonus, it is warmed up by an electric fireplace that has the perfect mantel for your seasonal decor. Plenty of storage in the utility/laundry room (washer and dryer included) plus a rough-in for a 3rd bathroom. Walking distance to the Zehrs grocery store, Starbucks, dollar store, Canadian Tire, public transit, parks and schools. A short distance to HWY 7/8 and HWY 401. The perfect mix of a great location and a move-in ready home. (id:62616)
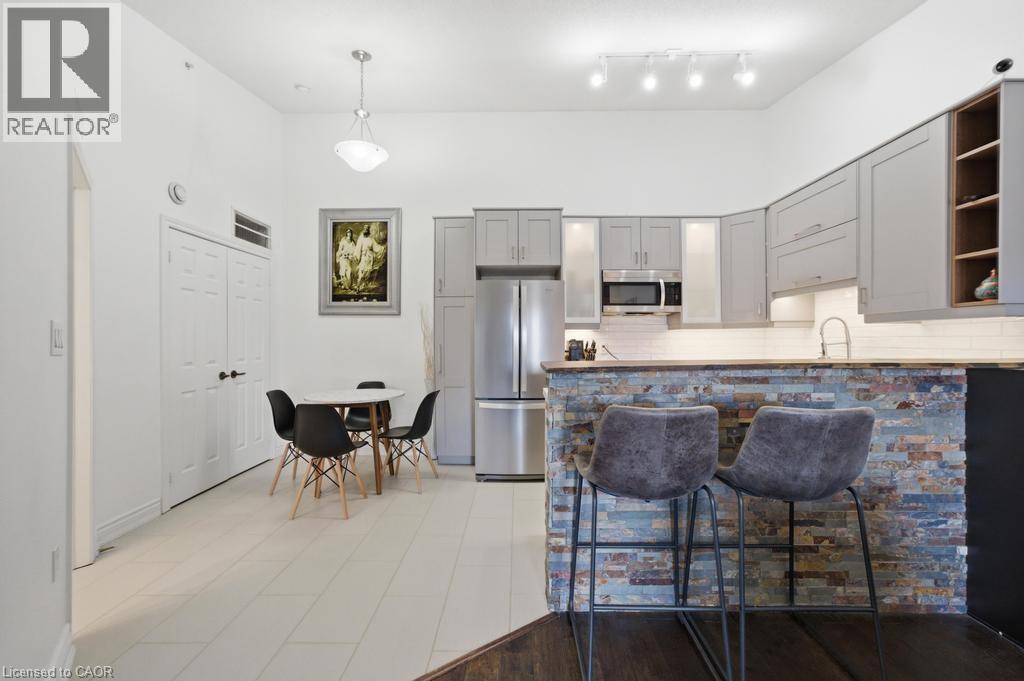
4013 Kilmer Drive Unit# 410
Burlington, Ontario
Welcome to this beautifully updated and spacious 1-bedroom condo offering over 600 sq ft of comfortable living. Thoughtfully designed, this unit features a bright and functional layout with plenty of room to live, work, and entertain. The updated kitchen showcases modern finishes, ample cabinetry, and a clean, stylish design that flows seamlessly into the open living and dining area. Large windows fill the space with natural light, enhancing the warm and inviting atmosphere throughout. The generously sized bedroom offers excellent space and comfort, while the overall unit is well-maintained and move-in ready. Perfect for professionals or couples seeking both style and practicality. This unit also includes the added convenience of 1 underground parking space and 1 locker, providing extra value and storage. Ideally located close to shopping, transit, restaurants, and everyday amenities, this condo offers the perfect blend of lifestyle and location. Don’t miss your opportunity to lease this beautiful and spacious unit! (id:62616)
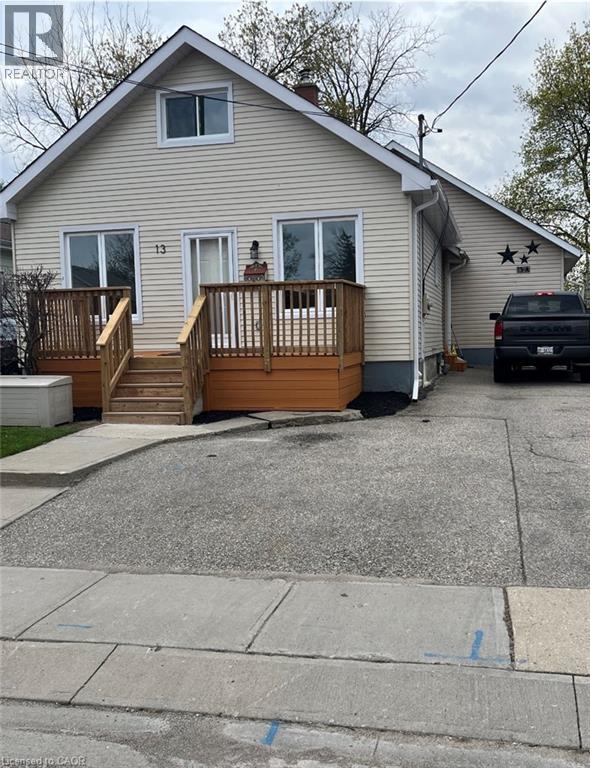
13 Stanley Street
Cambridge, Ontario
Two homes in one, 13 Stanley Street is perfect for the dual family, in-law, mortgage helper or investor and is ideally located in a quiet West Galt neighbourhood close to the Downtown Core and Gaslight District. Original one and half story home has been completely and professionaly renovated inside and out including new windows and aluminum siding.The interior has the look and feel of a brand new home The entire property is tastefully finished and designed throughout with the front dwelling consisting of a main floor bedroom, two large bedrooms on the upper level, finished rec room with 1.5 baths. The rear dwelling is a bungalow design, built 1997, with a large eat-in kitchen, walkout to large rear deck, two bedrooms on the main floor, finished basement with additional bedroom and rec room and 1.5 baths. Both units have separate entrances, separate basements, separate furnaces, gas, hydro and water. (id:62616)
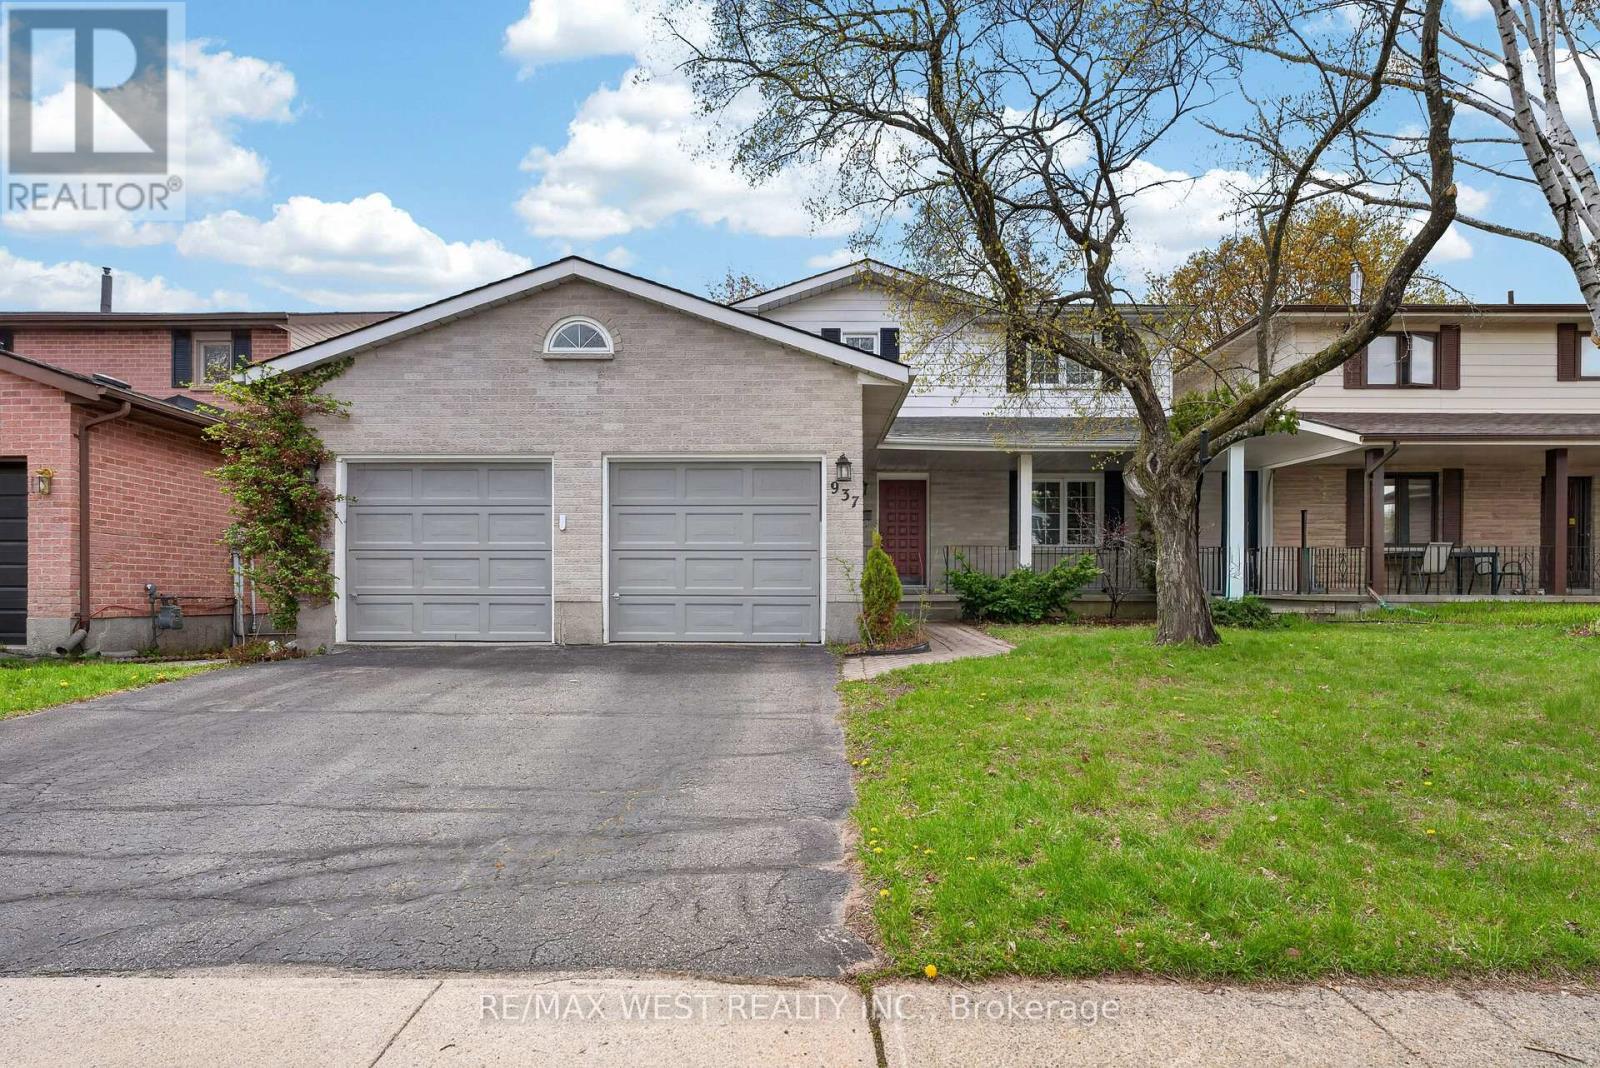
937 Alpine Court
Kingston, Ontario
Welcome to this beautifully maintained 4+1 bedroom detached home on a quite street with a double garage, located in one of the best areas of Kingston. situated on an impressive almost 50 Foot frontage lot, this spacious home offers 2, 316 sq ft. above grade, plus additional finished living space in the basement. Designed for both comfort and functionality, the main floor features a dedicated office, perfect for a home business or remote work, along with a convenient main floor laundry room. The bright and airy dining room showcases stunning floor to ceiling tow-storey windows, filling the home with natural sunlight and offering beautiful views of the backyard. Enjoy entertaining on the extra-large backyard deck with double access doors from both the kitchen and living room. The home also features a large entrance porch, double garage, and spacious driveway with ample parking. The Second floor offers generously sized bedrooms including a large primary retreat with a walk-in closet and a 4 piece ensuite bathroom featuring heated floors. The open staircase overlooks the dining room and backyard, adding to the home's elegant and spacious feel. The Finished basement includes a large recreation room with a cozy gas fireplace, and additional bedroom ideal for extended family or guests, and a workshop for hobbies or repair needs. A wonderful family home in a prime location, close to shopping centers, restaurants, schools, and easy access to Highway 401 (id:62616)
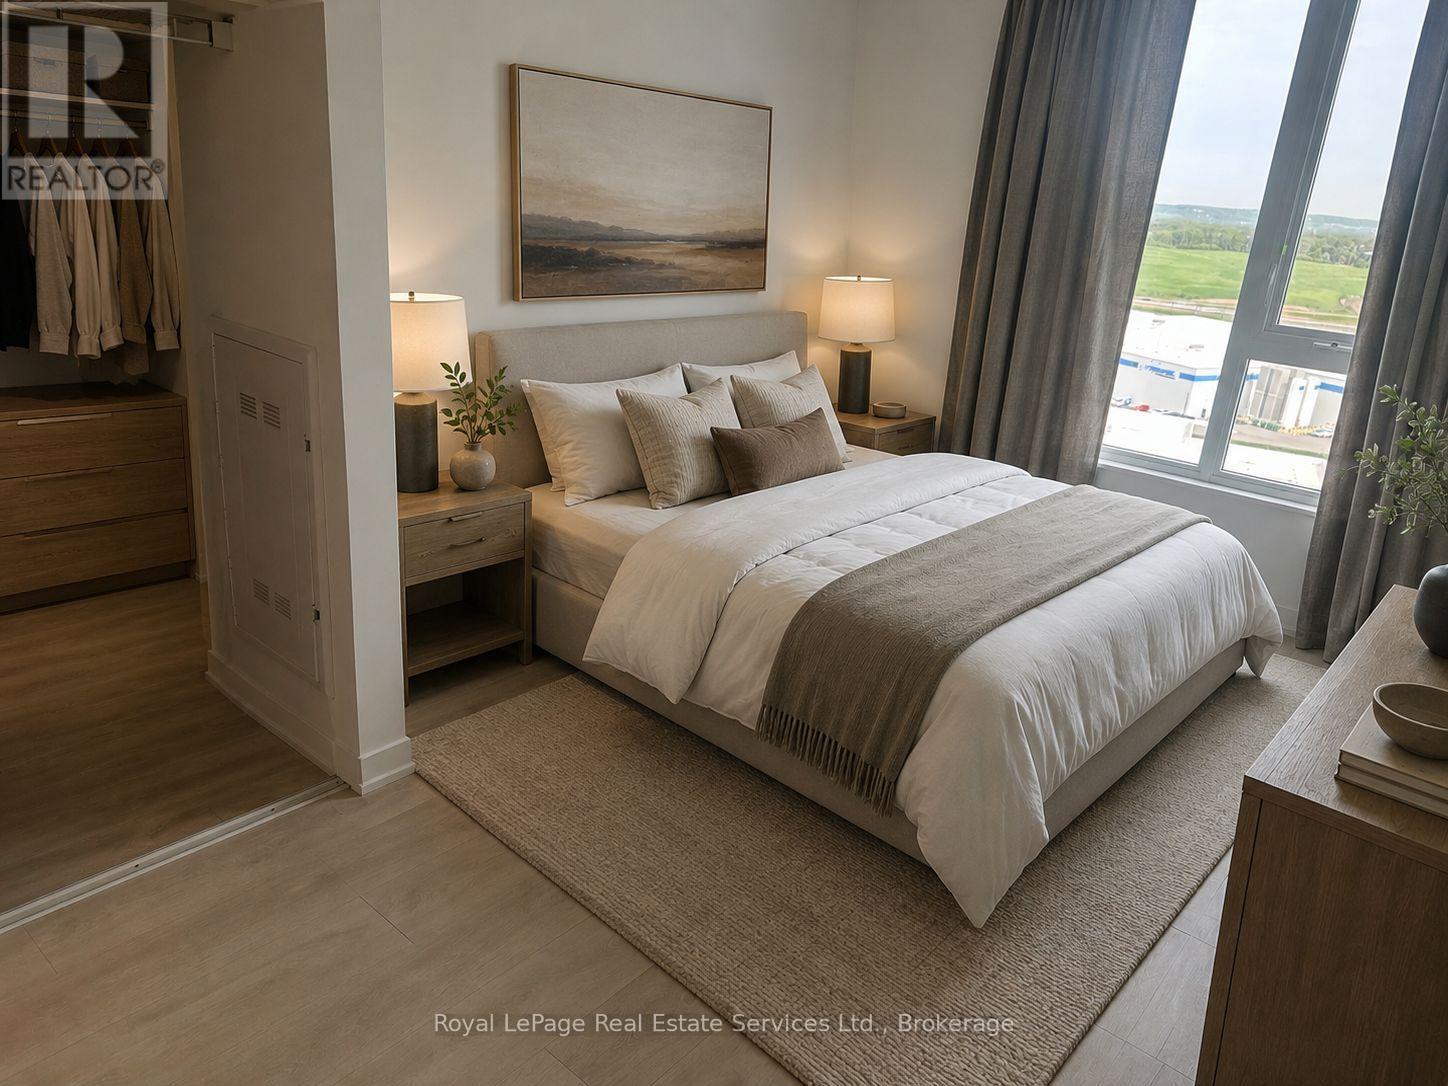
D1606 - 4878 Powers Common
Burlington, Ontario
Location, location, location! Prime location in coveted Alton Village. Live in the brand new REALM building, contemporary and convenience all wrapped up in one. From the Smart home system to the incredible features that make this Penthouse suite stand out, this 2 bedroom + 2 four piece bath condo is an amazing value for this building. Come enjoy the private balcony, great way to extend the living space further. Great view of the Toronto skyline and the Niagara escarpment! Premium amenities include a fitness centre, yoga studio, party room, sauna, pet spa, kids play room and computer/meeting room. As if all this wasn't enough, home is conveniently located close to multiple highways, making commuting easy, whichever direction you are heading. Whatever you need, can be found close by. Building has been thoughtfully designed with state of the art infrastructure, already comes equipped with EV-ready parking and electric car chargers. Come enjoy a beverage of your choice on your private balcony, with this spectacular and unique view! Whether you love hiking, bike rides or enjoying the comfort of your home, this large and beautiful condo is waiting for your enjoyment. Rental includes laundry suite, one parking spot AND one locker. Drapes already installed and included. Shower rods installed and included. No rentals, to be paid by tenant! Best deal in the development!!! (id:62616)
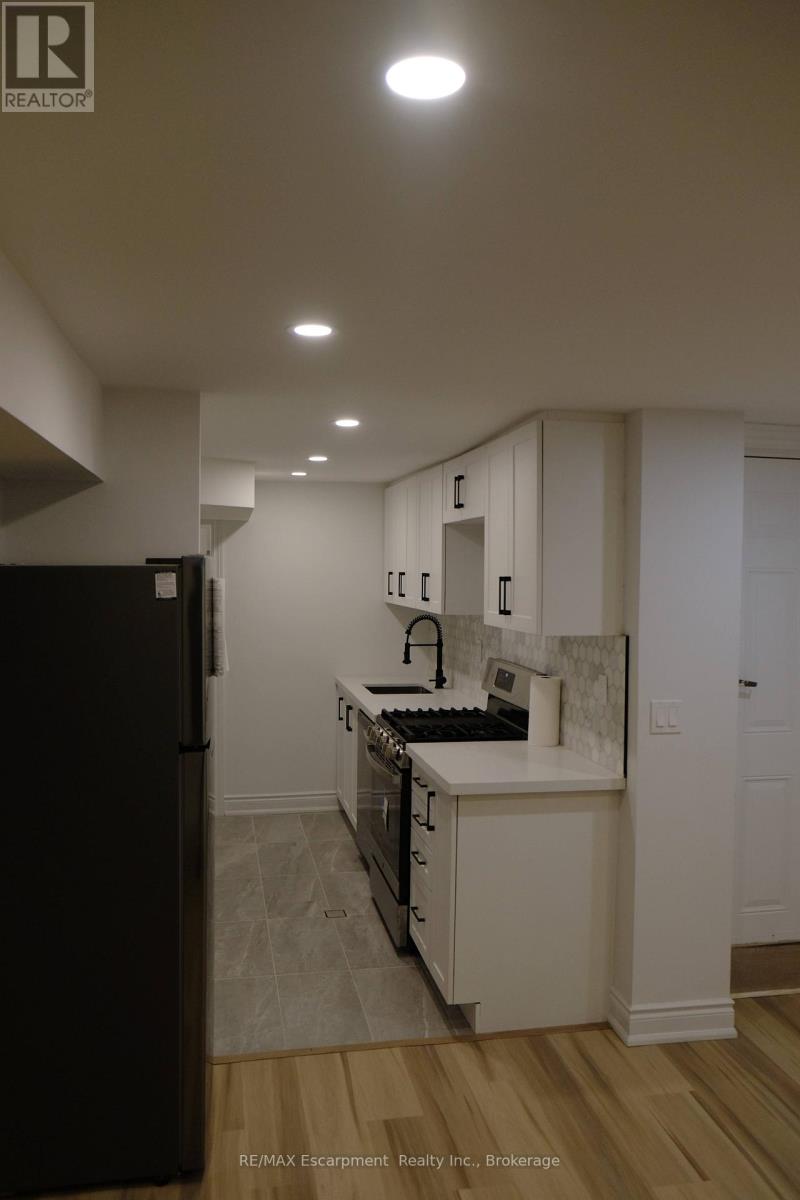
Lower - 118 Sackville Street
Toronto, Ontario
Available June 1, 2026. 876 Sqft - 2 Bedroom lower floor apartment. 1X 4 - Piece washroom *Ensuite Laundry. Recently renovated unit! Part of a legal 4-unit semi-detached house that has recently been completely renovated with new finishes and appliances. *Central heat, A/C. Tenant is responsible for hydro and lawn maintenance. Enjoy a private fenced yard, with a shared common space. (id:62616)
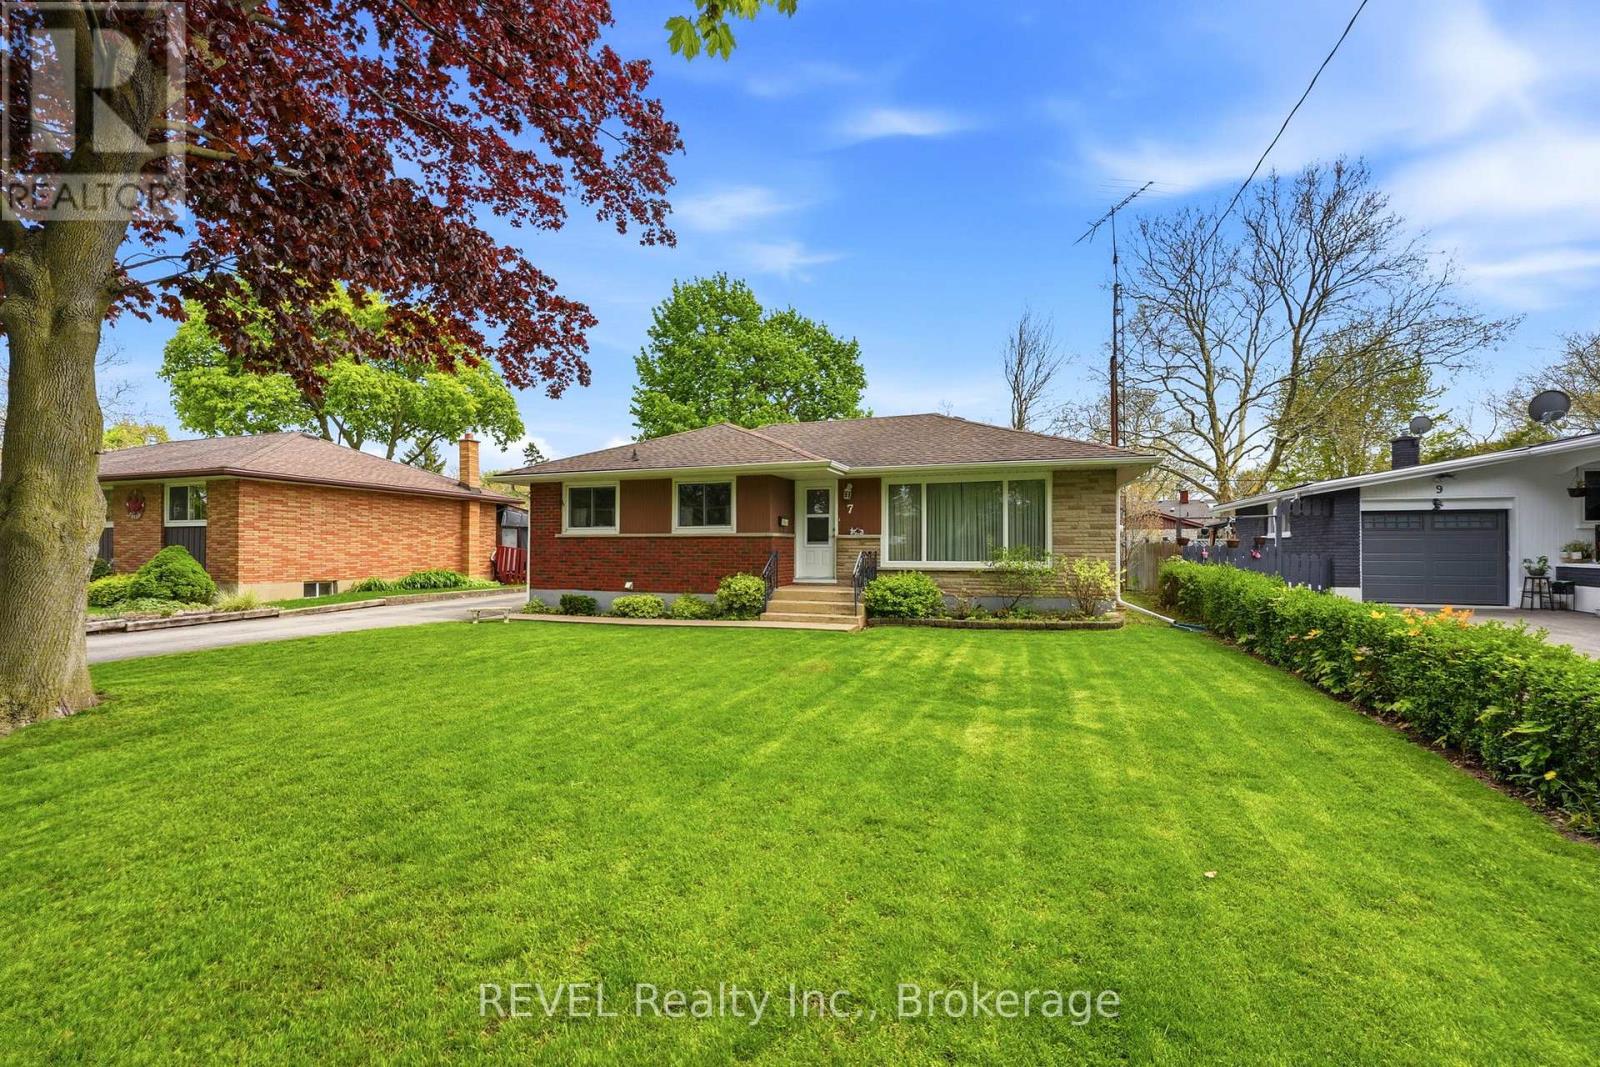
7 Brucedale Avenue
St. Catharines, Ontario
Welcome to this beautifully maintained 3-bedroom bungalow nestled in a highly sought-after north end neighborhood. This warm and inviting home has been lovingly cared for and offers the perfect blend of comfort, space, and location. Featuring 2 bathrooms and a fully finished basement complete with a cozy gas fireplace, there's plenty of room for the whole family to relax and entertain .Situated on a large private lot, the spacious backyard offers endless possibilities - from gardening and play areas to outdoor entertaining and quiet evenings at home. The home also offers separate entrance potential, making it an excellent opportunity for a future in-law suite or additional living space. Located in a beautiful, quiet area close to walking trails, shopping, schools, and transit, this property delivers convenience while maintaining a peaceful neighborhood feel. A wonderful opportunity to own a move-in-ready home in one of the city's most desirable north end locations! (id:62616)
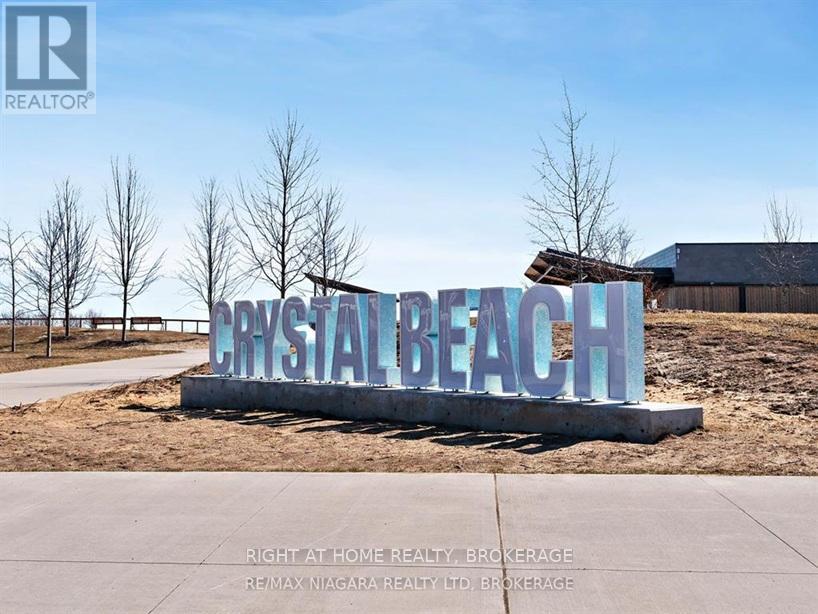
4345 Erie Road
Fort Erie, Ontario
Rare Waterfront Opportunity in Crystal Beach - 40 x 397 Ft Sandy Beachfront Property ------Welcome to Crystal Beach, a place where generations come together and life moves to the gentle rhythm of the lake. Opportunities like this are truly rare: a prime waterfront property with direct access to one of Crystal Beach's beautiful sandy shores and crystal-clear, shallow water, ideal for swimming, paddleboarding, boating, or simply watching breathtaking sunsets over Lake Erie. The Buffalo Canoe Club is just a stroll down the beach, adding to the charm and lifestyle this location offers. Removing the existing cottage provides the perfect opportunity to create your dream waterfront home or seasonal retreat. Whether you envision a modern coastal escape or a timeless family cottage, this property is ready for the next generation of memories. Municipal water and sewer services make future development easy and convenient. There is also potential to add up to two additional Accessory Dwelling Units (ADUs), creating space for extended family and guests to enjoy this exceptional lakeside setting together. Crystal Beach offers an incredible lifestyle with local shops, restaurants, trails, and everyday amenities just minutes away. Conveniently located near Fort Erie, the Peace Bridge to the USA, Niagara Falls, Niagara-on-the-Lake, and only 90 minutes from Toronto.There is also a four-season waterfront home available directly beside this property, presenting a rare extended family or multi-property investment opportunity. Come experience the magic of Crystal Beach - you will fall in love. Property is being sold "As Is, Where Is." (id:62616)
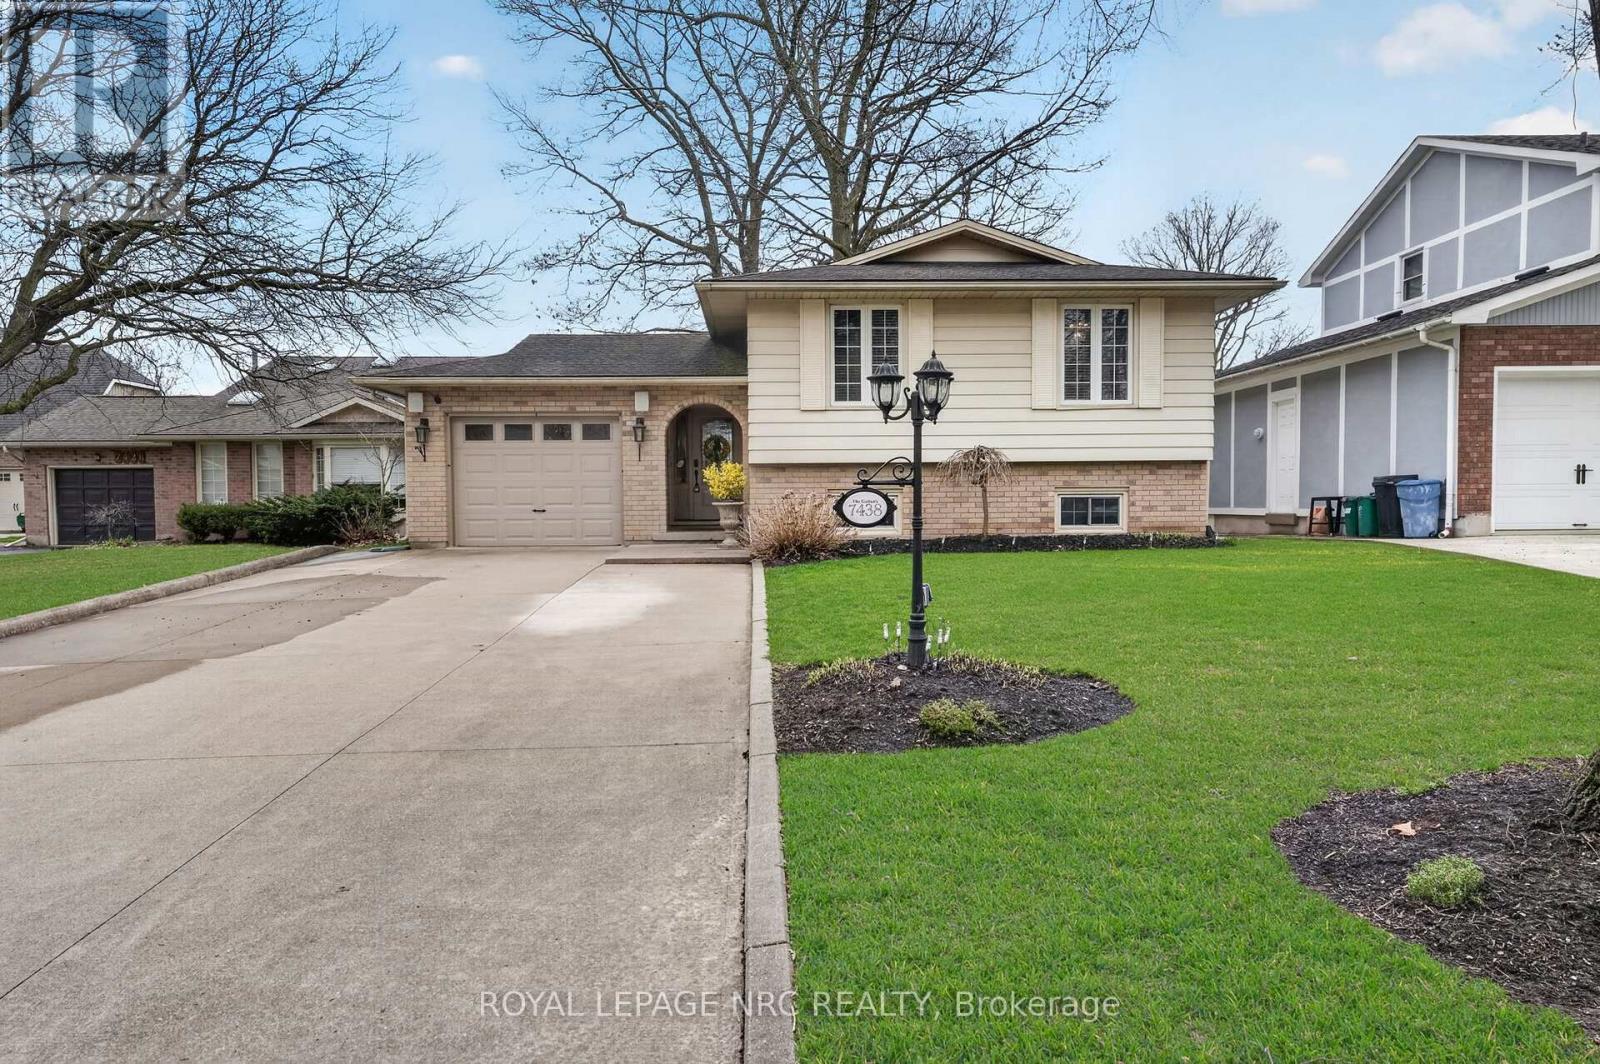
7438 Petrullo Court
Niagara Falls, Ontario
Beautiful family home located on a quiet crescent, minutes to QEW with five bedrooms! Welcoming foyer with access to backyard oasis, garage and stairs leading to upper and lower levels. Spacious main floor living with formal living and dining room with hardwood flooring and pot lights. Strategically placed Solatube skylights in living room and bathroom for additional brightness! Updated eat-in kitchen with granite countertops, and state-of-the-art appliances. Three bedrooms on the main floor, all with hardwood flooring and spacious family bath. Primary bedroom has ample closet space and overlooks the private backyard. Down the stairs to a relaxing family room, ideal for movie nights or lounging around the fireplace on a cold night. Two more large bedrooms, both with closets and oversized windows are bright and airy and share another full bathroom. Laundry/utility room has plenty of storage room, features furnace, HVAC, water softener, from 2024, complete with maintenance package. A/C 2024. There is a separate entrance off the back of the house leading into this room. Stunning concrete driveway can easily accommodate four cars. Attached single car garage as well. 52x128' lot offers a beautiful backyard oasis with large poured patio area, ideal for dining al fresco or enjoying family time! Room for kids to run and play or climb. Great area for raising a family. Fantastic schools close by. Shopping and dining within walking distance. Ideal multi-generational family home too! (id:62616)
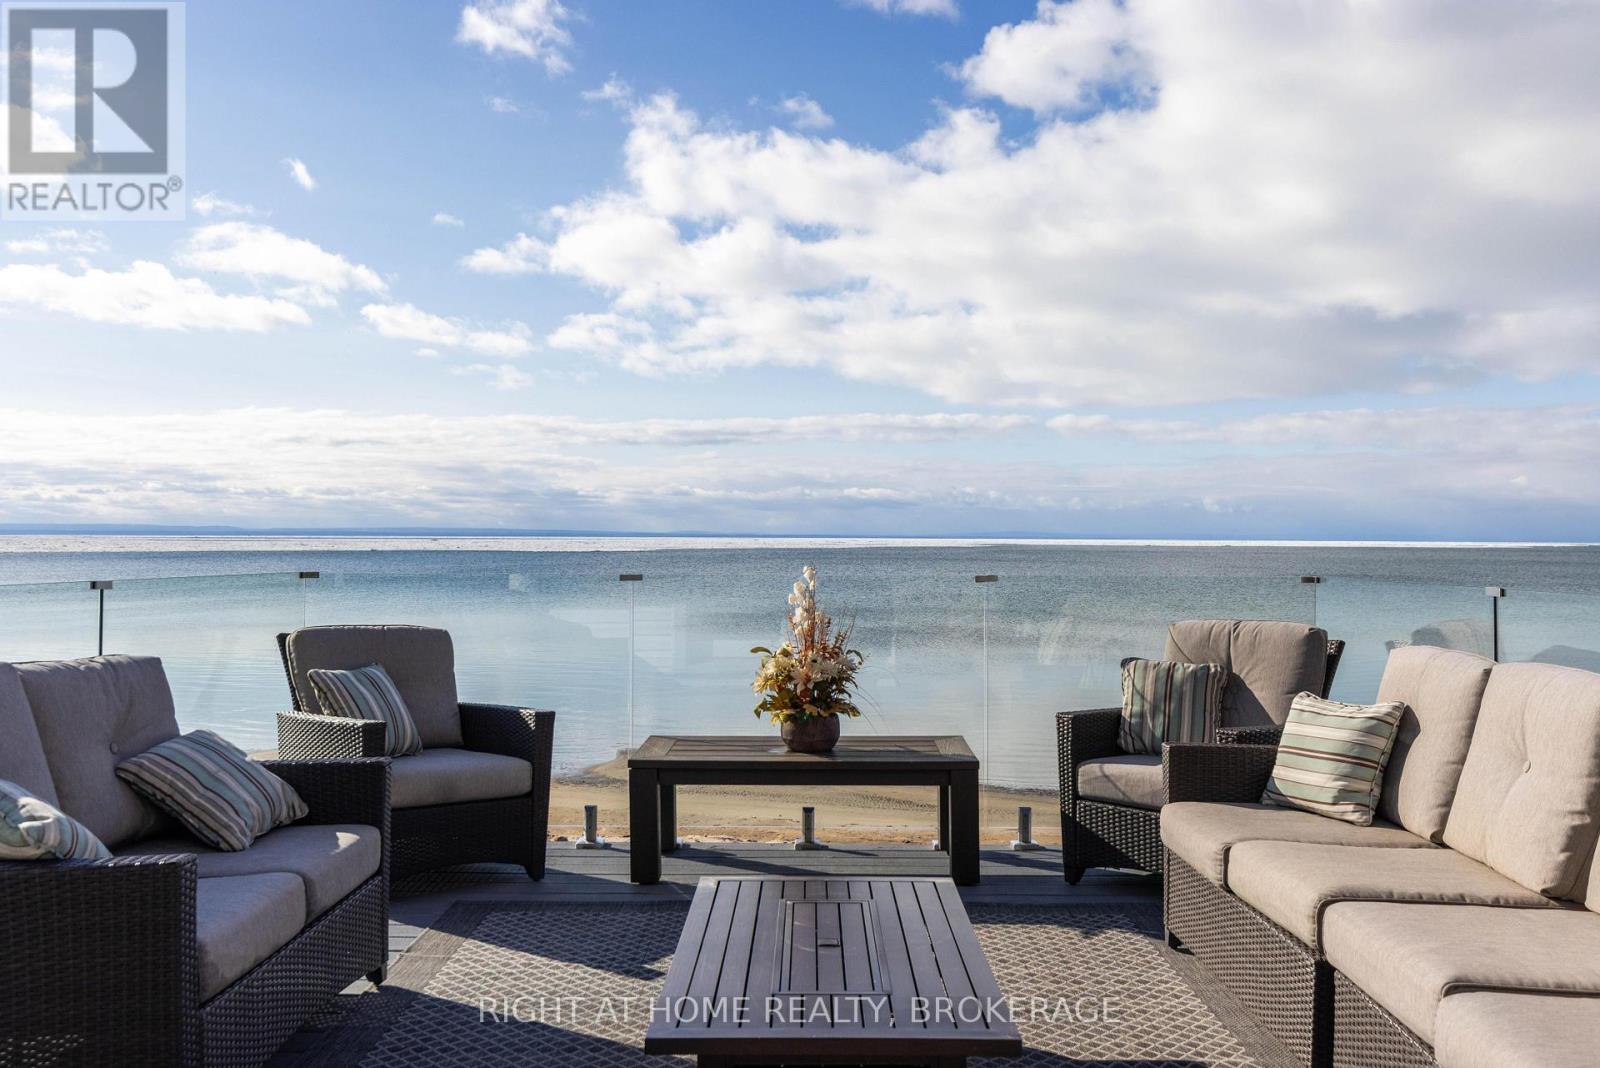
4347 Erie Road
Fort Erie, Ontario
A Rare Opportunity in Crystal Beach ----Two Side-by-Side Lakefront Properties are for Sale!!! -----Welcome to Crystal Beach, where generations gather and days unfold to the rhythm of the waves. Rarely does an offering like this arise: two lakefront properties, each with direct access to a sandy beach and crystal-clear, shallow water perfect for swimming, paddleboarding, or watching the sunset paint the horizon. ----This home is all year round. Expansive lake views fill every window, while double garden doors lead to a spacious deck with an outdoor fireplace, perfect for evening gatherings under the stars. Inside, a cozy wood-burning hearth anchors the living space, and an inviting kitchen brings everyone together. Upstairs are 3 bedrooms. The bedrooms frame postcard-perfect views through charming bay windows. The large garage offers room for vehicles and lake toys, and with municipal water and sewer, four-season living is effortless. There is also the potential to add Accessory Dwelling Units (ADUs), room for everyone to stay and play. This lakeside community offers an incredible lifestyle just minutes from local shops, restaurants, trails, and everyday amenities. Close to Fort Erie, the Peace Bridge to the USA, Niagara Falls, Niagara-on-the-Lake, and Toronto just 90 minutes away. Come see for yourself; you will fall in love! (id:62616)
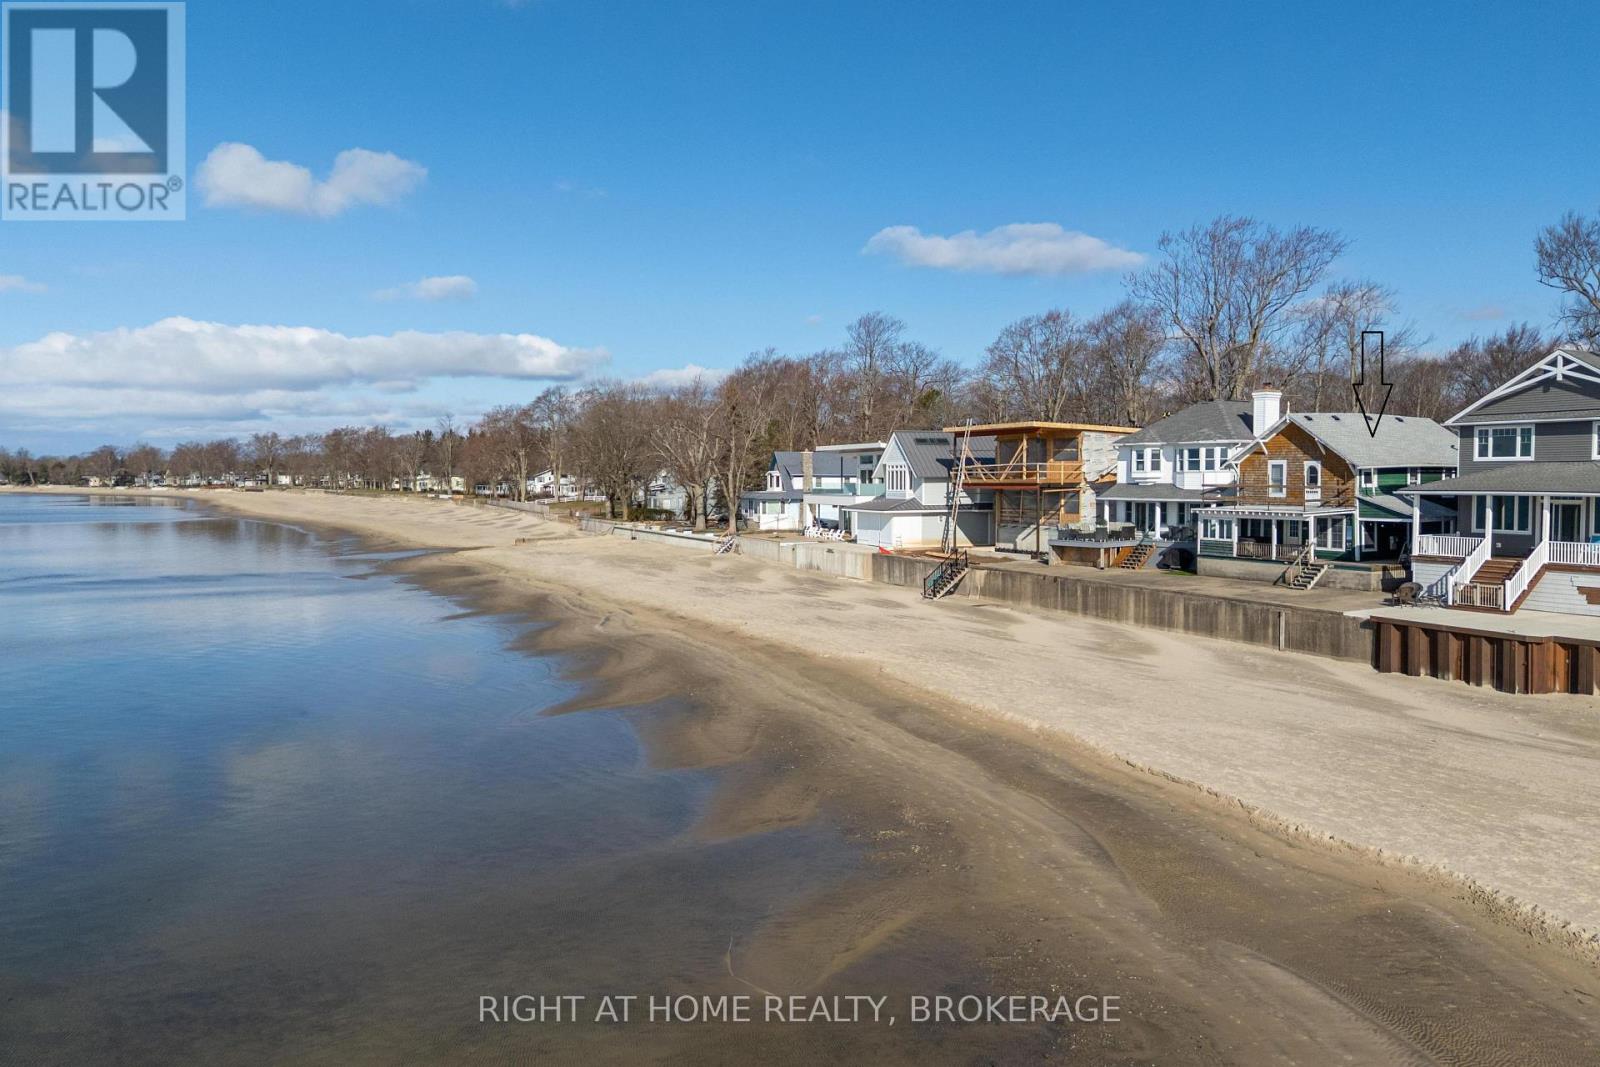
4345 Erie Road
Fort Erie, Ontario
Rare Opportunity in Crystal Beach - Two Side-by-Side Lakefront Properties. -----Welcome to Crystal Beach, where generations gather and days unfold to the rhythm of the waves. Rarely does an offering like this arise: two lakefront properties, each with direct access to a sandy beach and crystal-clear, shallow water perfect for swimming, paddleboarding, or watching the sunset paint the horizon. Buy one or both! This property is a three bedroom summer cottage that captures the nostalgic charm of carefree beach days. Its warm wood interior, claw-foot tub, and panoramic views blend vintage character with comfort. Thoughtful updates include a new roof (2019), some windows, updated plumbing, and on-demand hot water. It's ready for the next generation's memories. -- perfect for evening gatherings under the stars. Municipal water and sewer make living effortless. There is also the potential to add Accessory Dwelling Units (ADUs), room for everyone to stay and play. This lakeside community offers an incredible lifestyle just minutes from local shops, restaurants, trails, and everyday amenities. Close to Fort Erie, the Peace Bridge to the USA, Niagara Falls, Niagara-on-the-Lake, and Toronto just 90 minutes away. Come see for yourself; you will fall in love! Property is being sold "As Is, Where Is" (id:62616)
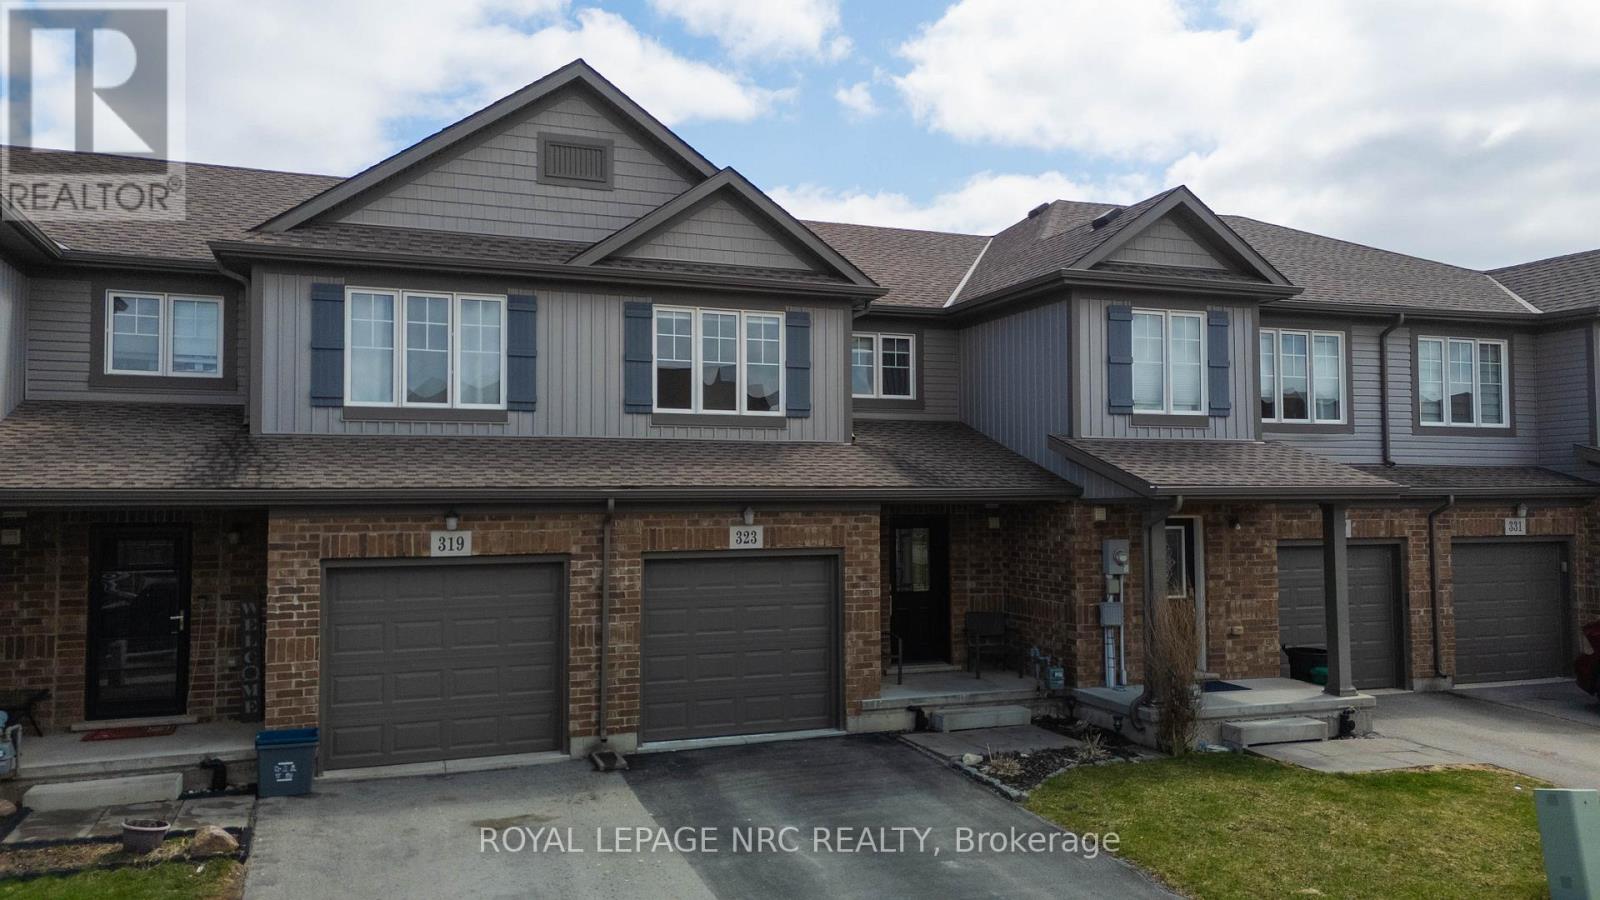
323 Silverwood Avenue
Welland, Ontario
No Condo Fees.. 10 minutes to cut the grass..front and back and less than 10 years old! Freehold Townhome in Harvest Estates, part of the Coyle Creek Area in Welland. Built in 2017 this home is perfect for a single or young couple investing in their future with real estate. And if you cashed in your equity from that big family home your kids grew up in, then moved on to their own futures here is a perfect downsize.. The main floor entry way is easy care ceramic leading past the 2 piece powder room to the Kitchen, Dining , Living space where you'll find triple windows in the living area spilling lots of sunshine in and sliding doors in the kitchen area to a 16 x 16 deck with railings and fully fenced back yard. natural Gas line for your BBQ too. An extra bank of kitchen cabinets expands pantry & storage or maybe a coffee station? and 4 Stainless steel appliances are included . The Primary bedroom can fit your king size bed and there is a walk in closet as well. There are 2 more bedrooms if the kids boomerang home but why not use one for an office space or reading room. Plus there is a fully insulated floor to ceiling basement ready to be finished exactly how you dreamed it to be. . Gaiser Park is just a walk down the street where you or the kids can play on the basketball or tennis court, playground and walking trail or take a short drive to find one of several local golf courses. (id:62616)
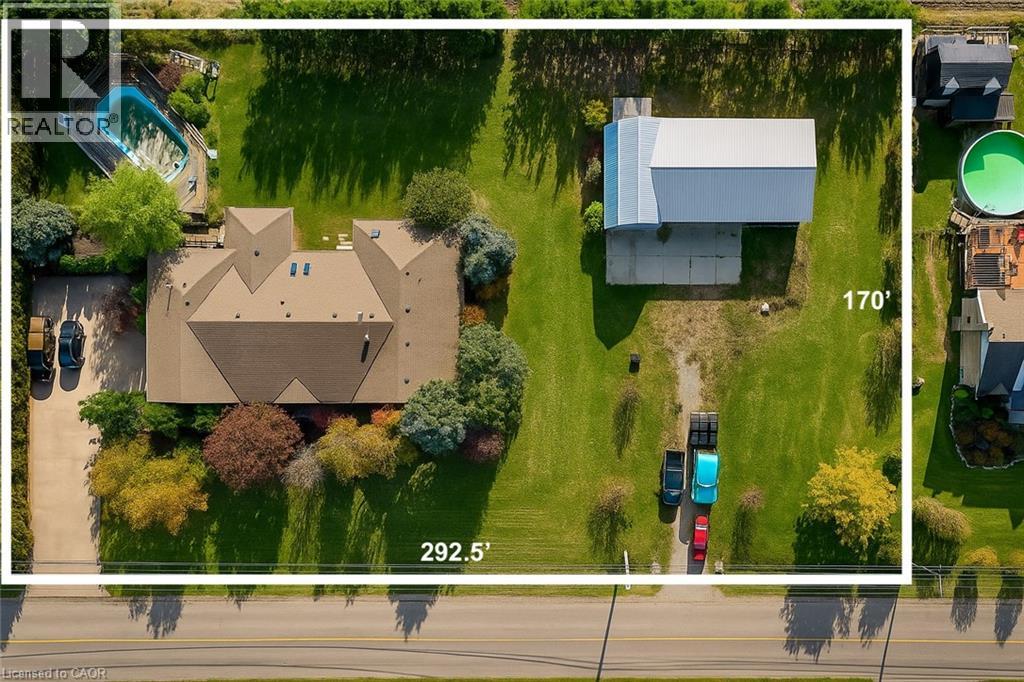
425 Golf Club Road
Hannon, Ontario
Looking for space, serenity, and modern convenience? This exceptional 5-bedroom, 2.5-bath bungalow sits on 1.14 acres with peaceful farmland views and nearly 5,000 sq. ft. of living space. The bright layout offers formal living and dining rooms, a family room, solarium, and a large eat-in kitchen perfect for entertaining. The finished basement features a cozy gas fireplace, a second kitchen, a rough-in bath, and flexible space ideal for a multigenerational family or in-law suite. The home also features a brand-new water heater, recently replaced for added comfort and peace of mind. A 6,000-gallon cistern provides ample water capacity, while the heated 1,800 sq. ft. workshop offers a 4,200-gallon cistern, separate electricity and gas, and has been reframed into two individual units with their own utilities—providing excellent potential for rental income or home-based business use. This rare blend of rural charm and modern functionality is just minutes from city amenities, with the potential for two additional ADUs for even more income opportunities. (id:62616)
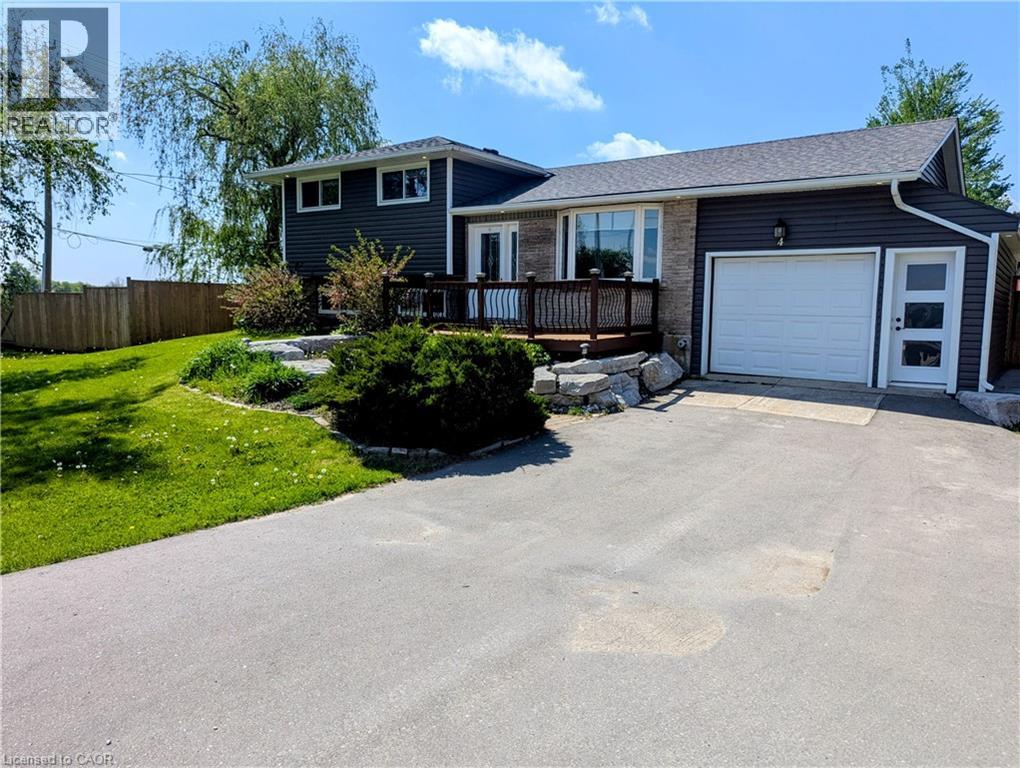
4 First Line
Elora, Ontario
You asked for it and we heard you loud and clear! $25,000.00 in brand new carpet, brand new flooring, new trim and completely freshened decor from ceiling to floor and now a $45,000.00 price reduction. This home is TURNKEY READY for you to move in and do nothing but love your new home! Welcome to the beautiful Town of Elora! It is with great pleasure we bring to market this four bedroom, two bathroom 4/5 level side-split with over 3000 sqft of amazing living space. The open concept kitchen to dining room featuring a fully functional granite island, new hard wearing laminate floors and new carpet throughout and space enough for 12 around the harvest table with ease. Walk up from basement or down from the kitchen to the bonus family room to increase for that perfect party space or easily converted back to a nice big garage! Could you imagine storing the Harley's in the family room! Three generous sized bedrooms plus bath on the upper level and a fourth bedroom on the lower level has plenty of room for everyone to have their own space. The lower family room floods with natural light through the bank of bay windows, just add your fireplace to make those cozy up movie nights perfect. Let's talk about the basement rec room specifically built for that perfect pool shot or serving friends at the live edge bar during the leaf game. Built right niche is just perfect area for your featured collections display. If outside living is high on the wish list, have we got the space for you! Fully fenced yard with rockery patio crowned with plenty of space for that all year round pit master barbecuing or enjoy star gazing while the day's stresses melt away. Amazing new shed built on concrete piers just keep the bonuses coming. All this on a huge lot at the gateway to Elora. Make the prettiest town in Ontario your new home! (id:62616)
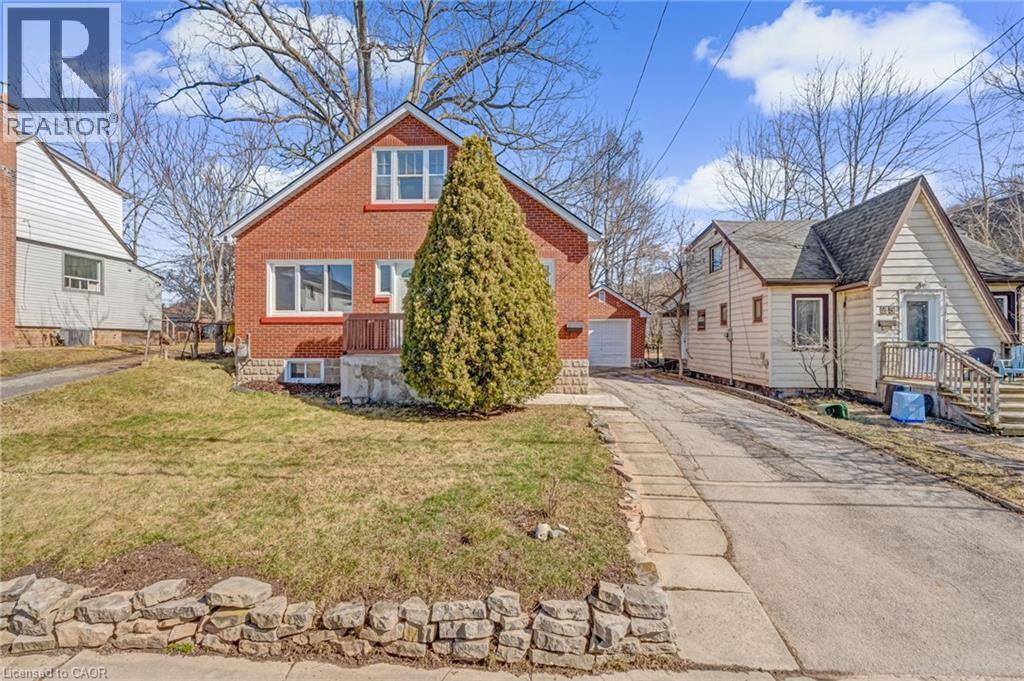
23 Clifford Street
Hamilton, Ontario
Welcome to 23 Clifford Street, a fantastic opportunity on a quiet, family-friendly street just minutes from McMaster University. Offering 4 bedrooms and 2 full bathrooms, this home provides a flexible layout ideal for families, investors, or those seeking a live-and-rent setup. The main level features two well-sized bedrooms alongside bright, functional living spaces and 4 pc bathroom, while the second floor offers two additional bedrooms and a 3 piece bathroom. The basement presents excellent potential for further income or extended living space, with two additional bedrooms. Situated on a deep lot, the home boasts a massive backyard—ideal for outdoor entertaining, kids, or future enhancements or an ADU. A single detached garage adds convenience and valuable storage. Whether you're looking to move in, invest, or capitalize on a high-demand location close to McMaster, transit, parks, and amenities, this property offers outstanding versatility and value. (id:62616)