
319 South Park Road Markham, Ontario L3T 0B9

$3,350 Monthly
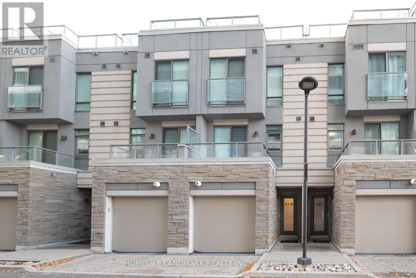
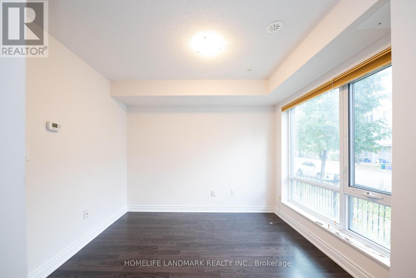
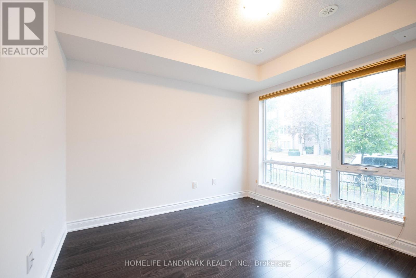
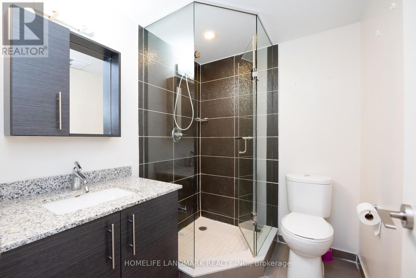
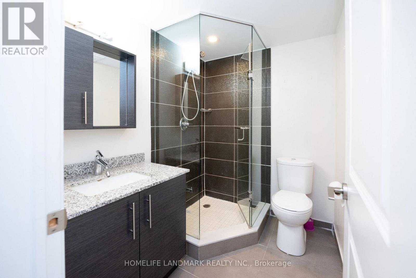
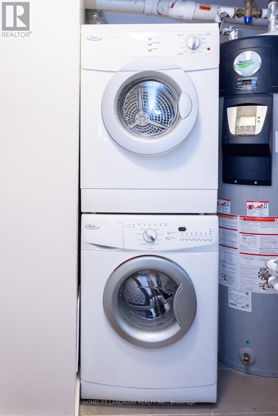
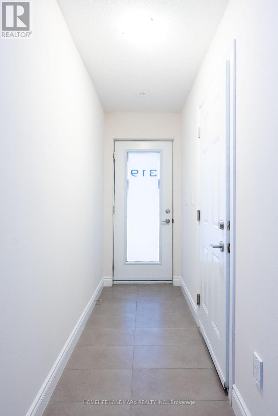
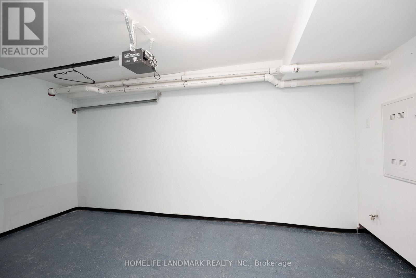
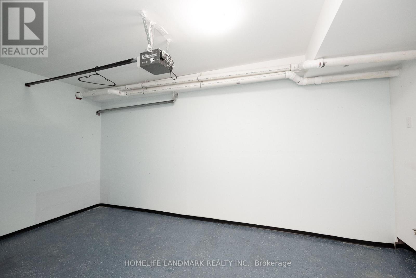
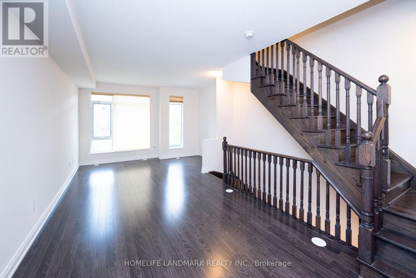
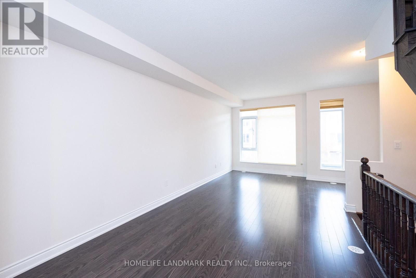
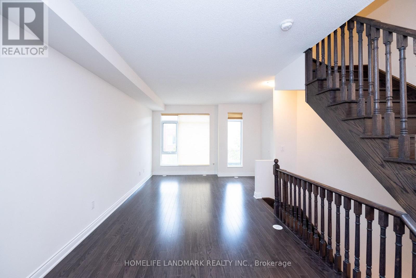
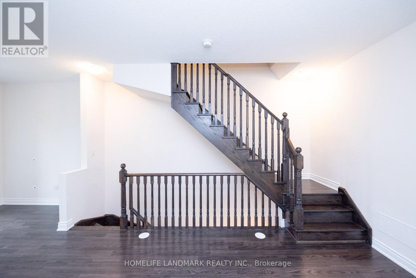
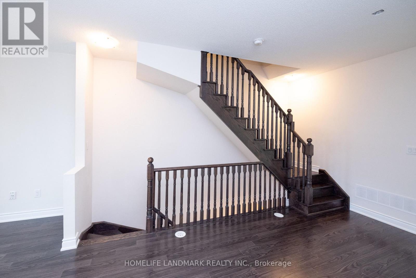
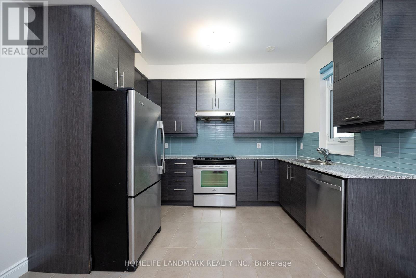
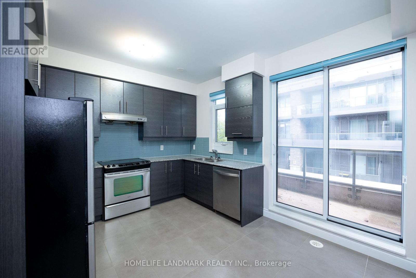
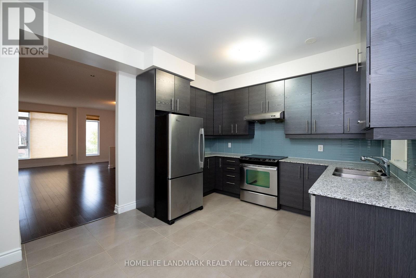
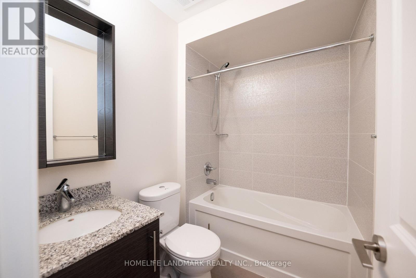
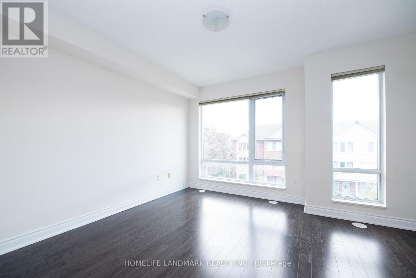
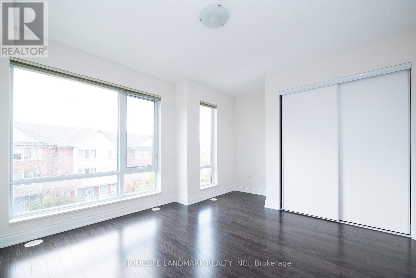
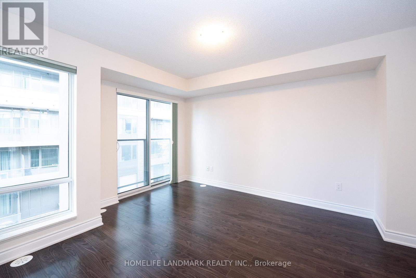
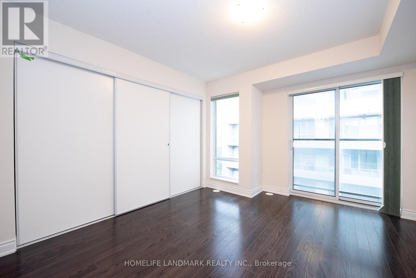
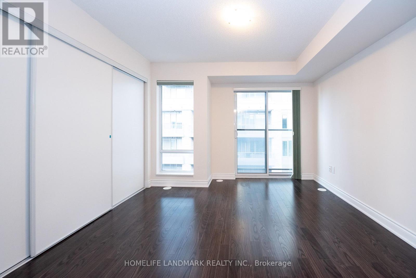
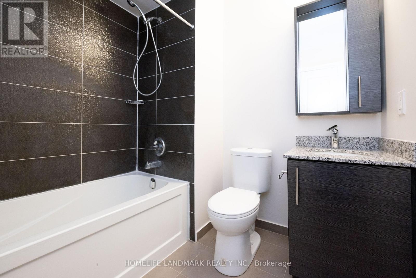
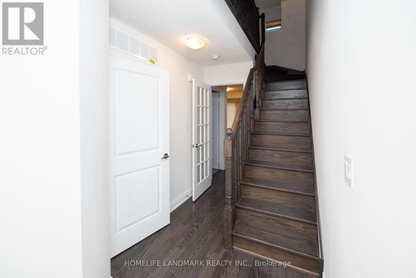
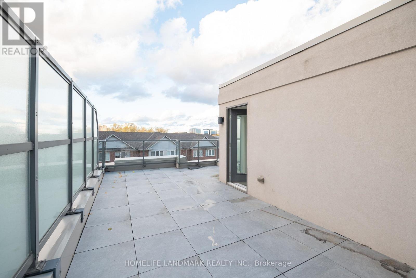
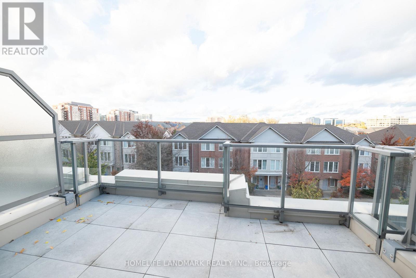
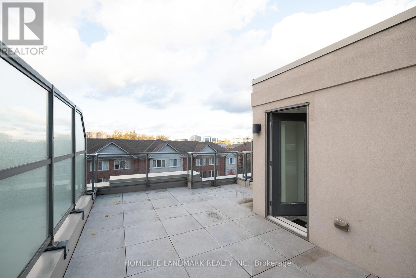
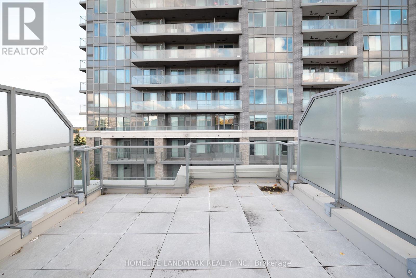
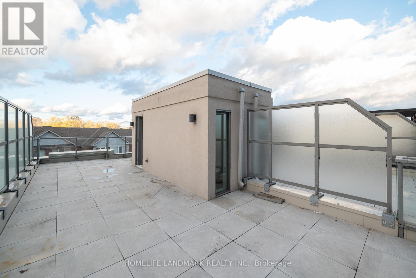
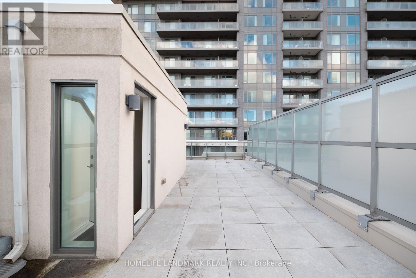
Luxury Urban Townhouse With 2 underground parking spaces, Modern Kitchen With Granite Counters & Breakfast Area, 9' Ceiling On Main Level. Close to Thornlea Secondary School and St Robert High School. Over 1750 square feet living area (including a 200 square feet storage/recreational room, converted from a direct access garage). 2 bedrooms on the third floor with 2 separate 4 piece washrooms. 1 bedroom on the main floor (can accommodate a double size bed), or can be used as an office, with a 3 piece washroom. Large (400 square feet) rooftop deck on fourth floor. Includes Snow Removal, Landscaping & Fabulous Condo Facilities, 24 Hour Concierge, Exercise Rm/Gym, Sauna, Pool, Party Room, Movie Theatre, Walk To Viva/York, Shops, Restaurants, Banks, Close to Hwy 404/407. Property tour video is available. (id:62616)
Property Details
| MLS® Number | N13172572 |
| Property Type | Single Family |
| Community Name | Commerce Valley |
| Community Features | Pets Not Allowed |
| Features | Balcony |
| Parking Space Total | 2 |
Building
| Bathroom Total | 3 |
| Bedrooms Above Ground | 2 |
| Bedrooms Below Ground | 1 |
| Bedrooms Total | 3 |
| Amenities | Storage - Locker |
| Appliances | Dishwasher, Dryer, Stove, Washer, Window Coverings, Refrigerator |
| Basement Type | None |
| Cooling Type | Central Air Conditioning |
| Exterior Finish | Brick |
| Flooring Type | Hardwood, Tile |
| Heating Fuel | Natural Gas |
| Heating Type | Forced Air |
| Stories Total | 3 |
| Size Interior | 1,600 - 1,799 Sqft |
| Type | Row / Townhouse |
Parking
| Underground | |
| Garage |
Land
| Acreage | No |
Rooms
| Level | Type | Length | Width | Dimensions |
|---|---|---|---|---|
| Second Level | Living Room | 7.35 m | 4.16 m | 7.35 m x 4.16 m |
| Second Level | Dining Room | 7.35 m | 3.25 m | 7.35 m x 3.25 m |
| Second Level | Kitchen | 4.18 m | 3.5 m | 4.18 m x 3.5 m |
| Third Level | Primary Bedroom | 4.1 m | 3.5 m | 4.1 m x 3.5 m |
| Third Level | Bedroom | 4.18 m | 3.5 m | 4.18 m x 3.5 m |
| Third Level | Bathroom | 2.5 m | 2.7 m | 2.5 m x 2.7 m |
| Third Level | Bathroom | 2.5 m | 2.7 m | 2.5 m x 2.7 m |
| Main Level | Bedroom | 3.2 m | 2.97 m | 3.2 m x 2.97 m |
| Main Level | Bathroom | 2.25 m | 2.25 m | 2.25 m x 2.25 m |
Contact Us
Contact us for more information

The trademarks REALTOR®, REALTORS®, and the REALTOR® logo are controlled by The Canadian Real Estate Association (CREA) and identify real estate professionals who are members of CREA. The trademarks MLS®, Multiple Listing Service® and the associated logos are owned by The Canadian Real Estate Association (CREA) and identify the quality of services provided by real estate professionals who are members of CREA. The trademark DDF® is owned by The Canadian Real Estate Association (CREA) and identifies CREA's Data Distribution Facility (DDF®)
May 26 2026 01:36:59
Toronto Regional Real Estate Board
Homelife Landmark Realty Inc.